
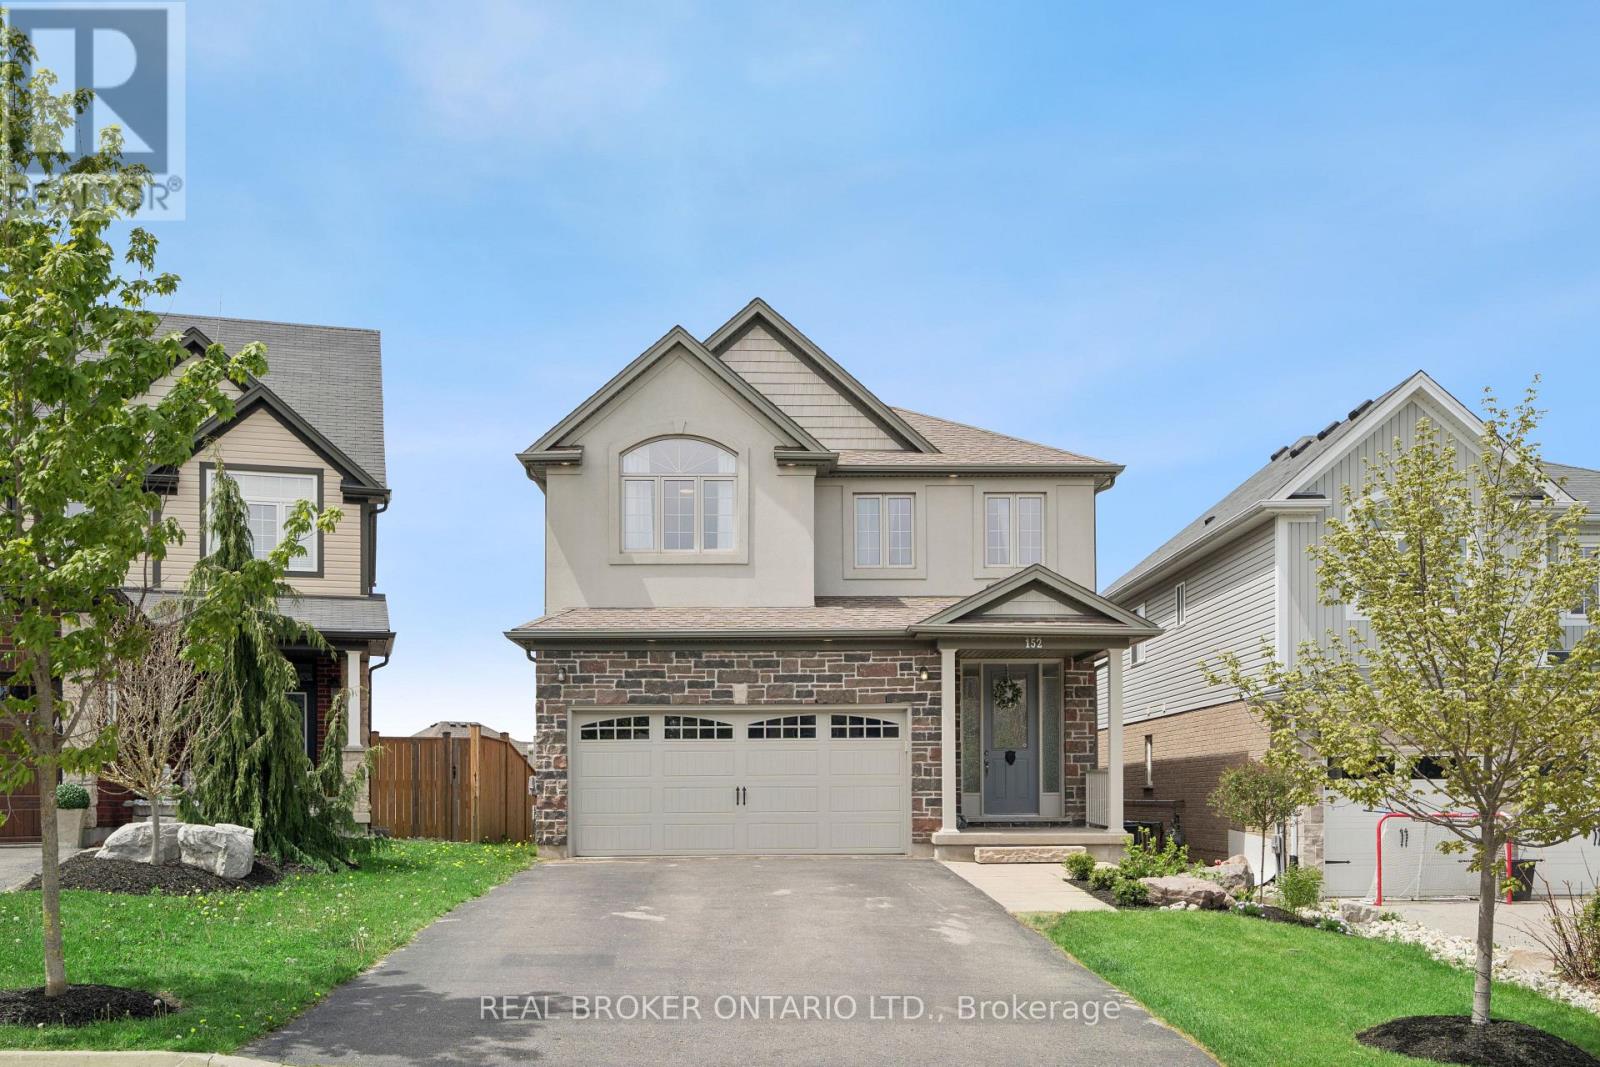
152 Coker Crescent
Guelph/eramosa, Ontario
5 BEDROOMS! WALKOUT BASEMENT! 152 Coker Crescent is a warm and inviting family home offering over 2,189 sq ft of living space, stunning sunset views, and a finished walkout basement in a sought-after family-friendly neighbourhood. This impressive detached home showcases exceptional curb appeal, a double car garage, oversized driveway with parking for 4 vehicles, and beautifully maintained landscaping. Step inside to bright, open-concept living with 9-foot ceilings, hardwood flooring throughout the main and second levels, and oversized windows that flood the home with natural light. The spacious kitchen featuring extended cabinetry, a pantry, new stainless steel appliances, quartz countertops and a large island with breakfast bar seating is perfect for busy mornings, entertaining, or family dinners. The open-concept kitchen, dining, and living area creates the ideal layout for modern family living. The gas fireplace anchors the living room while the dining area walks out to an elevated deck overlooking Rockwood with breathtaking sunset views. Upstairs, you'll find 4 generous bedrooms, all with hardwood flooring and large windows. The primary retreat offers a large walk-in closet, luxurious 5-piece ensuite, and a private balcony overlooking the peaceful neighbourhood and scenic surroundings. The finished walkout basement adds incredible versatility with a large recreation room featuring pot lights, a fifth bedroom, and a full 3-piece bathroom, making it ideal for multi-generational living, teenagers, guests, or a private work-from-home setup. Additional highlights include main floor laundry with direct garage access and a functional family-friendly layout designed for everyday comfort. This home is surrounded by parks, trails, shopping, restaurants, and outdoor recreation with quick access to the stunning Rockwood Conservation Area. Commuters will appreciate the easy drive to Highway 401 and convenient access to the Acton GO Station for travel into Toronto and the GTA (id:60365)
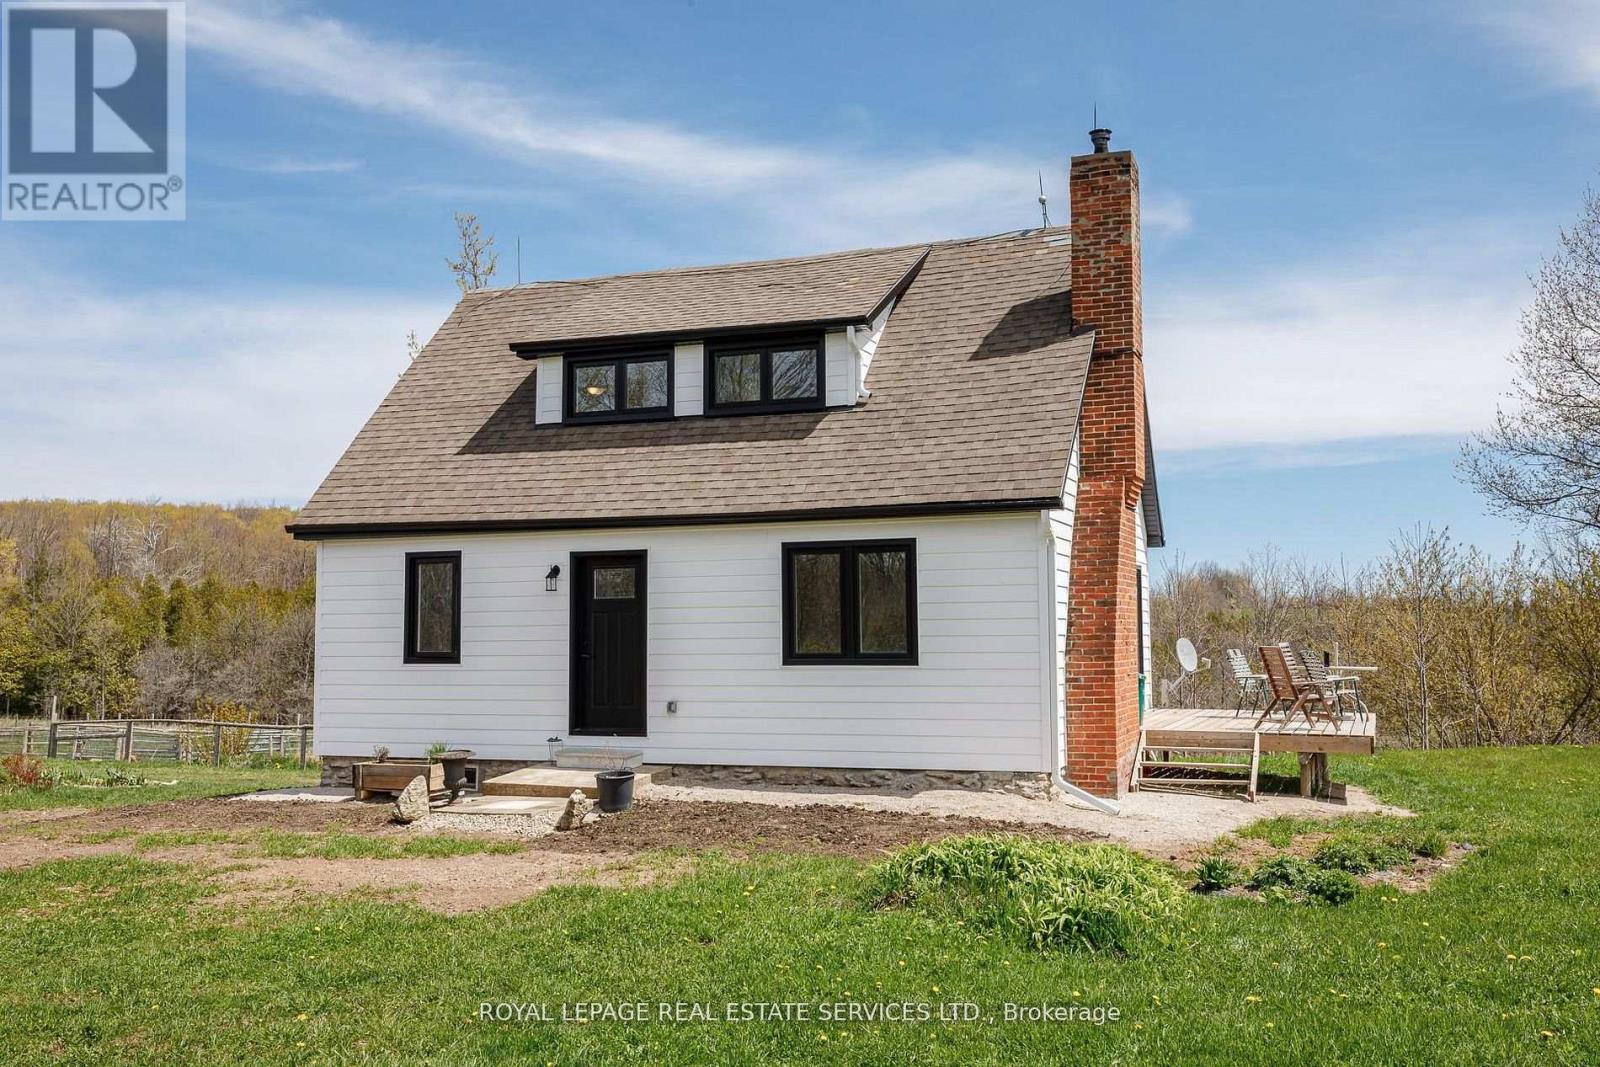
58111 12th Line
Meaford, Ontario
This charming 3 bedroom country farmhouse is a real gem! Situated on 39 private, tranquil acres in the rolling countryside just 10 minutes from Meaford. This special lovingly maintained home offers 3 bedrooms and 2 baths, has new energy efficient windows and doors, new composite siding, an upgraded 200 amp electric panel, Douglas fir flooring, new deck, main floor laundry and much more (full list of upgrades on the listing). Stroll the rolling hillside property and you will find fruit trees (apple, pear and pin cherry), trails through the beautiful cedar bush, and the Oxmede creek. There is 25 acres of workable area in sandy loam soil as well as a fenced in paddock area for animals or pets. This rural lifestyle property has natural beauty and is close to biking and hiking trails, beaches, boating, shopping and restaurants. Whether you are retiring, looking for a recreation property or a hobby farm, this property has it all! A great opportunity! (id:60365)
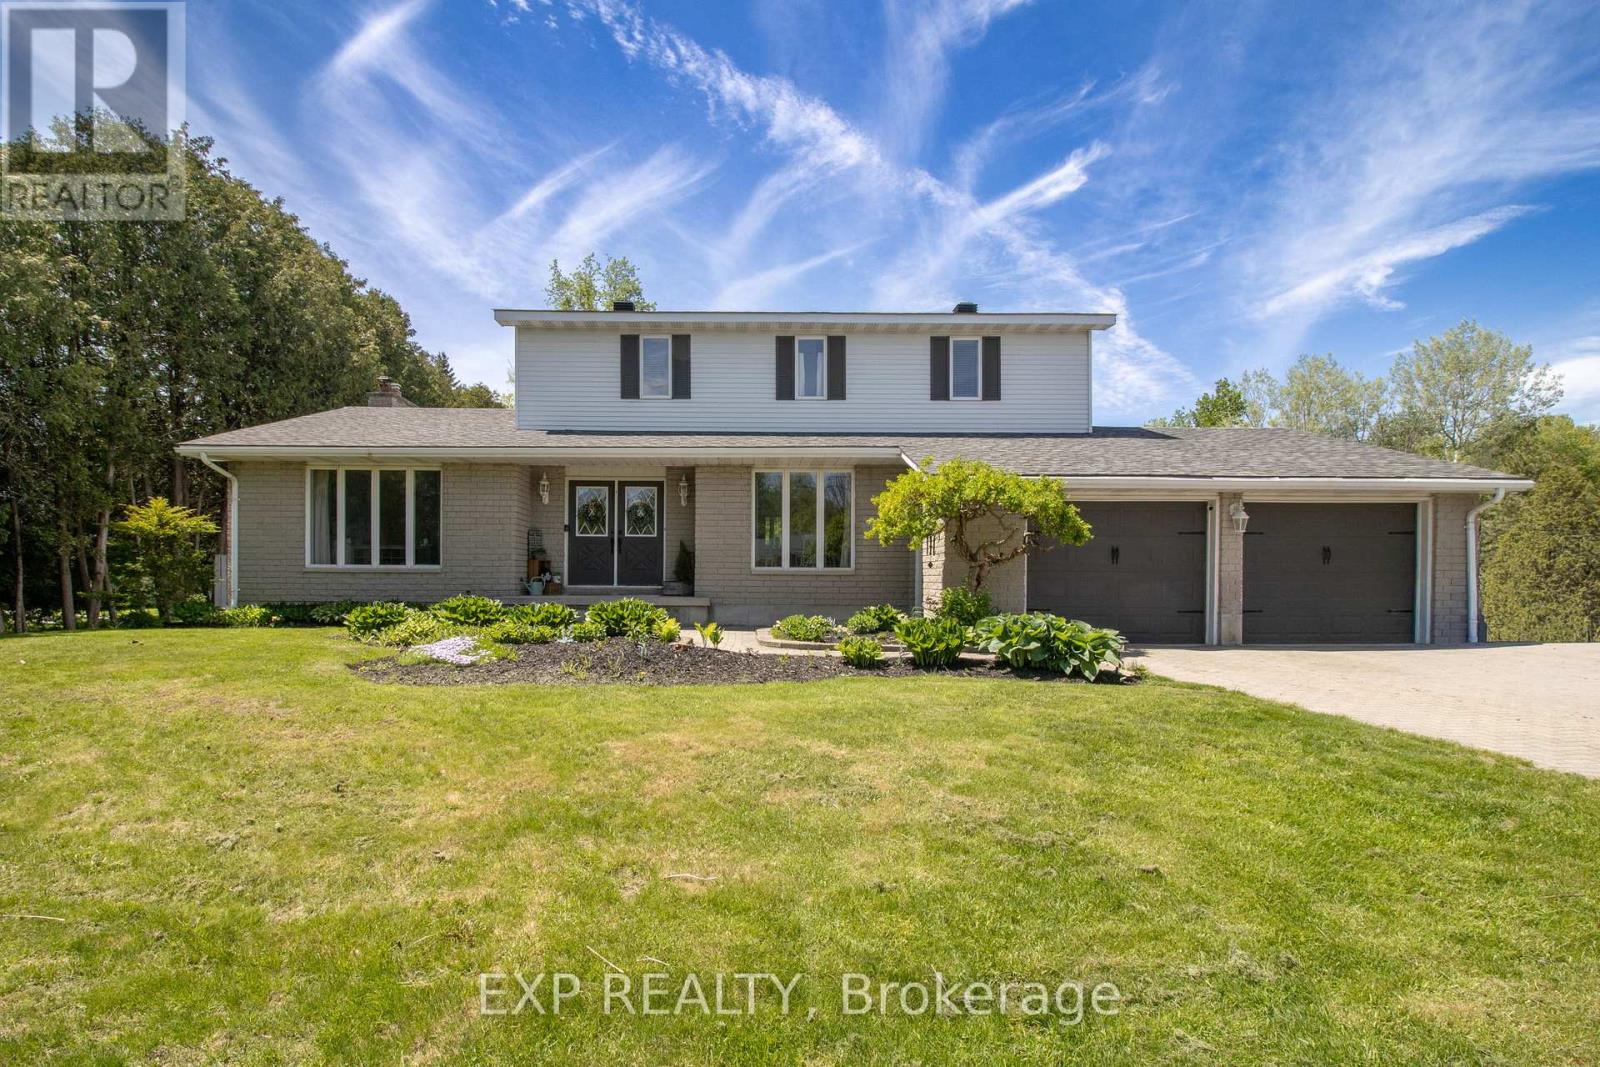
1080 Church Street
Augusta, Ontario
Welcome to your own private country retreat just minutes from Brockville. Set well back from the road, this updated 4-bedroom, 3-bathroom home offers the perfect balance of elegance, warmth, and everyday family living with quick access to the 401. From the moment you step into the stunning two-storey foyer, you are greeted with a sense of space and sophistication that carries throughout. Large picture windows fill the home with natural light, while the thoughtful layout offers both formal and casual living spaces designed to suit every stage of family life. The spacious living room and separate dining room create the perfect setting for entertaining and holiday gatherings, while the inviting main-floor family room with a fireplace overlooks the incredible backyard and offers a cozy space to relax at the end of the day. The bright eat-in kitchen with granite countertops provides plenty of room for busy mornings and casual family meals, while the main floor laundry adds everyday convenience. Upstairs, the spacious primary suite offers a walk-in closet and private ensuite, creating the perfect retreat after a long day. Step outside and fall in love with your own backyard oasis featuring stunning interlock landscaping, beautifully maintained gardens, mature trees, a sparkling in-ground pool, a patio with an electric awning, a fire pit area, and expansive green space perfect for kids, pets, and summer entertaining. A new 10x16 storage shed adds even more functionality to this exceptional property. The oversized double garage, finished rec room, abundant storage, natural gas heating, and extensive improvements throughout make this home as practical as it is beautiful. Private, elegant, and move-in ready, this is the kind of property buyers rarely forget once they walk through the door. (id:60365)
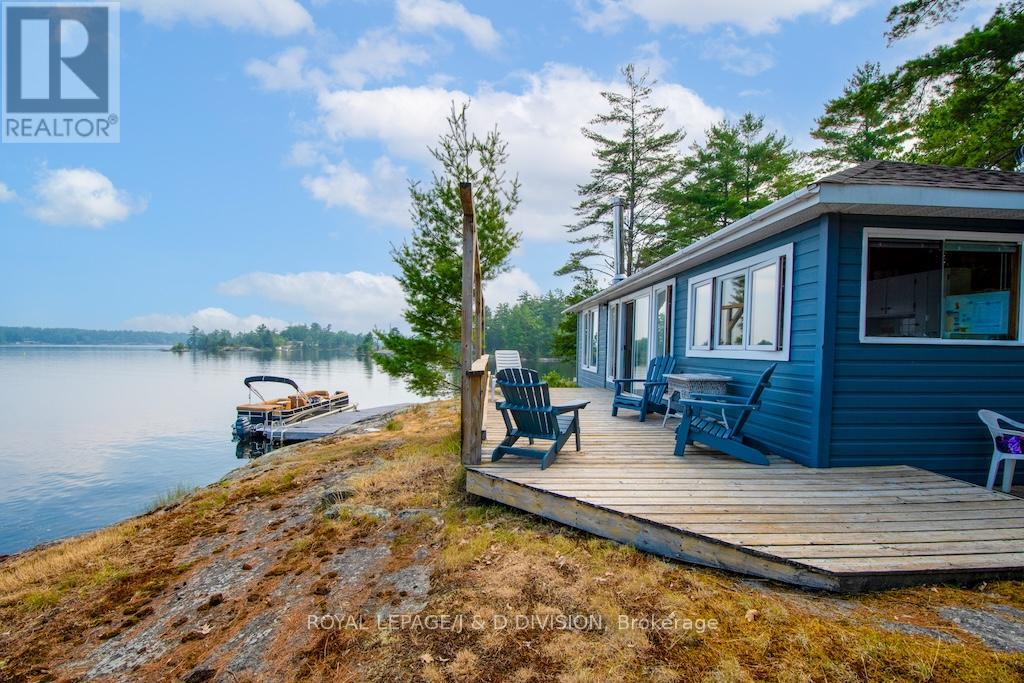
4446 Is 107 Stoney Lake Island
North Kawartha, Ontario
Why You'll Love This Cottage .... 1. Turn-key and ready to enjoy - includes everything you need to enjoy cottage living today including Tin boat, reserved parking for car and boat at Crowes Landing! 2. Warm, inviting interior with functional layout 3. Featuring 412 feet of stunning granite shoreline with deep and wade in swimming 4. Low maintenance property 5. Panoramic views with both open water and sheltered bay scenery on over 1.2 acres of property. Discover the simplicity and ease of true cottage living in this warm and inviting, fully turn-key retreat on sought-after Stoney Lake. Thoughtfully designed with a functional, easy-to-navigate floor plan, every inch of the space is beautifully utilized. The seamless flow from the kitchen to the living area and out to the deck keeps the focus on the breathtaking waterfront setting, while the cozy interior is designed to make you feel "at home" the moment you walk through the door. Offering timeless charm and incredible potential, this cottage is also a wonderful blank canvas ready for you to make it your own. ** This is a linked property.** (id:60365)

604 Chelton Road
London South, Ontario
Welcome to 604 Chelton Road a stunning brand-new home built by Timeless Homes, one of London's most respected builders. Thoughtfully designed with upscale finishes and modern functionality, this exceptional property offers 5 spacious bedrooms, 4 and a half bathrooms, and a beautifully finished basement, creating the perfect blend of elegance, comfort, and everyday practicality.From the moment you enter, you'll appreciate the attention to detail throughout. The home features premium flooring throughout with no carpet, elegant quartz countertops, and a full package of brand-new high-end appliances. Large windows flood the home with natural light, creating a bright and welcoming atmosphere across the expansive living and family spaces.The main floor living area is anchored by a beautiful fireplace, adding warmth and sophistication to the heart of the home. The chef-inspired kitchen is both stylish and functional, making it perfect for entertaining guests or enjoying everyday family living.Upstairs, the generously sized bedrooms provide comfort and flexibility for growing families or multi-generational living, while the thoughtfully designed layout offers both privacy and functionality.The fully finished basement is a standout feature, complete with its own cozy fireplace and oversized windows that bring in an incredible amount of natural light creating a bright, above-grade feel rarely found in lower-level spaces.Located in a highly desirable neighbourhood, 604 Chelton Road is just minutes from schools, shopping, parks, restaurants, and all essential amenities, offering the perfect balance of luxury and convenience.This is a rare opportunity to own a brand-new luxury home in one of London's growing communities a property that truly must be seen to be fully appreciated. (id:60365)
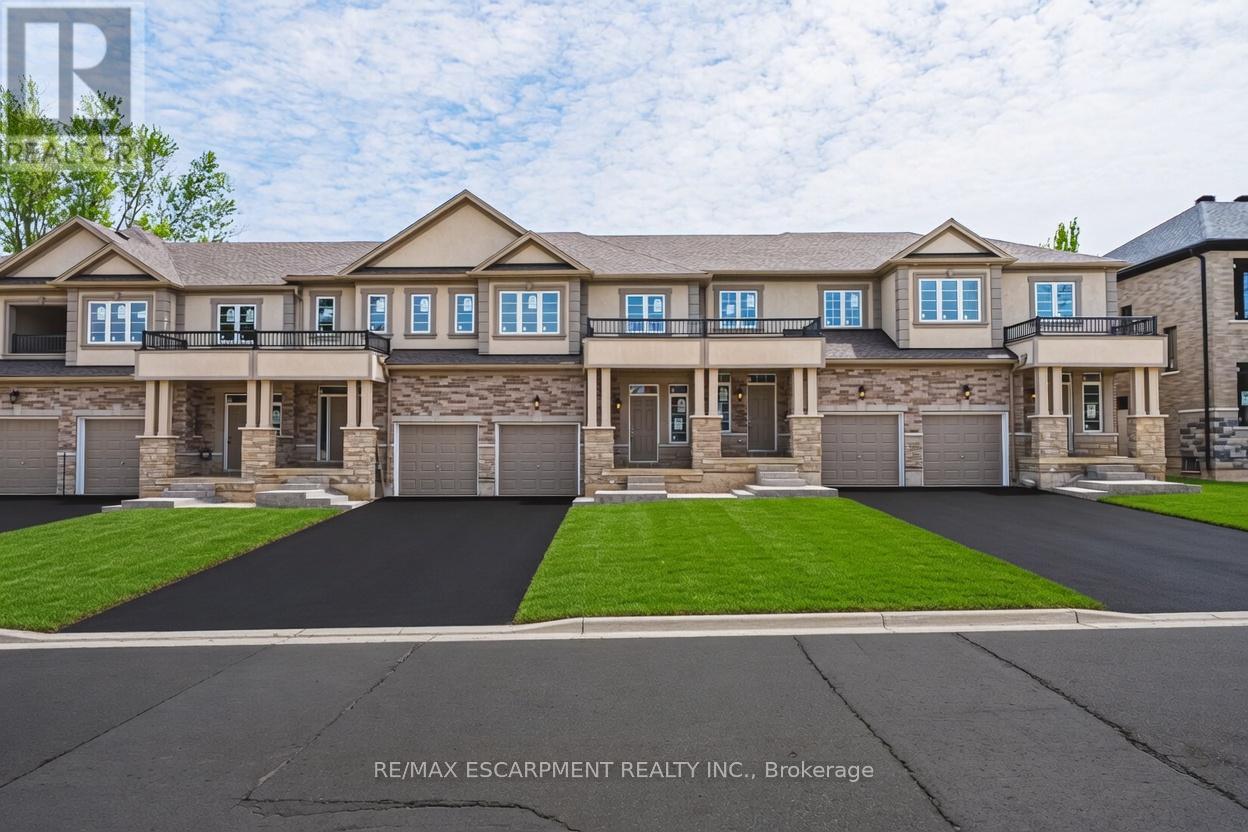
11 Davinci Boulevard
Hamilton, Ontario
Welcome to this beautifully finished brand-new freehold townhome in the highly desirable West Hamilton Mountain community. Offering just under 1,500 sq. ft. of thoughtfully designed living space, this modern home combines style, comfort, and functionality with no condo or road maintenance fees. The main level features 9-foot ceilings, 8-foot doors, and a bright open-concept layout with a refined oak staircase, matching railings, and durable pre-finished flooring throughout. Enjoy the convenience of interior garage access, adding everyday practicality and ease. Upstairs offers a well-planned layout with bedroom-level laundry for added convenience. The spacious primary bedroom includes a walk-in closet and a private 4-piece ensuite bath. The lower level provides approximately 600 sq. ft. of unfinished space with a rough-in for a future bathroom, offering excellent potential for a recreation room, home office, or additional living space. Backed by the Tarion New Home Warranty, this home provides peace of mind for buyers. Ideally located close to schools, parks, shopping, and major highway access, it is an excellent choice for families, professionals, and investors alike. (id:60365)

10638 Willoughby Drive
Niagara Falls, Ontario
A RARE NIAGARA PENINSULA ESTATE OFFERING LUXURY, PRIVACY & NATURAL BEAUTY. Nestled on a stunning 5.888-acre property near the Niagara Parkway, golf courses, and the Niagara River, this custom-built home offers 5+2 bedrooms, 3+1 bathrooms, over 4,000 sq. ft. of living space surrounded by breathtaking nature.The main living area offers an impressive sense of space with soaring vaulted ceilings, large windows, and a beautiful wood-burning fireplace. The open-concept design connects all space, creating an ideal layout for both everyday living and entertaining.The main floor includes a second master bedroom with gas fireplace, a private bathroom with beautiful backyard views. Another bedroom featuring a spiral staircase leading to an upper-level living space. A dedicated office and a third bedroom offer excellent functionality for family living. The second floor is dedicated to the private primary bedroom with a spa-inspired ensuite, gas fireplace and private balcony overlooking the stunning property. The finished basement offers large family room with couple of large built-in wall recess showcases, gas fireplace theatre, wet bar, two extra bedrooms with in-law suite potential. Outdoors is a private retreat with pond, wildlife, and panoramic sunrise and sunset views, plus an surrounding deck with pagoda.The home features central vacuum, air exchanger, and oversized heated garage/workshop, and sump pumps.A truly exceptional estate offering an irreplaceable combination of acreage, craftsmanship, privacy, and resort-like living-rarely offered and impossible to replicate at this value. (id:60365)
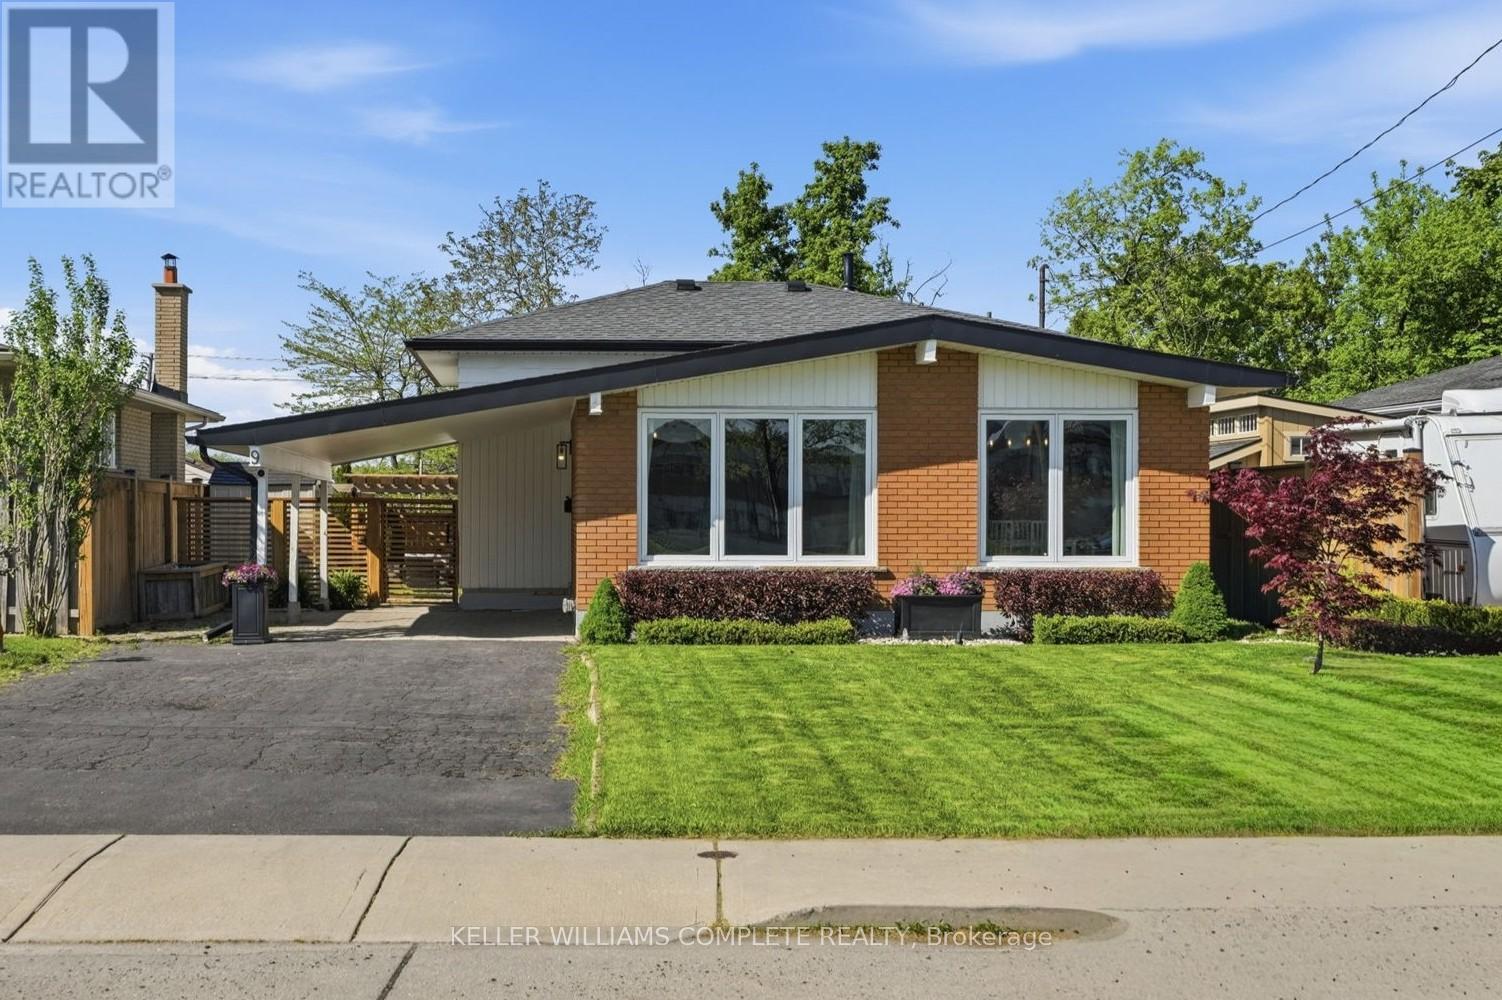
9 Reno Avenue
Hamilton, Ontario
Solid family home in a prime Hamilton Mountain location! Situated in a quiet, family-friendly neighbourhood with wonderful neighbours and overlooking Bobby Kerr Park play area and walking track. This pride of ownership home offers move-in-ready living. Bright living and dining rooms showcase vaulted ceilings and large south-facing windows that fill the home with natural light. The renovated kitchen opens beautifully to the dining area with a feature beam, while the updated fireplace and flooring add warmth and style throughout. Upper level also features a fully renovated 4-piece bathroom (2015) and three generous bedrooms. The fully finished basement features a separate side entrance, oversized family room, and updated 3-piece bathroom (2020), creating excellent in-law suite potential with room. A large crawl space provides plenty of storage, with part thoughtfully converted into a children's play area. Outside, enjoy a fully fenced backyard complete with pergola, garden beds, waterfall feature and shed. Additional features include carport, double-wide driveway, and convenient street parking. Major updates include shingles, soffit, fascia & eavestroughs (2018), furnace (2011), and A/C (2022). Excellent commuter location just 1 km to the Upper Gage access to the Lincoln Alexander Parkway with easy access to both Niagara and Toronto. Minutes to schools, parks, transit, shopping, restaurants, Mohawk Sports Park, Kings Forest Golf Club & Trails, Uli's Stairs to the Rail Trail, and Limeridge Mall. A must-see home with incredible value and versatility! (id:60365)
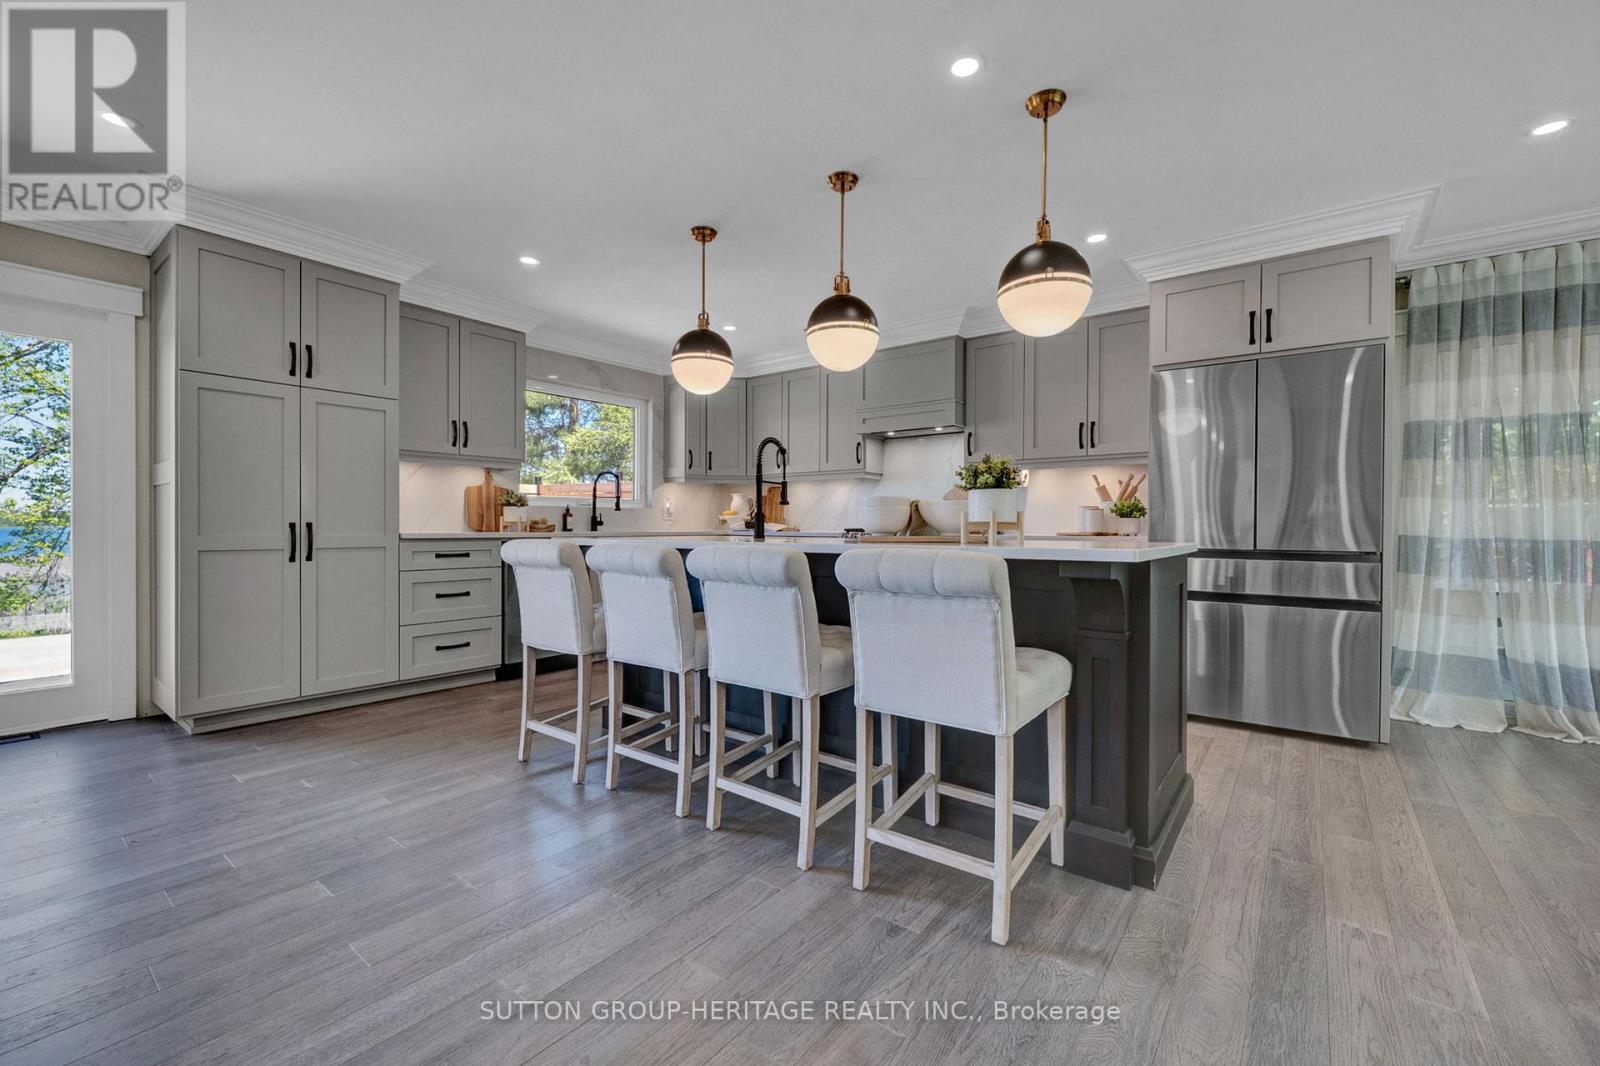
16 Millbrook Ridge Road
Kawartha Lakes, Ontario
Open House Saturday May 30th 2-4pm . Lakefront Privacy That's Hard To Find!!!! Set on 0.92 acres along beautiful Pigeon Lake in The Glen, this extensively updated waterfront bungalow offers a rare combination of flat usable waterfront, exceptional privacy, and 130 feet of direct western exposure. Finding a large private waterfront property like this is becoming harder and harder to find in the Kawarthas. Enjoy breathtaking sunsets, incredible fishing, mature trees, and expansive outdoor space rarely found on the lake. Owned and thoughtfully improved by a professional contractor, this home blends quality craftsmanship with warm, inviting spaces designed for both everyday living and entertaining. The heart of the home is the stunning Mennonite built solid wood kitchen featuring an oversized centre island, beautiful cabinetry, and open flow into the great room. The dining and family room are surrounded by windows overlooking the backyard and sparkling lake views beyond. The primary suite feels like a private retreat, set a few steps away from the main level for added privacy and character, complete with fireplace, walk in closet, renovated 4 piece ensuite, and laundry conveniently located right in the suite. A second bedroom on the main floor offers flexibility for guests or family, while the sunroom provides the perfect place to unwind and take in the waterfront views year round. The walkout lower level offers additional living space with a large rec room with fireplace along with a third bedroom for guests or extended family. Outside, the huge flat lot is rare for waterfront properties and offers incredible usable outdoor space for entertaining, kids, pets, or simply enjoying the peaceful setting. Adding to the privacy, the neighbouring lot beside the home is part of The Glen's shared trails and greenspace, helping preserve the peaceful natural setting. Owners in The Glen also enjoy joint ownership of over 10 acres of private parks and forested land. (id:60365)
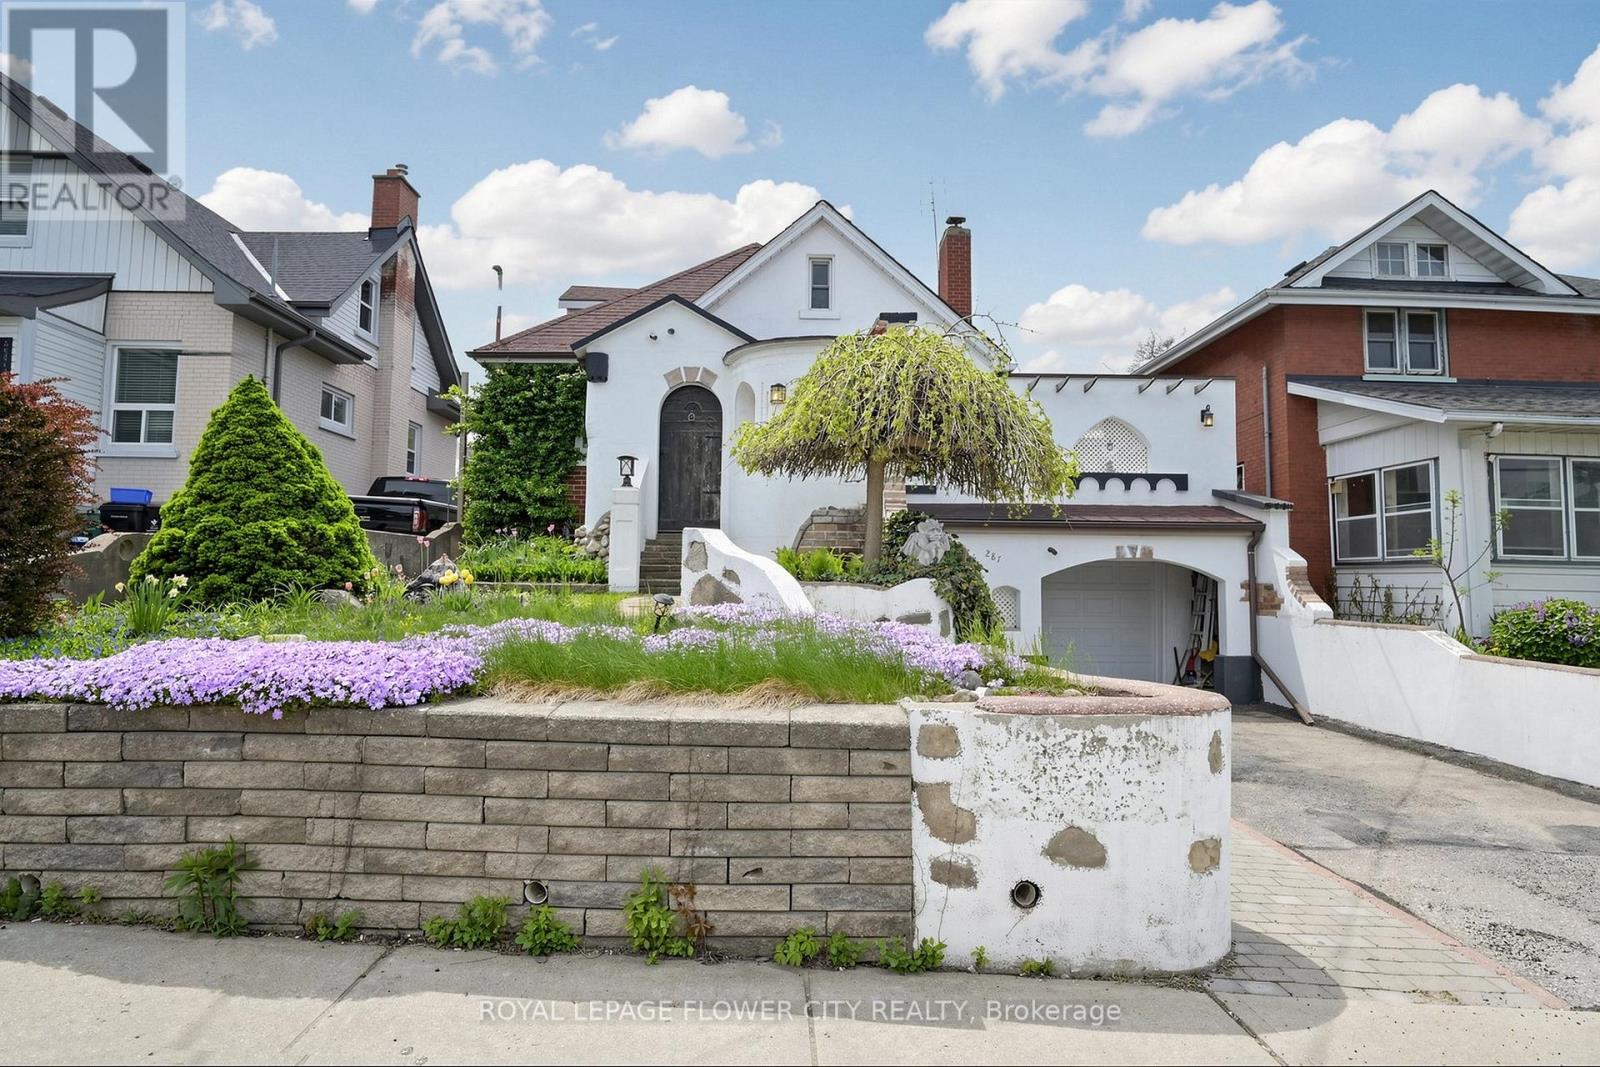
287 Courtland Avenue E
Kitchener, Ontario
Welcome to this charming Victorian-style detached home located in the heart of Kitchener! Situated at 287 Courtland Avenue, this character-filled residence beautifully blends timeless architectural charm with modern-day comfort. Featuring 3+1 bedrooms, 3 bathrooms, Living, dining room and a fully finished basement. this home is perfect for families, professionals, or investors seeking a unique property with personality and space. Step outside to enjoy a private backyard perfect for entertaining, gardening, or relaxing with family and friends. Conveniently located near schools, parks, shopping, transit, GRT & Minutes to Kitchener downtown amenities, and major highways, this home offers the perfect combination of historic charm. (id:60365)
209794 Highway 26 S
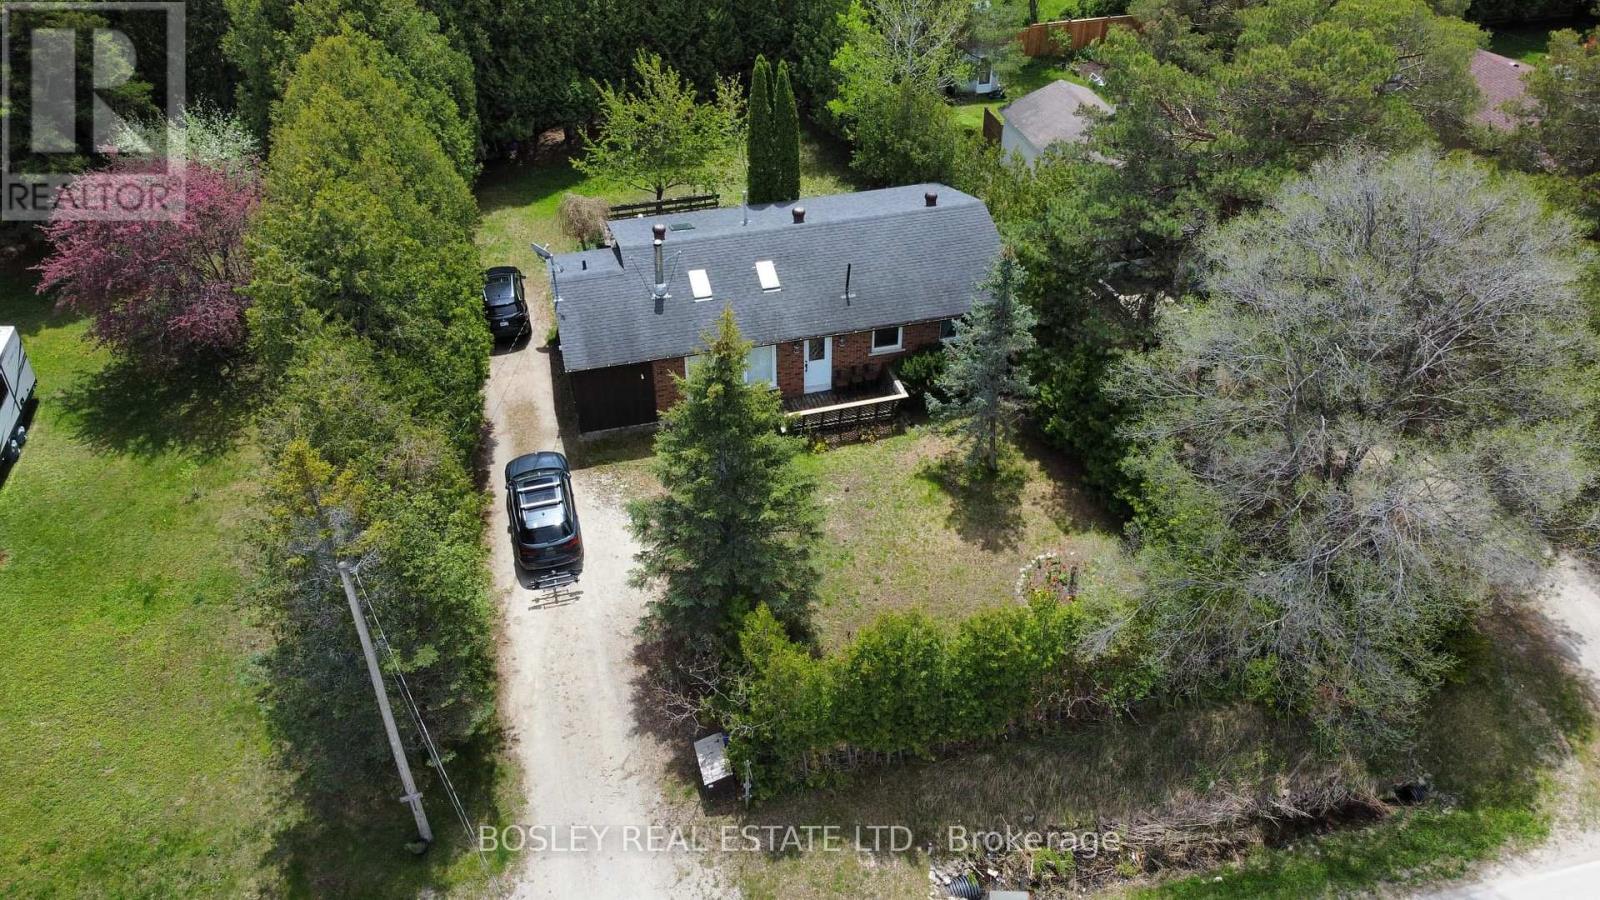
Blue Mountains, Ontario
Heart of the Playground. Short stroll to Georgian Bay - Minutes to the Ski Hills-Golf-Cycling-Hiking. Comfortable & Cute 3 bedroom bungalow nestled into the bottom of the escarpment on Highway 26. Enjoy as a get away or permanent home. Soak into the private back yard hot tub in the morning to get going and in the eve before bed. (id:60365)
179 Dalecroft Place
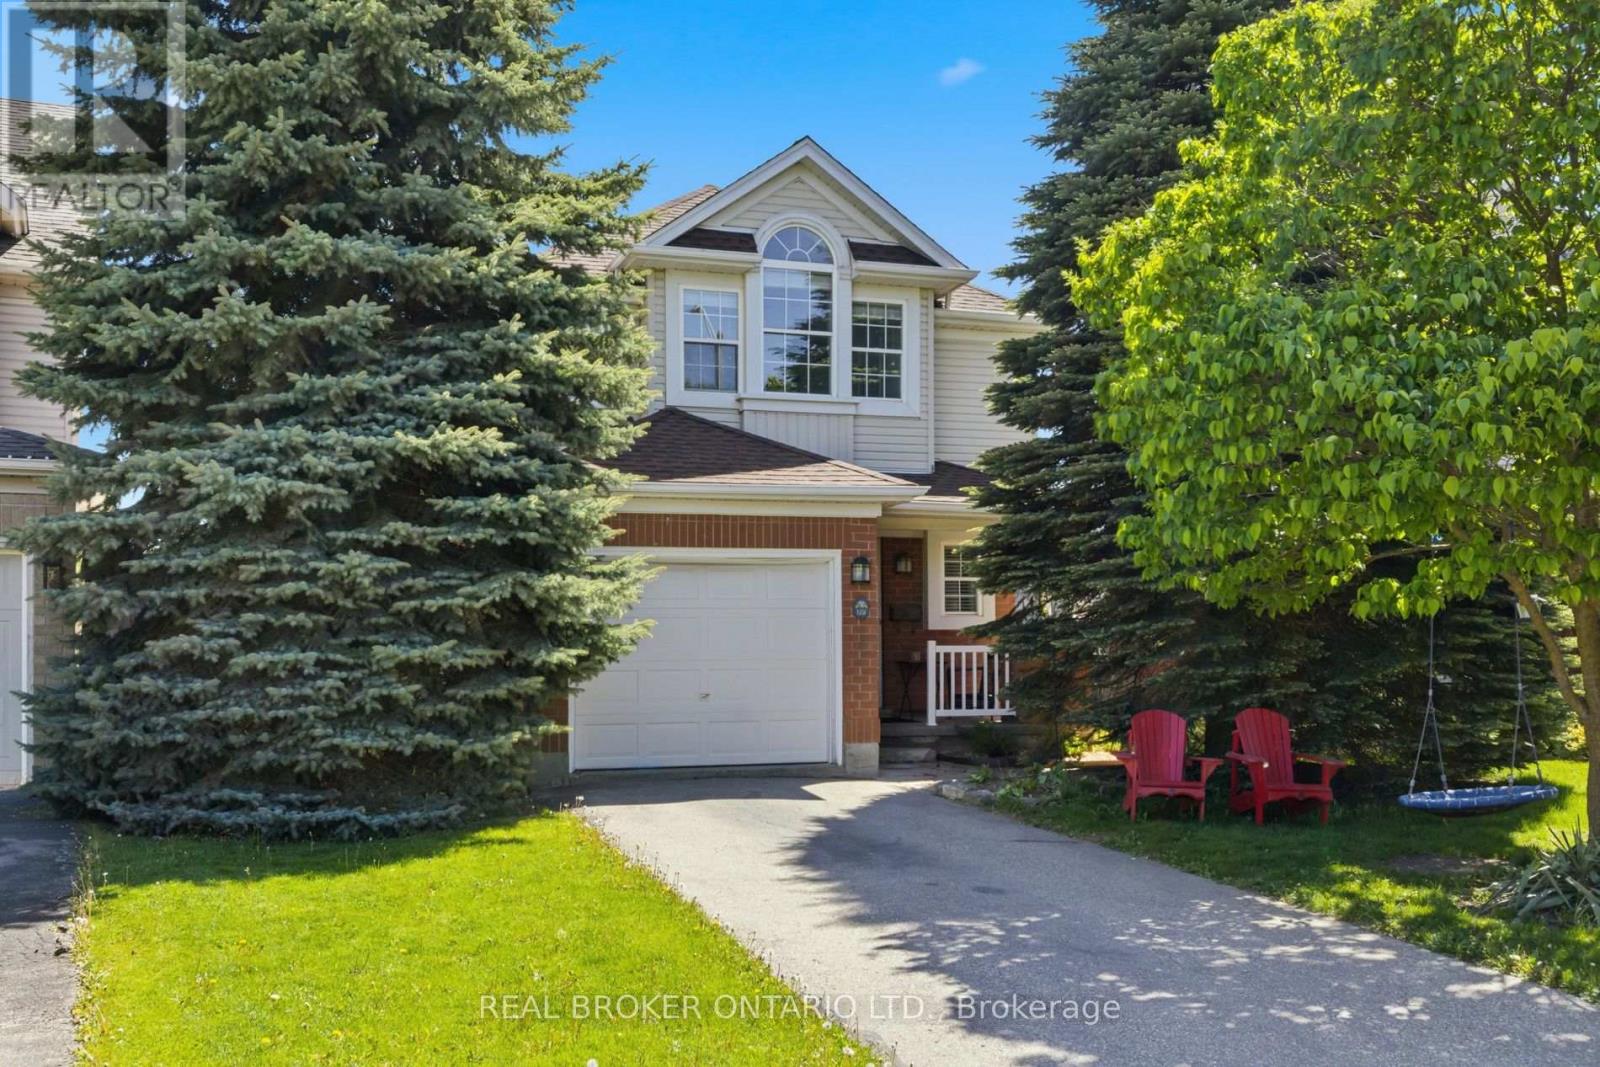
Waterloo, Ontario
Tucked away on a quiet cul-de-sac in the highly sought-after Laurelwood community, this beautifully maintained two-storey freehold detached home offers the perfect blend of family living, convenience, and location. Situated within one of Waterloo's top-rated school districts, this home is ideal for families looking to plant roots in a safe, welcoming neighborhood surrounded by parks, trails, and exceptional amenities. Step into your private backyard oasis where a rear gate provides direct access to scenic walking trails leading straight to Laurelwood Public School, giving children a peaceful and safe walk to and from school each day through nature-filled surroundings. Inside, the spacious primary retreat is designed for comfort, featuring oversized windows overlooking mature evergreen trees, a walk-in closet, and a private ensuite bathroom. Thoughtfully cared for and completely turnkey, this home is move-in ready and waiting for the next family to create lasting memories in one of Waterloo's most desirable communities. (id:60365)

© 2026 Proptech Realty Inc., Brokerage.