
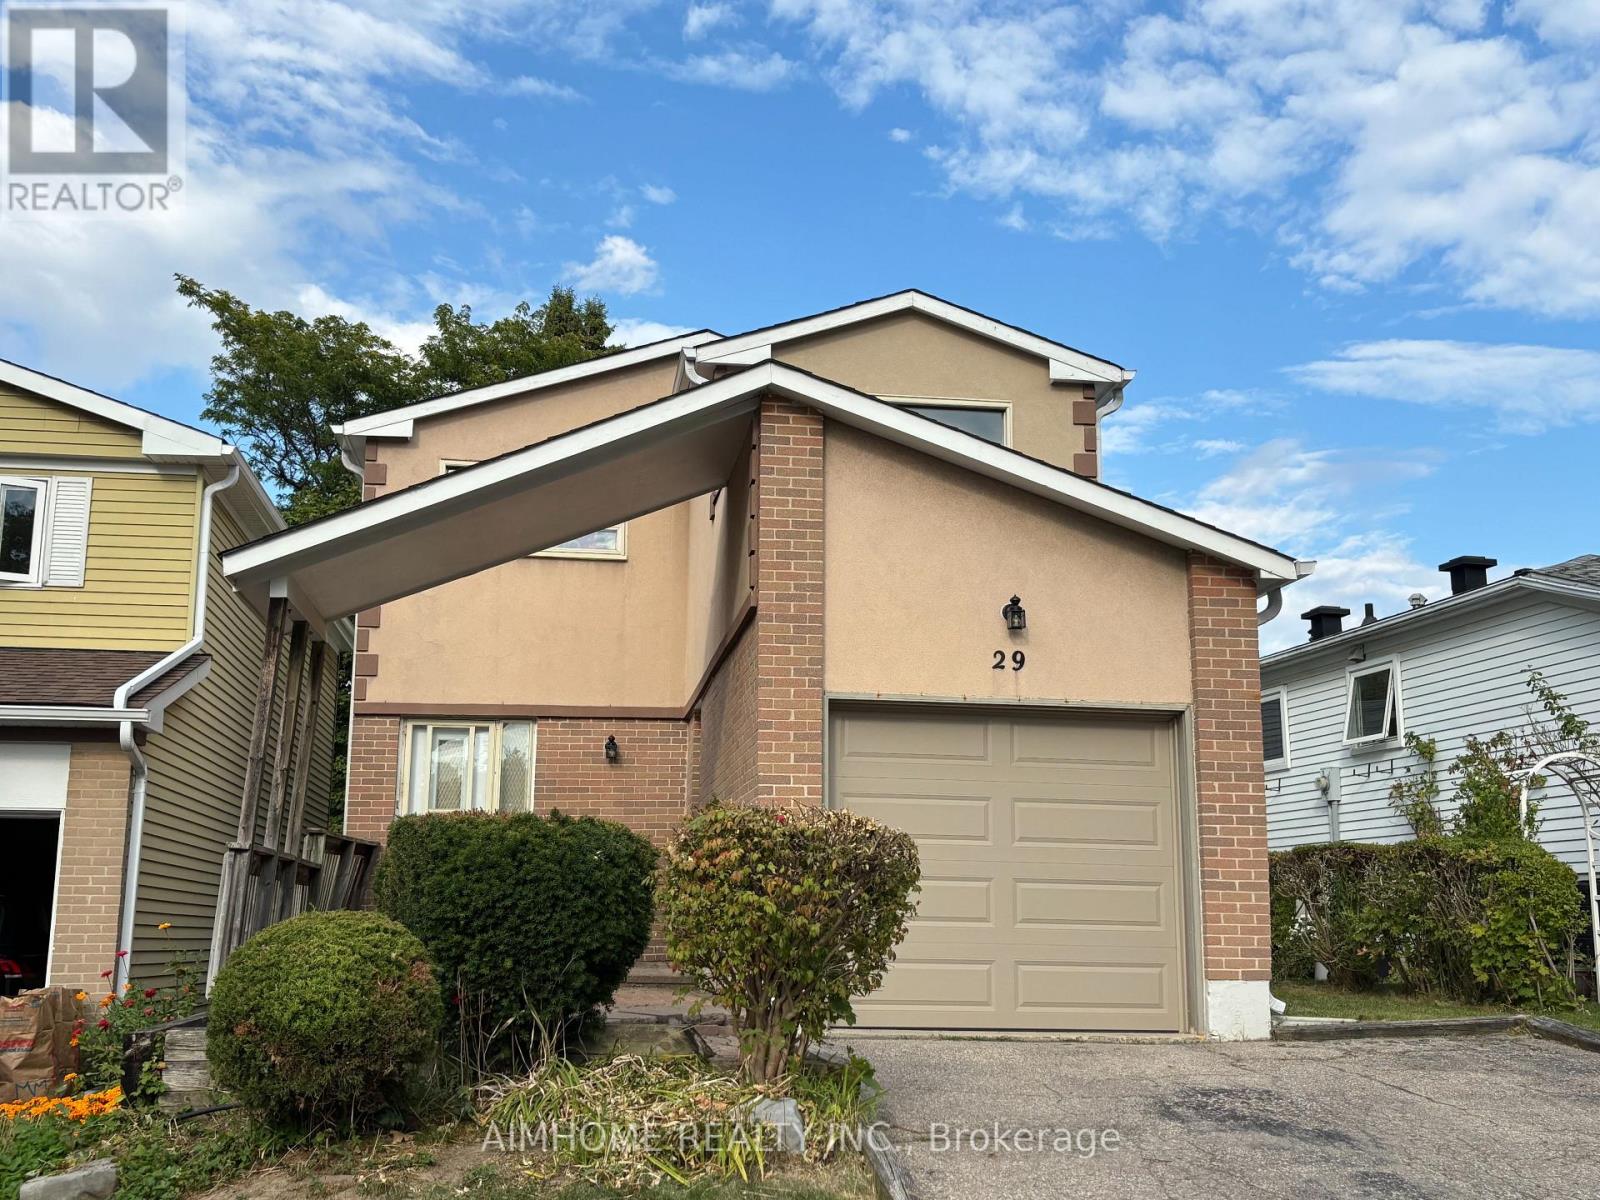
29 Snowshoe Crescent
Markham, Ontario
Stunning and spacious 3-bedroom home in the sought-after German Mills community. Features a practical layout with soaring two-storey ceilings and large windows in the living room. Upgrades include gas stove, range hood, sinks, toilets, carpet, lighting, washer, gas dryer, and roof. Located in a top-ranking school district including Thornlea Secondary and St. Robert Catholic High. Conveniently minutes to Hwy 404/401/407, TTC, GO station, community centre, and shopping. ** This is a linked property.** (id:60365)
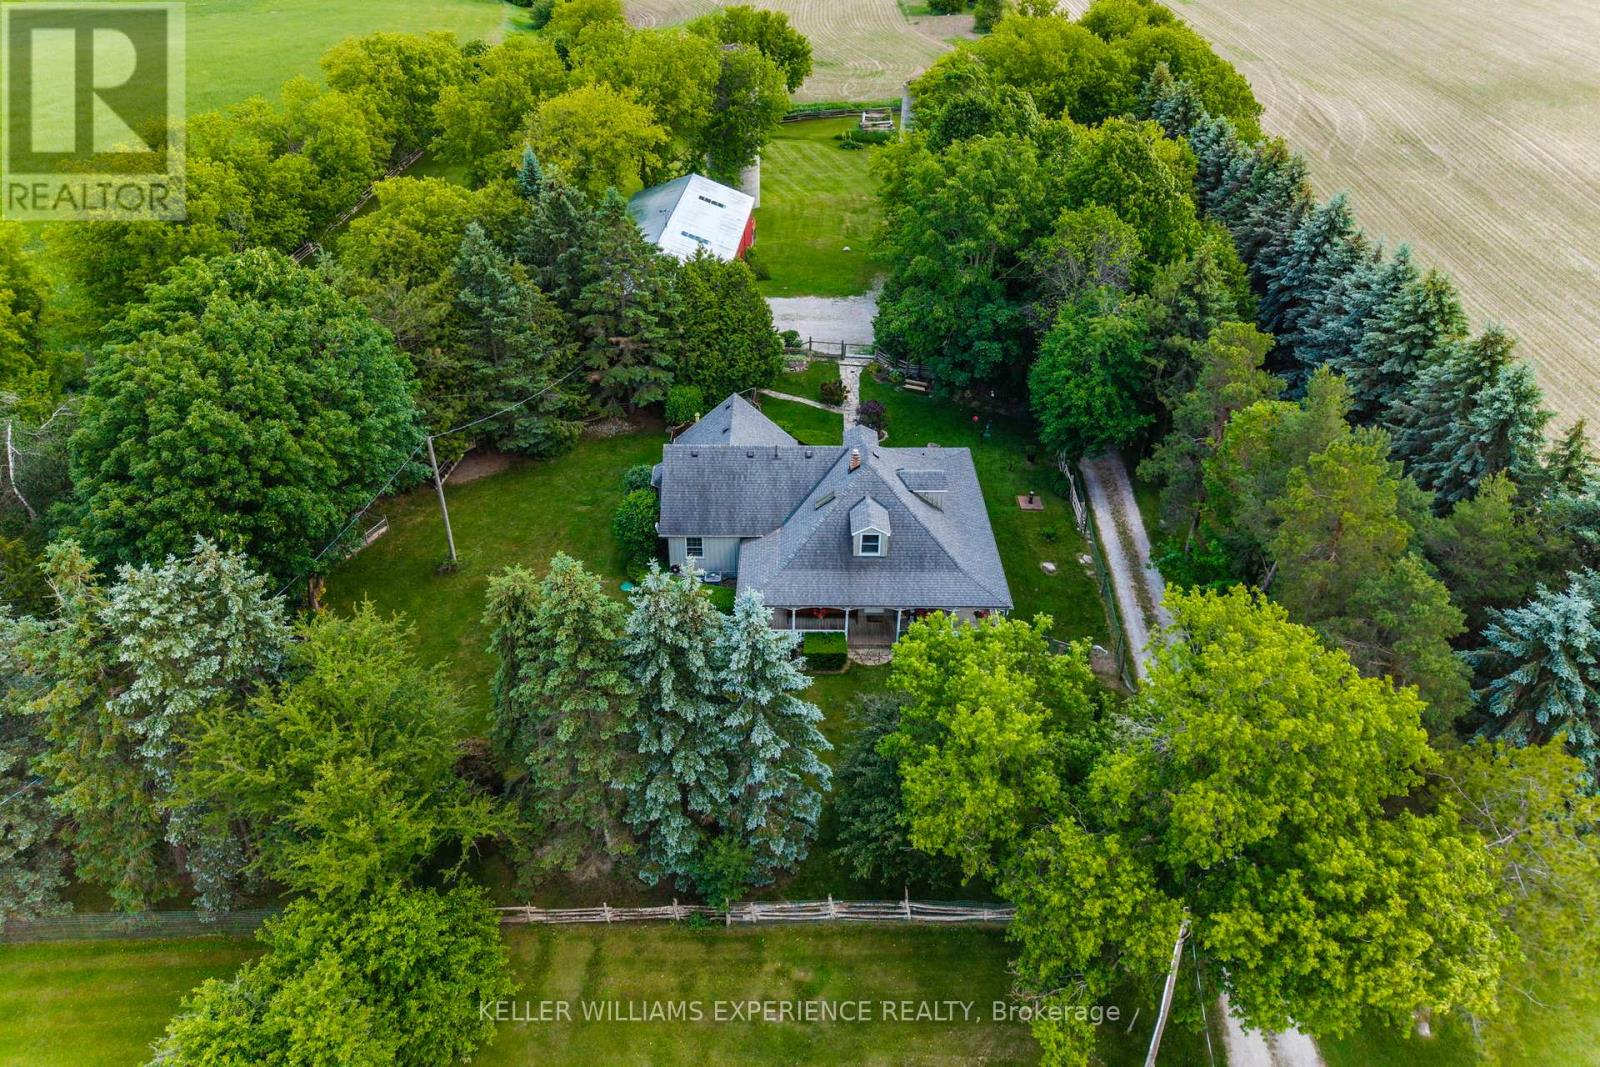
5087 15th Line
New Tecumseth, Ontario
Private. Wooded. Welcoming. Tucked away beneath a canopy of mature trees on 2.2 private acres, this picturesque country property has been lovingly cared for by the same owners for more than three decades. A winding drive leads to a charming wraparound porch, where morning coffee is enjoyed with sweeping countryside views, afternoons are spent surrounded by nature, and quiet evenings linger a little longer. Established gardens, expansive green space, and ever-changing vistas create a setting that feels wonderfully removed from the pace of everyday life, while convenient highway access keeps local amenities within easy reach. Inside, timeless craftsmanship and thoughtful updates create a home that feels warm, welcoming, and effortlessly lived in. Rich hardwood floors, detailed ceilings, and sun-filled living spaces strike a balance between character and comfort, while the heart of the home is a beautifully appointed kitchen featuring custom hickory cabinetry and granite countertops. Offering three bedrooms, two bathrooms, and a fully finished lower level with generous recreation space this home offers space to gather, unwind, and grow. A standby generator provides added peace of mind, ensuring comfort in every season. Beyond the home, the impressive detached workshop offers endless possibilities. Equipped with 600-volt, three-phase electrical service, it's an ideal space for hobbyists, tradespeople, entrepreneurs, or anyone looking for exceptional storage and workspace. Nearly one acre of fully fenced yard allows children and pets to roam safely, while a whimsical Dr. Seuss-inspired treehouse sparks endless adventures. A charming chicken coop completes the country experience. This is the kind of property that becomes part of your family's story-a place where weekends are spent creating in the workshop, afternoons are filled with backyard adventures, and every sunset is enjoyed from the porch overlooking the countryside. (id:60365)
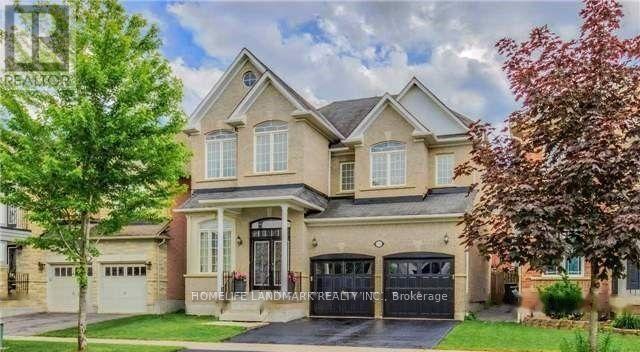
135 Rushworth Drive
Ajax, Ontario
Stunning 2,918 sq ft home built by Medallion Homes, packed with upgrades throughout! Grand double-door entry opens into a bright, open-concept layout ideal for entertaining. Soaring 12 ft ceilings in the living and dining rooms, a striking 3-sided fireplace, elegant crown moulding, pot lights, and hardwood flooring throughout. Generous primary bedroom boasts 11 ft ceilings and a luxurious 5-piece ensuite. Sun-drenched kitchen features quartz countertops and walks out to a custom-built 30x14 deck with a gas line - perfect for outdoor entertaining. (id:60365)
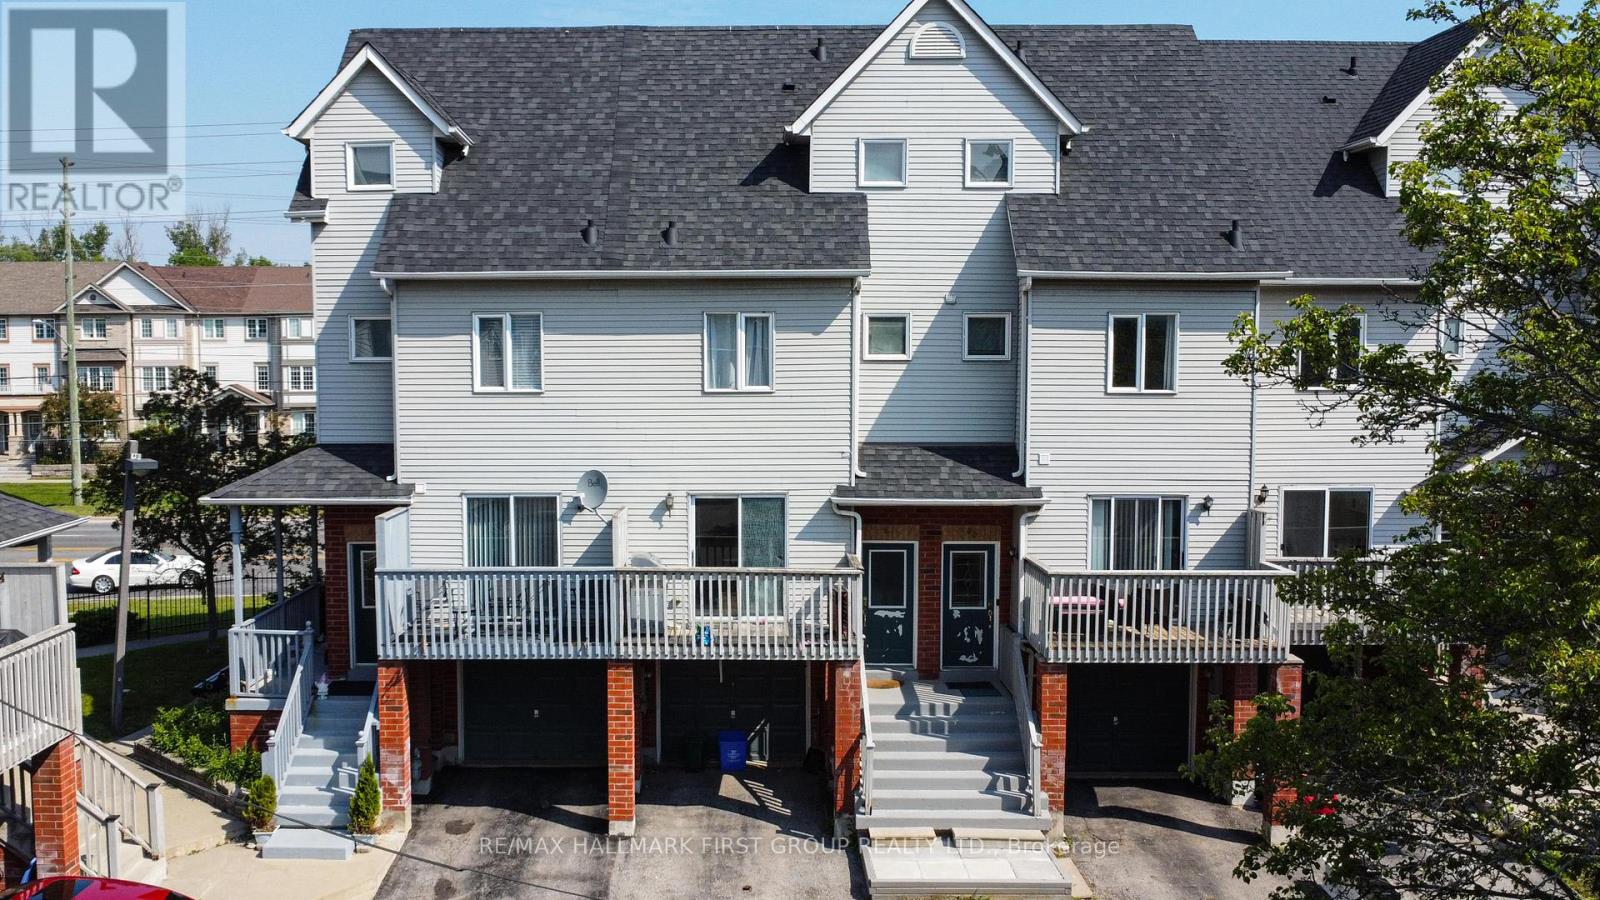
60 - 1865 Kingston Road
Pickering, Ontario
Welcome To 1865 Kingston Road! This Turn-Key 3-Bedroom, 2 FULL Bathroom Townhome Radiates Pride Of Ownership And Is Nestled In A Welcoming, Family-Friendly Neighbourhood In The Heart Of Pickering, Known For Its Strong Sense Of Community, Convenient Location, And Access To Parks, Trails, Schools, And Everyday Amenities, This Home Offers The Perfect Blend Of Comfort And Lifestyle. Step Inside To A Spacious And Functional Layout. The Main Floor Features A Bright Open Concept Living And Dining Area, Perfect For Both Everyday Living And Entertaining. The Living Room Walks Out To A Private Balcony, Offering An Additional Outdoor Space To Relax And Enjoy. The Beautifully Updated Kitchen, Renovated In 2022, Showcases Modern Cabinetry, Updated Countertops, Newer Flooring, And Stainless Steel Appliances. From The Kitchen, Walk Out To Your Private Terrace, The Perfect Spot To Enjoy Your Morning Coffee Or Unwind After A Long Day. Upstairs, You'll Find Two Spacious Bedrooms, A FULL 4-Piece Bathroom, And Convenient Second-Floor Laundry. Occupying The Entire Third Floor, The Private Primary Retreat Features A 4-Piece Ensuite Bathroom, Ample Closet Space, And A Walkout To Its Own Private Balcony, Creating The Perfect Space To Relax And Recharge. Additional Highlights Include Hardwood Flooring, Pot Lights, A Large Garage With Front Pad Parking, And An Energy-Efficient Heat Pump (2024) Providing Heating And Central Air-Style Cooling For Year-Round Comfort. Low Maintenance Fees Cover Water, Snow Removal, Common Area Maintenance, And Visitor Parking. Ideally Located Minutes To Highway 401, Pickering GO Station, Pickering Town Centre, Restaurants, Shopping, Parks, Schools, Duffins Creek Trail, And Everyday Amenities. A Wonderful Opportunity To Own A Move-In Ready Home In One Of Pickering's Most Convenient And Family-Oriented Communities. (id:60365)
505 - 625 Queen Street E
Toronto, Ontario
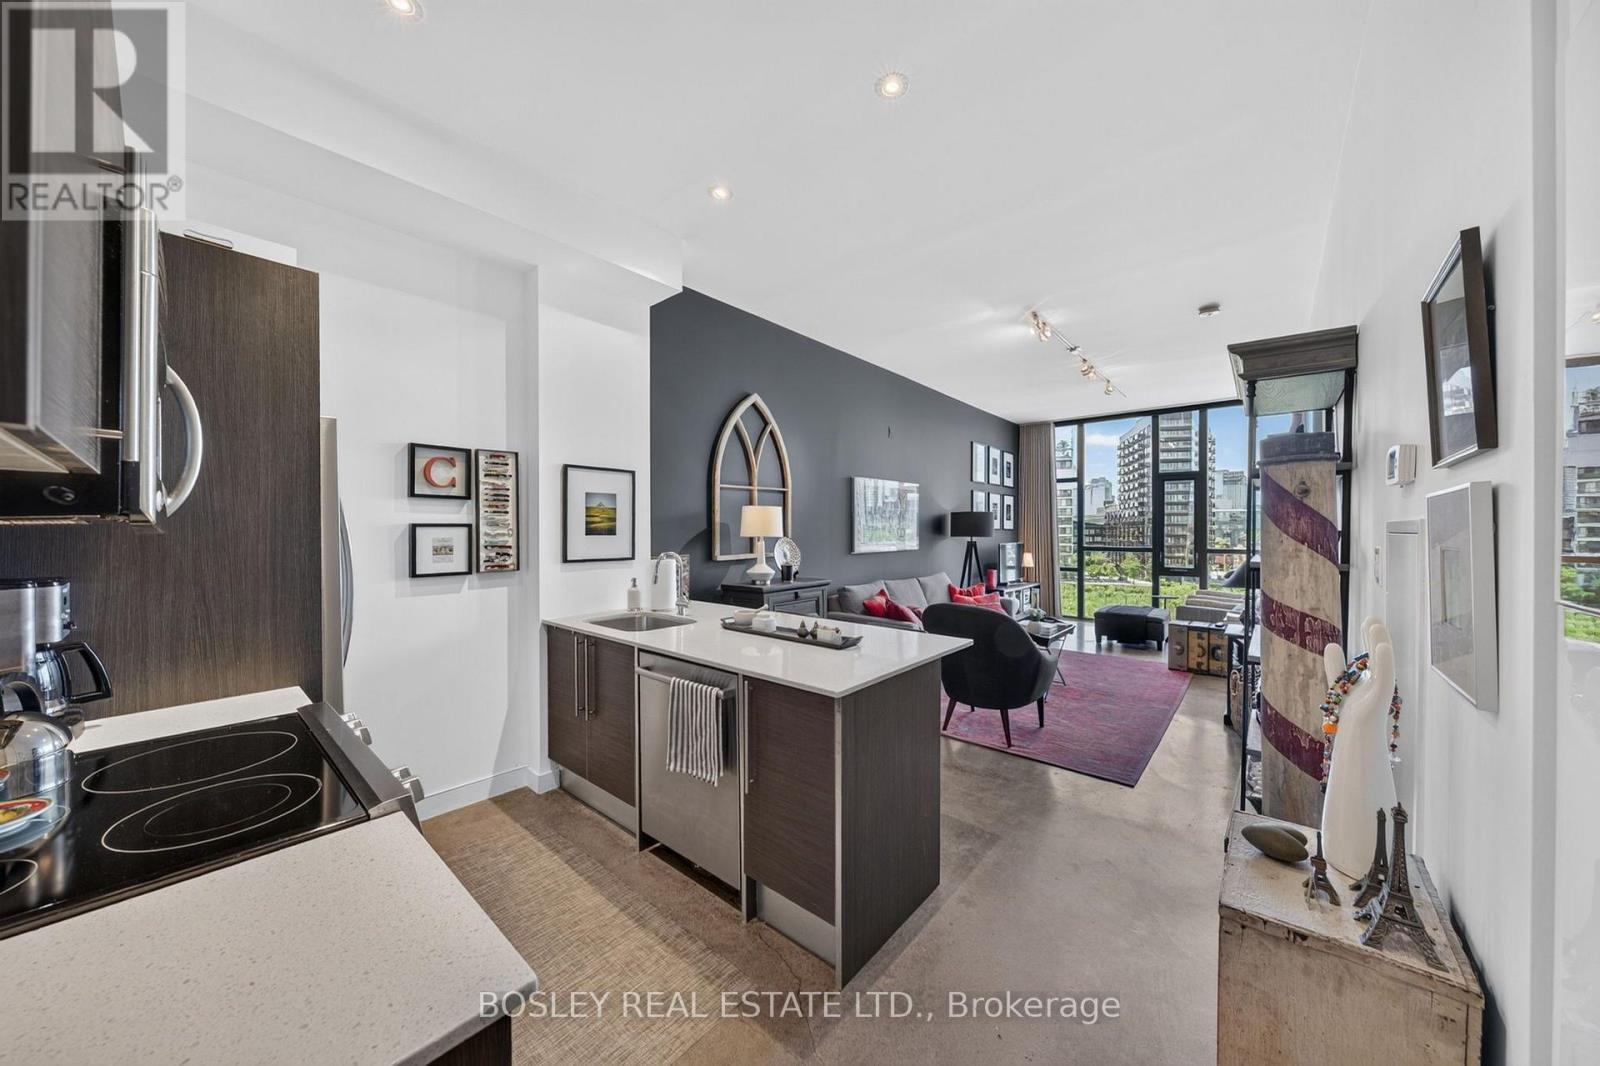
Some homes impress. This one stops you in your tracks. The moment you step inside, your eyes are drawn to the view-a breathtaking, protected western panorama stretching over the Don Valley to the Toronto skyline, with the CN Tower standing proudly in the distance. Day or night, it's a living work of art you'll never tire of. Designed for both everyday living and effortless entertaining, the open-concept kitchen flows seamlessly into a spacious living area where 10-foot ceilings, soaring floor-to-ceiling windows, and polished concrete floors create the authentic feel of a true loft, while modern finishes deliver all the comforts of contemporary condo living. Natural light pours into every corner, making the spectacular skyline the focal point of the home. Wake up to that same incredible skyline from the generous primary bedroom, complete with space for a king-sized bed, double closets, and a private ensuite. A versatile den offers the perfect work-from-home office, reading nook, or dedicated dining space-flexibility that adapts to your lifestyle. Set within an intimate boutique loft building in the heart of South Riverdale/Leslieville, you're just steps from The Broadview Hotel, acclaimed restaurants, neighbourhood cafés, fitness studios, independent shops, and convenient transit that makes getting around the city effortless. Urban living. Boutique character. Ten-foot ceilings. A view you'll never outgrow. (id:60365)
30 Japonica Road
Toronto, Ontario
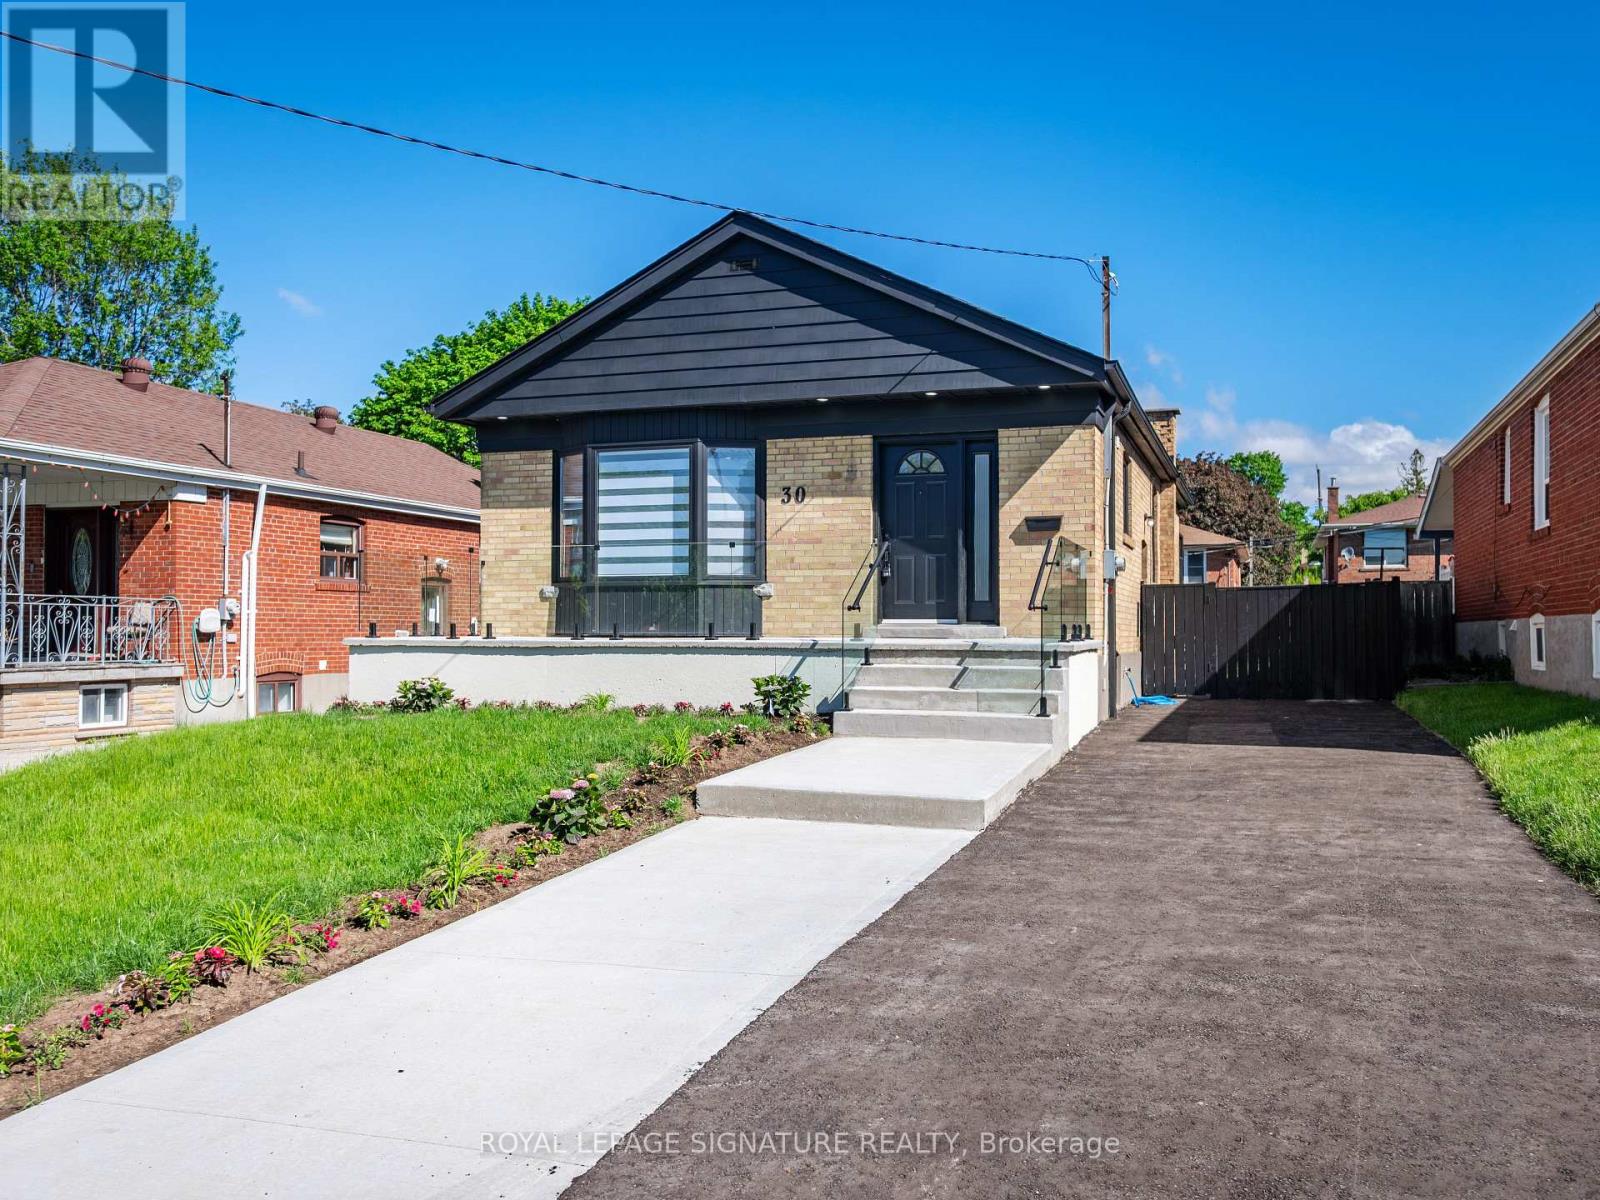
Charming, Modern & Tastefully Renovated Is How I'm Going To Describe This Solid Break Detached Bungalow!!! Situated In The Highly Desirable Wexford-Maryvale Community! Featuring Beautiful 5 Bedrooms & 4 Modern Baths. This Gorgeous Sun-Filled Home Sits On A Premium 130 Ft Deep Lot W/No Sidewalk & Boasts Over 2,200 Sqft Of Total Upgraded Living Space! Delightfully Renovated, Top To Bottom, W/Luxurious Finishings Make This Gem An Absolute Turnkey Property! You Will Feel Like Home The Minute You Step In! Starting With A Widened & Newly Paved Driveway, Huge Welcoming Porch With Glass Railings, A Warm & Spacious Living/Dining Space W/Large Windows & Lots Of Sunlights! A Stunning, Chef's Gourmet Kitchen W/Central Island, Soft Closing Cabinet Doors, Newer Stainless Steel Appliances, Quartz Countertops W/Matching Quartz Backsplash. 3 Bright Bdrms W/Own Closets, A Modern Full Bathroom W/Bathtub, 2 Pc Powder Room W/Ceramic Tiles. A Separate Laundry Room With Folding Accordion Doors. Hardwood Flrs, Pot Lights, Smooth Ceilings & Zebra Blinds Thru-Out. Looking For A Great Potential Rental Income? Few Steps Down Leads You To A Complete Elegant Finished Basement Apartment W/Separate Entrance, Featuring A Massive Living/Dining Space, Modern Open-Concept Kitchen W/Quartz Countertops & Newer Stainless Steel Appliances, 2 Spacious Bdrms W/Own Windows & Closets, Own Washer & Dryer, 2 Full Bathrooms W/Glass Shower Doors & Ceramic Tiles. Vinyl Flrs, Smooth Ceilings & Pot Lights Thru Out. Step Outside Into A Large Patio Deck In your Own Beautiful Backyard, Just Ideal For Summer's Entertainment & Family's Gatherings! 5 Car Driveway. Incredible Location! Steps from Terraview Willowfield Public School And Willowfield Park. Close To All Amenities, Malls, Shoppings (Costco, Walmart, Rona, Home Depot), Restaurants, Public Transit, Community Centre, Walking Trails, Hwys 401, 404 & DVP & Much More!***(GREAT POTENTIAL RENTAL INCOME!!!)*** (id:60365)

1576 Highway 2 Road
Clarington, Ontario
Welcome to this charming and thoughtfully updated 1,262 sq. ft. home in Courtice. This home offers the perfect blend of character, comfort, and outdoor space. Featuring 3 bedrooms and 2 bathrooms, this home has seen significant updates including a beautifully renovated kitchen, main bathroom, and finished basement completed in 2023. The true standout is the incredible lot, approximately 50 feet wide by 250 feet deep, providing endless possibilities for entertaining, gardening, play, or simply enjoying your own private retreat. If you've always dreamed of relaxing on a welcoming front porch while enjoying warm summer evenings, this is the one you've been waiting for. Additional peace of mind comes from the home's conversion to municipal water and sewer in 2023. A rare opportunity to enjoy small-town charm with modern updates and an exceptional property. (id:60365)
3205 - 17 Bathurst Street
Toronto, Ontario
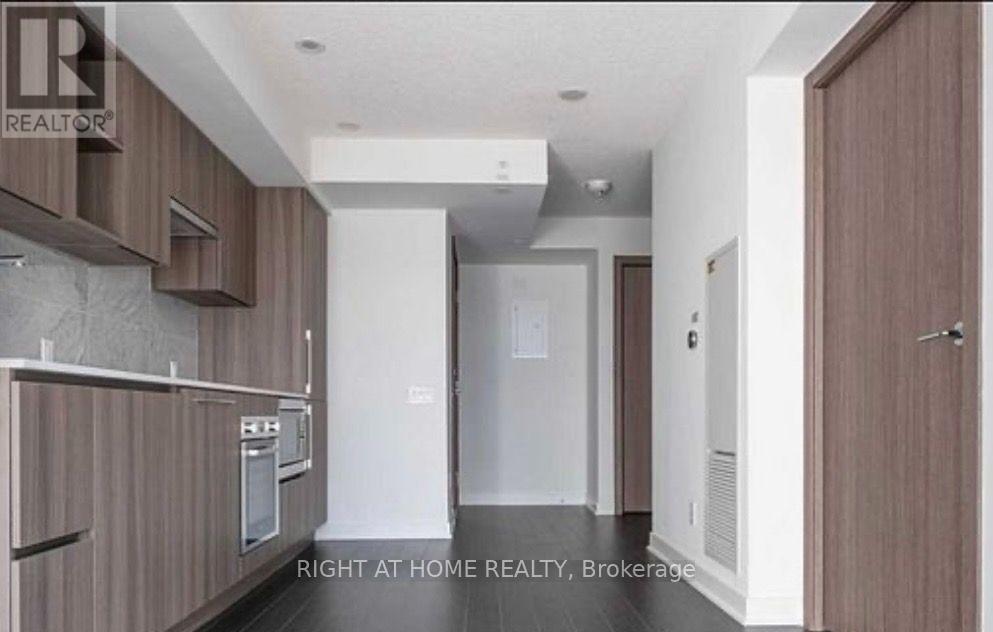
***PRICELESS LAKE VIEW**** ONE UNDERGROUND PARKING***ONE LOCKER***APPROX 500 SQFT***ONE BEDROOM***ONE 4PC****ENSUITE LAUNDRY****BALCONY*** (id:60365)
1811 - 30 Grand Trunk Crescent
Toronto, Ontario
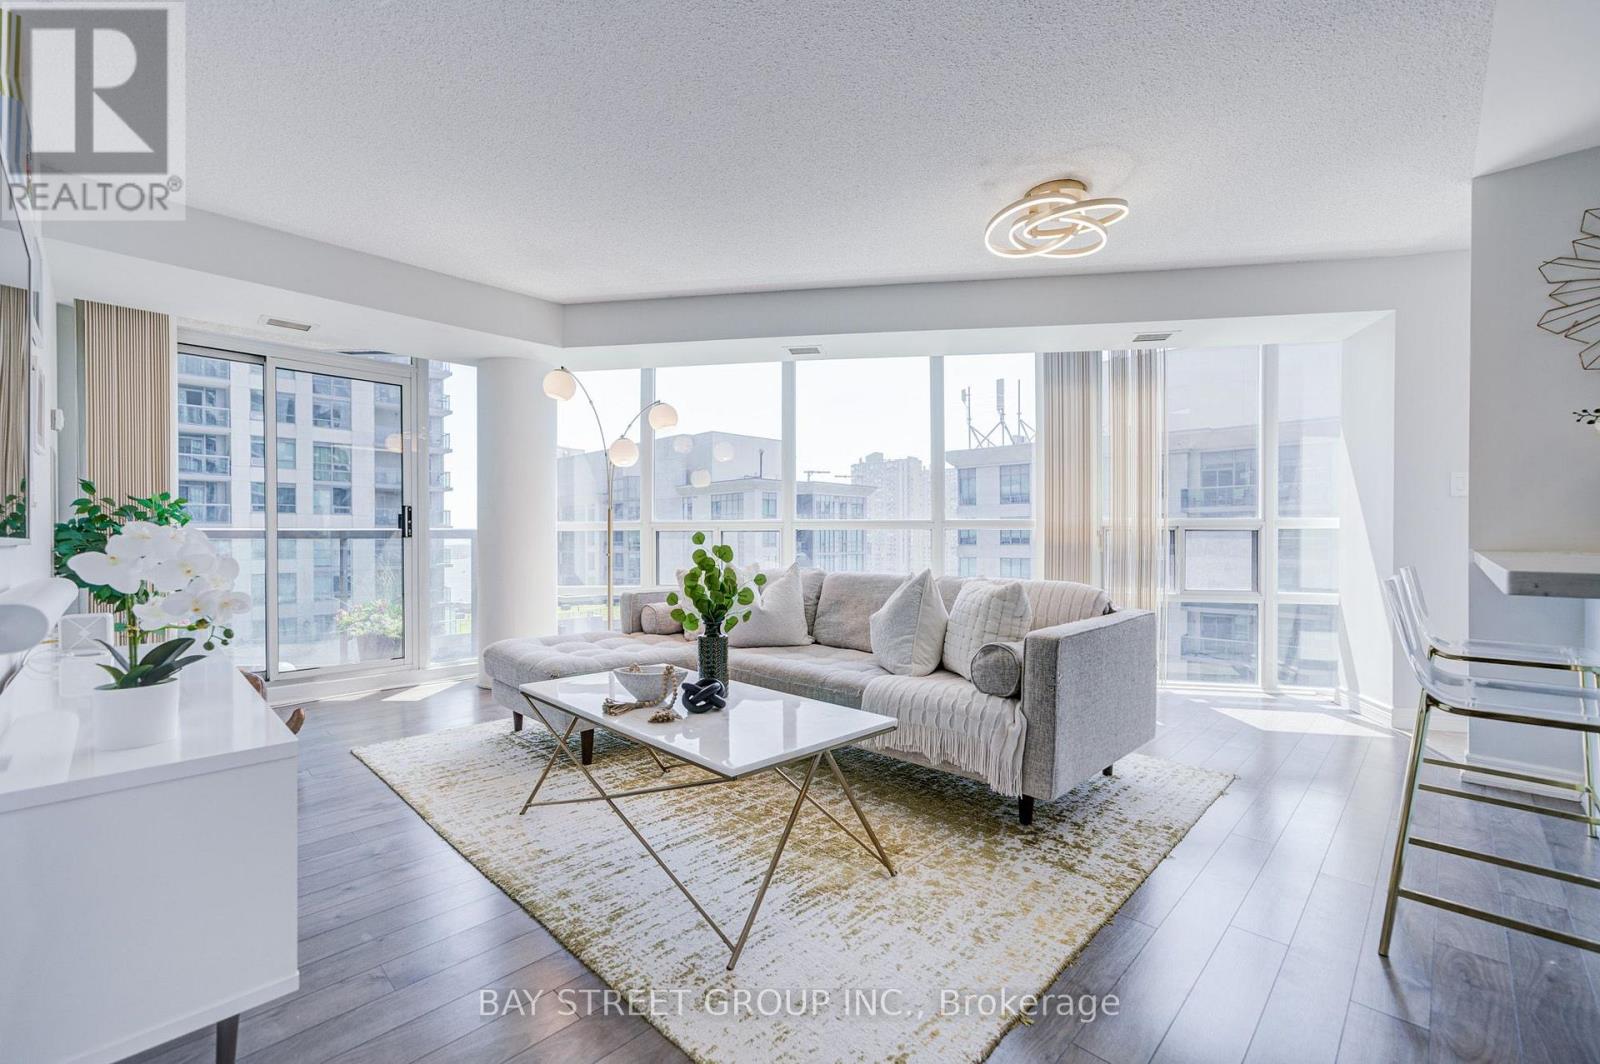
Rarely Available Corner Suite in the Heart of Downtown! Beautifully renovated and impeccably maintained, this exceptional suite offers the largest and most desirable layouts in the building with approximately 966 sq. ft. of thoughtfully designed living space. Featuring two private balconies totaling approximately 300 sq. ft., including an oversized balcony large enough for a full patio set, outdoor seating, and flower planters, this rare outdoor space is perfect for relaxing, entertaining, and enjoying beautiful southwest views of the lake, CN Tower and city skyline. This spacious corner suite features 2 split bedrooms, 2 renovated full bathrooms with showers, a versatile breakfast/work-from-home nook, and an open-concept layout with floor-to-ceiling windows that fill the home with natural light. The redesigned kitchen features custom cabinetry, quality countertops, stainless steel appliances, and abundant workspace. Major appliances have been replaced, including the refrigerator (2022 ), stove(2020), dishwasher (2022). microwave (2021), Laminate flooring throughout all rooms. The spacious primary bedroom features a walk-in closet, renovated ensuite and private balcony access. The thoughtfully designed split-bedroom layout provides excellent privacy, making the suite ideal for professionals, families or guests. Enjoy the best of downtown living, just steps to Union Station, PATH, Scotiabank Arena, Harbourfront, Longo's, the Financial District, restaurants, shopping and entertainment. Includes 1 parking space and 1 locker. Maintenance fees include all utilities, parking, locker. (id:60365)
1213 College Street
Toronto, Ontario
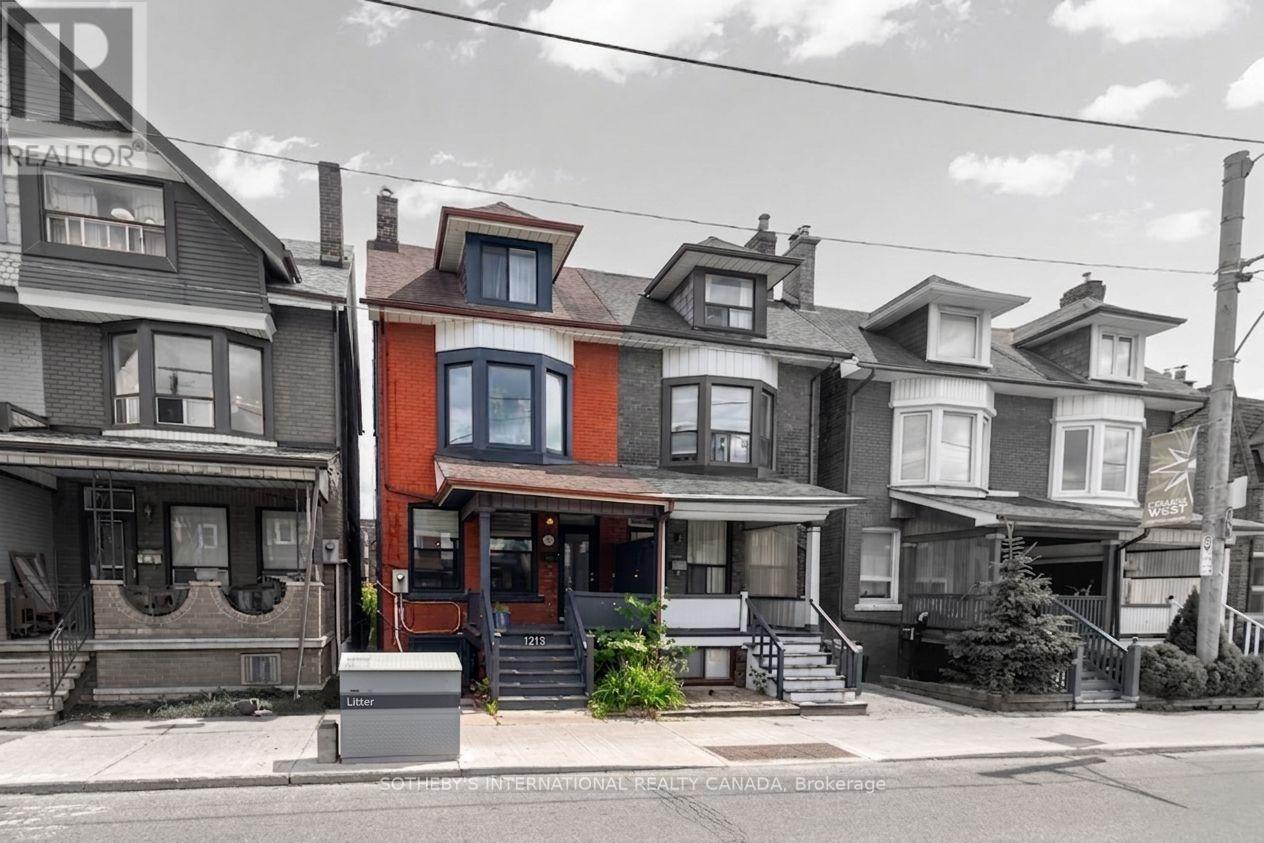
A masterclass in urban versatility, 1213 College Street offers an incredible multi-level layout in the heart of College West's dynamic, creative community. Anchoring the vibrant corner of College and Brock, this sizeable semi-detached home beautifully pairs classic character with a highly flexible footprint. Configured with three self-contained living spaces, the property represents a premier opportunity for multi-generational families, co-living groups, or the astute buyer seeking a strategic lifestyle-offset asset. The main and second-floor spaces provide a refined layout featuring three bedrooms alongside a generous, updated eat-in kitchen, two full bathrooms, a practical mudroom exiting to a private backyard, and a spacious, light-filled den that effortlessly shifts into a private guest suite or home office. The upper unit boasts an updated kitchen, independent access via an exterior metal staircase, and an oversized deck with striking, unobstructed views of the CN Tower and city skyline. Offering even more flexibility, the entirely vacated and meticulously cleaned basement apartment stands as a turn-key blank canvas ready for rental income or personal use. Step outside to the TTC 506 streetcar and immerse yourself in the soulful charm of neighbouring Brockton Village-a vibrant enclave where old-school bakeries sit alongside independent micro-roasters and hidden art spaces. Whether expanding your portfolio or looking to intelligently offset your lifestyle costs in a premier location, this property is the ultimate vehicle for strategic city ownership. Please note that some images have been virtually staged to show the potential use of space. (id:60365)
90 North Ridge Road
Vaughan, Ontario
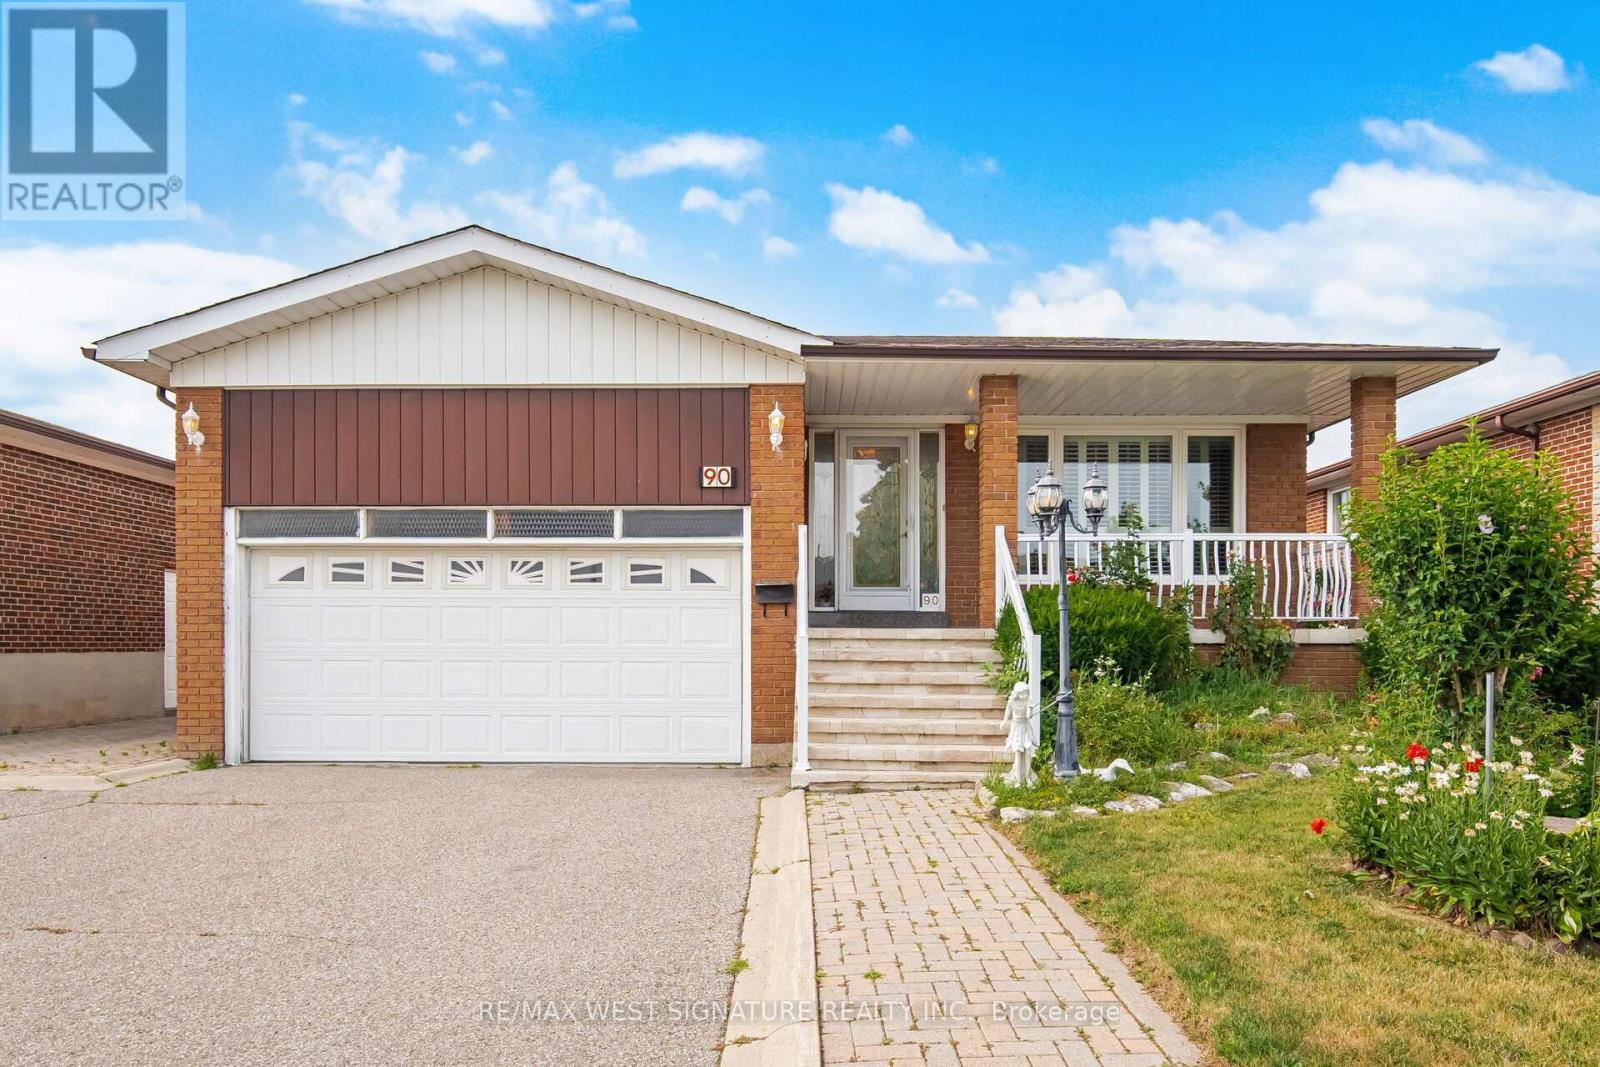
Welcome to 90 North Ridge Road in one of the Woodbridge's most sought after locations! Spacious 3 bedroom solid brick bungalow on a beautiful 50x120 ft mature lot! Open concept living/dining room, large eat-in kitchen and good sized bedrooms, separate entrance to a fully finished basement with kitchen, bathroom and large open rec room and fireplace! Perfect for nanny, extended family or investors with $$$ rental income! Never roof, thermal windows, Carrier efficiency furnace, 2 car garage & more!! Close to all shopping, schools, amenities and transit! A GREAT PLACE TO CALL HOME!! (id:60365)
1609 - 318 Spruce Street
Waterloo, Ontario
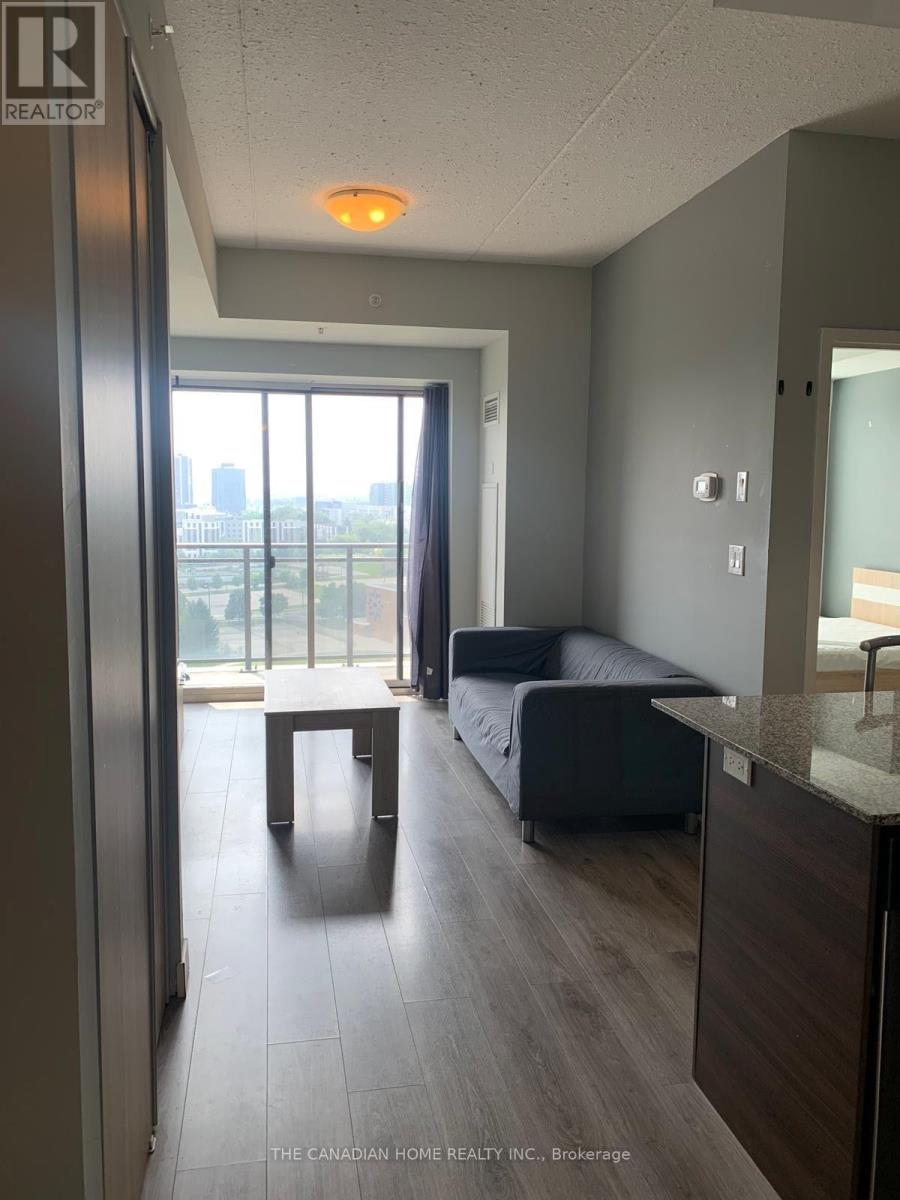
Excellent location! Just a 5-minute walk to the University of Waterloo and Wilfrid Laurier University. This well-maintained, fully furnished 1-bedroom condo features 9-ft ceilings, large windows, laminate flooring, and a modern kitchen with granite countertops and stainless steel appliances. Includes fridge, stove, dishwasher, washer, dryer, and TV. Move-in ready! (id:60365)

© 2026 Proptech Realty Inc., Brokerage.