
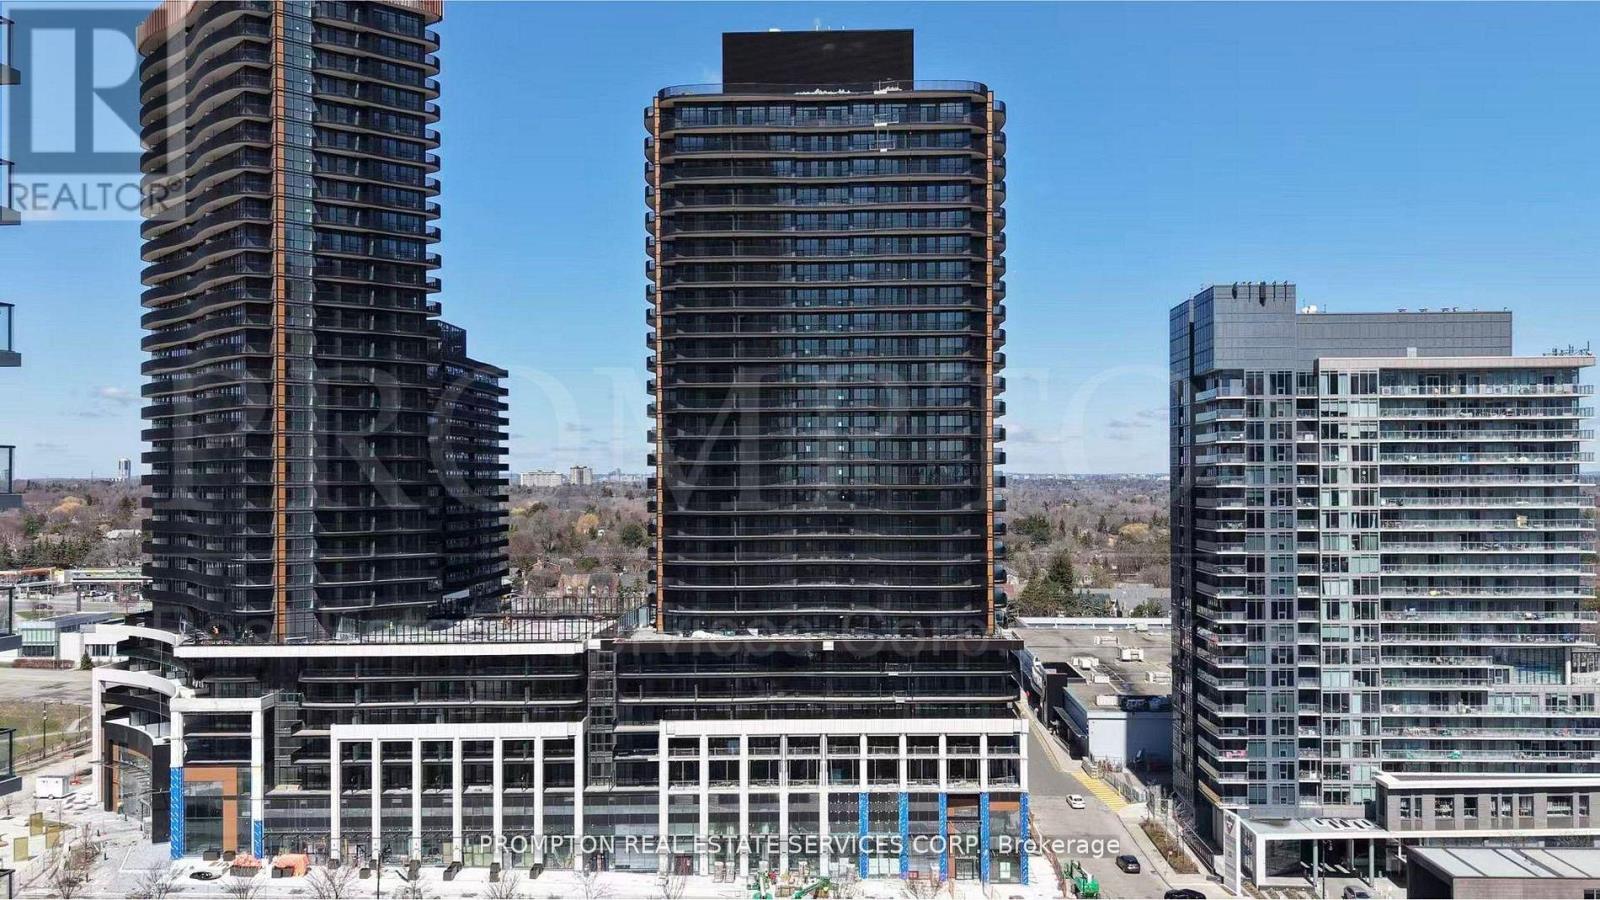
1812 - 18 Esther Shiner Boulevard
Toronto, Ontario
Welcome to King's Landing by Concord - a brand-new luxury residence in one of North York's most prestigious master-planned communities. This beautifully designed fully furnished 1-bedroom suite offers approximately 490 sq.ft. of interior living space plus a spacious 135 sq.ft. east-facing balcony, perfect for enjoying morning sunlight and open views.Featuring a highly functional layout with modern finishes throughout, the unit boasts floor-to-ceiling windows, an open-concept kitchen and living area, premium built-in Miele appliances, sleek cabinetry, quartz countertops, and spa-inspired bathroom finishes. The spacious bedroom offers excellent natural light and direct balcony access, creating a bright and comfortable living environment.Move-in ready and fully furnished for added convenience. Residents enjoy luxury in-building amenities including a state-of-the-art fitness centre, yoga studio, indoor golf simulator, squash court, elegant party room, touchless automatic car wash, outdoor landscaped gardens, and beautifully designed outdoor recreational spaces. The surrounding community also offers exceptional lifestyle amenities including parks, community centres, swimming pools, basketball courts, libraries, and more.Ideally located just minutes to Highway 401, TTC subway stations, IKEA, Canadian Tire, parks, restaurants, community centres, hospitals, and a wide variety of shopping and entertainment options. (id:60365)
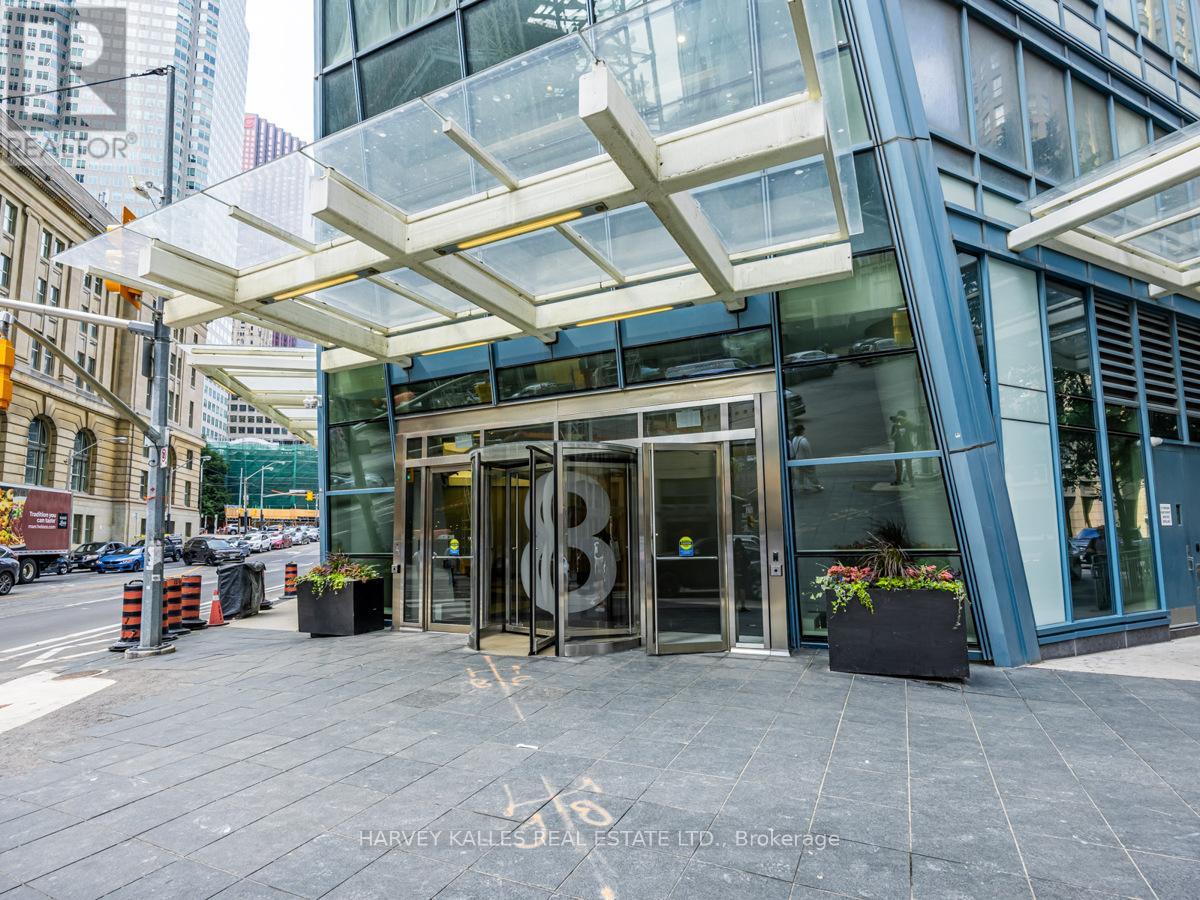
1205 - 8 The Esplanade
Toronto, Ontario
A must see corner unit at the L Tower. Upgraded 2-bedroom plus den. Built-in wall unit with electric fireplace, custom bar unit and many more upgrades. High-end built-in appliances. Large island which makes entertaining a dream. Very rare to find a unit with an incredible flow. Great walking score 99, in the heart of downtown Toronto with a parking spot. Incredible building amenities including indoor pool, spa, sauna, gym, guest suites and more. **Not furnished** (id:60365)
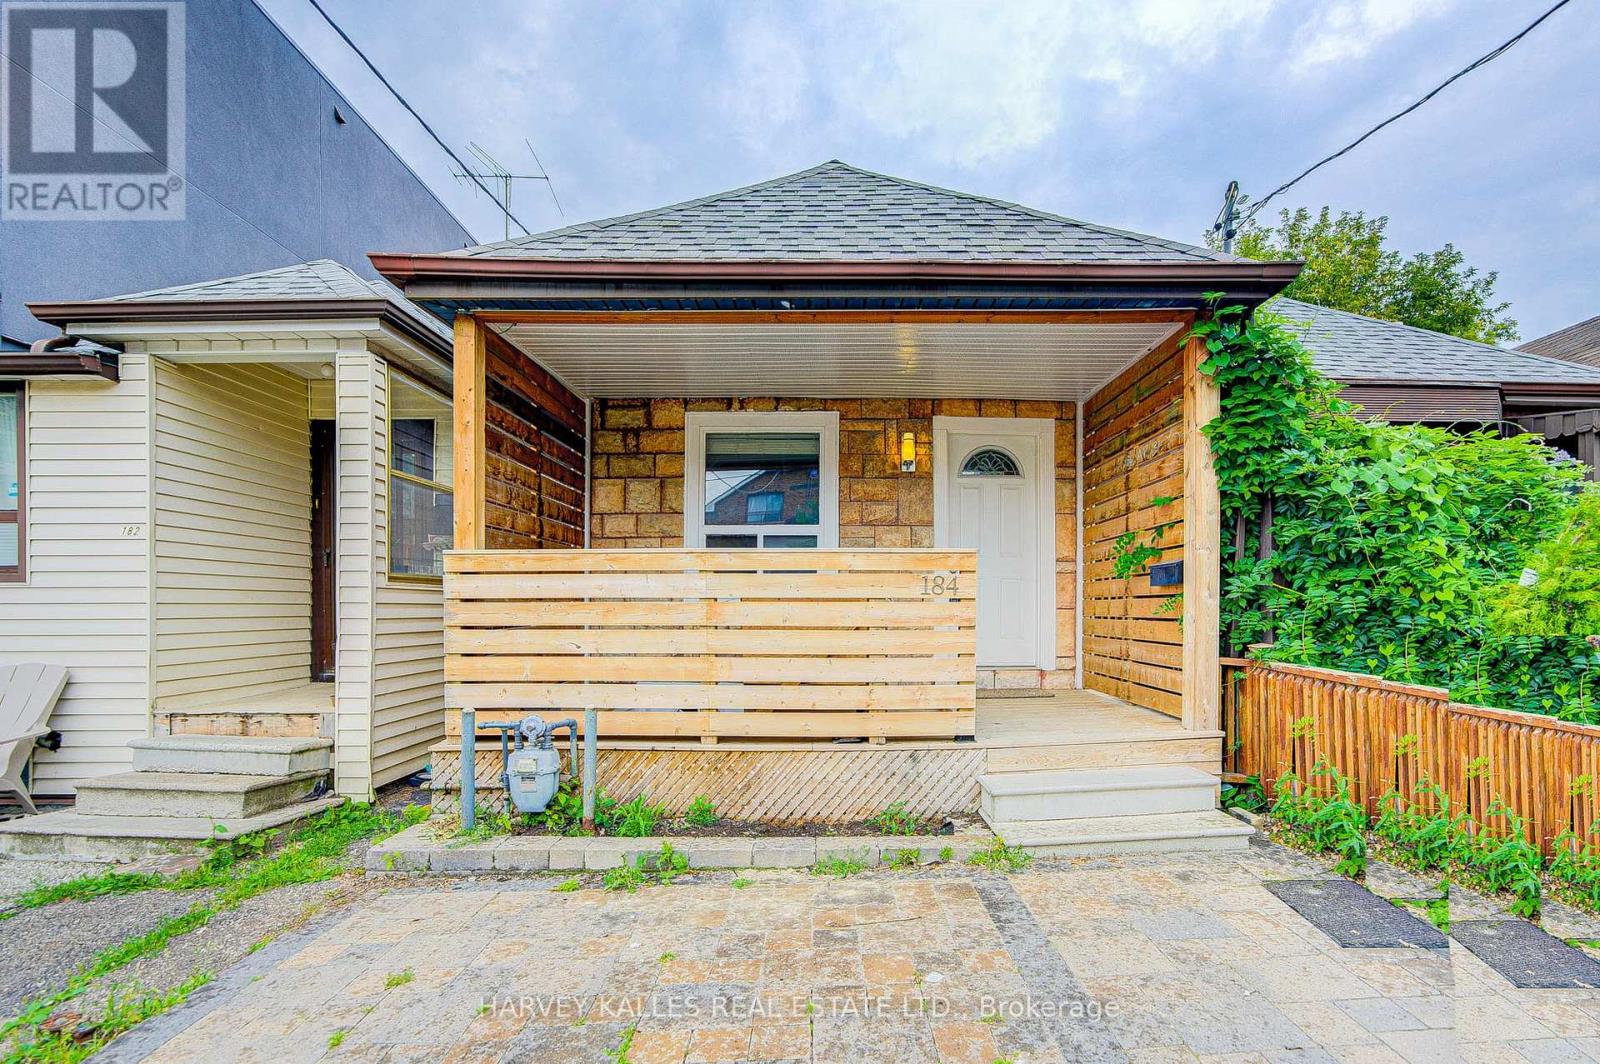
Lower - 184 Cedric Avenue
Toronto, Ontario
Really Nice 1 Bedroom, Beauty White Kitchen, Dining And Living Space, Separate Bedroom Private Washroom With Bathtub, New Vanity, Freshly Painted. Be The First To Live In This Brand New Unit. Shows Like A Model. Utilities Are Split With Upstairs Tenant. Friendly Landlord, Professionally Cleaned For Covid Protocol. Wont Last Long! (id:60365)
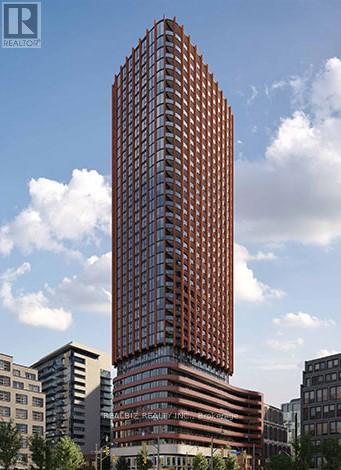
1003 - 180 Front Street
Toronto, Ontario
Brand-new 2-bed, 2-bath suite (Unit 1003) at The Whitfield Residences by Menkes, 180 Front St Ein Toronto's St. Lawrence Market area, offering ~800 sq ft inlcuding a large curved balcony. Features a bright open-concept layout with split bedrooms for privacy, a modern kitchen with integrated appliances and quartz counters, floor-to-ceiling windows, a primary ensuite, and a versatile second bedroom. Enjoy top-tier amenities including 24-hour concierge, fitness and yoga studios, co-working spaces, entertainment lounge, garden café, and outdoor terrace with BBQs. Steps to St. Lawrence Market, Distillery District, parks, transit, and Union Station. (id:60365)
215 - 629 King Street W
Toronto, Ontario
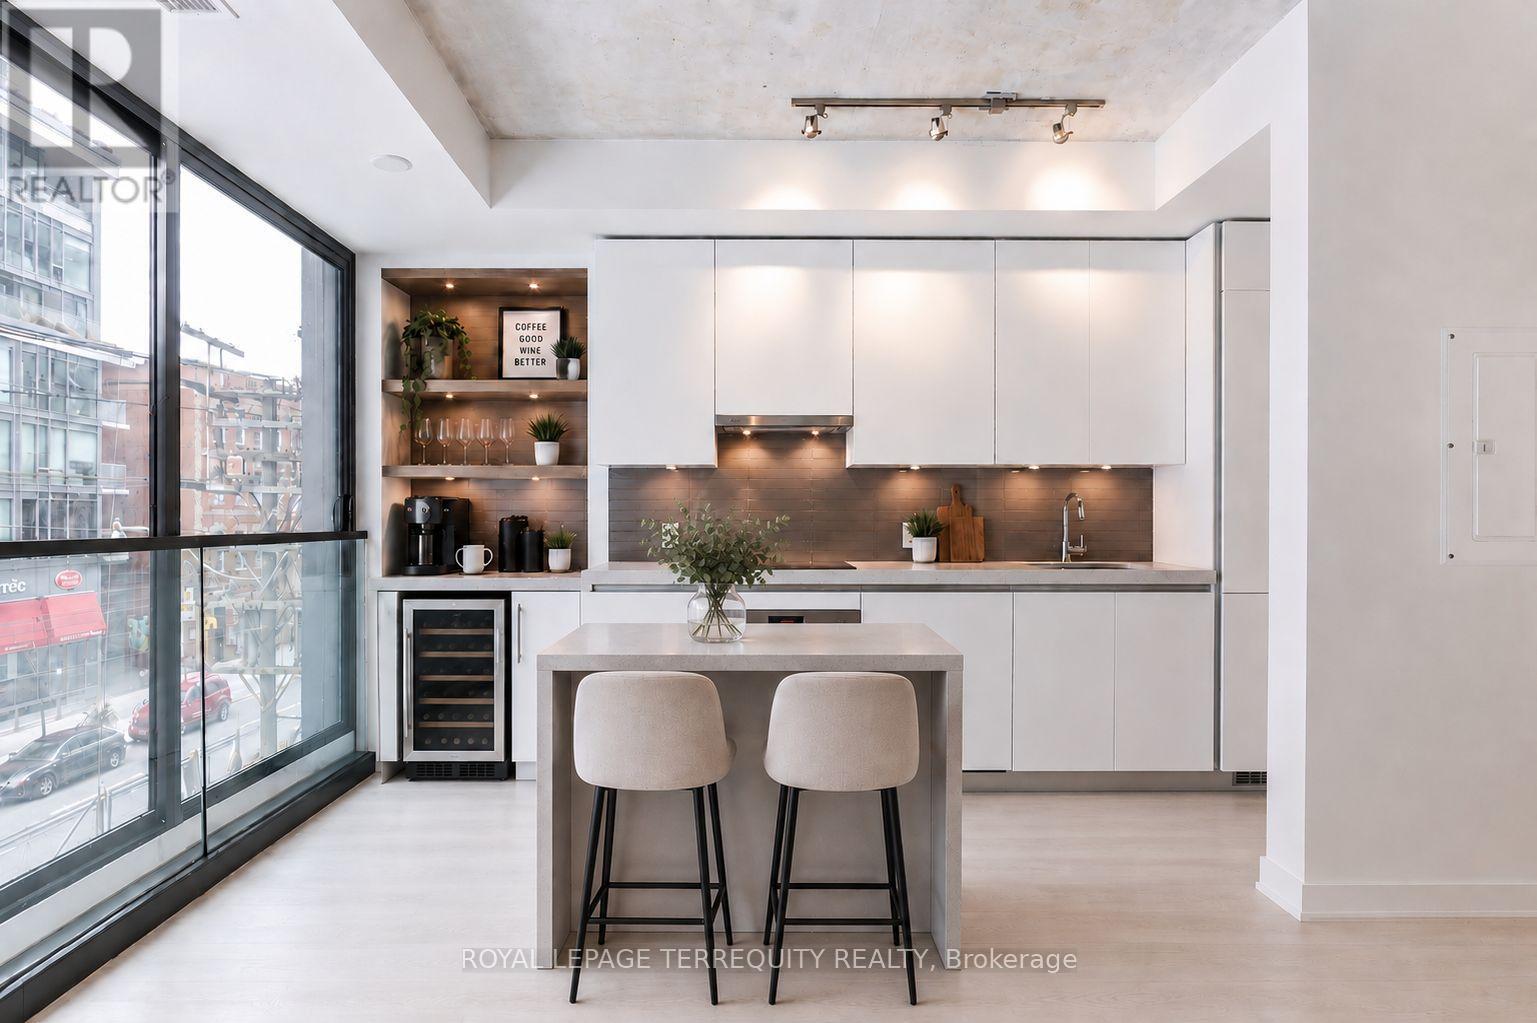
Welcome to Thompson Residences - King West's most talked-about address, where design, energy, and lifestyle collide. This 1-bedroom, 1-bath suite is a study in modern urban living: clean lines, smart layout, and an unmistakably cool edge. Floor-to-ceiling windows pull in the pulse of King Street below, flooding the open-concept space with natural light and city energy. Wide-plank hardwood floors anchor the interior, while the kitchen and bath showcase sleek, bespoke finishes, integrated appliances, and subtle detailing that feels refined without trying too hard. But life here extends well beyond your front door. Residents enjoy a full suite of hotel-inspired amenities - an elevated fitness centre, rooftop pool, landscaped terrace with panoramic city views, stylish party and media lounges, and the iconic Lavelle restaurant just an elevator ride away. Add in 24-hour concierge service, and everything you need is always within reach. Step outside and you're in the heart of it all - King West dining, nightlife, transit, and culture just moments away. Bold yet effortless - Thompson Residences delivers a distinctly elevated take on downtown living. (id:60365)
310 - 801 Sheppard Avenue
Toronto, Ontario
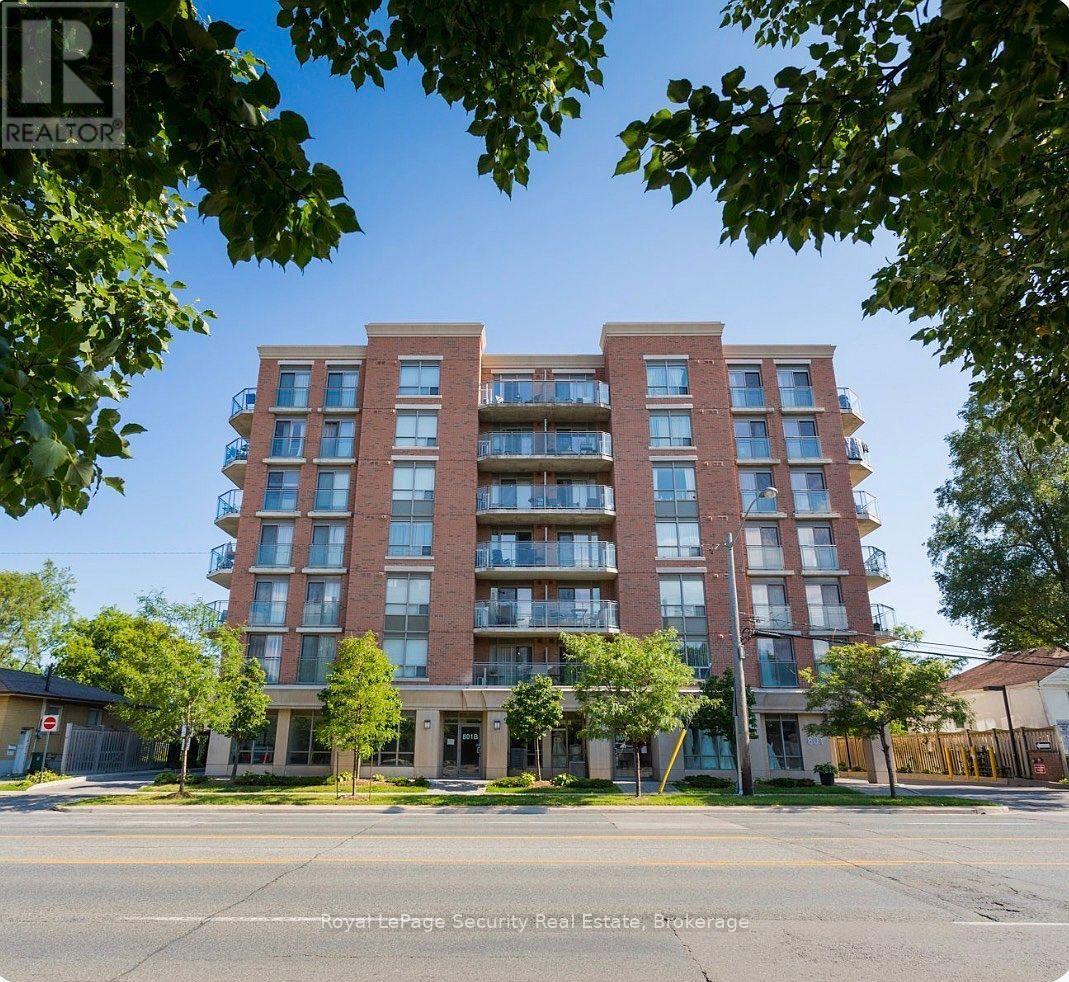
Welcome to this beautifully maintained and thoughtfully designed condo offering modern comfort and exceptional convenience. This bright and spacious one-bedroom plus den suite features luxury vinyl plank flooring throughout with no carpet, combining style with easy maintenance. The contemporary kitchen is equipped with full-size stainless steel appliances and a large centre island, providing ample space for cooking, dining, and entertaining. The open-concept living area extends to a covered west-facing balcony with unobstructed views -an ideal setting to relax and enjoy fresh air throughout the year. Additional highlights include one underground parking space and ample visitor parking. Perfectly situated near Highway 401and just steps from Sheppard West Subway Station, this residence is also minutes from Yorkdale Mall, Costco, Home Depot, and York University, offering an outstanding blend of comfort, style, and urban accessibility. (id:60365)
748 - 68 Esther Shiner Boulevard
Toronto, Ontario
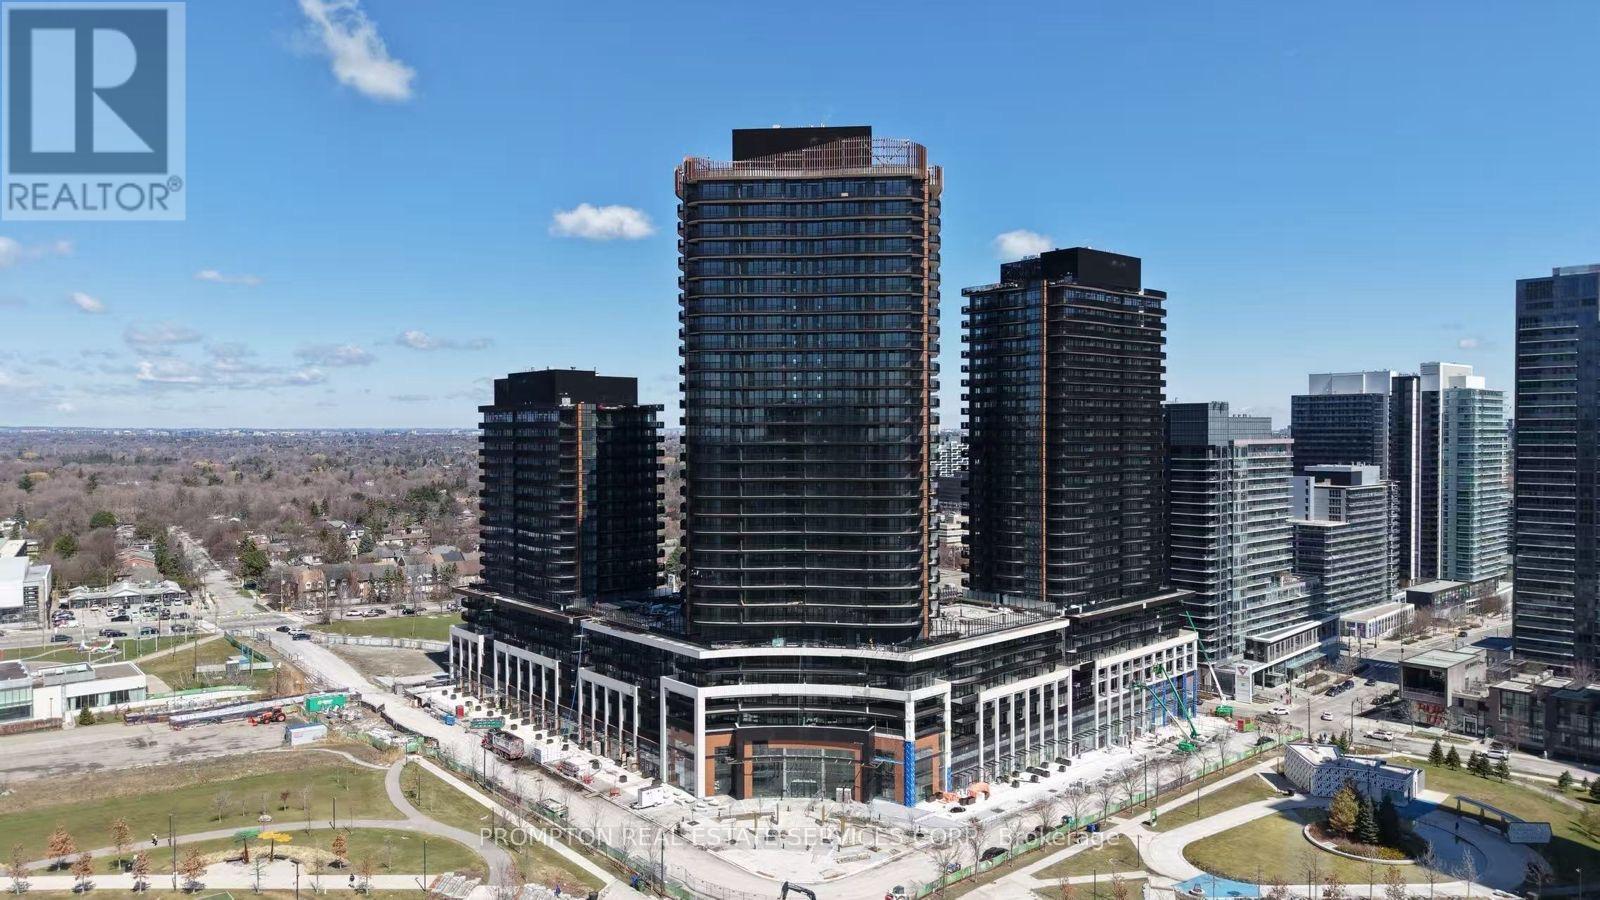
* King's Landing, provides a new standard of elevated and luxury living at the epicenter of Greater Toronto Area's most distinguished neighbourhoods & is the crown jewel of the Concord Park Place community in North York * Brand New, Never Lived-In, Modern, Functional 372 Sq. Ft. Studio with 1 Spa-like Bathroom condo unit with Premium Finishes, Floor to Ceiling Windows * Kitchen features with Miele Appliances (Gas cooktop, Integrated refrigerator, Hood fan, Dishwasher, Built-in oven) except Panasonic Microwave, Engineered Quartz stone countertop, Large-format Calacatta porcelain tile backsplash * Bathroom comes with Custom Medicine Cabinet * Ideally located with Less than a 5-minute drive or Less than a 15-minute walk to North York General (NYG) Hospital, Canadian College of Naturopathic Medicine (CCNM), MEC North York, Oriole GO station * Steps to TTC Bessarion & Leslie Subway stations, Ethennonnhawahstihnen Community Recreation Centre & Library, Canadian Tire, IKEA North York & more * 1 to 2 Subway stations/stops Eastbound to T&T Supermarket & Fairview Mall or Westbound to Loblaws, Pusateri's Fine Foods & Bayview Village Shopping Centre * Furniture, Parking, Locker, Hydro ("Electricity"), Internet, Cable TV and Tenant Insurance are Not Included. (id:60365)
23 Brandy Court
Toronto, Ontario
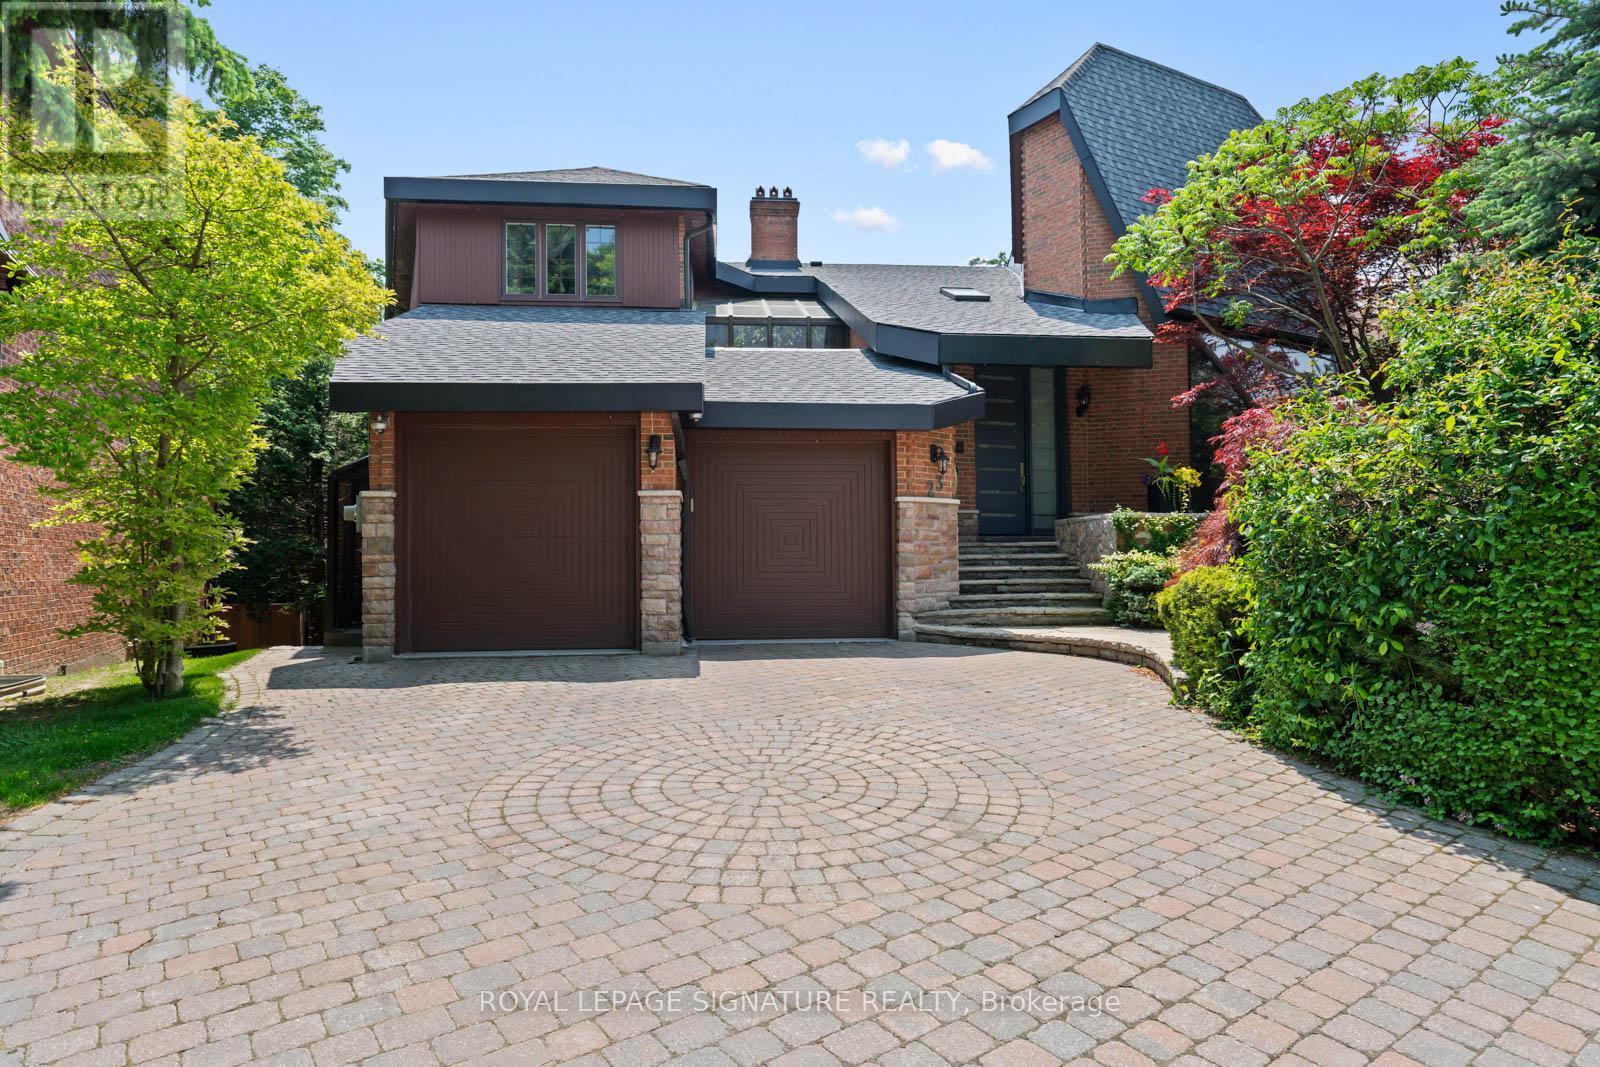
Beautifully Renovated Walkout Basement Apartment in Prestigious Bayview/York Mills Area Tucked away on a quiet private crescent, this fully renovated walkout basement apartment offers exceptional space, natural light,and modern finishes. Enjoy a bright, spacious living room with full-sized windows, a gourmet kitchen featuring granite countertops and convenient bar seating, and a stylish 3-piece bathroom. With a huge hallway, ample storage, and a thoughtfully designed layout, this apartment truly feels like home.*All utilities + high-speed internet included*Parking available*Short walk to York Mills & Banbury bus stops*Top-rated schools nearby*Close to community centres and amenities*Perfect for a single professional seeking comfort, convenience, and a prime North York location. (id:60365)
29 Ranwood Drive
Toronto, Ontario
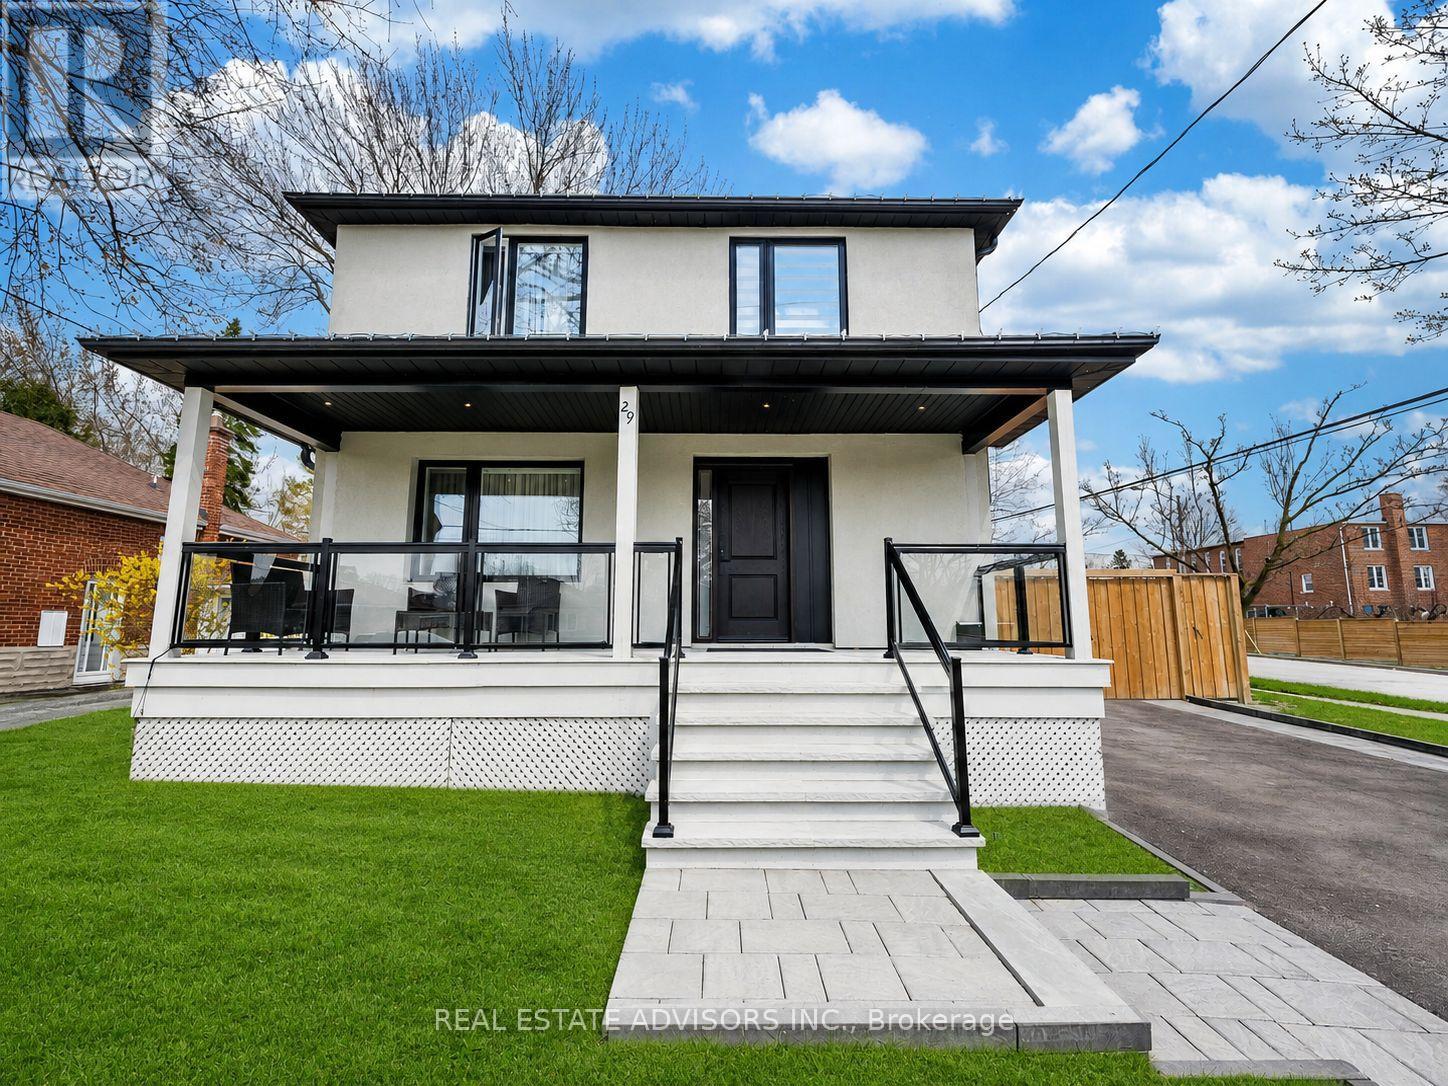
Fully renovated from the studs up, this stunning 2-storey detached home sits on a corner lot in the heart of Humberlea, offering over 2,700 sq ft of liveable space across 3+2 bedrooms and 4+1 baths, with a backyard designed for entertaining. The main floor features beautiful porcelain floors, an open-concept living and dining area with walkout to a spacious back porch, and a modern white kitchen with island and premium Bosch appliances, including a smart wifi-connected fridge. A striking glass staircase leads to a fully finished in-law suite with its own kitchen (Samsung appliances), 2 bedrooms, 1 bath, and separate entrance - ideal for extended family or rental income. Upstairs, every bedroom features its own ensuite. The primary retreat includes a walk-in closet and a 5-piece bath with his-and-her sinks and soaker tub. The pool-sized backyard offers endless potential. No detail was overlooked. (id:60365)

27 - 80 New Lakeshore Road
Norfolk, Ontario
Welcome to one of the most exclusive gated waterfront communities along the shores of Lake Erie. This stunning Port Dover bungalow checks every box; and then some. From the interlocking stone driveway and carriage-style garage to the natural stone exterior and manicured landscaping, the curb appeal sets the tone before you even step inside. Through the front door, soaring tray ceilings, gleaming hardwood, and an open concept layout flood the main level with light. The living room is anchored by a striking cast stone gas fireplace and flows seamlessly into a chef's kitchen with rich cabinetry, granite counters, stainless appliances, and a breakfast bar perfect for entertaining. At the front of the home, a showstopper office with vaulted ceilings and wainscoting offering the perfect work-from-home setup; easily converted to a third bedroom if needed. The main-floor primary suite is a true retreat, complete with tray ceiling, walk-in closet with built-ins, and a spa-inspired ensuite. Downstairs, a generous guest bedroom, full bath, and finished rec room with a second gas fireplace expand your living space; perfect as a media room, gym, or lounge. Three bathrooms in total mean room for everyone. Out back, a fully fenced private deck offers a peaceful escape, with a separate hot tub area ready for long soaks under the stars. The community itself is the cherry on top: pickleball and tennis courts, a sparkling pool, shuffleboard, waterfront deck, and private beach access. All the lifestyle of lakeside living; none of the seasonal upkeep. Welcome HOME. (id:60365)
71 - 124 Compass Trail
Cambridge, Ontario
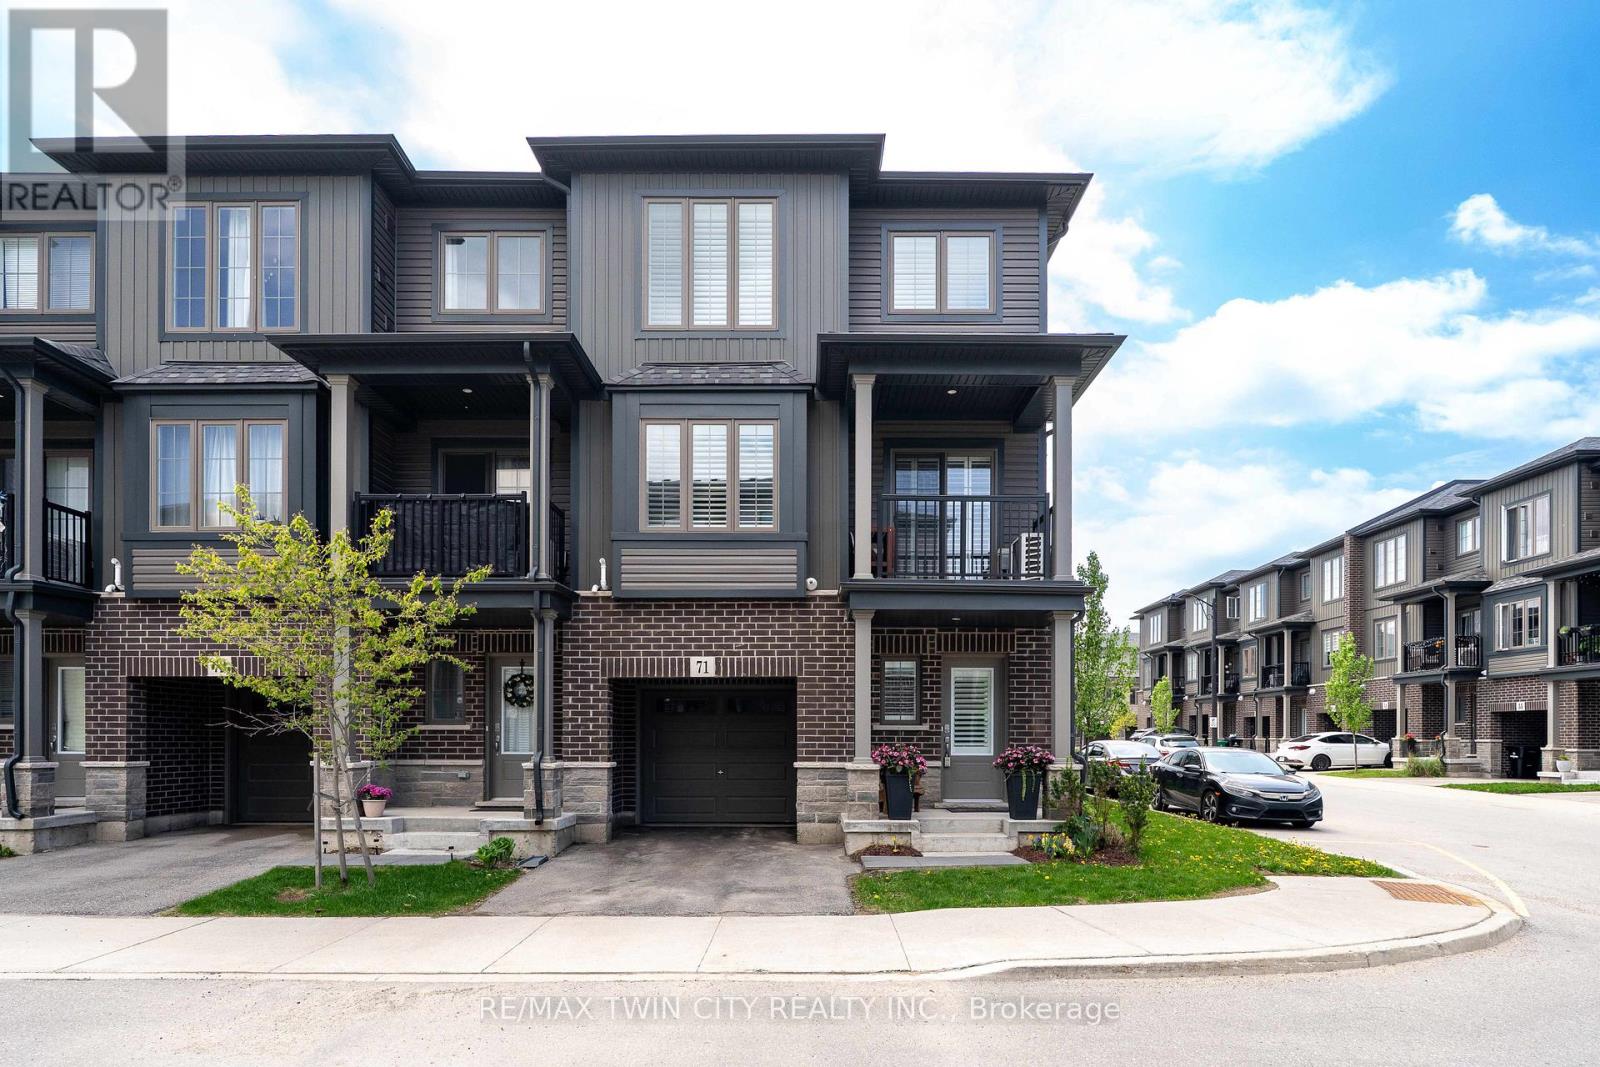
Welcome to 71-124 Compass Trail, a well upgraded end-unit, three-level townhouse located across from Compass Trail Park on a private no-outlet road, offering a bright, functional open concept layout and plenty of natural light throughout. The large foyer adds a bonus space that works well as a home office or mudroom and has convenient access to the single car garage. The garage also includes a NEMA 14-50 125/250V plug for Level 2 EV charging and there is a second parking spot in tandem on the asphalt driveway. The carpet-free main level layout features a modern kitchen with quartz countertops, navy blue cupboards with an upgraded pantry, a natural tone large island with double undermount sinks and a walk-in pantry. The kitchen appliances are upgraded with a Fisher & Paykel French door refrigerator with ice maker and water dispenser, a Frigidaire induction range with air fryer, and an ultra-quiet GE Profile dishwasher with bottle wash jets. The dining area is spacious and the living room flows. The oversized windows and California shutters create a bright, easy-going space to relax or entertain. Sliding doors off the living room lead to a balcony for outdoor living. A powder room and in-suite laundry with LG ThinQ wash tower add for everyday convenience. Upstairs, the spacious bedrooms, both complete with blackout rolling shades and California shutters have a five-piece bathroom to compliment. Steps from public transit and only minutes to Highway 401, Kitchener, Waterloo, parks, shopping, and everyday amenities. (id:60365)

7 - 5016 Serena Drive
Lincoln, Ontario
Welcome to easy modern living in one of Beamsville's most sought-after communities. This rare one-floor stacked townhouse showcases an airy open-concept design with a stunning chef inspired kitchen featuring elegant grey cabinetry, stainless steel appliances, and a spacious centre island. Thoughtfully finished with wide plank vinyl flooring, 9-foot ceilings, and neutral designer tones throughout, this carpet-free home offers both style and functionality. Enjoy your own private balcony and unbeatable walkable access to local shops, dining, parks, the arena, library, and community centre. (id:60365)

© 2026 Proptech Realty Inc., Brokerage.