
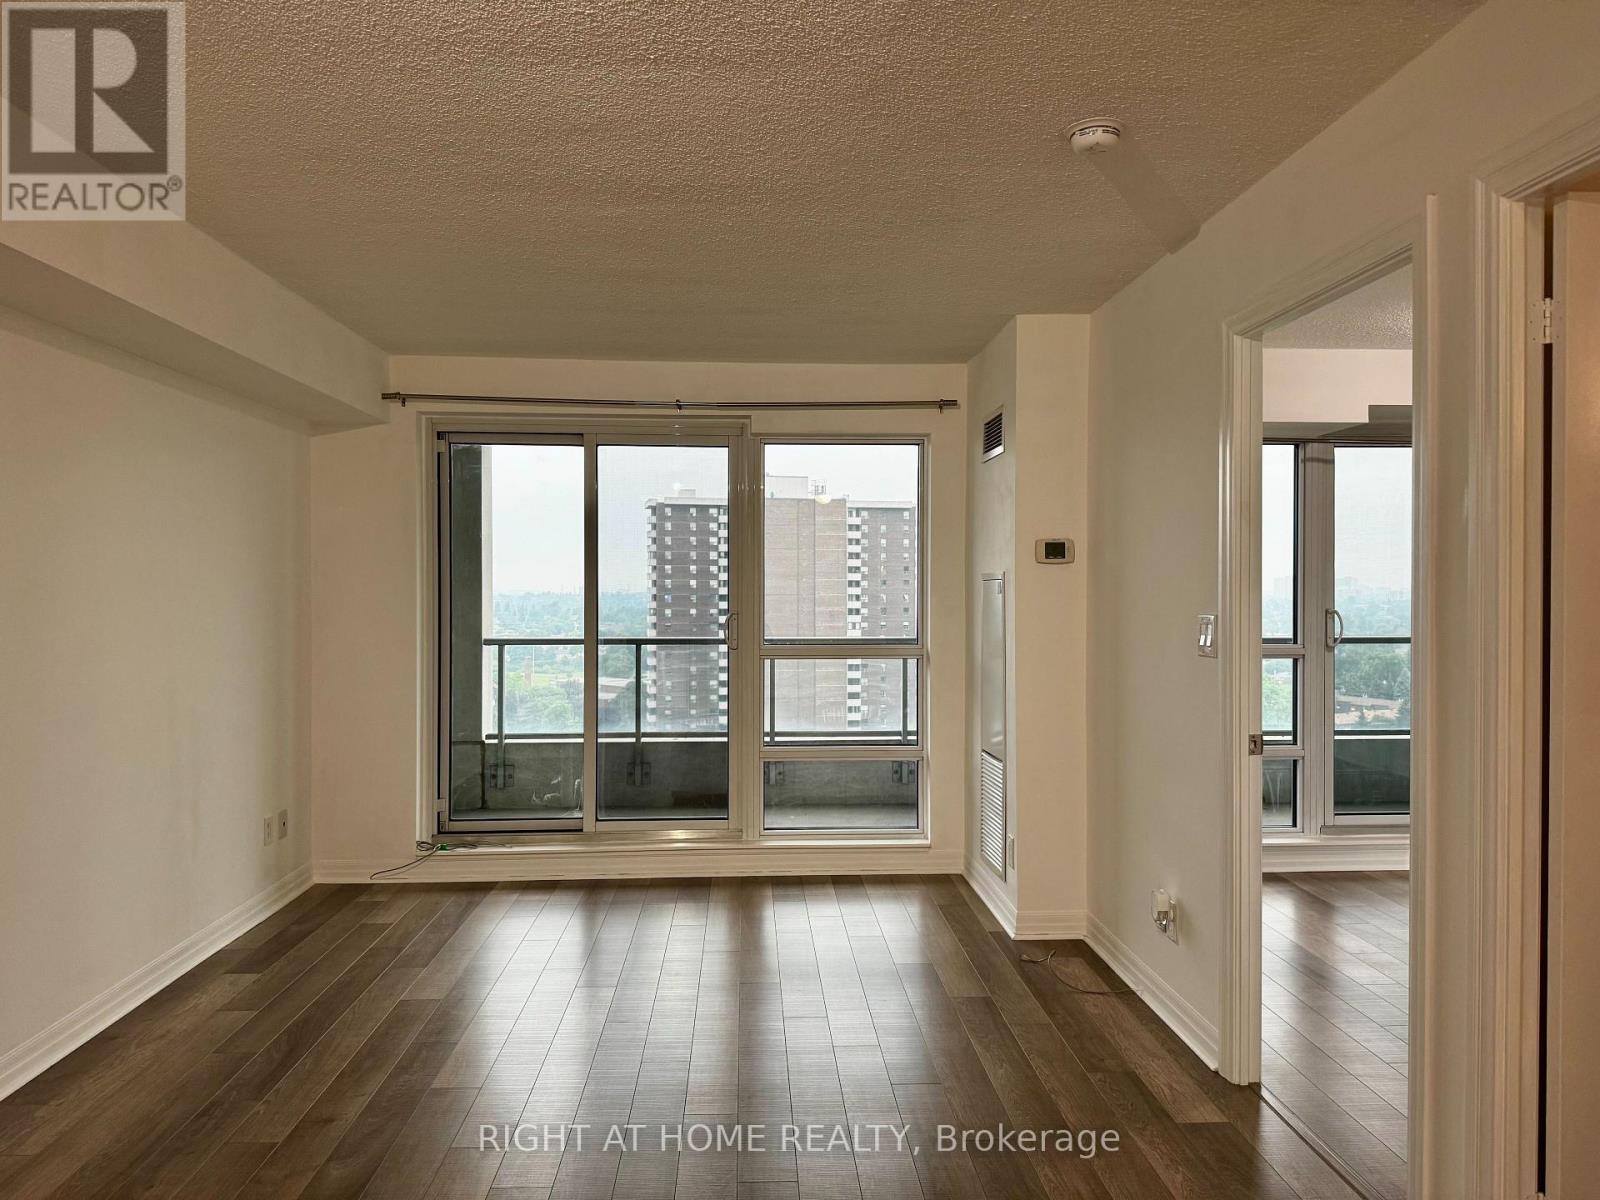
1507 - 2015 Sheppard Avenue E
Toronto, Ontario
Bright, spacious, and freshly painted, this stunning 1-bedroom is perfect for professionals seeking comfort and convenience in one of Toronto's most connected neighbourhoods. The oversized private balcony offers fantastic views, with walk-out access from both the bedroom and living room, ideal for morning coffee or evening unwinding. Generous in-suite storage adds everyday practicality to this move-in-ready home. Enjoy lots of amenities, including a gym, indoor pool, sauna, yoga studio, theatre room, party lounge, BBQ terrace, guest suites, and 24-hour concierge and security. Location is everything, and this address delivers: steps to T&T Supermarket and Fairview Mall, minutes to Bayview Village and Longo's. Commuting is effortless with Don Mills subway station and TTC buses just steps away, plus quick access to Hwy 404/DVP/401. Don't miss this rare opportunity to lease in such a highly sought-after, amenity-rich community! (id:60365)
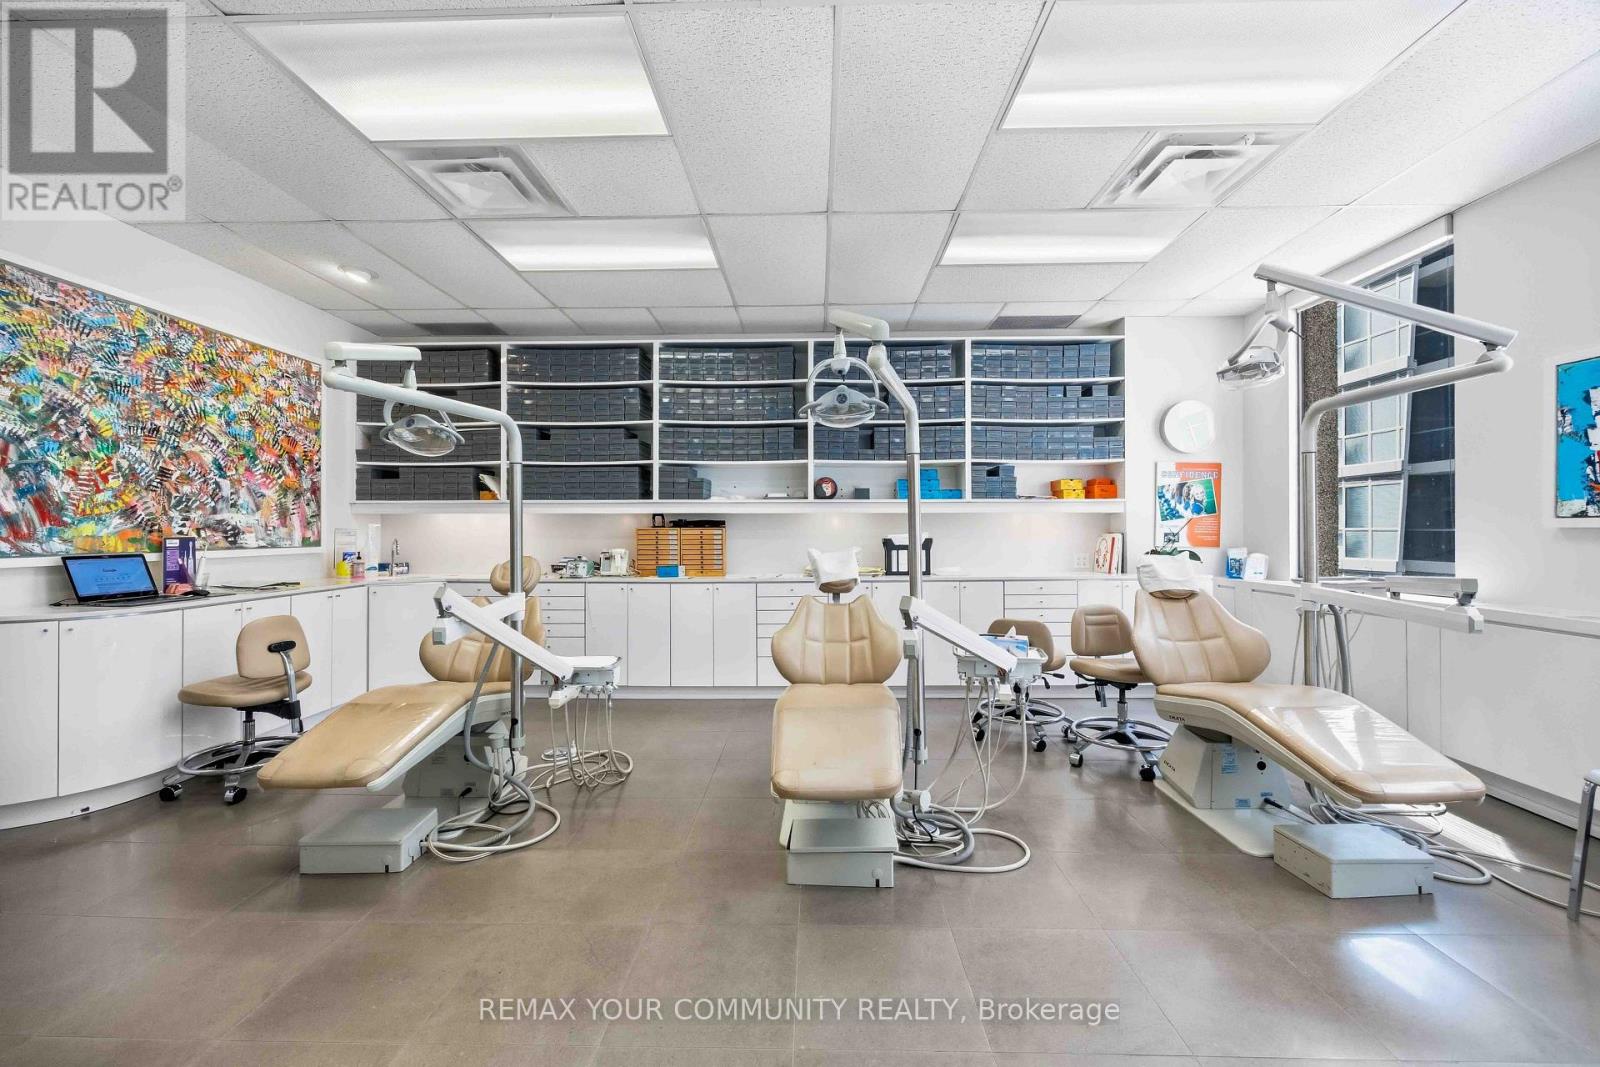
706 - 1240 Bay Street
Toronto, Ontario
location, location, location. A rare opportunity to own a fully equipped, turnkey orthodontic practice in the prestigious heart of Yorkville, one of Toronto's most affluent and sought-after neighborhoods. This modern practice features 4 fully equipped operatories, high-end equipment, and an established patient database, allowing for a seamless transition and immediate operation. Surrounded by luxury retail, premium residences, professional offices, and exceptional foot traffic, this prime Yorkville location offers outstanding visibility and long-term growth potential. Whether you're an established orthodontist looking to expand or a specialist seeking a flagship location, this is an exceptional opportunity to acquire a thriving practice in one of Canada's most prestigious healthcare and business districts (id:60365)
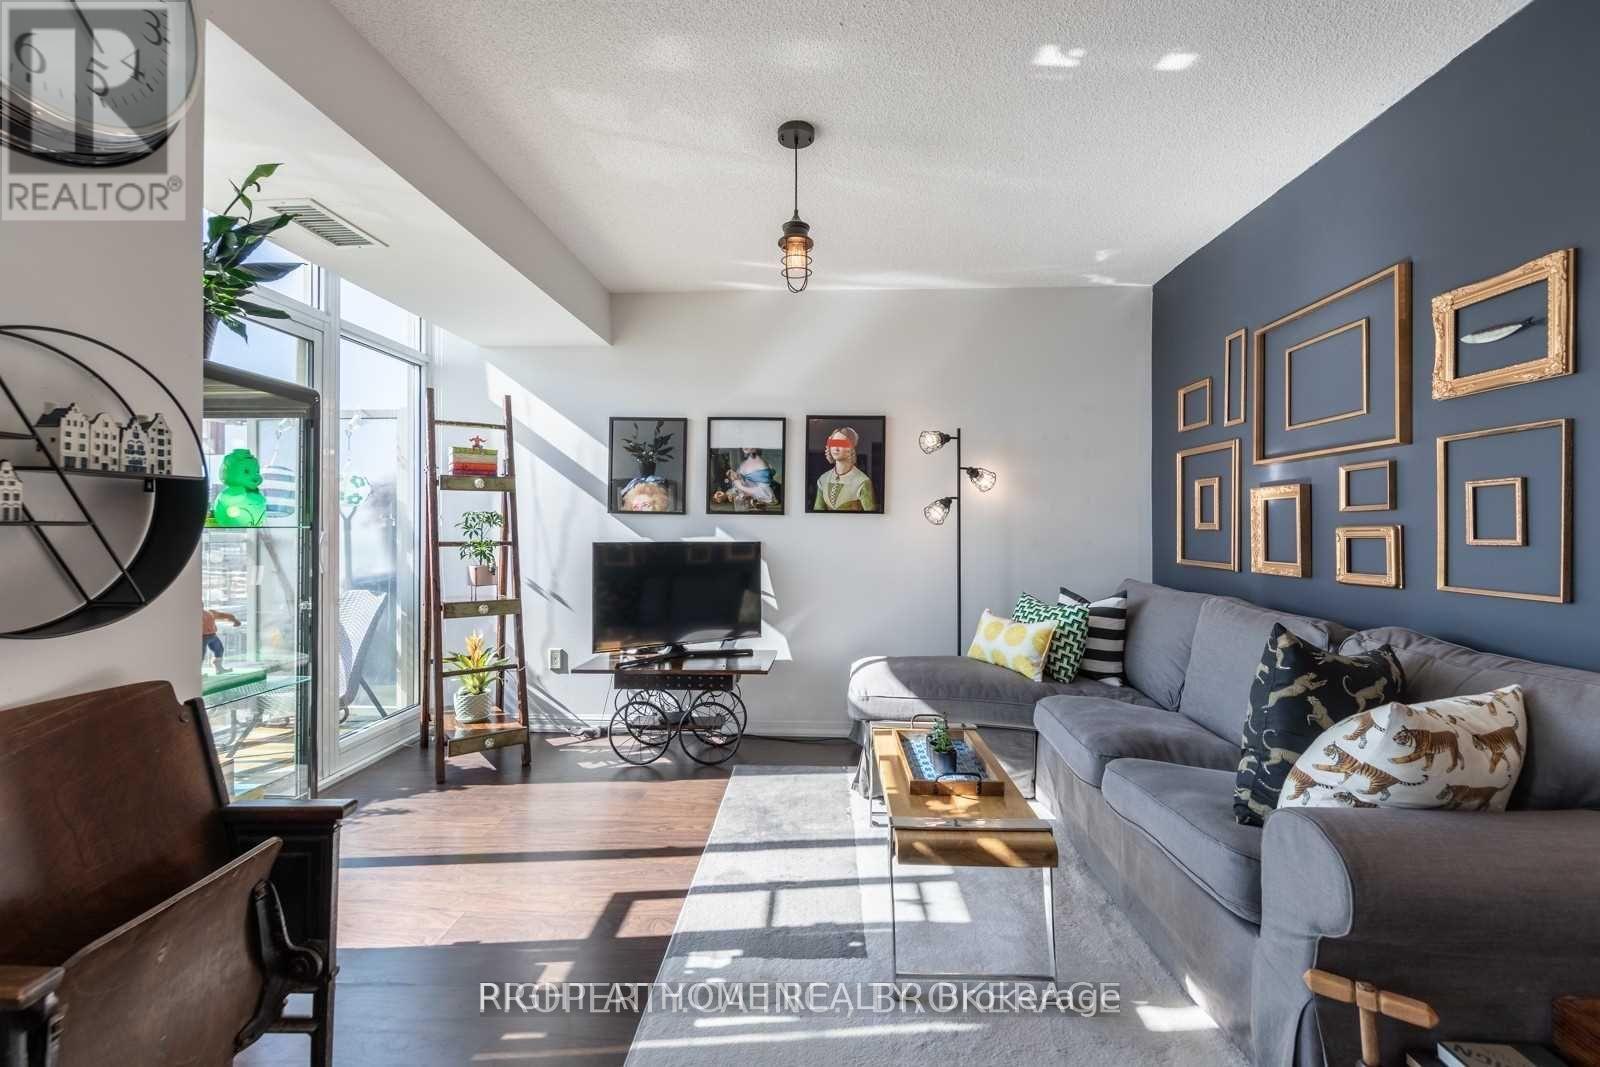
1318 - 85 East Liberty Street
Toronto, Ontario
right And Spacious (496 Sqft) Studio With A Very Functional Layout In The Heart Of Vibrant Liberty Village. Feels Like 1 Bedroom. Amazing Lake And City Views, Flowing With Afternoon Sun. Fantastic Amenities: Gym, Rooftop Party Room W Terrace & Bbqs, Golf Simulator, Movie Theather Room, Billiards Room, Games Room, Indoor Pool, 24H Concierge, Visitor Parking, And Many More. Close To Go And Ttc. Pictures Were Taken Prior To The Tenant Moving Out. (id:60365)
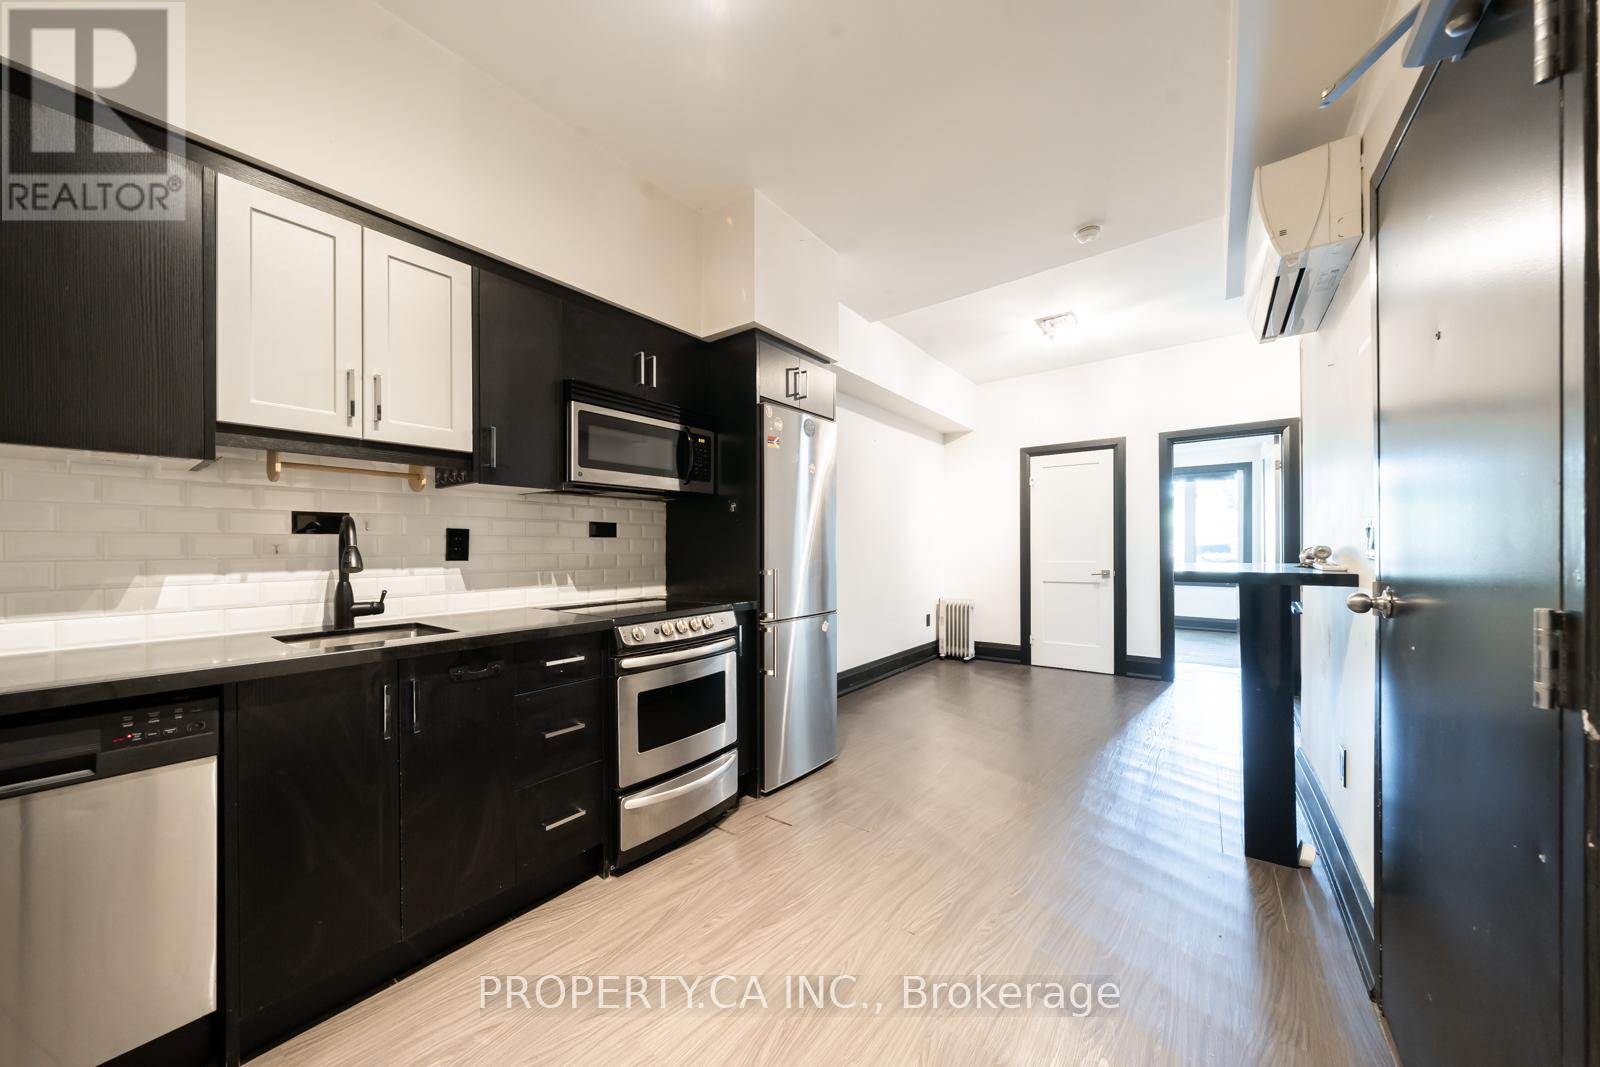
3 - 960 Queen Street W
Toronto, Ontario
Welcome to this beautifully renovated 1-bedroom, 1-bath apartment located in a prime area. This unit boasts a modern kitchen complete with stainless steel appliances, ensuring a sleek and stylish cooking experience. The space is bright and airy, providing a welcoming and comfortable atmosphere. Situated just steps from the vibrant Trinity Bellwoods Park, you'll have easy access to trendy shops, restaurants, and bars. Enjoy the perfect blend of urban living and serene surroundings in this exceptional apartment. **Pictures are of very similar vacant unit** (id:60365)
904 - 797 Don Mills Road
Toronto, Ontario
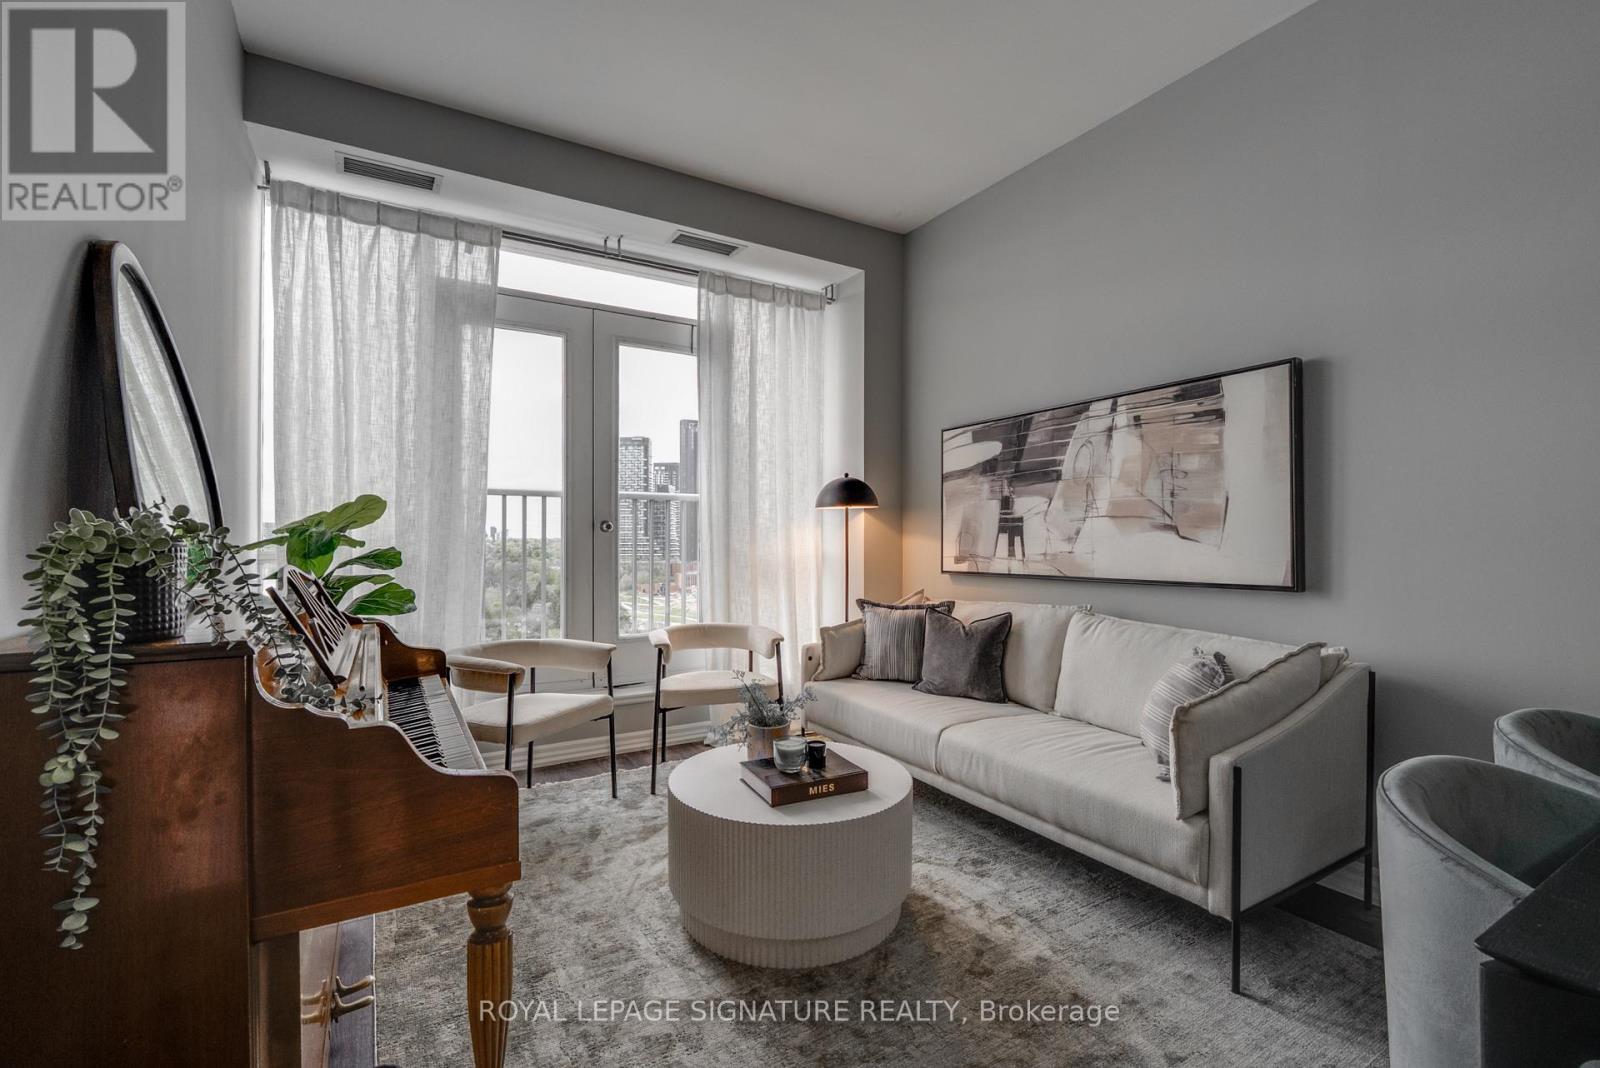
Welcome to 797 Don Mills Rd. - a beautifully maintained and thoughtfully updated 1-bedroom + enclosed den (ideal as a second bedroom) with 2 full bathrooms. This bright and spacious suite features a functional layout with generous principal rooms, soaring 10-foot ceilings, modern finishes, and breathtaking views of the Toronto skyline. The sleek contemporary kitchen offers stainless steel appliances, stone countertops, ample cabinetry, and a breakfast bar. Ideally located just steps to the Eglinton Crosstown LRT, TTC, DVP/401, parks, top-rated schools, Shops at Don Mills, and the renowned Aga Khan Museum. Perfect for families, professionals, or investors seeking comfort, convenience, and exceptional value in a prime location. A fantastic opportunity not to be missed. (id:60365)
25 Overton Crescent
Toronto, Ontario
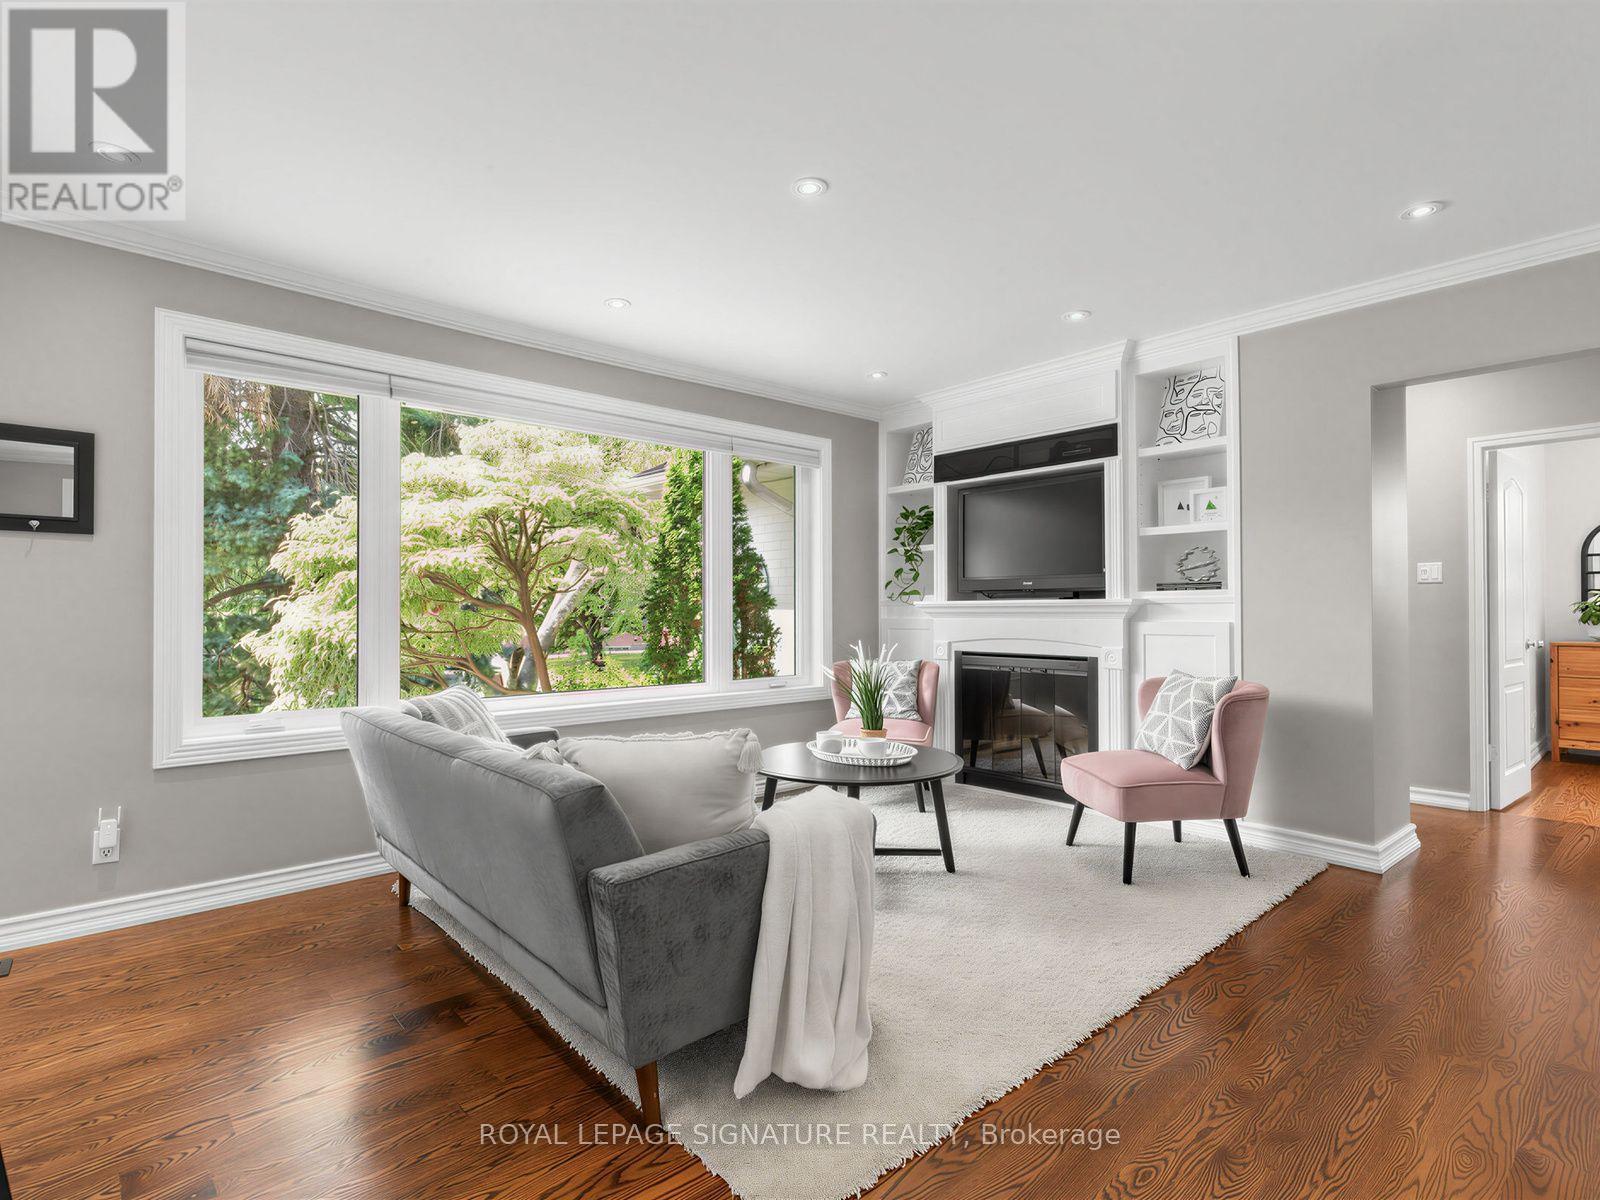
Welcome to 25 Overton Crescent, where timeless design meets modern living in the heart of Don Mills. Beautifully renovated from top to bottom, this exceptional home is the definition of move-in ready. The stunning open-concept kitchen is truly the heart of the home, featuring built-in appliances, a wine fridge, quartz countertops, an abundance of prep space, a large quartz breakfast bar, and a beautiful skylight that fills the space with natural light. Whether you're hosting friends or enjoying a quiet family dinner, this space was designed to bring people together. The sun-filled living and dining areas offer warmth and elegance with pot lights, crown moulding, honeycomb blinds, custom built-ins, and a cozy fireplace, creating the perfect setting for entertaining or simply relaxing with family and friends. The main level features three spacious bedrooms and a beautifully renovated spa-inspired 4-piece bathroom. The bright lower level offers above-grade windows, a generous recreation room, a fourth bedroom, and a stylish 3-piece bathroom-ideal for guests, a growing family, or a private home office. Step outside to enjoy the welcoming front porch, attached garage, and spectacular private backyard oasis-a peaceful retreat that's perfect for summer entertaining, morning coffee, or unwinding at the end of the day .Ideally located in one of Don Mills' most desirable neighbourhoods, you're just steps from Norman Ingram, Bond Park, the Don Mills Walking Trail, Edwards Gardens, and the Shops at Don Mills. Surrounded by outstanding schools, parks, shopping, and recreation, this is more than a beautiful home-it's an exceptional lifestyle. (id:60365)
1807 - 2a Church Street
Toronto, Ontario
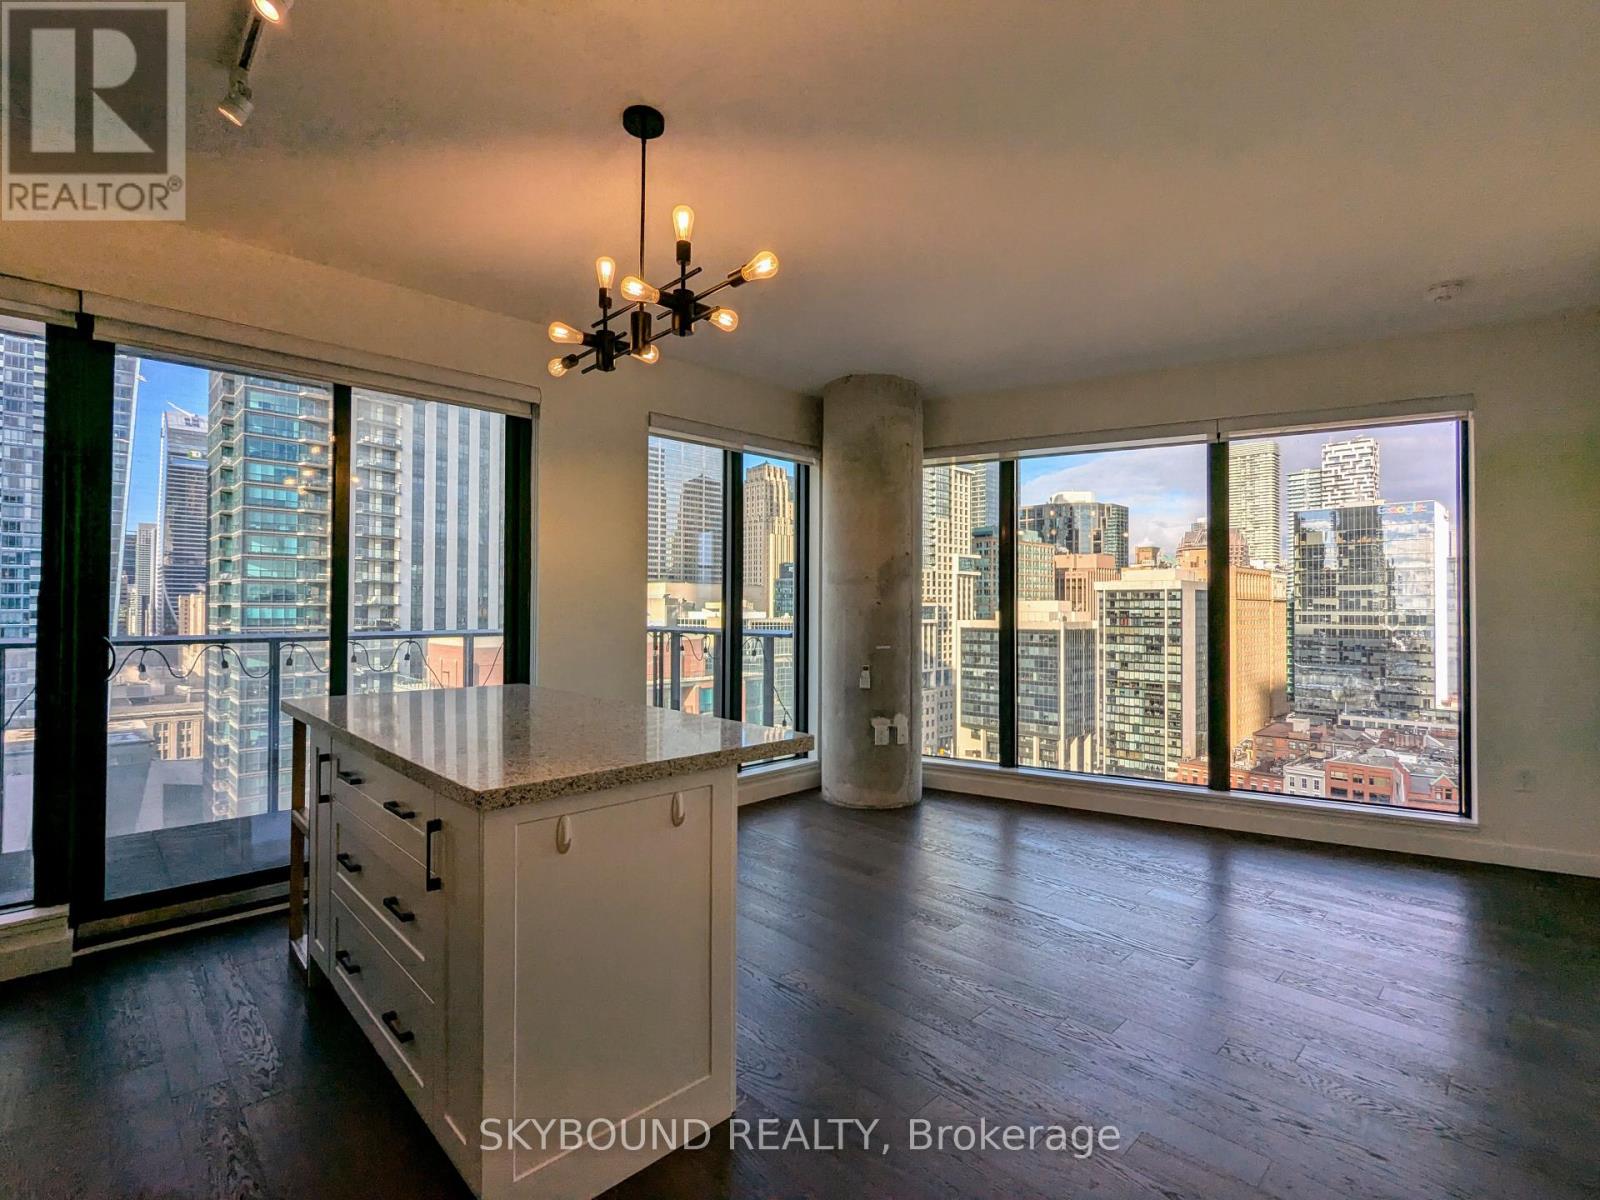
Welcome to 75 on The Esplanade! Bright and beautifully laid out split 2-bed/2-bath corner suite with two large balconies and amazing views overlooking the city! Tons of natural light with plenty of upgrades - a custom island, custom built-in storage throughout, a gas stove, full size washer/dryer, blackout blinds in both bedrooms, remote blinds in living room, and hardwood flooring throughout. Two real bedrooms with amazing views and custom closets, and a primary suite with an ensuite bathroom and its own separate private balcony. And those views! You've got to see it for yourself. Plus a huge bonus - a new No Frills grocery store right at the base of the building! Literally a block from St Lawrence Market, steps to Union Station, the Financial District, and all the restaurants and bars along The Esplanade at your doorstep. **Storage locker included**. Great building amenities - a multi-level gym, party room, yoga studio, outdoor pool, and 24 hour concierge. Plus a dedicated bike storage room for residents. >>** Available September 16th** << (id:60365)
1711 - 10 Sunny Glenway
Toronto, Ontario
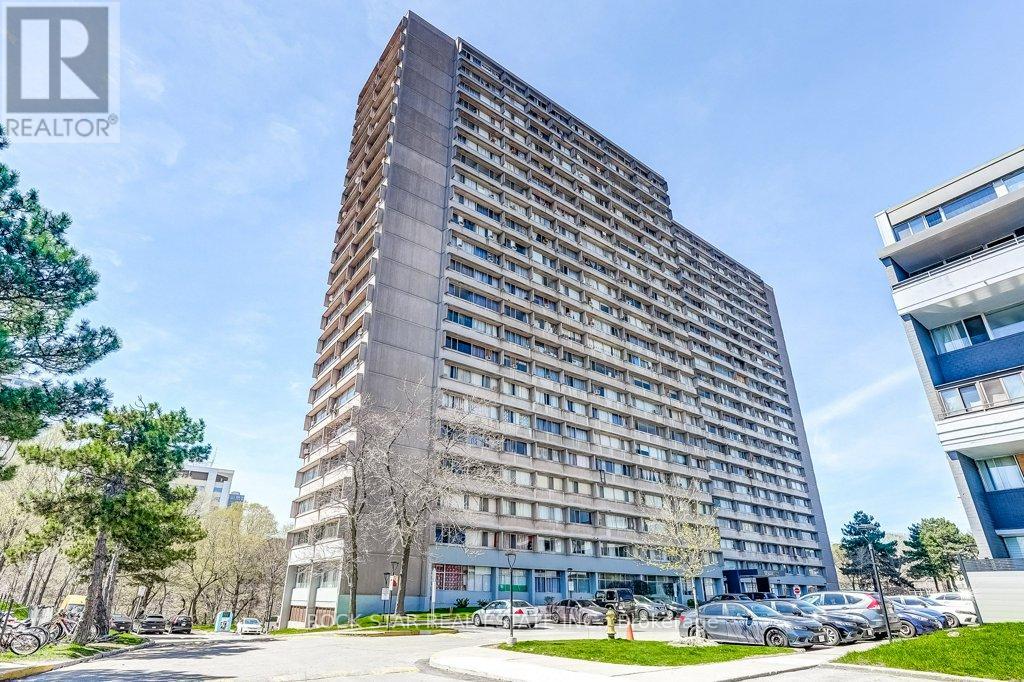
Discover this beautiful 2-bedroom, 1-bathroom condominium, where functional living meets ultimate convenience. This move-in-ready unit offers features a desirable east view, filling the space with lots of natural light throughout the morning. Features stainless steel appliances and convenient floor plan. All-Inclusive Living - Say goodbye to multiple bills! Your monthly fees are truly all-inclusive, covering: Utilities: Heat, Hydro, and Water. Parking: One dedicated underground parking space. Education & Community- Located in a family-friendly neighbourhood, you are steps away from quality education and recreation: Nearby Schools: Close to local elementary and secondary schools, including options like Lois E. Hole and others in the Flemingdon Park area. Recreation: Walking distance to public golf courses, and lush parks like Aga Khan Park. Unbeatable Transit & Commuter Access - Whether you drive or take transit, you are perfectly positioned: Public Transit: Steps to the TTC and the Eglinton Crosstown LRT. Commuting: Seconds away from the Don Valley Parkway (DVP) for a quick drive to Downtown Toronto or the Highway 401. Shopping: Moments from Costco, East York Town Centre, and various local grocery options. (id:60365)
4003 - 55 Bremner Boulevard
Toronto, Ontario
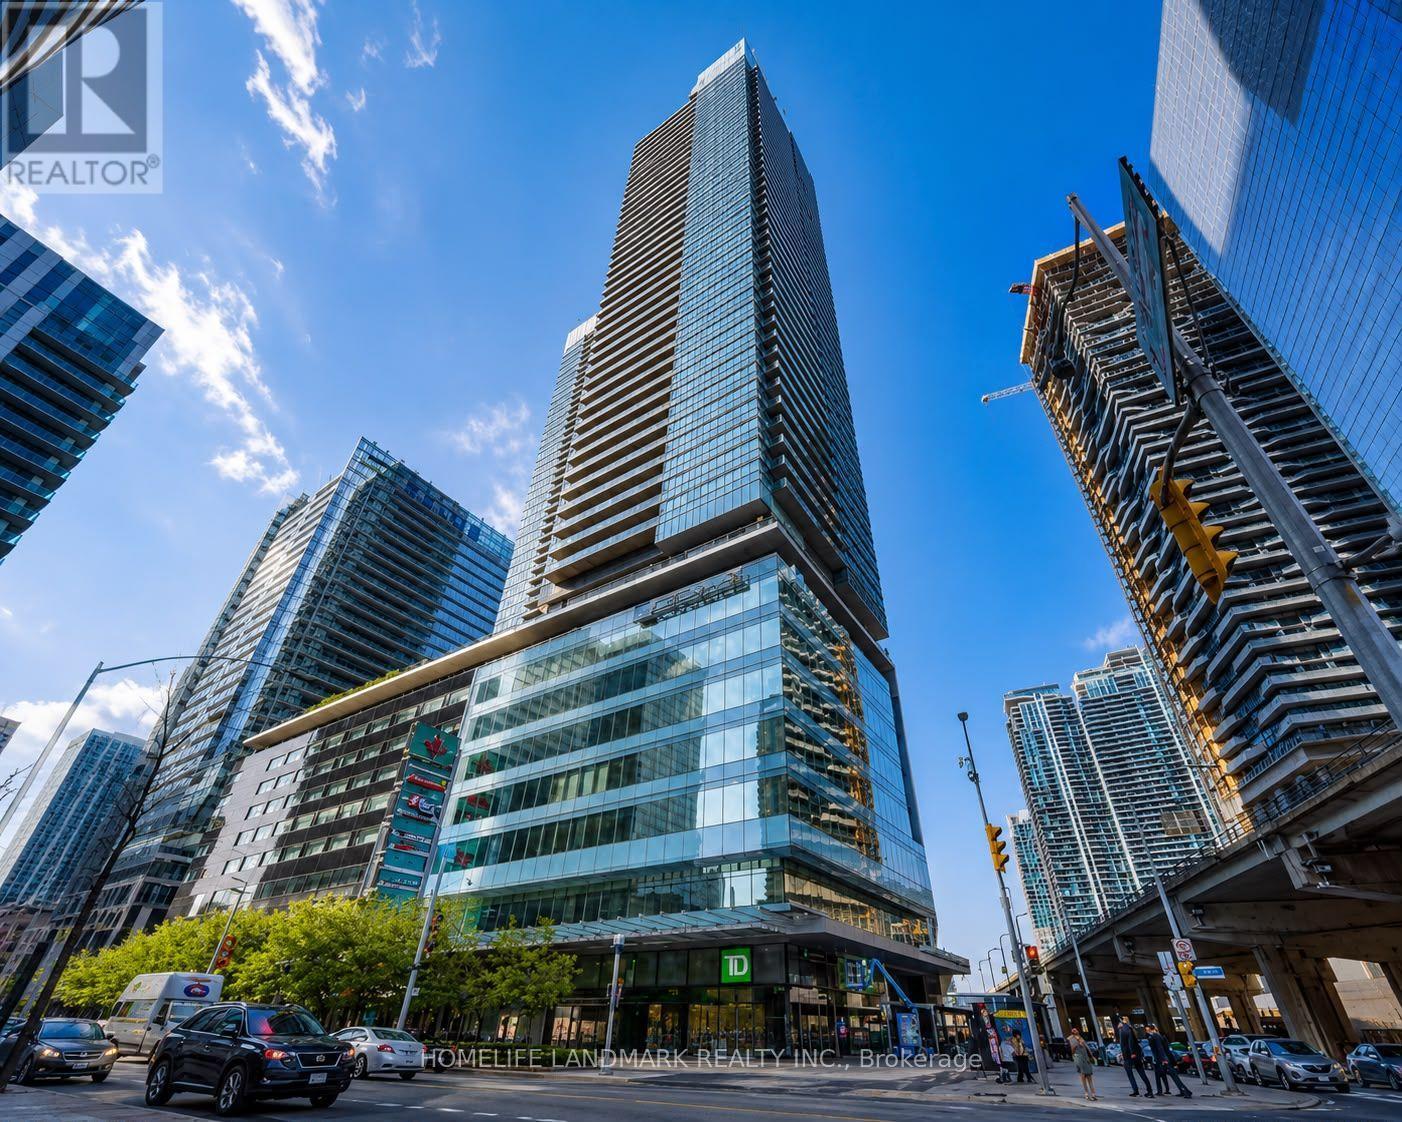
Welcome to downtown Toronto living at its best. This bright and stylish 1+1-bedroom/den condo is ideally located on Bremner Boulevard, just steps from Scotiabank Arena, Union Station and the city's most iconic attractions.The functional open-concept layout features modern finishes, abundant natural light and a versatile den that is perfect for a home office, guest area or additional living space. Enjoy impressive city views and the convenience of having The PATH, Harbourfront, Rogers Centre, CN Tower, Ripley's Aquarium, the Financial District and Entertainment District all within walking distance.Surrounded by restaurants, cafés, shopping, transit and world-class entertainment, this residence offers an exceptional urban lifestyle. An excellent opportunity for professionals, investors or anyone seeking a convenient downtown pied-à-terre in the heart of Toronto. Short-term rentals, including Airbnb, are permitted, subject to condominium rules and municipal regulations. steps from Toronto's waterfront and Harbourfront. (id:60365)
Basement - 150 Codsell Avenue
Toronto, Ontario
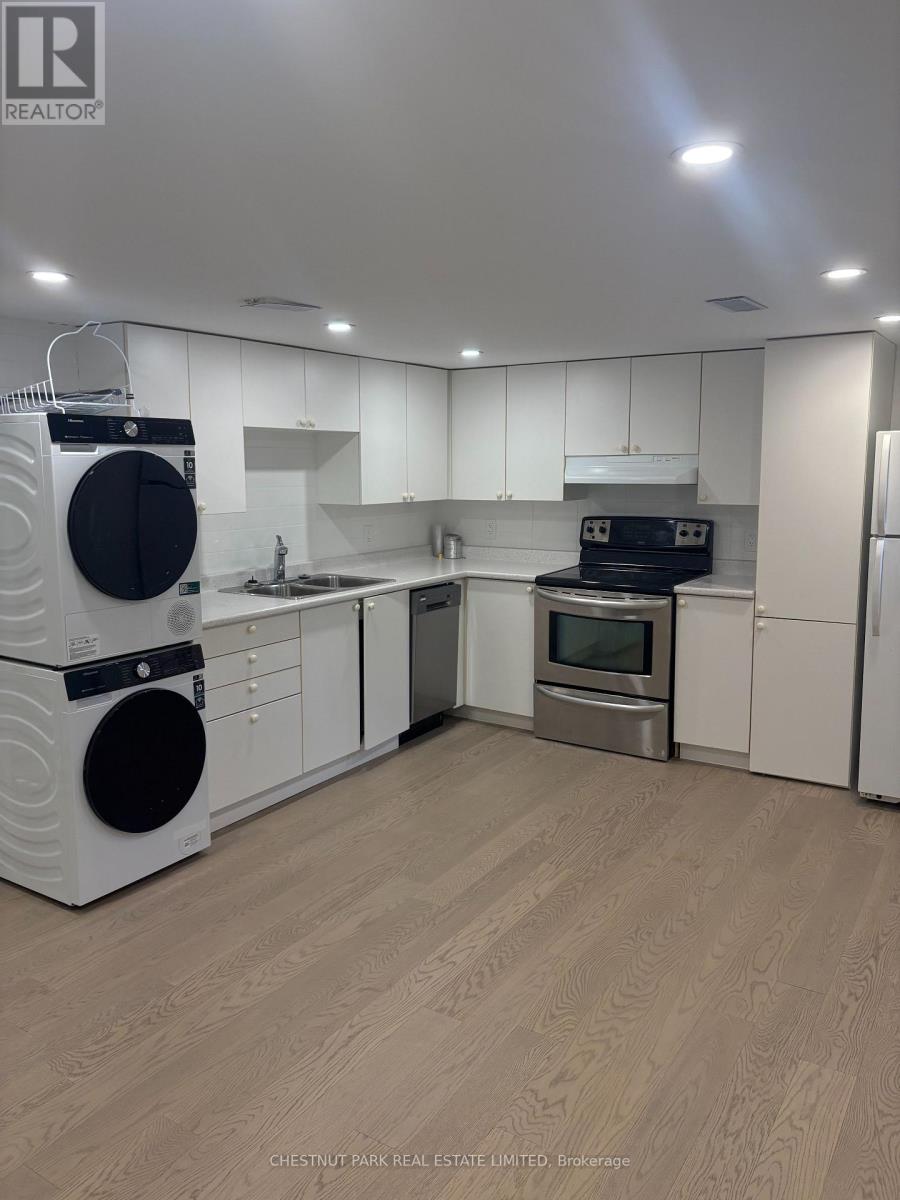
Move right into this beautifully renovated 2-bedroom, 1-bathroom basement suite in the heart of Bathurst Manor. Freshly updated with brand new flooring and lighting throughout. This bright and inviting space offers a modern, move-in-ready feel. Includes one parking spot and utilities. Steps to shops, transit, parks, and everything Bathurst Manor has to offer. A rare find - don't miss it! (id:60365)
524 - 1 Bloor Street E
Toronto, Ontario
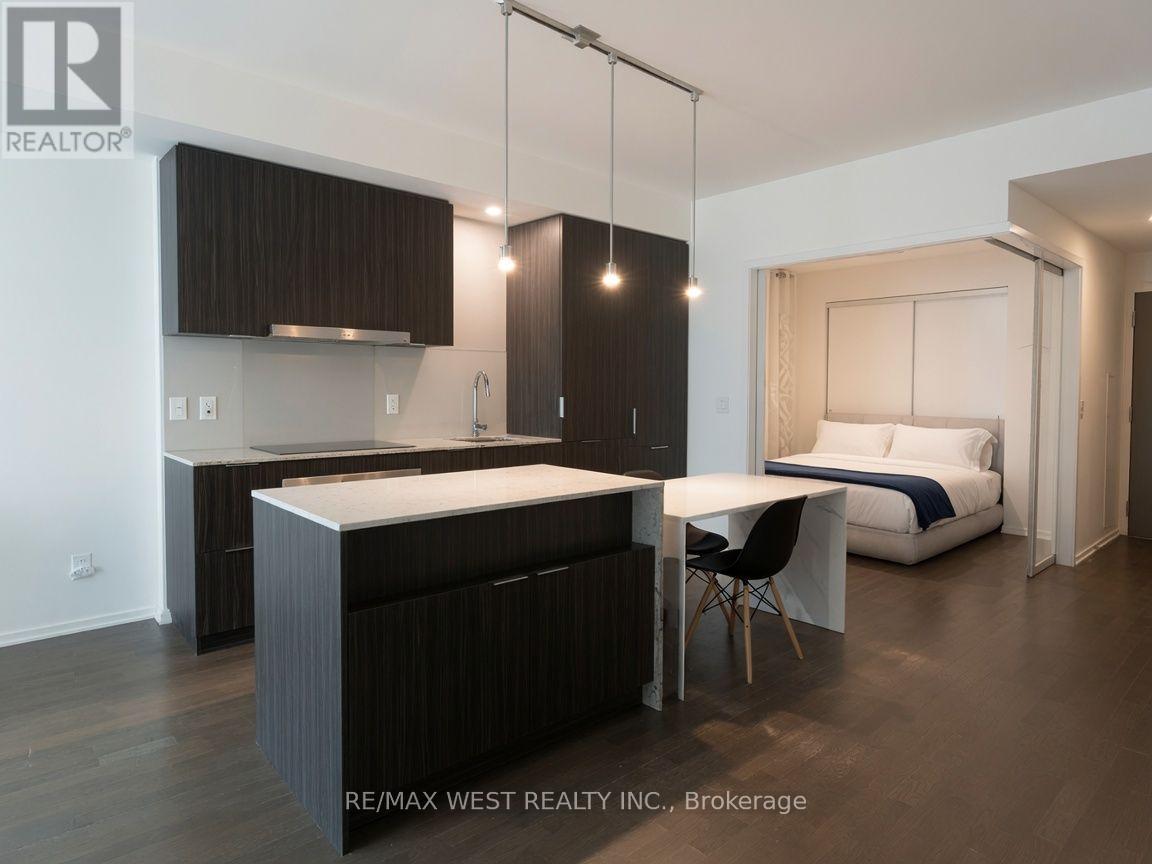
Discover sophisticated urban living in one of Canada's most prestigious and sought after buildings, 1 Bloor East by Great Gulf in the heart of Yorkville. This exceptional residence spans over 800 square feet and features two spacious bedrooms and two full bathrooms. Thoughtfully designed with a smart, functional layout that maximizes flow and natural light, the suite showcases high end finishes throughout from premium flooring and sophisticated cabinetry to elegant fixtures and top-tier appliances. Step inside and enjoy the refined comfort of a true Yorkville landmark. Floor-to-ceiling windows frame stunning city views, while the building's world class amenities elevate everyday living. Unmatched Location You're literally in the centre of it all. Steps from designer boutiques, Michelin recognized dining, world class galleries, and vibrant cultural destinations. Best of all, enjoy direct access to the Bloor-Yonge subway station your seamless connection to the entire city. 1 Bloor East stands as a symbol of Toronto's most exclusive neighbourhood. This is more than a home it's a lifestyle reserved for those who appreciate the very best. *Some photos virtually staged. (id:60365)
609 - 55 East Liberty Street
Toronto, Ontario
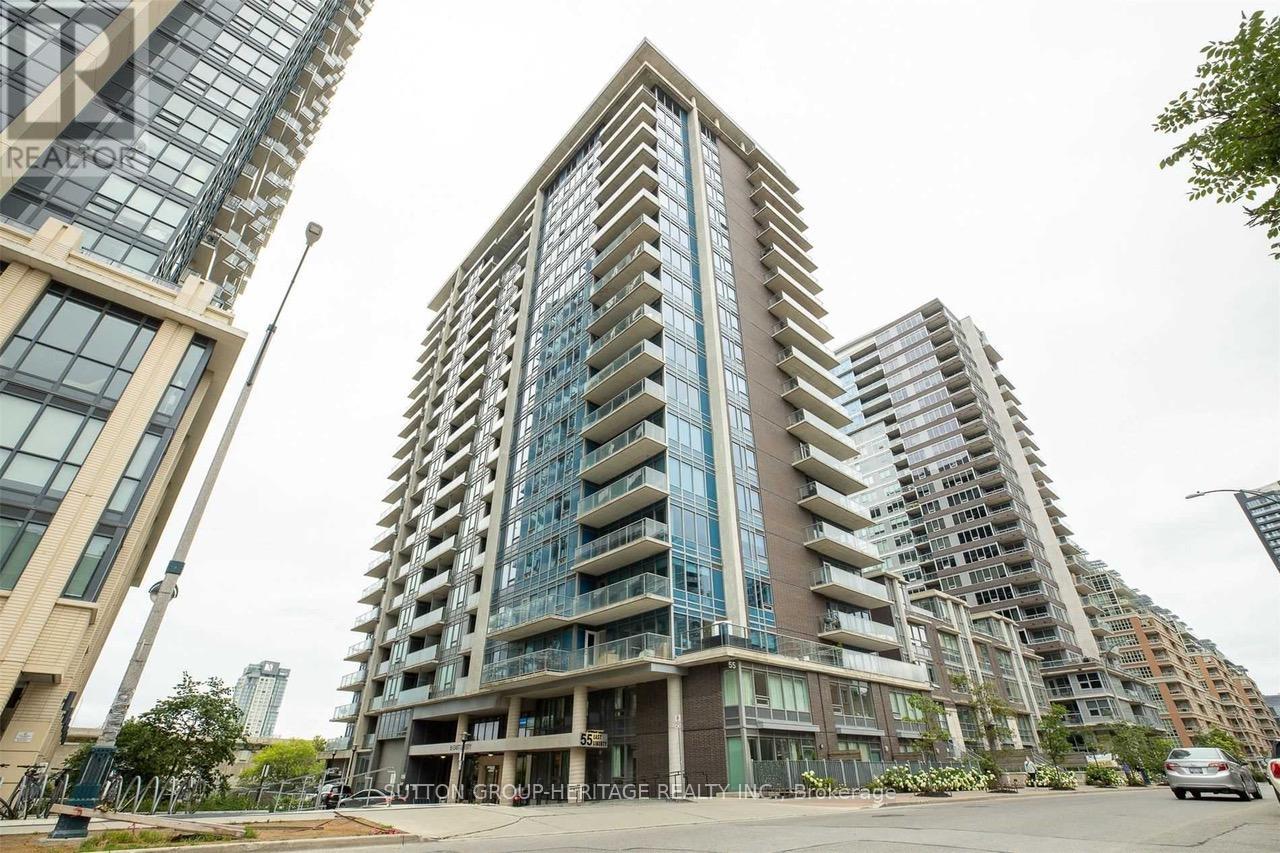
Spacious Open Concept Living With This One Bedroom + Den In The Heart Of Liberty Village. Large Modern Kitchen W/ Granite Counter Tops And Stainless Steel Appliances. Separate Den Area W/ Built In Murphy Bed Can Be Used As Second Bedroom Or Home Office. Large Primary With Loads Of Natural Light And Large Closet. Easy Access To Gardener and DVP. Parking And Locker Included! Walking Distance To Queen West, Exhibition Place, Parks - 24 Hour Concierge Service. (id:60365)

© 2026 Proptech Realty Inc., Brokerage.