
150 Spears Street
Toronto, Ontario
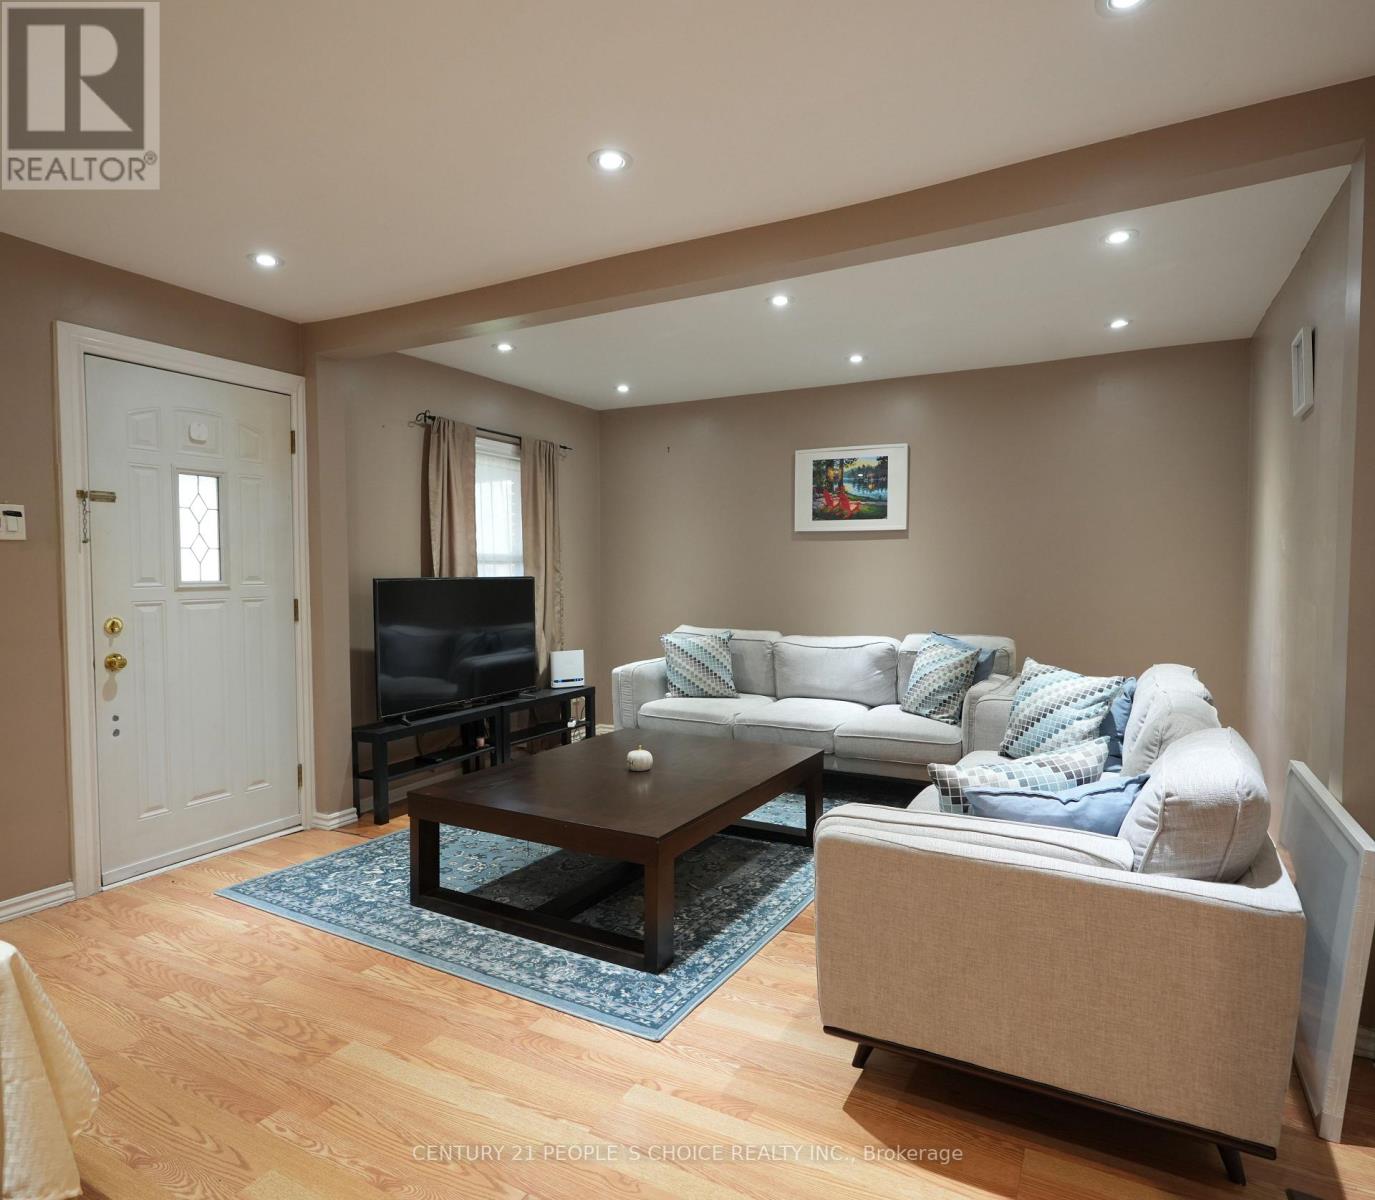
Prime opportunity near Weston Rd & south of Rogers Rd! Solid bungalow on a rare 146 ft deep lot in a quiet, family-oriented neighbourhood. Ideal for first-time buyers, investors, or multi-generational living. Main floor features 2 bedrooms, bright living area, full bath, and functional kitchen. Separate entrance to finished basement with 2 bedrooms-potential for in-law suite or income. Detached garage plus parking for 3 cars. Close to schools, parks, trails, and transit with convenient access to downtown Toronto and major routes. Upgrades include kitchen countertop with new sink & pull-out faucet, updated basement shower, and 50 AMP EV Charging plug (Nema 14-50) for Level 2 charger installed in garage (2023).Potential for laneway suite (buyer to verify). (id:60365)
3 - 1660 Kingston Road
Pickering, Ontario

Wellness clinic in the heart of Pickering located at Kingston Rd & Brock, Major intersection, Close to hwy 401, Shopping Complex, Mosque, Near by Pickering town Centre Mall, Residential enhancements and lots of new developments, All Fixtures and Chattels are owned. 14 year in business, new owner can continue the business or do other business. Base rent 1513.75/M, TMI 918.32/M, HST 316.17/M, TOTAL 2748.23/M AREA 865SF (id:60365)
5 - 1375 Danforth Road
Toronto, Ontario
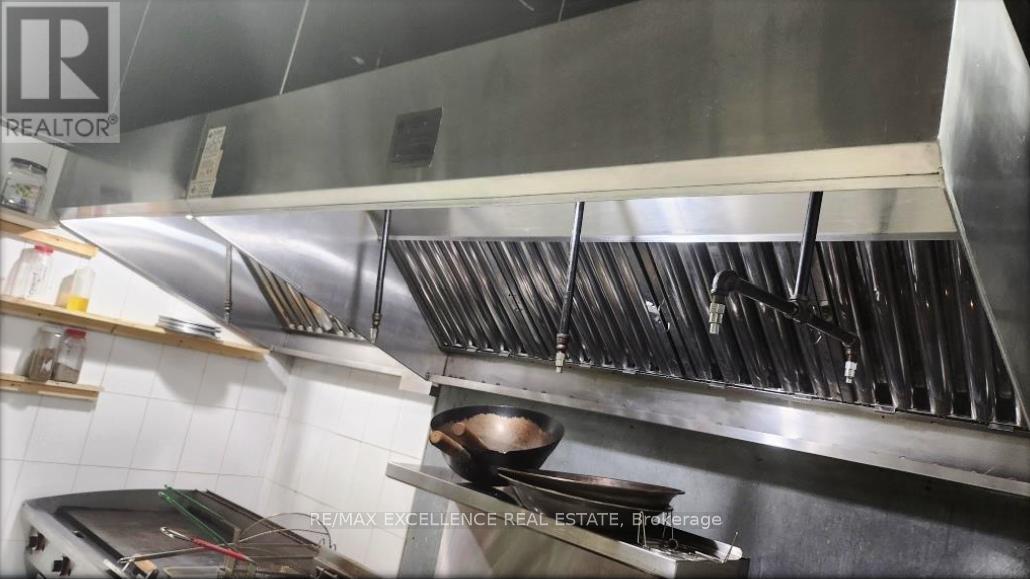
Prime restaurant opportunity with exceptionally low rent of $2,650/month. Features include an 8ft hood, excellent street visibility, and a long-term lease in place until 2032. Ideal for takeout/dine-in restaurant, cafe, bakery, or fast-casual concepts. The space also offers potential to be converted for other permitted uses such as franchise operations, convenience store, or vape store, subject to landlord and municipal approvals. Located in a high-traffic, high-demand area, this property provides affordability, flexibility, and strong business growth potential, making it an excellent option for both new and expanding operators. (id:60365)
4903 - 42 Charles Street E
Toronto, Ontario
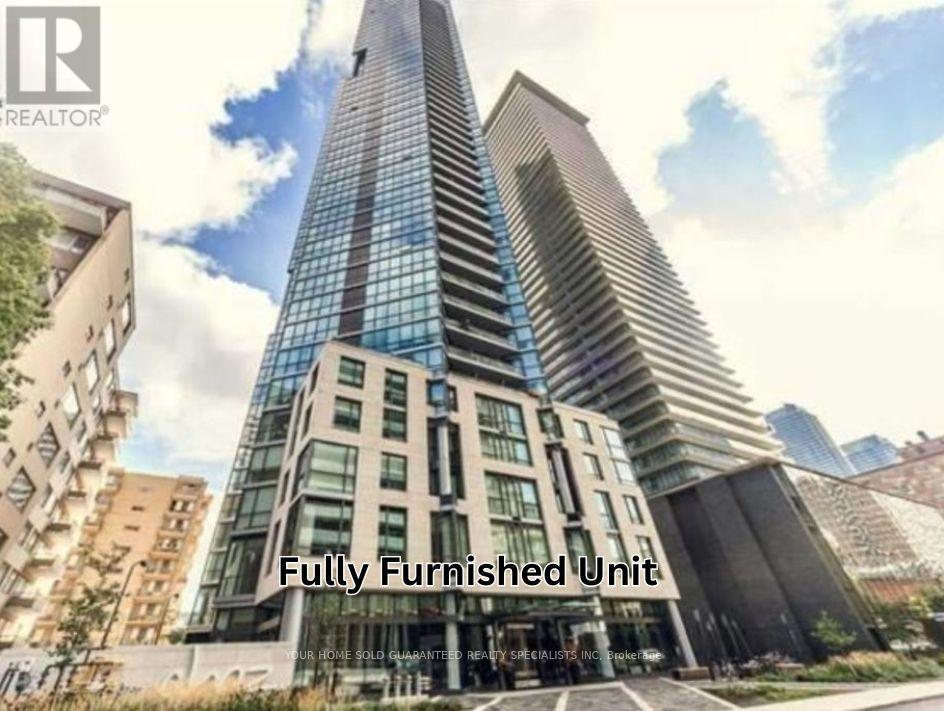
FURNISHED Luxurious Casa II Condo at Yonge & Bloor offering modern design, Lower PH unit with high ceilings and Amazing View! Enjoy the daylight and sunset to the fullest.10 minutes' walk to U Of T, Steps To Subway Station, Yonge St Shopping, Restaurants, Schools. \\Impressive Lobby and Amenities Including Fully Equipped Gym, Rooftop Lounge, Party Room, Meeting room, Roof top deck, And Outdoor Infinity Pool, 24 hours concierge. (id:60365)
45 Gordon Road
Toronto, Ontario
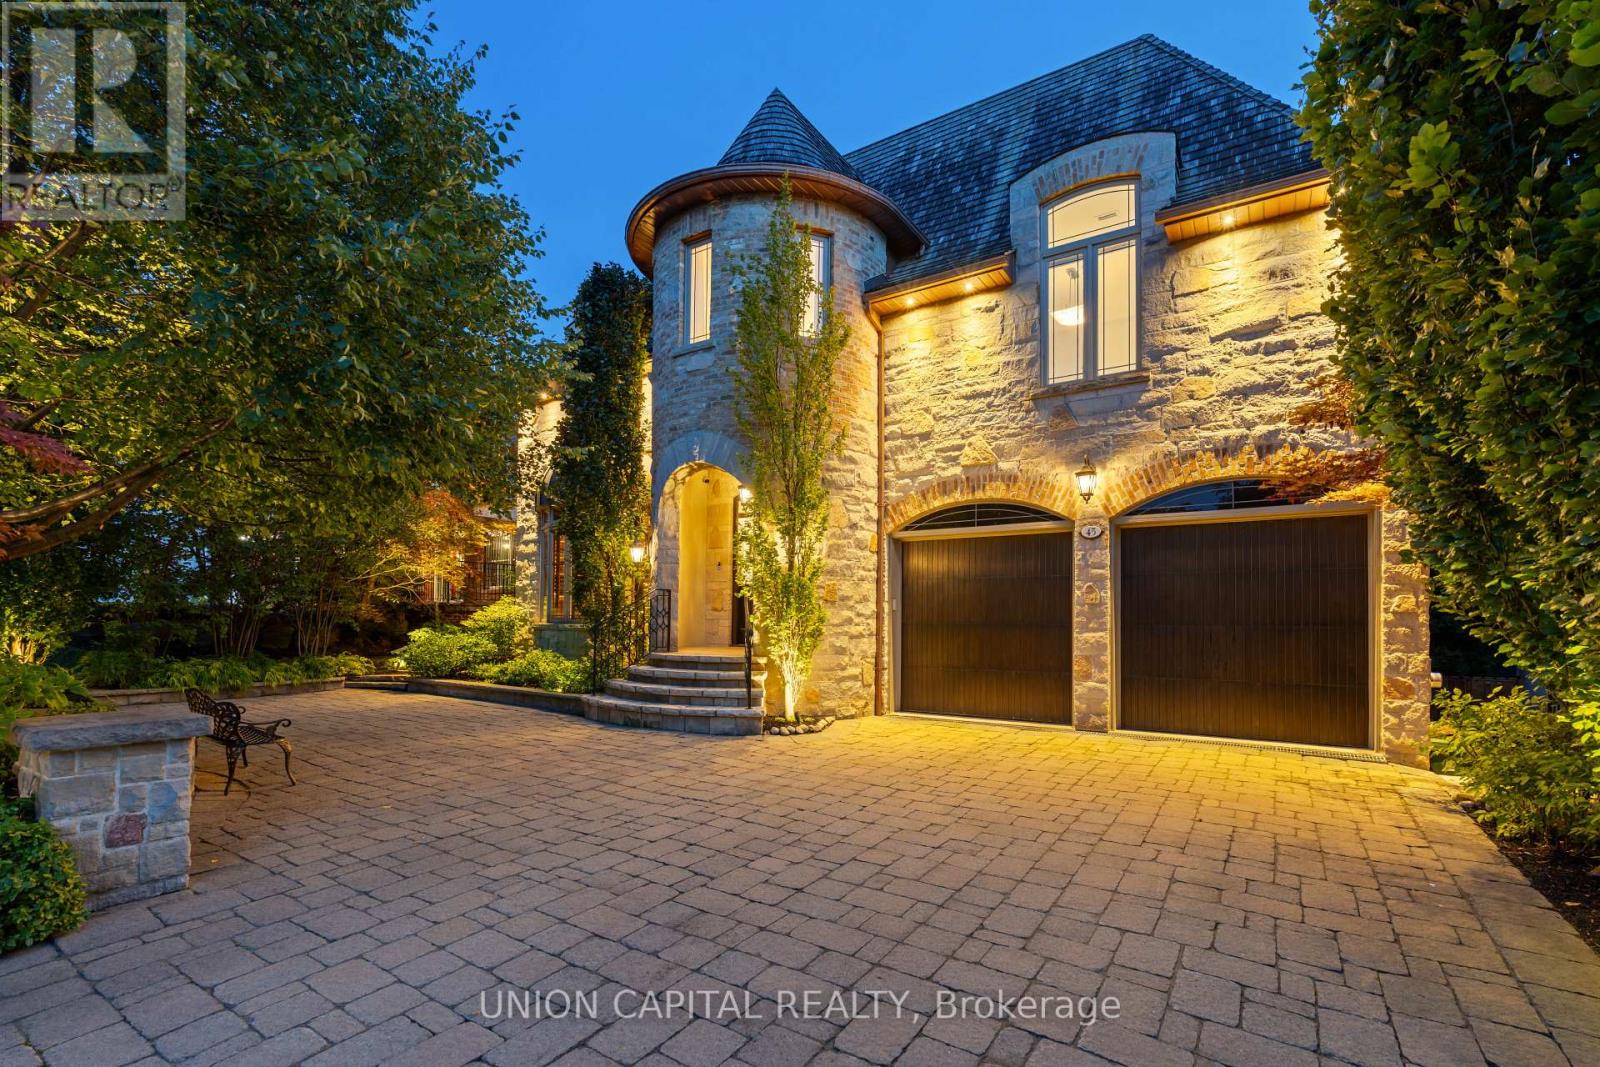
Welcome to 45 Gordon Rd - an unparalleled showpiece in the prestigious York Mills Yonge neighbourhood. Set on a sought-after private S facing lot, this chateau-inspired estate is framed by towering mature trees & a grand circular drwy, offering timeless curb appeal w/ natural stone & reclaimed brick exterior. Extensively updated in 2015 w/ a refined designer palette, this custom-built estate offers over 5000 sq ft & showcases exceptional craftsmanship throughout. Steps into the dramatic cathedral grand salon features a sweeping wood staircase, crowning skylight & heated marble flrs throughout the first flr, creating a stunning 1st impression. Elegant principal rms are complemented by b/i speakers & Sonos sound system, smart home integration, alarm system & security cameras for modern convenience. The gourmet chef's kitchen is designed for both everyday living & entertaining, complete w/ a spacious breakfast area, centre island, w/o to backyard, & dedicated server rm. The upper level offers 5 generously sized bdrms all w/ newly renovated ensuites (plus a nanny room in the basement) + a luxurious primary retreat w/ private balcony, boudoir & spa-inspired 9-pc ensuite. The resort-style backyard, professionally designed by Eden Design, creates a truly unbeatable private oasis. Enjoy the custom marbelite saltwater pool w/ waterfall, hot tub, outdoor kitchen, enclosed cabana & beautifully crafted tiered tigerwood & natural stone decks/walkways - ideal for entertaining or peaceful retreat. Located near York Mills & Bayview Ave, this prestigious address offers easy access to Hwy 401, DVP, upscale shopping at Bayview Village, top-tier dining, public & renowned private schools including Toronto French School, Crescent School, Crestwood, York Mills Colligiate & beautiful green spaces such as Windfields Park. A rare opportunity to own a landmark luxury estate in one of Toronto's most coveted communities. (id:60365)
Shared 1801 - 11 St Joseph Street
Toronto, Ontario
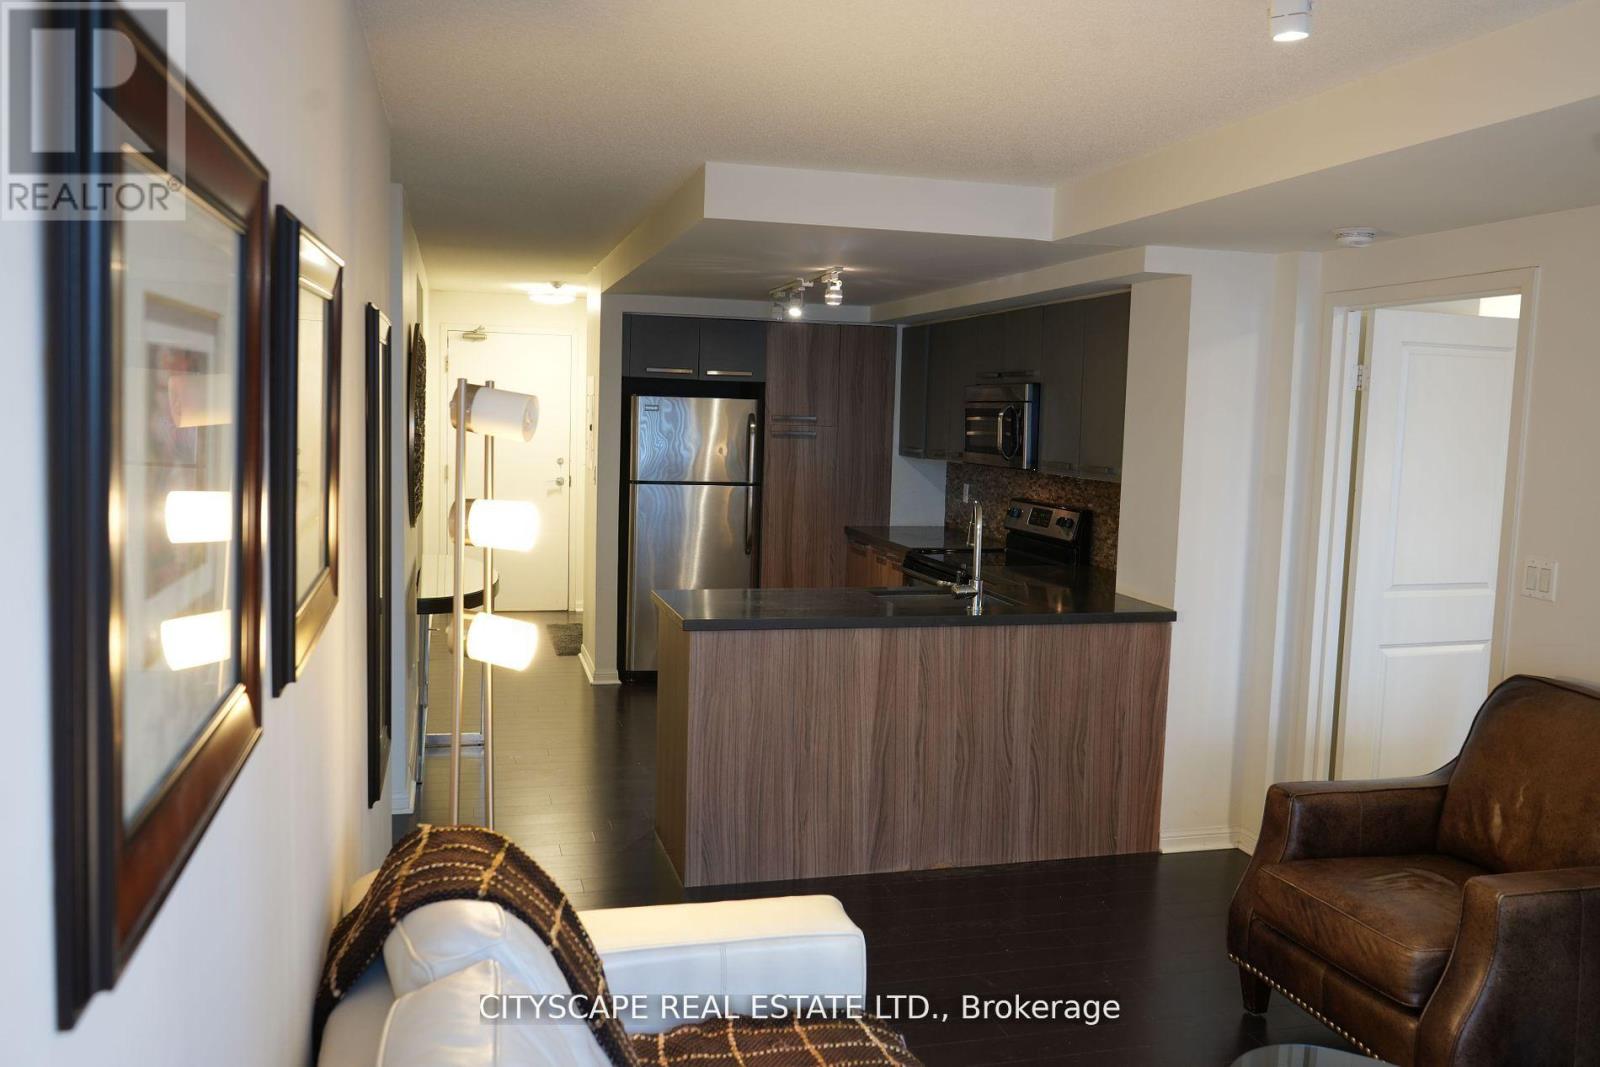
All utilities, and furnishings included: furniture, appliances, cookware, utensils, and tableware. Enjoy living/dining room setups and access to building amenities like a gym, party room, and 24/7 security with front desk service (id:60365)
3802 - 2015 Sheppard Avenue E
Toronto, Ontario
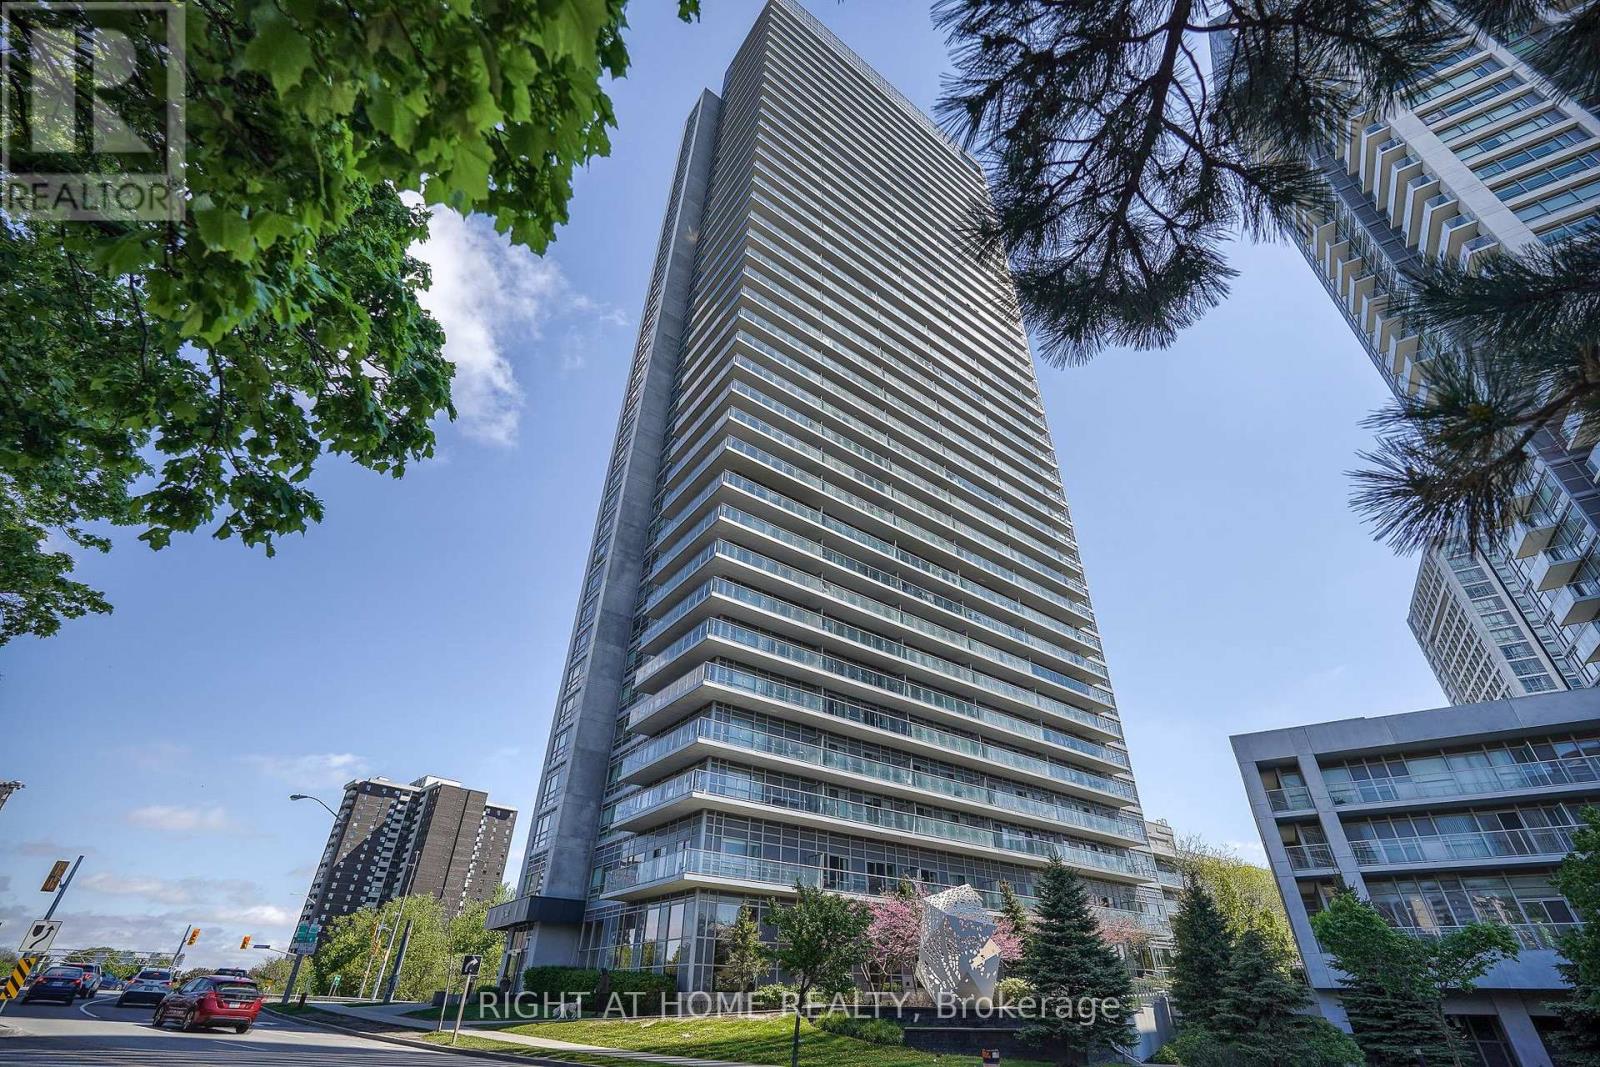
Enjoy breathtaking south-facing views of Toronto's skyline from this bright and spacious 2-bedroom + den suite (900sf interior + 165sf balcony = 1,065sf) featuring 2 full bathrooms, 1 parking space, and 1 locker. Den has a large closet and can be used as a 3rd bedroom or a home office. Ideally located near Hwy 404/DVP and Sheppard, just a 10-minute walk to the subway and Fairview Mall. Step out onto the massive 165 sq. ft. balcony through any of the 3 walk-out doors and enjoy seamless indoor-outdoor living. Floor-to-ceiling windows fill the unit with abundant natural light throughout the day. Exceptional building amenities include an indoor pool, fitness centre, sauna, party/meeting room, guest suites, and 24-hour concierge service. A must-see in a prime location! (id:60365)
1fm - 531 Delaware Avenue N
Toronto, Ontario
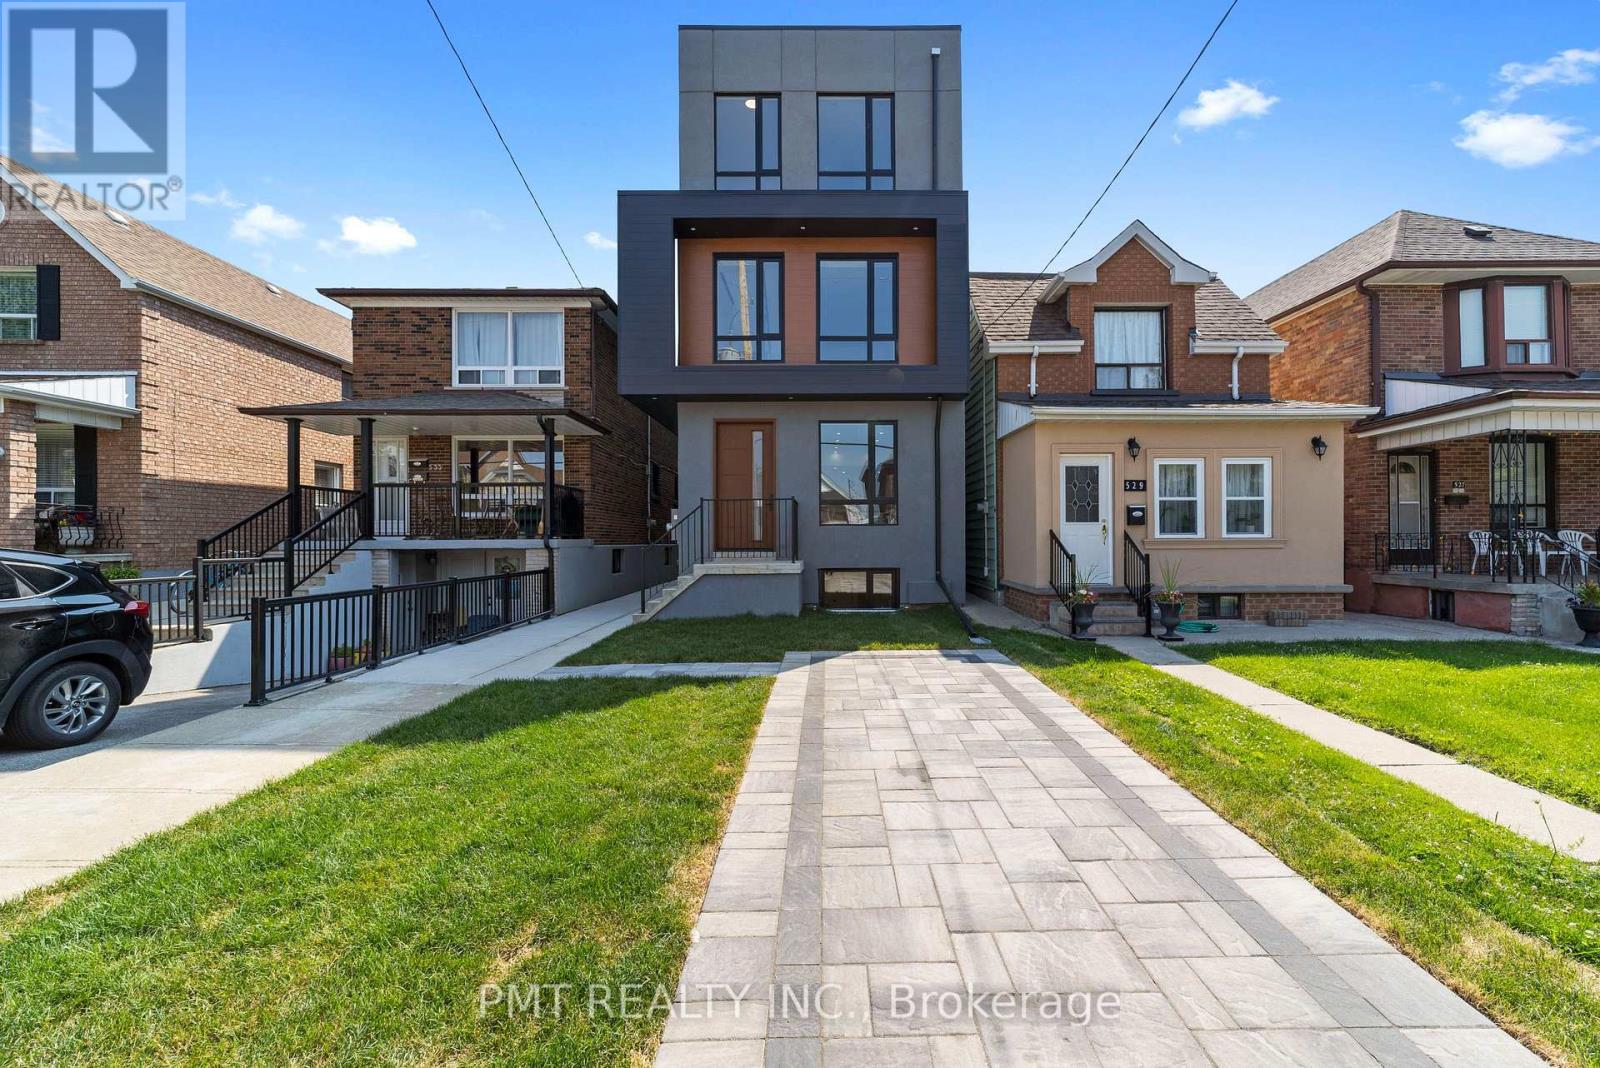
Welcome to 1FM at 531 Delaware Avenue North a charming and thoughtfully designed unit nestled in the heart of Toronto's vibrant and eclectic Dovercourt-Wallace Emerson-Junction neighborhood. This bright and cozy space blends character with modern comfort, featuring a functional layout perfect for urban living. Enjoy stylish finishes, ample natural light, and a warm, inviting atmosphere that feels like home. Located just steps from transit, local cafes, shops, and parks, this unit offers the ideal balance of convenience and community in one of Toronto's most up-and-coming areas. Perfect for tenants seeking a unique and connected lifestyle in the city! (id:60365)
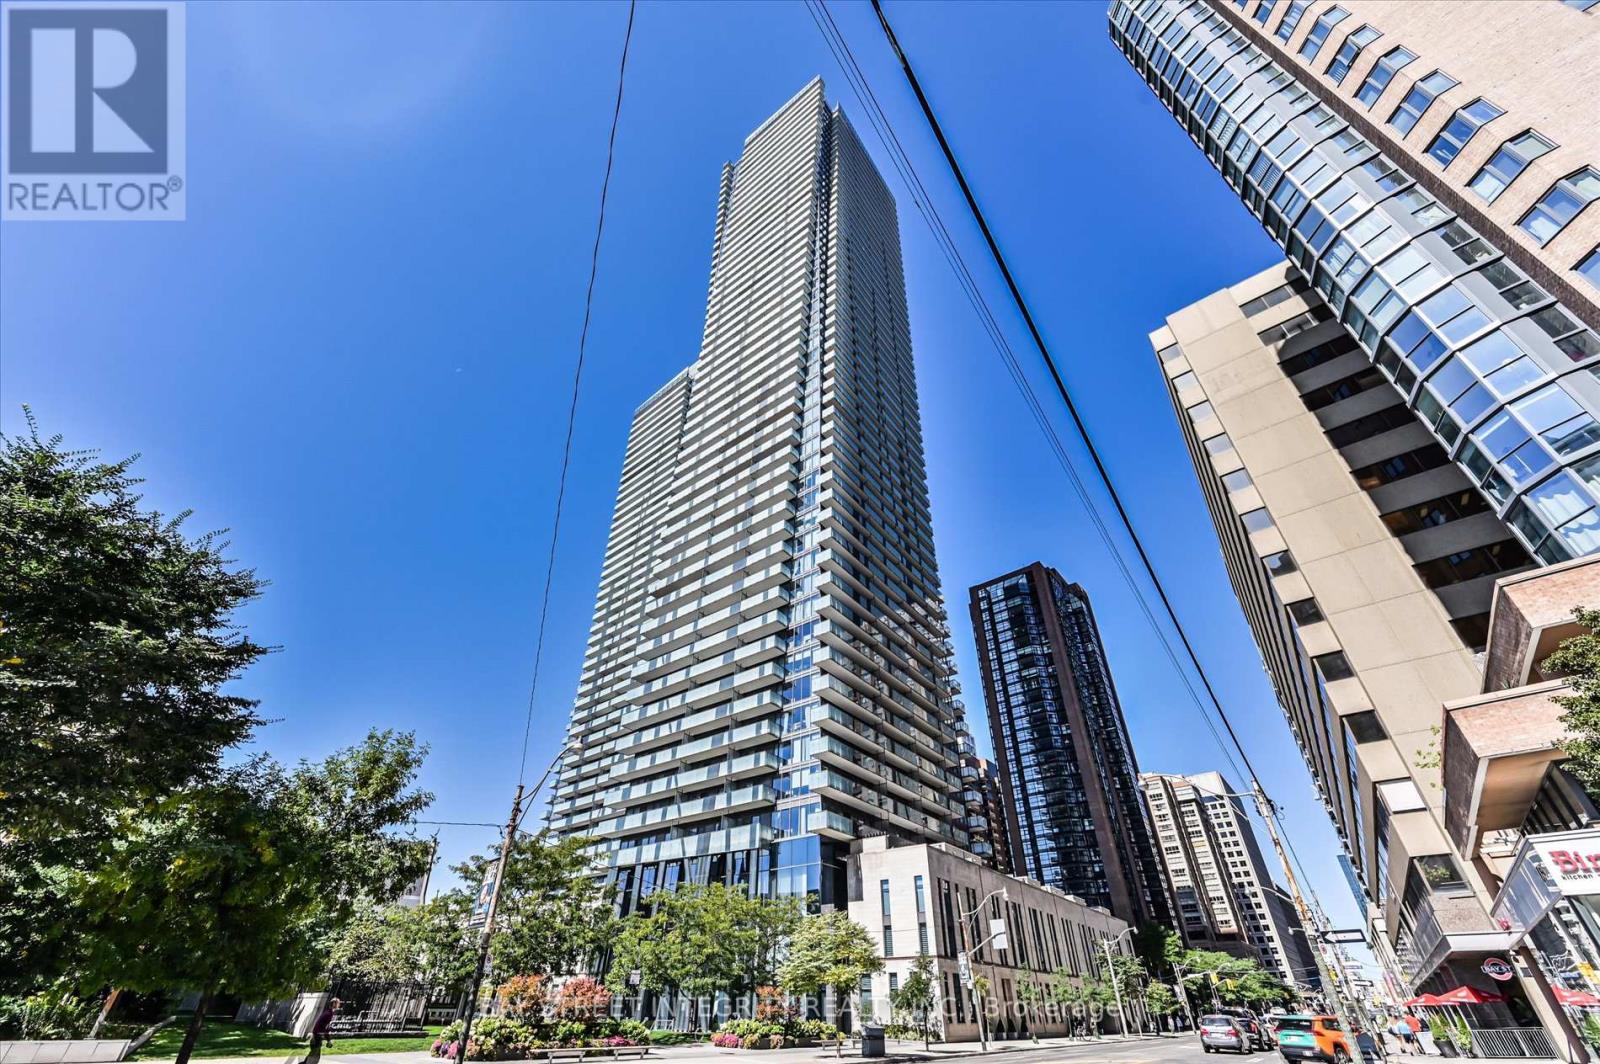
5302 - 1080 Bay Street
Toronto, Ontario
Welcome To Suite 5302 At 1080 Bay Street, Where Luxury Meets Location! Discover This Spectacular Southwest-Facing 2 Bedroom + Den Corner Suite Perched High Above The City In The Heart Of Downtown Toronto. Over 1,450 Sq.Ft. Of Living Space, Soaring 10-Foot Ceilings And Wraparound Floor-To-Ceiling Windows Flood The Space With Natural Light And Offer Unobstructed Panoramic Views Of The City Skyline And Lake Ontario - Visible From Every Room. The Spacious, Open-Concept Layout Features An Extra-Long Living And Dining Area, Perfect For Both Relaxing And Entertaining. The Modern Kitchen Is A Chefs Dream With Quartz Countertops And Backsplash, High-End Stainless-Steel Appliances, And A Large Center Island That Doubles As A Breakfast Bar. The Primary Bedroom Is Your Private Retreat, Complete With A Walk-In Closet And A Luxurious 4-Piece Ensuite Bath. The Versatile Den With Sliding Doors Is Ideal As A Home Office, Study, Or Third Bedroom. Walk Out To Private Balconies From Every Room And Take In The Breathtaking Views Day Or Night. Enjoy Five-Star Amenities Including A 3-Storey Grand Lobby With 24-Hour Concierge, State-Of-The-Art Fitness Centre, Yoga Studio, Steam Room, Billiards Room, Library, Party Room, Rooftop Terrace, And Visitor Parking. Located Just Steps From The Subway, Public Transit, Yorkville, The University Of Toronto, Financial District, Top-Rated Dining, Shopping, Parks, And More This Is Urban Living At Its Finest. Experience The Perfect Blend Of Luxury, Function, And Unbeatable Convenience. Your Dream Condo Awaits! (id:60365)
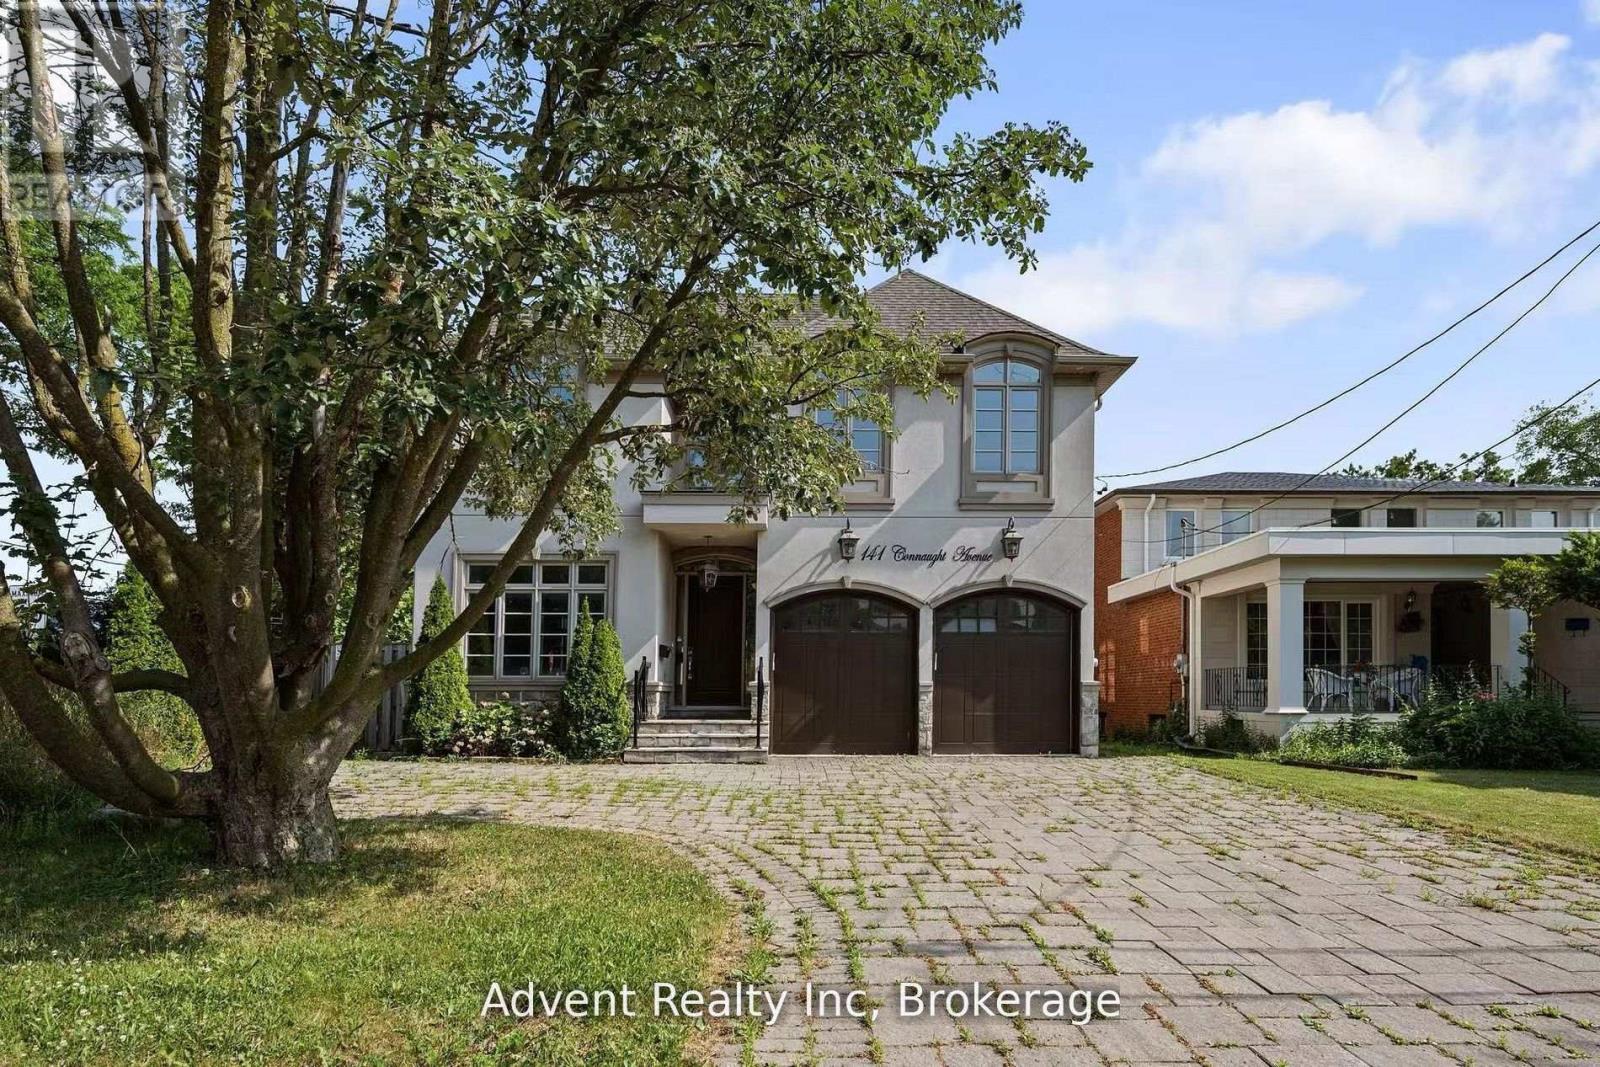
141 Connaught Avenue
Toronto, Ontario
Welcome To 141 Connaught Ave - A Stunning Custom-Built Residence Showcasing Exceptional Craftsmanship, Timeless Elegance, and Sophisticated Design Throughout. Featuring 10' Ceilings on the Main Floor, This Luxurious Home Offers a Lavish Primary Ensuite Complete with a Bubble Jet Tub, Glass-Enclosed Shower, and Bidet. The Gourmet Chef's Kitchen is Beautifully Appointed with a Servery, Large Centre Island, and Built-In Stainless Steel Appliances.A Separate Entrance Leads to the Fully Finished Basement Featuring a Wet Bar, Nanny Suite, and Rough-In for a Second Kitchen - Ideal for Extended Family or Entertaining. Additional Highlights Include Three Fireplaces, Second-Floor Laundry, Skylight, Upgraded Light Fixtures, Interior & Exterior Pot Lights, and Premium Finishes Throughout.Enjoy Top-Of-The-Line Stainless Steel Fridge & Freezer, Double Oven, Microwave, Built-In Dishwasher, Exhaust Fan, Central Air Conditioning, Central Vacuum, Security System, Garage Door Opener, Quartz Countertops, and Front-Load Washer & Dryer. A Truly Exceptional Luxury Living Experience! (id:60365)
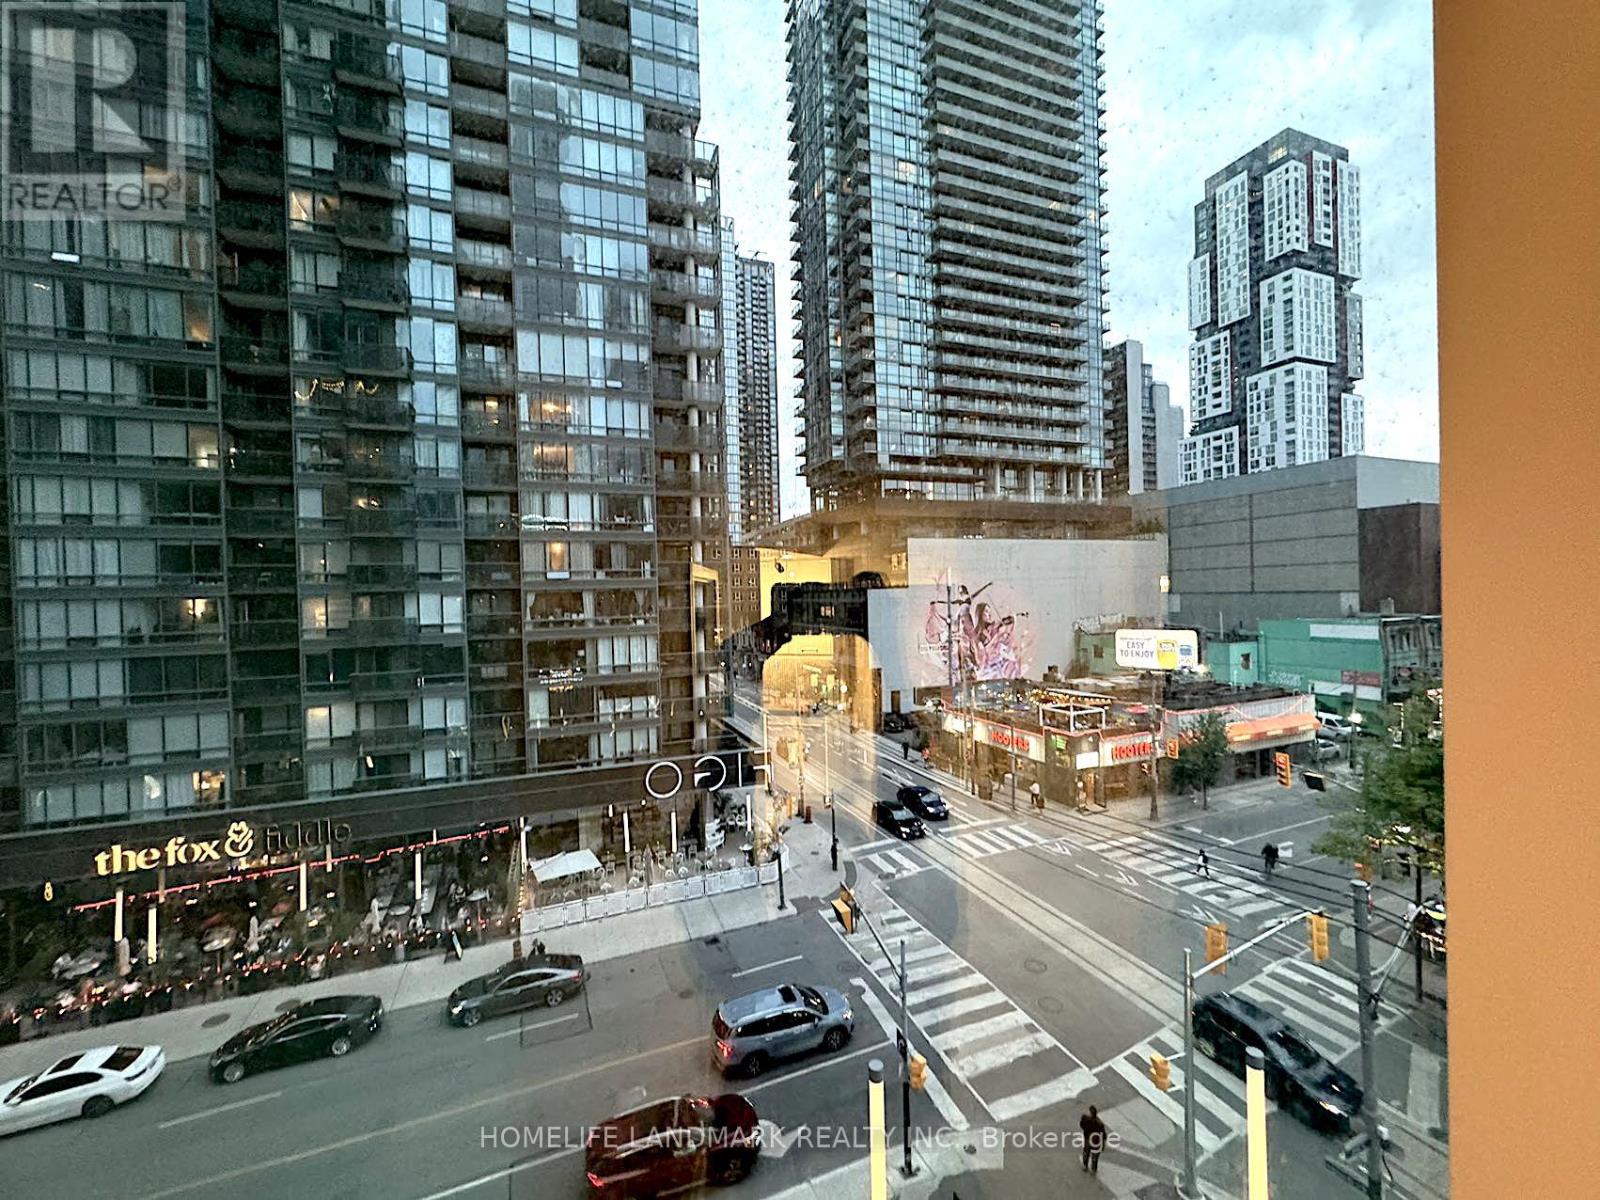
410 - 99 John Street
Toronto, Ontario
Bright Spacious 3 Bdrm(Each with huge floor to ceiling streetview window & closet) With 2 Full Bathrooms Suite from "The Pj Condo" By Pinnacle, is ideal for a mordern urban lifestyle. Minutes Away From The Financial, Tiff, King Queen St West Shopping,Theatre District, Major League Sports Venues, And Ttc Subway. (id:60365)
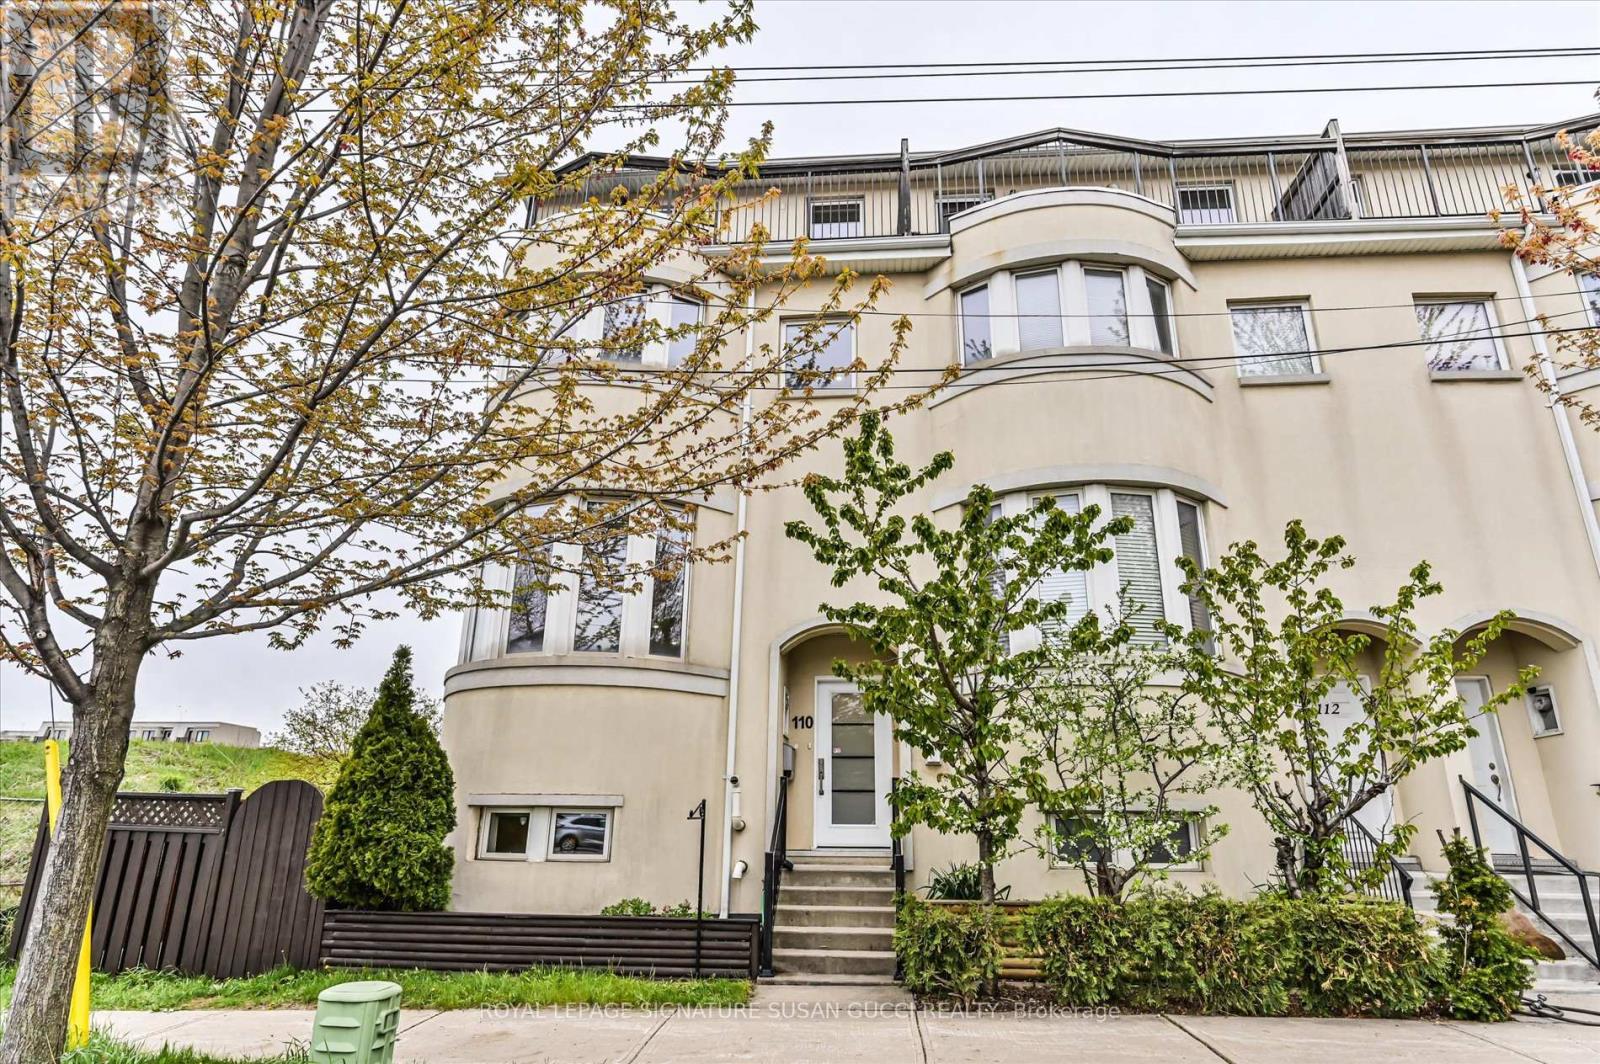
110 Tisdale Avenue
Toronto, Ontario
10 Tisdale is the rare combination of space, luxury, functionality, and convenience that growing families have been waiting for. This prized end-unit residence feels more like a semi-detached home than a traditional row house, offering over 2,000 sq ft of beautifully designed living space filled with natural light and breathtaking Toronto skyline views, including the iconic CN Tower. Originally crafted by the builder's architect for personal use, this exceptional home is loaded with thoughtful upgrades and oversized rooms throughout. Heated floors on every floor create a level of comfort you simply won't want to live without - like a warm hug the moment you walk through the door. The spacious layout is ideal for families needing room to grow, multi-generational living, or those simply craving more functional space without sacrificing style. The large eat-in kitchen is beautifully appointed with a generous island perfect for gathering, entertaining, and everyday family life. Step outside to your private deck, large enough to accommodate a hot tub, where you can dine al fresco or unwind after a long day.The third-floor primary retreat offers the privacy and tranquility today's homeowners crave, complete with two private decks, a walk-in closet, and a spa-inspired ensuite that feels like your own personal escape from the hustle and bustle of city life. Parking is almost unheard of for Toronto living, with room for an incredible 4 vehicles - a double garage plus 2-car driveway parking thanks to this premium end-unit location. Perfectly located with quick access to amazing shopping, the LRT, subway access via 24-hour transit routes, and the DVP just minutes away, 110 Tisdale delivers the ideal balance of spacious family living and unbeatable city convenience. (id:60365)

© 2026 Proptech Realty Inc., Brokerage.