
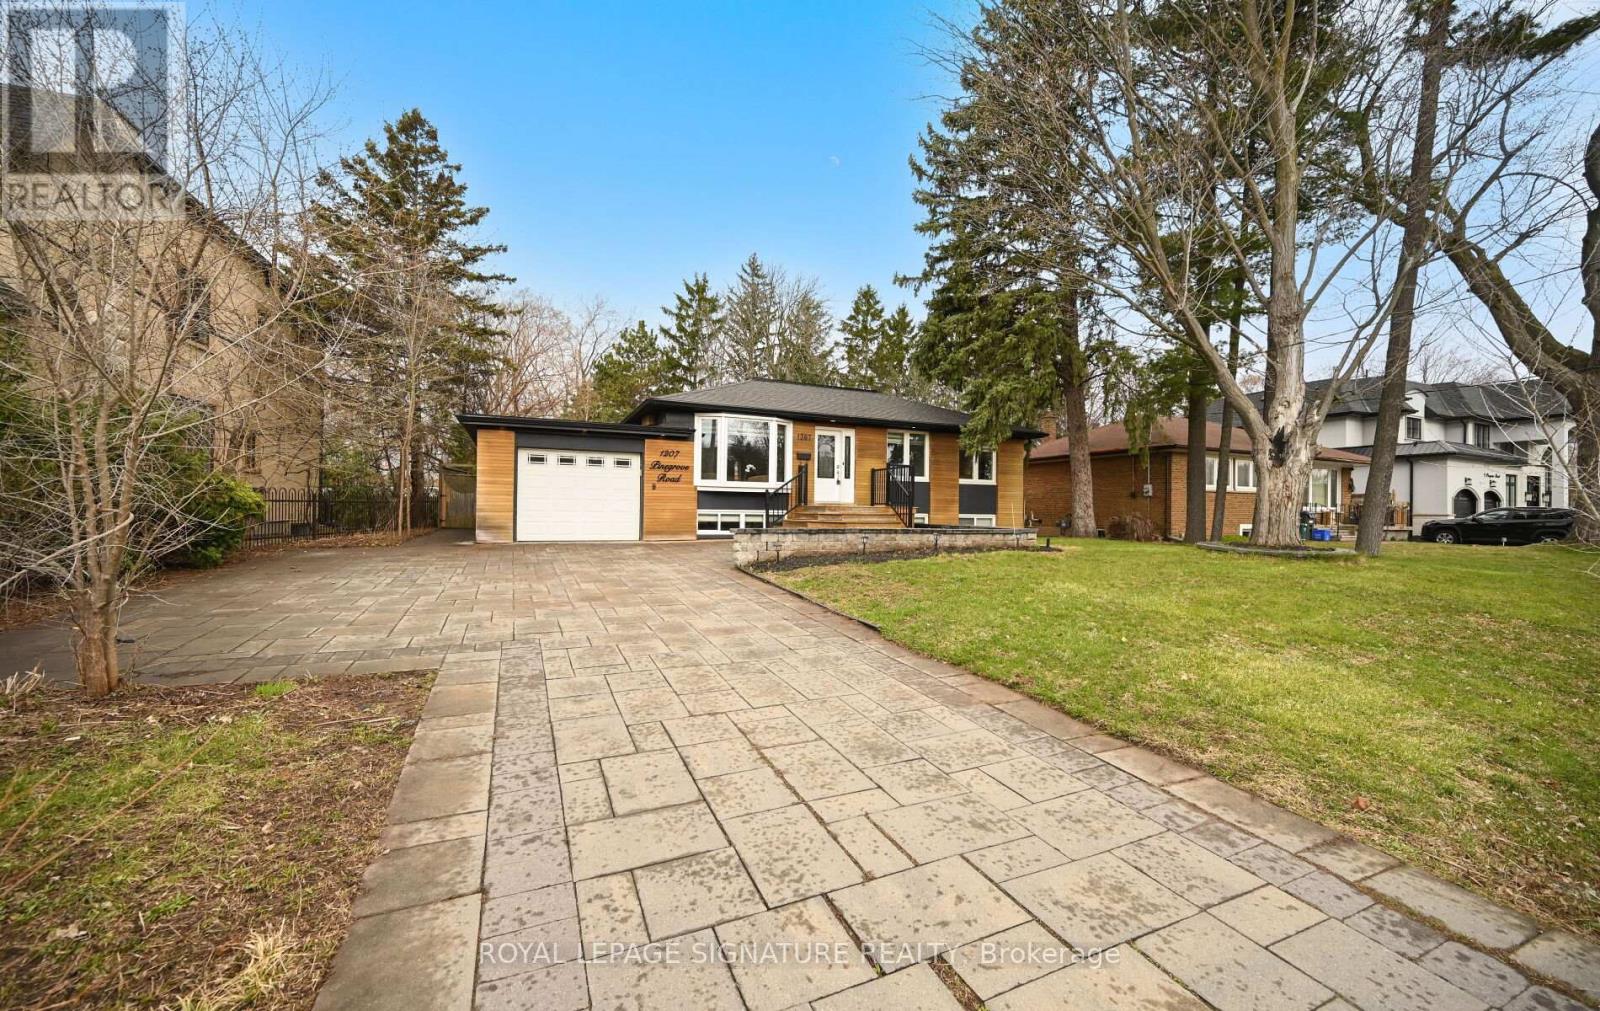
1207 Pinegrove Road
Oakville, Ontario
Shows 10/10! Welcome Home To This Beautifully Renovated, Sophisticated Bungalow In Bronte East, Nestled Among Mature Trees And Ideally Located Near Top-Rated Schools, Parks, Shopping, And Everyday Amenities. Offering Generous Living Space, This Bright And Inviting Home Features 3+3 Bedrooms And 3 Bathrooms, Along With A Thoughtfully Designed Open-Concept Main Floor. Large Windows Fill The Space With Natural Light, Highlighting The Upgraded Kitchen Complete With Stainless Steel Appliances And A Stylish Herringbone Backsplash. The Spacious Dining Area Provides Direct Access To The Back Deck And Overlooks The Family Room, Which Features A Walkout To A Beautiful Stone Patio Perfect For Entertaining. The Main Level Also Includes A Spacious Living Room Open To The Dining Area, Enhanced With Elegant Wainscoting, Crown Moulding, And Pot Lights Throughout. The Fully Finished Basement Adds Incredible Versatility, Showcasing A Stunning Fireplace Feature Wall, A Convenient Kitchenette Ideal For A Guest Or In-Law Suite, And An Additional Large Room With A Walk-In Closet. Situated On A Large, Private Lot With Parking For Up To Six Vehicles, This Property Also Offers Excellent Potential For Future Development. (id:60365)

21 Cross Street
Toronto, Ontario
This light-filled Edwardian charmer offers nearly 2000 sq ft of living space on an exceptional 48 x 190 ft lot in the heart of Old Weston Village, complete with parking and a garage. Surrounded by mature trees and lush greenery, it feels like living in your own private park. Steeped in original character and warmth, the home welcomes you with an expansive living room designed for an oversized sectional and big-screen TV, highlighted by six skylights that pour in natural light. The spacious dining room is perfect for hosting family and friends, with sliding doors opening to a massive deck with awning and a deep, park-like garden. Across the entire front of the home sits a bright private office with two dedicated workspaces, walls of windows, built-ins, and charming French doors, an inspiring place to work from home! A practical dressing room with gas fireplace, stained-glass windows, and built-in benches offers a cozy place to start your day as you get ready to walk out the door. A discreet main-floor powder room adds convenience. The family-sized kitchen features a sunny eat-in nook wrapped in windows-an ideal spot for morning coffee. Upstairs are three generous bedrooms and access to a large attic ready for future development. The king-sized primary includes a walk-in closet, and the renovated main bath completes the level. A separate entrance leads to the finished basement with good ceiling height, a rec room, bedroom, laundry, and storage. Just 20 minutes to Union Station or Pearson via the UP Express, and close to schools, parks, Humber Trail, transit, shops, and highways. This is a rare opportunity to grow into a home with space, charm, and endless potential, perhaps even a future garden suite. A home like this doesn't come along often-step into a lifestyle that truly expands with you. (id:60365)

1503 - 4878 Powers Common
Burlington, Ontario
Experience elevated urban living at the sought-after REALM Condos in Burlington's vibrant Alton Village. This brand-new, 2 Bedroom corner suite offers approximately 983 sq.ft. of bright, thoughtfully designed living space with expansive unobstructed South-West views of the escarpment and Lake Ontario. Flooded with an abundance of natural light throughout. Second largest layout in the building, this versatile floor plan features a wide hallway, oversized living and dining areas ideal for both everyday living and entertaining. Designed with a light colour palette, modern style and comfort in mind, the suite showcases contemporary cabinetry, sleek laminate flooring throughout, in-suite laundry, and two full bathrooms including a private primary ensuite. Enjoy the luxury of a large West facing balcony, perfect for morning coffee or evening relaxation and to savour the sunsets. Residents of REALM Condos enjoy an exceptional lifestyle with premium amenities including a 24-hour concierge, fully equipped fitness centre, yoga studio, co-working spaces, an outdoor BBQ terrace, caged basketball hoop, party room, and kids play area. Complete with underground parking, a storage locker, and complimentary high-speed internet. Ideally located close to major highways, shopping, grocery stores, restaurants, and everyday conveniences at the Appleby & Dundas intersection. (id:60365)
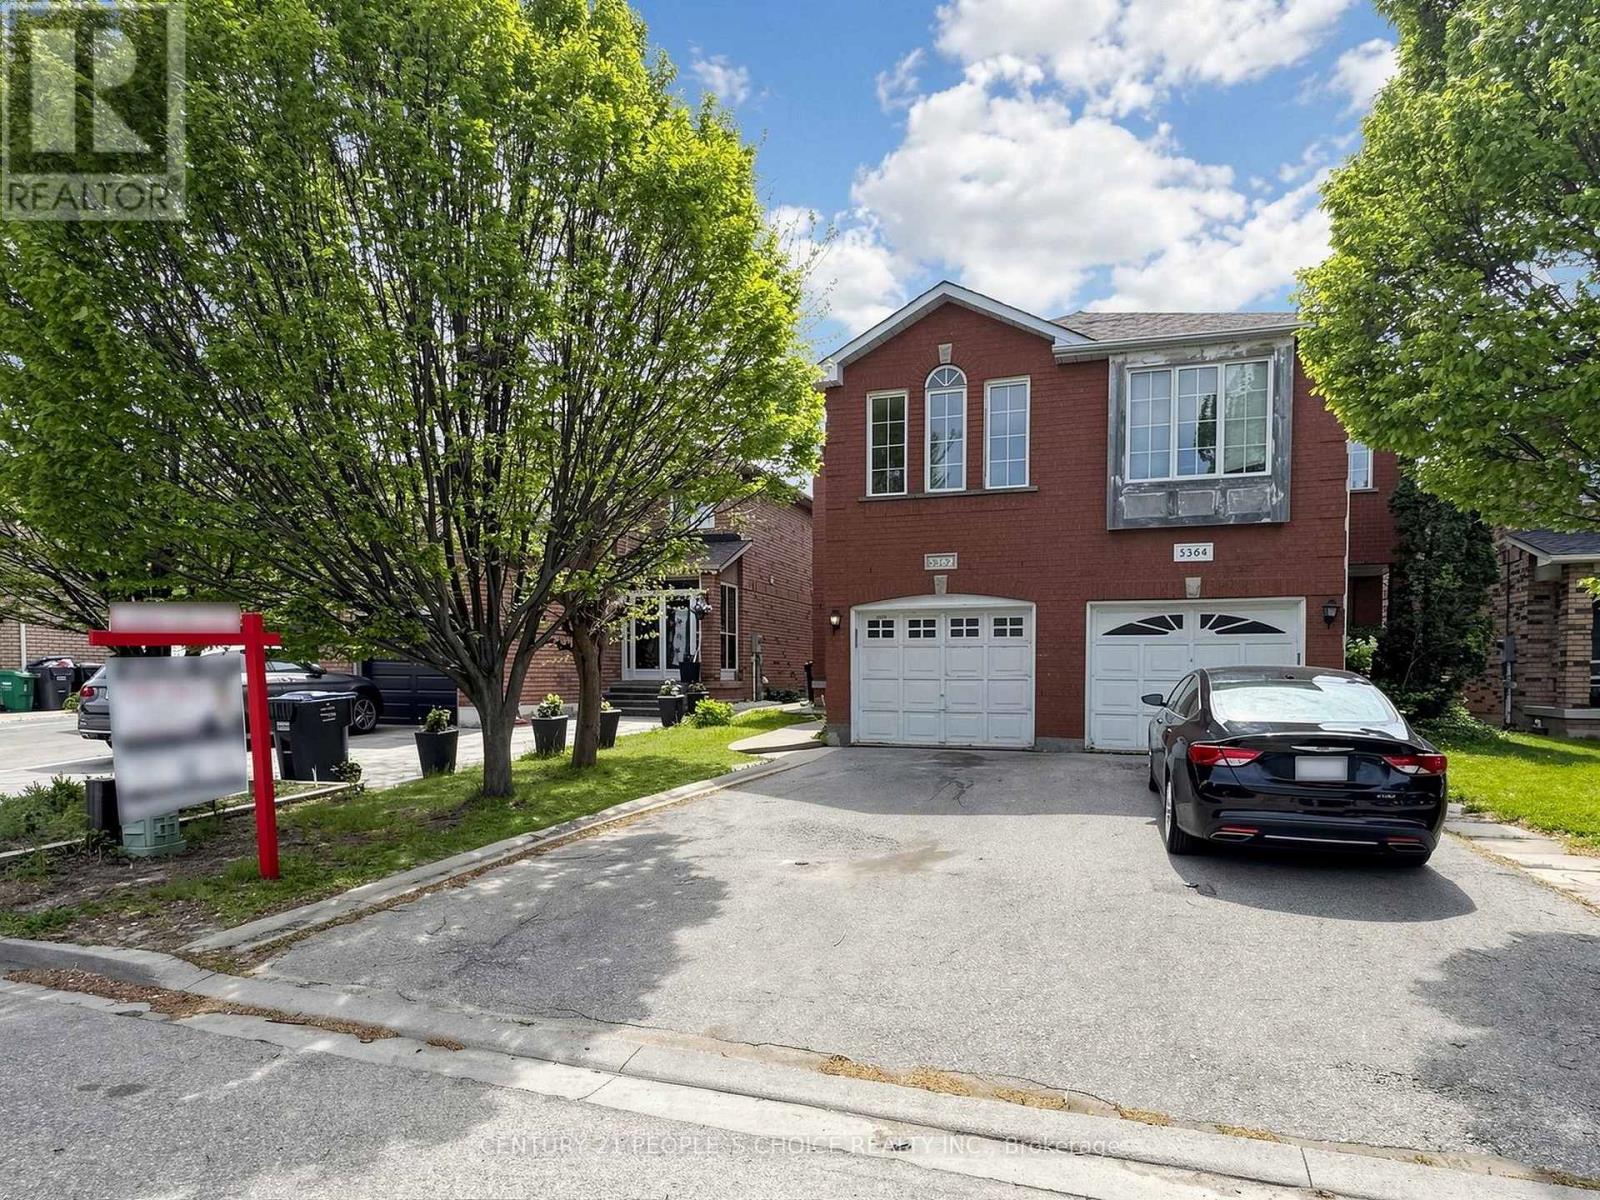
5362 Marblewood Drive
Mississauga, Ontario
Freshly painted and beautifully maintained 3-bedroom semi-detached home featuring a spacious second-floor family room, generous living and dining areas, and a functional kitchen with a bright breakfast area. Hardwood flooring and pot lights throughout the main floor add warmth and elegance to the home. Separate garage entrance to the basement apartment offers excellent in-law suite or income potential. Major updates include shingles (2018) and furnace & A/C (2015). Ideally located close to the Heartland Shopping Centre and within walking distance to schools, RONA, parks, and public transit. (id:60365)

1010 - 135 Hillcrest Avenue
Mississauga, Ontario
Amazing Unit ! Nicely Renovated! Available July 1st !!!Steps To Cooksville Go Station. Two Good Size Bedrooms & Master With A Walk-In Closet. A Solarium With A Picture Window Can Be Used As An Office. Lots Of Sunlight With Lots Of Windows And Unobstructed Views. One And A Half Washroom. Ensuite Laundry. Approximately 1000Sq Feet Of Living Space. Max 4 occupants an extra $30 charge for more than 4 occupants. Must get Management approval before occupancy. (id:60365)

12 Kennedy Avenue
Toronto, Ontario
Welcome to 12 Kennedy Avenue, a tastefully renovated Victorian in a desirable Swansea location. This spacious home has 1,500 sq ft of above-ground living space, plus a finished basement with another 800 sq ft. From the moment you step inside, the home feels bright, warm, and full of character. The main floor features almost 10 ft ceilings, engineered hardwood floors, and a comfortable flow. The living room offers a tall window with a stained-glass accent, along with a handsome antique fireplace that adds a touch of Victorian charm. The dining room is spacious and practical, with built-in cabinetry and a pass-through to the kitchen. It's a great setting for family dinners or casual entertaining. The renovated kitchen is well designed, with stainless steel appliances, generous workspace, and a bright breakfast room addition. This is a natural gathering spot, with a walk-out to the deck and a fully fenced yard. Upstairs, there are engineered hardwood floors as well as almost 9 ft ceiling height. There are 3 bedrooms, including a generous primary bedroom with wall-to-wall closets. The updated 3-piece bathroom includes a classic clawfoot tub, adding another touch of character. The finished lower level has good ceiling height, a large rec room, a 4-piece bathroom, a separate laundry room, and a ground-level walk-out. This provides valuable extra space for family living, guests, or work-from-home. And the location is truly exceptional. It's just steps to the subway and the shops, cafés, restaurants, and grocery stores of Bloor West Village. Also, it's in the catchment for top rated Swansea PS and Humberside CI. You'll enjoy being close to the lakefront boardwalk, High Park, Rennie Park, and Humber River trails. And with easy access to major highways, commuting downtown or to the airport is a breeze. What a wonderful opportunity to own a warm, character-filled Swansea Victorian with generous space and thoughtful updates, in one of the west end's most coveted neighbourhoods. (id:60365)

57 - 1000 Asleton Boulevard
Milton, Ontario
Welcome To This Stunning Move-In Ready Mattamy Built 3 Bedroom + 3 Washroom Townhome Located In The Highly Sought After Hawthorne South Village Community In Milton. This Beautifully Upgraded home offers A Functional Open Concept Layout Filled With Natural Light Throughout, Creating The Perfect Blend Of Comfort And Modern Living.Professionally Painted And Featuring No Carpet Anywhere, New Zebra Blinds, New Quartz counter top and Backsplash, This Home Is Ideal For Buyers Seeking A Stylish, Low Maintenance, And Turn-Key Property. The Upgraded Chef's Kitchen Showcases Elegant Quartz Countertops, Full Quartz Backsplash, Stainless Steel Appliances, Breakfast Bar, And A Spacious Dining Area With Walk-Out To A Private Deck Perfect For Entertaining Guests, Hosting Family Gatherings, Or Enjoying Summer BBQs.Large Windows Throughout The Home Enhance The Bright And Airy Feel While The Main Floor Office Space Offers The Perfect Work From Home Setup With Privacy And Convenience. The Upper Level Features A Spacious Primary Retreat Complete With His & Her Closets And A 3-Piece Ensuite, Along With Two Additional Generously Sized Bedrooms.Direct Garage Access And Numerous Upgrades Throughout Add To The Overall Appeal Of This Exceptional Home .Located In A Family Friendly Community Close To Top Rated Schools, Parks, Walking Trails, Shopping, Milton District Hospital, Public Transit, And Everyday Amenities. Enjoy Easy Access To Highways 401, 407, James Snow Parkway, And Major Routes Making Daily Commuting Seamless And Convenient.Perfect For First Time Buyers, Growing Families, Or Investors Looking For A Beautiful Turn-Key Home In One Of Milton's Most Desirable Communities.Low POTL Fee Of Approximately $90/Month Covers Garbage Collection And Snow Removal For Added Convenience And Hassle-Free Living. (id:60365)

716 - 858 Dupont Street
Toronto, Ontario
Experience refined urban living at The Dupont, a Tridel-built luxury residence in the vibrant Dupont cultural corridor. This thoughtfully designed 649 SQ. FT. SUITE offers a functional 1-BEDROOM + DEN , 2-BATH layout with 9-FT. CEILINGS, modern finishes, and expansive windows that fill the space with natural light. Located on the 6th floor, the suite also features a private balcony, along with the highly sought-after convenience of 1PARKING & 1 LOCKER INCLUDED providing valuable added comfort and storage in a prime urban setting. Comfortable living and dining areas, combined with the versatile den space, make this home ideal for professionals, couples, or anyone seeking flexibility for a home office or guest space.Residents enjoy access to over 16,000 sq. ft. of premium amenities, including an outdoor pool, BBQ terraces, fireside lounges, fitness centre, yoga studio, sauna and steam rooms, as well as stylish social and recreation spaces. Surrounded by cafés, restaurants, boutiques, and everyday essentials, and just moments from subway and transit access, this exceptional residence offers the perfect blend of comfort, convenience, and modern city living. (id:60365)
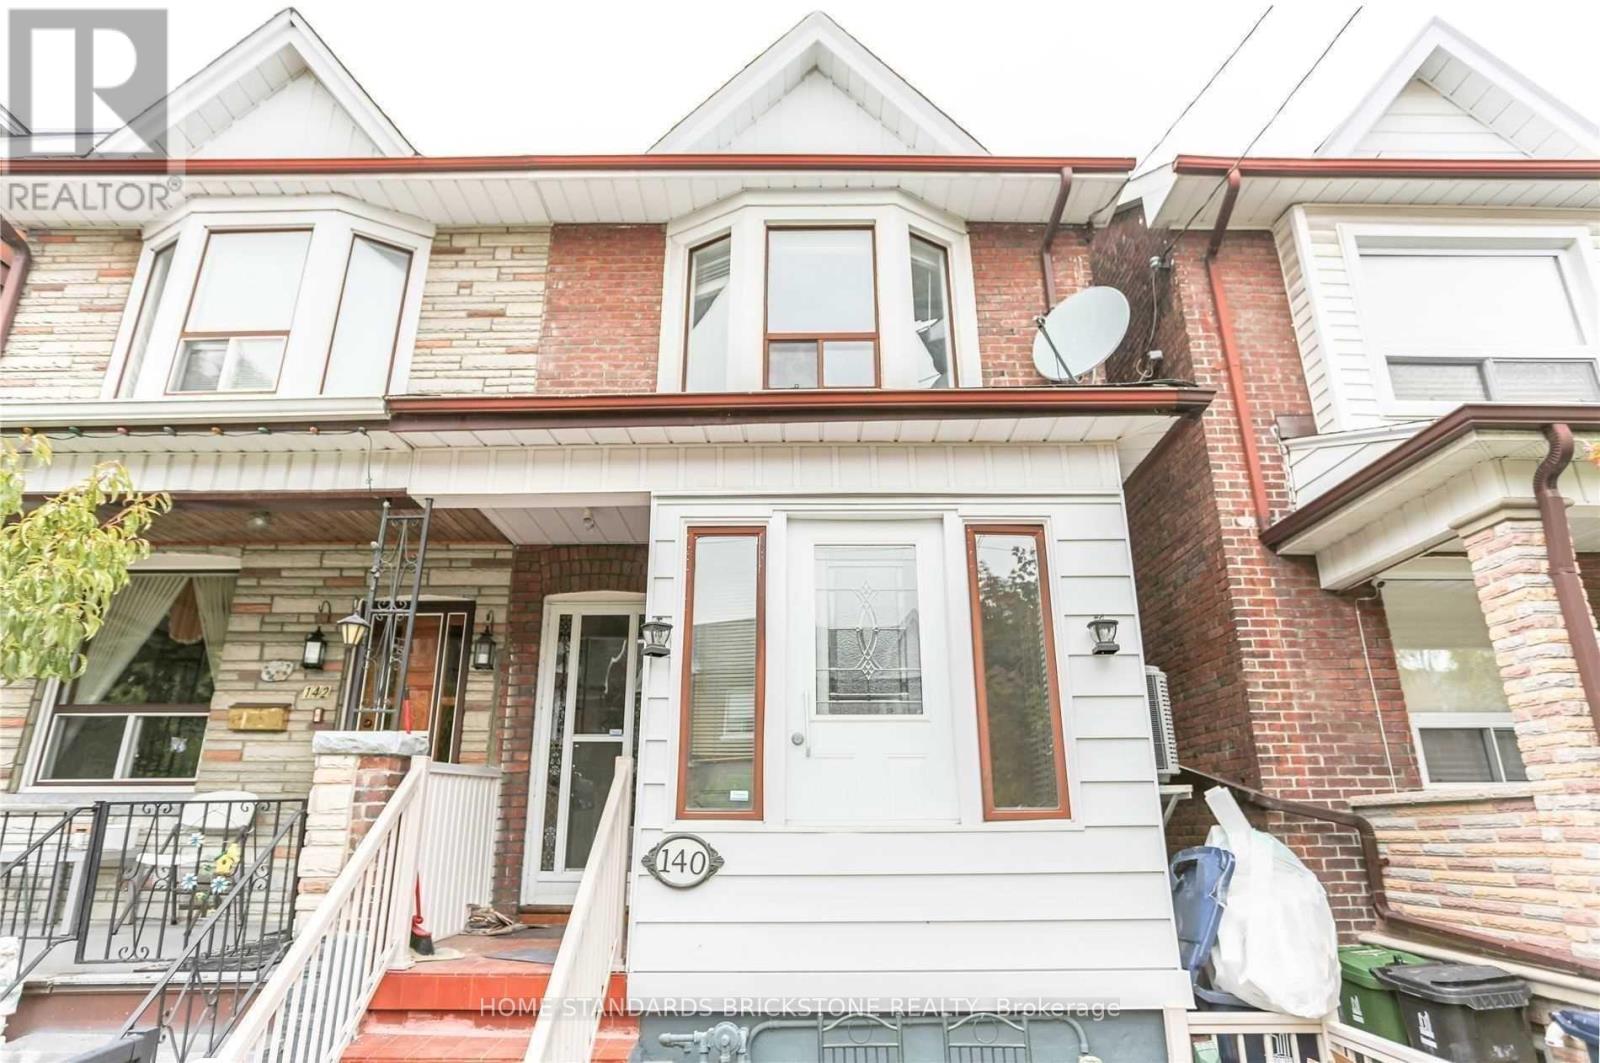
2nd Fl - 140 Essex Street
Toronto, Ontario
Spacious 1 bed + den (can be used as 2nd bedroom) located in the heart of Ossington & Bloor. Functional layout with stainless steel appliances in the kitchen. Steps to Ossington TTC subway station, Korean Town, Essex Public School, Christie Pits Park, restaurants, cafes, and everyday amenities. Water, hydro, and gas included. Great opportunity to live in one of Toronto's most vibrant neighbourhoods. (id:60365)
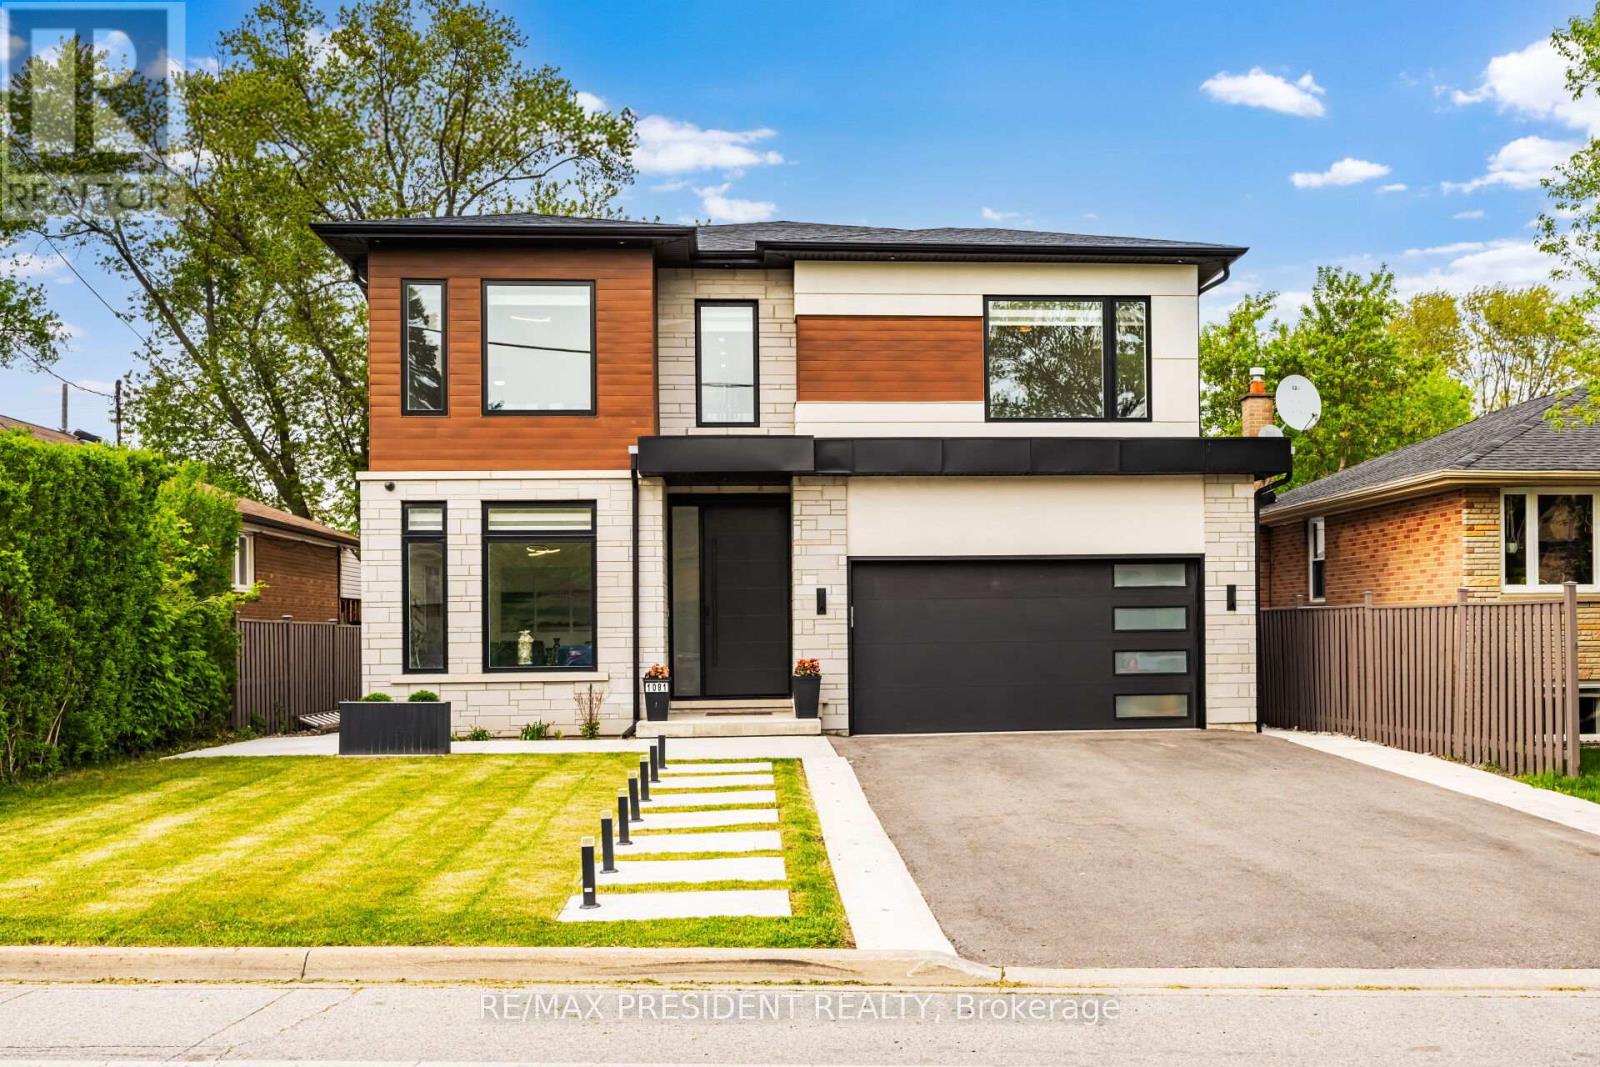
1081 Ogden Avenue
Mississauga, Ontario
Welcome to 1081 Ogden Avenue - a custom-built luxury four-bedroom residence nestled in the heart of Lakeview, one of Mississauga's most sought-after waterfront communities. Just minutes from the lake, this stunning property offers the perfect blend of modern sophistication, comfort, and premium living.. This exceptional custom-built luxury home combines premium craftsmanship, advanced smart home technology, and designer finishes throughout. Featuring a fully integrated Lutron smart lighting system, custom LED lighting, whole-home audio, smart thermostat, CAT6 wiring, automated blinds, smart garage access, and a comprehensive security system, this residence offers seamless modern living. The interior showcases spa-inspired bathrooms with steam and curb less showers, solid wood doors, custom millwork, hardwood flooring, vaulted ceilings, oversized windows, quartz countertops, premium appliances, soft-close cabinetry, a hidden walk-in pantry, and elegant fireplaces on both the main floor and basement. Designed for elevated entertaining and lifestyle, the home includes a professionally sound-treated theatre room, custom disappearing bar, covered outdoor living space, outdoor speaker rough-in, and a dedicated glass-enclosed gym. Additional highlights include high-efficiency HVAC, HRV/ERV system, tankless hot water, upgraded electrical service, future pool rough-in, EV-ready oversized garage, irrigation system, and premium exterior finishes - delivering luxury, comfort, and exceptional attention to detail throughout. ONE BEDROOM LEGAL BASEMENT/APRT (id:60365)
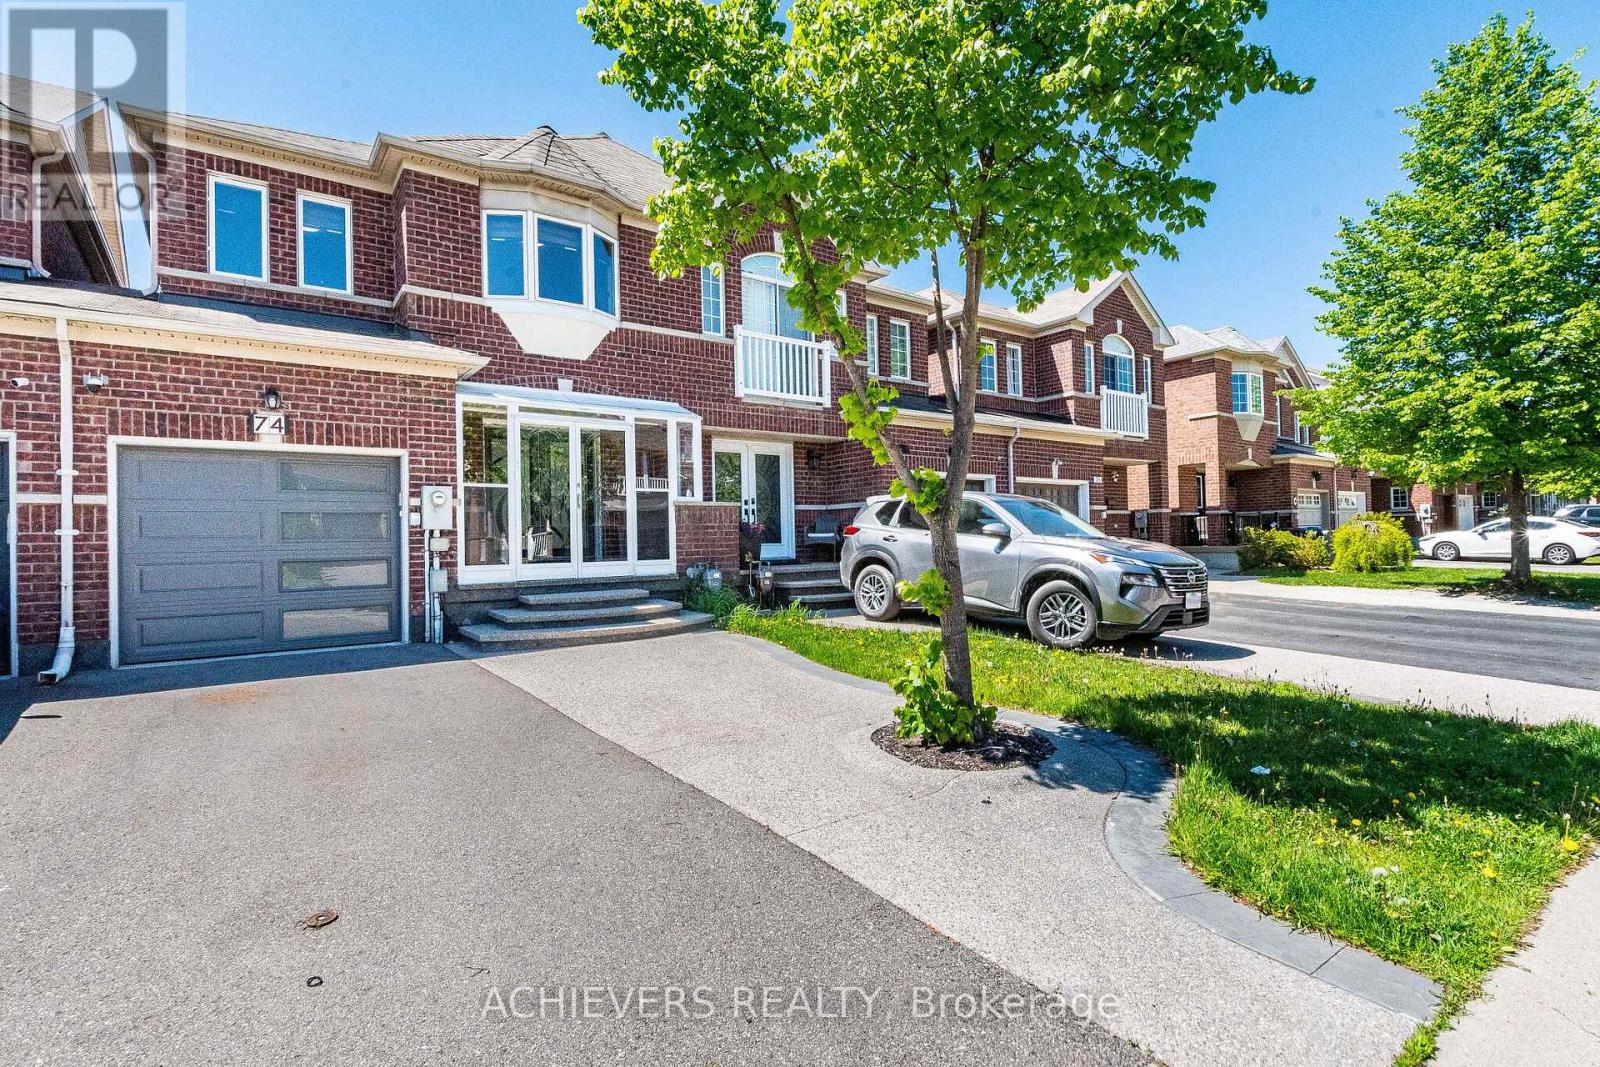
74 Charcoal Way
Brampton, Ontario
Absolute Showstopper! Beautiful Freehold Townhome (No monthly maintenance fees at all! ) In Prime Bram West On Deep Lot. Covered Porch & Elegant Double Door Entry Leads To Rare Separate Living & Family Rooms. Features Hardwood On Main, Zebra Blinds & Chef's Kitchen W/ Modern Layout. Finished 2-BR Basement For Potential Rental Income. Worry-Free Living W/ New Furnace & Heat Pump (Dec 2023) & Fully OWNED Tankless Hot Water Tank (Dec 2025-No Rental Fees!). Steps To Mississauga Border, LCBO, NoFrills, TD Bank Plaza, Top Schools & Hwy 401/407. A few pictures are virtually staged. (id:60365)

3345 Monica Drive
Mississauga, Ontario
Come & Check Out This Very Well Maintained & Spacious Home Situated On A Rare 107 Ft Deep Lot! Comes With A Finished Basement Featuring A Separate Entrance. The Main Floor Showcases An Elegant Layout With Combined Living & Dining Room Filled With Natural Light. Spacious Kitchen With Way Out To A Huge Backyard. Features 3 Good Size Bedrooms & 2 Full Washrooms On The Main Floor. Finished Basement Offers 3 Bedrooms, 2 Kitchens & 2 Full Washrooms. Loaded With Upgrades Including New Flooring Throughout, Pot Lights, New Driveway, Concrete All Around & Parking For 8+ Cars. Ideally Located In A Prime Neighborhood Close To Top-Rated Schools, Highways, Public Transit, Shopping Malls, Parks & All Major Amenities. (id:60365)

© 2026 Proptech Realty Inc., Brokerage.