
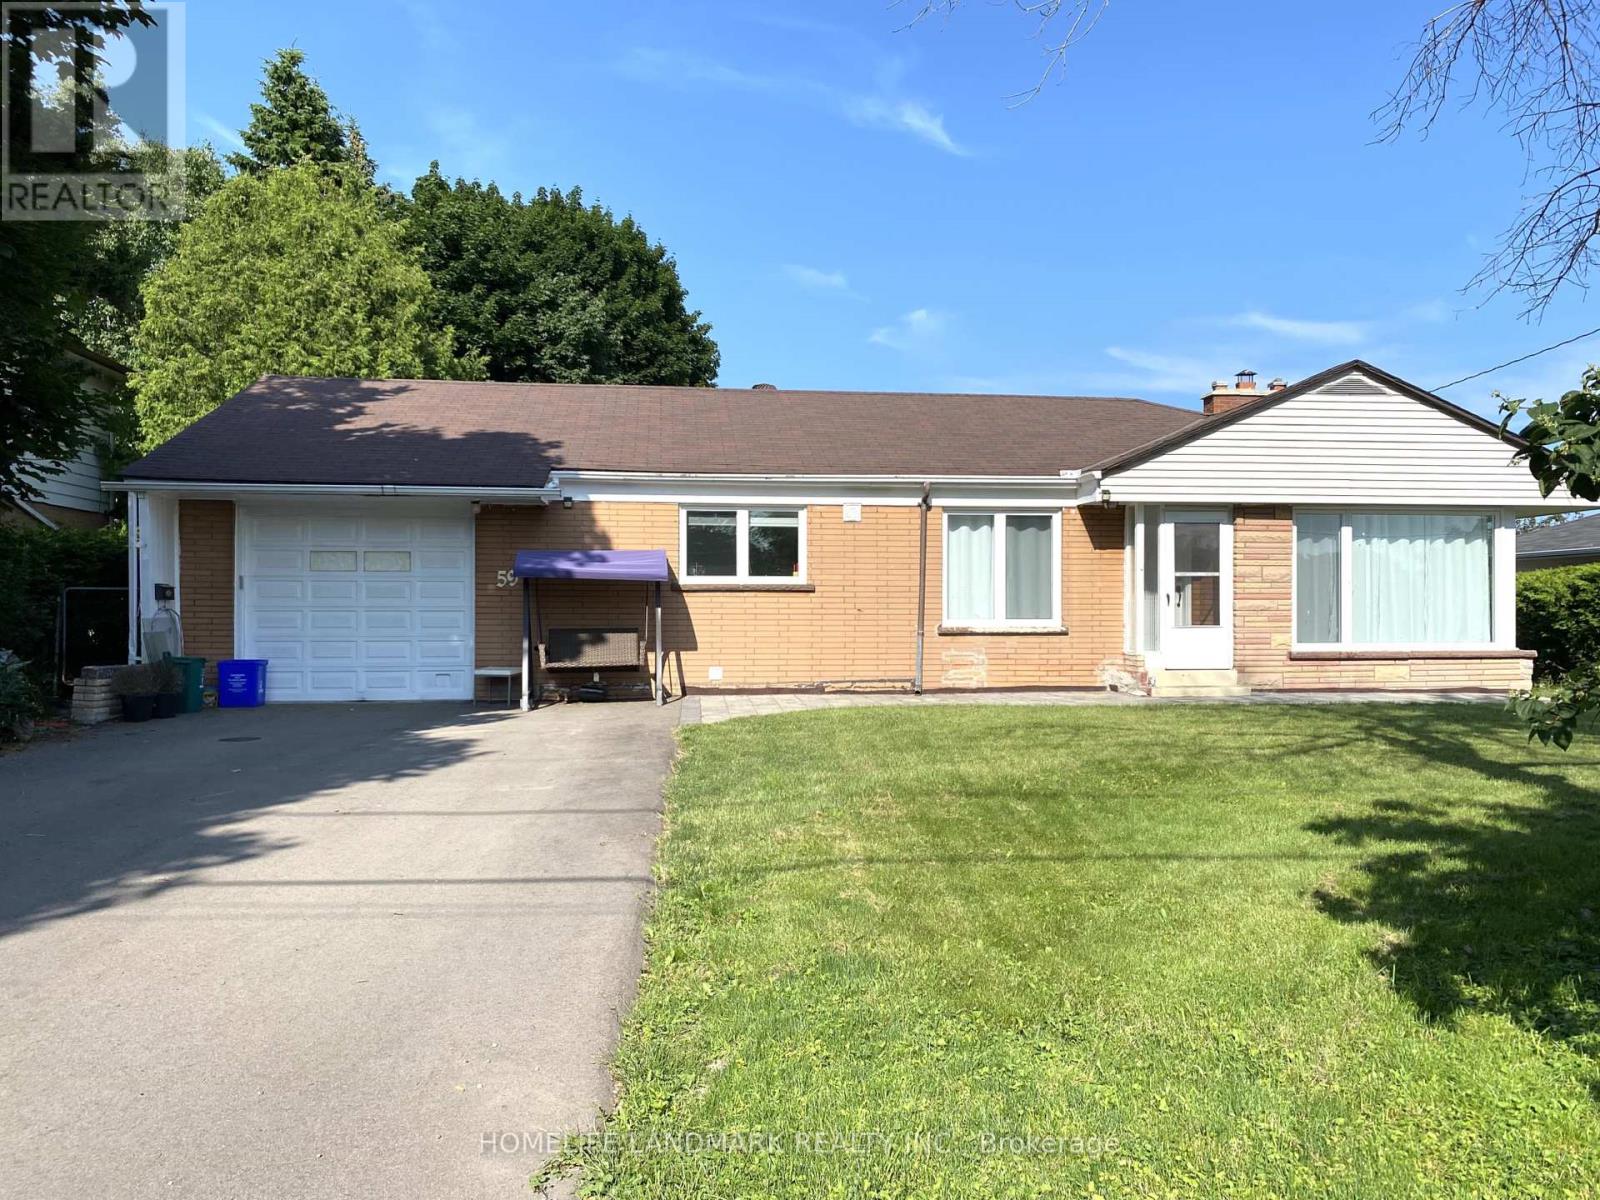
59 Elizabeth Crescent S
Whitby, Ontario
Welcome to this charming detached 3-bedroom bungalow, situated on a spacious lot in a quiet and centrally located neighborhood in Whitby. This bright and inviting home features oversized windows that fill the space with abundant natural light, creating a warm and spacious atmosphere.A standout feature of the property is the expansive 8-car driveway, complemented by a single-car garage, offering ample parking space. Enjoy a huge backyard, perfect for outdoor activities, family gatherings, gardening, or simply relaxing in a private outdoor setting. The sizeable finished basement provides excellent recreational space and includes two additional bedrooms, ideal for extended family, guests, or extra living flexibility.Conveniently located close to major highways, including Highway 401 and Highway 412, as well as grocery stores, shopping centres, entertainment, public transit, and schools, this home offers exceptional accessibility and convenience for families of all sizes.Working professionals and students are welcome (id:60365)
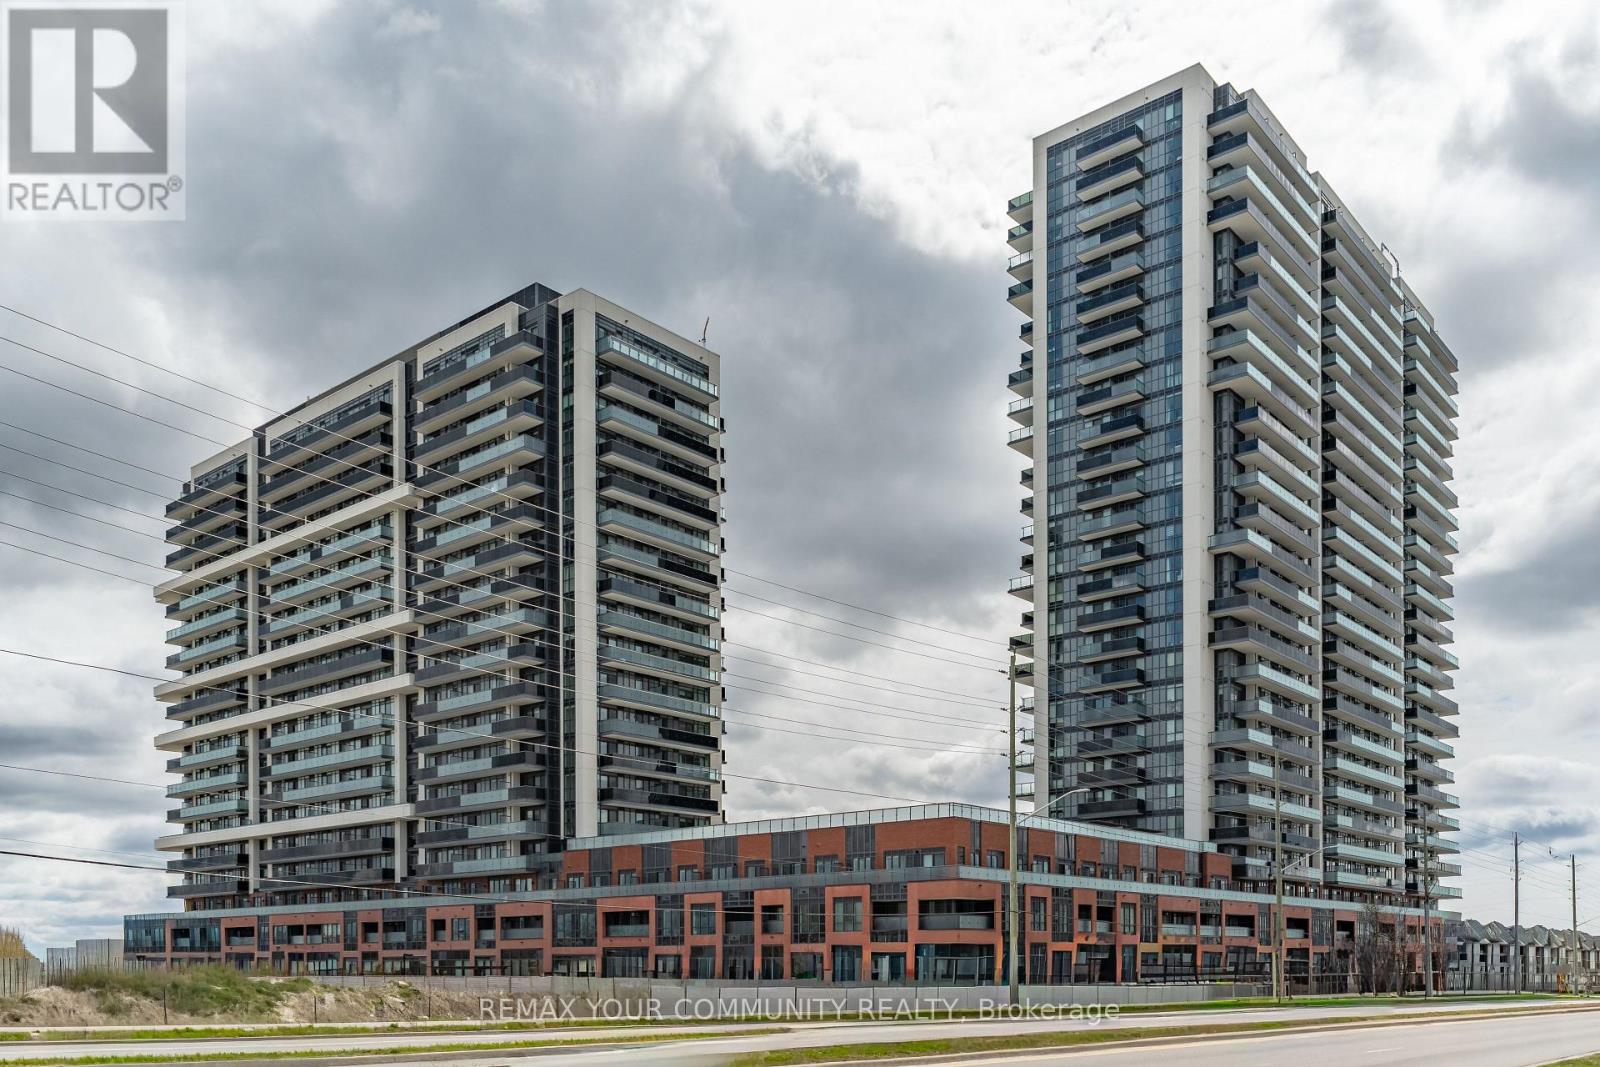
2302 - 2545 Simcoe Street
Oshawa, Ontario
This spacious 1-bedroom, 1-bathroom condo in North Oshawa offers a functional, modern open-concept layout with sleek stainless steel appliances, floor-to-ceiling windows, and a walk-out from the living room to an oversized balcony with exceptional views & light.It is currently tenanted with great tenants who are flexible to stay or go, making it a strong opportunity for an end user or an investor seeking a turn-key, already tenanted unit.The location puts you steps from Costco, RioCan Shopping Centre, Durham College, and Ontario Tech University, with quick access to Highway 407.The building offers over 27,000 sq. ft. of premium amenities, including a rooftop terrace, fitness centre, yoga and sound studios, bar, private dining room, pet wash station, co-working spaces, 24-hour concierge and security, business and study lounges, party room, outdoor BBQ area, visitor parking, and guest suites. (id:60365)
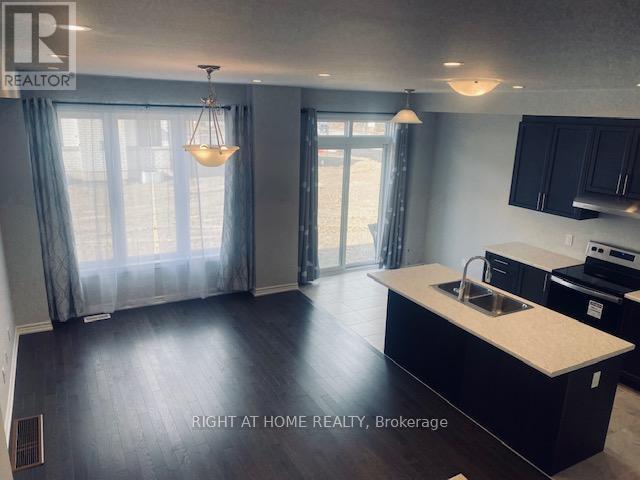
1093 Thompson Drive
Oshawa, Ontario
Entire freehold 2-story Townhouse for Lease, 3 beds, 3 washrooms & finish basment, completely modern and feels brand new. Step inside to a welcoming foyer that flows into a bright, fully open-concept main floor with 9ft ceilings featuring rich hardwood flooring and large sun-filled windows overlooking the fully fenced backyard. The spacious living and dining areas seamlessly connect to a modern kitchen complete with a functional breakfast bar and ample counter space. A walkout from the living room leads directly to the backyard, creating the perfect setup for indoor-outdoor living and entertaining. Upstairs, the generous primary bedroom includes a walk-in closet and a private 3-piece ensuite. and 2 bedrooms and a full bathroom to provide a comfortable space for family or guests. A bonus finished basement offers a valuable extra living space with a versatile recreation area ideal for a home office, gym, media room, or rec room. This home has plenty of space, storage, and has an amazing layout to suit anyone. Ideally located close to Highway 407, shopping, new Costco, restaurants, schools, parks, trails, Durham College, and a variety of local amenities, this home combines modern style with unbeatable convenience. (id:60365)
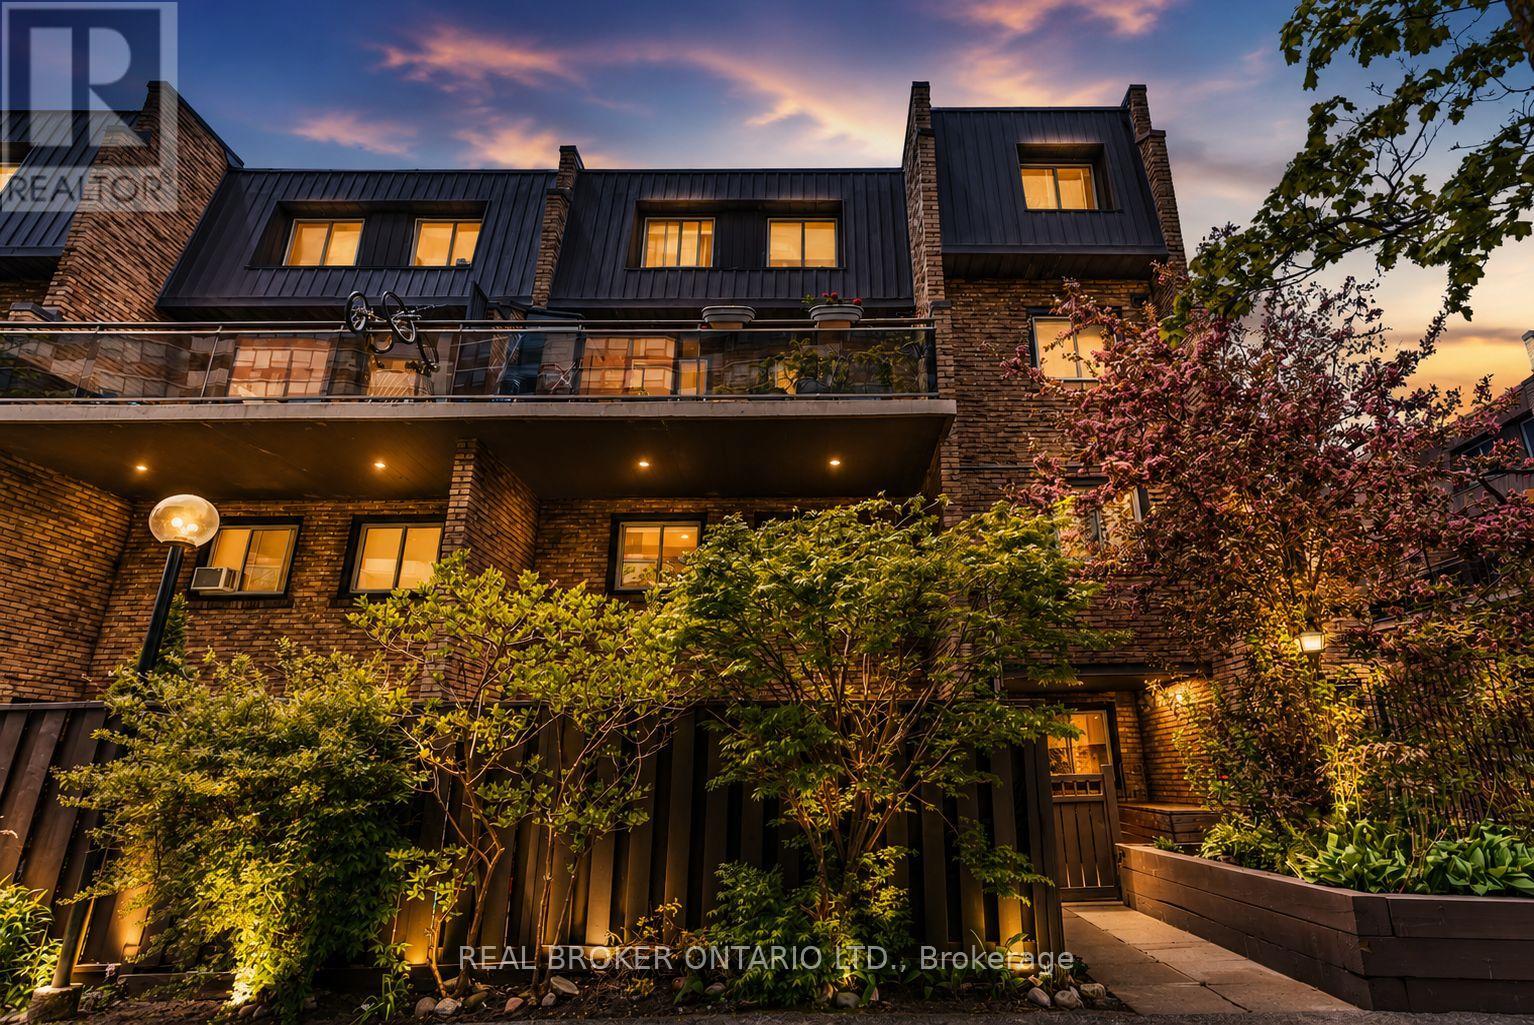
62 - 130 Ling Road
Toronto, Ontario
Tucked within a quiet, park-like community, this beautifully updated townhouse offers a rare blend of space, comfort, and everyday livability. From the moment you walk in, you're welcomed by an oversized living and dining area perfect for hosting family and friends or simply enjoying a quiet evening at home. Just beyond the main living space, the private fenced backyard offers exceptional privacy and creates a natural extension of the home - ideal for morning coffee, summer evenings, or a safe space for children and pets to enjoy. The kitchen was thoughtfully renovated in 2024 with an improved layout, generous cabinet storage, extensive counter space, updated flooring, and new appliances, creating a space that functions beautifully for both everyday living and entertaining. A convenient main floor bathroom completes the functional layout. Upstairs, you'll find three spacious bedrooms, including a bright primary bedroom, a children's room, and a versatile third bedroom currently used as a home office. The second-floor bathroom was fully renovated in 2023, while an additional oversized storage and linen area provides excellent flexibility and organization. Extensively upgraded throughout, the home also features professionally removed popcorn ceilings, electrical upgrades, smart dimmable switches, pot lights throughout, and custom closet organizers in every bedroom. One of the things the owners have appreciated most is how quiet and peaceful the home feels day to day, with excellent sound insulation and a genuinely respectful community atmosphere throughout the complex. Conveniently located near parks, schools, TTC, shops, places of worship, and just minutes to Highway 401, this is a home that offers both connection and calm in equal measure. (id:60365)
51 Gilroy Drive
Toronto, Ontario
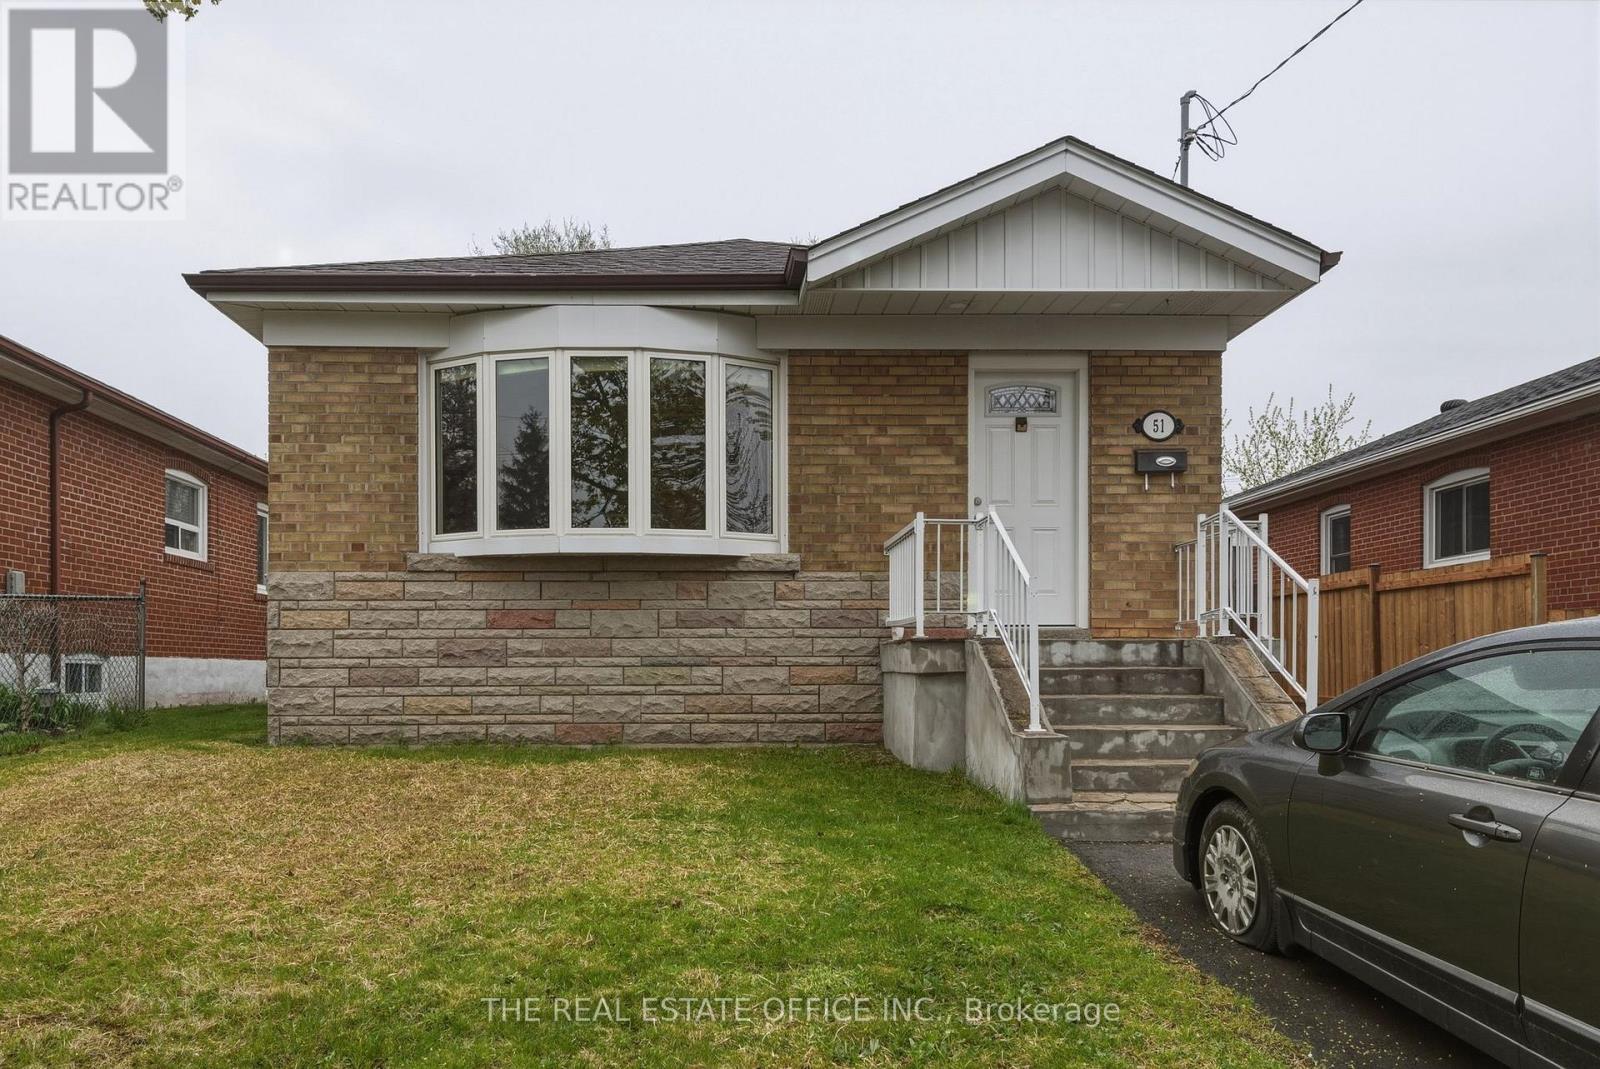
Legal secondary suite! Nestled on a quiet, family-friendly street in a highly sought-after Toronto neighbourhood, this beautifully maintained home at 51 Gilroy Dr offers the perfect blend of comfort, functionality, and convenience. Featuring a bright and spacious layout, this 4 bedroom + 2 bath property boasts generously sized principal rooms, 2 updated kitchens with ample cabinetry and workspace, boasting granite counters with eat in kitchen bar and inviting living and dining areas ideal for both everyday living and entertaining.The home offers 4 well-appointed bedrooms, 2 updated bathrooms, laundry on main and in basement including a legal finished separate basement apartment providing option for additional living space perfect for a recreation room, home office, gym, or guest suite or can be used to legally generate additional income as separate apartment with its own laundry facilities. Step outside to enjoy a private backyard oasis via rear private walkout with plenty of room for relaxing, gardening, or hosting family and friends.Ideally located close to top-rated schools, parks, shopping, transit, highways, and all essential amenities, this is an exceptional opportunity to own a move-in ready home in one of Toronto's desirable communities. Perfect for families, investors, or anyone seeking space and convenience in a prime location. (id:60365)
30 Linderwood Drive
Toronto, Ontario
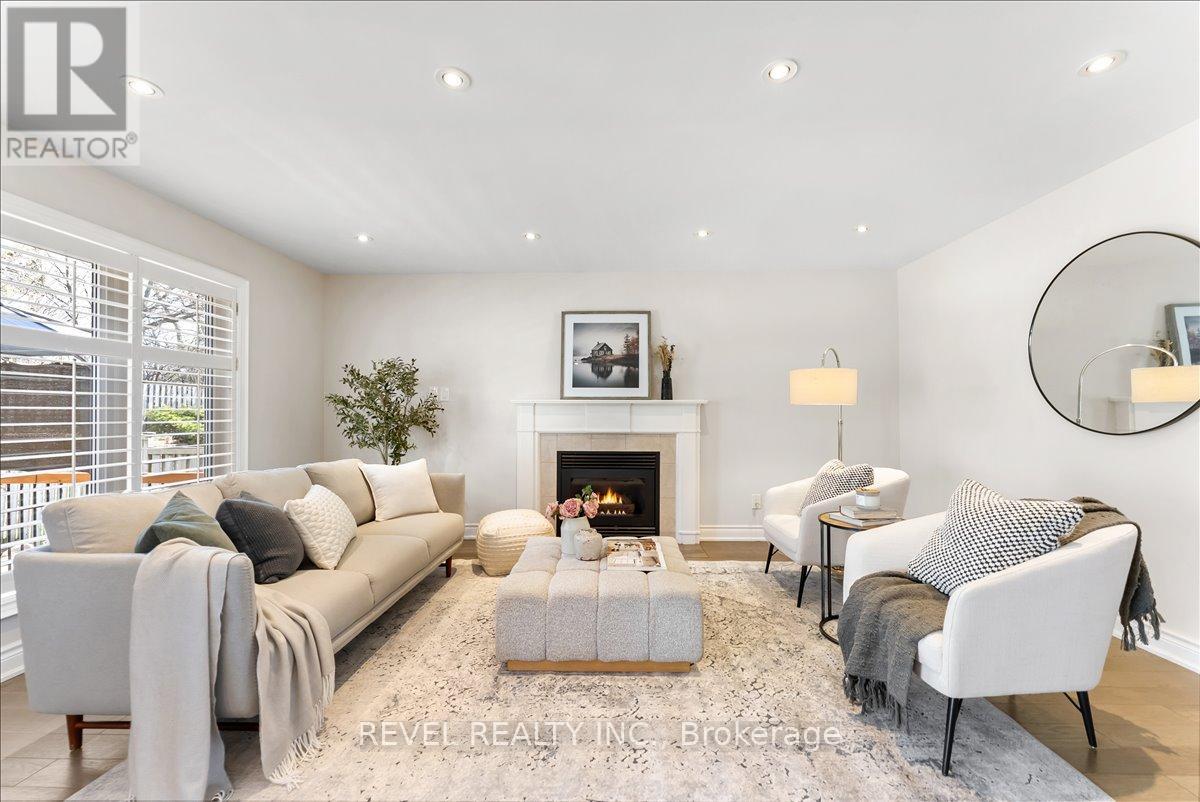
Tucked away on a quiet cul-de-sac in highly desirable Port Union Village, this exceptional executive home sits on a premium 49' wide lot backing directly onto Adams Park & offers a rare blend of privacy, sophistication, and connection to nature.Thoughtfully updated and well-maintained, this spacious residence offers a functional layout designed for both everyday living & elegant entertaining. The main floor features a seamless flow between the front living rm, formal dining rm, kitchen, to the family rm w/gas fireplace. The contemporary white kitchen features granite countertops, a large island, stainless steel appliances, gas stove, pantry, and a window overlooking the backyard. From the breakfast area, walk out to a newer deck overlooking a tranquil, tree-lined setting w/no rear neighbours and fully fenced. Addt'l main floor highlights incl smooth ceilings, pot lights throughout, engineered hardwood flooring, California shutters, and a laundry/mudrm w/direct garage access. Upstairs, you'll find four generously-sized bedrooms plus hallway nook which could be used as an office or play area. Primary suite offers a large walk-in closet, dedicated vanity space, & nicely appointed 5-piece ensuite. Finished basement expands your living space w/a large recreation rm, exercise rm, & spa-inspired bathroom complete w/sauna, jacuzzi, & separate shower. With its layout and features, the lower level offers the potential for a future in-law suite or separate apartment. Major updates incl windows (2014), roof (2014), A/C (approx. 2017), updated electrical panel, owned furnace. Double car garage is insulated, has rafter storage & a garage door opener. Perfectly positioned in a family-friendly neighbourhood just moments to Highway 401, Rouge Hill GO Station, top-rated schools, parks, trails (Adams Park, Rouge Beach, Port Union Waterfront Park, & Rouge National Urban Park), this is a rare opportunity to own a home that seamlessly blends functionality, lifestyle, and location. (id:60365)
Main - 39 Frey Crescent
Toronto, Ontario
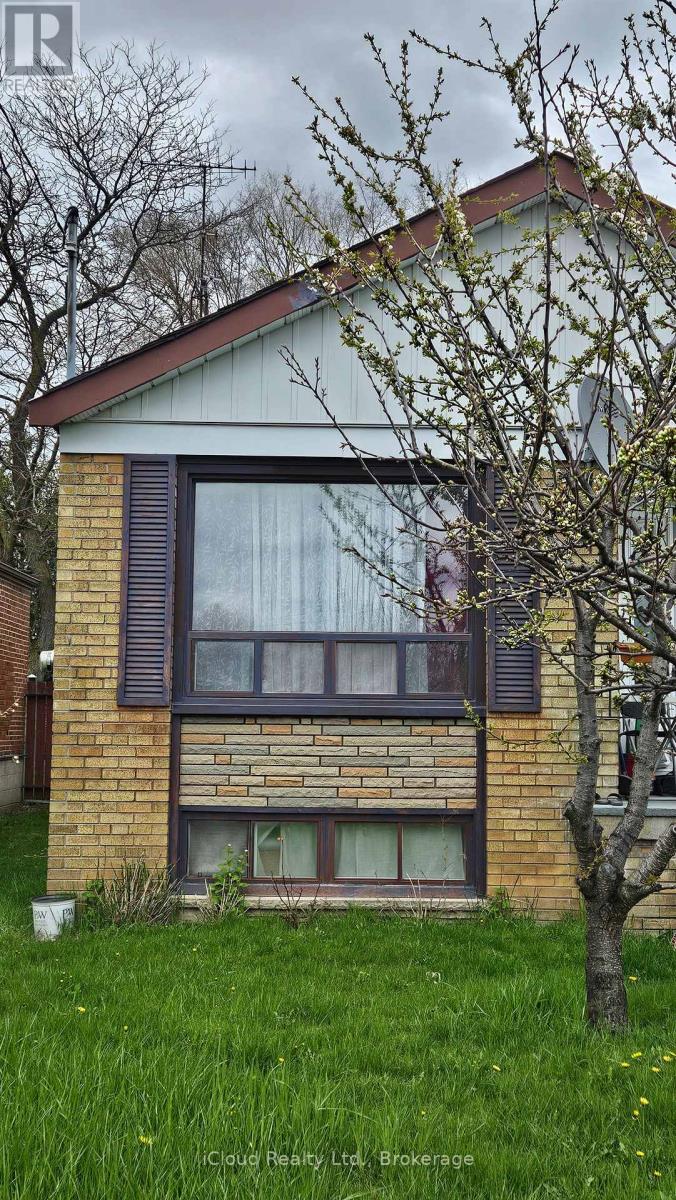
Clean & Spacious 3-Bedroom Main Floor In The Highly Sought-After Wexford-Maryvale Neighbourhood! This Well-Maintained Unit Features Three Comfortable Bedrooms, A Functional Kitchen, And A Clean, Modern Washroom-Perfect For Families Seeking A Cozy And Convenient Living Space. Enjoy Easy Access To Downtown Toronto, The DVP, Highways 401 & 404, And 24-Hour TTC Service With A Direct Bus Route To The Subway. Located Just Steps From Great Schools, Shopping, And Everyday Amenities-Everything You Need Is Right At Your Doorstep! Partially furnished! New Immigrants Are Welcome! Tenant to pay 70% of utilities (hydro, gas, water). (id:60365)
381 Madison Avenue
Toronto, Ontario
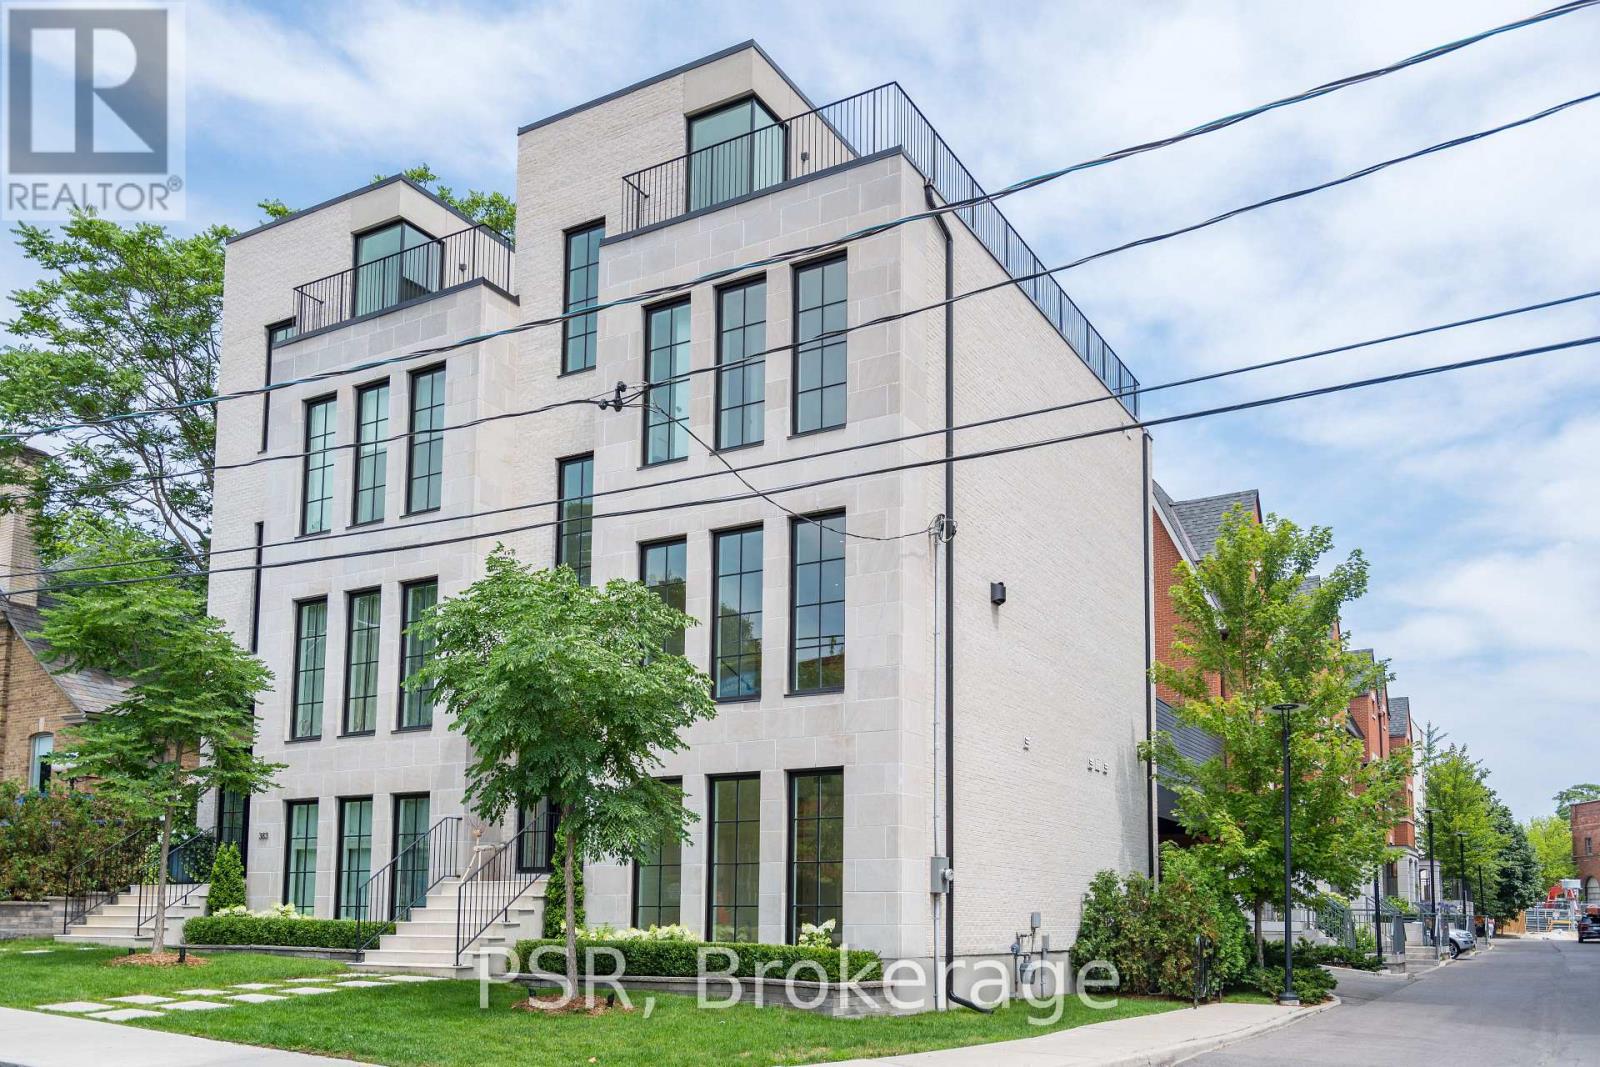
Exclusive, Stunning & Chic Residence Located In The Sought-After Casa Loma Neighborhood! This 4Bedroom, 5 Bathroom Semi- Detached Home Is Beautifully Designed With High-Quality Finishes And An Abundance Of Natural Light Throughout. Boasting A Modern Kitchen With Walk-Out To A Spectacular Oversized Private Patio - Perfect For Entertaining, Bright Living Area With Custom Built-Ins, Led Lighting, Sleek Gas Fireplace, Staircase With Wrought-Iron Railing Details, Elevator, High-Ceilings, Master Retreat With Large Walk-In Closet And Spa-Like Ensuite With Luxurious Double Entry Frameless Shower And Soaker Tub, Private Rooftop Terrace, 1 Car Garage Parking And Many More Upgrades! Steps To Top Amenities And Ttc, A Walker's Paradise With A Score Of 90. You Don't Want To Miss This One! (id:60365)
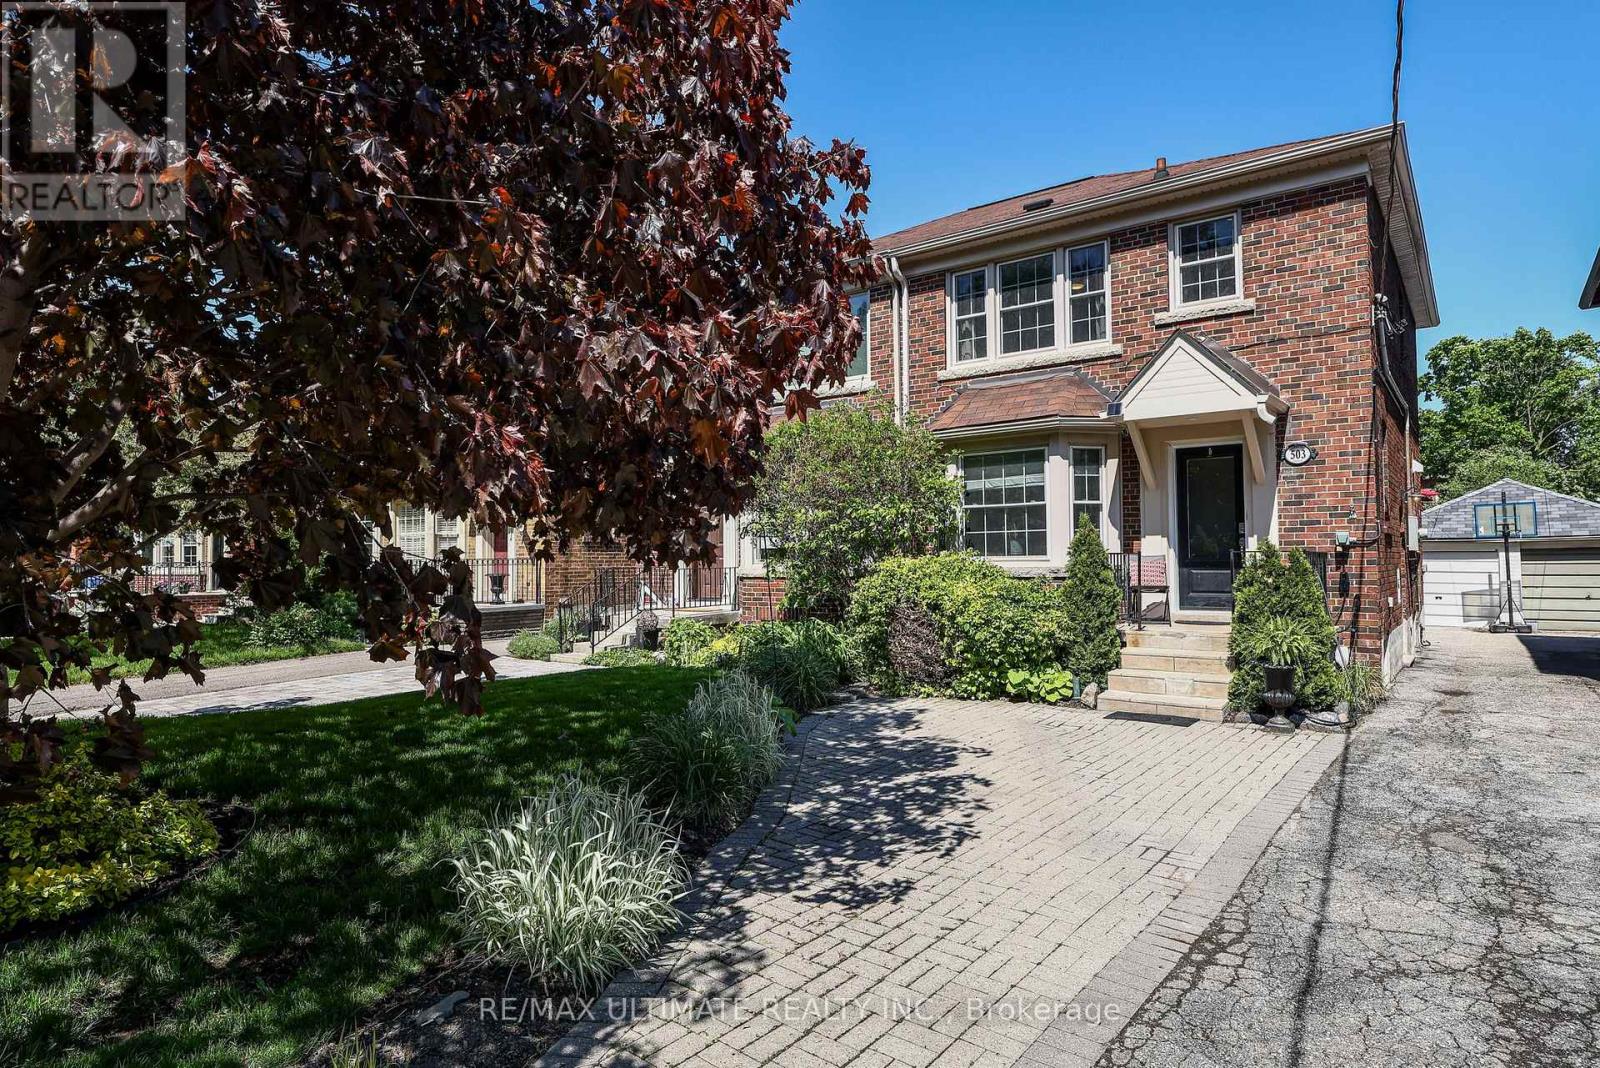
503 Sutherland Drive
Toronto, Ontario
Renovated North Leaside 3-bedroom, spacious semi that feels like a detached home. The main floor is open concept, perfect for a growing family. The kitchen overlooks the dining room, featuring a large island with a breakfast bar, custom-built-in seating bench & stainless steel appliances with a gas stove for those who love to cook. The dining room opens onto a deck and a sunny, deep garden. The bedrooms are generously sized. The basement offers a rec. room, 3pc. bath accessible by a separate side entrance. There is a legal 2-car parking at the rear, plus room for a 3rd car at the front for convenience (not a legal pad). Steps to Northlea French Immersion P.S., Serena Gundy Park System, TTC, and LRT. A warm and inviting home! (id:60365)
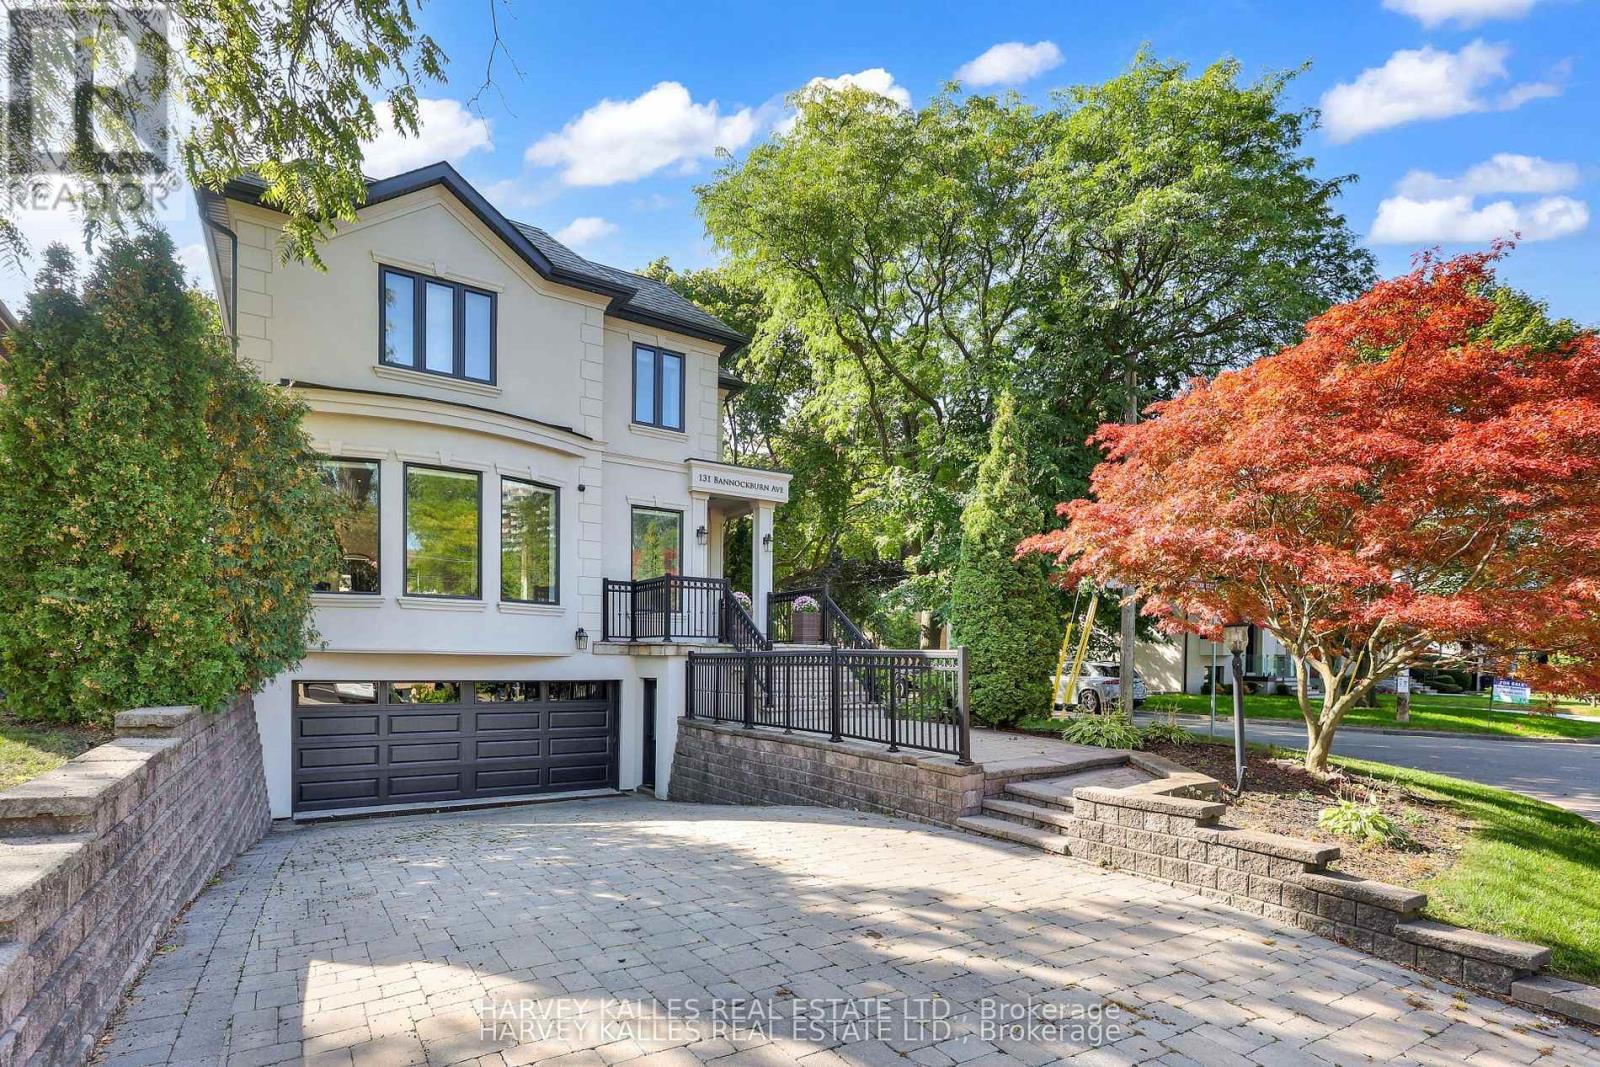
131 Bannockburn Avenue
Toronto, Ontario
Experience A Beautifully Updated And Renovated Executive Home In The Heart Of Bedford Park, Offering Thoughtful Upgrades And Functional Living Across All Levels. Expansive Principal Living And Dining Rooms With Hardwood Floors Flow Seamlessly Into A Refined Eat-In Kitchen With A Large Centre Island, Breakfast Area, And An Open Family Room With Walkout To A Private Deck And South-Facing Yard, Ideal For Everyday Living And Entertaining. The Second Level Offers A Spacious Primary Retreat With A Sumptuous Ensuite And Walk-In Closet, Alongside Three Additional Bedrooms, A Full Washroom, And The Convenience Of Second-Floor Laundry. The Lower Level Is Designed For Comfort And Versatility, Featuring A Large Rec Room, Play Space, Guest Suite, And Direct Access To A Two-Car Garage. Thoughtful Upgrades Throughout Enhance Everyday Comfort And Functionality, Making This Home Move-In Ready. Ideally Located Steps To Parks, Avenue Road, Ledbury Elementary, And Local Amenities, This Is A Strong Opportunity In One Of Bedford Park's Most Established Neighbourhoods. Come And See For Yourself!. (id:60365)
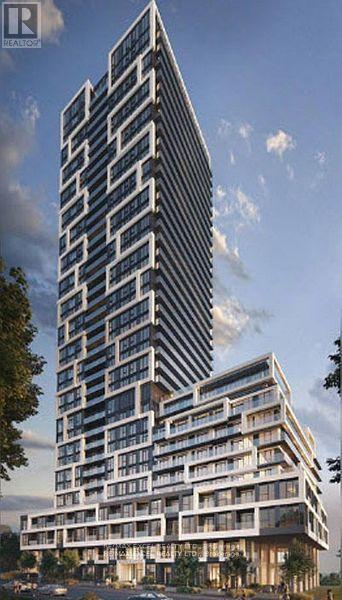
1411 - 5 Defries Street
Toronto, Ontario
Welcome to This New River & Fifth by Broccolini! 2 Bed+2 Bath+1Parking. Sun Filled Suite North East View With No Obstruction. Modern And Mix & Match Color. Premium Finishes Throughout. Top Notch Amenities Enjoy World Class Amenities: Rooftop Terrace with Pool, Poolside Cabana, Firepit, Outdoor Dining ,Sports Lounge With Wet Bar, State Of The Art Multi-Functional Fitness Centre: Cardio, Weights, Aerobics Equipment, Boxing, Guest Suites, 24 Hour Concierge & More! Steps to Green Space & Renewal Of Conservation Areas , Paths & Parks. Restaurants, Cafes, 7 Minute Walk To Eaton Centre. 2 Min Walk to Subway Station. Close By Toronto's Top Universities, Culture Centers & Hospitals. Don Valley Parkway Access Minutes Away. Experience the Truly Coveted Downtown East Location! Steps to TTC at Queen East/King East & Dundas St. (id:60365)
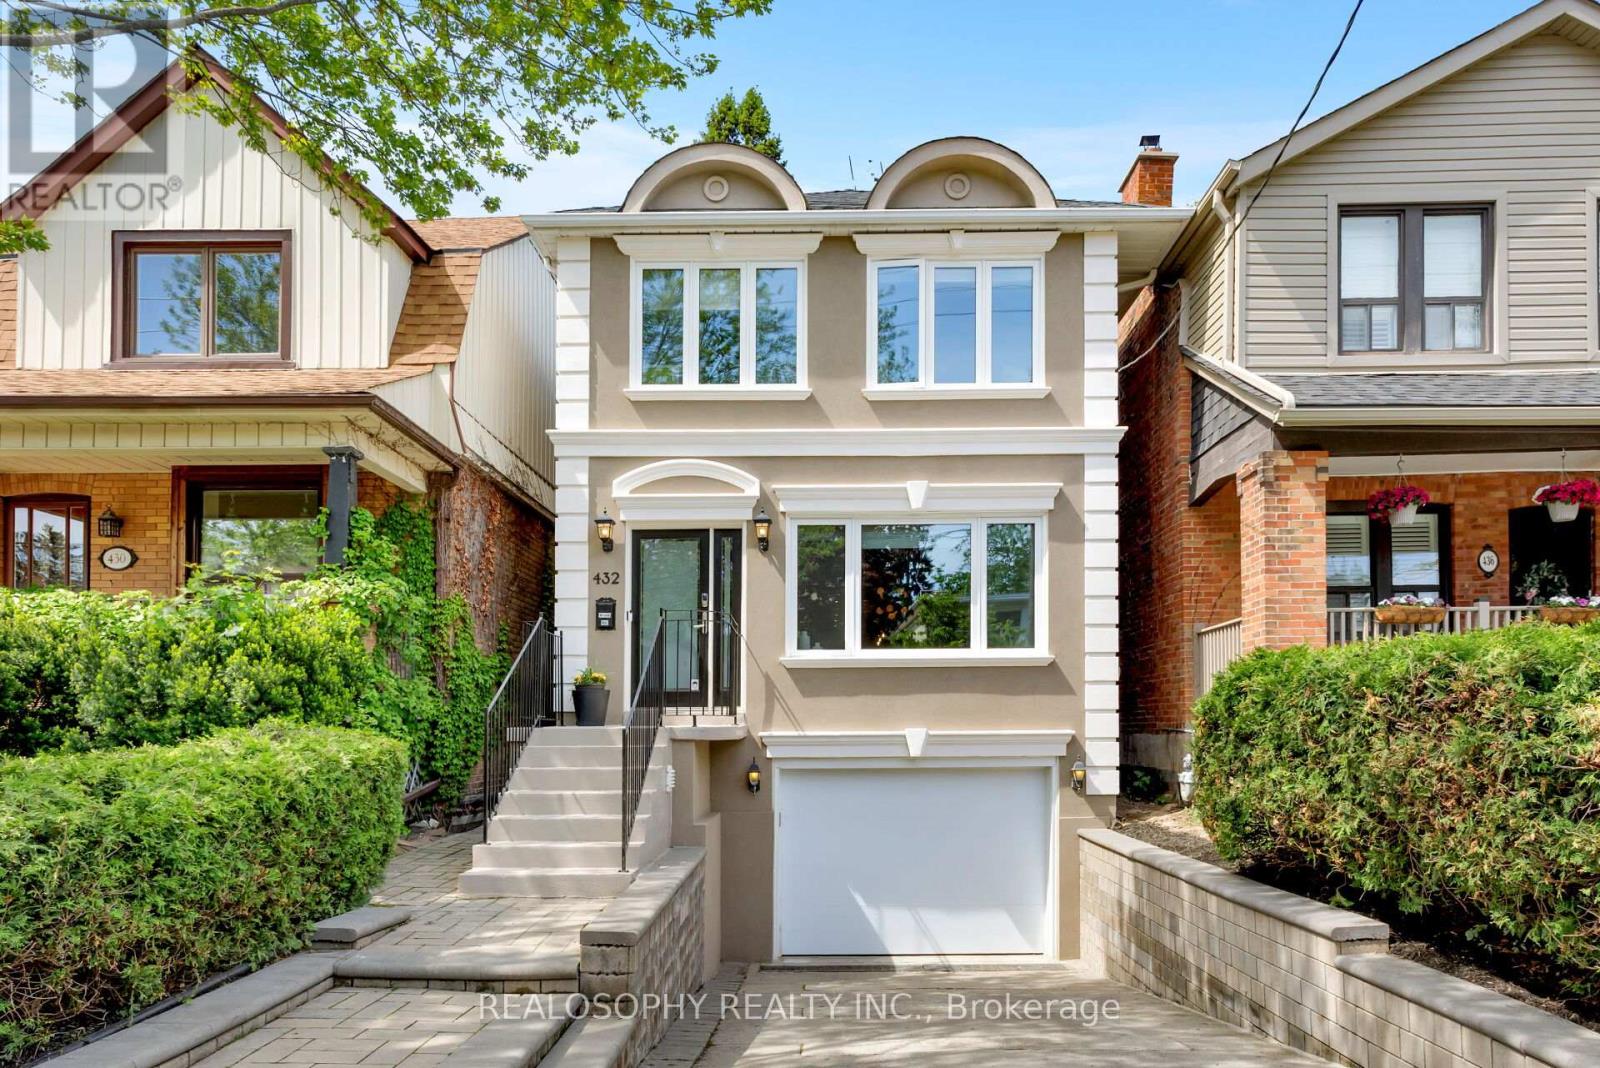
432 Merton Street
Toronto, Ontario
Nestled in one of Toronto's most family-friendly neighbourhoods, this beautifully updated detached home in coveted Davisville Village offers the perfect blend of modern living and timeless comfort. Situated on an exceptional 25 x 176 ft deep lot, this spacious 4-bedroom, 4-bathroom home is located within the highly sought-after Maurice Cody School District and just a short stroll to Davisville subway, Bayview shops, parks, and scenic walking & biking trails.The sun-filled main floor features an open concept layout with hardwood floors, pot lights, expansive windows, smart lighting throughout, and a European custom-built gourmet kitchen with top-of-the-line appliances. Walk out to a private deck overlooking the deep, tree-lined backyard - an incredible outdoor space designed for both entertaining and family fun, complete with a playscape, zipline, and trampoline.Upstairs offers generously sized bedrooms with double closets, including a spacious primary retreat with a 4-piece ensuite and two double closets. The second-floor bathrooms feature heated floors, and a separate laundry room adds everyday convenience. The bright lower level includes an additional bedroom, cozy living space with pot lights, and direct access to the garage. Enjoy a private drive with parking for up to 2 vehicles in addition to the built-in oversized garage. Exceptional lot depth, privacy, and family-friendly living in one of Midtown Toronto's most sought-after communities. (id:60365)

© 2026 Proptech Realty Inc., Brokerage.