
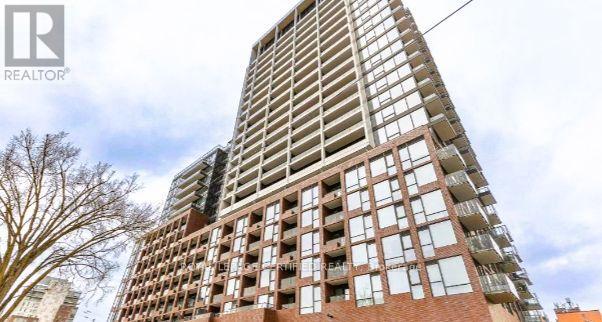
911 - 28 Ann Street
Mississauga, Ontario
Welcome to Suite 911 at Westport in the heart of Port Credit! This thoughtfully designed 1- bedroom residence boasts a rare oversized private terrace with desirable southwest exposure, offering breathtaking views of Lake Ontario, spectacular sunsets, and lush green surroundings. The bright open-concept layout seamlessly connects the living, dining and kitchen areas, while floor-to-ceiling windows fill the home with natural light. The contemporary kitchen features integrated panelled appliances, including a built-in refrigerator and dishwasher, sleek cabinetry, and modern finishes. Enjoy the convenience of ensuite laundry and energy-efficient LED lighting throughout. Located just steps from Port Credit GO with all-day service, Hurontario Street, waterfront trails, marinas, cafés, restaurants, boutique shopping, and everyday conveniences, with quick access to the QEW. Residents enjoy over 15,000 sq. ft. of exceptional amenities, including a 24-hour concierge, fitness centre, yoga studio, rooftop terrace, co-working lounge, guest suites, children's play area, party room, and more. Experience the perfect blend of contemporary living, effortless commuting, and Port Credit's vibrant waterfront lifestyle. (id:60365)
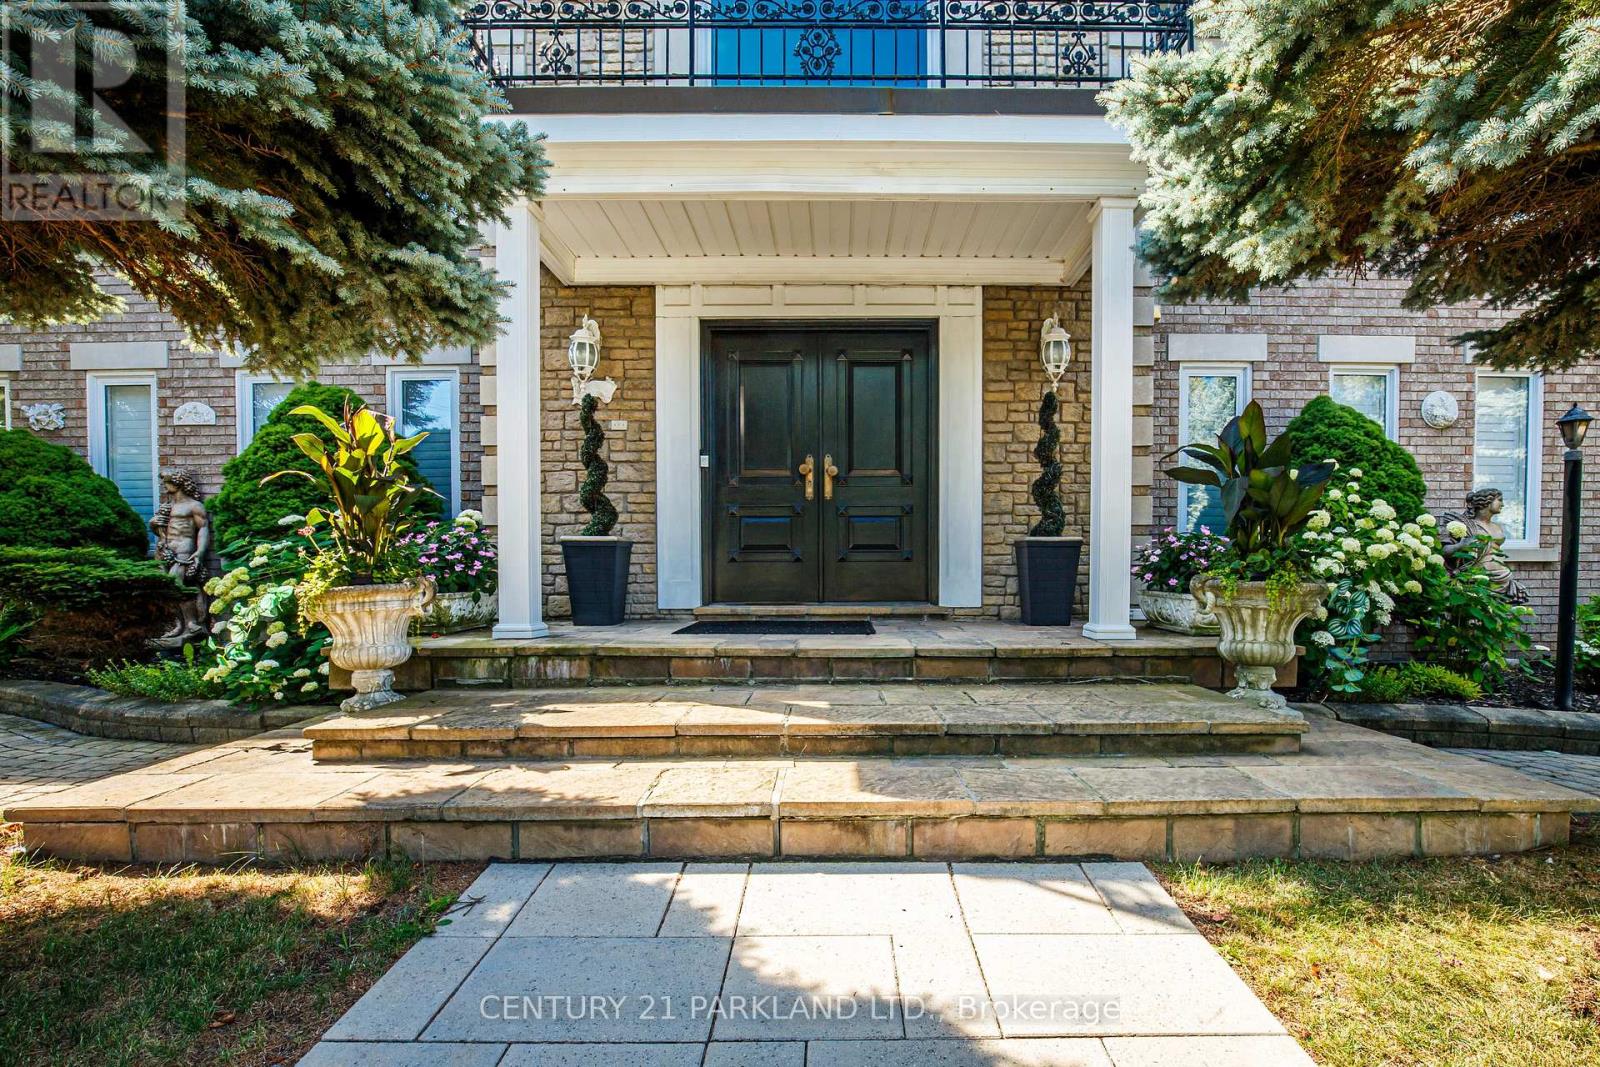
1 Radley Street
Vaughan, Ontario
Do Not Miss This Opportunity, Property Ready for Your Family to Move In & Enjoy! Perfect For the Multiple Generational Family; 2 Comfortably Private & Separate Living Spaces or Utilize the Basement Apartment as an Income/Nanny Suite. Meticulously Maintained & Attention to Detail Throughout, Open Concept, Spacious & Bright, 5200+ Sq. Ft. of Above-Grade Livable Area & Approximately 2470 Sq. Ft. in Basement. 5+2 Bedrooms, 5 Baths, 2 Updated Eat-In Kitchens Ready. For Entertaining w/Oversized Centre Islands & Eat-In Areas, A Private & Enclosed Corner Lot with an Inground Pool, Iron Fencing & Interlocked Walkways, Mature Landscaping & 2 Ample Seating Spaces with Pergola, Large Stone Patio Area. (id:60365)
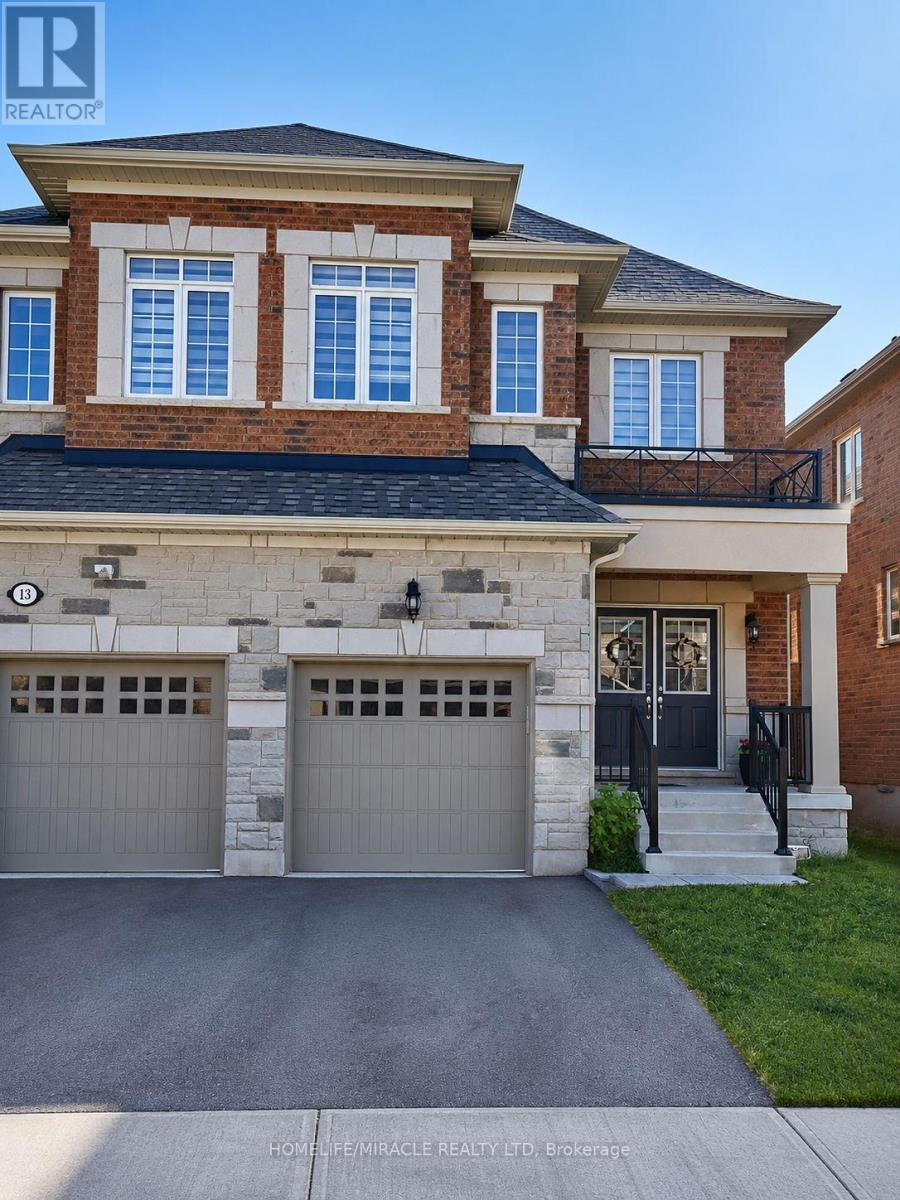
31 Overstone Road
Halton Hills, Ontario
**Absolutely Stunning** Quintessential 3 Bed - 3 Bath Semi-Detached home nestled at the edge of Georgetown, conveniently connected to Mississauga & Brampton.*Welcome to a beautifully upgraded home, offering you 2123 sq ft of Luxury Living*Over $60k spent on upgrades. Double Doors greet you at the front Porch welcoming you into the spacious foyer with upgraded 12x24 tiles. 9' ceilings throughout the Main Level an abundance of natural light. A kitchen fit for a Chef with upgraded Black SS *Smart* app & Granite counters overlooks a Dining area that will seat the whole family! Upgraded gleaming Hardwood floors span the great room with Gas Fireplace & walk out to the yard. Upgraded hardwood staircase leads you to the second floor where you can retire to your Private Primary retreat fit for a king. Spacious walk-in closet & upgraded Ensuite with Glass Shower, Soaker Tub and Double Sinks. 2 more bright Bedrooms share the Main Bath with upgraded double sinks, tiles and shower. (id:60365)
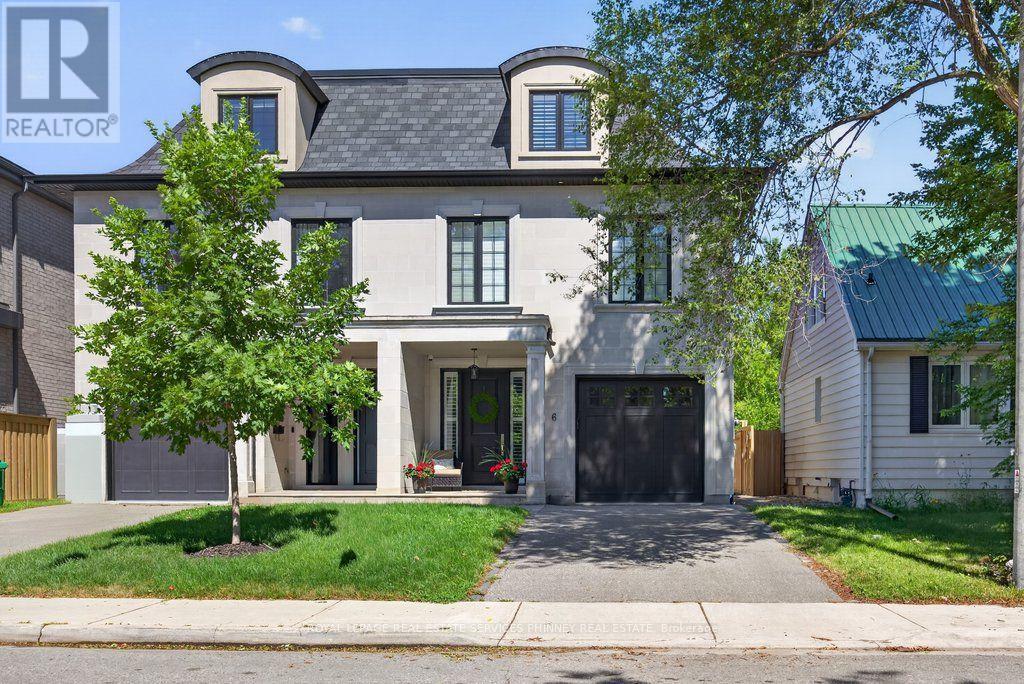
6 Iroquois Avenue
Mississauga, Ontario
Nestled in the heart of vibrant Port Credit, this executive semi-detached home blends timeless French chateau-inspired elegance with a modern design. With over 4000 sq ft of total living space, an exceptionally spacious & thoughtfully curated layout, this stunning four bedroom, five bathroom home provides luxurious living across every level.The main floor features 9 ft ceilings, hardwood flooring, pot lighting, & an airy, open concept design. The gourmet kitchen has Caesarstone countertops, a spacious breakfast bar, stainless steel appliances, & a servery with bar fridge. It flows seamlessly into the living room, which includes custom built-in shelving, a cozy gas fireplace, & walkout to the private patio & low maintenance turf yard.The second floor features a generous primary suite showcasing a spacious walk-in closet with custom organizers & a spa-inspired five piece ensuite with heated floors & freestanding soaker tub. Two additional bedrooms complete the second level, including one with a three piece ensuite & heated floors extending into both the bathroom & bedroom for ultimate comfort.The third floor offers incredible flexibility with an additional family room & spacious fourth bedroom, both with vaulted ceilings, three piece ensuite, & walkout to a private rooftop terrace.The fully finished lower level includes 9 ft ceilings, custom built-in cabinetry, a three piece bathroom & large storage room. The possibilities are endless for a nanny suite, multi-generational living, recreation, guests, gym or home office.Also featuring California shutters throughout, second floor laundry, garage access, custom closet organizers, ample storage, and low maintenance outdoor spaces.Ideally situated on a quiet street just steps to Mentor College, the lakefront and scenic waterfront trails, as well as the trendy shops and restaurants of Port Credit. Enjoy quick access to major highways, GO Transit, and downtown Toronto. (id:60365)
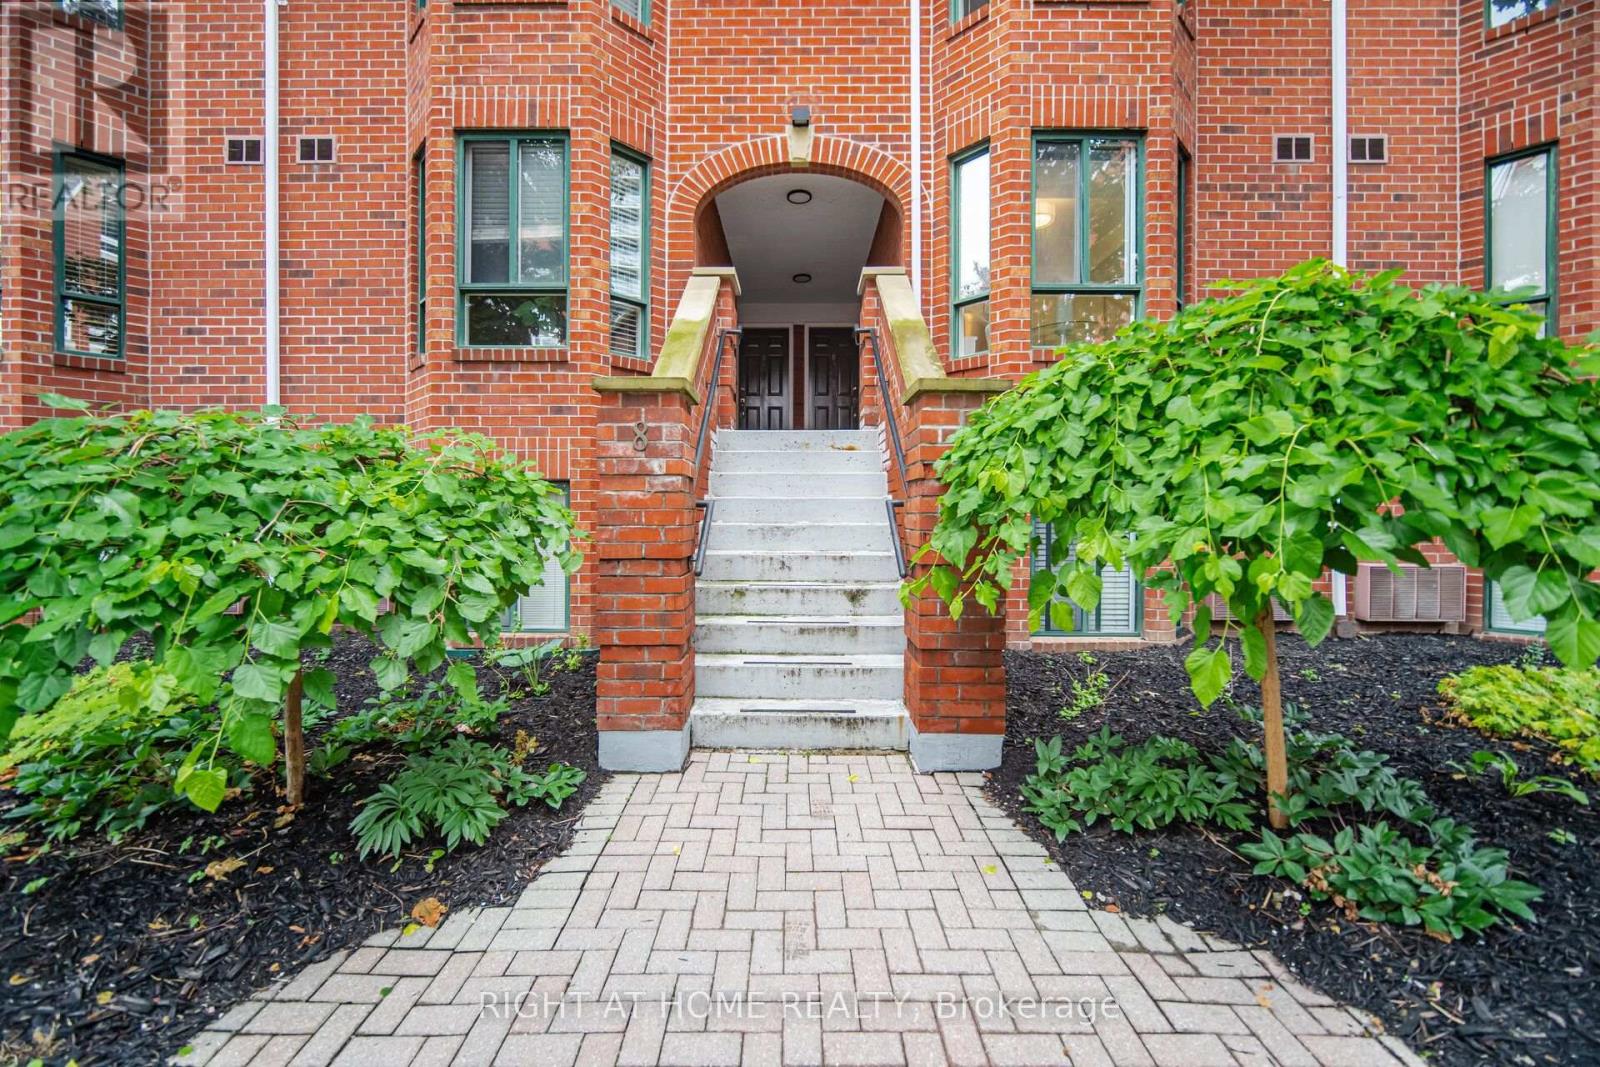
Th 8a - 801 King Street W
Toronto, Ontario
Experience resort-style living in the heart of downtown Toronto in this beautifully updated 2-bedroom, 3-bathroom townhouse. Nestled in a quiet courtyard setting, this move-in-ready home offers the perfect blend of privacy, comfort, and urban convenience. Enjoy two cozy fireplaces and two large balconies overlooking a beautifully landscaped garden space and tennis court-. This truely is your own peaceful retreat in the city. Inside, you'll find gorgeous hardwood flooring throughout, freshly paint, updated bathrooms, stylish pot lights and modern light fixtures, plus a brand-new stainless steel appliance package. The well-managed building offers exceptional amenities, including a outdoor tennis court, rooftop terrace with hot tub & running track, sauna, exercise room, party room, outdoor children's playground next to tennis court, beautifully maintained grounds, and outstanding security monitoring throughout the property. Condo fees include all utilities, making ownership simple and predictable. Located just steps from shopping, restaurants, transit, parks, and Toronto's best attractions, you'll love being able to walk everywhere. Turn-key, move-in ready, and offering incredible value-this is downtown living at its finest! View Video Tour (id:60365)
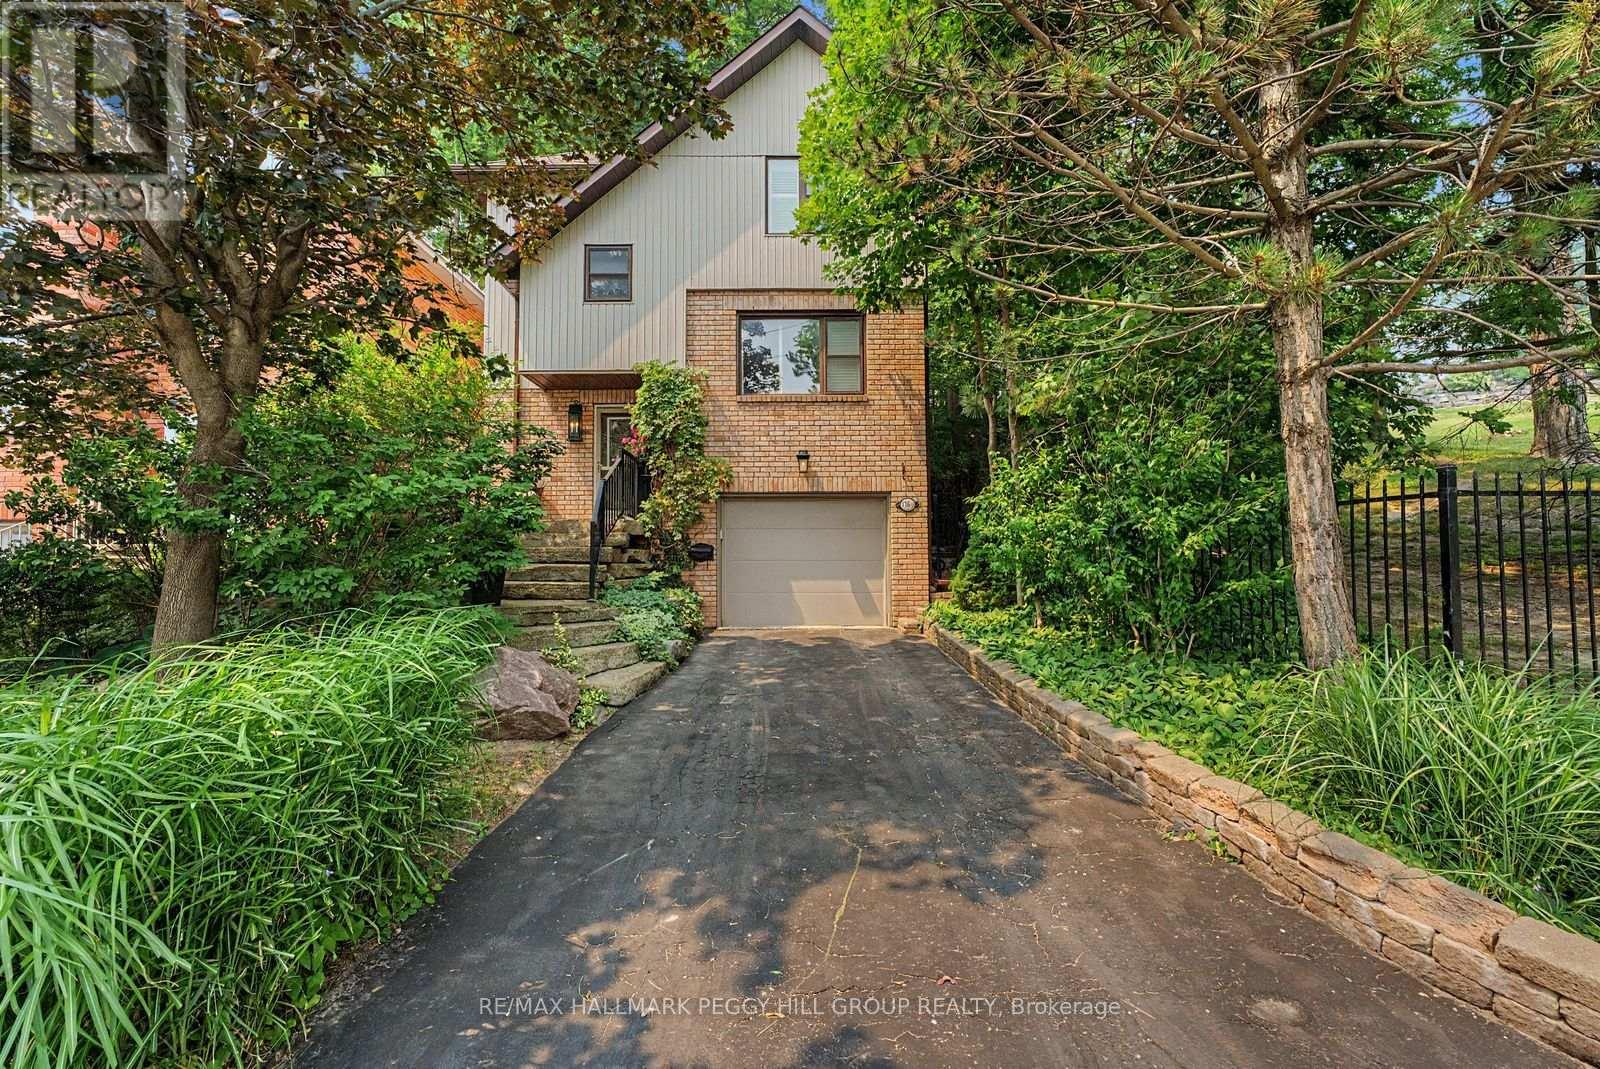
176b Collier Street
Barrie, Ontario
HIDDEN DOWNTOWN GEM WITH KEMPENFELT BAY VIEWS & A PRIVATE NATURAL BACKDROP! Wake up to sparkling views of Kempenfelt Bay and experience the lifestyle so many dream of in this beautifully updated, fully detached home, tucked away on an exceptionally private lot just moments from Barrie's vibrant waterfront and downtown. Surrounded by mature trees and backing onto a picturesque forested hill, this is a rare opportunity to enjoy remarkable privacy in the heart of the city. Leave the car behind and stroll to Kempenfelt Park, scenic waterfront trails, sandy beaches, the marina, shopping, dining, community events, and everything that makes downtown Barrie such a sought-after destination. Inside, premium finishes elevate every space, while the open concept main floor is designed for effortless entertaining with a stylish kitchen featuring stone countertops and stainless steel appliances, spacious living and dining areas, a cozy natural gas fireplace, a convenient powder room, and a walkout to the backyard where the stunning natural backdrop creates an unforgettable setting for relaxing or hosting friends and family. Upstairs, you'll find three comfortable bedrooms, including a peaceful primary retreat with a walk-in closet and private 3-piece ensuite, while the additional bedrooms share a full 4-piece bathroom. Hardwood flooring extends throughout the bedrooms and principal living spaces, and the unfinished basement is ready for your vision, whether it's a home theatre, gym, recreation room, or additional living space. Complete with charming curb appeal, lush landscaping, a private driveway, and a single-car built-in garage, this exceptional #HomeToStay delivers the rare chance to enjoy lakeside living, downtown convenience, and the tranquillity of nature all in one extraordinary address. (id:60365)
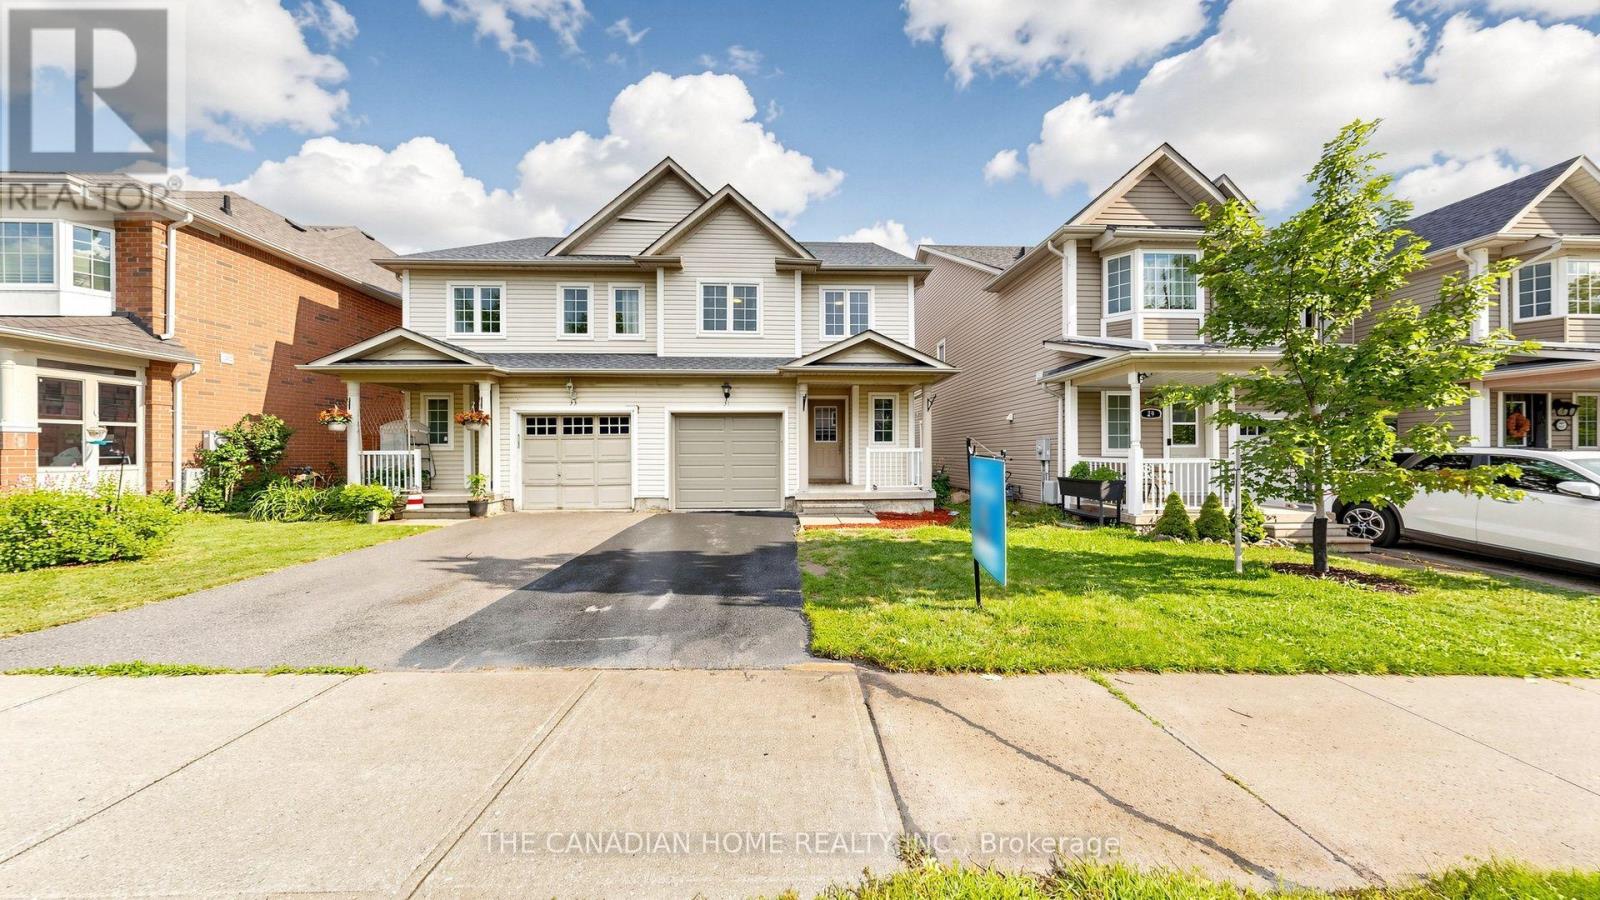
31 Laurendale Avenue
Georgina, Ontario
Welcome to 31 Laurendale Ave Crescent, a beautifully maintained home that reflects exceptional pride of ownership and quality upgrades throughout. New Roof (2026), New Flooring (2026), New Appliances- Fridge (2026), Stove (2026), Dishwasher (2026), New Quartz countertops and backsplash (2026) New Sink and faucet (2026) New insulated garage door (2026) New light Fixtures ( 2026) Fresh paint (2026). Just steps away from the school & park and quick access to shopping plazas, daily amenities & Highway 404. Best of all, you are just a short drive from the beautiful shores of Lake Simcoe, offering year-round outdoor recreation, beaches &stunning weekend getaways right in your backyard. Don't miss this amazing opportunity! (id:60365)
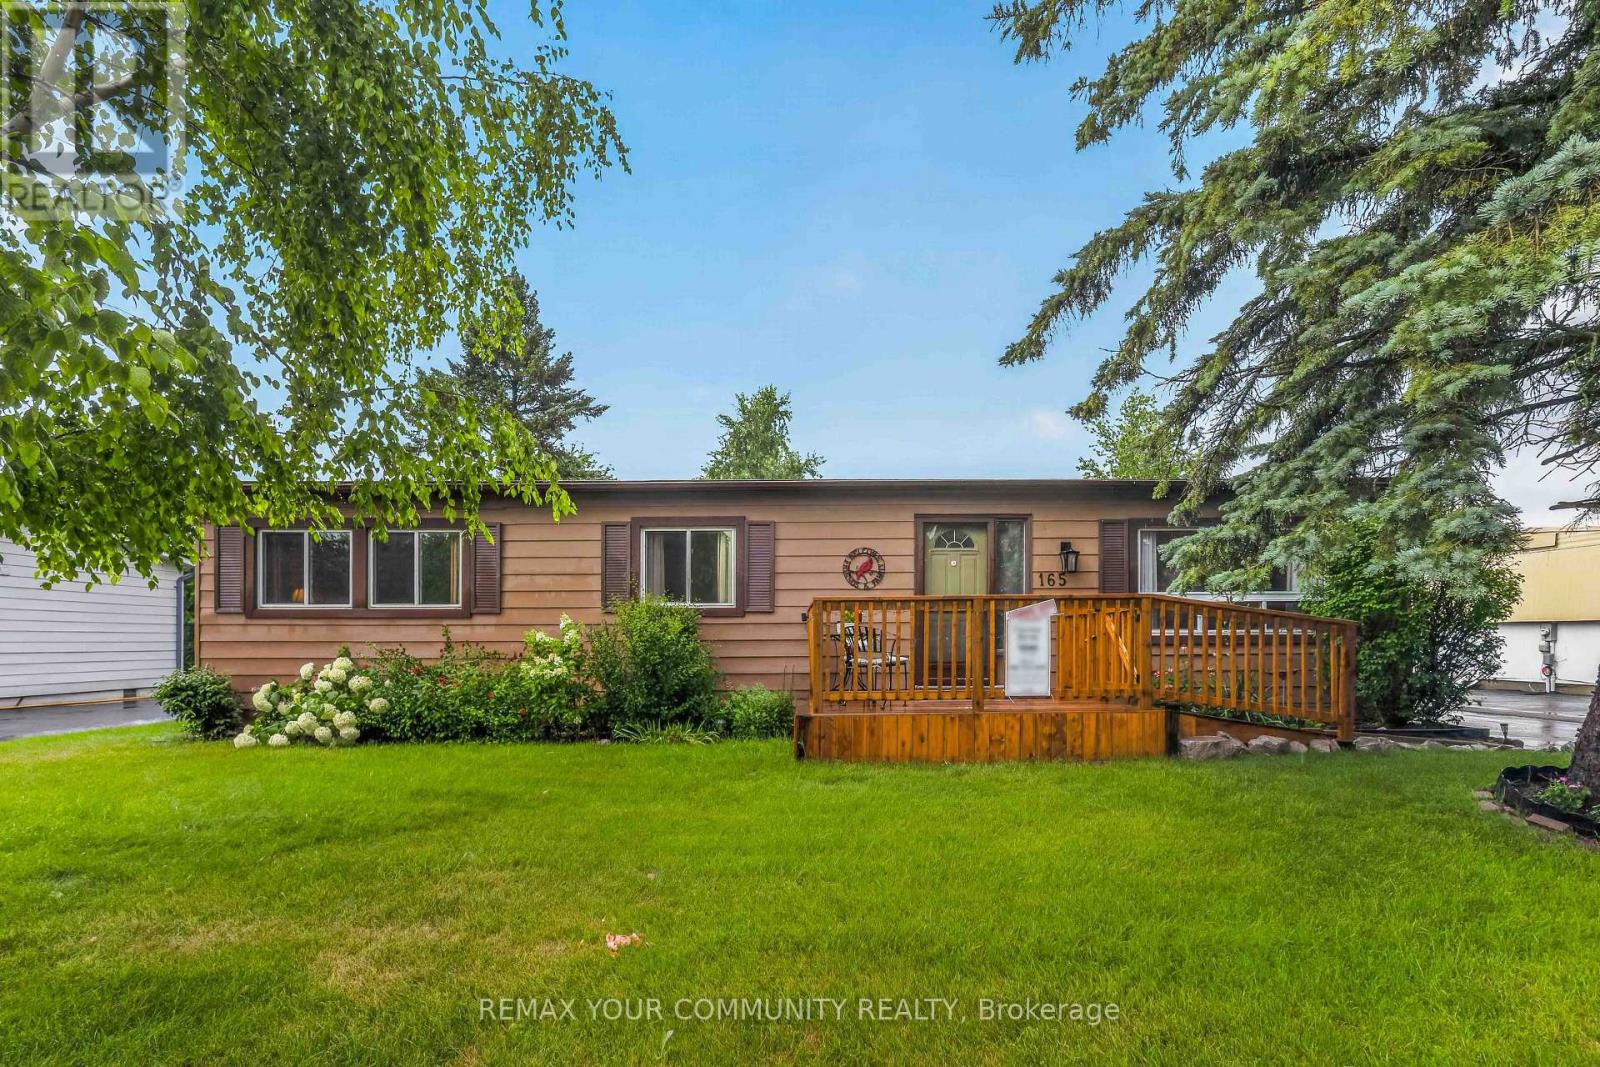
165 Roxanna Drive
Georgina, Ontario
Welcome to Sutton by the Lake Adult Community. This Riviera model is just over 1100 square feet with 2 bedrooms and 2 baths. The Hallway, Kitchen, Living and Dining Rooms were just painted in July 2026. Good size Primary Bedroom with walk-in closet and 3 pc Ensuite. Good size guest room with double closet and another 3 pc bathroom across the hall. Laundry with a bit of storage area located off the Kitchen. Large walk-in pantry close to the Kitchen. Fridge and Stove are approximately 3 years old. Hallway flooring was replaced 5 years ago. Sliding Door from Dining Room leads to covered deck with a lovely backyard. Front Deck, with ramp for accessible access, was built in Summer of 2025. Fencing for Dog in backyard built in Fall of 2025. An extension put on the 1.5 car garage in 2022 with back door and ramp for tractor access and extra storage shelves. Outside of home was painted approximately 5 years ago. New furnace in 2022.Join in the community fun with Ladies/Men's Clubs, Bingo, Shuffle Board, Golf, Cards, BBQ's, Dinners and Dances. Community Club House, inground pool & shuffle board are down the street for your enjoyment. Pickle Ball court close by and part of the community activities. This is a Land Lease community and the monthly fee will be $641.31 per month for the new Buyer. Land Lease fee includes snow removal of more then 3 inches and use of facilities. Lovely home and community! Come take a look! (id:60365)
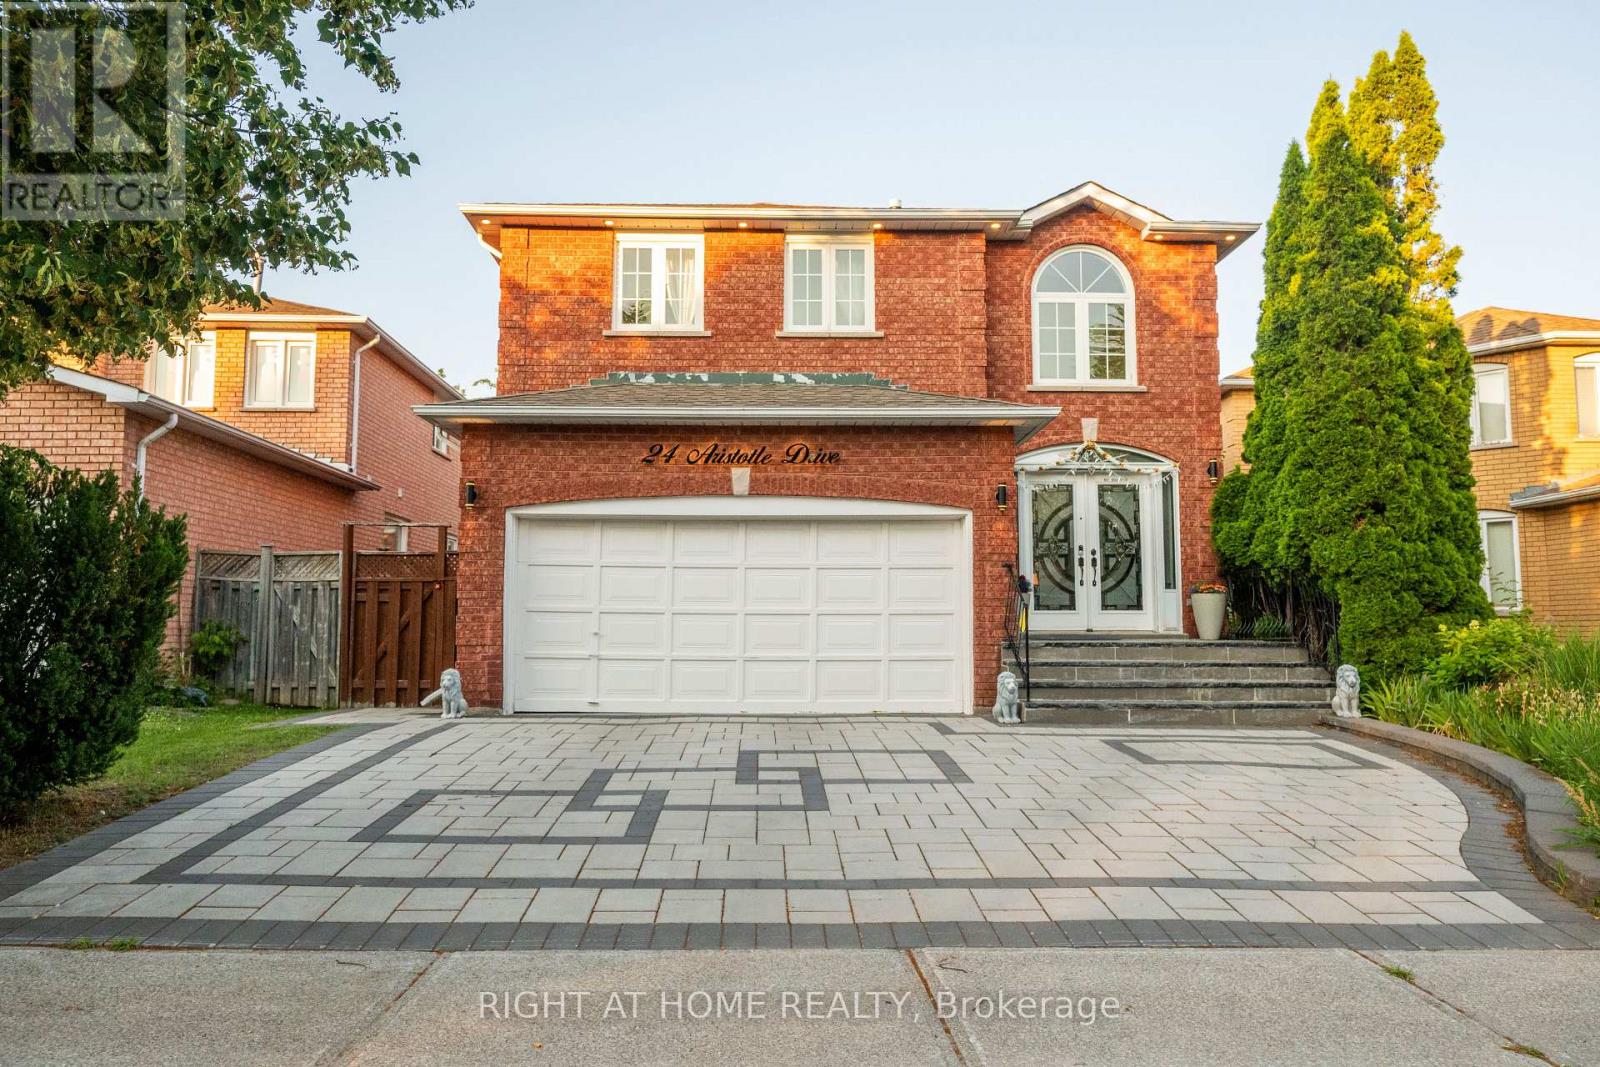
24 Aristotle Drive E
Richmond Hill, Ontario
Beautifully Updated Family Home in a Prime Richmond Hill Location! Tastefully renovated from top to bottom, this move-in-ready home features a bright, functional layout with modern finishes throughout. Recent upgrades include a renovated kitchen with newer stainless steel appliances, updated bathrooms, new doors and hardware, stylish lighting, an elegant staircase, and refreshed interior finishes. Sliding doors from the dining room open to a large deck with a gas BBQ line, perfect for entertaining. Enjoy professionally landscaped front and back yards, an in-ground sprinkler system, and an impressive interlock walkway leading to double front doors. Convenient interior access to the garage. Ideally located just minutes from Hwy 404, GO Transit, Hillcrest Mall, shopping, parks, and top-rated schools. A perfect blend of style, comfort, and location! (id:60365)
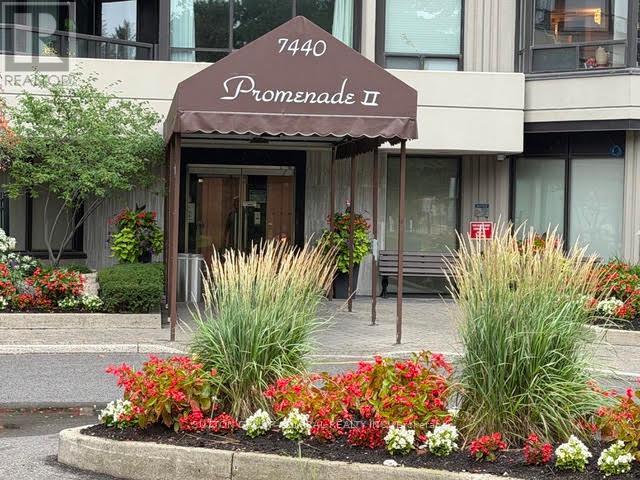
202 - 7440 Bathurst Street
Vaughan, Ontario
Welcome to this beautifully renovated condo in the highly sought-after Promenade Towers. Be the first to enjoy this newly completed, designer-inspired renovation featuring premium finishes and exceptional attention to detail throughout. This spacious 2-bedroom, 2-bathroom suite is conveniently located on the second floor, offering easy stair access while maintaining all the benefits of condominium living. Designed with both comfort and entertaining in mind, the thoughtful open-concept layout showcases a stunning kitchen complete with sleek high-gloss cabinetry, premium quartz countertops & ample workspace for everyday living and hosting guests. The large combined living/ dining area provides an inviting space for entertaining, while luxury vinyl flooring flows seamlessly throughout the entire suite, adding warmth & sophistication. Step out from the living room or second bedroom to your private balcony-the perfect place to enjoy your morning coffee or unwind at the end of the day. The generous primary retreat features his/hers closets and a luxurious ensuite with double vanities, an oversized glass shower and a convenient linen closet for added storage. The spacious 2nd bedroom features a large closet and sliding glass doors, making it an ideal space for family, guests or a home office. The beautifully renovated main bathroom is finished with stylish fixtures and thoughtful designer touches. Additional highlights include in-suite laundry with extra storage, one underground parking space and a private locker. Residents are able to enjoy outstanding amenities, including 24-hour gated security, an outdoor swimming pool, fitness centre, tennis courts, party room and ample visitor parking. Ideally located just steps from Promenade Mall, supermarkets, Walmart, restaurants, parks, schools, public transit and a wide range of everyday conveniences. this turnkey home offers an exceptional lifestyle in one of the area's most desirable communities. (id:60365)
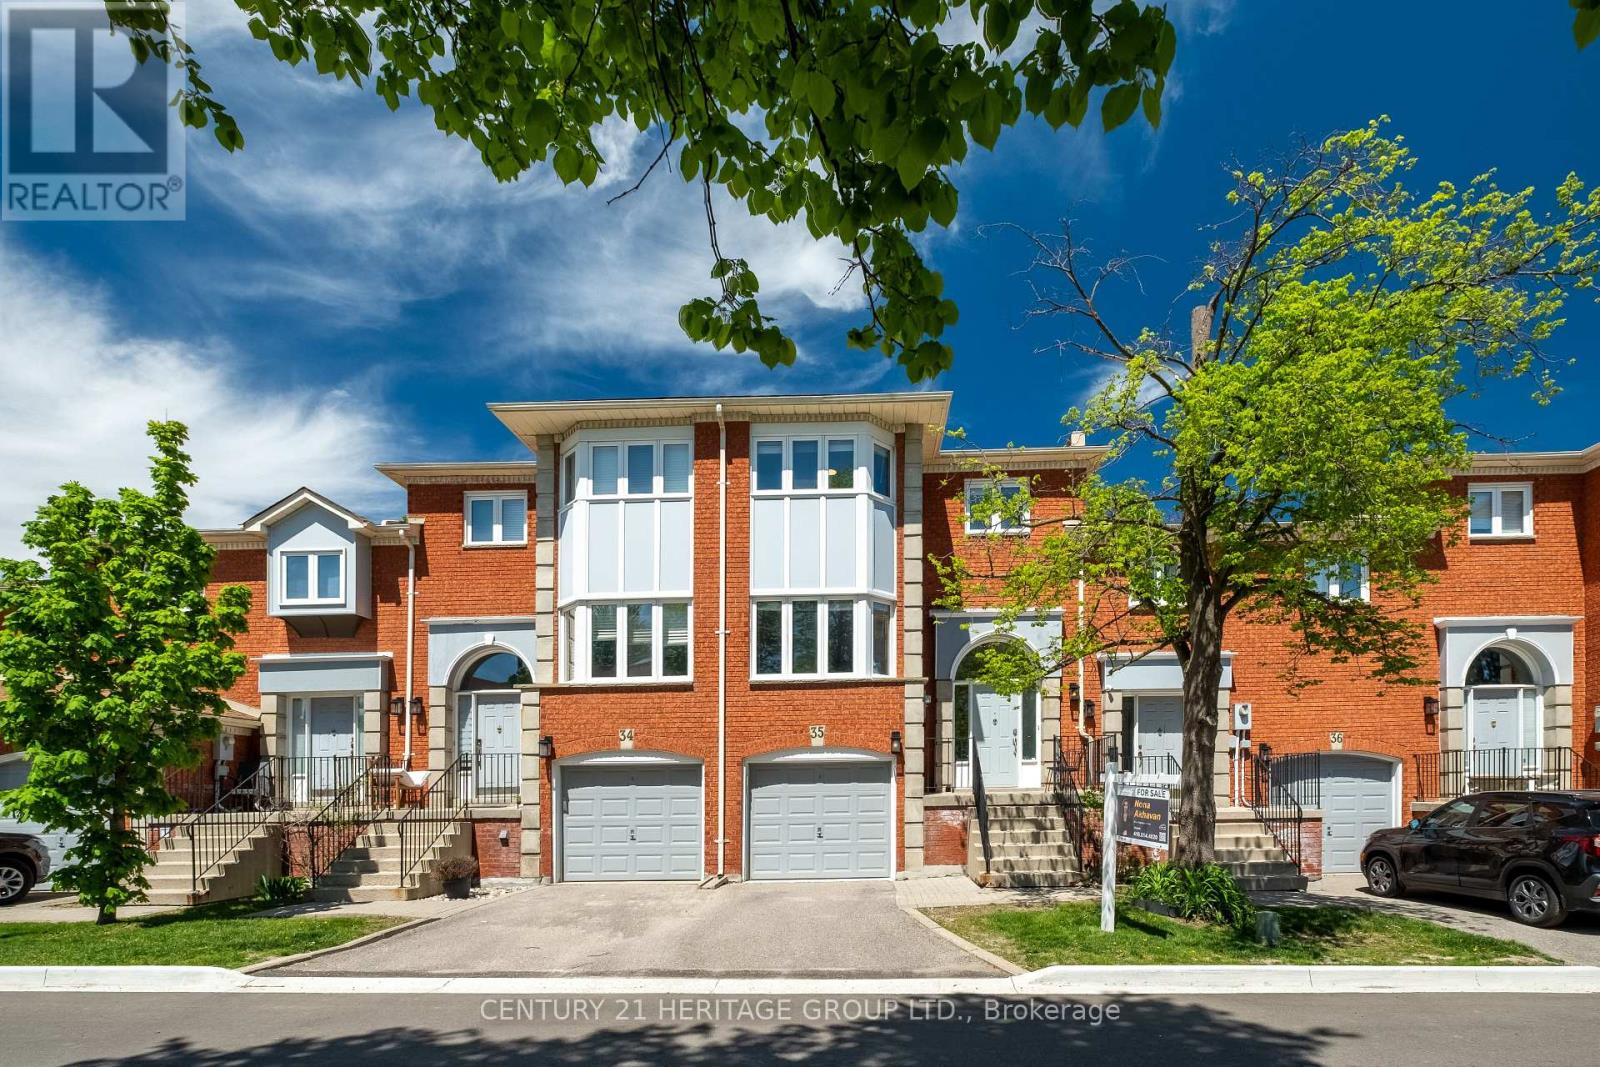
35 - 80 Mccallum Drive
Richmond Hill, Ontario
Welcome to this beautifully updated condo townhome nestled in a sought-after area of Richmond Hill, backing onto a peaceful ravine setting. Filled with natural light and thoughtfully upgraded throughout, this home offers a warm and inviting layout perfect for comfortable everyday living. The bright living area features pot lights and serene ravine views, while the functional kitchen is ideal for both casual meals and entertaining. Upstairs, you'll find three spacious bedrooms, while the lower level offers a cozy family room complete with built-in bookcases, a bathroom, direct garage access, and a walkout to the backyard ravine - a perfect extension of the living space. Recent improvements include a new deck and fence (2024), interlock with flower boxes (2024), updated dishwasher and microwave (2024), refrigerator (2023), professionally polished flooring (2025), a new powder room vanity (2025), and a new staircase railing (2025). Ideally located near schools, parks, shopping, transit, and everyday amenities, this move-in-ready home combines nature, convenience, and modern comfort in one exceptional package. (id:60365)
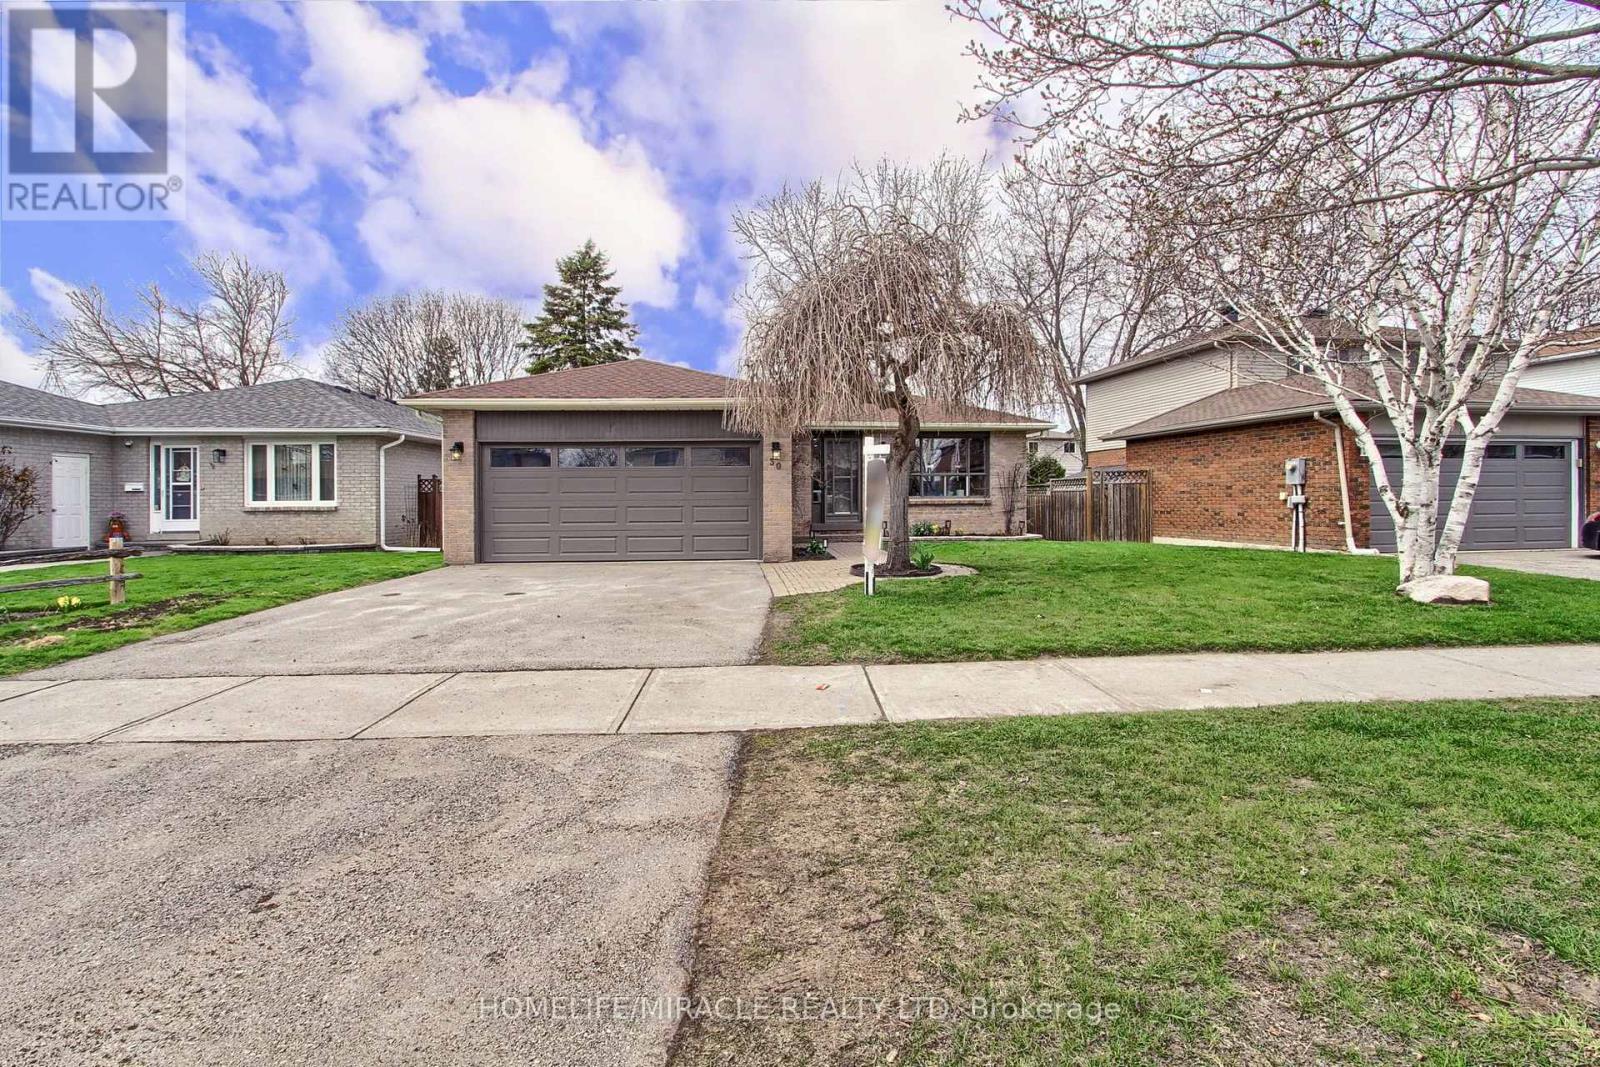
30 Northgate Drive
Bradford West Gwillimbury, Ontario
Beautifully renovated Bungalow in the heart of Bradford conveniently located walking distance to school, shopping, recreation faculty, library and lot more. This unique bungalow boosts 1250 Sqft on the Main floor and another 1250 Sqft of enjoyable space in the basement. With fresh renovations and upgrades, this home needs nothing further. Upgrades includes brand new kitchen, SS appliances, smart switches, portlights, double water flow showers, vinyl flooring, brand new carpet in basement, 220V outlet in the garage, and much much more. Aquire this house and just start living in it to make it your home. (id:60365)

© 2026 Proptech Realty Inc., Brokerage.