
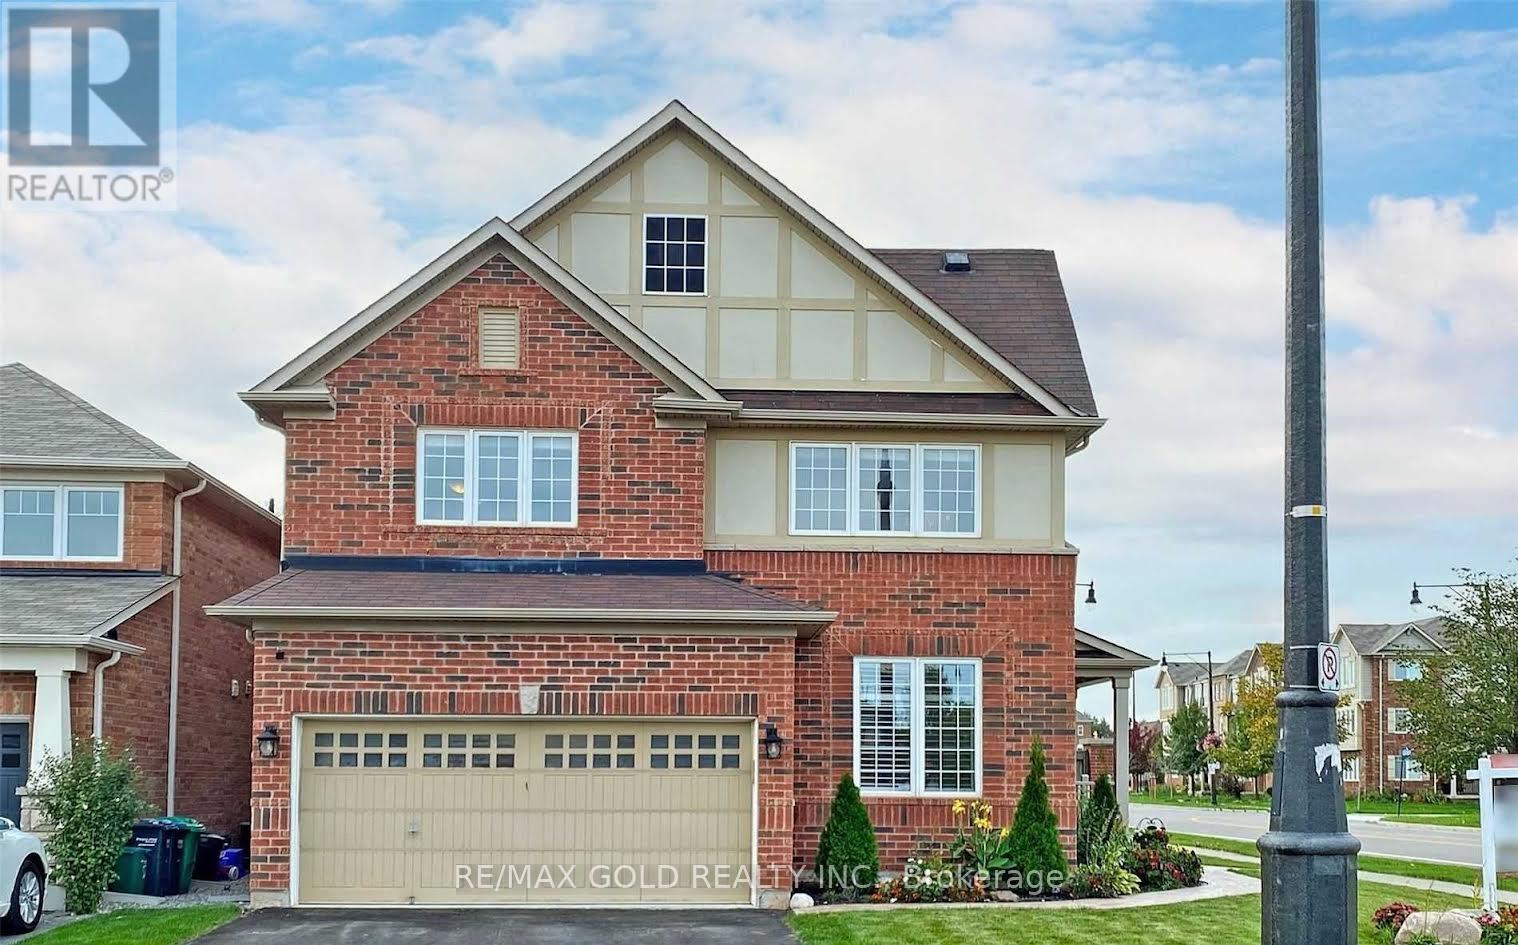
76 Bleasdale Avenue
Brampton, Ontario
Welcome To Luxurious Detached** Spacious 4 Bedrooms & 2.5 Washrooms available for lease from 1 august 2026 Amazing Location With Great Layout* Double Door Entry* 9Ft Ceiling On Main Floor, Large Breakfast Area. HugeKitchen With Modern Island** Upgraded Cabinets With Counter Top & Backsplash, Hardwood On Main Floor, Oakstair, Large MasterFeatures 4 Pcs Ensuite. W/I Closet & Convenient Laundry Room On 2nd Floor, Pot Lights Internal,*Garage Door Openers**ONLY MAIN AND SECOND FLOOR FOR LEASE, BASEMENT ALREADY LEASED. (id:60365)
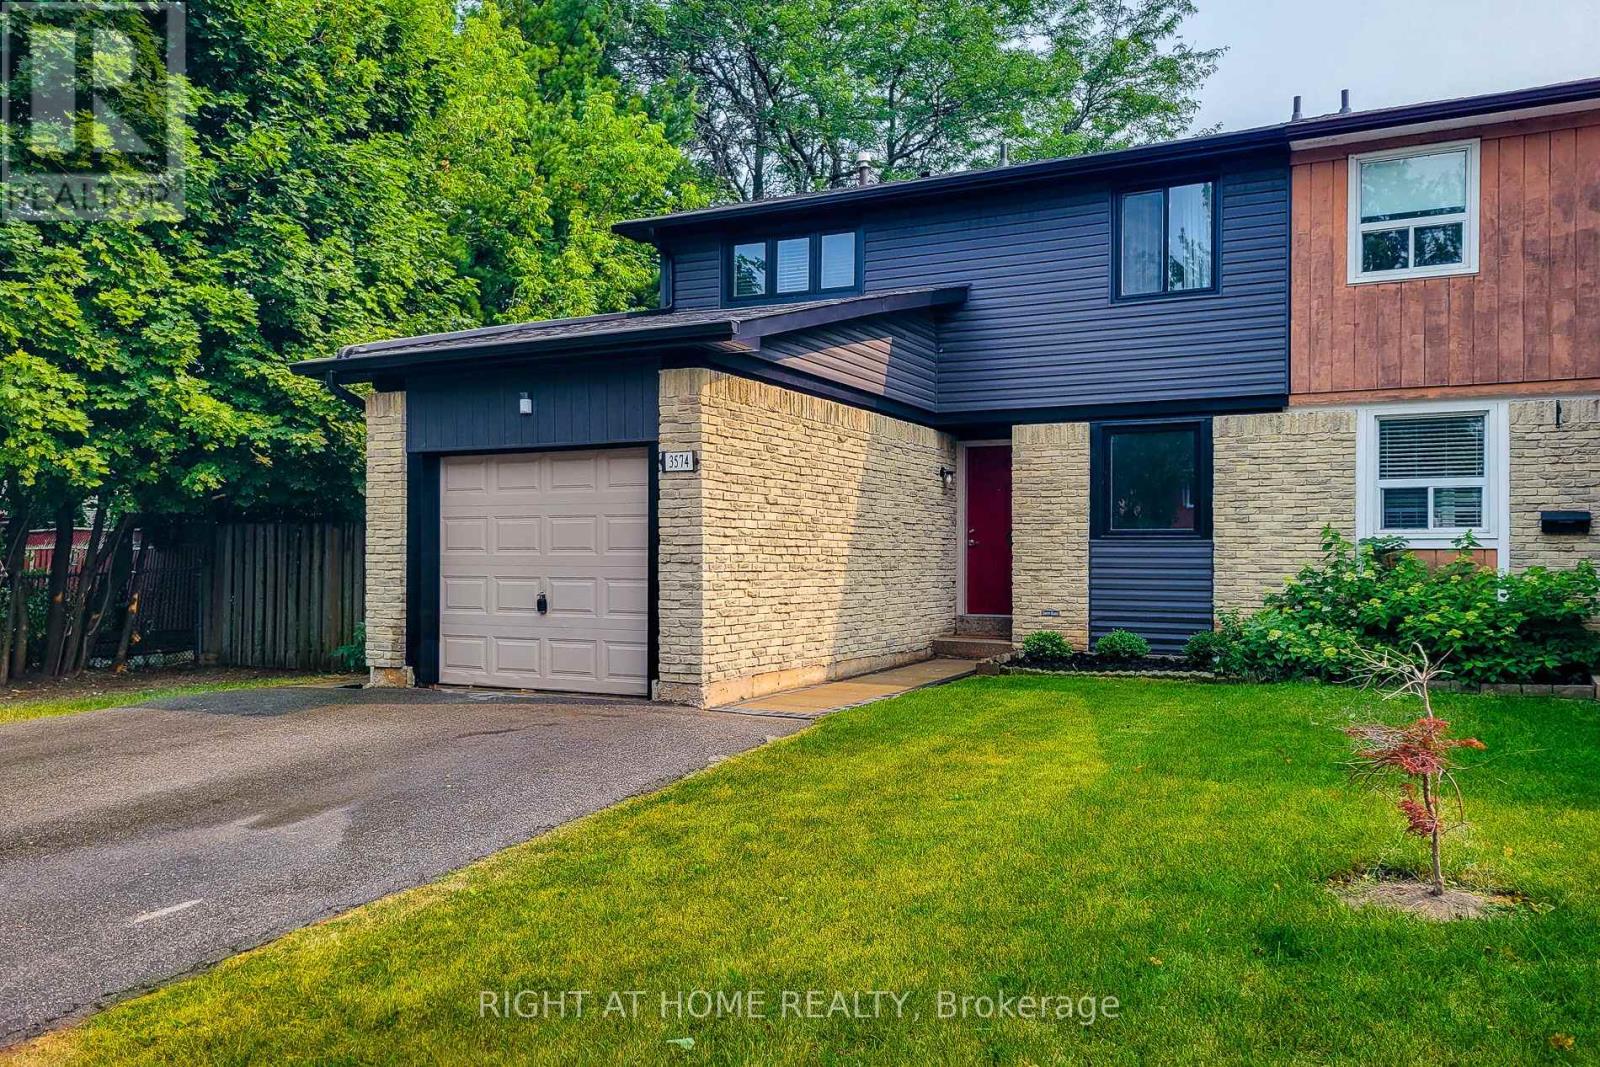
3574 Autumnleaf Crescent
Mississauga, Ontario
Welcome to 3574 Autumnleaf Cres, in a mature, tree-lined neighbourhood where peace and quiet meet ultimate convenience. Nestled in a highly desirable, family-friendly pocket in Erin Mills, this exceptionally renovated semi-detached home delivers the perfect balance of serene neighborhood living and quick commuter access. Surrounded by lush parks and green spaces, schools and shops, it is an idyllic setting. The bright, open-concept living and dining areas feature contemporary pot lights, a statement chandelier, fresh designer paint, and seamless, low-maintenance luxury vinyl plank flooring and a walk out to the sun lit rear patio that pairs with a unique, shaded side yard to offer the perfect setup for summer barbecues, gardening, or quiet outdoor relaxation. Walk through the dining room to the sparkling kitchen, completely reimagined with brand new custom cabinetry, an oversized pantry with extensive storage, premium quartz countertops, and newer windows that flood the space with natural light. The upper level boasts four spacious, sleep-ready bedrooms featuring luxurious new carpeting, custom double closets and a beautifully updated 4pc semi-ensuite bathroom. A lovely transformed lower level offers a bright, fresh, carpeted recreation space with an extra room that can be used as a guest room or a den/office. With an impeccable neutral décor, elegant custom railings, and modern energy-efficient light fixtures throughout, this home is entirely move-in ready. Don't delay, book your showing today! (id:60365)
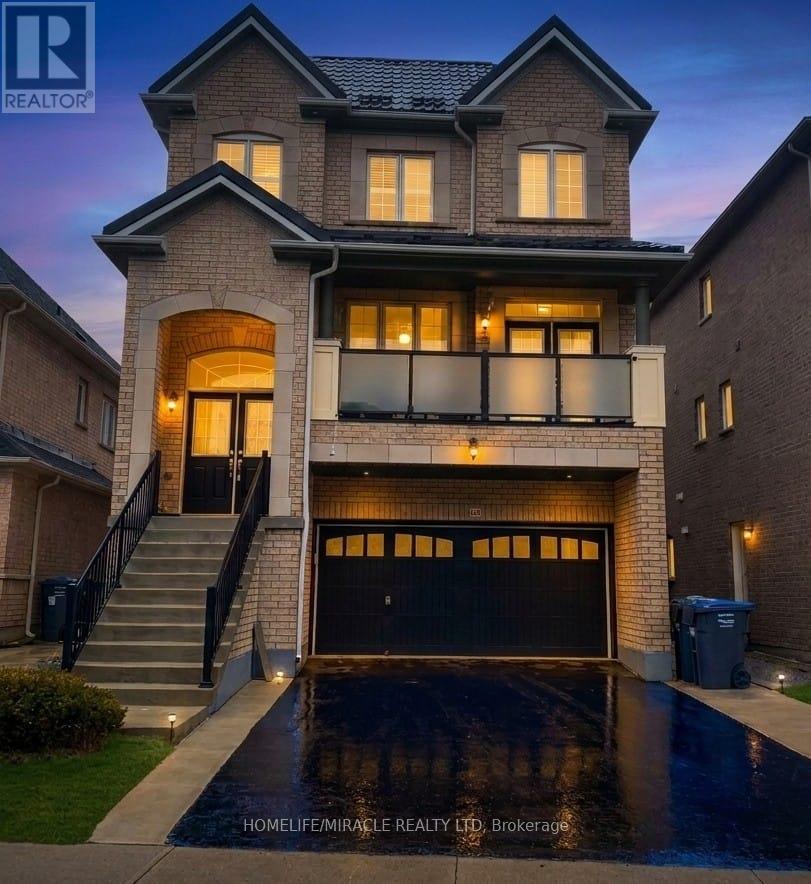
20 Addiscott Street
Brampton, Ontario
Welcome to 3 Storey 3000-3500 sq feet detached home, basement finished and metal roof done. This home has 6 bedroom, 2 living room, 1 media/entertainment room,1family room,6 Washroom's and 2 kitchen. The Kitchen is equipped with stainless steel appliances and quarts countertop and back splash. Main level features 9 ft ceiling, spacious living room W/O to front covered balcony for sitting area with privacy glass installed. Main level has family room with bay window, gas fire place for family gathering and casual dinning. Main floor also have dinning area/ breakfast area W/O to deck. On 2nd level 4 decent size bedroom and 3 full washroom. On ground level there is media room/entertainment room with W/O to deck/back yard. On ground floor there is 1 bedroom and full washroom for guests. 200 Amp upgraded Electrical Panel, Metal Roof, Front Balcony covered & Tempered high quality glass installed for Privacy. Entrance to garage from Home, close to all amenities, parks, grocery stores, schools, easy access to public transit. Basement is finished with 1 living room, 1 bedroom and 1 kitchen and washroom. This house is perfectly suitable for multifamily and Savvy investors. (id:60365)

3190 Southwind Road
Mississauga, Ontario
Welcome to this beautifully maintained and extensively upgraded detached home, in one of Mississauga's most sought-after neighbourhoods. From the moment you step inside, you'll appreciate the bright, open-concept layout, elegant oak staircase, rich hardwood flooring on the main level, and an abundance of pot lights that create a warm and inviting atmosphere. The modern kitchen is designed for both everyday living and entertaining, featuring premium stainless steel appliances, ample cabinetry, ceramic flooring, and generous workspace. The carpet-free upper level offers four spacious bedrooms and three well-appointed bathrooms with stylish laminate flooring throughout. Step outside to your own private backyard retreat, professionally landscaped with an expansive stone patio, mature trees for added privacy, and a luxurious hot tub-an ideal setting for summer entertaining, family gatherings, or relaxing under the stars. The unfinished basement offers endless possibilities to create your dream recreation room, home gym, theatre, or additional living space. Ideally located at 3190 Southwind Road, this exceptional home is just minutes from major highways, top-rated schools, parks, community centre, shopping, restaurants, public transit, and Credit Valley Hospital. Combining quality craftsmanship, modern upgrades, and an unbeatable location, this move-in-ready home offers everything today's family is looking for. Don't miss this exceptional opportunity-book your showing today! (id:60365)
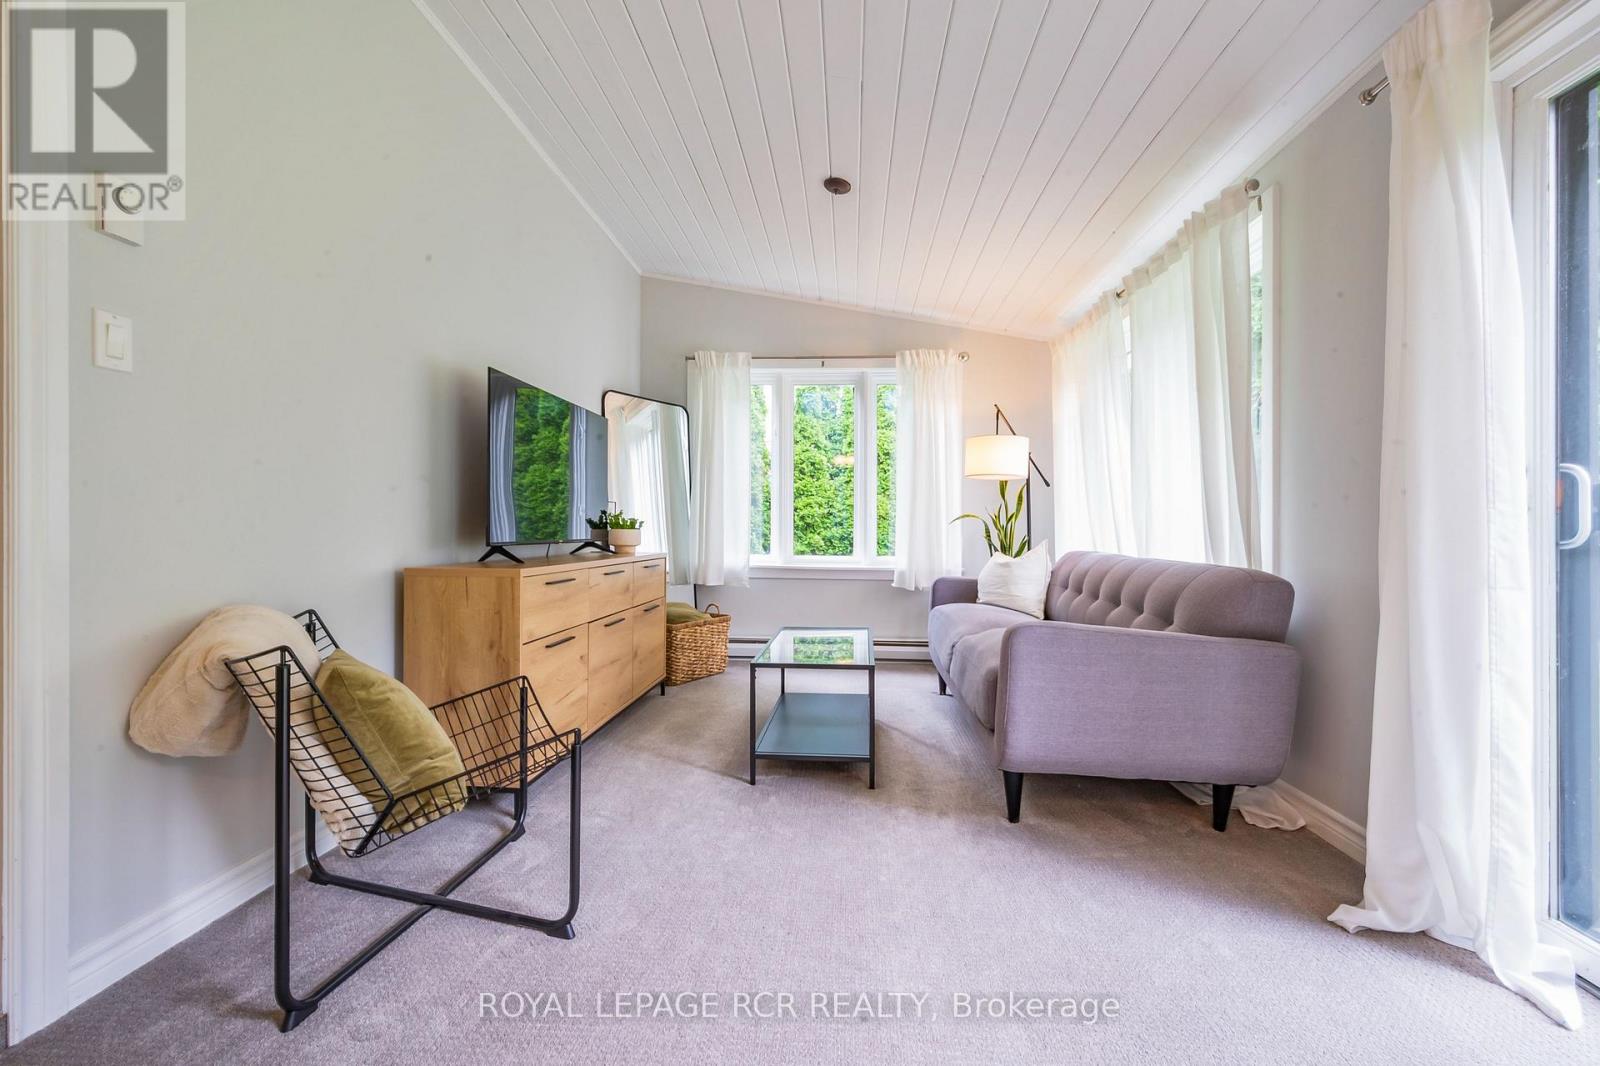
Lower - 64 Second Street
Orangeville, Ontario
Available August 1, this bright and inviting 1 bedroom plus den split-level apartment offers comfortable living in an unbeatable downtown Orangeville location. Enjoy the convenience of being just a short walk to shops, restaurants, cafés, parks, and all the amenities the vibrant downtown core has to offer. The ground level features an open concept kitchen and living area with a walkout to a spacious shared backyard, creating a welcoming space to relax or enjoy the outdoors. Downstairs, the generous primary bedroom includes above-grade windows that bring in natural light, while the separate den, also with an above-grade window, is ideal for a home office, hobby room, or occasional guest space. Additional features include a full 4-piece bathroom, private in-suite laundry, ample storage, parking for two vehicles, exclusive use of the carport and yard maintenance included for added convenience. This is a non-smoking unit, with no pets due to the shared ventilation with the other unit. A minimum one-year lease is required. Rental application, credit score, income verification, and first and last month's rent are required prior to the commencement of the lease. A standard Ontario lease will be completed before keys are exchanged. (id:60365)
311 Youngstown Avenue
Mississauga, Ontario
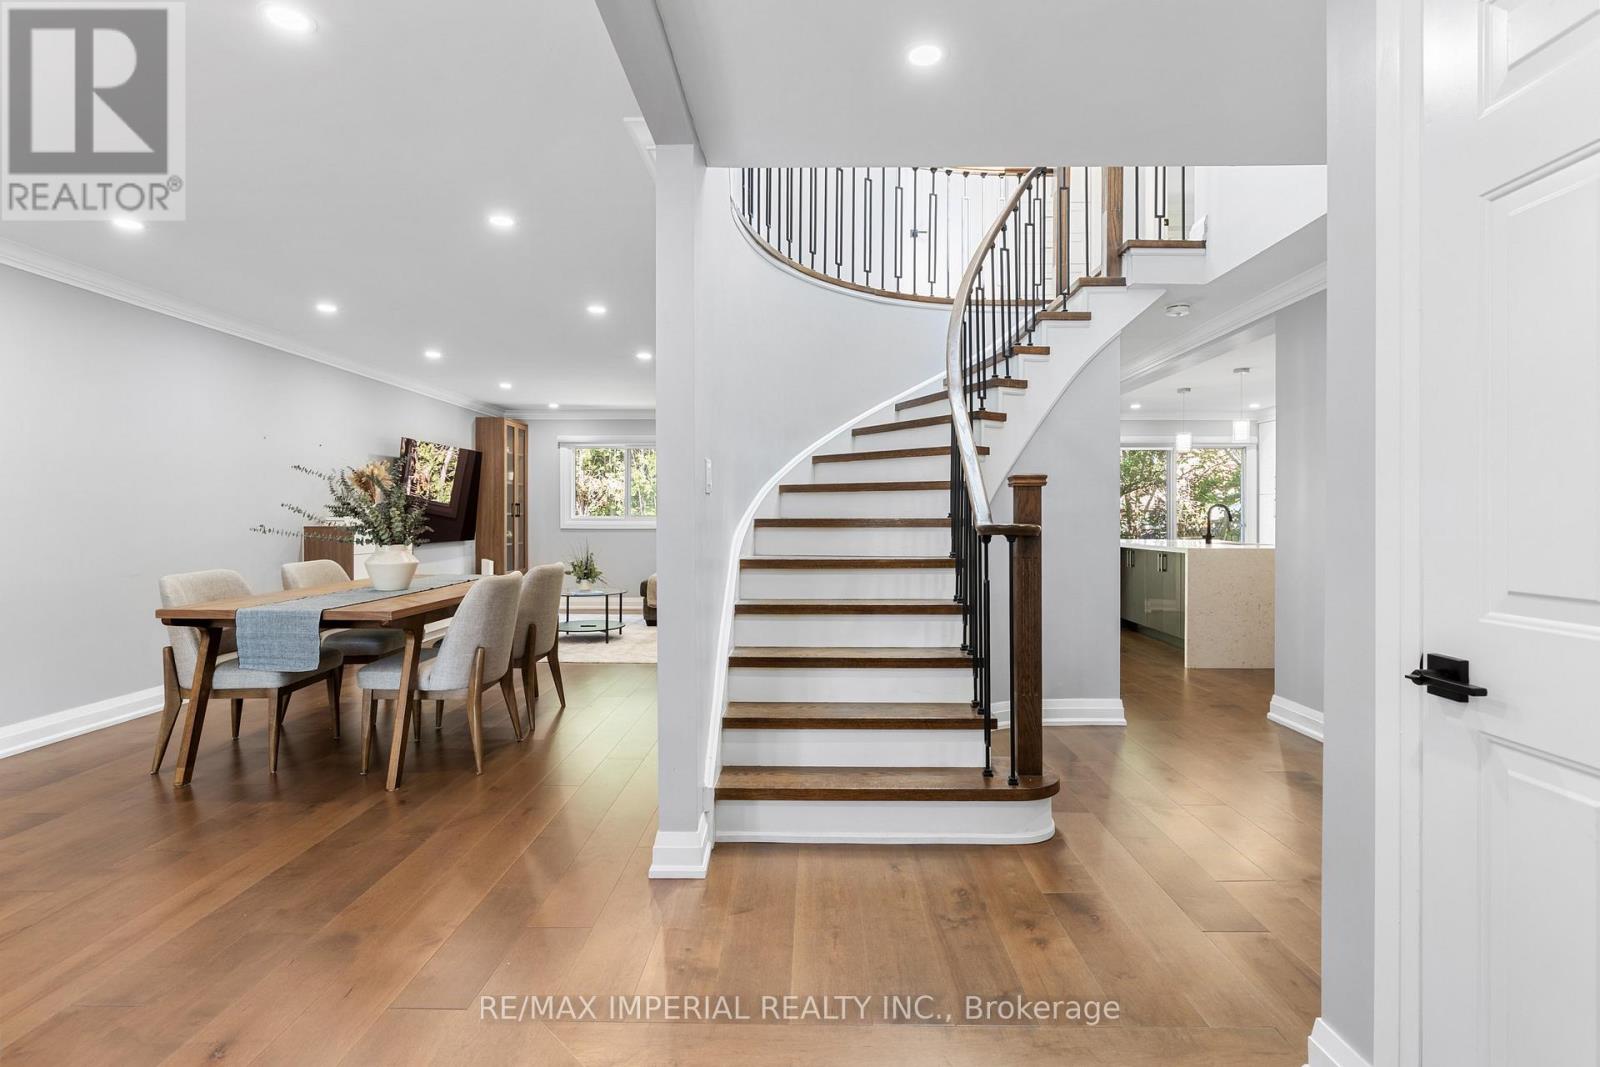
Luxury Redefined. Completely renovated from top to bottom in 2024, this exceptional home showcases premium craftsmanship and modern custom design throughout. (See attached list ). A stunning new skylight fills the home with natural light, complementing the bright open-concept layout and beautifully designed contemporary kitchen with abundant cabinet space. Every detail has been thoughtfully upgraded to create a sophisticated yet comfortable living experience. The spacious primary retreat offers the perfect place to unwind, while the professionally finished basement with impressive 9.5-ft ceilings features a media room, home gym, an additional bedroom, and generous living space for family or guests. Located in a highly desirable family-friendly neighborhood, this home is just minutes from parks, schools, shopping, restaurants, public transit, and major highways, offering the perfect blend of luxury, comfort, and everyday convenience. (id:60365)
1307 - 345 Wheat Boom Drive W
Oakville, Ontario
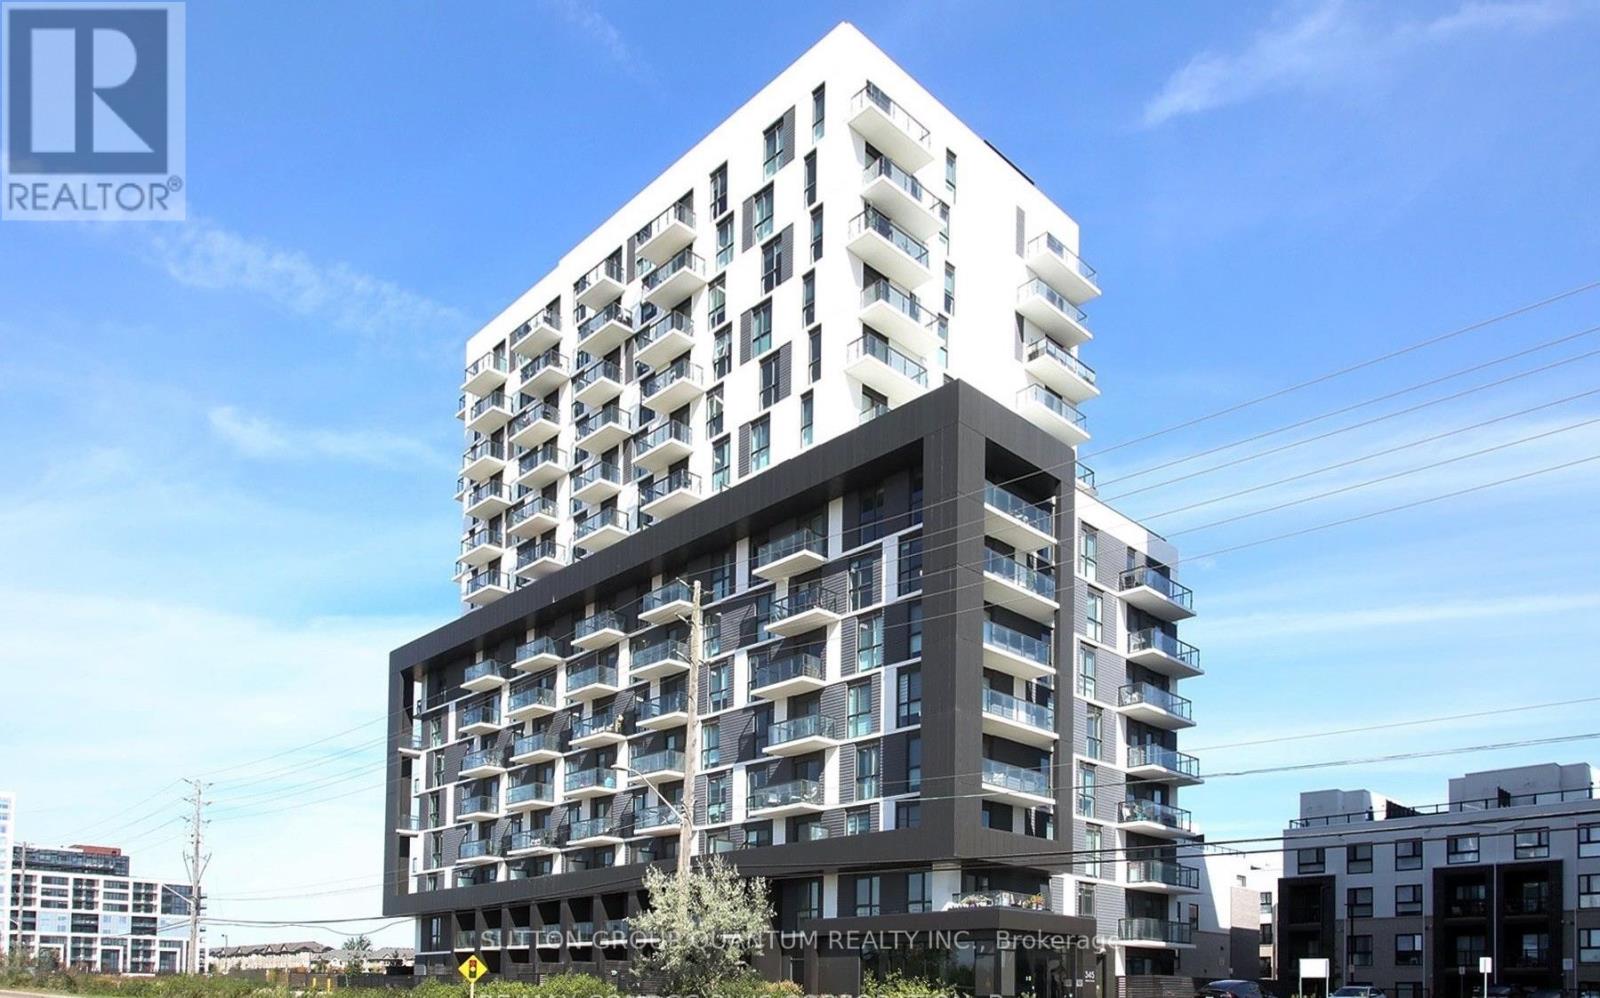
This bright and spacious top-floor corner unit offers a functional layout with two private balconies and an abundance of natural light. Enjoy stunning unobstructed views that create an open and airy feel throughout the home.Featuring 2 bedrooms and 1 bathroom, this beautifully maintained condo boasts an upgraded kitchen with modern cabinetry, a stylish backsplash, Caesarstone countertops, and a large island with additional storage and a breakfast bar.The unit also features luxury laminate flooring throughout, mirrored closet doors with custom built-ins, manual blinds, Smart Home technology, and stainless steel appliances, including a fridge, stove, dishwasher, microwave, washer, and dryer.Ideally located with easy access to Highways 403 and 407, just 7 minutes to Sheridan College and 13 minutes to Oakville GO Station. Close to public transit, shopping, restaurants, parks, Oakville Trafalgar Memorial Hospital, and walk-in clinics. Enjoy scenic walking and biking trails located directly behind the building.**Rent includes high-speed internet, one underground parking space, one locker, and access to ample visitor parking.**A fantastic opportunity to lease a move-in-ready home in one of Oakville's most desirable communities! (id:60365)
78 Aspen Hills Road
Brampton, Ontario
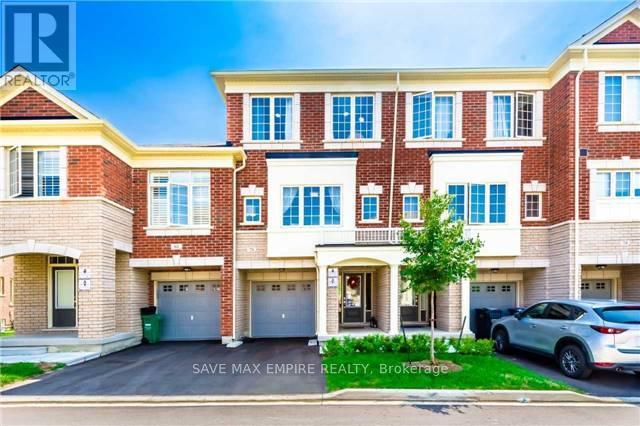
Welcome to this beautifully maintained, freshly painted townhome offering approximately 1,768 sq. ft. above grade (as per MPAC) and backing onto a tranquil ravine, providing exceptional privacy and picturesque views.The main level features a bright and inviting family room with large windows, a walk-out to a private deck overlooking the ravine, a convenient 2-piece powder room, a laundry area, and direct access to the garage.The second level showcases a modern kitchen with a breakfast area and walk-out to a second deck, perfect for enjoying your morning coffee. The spacious living and dining room features hardwood flooring, 9-foot ceilings, an upgraded oak staircase, and beautiful ravine views, creating an ideal space for both everyday living and entertaining.The third level offers 3 generous bedrooms and 2 full bathrooms, including a spacious primary bedroom with a walk-in closet and a private ensuite bathroom.Located in a highly desirable, family-friendly neighbourhood, this home offers plenty of visitor parking, a children's playground, and low maintenance fees. Enjoy the convenience of being just steps from schools, parks, public transit, shopping plazas, and with quick access to Highways 407 and 401.Please note: The photographs were taken while the property was tenant occupied. The home is now vacant and all furniture shown in the photos has been removed. (id:60365)
37 Lacebark Court
Brampton, Ontario
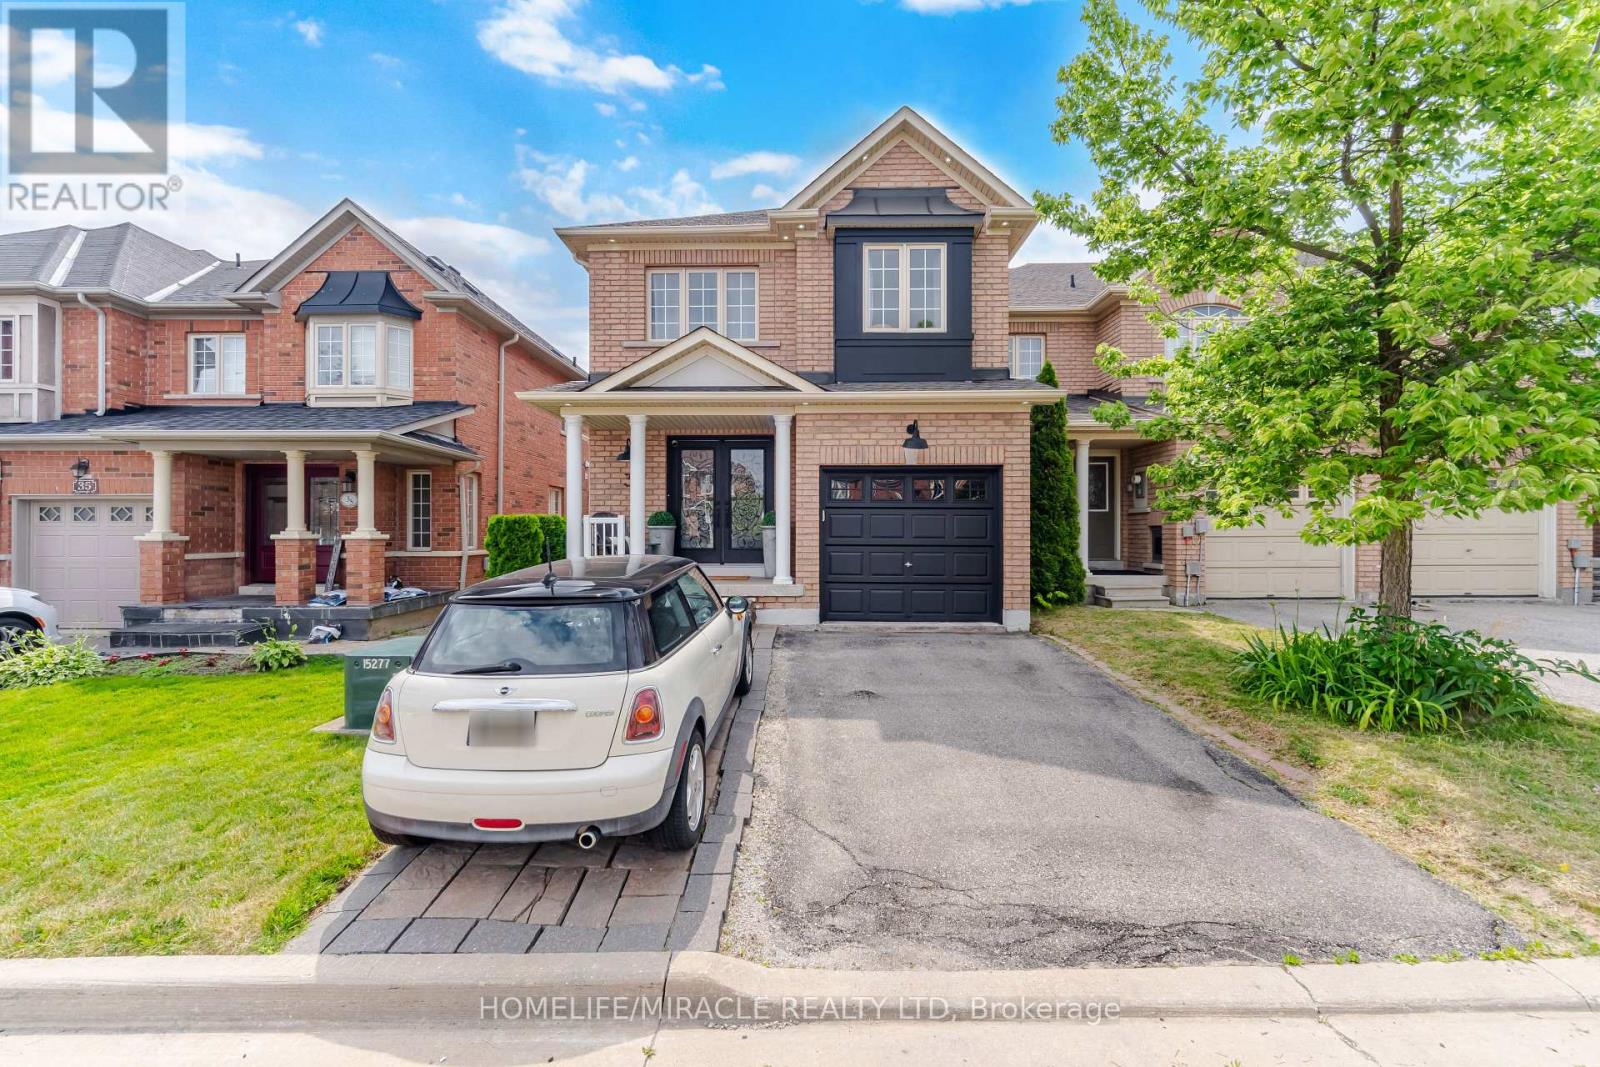
YOUR ULTIMATE SANCTUARY HOME THAT SHOWS LIKE A MODEL HOME WELL MAINTAINED END UNIT TOWNHORSE FEELS LIKE SEMI ON A SMALL COURT. ENTER THE HOME THROUGH DOUBLE DOOR, THIS HOME FEATURE LIVING, DINING ROOM, WALLS MODELED, ALSO A LARGE FAMILY ROOM, BEAUTIFUL KITCHEN AND KITCHEN COUNTER BREAKFAST BARSTOOLS EATING AREA. UPSTAIRS HAS THREE BEAUTIFUL BEDROOMS MASTER BEDROOM INCLUDES 4PCS. EN SUITE, LAUNDRY ROOM HAS CUSTOM CLOSET BUILT-IN ON THE SECOND FLOOR. ALL CUSTOM CURTAINS AND LIGHT FIXTURE ARE INCLUDED. (id:60365)
37 - 6060 Snowy Owl Crescent
Mississauga, Ontario
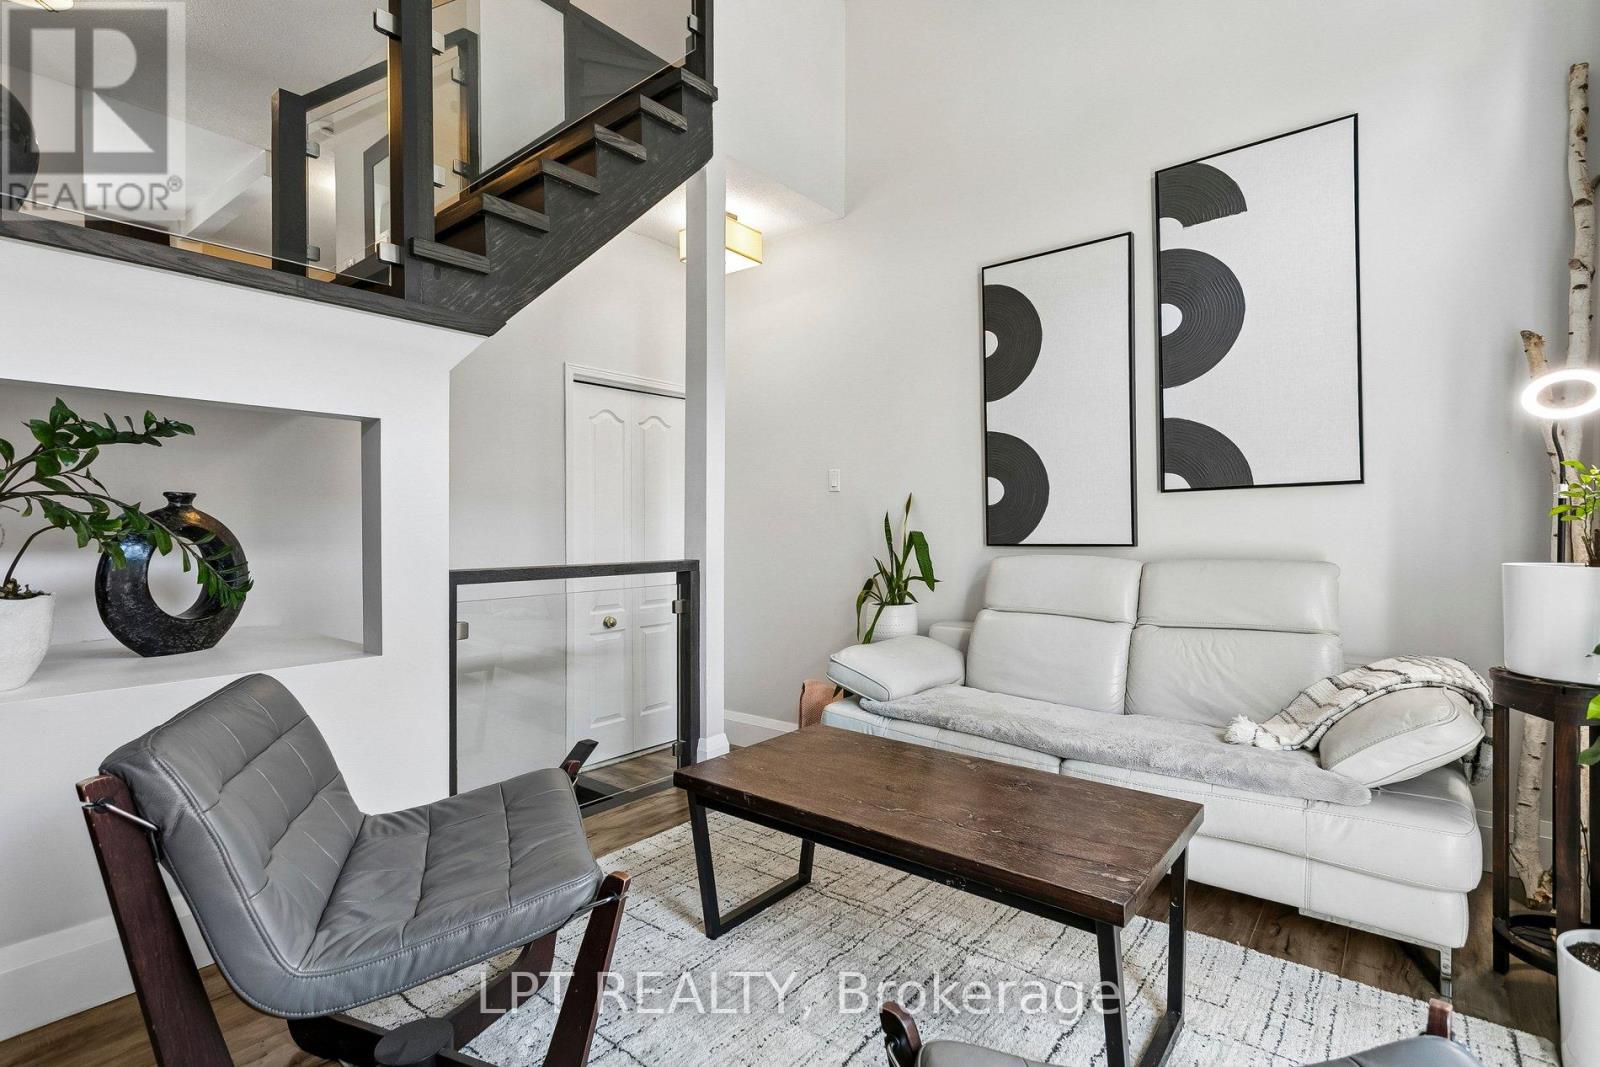
Welcome to this beautifully upgraded townhouse offering low maintenance fees of just $278.06/month and ideally located in the family-friendly Lisgar community close to the community centre, library, trails, transit, and everyday amenities. Freshly painted throughout, this bright and stylish 2-bedroom home features soaring cathedral ceilings, a stunning modern staircase with elegant glass railings and a sun-filled living room with large windows and a walk-out to a private deck and a fully fenced backyard. The airy kitchen is filled with natural light and features all-stainless steel appliances. A separate dining area overlooks the living space, creating an open and functional layout perfect for entertaining. Spacious bedrooms and a conveniently located laundry area add comfort and functionality to everyday living. The finished basement includes a 2-piece washroom and offers versatile additional living space that can be used as a family room, home office, gym or guest bedroom. Numerous updates throughout the home include new flooring, an updated main bathroom, new basement subfloors for added warmth and comfort, a new furnace (2025), new washer and dryer (2025), driveway (2024), and exterior front stairs (2023). This move-in ready well maintained home is a great opportunity for first-time homebuyers, young families, or investors alike. Note: primary bedroom and 2nd bedroom are currently switched. (id:60365)
79 Bernard Avenue
Brampton, Ontario
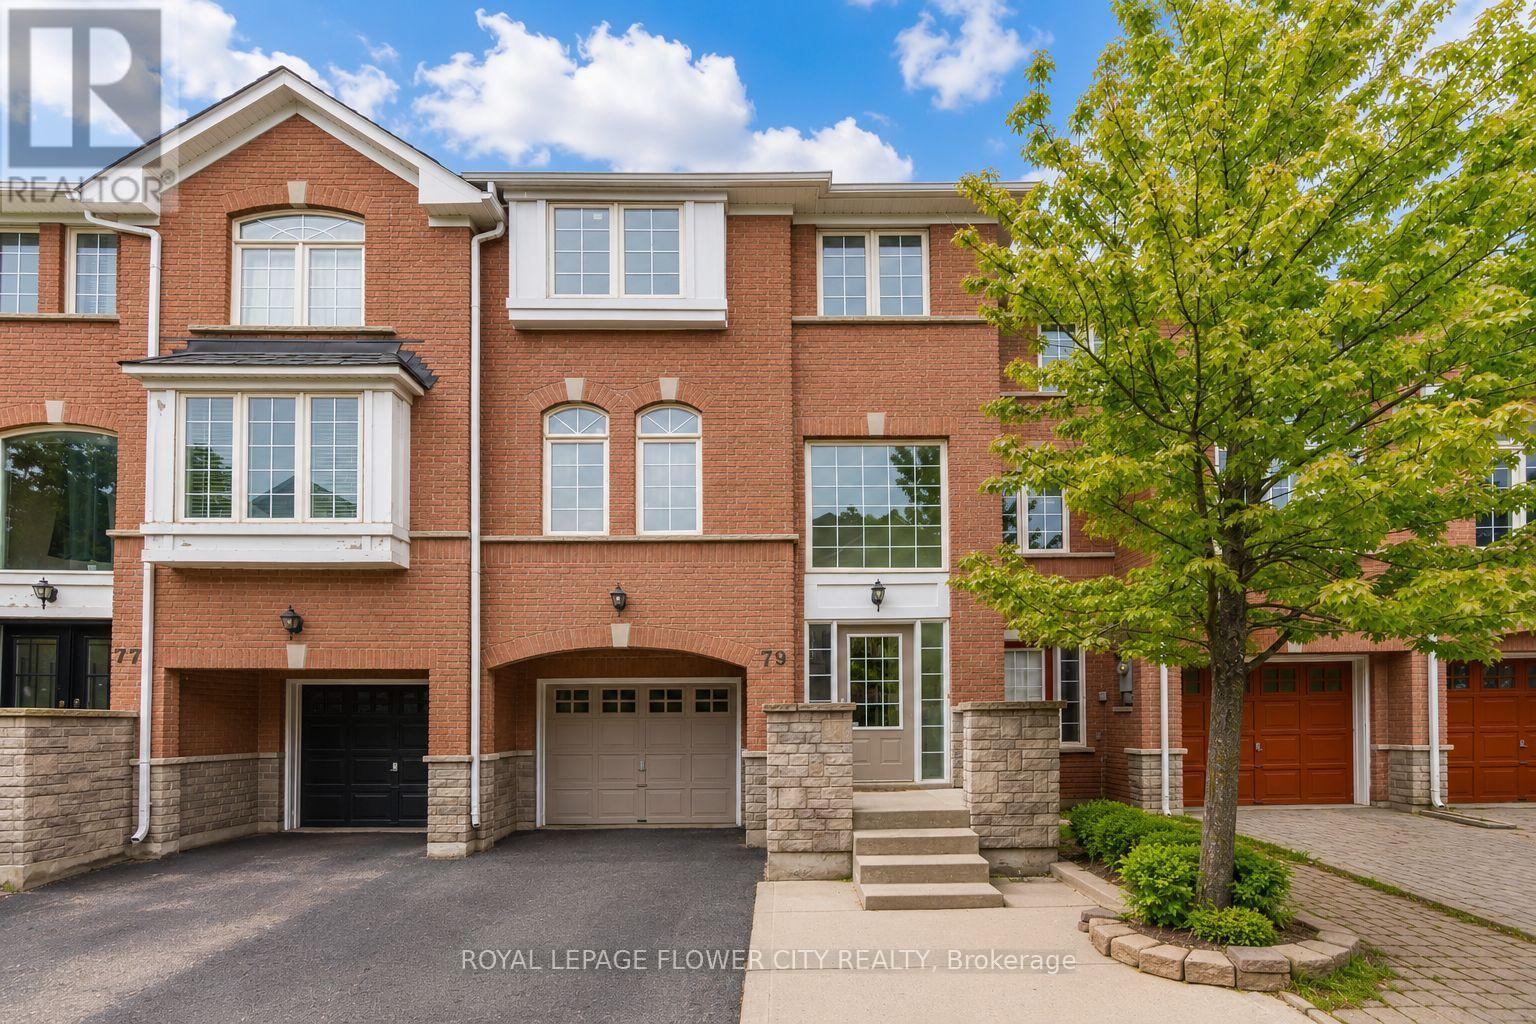
Welcome to this Spacious and Beautifully Upgraded Freehold Townhouse offering approximately 1,834 sq. ft. of bright, functional living space. This move-in-ready home features 3 spacious bedrooms, 3 bathrooms, and a versatile Den/Home Office, perfect for today's lifestyle. The elegant primary retreat includes a walk-in closet and a private 4-piece ensuite. Enjoy a stunning new kitchen with quartz countertops, brand-new stainless steel appliances, modern finishes, new flooring, and fresh paint throughout. Offers direct garage access and a walkout to the private backyard, ideal for entertaining or relaxing. Complete with a single-car garage, generously sized rooms, and an unbeatable location just minutes from Shoppers World, Sheridan College, schools, parks, public transit, shopping, recreation, major highways, and all essential amenities. A perfect blend of style, comfort, and convenience-don't miss this exceptional opportunity... (id:60365)
9 Moraine Place
Caledon, Ontario
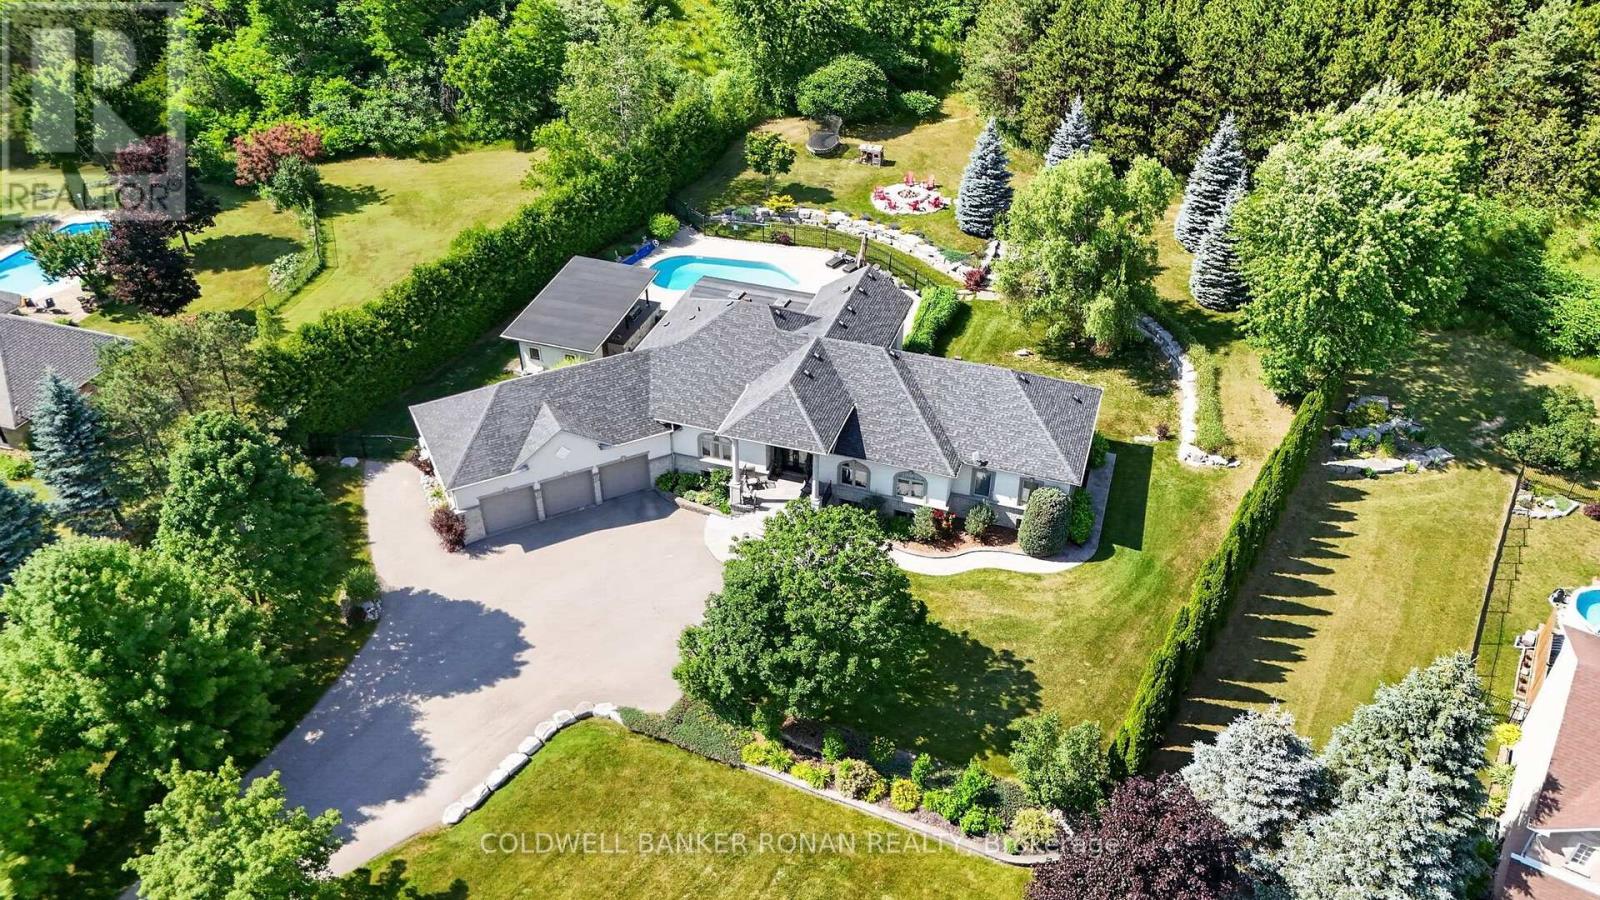
Exceptional custom bungalow nestled on nearly 2 acres in one of Caledon's most prestigious executive enclaves. Set back from the road with a long private driveway, this remarkable property offers the perfect blend of luxury, privacy & convenience, just moments from HWY 50. Step outside & discover your own private resort. The beautifully landscaped grounds are designed for exceptional outdoor living, featuring a stunning saltwater inground pool, expansive patio, and an impressive covered outdoor kitchen that creates the ultimate space for entertaining all summer long. Mature trees & lush landscaping provide outstanding privacy, making this property feel like your own retreat. From the moment you enter, you'll be impressed by the cathedral ceilings that create a bright, open atmosphere throughout the grand foyer & elegant living room. The spacious eat-in kitchen, thoughtfully designed with an abundance of cabinetry & generous prep space for everyday living & effortless entertaining. The adjoining solarium is filled with natural light & offers the perfect setting to enjoy meals, unwind with a book, have your morning coffee or take in the peaceful views of the landscaped backyard. The thoughtfully designed main floor features a primary retreat with a walk-in closet & ensuite, along with spacious secondary bedrooms, a main floor laundry rm, and a functional mudroom with access to the backyard. The partially finished basement offers endless possibilities for additional living space, a rec room, home gym, or in-law potential, allowing you to customize it to suit your family's needs. Completing this incredible offering is an oversized three-car garage & ample parking. Rarely does a property combine executive living, resort-style amenities, and such a coveted Caledon location. Experience the tranquility of country living without sacrificing convenience, all tucked away in an exclusive neighbourhood just mins to major commuting routes, amenities, golf & conservation lands. (id:60365)

© 2026 Proptech Realty Inc., Brokerage.