
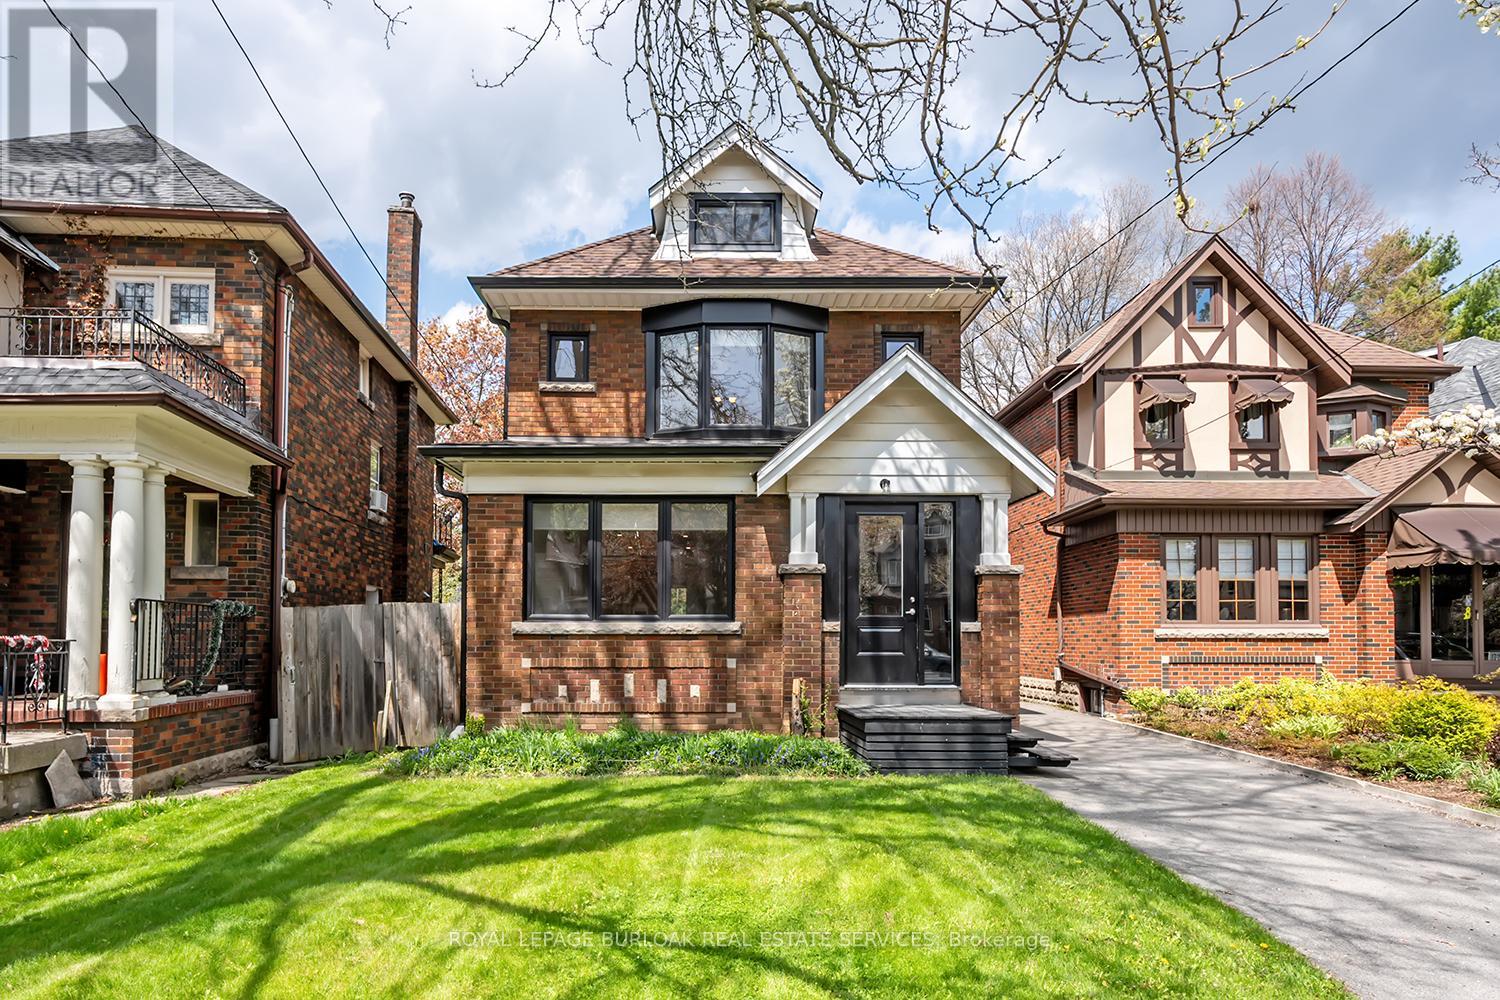
1222 King Street W
Hamilton, Ontario
This thoughtfully and beautifully updated home on a great street offers a functional layout with modern finishes throughout. The main floor features vinyl flooring, LED pot lights, new windows, and custom window coverings. The open concept living room, dining room, and family room create a bright and connected living space, with a walkout from the family room to the backyard and covered deck. The gorgeous kitchen includes quartz countertops, custom cabinetry, and stainless steel appliances including a Bosch ceramic top stove. A main floor powder room combined with laundry adds convenience and includes LG front load washer and dryer. Upstairs, there are three good-sized bedrooms with hardwood flooring and updated lighting, along with a loft that can be used as additional living space or fourth bedroom. The primary bedroom features a walk-in closet, and the updated three-piece bathroom includes a solid surface vanity and glass shower. Additional features include radiant heating great for those with allergies, air conditioning, an enclosed front porch, lower-level storage, a single car garage, and a five-car driveway. Close to the charm of Westdale shops and restaurants, schools, parks, amenities and highway access. AAA+ tenants only (id:60365)
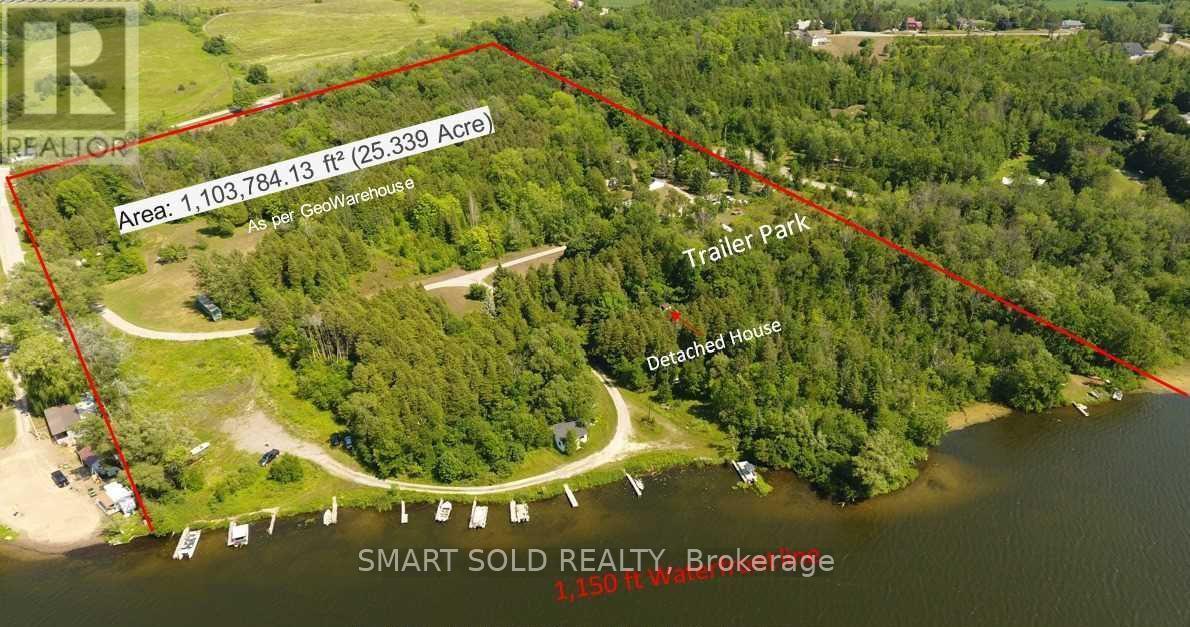
247 Dunnette Landing Road
Alnwick/haldimand, Ontario
Attention Developers And Investors - Motivated Seller! A Rare Opportunity To Own This One-Of-A-Kind 25.339-Acre Property Featuring 1,161.6 Ft Of Shoreline Along The Southern Shores Of Rice Lake. This Unique Offering Includes A Newly Renovated Brick Bungalow With 3 Bedrooms And 2 Bathrooms, 28 Cottage Sites, 25 RV Sites, A Laundry/Shower Facility, A Store, And 8 Separate Hydro Meters Supported By A 700-Volt Power Supply. Over $100K Has Been Invested In Renovations And Upgrades Over The Past Year, Including Updated Well Equipment And Power Infrastructure. A Scenic Creek Borders The Northern Edge Of The Land, While The South Enjoys A Breathtaking 1,161.6 Ft Shoreline. Accessible Via A Year-Round Municipally Maintained Road, The Property Offers Stunning Sunrise And Sunset Views, Excellent Fishing And Boating, And Direct Access To The Trent-Severn Waterway. Enjoy A Peaceful Natural Setting With Forest, Trails, And Water FeaturesAn Oasis Just 1 Hour 20 Minutes From Toronto, 30 Minutes To Cobourg, And 35 Minutes To Peterborough. With Gently Sloped Terrain And Endless Potential For Waterfront Development, This Is A True Gem With Easy Access To Highway 401. (id:60365)
2223 Turner Road
Thorold, Ontario
Lovely, hidden gem equestrian property. Well-maintained 3 bedroom bungalow on 13 acres on dead end road. New furnace 2025, water softener and rust removal system, newer water tank no filters required. Well water that is crystal clear and drinkable from tap. Double wall cistern to collect rain water. Propane and wood heat. Generac so no worries during power outages. 5 stall horse barn with indoor riding arena 60x80 high enough for dump truck to dump. Barn has wash stall with hot water tank, tack room, electrical room 100 amp. Concrete floors except stalls. Large hay loft. Covered porch. Attached 1 1/2 garage on house. New cement floor 2025 and ashphalt driveway with ample parking. Remote control garage door and 2 man doors new 2025. Run in shed for horses and covered storage for tractors etc. Chicken/guinea fowl coop. Large stocked Japanese Koi pond approx. 200 fishes. Your own street light and LED pasture lighting. Security cameras. Central to Welland, Thorold, Niagara Falls and Fonthill. (id:60365)
503 - 1501 Line 8 Road
Niagara-On-The-Lake, Ontario
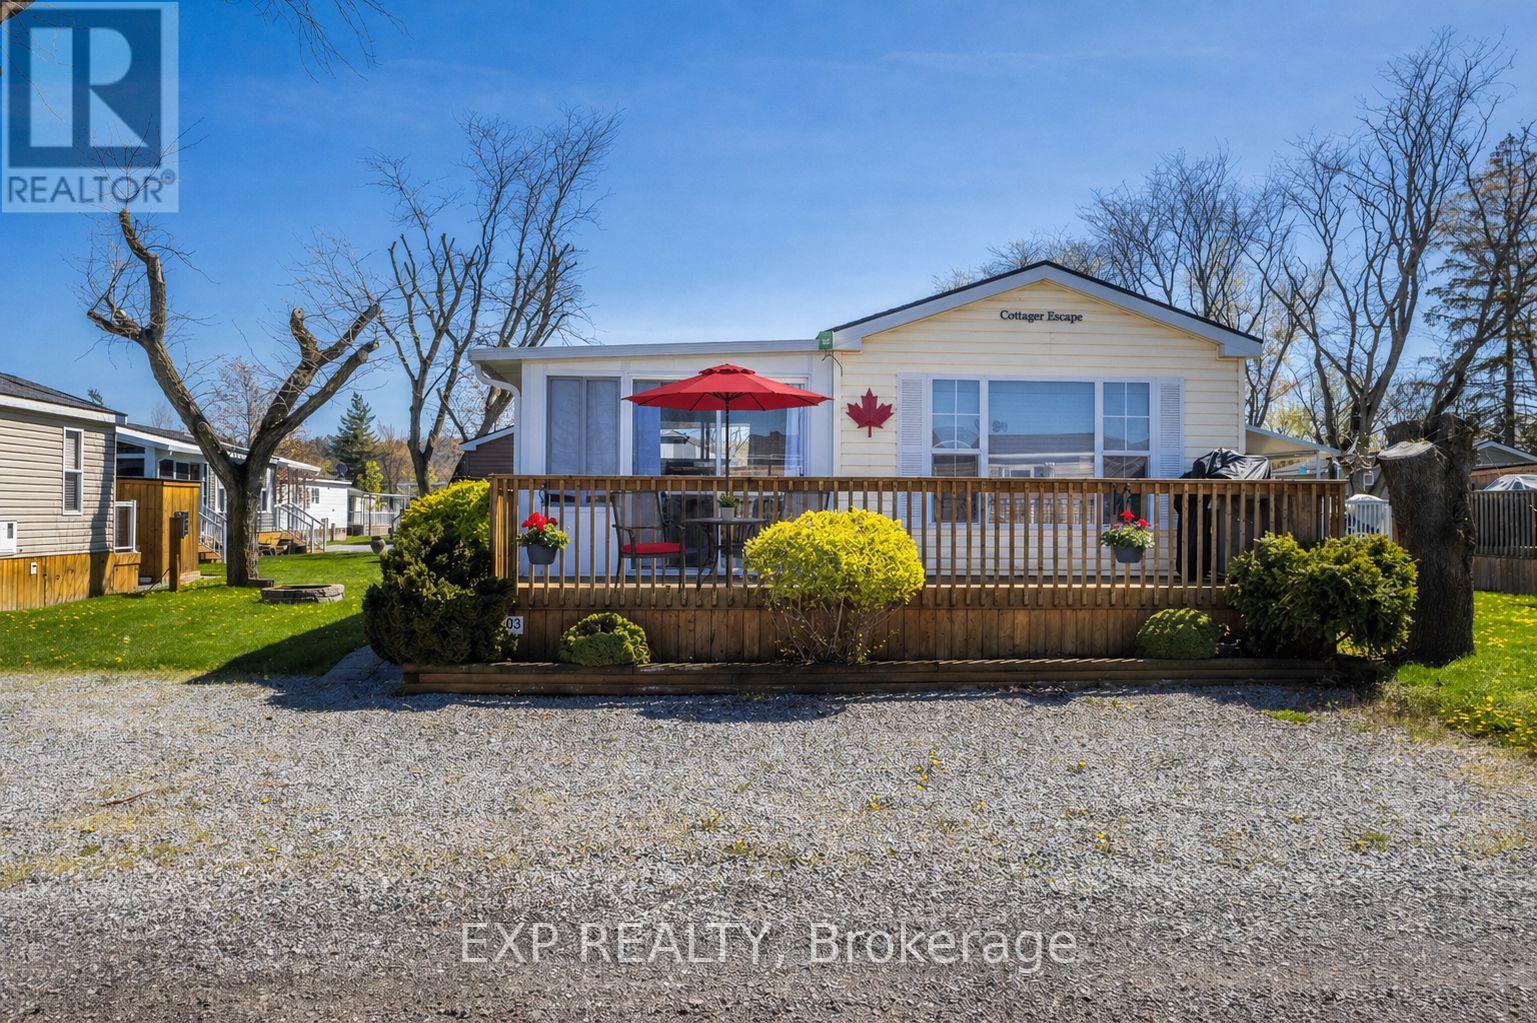
Vine Ridge Resort - Unit 503 | Niagara-on-the-Lake A rare opportunity to own one of the most upgraded and fully turn-key cottages in Vine Ridge Resort, offering true carefree seasonal living in Niagara wine country. This fully furnished cottage offers approx. 700 sq. ft. of interior space plus the only fully enclosed sunroom in the park-a standout feature. Surrounded by expansive glass windows, it extends the living space with two sliding doors: one to a covered deck for entertaining and one to the front deck for morning coffee and garden views. Located on a premium lot with parking for 4 vehicles, just steps to the entrance, pool, and general store, while still offering privacy. Inside features a bright open-concept layout, large windows, and comfortable living space. Kitchen includes a gas stove and appliances. Primary bedroom has a walk-in closet and TV, second bedroom offers a double bed and storage. The sunroom functions as a second living area with pull-out sofa and dining space-ideal for guests and family gatherings. Outdoor living includes two decks, BBQ area, fire pit setup, lounge/dining space, and storage shed. Residents enjoy resort amenities including heated pools, splash pad, courts, playgrounds, trails, EV charging, golf carts, and more. Annual fees include hydro, water, sewage, lawn care, garbage removal, maintenance, WiFi, and full resort access. Airbnb rentals permitted under park rules. Just 8 minutes to Niagara Falls and 10 minutes to Niagara-on-the-Lake, close to wineries, golf, hiking, and cycling. (id:60365)
Lph 06 - 385 Winston Road
Grimsby, Ontario
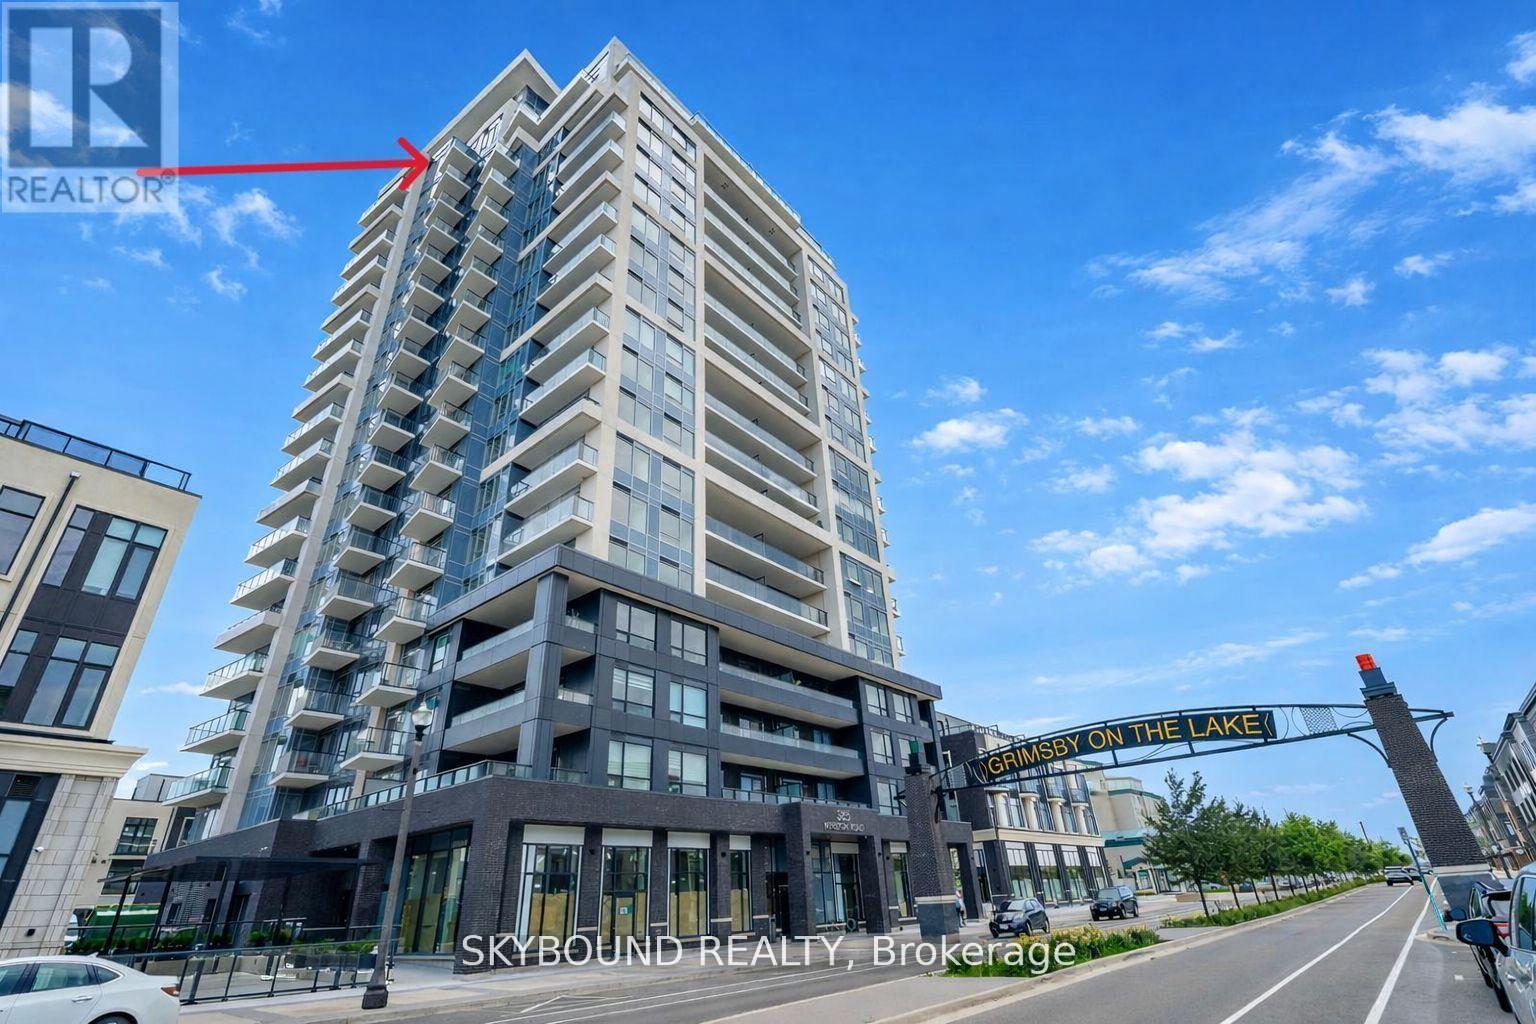
Executive Rental: Welcome to elevated waterfront living at the prestigious Odyssey Condominiums in the heart of Grimsby-on-the-Lake, built by award-winning Rosehaven Homes. This stunning lower penthouse residence offers approximately 1,130 sq. ft. of luxurious living space with breathtaking unobstructed views of Lake Ontario and the Niagara Escarpment. Thoughtfully designed for professionals, executives, and discerning buyers alike, this beautifully appointed suite features 2 bedrooms + den, 2 full bathrooms, soaring 10-foot smooth ceilings, 8-foot doors, and expansive floor-to-ceiling windows that flood the space with natural light. The spacious open-concept layout seamlessly blends comfort and sophistication, ideal for both executive living and entertaining. The versatile den provides the perfect work-from-home office, reading lounge, or formal dining space, while the split-bedroom design offers exceptional privacy for guests or professionals sharing the suite. A standout feature of this exceptional residence is the rare offering of two private balconies, including a covered terrace walkout from the den and a separate balcony off the second bedroom, perfect for enjoying morning coffee, waterfront sunrises, and spectacular escarpment views. The spacious primary retreat features a walk-in closet and elegant 5-piece ensuite bath, while the generously sized second bedroom offers double closets and direct balcony access. This premium suite also includes two highly sought-after underground parking spaces conveniently located steps to the elevator, along with an owned locker for additional storage. (id:60365)
6342 Line 60 Line
North Perth, Ontario
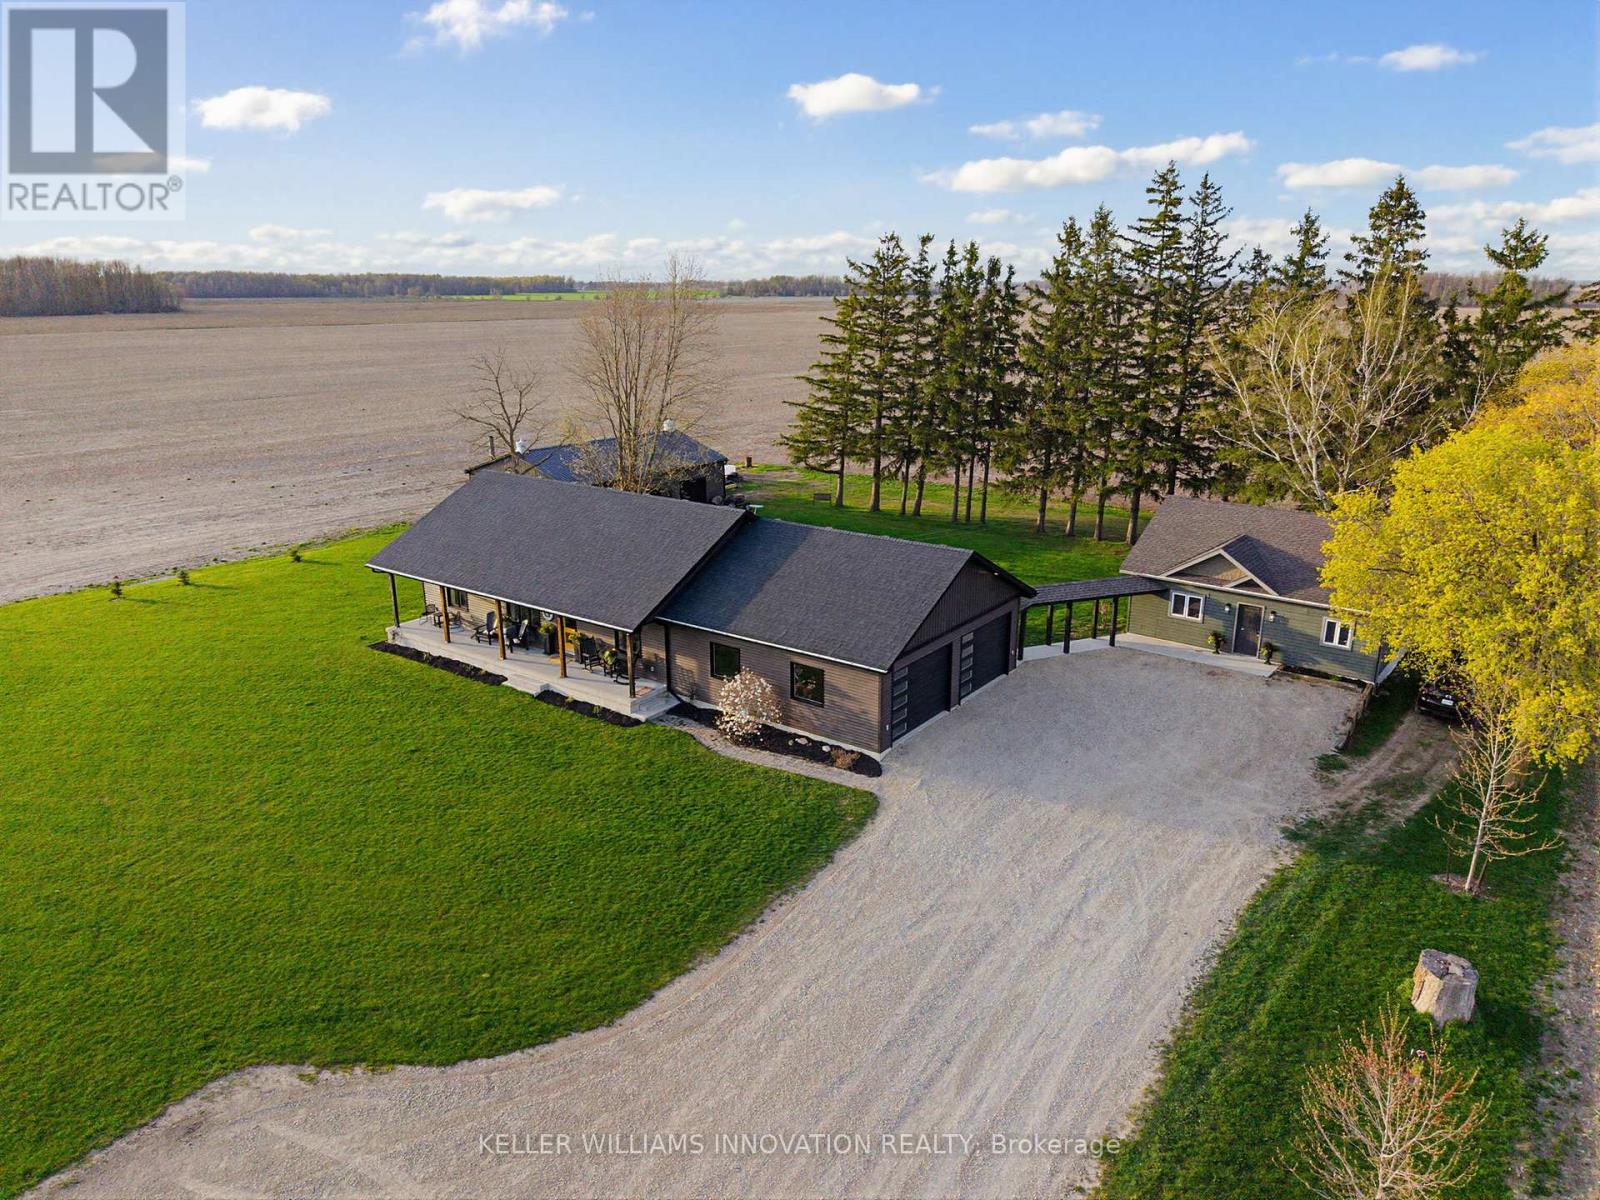
SHOP, SEPARATE IN-LAW SUITE, COUNTRY LIVING. Built in 2019, this well-designed home offers quality finishes, functional living space, and exceptional flexibility for multigenerational living or additional income potential - all set on 1.58 acres of peaceful country property. The main home features an ICF foundation and offers 4 bedrooms (2+2), with hardwood flooring in the kitchen and living room (2026) and luxury vinyl flooring throughout the basement (2026). A walk-up from the basement to the garage adds convenience and accessibility. Large windows throughout the home provide beautiful views from every room. The spacious primary bedroom includes a walk-in closet and a 4-piece ensuite. Main floor laundry adds everyday convenience. The kitchen is thoughtfully designed with quartz countertops, a pantry, and scenic backyard views. Off the main home there is a tiered deck with an above-ground swimming pool, as well as a large front porch perfect for relaxing and enjoying the peaceful surroundings. The separate attachment, completed in 2022, is fully electric with in-floor heating and air conditioning, and has the option for separate hydro metering. This bright and modern space is ~870sq.ft. and features 1 bedroom, 1 bathroom, 9-foot ceilings, concrete patio and deck and its own washer and dryer, making it ideal for extended family, guests, or rental income. The detached shop built in 2020 measures 30 ft x 45 ft. The insulated shop includes a WETT-inspected wood stove, 60-amp service, two 8-foot doors, and one 10-foot door-perfect for hobbies, storage, or workspace needs. This property offers the perfect blend of comfort, flexibility, and country living for families, hobbyists, or those seeking additional income potential. Conveniently located approximately 20 minutes from Listowel, Milverton, and Mitchell, this property offers the perfect balance of rural living and nearby amenities. (id:60365)
9488 Wellington Rd 124
Erin, Ontario
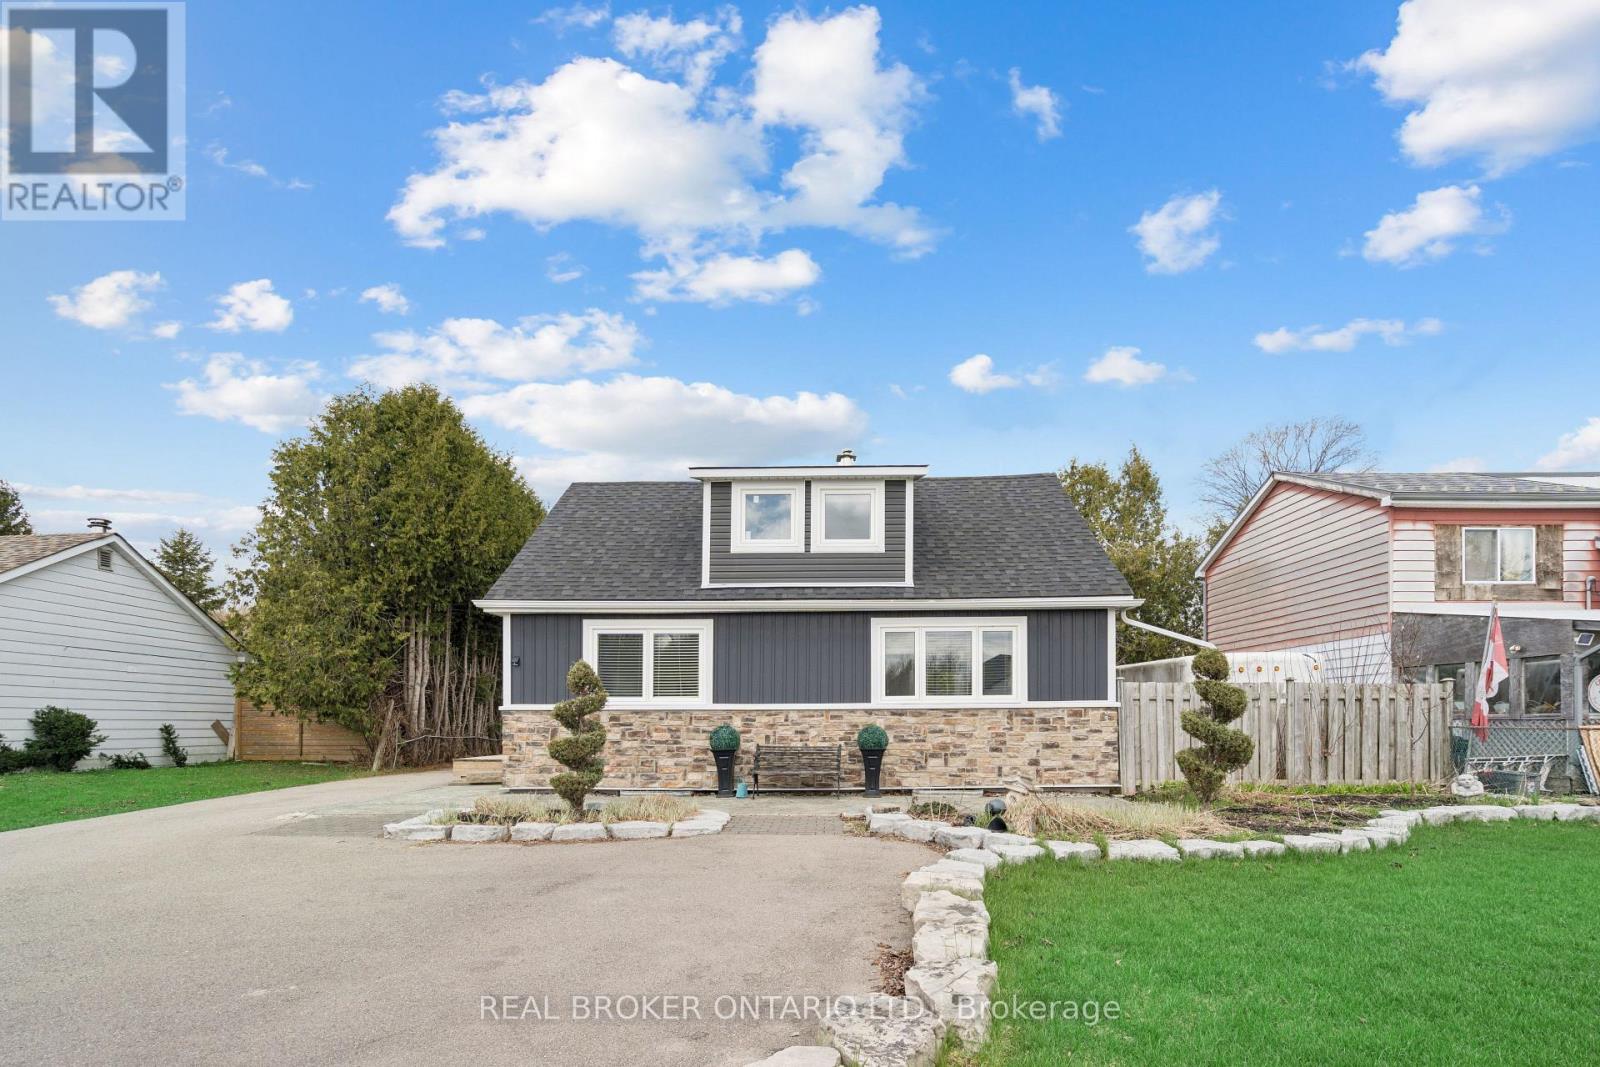
Looking for a move-in-ready home with space, privacy, and an easy commute? This fully renovated residence at 9488 Wellington Road 124, Erin, ON delivers modern comfort, small-town charm, and room to breathe. Set on an expansive 66 x 217 ft lot with no backyard neighbours, this beautifully updated home has been renovated top to bottom with thoughtful finishes and timeless style. The main floor offers a bright, open layout featuring an eat-in kitchen with quartz countertops, stainless steel appliances, pot lights, and generous cabinetry, perfect for everyday living and hosting. The living room is filled with natural light and anchored by a cozy gas stove, adding warmth and character through every season. The dining area walks out to a private back deck overlooking a deep yard designed for relaxation, complete with a cabana and hot tub. A main-floor bedroom, laundry, and a stylish 3-piece bathroom add everyday convenience. Upstairs, two inviting bedrooms and an additional 3-piece bathroom provide comfortable family or guest accommodations. The unfinished basement offers excellent storage and future potential. Outdoors, the large detached two-car garage is ideal for hobbies, tools, toys, or extra storage. Located minutes from the shops and restaurants of Erin, steps from nature, and close to the Elora Cataract Trailway, this home balances rural serenity with commuter convenience. Enjoy a 30-minute drive to the 401, 25 minutes to Orangeville, and 18 minutes to Georgetown GO Station, making trips to Brampton and Toronto easy and predictable. (id:60365)
14 Machar Place
Kingston, Ontario
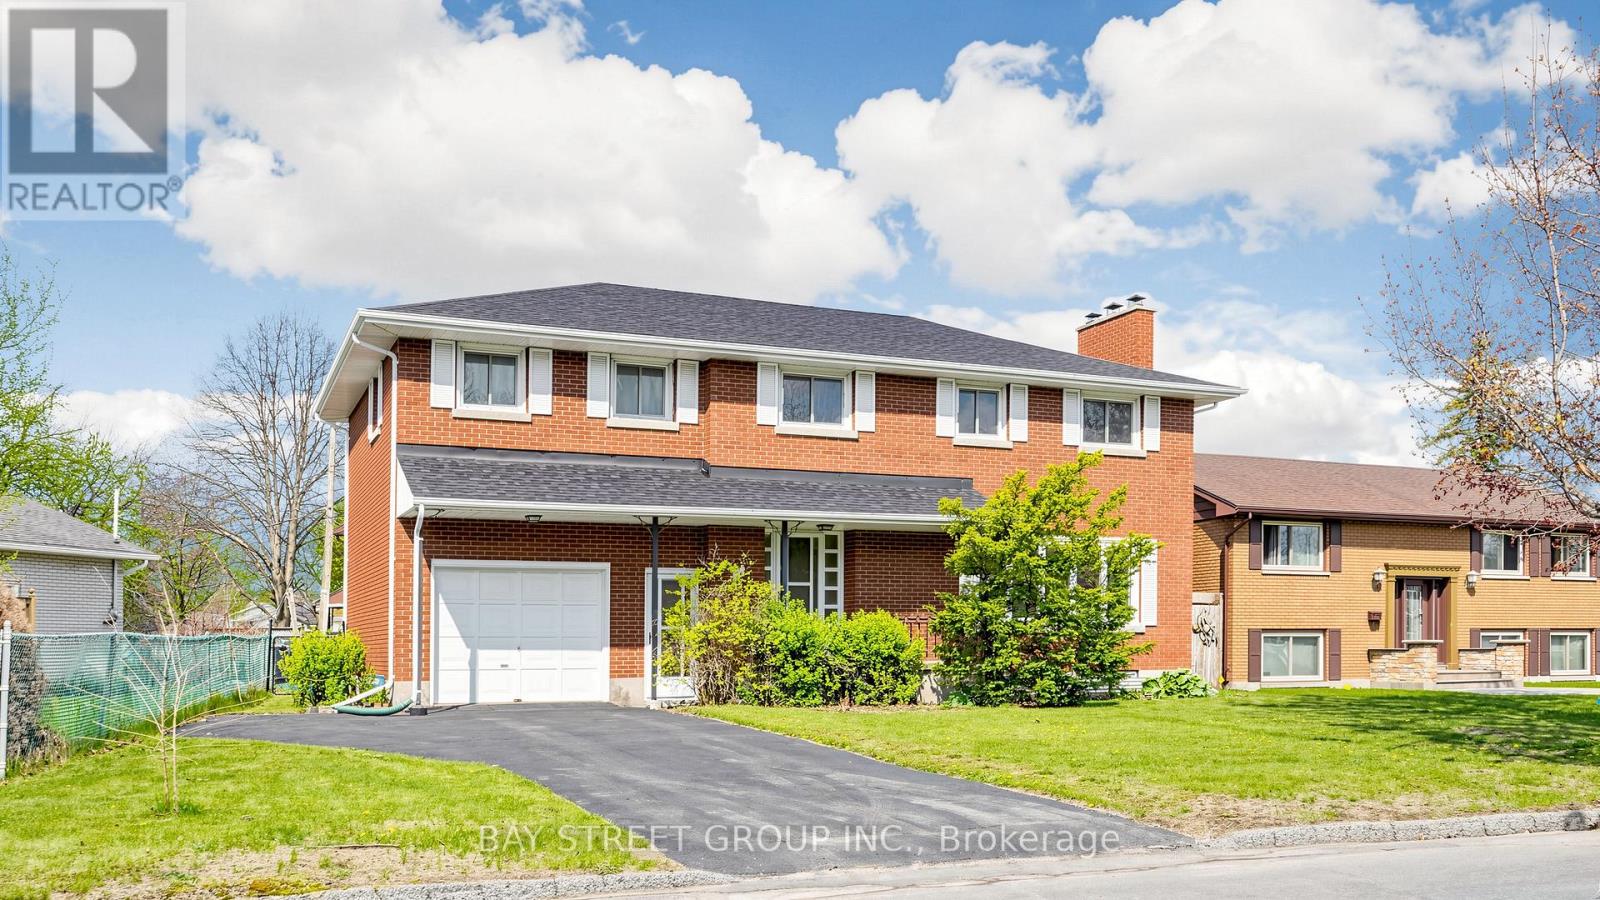
Welcome to this beautiful 6-bedroom, 3-bathroom residence located in the highly sought-after community of Kingston - a rare opportunity to own a spacious and character-filled home in one of the city's most established and family-friendly neighborhoods. Combining timeless mid-century architecture with modern comfort and functionality, this impressive property offers the perfect blend of style, warmth, flexibility, and convenience for today's lifestyle. | From the moment you step inside, you will appreciate the bright and airy atmosphere created by the windows, expansive living spaces, and beautiful natural light throughout the home. Warm wood accents and original architectural details add charm and personality, while the thoughtfully designed layout provides endless possibilities for growing families, multigenerational living, home offices, or guest accommodations | One of the highlights of this property is the massive fully finished basement - an incredible bonus space with endless potential. Create the ultimate recreation room, home theatre, games room, gym, hobby area, children's playroom, or additional entertainment space. The size and versatility of the lower level make this home stand out from many others on the market. | Step outside and discover your own private outdoor retreat. With large space for outdoor dining, gardening, entertaining, or simply relaxing with your morning coffee, this backyard is ready to become your personal oasis. | The built-in garage adds everyday convenience and extra storage space, while the well-maintained condition of the property reflects the care and pride of ownership throughout the years. | Ideally located within walking distance to Calvin Park Public School, Loyalist Collegiate, and St. Thomas More Catholic School, this home is perfectly positioned for families. Parks, recreation facilities, shopping, restaurants, public transit, and all the amenities that Kingston has to offer are only minutes away. Come and stay today! (id:60365)
725 Lochhead Drive
Greater Sudbury, Ontario
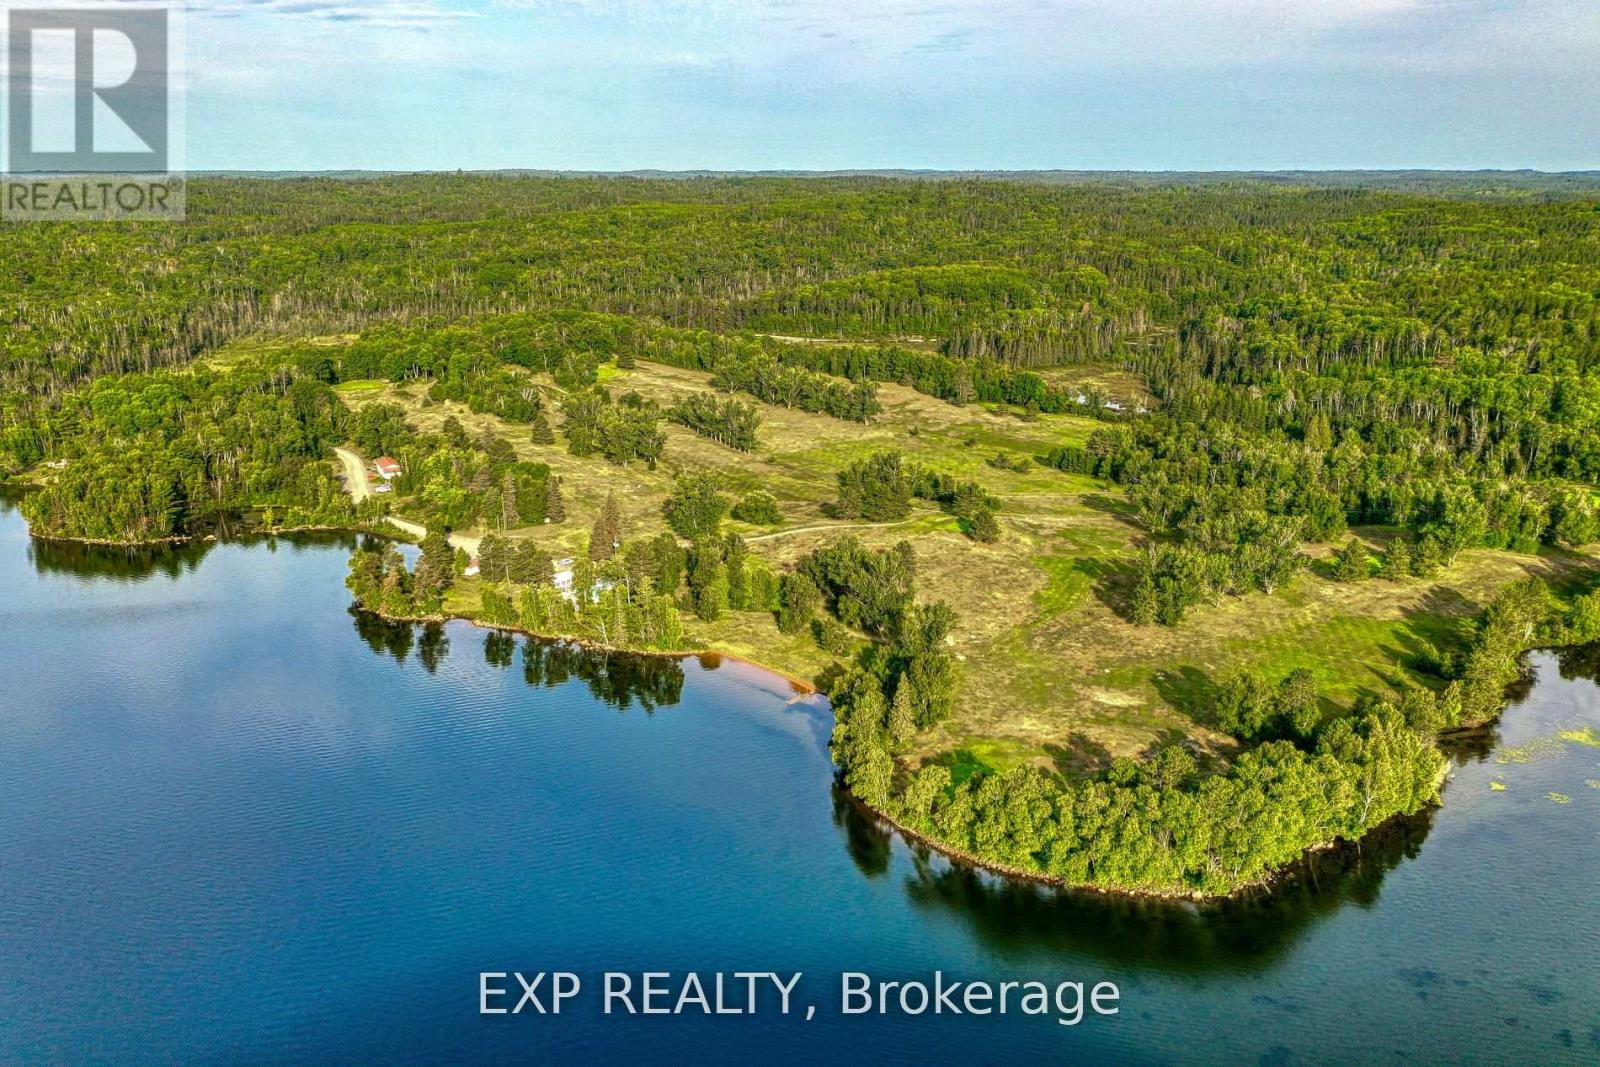
An Extraordinary Once-In-A-Lifetime Investment Opportunity Awaits In The Unorganized Township Of Cascaden. Spanning An Impressive 169.37 Acres Along The Pristine Shores Of Beautiful Windy Lake, This Rare Offering Combines Untouched Natural Beauty With Exceptional Business And Development Potential. Enjoy The Advantages Of Minimal Property Taxes And Fewer Restrictions, Providing Unmatched Freedom, Flexibility, And Long-Term Value.At The Heart Of The Property Lies A Scenic 9-Hole Waterfront Golf Course, Perfectly Blending Recreation, Lifestyle, And Income Potential Against A Backdrop Of Breathtaking Northern Landscapes. Wake Up To Stunning Lake Views, Fresh Clean Air, And The Peaceful Sounds Of Nature In A Setting That Truly Feels Like Paradise.With Its Prime Waterfront Location, Established Recreational Appeal, And Endless Possibilities, This Property Offers More Than Just Land It Offers A Vision And A Legacy. The Existing Golf Course Provides A Strong Foundation For Future Growth, While The Expansive Acreage Creates Unlimited Potential For Expansion, Redevelopment, A Luxury Resort, Private Estate Retreat, Waterfront Community, Or Future Subdivision Opportunities.Whether You're An Investor, Developer, Entrepreneur, Or Visionary Dreaming Of Something Truly Exceptional, This Is A Rare Chance To Create A Destination Unlike Any Other - A Place Where Business Meets Leisure, Nature Meets Luxury, And Passion Meets Profit. Your Vision Begins Here. (id:60365)
515 Park Street N
Peterborough, Ontario
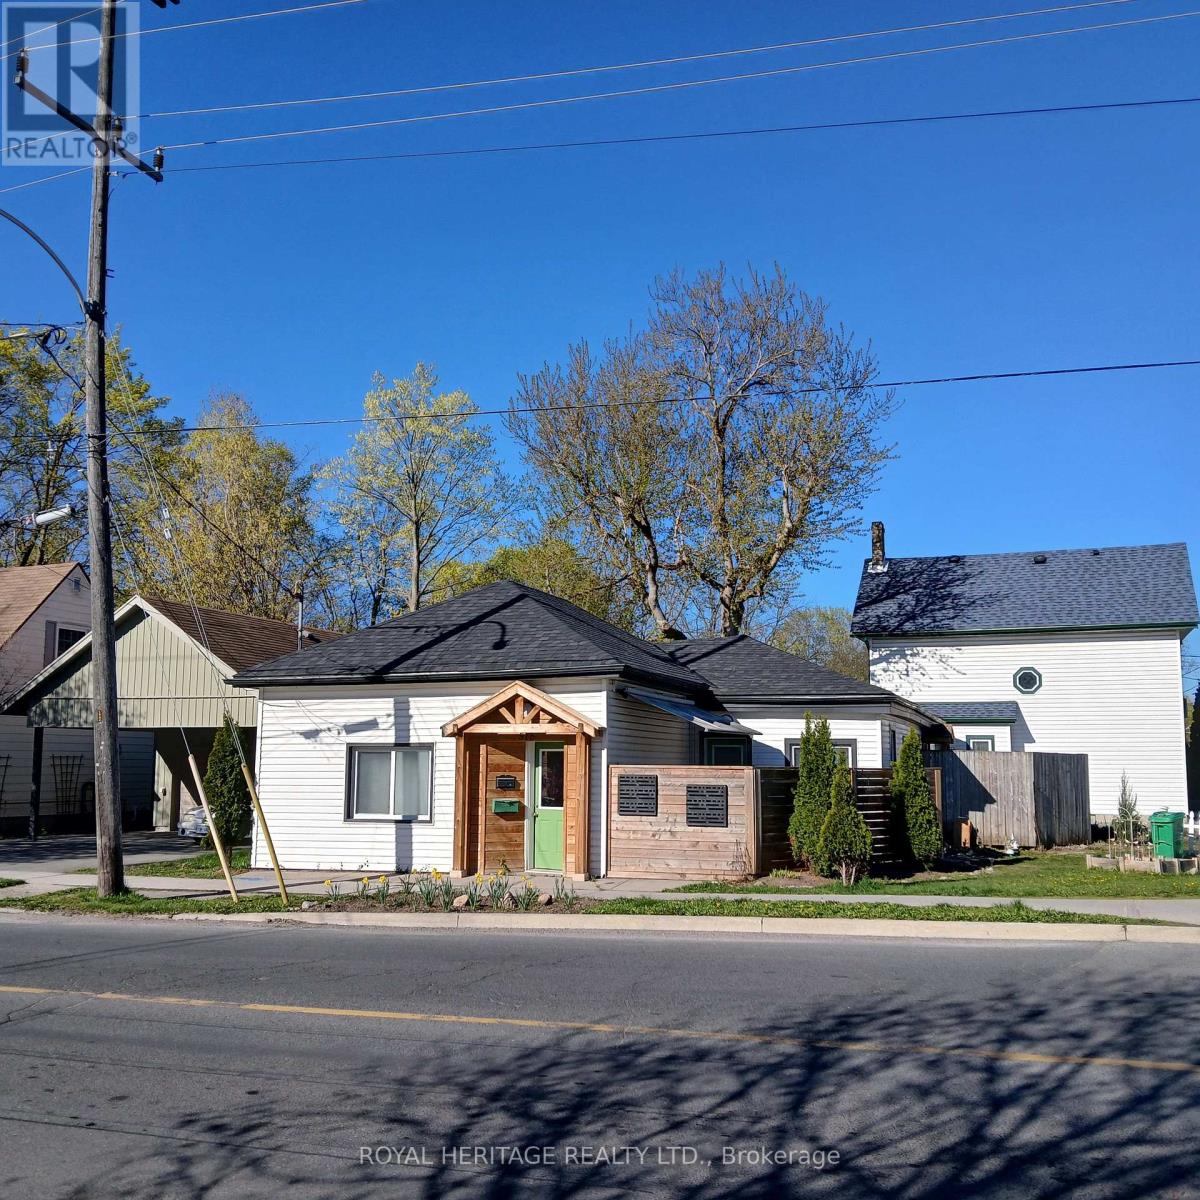
Attention investors. This centrally located legal duplex bungalow in the heart of Peterborough offers a turn-key addition to any portfolio. Each unit features two bedrooms, a fully renovated kitchen and bathroom, and has been professionally managed for hands-off ownership. With strong market rents and consistent tenant demand, this property delivers solid cash flow and long-term stability. Ideal for both new and experienced investors looking to expand their holdings in a high-demand rental market (id:60365)
6 Carnoustie Lane
Georgian Bay, Ontario
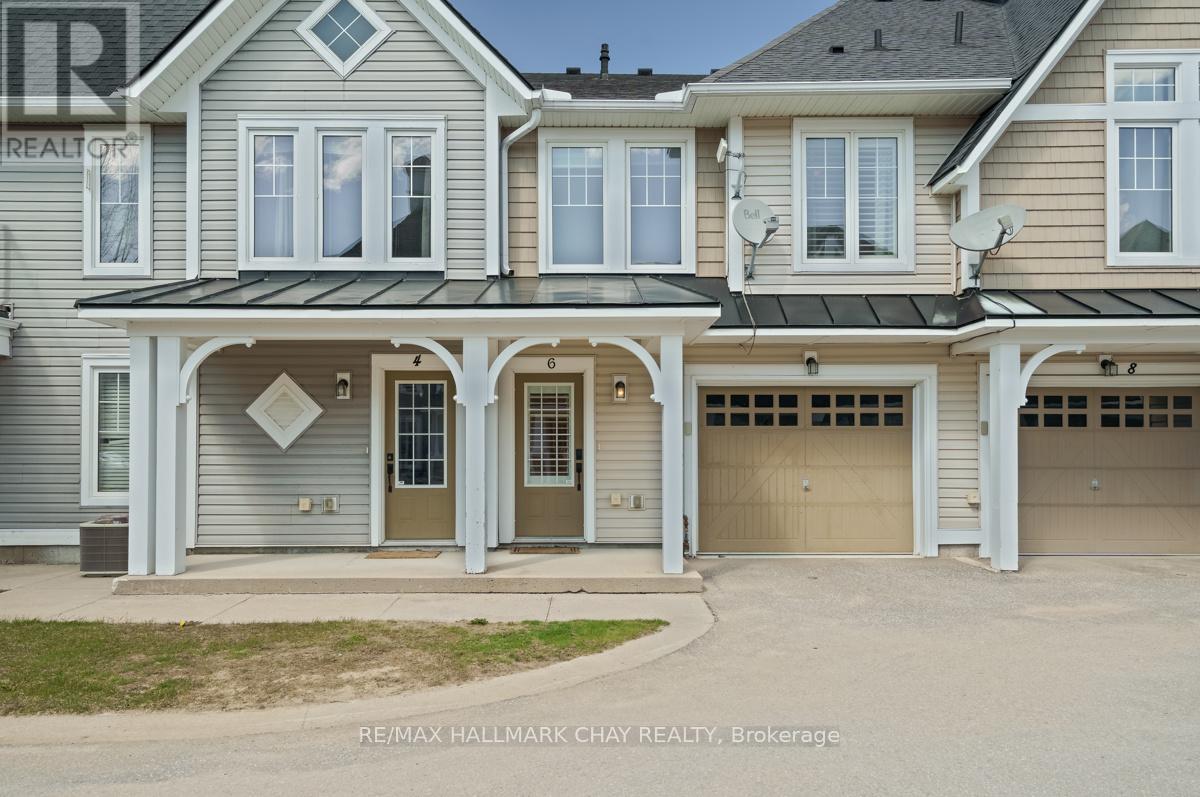
Imagine waking up to the sights and sounds of Georgian Bay every morning without a single maintenance worry on your mind. Welcome to Oak Bay, where cottage country living meets the ease of a lock-and-leave lifestyle, perfectly positioned at the gateway to Ontario's most coveted recreational escape.This beautifully updated 2-bedroom, 1.5-bath second-storey condo delivers everything you love about cottage life without the upkeep. Fully refreshed in 2024, the unit features new vinyl plank flooring, fresh paint throughout, updated kitchen countertops, sink, faucet and hardware, modern bathroom vanities, and contemporary light fixtures at every turn. Simply turn the key and start living.The open-concept layout is made for relaxed entertaining. Gather around the fireplace with friends, pour drinks at the island, or cook up a feast in the well-appointed kitchen with generous storage and a dedicated pantry. Walk out to your private balcony and let your morning coffee taste a little better with Georgian Bay air in your lungs.Step outside and the lifestyle only gets better. Enjoy a leisurely dinner at the clubhouse, take an evening stroll down to the marina, or tee off on the golf course right in your backyard. This is the kind of community where every weekend feels like a getaway because it is.A private garage keeps your car and all your favourite toys protected year-round, making this the ideal four-season retreat or full-time residence for those ready to trade chores for experiences.Cottage country is calling. All you have to do is show up. (id:60365)

© 2026 Proptech Realty Inc., Brokerage.