
614 - 55 Stewart Street
Toronto, Ontario
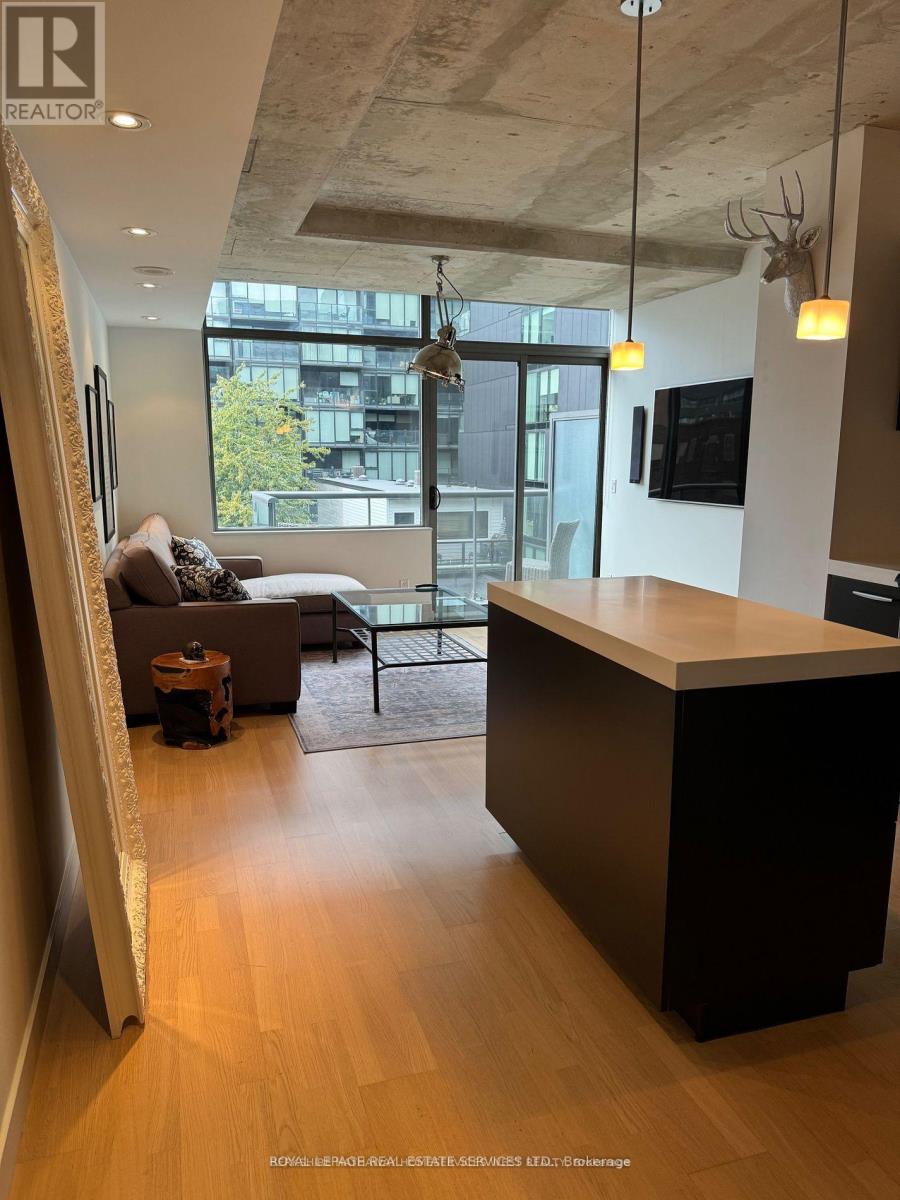
Discover luxury living in the heart of Toronto's Fashion/Entertainment District at 1 Hotel! This stunning 1 bed, 1 bath unit offers a perfect blend of style and convenience. Situated in one of the city's most sought-after buildings! The unit boasts contemporary design, with an open-concept layout that's perfect for modern city living. The living space is flooded with natural light, creating a warm and inviting atmosphere. The kitchen features high-end appliances, sleek cabinetry, and a spacious island, making it a chef's dream. The bedroom offers a tranquil retreat, and the bathroom is a spa-like oasis, complete with modern fixtures and finishes. What truly sets this unit apart is its access to the 1 Hotel Toronto, a 5-star boutique hotel with world-class amenities. Residents can enjoy the rooftop pool, gym, and exclusive dining experiences. Don't miss the opportunity to lease this gorgeous unit in desirable 1 Hotel Residences! (id:60365)
1009 - 20 Richardson Street
Toronto, Ontario
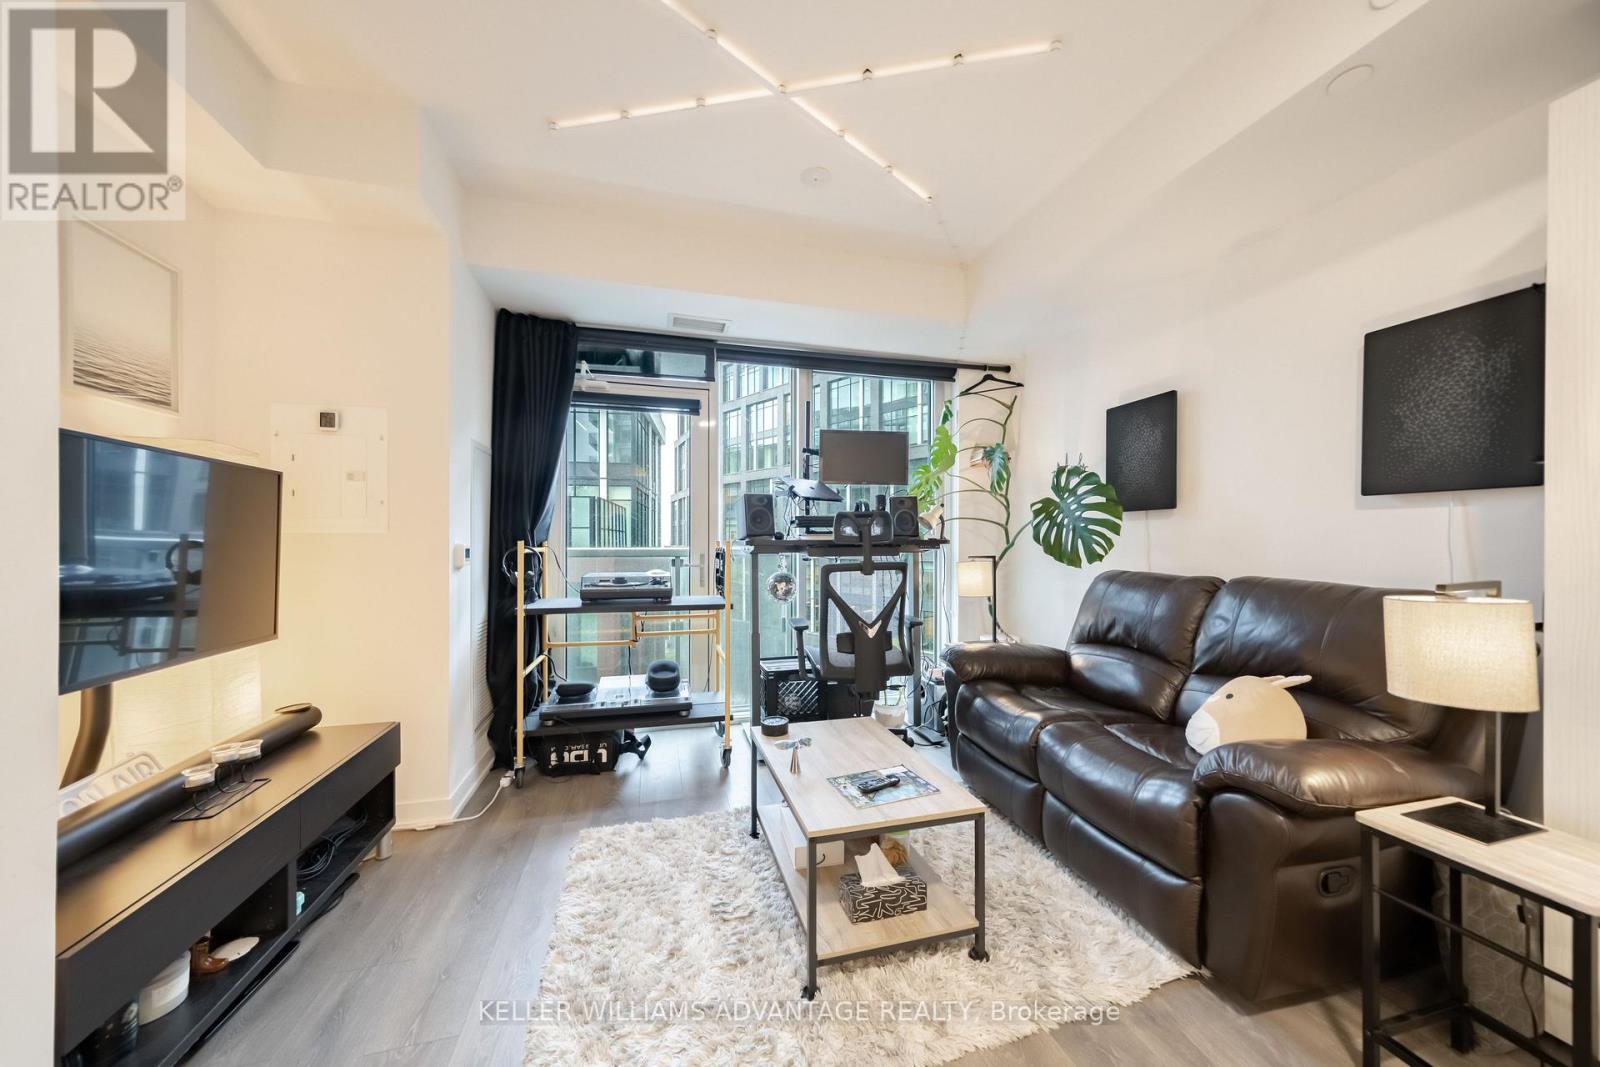
Welcome to this bright and modern south-facing studio at 20 Richardson Street, perfectly situated in Toronto's vibrant waterfront community. This thoughtfully designed suite features a space-saving Murphy bed, allowing you to maximize your living space with ease. Enjoy abundant natural light and fresh air from the charming Juliet balcony, creating a bright and inviting atmosphere.The unit also offers the convenience of ensuite laundry and a private locker for additional storage. Ideally located just steps from Sugar Beach, the Distillery District, St. Lawrence Market, Union Station, TTC, restaurants, cafés, grocery stores, and scenic waterfront trails, you'll have everything you need right at your doorstep.Tenant pays Hydro. Heat, water and Locker included. Landlord will paint and clean the unit before occupancy. (id:60365)
10 - 353 Queen Street
Toronto, Ontario
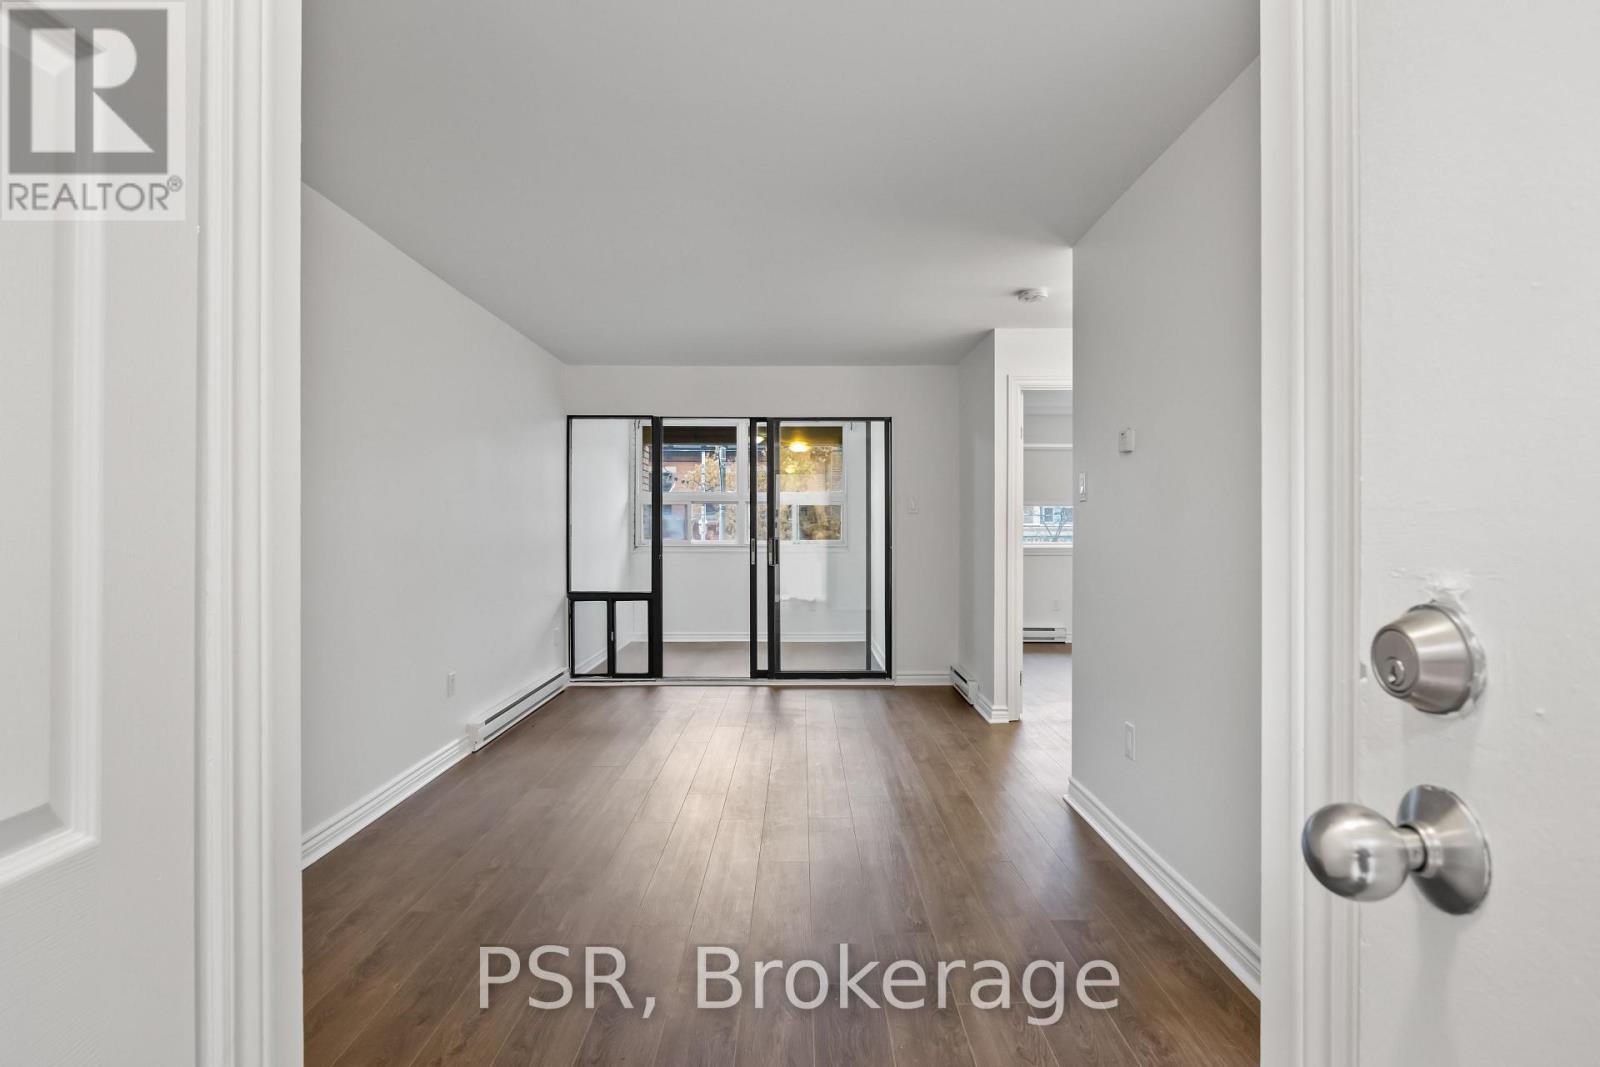
Welcome to 353 Queen Street West-a beautifully renovated 1-bedroom plus den residence in the heart of Queen West. Offering approximately 617 sq. ft. of thoughtfully designed living space, this bright and quiet suite features a modern kitchen with dishwasher, in-suite laundry, generous storage, and a flexible den ideal for working from home. Surrounded by acclaimed restaurants, cafés, boutique shopping, galleries, and vibrant city life, with TTC just outside your door, this exceptional location offers the very best of downtown Toronto living. Rent to be paid through the Tenant Online Portal (Rent Cafe) which accepts credit cards, debit card and pre-authorized payment. (id:60365)
Apt 1 - 2541 Yonge Street
Toronto, Ontario
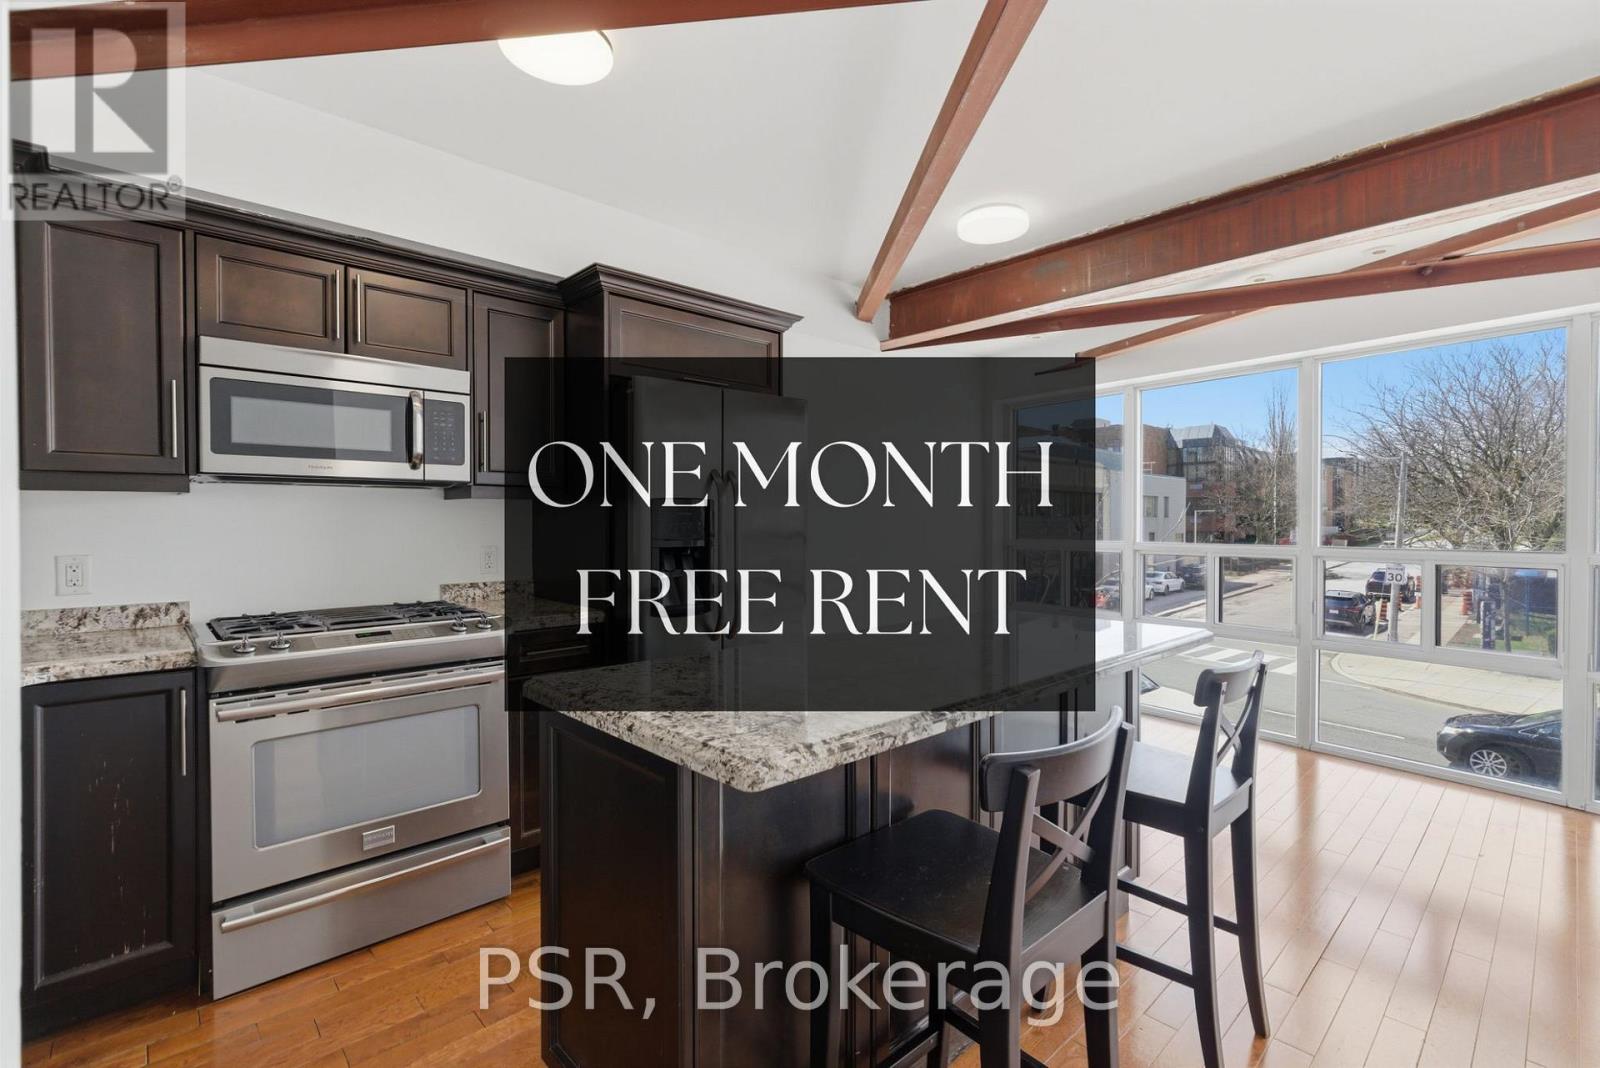
*ONE MONTH OF RENT FREE!* Welcome to this bright and well-appointed 1-bedroom, 1-bathroom unit ideally located at 2451 Yonge St. Offering 624 sq. ft. of thoughtfully designed living space, this charming unit is situated above a storefront and features a functional open-concept layout with spacious living and dining areas, a modern kitchen with granite countertops and stainless steel appliances, and a generous bedroom complete with a skylight and ample closet space. Enjoy an abundance of natural light throughout, complemented by hardwood flooring and clean, contemporary finishes. The unit also features a full 4-piece bathroom, in-suite laundry, and includes 1 parking stall for added convenience. Rent-controlled for added peace of mind and long-term value. Located in a highly desirable neighbourhood, you are just steps to TTC transit, local shops, restaurants, and nearby parks-making commuting and daily errands incredibly convenient. A fantastic opportunity to live in a vibrant, walkable community. (id:60365)
1004a Almond Lane
Frontenac, Ontario
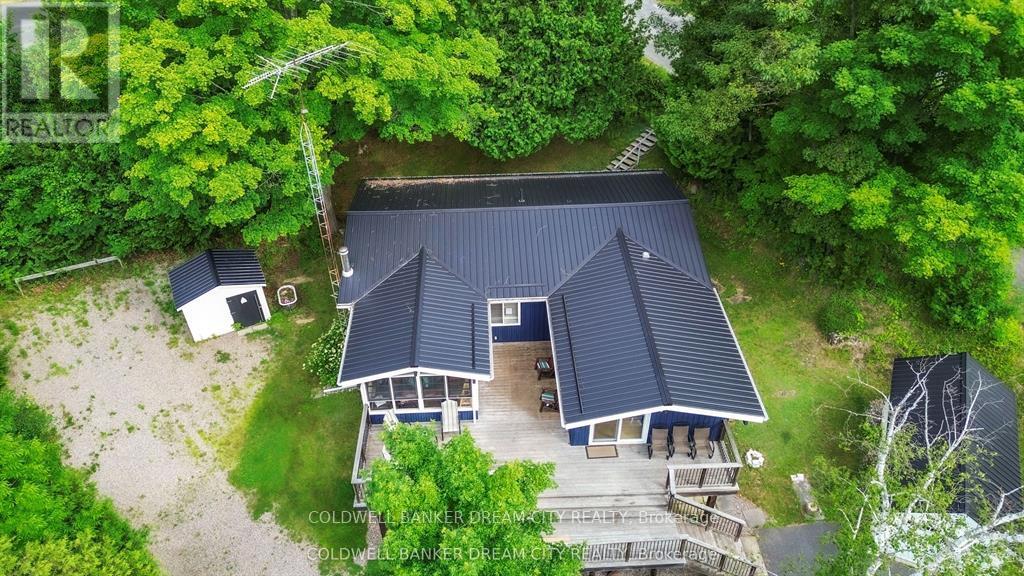
Welcome to Big Clear Lake - a truly unique opportunity to own a beautiful waterfront retreat with exceptional versatility and charm. This one-of-a-kind property features both a year-round 3-bedroom Viceroy home (built in 1987) and a cozy 3-season cottage, all set on a private, tree-lined acre. The main home offers just over 1,200 sq. ft. of well-maintained living space with numerous upgrades, including newer windows, a heat pump with AC wall uni, an updated flooring package, and a stunning 3-season sunroom perfect for taking in lake views. There's also a separate entrance to the unfinished basement, ideal for future development or storage. A water purification system services both the house and the cottage. The cottage was thoughtfully updated in 2008 with new siding, windows, and flooring - perfect for overflow guests or rental potential. Step outside and enjoy the beautifully landscaped yard, an aluminum dock, and expansive views of the pristine lakefront. Whether you're hosting family gatherings or enjoying peaceful summer evenings by the water, this property is designed for comfort, recreation, and making lasting memories. Meticulously maintained from top to bottom - a rare find on Big Clear Lake! (id:60365)
285 Vanilla Trail
Thorold, Ontario
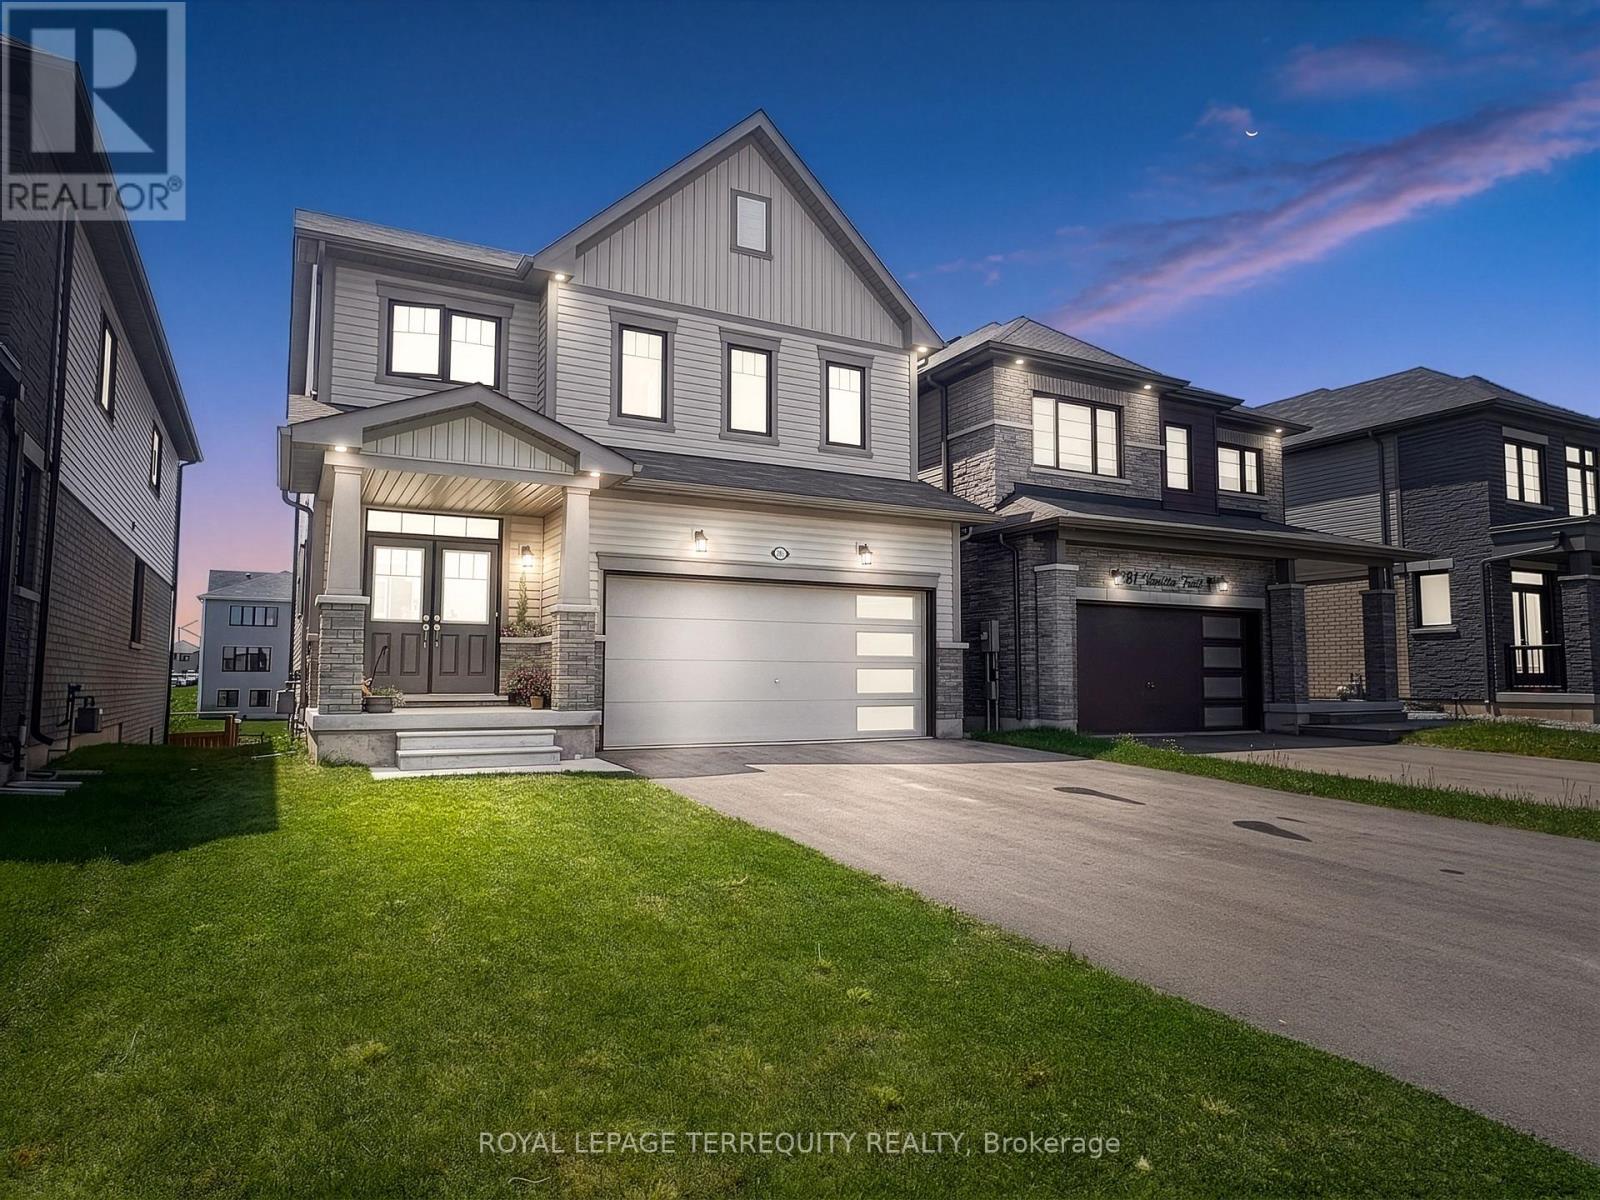
Experience modern living in this beautifully crafted detached home offering nearly 2,000 sq. ft. of elegant and functional space. Featuring 4 generously sized bedrooms, 2.5 bathrooms, and a double car garage, this home is designed to suit today's lifestyle. Nestled in a growing subdivision in Thorold, the property features a bright open-concept main floor enhanced by oversized windows that bring in an abundance of natural light. Ideally located close to major highways, the Outlet Collection at Niagara, Niagara College, and Brock University, this home offers both comfort and convenience for families, professionals, and commuters. (id:60365)

9 - 819 Upper Paradise Road
Hamilton, Ontario
Offered for sale for the first time, this original-owner home is nestled in a sought-after family-friendly neighbourhood. A grand two-storey foyer welcomes you into a bright, open-concept main floor featuring hardwood and tile flooring, a spacious living area, convenient 2-piece bath, and a well-designed kitchen with centre island, eat-in dining area and walk-out to a private backyard with mature gardens and deck.Upstairs offers three generous bedrooms, including a primary suite with walk-in closet and private 3-piece ensuite, plus a full main bath. The unspoiled basement provides endless opportunities to customize to your needs. Complete with an attached single-car garage and close to parks, schools, shopping and commuter routes, this well-maintained home is ready for its next chapter. (id:60365)
221 - 35 Southshore Crescent
Hamilton, Ontario
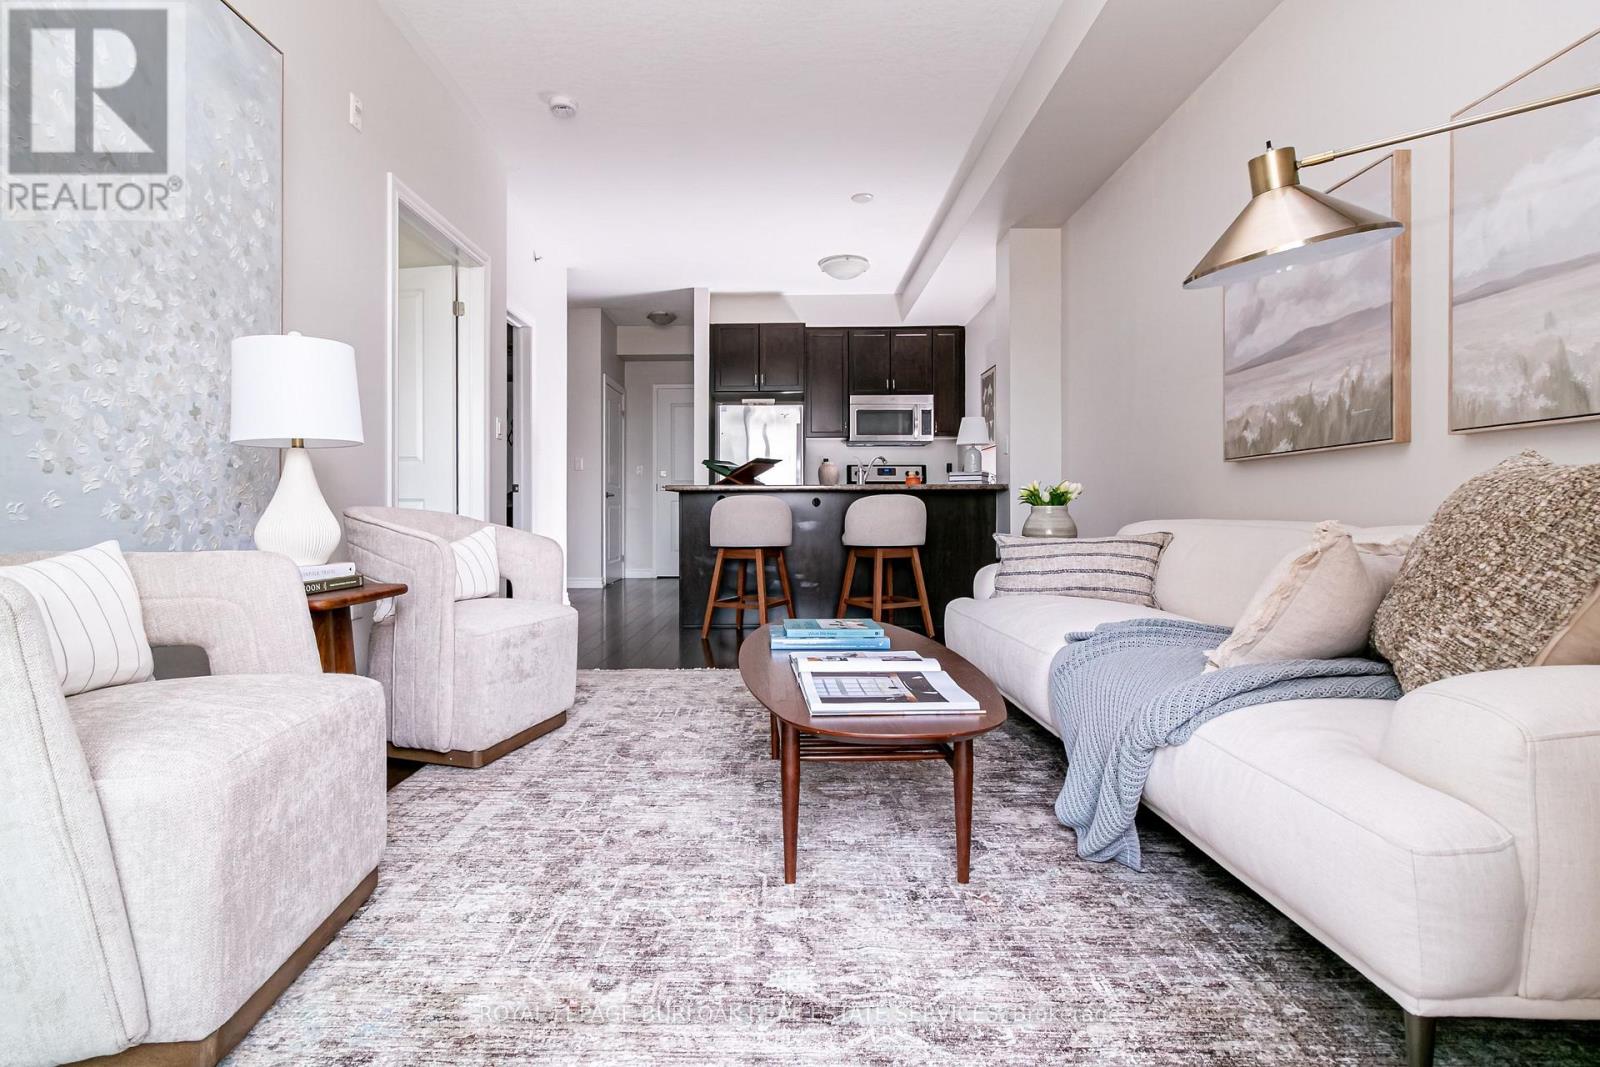
Resort-style lakeside living meets modern urban convenience at Waterfront Trails Boutique Condo located at 35 Southshore Crescent in Stoney Creek. This immaculate, carpet-free 1+1 bed, 1-bath suite features 707 sq ft of beautifully optimized living space, significantly larger than standard building models. Perfect for remote work, the floor plan showcases a separate, large den ideal for a quiet home office or guest space. The bright, open-concept living area walks out to a private balcony catching evening breezes. A modern kitchen boasts ample cabinetry, tiled flooring, and stainless Whirlpool appliances. Unwind in the spacious primary bedroom with a spacious walk-in closet. Enjoy in-suite laundry, secure underground parking, and an owned storage locker. Waterfront Trails is a boutique building of four levels with a fifth-level rooftop terrace overlooking the water, offering panoramic views of Lake Ontario and the Toronto skyline. Ground-floor amenities include a gym, yoga studio, and party room with BBQ access. For outdoor enthusiasts, the main-level bike room allows you to come right in from the trail, store your gear, or grab your bike and go for a stroll. Step right onto the Great Lakes Waterfront Trail and local beach paths. Commuting is effortless with fast access to the QEW and the upcoming Confederation Park GO Station, while premium dining and Niagara wineries are just a short drive away. Monthly condo fees cover management, maintenance, insurance, heat, and water, leaving you with only a small hydro bill. This pet-friendly building offers the ultimate lakeside lifestyle. (id:60365)
5276 Dickenson Road E
Hamilton, Ontario
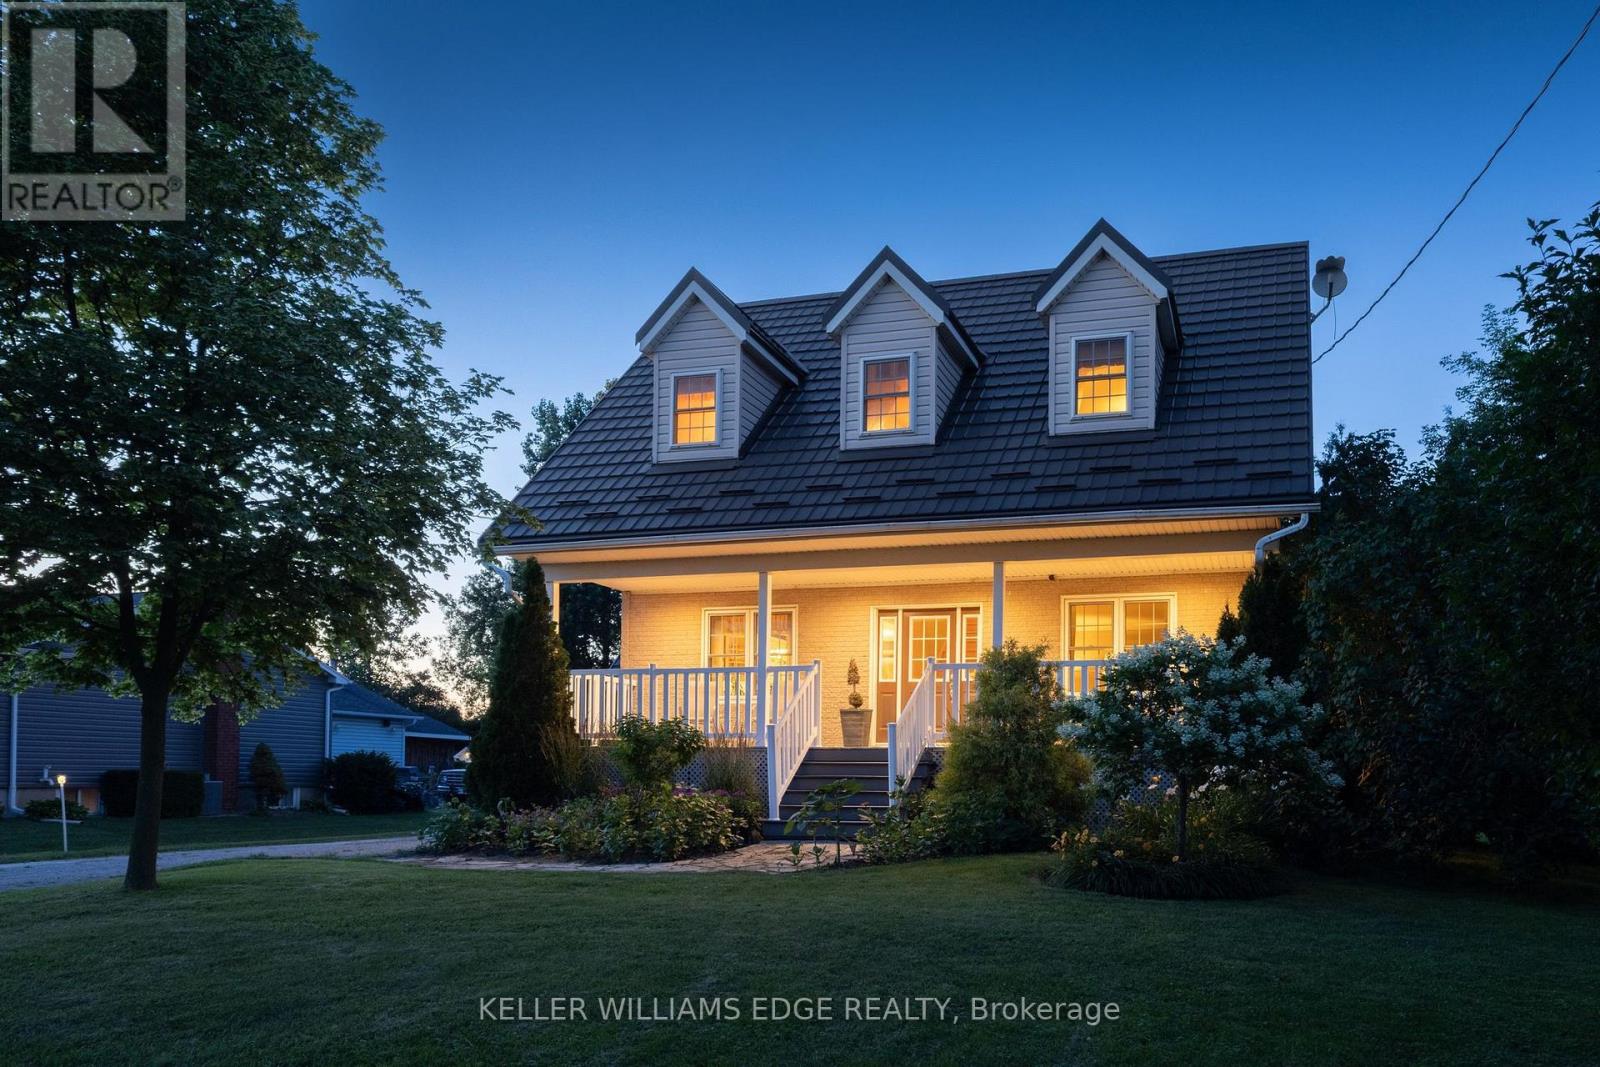
Where timeless Cape Cod charm meets the ultimate home-based entrepreneur's lifestyle, this 2-storey 3,276 sq. ft. multi-generational home is located seconds from the Chippewa Rail Trail on a 0.34-acre (75' x 200') lot with 20 parking spaces (4 garage). Updates include Strassburger double-pane & double-hung windows (1999) and Hy-Grade steel roof (2012), both with transferable warranties, 200-amp electrical service, whole-home surge protector, generator rough-in, central air (2025), and a 256 sq. ft. covered front porch with enclosed storage and a three-fold hinged front door. The 801 sq. ft. heated garage/workshop includes ROCKWOOL insulation, 14' ceilings, 112 sq. ft. mezzanine, 2' x 24' storage lockers, water rough-in with sewage pit and drain, hot water heater, 100-amp panel, welder and air compressor rough-ins, water service, 7,000-lb hoist, and steel roof (2024). A2 zoning permits home-based business use. The 275 sq. ft. four-season addition (2011) includes hydronic in-floor heating, 11 opening windows, and garden doors to a 375 sq. ft. composite deck and 10' x 12' shed. The eat-in kitchen features granite countertops and solid maple cabinetry. The main floor also includes the Back Hall with coat closet, laundry with sink, 2-piece bath, and a 16' x 16' living room with natural gas fireplace.The 1,020 sq. ft. second level includes 3 bedrooms, reading nook, his & her walk-in closets in the primary bedroom, and a 5-piece bath with jacuzzi tub and pull-out storage drawers.The 1,318 sq. ft. lower level (938 sq. ft. finished) includes in-law potential, multiple egress windows, 4th bedroom, 3-piece bath, wet bar with fridge, utility room with sump pump, owned furnace (2001), owned hot water tank (2017), central vacuum, dehumidifier, indoor workshop with egress window, separate sump pump, 16 pot lights, and flat drywalled ceilings. Minutes to Binbrook amenities, Hamilton International Airport, golf courses, conservation areas, and major highway access. (id:60365)
704 Jacob Lane
Waterloo, Ontario
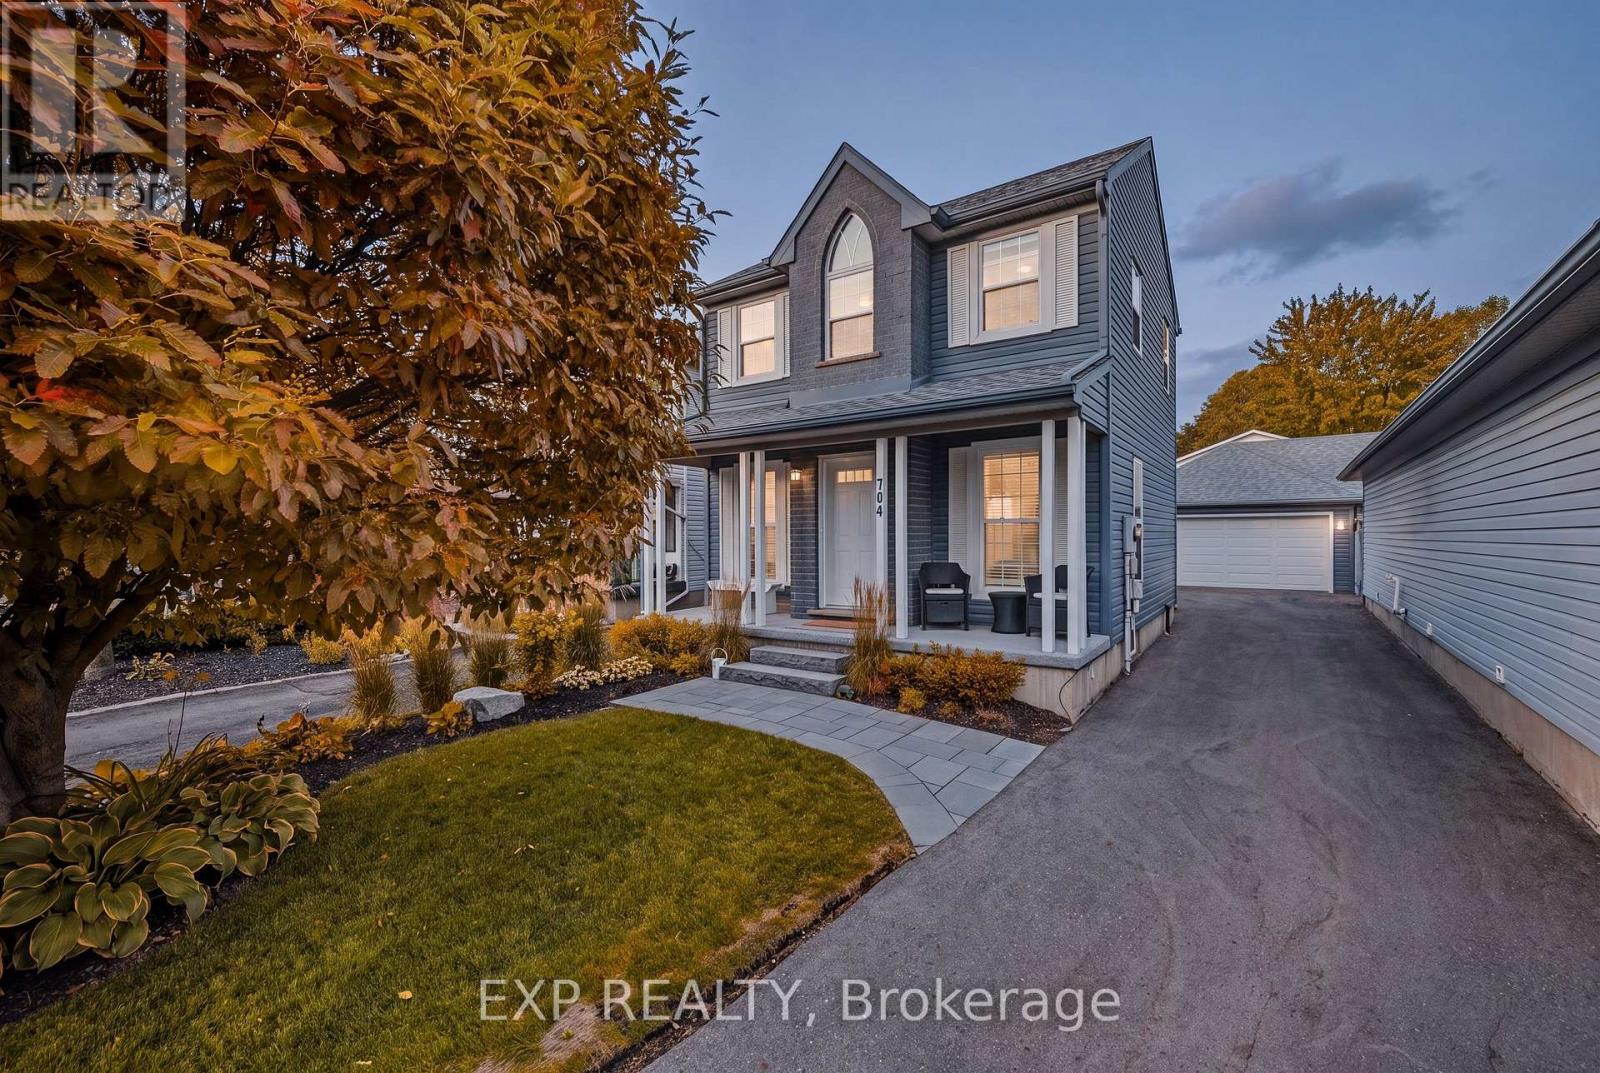
Welcome to 704 Jacob Lane, Waterloo, a beautifully maintained family home nestled in the highly desirable Lakeshore North neighbourhood, where excellent schools, scenic walking trails, parks, shopping, and everyday conveniences are all just minutes away. Enjoy quick access to Laurel Creek Conservation Area, the St. Jacobs Farmers' Market, Costco, The Boardwalk Shopping Centre, the University of Waterloo, Wilfrid Laurier University, and Highway 85, making this an exceptional location for families, professionals, and commuters alike. Thoughtfully designed with over 2,000 sq. ft. of finished living space, this bright and inviting home offers the perfect blend of comfort and functionality. The welcoming main floor features a spacious living room filled with natural light, complemented by warm hardwood flooring and an elegant staircase. The heart of the home is the stylish kitchen, showcasing rich espresso cabinetry, stainless steel appliances, a centre island with additional prep space, ample storage, and a timeless subway tile backsplash. The open-concept dining area overlooks the backyard, creating an ideal setting for family dinners and entertaining. Upstairs, you'll find generously sized bedrooms, including a spacious primary retreat, while additional bedrooms provide plenty of room for a growing family, guests, or a home office. The finished lower level expands your living space with a large recreation room perfect for movie nights, a children's play area, home gym, or workspace. Step outside to enjoy the fully fenced backyard, an ideal space for summer BBQs, kids, pets, or simply relaxing after a long day. Located in one of Waterloo's most sought-after family communities, 704 Jacob Lane offers the perfect combination of modern living, everyday convenience, and an unbeatable location close to schools, parks, trails, shopping, transit, and some of the Region's most popular amenities. (id:60365)
176 Kingsway Street
Welland, Ontario
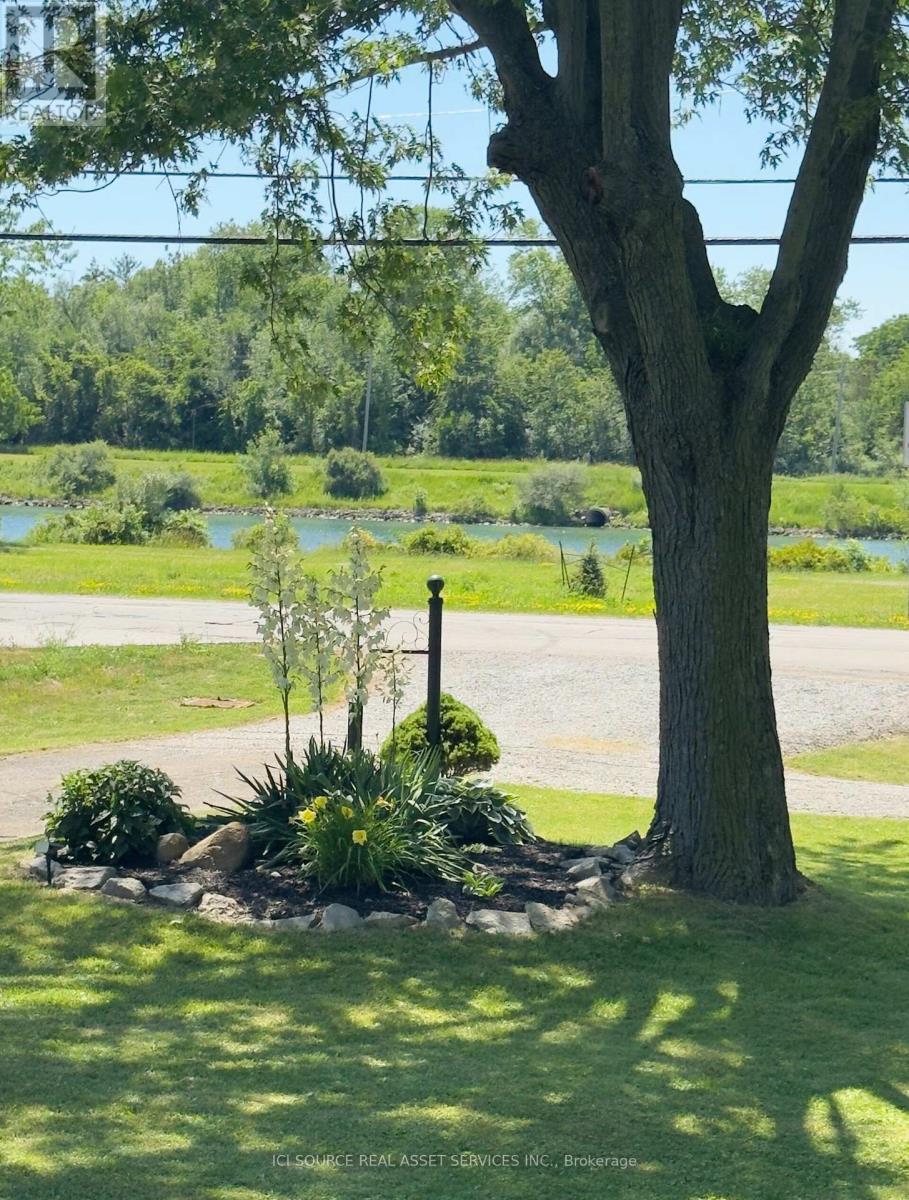
Welcome to 176 Kingsway! This spacious canal side property ticks all the boxes for first time home buyers, empty nesters and investors. Set back with lovely curb appeal and beautifully maintained gardens, this quaint home boasts unobstructed views of the Welland leisure Canal and the potential for severance. Offering a serene lifestyle while still maintaining close proximity to amenities, this 2 bed/ 1.5 bath home is sure to please. Ideally situated with western exposure, both the kitchen and living room offer bright and sunny spaces. While the covered front porch offers views of misty mornings on the water as the rowers glide by and spectacular evening sunsets. Conveniently located off the primary bedroom, the private covered rear deck is perfect for morning coffee or chilling in the evening. Just steps from the canal, enjoy easy access to kayaking, paddleboarding, fishing, cycling and walking with miles of paths and trails. Pet owners and nature lovers will appreciate the green space and tranquility. Well maintained by its current owners, a renovated bathroom (2025) creates a welcoming modern space while the partially finished basement with a side entrance provides potential to create an in-law or rental suite. A 10'x14' shed with power and a 20' container offer an abundance of storage space as well as the opportunity to be creative with a workshop and/or hobby/art space. Perennial gardens and fire pit complete this backyard retreat. With its desirable location, plentiful outdoor recreation and future development potential, this property offers a rare opportunity of lasting value in one of Niagara's most unique settings. *For Additional Property Details Click The Brochure Icon Below* (id:60365)
5826 Fiddlehead Lane
Niagara Falls, Ontario
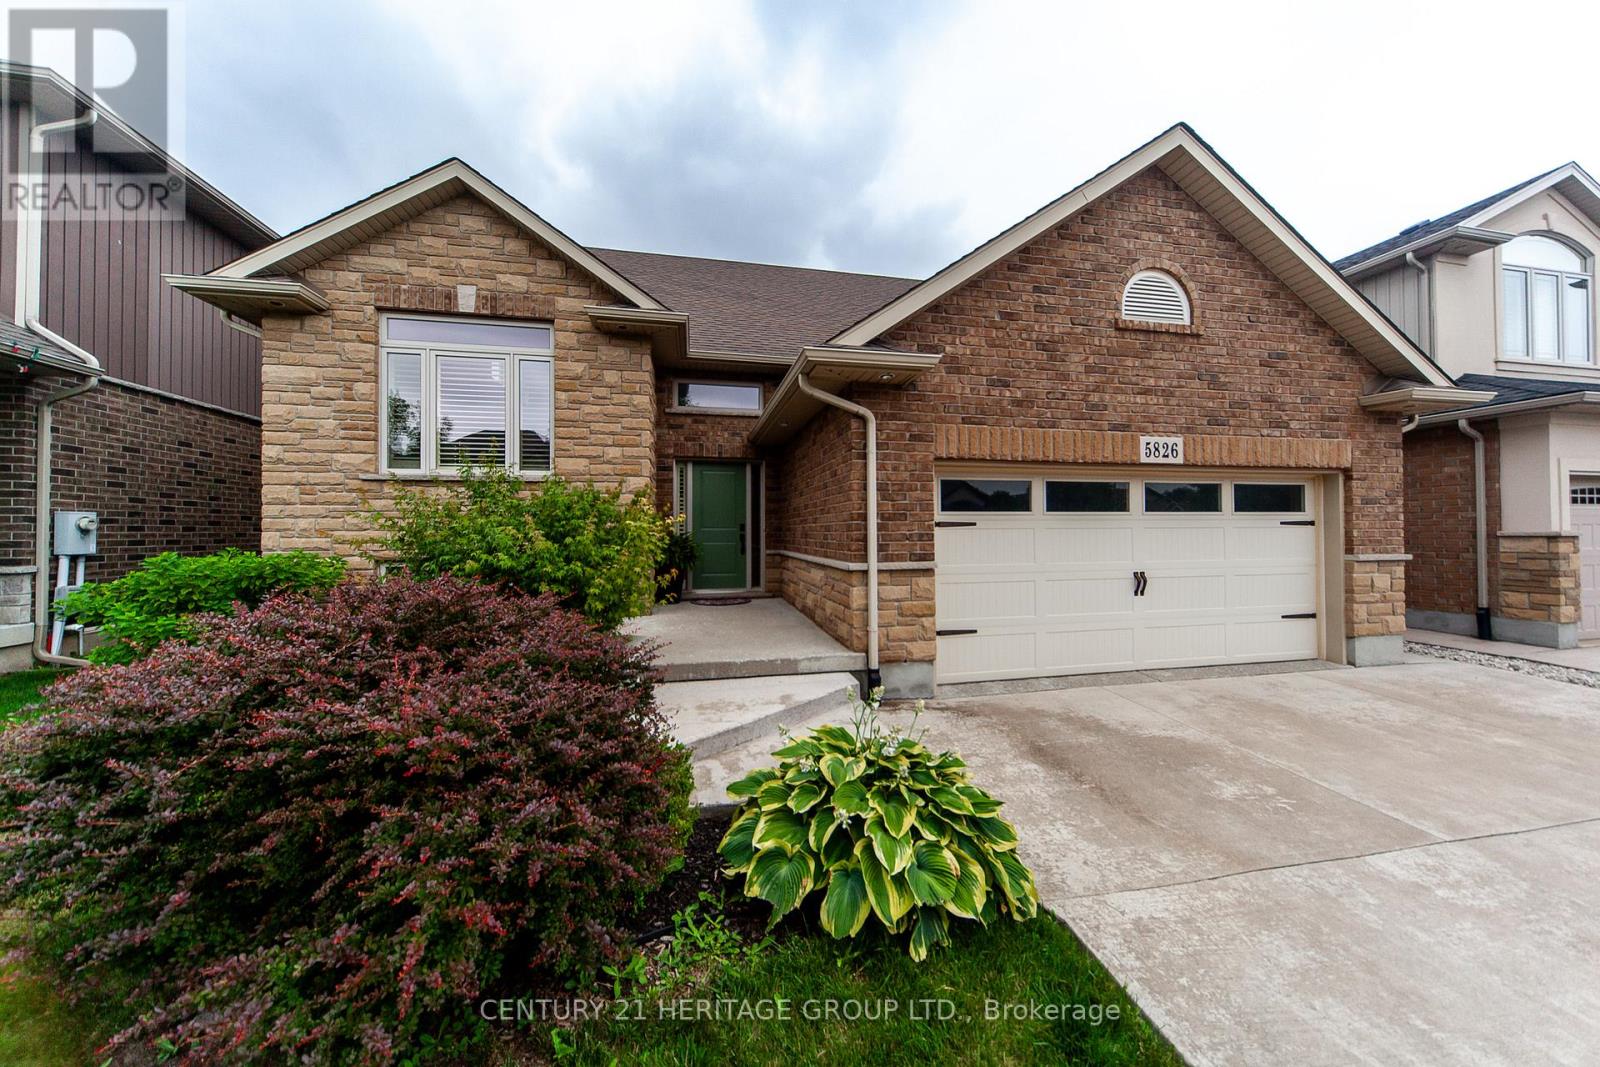
Welcome to 5826 Fiddlehead Lane Beautifully Designed one-of-a-kind spacious raised bungalow. Very Elegant house with great architectural features conveniently located in sought after Niagara Falls Neighbourhood of Fernwood Estates. Great proximity to schools, restaurants, parks, quick access to major hwys just 8Min Drive to the Falls and 10mn to Outlet Collection Of Niagara Shopping Mall. Curb appeal is enhanced by stone facade, professional landscape and extra wide poured concrete driveway that can easily fit 4 cars. Soaring vaulted ceilings in Kitchen, Family and Dining rooms. All Hardwood on the Main level. Very spacious gourmet kitchen with extra large island and granite counters connected with a great size Dining Room that has an entrance to the private two-tiered modern style deck. Great size primary bedroom features 4PC ensuite with jetted tub. Lower level provides additional 900sqft of living space includes massive great room with gas fireplace and in-law suite with 3pc bathroom. Located on a quiet street in top- rated school district and close to fantastic amenities and major attractions the house provides perfect combination of community charm, comfort and convenience! (id:60365)

© 2026 Proptech Realty Inc., Brokerage.