
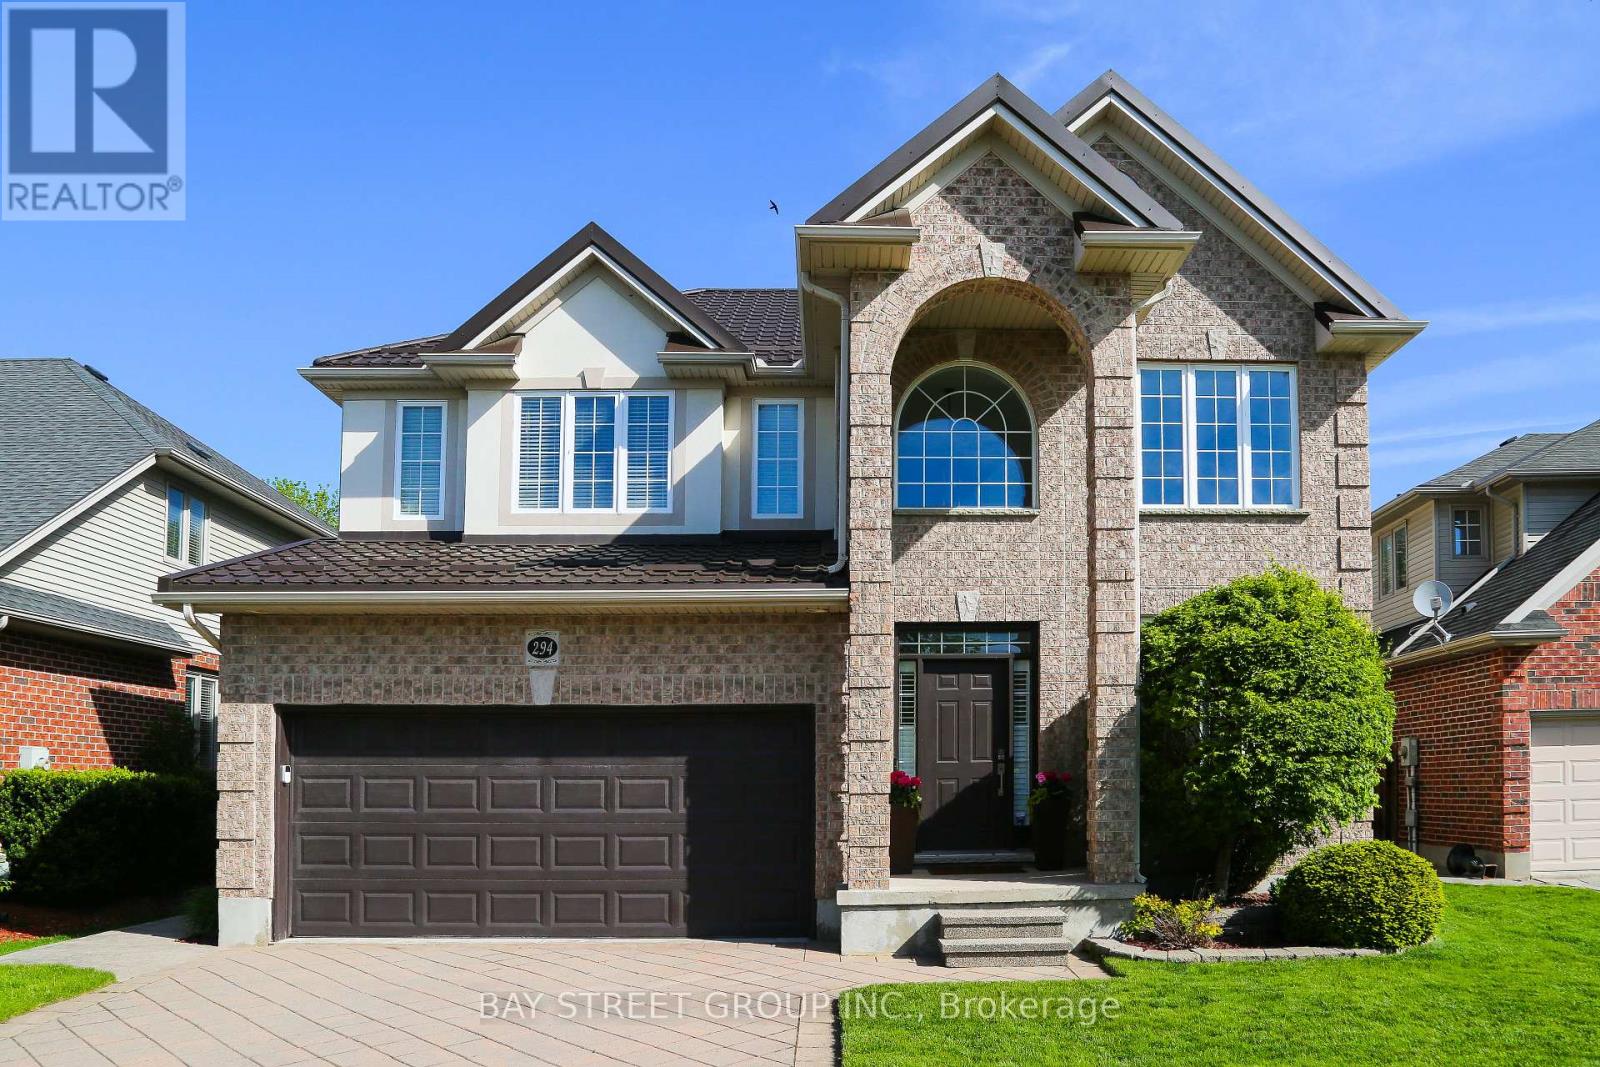
294 Berryhill Drive
London North, Ontario
Welcome to 294 Berryhill Dr, located in the highly sought-after Uplands community in North London. This exceptional executive home offers the perfect blend of luxury, privacy, and family living. Top-ranked Jack Chambers PS, and AB Lucas SS. A quiet south-facing lot. This beautifully maintained 4+1 BRs and 3+1 BAs home features a true resort-style backyard complete with a stunning saltwater pool, stamped concrete patios, professional landscaping, and a fully renovated cabana with bar, shower, bath. Inside,17-foot soaring ceilings, elegant modern lighting, and expansive windows fill the home with natural light. A spacious open-concept kitchen with stainless steel appliances and an oversized island flows seamlessly into the family room and outdoor oasis. The upper level offers generously sized bedrooms, including a luxurious primary retreat with a walk-in closet and a spa-inspired ensuite. A fully finished basement adds incredible versatility, with additional living space ideal for guests, a home office, a gym, or a media room. Premium upgrades include a high-end metal roof with a 50-year performance warranty, an advanced sump system, smart home technology, and a professionally finished garage with custom storage solutions. Over 26 interior upgrades and improvements: Driveway/16, Pool liner/16, Sump pump/18, Basement/19-20, Fridge/20, Pool cover/21, Wash&Dryer/22, Kitchen lighting/22, Metal roofing/23, Pool pump/23, Dishwasher/23, Front & back door smart locks/23, Garage renovation/24, Stove&range hood/24, New mirror, sink, toilet, and lighting in backyard cabana/24, Pool lighting bulb upgrade/24, Front porch and backdoor outdoor lighting/24, Microwave/23, Living & Dining room chandelier/25, Thermostat/25, Pool chlorine generator cell/25, Pool vacuum robot/25, Front & back door window panes/26, Pool plumbing/26, Whole house painting/26. Close to Masonville Mall, parks, Hospital, UWO, and YMCA. An unmatched lifestyle opportunity, don't miss it. Book your showing today! (id:60365)
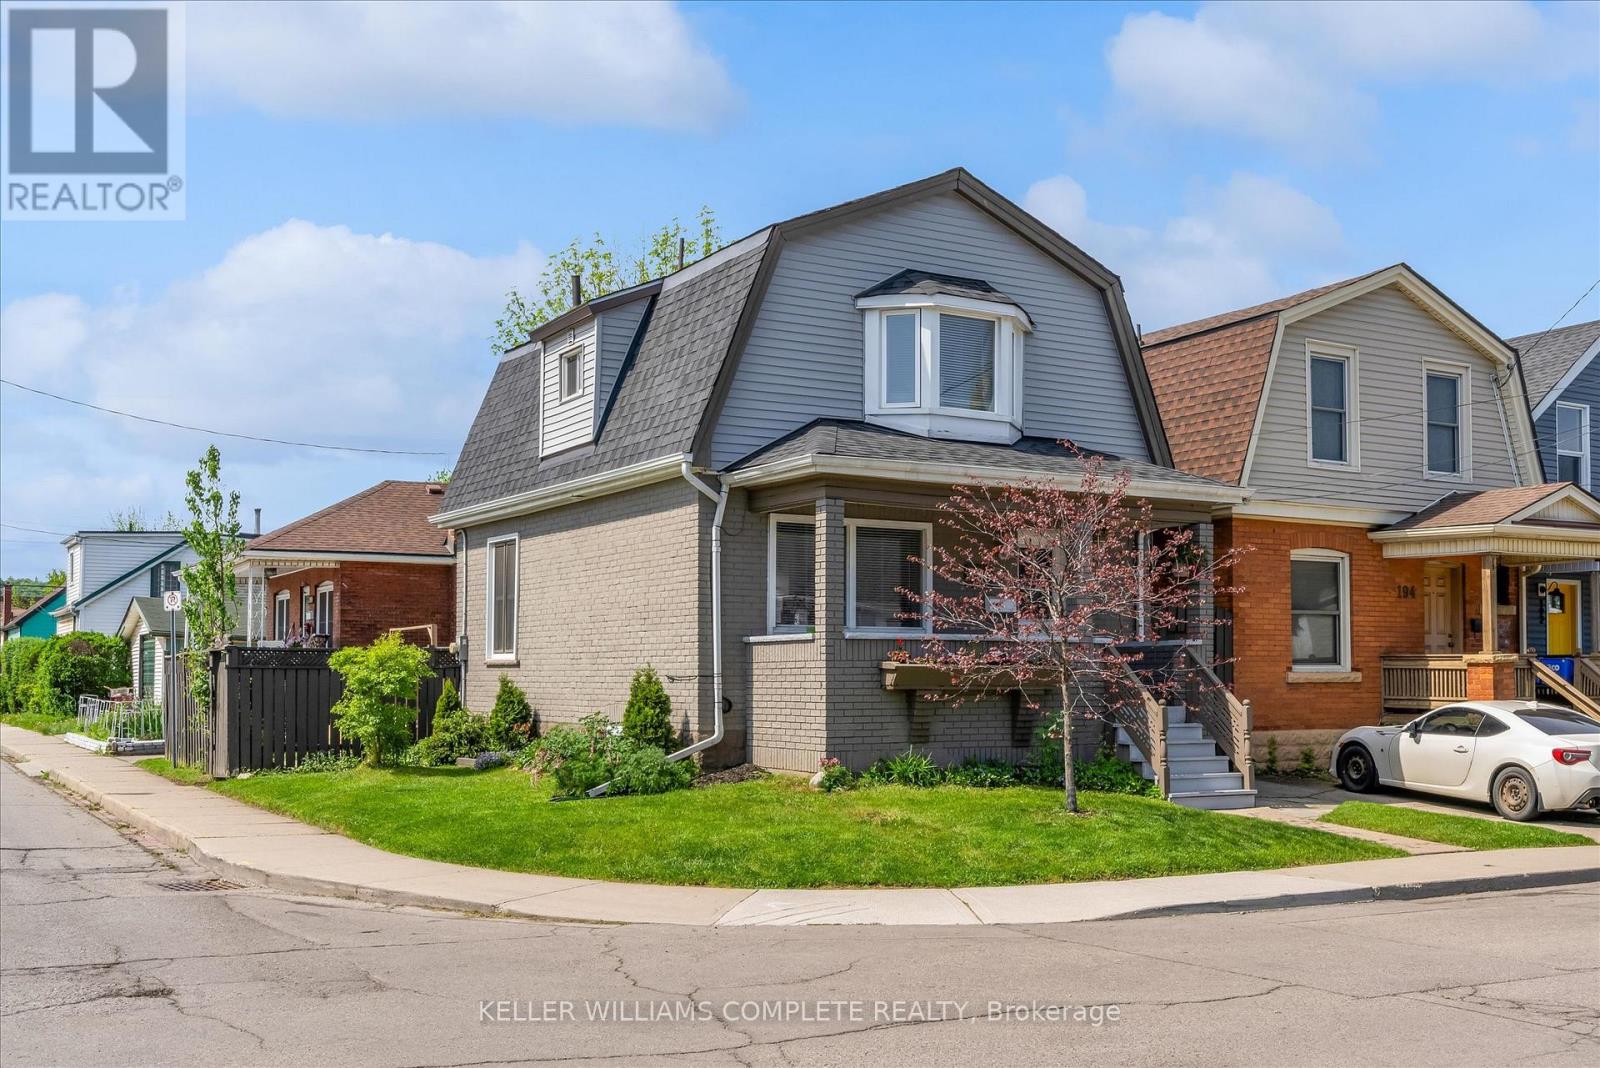
196 Campbell Avenue
Hamilton, Ontario
Welcome to 196 Campbell Avenue, a thoughtfully updated home in Hamilton's vibrant Crown Point neighbourhood. The main floor features an updated kitchen complete with quartz countertops, flowing seamlessly into the open-concept living and dining area, while main floor laundry adds everyday convenience. Recent improvements include newly completed exterior siding that gives the home fresh curb appeal, along with a replaced lead water service line for added peace of mind. The finished basement offers excellent flexibility with a spacious rec room, additional bedroom, and bathroom, while the separate side entrance and previous kitchen rough-ins leave open the potential for in-law or extended family living. Outside, enjoy a private backyard space perfect for relaxing, gardening, or summer evenings with friends and family. Whether you're looking for your first home, additional space for a growing family, or a move-in ready property in one of Hamilton's continually growing communities, this home checks all the right boxes. (id:60365)
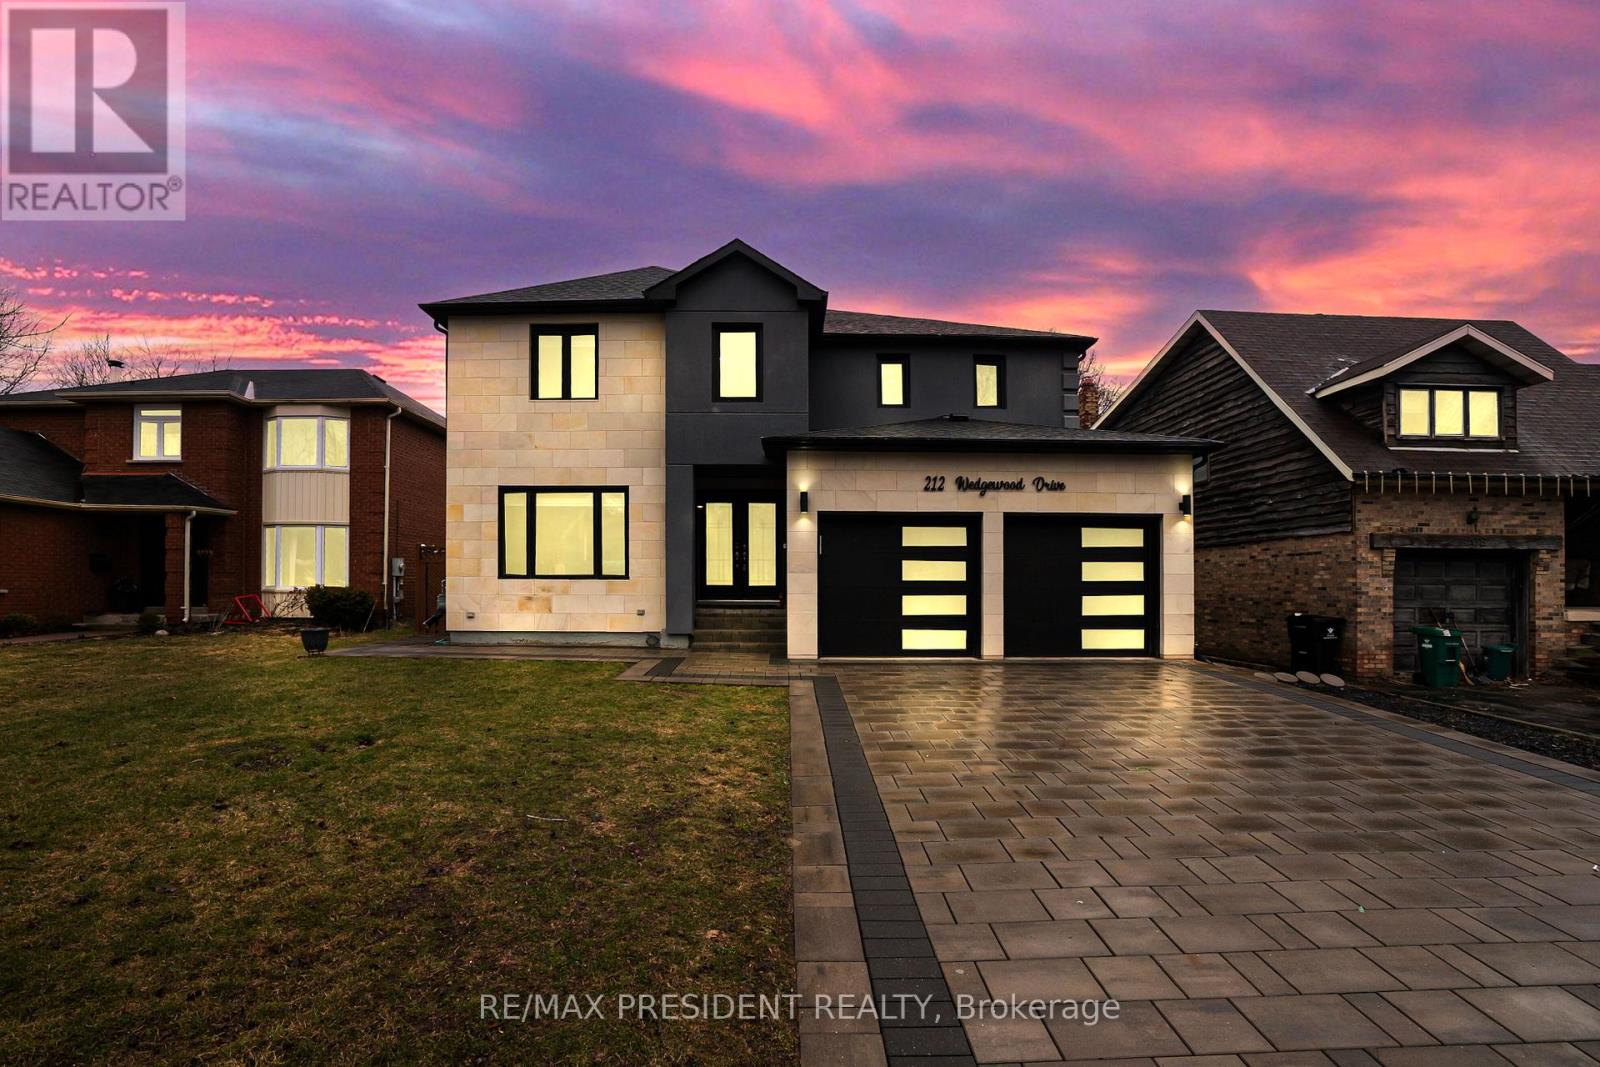
212 Wedgewood Drive
Cambridge, Ontario
LEGAL BASEMENT!! Stunning fully renovated custom-built detached home situated on a premium 49' x 125.46' lot in a quiet Cambridge neighborhood. Offering approximately 3,300 sq. ft. of luxurious living space, this home features 4 spacious bedrooms plus a legal 3-bedroom basement apartment with separate entrance-perfect for extended family or rental income. Thoughtfully designed with separate living, family, dining, and breakfast areas. Top-to-bottom high-end renovations showcase quality craftsmanship throughout. Impressive limestone elevation and stone driveway add to the exceptional curb appeal. (id:60365)
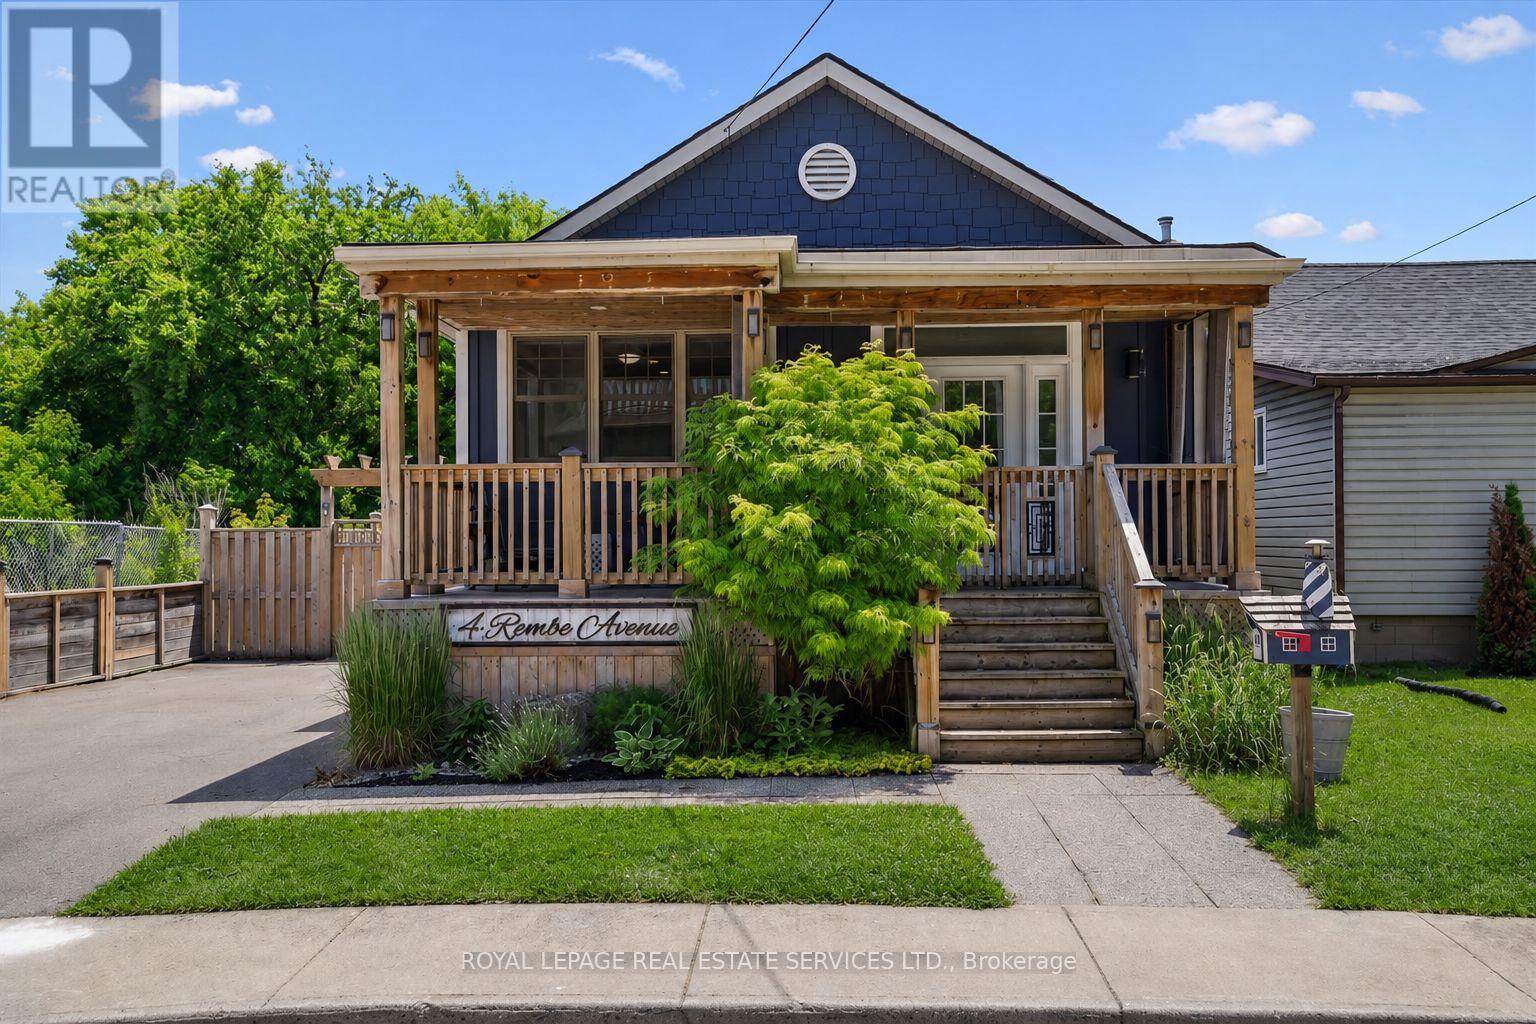
4 Rembe Avenue
Hamilton, Ontario
Your search stops here! This stunning Hamilton Beach bungalow is the ultimate retreat from city life, yet only a short drive to downtown Burlington. Showcasing a sleek, contemporary design with effortless style. Featuring two spacious bedrooms and two updated bathrooms, it perfectly balances comfort and sophistication in a serene lakeside setting. Offering the ease of low-maintenance living without the restrictions of condo life, this home is an ideal alternative for those seeking more privacy, outdoor space, and independence. The home has seen several thoughtful updates; the addition of a shiplap feature wall at the front entrance; the installation of a custom fireplace mantel in 2022; and a full repaint of the main living area and back hallway in 2025, all contributing to a refreshed and welcoming space. The shed has been thoughtfully converted into a fully functional bunky, complete with drywall, insulation, flooring, and pot lights-offering a versatile space ideal for a home office or guest accommodations. Additional highlights include a spacious backyard with a waterline to the other shed, perfect for added convenience. Enjoy the scenic waterfront walking trail and nearby beach access just moments away. With easy highway access, commuting is both simple and stress-free. Some exterior photos have been virtually staged. (id:60365)
1045 Tower Crescent
Gravenhurst, Ontario
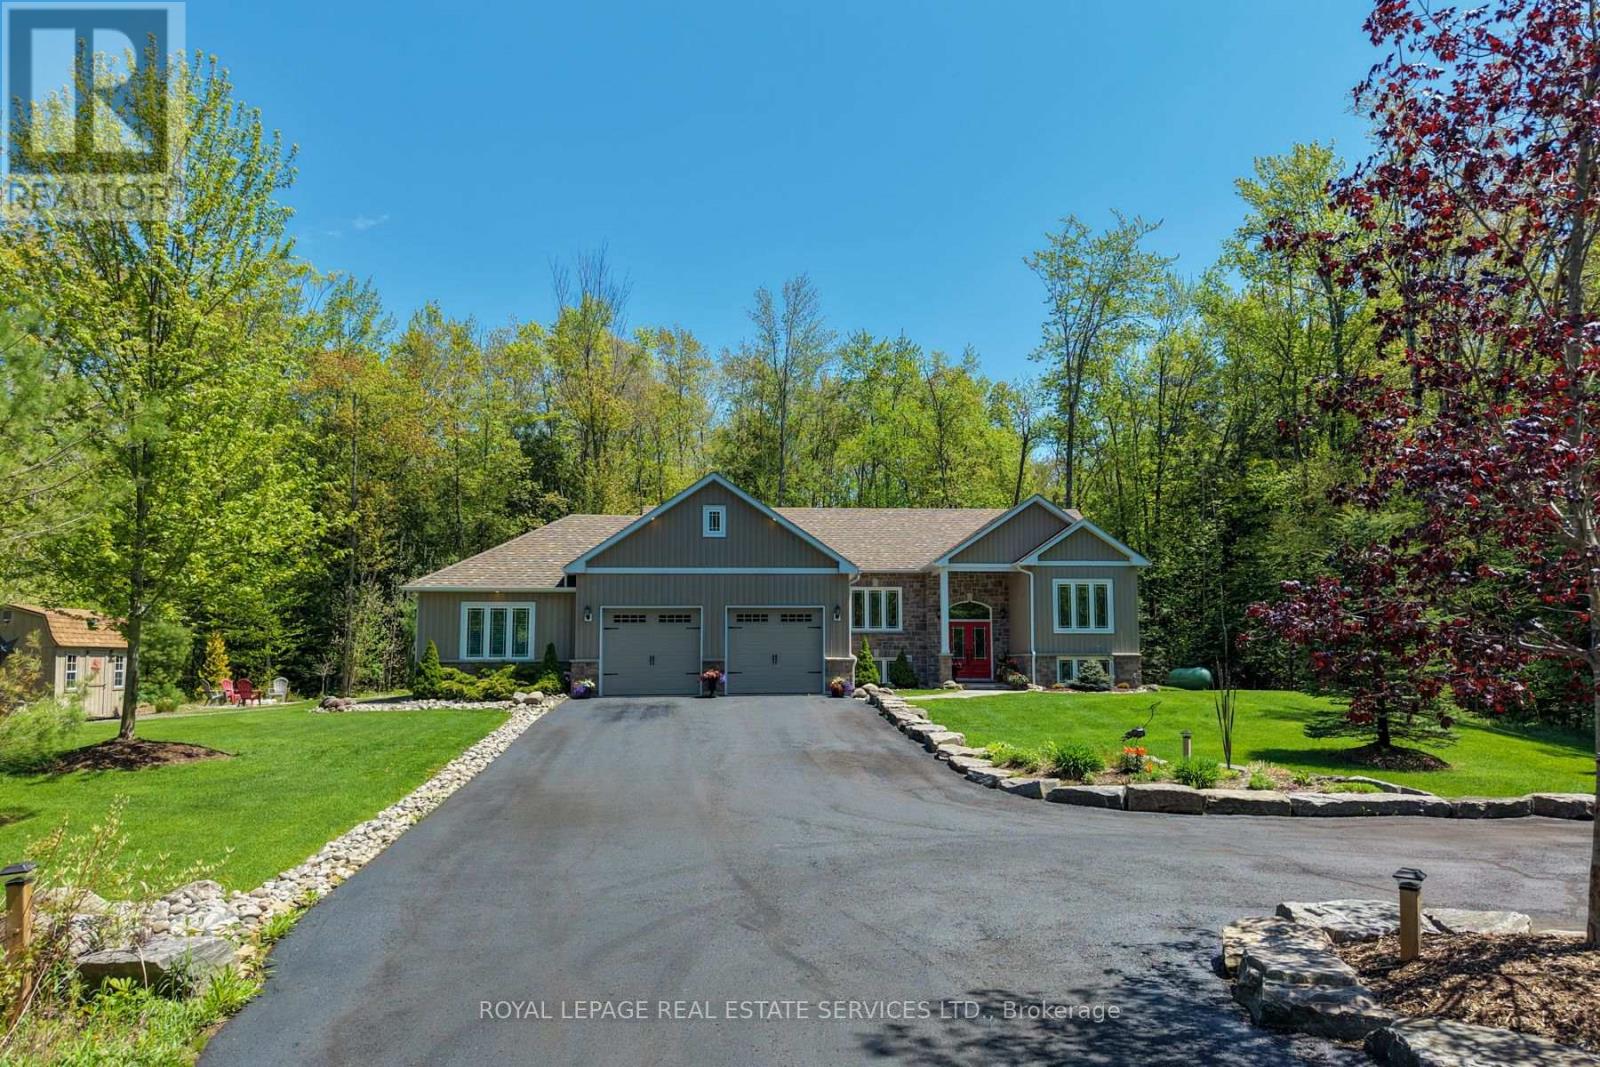
Escape the city without giving it up entirely. Tucked away on a beautifully landscaped 1.7-acre setting, this elevated raised bungalow offers a peaceful, cottagelike lifestyle less than two hours from the city. Approached by an expansive driveway framed by mature trees and natural vegetation, the sense of arrival is calm, private, and instantly grounding-with only one neighbouring property in sight. Inside, the home feels bright, open, and welcoming, with oversized windows, cathedral ceilings, and propane fireplaces creating wonderful gathering spaces year-round. The heart of the home -the fantastic kitchen great room- flow effortlessly into a fabulous Muskoka three-season room, an inviting place to slow down, sip your morning coffee, or unwind while overlooking mature trees & beautiful Muskoka rock formations. Step out onto the maintenance-free composite deck and feel completely immersed in nature. Warm textures, rustic touches, and thoughtful finishes strike the perfect balance between comfort and understated luxury. The fully finished lower level offers exceptional flexibility with oversized windows, walkout access, and space ideal for extended family, guests, or future in-law or second-unit potential. A recreation area with bar & fireplace makes it perfect for relaxed entertaining. Designed for easy living, this bungalow includes extensive mechanical upgrades, backup generator, irrigation, security systems, & 200 amps-offering peace of mind and minimal utility costs. A large, insulated three-bay garage provides space for vehicles, hobbies, and weekend toys. Surrounded by granite outcroppings, perennial gardens, forested views, and soft evening lighting, this is a home where nature, comfort, and privacy come together-an everyday escape that feels worlds away yet remains close to everything. Perfectly positioned in Kilworthy, minutes to downtown Gravenhurst and approx. 20 mins to Orillia, with easy access to dining, shopping, healthcare, and year-round amenities. (id:60365)
35 Young Street
Kawartha Lakes, Ontario
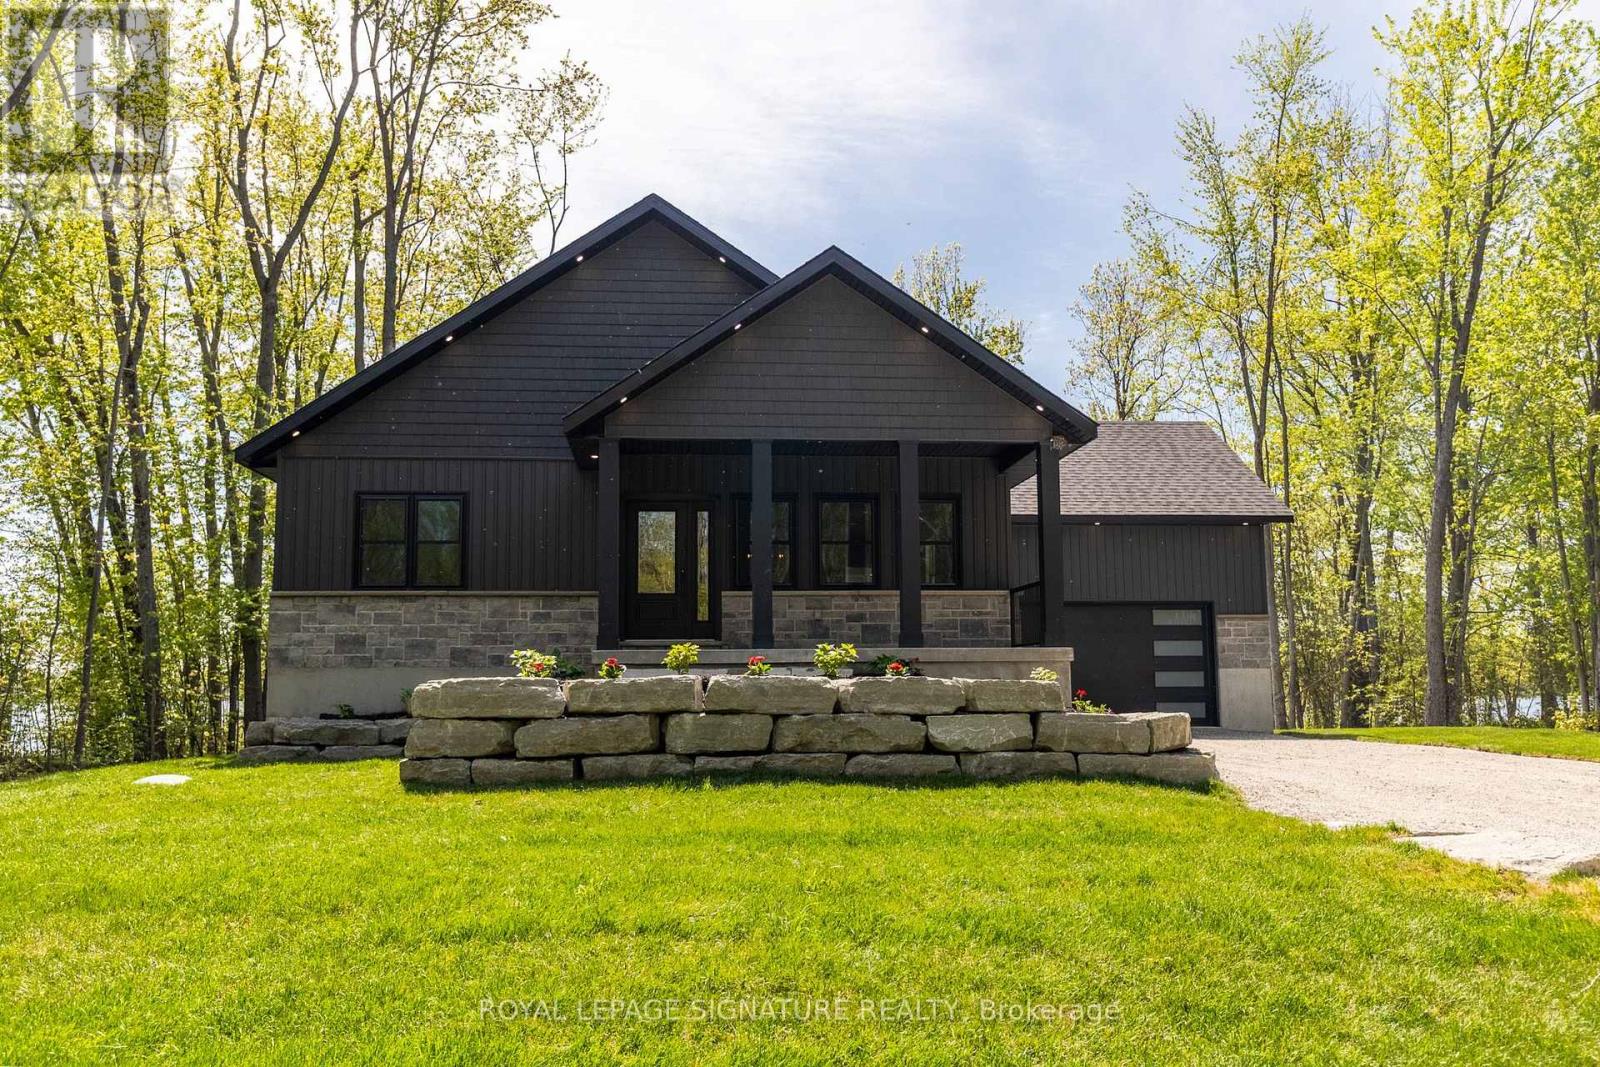
Imagine waking up to the sound of still water, coffee in hand, the sun already painting the lake gold. This is the life waiting for you at 35 Young Street. This stunning custom-built 3-bedroom, 2 bathroom waterfront home on Young Lake isn't just a property it's the place where your family will gather for decades. Where summers are spent casting a line on one of Kawartha's most peaceful, fish-filled lakes. Where evenings end with breathtaking west-facing sunsets that stop every conversation cold. Where you finally exhale. Inside, every detail has been thoughtfully crafted from the ground up. A spa-like primary ensuite that feels like a reward after a long week. Quartz countertops and custom finishes so beautiful, guests won't believe the price. Over 80 feet of pristine waterfront on a quiet, uncrowded lake all yours, exactly as it was designed to be. This is more than a cottage. This is the backdrop to the best years of your life. Welcome to your new chapter! (id:60365)
33 - 54 Nisbet Boulevard
Hamilton, Ontario
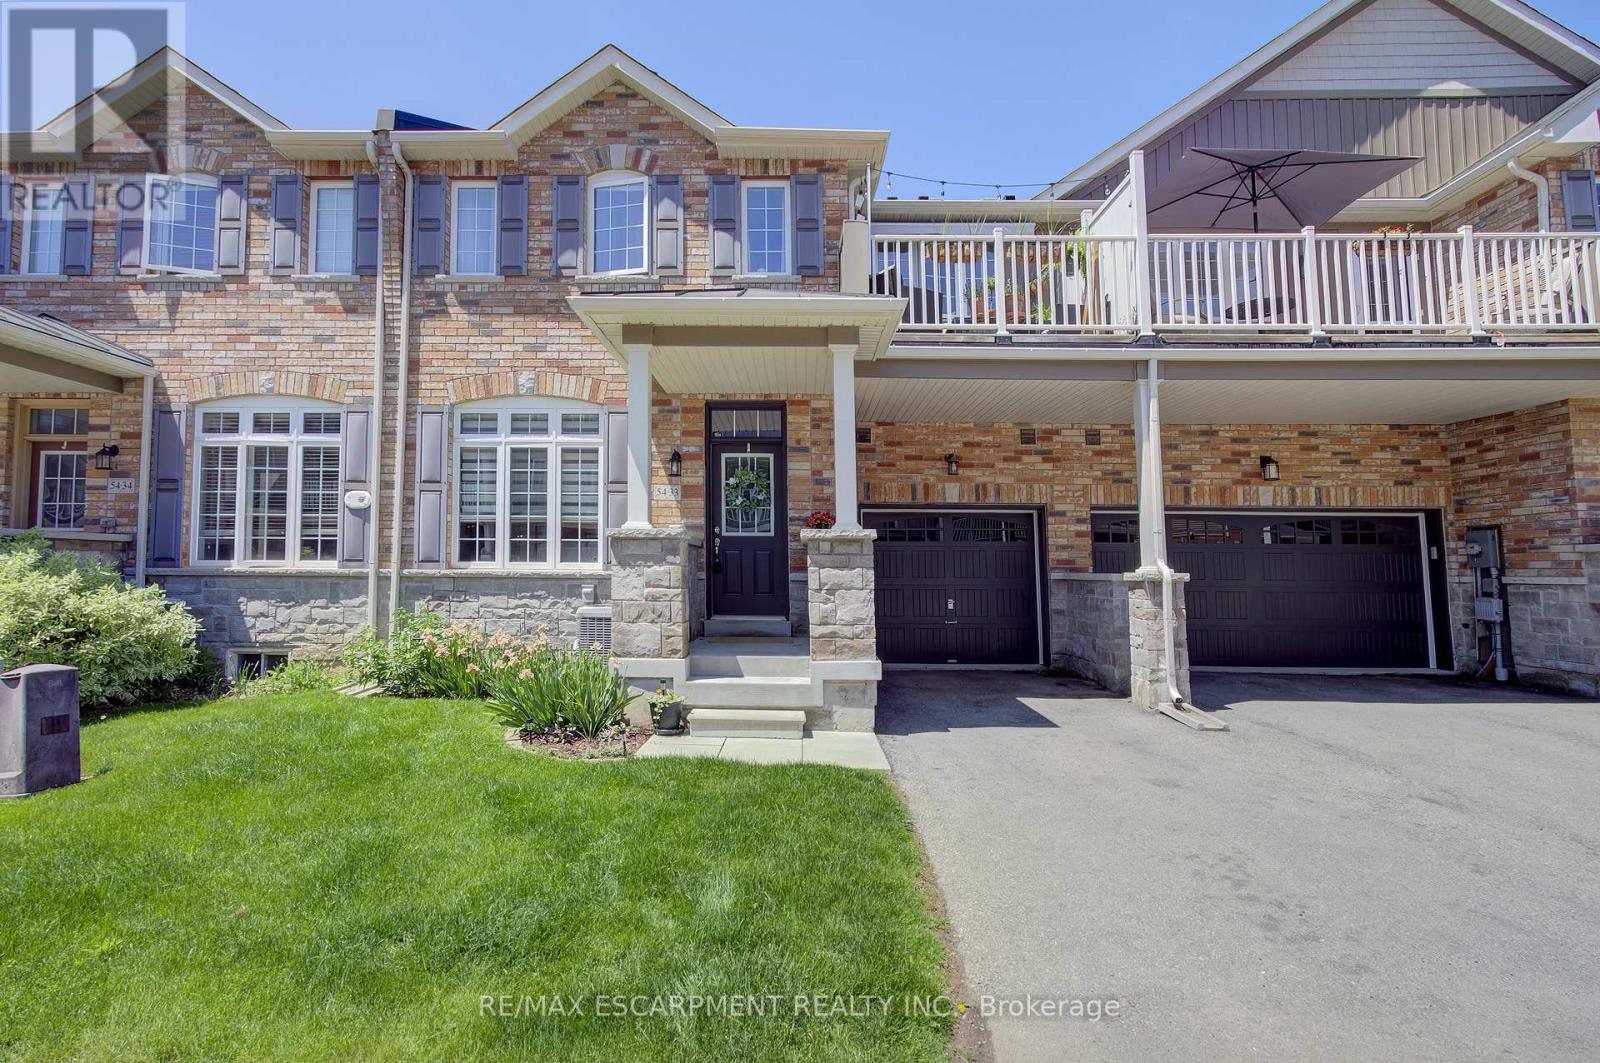
Bright and stylish townhome offering low-maintenance living in a highly desirable Waterdown location. Featuring a functional open-concept main floor with neutral décor and thoughtful design throughout. Sleek dark kitchen complete with stainless steel appliances, breakfast bar, abundant cabinetry, pantry and storage space, seamlessly flowing into the spacious dining area and bright living room. Convenient powder room, additional storage, and inside garage access add to the practicality of this home. The upper level offers a spacious primary bedroom with double closets and private ensuite, a generous second bedroom, additional full bathroom, and convenient full laundry room with extra storage, linen closet, and drying rack. Enjoy outdoor living on the private terrace featuring an awning for added comfort and shade. The unfinished basement provides exceptional storage space and offers great potential to customize and finish to suit your needs, whether for a recreation room, home gym, office, or additional living space. Amazing location with convenient access to major highways, GO Transit, and public transit. Move-in ready and perfectly located on a quiet, family-friendly court. Walking distance to parks, trails, schools, shopping, restaurants, and everyday amenities (id:60365)
55 Westview Drive
Kawartha Lakes, Ontario
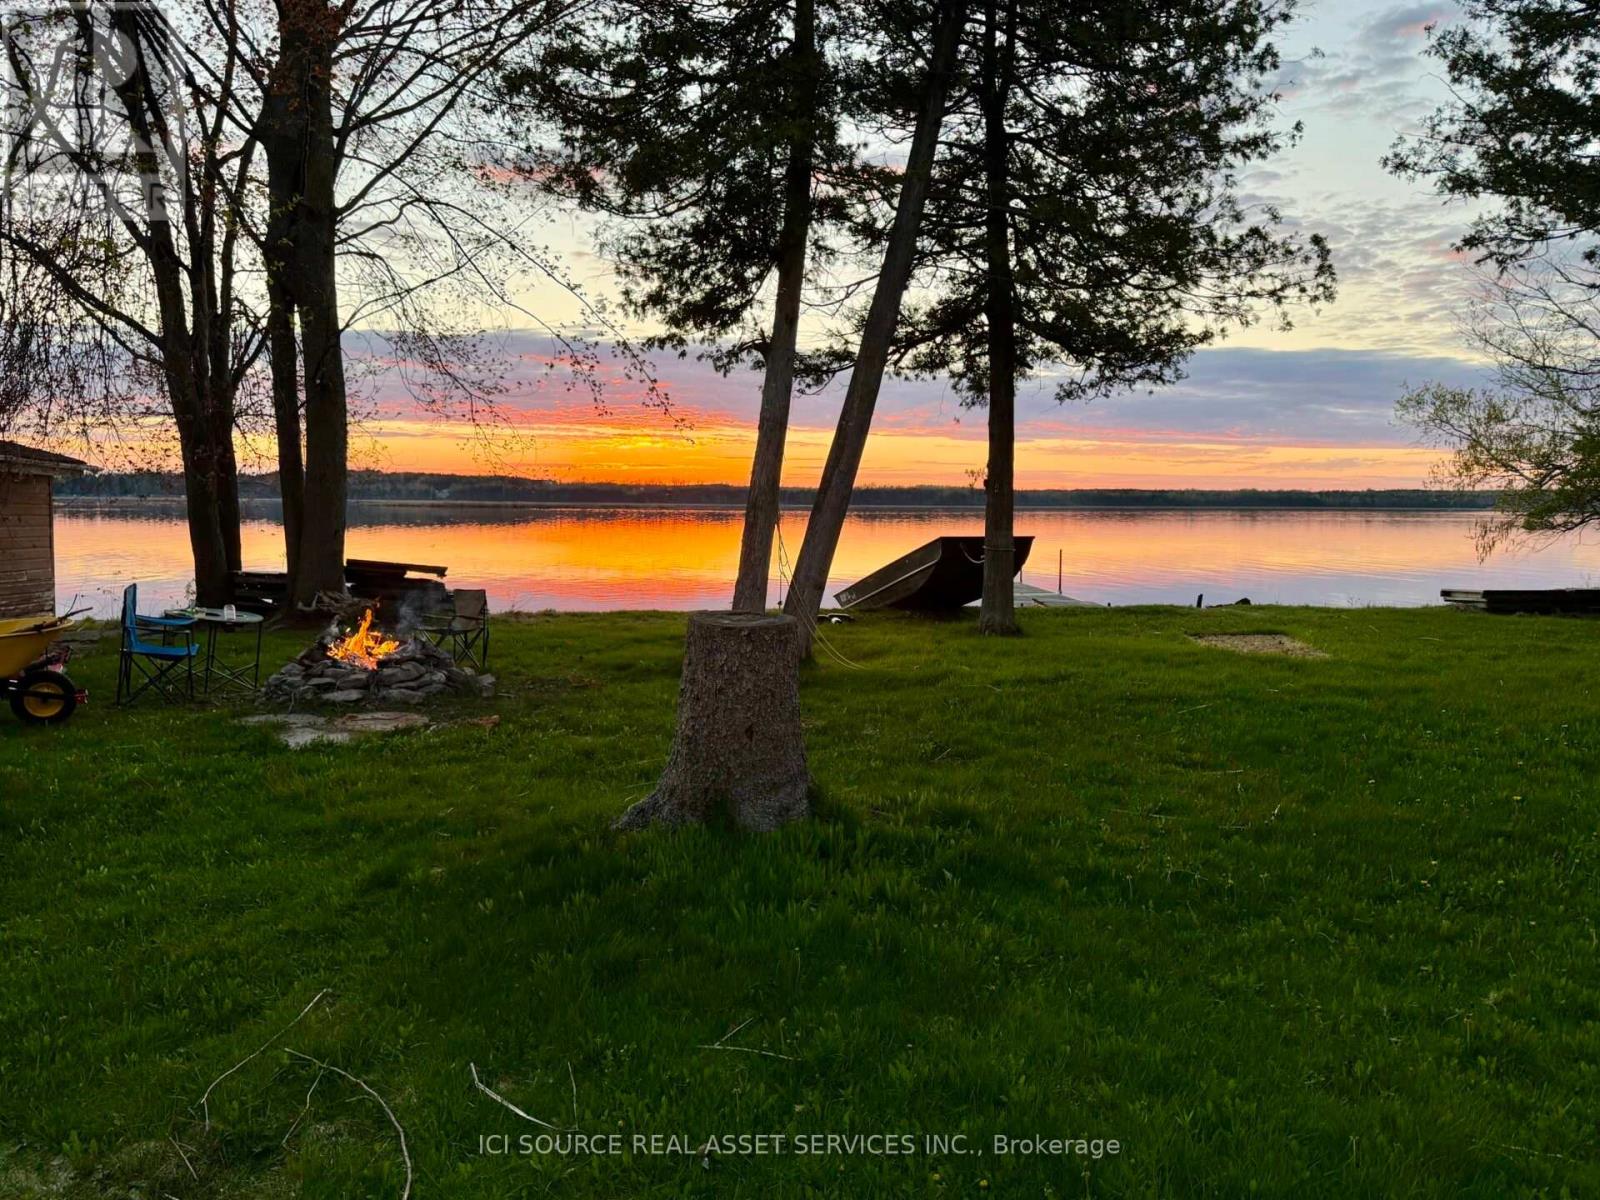
Welcome home to this beautiful waterfront property on the shores of Pigeon Lake. Set on a level lot with 100 feet of water frontage, this beautiful home offers a peaceful lakeside lifestyle with plenty of outdoor space to enjoy. The home features 3 bedrooms, 2 bathrooms, a spacious living room with a central gas fireplace, and an open-concept kitchen ideal for everyday living. Walk out to the large yard and enjoy direct access to the lake. Additional features include a laundry room, and an attached garage, for parking and additional storage.*For Additional Property Details Click The Brochure Icon Below* (id:60365)
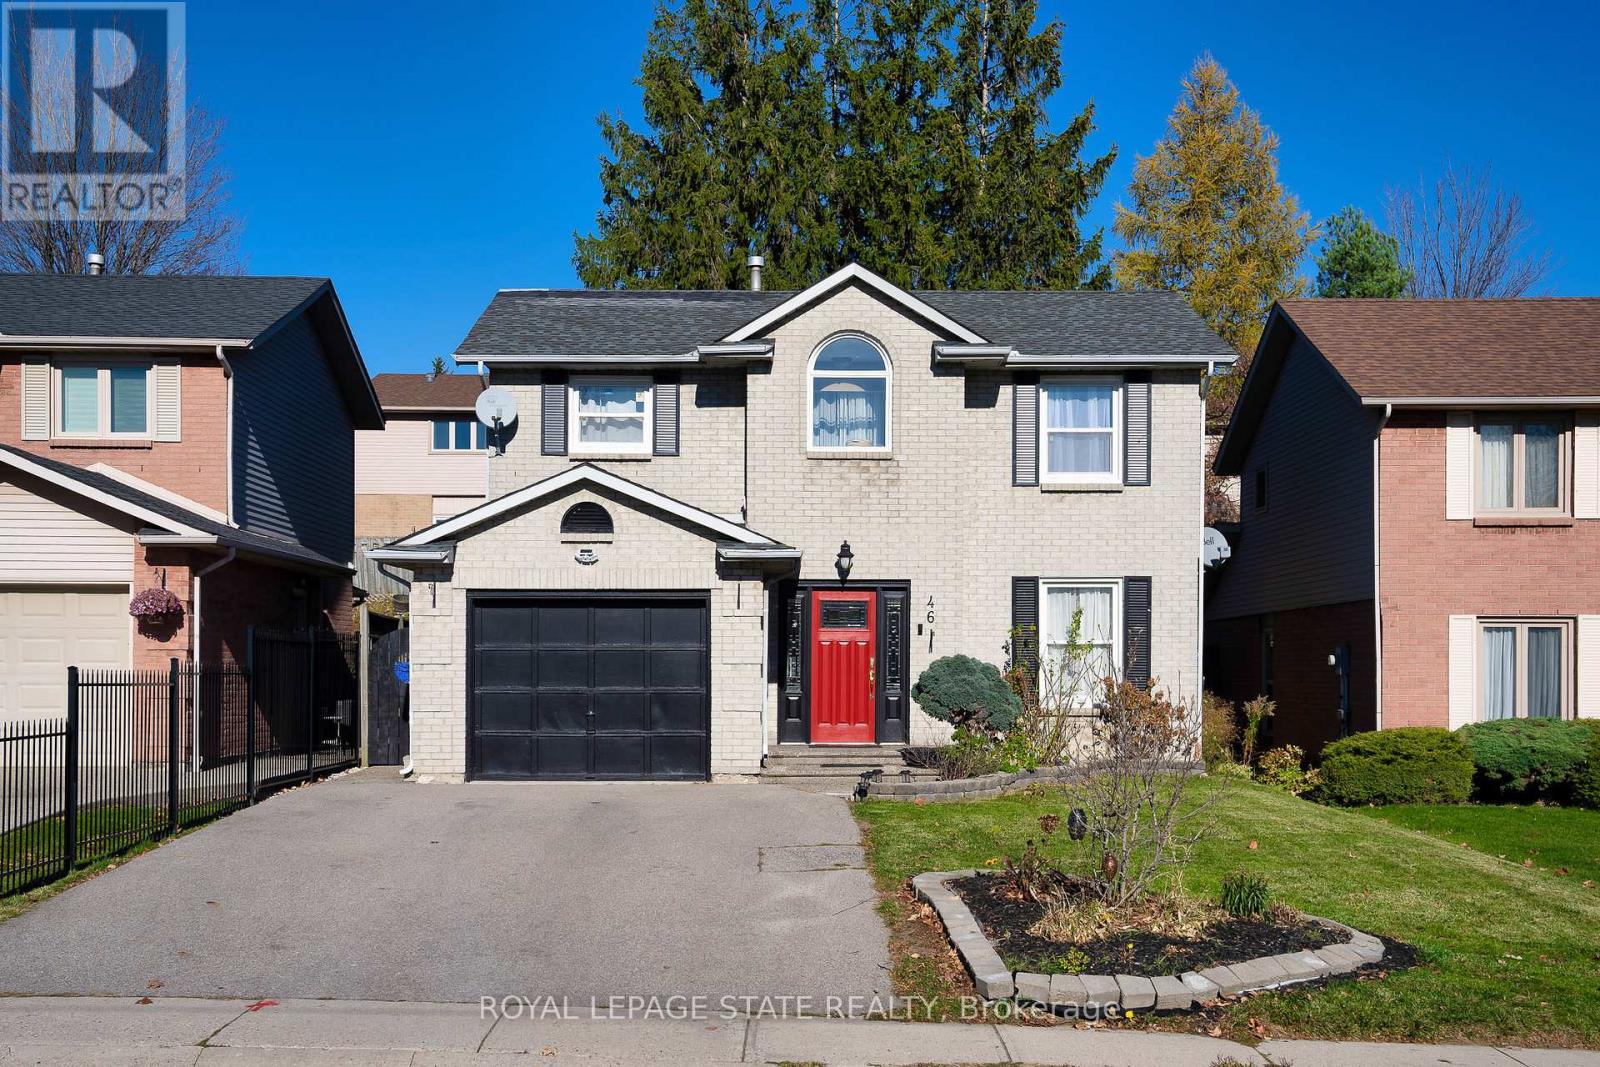
46 Novoco Drive
Hamilton, Ontario
Meet your next move! 46 Novoco is a nice detached family home on Hamilton Mountain. Offers over 2200 sq ft of living space (1,614 sq ft above-grade + 626 sq ft finished basement.) Currently owner-occupied and maintained as a pet-free, smoke-free and carpet-free home. The main floor features a bright, airy open-concept layout with pot lights throughout. If you love to cook; you will enjoy the kitchen which was updated around (2022) with stainless steel appliances, ample storage, soft close cabinets and island-type breakfast bar. The kitchen overlooks the family room that has a fireplace and is welcoming space to relax or entertain. A ground-level powder room was added in 2022 for easy handwashing and convenience; a feature not typically found in this specific home style. The upper level includes three bedrooms and two full bathrooms, including a primary suite with a walk-in closet and private ensuite. The second-floor laundry room makes doing the laundry more manageable so you don't have to haul it to basement. The finished basement provides two (2) additional bedrooms, a full bathroom, and a separate entrance through the garage and side of the house; offering potential for an in-law suite or multi-generational living. Exterior features include an attached garage, driveway, and a fully fenced backyard with space and privacy for summer BBQs and your pet. The location makes commuting easier with highway access to the 403 and the Linc and steps to local transit and bus routes. And what makes this location even more convenient is its proximity to schools (convenient for couples with young children or those wanting to grow their family), Mohawk College, Costco, Marshalls, Home Depot, shopping. Walk to your local grocery store, pharmacy, favorite take out or coffee from Tim Hortons. Steps to school and park All sizes are approximate. Measurements are approximate. Easy Showings through Broker Bay. (id:60365)
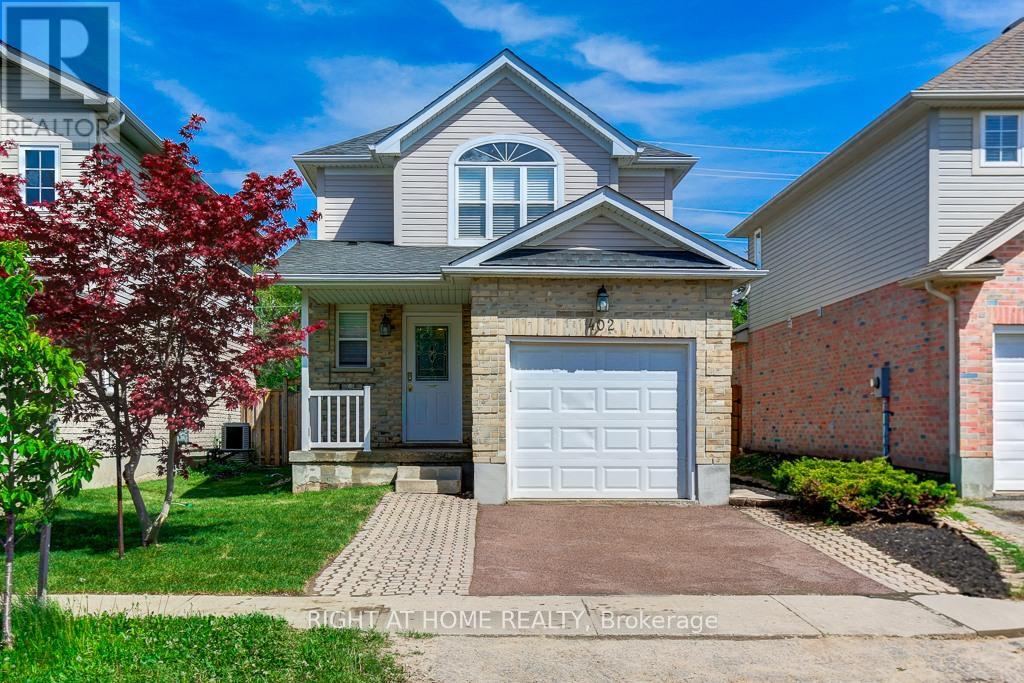
402 Lausanne Crescent
Waterloo, Ontario
Welcome to 402 LAUSANNE Crescent - a beautifully maintained detached home nestled on a quiet crescent in the highly desirable Clair Hills community. This bright and spacious 3-bedroom, 3-bathroom home offers the perfect blend of comfort, functionality, and location... Step inside to a Freshly Painted, Carpet-Free interior featuring hardwood flooring on the main and second levels, creating a clean and modern feel throughout... Thoughtfully designed main floor offers an inviting open-concept layout ideal for everyday family living and entertaining, along with a spacious eat-in kitchen with ample cabinetry and workspace.... Upstairs, all three bedrooms are generously sized and feature custom closet organizers for added storage and convenience... The fully finished open basement provides excellent additional living space-perfect as a recreation room, home office, gym, playroom, or media area... Enjoy outdoor living in the deep, private fenced picturesque backyard complete with pergola - an ideal space for entertaining, summer dining, or relaxing with family and friends along with completely renovated Front and Back Yards... Located just minutes from The Boardwalk, Costco, Walmart, banks, restaurants, movie theatre, schools, parks, medical offices, public transit, and easy access to the universities... A rare opportunity to own a move-in-ready family home in one of Waterloo's most sought-after neighborhoods.... Don't miss this rare GEM!!! Book Now and Move-in Tomorrow!! (id:60365)
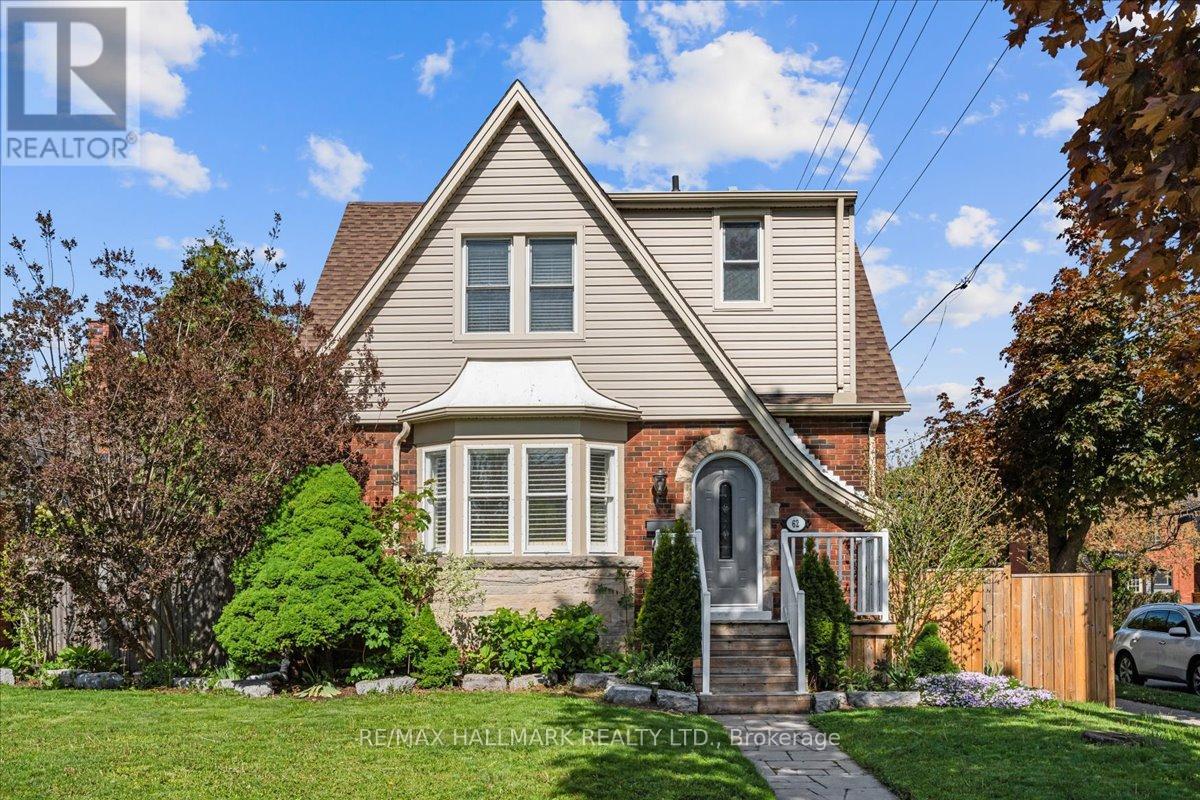
62 Tuxedo Avenue S
Hamilton, Ontario
Welcome to 62 Tuxedo Avenue South, a charming home on a desirable corner lot in Hamilton's established Delta neighbourhood. Set on a lovely tree-lined street, this property offers a wonderful blend of character, space, and everyday convenience, with nearby schools, parks, transit, shopping, and local amenities all within easy reach. Inside, you'll find generous principal rooms, classic crown mouldings, and a warm, welcoming atmosphere throughout. The kitchen features a centre island, providing excellent workspace and a natural gathering place for family and friends. With three large bedrooms and two washrooms, the home offers comfortable space for families, professionals, or those looking for room to grow. The lower level features a large recreation room, ideal for movie nights, a playroom, home office, gym, or additional living space. A side entrance as well as a back entrance add convenience and flexibility to the home's layout. Step outside to enjoy a private, fenced backyard complete with an inground pool, perfect for summer entertaining, relaxing weekends, and creating lasting memories. The property also includes a garage and garden shed, offering excellent storage and practical outdoor functionality. Overlooking the pool is a bright and welcoming sunroom, offering the perfect spot for morning coffee, quiet reading, or casual gatherings with views of the backyard. Whether you are hosting family and friends or enjoying a peaceful afternoon at home, this backyard and sunroom combination creates a true indoor-outdoor lifestyle. (id:60365)
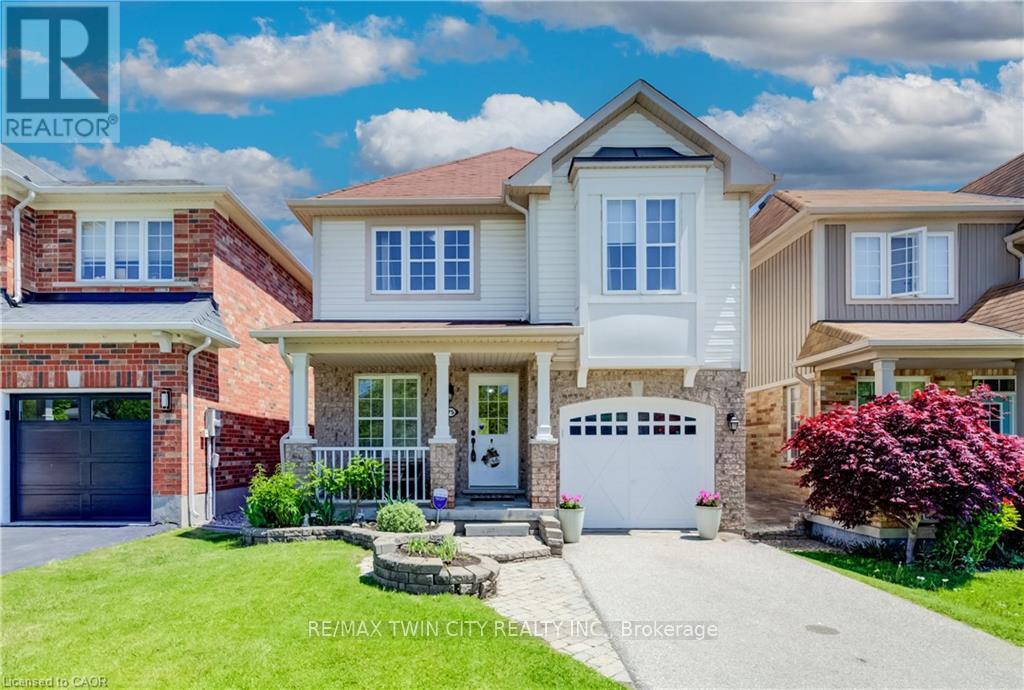
75 Norwich Road
Woolwich, Ontario
WALKOUT BASEMENT WITH INGROUND SALTWATER POOL BACKING ONTO GREENSPACE! Welcome to 75 Norwich Rd in Breslau - a spacious and beautifully maintained family home offering 4 bedrooms, 3 bathrooms, and a backyard retreat that's ready to be enjoyed all summer long. Backing onto greenspace and Breslau Memorial Park with no rear neighbours, this property combines everyday comfort with peaceful outdoor living. Step inside to a bright, carpet-free main floor featuring a welcoming front living room, convenient 2-piece powder room, and a functional layout designed for family life and entertaining. The kitchen offers plenty of cabinet space, a double sink, stainless steel appliances, and flows seamlessly into the dining area. Sliding doors lead out to the elevated back balcony where you can relax and take in views of the beautifully landscaped backyard and surrounding greenspace. Upstairs, you'll find four generous bedrooms including a spacious primary retreat complete with a walk-in closet and private 3-piece ensuite. A unique sunken open office area creates the perfect space for working from home, studying, or a cozy reading nook. A shared 4-piece bathroom completes the upper level. The unfinished walkout basement provides endless potential to customize additional living space while offering direct access to the backyard oasis. Outside, enjoy your fully fenced yard featuring an inviting inground saltwater pool, covered patio with no rear neighbours - an ideal setting for entertaining or quiet evenings outdoors. Parking for 2 vehicles in the driveway plus an additional spot in the attached single-car garage. Conveniently located close to the Breslau airport, schools, public transit, shopping, restaurants, parks, and trails, this home offers the perfect blend of space, location, and lifestyle. (id:60365)

© 2026 Proptech Realty Inc., Brokerage.