
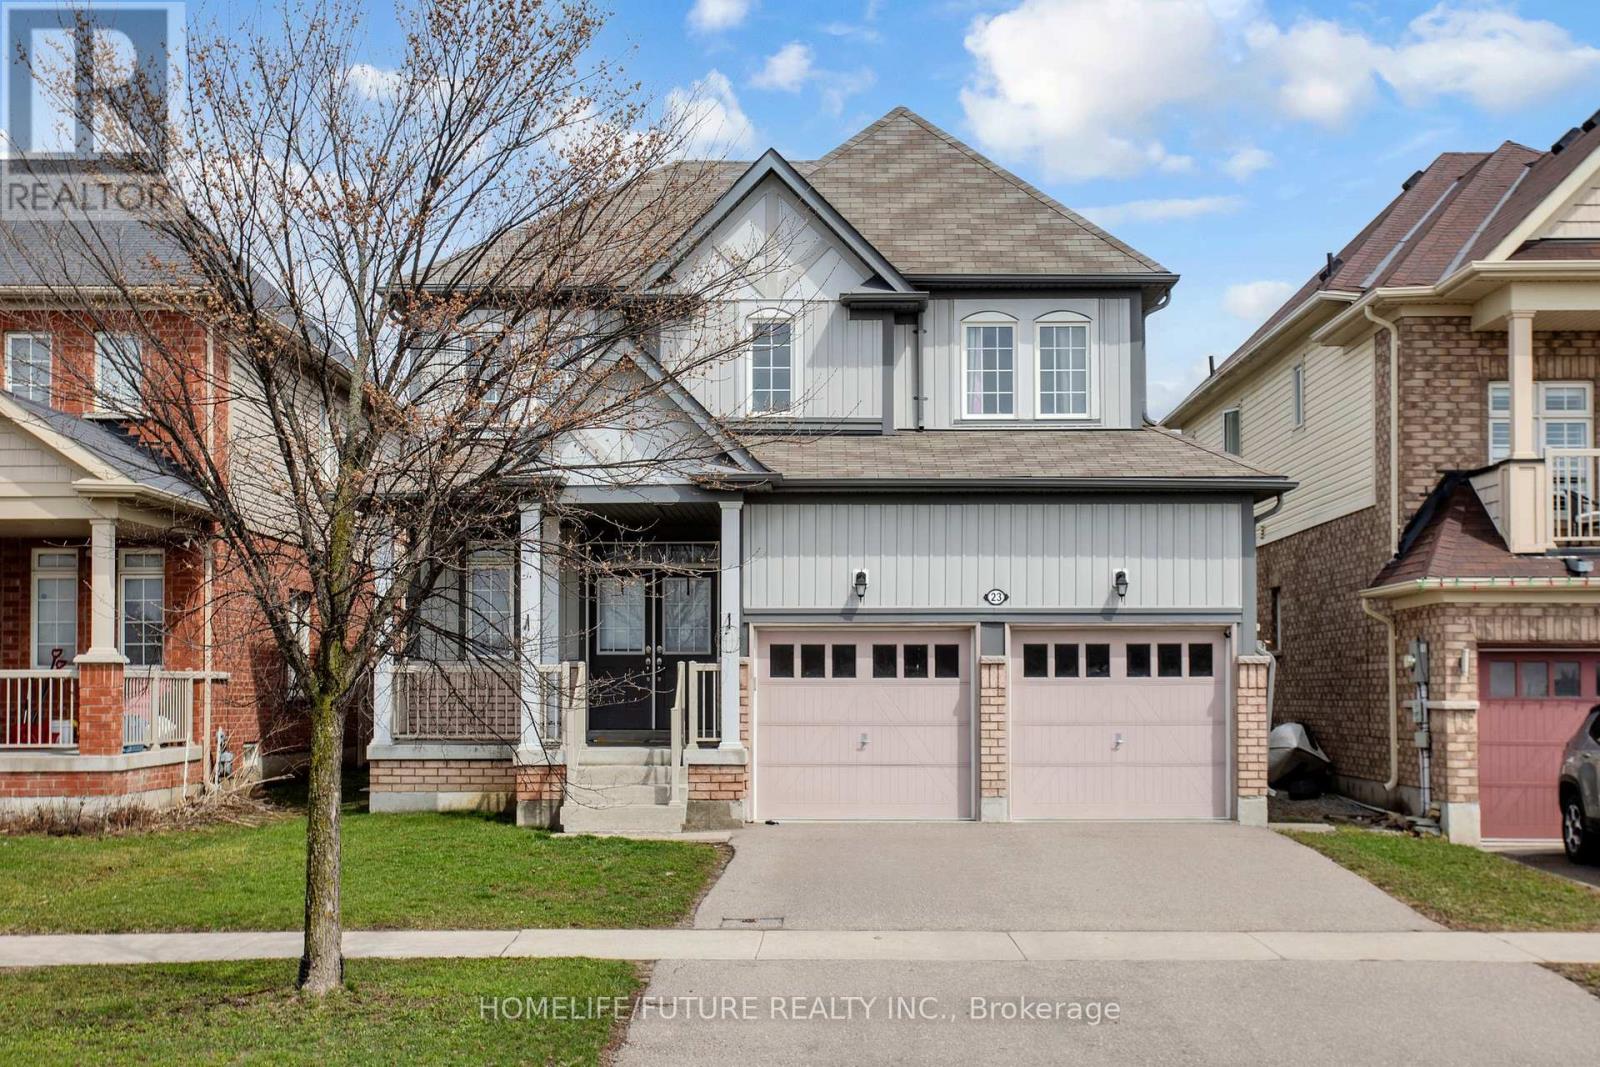
23 Edwin Carr Street
Clarington, Ontario
Welcome To Stunning 4 Bedroom and 3 Washroom Detatched House In The Highly Sought After Location In Bomanville With Easy Access To 401 And 407 Highways. Close Vicinity To Schools, Shopping And Entertainment. Approx 2376 Sq Home In A Family Friendly Neighbourhood. Features Include: Double Door Entry, 9 Ft Ceiling, Large Master Bedroom With 5pc Ensuite. (id:60365)
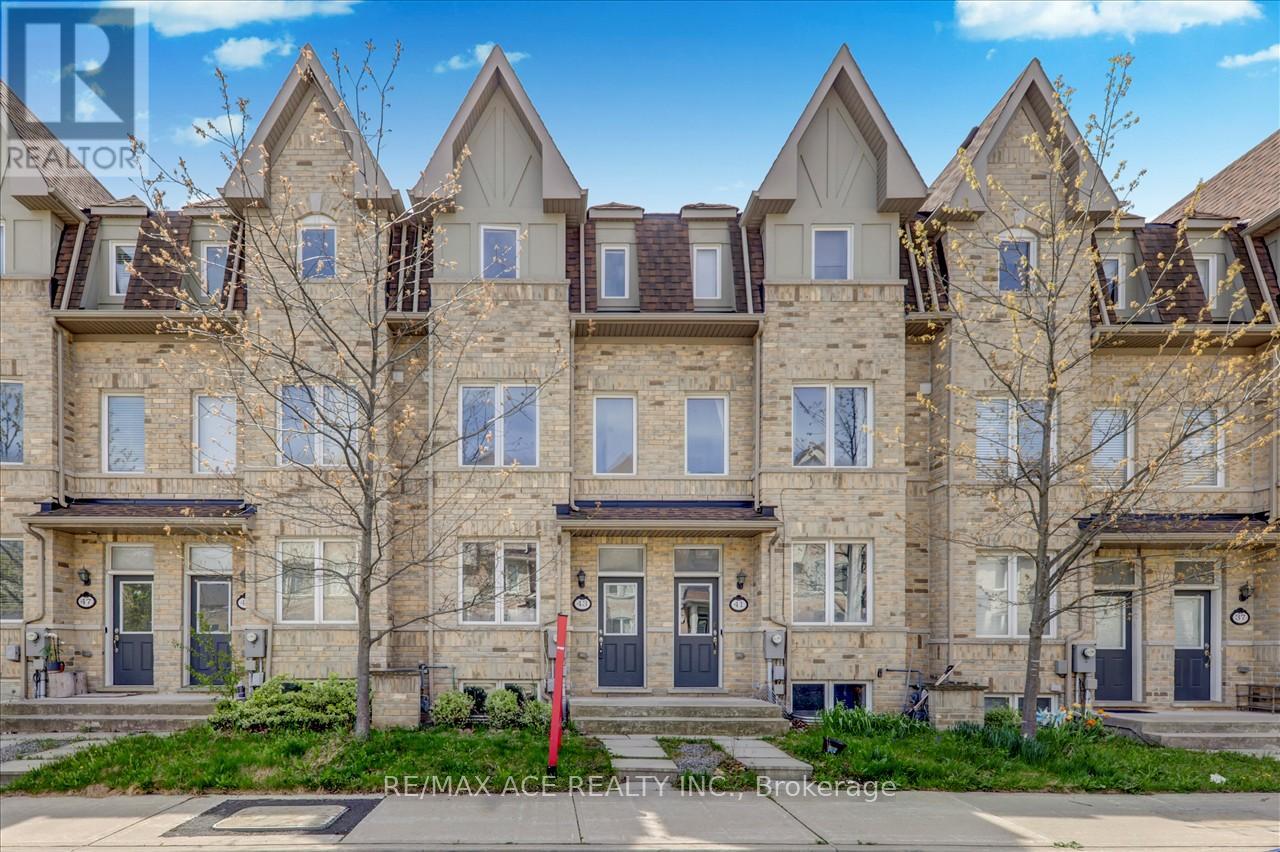
43 Kawneer Terrace
Toronto, Ontario
Luxury Monarch Built Freehold Townhouse With Backyard, Best Floor Plan. Well Kept 4 Bedrooms 4 Washrooms With Finished Basement. Bright And Spacious With A Very Nice Layout. Kitchen With Stainless Steel Appliances. Basement Can Be Used As A Fifth Bedroom. Longer Driveway To Fit A Second Car. Hardwood Flooring Throughout With Oak Staircases. Great Location, Close To Ttc, Ellesmere Lrt Station, Scarborough Town Centre, Schools, Shops, Restaurants. (CONTINUED LEGAL DESCRIPTION: PARTS 5, 14, 22 & 30 ON PLAN 66R27016 AS IN AT3443651 TOGETHER WITH AN EASEMENT OVER PART OF BLOCK 5 ON PLAN 66M2506 DESIGNATED AS PART 16 ON PLAN 66R27016 AS IN AT3444413 CITY OF TORONTO) (id:60365)
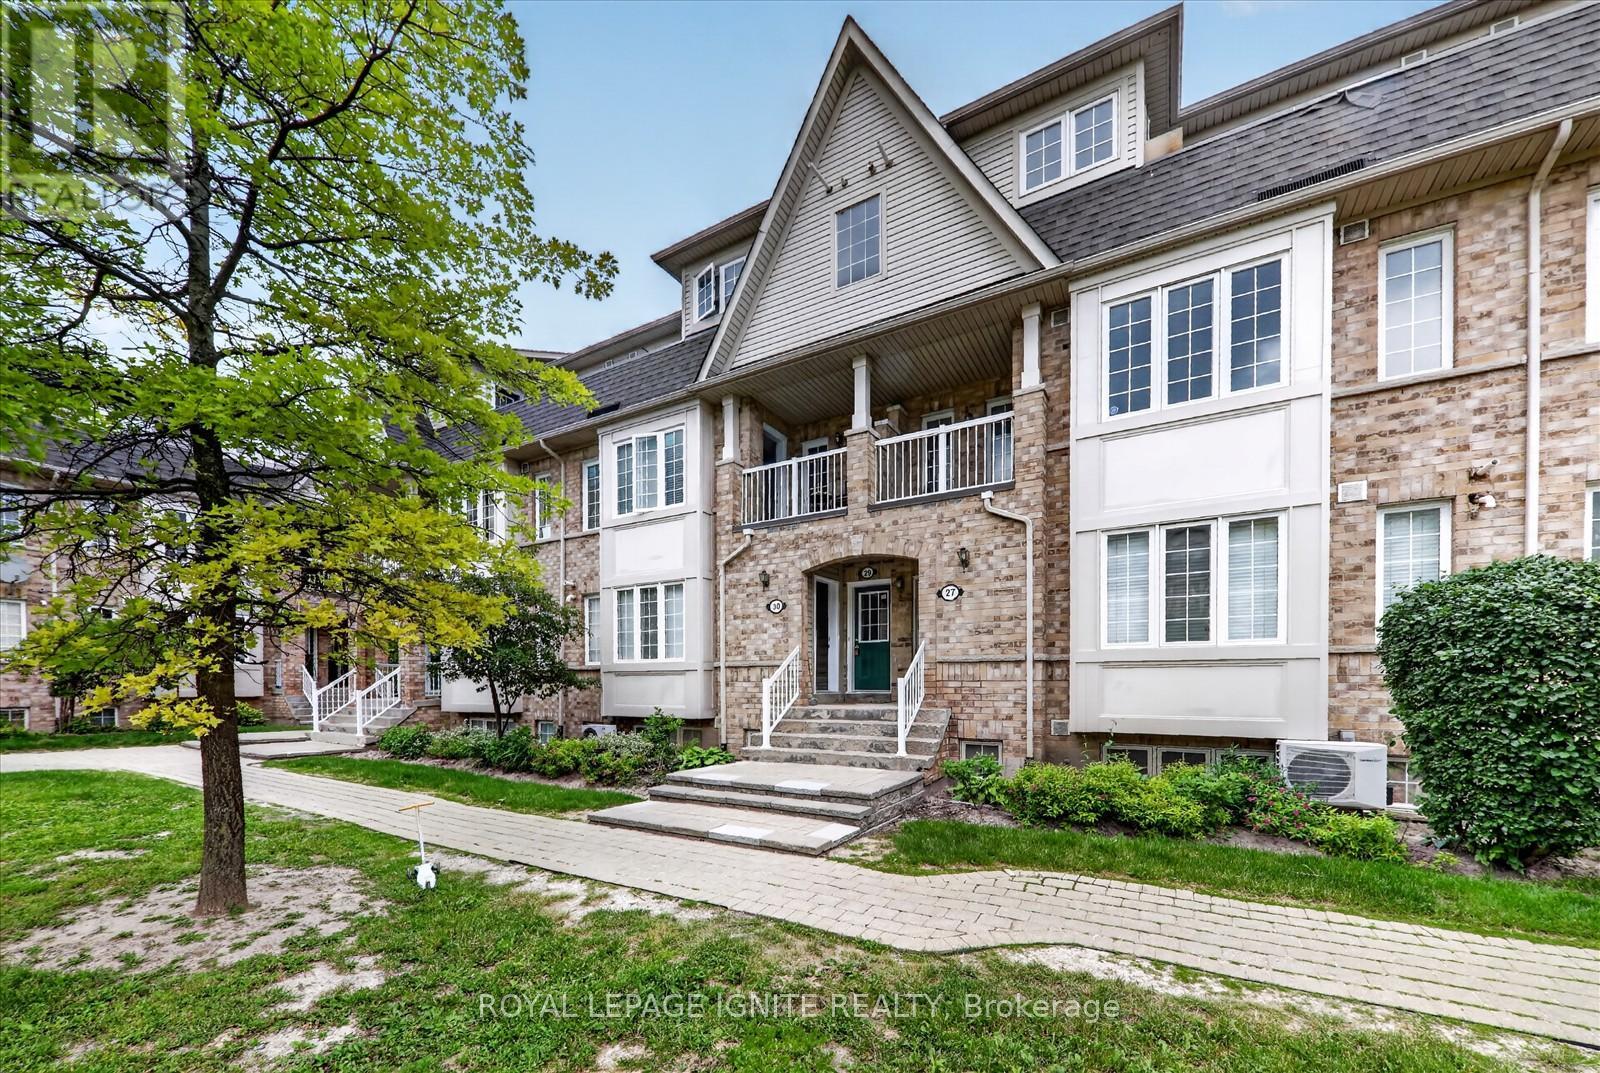
29 - 42 Pinery Trail
Toronto, Ontario
Welcome to this beautifully maintained and move-in-ready 3-bedroom, 2-bathroom stacked townhouse offering the perfect blend of comfort, style, and convenience in a family-friendly neighbourhood. Ideal for first-time buyers, young families, or investors, this home features over 1,000 sq. ft. of bright and functional living space along with one dedicated surface parking space. Step into a sun-filled open-concept living and dining area with large windows and a walk-out to your private balcony. One of the home's standout features is its peaceful greenbelt view, providing exceptional privacy and beautiful scenery throughout all four seasons. Whether you're enjoying your morning coffee, watching the vibrant fall colours, or relaxing on a summer evening, this tranquil outdoor space offers a rare natural setting.The contemporary kitchen features ample counter space and generous cabinetry, making everyday cooking and entertaining effortless. Upstairs, you'll find three spacious bedrooms with excellent closet space and two well-maintained bathrooms designed for comfortable family living. Conveniently located near Centennial College, the University of Toronto Scarborough Campus, Scarborough Town Centre, public transit, shopping, restaurants, parks, and highly regarded schools including Tom Longboat Jr. Public School, Lester B. Pearson Collegiate Institute, Malvern Junior Public School, and Sacred Heart Catholic School. This home offers the perfect balance of urban convenience and peaceful surroundings. Don't miss this opportunity to own a move-in-ready home with a rare greenbelt view in one of Scarborough's most convenient neighbourhoods. (id:60365)
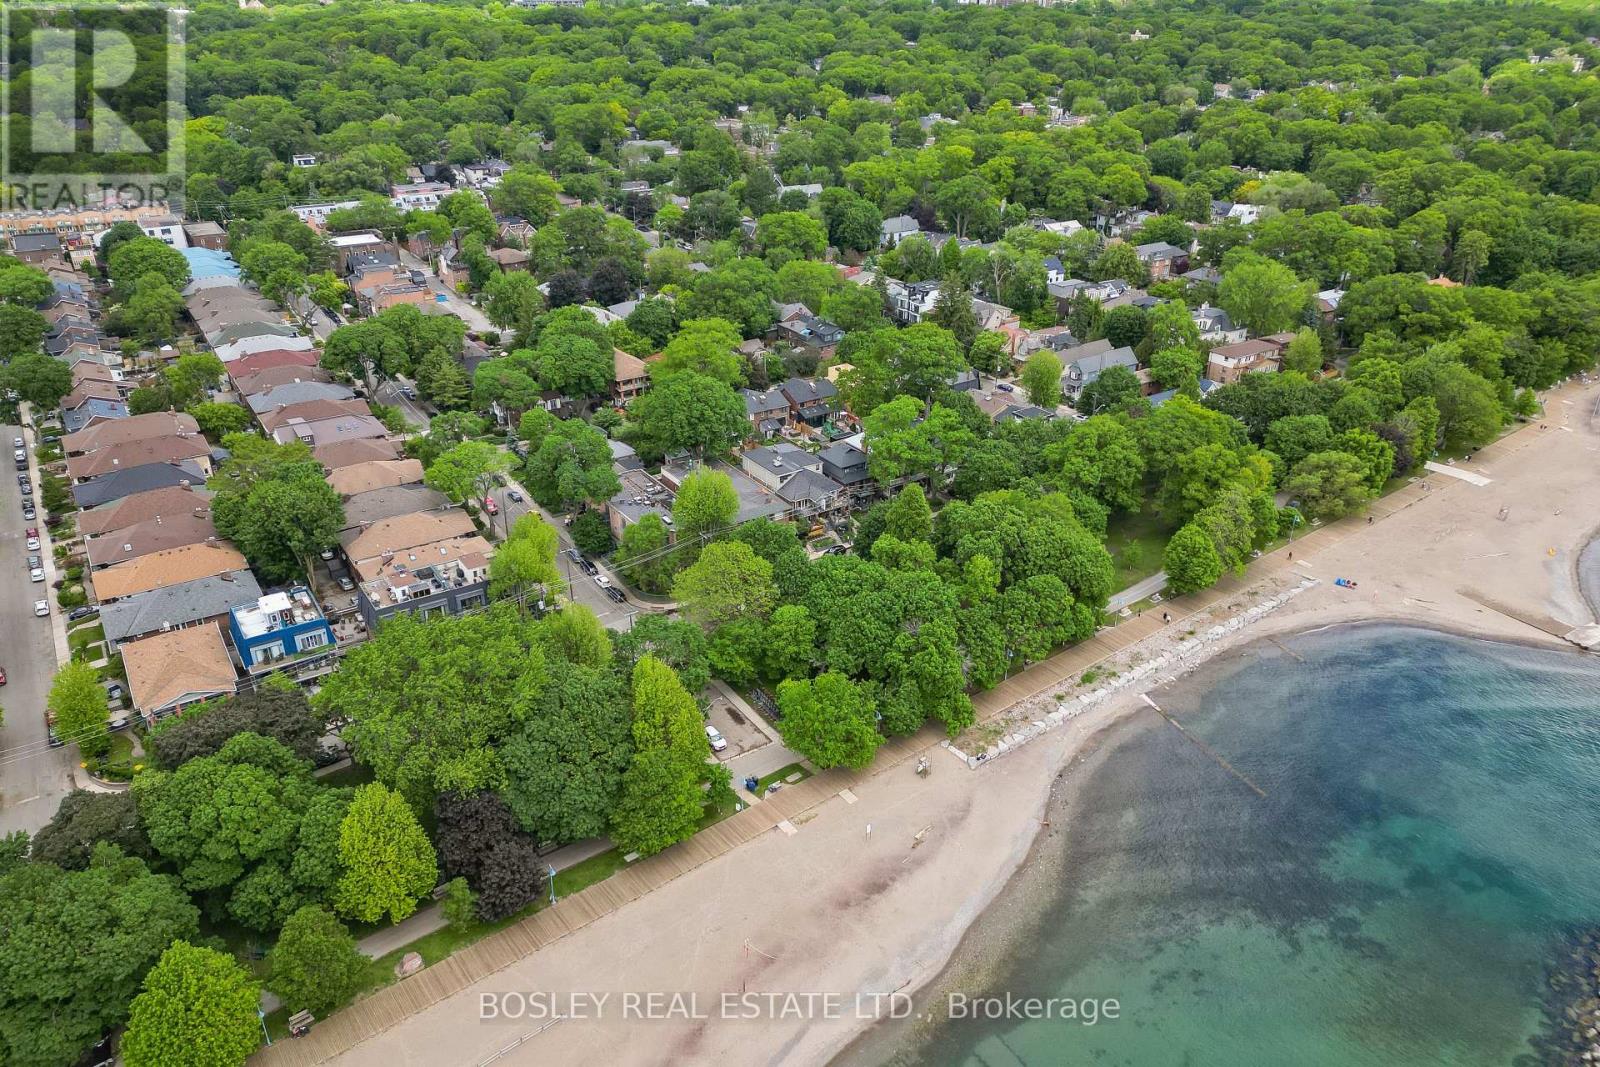
204 - 15 Glen Manor Drive
Toronto, Ontario
Steps to the beach & boardwalk with beach views from your balcony! Don't miss this fantastic opportunity to own a premium 1-bed, 1-bath suite in a tightly held, self-managed boutique building south of Queen St E right at the water's edge! This well kept unit features hardwood floors throughout and a bright, open-concept kitchen that combines beautifully with the main living area. The living room is anchored by a warm fireplace and features double doors leading out to your private balcony--an ideal spot to unwind while enjoying views of the beach and the lake. The generous bedroom offers a large window with plenty of natural light, excellent closet space, and ensuite laundry. Unmatched location at Hubbard & Glen Manor Dr means the water's edge, parks, fitness trails, and top-tier dining are right at your doorstep. Perfect for first-time buyer, downsizers, or anyone looking for the ultimate walkable, car-free Beaches lifestyle! This isn't your average condo, this is truly a hidden gem in a coveted location. (id:60365)

219 Wheeler Avenue
Toronto, Ontario
A rare offering in the Beach, 219 Wheeler Avenue is a new custom residence where timeless architecture meets elevated modern design. Set north of Queen on a quiet, dead-end street, this 5+1 bedroom home has been built without compromise, every detail considered, every finish curated. Principal rooms unfold with generous proportions, oversized windows, and a refined palette and aesthetic that balances warmth and sophistication in equal measure. The chef's kitchen anchors the main floor with a statement island, premium integrated appliances, and seamless flow into a sunlit family room designed for both effortless entertaining and quiet weeknights at home. Upstairs, the primary suite occupies its own private loft level - a true retreat featuring a five-piece spa-inspired ensuite, a custom-fitted walk-in closet, and a private balcony framed by treetop views. Four additional bedrooms, designer bathrooms, and a fully finished lower level with a sixth bedroom offer the kind of space and flexibility rarely found in the neighbourhood. Professionally landscaped front and rear gardens, anchored by custom stonework, create a low-maintenance four-season retreat, while a built-in garage and private drive with parking for two additional vehicles is a true rarity in this pocket of the Beaches. Steps to Kew Gardens, the boardwalk, Queen Street East's boutiques and cafés, and within the catchment of Toronto's most coveted public and private schools; this is a forever home in a forever neighbourhood. (id:60365)
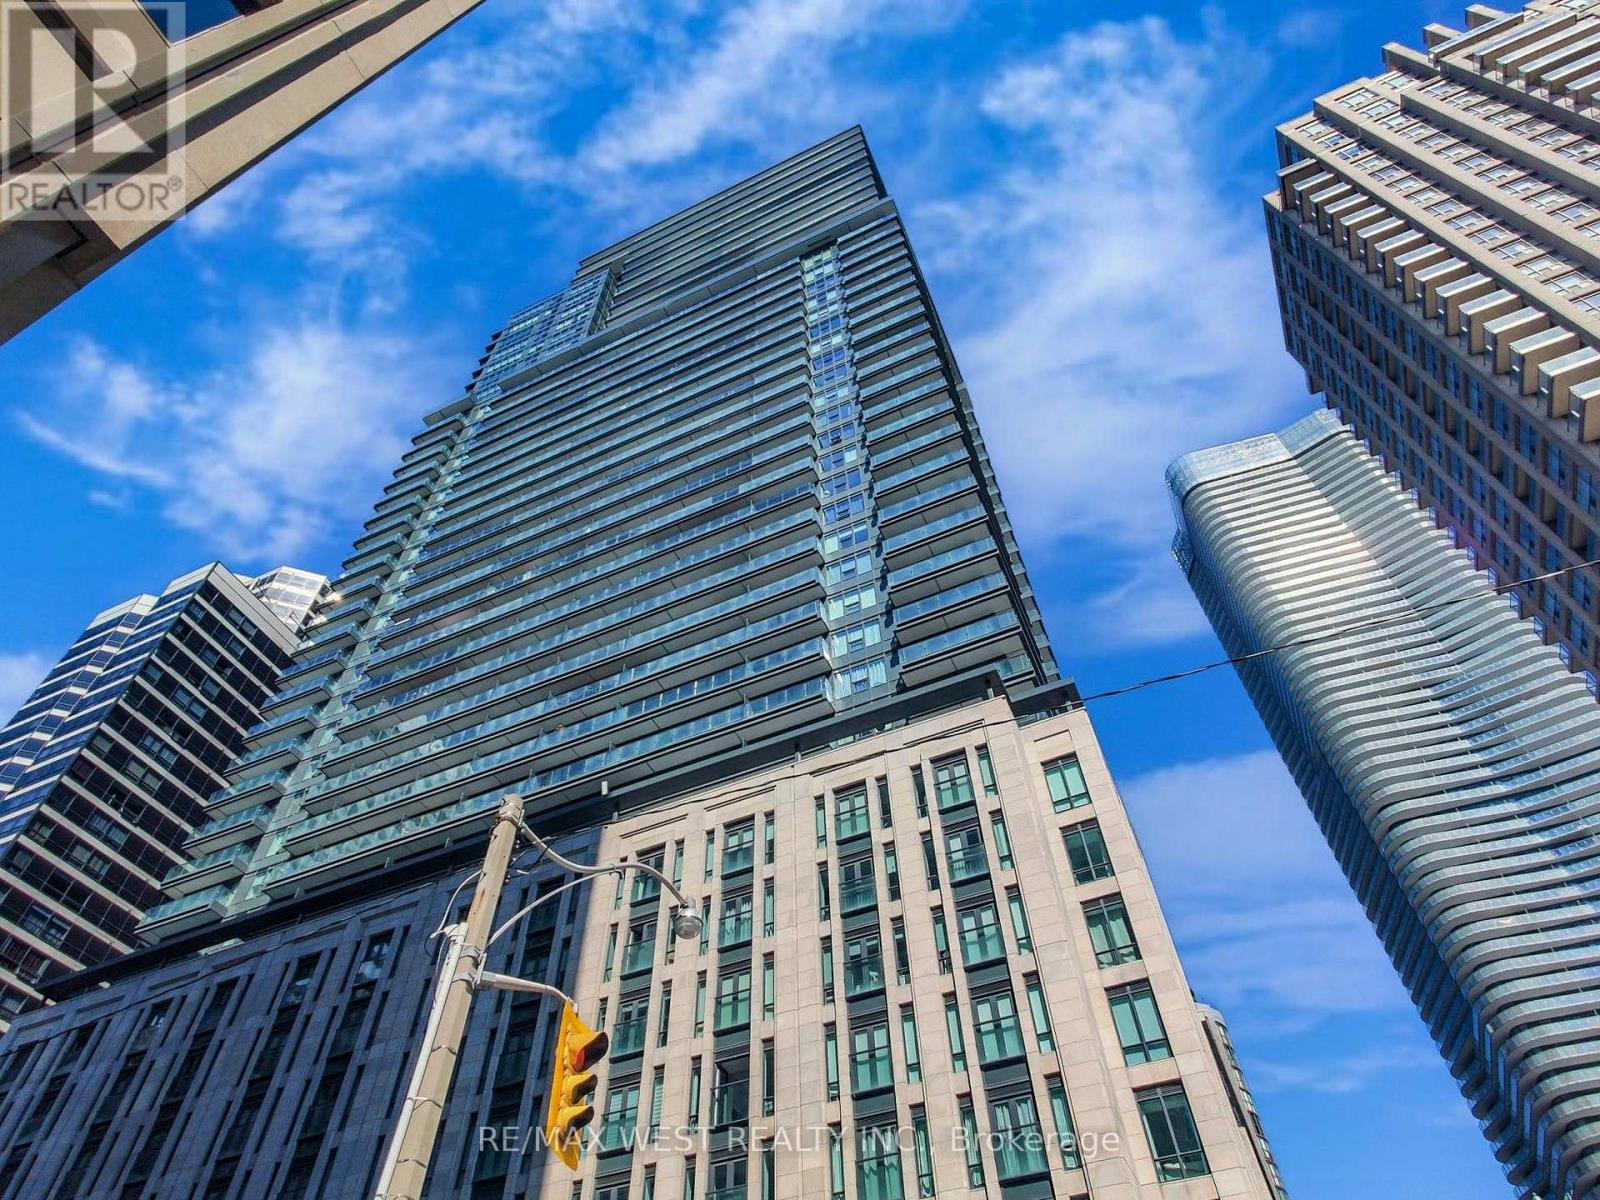
1112 - 955 Bay Street
Toronto, Ontario
Experience sophisticated downtown living in this beautifully upgraded 1-bedroom + den suite featuring a large private balcony-an exceptional outdoor extension of your living space that's seldom found in the heart of downtown Toronto.Thoughtfully designed with modern finishes, a functional open-concept layout and professionally cleaned for immediate occupancy, this bright and inviting home is ideal for students, young professionals or couples seeking comfort and convenience in the heart of the city. Located just steps from the University of Toronto, Toronto Metropolitan University (TMU), Wellesley Subway Station, Yorkville, the Financial District, world-class hospitals, shopping, restaurants, cafés, parks and everyday essentials, everything you need is right at your doorstep. Enjoy exceptional building amenities including a 24-hour concierge, state-of-the-art fitness centre, outdoor pool, spa, rooftop terrace with BBQs, party room, guest suites, visitor parking and more. Whether you're pursuing your education, starting your career or simply looking to enjoy the best of downtown Toronto, this residence offers the perfect blend of luxury, lifestyle and unbeatable convenience. Professionally cleaned and move-in ready. Photos were taken when the unit was previously staged. (id:60365)
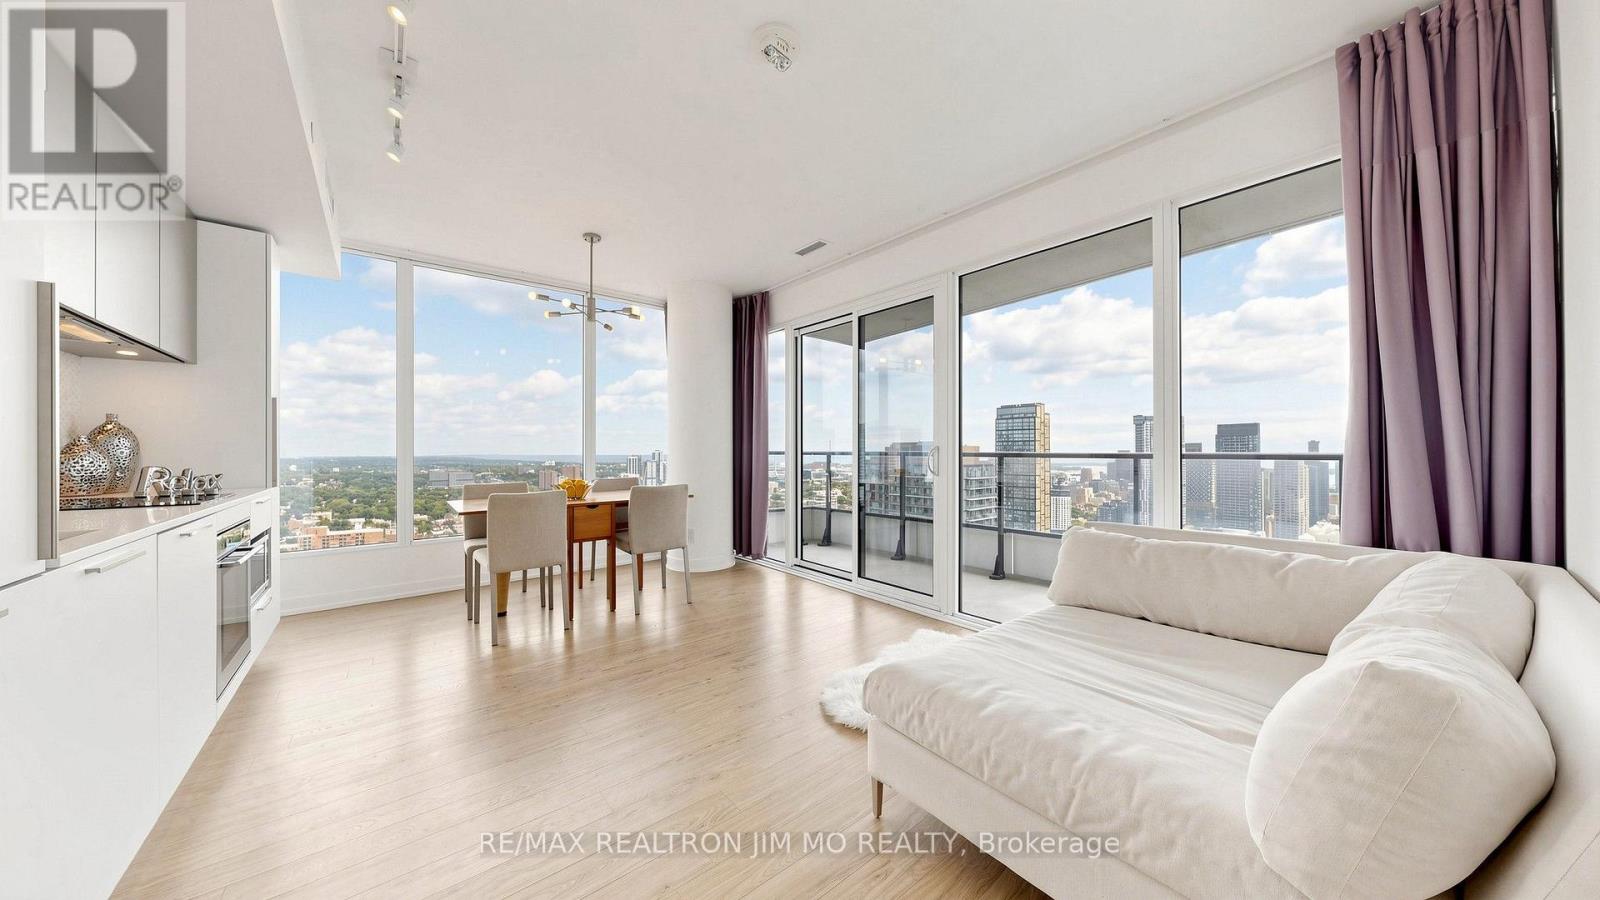
4116 - 85 Wood Street
Toronto, Ontario
Experience elevated downtown living in this bright and spacious 2-bedroom, 2-bathroom suite with a dedicated study corner at 85 Wood St. Featuring an ideal split-bedroom layout, this beautifully designed unit offers floor-to-ceiling windows throughout, filling the space with abundant natural light while showcasing breathtaking unobstructed southeast city views from every room. Step outside to a large private balcony and enjoy panoramic skyline views. The modern open-concept functional layout is perfect for both everyday living and entertaining, while the versatile study nook provides an extra work-from-home space. Includes one parking space and one locker for added convenience. Residents enjoy exceptional building amenities, including a 24-hour concierge, fully equipped fitness centre, business center, sauna, and BBQ. Perfectly situated in the heart of downtown Toronto, you're just steps to the University of Toronto, Toronto Metropolitan University, College Subway Station, TTC transit, Loblaws, Metro, IKEA, the Eaton Centre, Maple Leaf Gardens, restaurants, cafés, parks, hospitals, and everyday conveniences. An exceptional opportunity for professionals, students, investors, or anyone seeking the best of urban living. (id:60365)
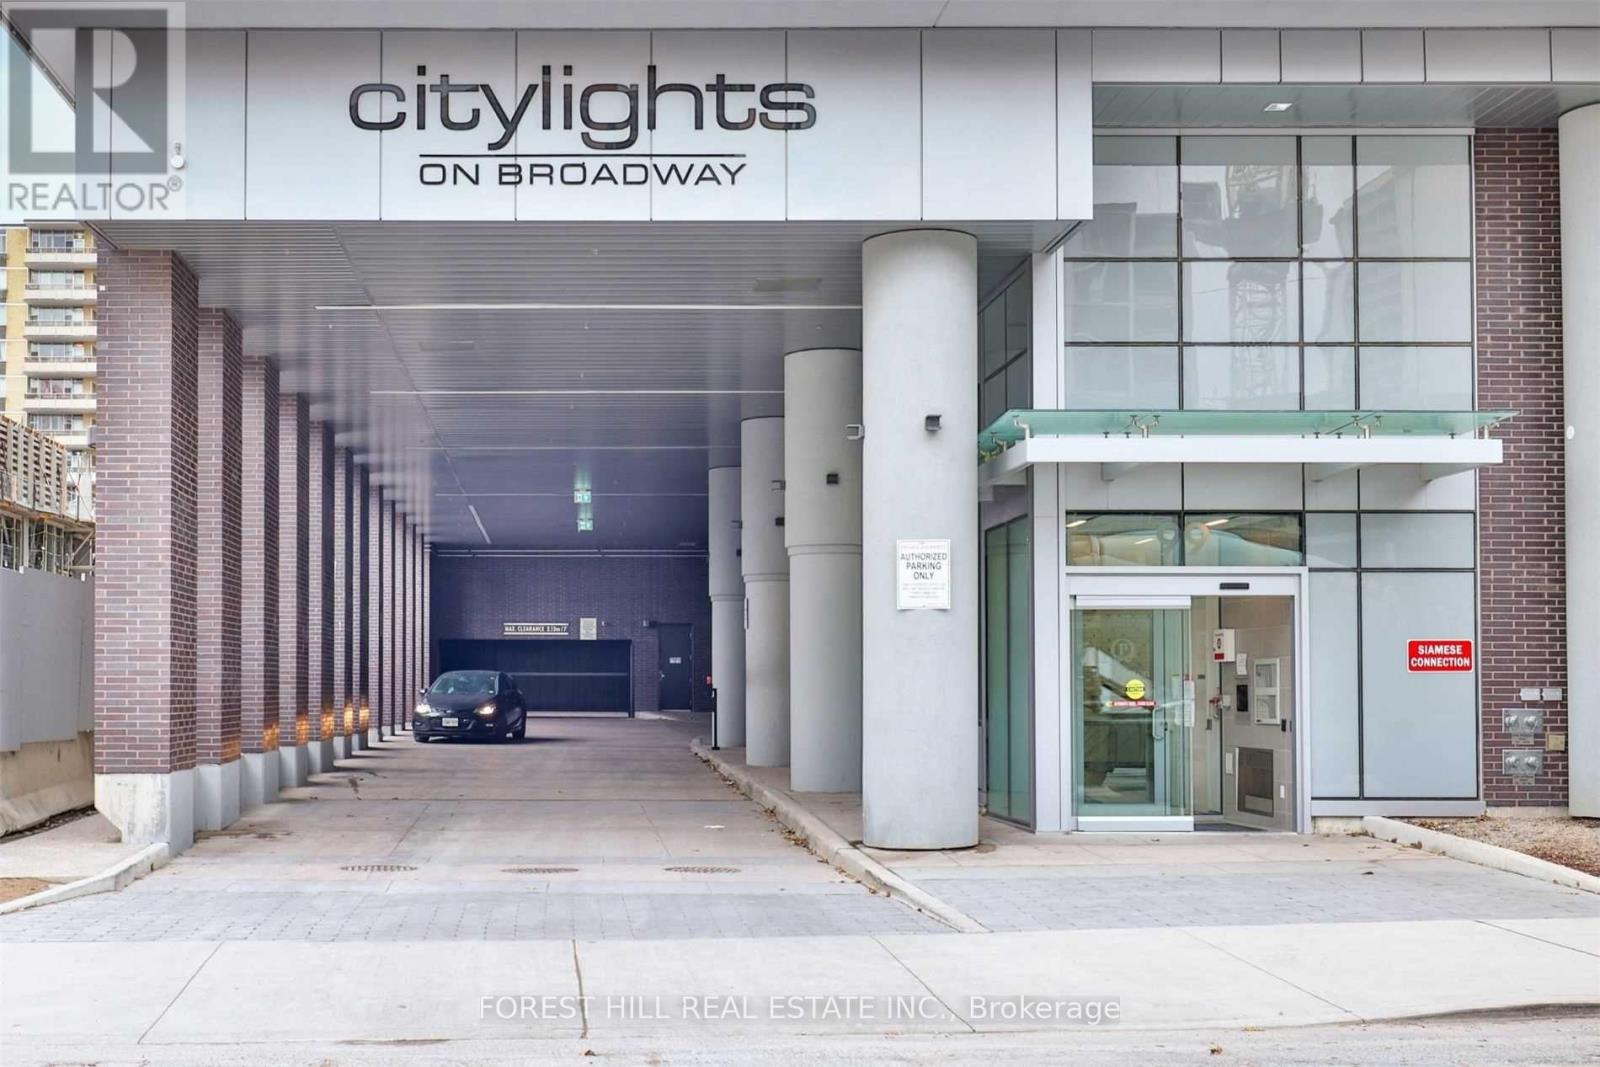
806 - 195 Redpath Avenue
Toronto, Ontario
Welcome To Citylights On Broadway South Tower. Architecturally Stunning, Professionally Designed Amenities, Craftsmanship & Breathtaking Interior Designs - Y&E's Best Value! Walking Distance To Subway W/ Endless Restaurants & Shops! The Broadway Club Offers Over 18,000Sf Indoor & Over 10,000Sf Outdoor Amenities Including 2 Pools, Amphitheater, Party Rm W/ Chef's Kitchen, Fitness Centre + More! 2 Bed, 2 Bath W/ Balcony. South Exposure. Parking Not Included. (id:60365)
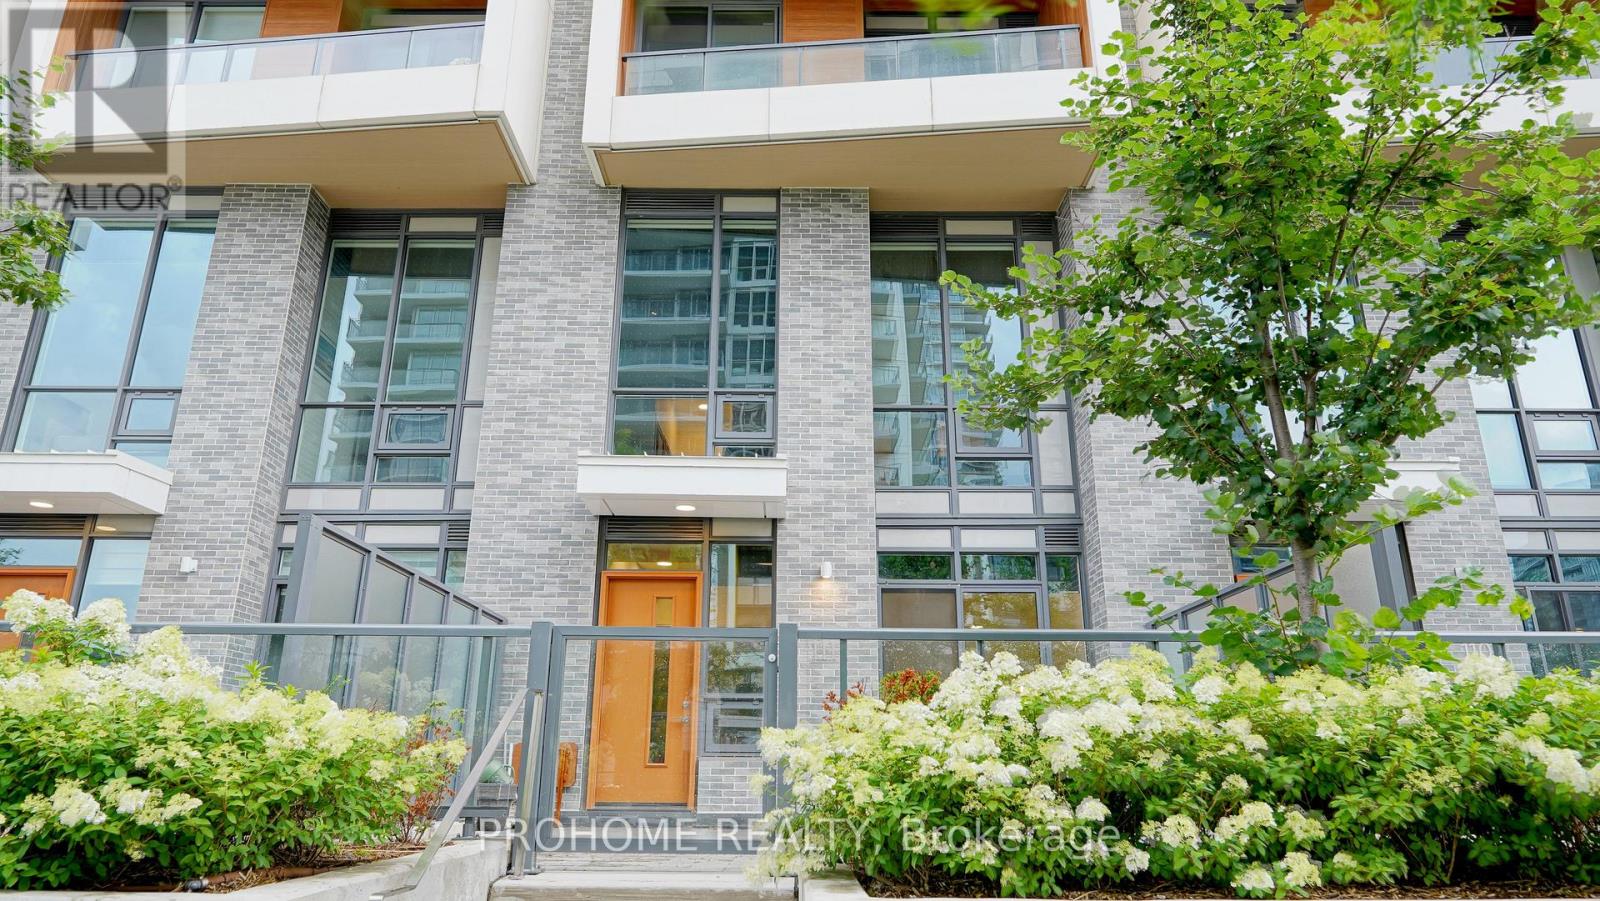
111 - 27 Mcmahon Drive
Toronto, Ontario
Welcome To Villa Unit 111 At Saisons, A Rare Two-Storey Luxury Condo Townhouse In The Prestigious Concord Park Place Community. Offering Approximately 1,281 Sq. Ft. Of Interior Living Space Plus A Generous 310 Sq. Ft. Private Outdoor Terrace, For A Total Of Approximately 1,591 Sq. Ft. Of Indoor And Outdoor Living Space. This Spacious 3-Bedroom Residence Features A Highly Functional Layout, 9-Ft Ceilings, Engineered Hardwood Flooring, And Contemporary Finishes Throughout. The Modern Kitchen Is Appointed With Quartz Countertops, Sleek Cabinetry, And Premium Built-In Appliances, While The Spa-Inspired Bathrooms Feature Large-Format Porcelain Tiles And Elegant Fixtures. Enjoy Exceptional Indoor-Outdoor Living On The Expansive Terrace With Composite Wood Decking, Ideal For Relaxing, Dining, And Entertaining. Includes Two Parking Spaces.Residents Enjoy Access To Over 80,000 Sq. Ft. Of Resort-Style Amenities, Including 24-Hour Concierge, Indoor Swimming Pool, Fitness Centre, Basketball And Badminton Courts, Bowling Alley, Sauna, Whirlpool, Yoga Studio, Outdoor Skating Rink, Party Rooms, Meeting Rooms, Car Wash, And BlueBox Parcel System.Ideally Located Steps To Leslie Subway Station, TTC, Woodsy Park, IKEA, Restaurants, Shopping, Community Centres, GO Transit, And Major Highways. A Rare Opportunity To Enjoy The Space, Privacy, And Outdoor Living Of A Townhouse Combined With The Convenience, Security, And World-Class Amenities Of Luxury Condo Living. (id:60365)
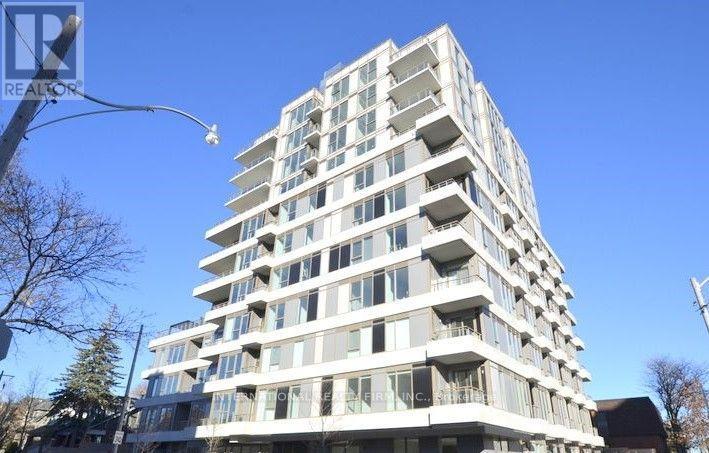
606 - 1 Cardiff Road
Toronto, Ontario
Bright, Airy & Perfectly Connected! Welcome to unit 1+1 at 1 Cardiff Rd. Designed with modern elegance, this south-facing suite offers an open concept floor plan flooded with sunshine, sleek finishes, 9-ft ceilings, and a spacious private balcony. The functional den adapts easily to your work from home or living setup. Situated in the heart of Mount Pleasant East, you're just minutes from Yonge & Eglinton subway, LRT lines, trending cafes, and local shopping. Complete with stellar amenities including a fitness center, billiards room, and outdoor lounge terraces. Just move in and enjoy! (id:60365)
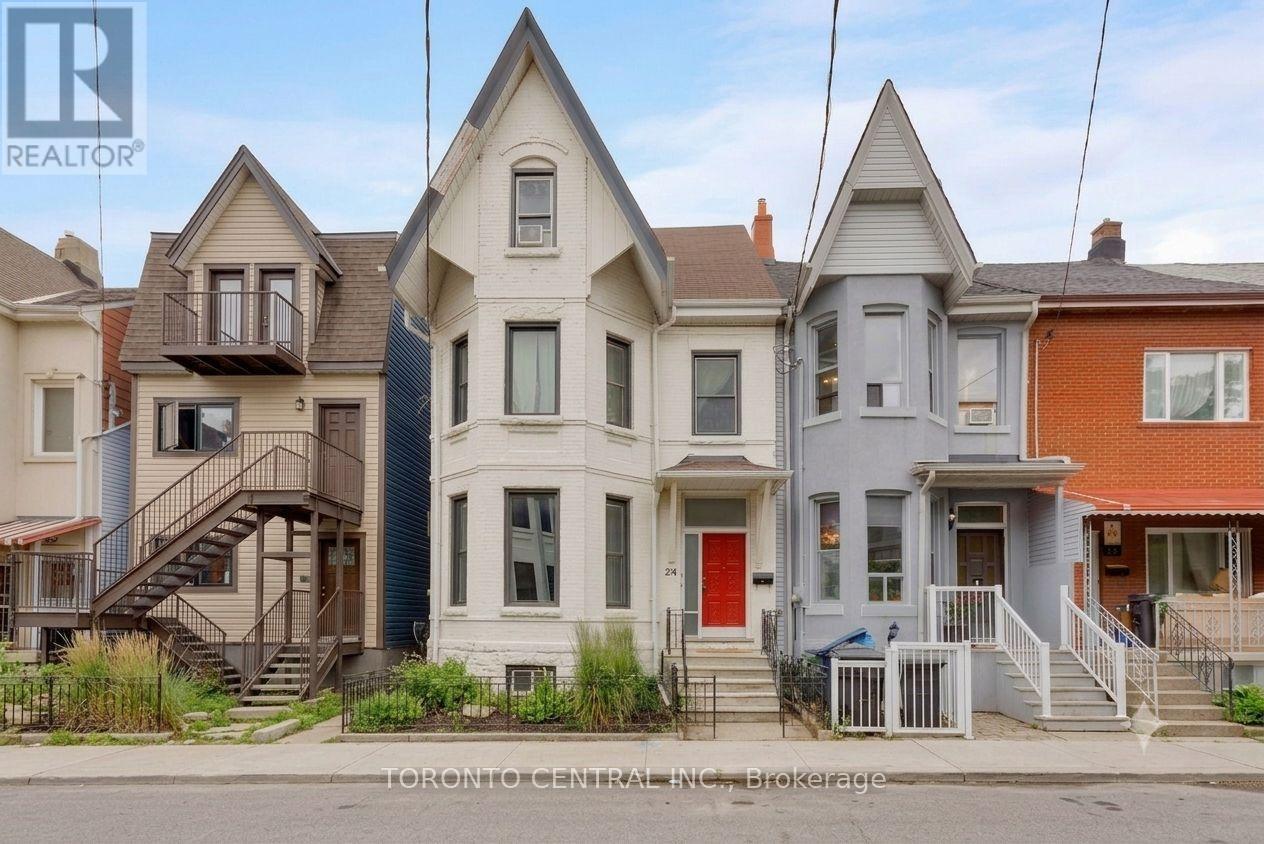
24 Manning Avenue
Toronto, Ontario
Here is a polished, high-impact version tailored around that exact opening line:Rare Trinity Bellwoods detached 4-plex with an absolutely STUNNING owner's suite! Spanning over 3,500 sq.ft. of living space just steps from Queen West and the Trinity Bellwoods Park 24 Manning Avenue offers an unmatched opportunity to reside in a premier downtown location while substantially offsetting your carrying costs. This versatile multi-unit property features a luxurious main-floor owner's suite alongside three quality tenants already in place to provide immediate, reliable income. Capital improvements offer complete peace of mind, highlighted by a newly finished basement unit and brand-new A/C units throughout. The owner's suite dazzles with historic elegance, boasting intricate plaster crown mouldings, a sunlit bay window, a spacious principal bedroom, and a seamless walkout to a tranquil urban Zen garden. Complete with a rare detached garage, you can live comfortably while building equity, or seamlessly convert this grand 2.5-storey Victorian beauty back into a massive single-family sanctuary. Historic character, prime location, and outstanding financial upside all in one package. (id:60365)
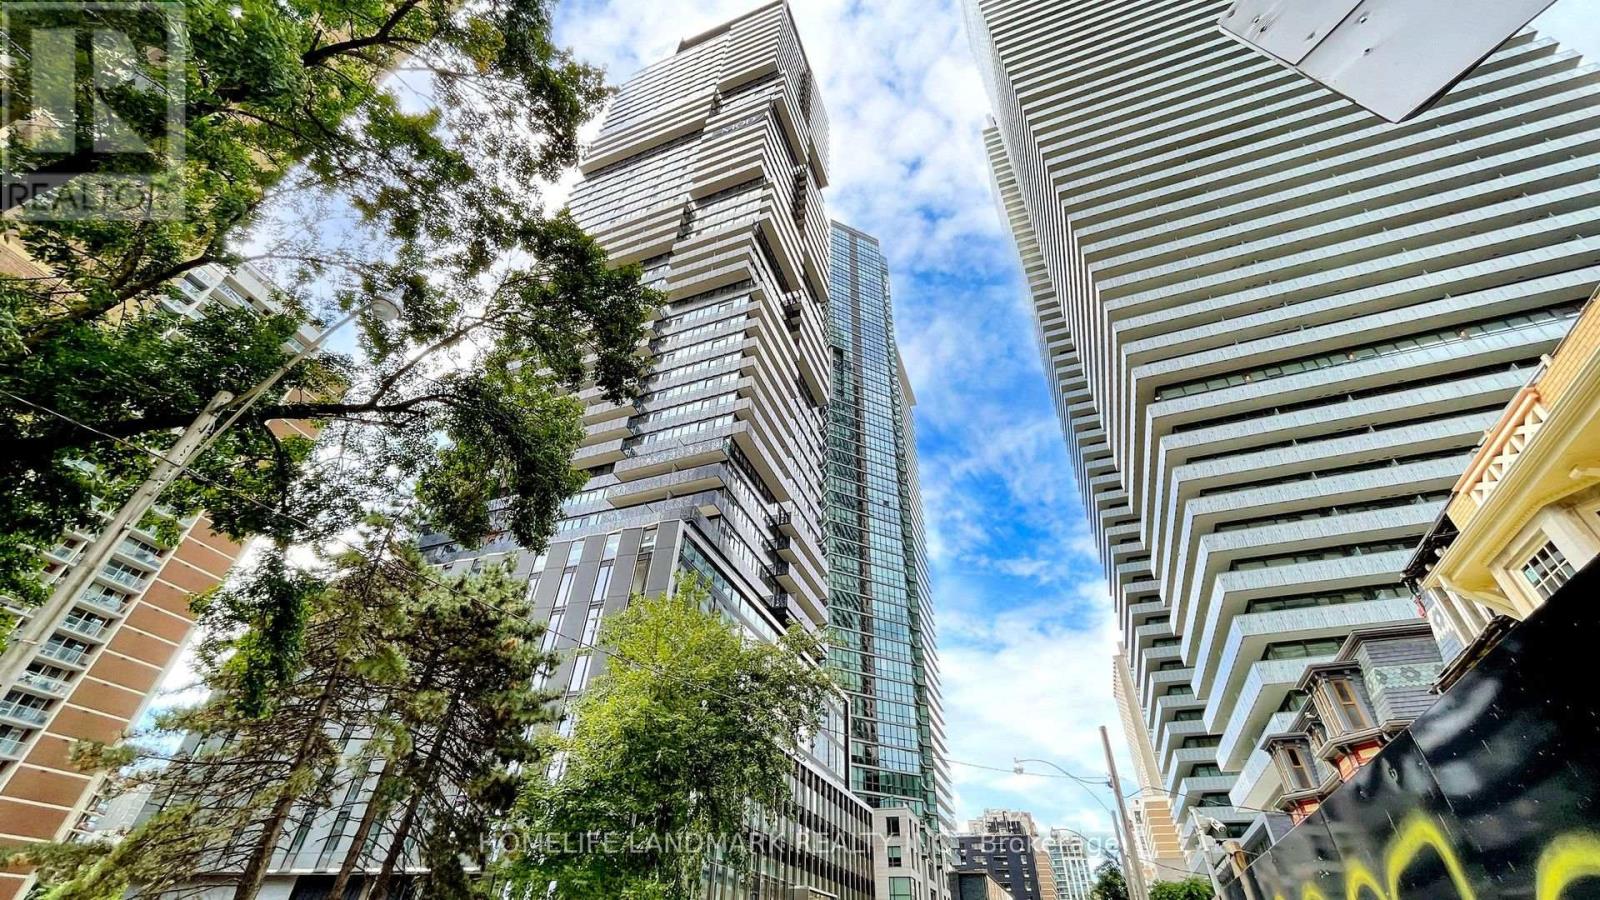
Th05 - 55 Charles Street E
Toronto, Ontario
Premium 2-storey Street-level Condo Townhouse Located In The Heart Of Downtown Toronto (Yonge & Bloor / Yorkville corridor).Luxury living at 55C Bloor Yorkville Residences. Very close to the University of Toronto (U of T) and Toronto Metropolitan University (TMU), making it highly desirable for students, faculty, and young professionals. Steps away from the upscale boutiques of Yorkville, premium restaurants, cafes, and major grocery stores, providing a highly walkable and vibrant urban lifestyle (id:60365)

© 2026 Proptech Realty Inc., Brokerage.