
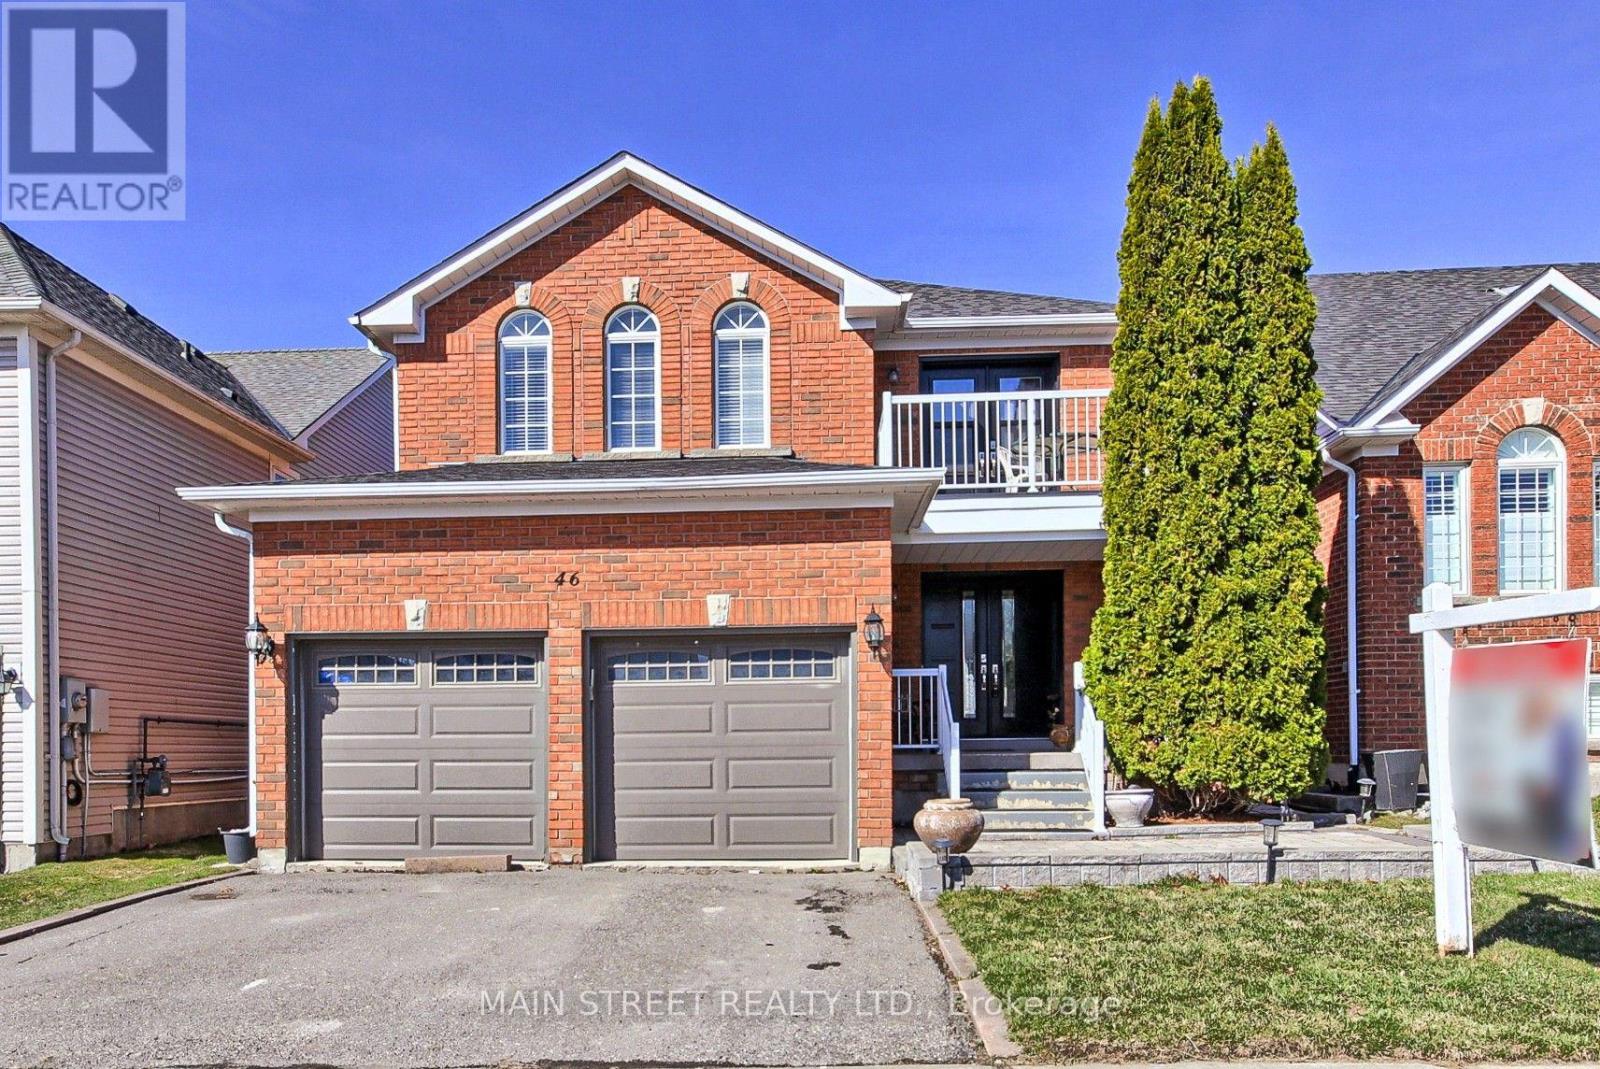
46 Silverstone Crescent
Georgina, Ontario
Family Sized Detached Home w/ Over 3200 Sq Ft. of Finished Living Space! Originally a 4 Bedroom Model Turned Into Large 3 Bedroom Home! Featuring 3 + 2 Bedrooms, 4 Bathrooms, Practical Eat-In Kitchen Overlooking The Sun Filled Vaulted Ceiling Family Room w/ Cornered Gas Fireplace, Separate Living/Dining Room Combo, Spacious Primary Features 4pc. Ensuite, Walk-in Closet & Private Balcony! Oversized 2nd Bedroom w/ His & Hers Closets, 3rd w/ Double Closet, Bonus Main Floor Laundry Room, Fully Finished Basement Makes Entertaining a Breeze w/ Large Rec Room, 2 Bedrooms, 2nd Kitchen & 3 Pc. Bath! One Bedroom is Sound Proofed and Currently Being Used as a Music Studio! Basement Could be Offered as an In-Law Suite! Fully Fenced Yard Perfect for Kids and Furry Friends! New Carpet (25), Freshly Painted (25), New Doors (22), New Roof (21), New Garage Door (20). Steps to School, Transit, Parks, Walking Trails, HWY Access, Lake, Shopping, Fantastic Restaurants & Much, Much More! (id:60365)

9 Civobel Drive
Aurora, Ontario
Welcome To The Exclusive Lebovic Golf Course Community In Prestigious Aurora. This Stunning Bellini Model, Elevation B, Offers Nearly 6,000 Sq Ft Of Impeccably Designed Living Space With Breathtaking, Unobstructed Golf Course Views. A Rare Offering, This Brand-new 4-bedroom, 7-bathroom Residence Blends Architectural Elegance With Modern Luxury Across Every Level. A Private Elevator Services All Floors, Including The Expansive Unfinished Lower Level With Rough-ins For A Future Bath And Laundry, Providing Endless Potential For A Custom Theatre, Wellness Retreat, Or Entertainment Space. The Home Also Features A 4-car Garage With Additional Parking For 2 In The Driveway. The Second Floor Showcases A Spectacular Chef's Kitchen Designed For Both Grand Entertaining And Everyday Sophistication. Anchored By An Oversized Centre Island, It Is Equipped With Premium Built-in Appliances Including A Wolf Range, Two Built-in Dishwashers, 36" And 48" Refrigerators, Built-in Microwave, Built-in Coffee Machine, And A Full-size Wine Fridge - Seamlessly Combining Performance And Style. The Remarkable Fourth Level, Accessible By Elevator Of Staircase, Features A Stylish 2-piece Bath And Secondary Kitchen With Walk-out Access To An Extraordinary 1,882 Sq Ft Private Rooftop Terrace Overlooking The Manicured Fairways. This Elevated Outdoor Retreat Offers A Truly Spectacular Setting For Entertaining Under The Open Sky. An Exceptional Opportunity To Own A Statement Residence In One Of Aurora's Most Prestigious Golf Course Communities. (id:60365)
78 Civobel Drive
Aurora, Ontario
Welcome To The Exclusive Lebovic Golf Course Community In Prestigious Aurora. This Stunning Massari Model, Elevation B, Offers 5,367 Sq Ft Of Impeccably Designed Living Space With Breathtaking, Unobstructed Golf Course Views. A Rare Offering, This Brand-new 4-bedroom, 7-bathroom Residence Blends Architectural Elegance With Modem Luxury Across Every Level.A Private Elevator Services All Floors, Including The Expansive Unfinished Lower Level With Rough-ins For A Future Bath And Laundry, Providing Endlesspotential For A Custom Theatre, Wellness Retreat, Or Entertainment Space. The Home Also Features A 4-car Garage With Additional Parking For 2 In The Driveway.The Second Floor Showcases A Spectacular Chef's Kitchen Designed For Both Grand Entertaining And Everyday Sophistication. Anchored By An Oversized Centre Island, It Is Equipped With Premium Built-in Appliances Including A Wolf Range, Two Built-in Dishwashers, 36" And 48" Refrigerators, Built-in Microwave, Built-in Coffee Machine, And A Full-size Wine Fridge - Seamlessly Combining Performance And Style.The Remarkable Fourth Level, Accessible By Elevator Or Staircase, Features A Stylish 2-piece Bath And Secondary Kitchen With Walk-out Access To An Extraordinary 1,672 Sq Ft Private Rooftop Terrace Overlooking The Manicured Fairways. This Elevated Outdoor Retreat Offers A Truly Spectacular SetTing For Entertaining Under The Open Sky.An Exceptional Opportunity To Own A Statement Residence In One Of Aurora's Most Prestigious Golf Course Communities. (id:60365)
9 - 150 Connie Crescent
Vaughan, Ontario
THIS IS A ONE YEAR SUB-LEASE. Mix of private offices, very clean warehouse space equipped with LED Lighting. Minutes to Major Highways 7 & 407/400. Many local amenities within walking distance. Truce level door easy access for 53 foot truck. (id:60365)
G6 - 1380 Major Mackenzie Drive E
Richmond Hill, Ontario
Excellent opportunity to acquire a well-established health and wellness business located at Leslie Centre shopping mall, Prime location in a high-density, high-income area with excellent exposure. Modern, well-maintained clinic featuring multiple treatment rooms, reception area, and professional build-out. A rare turnkey operation is suitable for various health and wellness uses, established clientele and strong community presence provide a solid foundation for continued growth. Ideal for owner-operators or investors seeking entry into the growing health and wellness sector. Popular plaza with other tenants like Tim Hortons, Lcbo, Freshco, Banks And More. (id:60365)
3 - 17665 Leslie Street
Newmarket, Ontario
Opportunity Knocks! Commercial Condo With Many Permitted Uses In Excellent Location (corner unit at the Centre of the plaza). Approx. 1526 Sq. Ft. Plenty Of Common Parking Spots, Close To Highway, Easy Bus Route Access. Perfect For End User Or Investor - Property Is Highly Rentable. Reasonable Carrying Costs. currently it is running as a breakfast and lunch. rent 2200/m plus TMI. lease agreement to 2029 plus 5 years option. (id:60365)
3 - 17665 Leslie Street
Newmarket, Ontario
Opportunity Knocks! Commercial Condo With Many Permitted Uses. Corner unit at the primary location of this plaza; Approx. 1526 Sq. Ft. Plenty Of Common Parking Spots, Close To Highway, Easy Bus Route Access. Perfect For End User Or Investor - Property Is Highly Rentable. Reasonable Carrying Costs. currently it is running as a breakfast and lunch. rent 2200/m plus TMI. lease agreement ends in Oct 2029 plus 5 years option. (id:60365)
268 Grand Vellore Crescent
Vaughan, Ontario
Nestled in the prestigious area of Vellore Village, with over $200k in upgrades, invites you to indulge in its magnificent design. With a sprawling nearly 7,000sf+ of living space, the gourmet kitchen is a chef's paradise, equipped with top-of-the-line built-in appliances and stunning finishes that will make your culinary creations a masterpiece. This 4-Bedroom home is perfect for Both Entertaining And Family Life. The Floorplan Of This Home Allows For A 5th Bedroom, Which Is Currently Converted Into A Den. The Primary Bedroom Is Fully Equipped With His And Hers Walk-in Closet, And A Double Sided Fireplace Leading Into Your Ensuite. Newly Installed Automatic Window Coverings Throughout. The Basement Includes A Stunning Bar, Infrared Sauna, And Potential Nanny Quarters With An Ensuite Bathroom. The Home Is Fitted With Security Film Windows Throughout, A Heated Driveway And Veranda, And The Garage Has A High End Epoxy Finish. Must See! (id:60365)
Basement - 4400 Highway 7 Highway E
Markham, Ontario
Spacious commercial basement unit available for lease in a prime location. Ideal for storage, workshops, offices, or specialty businesses looking for a cost-effective space. Two-Sided Separate Entrance with one washroom, a Kitchen, and Three Rooms (id:60365)
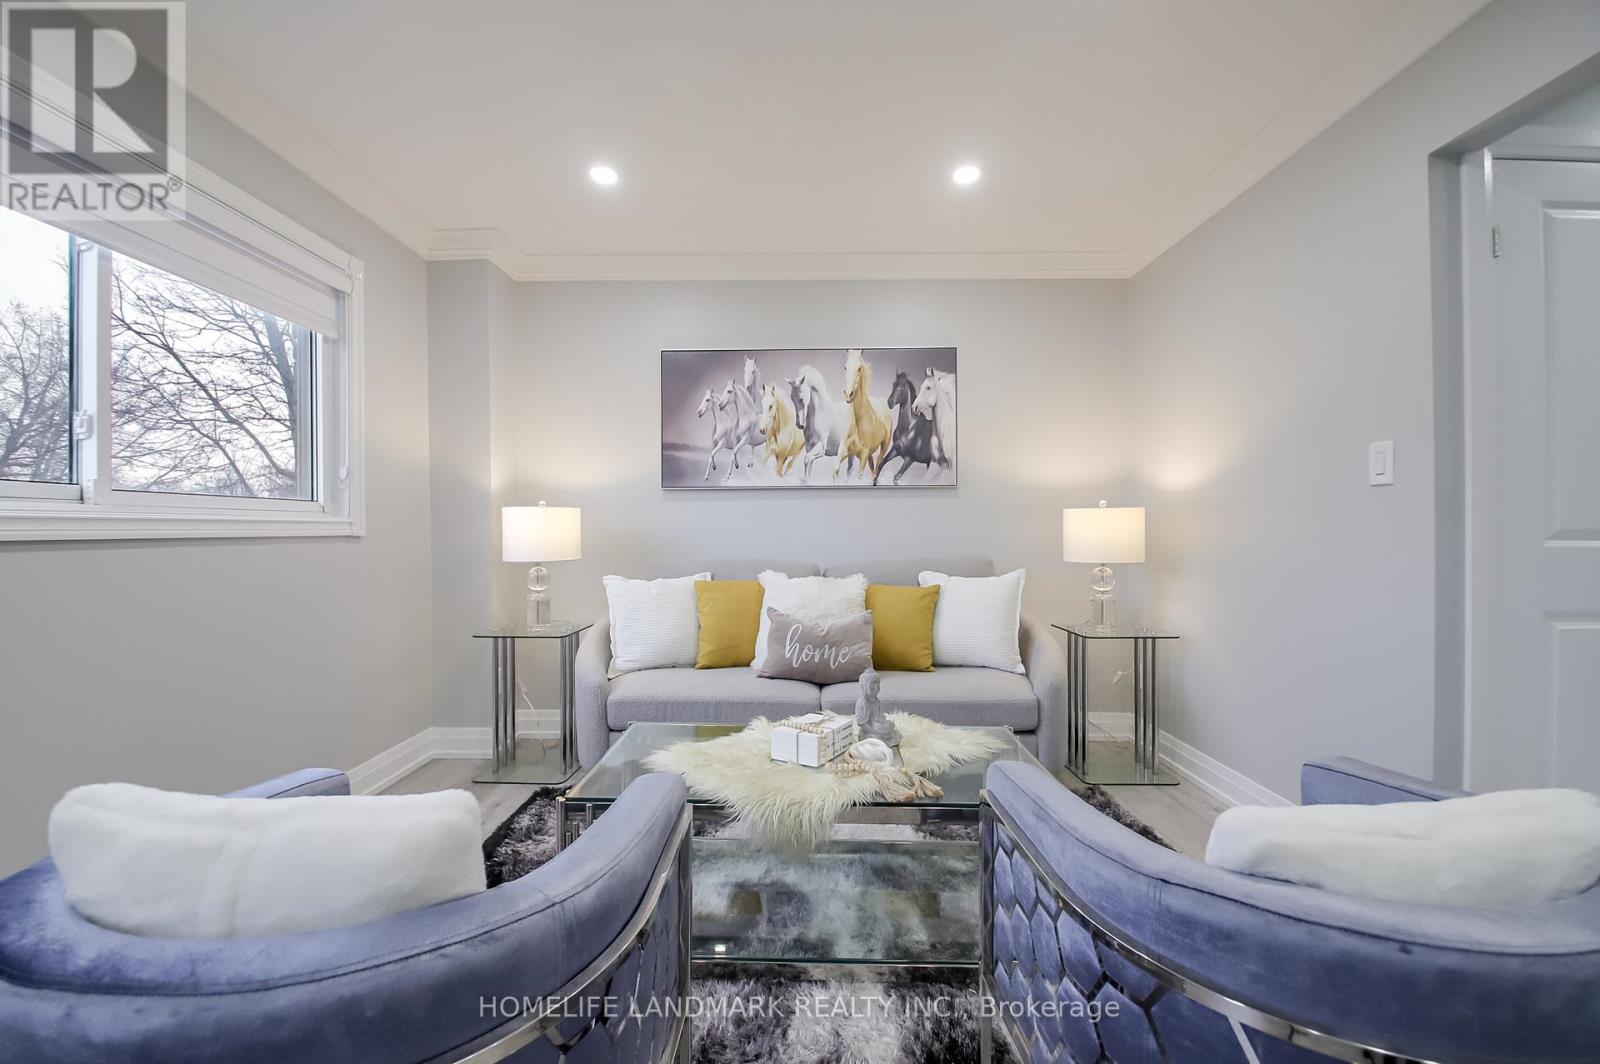
4-50 Silverbell Grove
Toronto, Ontario
Welcome to this beautifully renovated townhouse in a desirable Scarborough community! This stunning 3-bedroom, 3-bathroom home has been fully renovated from top to bottom with modern finishes and has never been lived in since completion.The bright and spacious main level features a thoughtfully updated kitchen equipped with brand new stainless steel appliances, ample cabinetry, and a functional layout perfect for both everyday living and entertaining. Stylish new zebra blinds have been installed throughout, adding a contemporary touch and enhanced privacy.Upstairs, you'll find three generously sized bedrooms, including a comfortable primary retreat, along with well-appointed bathrooms designed with quality finishes. The fully finished walkout basement provides additional living space with direct outdoor access -ideal for a family room, home office or man cave. Additional highlights include a porch enclosure scheduled to be completed prior to closing, ensuring added comfort and curb appeal. Located close to schools, parks, transit, and amenities, this home offers both convenience and modern living at its finest.A must-see property that perfectly blends style, comfort, and functionality! Brand new washer and dryer. (id:60365)
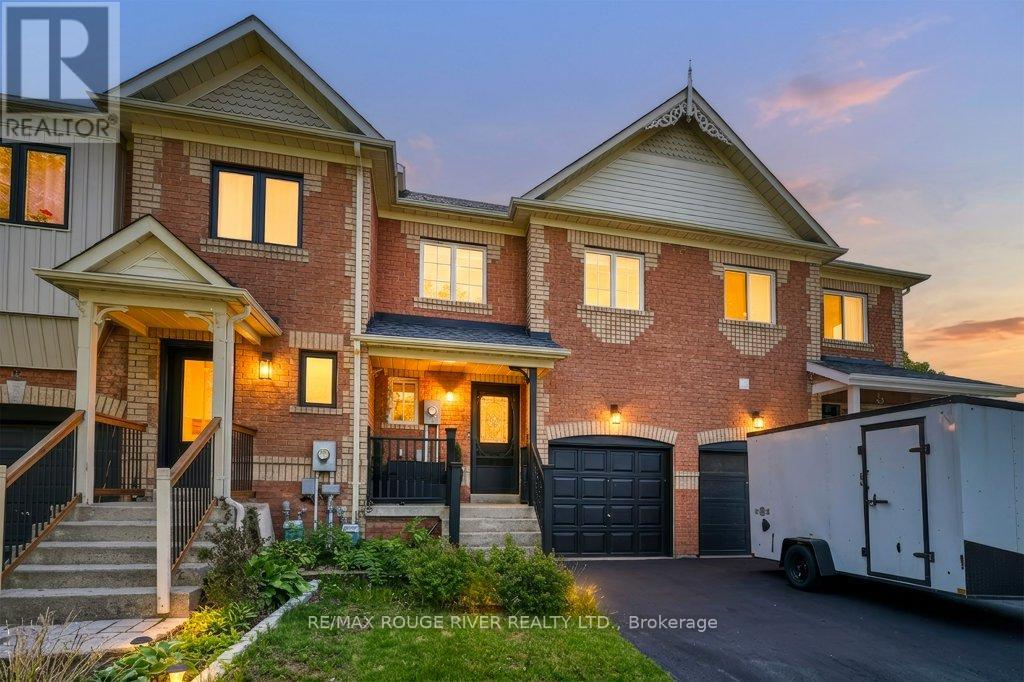
106 Tremount Street
Whitby, Ontario
Welcome to this stunning home in the highly sought-after community of Brooklin! Nestled on a quiet family-friendly street, 106 Tremount St offers the perfect blend of modern comfort, functional living, and timeless style.Step inside to discover a bright and spacious layout featuring generous principal rooms, an open-concept design, and large windows that fill the home with natural light. The newly renovated kitchen (2024) showcases stylish finishes and modern updates, seamlessly overlooking the main living and dining areas - perfect for entertaining or everyday family living. Tastefully decorated throughout, this home offers warmth, character, and move-in ready appeal.Upstairs, you'll find spacious bedrooms including a relaxing primary retreat complete with a walk-in closet and private ensuite. The finished lower level provides additional living space ideal for a recreation room, home gym, office, or guest accommodations.Outside, enjoy a private backyard perfect for summer gatherings, kids, or quiet evenings outdoors. Located close to top-rated schools, parks, trails, shopping, restaurants, and all the charm of downtown Brooklin, this home is ideal for families, commuters, and anyone looking to enjoy one of Whitby's most desirable neighbourhoods. Many Recent updates include, Kitchen reno 2024, Powder Room 2024 Washer and Dryer 2024 (id:60365)
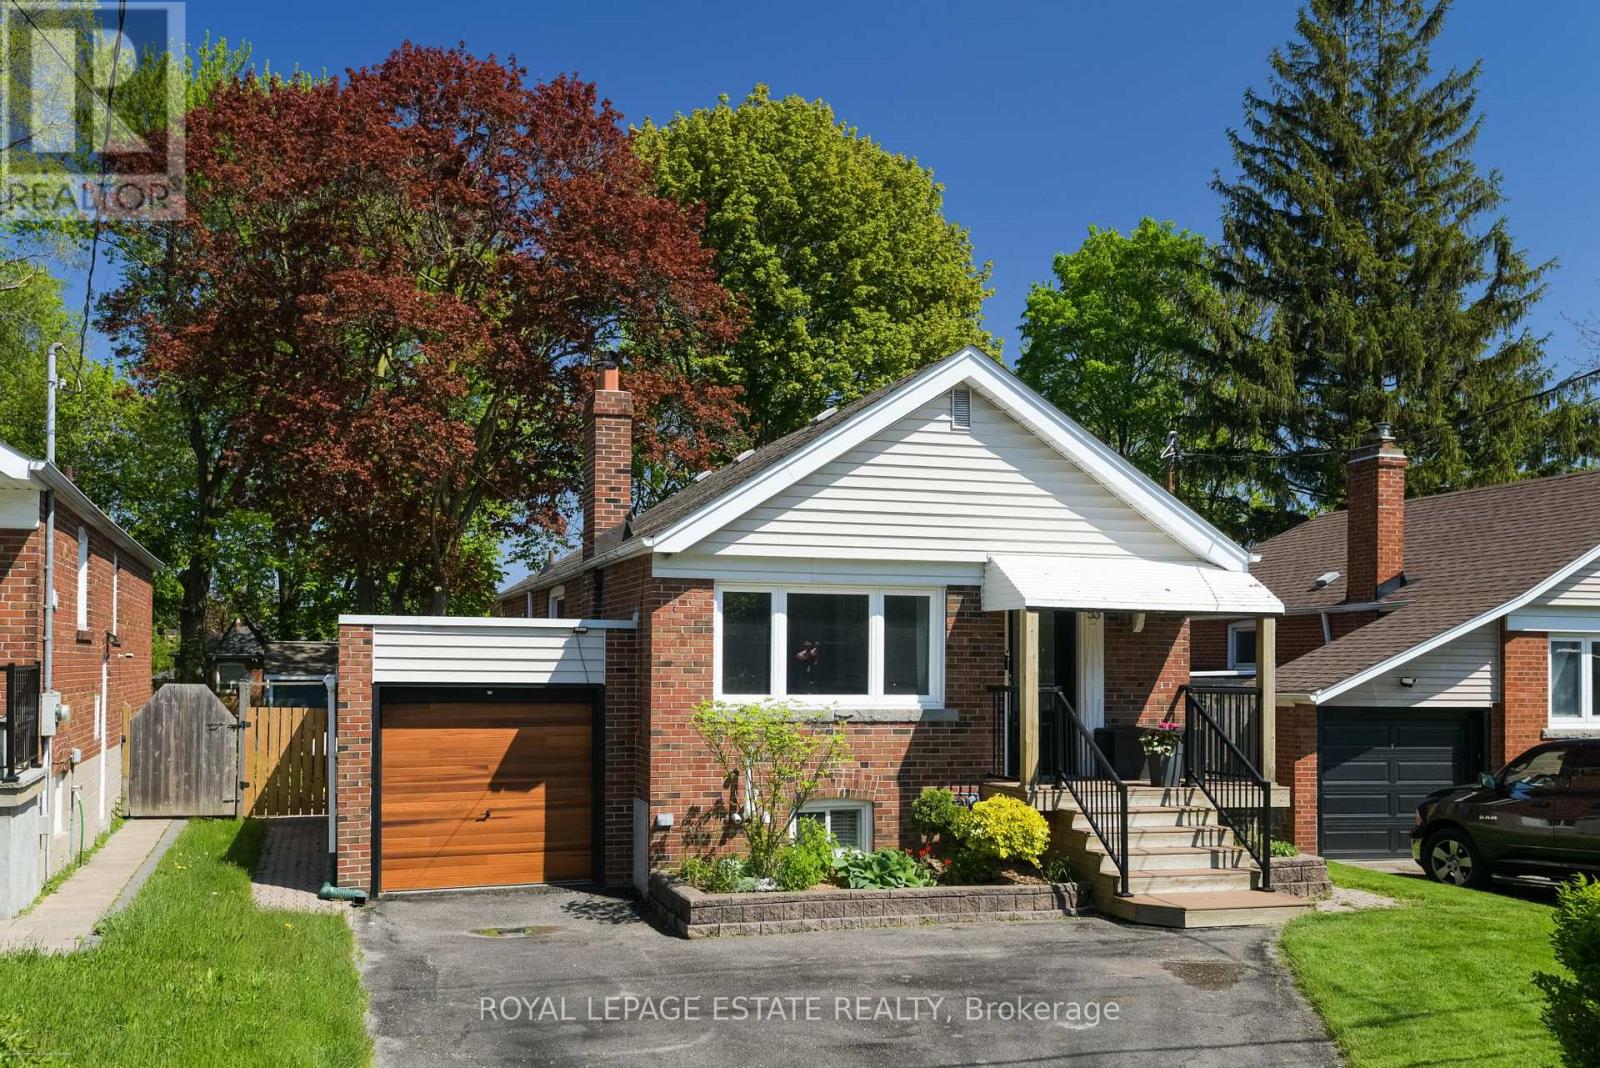
53 Glen Everest Road
Toronto, Ontario
Welcome to Everest, Glen Everest that is! Meticulously maintained and updated throughout, this 2+1 bed, 2 bath bungalow features a newly renovated open-concept kitchen w/ large peninsula, excellent storage, a front entry closet, spa like bathroom and plenty of natural light to the living and dining areas. 2 bedrooms at the back of the house overlook the tranquil backyard. The lower level w/ separate entrance includes a second kitchen, offering potential for an in-law suite, guest space, family and entertainment room...you name it. Step outside using the back or side door to the 150 feet deep yard shaded by mature trees. With the newly built deck (2024) and sprawling yard, you will be proud to entertain here. Situated steps from Cliffside area shops, restaurants along Kingston Rd, Rosetta McClain Gardens, TTC, and a short drive to the GO Train, Bluffers Park and The Beach. For the kids: Cliffside Public School Birchmount Collegiate! (id:60365)

© 2026 Proptech Realty Inc., Brokerage.