
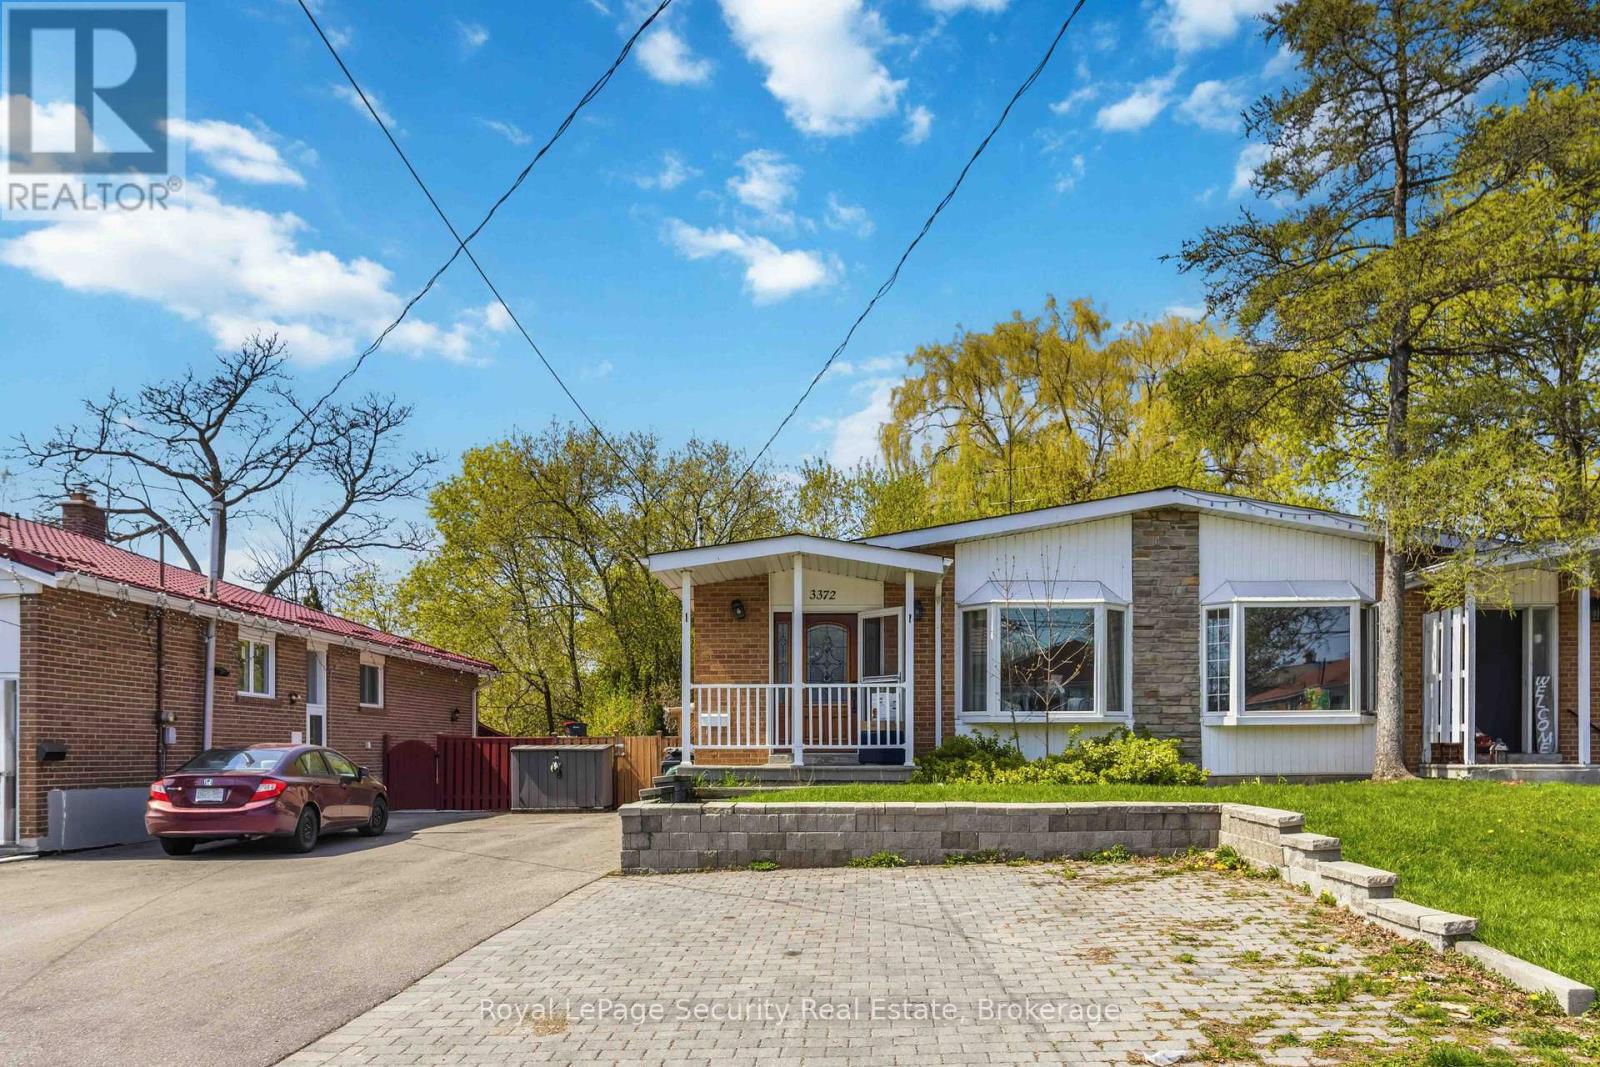
Basement - 3372 Fellmore Drive
Mississauga, Ontario
Bright 2-Bedroom Basement Apartment Located In The Desirable Credit Woodlands Neighborhood.This Well-Maintained Brick Bungalow Features A Private Separate Entrance And Includes 1 ParkingSpace. Functional Layout With Comfortable Living Space. All Utilities Are Included For AddedConvenience. Coin-Operated Laundry On Site. Please Note: No Access To Backyard. Close To Parks,Schools, Transit, And Amenities. (id:60365)
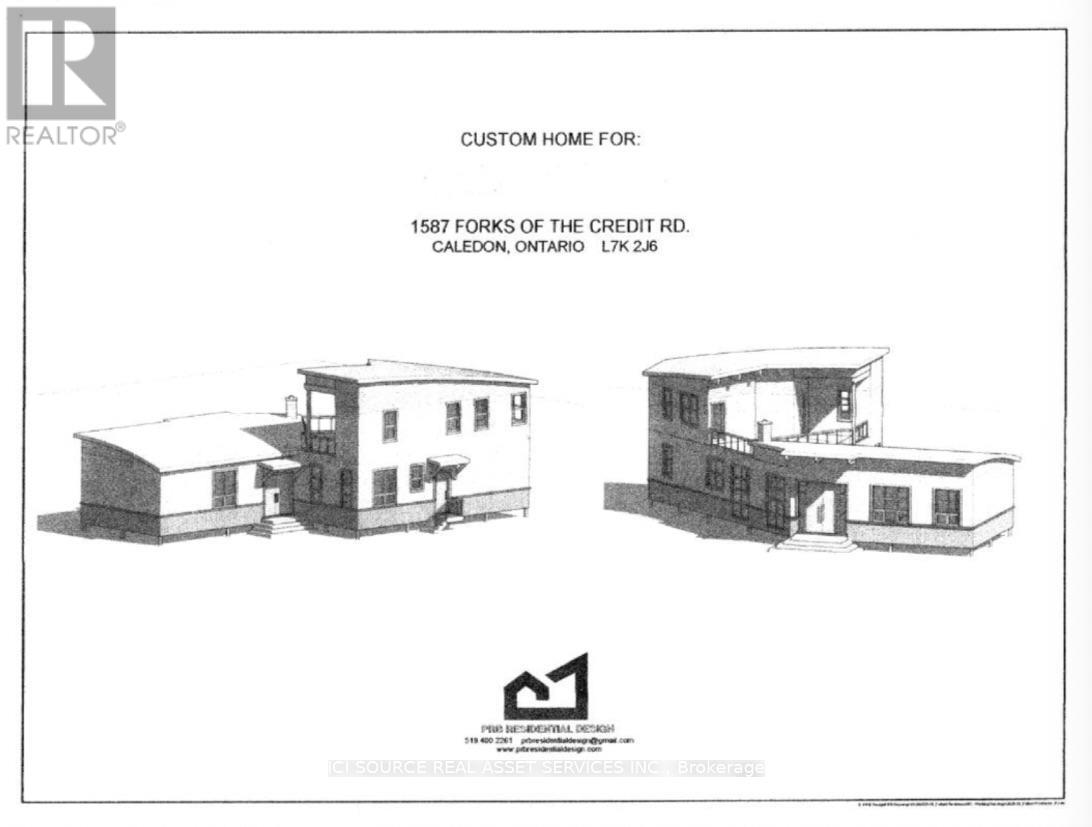
1587 Forks Of The Credit Road
Caledon, Ontario
Forks of the Credit Road half acre residential building lot faces the beautiful Credit River with a stream running through the property into the river surrounded by trees as far as one can see for total privacy. If the Buyer is interested in the existing architectural plans which have been professionally designed to suite the property with a custom built home that runs right along the stream with a private backyard also backing on to the escarpment, freestanding 2 storey garage and 2 completely separate driveways. The modern bungaloft plans feature an open concept with heated floors throughout, high ceilings, oversized windows & doors, great kitchen with centre island & walk in pantry, main floor laundry room, 4 bedrooms with 3 ensuites /1 semi ensuite, both principal and guest bedroom on the main floor. The second level features 2 bedrooms and 2 separate walkouts to a beautiful oversized rooftop terrace / garden to fully enjoy the spectacular sunsets and Credit river. The separate 2 storey garage features an external staircase to the 2nd level and a side door. Build on the only building lot on the Forks of the Credit Road with a brand new custom built home, separate 2 storey garage and rare 2 separate driveways.The Buyer will save approximately $150,000 with the completed Architectural design, Engineering plans & services, HVAC plans etc. and with no Town of Caledon's development fee for this building lot. Existing original wooden structures currently on the property can be removed by the buyer when needed. (id:60365)
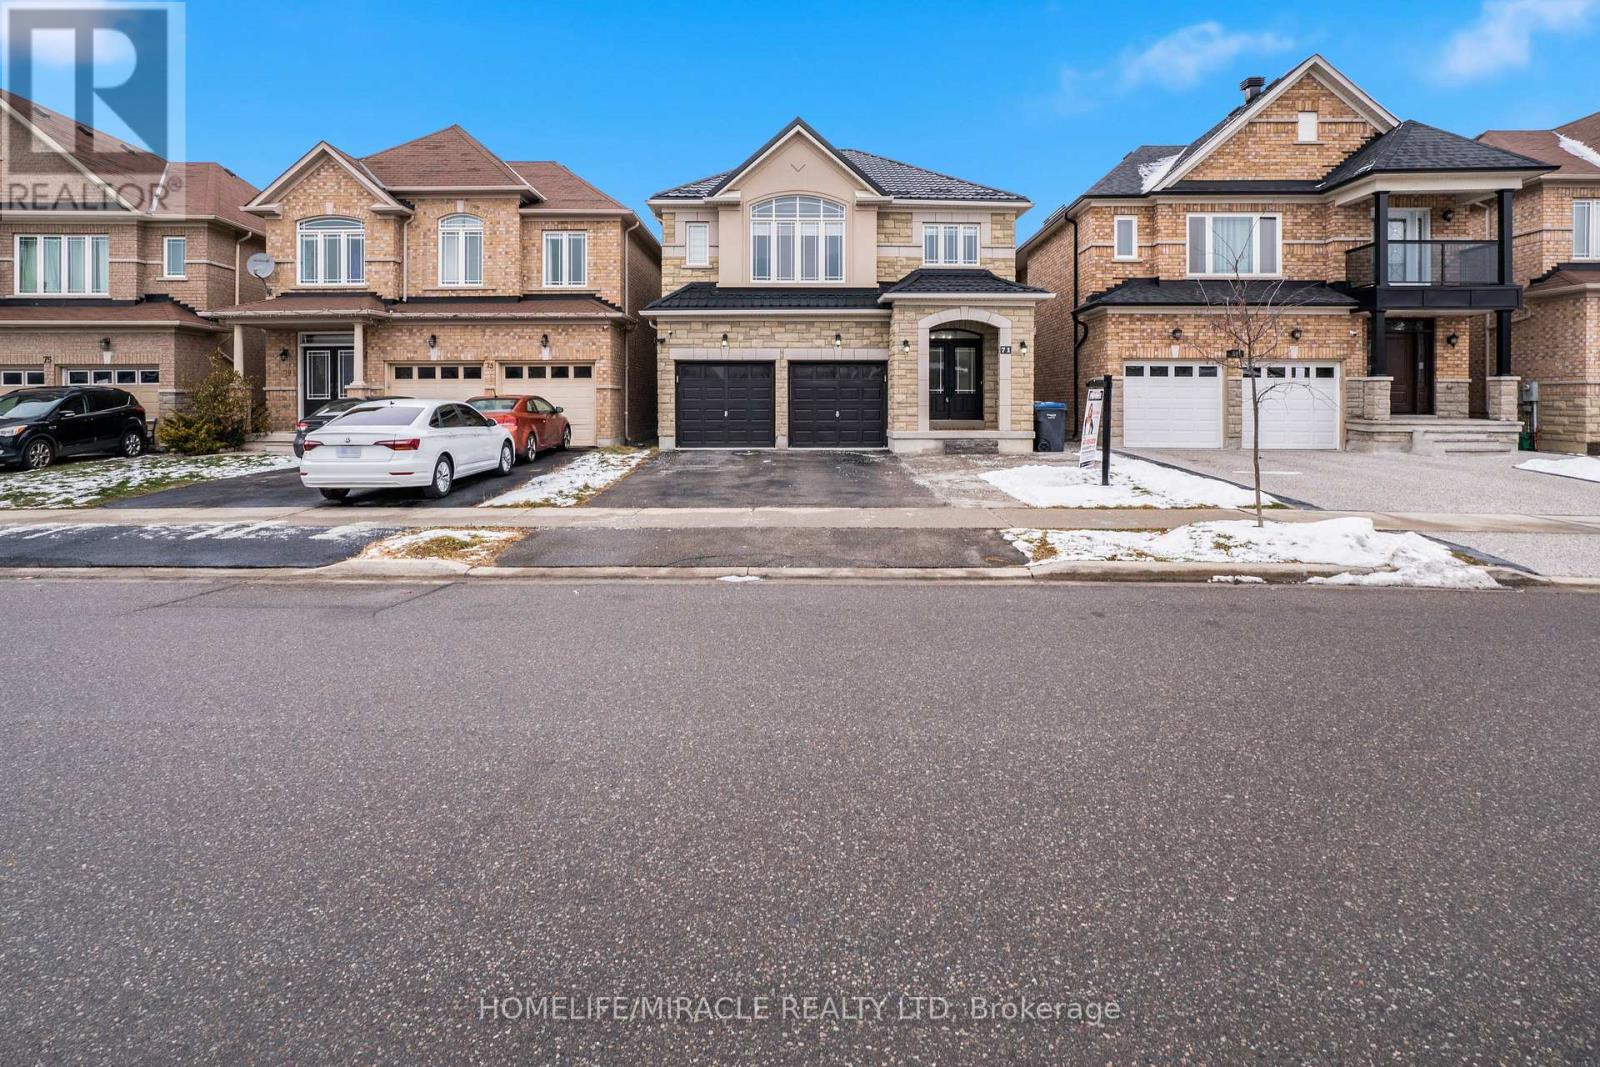
71 Skyvalley Drive
Brampton, Ontario
Presenting a rare opportunity to own a spectacular property in the highly sought-after Castlemore East area of Brampton. This exquisite, MOVE IN READY!! OPEN CONCEPT, NEWLY RENOVATED detached home with up to 7 Car Parking is nestled on a beautiful PREMIUM RAVINE LOT, offering serene views and a private oasis in your backyard.The home boasts a spacious and versatile layout featuring 5 generous bedrooms, complemented by a finished, WALK-OUT basement apartment. The suite includes 2 additional bedrooms, a separate kitchen, bathroom, and its own laundry. A large backyard DECK, walkout from the kitchen, provides an ideal space for outdoor entertaining and easy access to the extensive backyard, also fully equipped with Gas hookup for BBQ.Indoors you'll find modern UPGRADES throughout, including freshly installed pot lights across the main floor, elegant zebra blinds covering every window, fresh paint, and brand new flooring throughout the entire house.Added peace of mind comes with a durable METAL ROOF installed in 2025. This beautiful home has a separate Formal Dining Room, Family Room and Living Room. The Laundry room is very conveniently situated on the upper level and can be easily converted back to the Main Floor Mud Room which will allow for another Full Bathroom upstairs. Convenience is key in this prime location, with public transit steps away and various places of worship nearby, as well as elementary and high schools within close proximity. You are also just minutes away from major shopping centres. This home offers excellent connectivity for commuters; approx. 15-20 min to Pearson Airport (YYZ) and offers quick access to major routes like Hwy 427 and 407. This stunning home perfectly blends luxury, functionality, and an unbeatable location, offering an incredible opportunity to live in one of Brampton's most desirable neighbourhoods. (id:60365)
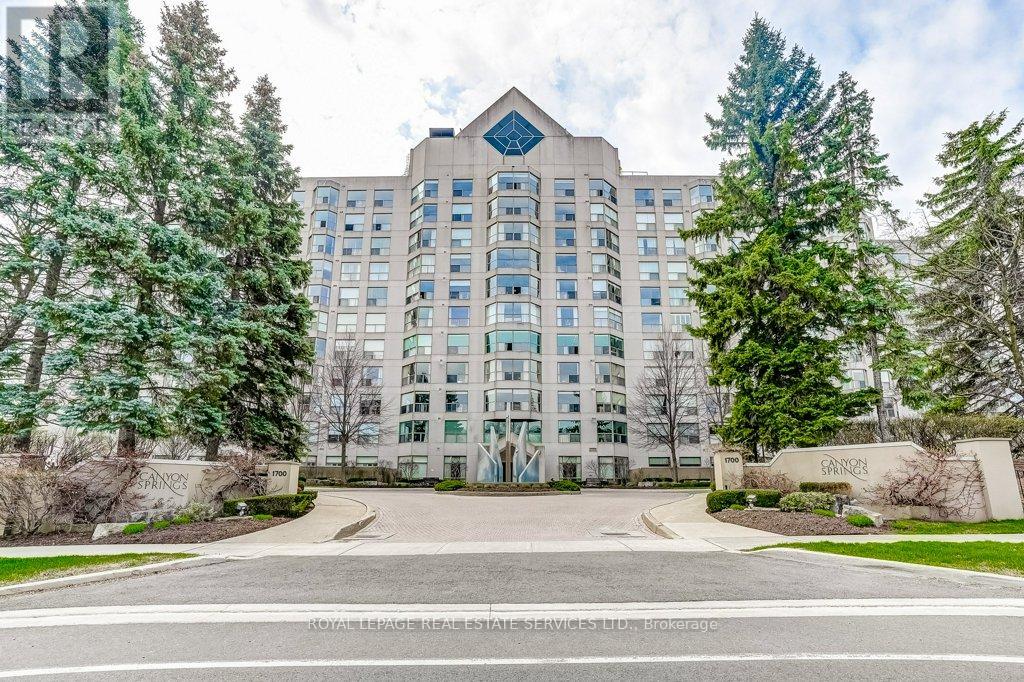
502 - 1700 The Collegeway
Mississauga, Ontario
One of Mississauga's most sought after condo communities, Canyon Springs offers an exceptional blend of resort style amenities and tranquil surroundings, nestled among beautifully maintained greenspace. This rarely offered, fully renovated 1 bedroom plus den suite provides over 800 sq. ft. of thoughtfully designed living space, ideal for today's flexible lifestyle. This bright and sunny northeast facing unit features unobstructed views of lush greenery and treetops, filling the open concept living and dining area with natural light. The versatile den is perfect as a second bedroom, home office, or guest space. The suite showcases quality finishes throughout, including hand scraped hardwood flooring, pot lights, and a custom, timeless white eat in kitchen complete with quartz countertops, stainless steel appliances, and a Fisher & Paykel fridge. The spacious primary bedroom offers peaceful sunrise views, double closets, and custom built-ins, while the beautifully renovated bathroom features a walk in rain and handheld shower with elegant marble mosaic tile. Ensuite laundry adds everyday convenience. A rare and valuable bonus: Two underground parking spaces and a locker for additional storage. Maintenance fees include hydro, gas, high speed internet and Rogers cable TV enhancing overall value. Residents enjoy access to an impressive array of amenities, including a 24 hour concierge, indoor pool, hot tub, sauna, fitness centre, party/meeting room, billiards, library, car wash, and outdoor features such as a chipping/putting green, gazebo, BBQ area, and patio spaces.Ideally located close to parks, trails, golf courses, shopping, transit, major highways, and just minutes to the University of Toronto Mississauga campus. An outstanding opportunity to enjoy comfort, convenience, and community living in a highly desirable setting. (id:60365)
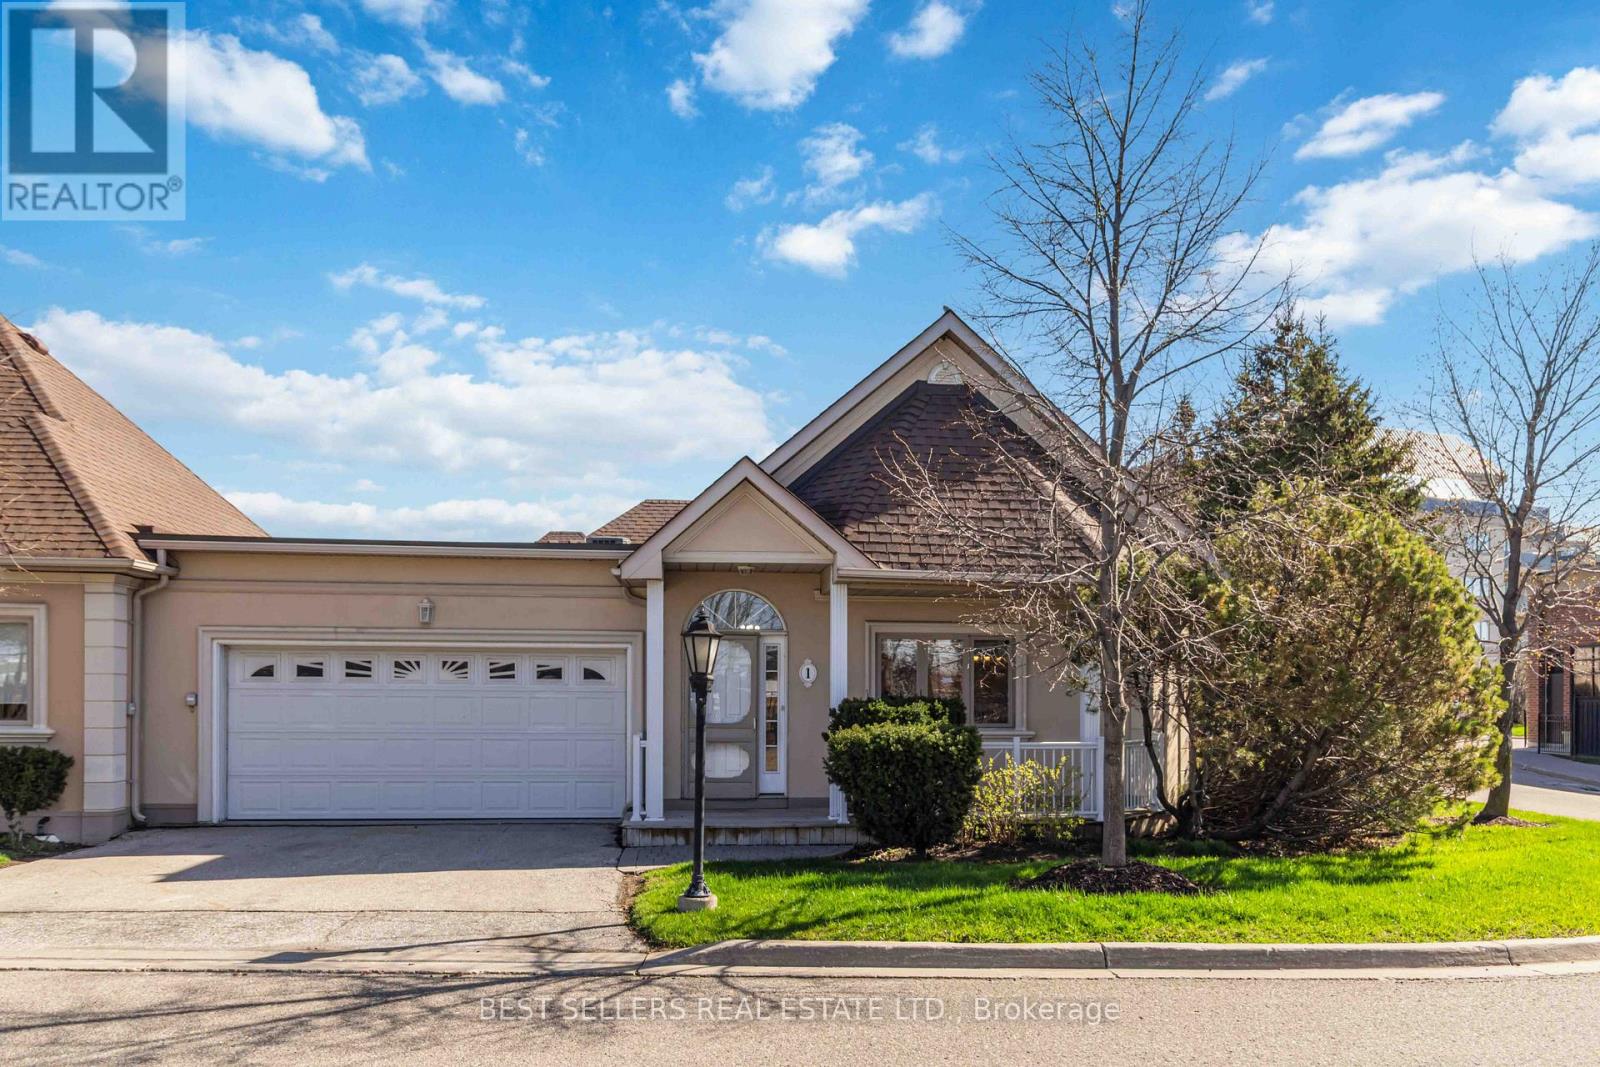
1 - 1 Ferndown Crescent
Brampton, Ontario
Welcome to this rarerly offered, fully renovated bungalow-style condo townhouse! An exceptional opportunity for buyers seeking style, space, and convenience all in one. This bright corner unit offers a thoughtfully designed open-concept layout featuring a stunning modern kitchen complete with quartz countertops, s/s appliances, and breakfast area. The spacious den with walkout to your patio provides the ideal setup for a home office, lounge, or flexible bonus space to suit your lifestyle. A large primary bedroom conveniently located on the ground floor, eliminating the need for stairs and offering true bungalow-style living (including Main Level Laundry!). Enjoy a beautifully updated modern main level, while renovated bathrooms and pot lights throughout add a sleek, contemporary finish. The partially finished basement expands your living space with an additional bedroom, kitchen, powder room, and living area-perfect for extended family or guests-plus ample unfinished space ready for your personal touch and future potential. Practicality meets comfort with direct access to a double car garage, a double driveway, and the ease of maintenance-free living! No grass cutting or snow shoveling required as it is all done for you! Location is everything, and this home delivers! Just a 30-second walk to a convenience store, pharmacy & walk-in clinic. Across the street from a commercial plaza with dining & professional services. 1-minute walk to transit and school bus pickup. Minutes to Highways 427 & 407 for easy commuting. Close to major amenities including shopping (Wal-Mart, Winners, Staples, Home Depot, Fortino's), major banks, gas stations & more. The neighbourhood backs onto Claireville Conservation Area offering a peaceful, nature-filled backdrop in a family friendly community. This is the only bungalow unit in the complex with a double car garage and double car driveway (Visitor Parking available as well). A rare find that checks every box. Welcome Home! (id:60365)
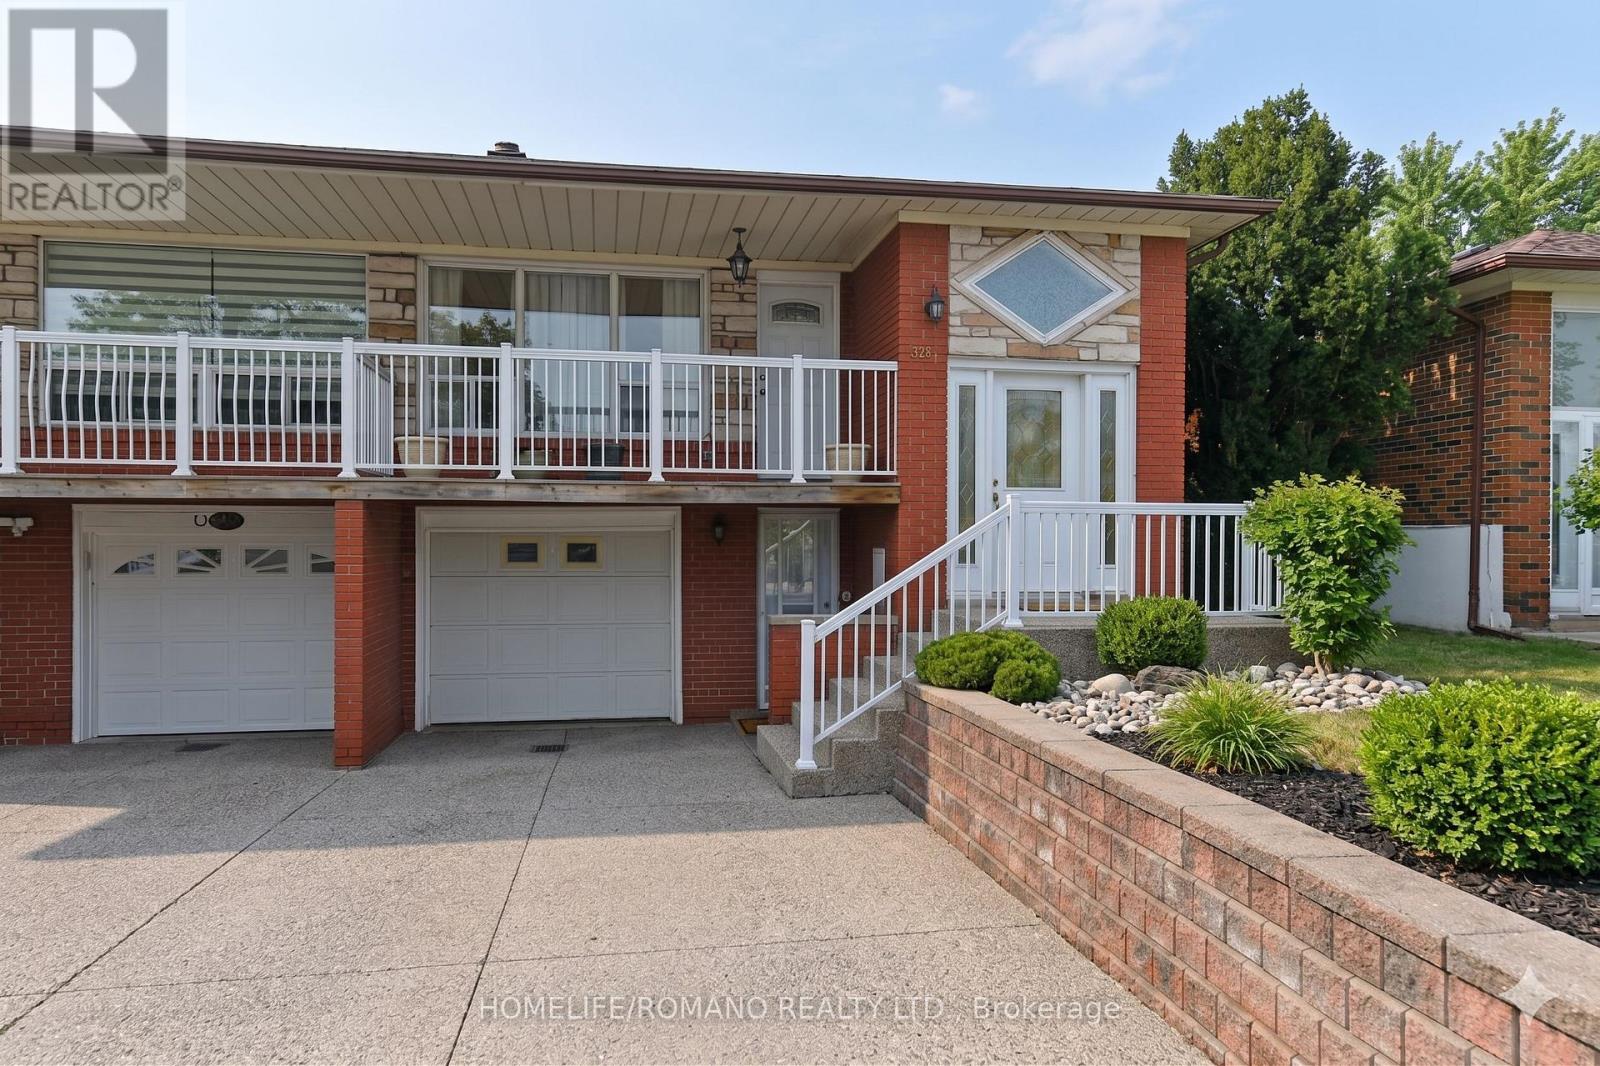
58 Hisey Crescent
Toronto, Ontario
Heavenly Haven on Hisey. This charming 3-bedroom, 2-bathroom home offers exceptional versatility and income potential. Lovingly updated and maintained, it features a bright living space with a balcony, a finished basement with a separate entrance, and a second kitchen perfect for extended family or rental income. Conveniently located near public transit, TTC subway, and York University, this property delivers both comfort and connectivity. Don't miss this incredible opportunity to own a home that's as practical as it is picturesque! (id:60365)
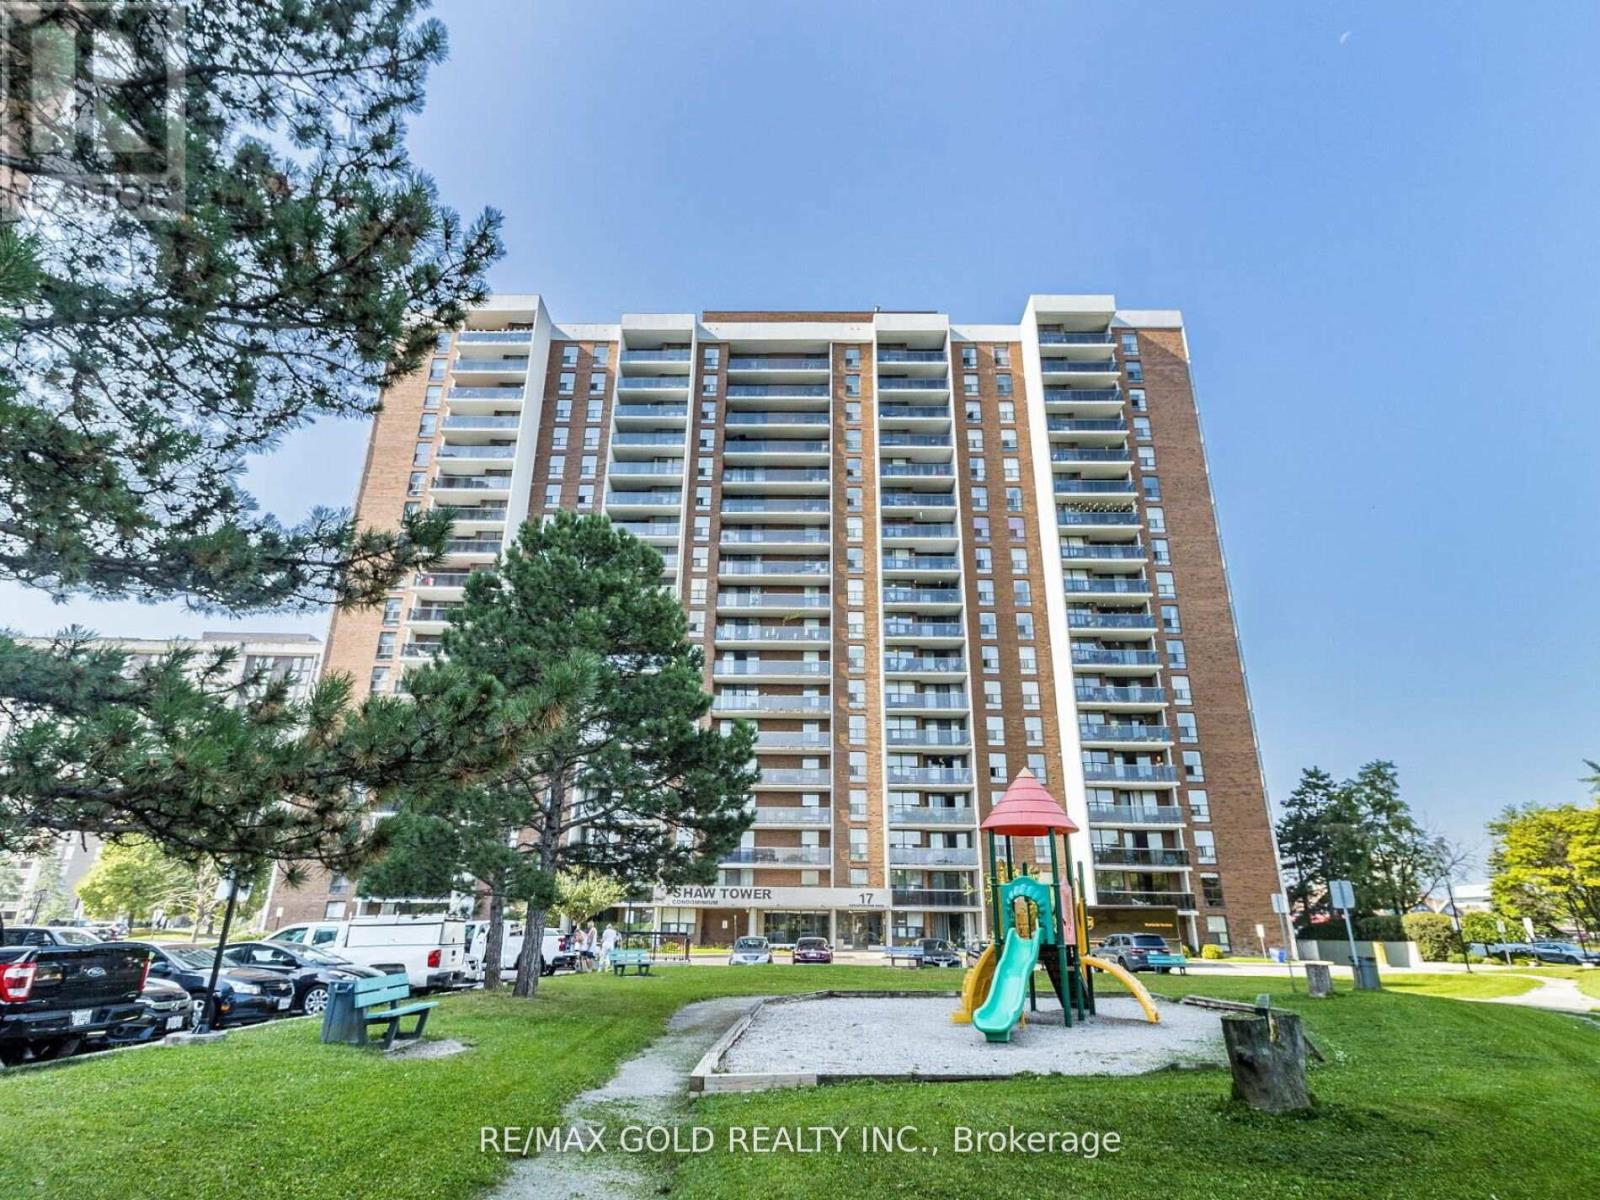
1010 - 17 Knightsbridge Road
Brampton, Ontario
Priced to Sell!!Totally Renovated!! New Kitchen Cabinets,Quartz countertop,Backsplash and Brand New S/S Appliances!! Well Maintained, Bright & Spacious 3 Bedrooms Corner Unit With 1.5 Washrooms And Beautiful City Centre View!! Upgraded Washrooms!!Extended Brand New Kitchen With Pantry!!Laminate Flooring Throughout!!Ensuite Laundry!! Brand New Custom closets in Bedrooms! (id:60365)
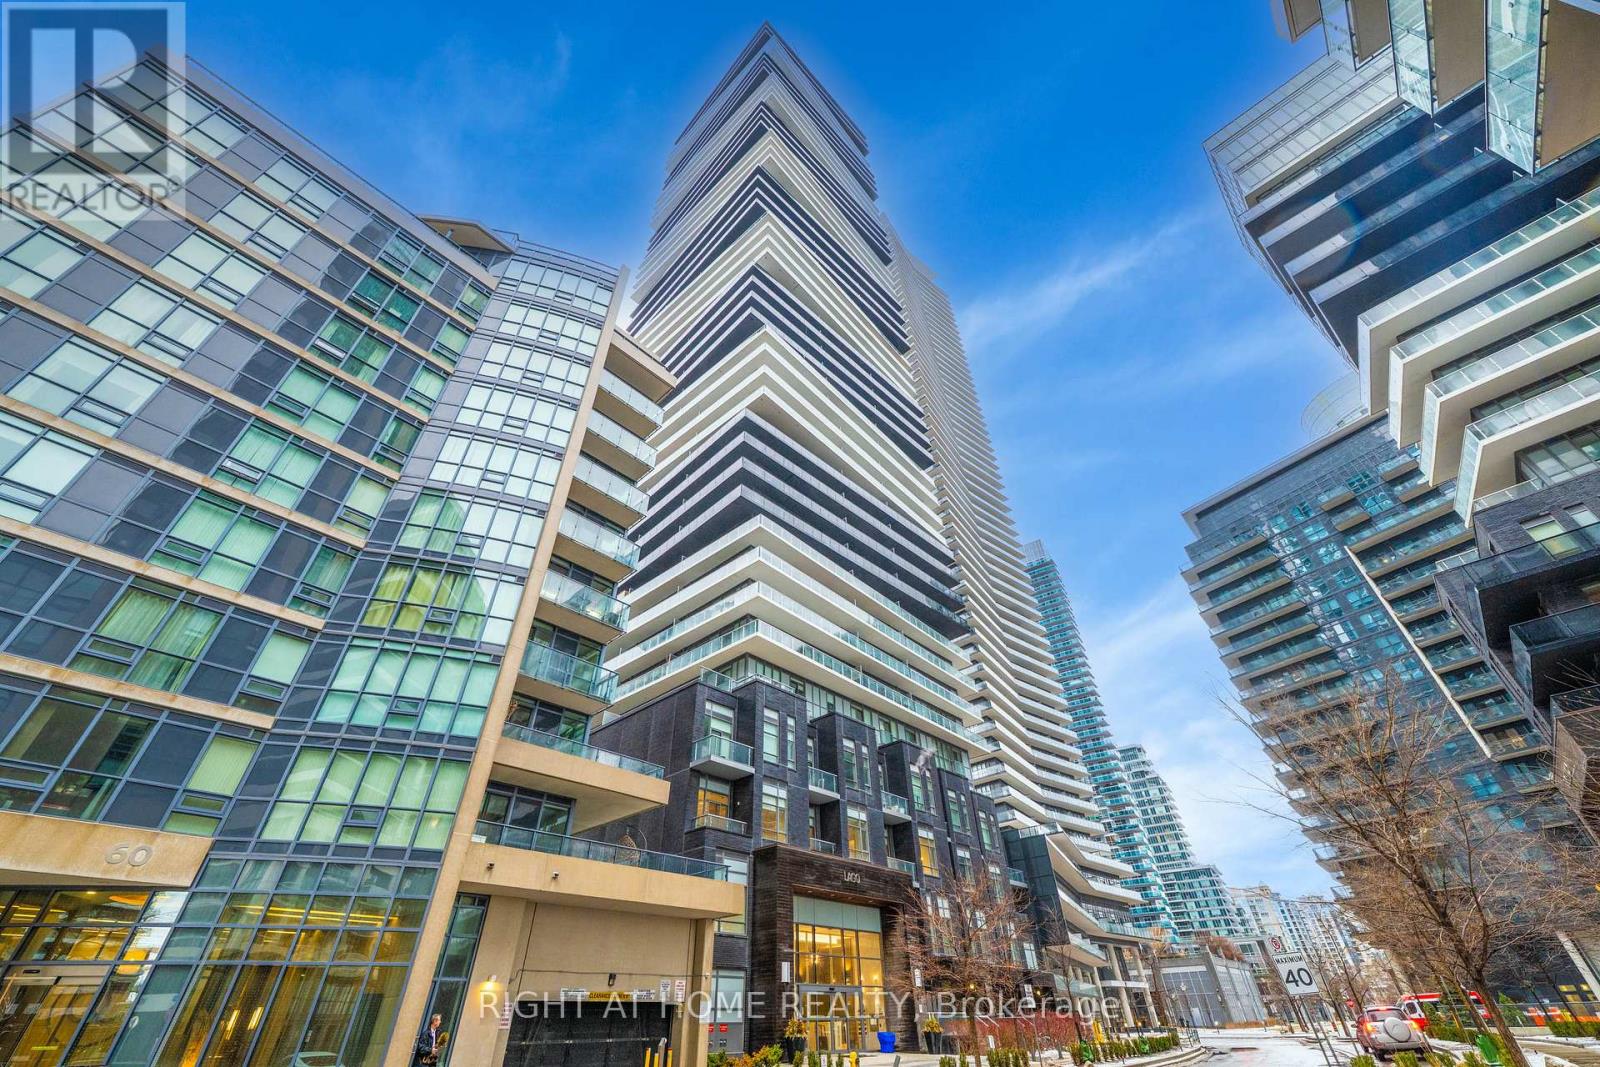
4006 - 56 Annie Craig Drive
Toronto, Ontario
Superb opportunity to own in Spectacular Lago Waterfront Condo in the heart of the Beautiful Humber Bay Shores! Step into total comfort and modern style in one of Toronto's most sought-after waterfront communities. Top Reasons why you will absolutely love this suite... This spacious, open concept one bedroom unit is bathed in natural sun light, offering a bright and airy living space perfect for everyday living or entertaining. Enjoy sweeping views, beautiful sunsets from your expansive private balcony, featuring convenient dual access from both the living room and the bedroom. Building & Neighborhood Highlights: Resort-Style Amenities: 24-hour concierge, indoor pool, sauna, hot tub, party room, and guest suites. Nature at Your Doorstep: Just steps from the Lake Ontario waterfront trails, lush parks, and local marinas. Unbeatable Convenience: Close proximity to major transit routes, shopping, plazas, fantastic restaurants, and banks. Complete with one parking spot, one storage locker & convenient Ensuite Laundry! This is an outstanding opportunity for professionals or investors seeking a premium location, breathtaking views, and modern upgrades in a high-demand neighborhood. (id:60365)
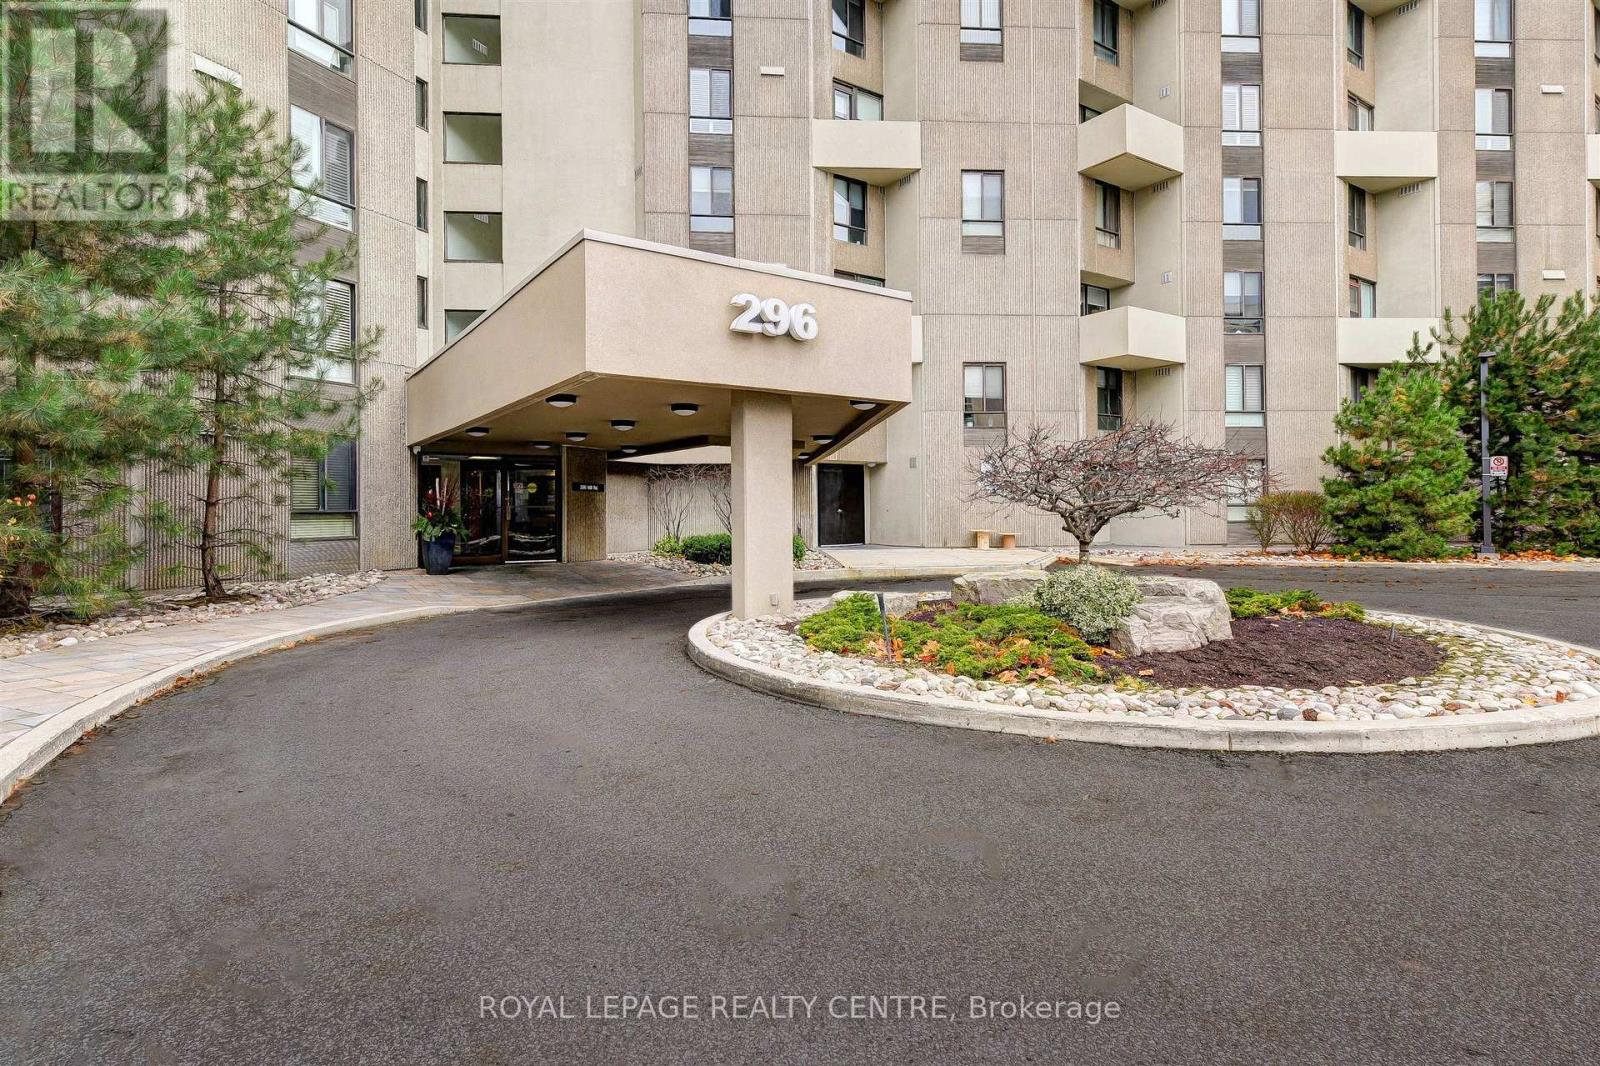
B4 - 296 Mill Road
Toronto, Ontario
Award Winning "The Masters", This Spacious 1565 Sq. Ft. 3 Bedroom Suite Is Situated In A Desirable & Prestigious Markland Wood Neighbourhood. Perfect For Quiet Enjoyment or Entertaining, This Suite Has An Ensuite Utility Room, Ensuite Laundry, Loads of Storage, 2 Open Balconies Overlooking The Outdoor Pool, Golf Course and a Breathtaking View of Sunsets! Amenities Included: Outdoor/Indoor Pool, Walking Trails, Tennis/Squash Courts, Gym, Party Room and Sundeck. Located Near Transit, Highways, Shopping, Golf Course, Airport and Schools. Common Areas Currently Undergoing Renovations Including Scheduled Water Risers. *Photos Have Been Virtually Staged* (id:60365)
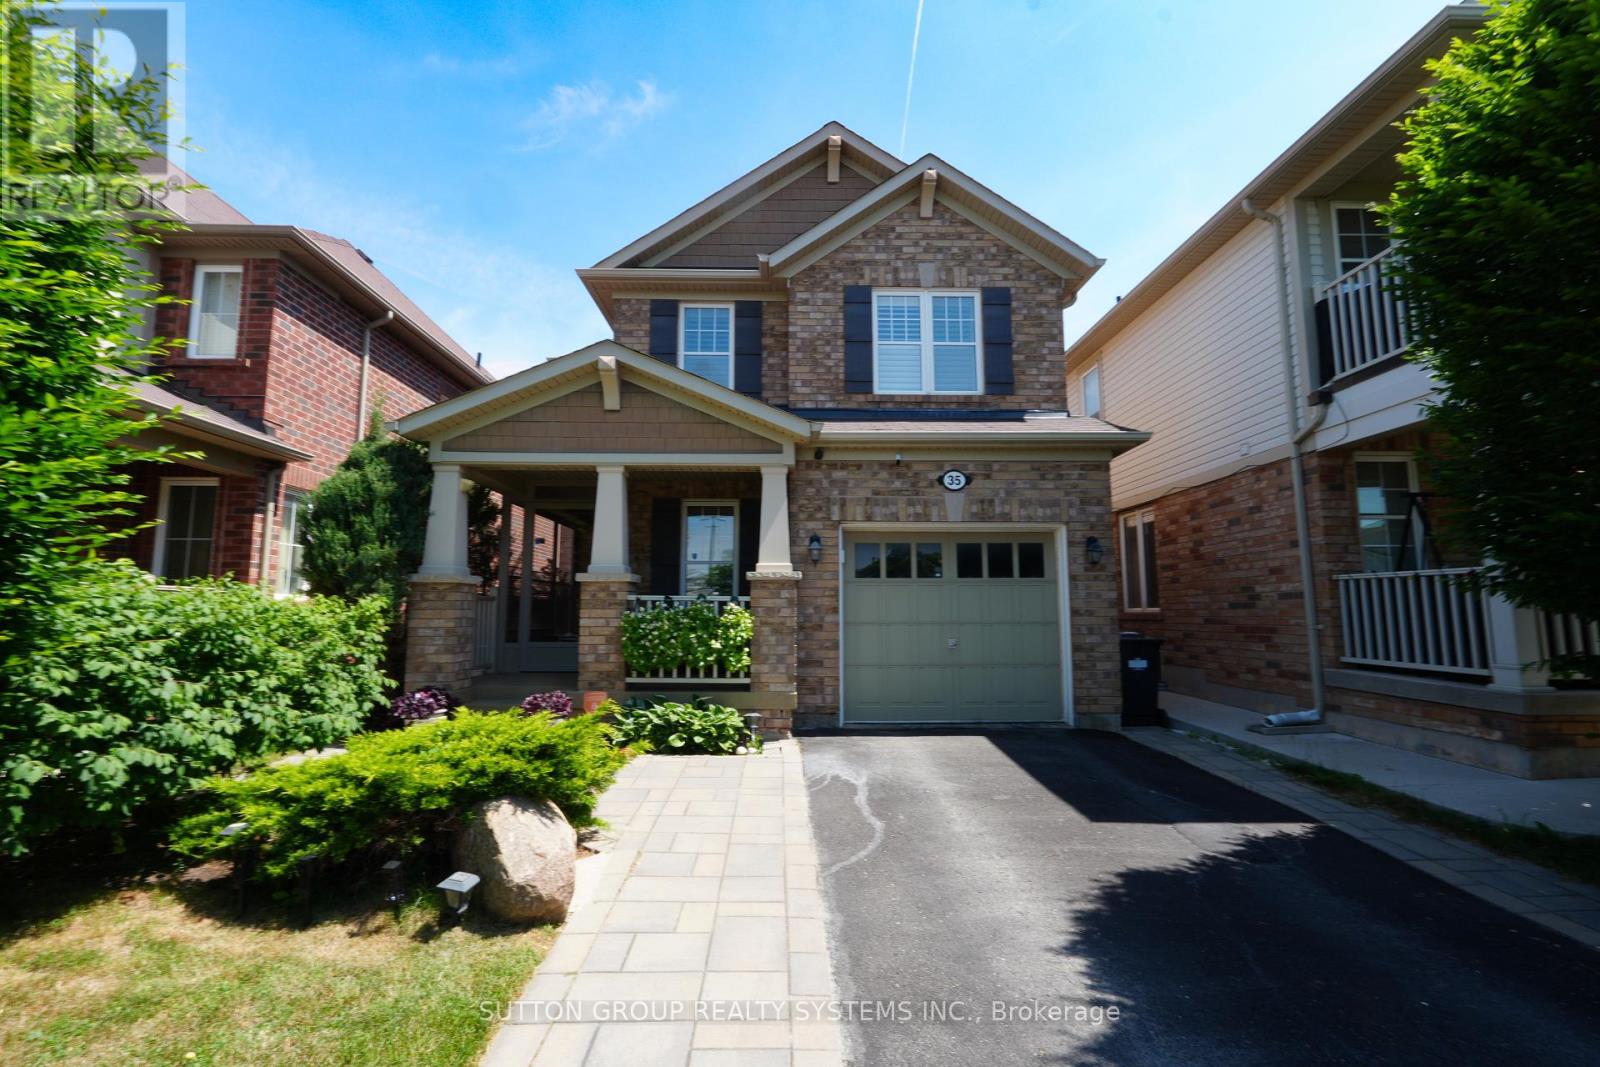
35 Bleasdale Avenue
Brampton, Ontario
Location Location Location! Welcome To This Single 2-Storey Detached Home Nestled In The Family Friendly Neighbourhood Of The Northwest Brampton Community. This Home Offers Plenty Of Natural Light, Open Concept Living And Rarely Offered Walk-In Closets In Both The Primary Bedroom & Second Bedroom. Home Has Been Well Maintained By Its Original Proud Owners. Beautiful Modern Kitchen That Comes With A Quartz Countertop & Stainless Steel Appliances, Three Full Size Bedrooms With A Den On The Main Level That Can Be Used As An Office And Laundry Room Located On The Top Floor For Extra Convenience. Brand New Forced Air Gas Furnace & A/C (2023). Steps To Mount Pleasant Go Station, Mount Pleasant Village Community Centre & Library, And Mount Pleasant Village Square. Nearby Schools, Parks, Places of Worship, Restaurants, & Grocery Stores. Mere Mins To Hwy 401 & Mississauga. (id:60365)
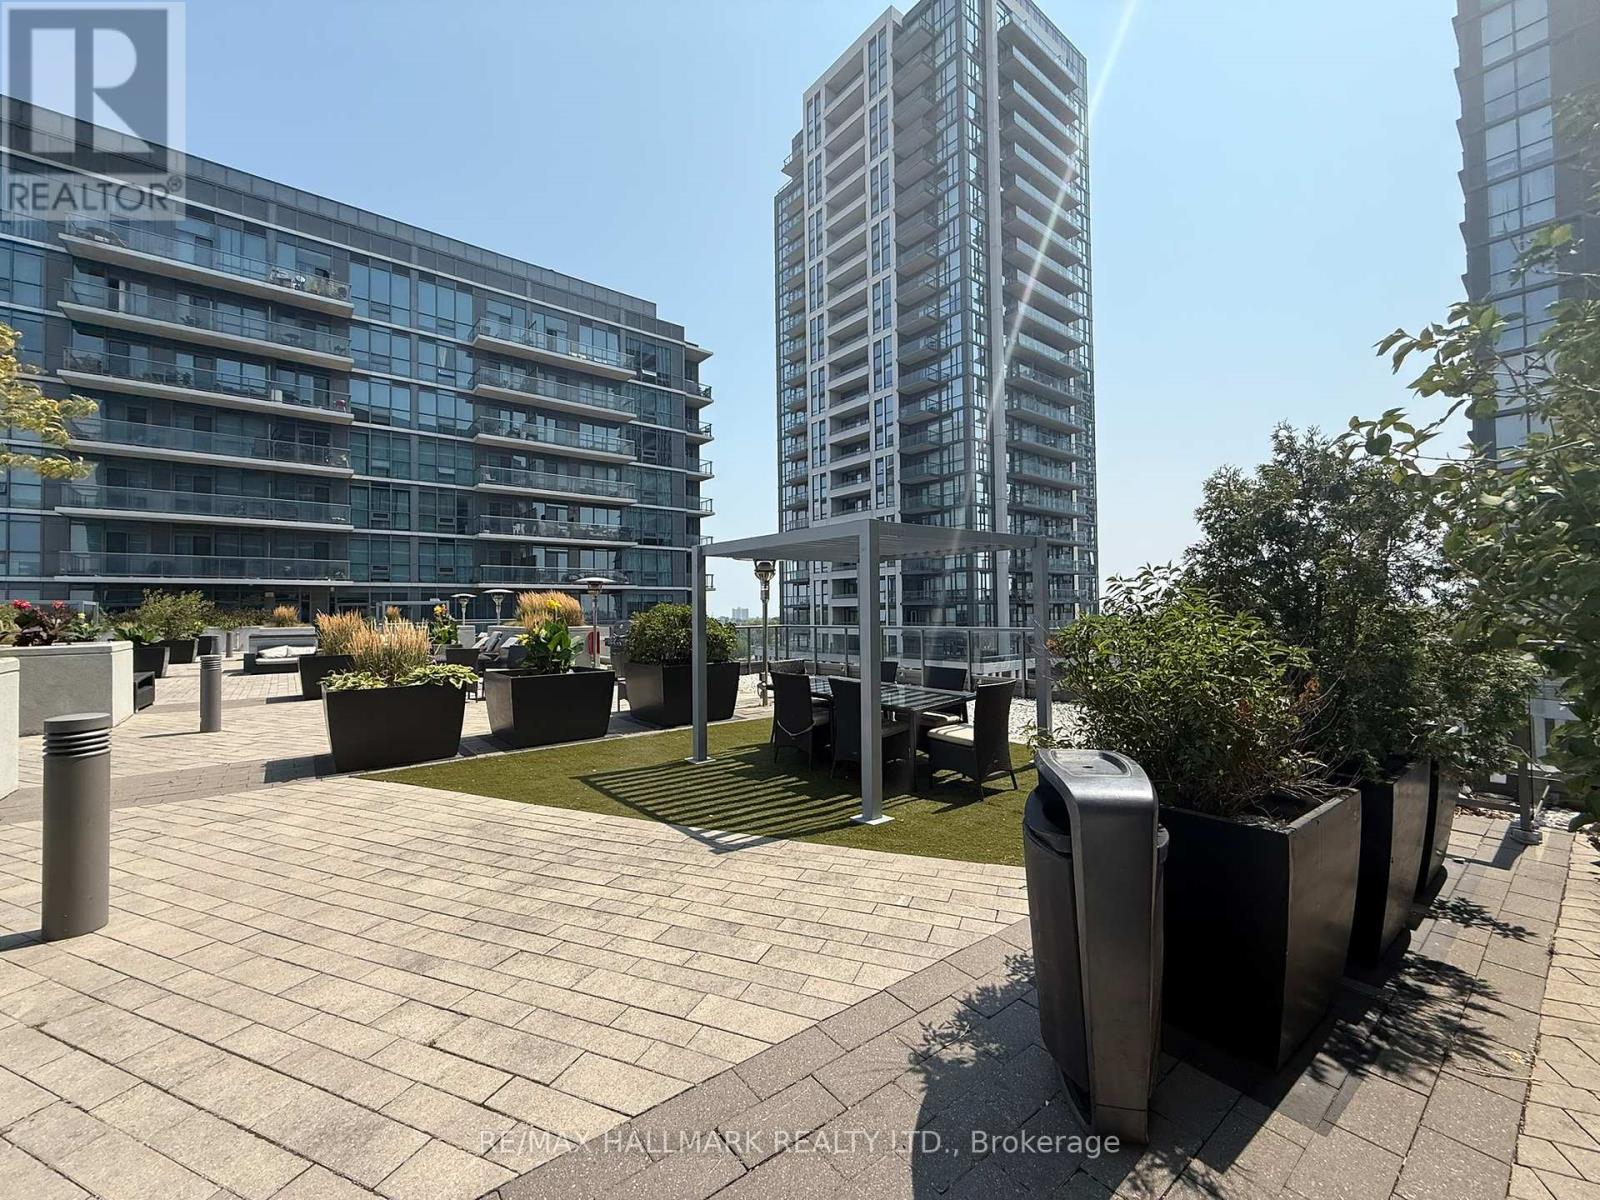
1211 - 1185 The Queensway Street
Toronto, Ontario
Modern Penthouse 564 Sq' Sun Filled Unit. Floor To Ceiling Windows Facing East. High Ceilings Create A Spacious Open Feel. Open Concept Layout With Large Kitchen Island. Walk-out Balcony Overlooking Rooftop Terrace. Floor-to-Ceiling Bedroom Window Provides Excellent Natural Light. Great Amenities: Party Room, Gym, Cardio Room, BBQ's On 6th Floor Terrace. Boutique-Style Building With Only 12 Floors. Convenient Location At Islington & The Queesway. Please ask your Realtor to speak with Listing Broker about Taxes, Rentals, Parking and All Fees (id:60365)
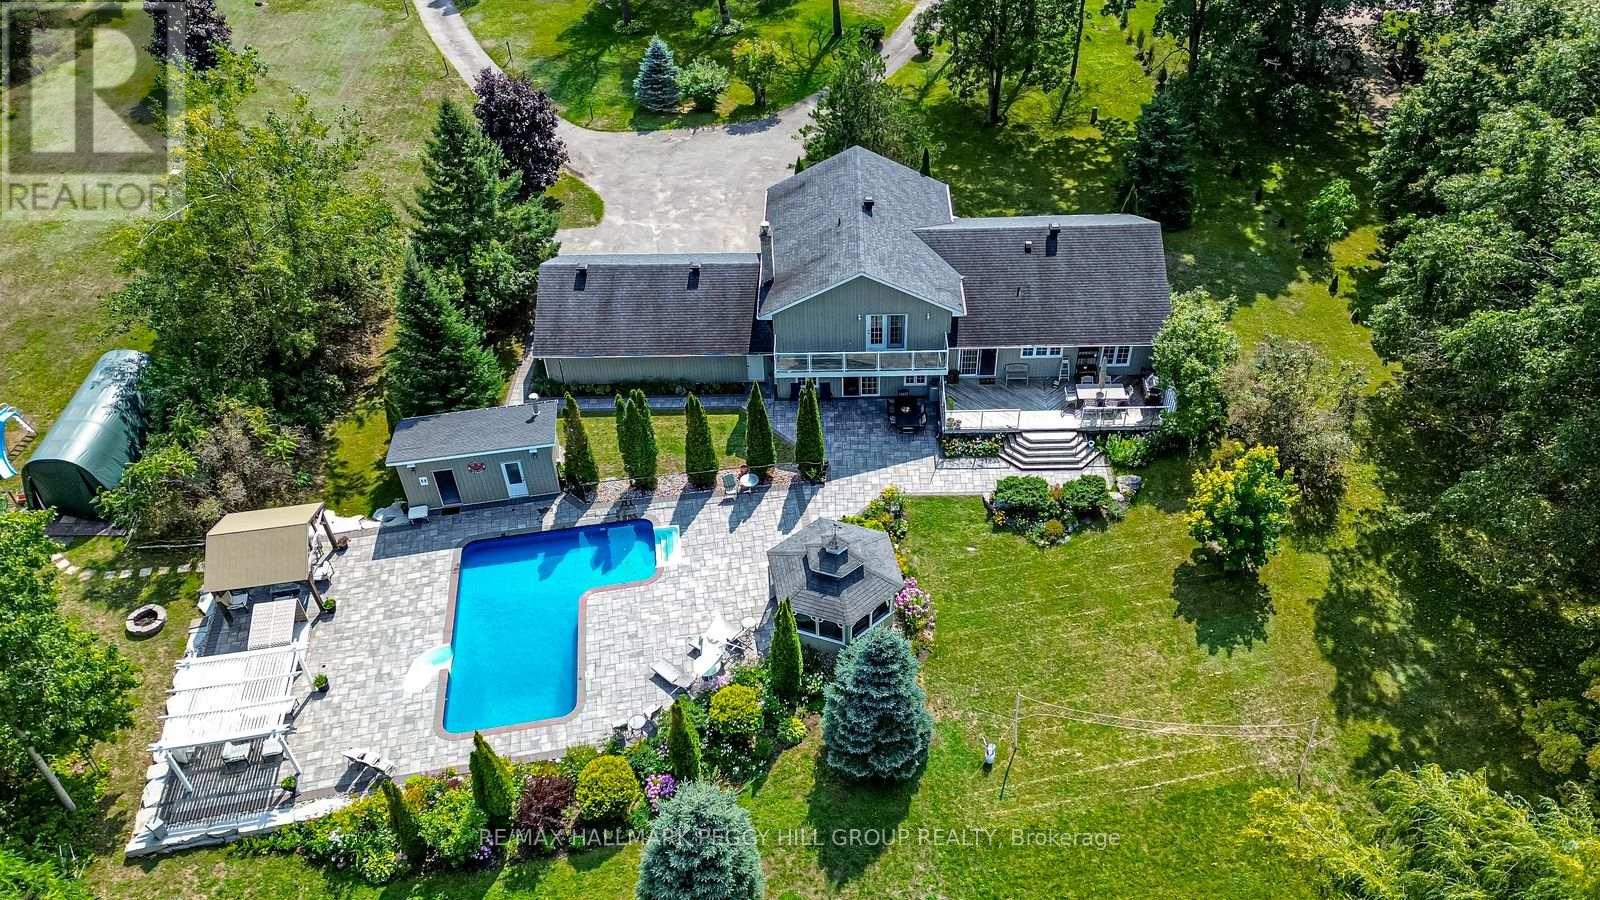
2 Mills Circle
Springwater, Ontario
RESORT-INSPIRED ESTATE LIVING ON 2.2 ACRES WITH A BACKYARD BEYOND COMPARE PLUS SHARED OWNERSHIP OF A 13.37-ACRE PARCEL BEHIND! Unveiling 2 Mills Circle, a resort-inspired estate on 2.2 acres with a backyard designed to astonish. Estate-style living meets resort luxury with gardens that frame an inground saltwater pool with a newer liner, surrounded by extensive stonework, complemented by a poolside building with a 3-piece bathroom, a pergola, and a gazebo with a sitting area. Multiple decks create spaces for lavish entertaining or private escapes, all set within an atmosphere of refined seclusion. Adding to the exclusivity, this property also includes shared ownership of a 13.37-acre parcel of land located behind the residence. The home presents hardwood floors, pot lights, crown moulding, wainscotting, and freshly painted walls. An elegant kitchen showcases white cabinetry, granite counters, a centre island with a second sink, tile backsplash, and a walkout to the expansive deck overlooking the grounds. The primary suite impresses with a walk-in closet, 3-piece ensuite, and a private balcony, while the lower level features a family room with a walkout and a gas fireplace, a mudroom, a fourth bedroom, and a powder room. A finished basement with a sprawling rec room anchored by a second fireplace delivers an impressive setting for everything from quiet evenings to lively occasions. Completed by a triple-car garage with inside entry, renovated bathrooms, and a water softener with an iron filter, this residence is both elegant and practical. Enjoy proximity to the Barrie Sports Complex, Snow Valley Ski Resort, golf courses, scenic trails, and Bayfield Street's shopping and dining. (id:60365)

© 2026 Proptech Realty Inc., Brokerage.