
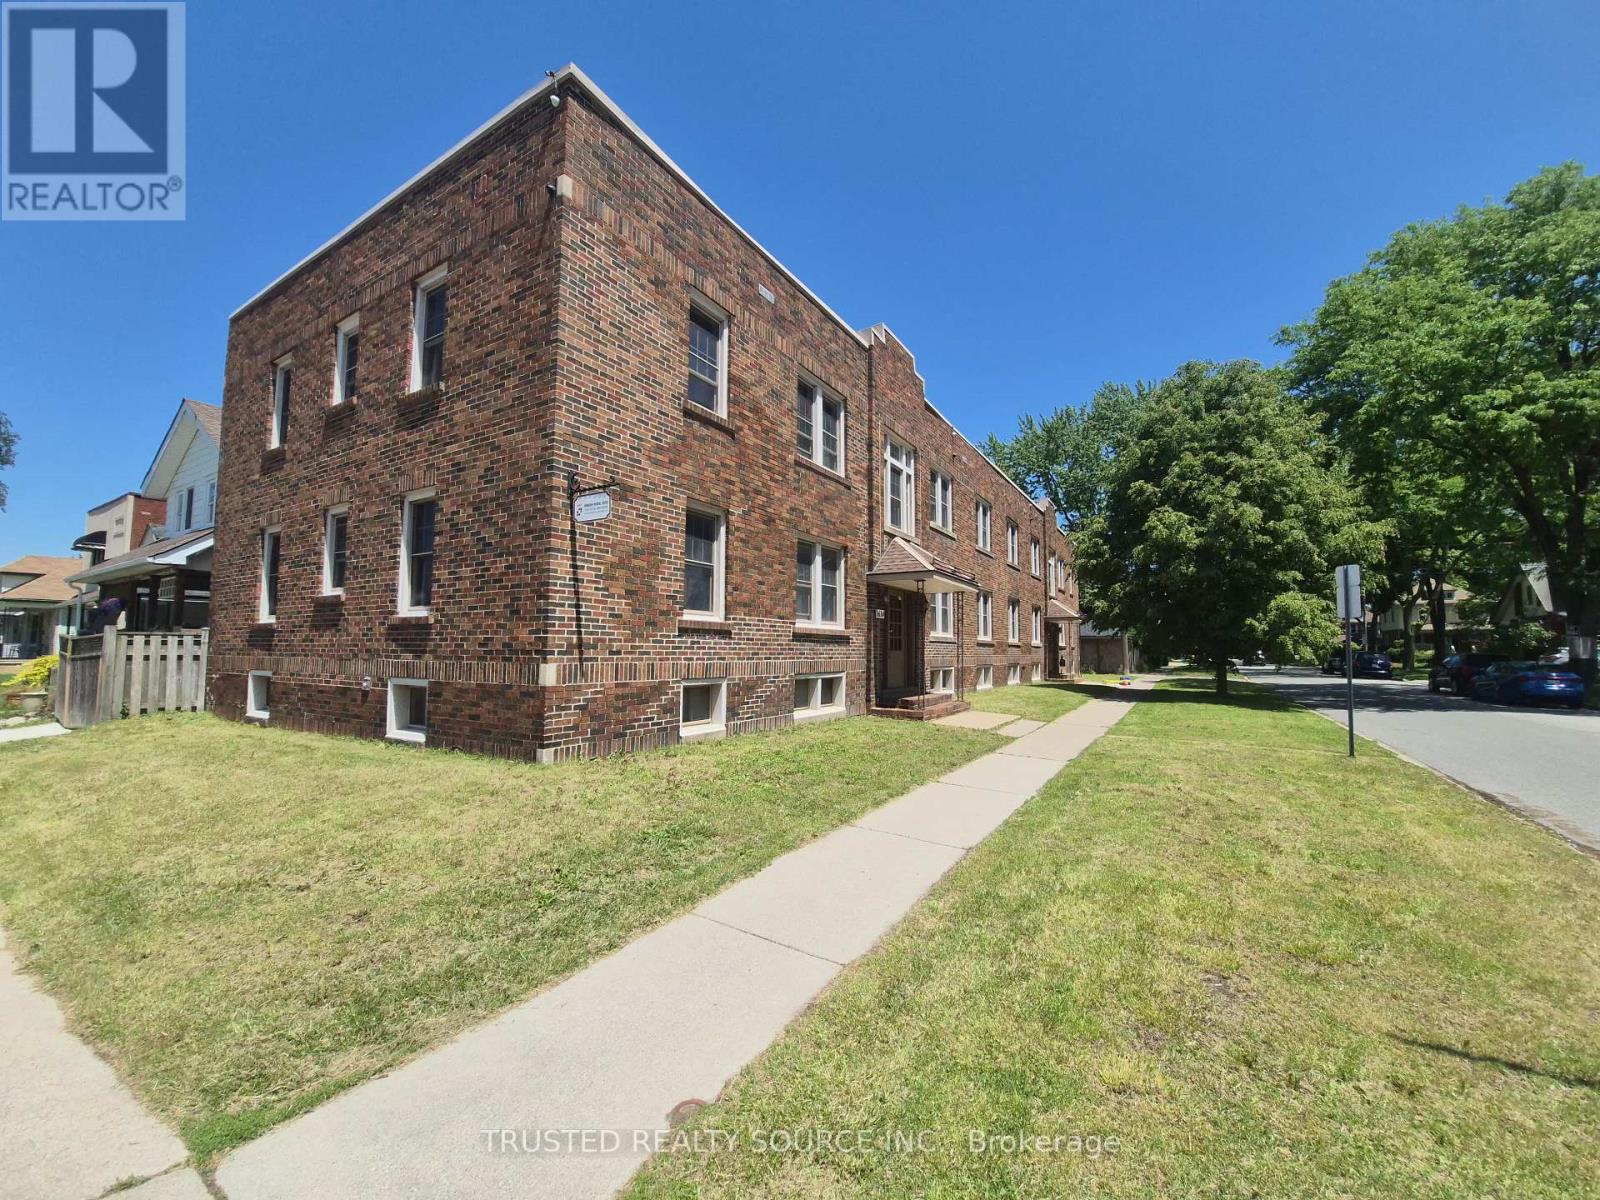
#4 - 1614 Ontario Street
Windsor, Ontario
Spacious Two Bedroom Unit in Trendy Walkerville!! Neighborhood. Walking distance to Schools, Shopping & Willistead Park. Carpet Free, Open concept Kitchen to Dining Room with In-Suite laundry (Stackable Washer/Dryer Included). Kitchen includes Stove, Range Hood & Fridge. Also included, One Portable AC unit in Dining Room, One Portable AC Unit in Each Bedroom, Hot Water Tank, Electrical Ceiling Light Fixtures & Window Curtain Rods. Bus Stop 135 Outside around the corner on Lincoln Rd. Street Parking Only. (id:60365)
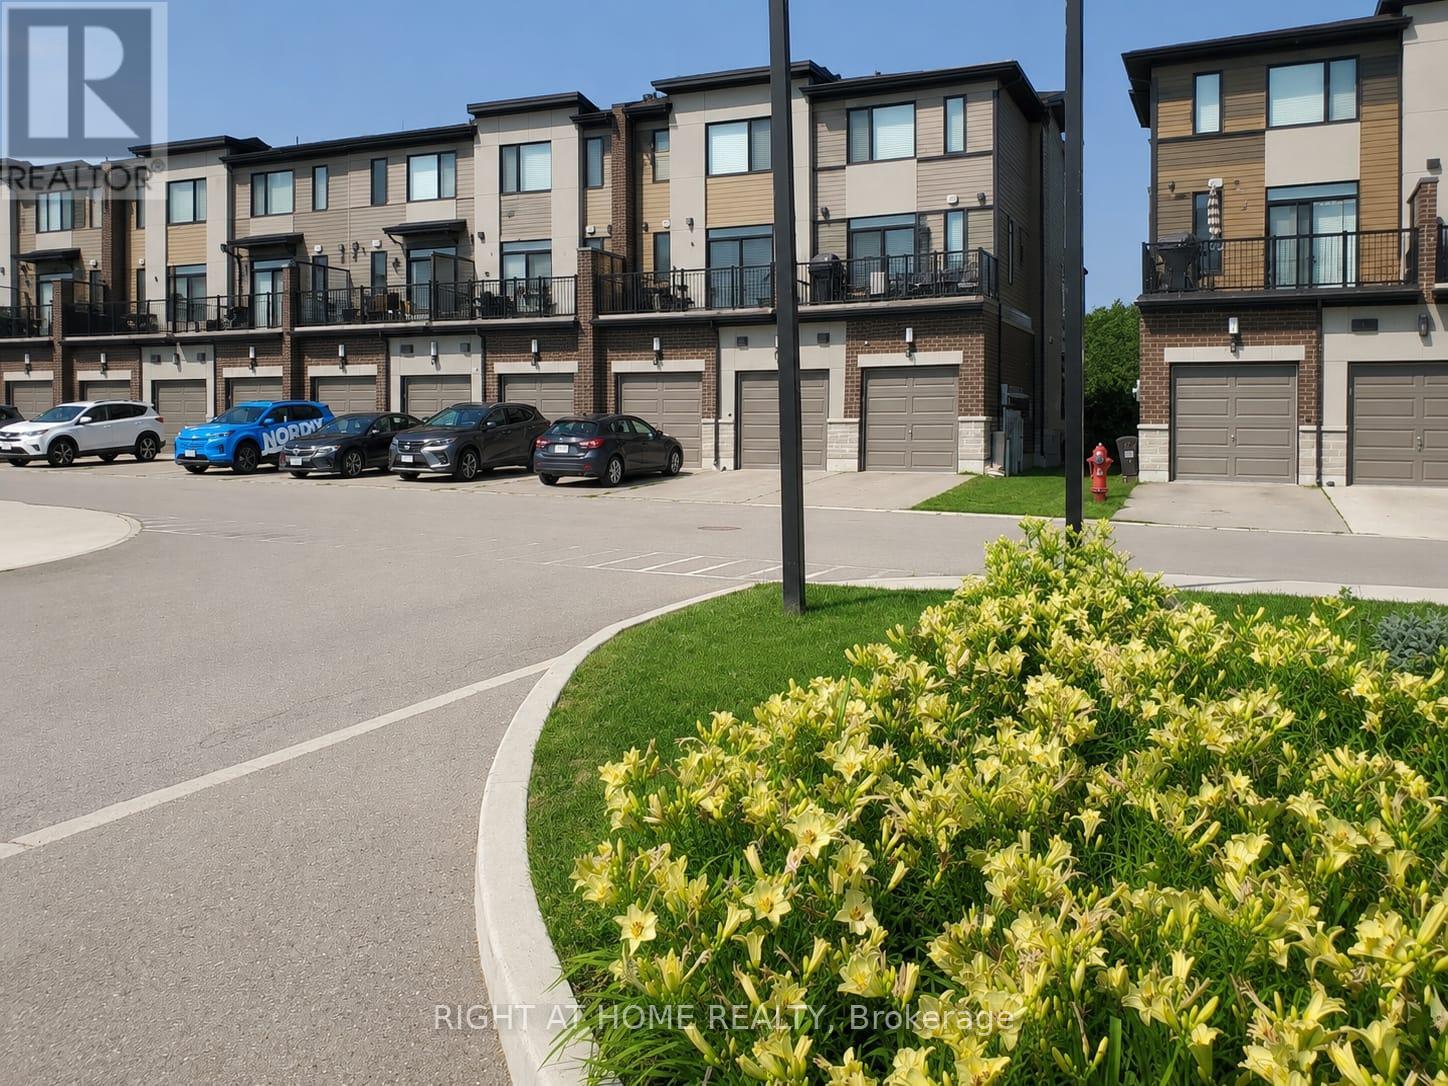
15 - 590 North Service Road
Hamilton, Ontario
Welcome To This Beautifully Maintained 2-Bedroom, 3-Bathroom Condo Townhome OfferingApproximately 1,300 Sq. Ft. Of Stylish, Carpet-Free Living In The Highly Sought-After FiftyPoint Waterfront Community. The Bright, Open-Concept Main Floor Features A Modern Kitchen WithQuartz Countertops, Stainless Steel Appliances, Ample Cabinetry And A Breakfast Bar, FlowingSeamlessly Into The Spacious Living And Dining Areas. Enjoy Two Open Balconies On The East AndWest Sides-Perfect For Taking In Both The Sunrise And Sunset and enjoying BBQs. Upstairs Offers A GenerousPrimary Suite With A Walk-In Closet And Private Ensuite, A Spacious Second Bedroom, A FullBathroom And Convenient Upper-Level Laundry. Complete With An Attached Garage And PrivateDriveway. Walking Distance To The Lake Ontario Waterfront, Scenic Trails And Marina, With A Children's Playground Conveniently Located Across The Street. Minutes To Costco, Shopping,Restaurants, The QEW And Future Confederation GO Station. Move-In Ready And Perfect For First-Time Buyers, Professionals, Downsizers Or Investors! (id:60365)
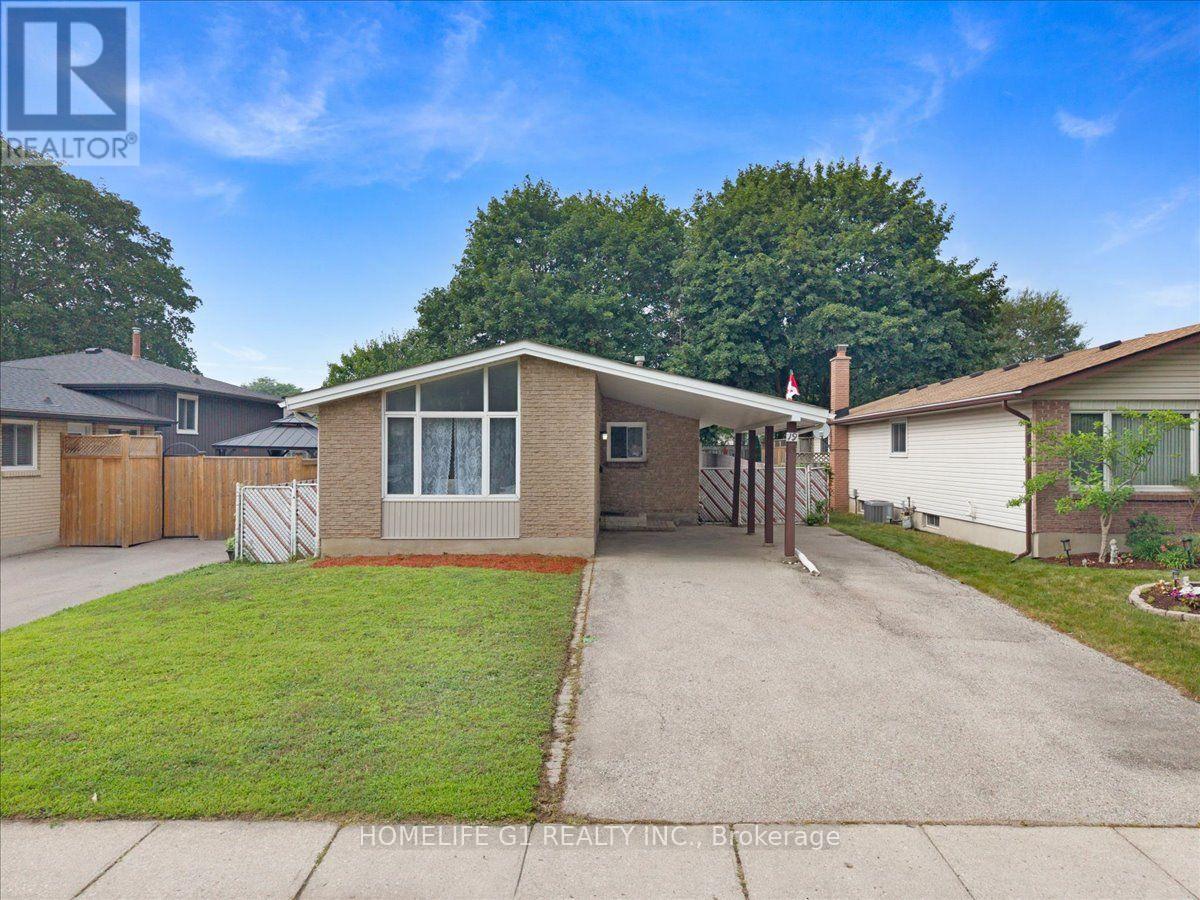
19 Milton Avenue W
Cambridge, Ontario
Welcome to this beautifully maintained 3+1-bedroom bungalow in the heart of desirable Hespeler! Situated on an impressive approx. 7,140 sq. ft. lot, this move-in-ready home offers the perfect combination of comfort, space and convenience. The bright main floor features three spacious bedrooms, a functional kitchen, a sun-filled living room, and a charming sunroom overlooking the large private backyard. The finished basement adds incredible versatility with an additional bedroom, a spacious recreation room, utility room, and workshop-ideal for growing families, guests, or a home office. Enjoy an expansive backyard with endless possibilities for entertaining, gardening, or creating your own outdoor retreat, plus a private driveway with parking for up to five vehicles. Perfectly located close to public and Catholic schools, walking trails, shopping, restaurants, downtown Hespeler, Victoria Park, Forbes Park, and Highway 401, with easy access to Kitchener, Waterloo, and Guelph within 30 minutes. This exceptional property is perfect families, first-time buyers, downsizers, and investors alike. A rare opportunity to own a spacious bungalow on a premium lot in one of Cambridge's most sought-after neighborhoods-don't miss it! (id:60365)

14 - 603 Colborne Street E
Brantford, Ontario
CAN BE CONVERTED INTO ANY OTHER BRAND. Fat Bastard Burrito Business in Brantford, ON is For Sale. Located at the busy intersection of Colborne St E/Kiwanis Way. Surrounded by Fully Residential Neighbourhood, Close to Schools, Highway, Offices, Banks, Major Big Box Store and Much More. Business with so much opportunity to grow the business even more. Rent: $3726/m including TMI + HST, Lease Term: Existing 8.5 Years + 5 + 5 years Option to renew, Royalty: 8%, Advertising: 2%. (id:60365)
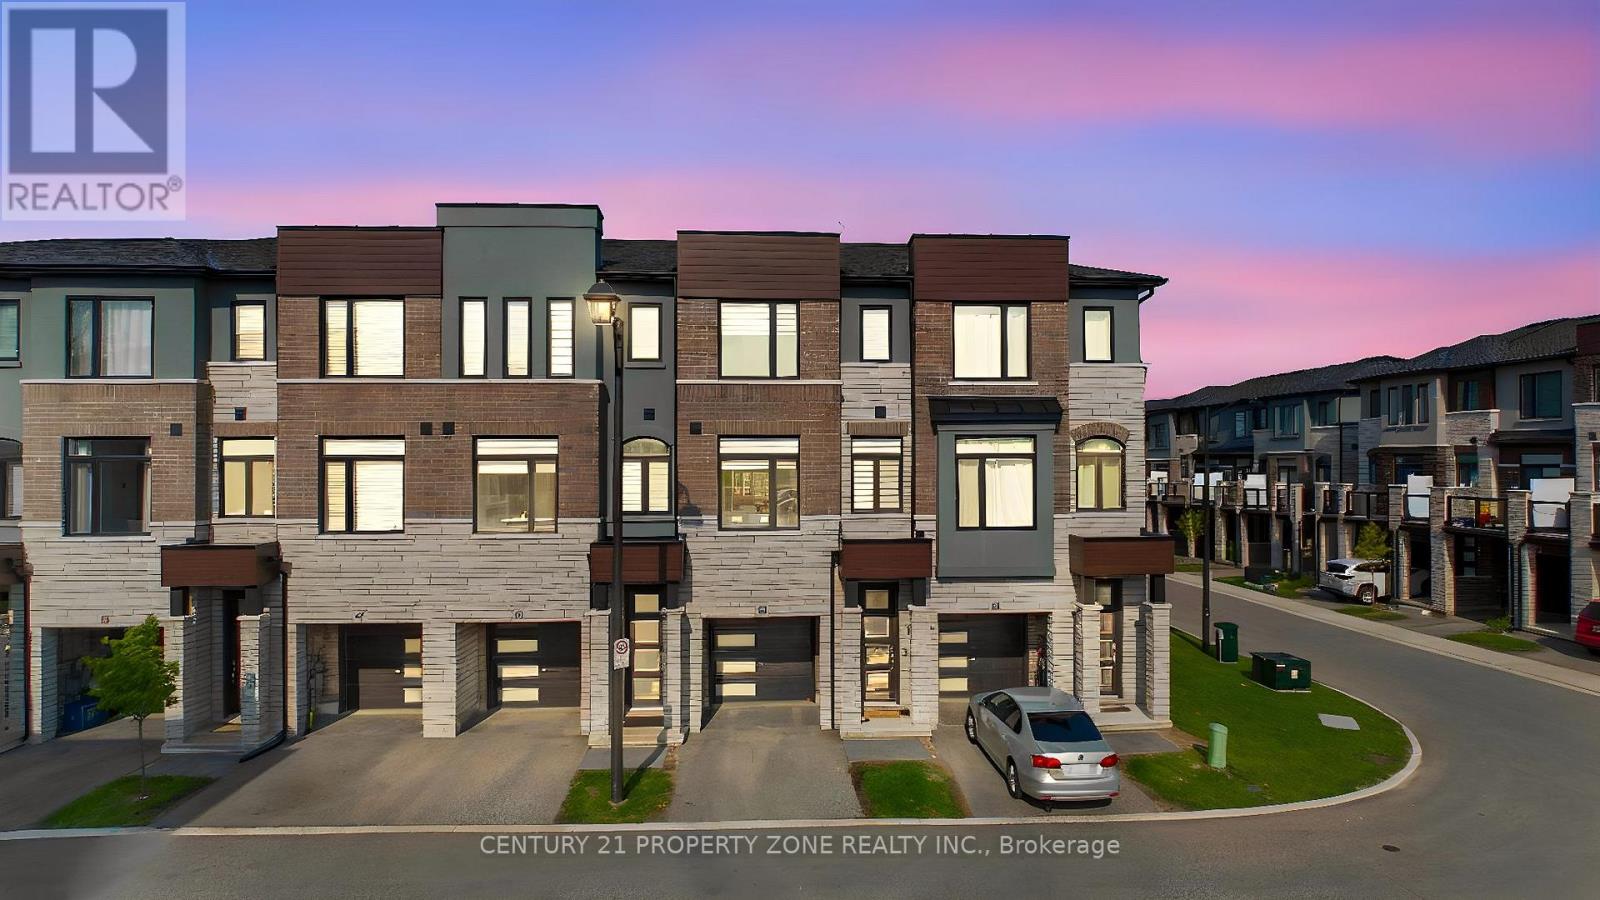
45 - 290 Equestrian Way
Cambridge, Ontario
Skip the wait and expense of a new build-this upgraded home is ready to be enjoyed from dayone. Welcome to this beautifully maintained 3-year-old executive townhome in the highlysought-after River Mill community, offering the perfect blend of modern design, comfort, andvalue. Loaded with thousands of dollars in upgrades, this move-in-ready home features a brightopen-concept layout, luxurious flooring with no carpet in rooms, and a stunning upgradedkitchen with extended cabinetry, stylish backsplash, quartz countertops, and stainless steelappliances. The spacious upper level offers 3 generous bedrooms, including a primary retreatwith a walk-in closet and private ensuite. Enjoy outdoor living in the fully fenced backyardfeaturing a large deck, perfect for entertaining, along with partial ravine views that provideadded privacy and a peaceful setting. Conveniently located just minutes from Highway 401,schools, parks, trails, shopping, and everyday amenities, this exceptional home offers thebenefits of newer construction without the added cost of builder upgrades. (id:60365)
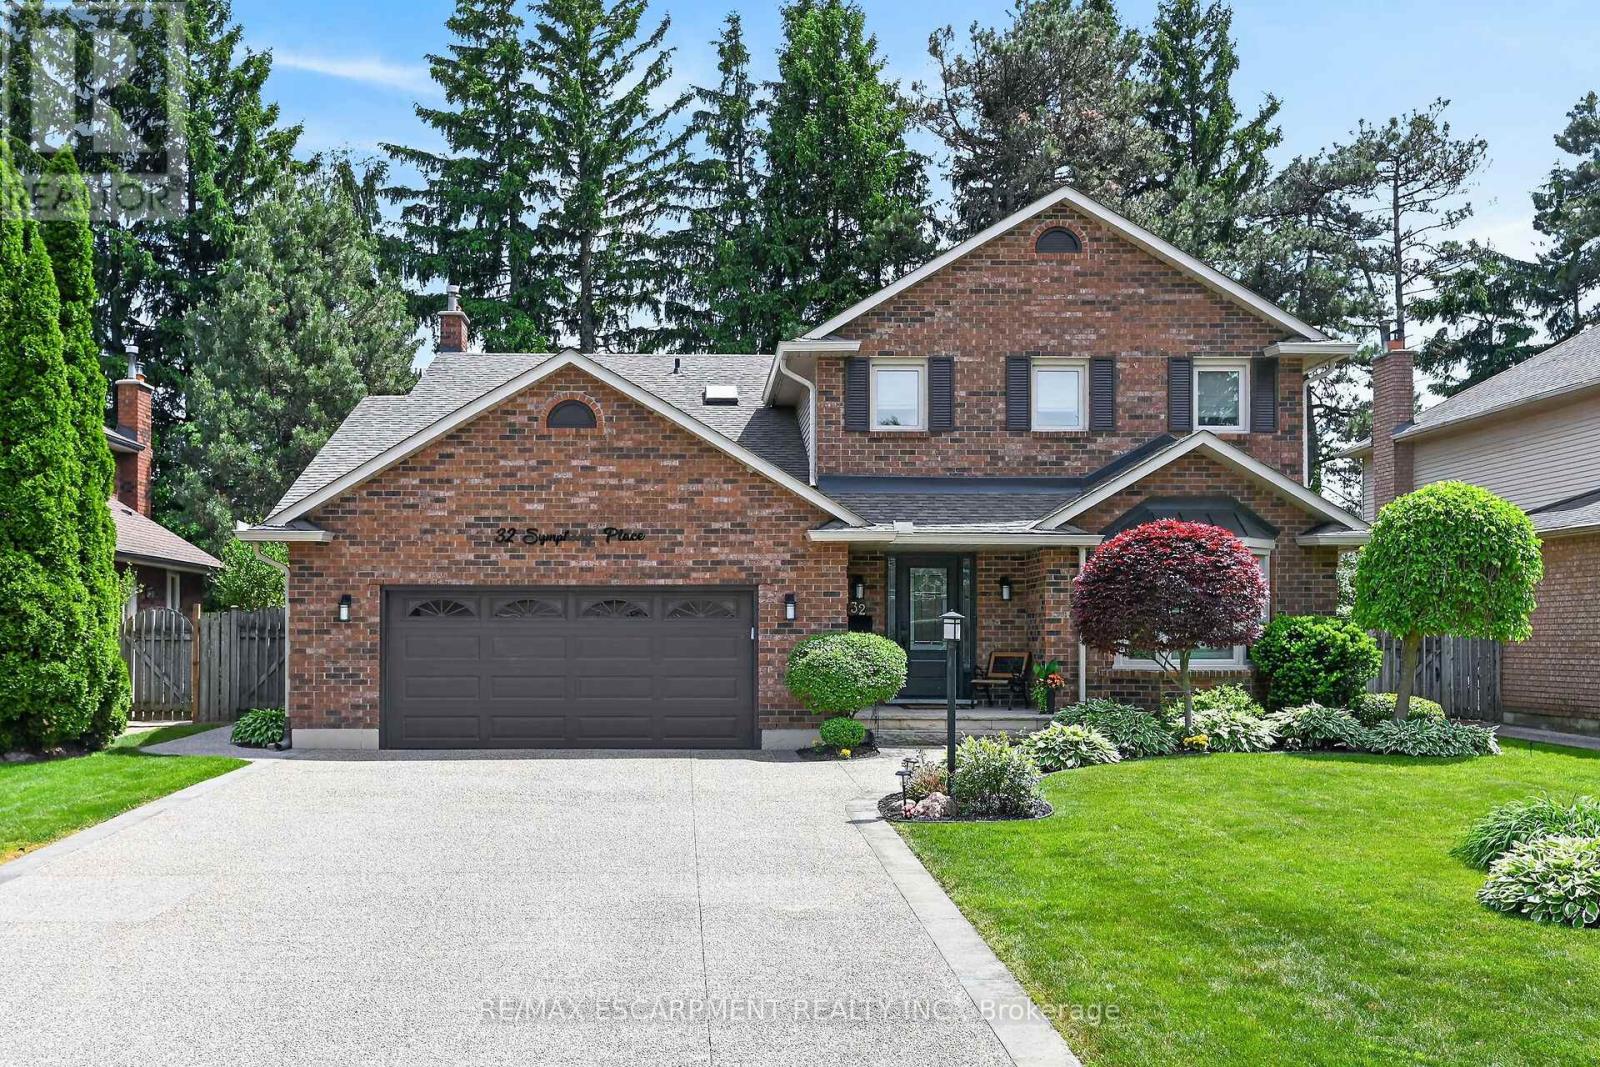
32 Symphony Place
Hamilton, Ontario
Welcome home to 32 Symphony Place inhighly sought after mature Ancaster neighbourhood. Steps to both public and separate elementary schools. This 5+1 bedroom gem is situated on a gorgeous cul de sac lot. Combining luxury, comfort & lifestyle this exceptional property shows pride of ownership, a perfect setting for growing families and avid entertainers alike. 5 large bedrooms, new stair risers/post & carpet runner '25, large living/dining combination room w beautiful hardwood makes for easy entertaining. Opens to gorgeous chef's kitchen (Croyden '23) everything has been thought of here - beautiful quartz/caesarstone, custom pullouts, pantry, coffee station & bev fridge. Inviting m/flr family room with potlights, gas fp & hrdwd. Cust organizers in dble frnt hall, garage & 2nd pantry closets. Vinyl flooring thru most of main floor w/new baseboards/trim '23. Upstairs offers 5 large bedrms primary suite with w/in and private 5 pc ensuite (updated'21)corner jet tub/dble sinks. 5th bedroom currently being used as office - has dble skylights & cedar w/in closet. All windows within last 10 years. Fully finished lower level offers great flex space - inlaw/teen retreat with large bedroom, sauna, 3 pce bath. Games/gym area. Fully fenced. Roof shingles'19, oversized eavestroughs and leaf guards'23. Heated eaves over covered front porch. Front door system'24 w/ gorgeous cvred stone front porch & aggregate drive'21. Step from kitchen to your own resort like backyard! Interlock stone patio & pool surround. Lovely inground heated s/water pool w diving rock. (liner '21, pool pump mtr '26) Cedar cabana/tiki bar with change area & hydro, new cedar shake roof'25. Backyard offers majestic trees, beautiful flower beds and even a vegetable garden! Windows open out patio/pool area. Gas bbq hkup. Retract awning. Raised garden beds. Absolutely nothing to do but unpack and enjoy this beautiful home. (id:60365)
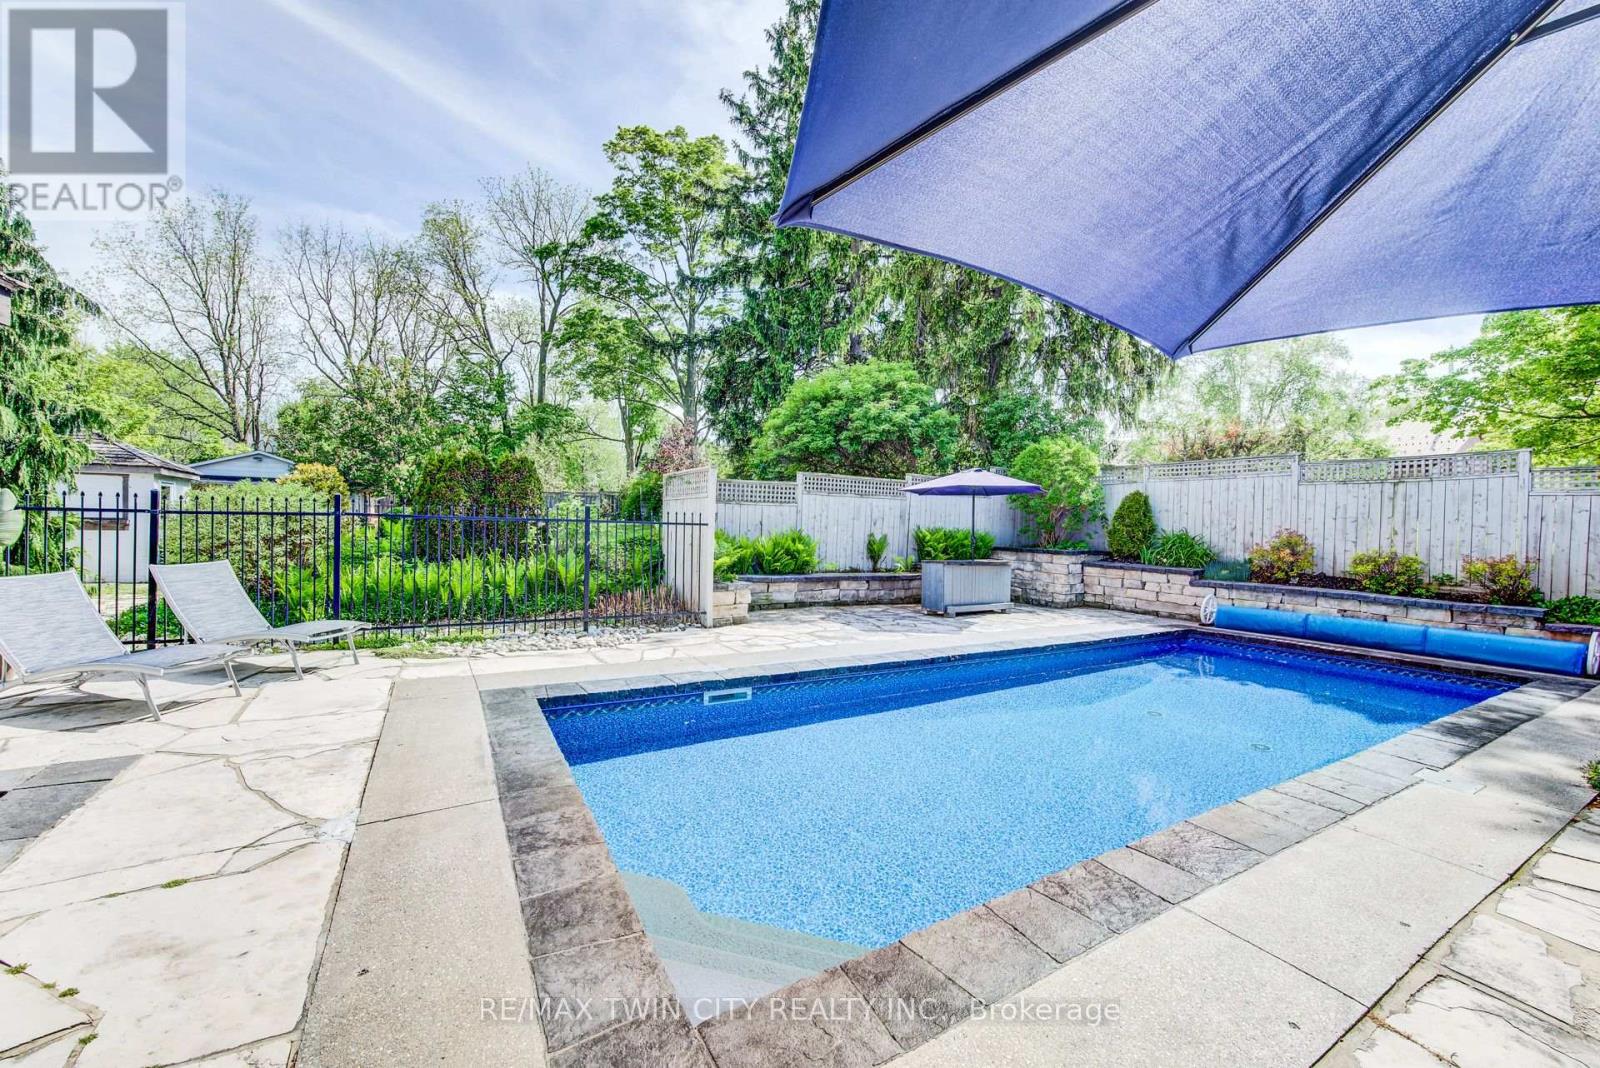
1521 Bridge Street
Wilmot, Ontario
Imagine pulling up your long driveway lined with majestic mature pines to a magnificent century home on over half an acre of private, beautifully designed land. This is where timeless character meets outdoor enjoyment and serious space to spread out. The incredible backyard is such a rare find, featuring a gorgeous in-ground heated swimming pool, multiple patios and decks, shaded lounging areas, and a cozy fire pit for evening gatherings. There's even enough space for a tennis court, and a coop for you own backyard hens. Imagine waking up to fresh eggs every morning! There's parking for everybody here too, at least 10 vehicles, loads of room for your boat, RV, trucks, and all the toys, plus a detached garage/workshop ready for a wide variety of uses. Inside, the home radiates old-world charm with beautiful hand-whittled staircase banisters and rich historic details, perfectly balanced by modern conveniences like a brand-new main-floor laundry room and a practical enclosed porch/mudroom. There's even a fun bar and lounge area in the basement and a versatile third-floor bonus room perfect for a kids' playroom, exercise area, or casual hangout spot. All of this is located just 2 km from Kitchener and 10 minutes to the 401. Alder Lake is only a few blocks away, and it's an easy stroll to New Dundee School, parks, playgrounds, and the Community Centre. There's a golf course, maple syrup farm, local produce and meats just down the road - everything you need. You're also next to some of the best neighbours you could ask for! This rare offering delivers the perfect blend of spacious outdoor freedom, privacy, and comfort. If you've been searching for a property that lets you truly enjoy life outdoors while offering a warm, inviting place to come home to, this is the one that's been worth waiting for. Be sure to explore out the 3D virtual tour and floor plans. Reach out to your Realtor and schedule your private showing today. Welcome Home! (id:60365)
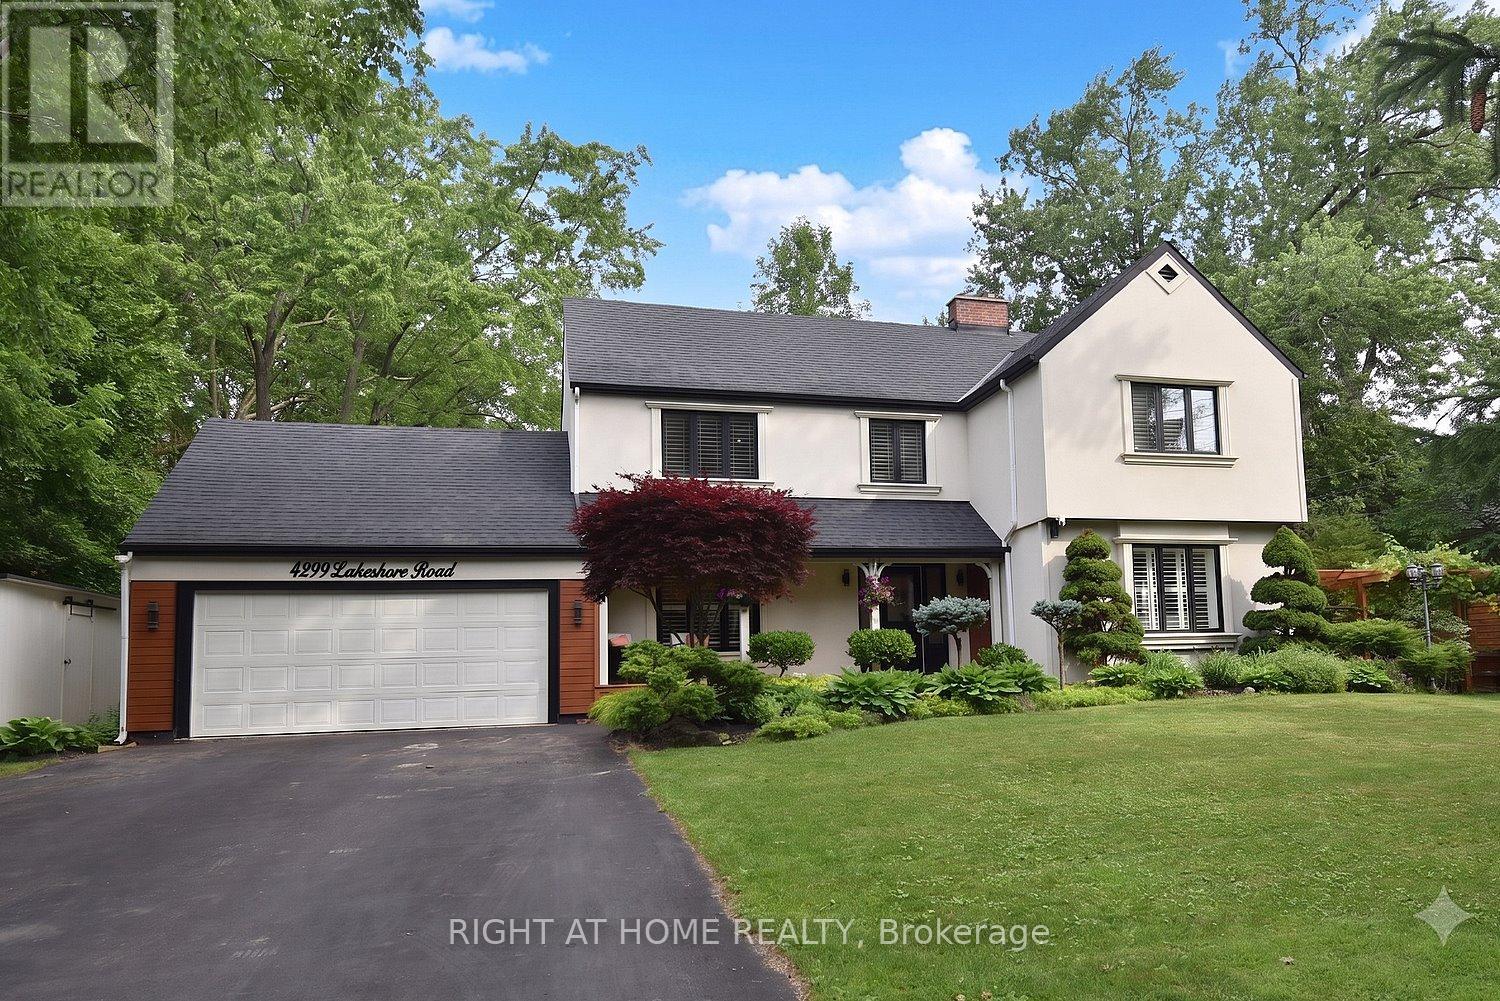
4299 Lakeshore Road
Burlington, Ontario
Welcome to this exceptional two-storey residence on prestigious Lakeshore Road with Lake Access, where timeless elegance meets modern luxury. This stunning family home offers 4 bedrooms, 2 full bathrooms, 1powder rooms, and a thoughtfully designed open-concept layout that is flooded with natural light throughout. Step inside to discover a custom-designed gourmet kitchen featuring built-in appliances, premium finishes, a beautiful peninsula ideal for entertaining, and stunning designer light fixtures. A striking double-sided fireplace serves as the focal point of the main floor, creating warmth and ambiance while seamlessly connecting the kitchen and living areas. The spacious principal rooms offer the perfect blend of comfort and sophistication for everyday living and entertaining. The upper level welcomes you with an impressive designer light fixtures, a convenient linen closet, and four generously sized bedrooms. The luxurious primary suite is a private retreat, complete with a beautifully appointed ensuite bathroom and an expansive dressing room, thoughtfully converted from a separate bedroom to create the ultimate walk-in wardrobe experience. Three additional bedrooms and a second full bathroom complete the upper level. The fully renovated basement offers exceptional versatility with a spacious open-concept kitchen/living, a bedroom, a full bath and a den that easily serves as a home office or exercise room, a cold room, a large storage room, and a dedicated laundry room with ample storage space. Step outside to your beautifully landscaped backyard oasis, perfect for entertaining, family gatherings, or simply relaxing in complete privacy. Located in one of Burlington's most desirable neighborhoods, just moments from the waterfront, parks, top-rated schools, shopping, dining, and all amenities, this remarkable move-in-ready home offers the perfect combination of luxury, functionality, and location. A rare opportunity to own a truly exceptional property. (id:60365)
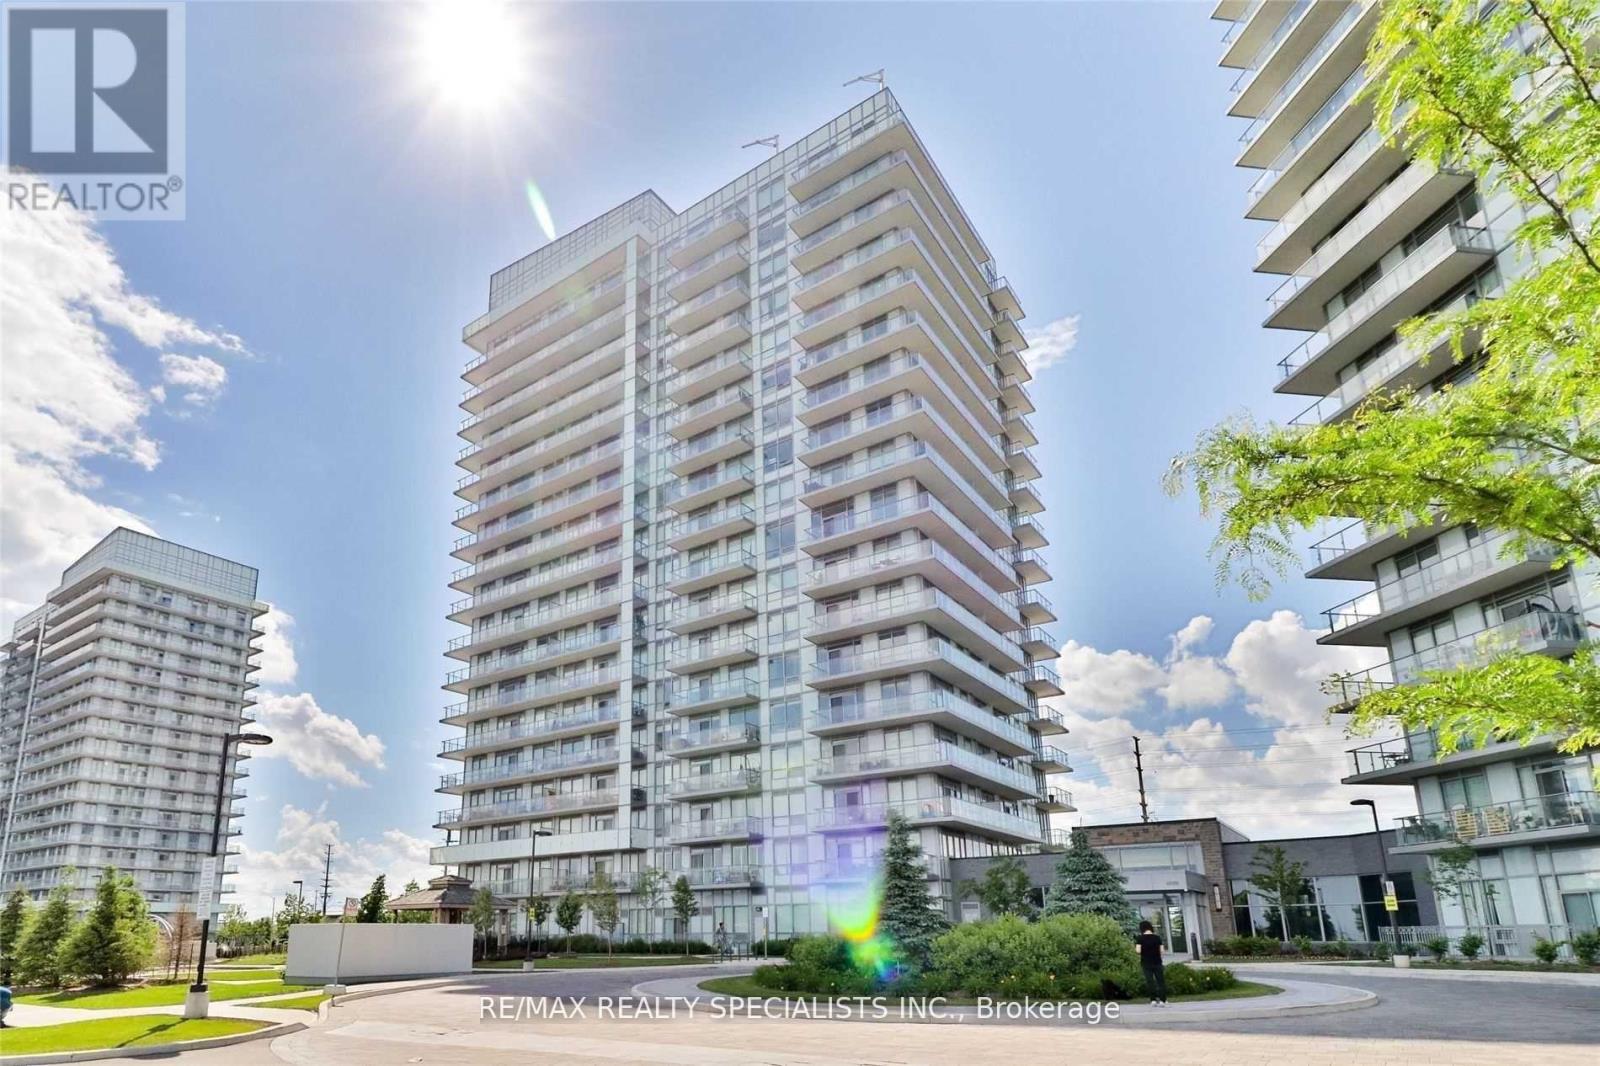
1110 - 4677 Glen Erin Drive
Mississauga, Ontario
Your search is finally over! This bright, sun-filled 2-bedroom condo with a spacious den is the home you've been waiting for. Start your mornings with coffee on your private balcony, enjoying an unobstructed view, then walk your kids to some of the best schools in Ontario. Afterward, make use of the state-of-the-art gym and pool for a rejuvenating workout. In the evening, choose from an array of restaurants, all within walking distance. This stunning unit combines comfort, convenience,and lifestyle schedule your viewing today and make it yours! (id:60365)
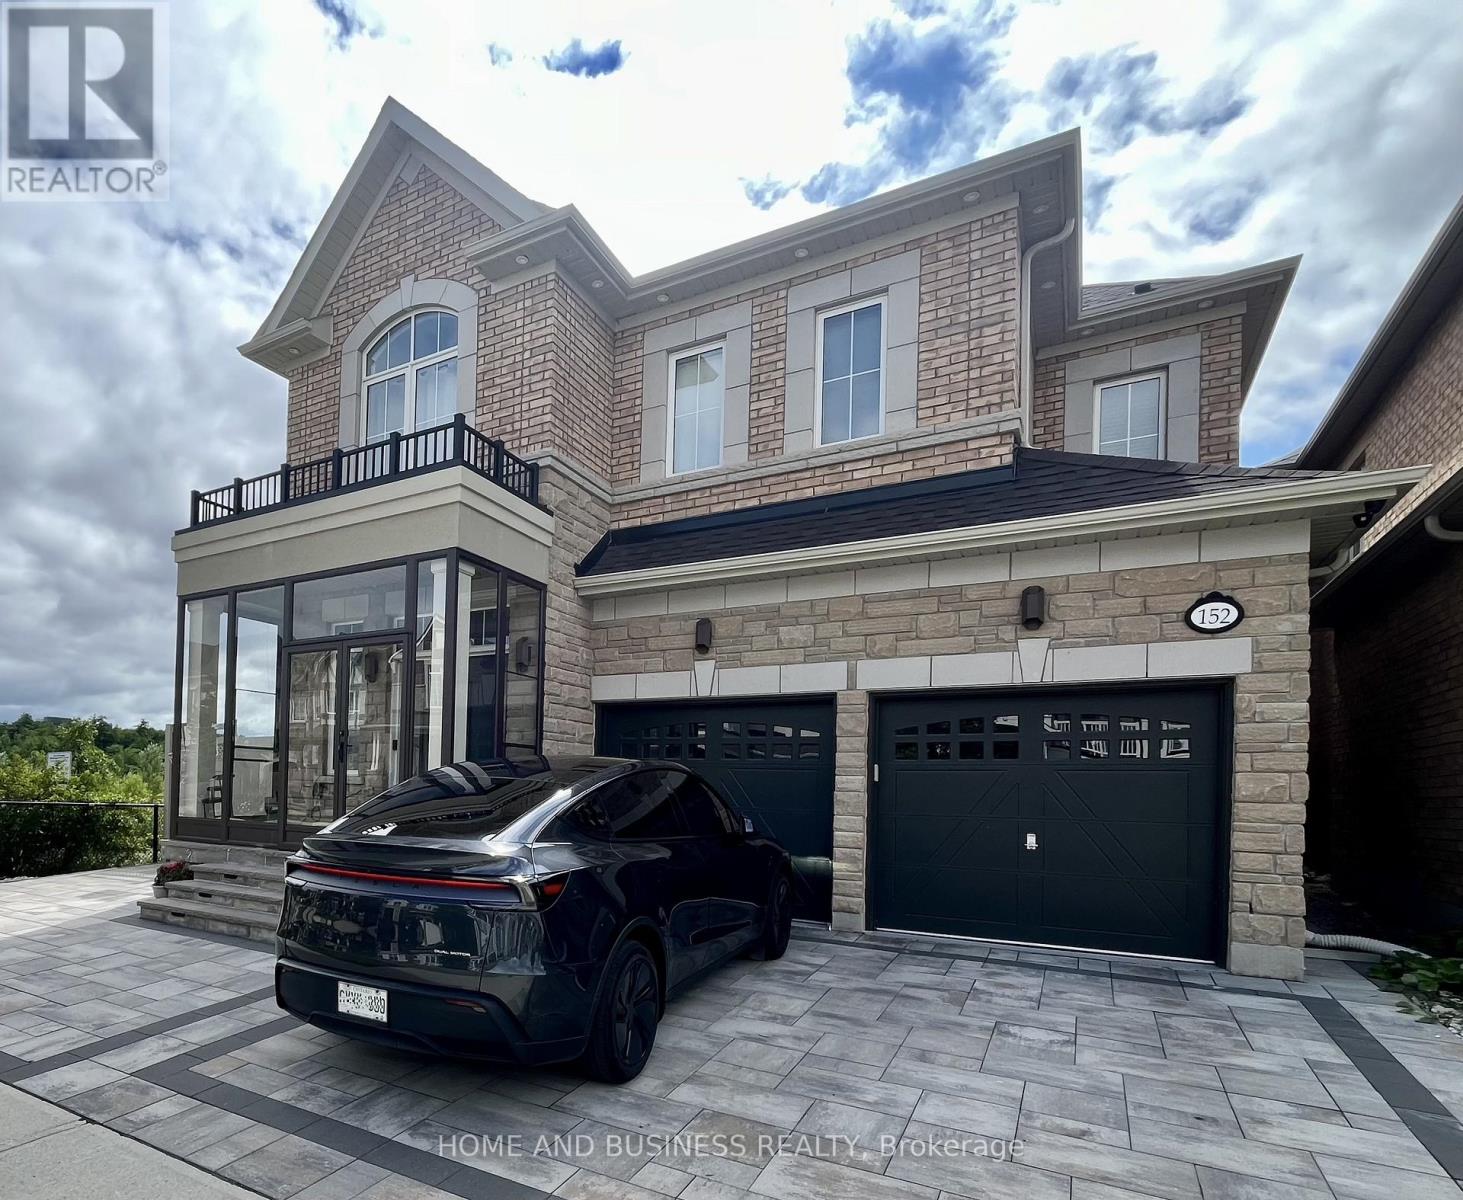
152 Marvin Avenue
Oakville, Ontario
Fully furnished, stunning 4 + 1 Bed 4+1 Bath detached Home On a Premium Lot Beside ZacharyPond With Separate Entrance To Basement. 9 Ft Ceilings On Main And 2nd Flr. Combined Lr / DrWith Large Windows Overlooking Pond. Gourmet Kitchen With Quartz Countertops, Island BreakfastBar, And S/S Appliances. Dining Area Has Bay Window, Spectacular Views And Access To BackYard. Large Family Room With Coffered Ceilings And Cozy Gas Fireplace. Upper-Level Features 4Large Bedrooms And Separate Laundry Room. Primary Bedroom Has Walk In Closet, Vaulted CeilingAnd Ensuite. All Other Bedrooms Share Or Have Ensuite Privilege. Fully Finished Basement, WithSeparate Entrance From Side, great location walking Distance To Schools, Close To SheridanCollege, Community Centre's, Parks, Trails, Shopping, Restaurants, And With Convenient AccessTo Highways And Public Transit In A Family Friendly Neighbourhood, This Home Has Got It All (id:60365)
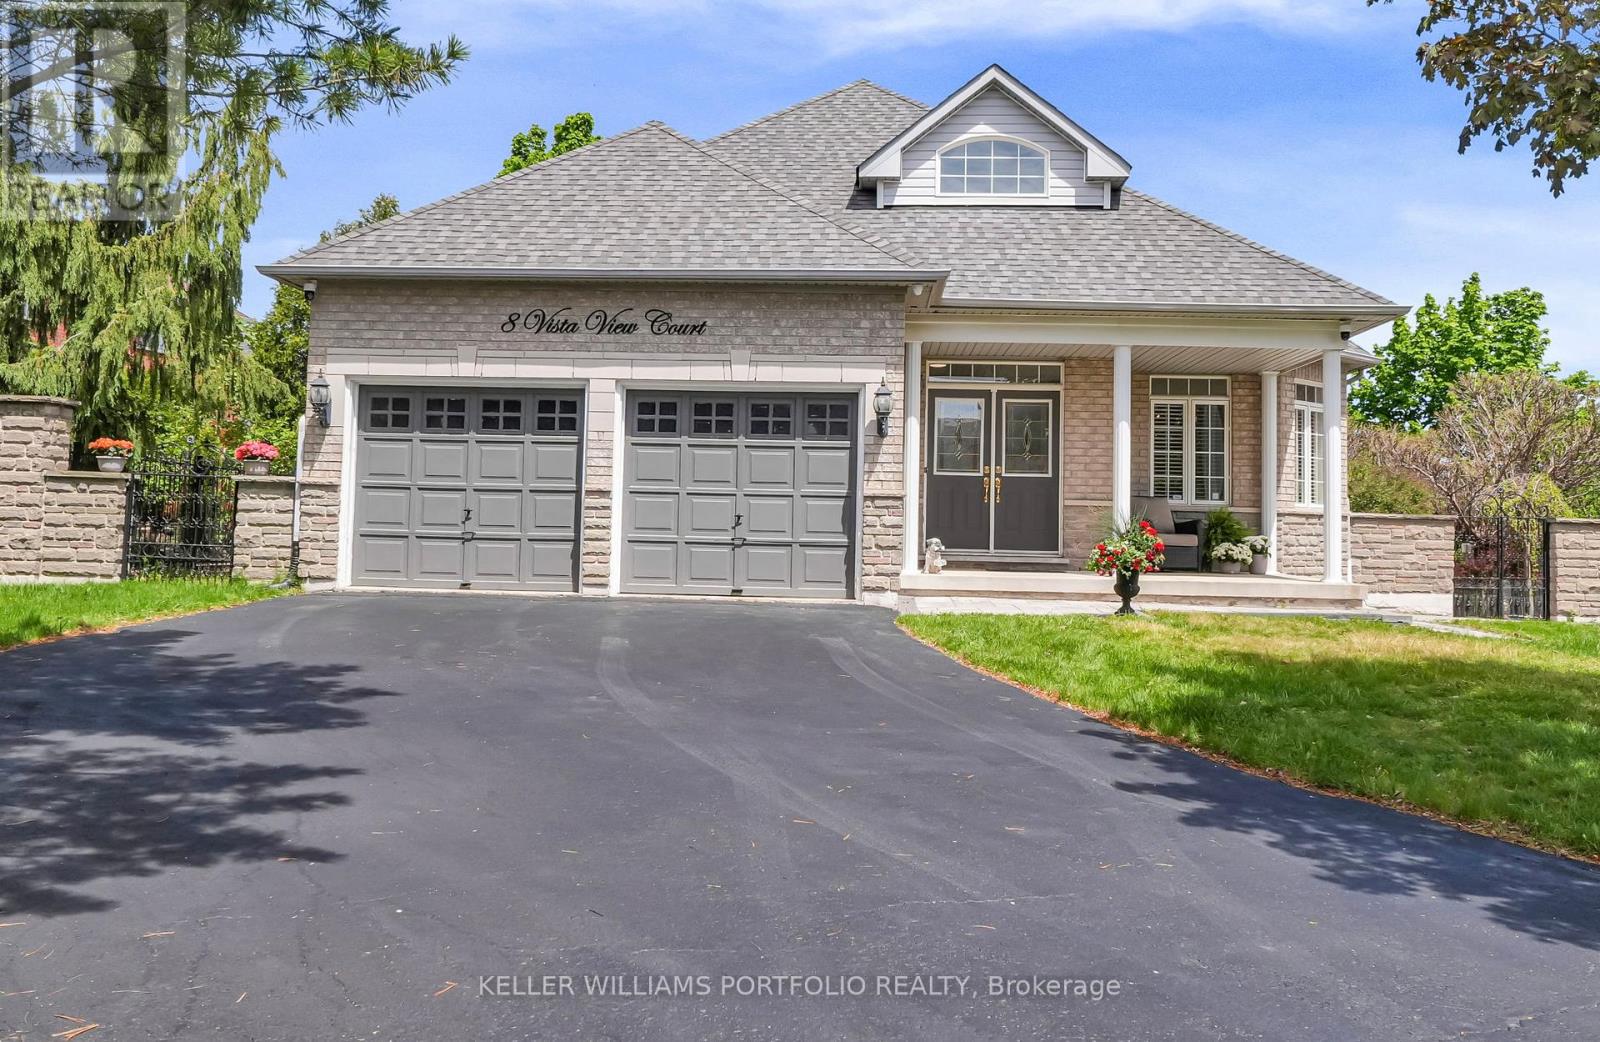
8 Vista View Court
Caledon, Ontario
This bungalow offers over 3,300 sq. ft. of finished living space with a separate entrance, making it ideal for multi-generational living or income potential. Located on a quiet cul-de-sac in a family-friendly neighbourhood, the private backyard overlooks a parkette and features a saltwater pool with slide, spa/hot tub, gazebo, mature trees, and wrought iron gate access on both sides.The open-concept main floor features spacious living and dining areas, a large kitchen, a family room with a three-sided fireplace, and a walkout to an expansive deck overlooking the backyard.The spacious primary suite includes a beautifully updated ensuite with heated floors and a walk-in closet. Two additional bedrooms, a full bath, main-floor laundry, and direct garage access complete the main level.The bright above-grade walkout lower level offers a second kitchen, generous living and dining areas, a private bedroom with ensuite, French doors, a separate entrance, and a laundry rough-in.A rare opportunity to own a spacious home with flexible living space, exceptional outdoor amenities, and a prime location in one of Valleywood's most desirable neighbourhoods. (id:60365)
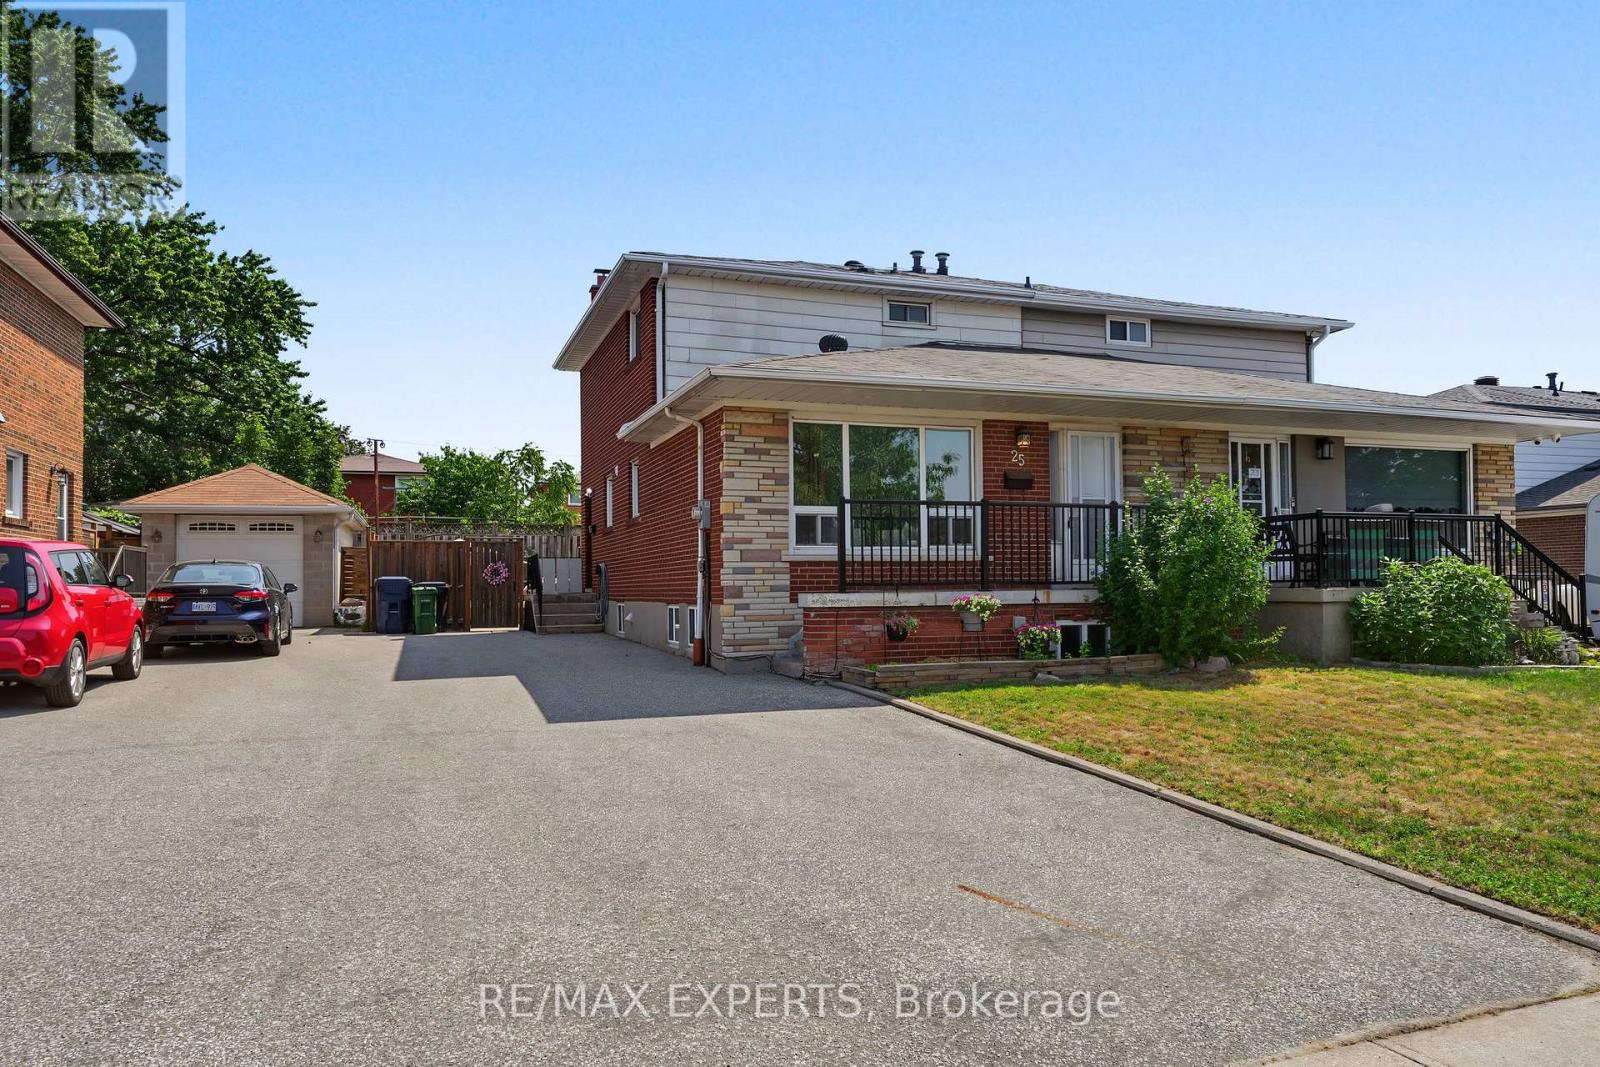
25 Riverton Drive
Toronto, Ontario
Welcome to 25 Riverton Drive, a beautifully updated and move-in-ready home offering comfort, versatility and exceptional value in the heart of Humber Summit. This spacious semi-detached features approximately 1,401 sq. ft. above grade, four bedrooms-including a convenient main-floor bedroom-three bathrooms, bright principal rooms and a stylish kitchen complete with stainless steel appliances. The functional layout is well suited for growing or multi-generational families, while the large private driveway provides plenty of parking.The fully finished lower level offers a separate entrance, kitchen, bedroom, three-piece bathroom and spacious living area-ideal for extended family or as a potential income-generating rental suite.Step outside to a private backyard with plenty of space for children to play, summer barbecues and family gatherings. Located in an established, family-friendly community close to schools, parks, shopping, restaurants and everyday conveniences, with easy access to TTC service and major commuter routes.Turnkey, inviting and full of possibilities, this is a wonderful opportunity to settle into a home and community your family can enjoy for years to come. Welcome home! (id:60365)

© 2026 Proptech Realty Inc., Brokerage.