
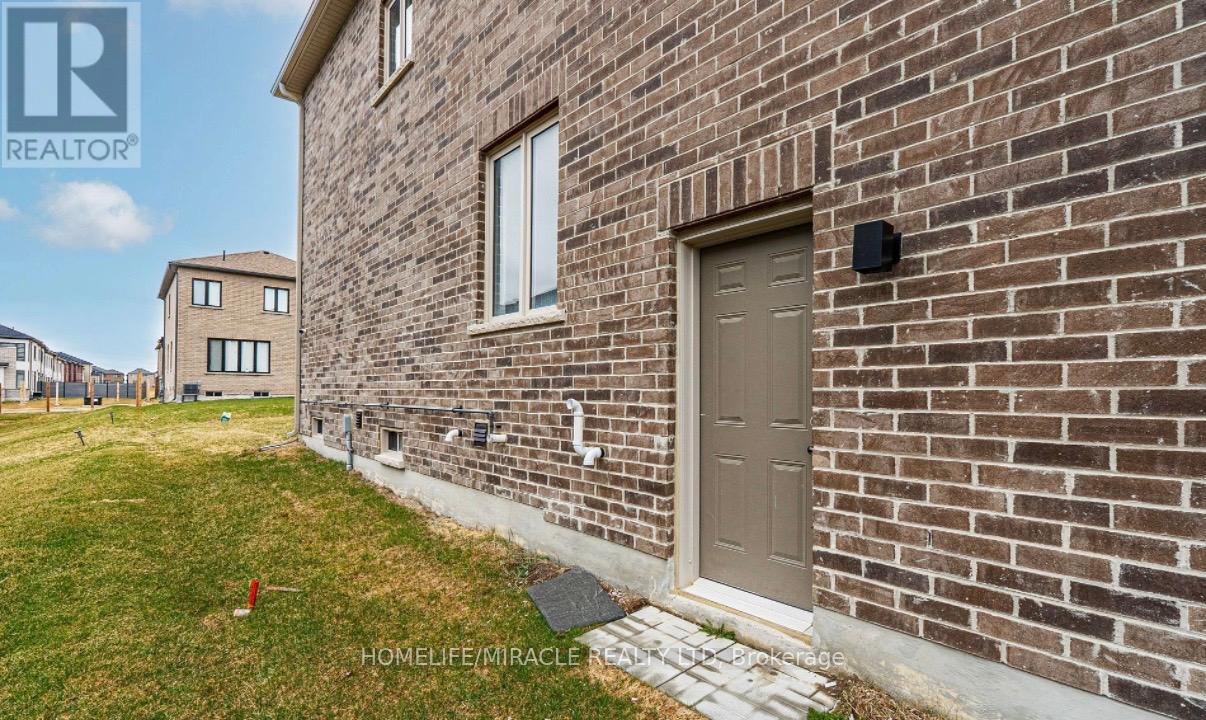
Basement - 1284 Klondike Drive
Oshawa, Ontario
Separate Entrance Basement offers Incredible Versatility with complete kitchen and Stailness Steel Appliances, Seperate Laundry, a 4 Piece Bathroom, a Spacious Bedroom, with a Massive Recreational Room perfect for Families. This House is Rare, Don't miss the oppotunity. (id:60365)
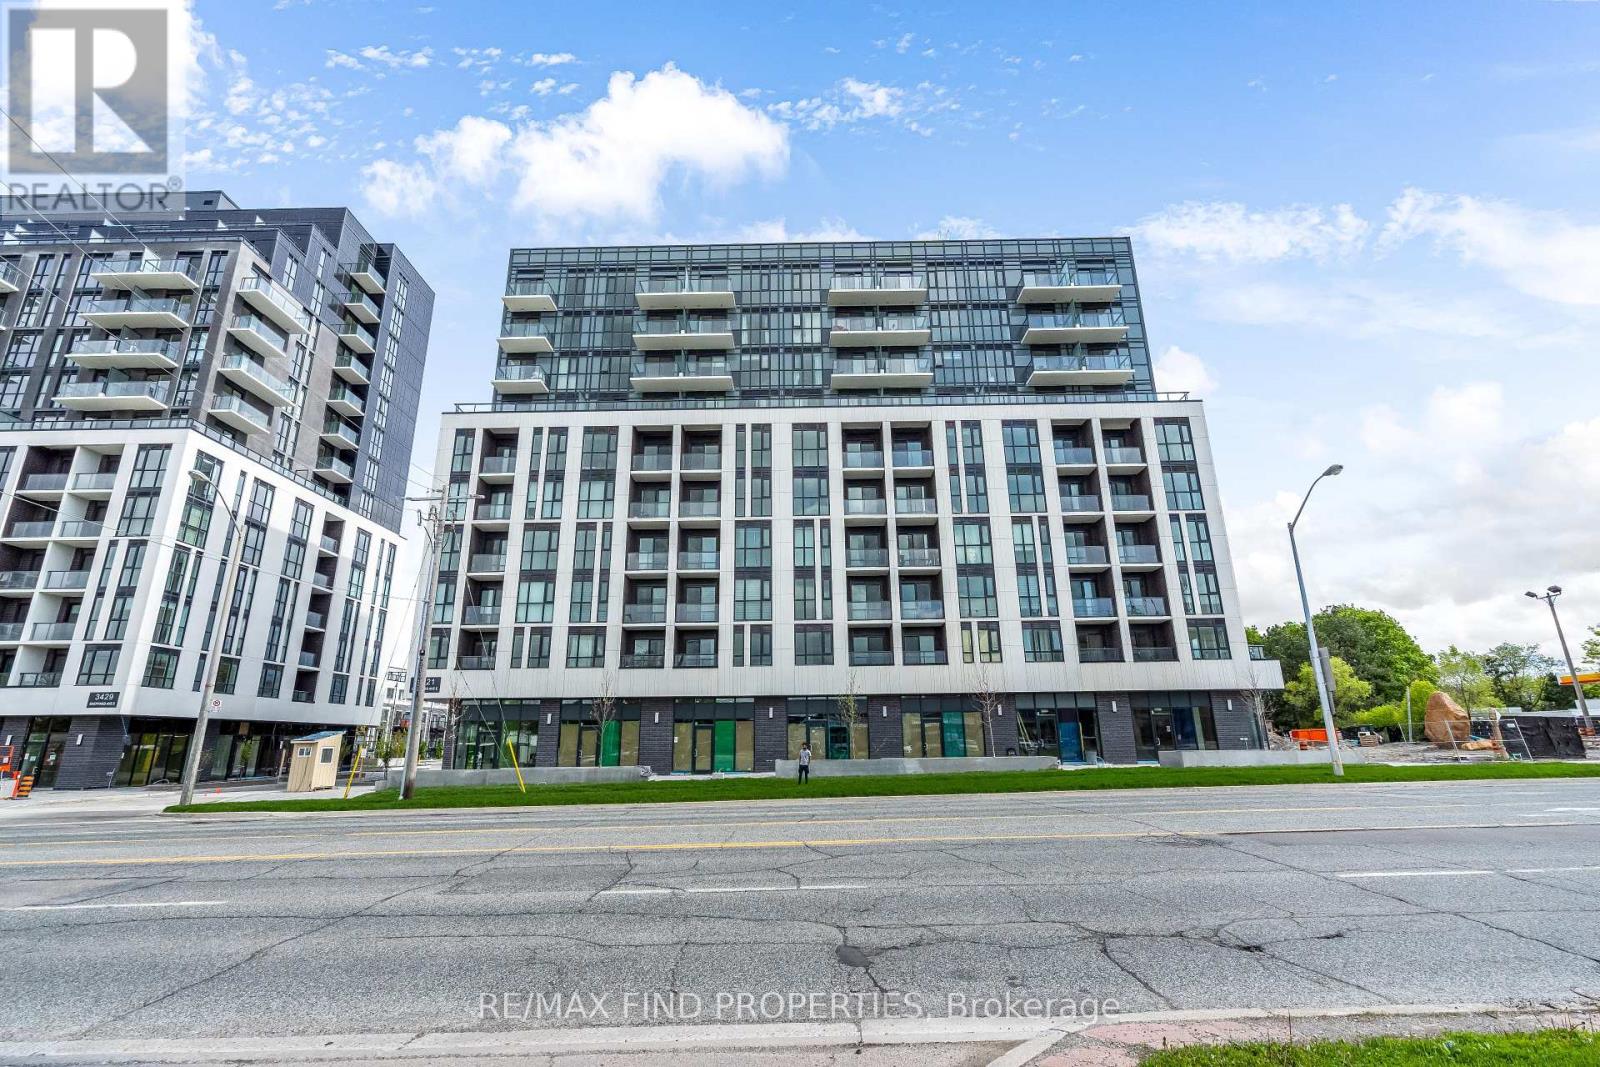
609 - 3421 Sheppard Avenue E
Toronto, Ontario
Welcome to This One Year old 1Bedroom plus Den, 2-Bath, 670 sq.ft of living space with balcony Condo! Located in a highly sought-after area at Warden & Sheppard. This spacious unit offers the perfect combination of comfort and convenience. Enjoy modern living with: Open-concept layout with contemporary finishes throughout, One parking space included, steps to TTC, parks, close to Seneca College, close to schools, restaurants, and shopping. Quick access to Highway 401 and 404 and much more! Pictures are taken before the tenant moved in. (id:60365)
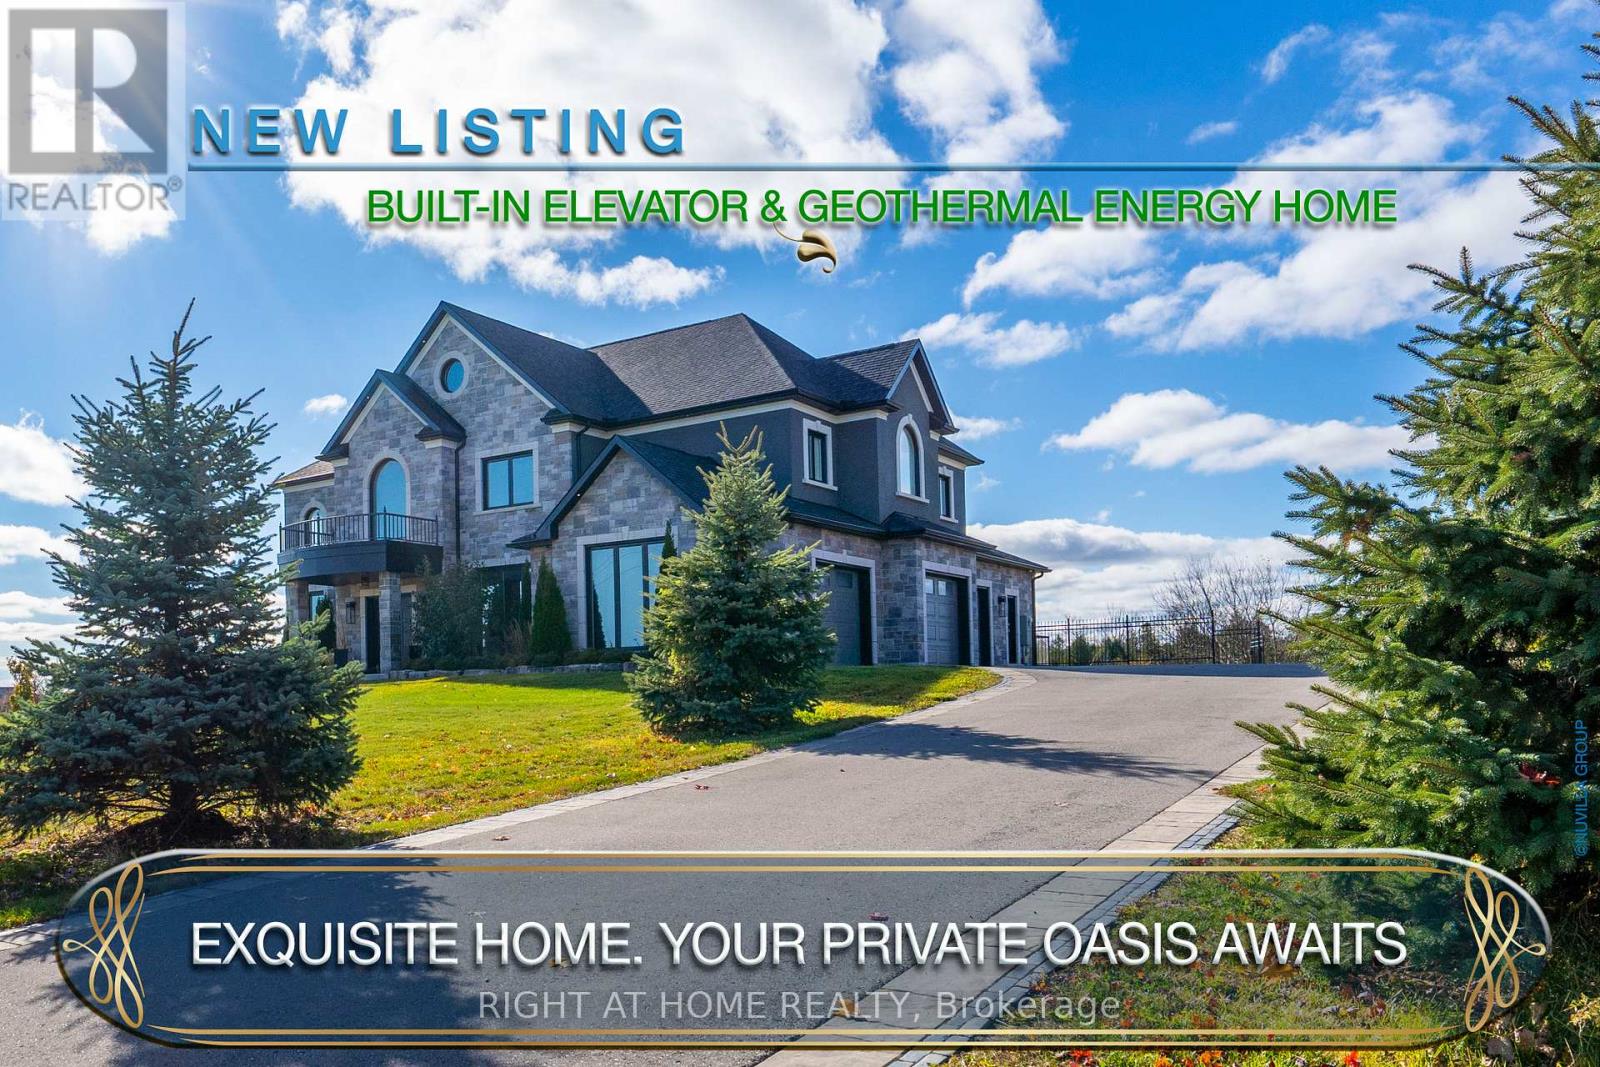
7650 Old Scugog Road
Clarington, Ontario
A majestic Executive European-inspired estate Home set on >1.50 acres in the prestigious community of Hampton, offering over 7,300 sq.ft. of refined living space and timeless architectural presence. Crafted with elegant European detailing, refined millwork, and grand sightlines throughout, the home welcomes you with a soaring foyer that introduces a series of light-filled principal rooms designed for elevated living. The expansive gourmet kitchen serves as the heart of the home, featuring estate-level proportions, custom cabinetry, a walk-in pantry, and seamless flow to the sunroom, family room, and formal dining room-each space tailored for sophisticated entertaining.A rare residential elevator provides effortless access across all levels, rising to a distinguished second-floor executive office with custom built-ins and elevated views. This floor also hosts a private suite and additional bedrooms, including a tranquil primary retreat with a balcony, spa-inspired ensuite, and generous dressing space. The second floor extends to a spacious walkout terrace, offering a serene outdoor escape with sweeping countryside vistas.The fully finished walkout lower level enhances the home's versatility with a gym, office, bedroom, lounge areas, and a second kitchen-ideal for extended family, guests, or multi-generational living. Engineered for long-term comfort and efficiency, the property features an advanced geothermal heating and cooling system, continuous hot water, premium water purification, and professional drainage infrastructure. Outdoors, manicured grounds, stone terraces, and panoramic rural views create a private estate setting rarely found so close to urban convenience. Multiple outdoor living areas provide space for gatherings, quiet retreat, and elegant entertaining. With quick access to Hwy 407/418, conservation areas, trails, and the charm of Hampton village, this exceptional residence blends luxury, privacy, and modern comfort in a truly distinguished offering. (id:60365)
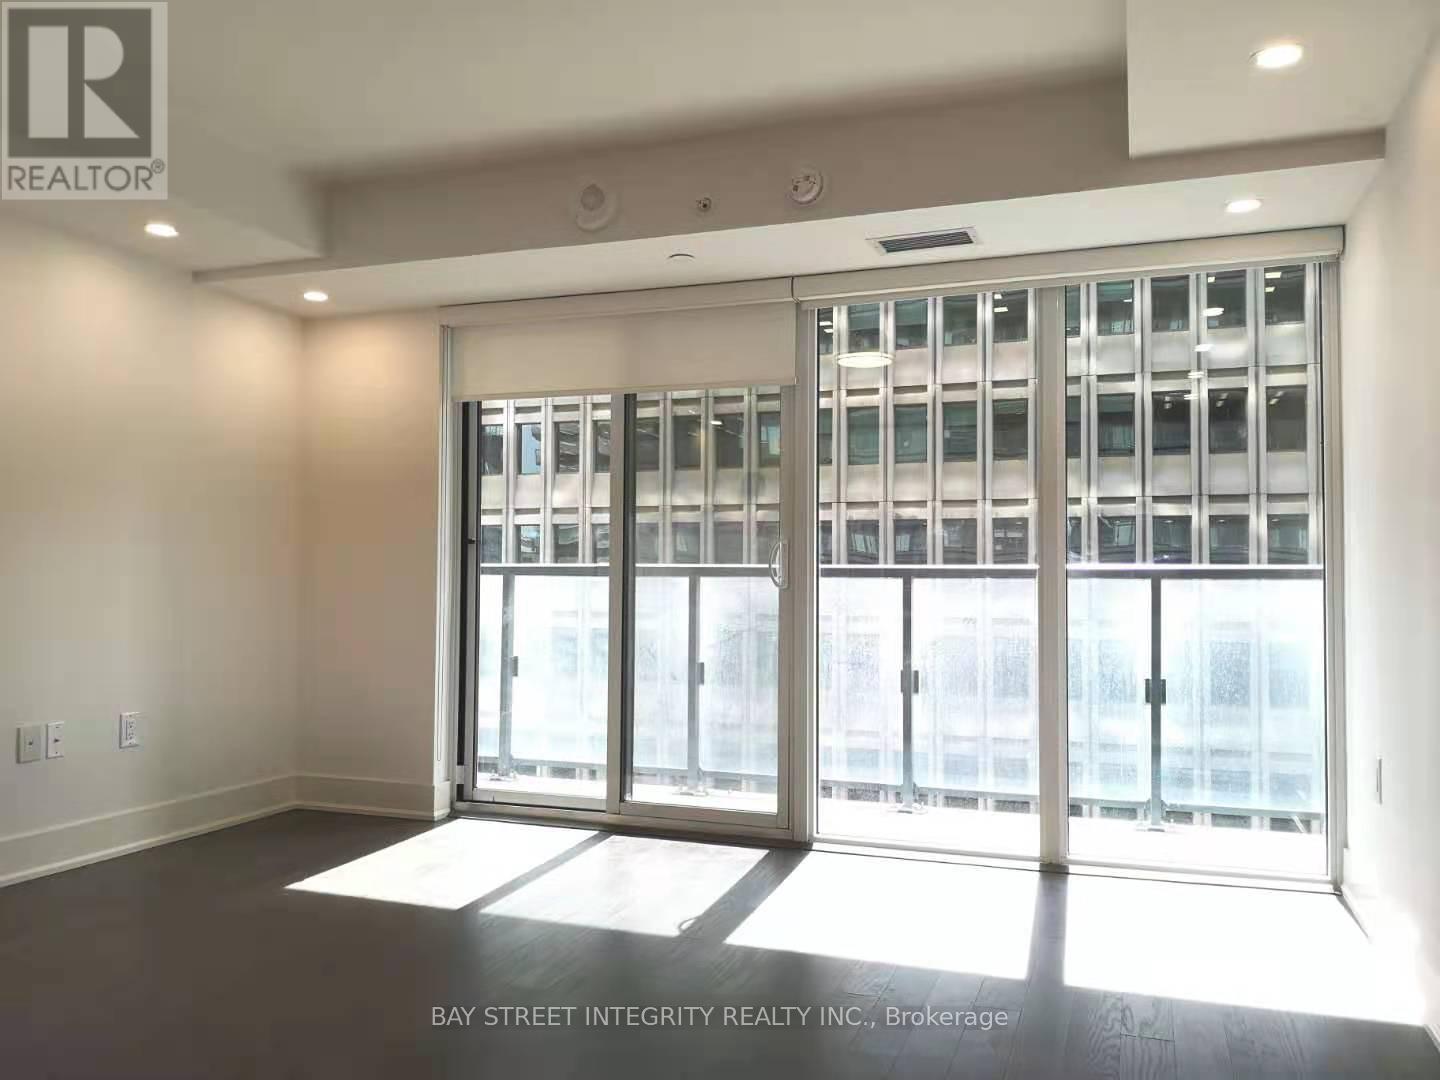
1311 - 955 Bay Street
Toronto, Ontario
The Britt Condo locates in the heart of downtown Toronto! Very prime and convenient location. Walking distance to Wellesley subway station, U of T, TMU, Toronto General Hospital, shops, restaurants! Open balcony facing to Bay st. A lot of pot lights! Very bright! Functional layout! (id:60365)
811 - 609 Sherbourne Street
Toronto, Ontario
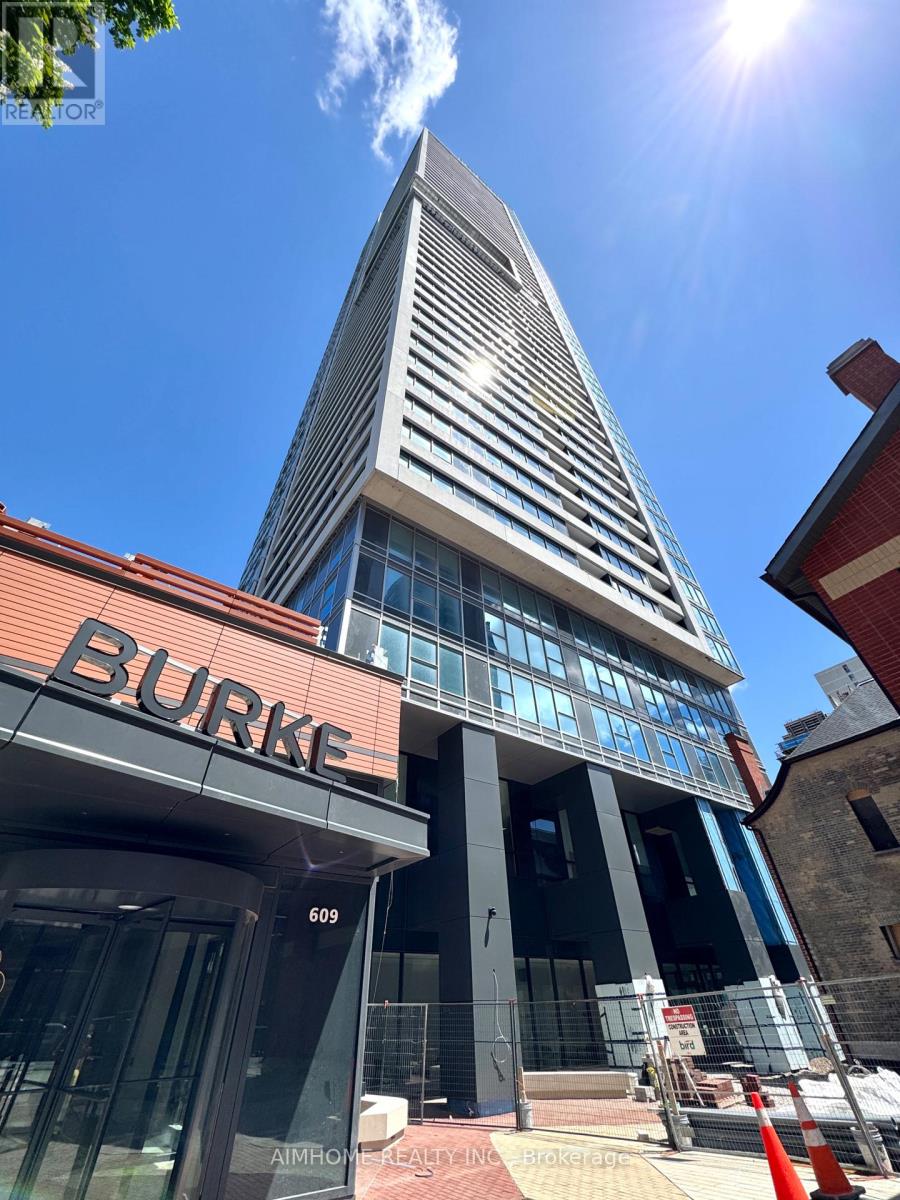
Video@MLSSpacious 629 Sq.ft South View 1+1 Unit with Large Balcony Enjoying the Sunshine and City ViewIdeal for Single Pro or CoupleThe Amazing Location Provides DT/Midtown Fast Commute, Bloor Shopping, Subway Immediate Entrance, Rosedale Ravine Lands Park and the Burke New Condo Life (id:60365)
313 Robina Avenue
Toronto, Ontario
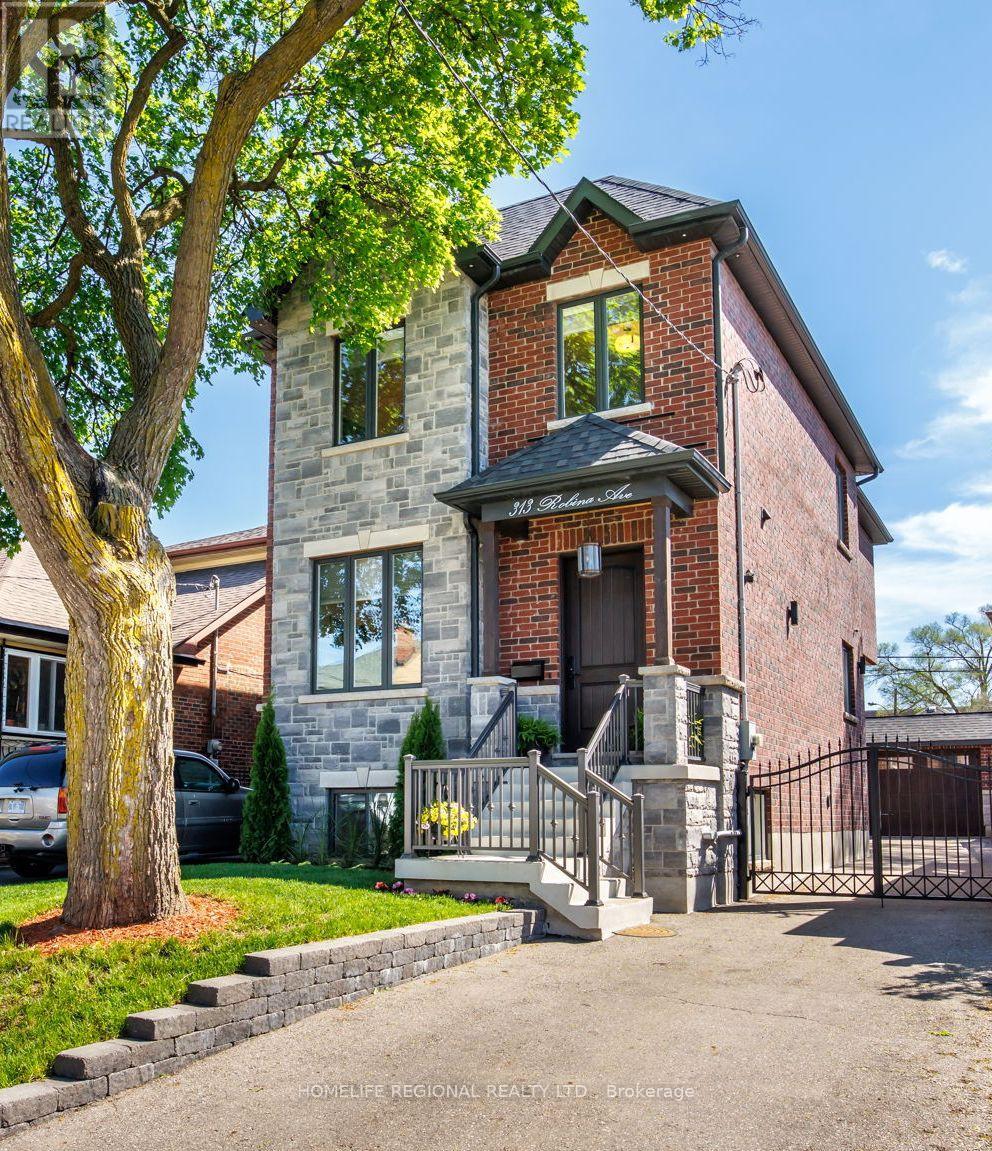
Nestled in the heart of Toronto's highly sought-after neighbourhoods, this home is perfectly situated on a charming tree-lined street known for it's family atmosphere, a strong sense of community and the feeling of being "home". Perfectly positioned between the vibrancy of St Clair West, and the beautiful Cedearvale Ravine and trails, this location offers an ideal balance between urban and residential living with unbeatable lifestyle amenities. Close to transit, parks, top-rated schools, shops and restaurants. Fully renovated from top to bottom (completed in 2017), this exceptional home was thoughtfully rebuilt with no detail overlooked. This bright and spacious residence showcases superior craftsmanship, thoughtful design, and high-end finishes throughout, offering the perfect blend of luxury, comfort, and functionality. Step inside to soaring 10-ft ceilings on the main level, rich hardwood floors throughout, elegant coffered ceilings in the kitchen and family great room, and an abundance of natural light from three skylights. The versatile layout offers 4 spacious bedrooms on the secluded 2nd floor (4th bedroom currently used as a home office). The stunning primary retreat features a beautiful walk-in closet with laundry and a spa-inspired 4-piece ensuite complete with heated floors and a rain shower, creating the perfect private sanctuary. Features also include a private gated driveway, garage, and a beautifully landscaped backyard oasis-ideal for entertaining or relaxing. A separate basement suite with private entrance provides excellent income potential or comfortable in-law/nanny accommodations. A rare opportunity to own a truly move-in ready home in one of Toronto's most desirable neighbourhoods. (id:60365)
1396 Castlemore Avenue
Markham, Ontario
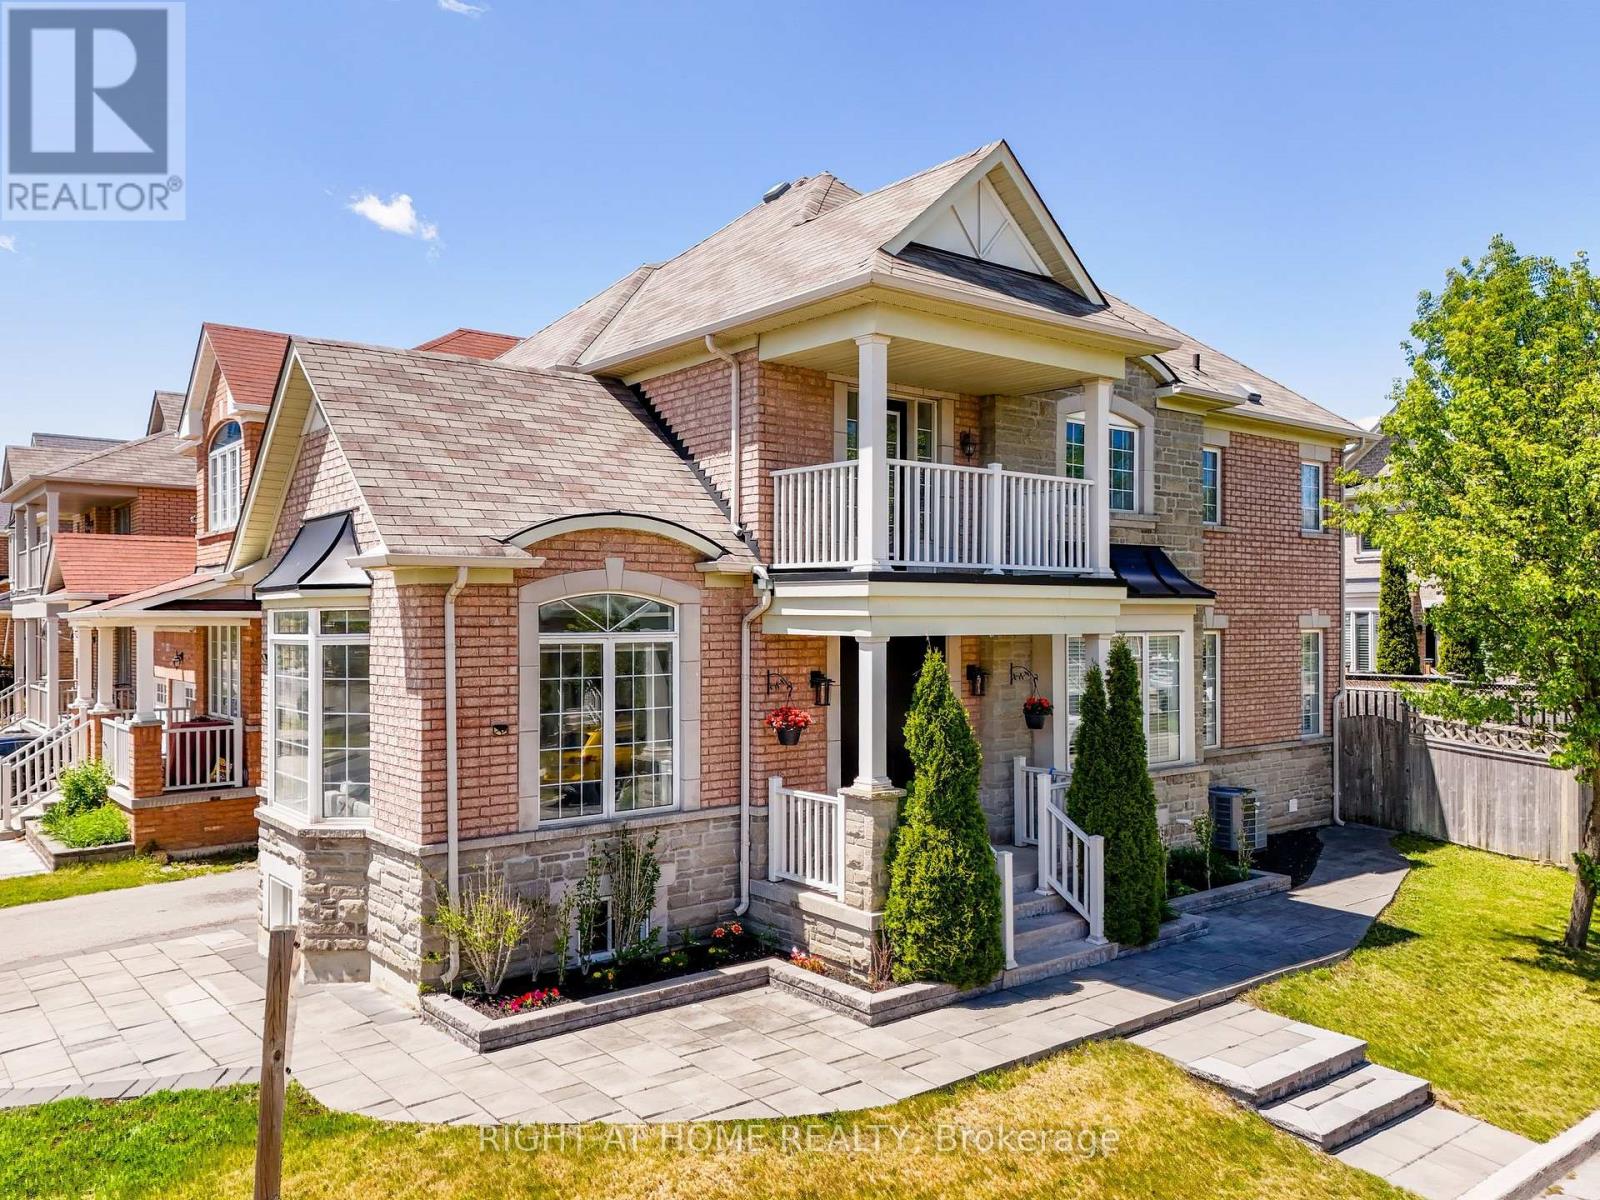
Welcome to this stunning detached home in the highly sought-after Greensborough community of Markham! Situated on a premium corner lot, this bright and spacious home is flooded with natural light through oversized windows. Designed for both everyday living and entertaining, the main floor features an open-concept family room and kitchen complete with granite countertops, a gas stove, and ample workspace. A separate formal dining room and elegant living room with soaring cathedral ceilings provide additional space for family gatherings and special occasions.The upper level offers four generously sized bedrooms, including a unique bedroom with a private balcony-perfect for enjoying your morning coffee or unwinding at the end of the day. Beautifully landscaped with interlock pavers on the driveway, flower beds, and a walkway leading to a private backyard patio. The fully finished basement features a spacious self-contained 1-bedroom suite with a separate kitchen, washroom, and laundry - ideal for extended family living or as a potential mortgage helper. Conveniently located just steps to Mount Joy GO Station, Food Basics, Home Depot, schools, parks, restaurants, and other everyday amenities. An exceptional opportunity to own a beautiful family home in one of Markham's most desirable neighbourhoods. (id:60365)
1565 Hastings Drive
London North, Ontario
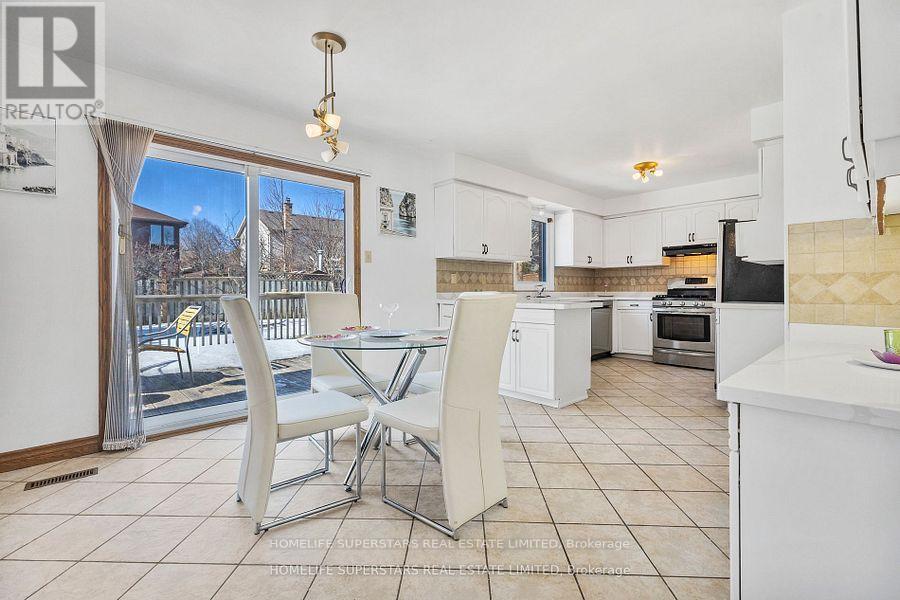
Great Deal!! 3355 Sq Ft per MPAC + Finished Basement Home On Party Size 65 ft x 117 ft lot! One of the biggest dream home for large family or for investment (Student Residence) in North London!! Steps away from the top rated Jack Chambers Public School, Multiple Shopping Plazas and Public Transport stop in front. This 7- Bedrooms 5 washrooms detached home offers a bright and beautiful formal layout, perfect for large family. The main floor features a foyer with Scarlett O'Hara Staircase, Open concept Family Room, Formal Dining Room, Formal Living Room, Breakfast Area (with patio door going to Large size deck in backyard), Kitchen with quartz counters, Elegant French doors. Second Floor and Third Floor Massive Loft offers 5 Bedrooms, 3 Full Washrooms, Large Basement has Large Offices/Bedrooms, Kitchen Breakfast area, Full Washroom and Large Storage/Furnace Area. The Best deal!! Great property to live or rent!! Great Cashflow!! 3rd Floor has loft as nanny suite with full bath and bedroom!! (id:60365)
1310 - 1333 Weber Street
Kitchener, Ontario
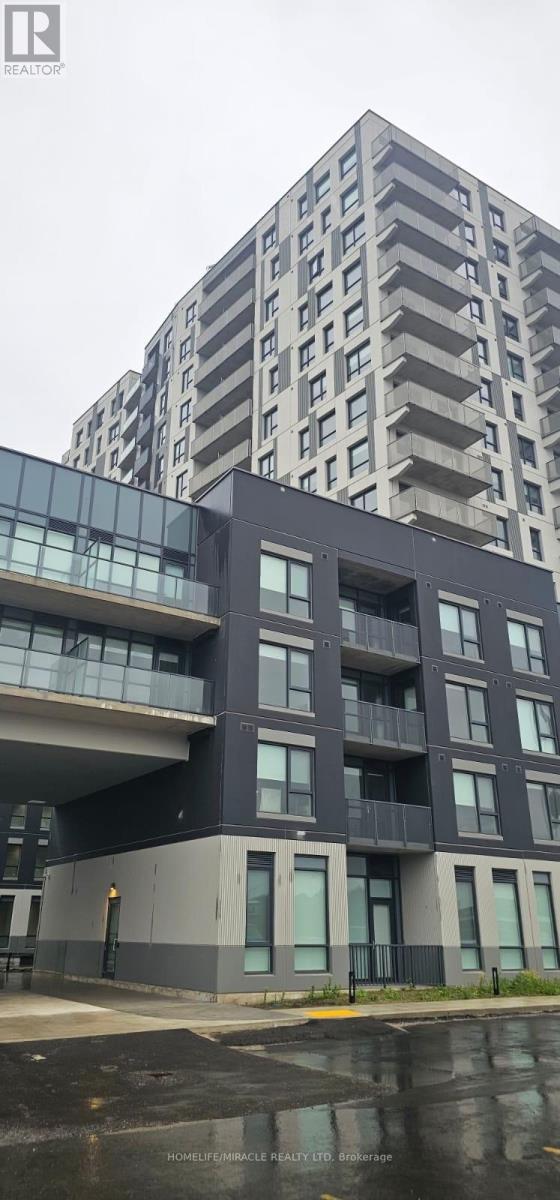
Welcome to Weber Yards - Contemporary Living in the Heart of Kitchener Be among the first to experience life at Weber Yards, Kitchener's exciting new 15-storey condominium community, perfectly situated in the heart of Waterloo Region. Offering exceptional convenience with quick connections to Highways 7, 8, and 401, this modern residence is ideal for commuters, professionals, couples, small families, and newcomers looking for stylish, low-maintenance living. Suite 1310 offers a thoughtfully designed layout featuring of bright interior living space, enhanced by premium finishes and abundant natural light. Step into a modern open-concept home featuring warm-tone cabinetry, elegant quartz countertops, ceramic tile backsplash, and brand-new stainless steel appliances, creating a kitchen that is both stylish and functional. The suite also includes in-suite laundry, custom roller shades/window coverings, and a private balcony with beautiful views, perfect for relaxing after a busy day. For added convenience, this lease includes underground parking providing extra comfort. Residents at Weber Yards enjoy access to an impressive collection of lifestyle amenities designed for comfort and convenience, including:24/7 Concierge Service Elegant Resident Lobby & Lounge Areas Fully Equipped Fitness Studio (id:60365)
1056 Lippert Lane
Faraday, Ontario
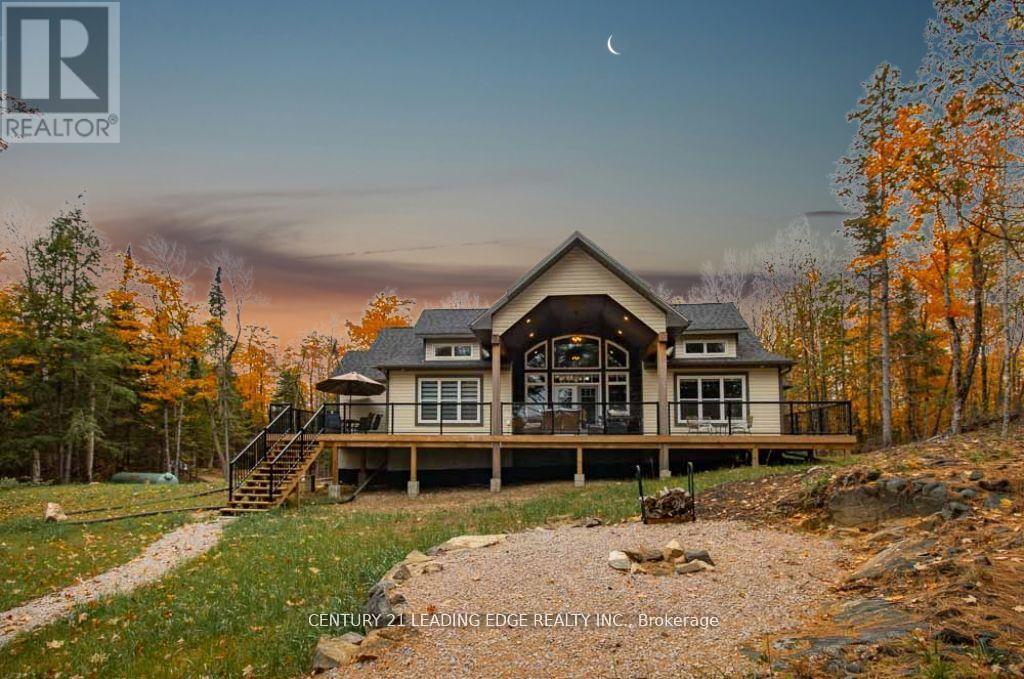
Escape the city and embrace year-round lakeside living at 1056 Lippert Lane in beautiful Bancroft. Nestled in one of Ontario's most sought-after lakeside communities, this inviting property combines modern comfort with the natural beauty of waterfront living - offering a lifestyle that's both relaxed and rewarding.Thoughtfully designed, the custom-built 3-bedroom, 3-bathhome features gleaming hardwood floors, a stunning floor-to-ceiling stone gas fireplace, and a bright eat-in kitchen that frames expansive lake views. Enjoy the outdoors from spacious front and side decks, take advantage of a low-maintenance yard, and appreciate the added convenience of a 2-car garage and backup generator. Ideal as a personal retreat or as an investment opportunity, this versatile property offers the option to generate income by sharing your lakeside escape when you're not using it. With the charming village of Bancroft just minutes away, you'll find everything you need - from local shops and dining to year-round recreation - right at your doorstep. (id:60365)
9 Homestead Way
Thorold, Ontario
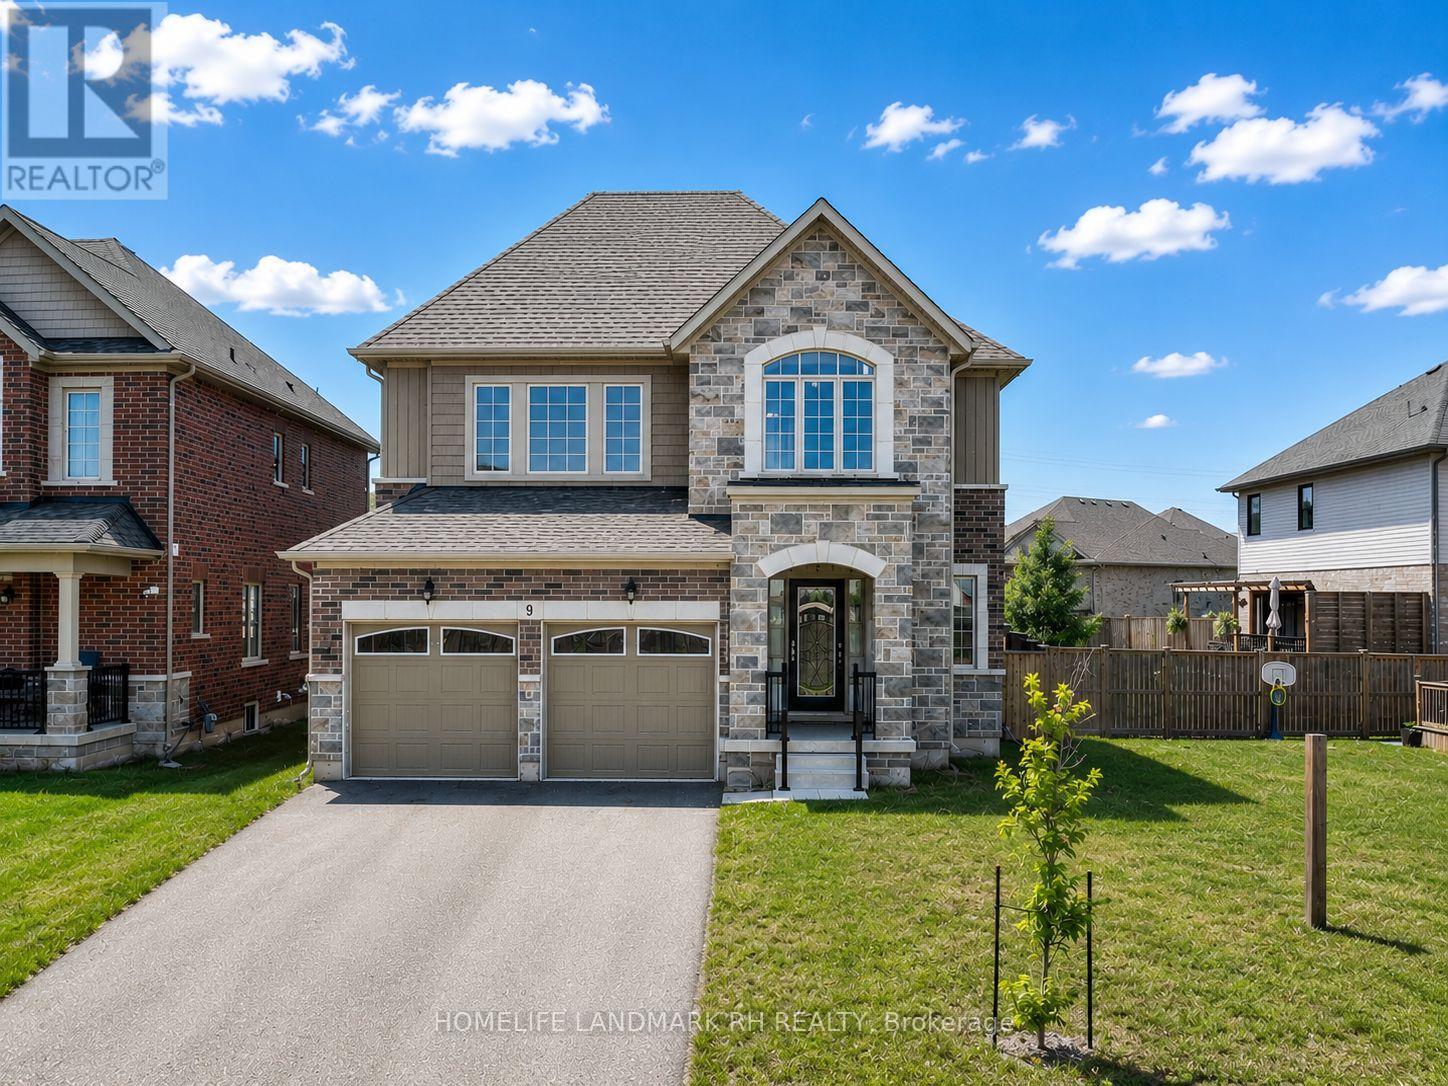
4 Yr New Detached Home On A Premium 46' x 105' Lot in A Desirable Newer Thorold Community. Brick & Stone Exterior with Covered Porch. Wrought Iron Glass Door Entrance. Open Concept Layout Featuring 9' Ceilings On Main Floor, Laminate Flooring Throughout & Elegant Oak Staircase. Main Floor Laundry direct access to Garage. Modern Kitchen Cabinet with Valance Lighting, Quartz Countertop, Backsplash & Stainless Steel Appliances. Center island with Breakfast Bar. Large Primary Bedroom Featuring His & Hers W/I Closets & 5pcs Ensuite Bath. Generous Sized Secondary Bedrooms. Basement With Separate Entrance Through Garage Offers Excellent In-Law Suite Or Future Income Potential. Large Fully Fenced Backyard Perfect For Family Enjoyment. Double Car Garage & Long Driveway With No Sidewalk Accommodates Up To 6 Vehicles. Conveniently Located Minutes To Hwy 406, Hwy 58 & QEW For Easy Commuting. Close To Brock University, Niagara College, Schools, Parks, Walking Trails, Community Centre & Public Transit. Short Drive To Pen Centre, SmartCentres, Costco, Walmart, Sobeys, Food Basics, FreshCo, Restaurants & Everyday Amenities... (id:60365)
32 Milverton Close
Hamilton, Ontario
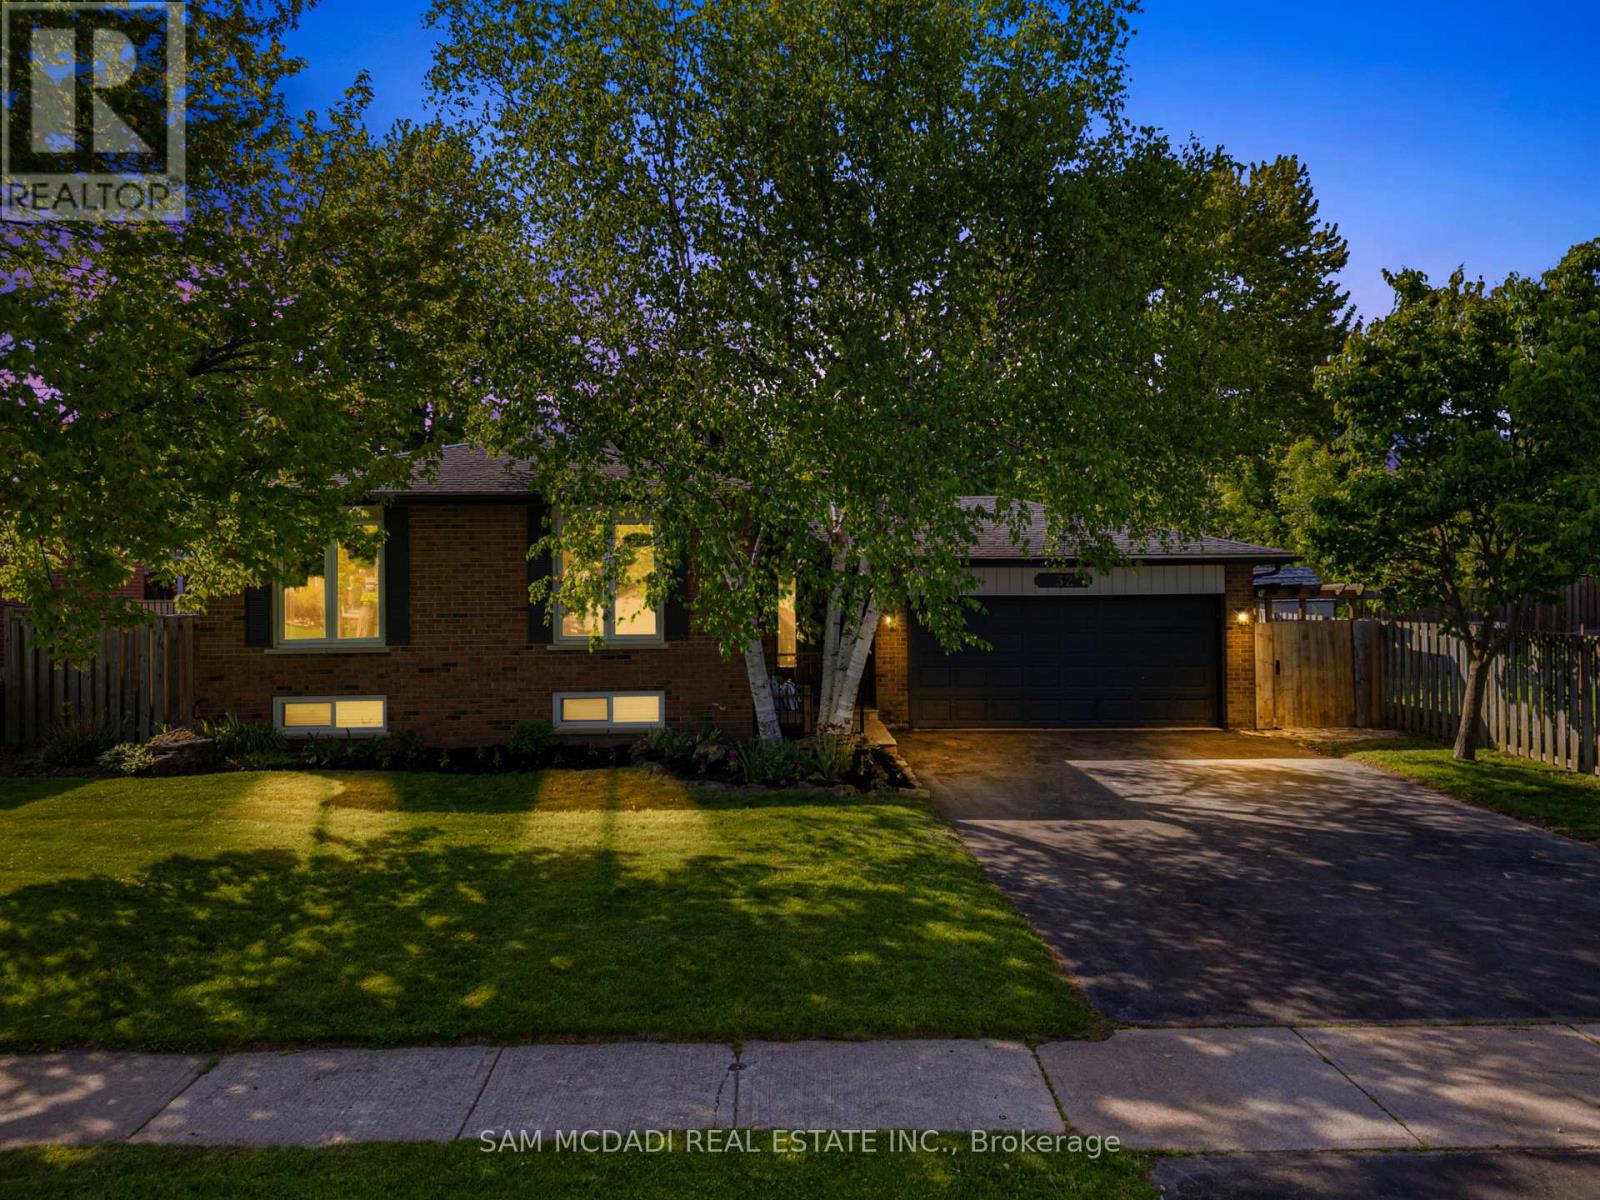
Welcome to 32 Milverton Close, nestled in the heart of Waterdown. Thoughtfully reimagined from top to bottom between 2022-2025 with a clean modern aesthetic in mind, this beautifully upgraded bungalow is set beneath a canopy of mature trees on an impressive 65 x 121 ft lot, offering exceptional privacy & plenty of space to enjoy both inside & out. Bright & welcoming interiors unfold across a thoughtfully designed layout, highlighted by an elegant kitchen featuring premium GE stainless steel appliances, quartz countertops, a subway tile backsplash, extensive cabinetry, & a spacious breakfast bar perfect for casual dining & entertaining. Adjacent to the kitchen, the charming dining area framed by custom wainscoting introduces warmth & architectural character, while the spacious living room offers the perfect setting for both everyday living & hosting guests. Privately tucked down the hall, the primary bedroom showcases a stunning custom feature wall & dedicated closet space, while two additional bright & spacious bedrooms, each complete with closets, are complemented by a beautifully updated 5pc bath. The finished lower level adds incredible versatility to the home, with a cozy family room centred around a gas fireplace, a separate recreation area, a versatile additional room ideal for a home office, gym, or a guest bedroom, as well as a dedicated laundry area for everyday convenience. The backyard is truly a showstopper, serving as the ultimate private outdoor retreat for entertaining & making memories, complete with an outdoor bar, multiple lounging areas, playground, mature trees, & endless space to relax & enjoy every season. Ideally located close to scenic parks & trails, schools, shopping, golf courses, & major highways 403 & QEW. Additional upgrades include kitchen quartz countertops (2025), lower level carpet (2022), & chimney replaced in 2025, adding peace of mind for years to come. This is a place that truly feels like home from the moment you arrive! (id:60365)

© 2026 Proptech Realty Inc., Brokerage.