
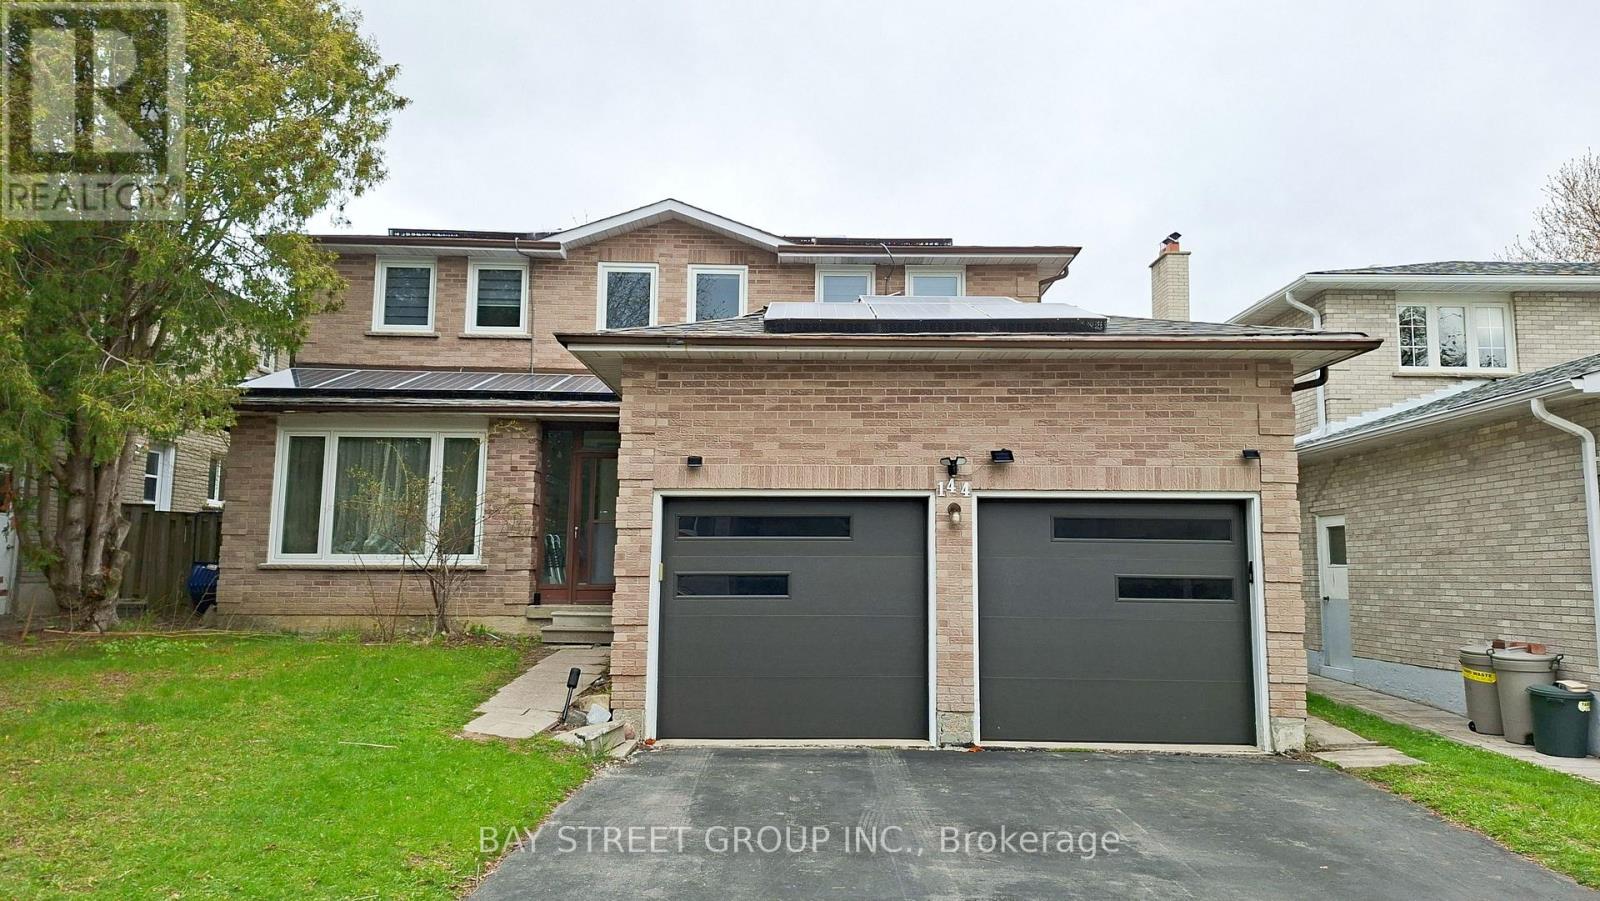
Bsmt - 144 Raymerville Drive
Markham, Ontario
Professionally Finished Brand New Basement Unit with Separate Entrance, Featuring 3 Bedrooms and 2 Full Washrooms. All Bedrooms Have Windows. Separate Laundry for Tenant's Exclusive Use. Includes Two Parking Spaces . Located in the Highly Sought-After Markville Secondary School District. Steps to Top-Rated Elementary Schools, Markville Mall, Shopping, Restaurants, and Entertainment. Convenient Access to GO Station and Highways 404 & 407. Tenant to share 50% of Utilities. (id:60365)

6 Thomas Kinnear Court
Markham, Ontario
This beautiful home has been lovingly maintained by the same owners since 1984 and this is your opportunity to make it your own. It has 5 features that are rarely offered together: 1. It's a detached home with a 2-car garage on a massive 10,290 SQ LOT 2. It's on a quiet court surrounded by exceptionally well-maintained homes 3. It's a 3-minute walk from Rouge Valley Trail, spanning KMs of picturesque walking, running and biking trails. 4. It's in a top-tier school zone 5. It's a very accessible location, just minutes from the 407, the Markham GO Station, Markham Village Community Centre, Historic Main St. Markham, and Markham Stouffville Hospital. The backyard is a magical, serene space surrounded by mature trees and beautiful greenery. You can enjoy the lush garden or trim it back to make way for a pool or outdoor activities. Enjoy the nature offered by this exceptional lot from the front porch, from every window in the home, and from the 3-season fully netted sunroom in the backyard. The home is a 1,872 SQ FT detached, 4-bedroom backsplit with large principal rooms, including a beautiful open concept living and dining area overlooking the front porch through a large bay window, a large kitchen with an eat-in area and a massive family room in the rear with a wood-burning fireplace. The basement has an additional family rec room, a roughed-in kitchen, a bathroom, a large laundry and furnace room and plenty of built-ins for storage. The rear of the basement has over 550 SQ FT of unfinished storage space. Functional 266 SQ FT 2-car garage with doors to the backyard and 2nd level storage with a fold-up ladder. Live your best life in this rare gem in a beautiful neighbourhood with tree-lined streets right next to the Rouge Valley Trail. (id:60365)
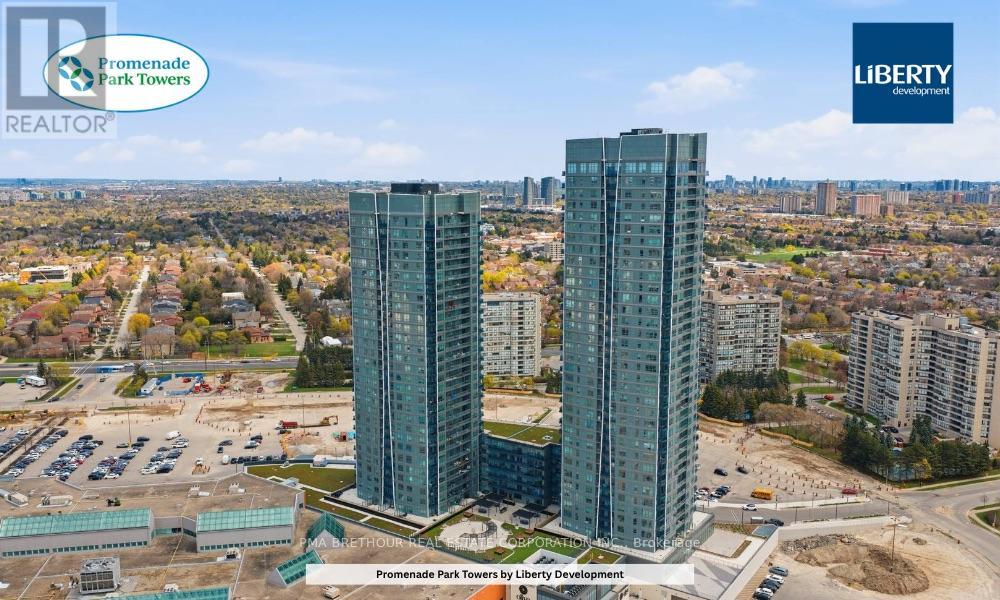
416 - 30 Upper Mall Way
Vaughan, Ontario
Welcome to Promenade Park Towers by Liberty Developments-where style, comfort, and convenience come together in the heart of Thornhill. This bright and beautifully laid out 910 sq ft corner suite offers a functional 2-bedroom + den, 2-bathroom design with a 40 sq ft balcony and sought-after southwest exposure, showcasing unobstructed park and city skyline views while filling the home with natural light all day long. Perfect for first-time buyers or those looking to right-size, the open-concept layout features a versatile den ideal for a home office, along with spacious bedrooms designed for everyday comfort. This vacant resale unit is move-in ready and includes 1 parking space. Enjoy a full suite of premium amenities including 24-hour concierge, fitness centre & yoga studio, golf simulator, theatre room, party room, and a stunning outdoor green roof terrace. With direct access to Promenade Shopping Centre, plus transit, dining, and everyday essentials just steps away, everything you need is truly at your doorstep. Property taxes not yet assessed. Experience connected, modern living in one of Vaughan's most vibrant and convenient communities. (id:60365)
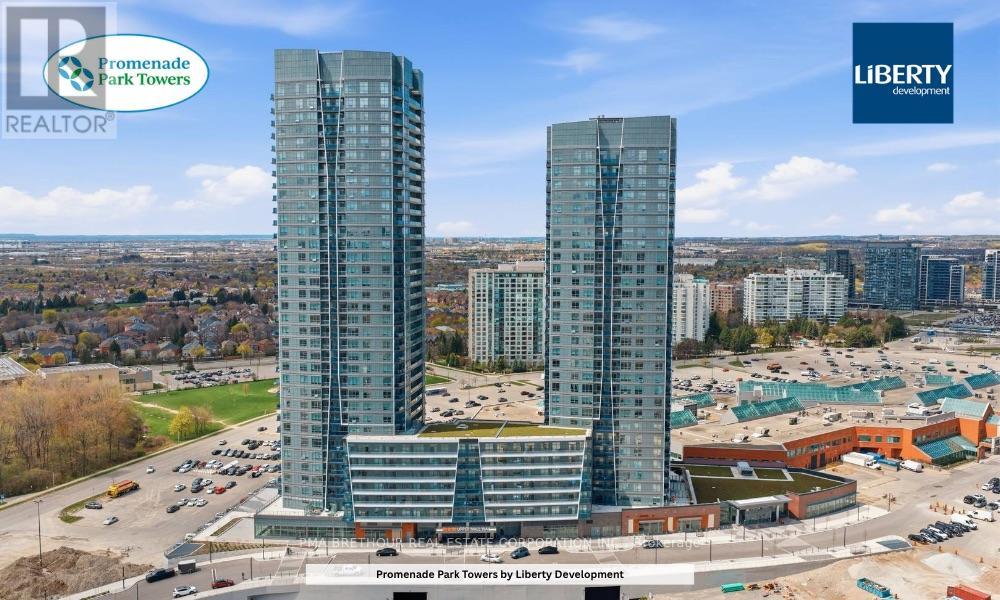
2510 - 50 Upper Mall Way
Vaughan, Ontario
Welcome to Promenade Park Towers by Liberty Developments-where modern design meets everyday convenience in the heart of Thornhill. This bright and beautifully designed 1-bedroom + den (size of a bedroom), 2-bathroom suite offers approximately 688 sq ft of functional living space with northeast exposure, filling the home with natural light and open views from your private balcony. Perfect for first-time buyers or professionals, the smart open-concept layout features a modern kitchen with stone countertops, a spacious living area, and a versatile den with glass doors-ideal for a home office or guest space. The primary bedroom includes a large window, closet, and private ensuite, while a second full bathroom adds rare and valuable flexibility. This vacant, move-in ready unit includes 1 underground parking space. Enjoy premium amenities including 24-hour concierge, fitness centre & yoga studio, golf simulator, theatre room, party room, and a stunning outdoor green roof terrace. With direct access to Promenade Shopping Centre and transit just steps away, plus parks, dining, and daily essentials at your doorstep, this is effortless, connected living at its best. (id:60365)
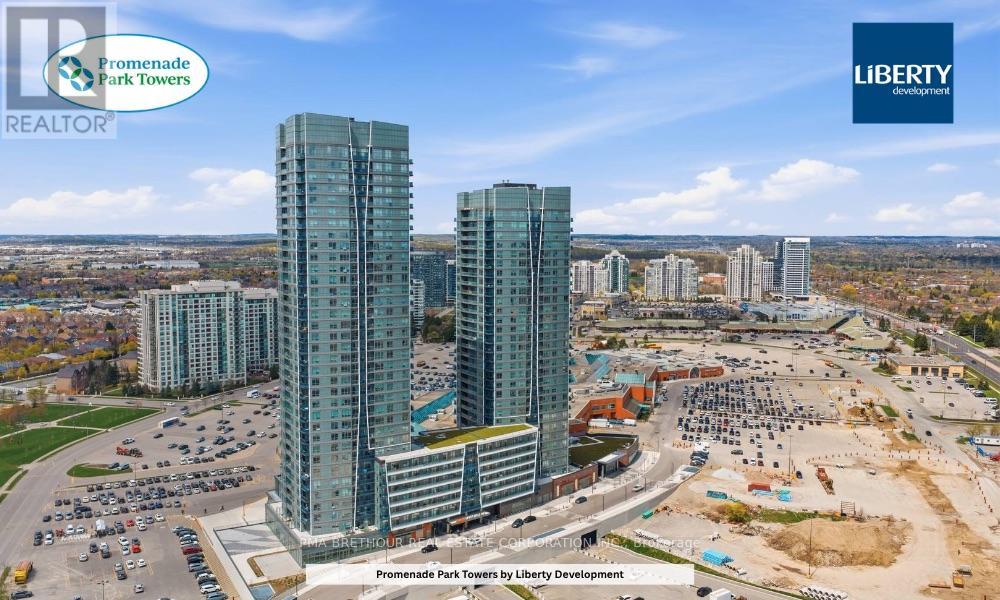
2201 - 50 Upper Mall Way
Vaughan, Ontario
Welcome to Promenade Park Towers by Liberty Developments-an ideal opportunity to own your first home in the heart of Thornhill. This bright and beautifully designed 1-bedroom + den, 1-bathroom suite offers approximately 605 sq ft of efficient, comfortable living space with a sun-filled south-facing exposure and private balcony-perfect for enjoying morning coffee or unwinding at the end of the day. Thoughtfully laid out for modern living, the open-concept design features a stylish kitchen with stone countertops, a cozy yet functional living area, and a versatile den ideal for a home office or extra space to suit your lifestyle. The spacious bedroom offers ample storage, while the sleek bathroom adds a clean, contemporary touch. This vacant, move-in ready unit includes a locker for added convenience. Enjoy an impressive range of amenities including 24-hour concierge, fitness centre & yoga studio, golf simulator, theatre room, party room, and a beautifully landscaped outdoor terrace. With direct access to Promenade Shopping Centre, transit just steps away, and parks, dining, and everyday essentials all within reach, you can truly live, work, and play without needing a car. This is connected, low-maintenance living at its best-perfect for first-time buyers looking to step into ownership with confidence. (id:60365)
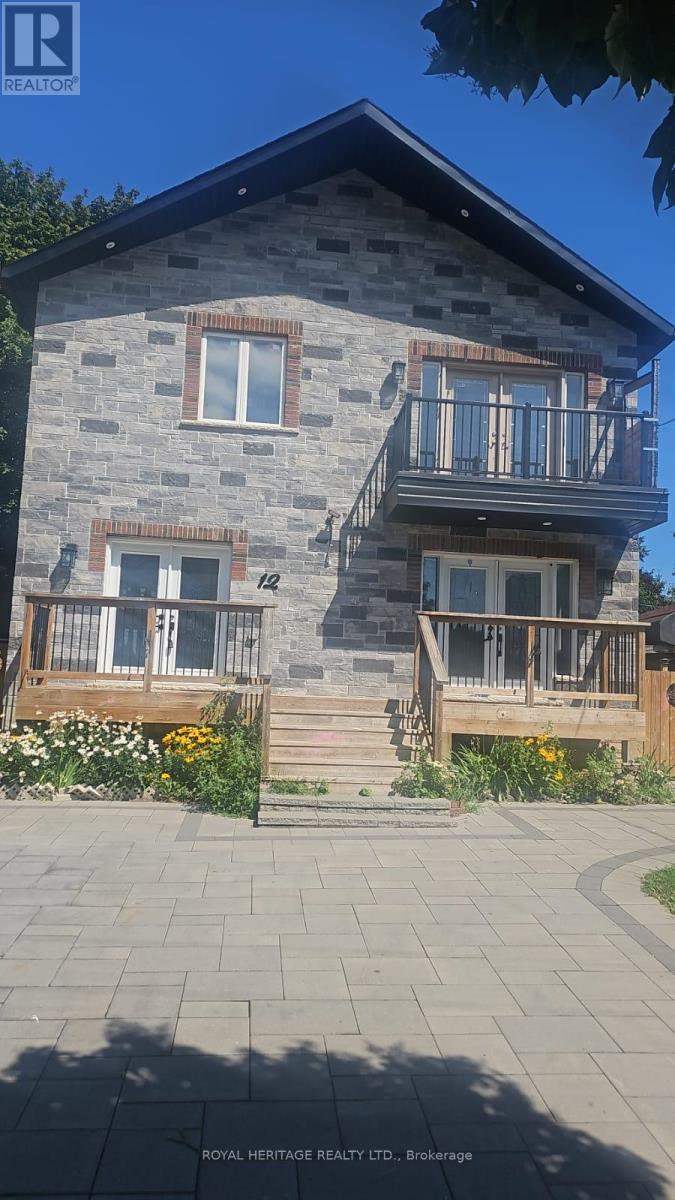
12 Janray Drive
Toronto, Ontario
Modern home, comfortable accommodation for large extended family. (id:60365)
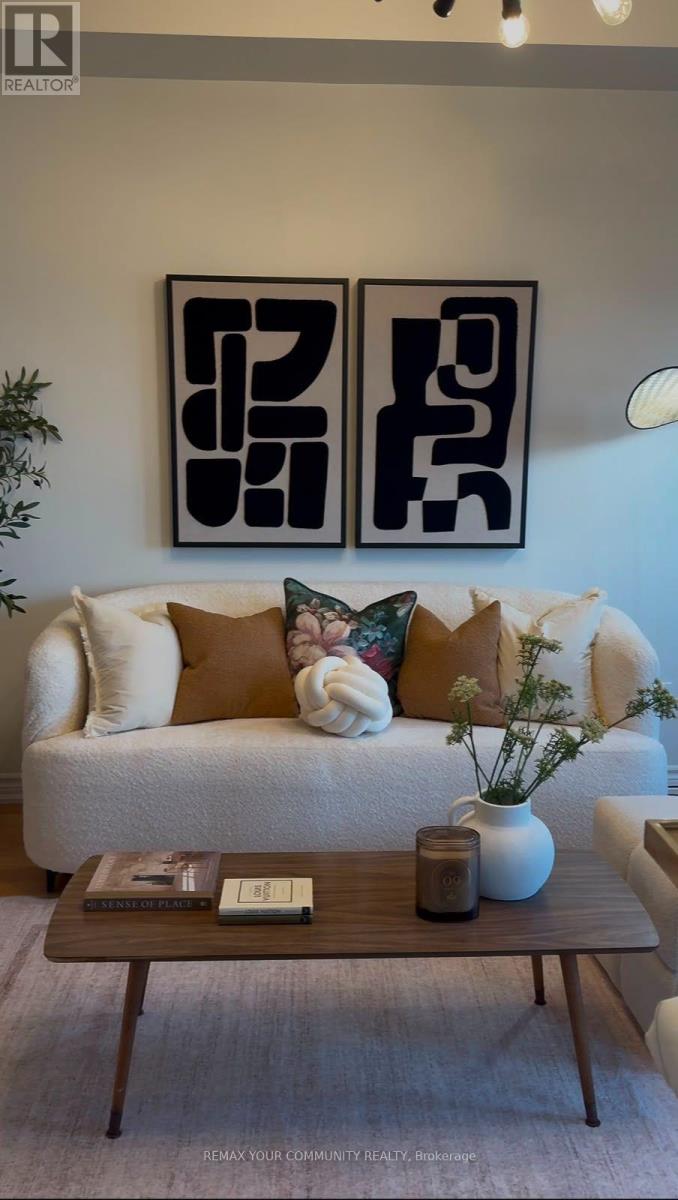
1117 Skyridge Boulevard
Pickering, Ontario
BEAUTIFUL MODERN SEMI DETACHED HOME, WITH HARDWOOD ON MAIN FLOOR NATURAL FINISH OAK STAIRS TO SECOND FLOOR(NATURAL FINISH) 9' HIGH CEILING ON MAIN FLOOR ,BUILT BY LEBOVIC HOMES (2022) NEW SCHOOL JOSIAH HENSON LOCATED IN THE HIGHLY DESIRABLE SEATON GREENS COMMUNITY OF PICKERING OFFERS 1600+ SQUARE FOOT OF WELL DESIGNED LIVING SPACE BRIGHT OPEN CONCEPT MAIN FLOOR LAYOUT, KITCHEN WITH EXTENDED CABINET GREAT ROOM AREA LARGE WINDOWS PROVIDING NATURAL LIGHTS THROUGH OUT DIRECT GARAGE ACCESS UNFINISHED BASEMENT WITH LOOK OUT WINDOWS FOR EXTRA SUNSHINE OPPORTUNITY TO BUILD IN-LAW SUIT REC RM 2ND FLOOR PRIME BEDROOM COMES WITH W/I CLOSET ENSUITE AND BROADLOOM 2ND AND 3RD BEDROOM BIG WINDOWS CLOSET BROADLOOM (id:60365)
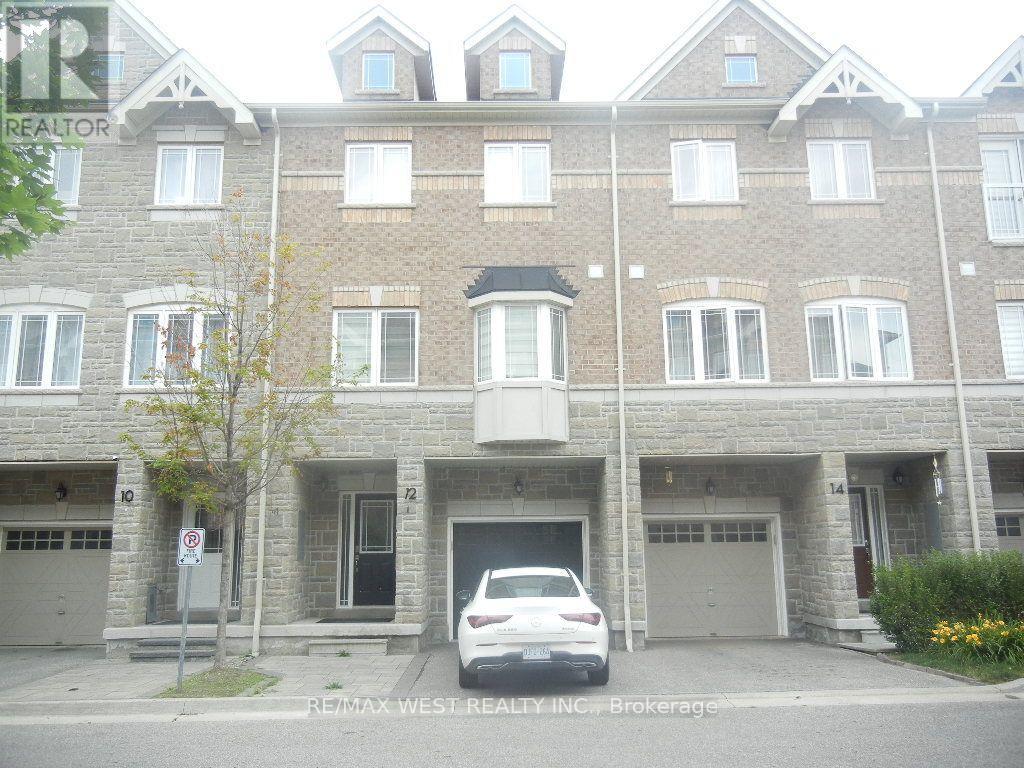
12 Waterstone Way
Whitby, Ontario
Beautifully upgraded townhome in the desirable Williamsburg community! This bright, open-concept home features 3 bedrooms, 4 bathrooms, a modern kitchen with extended upper cabinets, an elegant oak staircase with custom iron pickets, and direct garage access. The finished walk-out basement offers flexible living space for a family room, home office, or guest suite. Conveniently located near top-rated schools, parks, shopping, highways, and the GO Station, an exceptional opportunity in one of Whitby's most sought-after neighbourhoods. (id:60365)
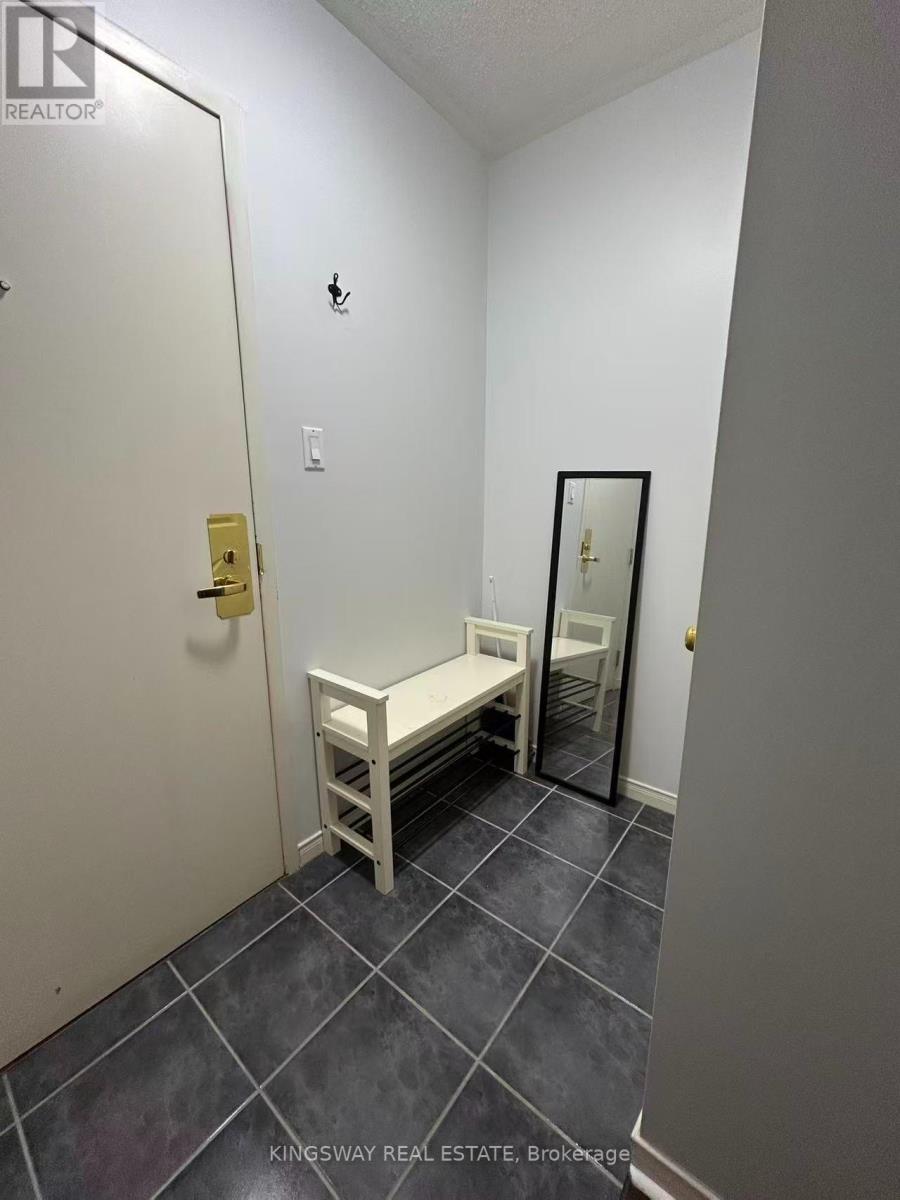
301 - 877 Bay Street
Toronto, Ontario
This fully furnished 1-bedroom suite offers a functional open-concept layout in the heart of downtown Toronto. Featuring a spacious living and dining area, a well-appointed kitchen, a generously sized bedroom, and ensuite laundry, this move-in ready home is ideal for professionals, students, or anyone seeking a convenient urban lifestyle. All utilities are included in the lease except internet, offering added value and convenience. Enjoy the amenities of this well-managed building, including 24-hour concierge, fitness centre, party/meeting room, and visitor parking. Unbeatable Bay Street location, just steps to the University of Toronto, Toronto Metropolitan University, Queen's Park, major hospitals, College Park, TTC subway stations, restaurants, cafes, shopping, and the Financial District. A fantastic opportunity to lease a fully furnished home in one of Toronto's most sought-after neighbourhoods. (id:60365)
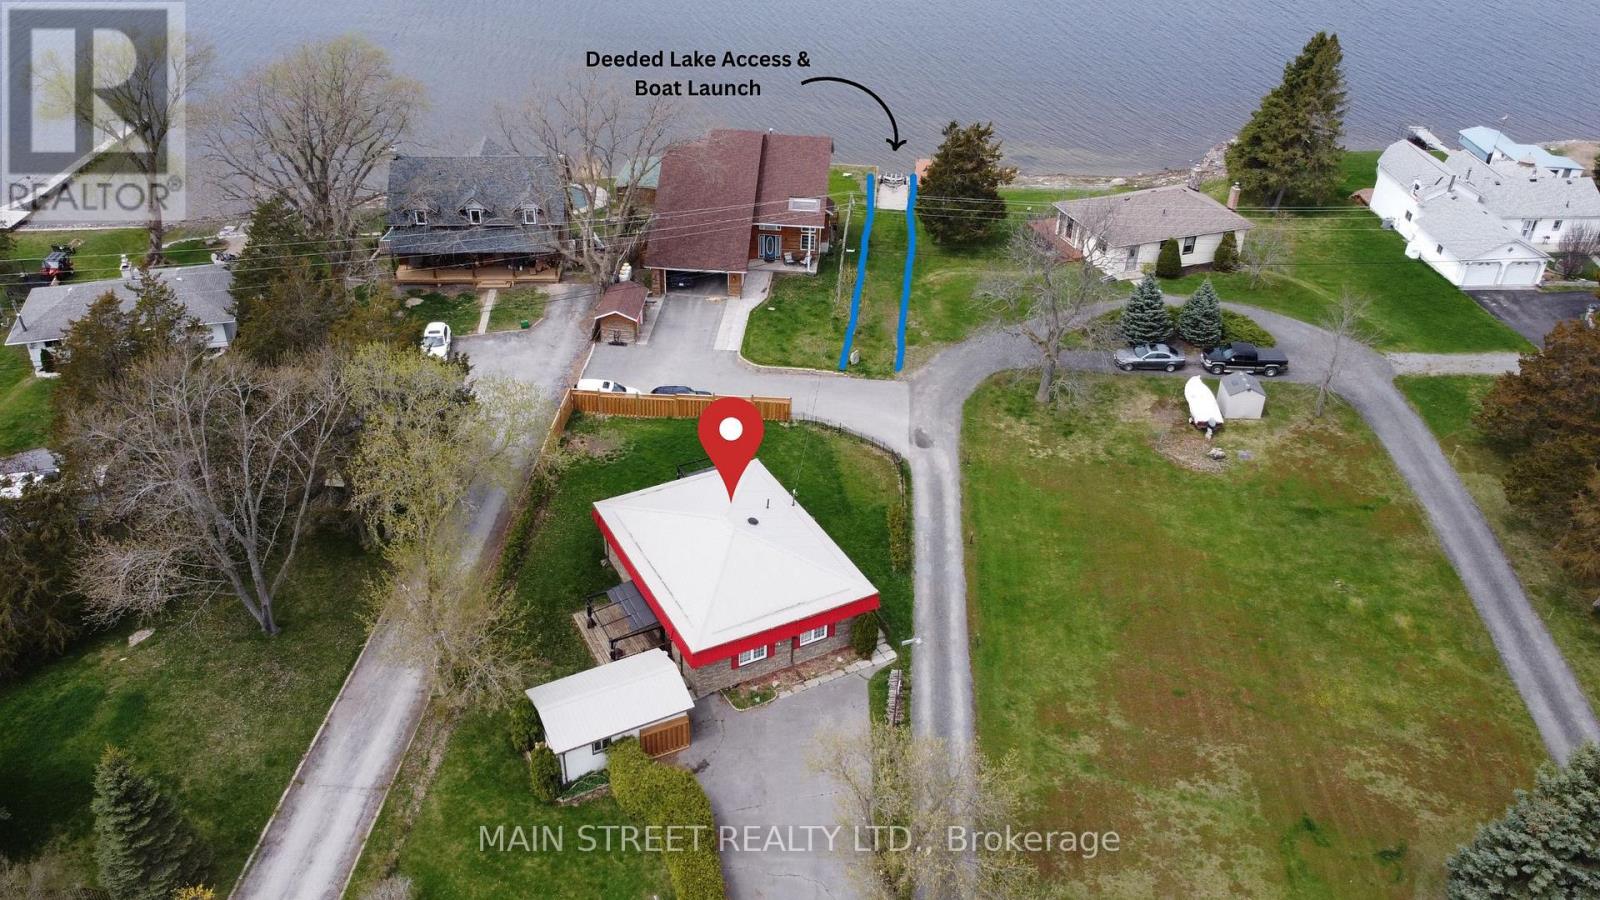
35 Peats Point Road
Prince Edward County, Ontario
Deeded Waterfront Access!! Turnkey Waterfront Retreat Fully Furnished & Ready to Move in or Rent! Don't miss this incredible opportunity to own a Deeded Waterfront home in the charming Peats Point community, just minutes from Belleville yet offering the serene feel of Prince Edward County. Fully furnished with brand-new furniture, this 3-bedroom, 2-bathroom retreat is perfect as a long-term rental, short-term Airbnb, or your own private getaway. Enjoy a spacious kitchen, cozy living room with a projector screen, and inviting front porch and side deck for ultimate relaxation. Formerly a successful Airbnb, this home is ideally located near wineries, gourmet dining, and Sandbanks Provincial Park, with quick access to Hwy 401. Key upgrades include a metal roof (2022), exterior insulation, HWT (2018), furnace (2015), dishwasher (2024) EV charger pre-wired in the garage, and Bell Fiber availability. Whether you're investing or settling in, this waterfront gem is move-in ready schedule your viewing today! (id:60365)
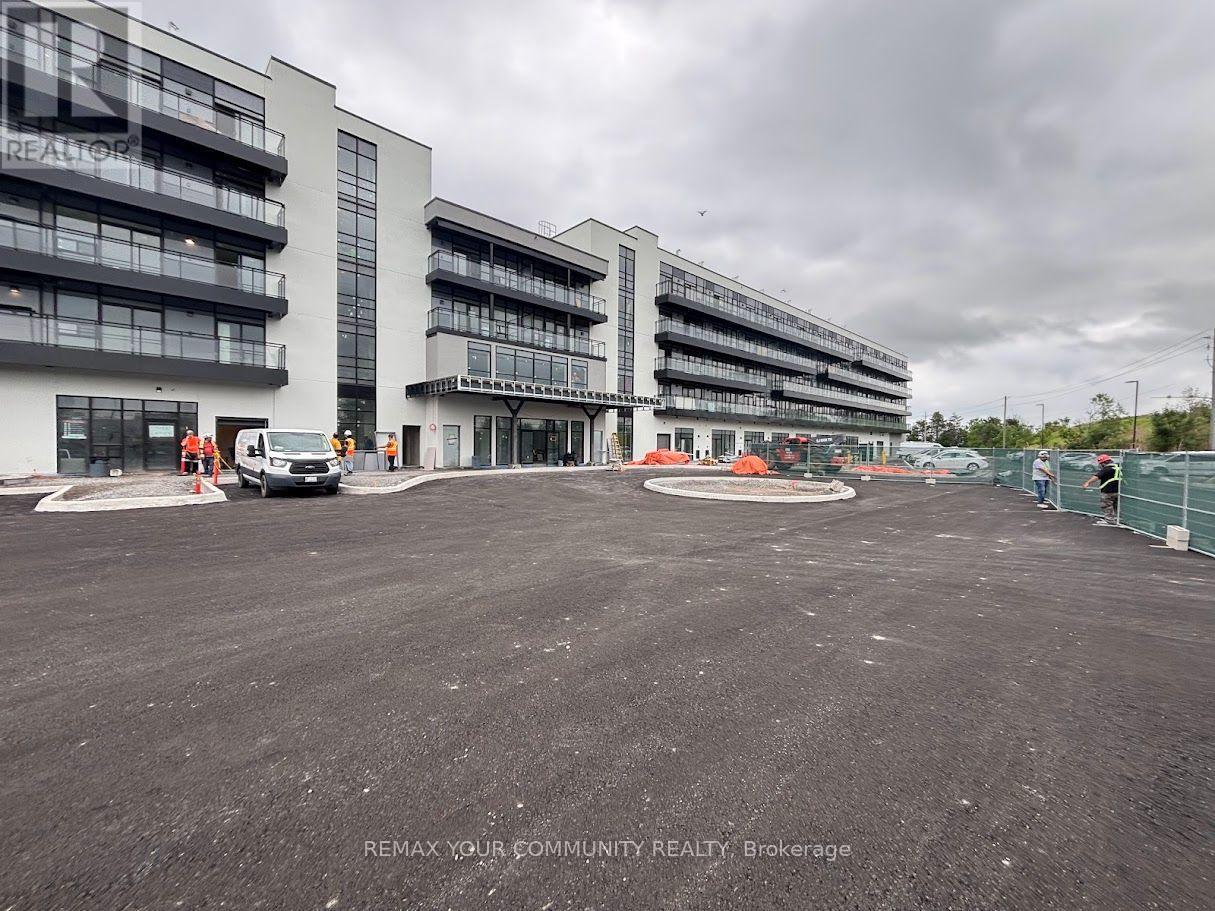
238 - 350 Prince Charles Drive
Welland, Ontario
Experience contemporary living in this brand-new, never-lived-in condominium located in one of Welland's most exciting new communities. Thoughtfully designed with modern finishes and an open-concept layout, this beautifully appointed 1-bedroom suite offers the perfect blend of style, comfort, and convenience.Filled with natural light through expansive floor-to-ceiling windows, the spacious interior features soaring ceilings, wide-plank laminate flooring throughout, quartz countertops, designer cabinetry, brand-new stainless steel appliances, and the convenience of in-suite laundry. Step onto your private balcony and enjoy a peaceful outdoor retreat-perfect for morning coffee or relaxing at the end of the day.Ideally situated beside the Welland Recreational Canal and the Great Trail network, you'll enjoy kilometres of scenic walking, running, and cycling trails just moments from your door. This vibrant neighbourhood is a destination for rowers, paddlers, kayakers, scuba divers, swimmers, skaters, and outdoor enthusiasts who appreciate year-round recreation and the natural beauty of the Niagara region.Conveniently located just minutes from shopping, restaurants, cafés, grocery stores, Niagara College, the Welland International Flatwater Centre, golf courses, parks, public transit, Niagara Falls, Niagara's renowned wineries, the U.S. border, and major highways, this exceptional location offers outstanding connectivity while keeping you close to everything you need.Available immediately, this never-lived-in condominium presents an outstanding opportunity to enjoy modern, low-maintenance living in one of Welland's most distinctive new communities. Underground parking and a storage locker are included. (id:60365)
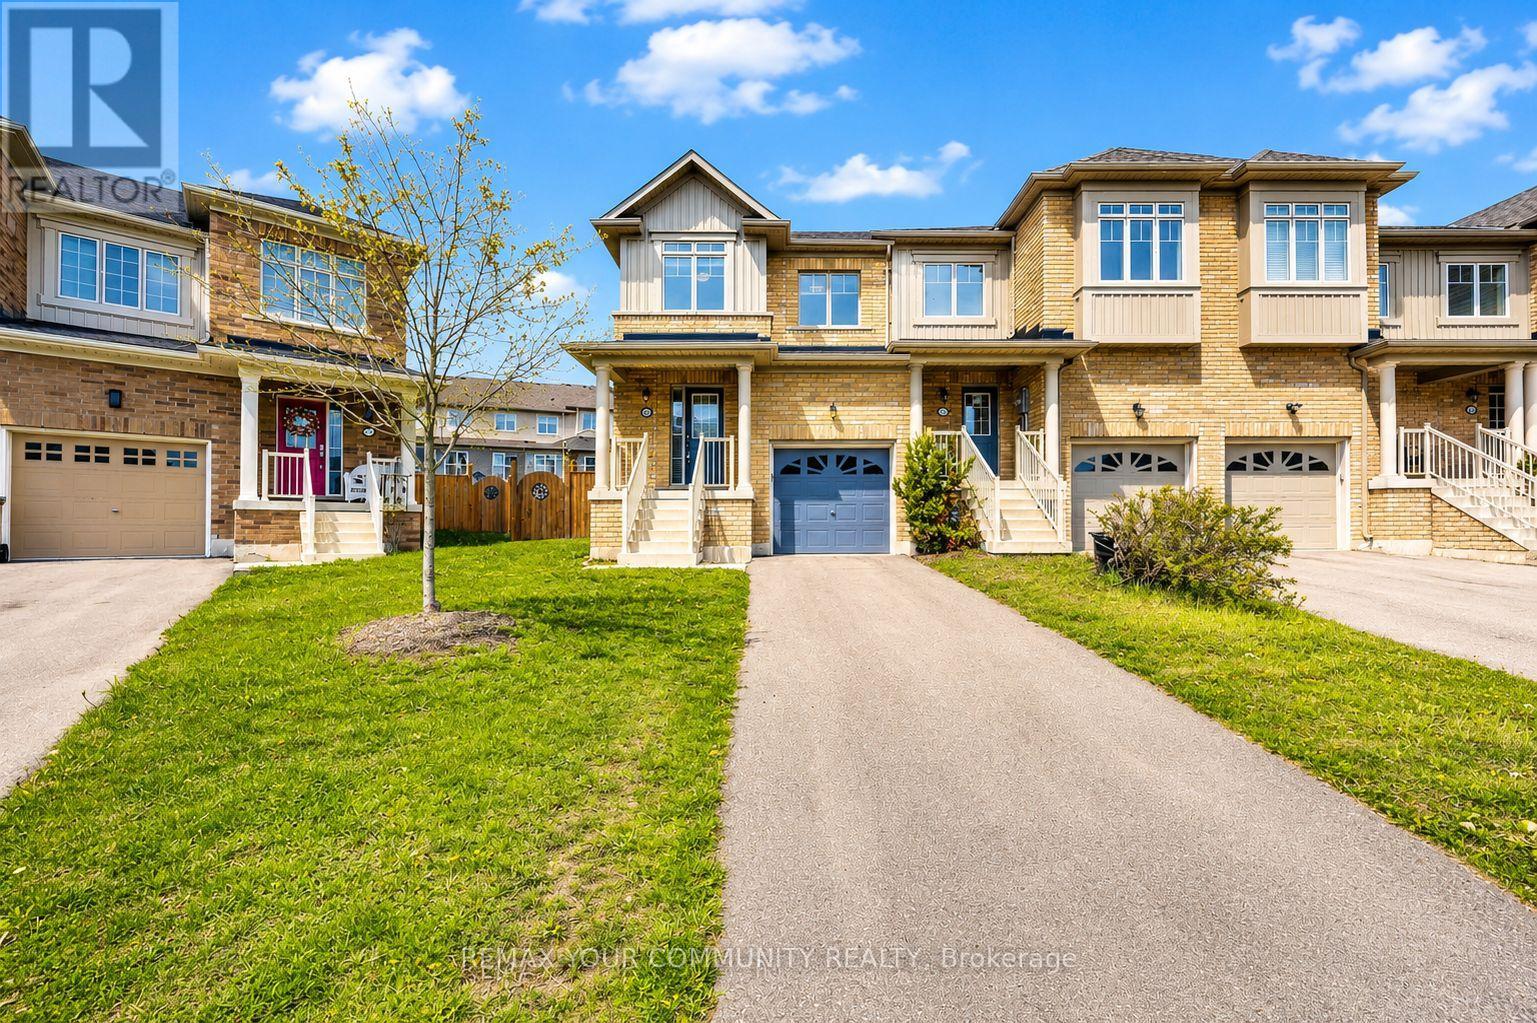
56 Skinner Drive
Guelph, Ontario
Welcome to this Rare Premium Pie-Shaped Lot! This bright and modern 9-year-old home is located in Guelph's highly sought-after Grange Hill East neighbourhood. Offering 3 bedrooms and 3 bathrooms, this extensively upgraded property features $$$ spent on high-quality finishes and delivers true turnkey living.Located in a family-friendly, high-demand neighbourhood, close to parks, schools, shopping, and major routes (id:60365)

© 2026 Proptech Realty Inc., Brokerage.