
570 Annandale Street
Oshawa, Ontario
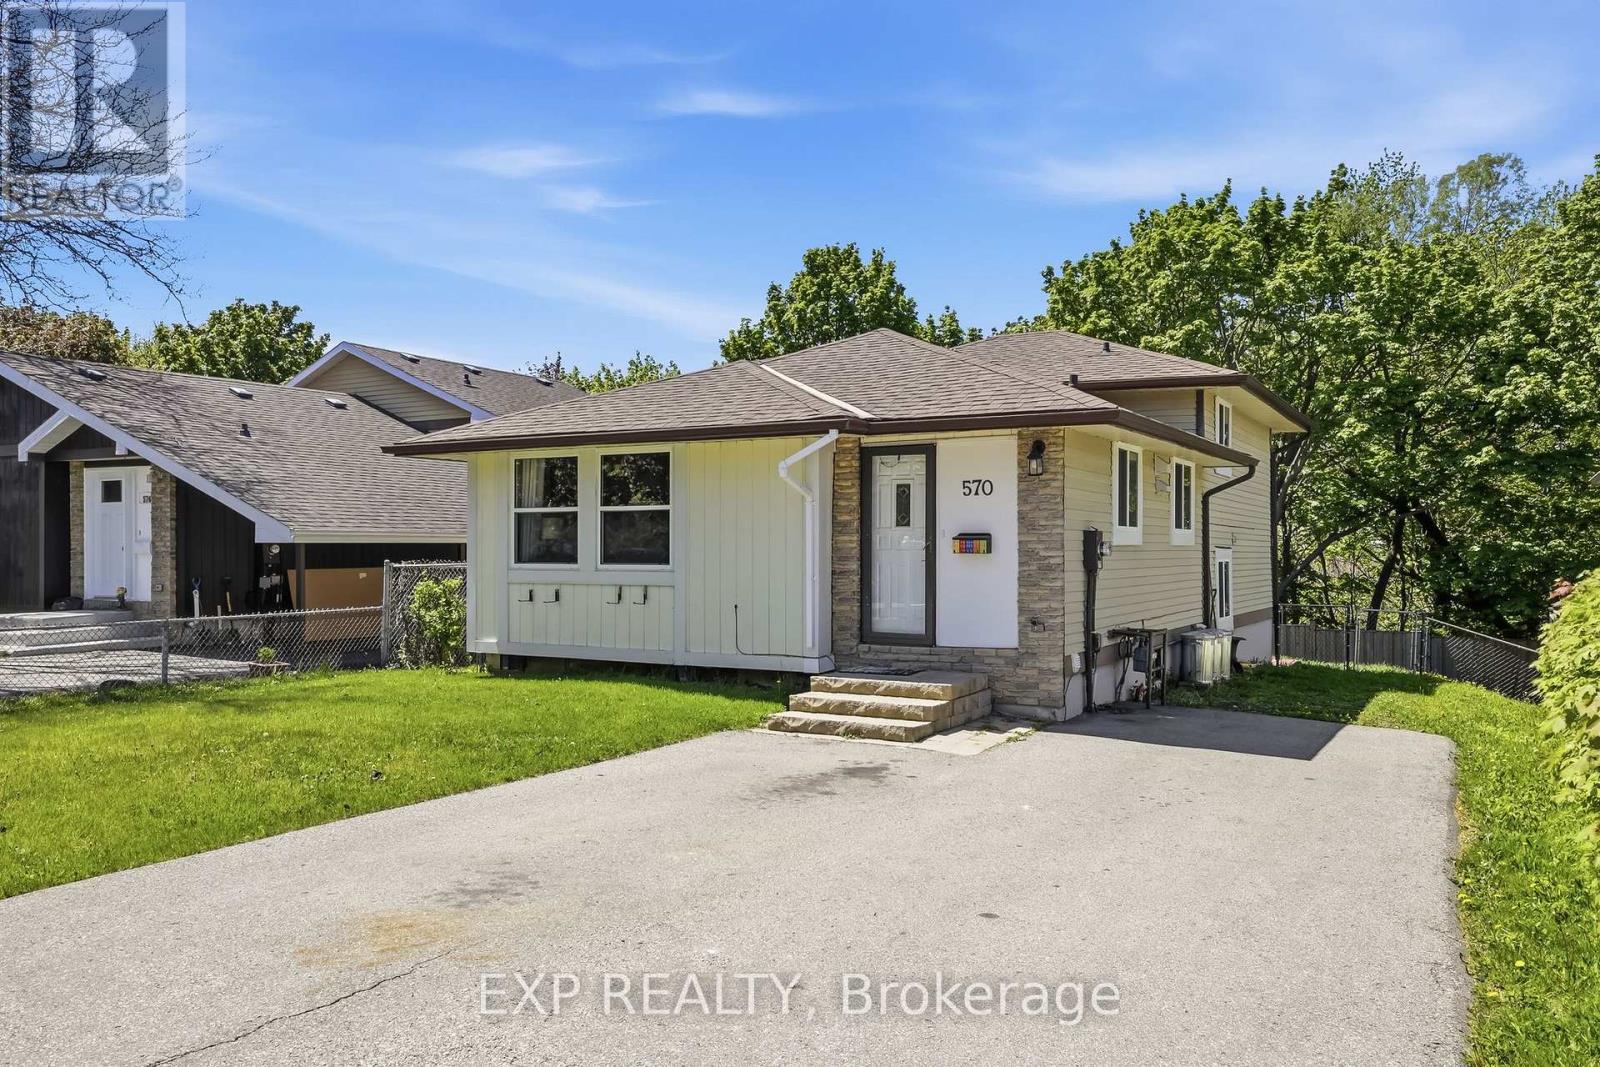
Welcome to 570 Annandale St., a 3-bedroom, 2-bath detached 4-level backsplit with a treed ravine backdrop, approx. 1,516 sq. ft. above grade per floor plans, and the flexible finished space buyers keep asking for. The 2023 kitchen is the centrepiece: quartz countertops, green shaker-style cabinetry, a large island with seating, updated lighting, and an open flow to the dining and living areas. Wide windows, neutral finishes, and vinyl flooring through the principal spaces keep the main level bright, calm, and connected. Upstairs, two bedrooms sit near a 4-piece bath, while the lower level adds a third bedroom, second 4-piece bath, and an inviting family room with a gas fireplace and walkout French doors to the deck. The finished basement extends the layout with a rec room, bonus room, and lower-level laundry-space for work, media, hobbies, guests, or storage without crowding the everyday living areas. Outside, the fenced backyard offers a deck, gazebo-style lounge area, and mature trees beyond the rear lot line. With asphalt shingles updated in 2019, windows in 2020, a new back fence in 2025, and private driveway parking for 4+ vehicles, this is a move-ready home with comfort, function, and a setting that quietly sets it apart. (id:60365)
510 Glebeholme Boulevard
Toronto, Ontario
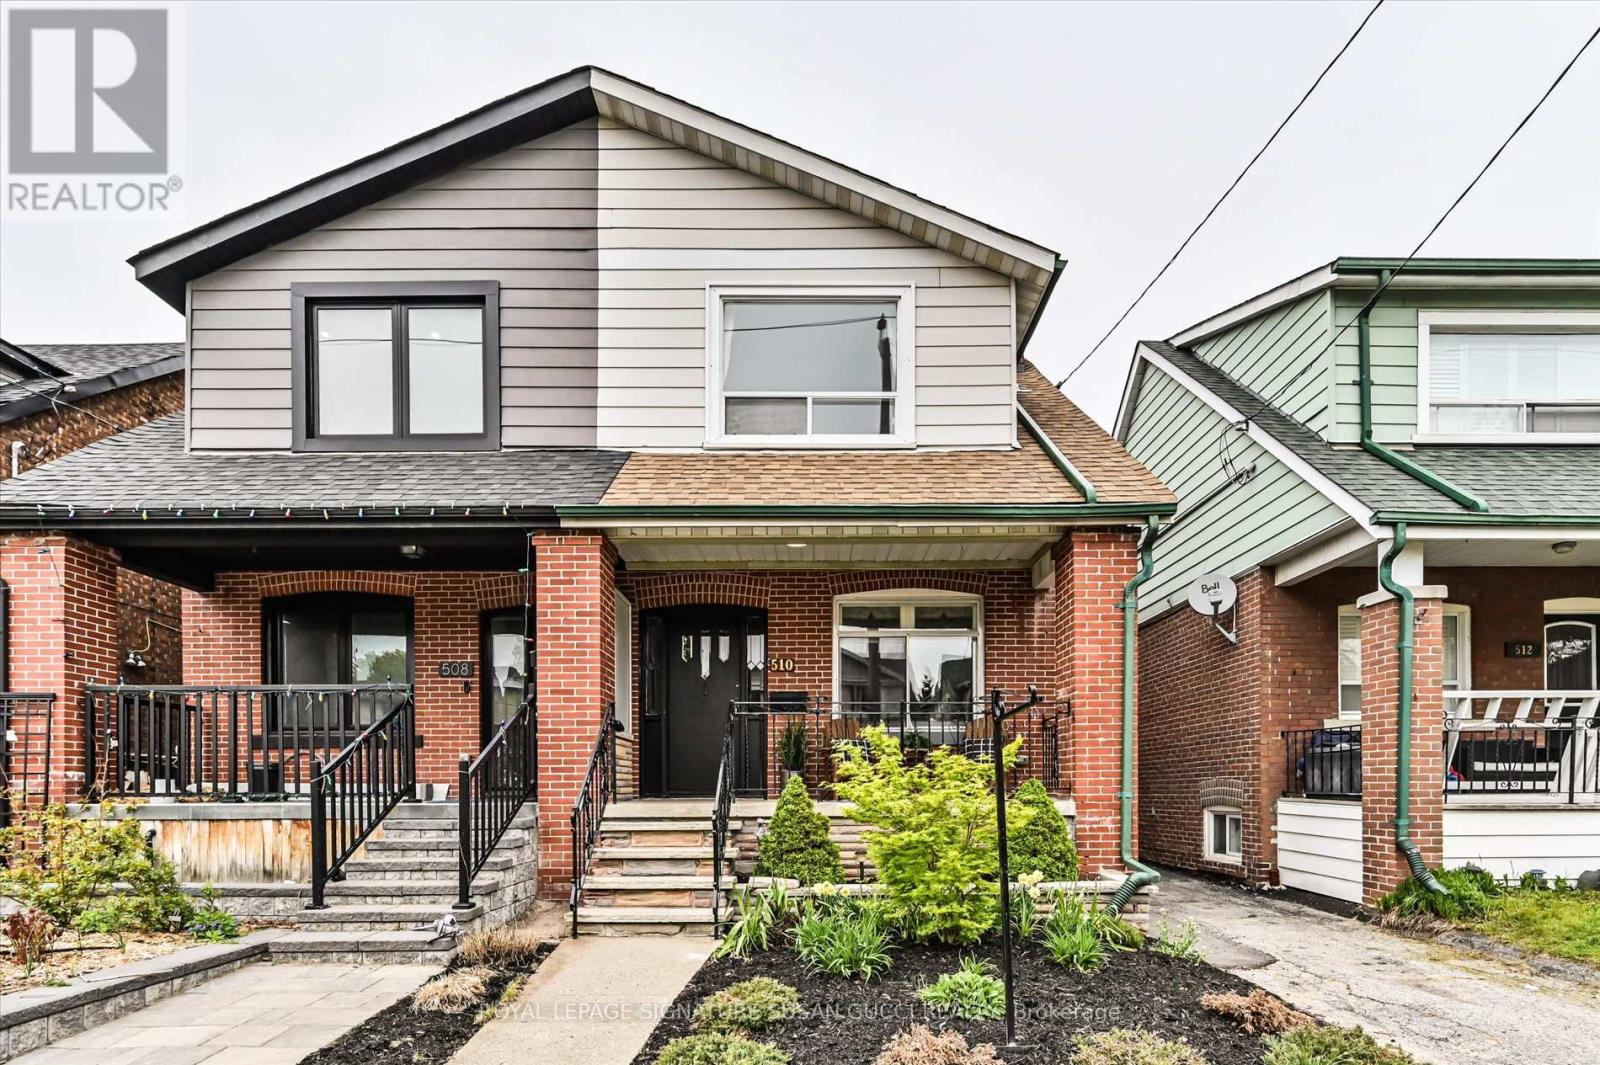
Welcome to 510 Glebeholme - a warm and inviting 3-bedroom, 2-bath family home in the heart of coveted Danforth Village, where vibrant community living meets everyday convenience. Perfect for first-time buyers and growing families looking for more space, this home offers the ideal balance of charm, function, and future potential in one of Toronto's most loved neighbourhoods.The bright and thoughtfully updated interior features a newly renovated kitchen designed for busy family life, along with a beautifully renovated modern second-floor bathroom. Upstairs offers 3 spacious bedrooms plus an additional flexible bedroom on lower level ideal for home office, or guest space. The fully finished basement with separate entrance provides exciting potential for a future mortgage helper/ in-law suite, or additional living space as your family grows. Enjoy morning coffee on the welcoming front porch while chatting with neighbours in this friendly, family-oriented community filled with young families, parks, and local events. With 2-car parking including a garage, this home delivers rare convenience in the city.Located just steps to local restaurants, coffee shops, top ranked Earl Beatty school, Monarch Park, Michael Garron Hospital, and all the shops and lifestyle amenities along the Danforth. Walk Score of 94 means daily errands are effortless, while excellent transit and bike scores make commuting easy with Coxwell subway nearby. A true opportunity to plant roots in a thriving, connected neighbourhood and create lasting memories in a home that can grow with you. (id:60365)
88 - 1250 St.martins Drive
Pickering, Ontario
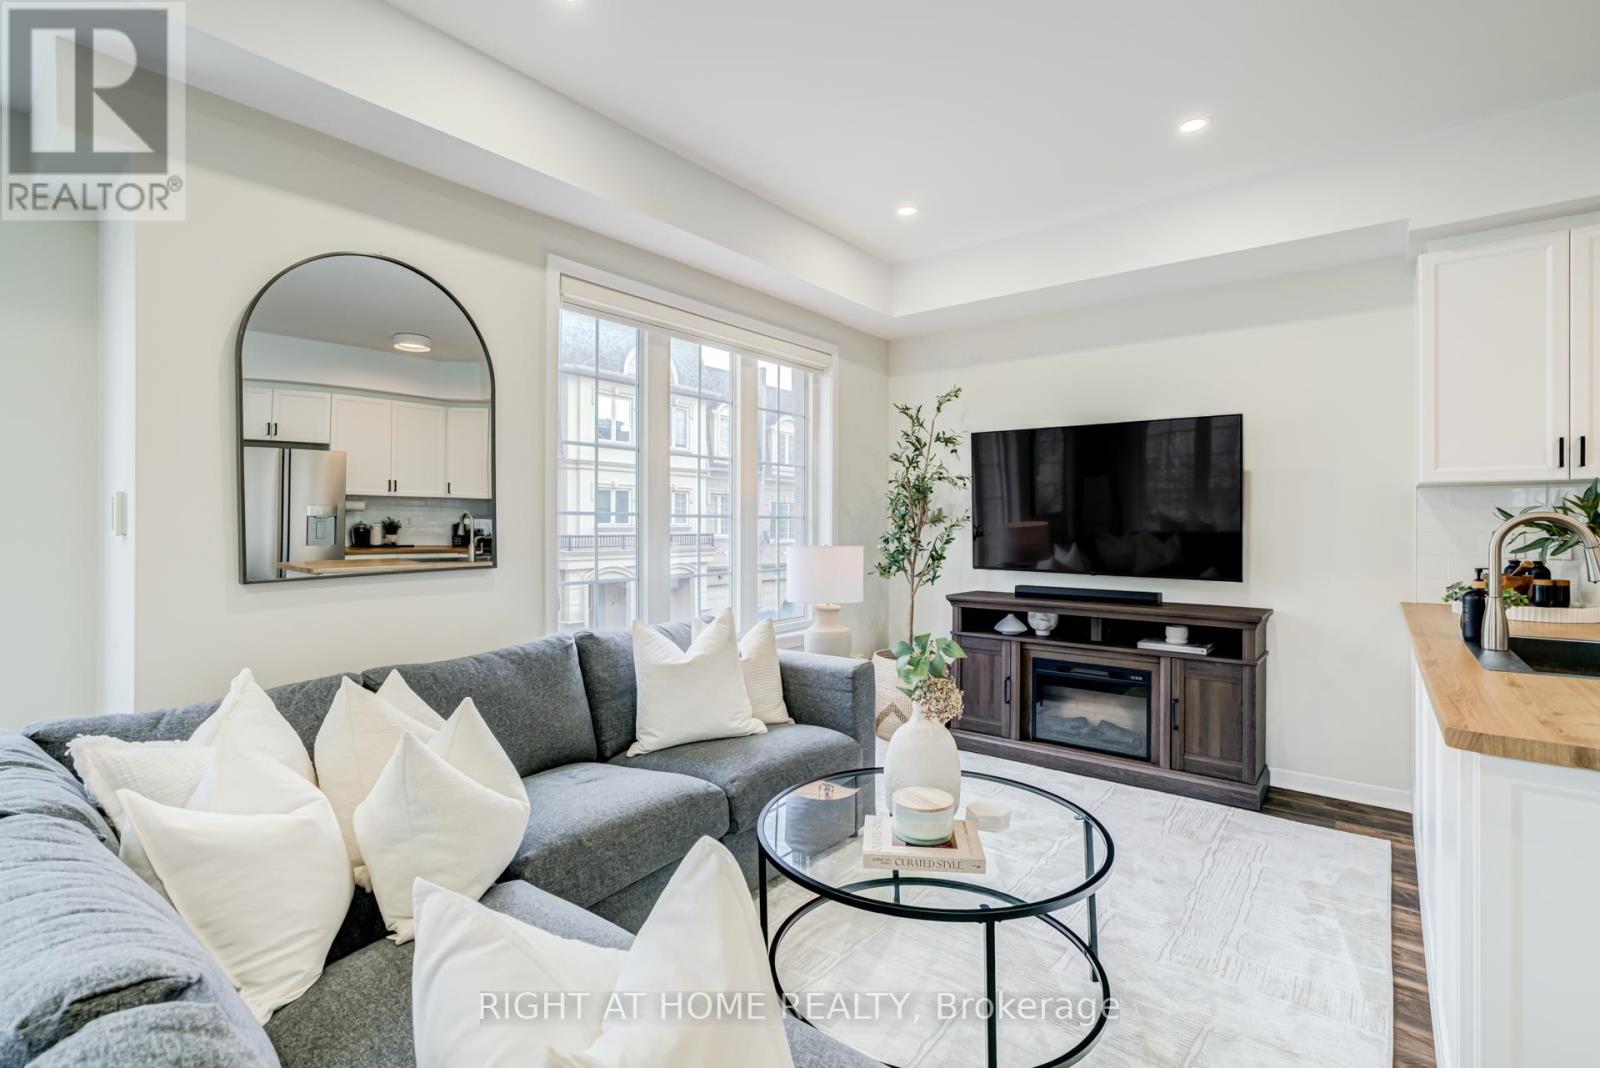
Welcome to 1250 St. Martins Drive, Unit #88, a stunning corner unit townhome that seamlessly blends modern design with everyday functionality. Nestled in a highly desirable neighborhood, this spacious 3+1 bedroom, 3-bathroom residence offers nearly 1700 sqft of beautifully crafted living space, filled with natural light throughout. Conveniently located close to major highways, the GO Train, shopping, restaurants, and the lake, this home offers the perfect balance of lifestyle and accessibility. The main floor is thoughtfully designed for flexibility, making it perfect for modern living. Whether utilized as a home office, gym, or family room, the space offers endless possibilities, along with direct garage access and a conveniently located washer and dryer for added functionality. The second floor features an impressive open-concept layout with soaring 9ft ceilings and pot lights throughout, creating a bright and inviting atmosphere. The recently updated kitchen is a chef's dream, complete with high-end stainless steel appliances, ample cabinetry, and generous counter space, seamlessly flowing into the dining area, making it perfect for entertaining family and friends. The spacious great room is flooded with natural light thanks to the home's premium corner-unit location, creating a warm and welcoming setting throughout the day. Retreat to the primary bedroom on the third floor, featuring a spacious ensuite designed for comfort and relaxation. Two additional generously sized bedrooms, bathed in natural light, along with another 3-piece bathroom, complete this level with both style and convenience. One of the home's standout features is the incredibly spacious rooftop terrace, offering breathtaking views and the perfect setting for entertaining, relaxing, or enjoying warm summer evenings. Discover the perfect blend of elegance, practicality, and location at 1250 St. Martins Drive, Unit #88, where thoughtful design meets modern living. (id:60365)
910 Taggart Crescent
Oshawa, Ontario
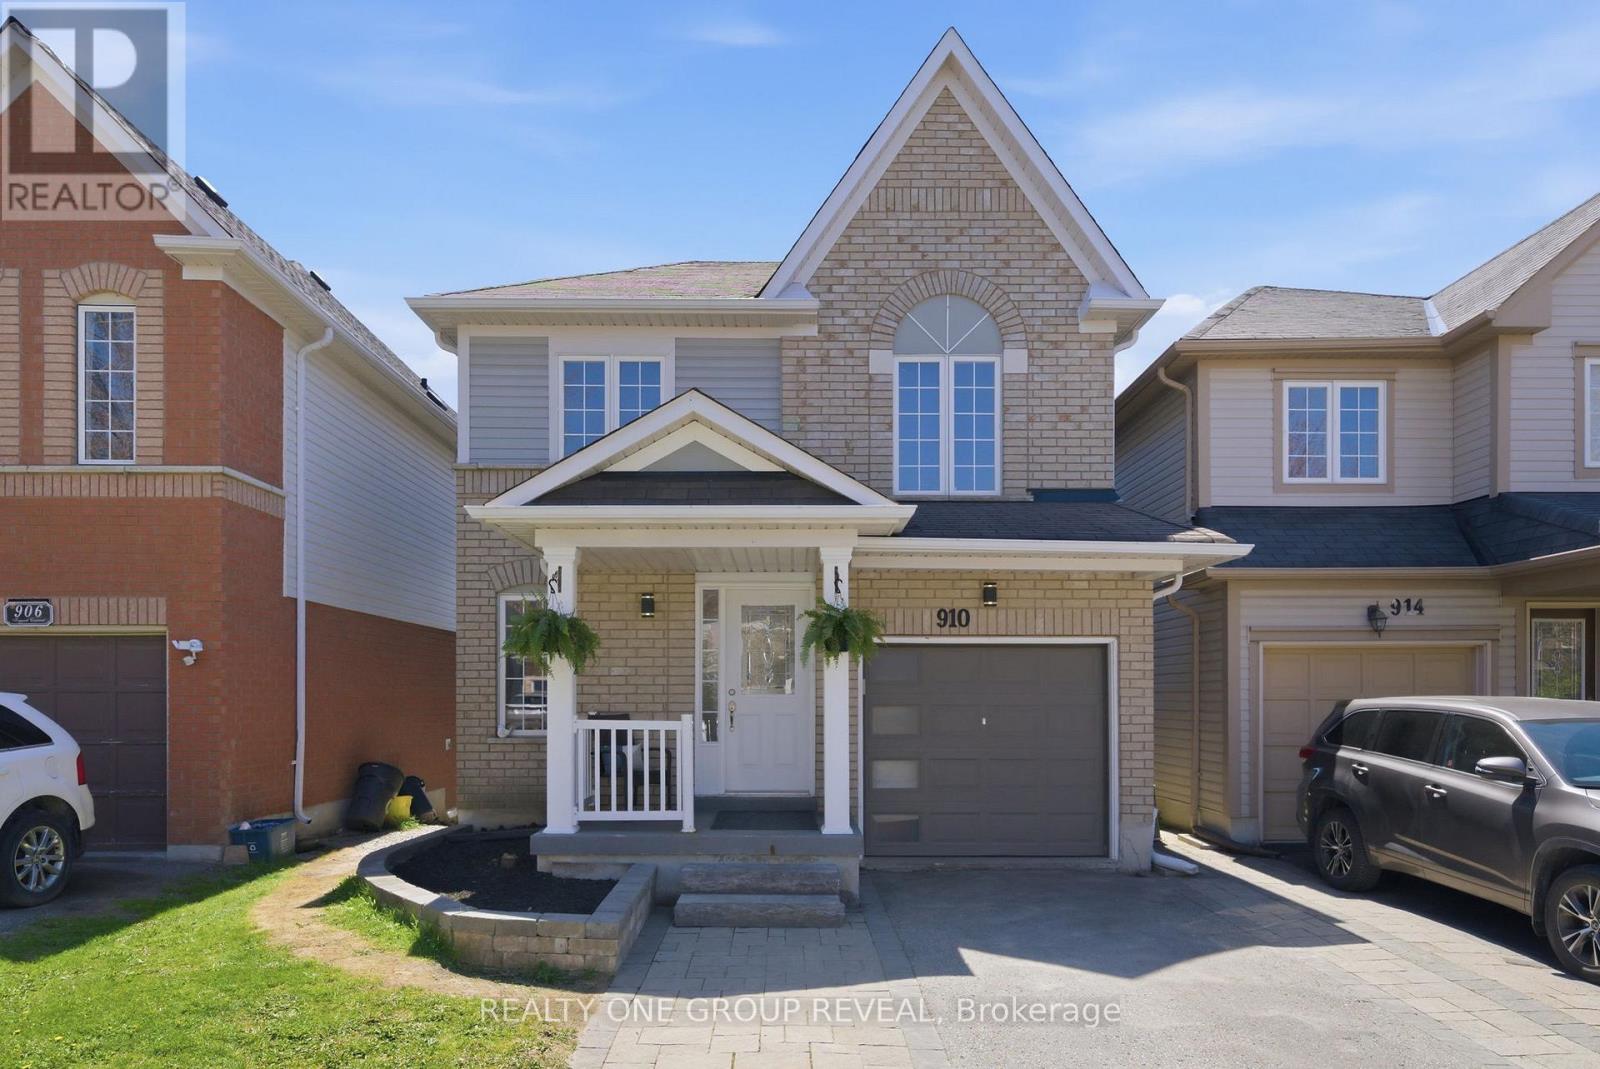
Great location in North Oshawa! Just around the corner from convenient shopping, services and restaurants. Walk to Parks, Schools, Recreation Centre and Library. This Home features 3 + 1Bedrooms and Open-Concept Kitchen and Dining Areas. The Large Living Room at the front of the house greets your guests and welcomes them to sit and spend quality time, while the spacious seat-in Kitchen and open Dining space will encourage friends and family to designate this as the holiday meal location. The Basement Walk-out offers flexibility in Backyard access or choose to take the stairs from the Main Floor Deck. (id:60365)
391 Lumsden Avenue
Toronto, Ontario
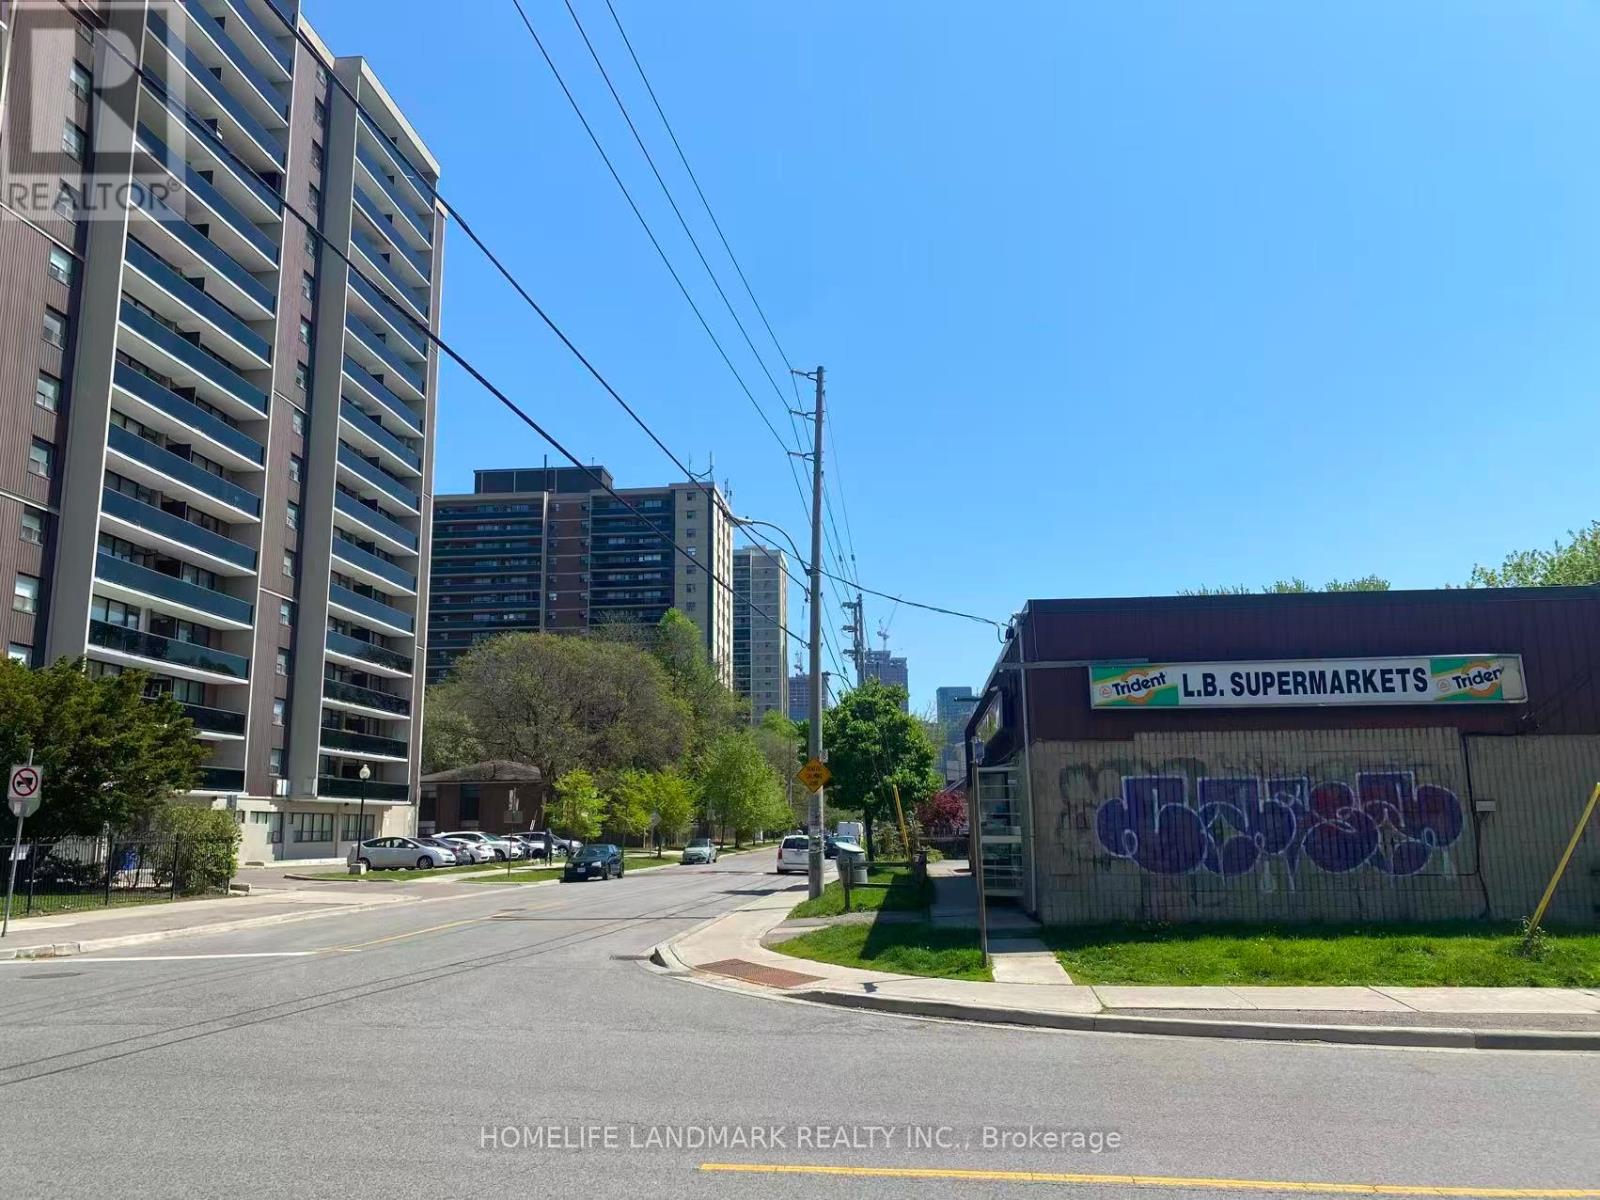
Exceptional Opportunity to Own a One-of-a-Kind Grocery/Supermarket Business in Toronto! This unique supermarket-style grocery store has been successfully operated by the same owner for over 20 years and is now offered for sale due to retirement. Located in a densely populated area surrounded by numerous high-rise residential buildings, this is the only store in the neighborhood with virtually no direct competition.The business operates from a spacious 2,300 sq.ft with same size full basement, premises with plenty of exclusive parking spaces, providing excellent convenience for customers. Weekly sales are approximately $23,000, with cigarette sales accounting for less than 30% of total revenue, creating a strong and diversified income structure.Additional high-margin income streams include over $2,000/month from ATM and POS machine commissions, approximately $3,000/month in lottery commissions, plus extra revenue from parking rental and advertising income.Current rent is very reasonable at $5,600/month plus property tax of $1,500/month, with a secure lease in place until March 2030.This business still offers tremendous growth potential for a new owner, including opportunities to add Vape products and other profitable services to further increase revenue. A rare chance to acquire a stable, long-established, and highly profitable grocery business in a prime Toronto location with strong customer loyalty and excellent future upside. (id:60365)
493 Jones Avenue
Toronto, Ontario
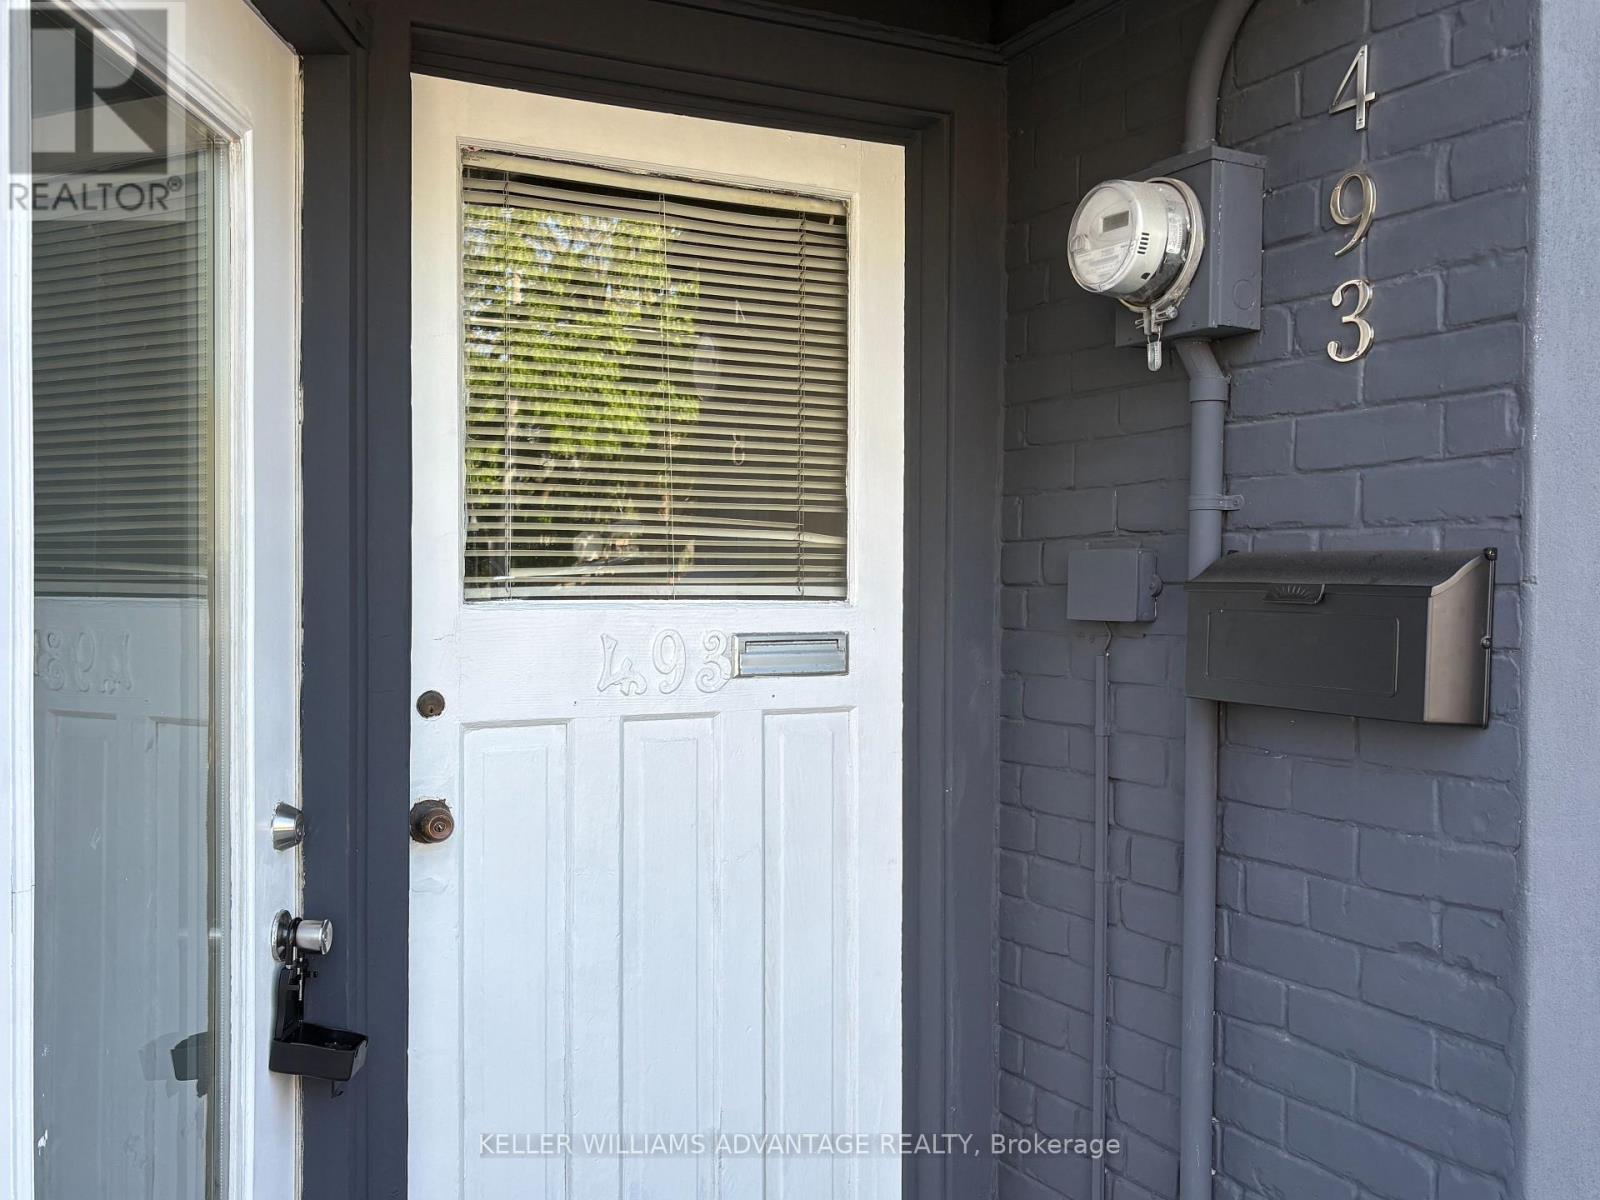
Exceptional income-producing property in the highly sought-after Jones & Danforth neighbourhood, just steps to Donlands Station. This versatile property features three self-contained units, each with two separate entrances/exits, enhancing privacy, safety, and rental flexibility. Main Floor Unit: Spacious 2-bedroom layout with both front and rear access. The main level also offers commercial/office potential (buyer to verify permitted uses), making it ideal for professional services, live/work arrangements, or additional income opportunities. Upper Unit: Bright and functional 1-bedroom suite with front entrance and rear access via private back deck. Excellent natural light and efficient layout attractive to tenants. Basement Unit: Self-contained 1-bedroom suite with approximately 7-foot ceiling height. Features rear entrance plus interior access from the main level. Situated in a high-demand rental pocket steps to transit, Danforth shops, restaurants, schools, and parks. Strong rental appeal driven by location, layout efficiency, and multiple access points. Laneway parking adds valuable convenience and additional tenant appeal. Ideal for investors seeking stable cash flow with upside potential, or end users looking to occupy one unit while generating income from the others. Projected market rents suggest attractive investor returns. A rare opportunity to secure a flexible, income-generating property in one of Toronto's most vibrant east-end communities. (id:60365)
134 Sussex Street
Oshawa, Ontario
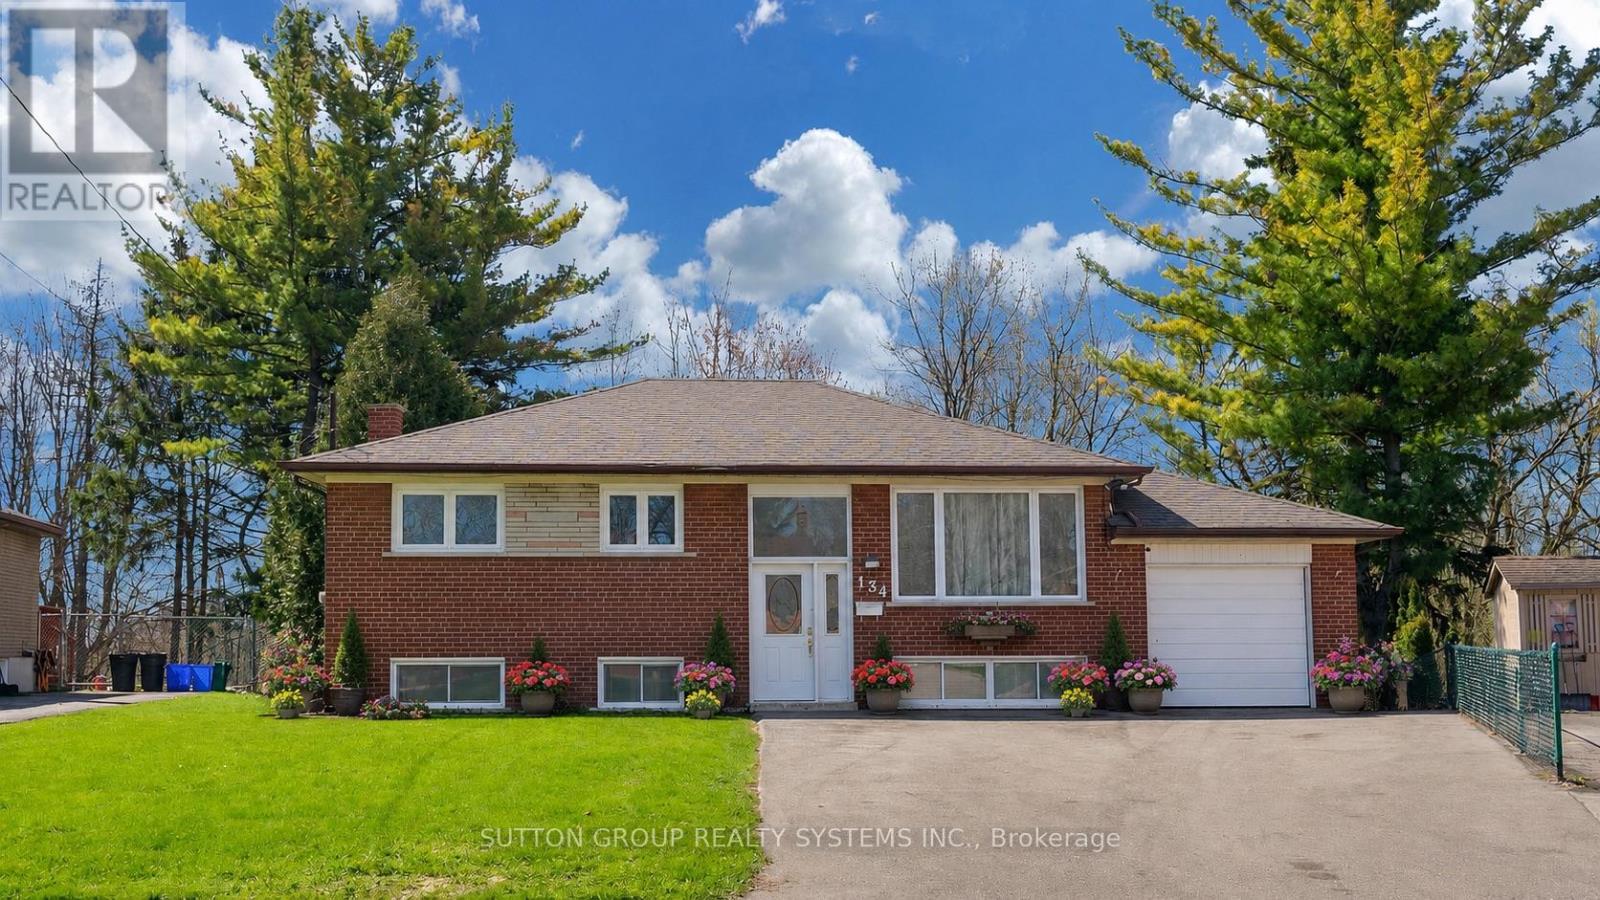
Welcome to this beautifully updated 3+2 bedroom raised bungalow nestled on a premium deep ravine lot with direct access to scenic Harmony Creek. Surrounded by mature trees, the private backyard offers a peaceful retreat perfect for relaxing or entertaining. Designed with versatility in mind, this home features a functional layout ideal for multi-generational living or potential rental income. The bright upper level offers 3 spacious bedrooms, a renovated bathroom, and an open-concept kitchen and living area complete with pot lights throughout and a large centre island perfect for family gatherings. Large sliding doors lead to an expansive deck overlooking your backyard oasis.The fully finished lower level includes a separate entrance with direct backyard access, a spacious living area, 2 additional bedrooms, an updated kitchen, and a renovated bathroom - creating an excellent in-law suite or income potential setup. A rare opportunity to own a move-in-ready home in a tranquil ravine setting while enjoying the flexibility of extended family living or added income potential. Recent updates include: Upstairs Kitchen (2022) Upstairs Bathroom (2026) Vinyl Flooring in 2 Bedrooms (2026) Basement Bathroom (2024) Updated Basement Kitchen Roof (2024) Furnace (2024) Driveway (2025) ***Lots of parking*** (id:60365)
Bsmt - 39 Shepton Way
Toronto, Ontario
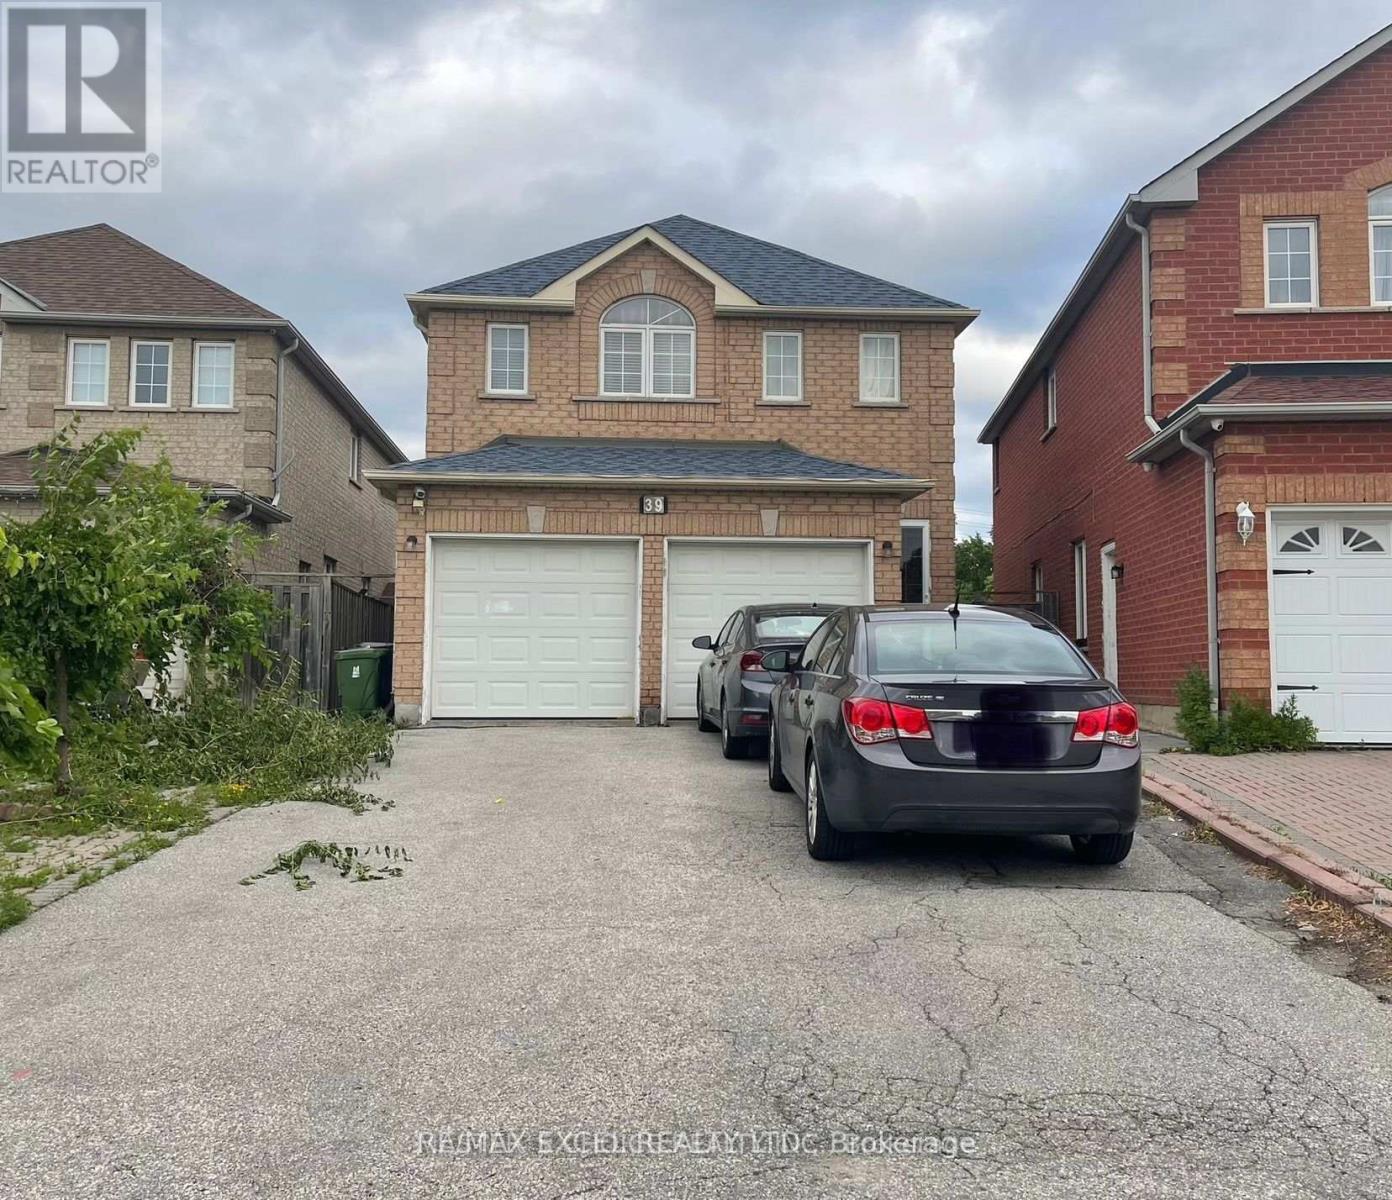
Welcome to this well-maintained TWO 3 pc ensuite bedrooms, apartment in a highly convenient location near Steeles Ave and Kennedy Rd. Featuring a functional layout and a separate private entrance, this spacious unit offers two generously sized bedrooms, each with its own ensuite bathroom, providing added comfort and privacy. The unit includes 2 parking spaces no extra cost and is ideal for small families, professionals, or students. Enjoy an unbeatable location just minutes from Pacific Mall, T&T Supermarket, restaurants, shopping, parks, community centres, and public transit. Commuters will appreciate the easy access to TTC, Highway 401, and Milliken GO Station. Families will love being just a short walk to Kennedy Public School, making this an excellent opportunity to lease a comfortable home in a prime, amenity-rich neighbourhood. (id:60365)
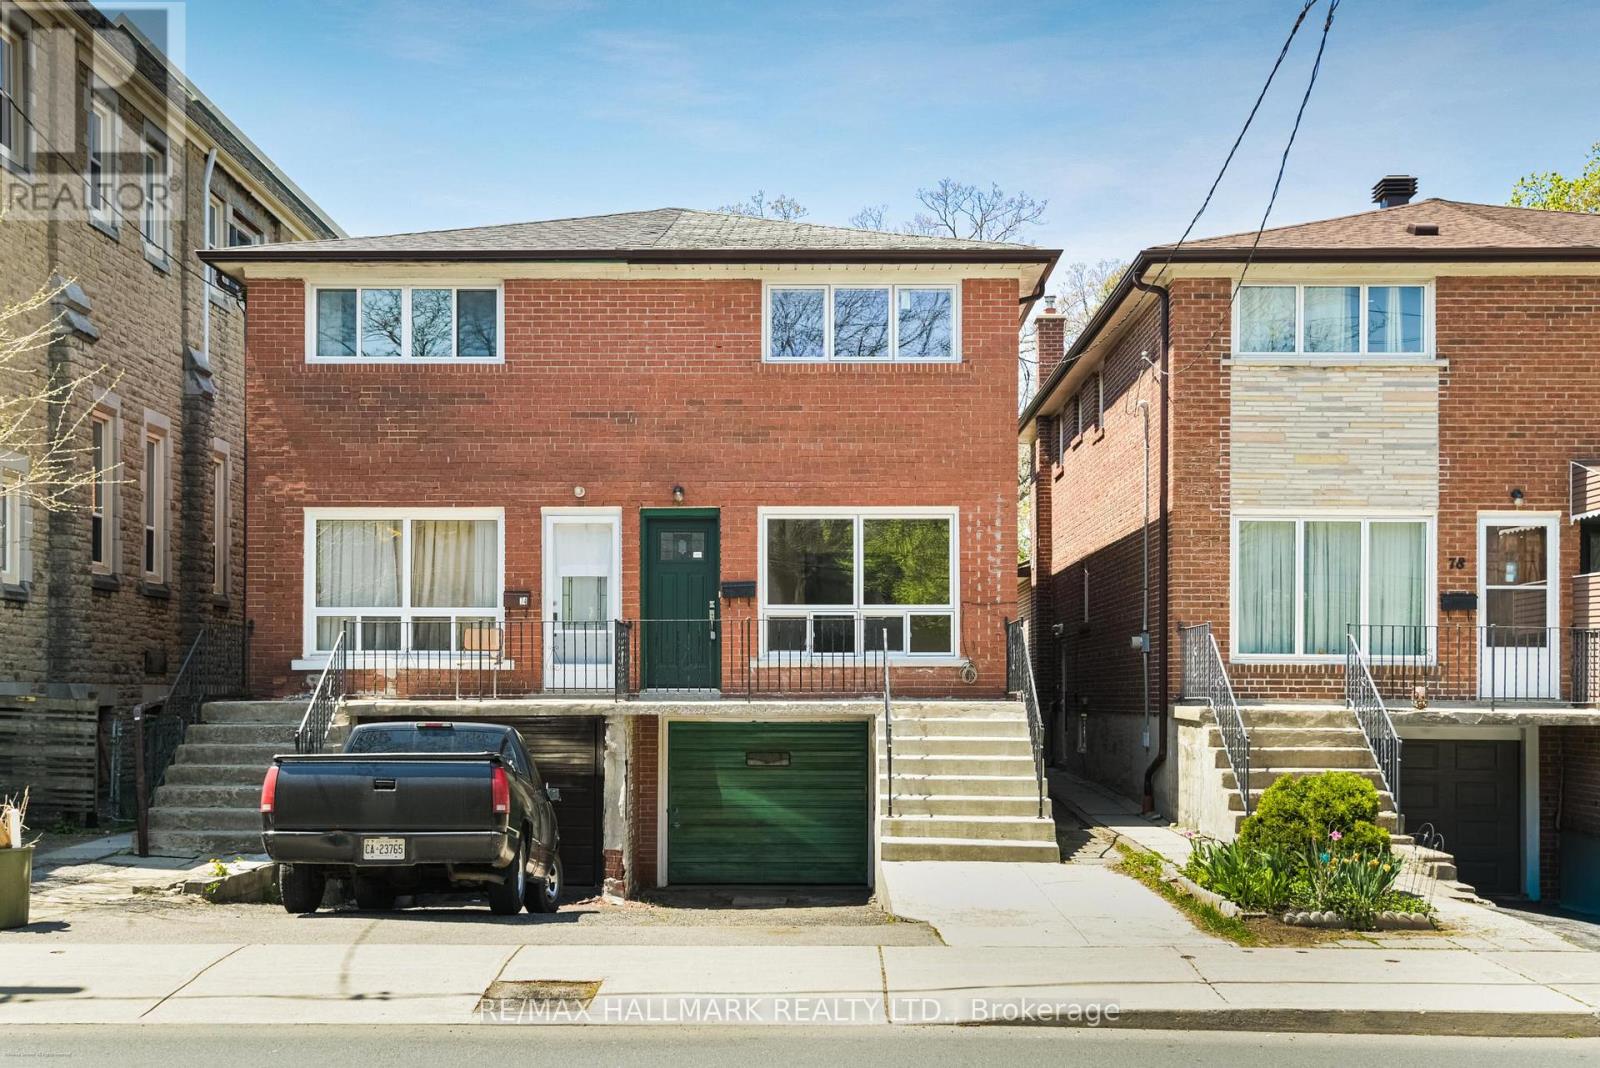
76 Main Street
Toronto, Ontario
Opportunity Knocks In The Heart Of East York. This 3-Bedroom Semi-Detached Home Offers A Rare Chance To Reimagine A Space And Make It Entirely Your Own. Lovingly Maintained By Long-Term Owners, This Home Remains In Original Condition, An Ideal Canvas For Buyers With Vision. Beneath The Existing Carpet Lies A Hidden Gem: Hardwood Floors Throughout, Preserved In Near-Pristine Condition And Ready To Be Revealed. With A Solid Structure And A Functional Layout, The Possibilities Here Are Truly Endless; Renovate, Restore, Or Redesign To Suit Your Personal Style. Perfectly Positioned For Convenience And Lifestyle, Just Moments To Main Street GO Station And Main Street Subway Station For An Easy Commute. Enjoy Weekends By The Lake At The Boardwalk And Beach, Or Explore The Natural Beauty Of Glen Stewart Ravine.Families Will Appreciate Proximity To Excellent Local Schools Including Kimberley Junior Public School And Malvern Collegiate, Along With Recreational Amenities At East Toronto Athletic Field (Baseball Diamonds, Indoor Ice Rink, Splash Pad) And The Nearby YMCA Offering An Indoor Pool, Fitness Classes, Cardio And Strength Training.Whether You're A First-Time Buyer, Renovator, Or Investor, This Is Your Chance To Secure A Home In A Well-Established, Community-Focused Neighbourhood And Bring Your Vision To Life! (id:60365)
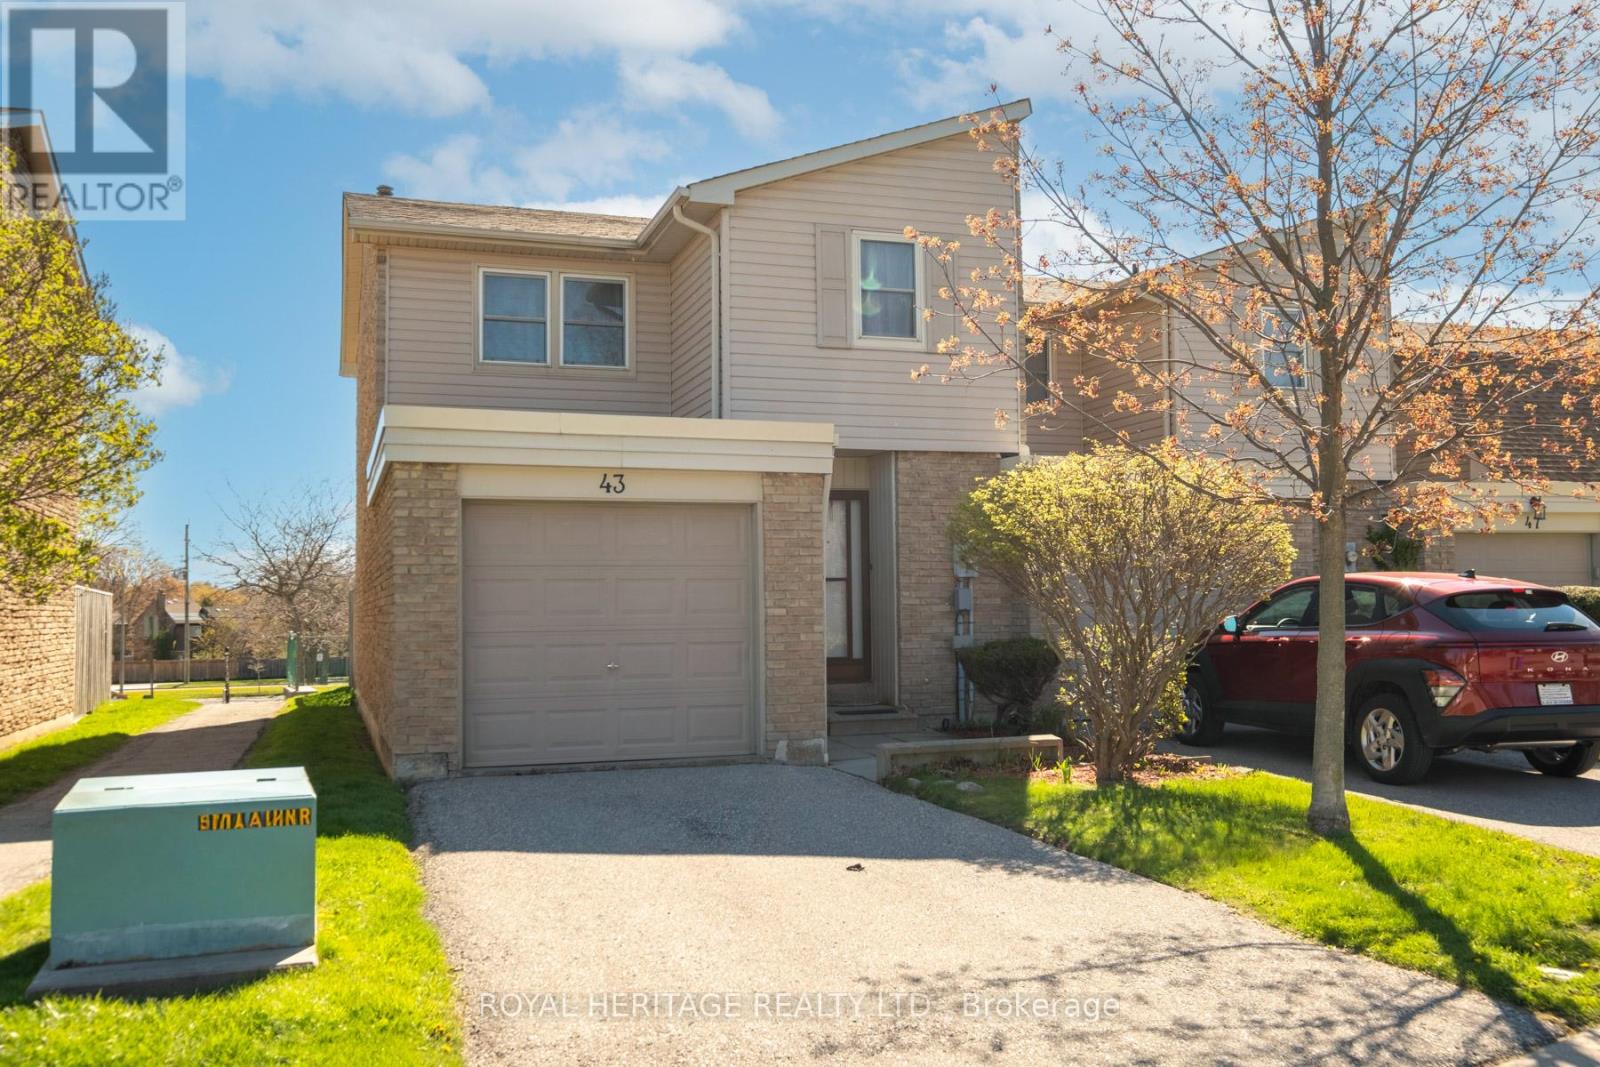
43 Clover Ridge Drive W
Ajax, Ontario
Welcome to this spacious and well-maintained 3-bedroom, 3-washroom end-unit townhome in a family-friendly Ajax community, just minutes from the Ajax Waterfront and Rotary Park! Offering plenty of room to grow, this home is perfect for first-time buyers, young families, or anyone looking for comfortable living in a fantastic location. The main floor features a bright and inviting living room with a walkout to the private backyard and no neighbours behind, creating the perfect space to relax. The separate dining room flows into the kitchen, complete with a pantry and brand-new dishwasher. Upstairs, you'll find three generously sized bedrooms, including a spacious primary retreat with a 2-piece ensuite and his-and-her closets. The finished basement adds even more living space with a large recreation room, laundry/utility room, and an additional bonus room ideal for a home office or extra storage. Low monthly maintenance fees of just $433.82 include water, lawn maintenance, and common elements. Conveniently located close to parks, trails, schools, shopping, transit, and the beautiful Ajax waterfront - this is a wonderful opportunity to own a spacious home in a sought-after neighbourhood! (id:60365)
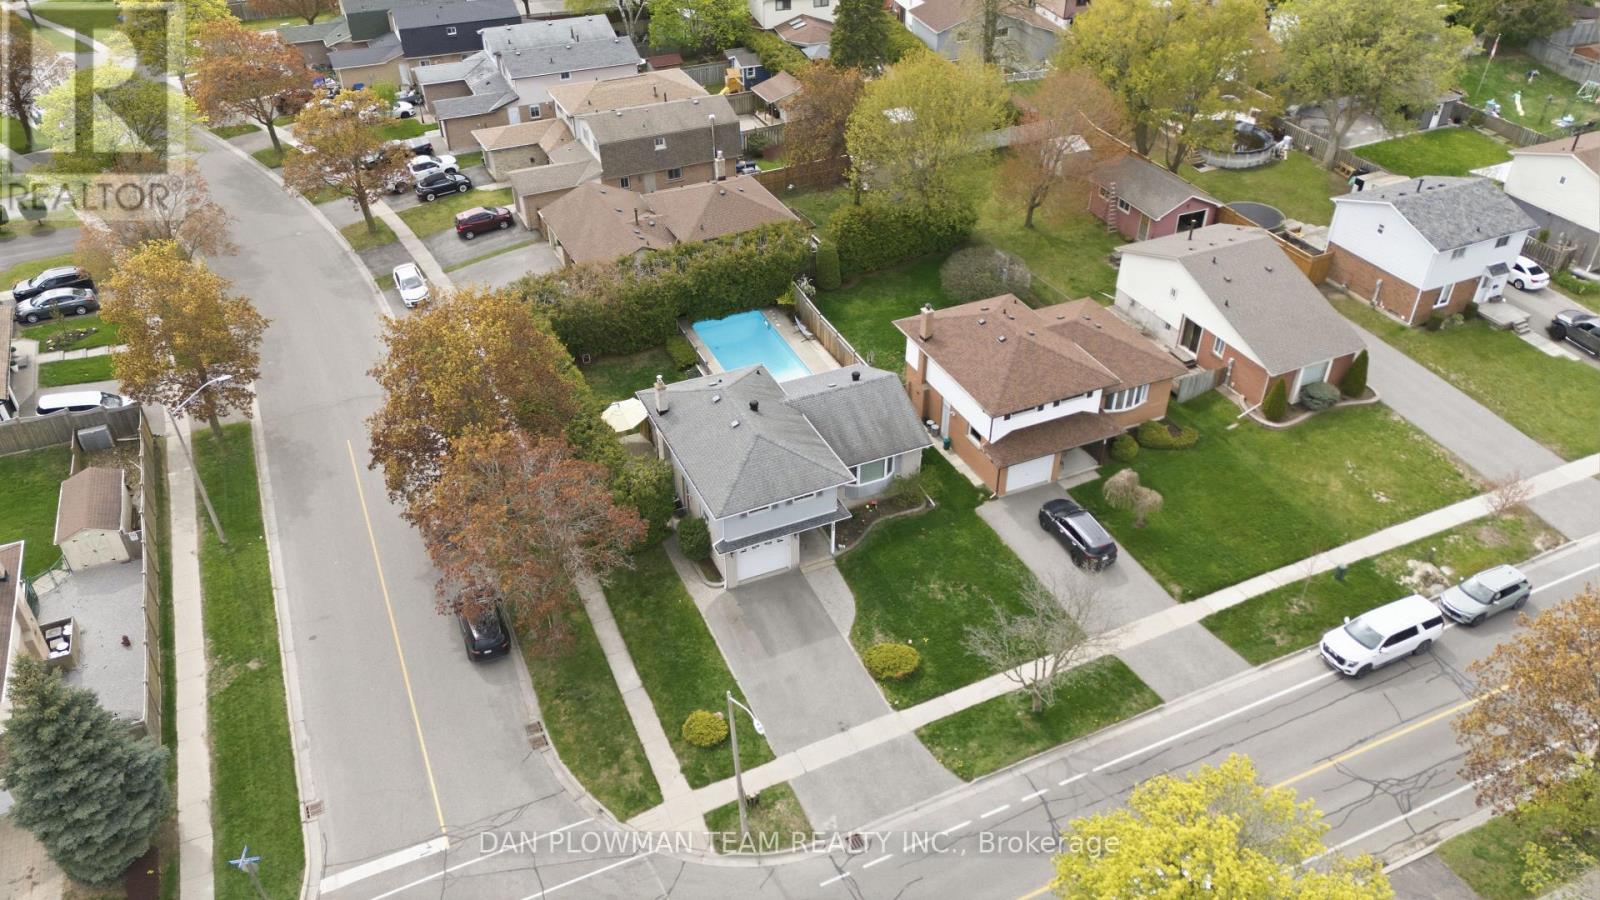
986 Central Park Boulevard N
Oshawa, Ontario
Welcome To This Beautifully Maintained 4-Level Side Split, Offering A Functional Layout And Plenty Of Space For The Whole Family! Featuring 3 Spacious Bedrooms And Multiple Living Areas, This Home Is Designed For Both Everyday Comfort And Entertaining. The Bright Kitchen Offers Plenty Of Natural Light And Overlooks The Backyard, Creating A Warm And Inviting Space To Gather. The Cozy Family Room Features A Walkout To The Backyard, Seamlessly Connecting Indoor And Outdoor Living. Situated On A Large Corner Lot, This Property Offers The Perfect Balance Of Recreation And Green Space With A Heated Inground Pool And Still Plenty Of Yard Left For Kids, Pets, Gardening, Or Entertaining. With Its Versatile Layout, Abundant Natural Light, And Fantastic Outdoor Space, This Home Is An Incredible Opportunity For Families Looking For Both Functionality And Lifestyle. (id:60365)
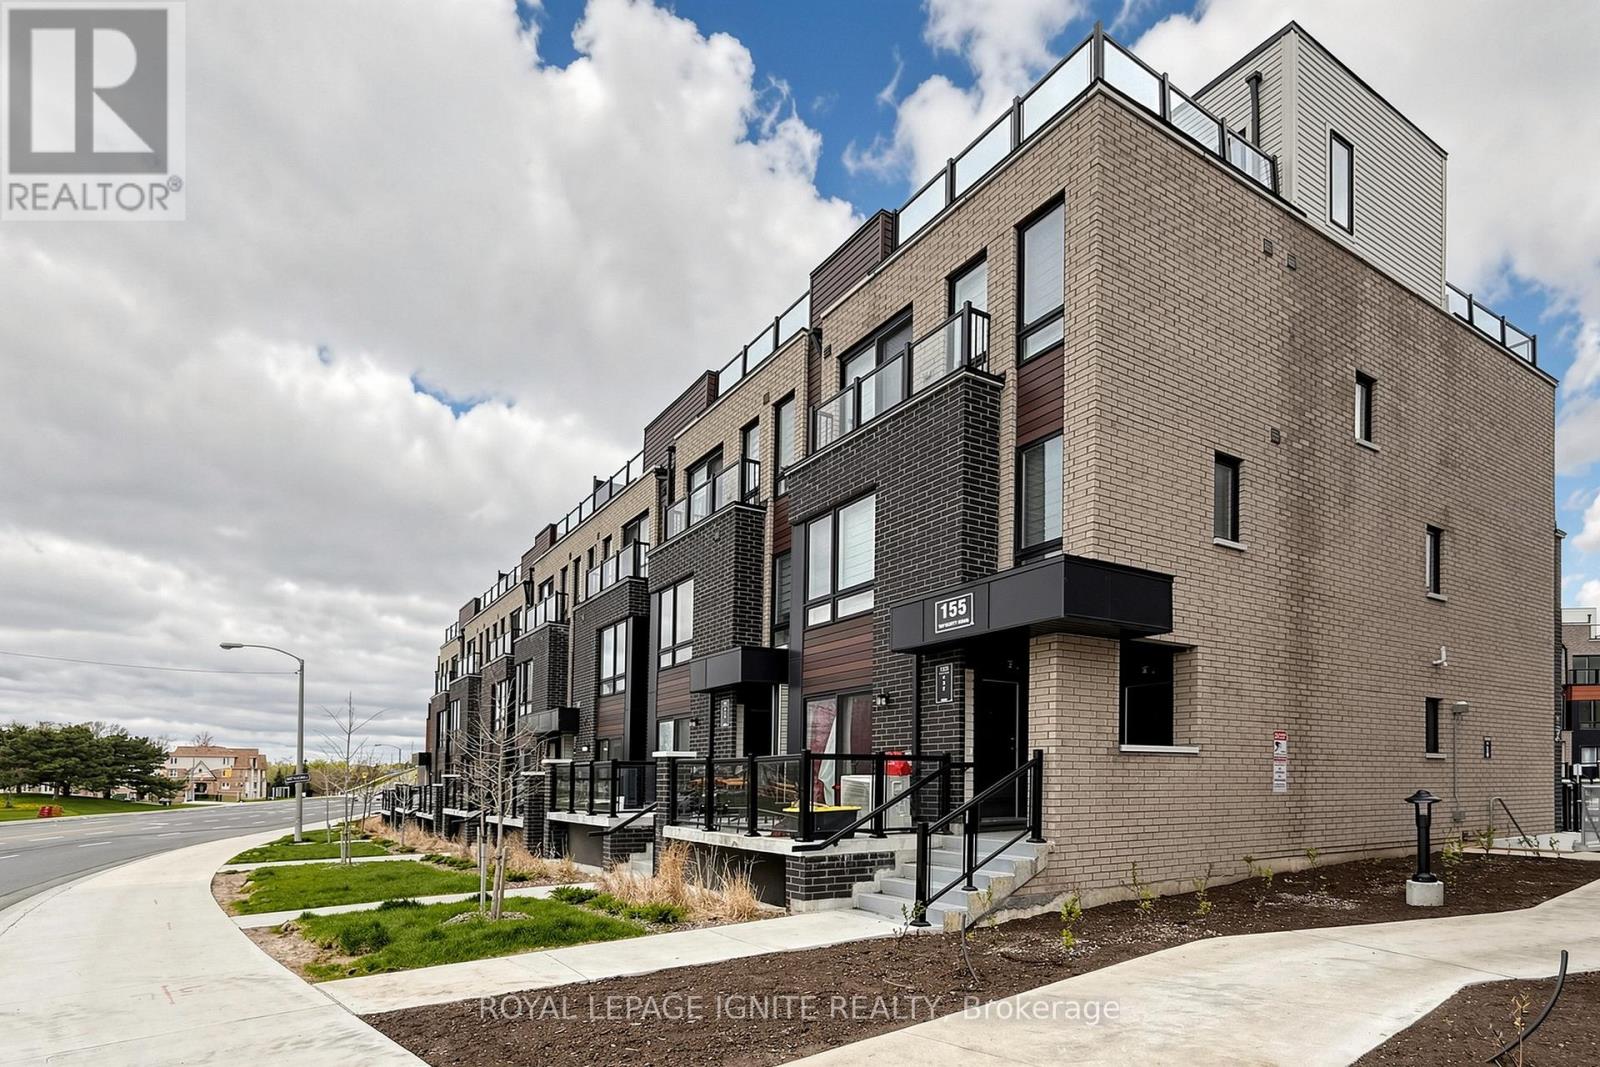
22 - 155 Tapscott Road
Toronto, Ontario
Great Opportunity To Buy This single-story, never-lived-in unit offers spacious 2 bedrooms & 1bathroom. Total 751 Sq. ft. as per the builder includes 85 Sq ft of private terrace. Affordable Living In The Heart of Scarborough. Fantastic opportunity for you to make your next home. This townhouse is best suited for 1st time home buyers and investors. Featuring an open-concept living and dining area, a decent-size kitchen with stainless steel appliances, kitchens with designer quality cabinetry, and granite countertops. The decent-sized bedrooms include ample closet space. Comes with a designated parking spot and a Bicycle Storage. Very Close To Malvern Town Centre, Hwy 401, STC, Centennial College, UofT Scarborough Campus, Public Transit, And Amenities At Door Step. Some Photos were virtually staged. Locker # LEVEL A UNIT 408 Locker is a bicycle storage. (id:60365)

© 2026 Proptech Realty Inc., Brokerage.