
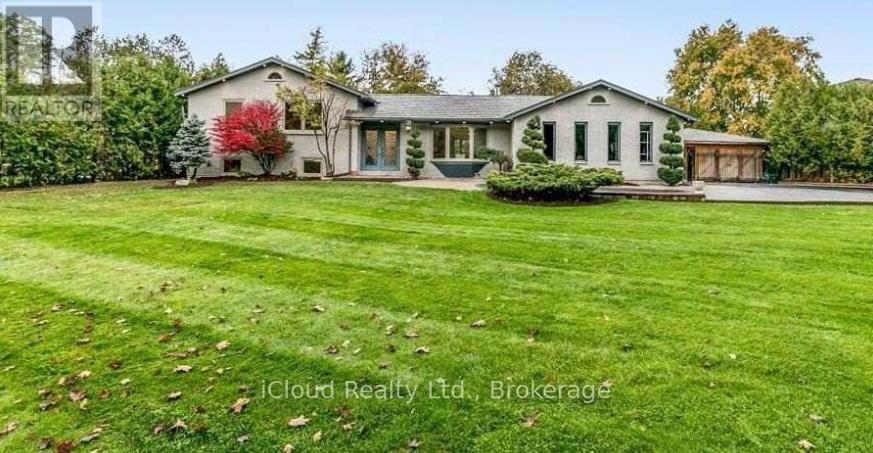
9 Anchor Court
East Gwillimbury, Ontario
Your Private Spa Retreat, Minutes From It All. Step into your own backyard spa a private sauna, swimming pool, wooden decks, and a large firepit for evenings under the stars. It's a cottage in the city resort living without leaving town. Inside, an airy, open, thoughtfully designed sidesplit layout stays warm in winter and cool in summer, with a cast iron wood-burning stove for added character. Step outside to a cedar-sealed, private backyard sanctuary. Set in an extremely friendly neighborhood, 1 min walk to the park with pickleball, baseball, soccer, a playground, picnic areas, and hiking trails. Walk 2 mins to a footbridge over the Holland River, or 5 mins to library and tennis. Bike through Rogers Reservoir and the Nokiidaa Trail. a 3rd on the way - yet peacefully removed from the noise. Yonge Street modernization signals a neighborhood with fast value rise, with the future EG hospital, shopping, grocery stores, and Costco min away. Homes like this with backyard amenities and access to parks, trails, and transit don't stay on the market long. Book your private showing today. (id:60365)
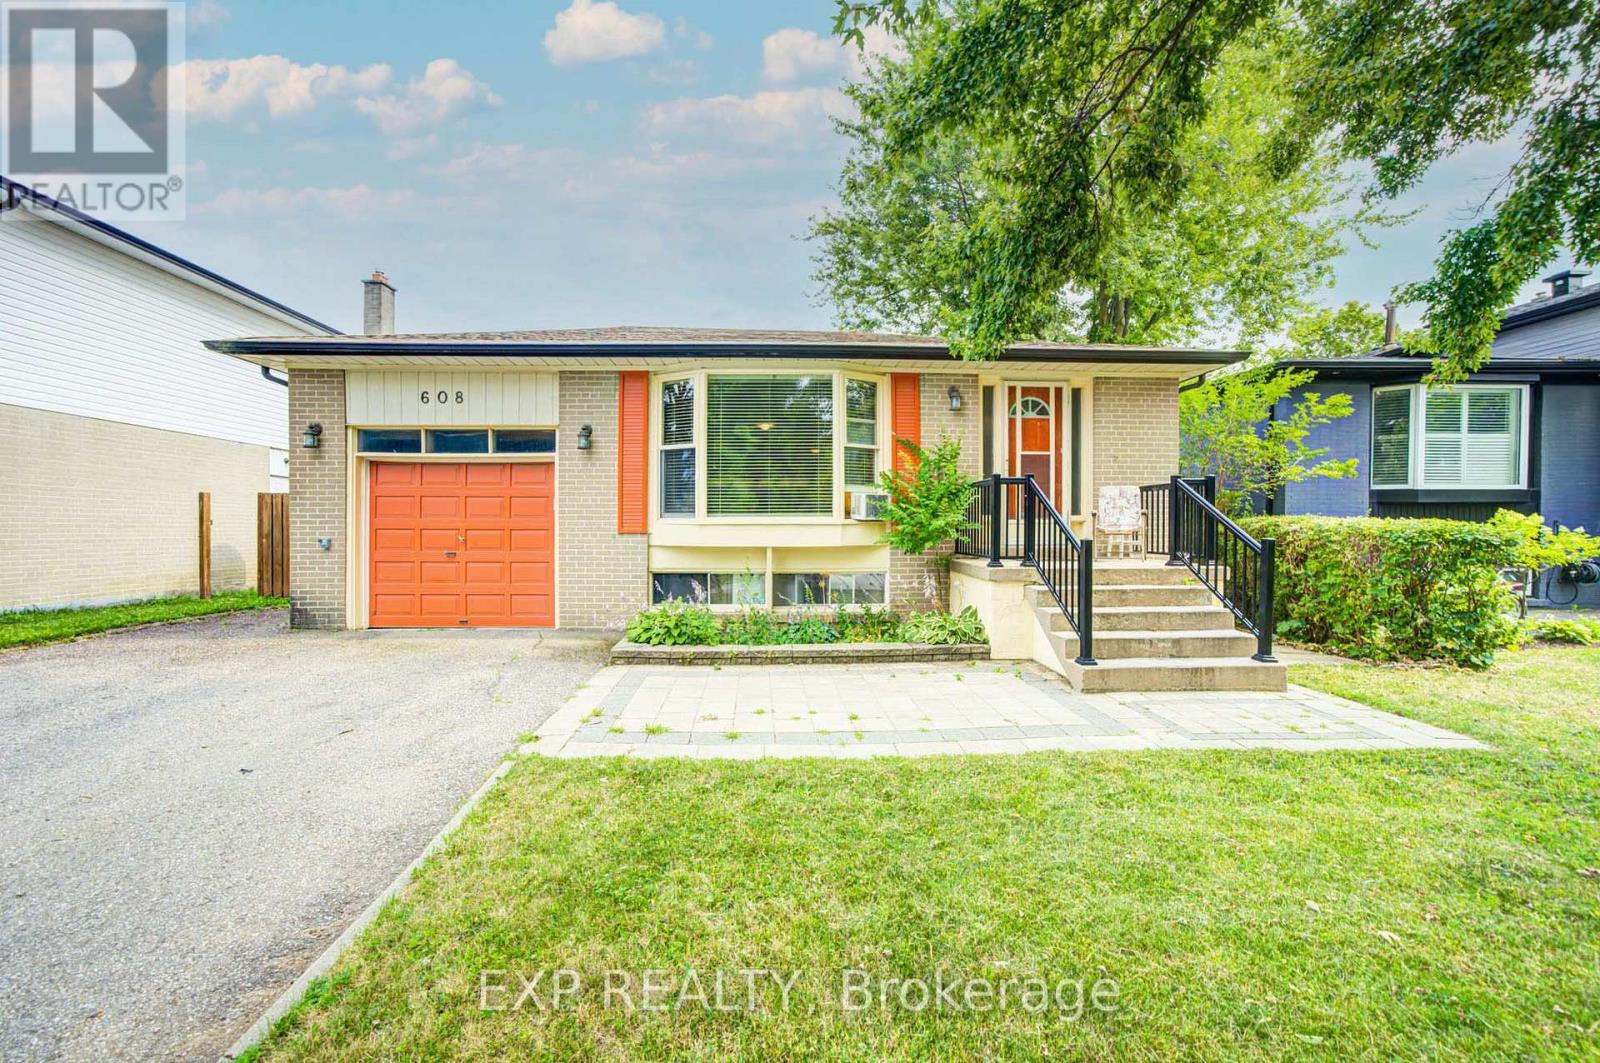
608 Rupert Avenue
Whitchurch-Stouffville, Ontario
*Discover An Exciting Opportunity In The Heart Of Stouffville *This Detached 3+2 Bedroom, 2-Bathroom Bungalow Is Set On A Mature, Tree-Lined Street In A Well-Established Community Filled With Small-Town Charm *The Main Level Features A Bright Living Area With A Large Bay Window, Along With A Spacious Eat-In Kitchen Offering Ample Cabinetry And A Stylish Backsplash *A Finished Lower Level With Two Additional Bedrooms Provides Flexible Space For Extended Family, Guests Or Future Income Potential *Complete With An Attached Garage, Private Driveway And Generous Yard, This Home Is Ready For Your Personal Touch *Conveniently Located Near Schools, Parks, The Hospital And The Shops, Dining And Amenities Of Main Street Stouffville * (id:60365)
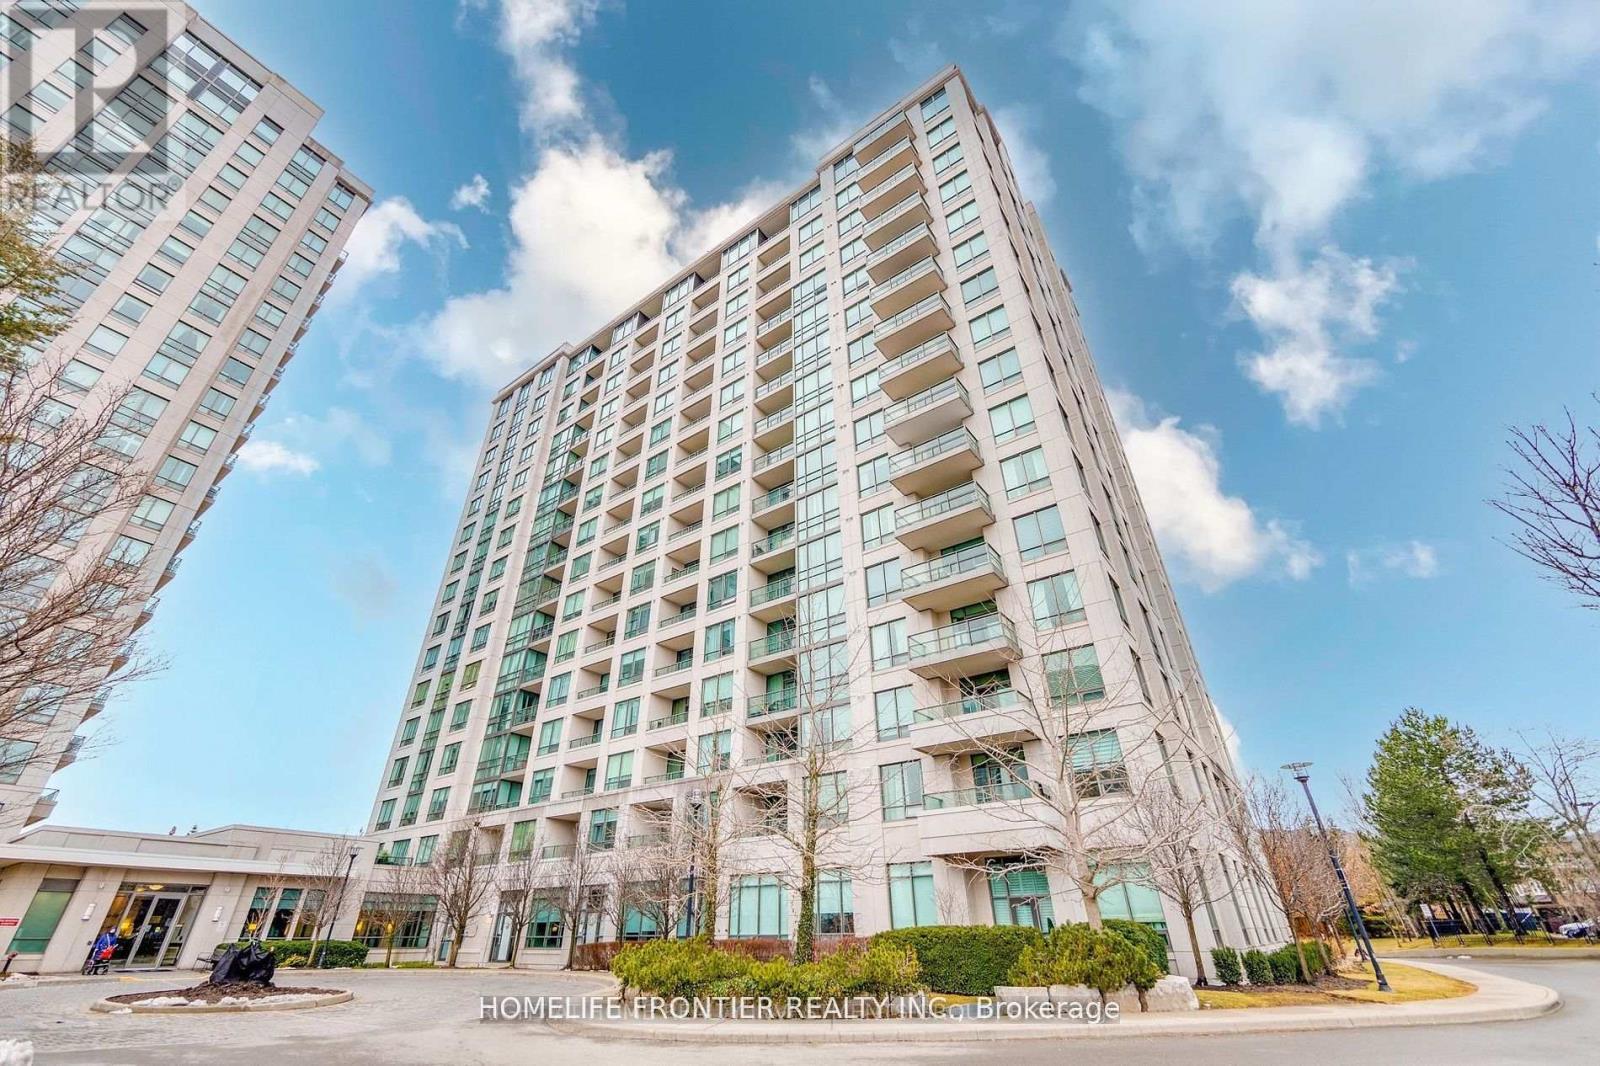
1111 - 100 Promenade Circle
Vaughan, Ontario
Great Location! Bright and spacious 2-bedroom, 2-bathroom suite in the prestigious Promenade Park Residences. Freshly updated with a new kitchen featuring new cabinets, new flooring, and fresh paint throughout. Open-concept layout with granite countertops, stainless steel appliances, breakfast bar, and backsplash. Split-bedroom design offers added privacy, with a walk-out to the balcony from the living room. Includes 1 parking space and 1 locker. Exceptional location just steps to Promenade Mall, shopping, restaurants, parks, schools, public transit, and quick access to Highway 407. Rent includes parking, common elements, heat, central air conditioning, water, and high-speed internet. (id:60365)
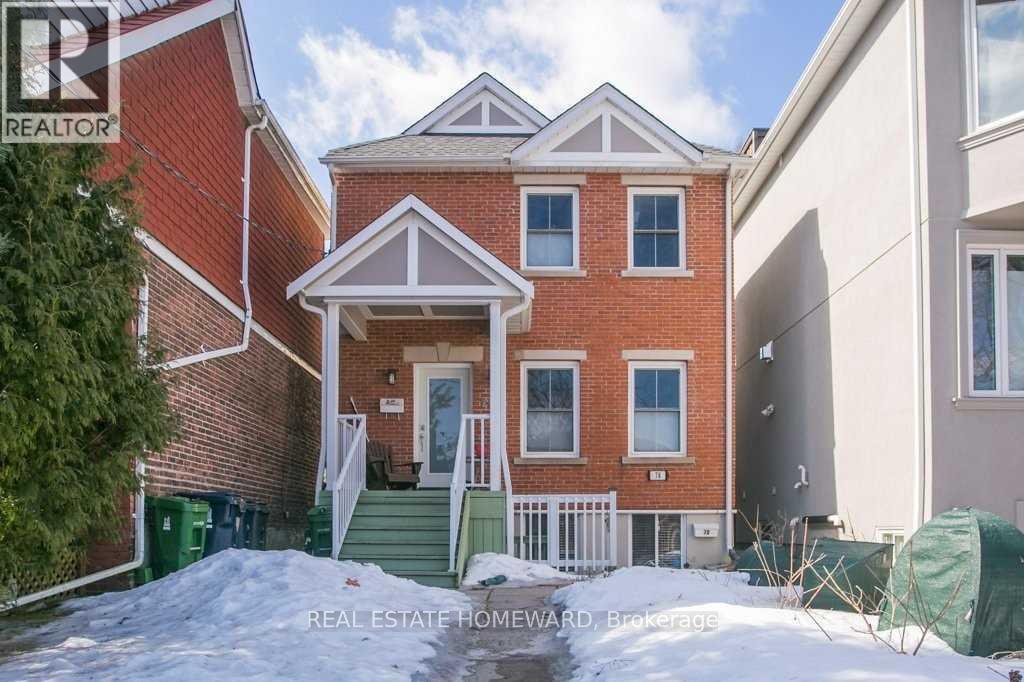
76 Redwood Avenue
Toronto, Ontario
Welcome to 76 Redwood Ave, a bright and beautifully maintained 3-bedroom, 2-bathroom home offering the perfect blend of comfort, style and convenience! Step inside to a spacious, light-filled layout designed for easy everyday living and entertaining. The modern kitchen features sleek stainless steel appliances and flows seamlessly into the inviting living spaces. Three generous bedrooms provide plenty of room to relax, work from home or create a space that suits your lifestyle. Complete with 1 parking space and ideally situated in a vibrant, sought-after neighbourhood close to transit, parks, schools, shopping, restaurants and everyday essentials. A wonderful place to settle in and truly feel at home. Tenant is responsible for 75% of utilities. (id:60365)
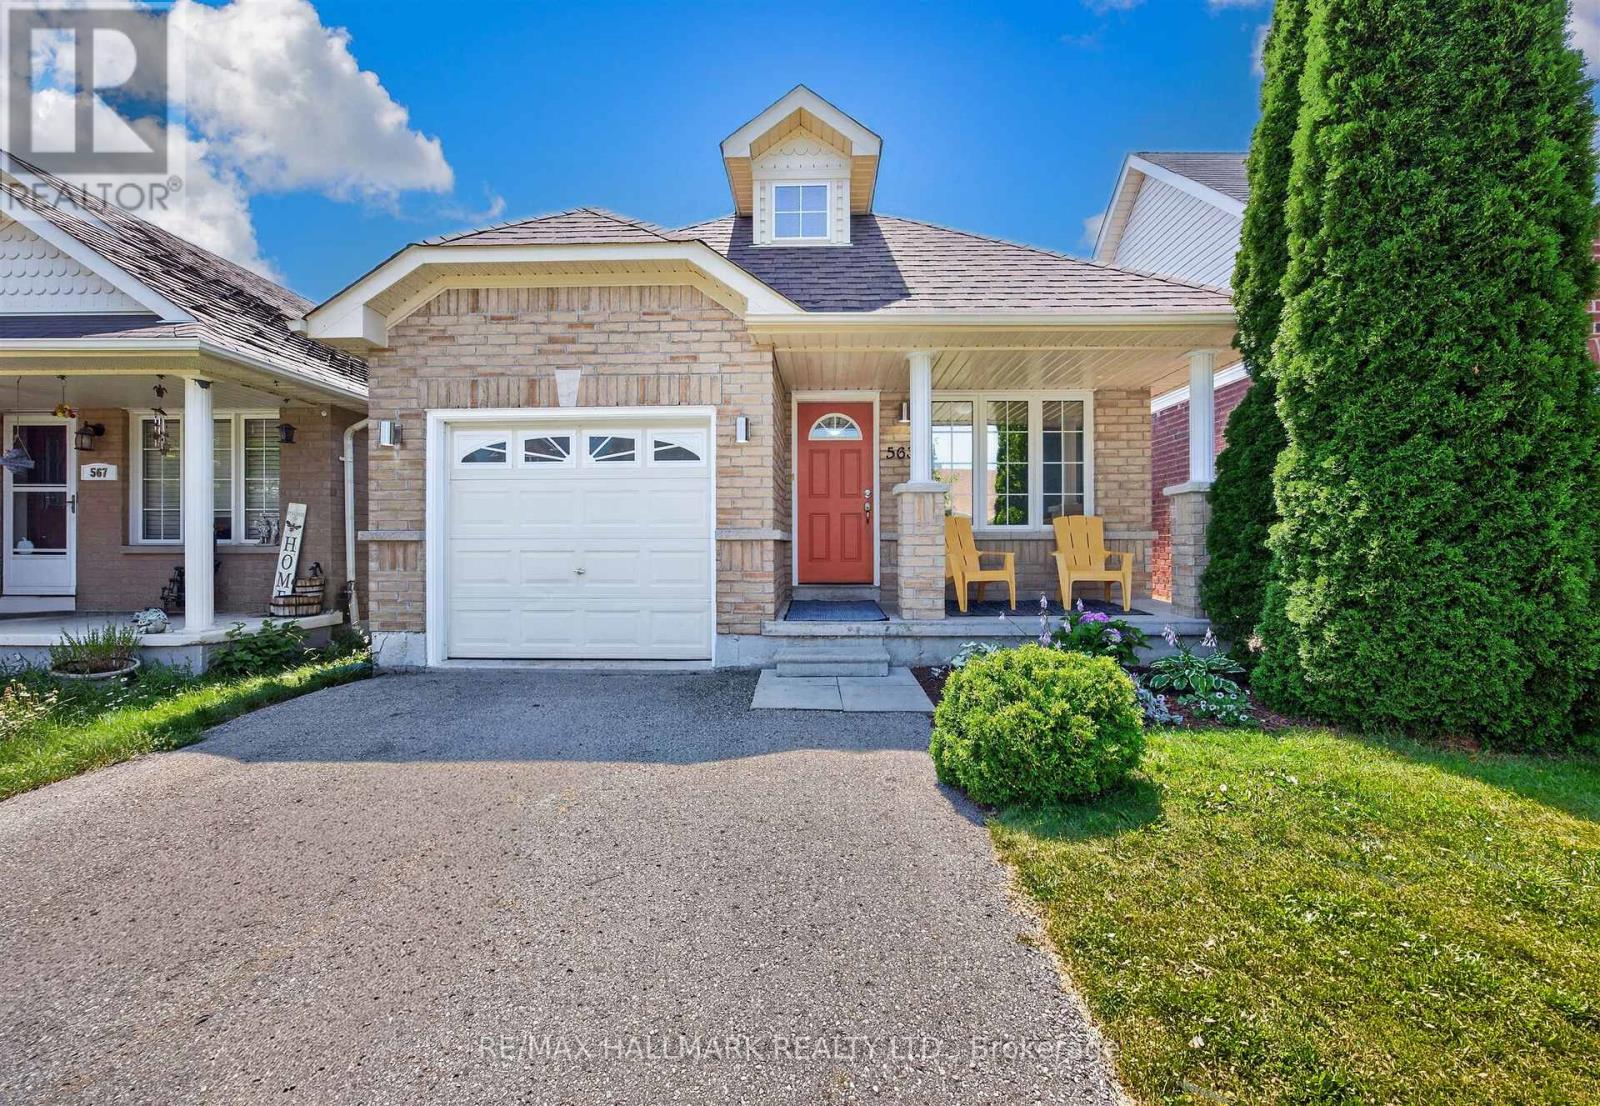
563 Luple Avenue
Oshawa, Ontario
Welcome to 563 Luple Ave, a beautifully updated 4 level backsplit home in family friendly North Oshawa. This inviting home features three spacious bedrooms, separate living and family rooms, and a stunning vaulted ceiling on the ground floor that creates a bright, open central hub for meals and entertaining. Freshly painted throughout with thoughtful upgrades including stone backsplash and ceiling solar tube in kitchen, luxurious corner jacuzzi tub, updated flooring and stairs, a convenient cold room, a separate breakfast area with walk-out access, and direct interior garage entry, the home is truly move-in ready. The third bedroom, located on its own level, offers excellent separation and privacy from the primary and second bedrooms. Roof was replaced in 2023. The finished basement provides additional living space, while the fully fenced backyard, complete with a gazebo and shed, is perfect for summer barbecues and making long lasting memories. Just steps from Ritson Fields and offering quick access to the 407, this property offers the ideal blend of comfort, convenience, and community. Check out the Matterport tour today! (id:60365)
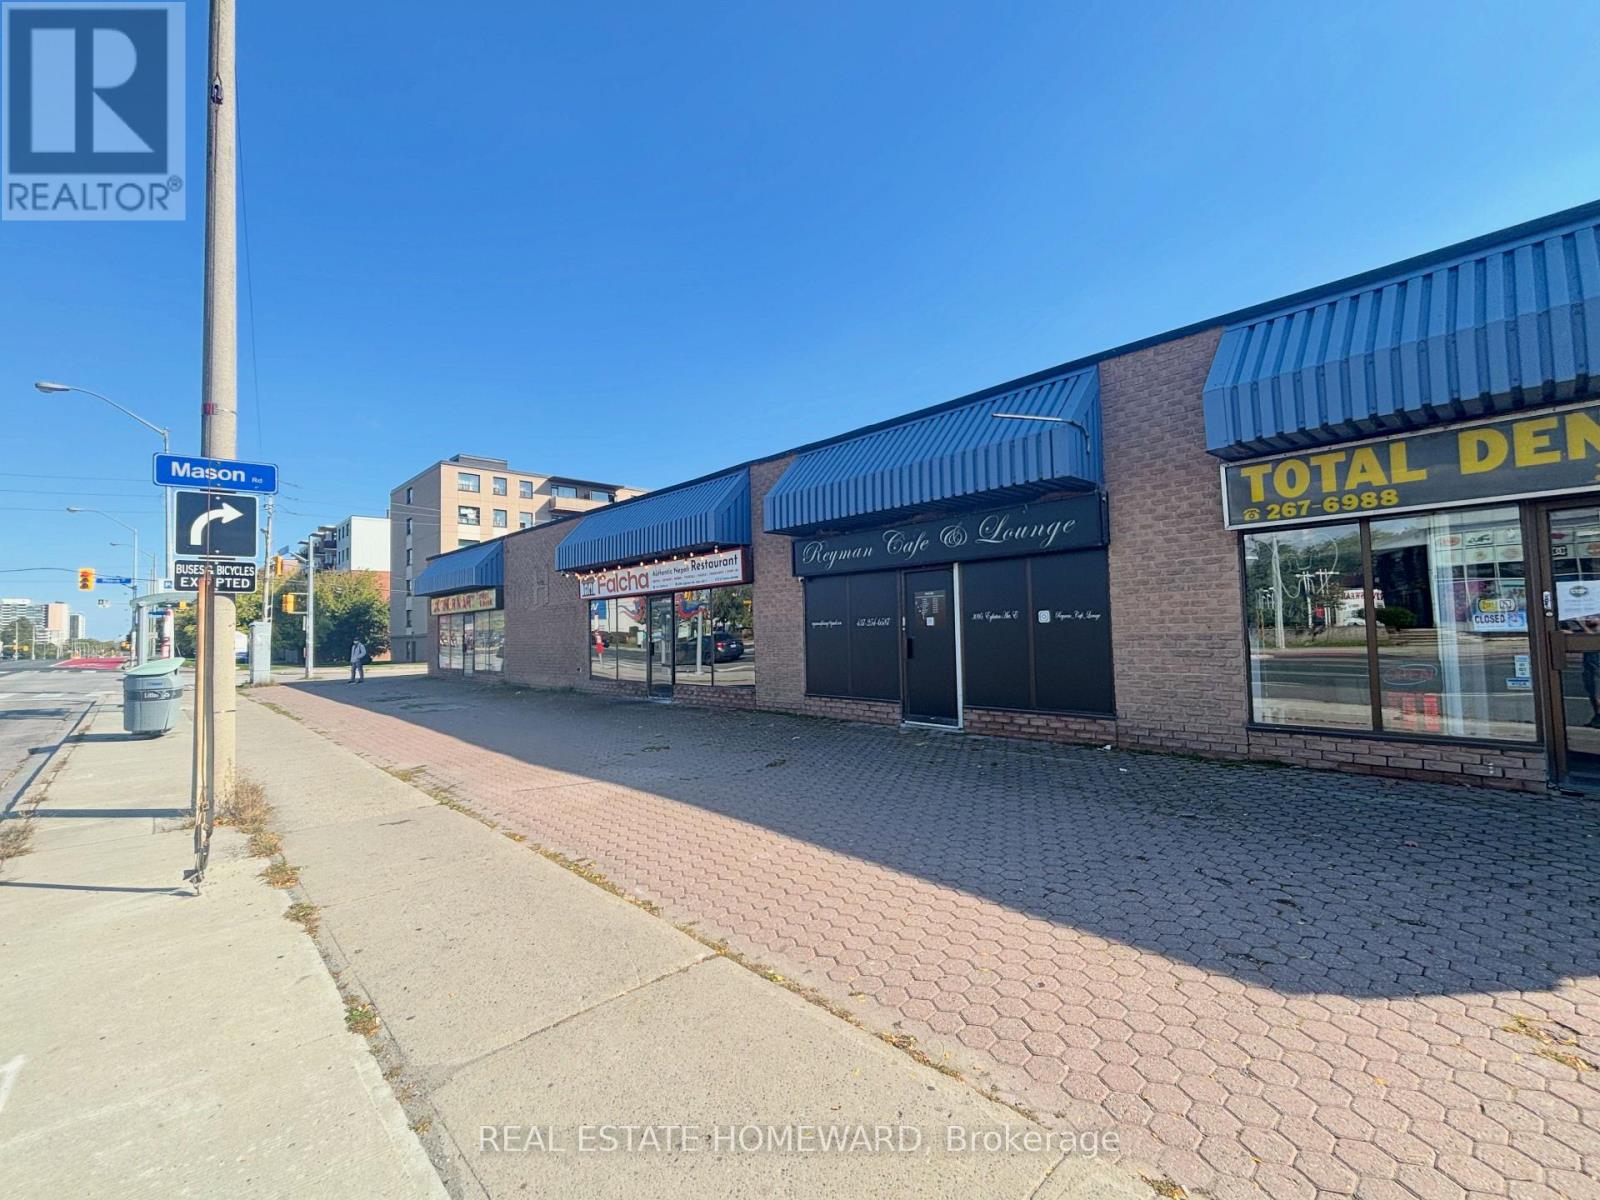
#4 - 3095 Eglinton Avenue E
Toronto, Ontario
Eglinton-Facing Retail Unit with Prime Exposure Unit 4, 3095 Eglinton Ave E. Outstanding opportunity to lease 900 sq ft of versatile commercial space in a high-traffic, densely populated area. This Eglinton-facing retail unit offers excellent visibility, ideal for a variety of uses including restaurant, retail, or professional services. The space features its own kitchen and private washroom, with ample communal parking in a convenient plaza setting. Located steps from Eglinton GO Station and just 5 minutes to Kennedy TTC Station, this unit is easily accessible by transit and car. Surrounded by residential neighborhoods with growing demand a perfect multiple-use opportunity for your business to thrive. (id:60365)

12 Hewitt Crescent
Ajax, Ontario
Welcome to 12 Hewitt Crescent in sought-after South Ajax! Located on a quiet family-friendly crescent, this fully renovated home offers easy access to the waterfront, parks, schools, shopping, hospital, GO Transit, and Highway 401.Thoughtfully updated with upgrades throughout, this property features a self-contained basement suite with a separate entrance - providing two laundry facilities and excellent flexibility for extended family, guests, or potential rental income (was previously rented for $1250/month for 2-years). Furniture can also be included with the right offer. Enjoy the perfect blend of convenience and lifestyle in one of Ajax's most desirable neighbourhoods, just minutes from scenic lakefront trails and everyday amenities. A fantastic opportunity for families, multi-generational living, or investors alike. (id:60365)
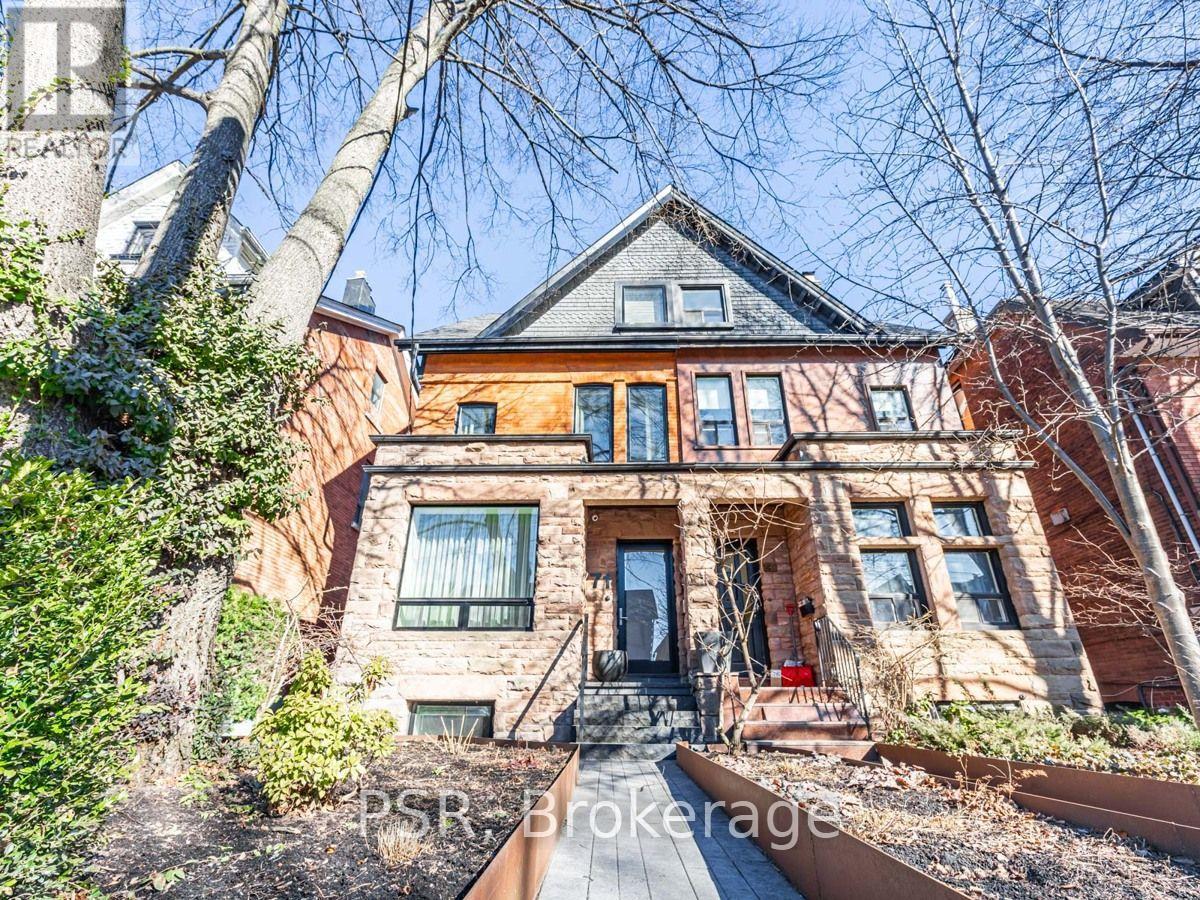
#basement - 71 Crawford Street
Toronto, Ontario
Spacious & Light-Filled Lower-Level Suite in Vibrant Queen West. Welcome to this beautifully updated, fully furnished lower-level unit tucked inside a classic Victorian home-just steps from Trinity Bell woods Park. Featuring a private entrance, radiant heated floors throughout, and large windows that bring in an abundance of natural light. The custom kitchen comes equipped with sleek quartz countertops, while the oversized primary bedroom offers ample extra space for a dedicated work-from-home setup. Enjoy top-tier convenience with easy TTC transit access and the best dining, shopping, and culture Queen West has to offer right at your doorstep. Tenant to pay hydro, no option to rent unfurnished. (id:60365)
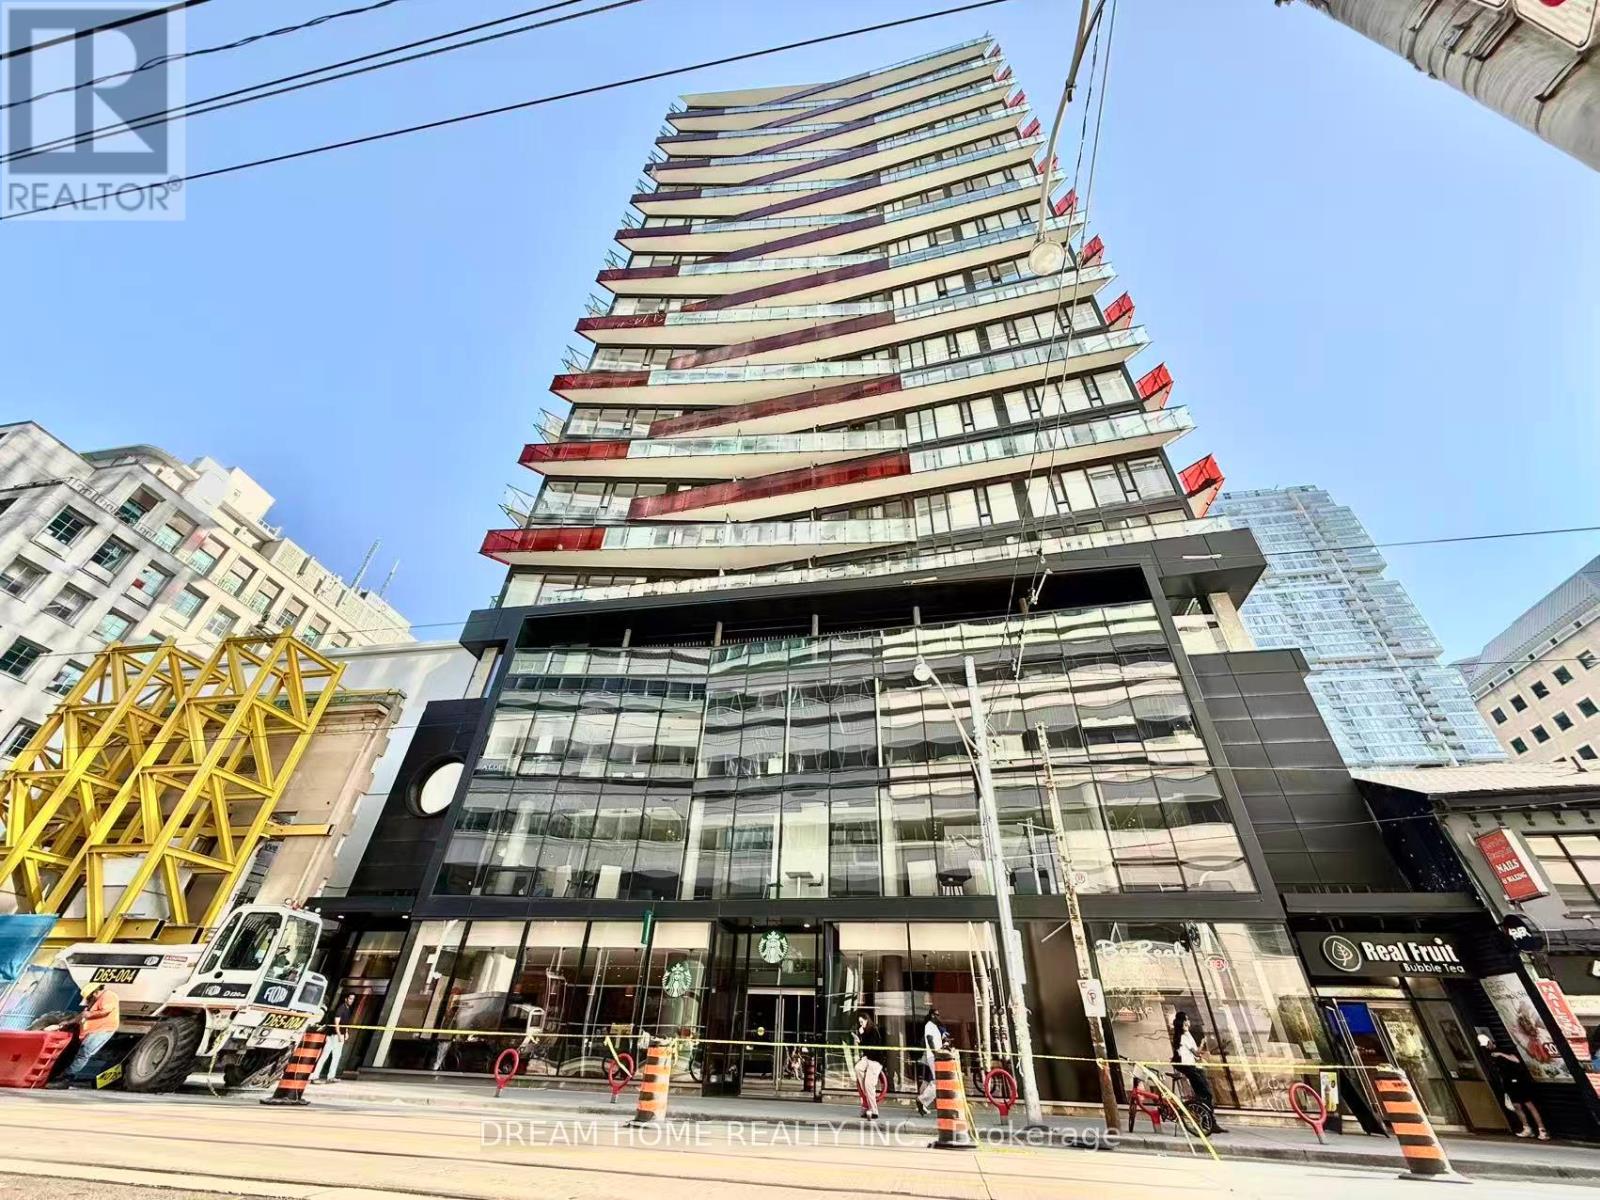
2108 - 215 Queen Street W
Toronto, Ontario
Welcome to this modern and functional 2 bedroom, 1 bathroom suite at 215 Queen St W in the highly desirable Smart House Condos, ideally located at Queen Street West and University Avenue in the heart of downtown Toronto. This thoughtfully designed residence features a smart, space-efficient layout with contemporary finishes, making it an excellent choice for professionals, students, or anyone seeking the ultimate urban lifestyle. Residents enjoy a full range of premium amenities including concierge service, a fully equipped fitness centre, party room, meeting room, guest suites, recreation room, visitor parking, bike storage, and secure building access. Situated in one of Toronto's most connected neighborhoods, this prime location offers direct access to Osgoode Station, providing effortless commuting throughout the city. Just steps from the Financial District, vibrant Queen West shopping, renowned restaurants, cafés, and entertainment venues, residents also enjoy close proximity to cultural landmarks including Nathan Phillips Square and the Toronto Eaton Centre. Whether you're commuting to work, attending school, or exploring the city's best attractions, this exceptional location delivers unmatched walkability, outstanding transit connectivity, and the energy of downtown living, making it a perfect place to call home. Some photos may have been virtually staged. Furniture and décor shown are for illustration purposes only and do not represent the current condition of the property. (id:60365)
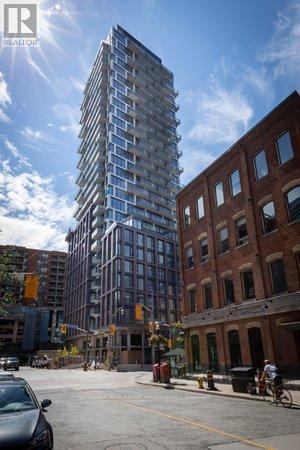
2605 - 2a Church Street
Toronto, Ontario
The best 2 bedroom layout in the building! This open-concept layout features floor-to-ceiling windows to take in clear water and city views of Toronto, a modern kitchen with stainless steel appliances, gas stove, and a fantastic floorplan with two spacious bright bedrooms. 2 HUGE balconies! Enjoy top-tier amenities including a fitness centre, outdoor pool, yoga room, party room, co-working spaces, and 24/7 concierge. Steps to Union Station, award winning St. Lawrence Market, the Financial District, waterfront, the Path, shops, dining, and more. Urban living at its finest! (id:60365)
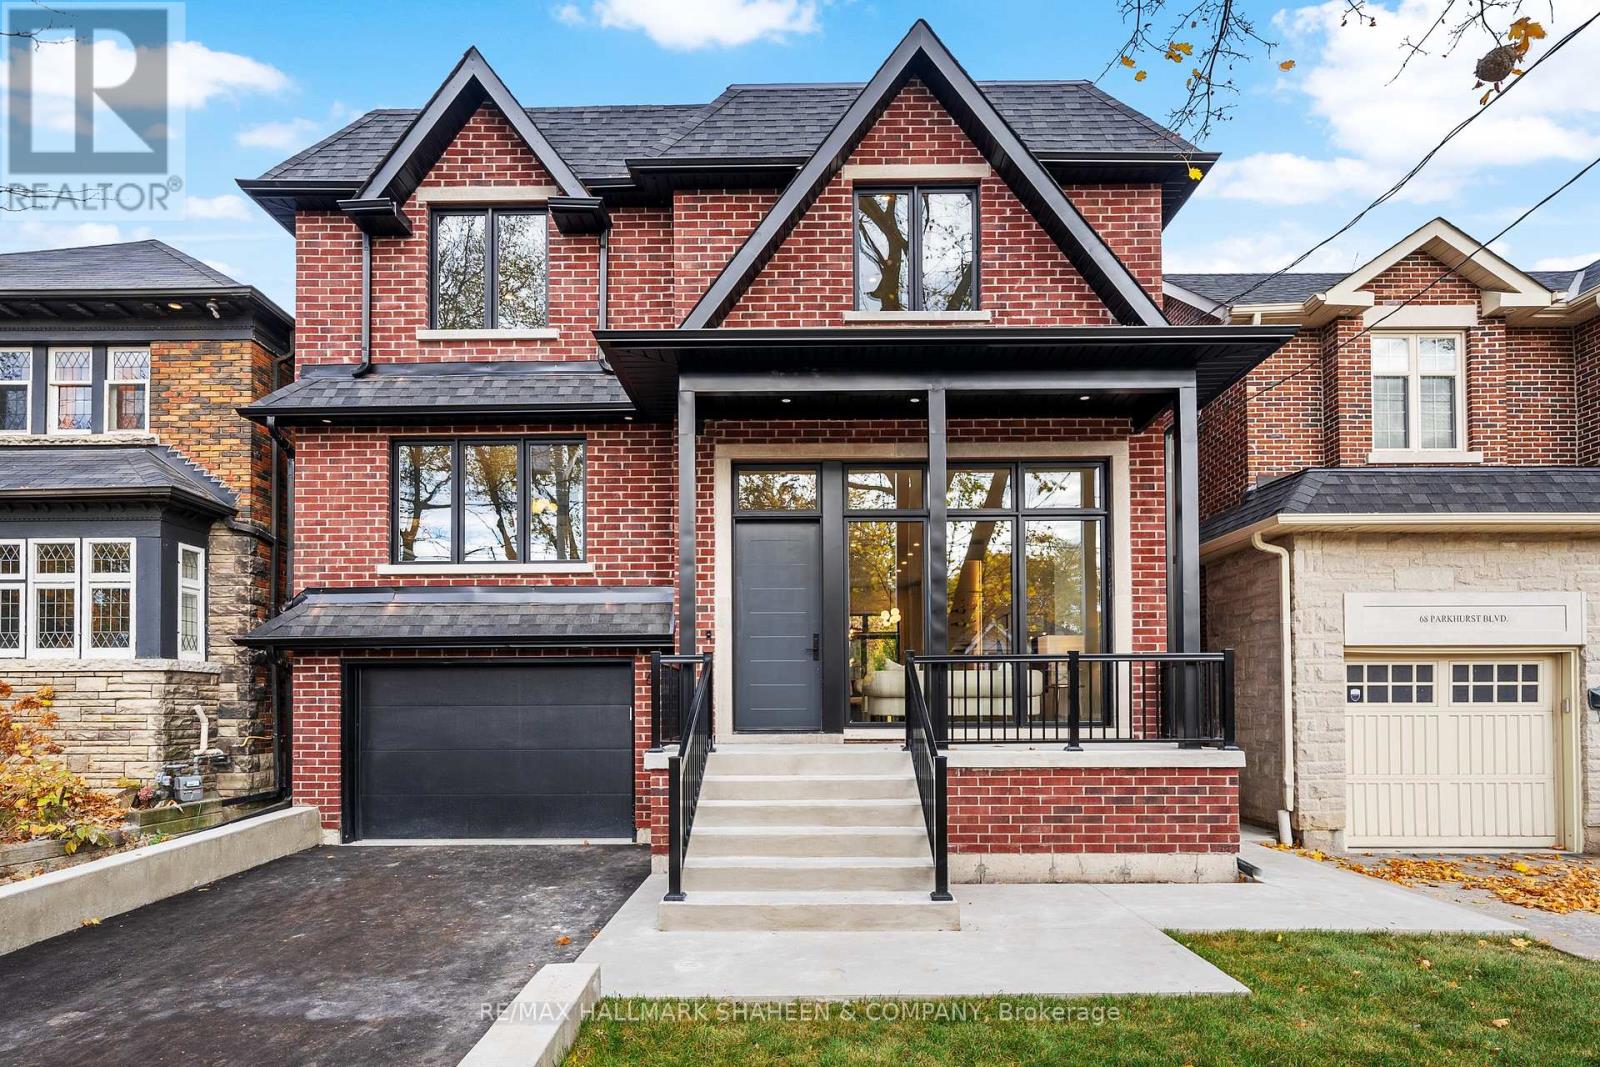
66 Parkhurst Boulevard
Toronto, Ontario
In the heart of Leaside, where history whispers through tree-lined streets, a bold new chapter awaits. Step inside and let 12.5-foot ceilings lift your spirit as sunlight pours through sleek black-framed windows, painting warmth across rich white oak floors. It's an open invitation to live expansively, dream boldly, and gather joyously. Picture a sprawling 14-foot island with a Wolf six-burner range, Fisher & Paykel integrated refrigerator/freezer columns, and a Whirlpool wine center. Need to work or unwind? A luminous home office keeps you inspired, while the fluted-tile fireplace wraps you in a cozy embrace. When it's time to retreat, the primary suite pampers like no other, with dual closets and a spa-like ensuite adorned with fluted walnut touches that speak to understated luxury. Skylights scatter natural light, infusing every corner with a sense of wonder. The convenience of second-floor laundry adds ease to your daily rhythm. Downstairs, versatility reigns with 10-foot ceilings, a walk-up nanny suite, and hidden storage treasures, the lower level flexes to fit your every need. Even the mudroom delights, with its farmer's sink and custom dog wash station, proving that practicality and style can be best friends. For entertainment, the theatre room beckons with its 9-foot ceilings, promising cinematic experiences that rival the silver screen. Three floor-to-ceiling gas fireplaces create inviting spaces to gather, while over 4,000 square feet of finished living space ensures there's room for every chapter of your story. Warm earthy tones ground you, while thoughtful design elevates every corner. This residence is more than a place to live; it's a place to thrive. At 66 Parkhurst, you'll find not just a house but a canvas for life's most beautiful moments, where history, comfort, and elegance meet without compromise. Come and write your story in this historic village, with no sacrifices required. (id:60365)
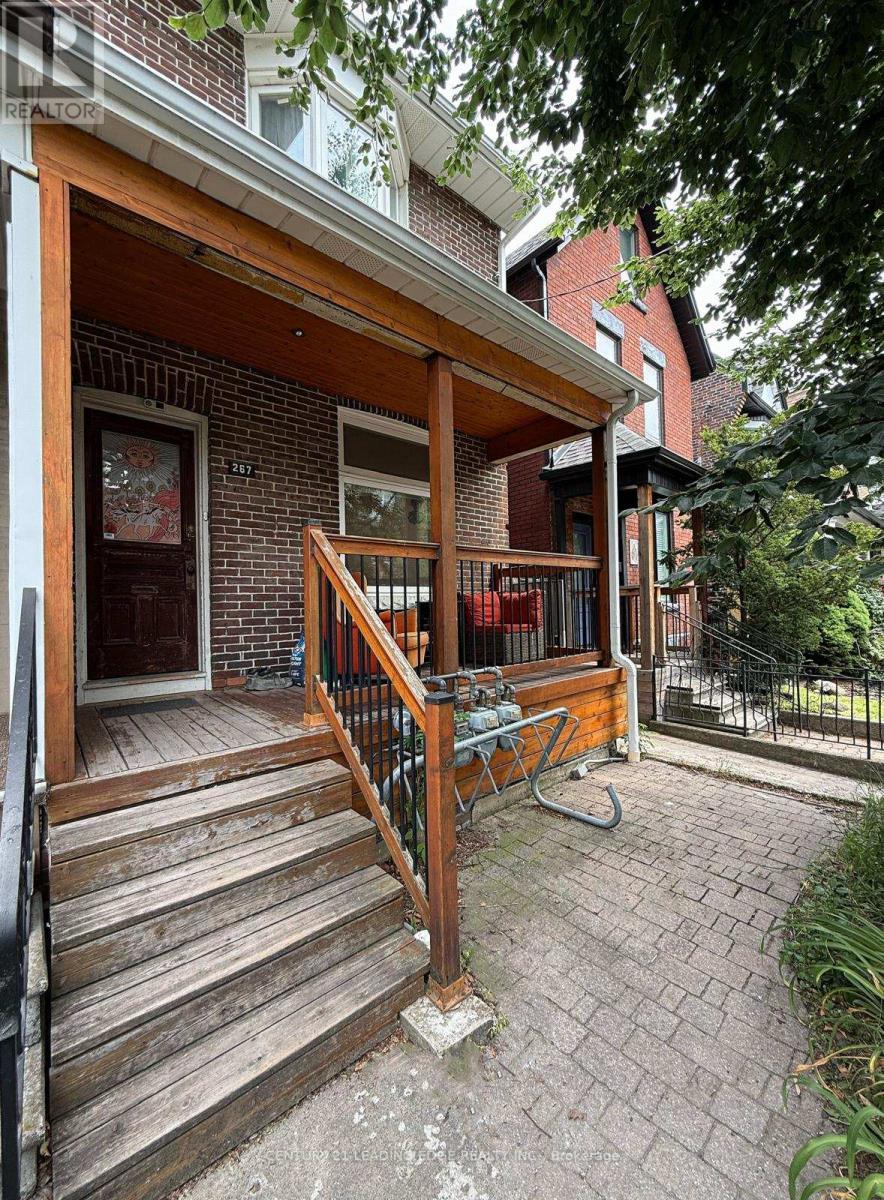
2 - 267 Saint Helens Avenue
Toronto, Ontario
Welcome to 267 St Helens Ave #2! This property situated in the high demand Dufferin Grove neighbourhood features a spacious 3 bedroom, 2 washroom layout spanning two floors. The secure private entrance walks you into an airy and spacious living room with a double sliding door walkout to a neat and tidy deck. The open concept kitchen is furnished with all stainless steel appliances and a full sized double door fridge. The vast majority of the unit is adorned with hardwood flooring except the kitchen which is tiled. Pot lights provide ample lighting throughout. The living room, kitchen, 2 bedrooms and 1 washroom are on the main floor with the third bedroom, second washroom and private laundry on the lower level. This unit has its own separate entrance, hydro, gas meters and breaker panel. Tenants are responsible for their own utilities. Conveniently walking distance to Lansdowne subway station, public library and Bloor St restaurants and cafes. Tenants can register with the city for a parking spot. (id:60365)

© 2026 Proptech Realty Inc., Brokerage.