
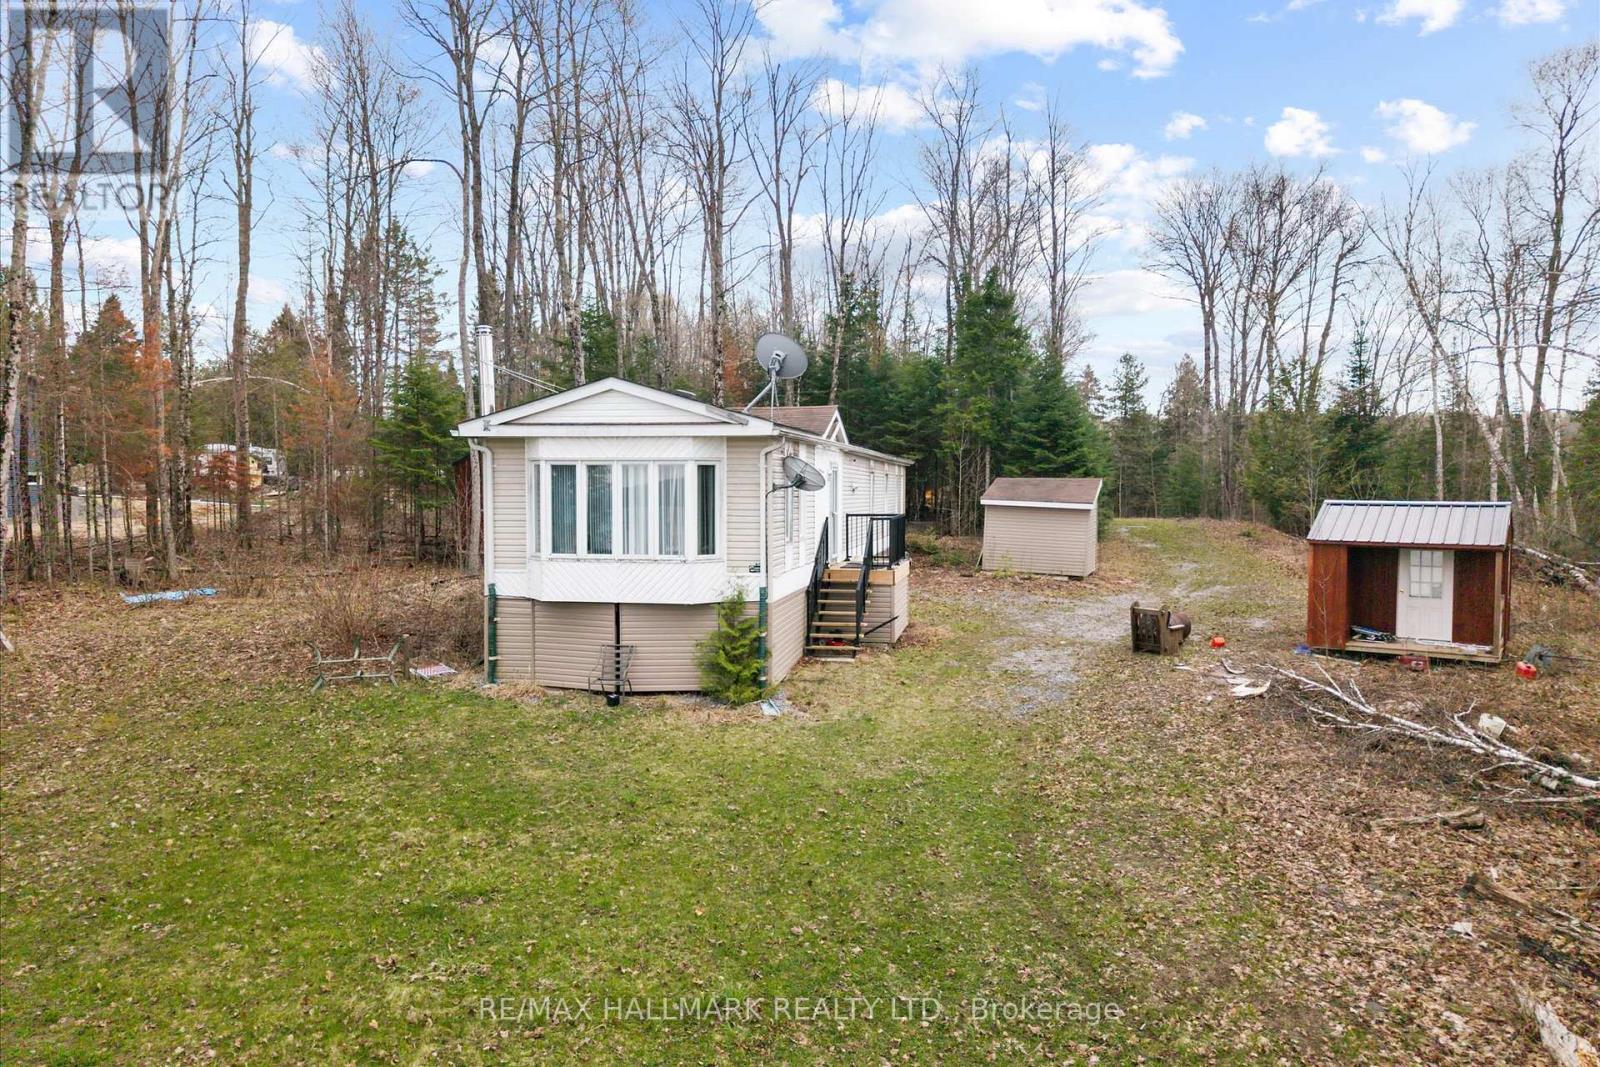
2000 County Road 620 Drive
North Kawartha, Ontario
Rare opportunity to own waterfront property in the heart of North Kawartha on beautiful Clydesdale Lake. Set on approximately 2.2 acres with an impressive 344 x 281 ft lot, this unique property offers the perfect escape into cottage country living. A winterized modular home sits on the property featuring 2 bedrooms, 1 bathroom, a family-sized kitchen, and a cozy wood-burning stove-ideal for weekend retreats, seasonal enjoyment, or future vision and redevelopment possibilities. Just a short stroll brings you to approximately 460 feet of waterfront and your private boat dock, where long summer days are spent swimming, kayaking, paddleboarding, fishing, and cruising the peaceful waters of Clydesdale Lake. Known for its quiet natural beauty, calm waters, and incredible privacy, the lake offers the quintessential Kawartha lifestyle-morning coffees by the dock, sunset bonfires, endless starry skies, and unforgettable family weekends. In the winter months, enjoy snowmobiling, skating, ice fishing, snowshoeing, and nearby trails that transform the area into a true four-season playground. Located in the sought-after North Kawartha region near Highway 620 and Fire Route 203, you are surrounded by stunning forests, hiking trails, provincial parks, and endless outdoor adventure, while still being within reach of nearby communities, marinas, shops, and amenities. Whether you are searching for a seasonal getaway, a year-round escape, or an opportunity to create your dream waterfront retreat, this property offers a lifestyle that is increasingly rare to find. (id:60365)
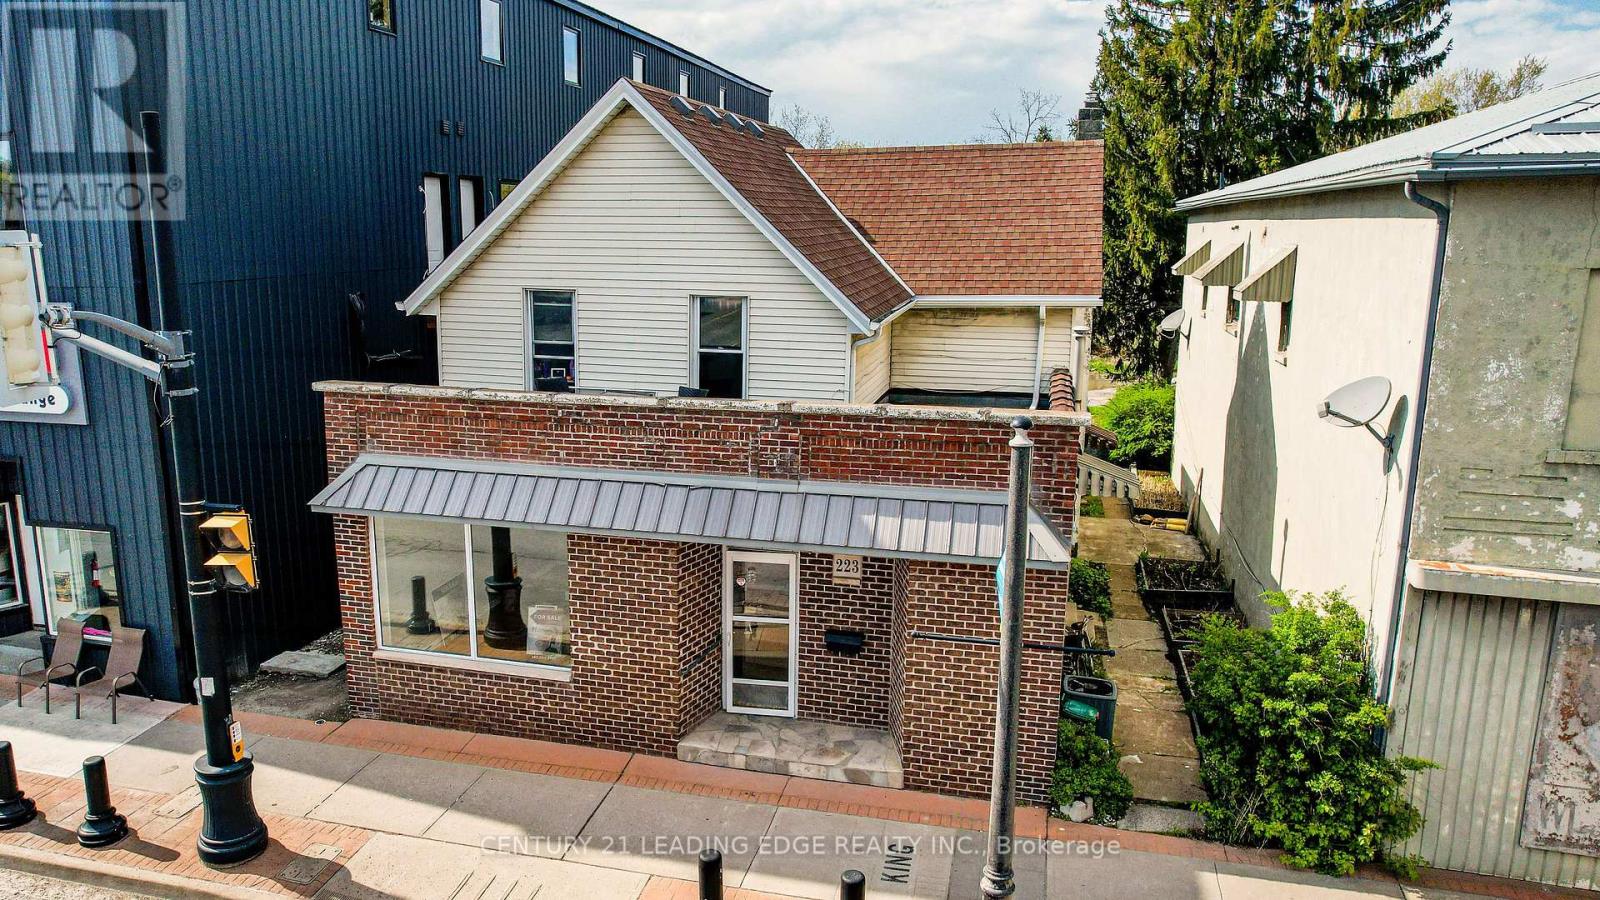
223 Main Street W
Port Colborne, Ontario
This is an incredible prime opportunity to own a well built triplex in a convenient & desirable downtown location in Port Colborne. Situated in a High Traffic area on revitalized Main St W, this property offers the perfect balance of comfort and convenience, making it an ideal investment with good cash flow opportunity or multi-family property. This charming triplex features a 1 bedroom and a 2 bedroom unit on the main floor and a 1 bedroom unit upstairs. Each comes with their own classic character. Kitchens are well-equipped and bedrooms are spacious. Each Separately metered and 2 hot water tanks providing added privacy and efficiency for the tenants. The shared outdoor space adds appeal. The thoughtful layout includes separate entrances allowing for privacy and separation within each unit. Basement has its own door which can be shared for storage and laundry facilities. With a large front picture window, the front air conditioned 1 bedroom unit can be converted to a commercial space. In addition, the property provides 8 parking spots ensuring that residents and visitors have no trouble finding space. Whether you're looking to add to your real estate portfolio or enjoy a peaceful living environment with rental income potential, this purpose built triplex offers great value in a fantastic location. One unit currently tenanted, this triplex is a reliable income-generating asset. The property's potential cash flow makes it an ideal choice for investors seeking a stable and lucrative addition. Don't miss this opportunity to secure a property that merges timeless appeal with strong rental potential. Builders & developers take note: the city permits additional units to be built determined by how many parking there are. Only minutes away from local beaches, shopping, & restaurants, this unique property offers an opportunity that can't be missed. Independent Addresses: 219, 221 and 223 Main St W. (id:60365)
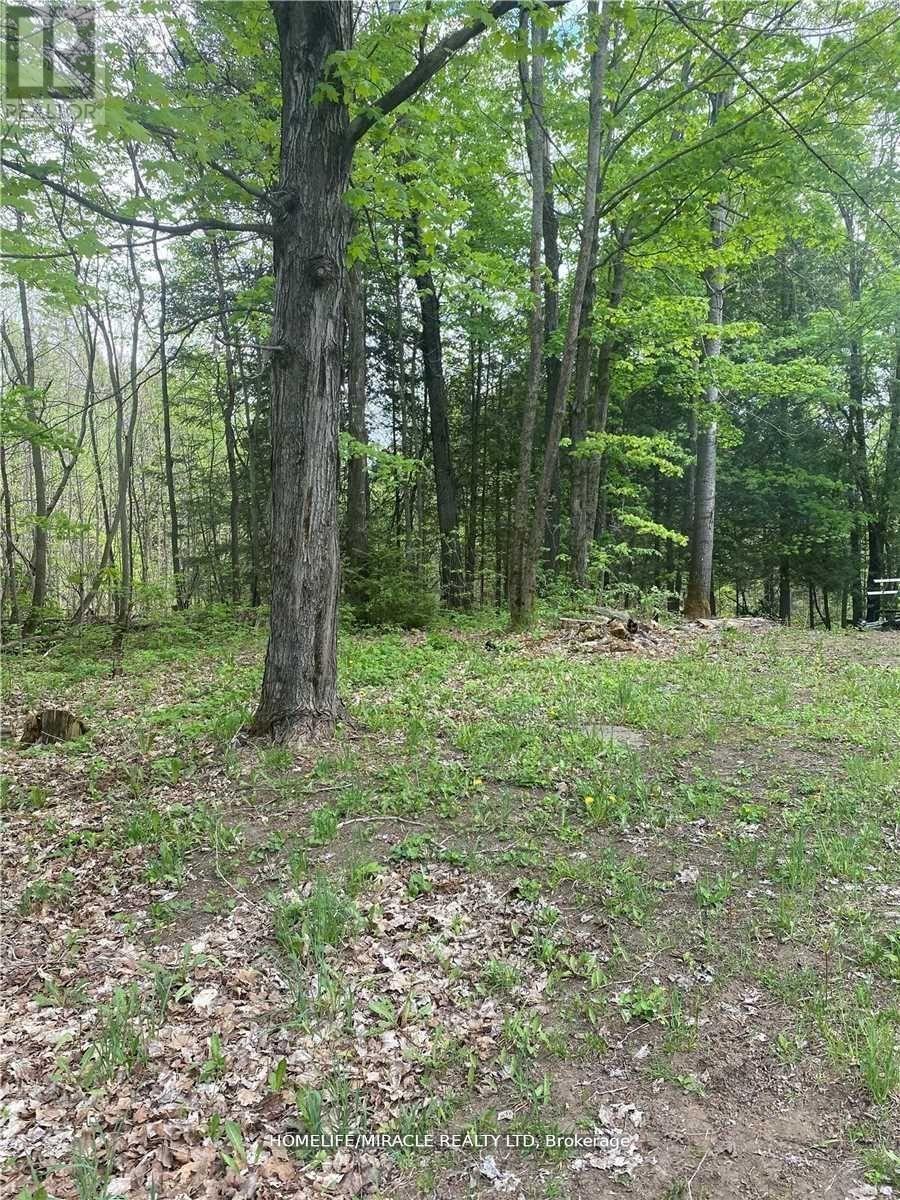
3460 Harburn Road
Dysart Et Al, Ontario
A handyman's opportunity in the gateway to Haliburton conveniently located near lakes, snowmobile trails, and ATV routes. This 2-bedroom bungalow requires repairs and is being sold in "as is" condition with no warranties or representations. The property features a block foundation and steel roof, offering excellent renovation potential. Off-grid property with no well; sewage system status is unknown. An ideal retreat for nature and wildlife enthusiasts, with a groomed snowmobile trail located adjacent to the driveway. Vacant and easy to show. (id:60365)
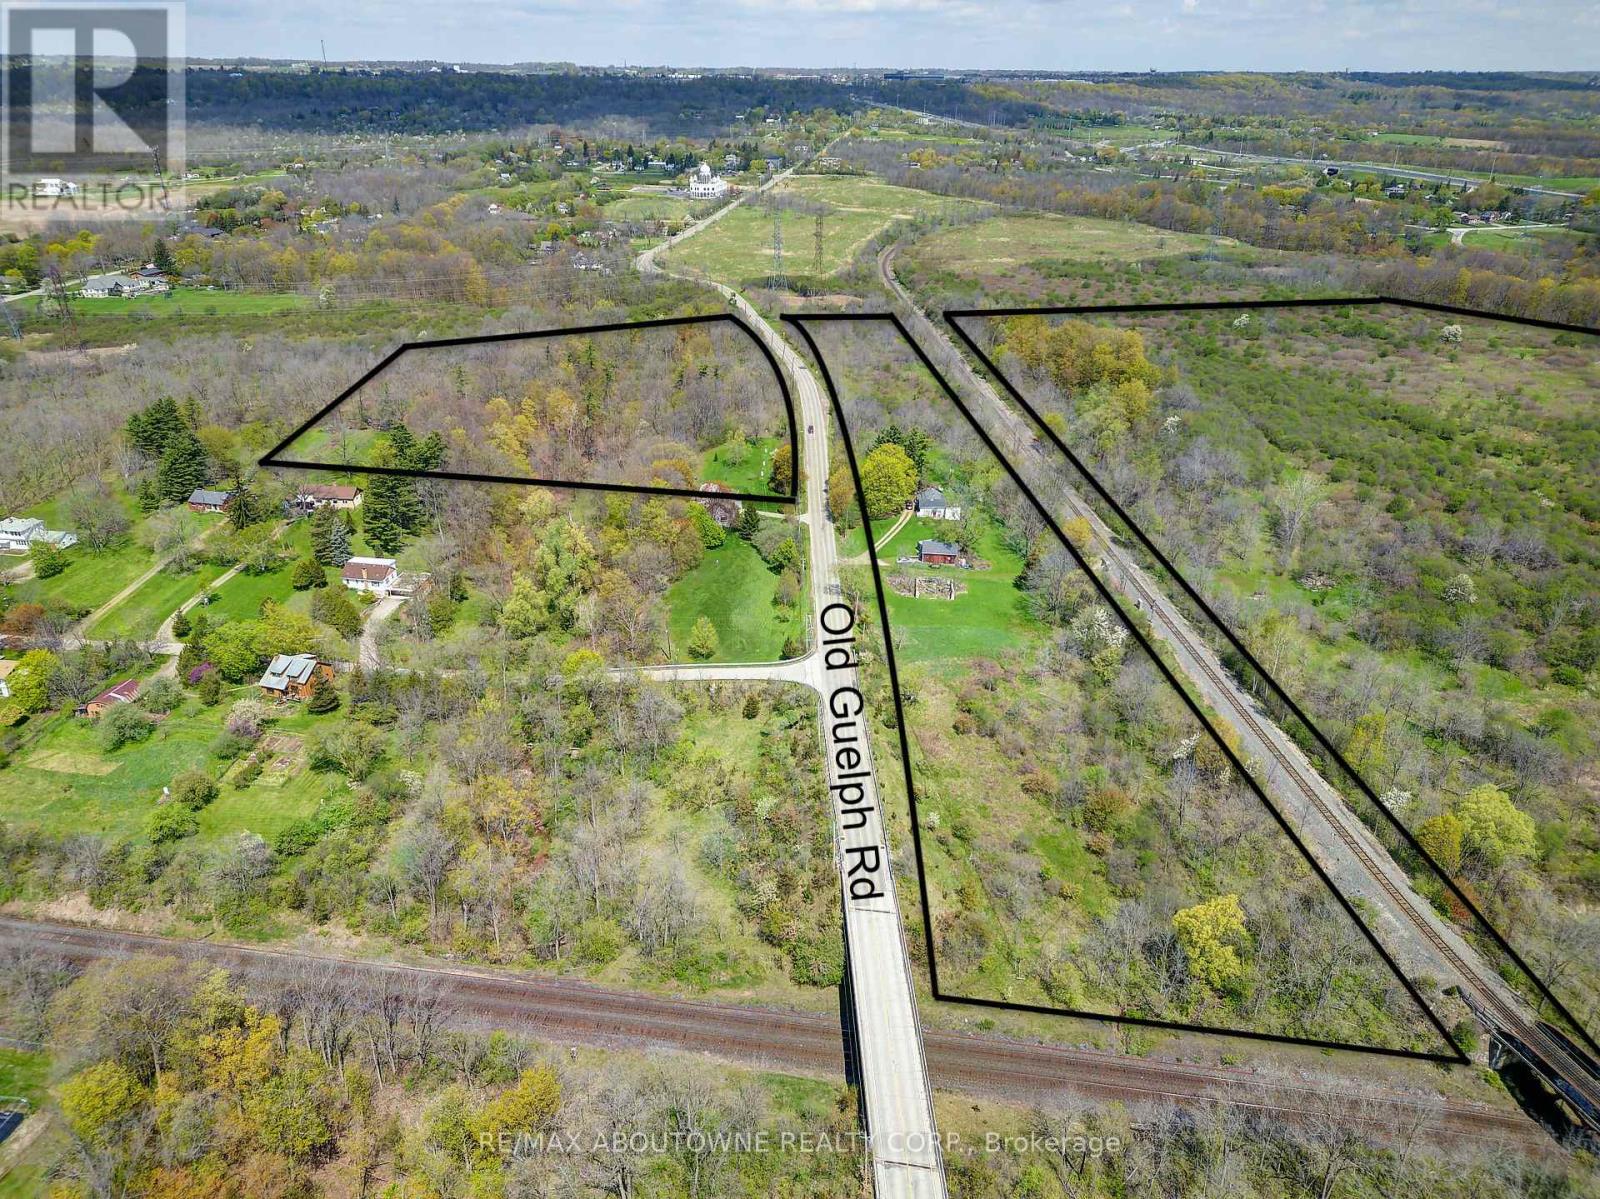
99 Old Guelph Road
Hamilton, Ontario
48 Acres approximately minutes from Burlington and Hamilton near Cootes Paradise and The Botanical Gardens Rare Land Opportunity . An extraordinary opportunity to acquire approximately 48 acres in one of Hamilton's most scenic and environmentally significant locations, just minutes from historic Dundas and adjacent to the natural beauty of Cootes Paradise.Located on sought-after Old Guelph Road, this expansive property offers a unique combination of privacy, natural surroundings, and long-term potential. Featuring rolling terrain, mature trees, open meadow areas, extensive frontage along Old Guelph road and a railway corridor, the property presents an exceptional land banking, recreational, or stewardship opportunity.Conveniently positioned with easy access to Dundas, Hamilton, Burlington, Highway 403, McMaster University, and extensive hiking and cycling trails throughout the area.A rare chance to own a substantial parcel in a highly desirable location surrounded by nature and established estate properties.Buyer to complete their own due diligence regarding zoning, permitted uses, development potential, conservation authority regulations, environmental matters, and future intended use. (id:60365)
663 Anishinaabe Drive
Shelburne, Ontario
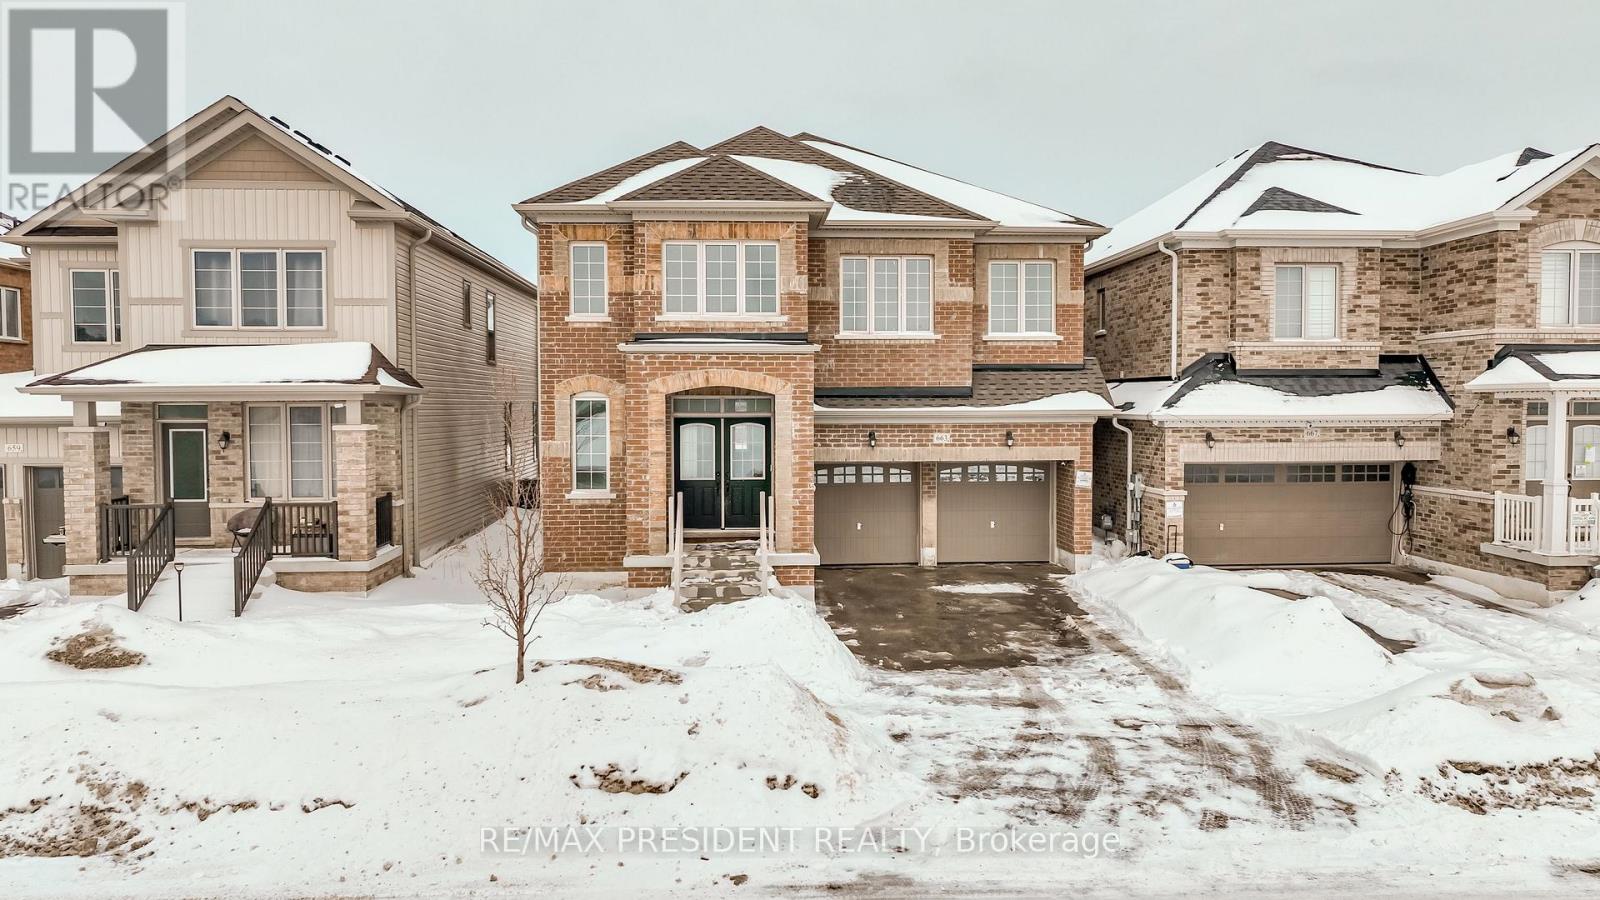
This move in ready home blends professional craftsmanship with timeless charm in the picturesque Town of Shelburne. We truly loved living in this stunning property, located in one of Shelburne's most desirable neighbourhoods, offering both comfort and convenience close to all amenities, including grocery stores, restaurants, and entertainment.The bright open concept layout, elegant finishes, and abundance of natural light create the perfect space for both everyday living and entertaining. Featuring 5 spacious bedrooms and 3.5 beautifully designed bathrooms, the home highlights a luxurious primary suite complete with a 5-piece ensuite .The thoughtfully designed main floor offers seamless flow for daily living. The modern chef's kitchen, featuring a large island and walkout to the backyard, quickly becomes the heart of the home. A versatile main-floor den provides the perfect space for a home office or guest room, along with convenient direct access from the garage.Surrounded by peaceful nature and green space, this home offers an ideal balance of privacy, comfort, and accessibility. Every detail reflects quality craftsmanship and thoughtful design.Don't miss this incredible opportunity to make this beautiful house your home! (id:60365)
436139 4th Line
Melancthon, Ontario
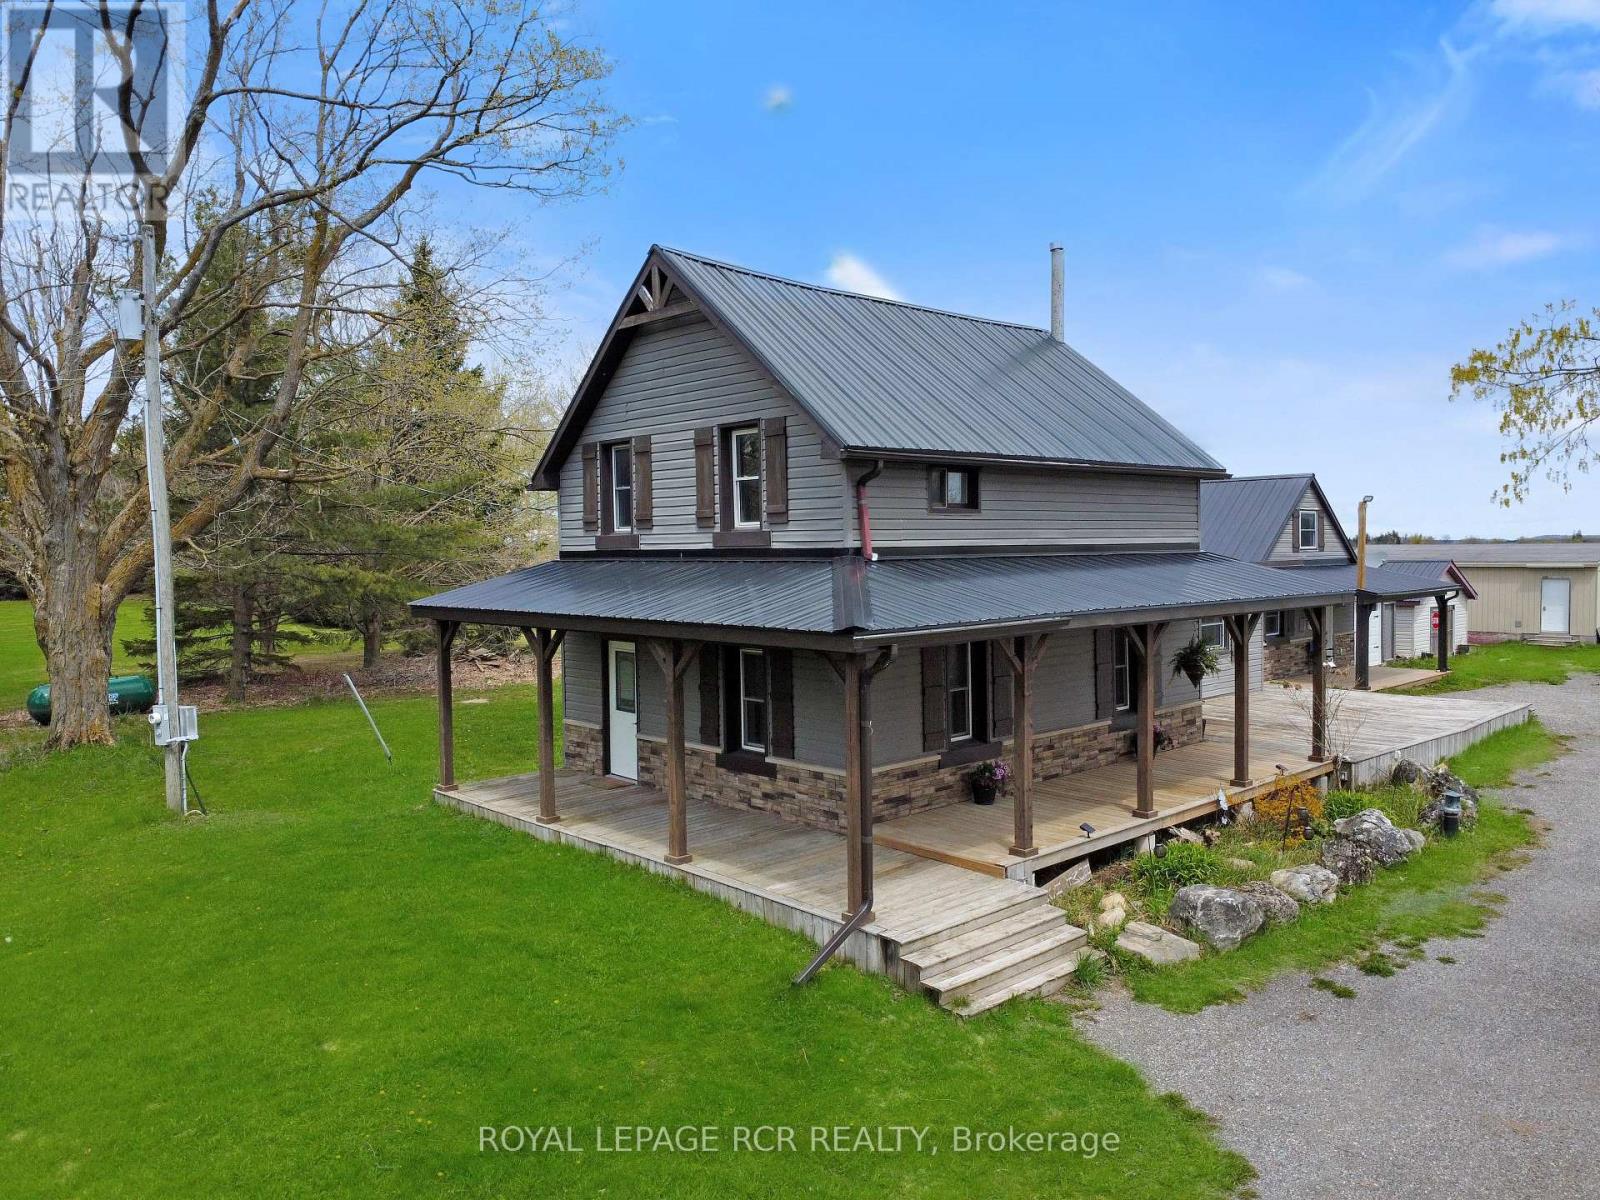
Set on 2 private acres just 5 minutes from Shelburne and under an hour to Brampton, this nearly 4,000 sq ft two-storey home offers a rare combination of space, flexibility, and convenience. With 5+ bedrooms and 3 bathrooms, the functional layout is well suited for growing or multi-generational families, featuring an in-law setup with separate entrance for added versatility. A shared mudroom/laundry area keeps the home practical and connected for everyday living. Recent updates provide added peace of mind, including a steel roof (2023), propane furnace (2020), ductless splits (2023), updated kitchen with granite countertops (2023), and several newer windows and sliding doors (2023). The spacious interior offers plenty of room for family living, entertaining, or working from home. Outside, enjoy the privacy and freedom that comes with country living while still being close to town amenities. The wrap-around deck is the perfect place for morning coffee or summer gatherings, while the detached workshop adds valuable space for hobbies, storage, or projects. Equipped with a backup generator for added peace of mind. Nearby access to provincial snowmobile and ATV trails adds to the property's year-round lifestyle appeal. If you've been searching for acreage, square footage, and a flexible family-friendly layout, this property is well worth a look. (id:60365)
Pt Lot 20 Bessie Avenue N
Trent Lakes, Ontario
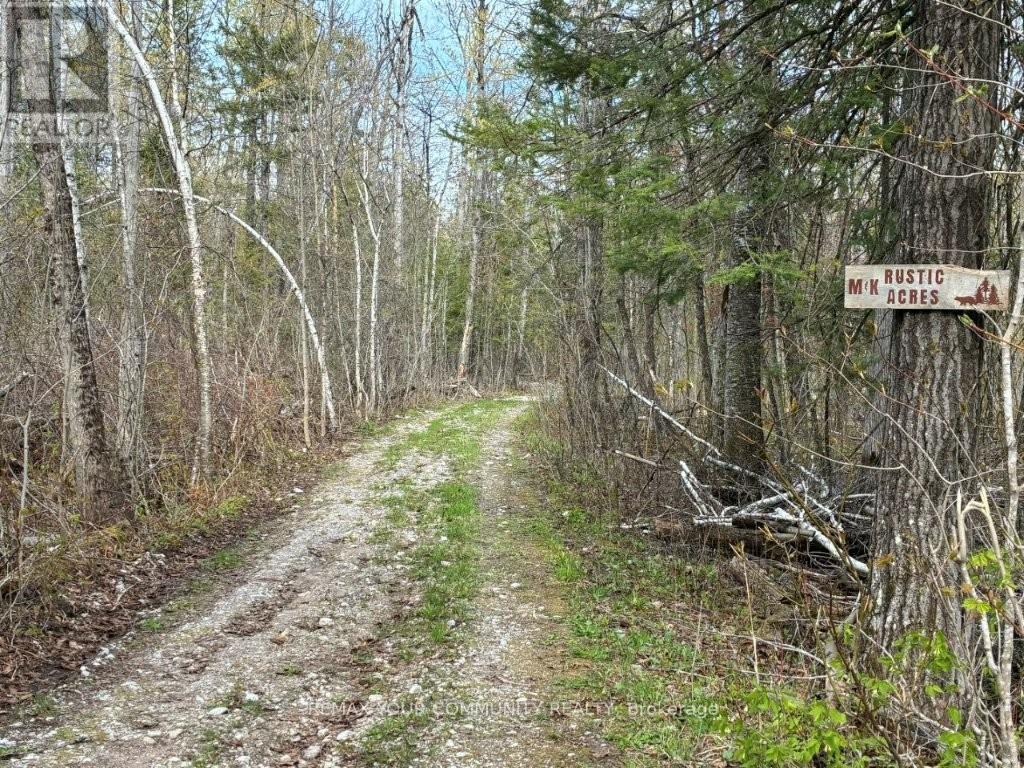
22-Acres Located 10 Min To Bobcaygeon And All Its Amenities. It's Bound By County Rd 36 And Bessie Avenue North Which Is Becoming A 4-Season Town Assumed Access Road During 2026. This Private Property Features A Spring-Fed Pond, Lake Views, Trails, Abundant Wildlife, Mixed Bush, Winding Driveway To Existing 30ft X 16ft One-Bedroom Country Escape With Wood Stove And Privy. Updated Windows, Doors, Siding And Roof. 2 Lots Fronting Bessie Ave Abutting The Subject Property Were Severed, Creating Conformity For Possible Future Severance Upside. Minutes To Bobcaygeon, Pigeon Lake, Marinas, Boating, Fishing, Snowmobiling And All Other 4 Season Indoor And Outdoor Activities. Excellent Recreational Or Ecofriendly Retreat To Enjoy Now, Add On And/Or Land Bank, Then Build Your Forever Home. (id:60365)
48 Lincoln Avenue
Brantford, Ontario
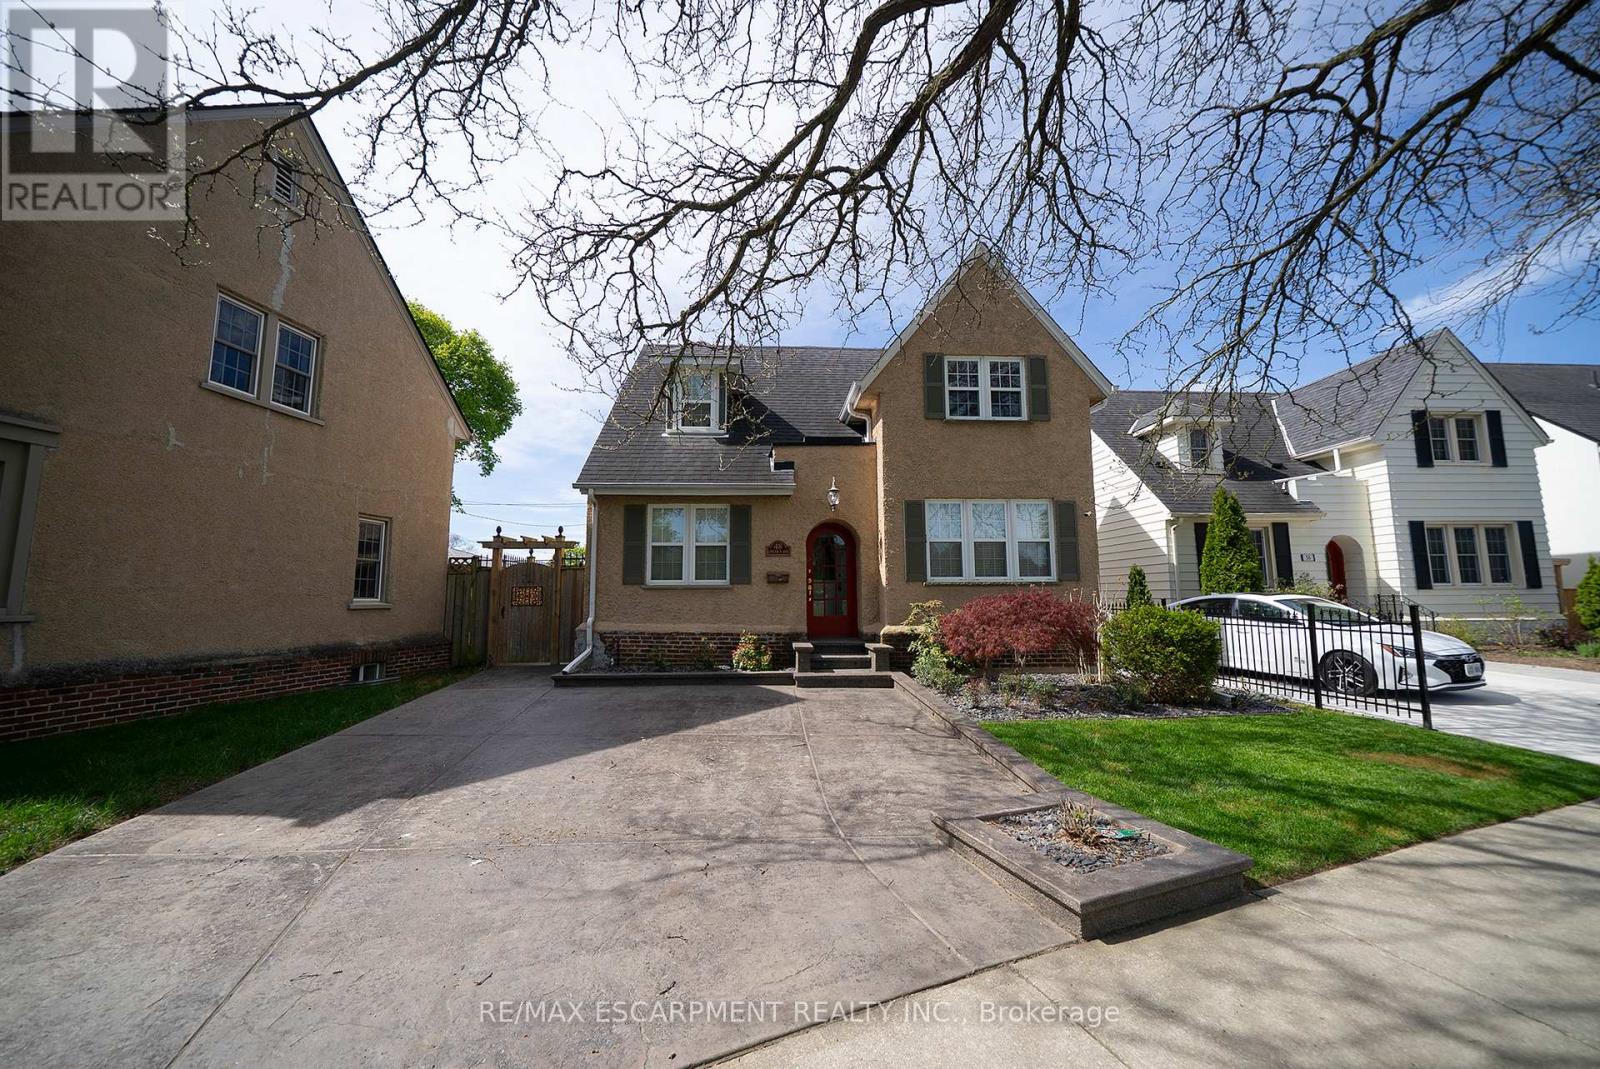
Welcome home to 48 Lincoln Avenue, a truly one-of-a-kind century home set on a tree-lined boulevard in Brantford's coveted Holmedale neighbourhood. The exterior presents tidy curb appeal highlighted by classic shutter detailing, an arched top front door & stamped concrete driveway & walkways. Offering 2,781 sq ft of living space, this exceptional residence features 4 bedrooms & 4 full bathrooms, seamlessly blending historic character with high-end modern renovation. Hardwood & tile flooring span the main & upper levels, accented by deep baseboards & wide trim. At the heart of the home is an expansive great room with heated tile flooring & recessed lighting The living area flows into the showpiece kitchen finished with custom maple cabinetry, valance lighting granite counters & beveled edge subway tile backsplash. Premium Thermador stainless steel appliances include a 6 burner gas range with commercial-grade exhaust, 2 sinks, walk-in pantry and generous centre island. A side door with custom built-in storage provides a functional mudroom-style space, while a triple garden door offers seamless to the backyard for outdoor living. The main floor is completed by a spacious bedroom & separate office or options 5th bedroom, featuring 3 piece ensuite with clawfoot tub. The second floor offers 3 additional bedrooms, 4 piece bathroom & an exceptional primary suite. The primary retreat boasts dual walk-in closets and 5 piece ensuite with heated floors. The lower level adds another 480 sq ft of finished living space with a rec room and 3 piece bathroom. Outside the fully fenced yard is thoughtfully designed for enjoyment & low maintenance living. Features include a raised deck with modern glass panel railings, stamped concrete, lighting, retractable awning, natural gas BBQ hookup, in-ground sprinklers & garden shed with hydro. Ideally located in Brantford's Holmedale neighbourhood, this home is close to parks, schools & walking trails with convenient access to the Grand River. (id:60365)
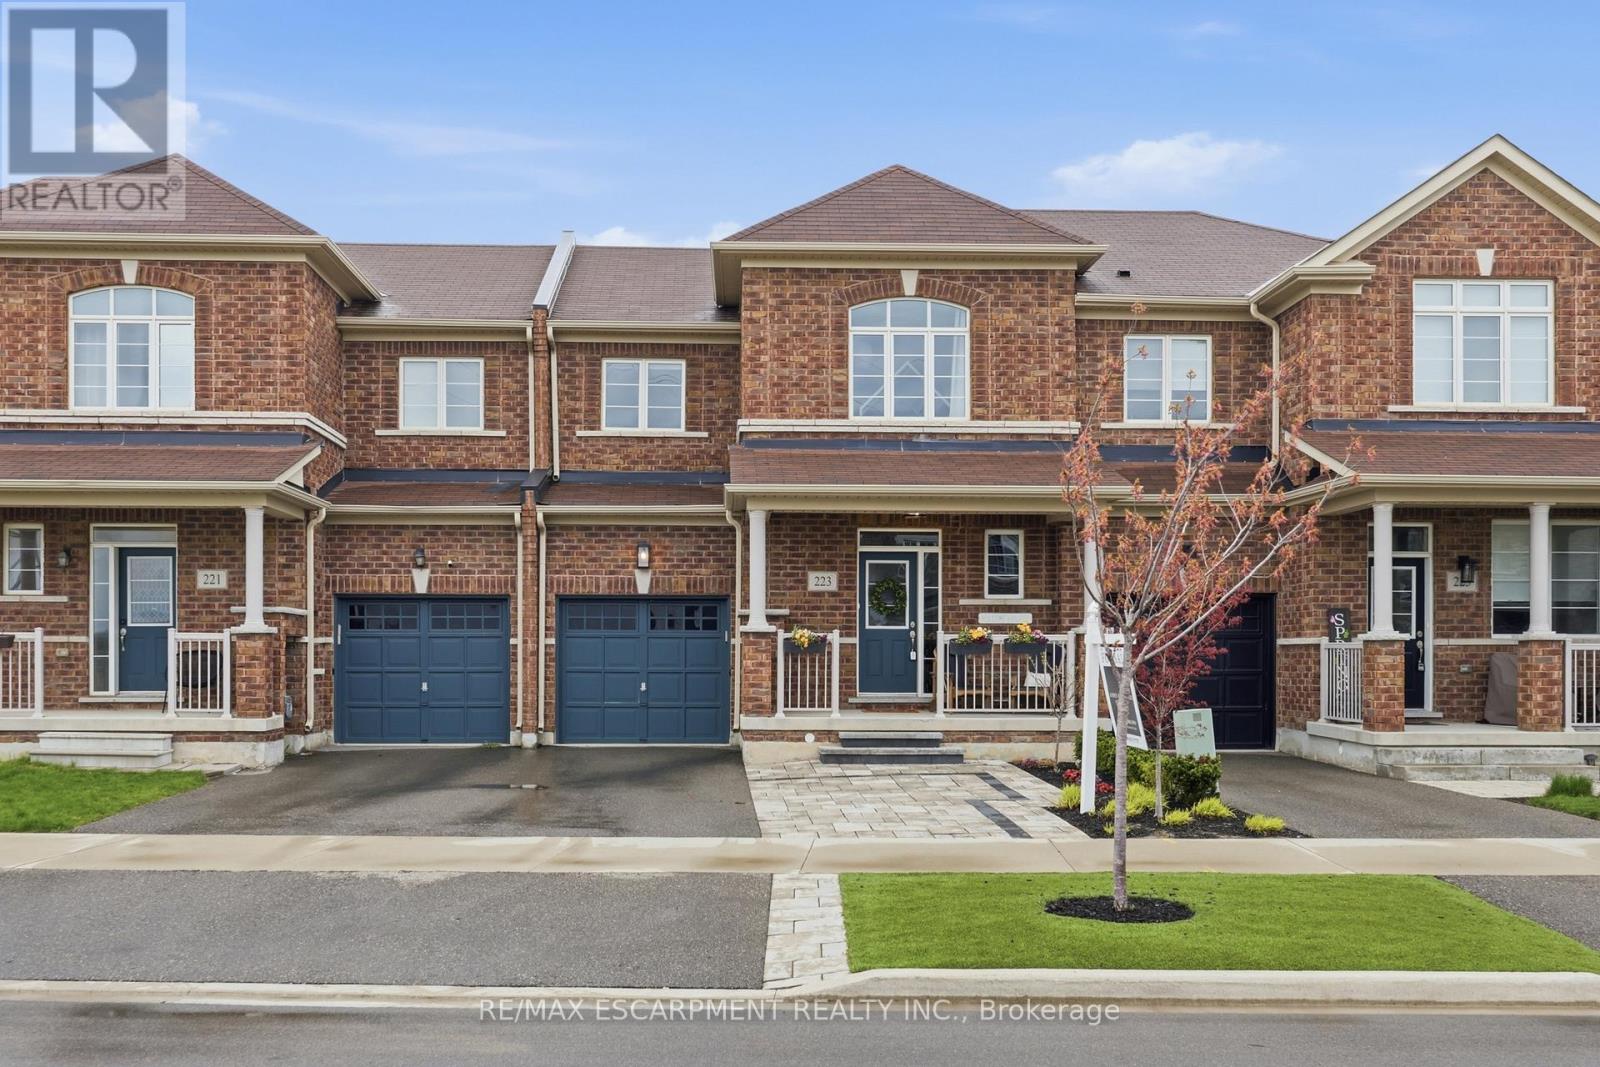
223 Skinner Road
Hamilton, Ontario
A maintenance-free townhome that lives like a detached; and it doesn't come up often on Skinner. This home delivers over 2,100 sq ft of finished, carpet-free living across three bedrooms, three bathrooms, and a true walk-out lower level that sets it apart from every other townhome on the street. The chef-inspired kitchen is the anchor: a 10-ft island built for gathering, white cabinetry paired with gold hardware, stainless appliances, and 9-ft ceilings dotted with pot lights. Open-concept flow connects kitchen, dining, and living for everyday function and effortless entertaining. Upstairs delivers what most townhomes can't: three genuinely large bedrooms, a primary suite that functions as a true escape, and an ensuite finished with the kind of detail you'd expect in a custom build like a massive tub overlooking your backyard. The fully finished basement (2023) walks out to a fully landscaped backyard featuring over 500 sq ft of professionally laid interlock, turf grass, and matured plantings; the rose bush and tulips are already blooming. Add the upper deck (2024) and you've got two outdoor living rooms, three seasons of use, and zero weekend lawn maintenance. Mechanically dialed in: high-efficiency heat pump (2024) for year-round comfort and low operating costs, luxury laminate throughout (2020), and a garage with direct backyard access plus a custom loft (2024) for seasonal storage. Walk to top-rated schools, new parks, and the Waterdown village's cafés and Farmers' Market; with Aldershot GO and 403/407 access making the commute a non-issue. A turnkey home for a family ready to put down roots in one of the area's fastest-growing communities, without inheriting a weekend's worth of upkeep. (id:60365)
3 - 1052 Cove Road
Muskoka Lakes, Ontario
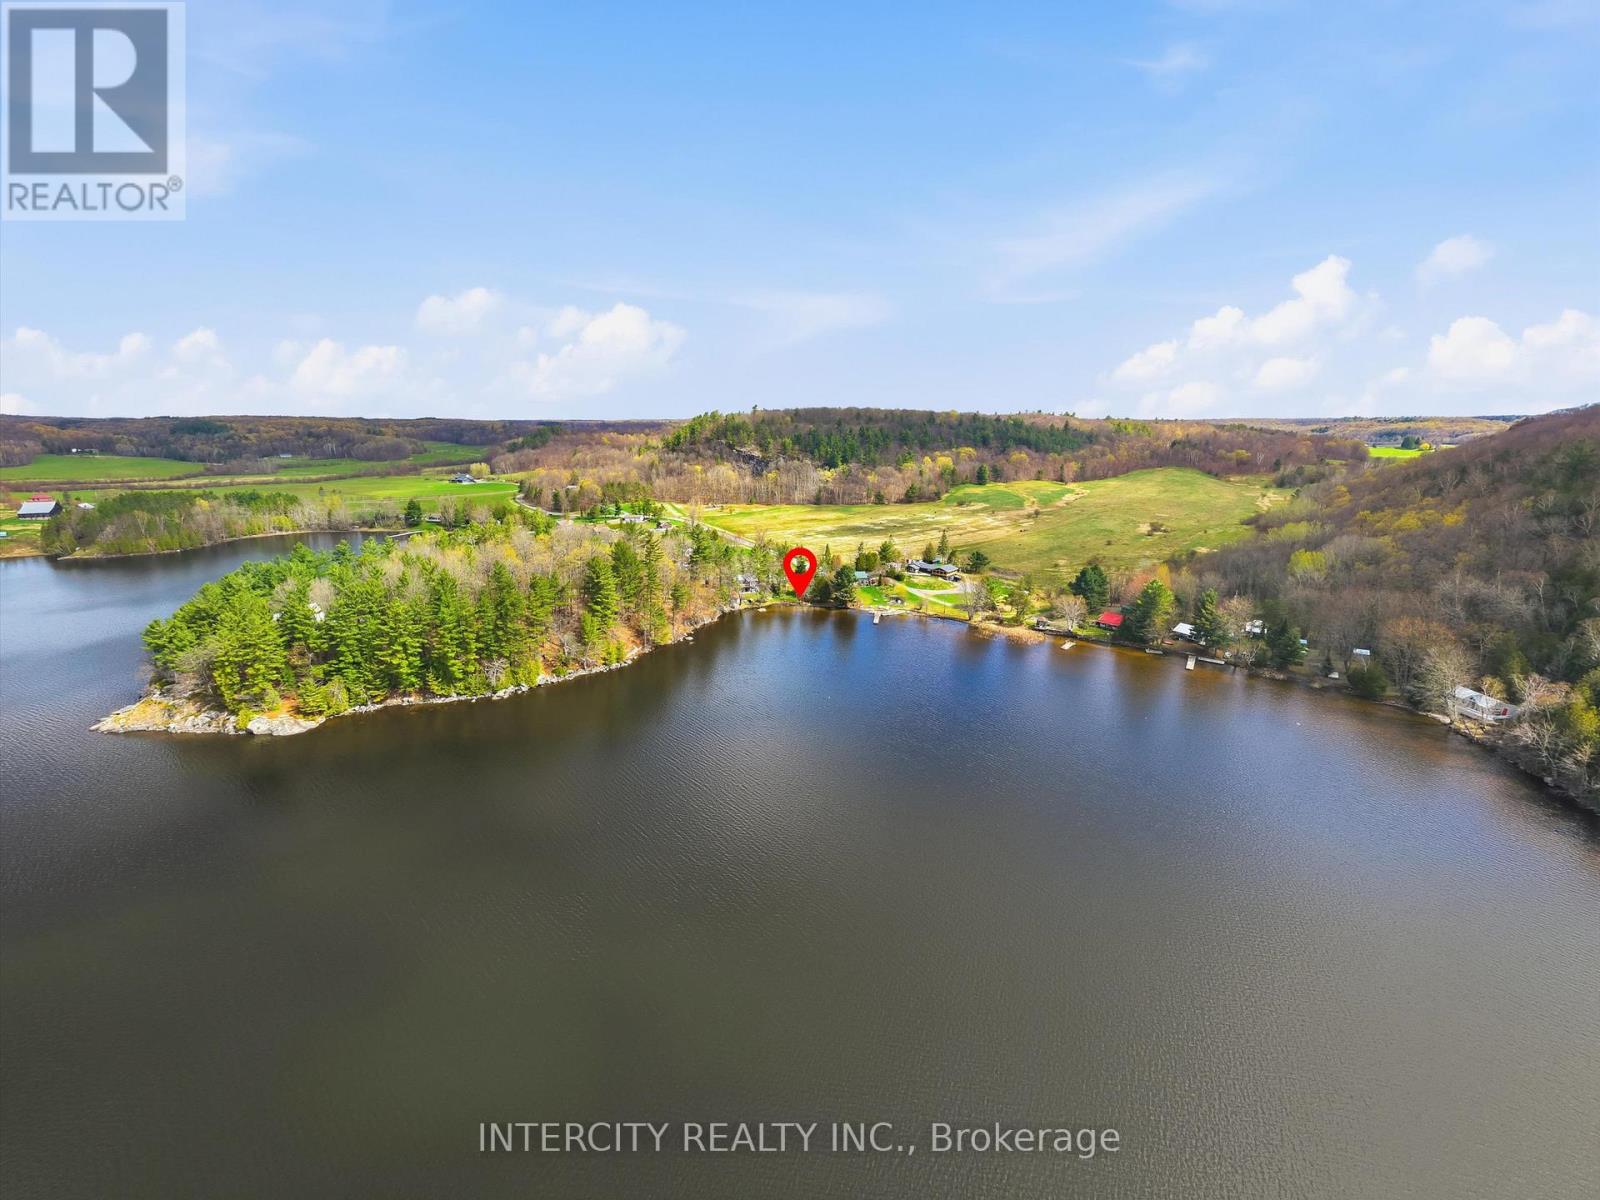
The moment you arrive you will immediately feel a sense of relaxation. You are instantly greeted by the tranquil and serene views of 3 Mile Lake in Utterson, Muskoka. Fully furnished with modern style furniture, this 3 bedroom 1 bathroom bungalow-style cottage has been fully renovated from the inside and out. Open concept kitchen with new full size appliances, new custom cabinetry w/ under cabinet lighting, crown moulding, backsplash & quartz countertops with undermount sink. The souring cathedral pine ceilings captures everyone's heart in the living room while still giving you the cozy cottage feeling. Freshly painted with designer light fixtures throughout adds a unique personalized touch. The foyer laundry-room is convenient for cottage living with new full sized washer and dryer. A heat-pump for heat and A/C as well as baseboard heating allows for comfortable temperatures depending on the season. Direct 95' of sandy beachfront takes you to a shallow water entry perfect for children and pets to play. Morning coffees will be a daily favorite enjoyed by the water with unobstructed views of the lake w/ green treed hills as a beautiful backdrop. Evenings will be shared listening to your favorite playlist and having dinner on the new wrap-around deck. Exterior Bonuses: heated waterline w/ UV filter, new metal roof with new soffits & new generator for peace of mind. Location is key! Conveniently located 20 minutes to Bracebridge and 25 minutes to Huntsville with quaint shops, amenities and large big box stores. Whether you are wanting to go fishing, go for a boat ride, enjoy a bonfire by the water or simply want some R&R this turn-key cottage will be just the place for that. It will be a special place where memories with friends and family will be made to last a life time. (id:60365)
313 - 34 Norman Street
Brantford, Ontario
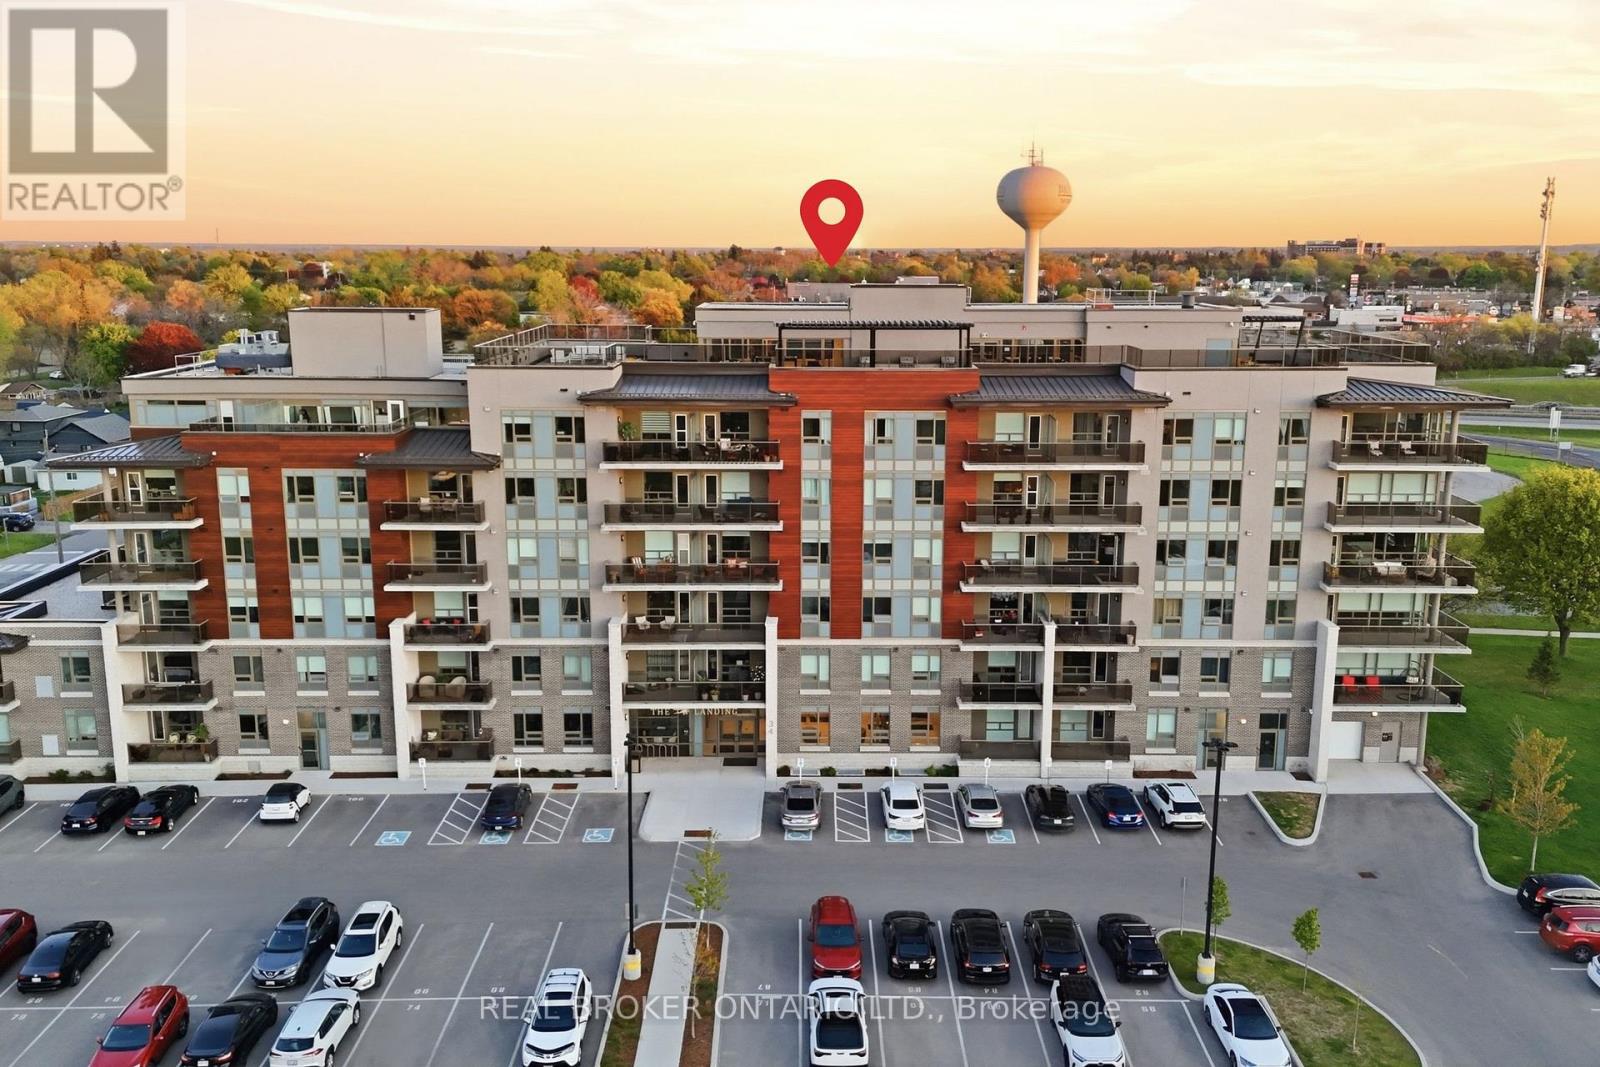
Experience elevated condo living at The Landing Condominiums in this stunning 2-bedroom, 2-bathroom suite offering a perfect blend of style, comfort, and convenience. One of the largest units in the building, this beautifully designed 977 sq ft condo features a bright, open-concept layout with spacious bedrooms, two full bathrooms, and a private balcony ideal for morning coffee or evening relaxation. Thoughtfully designed as an accessible unit, it includes wider doorways and enhanced functionality for ease of living without compromising on style. Rarely offered, this unit also comes with two parking spaces. Residents enjoy access to upscale amenities including a rooftop social terrace with breathtaking city views, a fully equipped fitness centre, elegant library with fireplace, stylish party room, and convenient bike storage room. Perfectly located within a quiet, well-established residential neighbourhood, you're just steps from restaurants, shops, and everyday essentials, with the added benefit of quick and easy highway access for commuters. Whether you're a first-time buyer, downsizer, or investor, this sophisticated condo offers the ideal low-maintenance lifestyle in a highly desirable location. (id:60365)
105 - 1076 Gainsborough Road
London North, Ontario
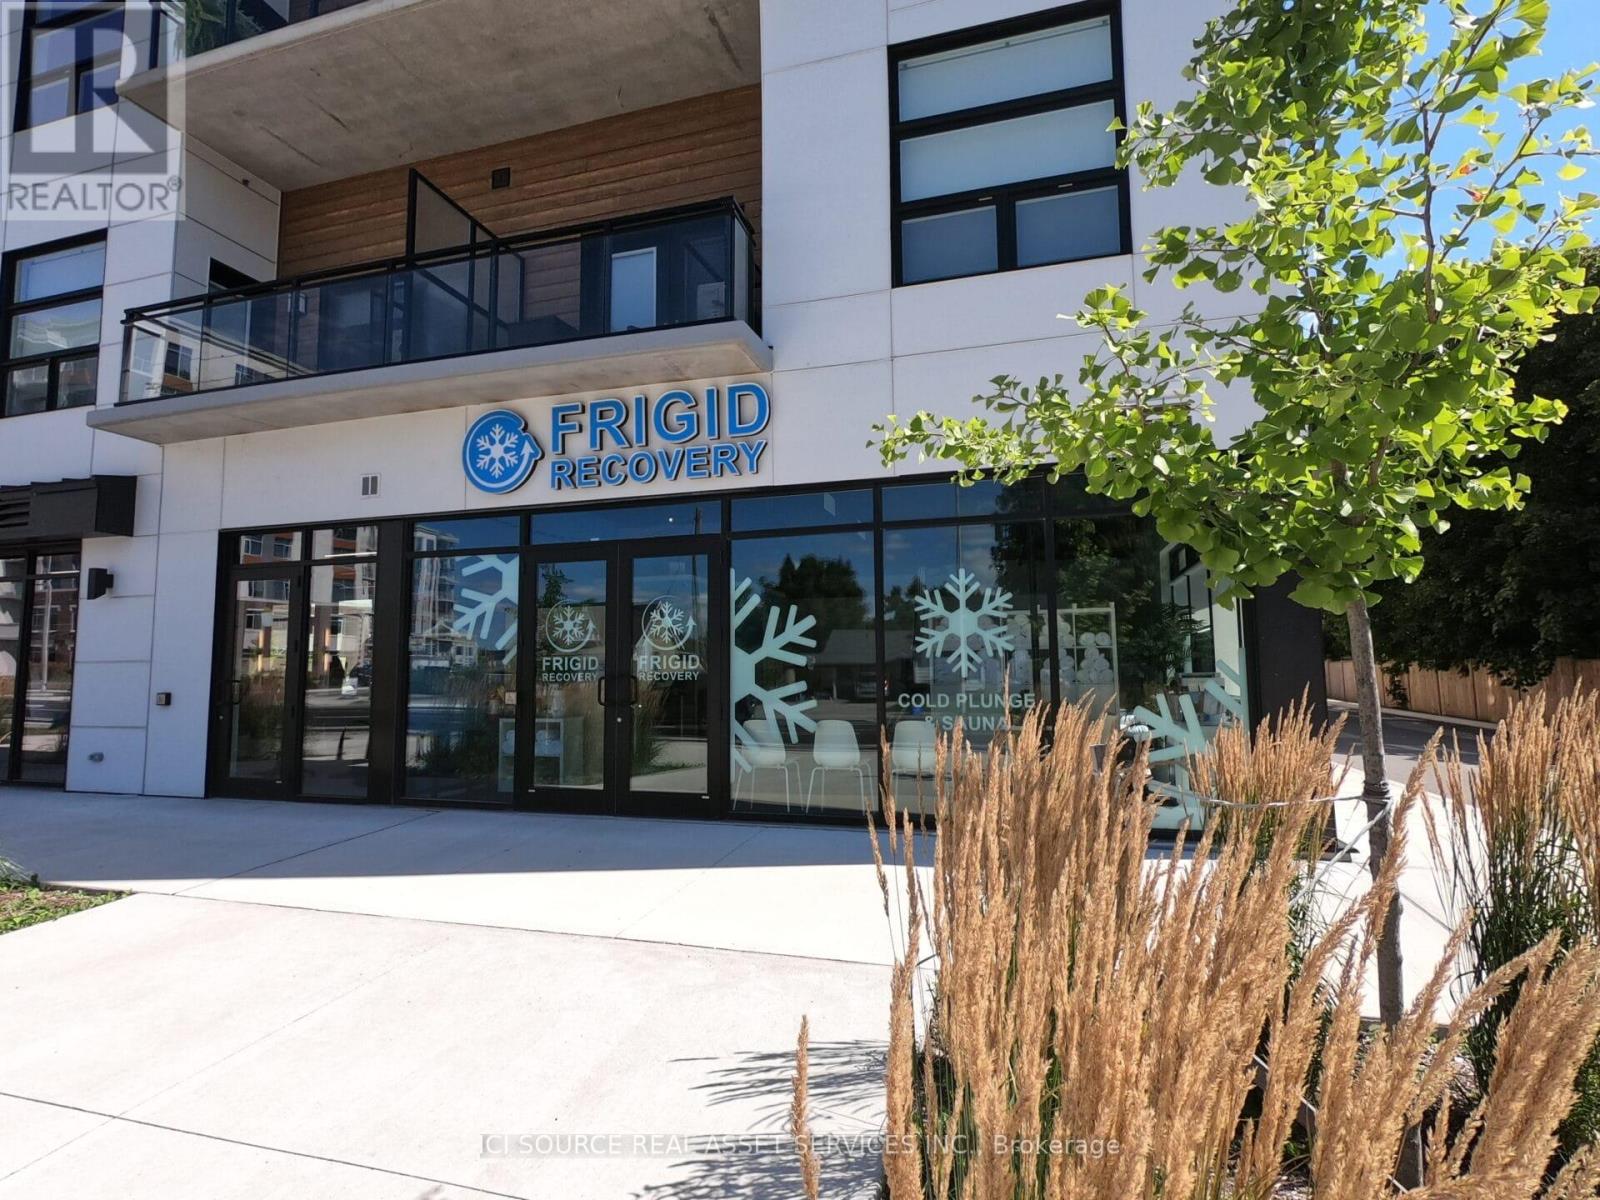
Turn key start-up wellness studio for sale at $149,900. Located on the commercial floor of a new apartment building in the expanding area of Hyde Park. Open concept design has allowed for successful groups, teams, and yoga classes to participate in cold plunge and sauna activities together. Space can be changed to accommodate any kind of fitness or wellness practice as owner sees fit. Operate as is or use this as a way to differentiate your physiotherapy, massage or other fitness/wellness practice from competitors. Common area hallway behind unit contains accessible bathroom shared with other commercial tenant. Assigned parking spaces available. Buyer will assume the remainder of rental agreement with the landlord (lease extensions available). This is an asset based valuation. Serious inquiries only. Includes* 3x Commercial Grade All-in-one Plunge Tubs* Clearlight Sanctuary Y 4 person Infrared Sauna* All maintenance supplies, chemicals, and equipment required for use of cold plunges and sauna* Leasehold construction of bathroom, two change rooms, laundry closet* Dedicated electrical for tubs, sauna, laundry, etc.* Interlocking rubber flooring* Stacked washer and dryer* Shelving, towel service, chairs, lighting* Square Point of Sale system/cash drawer* Current security system can be transferred to owner. *For Additional Property Details Click The Brochure Icon Below* (id:60365)

© 2026 Proptech Realty Inc., Brokerage.