
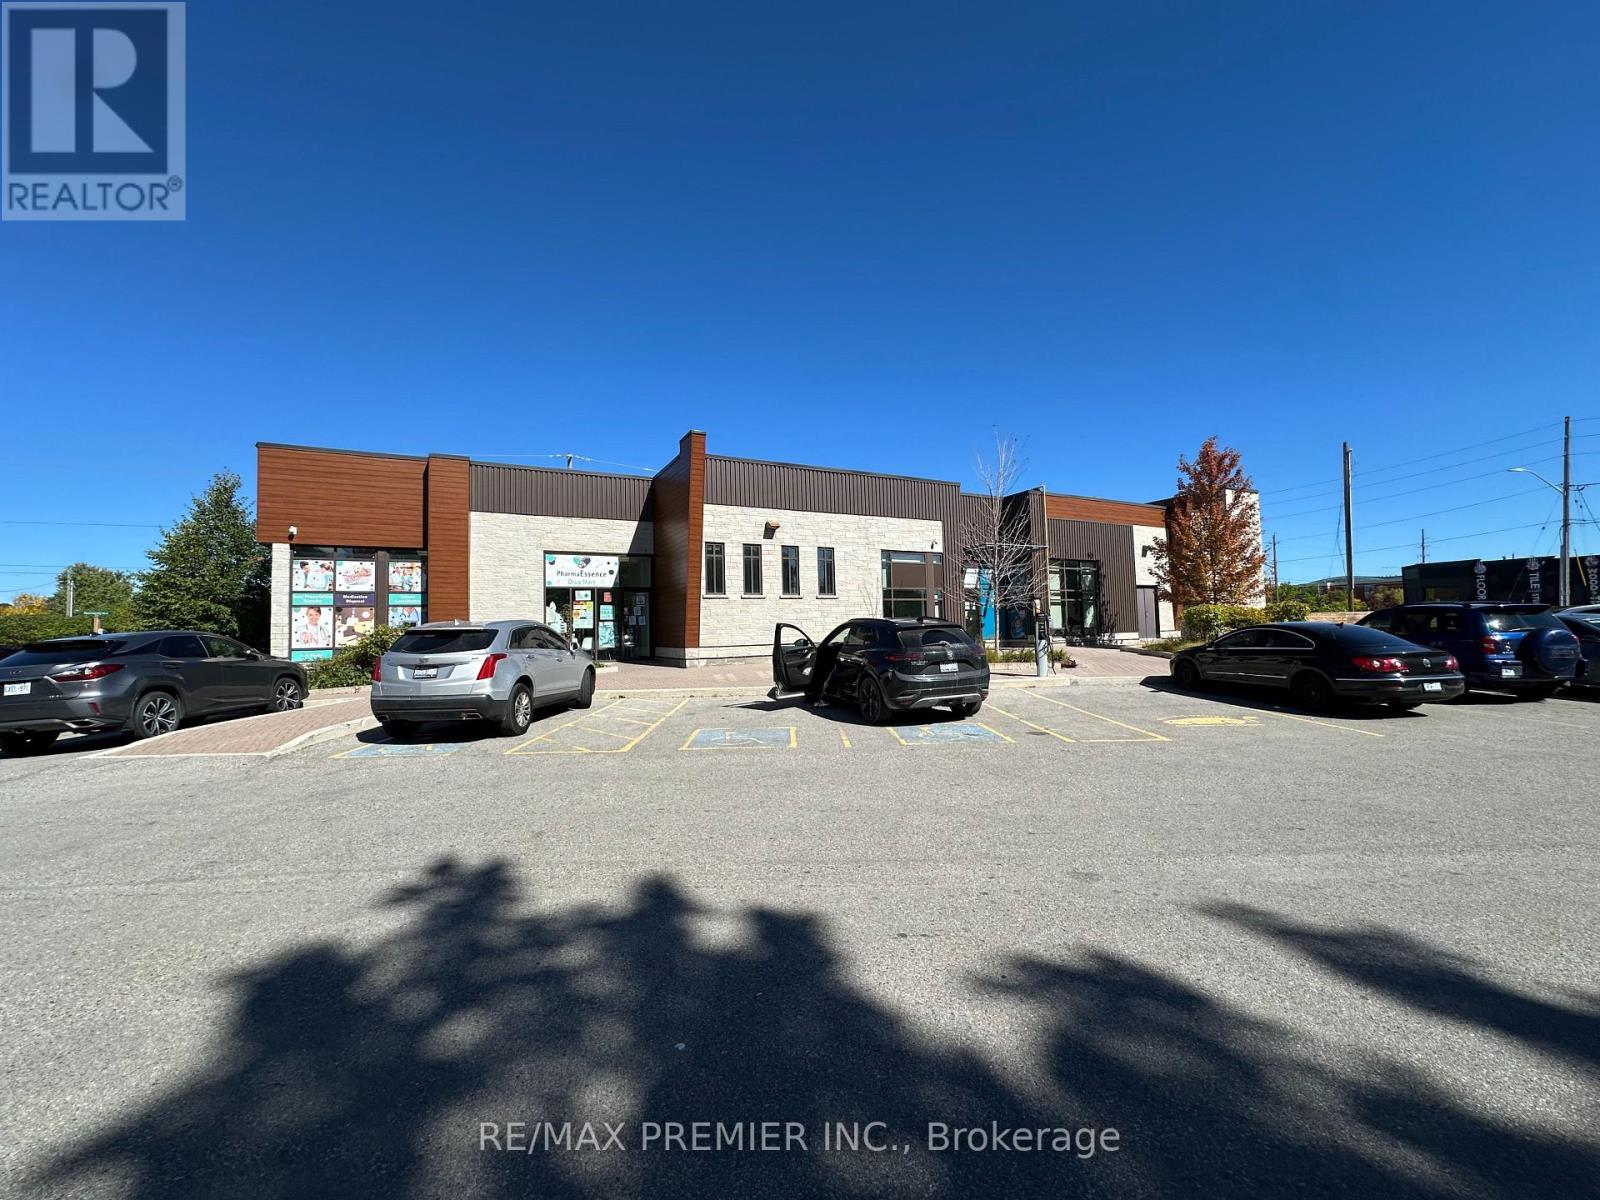
2 - 120 Guelph Street
Halton Hills, Ontario
Central location on Guelph Street in the Heart of Georgetown. Formerly setup for a Medical Clinic with 8 Room already divided (existing equipment included), 2 Reception Desks & Waiting Area, along with 4 Bathrooms. *****PHARMACY can be easily retrofitted in here***** Front and Back Entrances. Modern, Newer, & Chic Building with major street Exposure. Tons of Parking in the back plus lots of spots on Edward St (approved by the Town). Other tenants in the building are Dentistry Clinic and Wellness Clinic **T.M.I. Including Utilities** estimated at $14.88 for 2026. (id:60365)
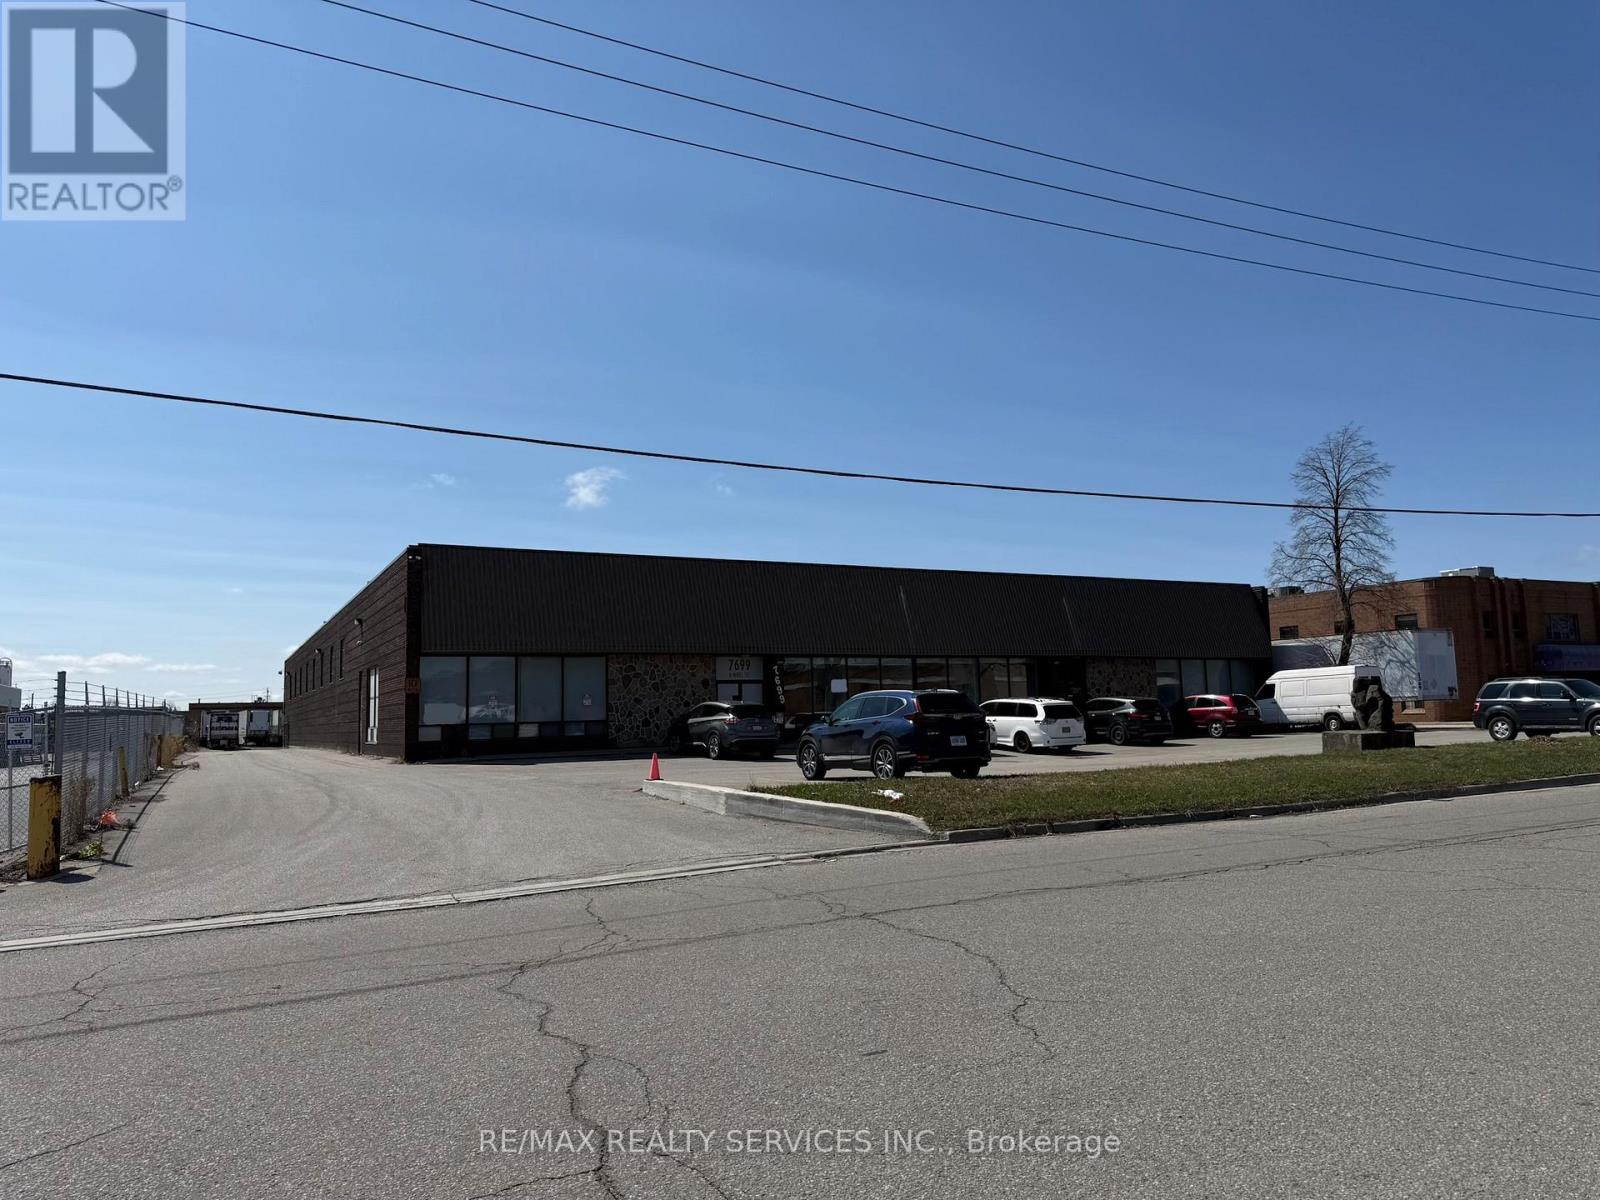
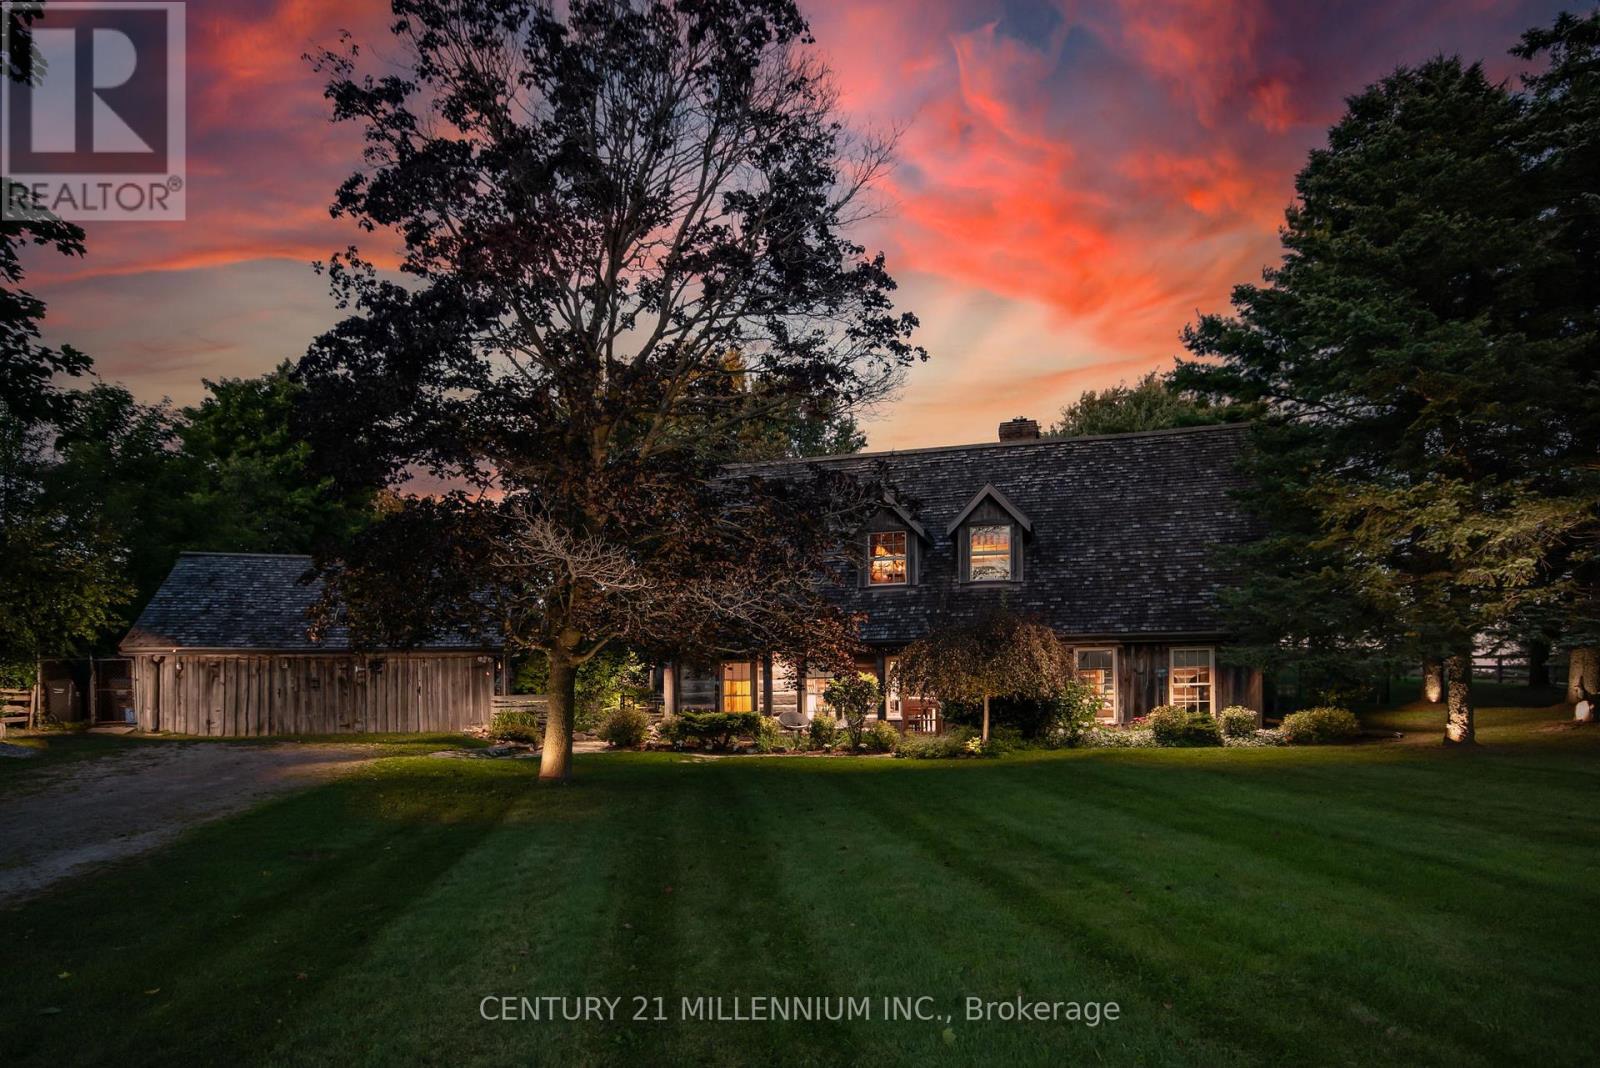
20909 Shaws Creek Road
Caledon, Ontario
A Storybook Country Escape in the Heart of Caledon! Tucked among mature trees and rolling hills, this one-of-a-kind country retreat offers the perfect blend of character, privacy, and outdoor living. Set on just over an acre, the property feels worlds away from the hustle of everyday life, yet remains conveniently close to charming villages, trails, ski hills, and local amenities. Inside, warmth and authenticity greet you at every turn. Soaring beamed ceilings, wide plank floors, and a stunning stone fireplace create an atmosphere that is both inviting and unforgettable. The spacious living and dining areas are designed for gathering with family and friends, while large windows frame beautiful views of the surrounding landscape. Upstairs, the primary suite is a peaceful sanctuary with its own sitting area and direct access to the backyard oasis. A third-level loft and additional bedroom provide flexible space for guests, a home office, creative studio, or quiet retreat. Outside is where this property truly shines. Wander along flagstone pathways through established perennial gardens, spend summer afternoons lounging by the pool, and gather around the firepit under a canopy of stars. The detached workshop offers endless possibilities for hobbyists, artists, gardeners, or extra storage. Whether you're searching for a full-time residence or a weekend escape, this remarkable property offers something increasingly difficult to find - a home with soul, surrounded by nature, where every season brings a new reason to fall in love. (id:60365)
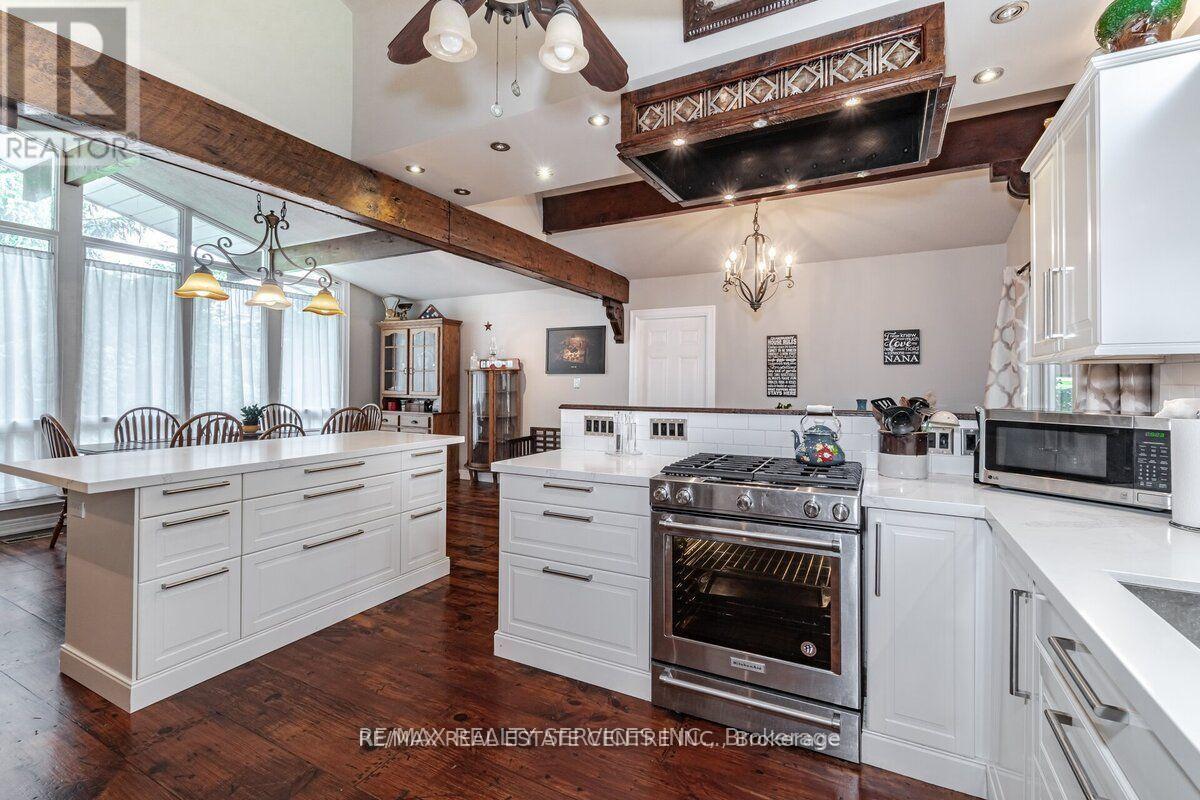
104 Kennedy Road
Caledon, Ontario
Potential For 3 Separate Building Lots. One Of Cheltenham's Most Private Estates, 2 Acres, With An Amazing 200 Feet Frontage, Has The Enjoyment Of Over 10 Acres, Backing Onto Protected Nec. Land, And Siding Onto A Stunning Ravine With Gorgeous Babbling Brook, Complete "MAGIC". Original House, Completely Renovated, Family Room Has Multi Walkouts. Mud Room Has Heated Floors, 3pc Bath, Main Floor Laundry Room. Walk-Out To Covered Deck, Hottub (As Is). 3rd & 4th Level Has 3 Bedroom In Law Suite, (Ground Floor) Heated Floors, Laundry, Walkout To Covered Private Deck. (id:60365)

29 Roslo Court
Oakville, Ontario
Stunning Updated 4-Bedroom Detached Home on a Quiet Oakville Court! Nestled on a premium pie-shaped lot in a highly desirable Oakville neighbourhood, this beautifully updated 4-bedroom, double-car garage home combines exceptional space, style, and convenience, just steps from Sheridan College and White Oaks Secondary School. The thoughtfully designed open-concept main floor showcases hardwood flooring throughout and features spacious principal rooms perfect for both everyday living and entertaining. The bright, renovated eat-in kitchen is appointed with quartz countertops, a stylish backsplash, centre island, and quality finishes. Overlooking the inviting family room, it offers a seamless walkout to a newly installed patterned concrete patio and a private, fully fenced backyard-an ideal setting for outdoor entertaining, relaxation, and family enjoyment. The main level also features separate living and dining areas, a convenient 2-piece powder room, and a functional laundry/mudroom with direct access to the double-car garage. A graceful curved hardwood staircase leads to the upper level, where you'll find an oversized primary retreat complete with a walk-in closet and a 3-piece ensuite. Three additional bedrooms and a full bathroom provide plenty of space for family, guests, or work-from-home flexibility, with one bedroom currently configured as a home office. The basement presents excellent future potential and is nearing completion, with flooring, framing, drywall, and electrical already in place, along with a rough-in for a future 4-piece bathroom. An outstanding opportunity to own a move-in-ready family home on a premium lot in one of Oakville's most sought-after communities. (id:60365)
123 Mill Street S
Brampton, Ontario
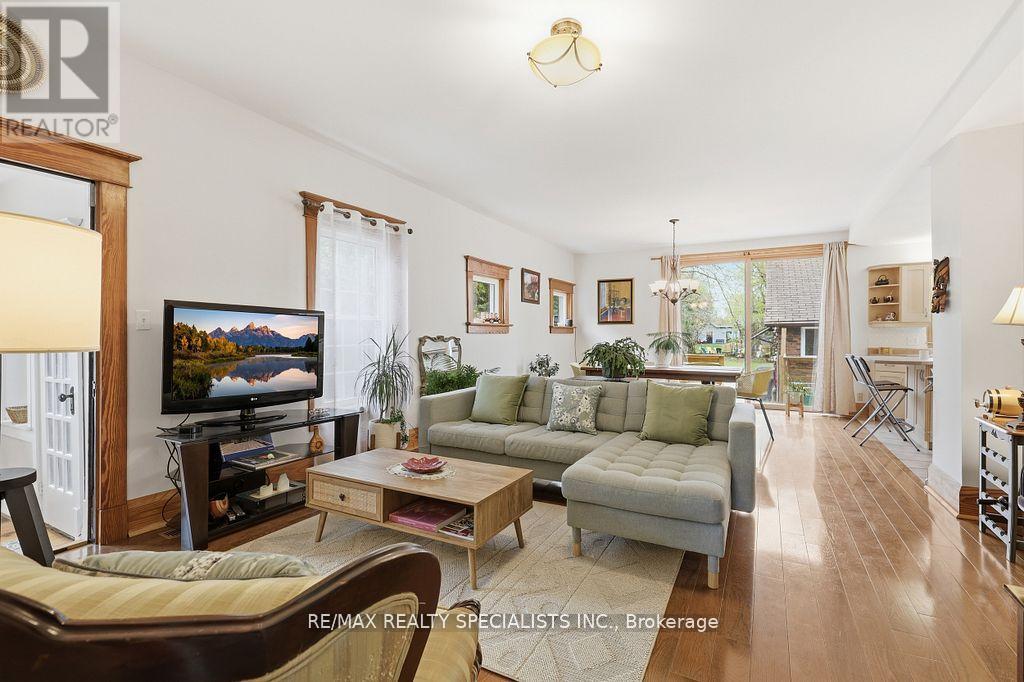
Set on an extraordinary 45 x 194.5 ft lot! This century home in the heart of Downtown Brampton blends timeless character with modern functionality. Featuring 9-ft ceilings, bright open-concept living spaces, a finished basement with separate entrance, detached double garage, and an oversized backyard with excellent drainage - a rare advantage during heavy rainfall. The spacious main level is designed for both comfortable living and easy entertaining, while the versatile den provides the perfect space for a home office, playroom, or guest room. Upstairs, you'll find well-sized bedrooms and plenty of charm throughout. The finished basement features a separate entrance, additional bathroom, and kitchenette, offering flexible space for extended family, guests, or multi-generational living. Step outside to enjoy the fully fenced oversized backyard, offering plenty of space for relaxing, entertaining, and gardening. A detached double garage and ample parking complete the package. Just minutes to Downtown Brampton, Gage Park, schools, shopping, restaurants, transit, and the GO station, this is a unique opportunity to enjoy the character of an established neighbourhood with the convenience of city living. (id:60365)
514 - 1 Hurontario Street
Mississauga, Ontario
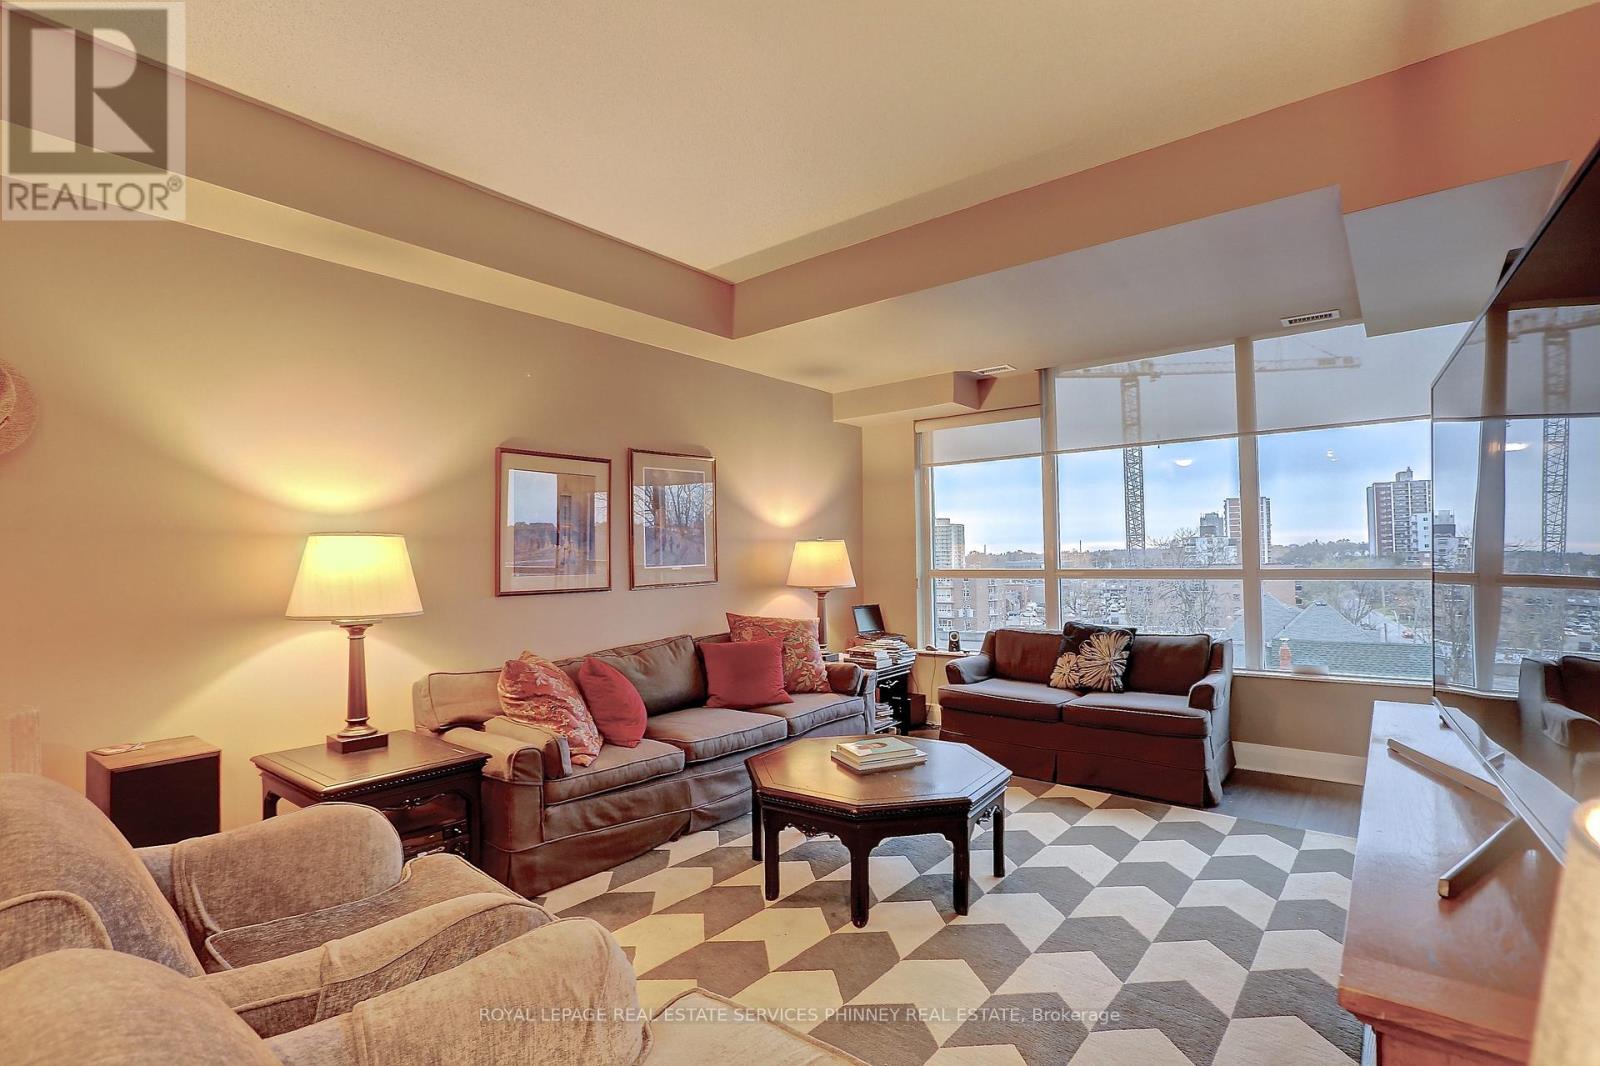
Beautiful Spacious 1+1 Bedroom Unit In Fantastic Location One Block From Go Train (30mins to Downtown) & Waterfront Trails In The Heart Of Port Credit. Spacious Open Concept Living/Dining With Walkout To West Facing Balcony. Granite Kitchen With Stainless Steel Appliances And Breakfast Bar. 9Ft Ceilings, Wide Plank Floors And Roll Down Blinds Throughout. Primary Bedroom With Double Closet And Floor To Ceiling Windows. Large Den And Ensuite Laundry. Walk To Restaurants And Shops of Port Credit. Close to the new LRT for easy access to the north. One parking with potential for EV charging and one locker. Building Offers a gym, party room and rooftop space with BBQs. (id:60365)
701 - 1131 Cooke Boulevard
Burlington, Ontario
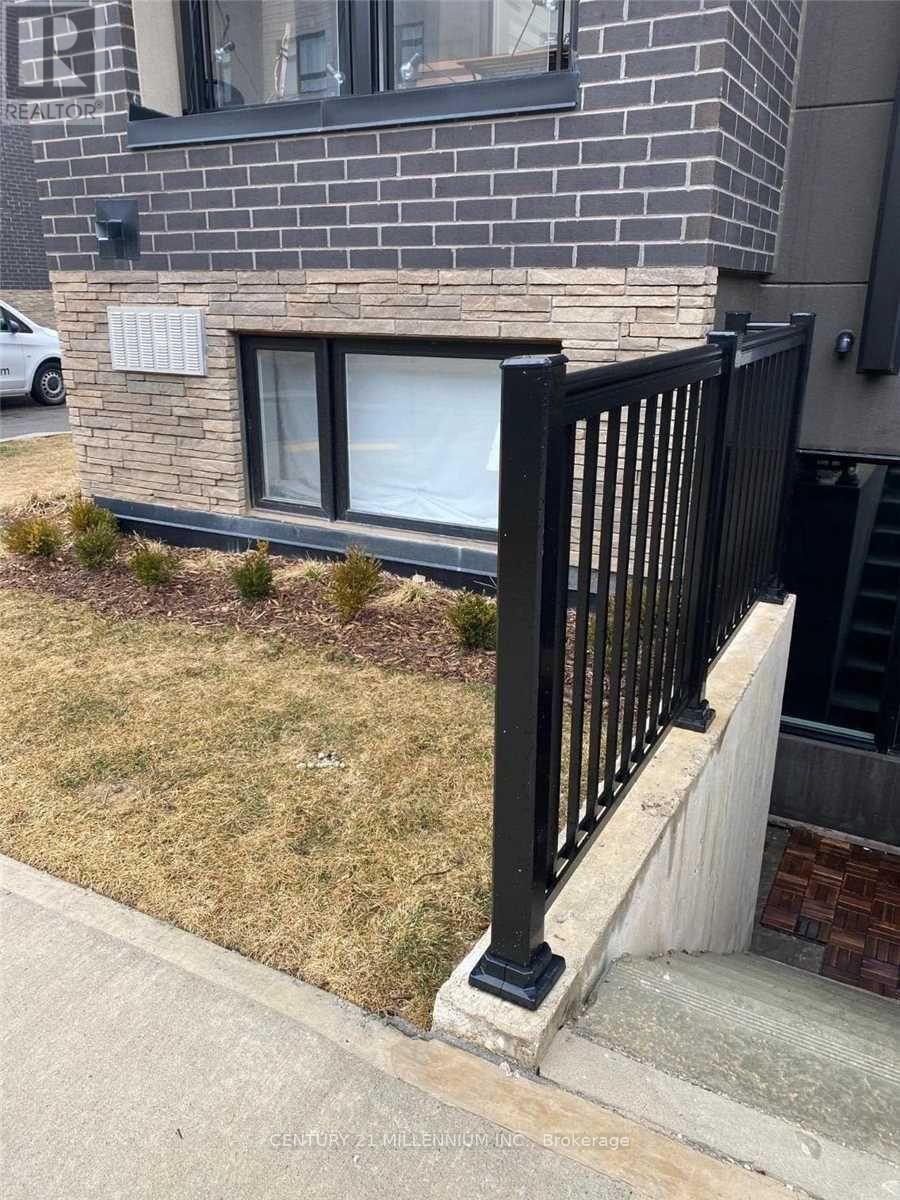
This sophisticated corner-model condo at 1131 Cooke Blvd offers effortless urban living in the heart of Burlington's Aldershot West. Built by ADI Development Group, this bright one-bedroom suite features an open-concept layout with 9' ceilings and oversized windows that capture natural morning and early afternoon light. The modern kitchen is outfitted with polished quartz countertops, a gloss tile backsplash, and premium stainless steel appliances, while the bathroom boasts large-format porcelain flooring and a glass-enclosed walk-in shower. Perfectly positioned for professionals, this "Commuter's Dream" is located steps from the Aldershot GO Station with rapid access to the 403, 407, and QEW. Residents are also minutes away from the scenic LaSalle Park and Marina. Exceptional value is found in the details: a designated underground parking space is included. With a light, airy aesthetic and immediate possession available, this move-in-ready home offers premium quality in an unbeatable location. (id:60365)
77 Zina Street
Orangeville, Ontario
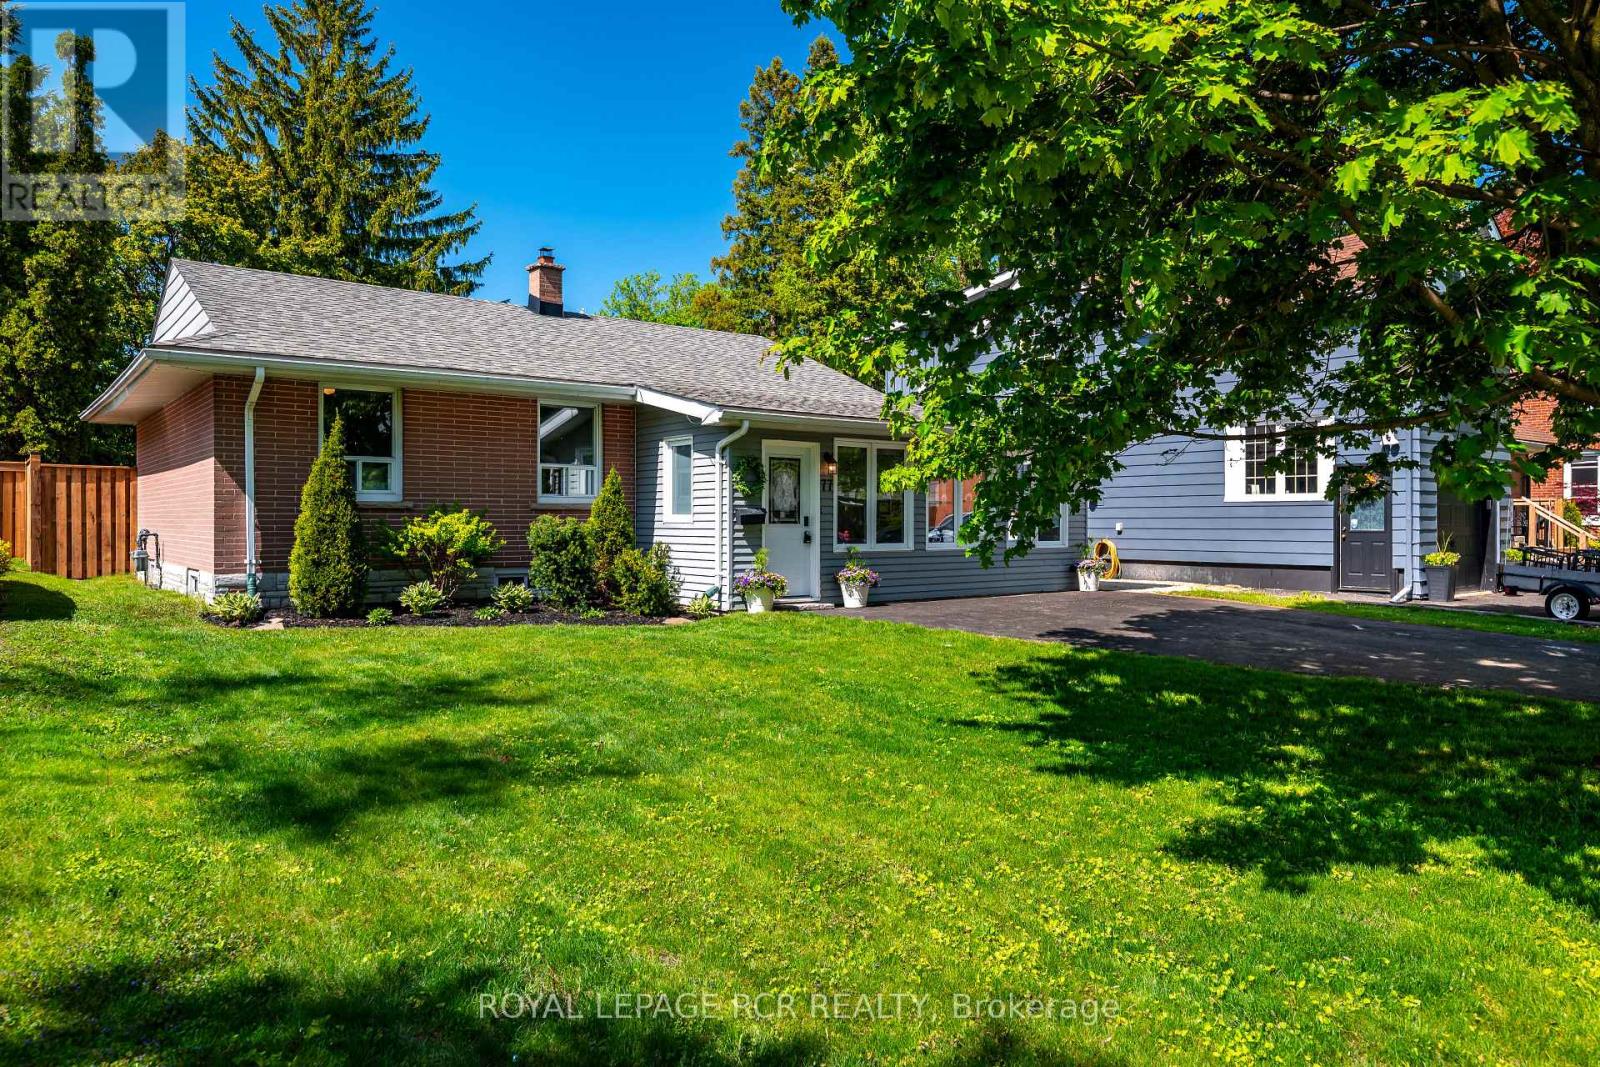
Welcome to 77 Zina Street, a charming bungalow located on one of Orangeville's most sought-after streets, just steps from downtown shops, restaurants, theatres, schools, parks, and everyday amenities. With bright, functional living spaces and a deep backyard, this home offers the perfect blend of comfort and unbeatable in-town convenience. Stepping inside, you're greeted by a sun-filled sunroom featuring oversized windows, and elegant wall sconce lighting - a warm and inviting space to enjoy year-round. The heart of the home is the stylish open-concept kitchen and dining area, complete with quartz countertops, a centre island, ample cabinetry, and a convenient walkout to the oversized fully fenced backyard with a spacious deck and storage shed - ideal for entertaining and outdoor living. The adjoining living room offers an open-concept feel with pot lights and laminate flooring, creating a seamless and comfortable main living space. The main level features three well-appointed bedrooms, each with large windows that bring in an abundance of natural light. A beautifully renovated 4-piece bathroom with ceramic finishes and a ground-level laundry area adds further functionality with a vaulted ceiling, laminate flooring, and a walkout to the garden. Additional living space is found in the partially finished lower level, offering a versatile recreation room perfect for a family room, play area, or home office, along with plenty of storage potential. Set on a deep lot in a highly walkable location close to everything downtown Orangeville has to offer, this home is a fantastic opportunity for families, downsizers, or anyone looking to enjoy the charm and ease of in-town living. Updates: Roof ('15), Furnace ('19) Air Conditioner ('19), Garden Shed ('21), New Front Door ('22) [As per previous owner]; Rear Door ('24), Deck Rail Added ('26), Portion of new Fence ('26), Painting Throughout ('26) (id:60365)
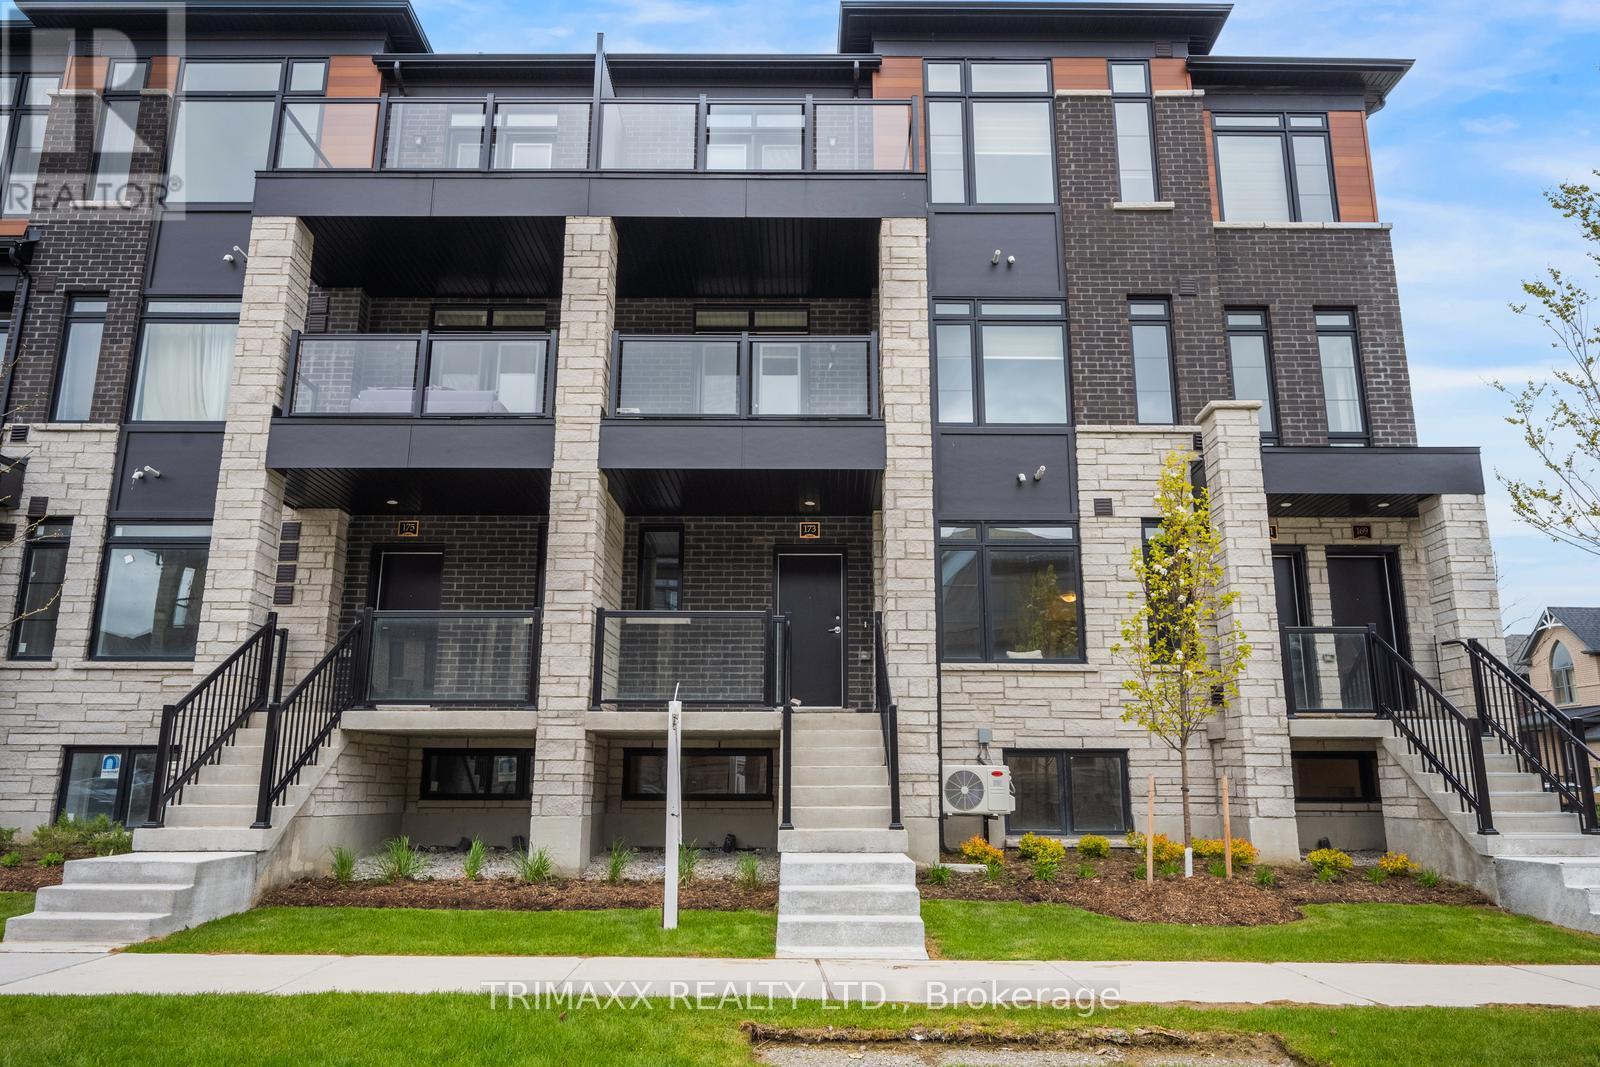
70f - 173 Petch Avenue
Caledon, Ontario
Discover this brand new, never-lived-in, desirable exterior end-unit urban townhome in a growing Caledon community, conveniently located at the Brampton border. Offering 1,331 sq. ft. of total living space, this stylish 3-bedroom, 2-bathroom home features a bright and spacious open-concept layout, covered terrace, modern kitchen with stainless steel appliances, stacked washer & dryer, and convenient parking with 1 garage space and 1 driveway parking space. Enjoy low maintenance fees and a convenient location close to schools, shopping, parks, transit, future highway access, and upcoming plaza developments. This move-in-ready home is an excellent opportunity for first-time buyers, families, or investors looking for a brand new home in a desirable community. TOTAL LIVING SPACE: 1,331 SQ. FT. (Please see attached floor plan). (id:60365)
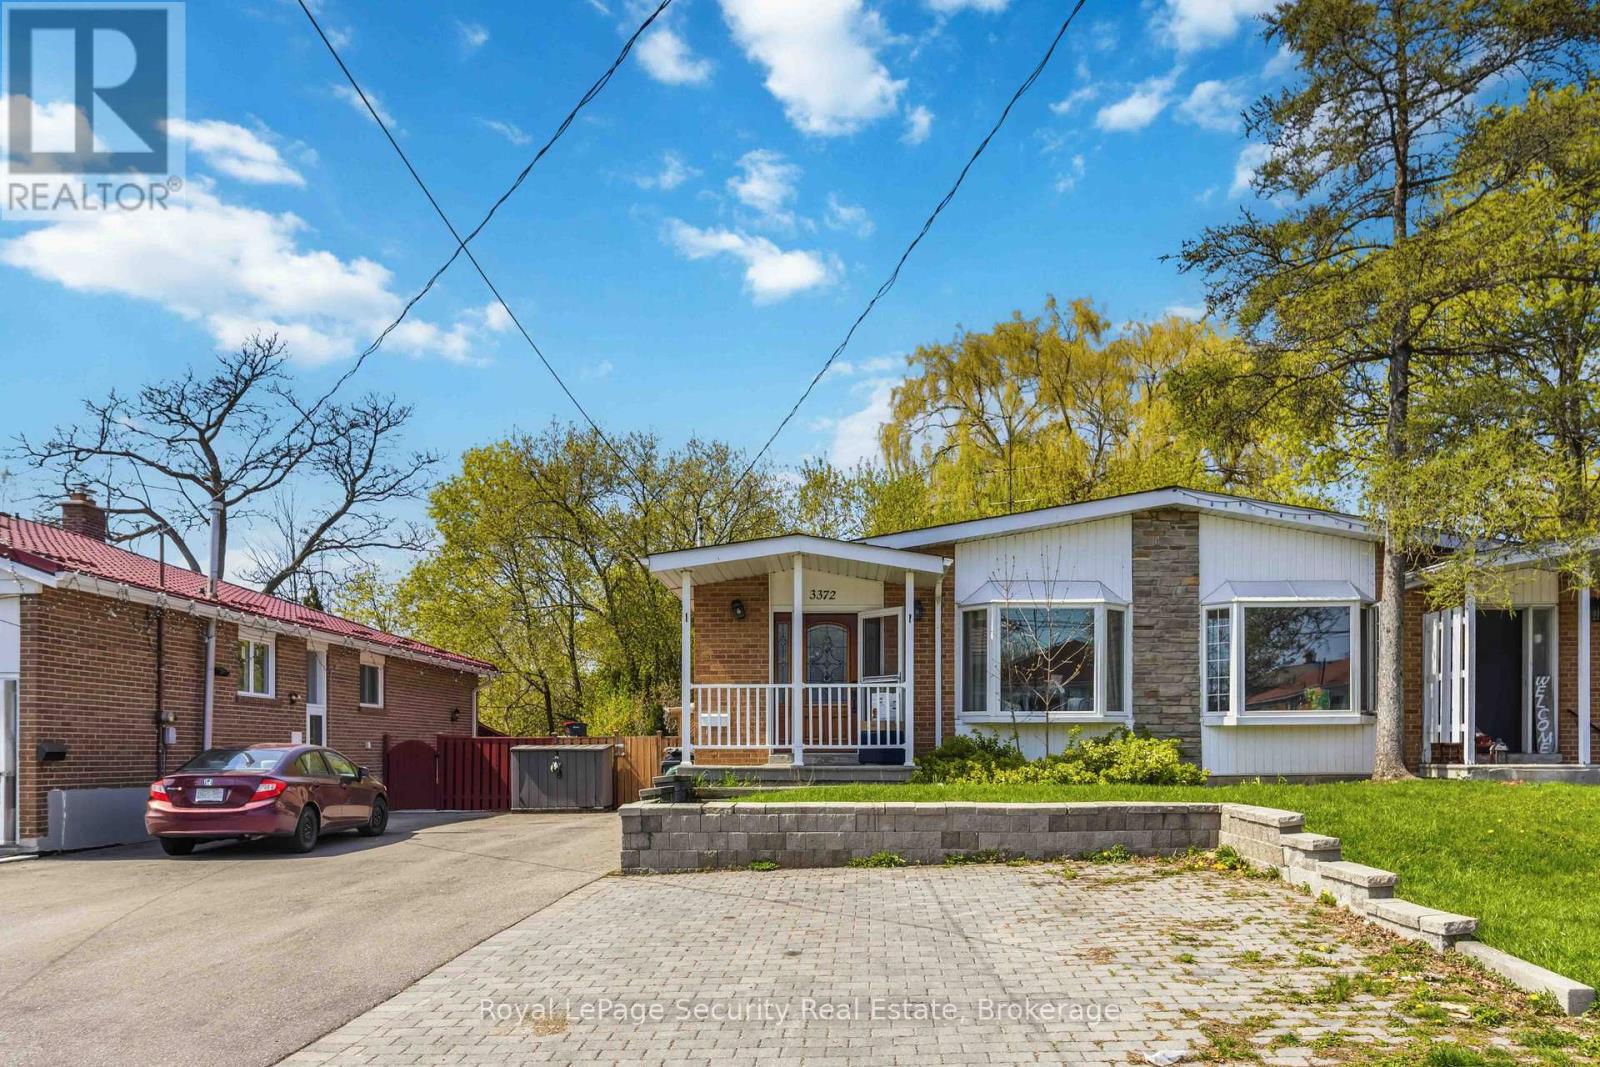
Basement - 3372 Fellmore Drive
Mississauga, Ontario
Bright 2-Bedroom Basement Apartment Located In The Desirable Credit Woodlands Neighborhood.This Well-Maintained Brick Bungalow Features A Private Separate Entrance And Includes 1 ParkingSpace. Functional Layout With Comfortable Living Space. All Utilities Are Included For AddedConvenience. Coin-Operated Laundry On Site. Please Note: No Access To Backyard. Close To Parks,Schools, Transit, And Amenities. (id:60365)
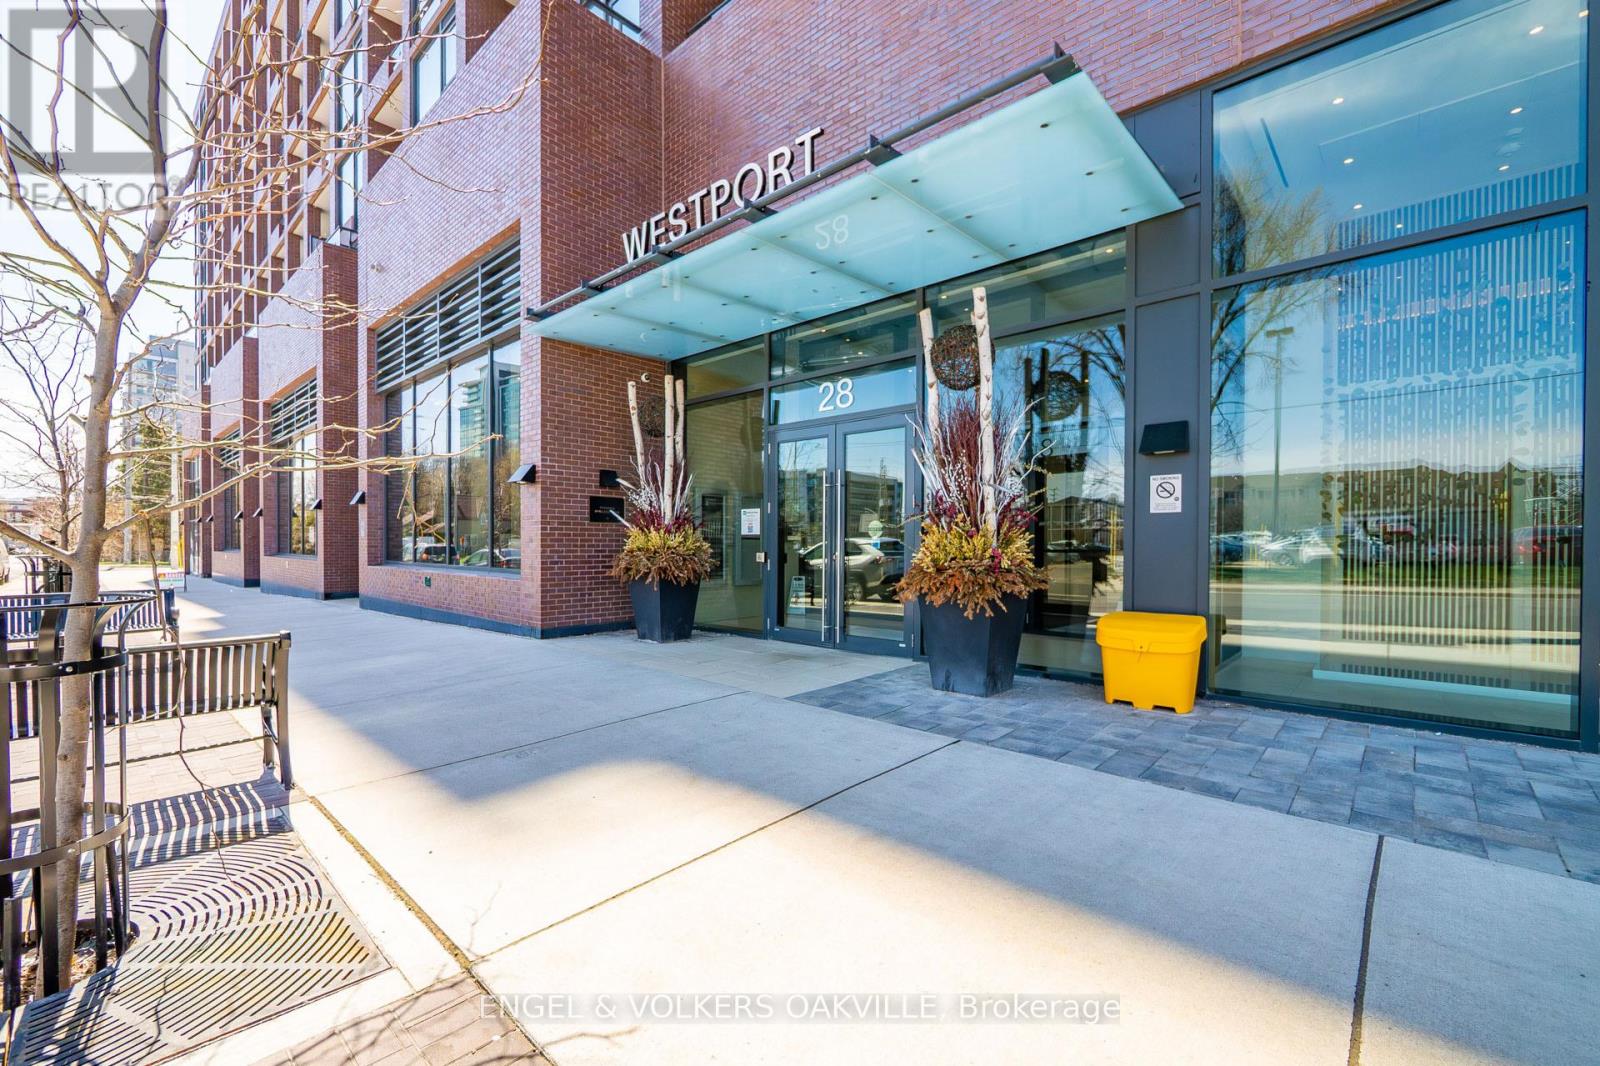
418 - 28 Ann Street
Mississauga, Ontario
Step into refined Lakeside living at this beautifully upgraded 2-bedroom, 2-bathroom suite in Westport, perfectly positioned in the heart of vibrant Port Credit. Just steps to the GO Train, this residence offers unmatched convenience for commuters while placing you in one of Mississauga's most desirable lifestyle destinations.Inside, you'll find a bright and spacious open-concept design with impressive 10-foot ceilings and upscale finishes throughout. The sleek, modern kitchen features built-in premium appliances and a statement centre island with elegant lighting -ideal for both everyday living and entertaining. Thoughtfully curated designer lighting enhances the ambiance, while expansive windows flood the space with natural light and lead to a generous private balcony with partial views ofLake Ontario.This unit includes one parking space and a locker for added storage and convenience. Enjoy close proximity to major highways, the waterfront, marina, scenic trails, library, and more. With an excellent walk score, you're just moments from Port Credit's lively shops, restaurants, parks, and year-round festivals.Residents benefit from exceptional building amenities that set a new standard for luxury condo living. This is a rare opportunity to experience modern comfort, sophisticated style, and the best of lakeside living. (id:60365)

© 2026 Proptech Realty Inc., Brokerage.