
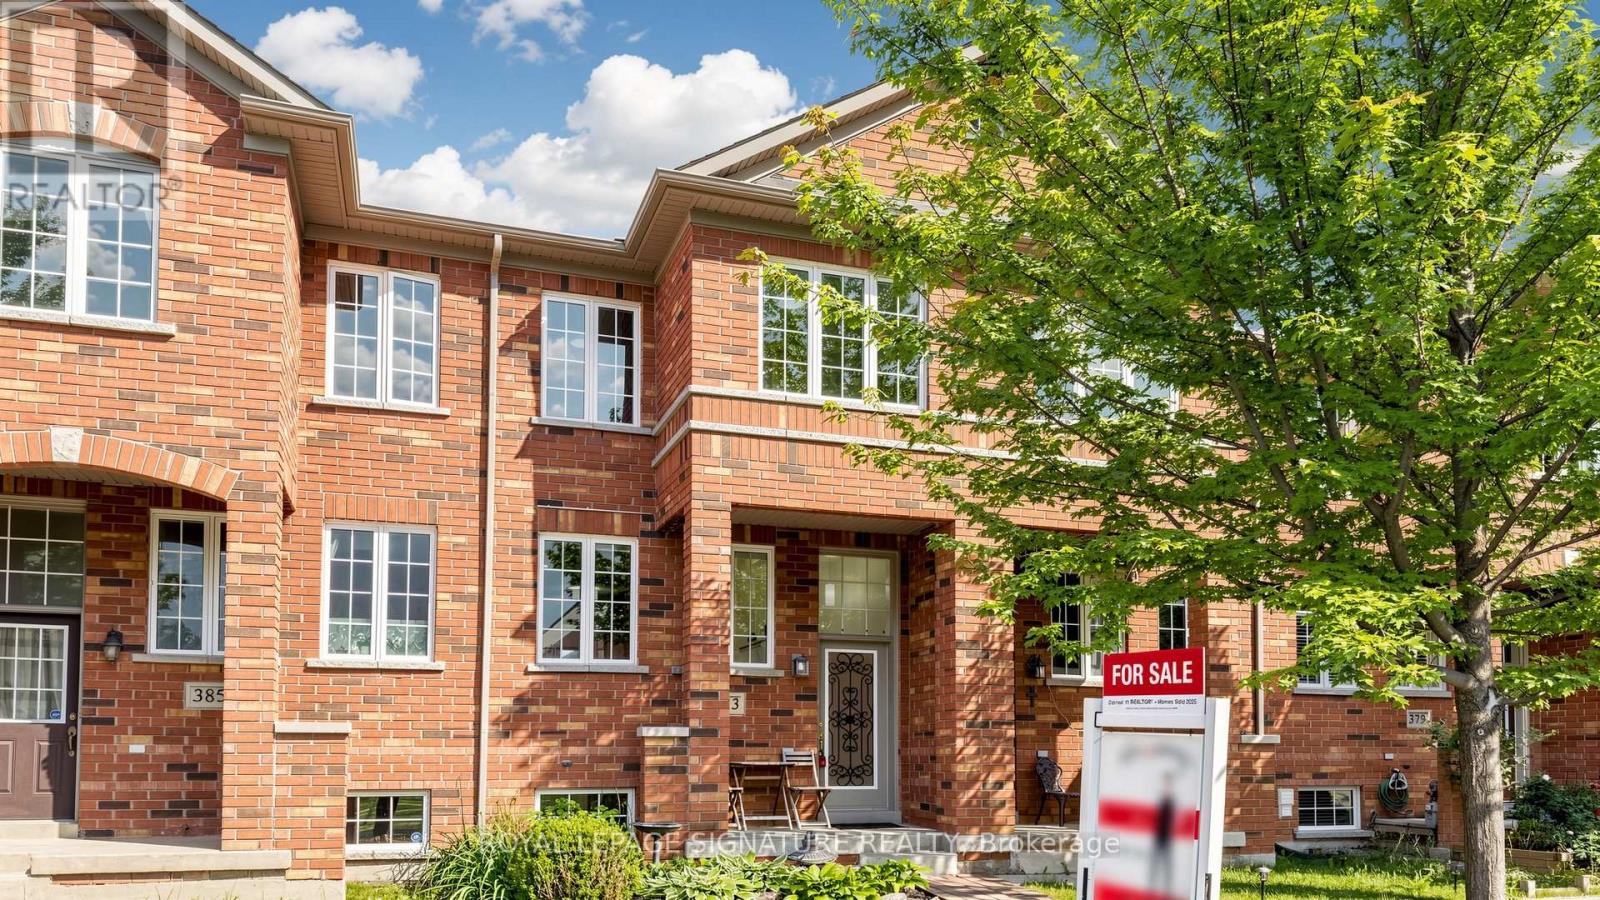
383 White's Hill Avenue
Markham, Ontario
Gorgeous 3+1Br Freehold 2-Storey Townhome in Desirable Cornell Markham! This Sun-Filled Home Features A Functional Layout With Plenty Of Natural Light, Upgraded Kitchen W/Custom Cabinets, Quartz Countertop, Stainless Steel Appliances & Undermount Sink, Custom Built-In Bench In Dining Area, Renovated Laminate Floors ('19), Oak Staircase, Finished Basement With A Rec Room and Flexible Office/Guest Room, 1-Car Garage Plus 2-Car Parking on Private Driveway, Interlocked & Fenced Backyard, Newer Dryer/Washer ('23) & Microwave Range ('21), Newer A/C With Heat Pump ('23), Newer Roof ('21), Freshly Painted and More! Conveniently Located Within Walking Distance To Highly Rated Schools Including **Black Walnut P.S., St. Joseph Catholic E.S., And Bill Hogarth S.S.** Close To the Cornell Community Park, Markham Stouffville Hospital, Community Centre, Library, Hwy 407, Mount Joy GO Station, And Everyday Amenities. Ideal for a Small Family, Empty-Nesters, or First-Time Homebuyers! Experience The Combination Of Comfort, Family-Friendly Living, And Prime Location In One Of Markham's Most Sought-After Neighbourhoods! (id:60365)
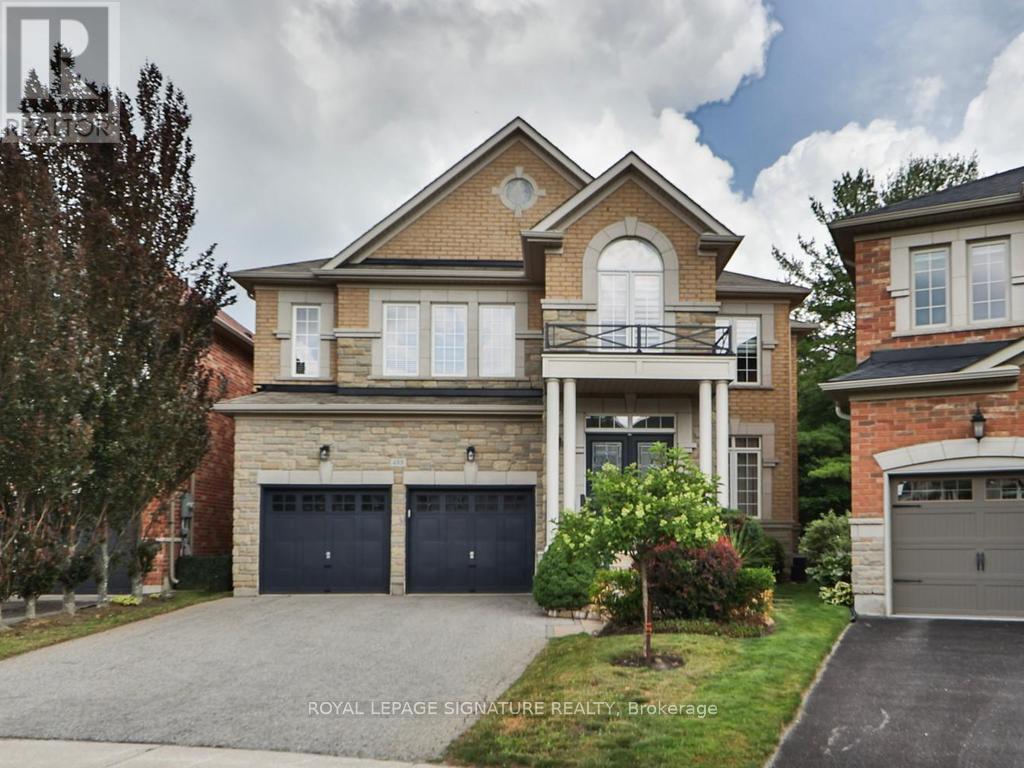
488 Foxcroft Boulevard
Newmarket, Ontario
Luxury Executive Home in Prestigious Stonehaven-Wyndham! Exceptional premium corner lot backing onto a beautiful ravine with a professionally finished walk-out basement. Offering approximately 2,916 sq. ft. plus 1,300 sqft finished walk-out Professional Finished Basement. This elegant residence features 9-ft ceilings, 4 spacious bedrooms, double-car garage with interior access, 8" engineered hardwood flooring, premium oak staircases, crown molding, and an outstanding open-concept layout. Gourmet kitchen with extended cabinetry and premium built-in appliances overlooks the family room with gas fireplace and spacious breakfast area with walk-out to a large deck. Elegant dining room with coffered ceiling. Luxurious primary suite with double-door entry and spa-inspired 5-piece ensuite. Professionally finished walk-out lower level features a large recreation room, wet bar with wine fridge, 3-piece bath, cold room and separate utility room. Enjoy the privacy of a premium ravine setting with an expansive stone patio and beautifully landscaped backyard. Ideally located just minutes to Highway 404, Newmarket GO Station, Upper Canada Mall, top-rated schools, parks, walking trails, recreation facilities, shopping and restaurants. An exceptional opportunity to own a luxury family home in one of Newmarket's most desirable communities. (id:60365)
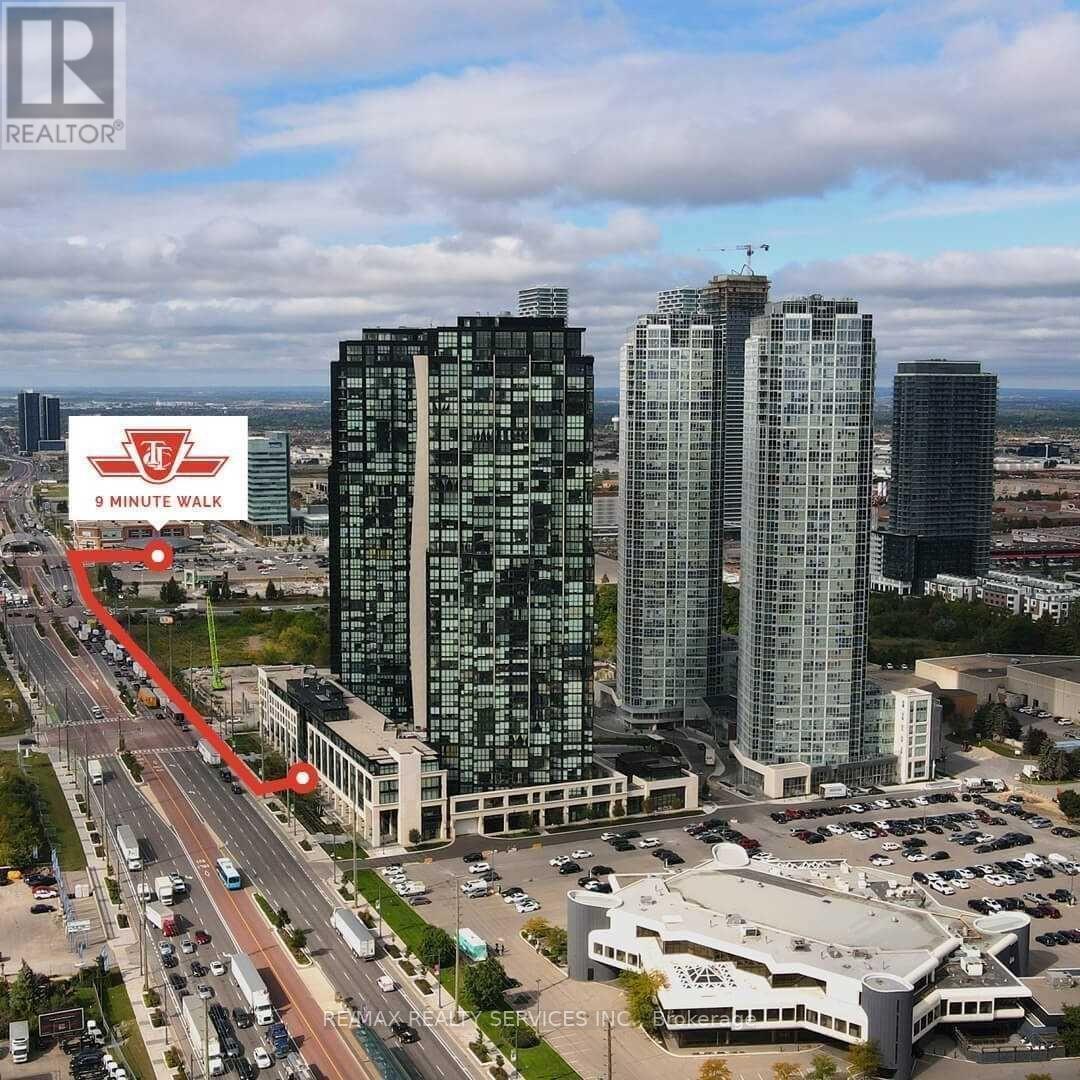
1803 - 2908 Highway 7 Road
Vaughan, Ontario
Amazingly Bright And Spacious 2 Bed, 2 Full Bath Condo With Open Balcony. A Sought After Location! Over 850 Sft Unit With Floor To Ceiling Windows. The sleek modern kitchen features built-in appliances, making meal prep a joy. With 1 parking spot and 1 locker included, luxury living has never been more convenient. Located just steps away from VMC Subway Station, this prime location provides easy access to York University and major highways including the 400, 407, and 27, ensuring convenience at every turn. Pics from earlier listing. (id:60365)
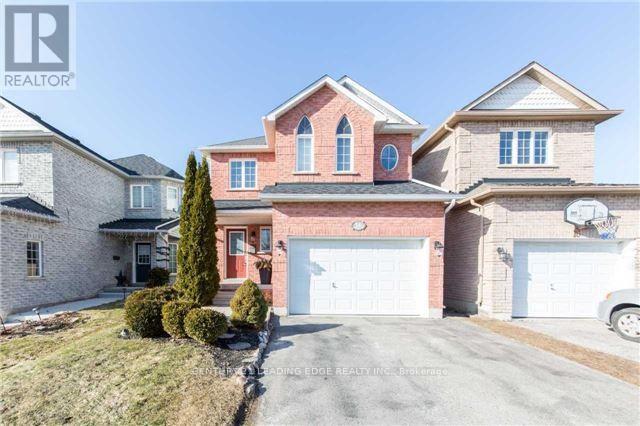
14 Guildwood Drive
Clarington, Ontario
Welcome to this Beautiful 1625 Sq. Ft. Home nestled in one of Bowmanville's more desirable family-friendly Neighbourhoods. Bright and inviting, the spacious eat-in kitchenThis Home Features A Bright, Eat-In Kitchen offers ample cabinetry and a walkout to a private stone patio - perfect for outdoor dining, entertaining, or relaxing. The open concept living and dining area features hardwood flooring and plenty of natural light, creating a warm and welcoming space for everyday living. The generous primary bedroom includes an oversized double closet and a private 4 piece ensuite. Three additional well sized bedrooms provide flexibility for growing families, guests, or a home office. The fourth bedroom boasts impressive 10 foot vaulted ceilings and can easily serve as a family room, media room, or playroom. The finished basement offers additional living space and endless possibilities for entertaining, recreation, or relaxtion. Located close to schools, parks, shopping, restaurants, transit, and easy access to highway 401, this is an excellent opportunity to own a well maintained home in a sought after Clarington community. Don't miss your chance to make this wonderful property your next home! (id:60365)
237 Rhodes Avenue
Toronto, Ontario
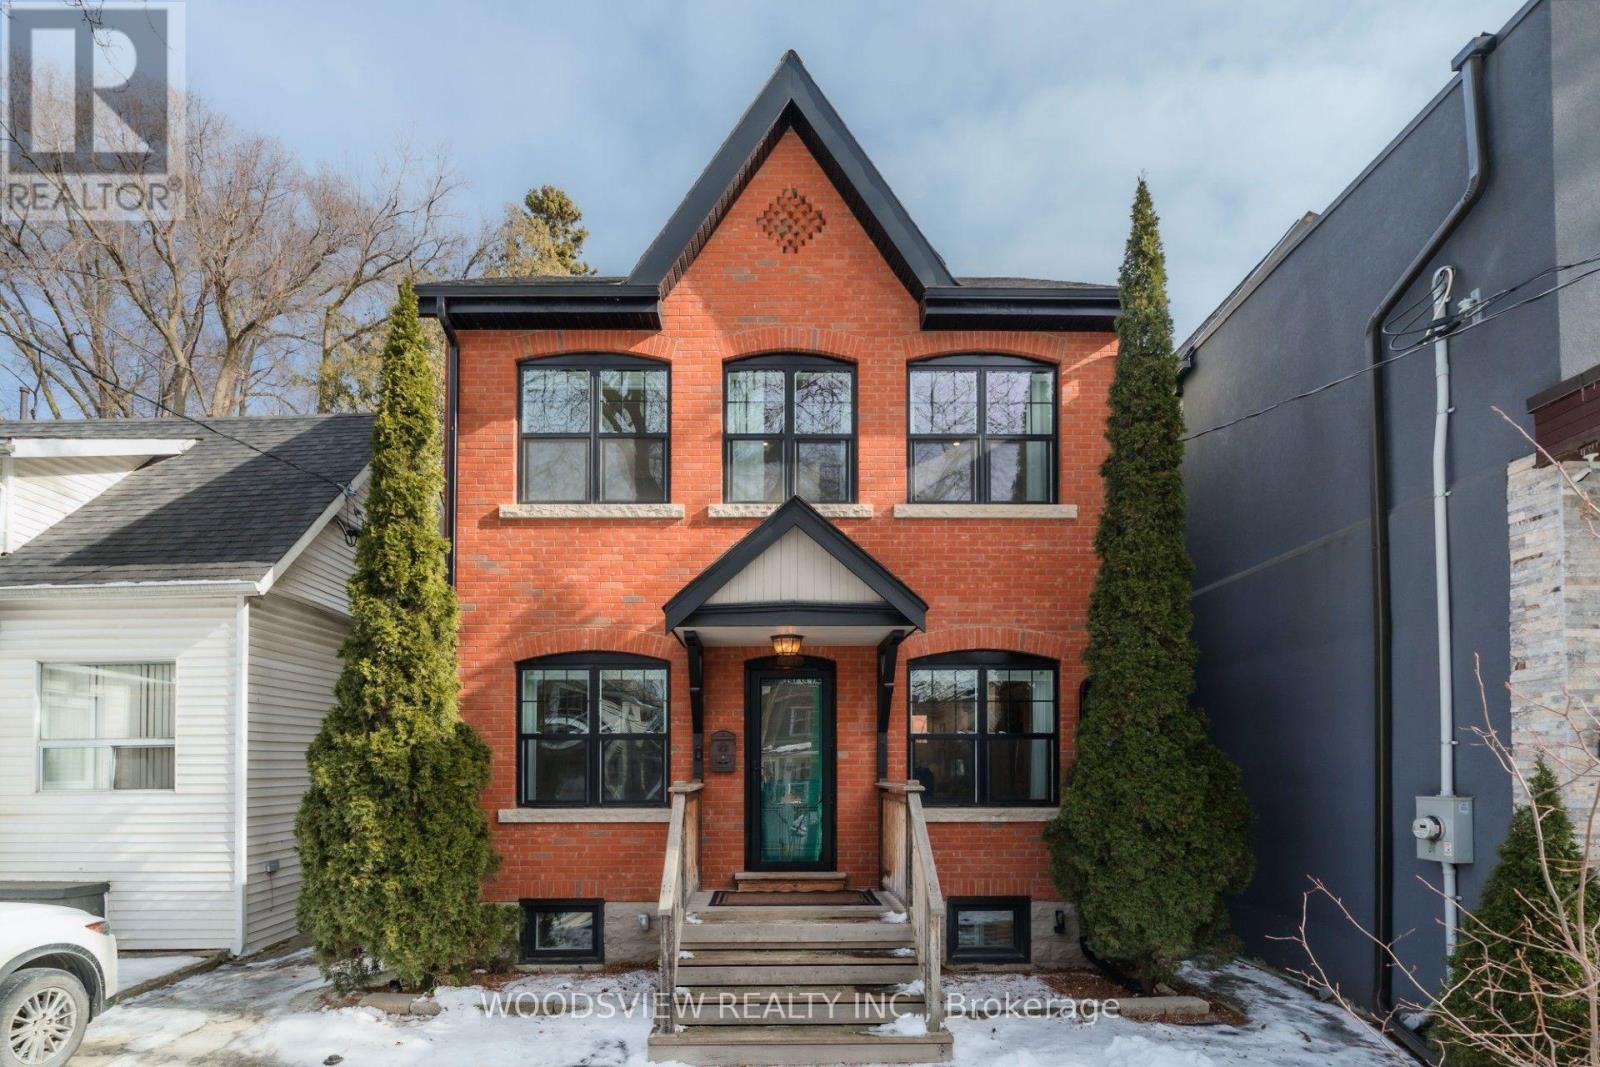
Welcome to urban living at its finest in this beautiful Victorian home, perfectly situated right in the heart of Leslieville. This modern, one-bedroom basement apartment features a private separate entrance at the back, leading into a sleek, open-concept living space with contemporary finishes. Forget about extra monthly bills; your rent is completely all-inclusive, covering both utilities and internet to make your monthly budgeting completely stress-free.Enjoy the ultimate convenience of private ensuite laundry. Nestled in a highly desirable, welcoming residential neighborhood, you are just steps away from TTC transit, bike lanes, grocery stores, vibrant local cafes, restaurants, and parks. Optional City street permit parking may be available(Tenant to verify). This absolute gem is move-in ready for immediate occupancy! (Note: Pictures taken are for reference only). (id:60365)

153 - 1915 Denmar Road
Pickering, Ontario
Welcome to affordable living in the heart of Pickering. This bright and spacious end unit is the perfect starter for first-time buyers and professionals alike, offering three generously sized bedrooms, 1.5 bathrooms and spacious throughout. Generous windows fill the suite with natural light. Designed with both comfort and functionality in mind, this move-in-ready suite features exceptional space, convenient ensuite laundry, private parking and an end unit for additional privacy. Tailored for an active and connected lifestyle and close to all the amenities any family would expect. Perfectly situated for both work and play, you are just minutes from lakefront walking trails, parks, and regional mall: Pickering Town Centre. Commuting is effortless with the nearby GO Station and Highways 401, 412, and 407 only minutes away. With local dining, shopping, and entertainment all within easy reach, this one is the ultimate balance of function and convenience. Bathrooms renovated 2023. Newer-Low "E" Vinyl Windows and front door. ****SUNDAY OPEN HOUSE CANCELLED**** (id:60365)
55 - 121 Centennial Road
Toronto, Ontario
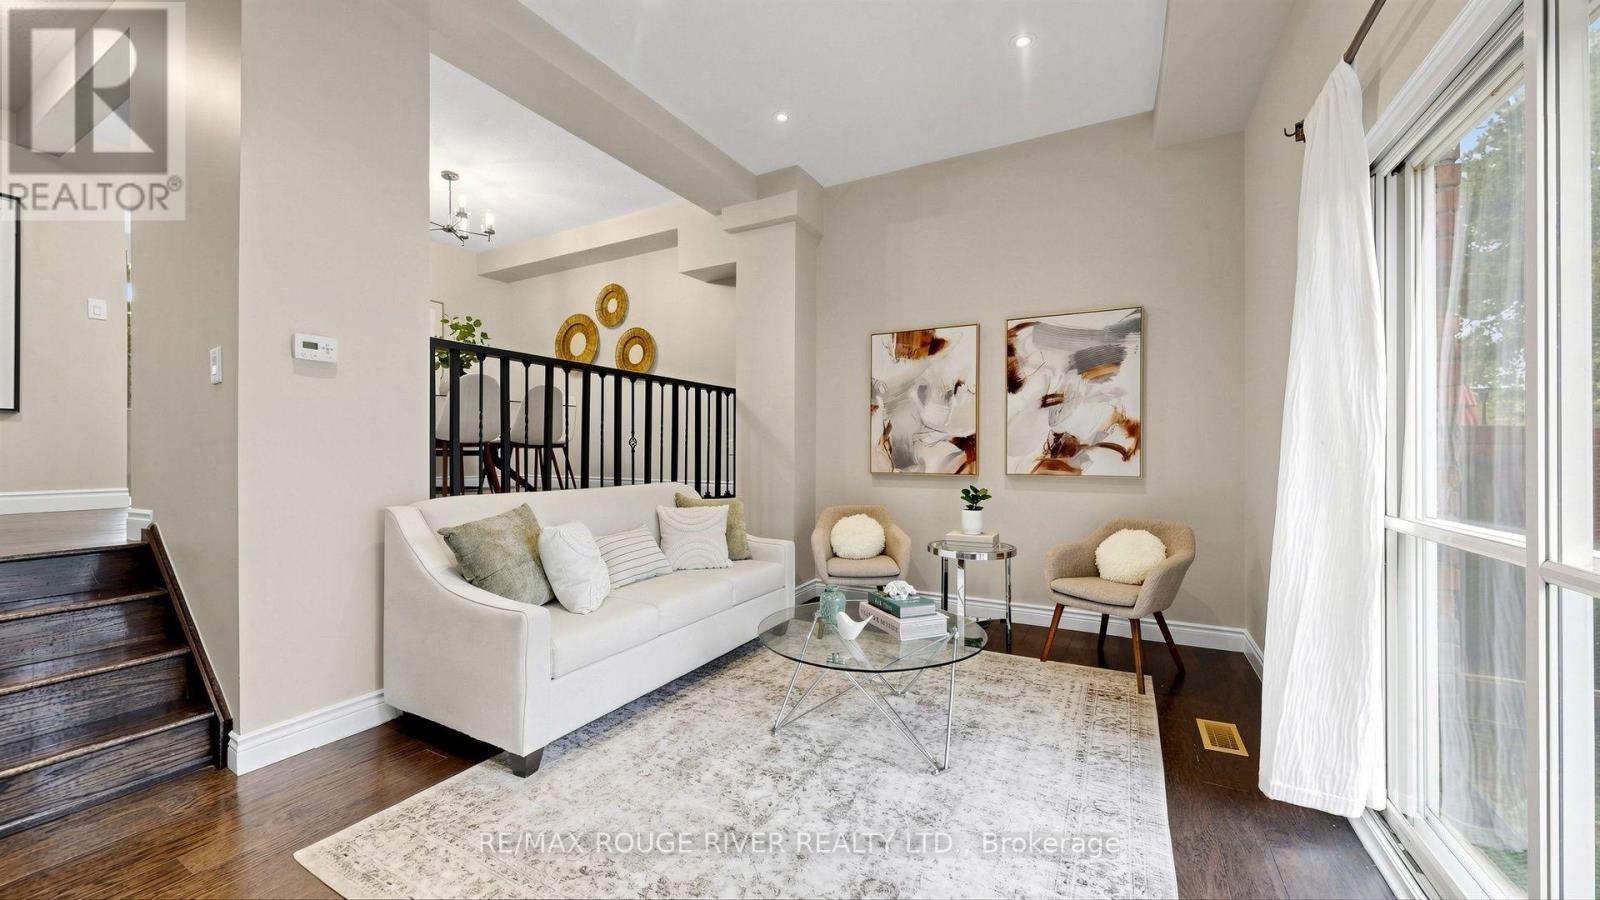
Welcome to 121 Centennial Road, Unit 55, a beautifully maintained 3 bedroom, 2 bathroom condo townhouse in one of Scarborough's most established and family friendly communities. Offering a functional two storey layout, a finished basement, and a private backyard, this home delivers the perfect balance of indoor and outdoor living. The bright main floor offers comfortable living and dining spaces designed for everyday life, while the finished basement provides valuable extra living space that is perfect for a family room, home office, playroom, or gym. One of the home's standout features is its backyard. Lovingly enjoyed by the current owners, it has become their favourite place to relax, entertain friends, enjoy summer barbecues, and unwind after a busy day. It offers a rare outdoor retreat that is often difficult to find in condo living. Upstairs, you'll find three well proportioned bedrooms and plenty of space for growing families, first time buyers, or anyone looking for room to work from home. Two bathrooms add convenience for busy households. Located in the highly desirable West Rouge - Centennial community, you'll enjoy easy access to Rouge National Urban Park, the waterfront, schools, parks, shopping, GO Transit, TTC, Highway 401, and everyday amenities. Whether you're commuting downtown or exploring the trails and beaches nearby, this location offers an exceptional lifestyle. If you've been searching for a move in ready Scarborough condo townhouse with a finished basement, private backyard, and an unbeatable location, this is one you won't want to miss. (id:60365)
1703 - 180 Markham Road
Toronto, Ontario
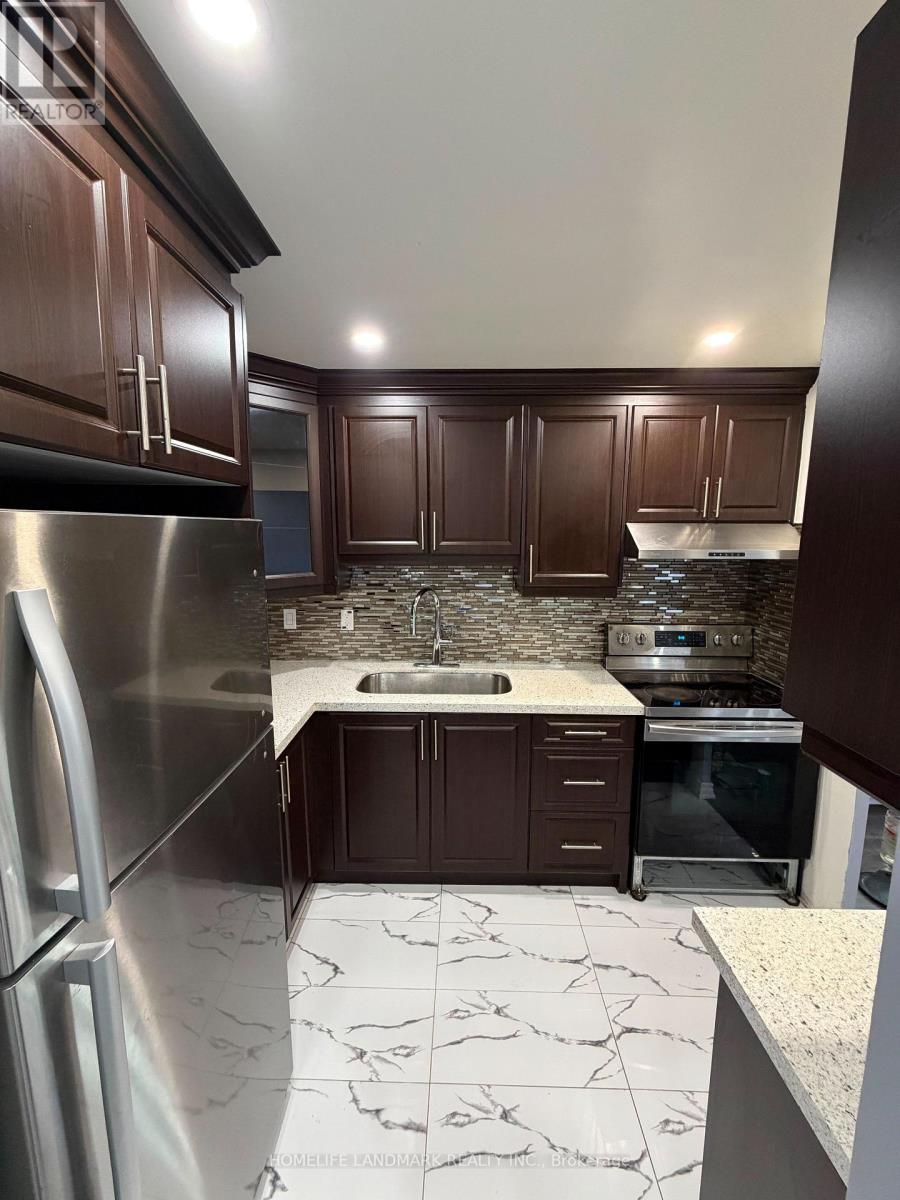
Bright & Spacious 1200-1399 Sq feet 3 Bedrooms , 2 Bathrooms With A South Exposure Corner Unit. 2 Balcony , one facing Down town . other facing Over Looking Ontario Lake.Maintenance Includes: Heat, Hydro,Water,Cable Bld Ins, Underground Parking # 106 ,Locker #16 And Common Elements TTC, Schools, Place To Worship Etc.. (id:60365)

69 Gillett Drive
Ajax, Ontario
Welcome to this beautifully renovated executive family home. Offering 3,185 sq. ft. above grade plus a professionally finished 1,084 sq. ft. w/o bsmt delivering exceptional living space for growing or multi-generational families. Every detail has been thoughtfully updated, making this truly move-in ready. The main and upper levels feature engineered hardwood flooring throughout, complemented by a stunning updated staircase and modern railings. The functional layout includes a dedicated main floor office. The chef-inspired kitchen showcases premium GE Café appliances, including a gas stove and refrigerator, quartz countertops, & abundant workspace for cooking and entertaining. The inviting family room is the perfect gathering space, featuring custom built-in shelving and a stylish electric fireplace. Custom walk-in closets throughout the home maximize storage, while zebra shades provide a modern finishing touch. All four bathrooms have been beautifully renovated with contemporary finishes. Step outside to the expansive second-floor deck, an ideal extension of your living space that's perfect for summer BBQs and outdoor dining. The professionally finished walkout basement offers exceptional flexibility, featuring a bedroom, full bathroom, separate laundry, a full kitchen with GE Café refrigerator and stove, updated laminate flooring, providing versatility for extended family, guests, or private living space. Additional upgrades include a new furnace, upgraded 200-amp electrical service, EV charger in the garage, , washer and dryer , gas BBQ hookup, and Gemstone permanent exterior soffit lighting. Ideally situated in one of Ajax's most sought-after family neighbourhoods, this exceptional home is directly across from Gillett Park and just minutes to excellent schools, shopping, and everyday amenities. Combining quality craftsmanship, modern finishes, and an unbeatable location, simply unpack and enjoy everything this remarkable property has to offer. (id:60365)
246 - 139 Merton Street
Toronto, Ontario
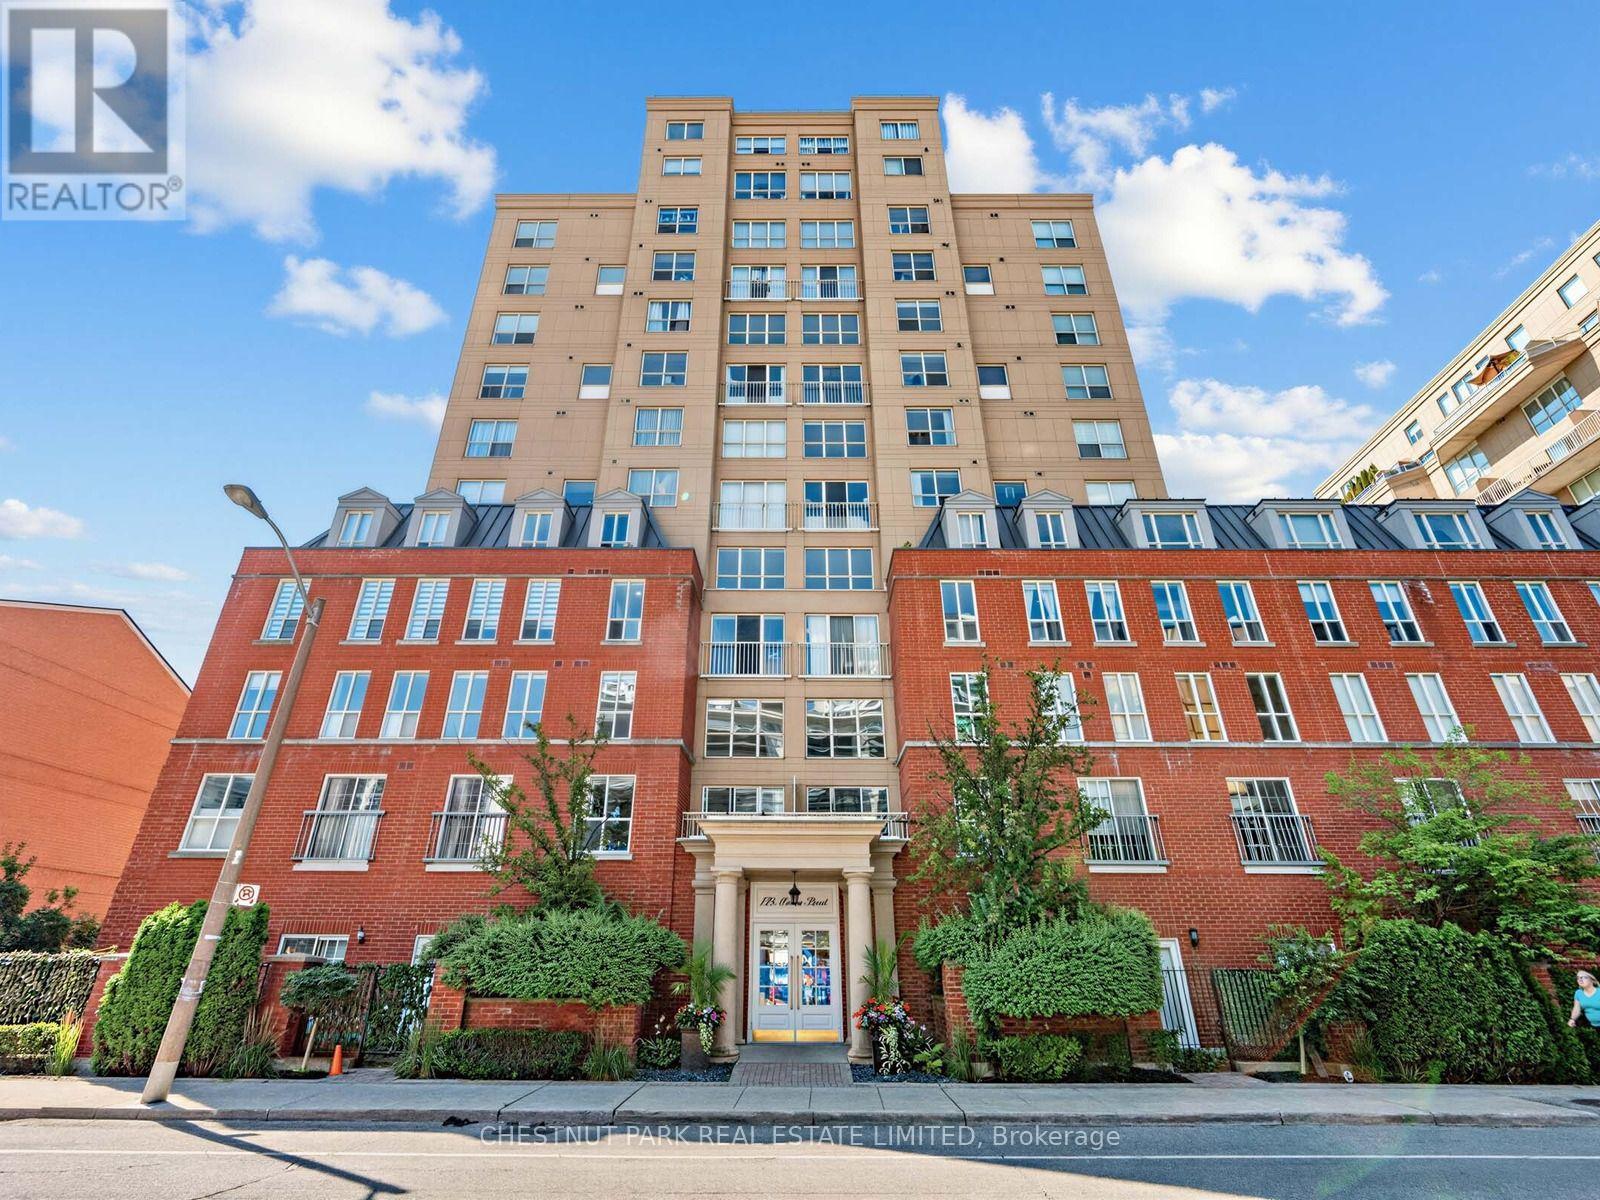
Beautiful bright south-east corner 2-storey loft. One bedroom plus den, 750sf interior space plus a private south-facing covered terrace (BBQ allowed). Newer floors (2023) and newer window coverings (2023). Modern open-concept kitchen with granite countertops, full-size appliances, a large window in the kitchen, plus an extra-large pantry for loads of storage. The large pantry can easily be converted back to a 2-piece powder room, which was a part of the original builder floor plan (current owner converted the 2-piece bathroom to the pantry; all the plumbing is still there to be used). Spacious living and dining room area with soaring high 16-foot ceilings. Walk out to the private south-facing terrace featuring gorgeous sunny and private treed views. Great-sized Bedroom and den/home office on the second level with a large walk-in closet with custom shelving and gorgeous south-east treed views. Spacious 4-piece bathroom with a window. Large walk-in laundry room with fabulous additional storage space. Locker included. Low maintenance fees with all utilities included. Party room, underground visitor parking, bike storage. Direct access to the Kay Gardner Beltline Trail at the back of the building. Five minutes walk to the Davisville subway station. Enjoy the abundance of amenities along Yonge St & Mount Pleasant Rd. Short Walk To Yonge & Eglinton and Yonge & St Clair. Experience Midtown Toronto living at its finest! Parking space is available to rent from an owner in the building at $125/month. (id:60365)
5 - 427 Crawford Street
Toronto, Ontario
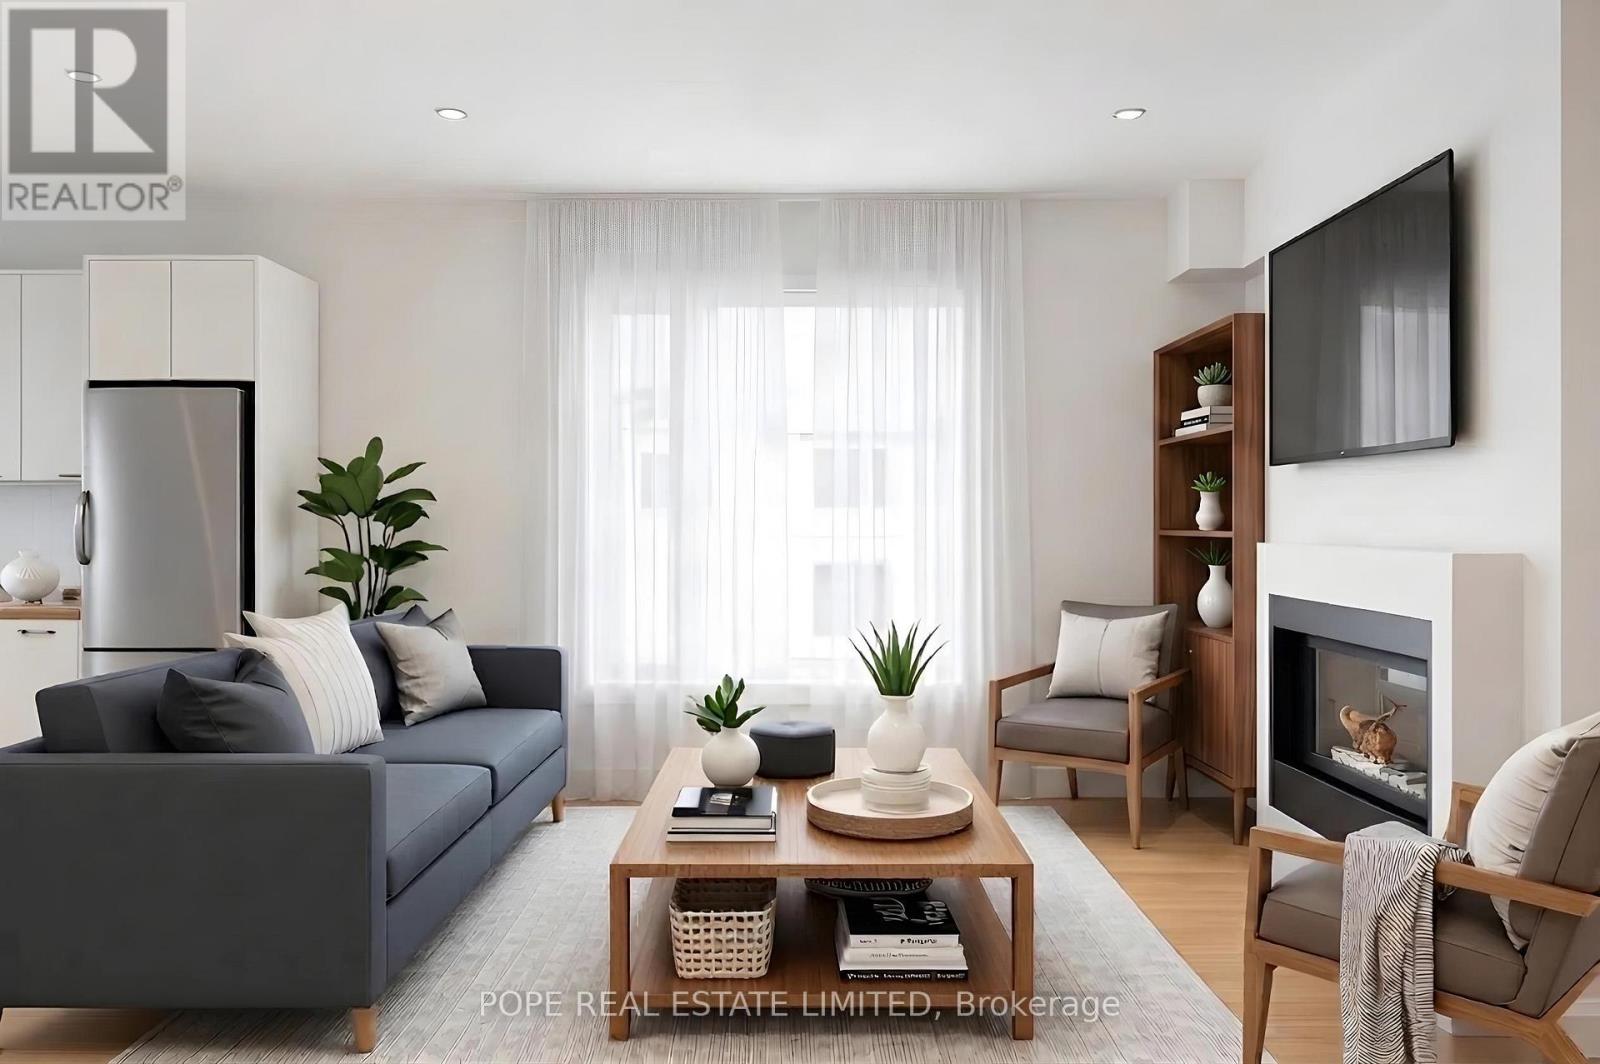
A rare opportunity to lease a top-floor suite in a charming 6-plex. Originally built in 1915 and thoughtfully updated within the last decade, this bright and spacious 2-bedroom apartment blends character with modern comfort. Featuring hardwood floors throughout, a contemporary white kitchen with centre island, quartz countertops, built-in stainless steel appliances and gas cooking, all overlooking an inviting living area complete with a gas fireplace.Enjoy a spa-inspired bathroom, two generously sized bedrooms, and a private balcony walkout off the kitchen. Perfectly situated within walking distance to the restaurants, cafés, and shops of College West and Ossington Ave. Convenient access to TTC including the 506 College streetcar and Ossington bus routes. Steps to Metro, Shoppers Drug Mart, LCBO, parks, and everyday amenities. Permit street parking available through the City of Toronto. (id:60365)
1009 - 5793 Yonge Street
Toronto, Ontario
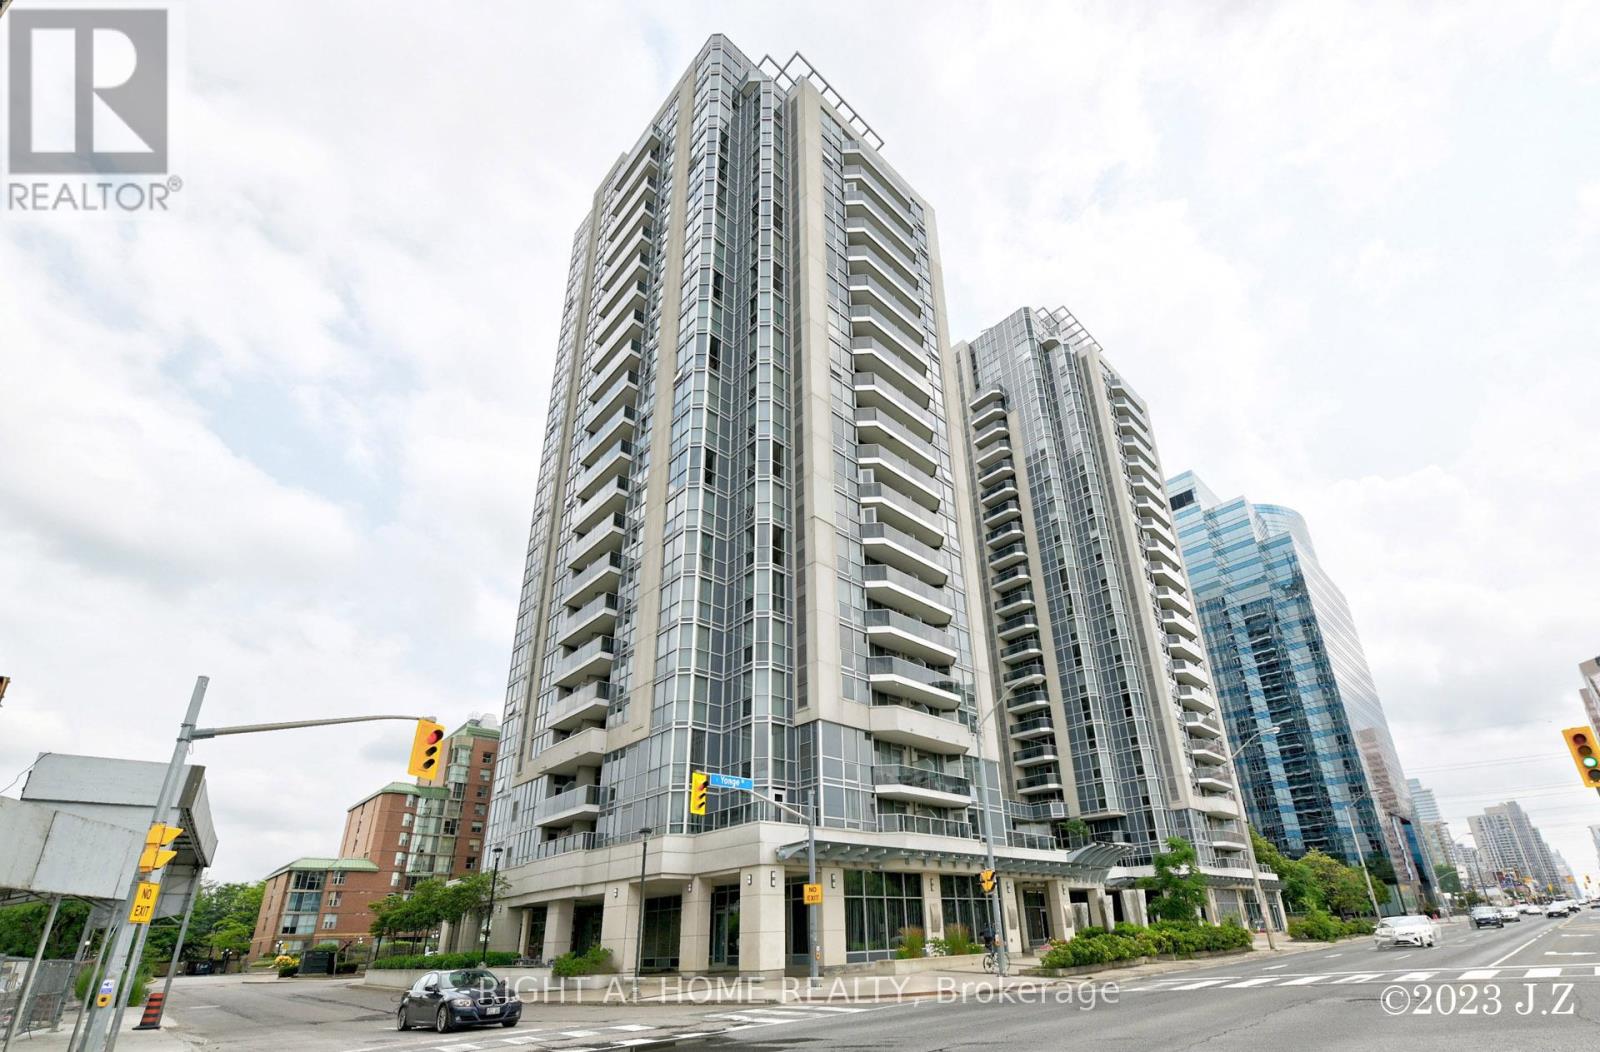
Luxury Menkes Luxe condominium in one of North York's most sought-after locations, just steps to Finch Subway Station, TTC, GO Transit, and Viva. This bright and spacious 2-bedroom + den corner suite offers a highly functional layout with 2 full bathrooms. The den features large windows, a door, and a closet, making it an ideal space for a home office, guest room, or potential third bedroom.The open-concept living and dining area walks out to a large west-facing balcony with unobstructed views and abundant natural sunlight. The modern kitchen is finished with granite countertops, and LED lighting has been installed throughout the suite.Residents enjoy exceptional building amenities, including 24-hour concierge and security, an indoor pool, fitness centre, party room, table tennis, and more.Ideally located within walking distance to shopping, restaurants, parks, and all major transit options. (id:60365)

© 2026 Proptech Realty Inc., Brokerage.