
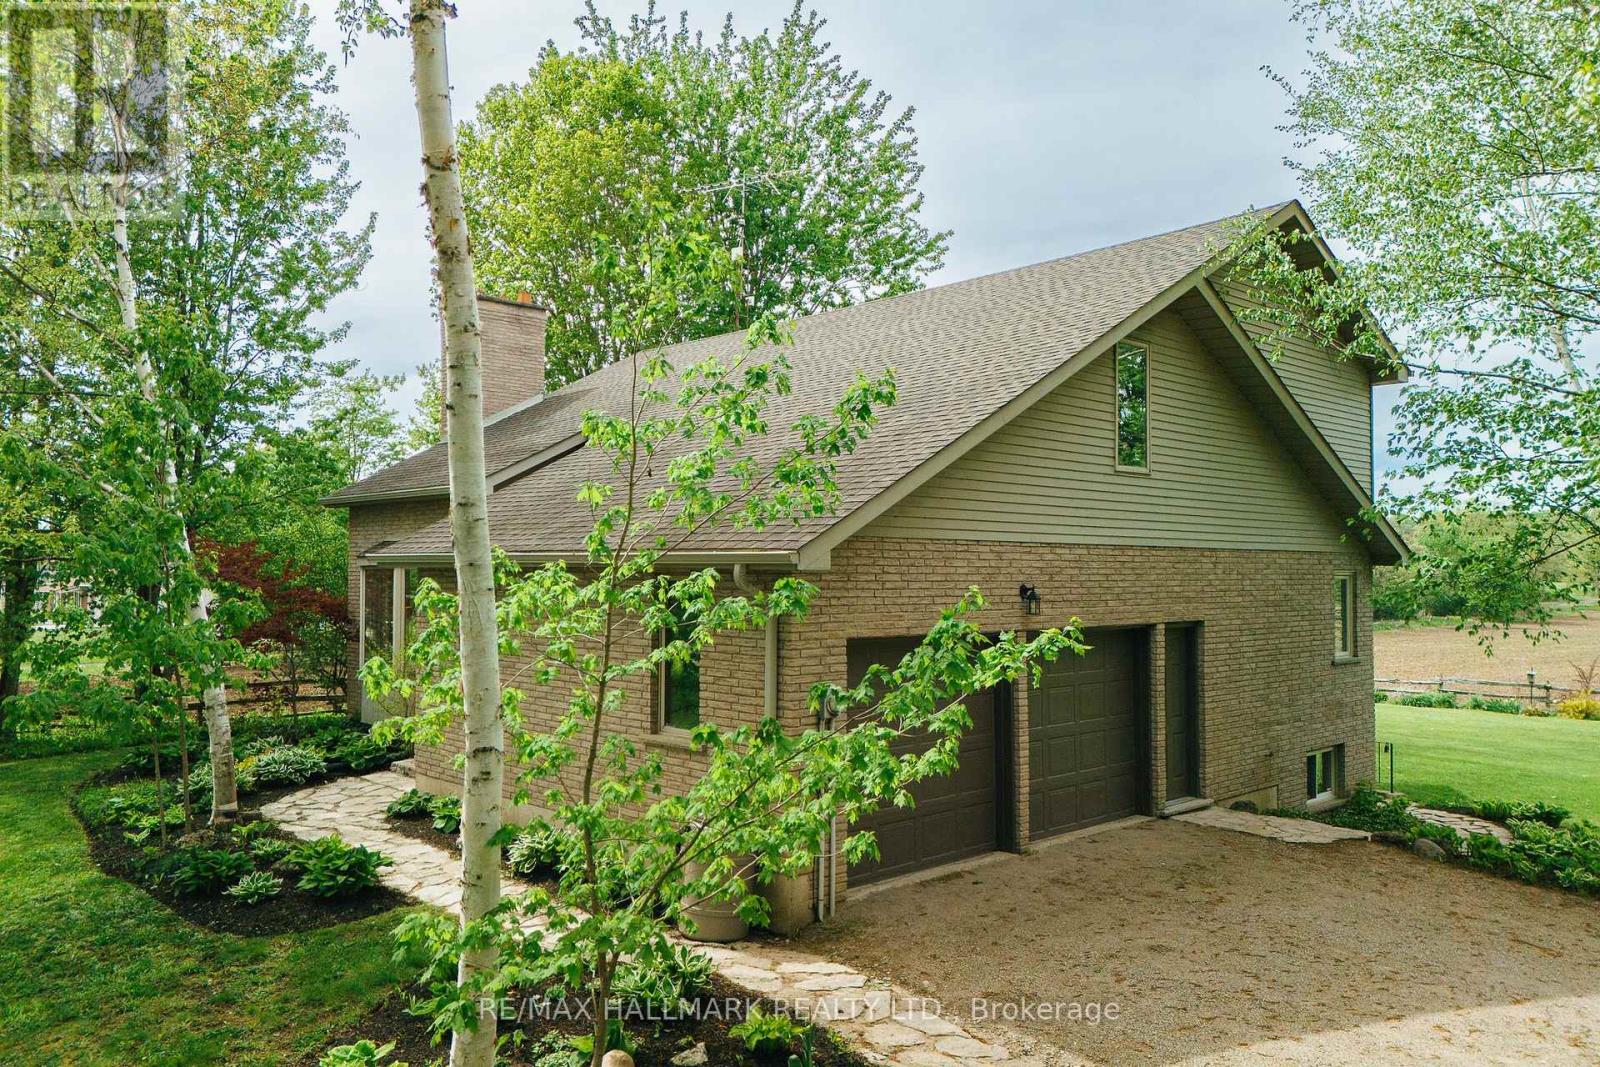
1998 Morrison Road
North Dumfries, Ontario
First time offered for sale, this cherished one owner home sits on almost 3/4 of an acre in desirable North Dumfries, surrounded by mature trees, gardens, and peaceful farmland views. This unique 2-storey, 3+1 bedroom, 3 full bath home offers a flexible layout ideal for multi-generational living, older children wanting their own space, or extended family. The main floor features a spacious primary bedroom with walk-in closet and semi 4-piece ensuite, a welcoming living room with a cozy bay window reading nook and dramatic floor-to-high-ceiling brick fireplace, dining room with sliders to the deck, and a modern kitchen with quartz countertops, subway tile backsplash, pantry, and access to the deck and BBQ area. A laundry closet and inside entry from the double garage add convenience. The showpiece staircase leads to the upper level, where you'll find an open loft-style family room, a large second bedroom, a charming third bedroom, and another full bathroom. Beautiful red oak hardwood flooring runs throughout the main and upper levels. The basement includes a utility room plus a separate entrance to the bright walk-up 1-bedroom in-law suite with a large bedroom, full kitchen, full bathroom, spacious living/dining area, and large windows with more farmland views. Ideal for aging parents, adult children, or long-term guests. Bonus features include central vacuum and a newer energy-efficient geothermal heating and cooling system that is very eco friendly and energy efficient too. Looking to make a move for more space to plan for your aging parents? Perhaps looking to help your adult kids stay and save to buy their first home? Maybe you are just looking for a more peaceful rural lifestyle? This could be your next chapter! (id:60365)
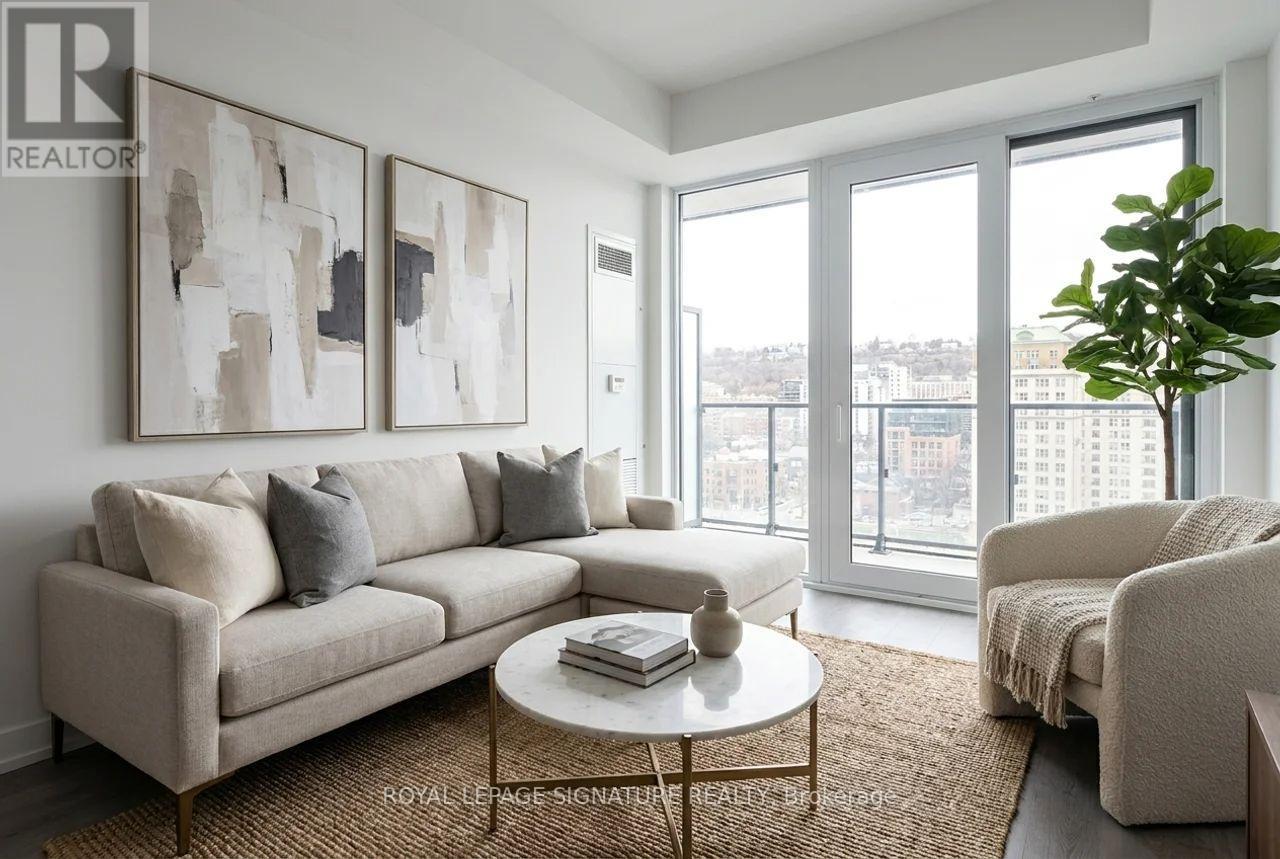
1421 - 75 James Street S
Hamilton, Ontario
Immediate Occupancy Available! Brand new, never lived in 2 bed, 2 bath suite in the heart of Downtown Hamilton. Thoughtfully designed with a functional layout and modern finishes. Enjoy a bright, open-concept living area with sleek kitchen detailing and contemporary design throughout. Located in the sought-after 75 James St S, this residence offers access to over 16,000 sq. ft. of premium amenities including concierge, fitness centre, yoga & spin studios, co-working/tech lounge, theatre & gaming rooms, party room with bar, private dining space, and more.Unbeatable location - steps to the Hamilton GO Centre, future LRT, shopping, restaurants, cafes, and everyday essentials. Minutes to Gore Park, the waterfront, trails, and some of the city's best cultural attractions including galleries and markets. Photos are virtually staged. (id:60365)
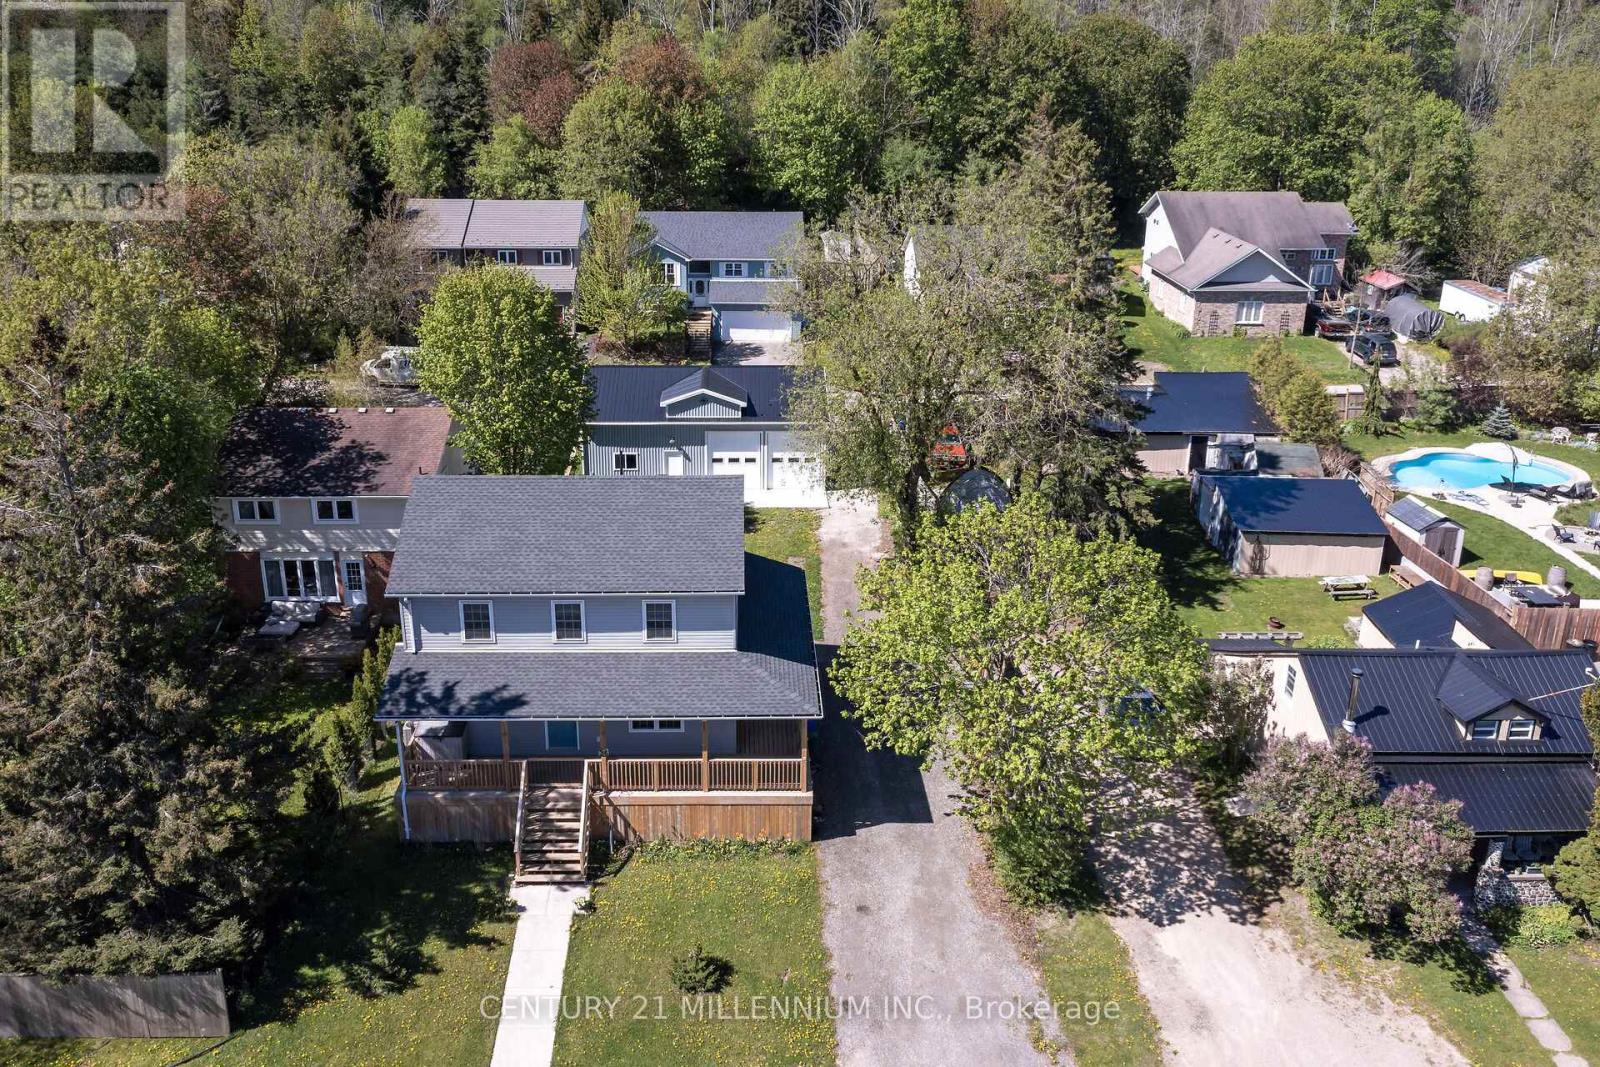
26 Main Street
Erin, Ontario
And here we go! We were honoured, 6 years ago, to sell this beautiful house when it was brand new. Think about that now, that makes it a 6-year-old home, which means a 6-year-old roof, 6-year-old furnace and A/C, 6-year-old electrical and most importantly a 6-year-old septic. All the 'worry boxes' are crossed off. This stylish 3-bedroom home has a wonderful floor plan has a wrap around deck and 2 driveways, one from Main St and it continues to William St, which connects to create a drive thru the property. It also has a transferable Tarion warranty. But wait! What may be the star of this show, is the incredible 4-year-old permitted, 1200 square foot shop. It has 14-foot ceilings, three 10-foot manual bay doors, with 2 man doors and built on a 5-inch concrete slab. 200-amp service, heated, with water roughed in. This property is zoned mixed use, so dive into the possibilities of what this shop can do for a live/work scenario. Walking distance to everything the Village of Erin has to offer: cafes, shops, services, brand new library, arena and fabulous restaurants. Erin is home to an incredible pulse. Community events, street sales, locals and new residents reside in harmony, with small town love. An easy 35-minute commute to the GTA or 15 minutes to the GO train. Gotta tell you, this will be the best place to watch the Santa Clause parade and spend your summer nights with a bonfire looking at all the stars! (id:60365)
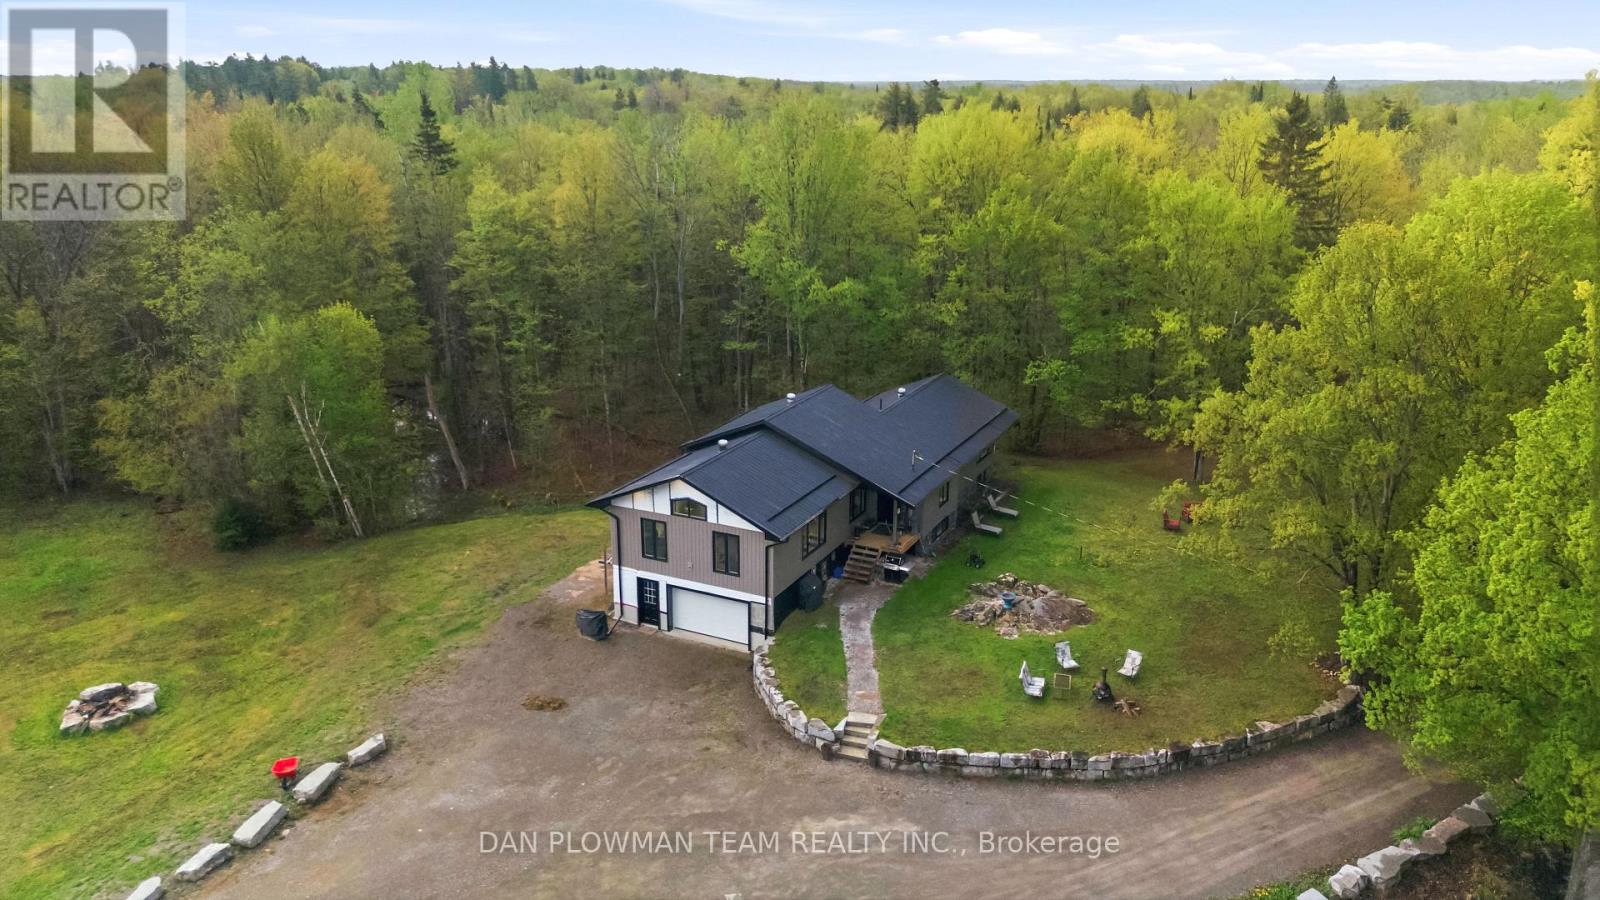
377 Balmer Road
North Kawartha, Ontario
The Rare Opportunity To Own A Home With A Large Detached Garage/Workshop On Over 5 Acres Has Finally Arrived. This Gated Private Property Is A Nature Lovers Dream That Features A Pond, A Manicured Landscape Setting Lined With Armour Stone, A Professionally Tamped Widened Gravel Driveway And So Much More All Surrounded By A Variety Of Trees And Bush. Fully Rebuilt From The Studs Up, This Exceptional Property Showcases Modern Craftsmanship And Outstanding Versatility. Thoughtfully Upgraded Throughout, It Features New Siding, Durable Steel Roofing, Newer Windows, Updated Electrical And Plumbing Systems, High-End Stainless Steel Appliances, Efficient LED Lighting, And Beautifully Landscaped, Park-Like Grounds That Create An Inviting First Impression. The Partially Finished Lower Level Adds Even More Potential, Complete With A Bedroom, Laundry With A Roughed-In 4-Piece Bathroom And Area For A Second Kitchen Ready For Future Development. The Spacious Garage/Workshop Offers Incredible Flexibility For Business, Storage, Or Hobby Use Enhanced By Highly Desirable CH Zoning. It Includes A 2-Piece Bathroom, A New Propane Furnace, A WETT Certified Wood Stove, Spray Booth And Two Automotive Hoists In The Shop, One Is A Hydraulic Centre Post Hoist The Other Is An Electronic Hoist Along With A Tire Machine And Tire Balancer, Providing A Functional And Comfortable Workspace. This Rare Turnkey Property Combines Comfortable Living With Quality Construction And Exceptional Commercial Potential. A Truly Unique Opportunity For Those Seeking An Upgraded Home To Add Your Finishing Touches With Space To Grow, Work, Or Invest. (id:60365)
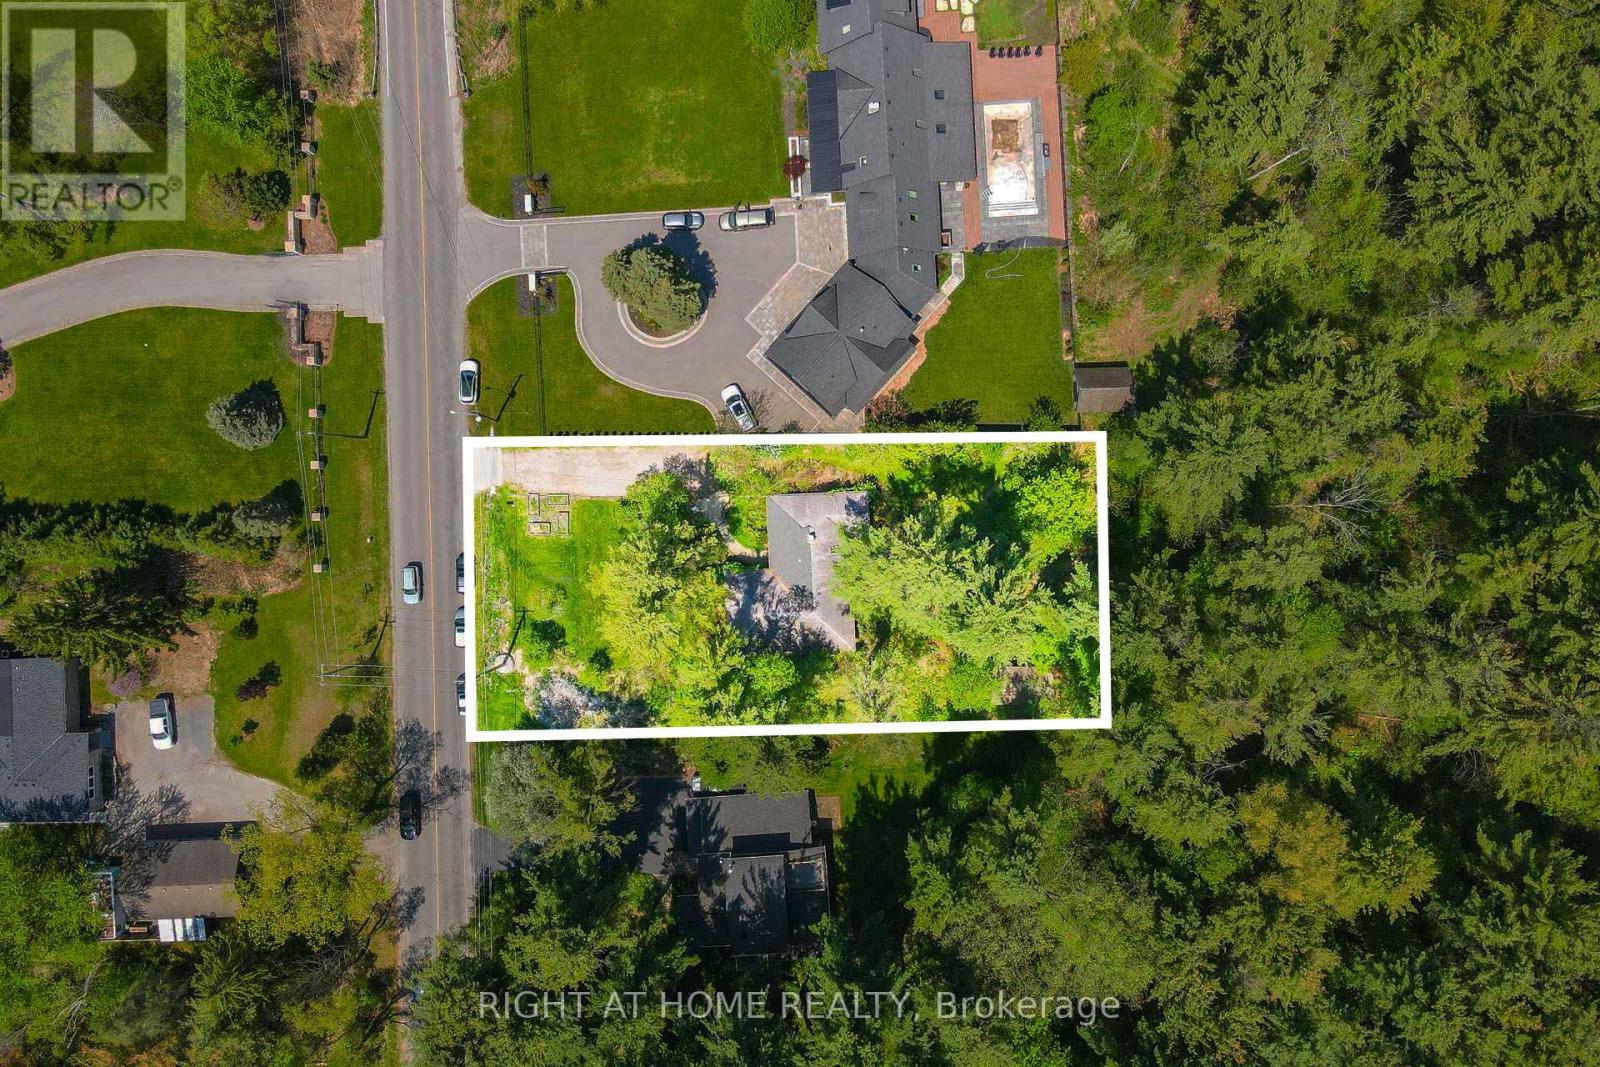
255 Shaver Road
Hamilton, Ontario
Excellent opportunity for renovators, custom home builders and buyers looking to personalize a property in a prestigious Ancaster location, and create their dream home on the premium lot. Solid brick detached bungalow nestled in one of Ancaster's most desirable mature neighbourhoods. This well-maintained and liveable 3-bedroom, 2-bath home offers spacious living throughout and sits on a beautiful lot surrounded by mature trees backing onto forest and green space for exceptional privacy. Featuring a functional layout, bright living areas, and crawl space basement, this property presents endless potential. Surrounded by many luxury multi million dollars homes! Conveniently located close to schools, parks, trails, shopping, transit, and easy highway access. (id:60365)
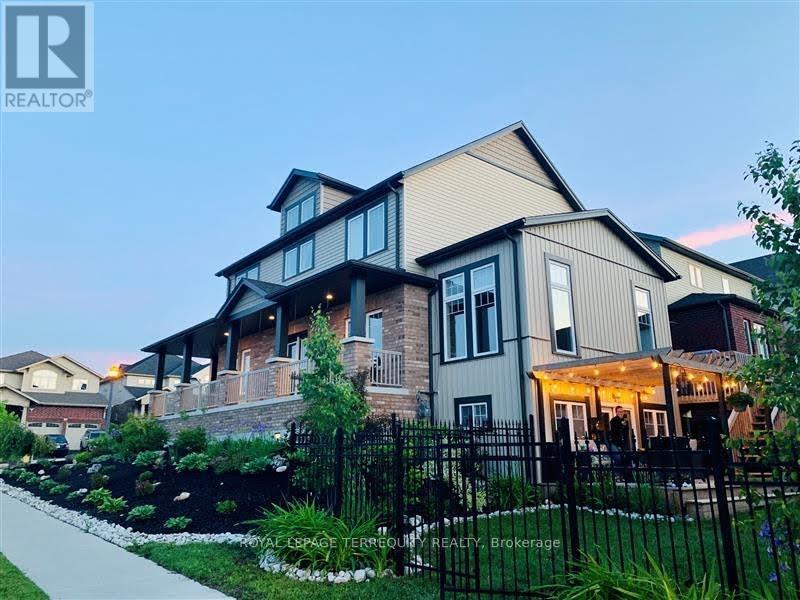
387 Gravel Ridge Trail
Kitchener, Ontario
From the moment you walk through the front door, you're greeted by soaring ceilings and a sense of grandeur that feels like coming home to something truly special. This is not just another house its a statement. The kitchen? A showstopper. Unlike anything else in the neighborhood, it demands to be seen a culinary dream where no detail has been spared. The main unit offers a luxurious primary suite with its own private ensuite, generously sized secondary bedrooms, a main-floor office perfect for remote work or quiet focus, and an elegant formal dining room made for memorable gatherings. Wrap-around porch? Absolutely. Multi-tiered deck? Of course, designed for entertaining, relaxing, and everything in between. Downstairs, a bright and fully finished lower level features its own kitchen, bath, bedroom, and living area with a separate walk-out to the backyard. Whether you envision an in-law suite, a guest retreat, or an income opportunity, the space is ready. Need a home gym or an additional office? Youve got it. The possibilities are endless within the approximately 3,600 square feet of impeccably finished living space. This is more than a home its a lifestyle. And its waiting for you. (id:60365)
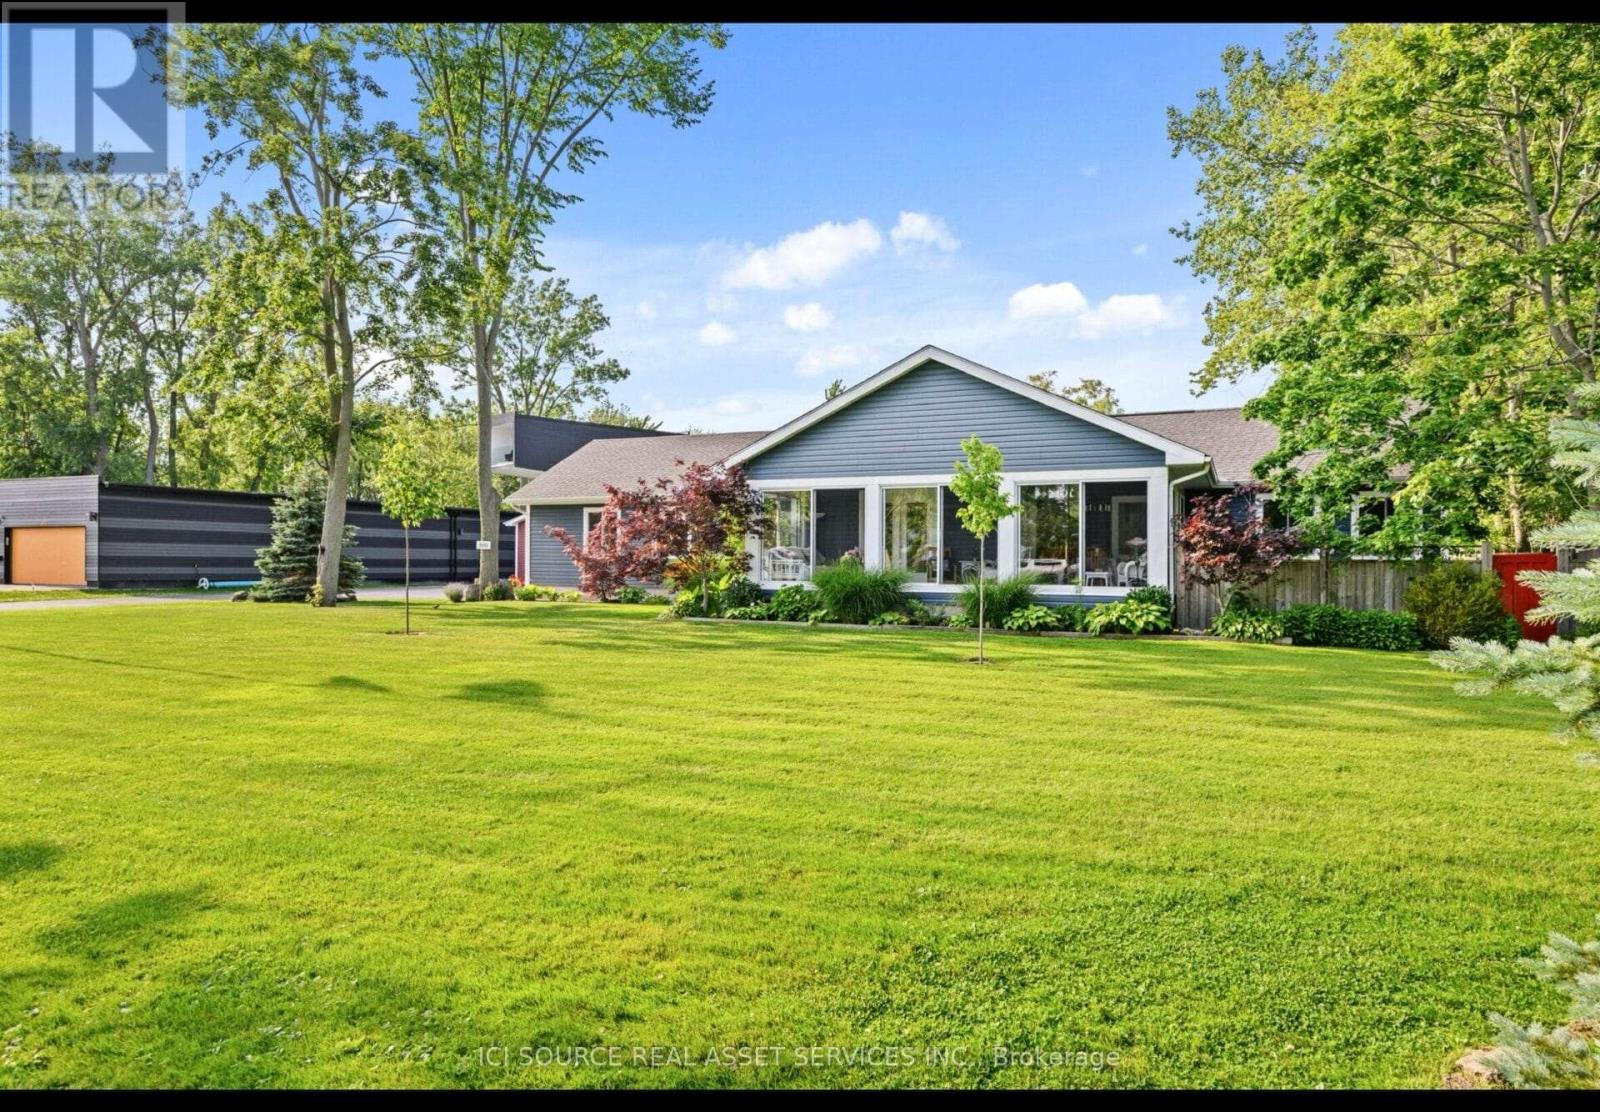
880 Edgemere Road
Fort Erie, Ontario
More people are realizing that they don't need a bigger house to make a difference in their lives. They need more land. Enough land to make that difference. Imagine having space to breathe, room to grow and privacy you can actually enjoy. With 2.37 acres, parents, kids and pets will relish the space and freedom they will have. A separate workshop for dad, large glassed and screened in sun porch for mom to relax in and catch those cool lake breezes, room for the kids to play and explore. Sandy beaches of Lake Erie and the friendship trail are steps away. Tons of summer and winter activities right out your front and back doors. Miles of walking, biking and cross country skiing trailing for your exercising enjoyment. House is 1700 sq. ft. with main floor laundry and office, master with walking in closet and ensuite, engineered hardwood flooring, custom all wood cabinets, solid wood trim and high ceilings are just some of the features of this home. House has been completely, professionally rebuilt from the ground up all under proper permits and inspections. 2 private flagstone patios , one with a fire pit for friends and family to enjoy. See what this property has to offer and make a real difference in your family lifestyle and enjoyment. *For Additional Property Details Click The Brochure Icon Below* (id:60365)
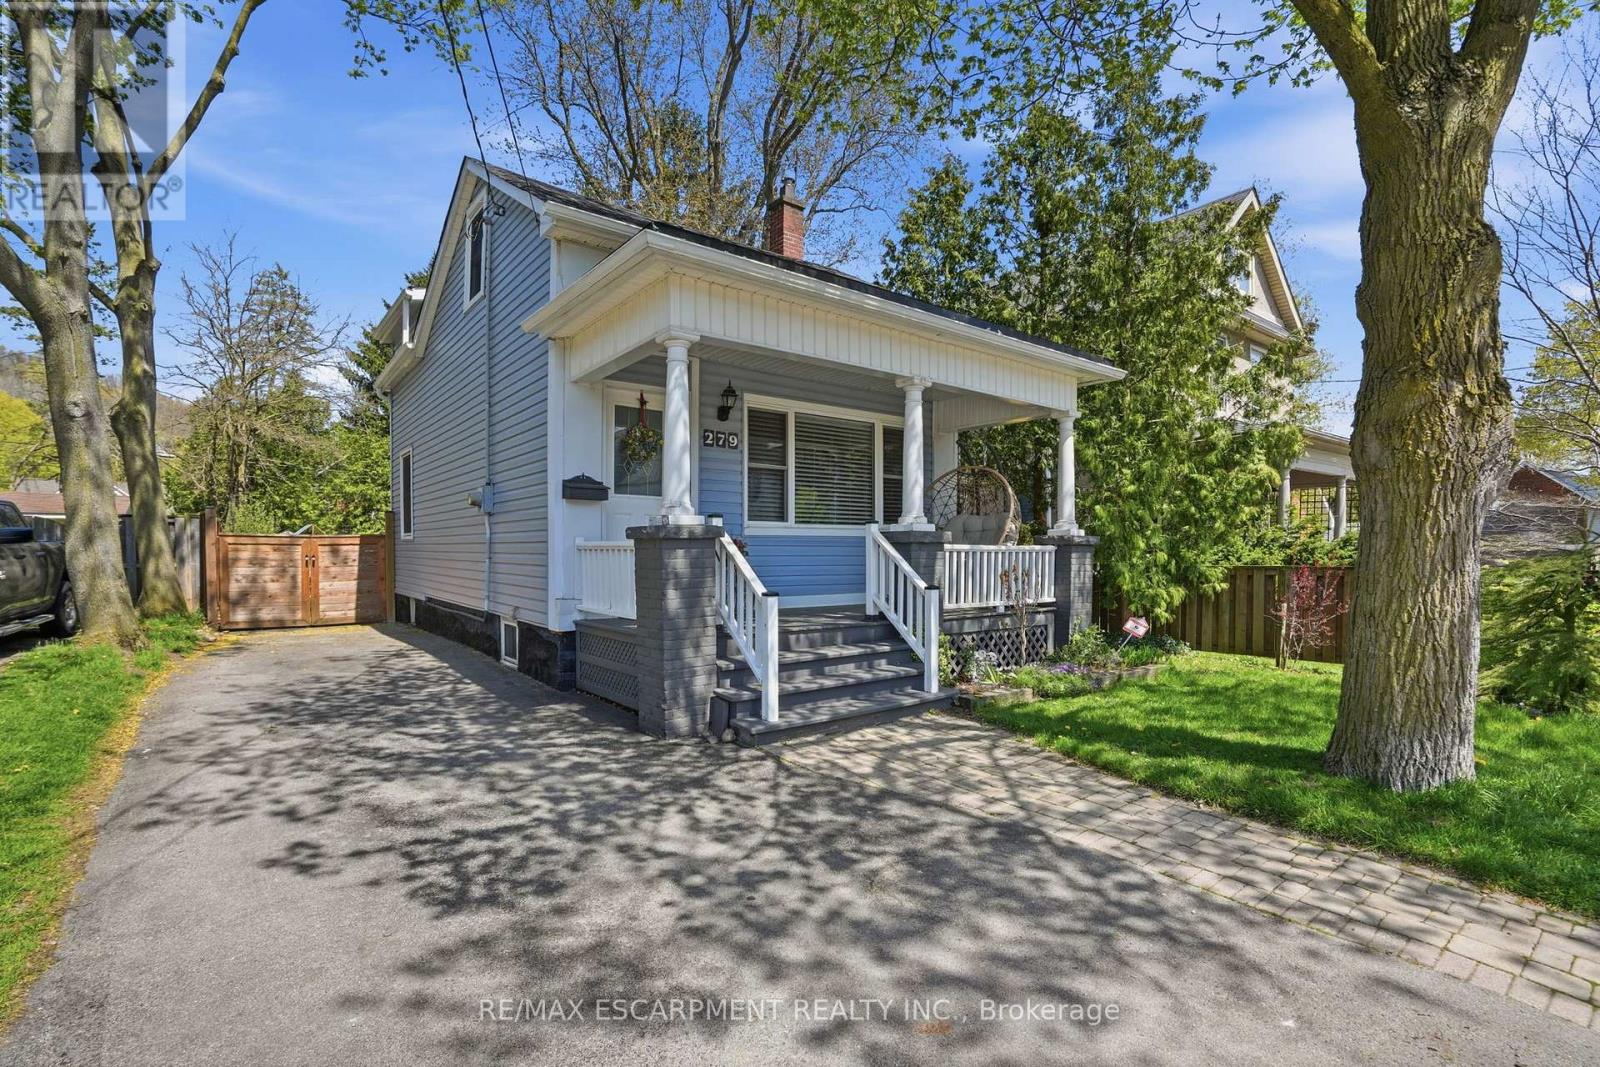
279 Park Street W
Hamilton, Ontario
Welcome to this charming home in the heart of Dundas, just steps from local shops, restaurants, and beautiful parks. The main floor offers a warm and inviting living and dining space, perfect for everyday living and entertaining. The eat-in kitchen features white cabinetry and stainless-steel appliances, with convenient access to the expansive backyard that is ideal for summer gatherings and hosting on the spacious deck. Upstairs, you'll find three comfortable bedrooms and a well-appointed four-piece bathroom, providing a functional layout for families or first-time buyers. Additional highlights include parking for three vehicles and a fantastic location in one of Dundas' most sought-after neighbourhoods. RSA. (id:60365)
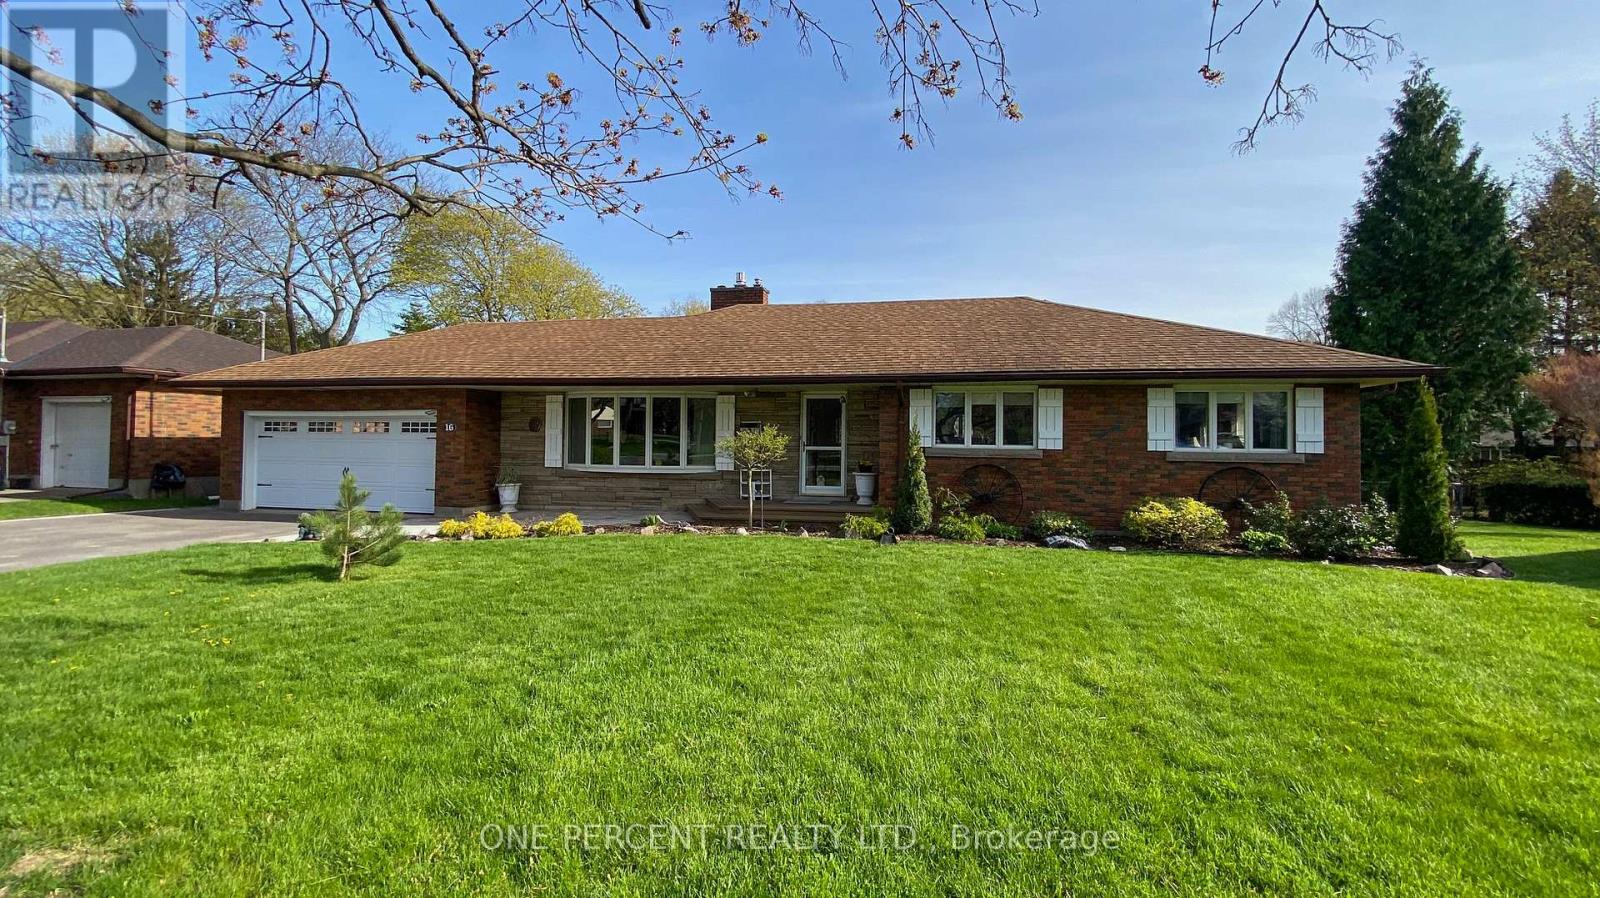
16 Daleview Crescent
Pelham, Ontario
Welcome to 16 Daleview Crescent, a charming and well-maintained brick bungalow on a quiet, mature street in desirable Fonthill. This home offers excellent curb appeal, a spacious front drive with parking for four, and a double garage. Inside, you'll find wide hallways, an inviting living room with an updated floor-to-ceiling gas fireplace and crown molding, and a generous dining room that flows into the kitchen. The kitchen features custom oak cabinetry to the ceiling and a breakfast bar, creating a warm and functional space for everyday living and entertaining. The main floor includes three bedrooms, 2 with double windows that bring in plenty of natural light. The fully finished lower level adds impressive living space with a 22' x 16' rec room, a 23' x 10' games room, a large 3-piece bathroom, laundry room, and abundant storage. Enjoy the private backyard with a fully fenced setting, interlocking stone patio, oversized shed, and room to relax on a large irregular lot. Notable updates include 200-amp service, new A/C (October 2025), extra service in the garage for a EV charger and a battery backup sump pump. A wonderful opportunity in a family-friendly neighbourhood. Please view the Matterport to see everything this wonderful home has to offer! (id:60365)
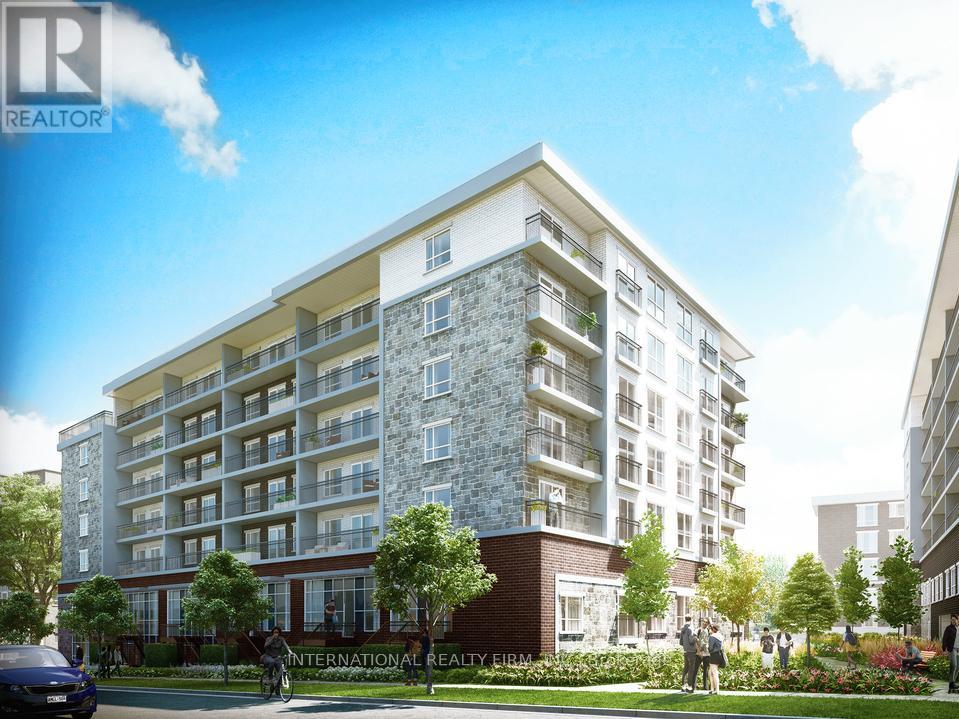
214 - 275 Larch Street
Waterloo, Ontario
Access to Full Condo Apartment, one Bedroom, one Washroom, one Kitchen apartment, Spacious and Fully Furnished Student/Young Professional/couple Condo - with Plenty Of Light- Spacious Living Area and Dining, Private Bathroom, 5 Appliances (Fridge, Stove, Dishwasher, Washer, Dryer), Fully Furnished (Common Areas and Bedroom) Couch, Chairs, Walking Distance to Conestoga, Laurier, and University of Waterloo. Sub-Lease Short term Lease from June 1, 2026 Until Aug 30, 2026. Video Link: https://Mrking.Com/Url-B214.Mp4 (id:60365)
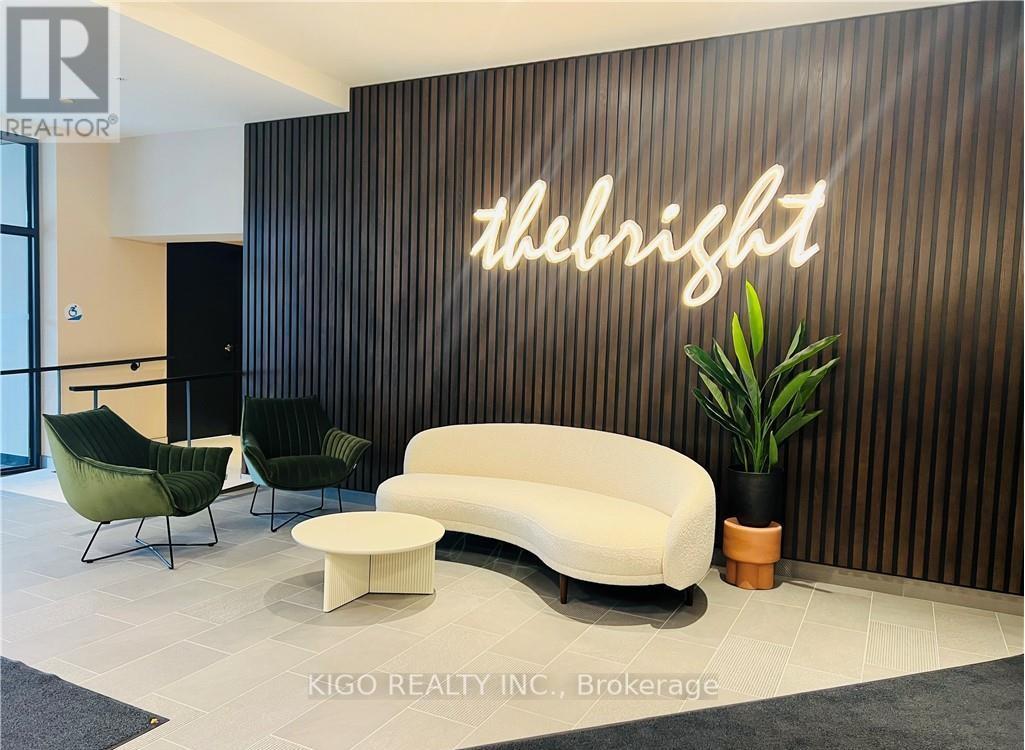
1201 - 741 King Street
Kitchener, Ontario
2 bedroom 1 bath unit with 1 parking spot available in the newer building of Kitchener Downtown. Quartz countertops in the kitchen with tile backsplash, Soft Close drawers & Cabinets. Heated Floor Tile in the bathroom. Digital door locks along with Incharge Platform where you can manage Temperature and door locks through your phone. Easy Commute, be the first one to experience the luxury of this unit. Suitable for a small family or young professionals. Kitchener GO Station and LRT are just steps away, making it easy to get around without a car. You are also within walking distance of hospitals, Google's Waterloo offices, independent cafés, local shops, and a wide variety of restaurants, putting you right in the centre of one of Ontario's most exciting and fast-growing urban communities. A great opportunity for a well-located unit in a thriving downtown core. AVAILABLE FROM MAY 1st,2026. (id:60365)
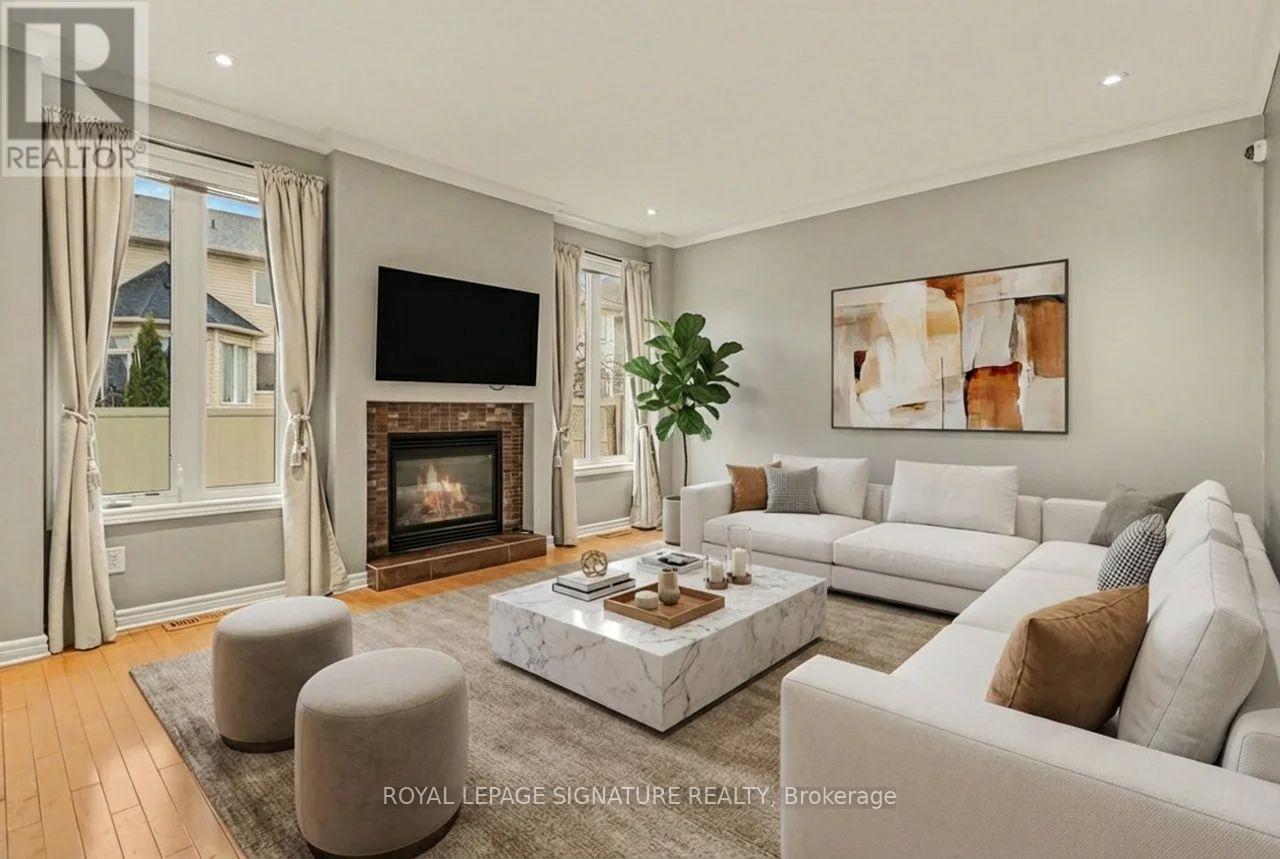
129 Tapestry Drive
Ottawa, Ontario
Spacious and beautifully updated family home in the heart of Barrhaven. Offering over 2,600 sq ft above grade, this 4+1 bedroom, 2+1 bathroom home features a modern updated kitchen, separate living and family rooms, and the convenience of main floor laundry. The additional bedroom is perfect for a home office, guest room, or playroom. Select furnishings are included for an easy move-in. Situated on one of Barrhaven's most exclusive streets, this is the largest model built by Minto on the street. Ideally located in a family-friendly neighbourhood close to top-rated schools, parks, walking trails, shopping, restaurants, and everyday essentials, with easy access to Chapman Mills Marketplace, Barrhaven Town Centre, recreation centres, and major transit routes for a seamless Ottawa commute. *Photos are virtually staged* (id:60365)

© 2026 Proptech Realty Inc., Brokerage.