
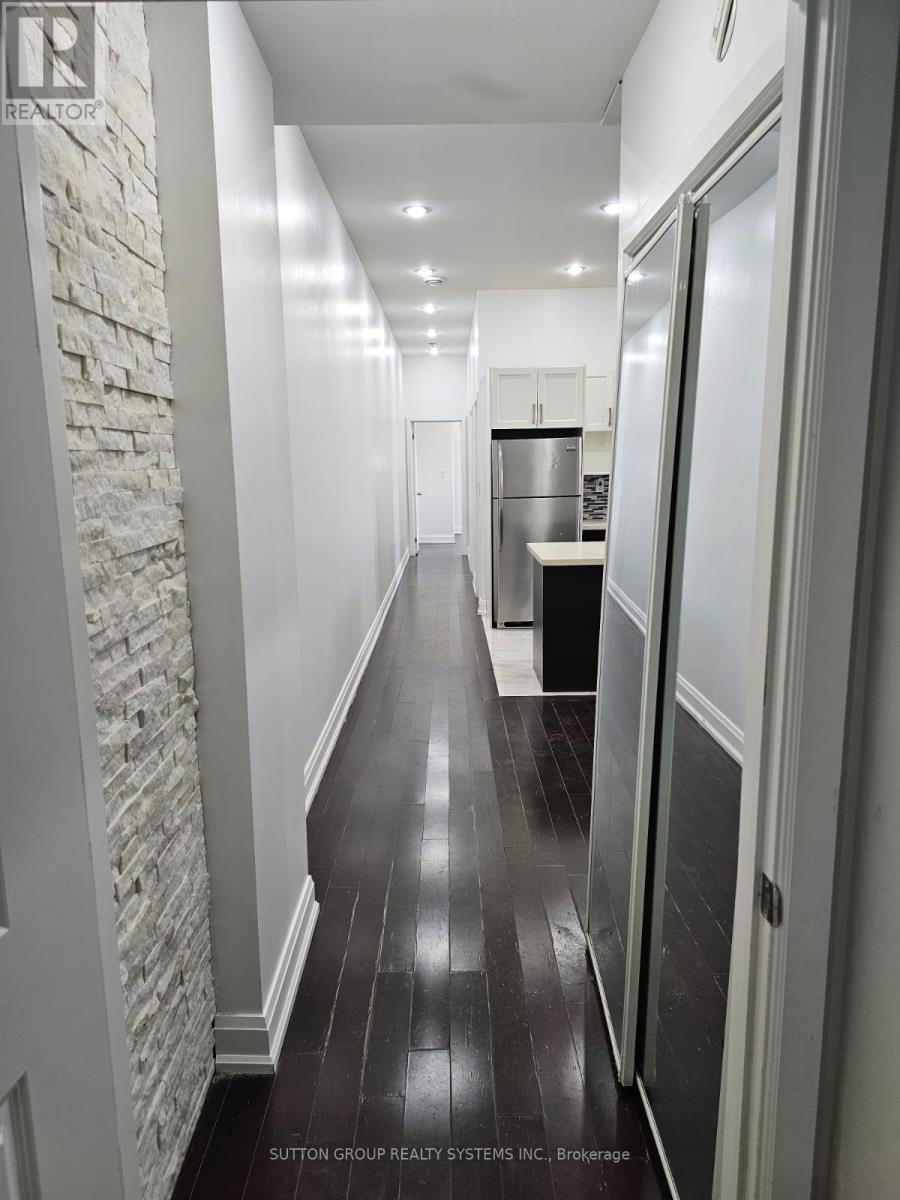
2 - 924 Danforth Avenue
Toronto, Ontario
Amazing Location! Large and Bright 2 Bedroom Upper Level Apartment With Private Entrance. Dont Miss Out This Opportunity! Newly Kitchen, Large Bathroom, S/S Appliances, Hardwood Flooring Throughout. Large Bedromms With Big Windows and Large Closets. Just East of Pape, a 2 min Walk to Donlands Subway. Steps to Greek Town, Shops, restaurants and Parks. (id:60365)
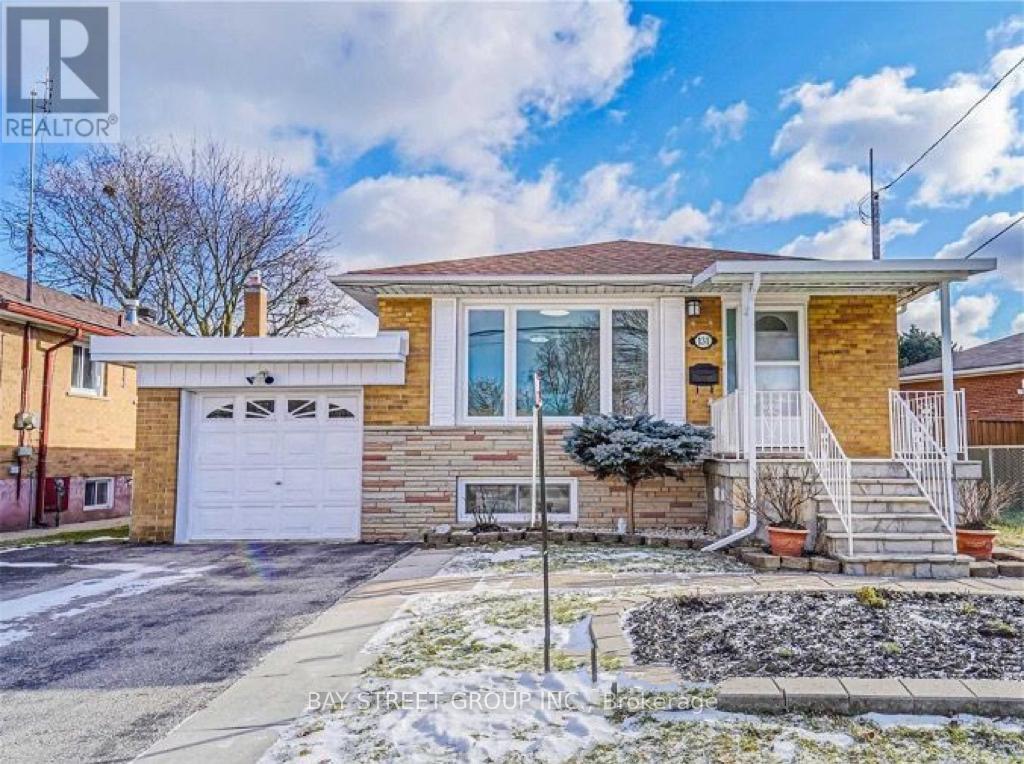
131 Allanford Road
Toronto, Ontario
Location Location Location! Surrounded by parks, Private Entrance for added privacy and convenience! This 3-bedroom basement apartment offers a generous layout, ideal for families looking for a cozy yet private living space! A spacious living area is perfect for relaxing or entertaining guests; Three well-sized bedrooms, each with ample closet space; Enjoy New Kitchen Countertop; New Flooring, Fresh Wall & Ceiling Paint and Stylish Lighting throughout! Access to a shared backyard is perfect for outdoor relaxation! Hydro, Water, AC, Parking Included! **EXTRAS** All Elfs, All Existing Window Coverings, Fridge, Stove, Washer, Dryer, A/C, Range Hood; Utilities share with upper floor. Bedrooms are available for Separate Rental. (id:60365)
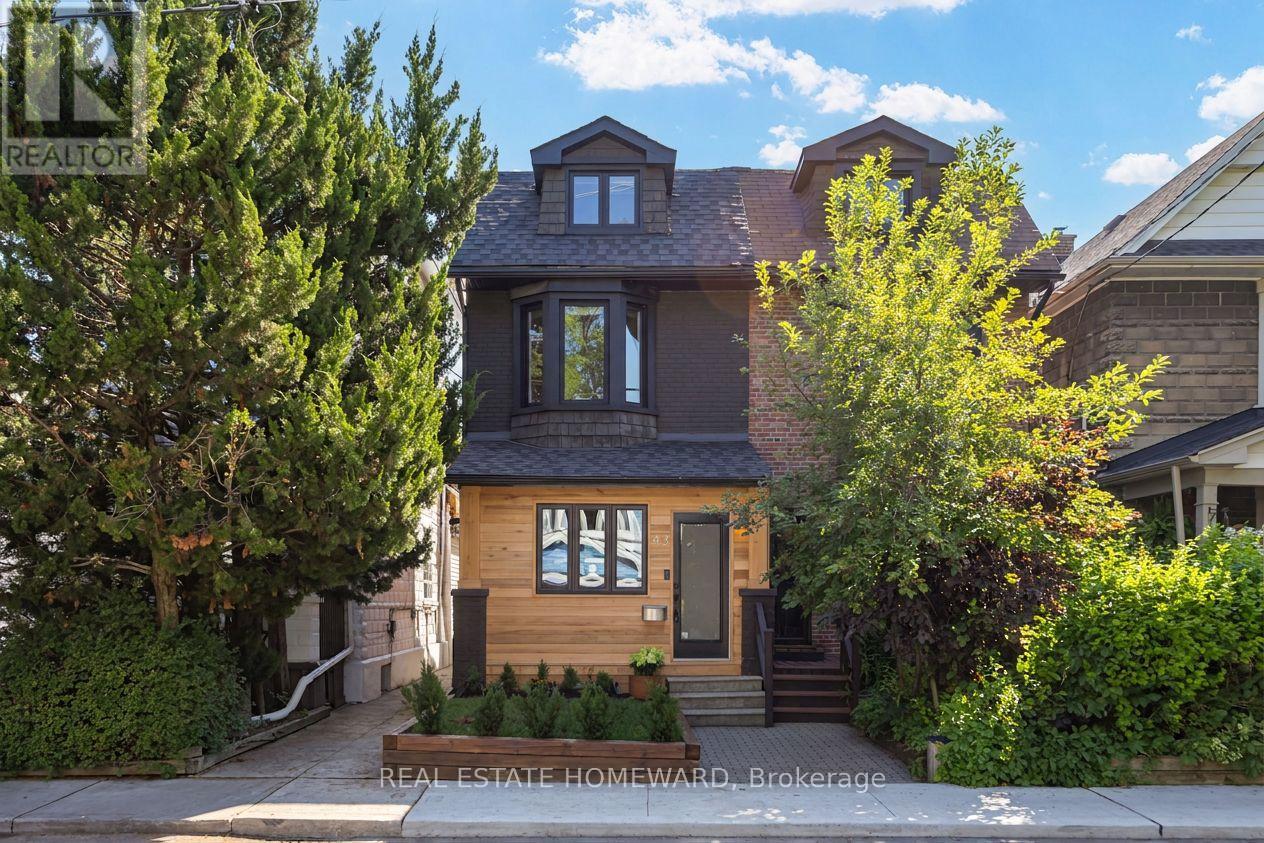
43 Amroth Avenue
Toronto, Ontario
Prime Danforth Location **** Vintage charm meets contemporary living in this beautifully renovated home. **** Outstanding floorplan, a spacious 2.5 story home with 3 bedrooms, a potential 4th bedroom or flex space, 2 full bathrooms with heated floors. The open-concept main floor is warm and inviting, featuring rich maple hardwood floors, exposed brick, stylish glass railings, a gas fireplace, and a practical enclosed front porch with storage. Finally a family-sized eat-in kitchen with Caesarstone countertops, lots of cupboard space, nice stainless steel appliances (both a 240V outlet and a gas line for your choice of electric or gas range). Walkout to a lush garden and large deck, a stone patio and a fully fenced backyard with plenty of green space. A dedicated natural gas BBQ hookup makes outdoor entertaining effortless. The finished lower level adds valuable living space, while the third-floor loft offers endless flexibility as a potential 4th bedroom, home office, or flex space. **** Updated windows throughout, updated bathrooms with heated floors. Hi-Efficiency forced-air Gas Furnace, central air conditioning, on-demand hot water system. Nest Smart Thermostat. Many "Kasa" smart light switches, pot lights, and some dimmers complete this move-in-ready home. **** Desirable Danforth - Walk to brunch, cool shops, grocery stores, Royal Beef butcher, local pubs. Wonderful East Lynn Park, and its weekly farmers' market... so many neighbourhood favourites that make the Danforth one of Toronto's most loved communities. It's perfectly connected, From Amroth Avenue you're just a 5-minute walk to Woodbine TTC Subway Station and approximately a 15-minute walk to Danforth GO Station for an easier commute downtown. Danforth bike lanes and lush local trails are nearby. **** Street permit parking is available - the current owners park on the block everyday... You'll love living here. (id:60365)
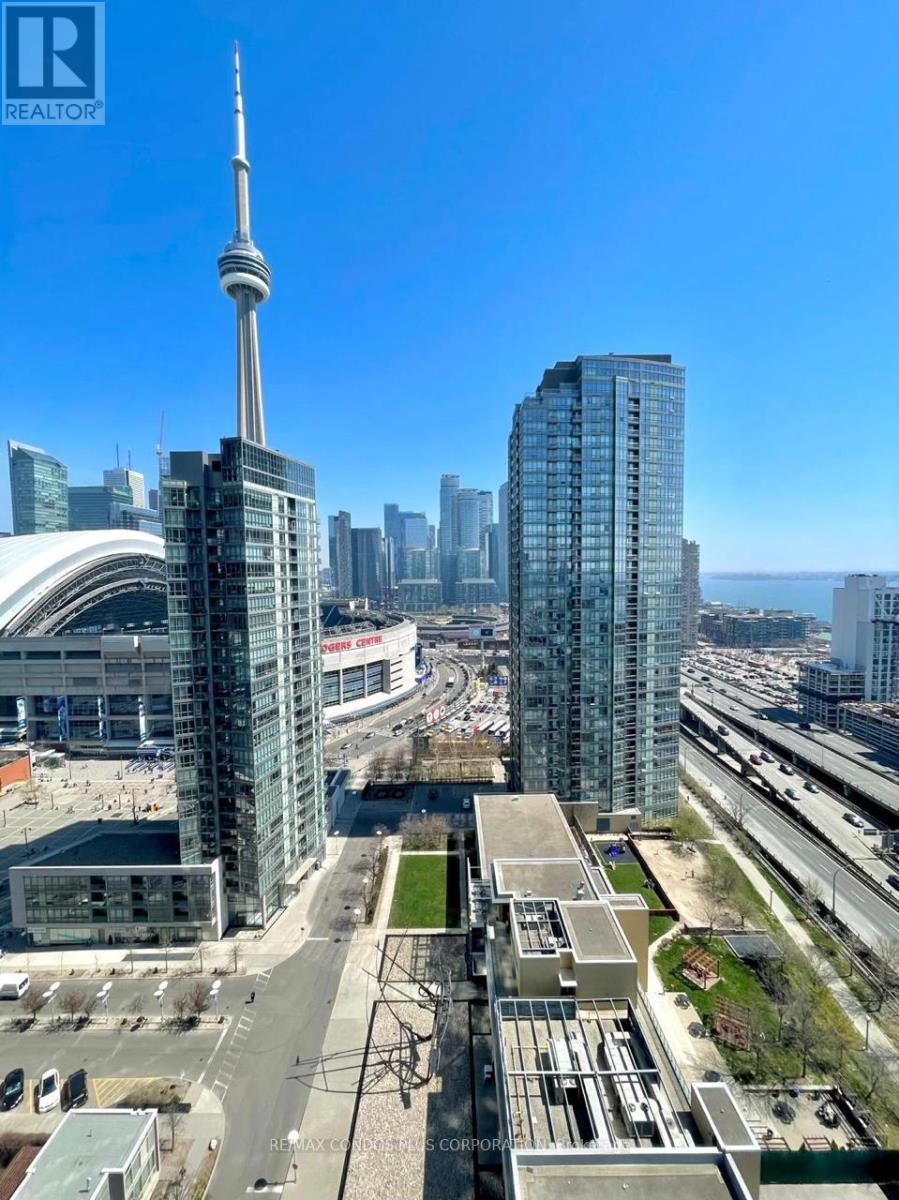
2608 - 35 Mariner Terrace
Toronto, Ontario
Welcome To Harbor View Estates! Rarely Offered 1+1 With Unobstructed Southeast Views Of Lake Ontario, Cn Tower And City View. Bright And Warm, 655 Sqf, Large Den Can Be Second Bdr/Office. Laminate Flooring Throughout. Private Balcony, All Utilities Included; Water, Heat And Hydro. Parking Included. One Of The Largest Super Club In Downtown: 30000 Sqf, 3 Level Facilities, Tennis, Squash, 25M Indoor Pool, Indoor Running Track, Bowling, Spa & Much More! Steps To Entertainment & Financial District, T.T.C (id:60365)
42 Kamloops Drive
Toronto, Ontario
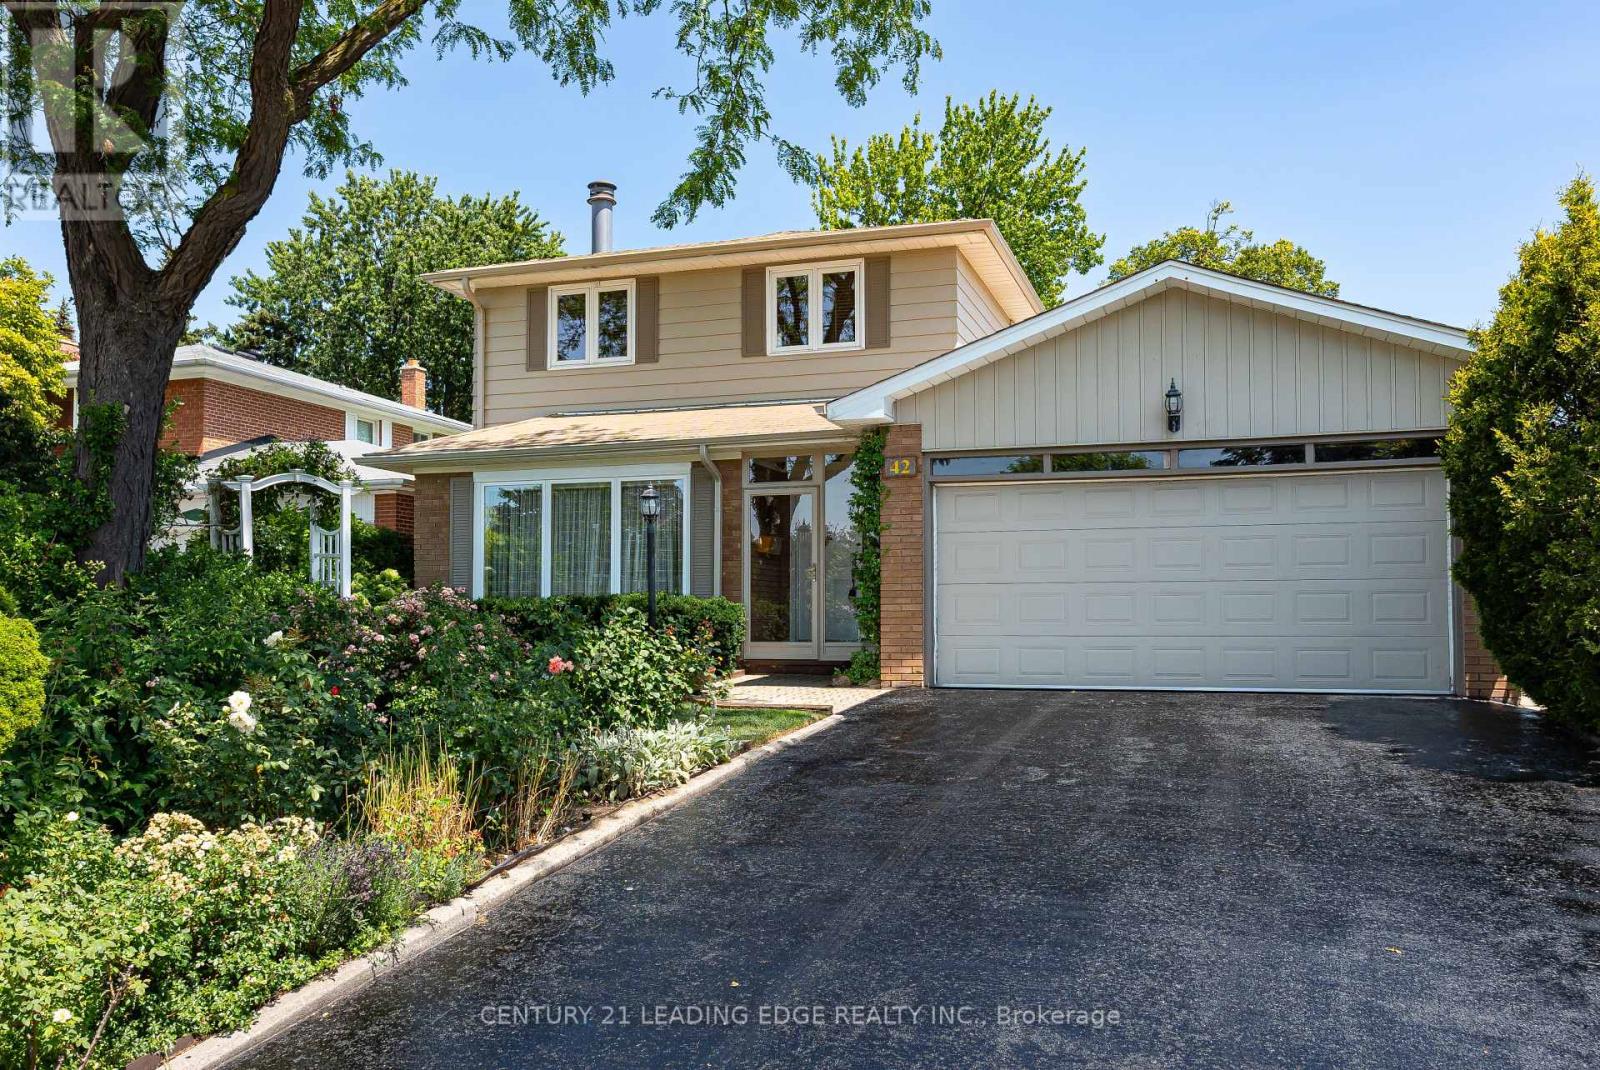
Welcome to this beautifully maintained 3-bedroom, 1.5-bathroom home in one of North York's most sought-after neighbourhoods. A welcoming foyer opens to the living room with crown moulding and an electric blind offering privacy and separate dining area, creating an ideal layout for everyday living and entertaining. The eat-in kitchen features granite countertops, stainless steel appliances, and a large garden window overlooking the beautiful backyard gardens.The spacious primary bedroom is a private retreat with a cozy fireplace and sitting area, while two additional well-sized bedrooms provide space for a growing family. The partially finished basement adds versatility with a large workshop with a workbench, plus a laundry area with an oversized double sink. Step outside to your own private oasis-truly paradise in the city! The fully treed backyard is surrounded by mature landscaping and outstanding front & rear gardens (original garden art by Derek Green). Relax or entertain on the covered walk-out patio featuring 3 skylights, hydro, lighting, ceiling fan, and built-in speakers. Lovingly cared for and thoughtfully updated, this home features replacement windows (completed at various times), an updated electrical panel, irrigation system, updated furnace and AC, upgraded eavestroughs, fascia, soffits, and leaf guards, new front glass enclosure (2025), living room window (2025), kitchen window (2026), front and rear steel entry doors, and elegant stained-glass sidelights at the front entrance and top of the staircase. Located just minutes from top-rated schools, parks, places of worship, Pleasantview Community Centre with pool and arena, the library, Fairview Mall, shopping, dining, and public transit (Fairview subway), with quick access to the Don Valley Parkway and Highways 404 & 401.This exceptional home offers the perfect blend of comfort, thoughtful updates, beautiful outdoor living, and an unbeatable location. Don't miss the opportunity to make it your own! (id:60365)
132 Major Street
Toronto, Ontario
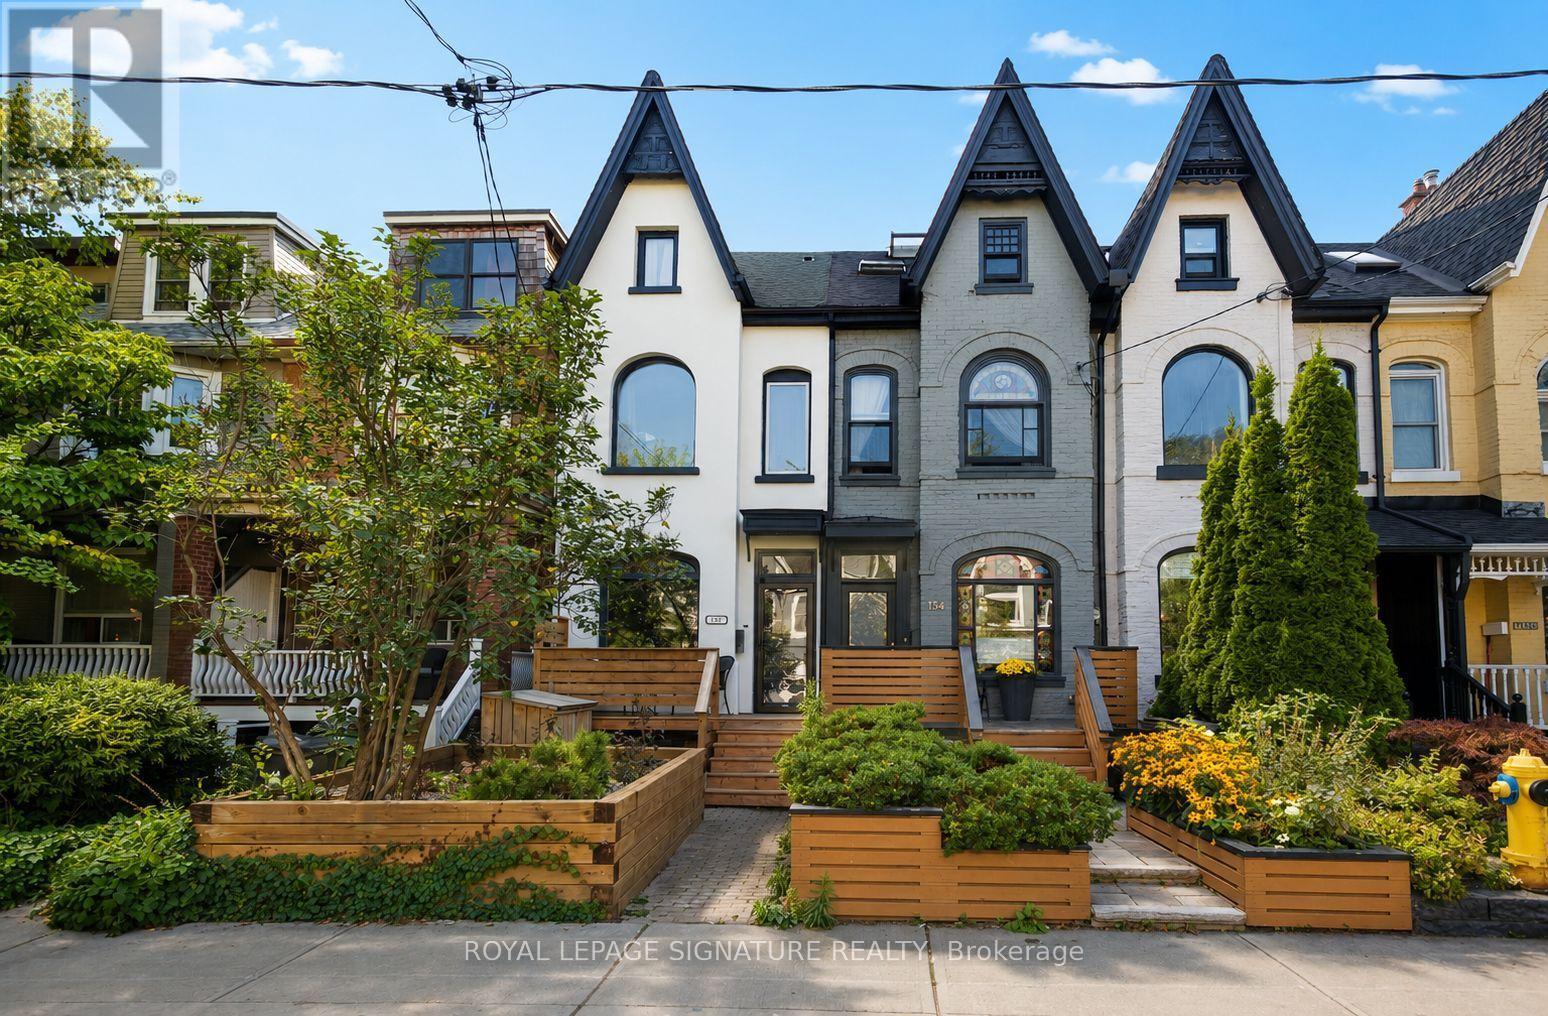
Newly renovated, impeccably designed luxury furnished rental, perfect for a new local just landing or a person working temporarily in the city. Located in the South Annex, steps away from Bloor and the subway line, Little Italy, Kensington Market, and Chinatown! This 3-bed, 3-bath home features a large galley kitchen with ample storage and an eat-in nook, an open-concept living and dining area, a second-floor soaker tub, a huge custom-built library (no library card needed!), and white oak floors throughout. Parking on-site, 3 outdoor spaces with decks, and lower-level finished - perfect for a gym and storage.*** Tenant pays all utilities. (id:60365)
157 Ranleigh Avenue
Toronto, Ontario
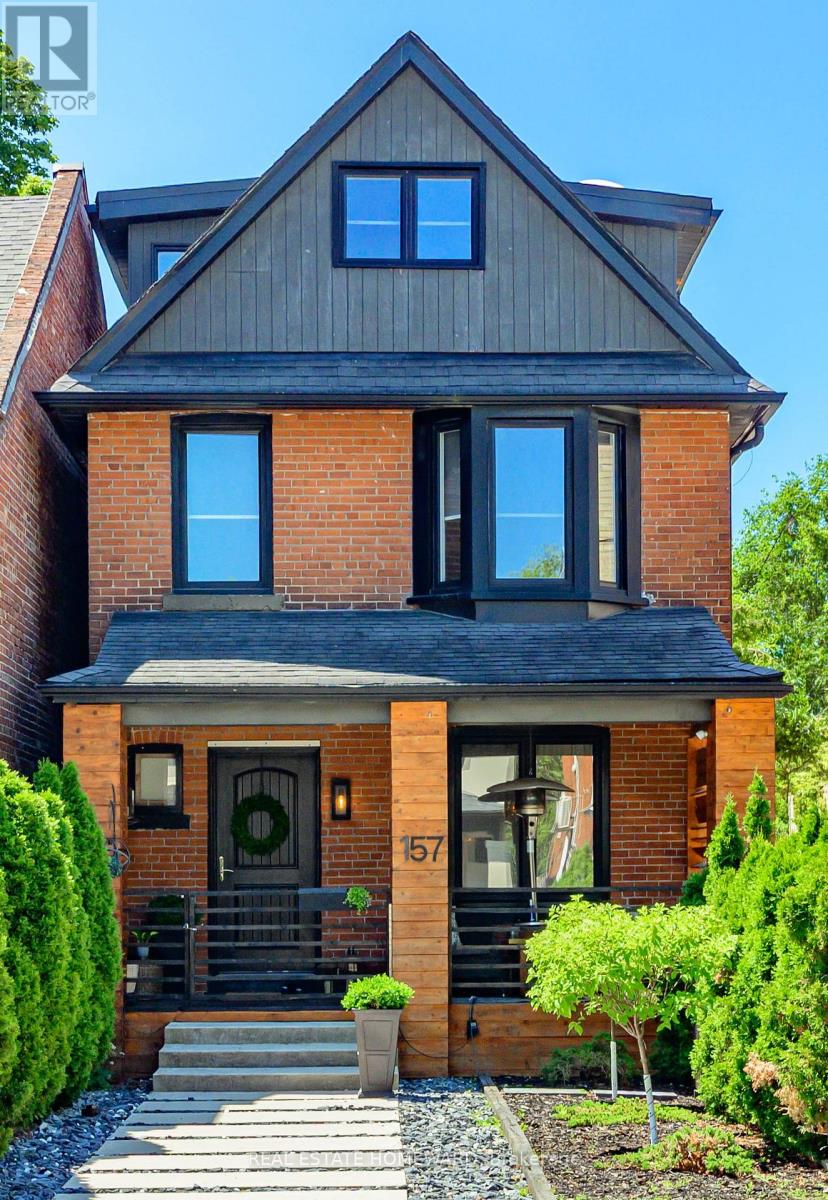
This is a beautiful Lifestyle home tuned to perfection! Here, the traditional Red Brick Exterior meets a genuinely tasteful Modern Interior, that meet Entertainer's delight Patio/deck, & a low/no maintenance Private Backyard slash Carport. Proximity to Yonge St & Lawrence Ave location comes w/ subway convenience, & all other - schools, shopping, dining, & the proverbial minutes to highways. Third floor is the Primary Bedroom's exclusive, open concept quarters w/ En-Suite Bathroom w/separate shower & freestanding tub, His & Hers closets, dressing area w/ walkout to South-facing Balcony w/ Sauna! Second floor has Two Bedrooms - one used as media room w/ adjacent flex space that can be used as office, nursing or play rooms, a walk-in closet or additional sleeping area. Laundry is on this floor on the way to a bright & spacious 4-piece Main Bathroom. Main Floor has the Dining Room, with warm intimate feel to it, carried onto the Living/Family Room; It anchors around a Fireplace & integrates a social connection to bar-style dining at the Kitchen Peninsula. Modern Chef's Kitchen is functional, bright, w efficient workspace, High-End Ss Appliances & Finishes, ample storage, Coffee/Wine Bar, pantry & a walkout to deck. Basement is finished, waterproofed, & practical w Rec/Exercise Room, workspace & storage/ wine cellar or cold room. Four Floors are connected by Open Stairs w Glass rails that unify the space - make it flow & expand. Deck is large, private & has a feel where social connections meet exquisite food experiences. 3-Car access via automated roll-up door into Secured Backyard [epoxy coated], that can be repurposed (eg playground). Front Porch is a lovely spot to connect to the neighborhood. Every bit of space was, in time, tastefully curated by owners, offering genuineness that mirrors a beautifully lived life. Every square foot was thoughtfully designed to be enjoyed, practical, beautiful & useful. Welcome to what could be a love at first sight experience! (id:60365)
29 Belmont Street
Toronto, Ontario
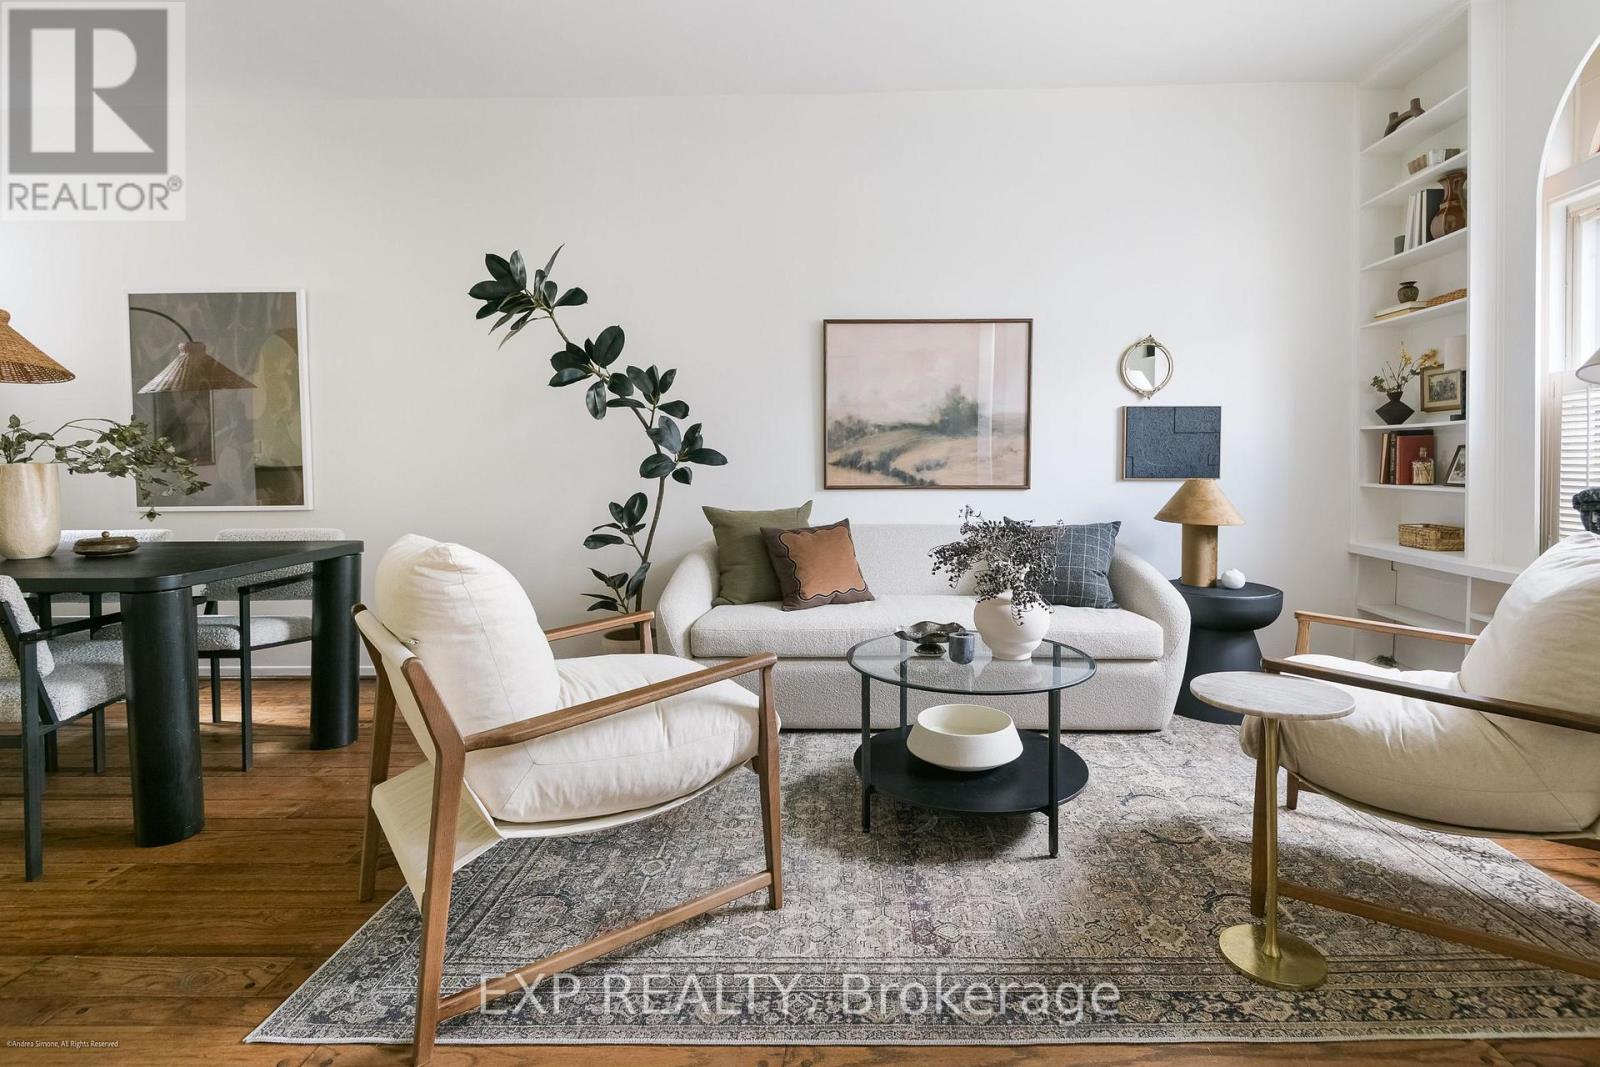
Nestled among some of Yorkville's most charming heritage homes, this beautifully maintained red-brick rowhouse offers a rare combination of character, warmth, and location. Just steps from Yorkville's renowned boutiques, cafés, restaurants, galleries, and cultural attractions, it delivers an exceptional urban lifestyle in one of Toronto's most coveted neighbourhoods. Rich in original architectural detail, the home showcases elegant arched openings, stained glass accents, hardwood floors, built-in shelving, and large windows that fill the interior with natural light. The main floor offers inviting living and dining spaces that flow seamlessly to a private rear garden patio, creating an ideal setting for both everyday living and entertaining. Upstairs, two well-proportioned bedrooms are complemented by a dedicated den, perfectly suited for a home office, creative studio, or quiet retreat. The private rear garden extends the living space outdoors, while the unfinished lower level provides excellent storage and future potential. Beautifully maintained and filled with timeless character, 29 Belmont Street presents a unique opportunity to own a special home in the heart of Yorkville, where the best of the city is right outside your door. Underground parking available at $310/month within a 2 min walk from the property. (id:60365)
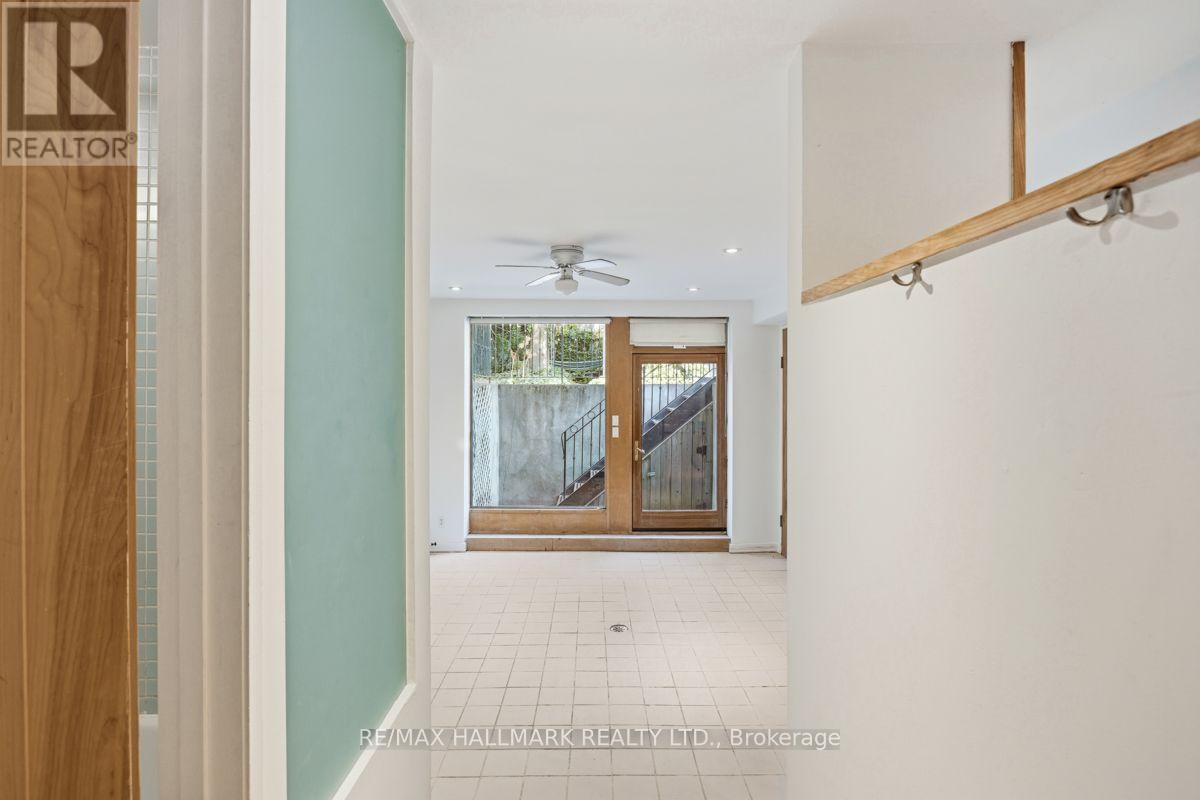
Lower - 321 Palmerston Boulevard
Toronto, Ontario
This funky lower loft is bathed in light, charm & positive energy! A delightful interior delivers a nicely sized bedroom with a full washroom and an open, airy living area that's as perfect for entertaining your Kith and Kin as it is for kicking back and binge watching the latest episodes of The Pit. This space is unique, interesting and one of a kind. Steps away, you'll have the option of taking in the bustling Little Italy neighbourhood and all that College St. has to offer - ripe with eclectic shops, top-rated dining (have you been to DaiLo?) and unparalleled nightlife enjoyment, whatever that may look like for you. Feel like an adventure? Kensington Market is less than ten minutes away on foot. Nearby TTC/bike share options will easily take you anywhere else in the city, rare as such excursions may become. This special spot is truly the "un-condo" my friends, your own personal sanctuary in the heart of Toronto's heart! (id:60365)
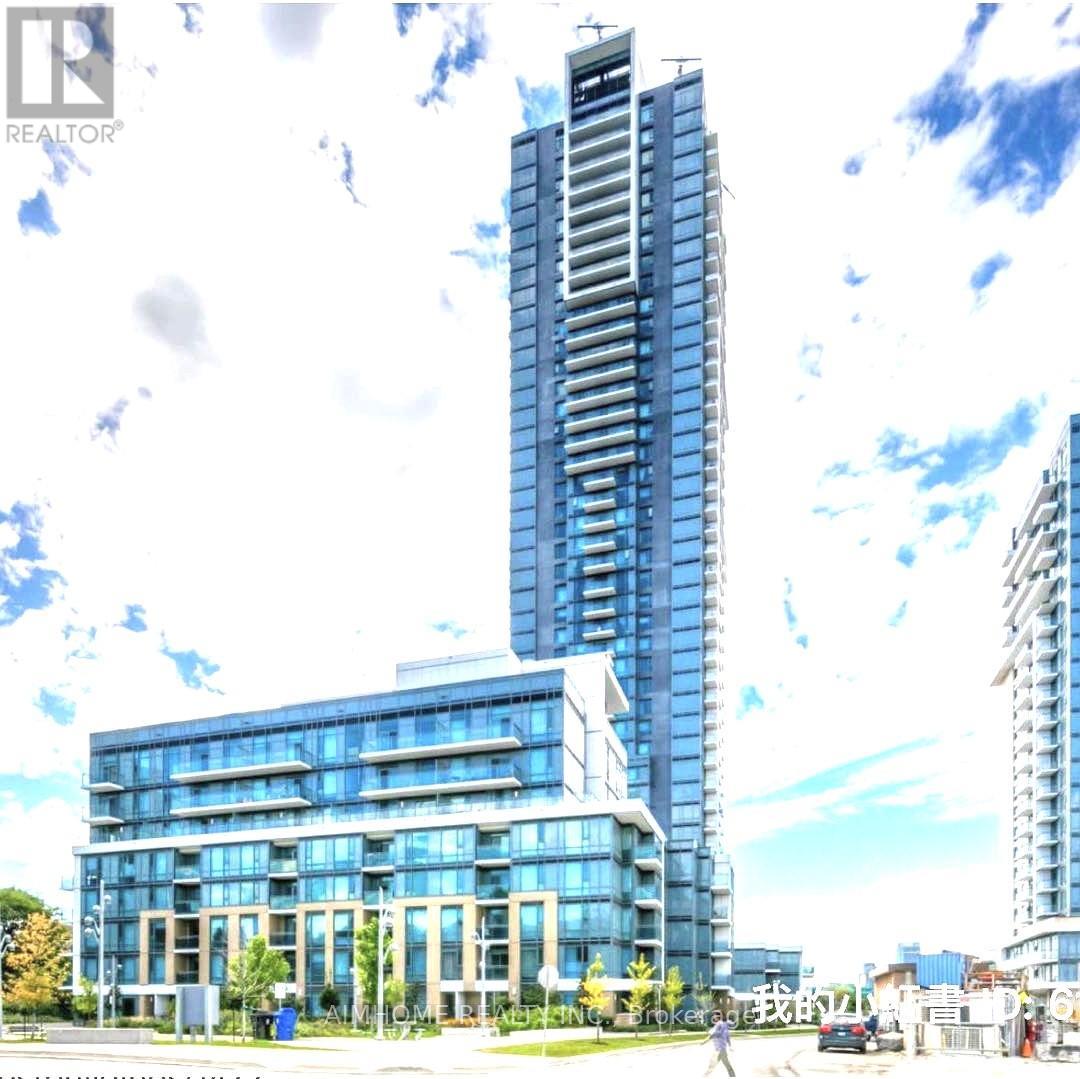
260 - 60 Ann O'reilly Road S
Toronto, Ontario
404 at Sheppard Ave e Furnished* Tridel luxury condo the whole second bedroom for rent, picture window ,the room face to the south*, water included, internet included*, the room around 140 sq feet . two airconditon system in the unit! free gym*, sauna, meeting room, cinema room, looking for single professional or student. not for couple. need call first (id:60365)

1012 Cowbell Lane
Gravenhurst, Ontario
Endless possibilities await with rare CC-5 community commercial zoning live, work, or invest on the Severn River. Your Gateway to Muskoka Living on the Severn River with direct access to the Trent Severn Waterway. Welcome to 1012 Cowbell Lane, where comfort, charm, and breathtaking views come together to create the perfect riverside retreat. This lovingly maintained 2-storey home offers 1,456 sq/ft above grade and is thoughtfully designed for year-round enjoyment. Step inside to a gourmet kitchen featuring granite countertops, stainless appliances, and a gas stove perfect for creating memorable meals. The sunken living room is the heart of the home with a pull out couch for guests, framed by massive windows offering panoramic 180-degree views of the Severn River and walkout access to a sprawling 445 sq/ft deck. Hardwood hickory floors flow seamlessly through the living, dining, and bedroom spaces, while tile floors add a stylish touch to the sunken living area and baths. Upstairs, two bedrooms await, including a serene primary bedroom overlooking the water. A spa-like 3pc bath features an oversized glass shower with view of the river through the window, with a convenient half bath on the main level.The unfinished basement offers abundant storage, laundry, and a bonus shower. Outside, enjoy a 510 sq/ft dock with diving board, and a double detached garage (insulated & gas heated). Updates include house shingles (2021), garage shingles (2024), and new A/C (2020).Complete with full water filtration (UV, RO), paved drive, and sold furnished just unpack and enjoy.This is more than a home its a lifestyle. Your peaceful Muskoka escape awaits. (id:60365)
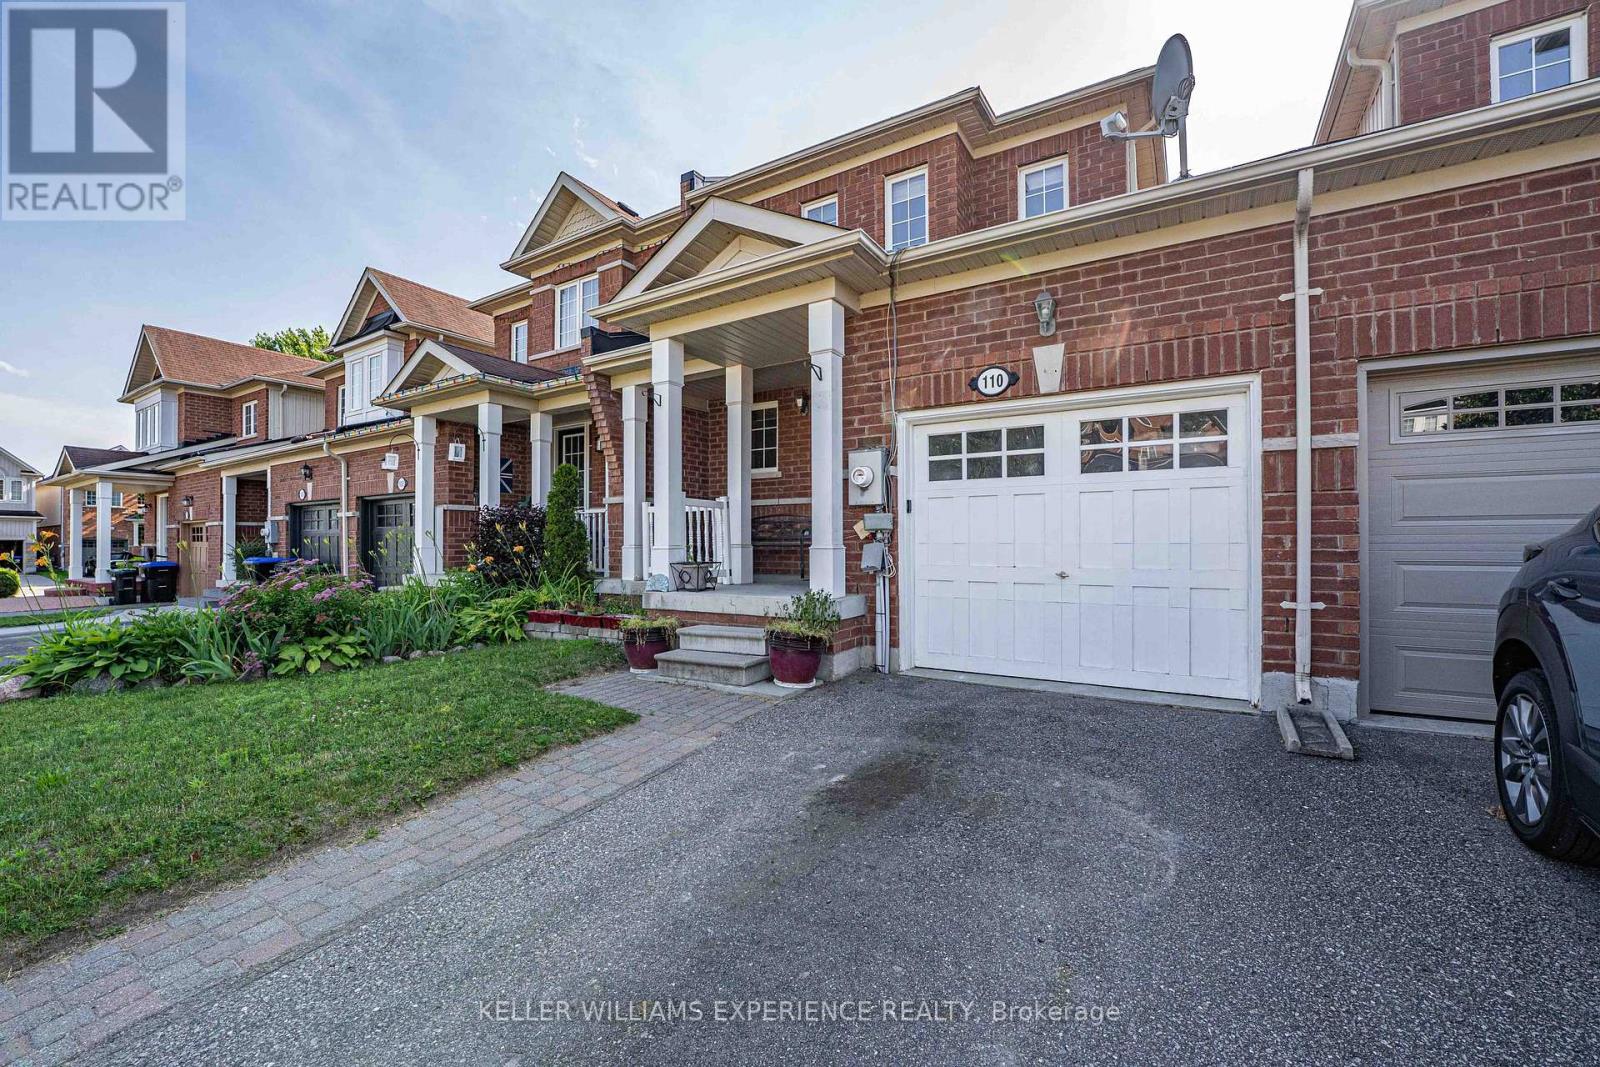
110 Collier Crescent
Essa, Ontario
Welcome to this move-in-ready townhome offering over1,500-square-foot, fully finished, designer-designed living space. The bright and spacious open-concept main floor features a seamless flow, complete with convenient inside entry from the garage and a walk-out from the living room to a fully fenced yard and deck-perfect for outdoor entertaining. Upstairs, you will find three generously sized bedrooms and a full main bathroom, including a primary suite equipped with a spacious walk-in closet. The fully finished basement adds incredible value, hosting a rec room, a flexible fourth bedroom, a three-piece bathroom, and ample storage space. Ideally located just minutes from local parks, recreation centers, schools, and shopping, this home also offers an easy commute with close proximity to CFB Borden, Alliston, and Barrie. (id:60365)

© 2026 Proptech Realty Inc., Brokerage.