
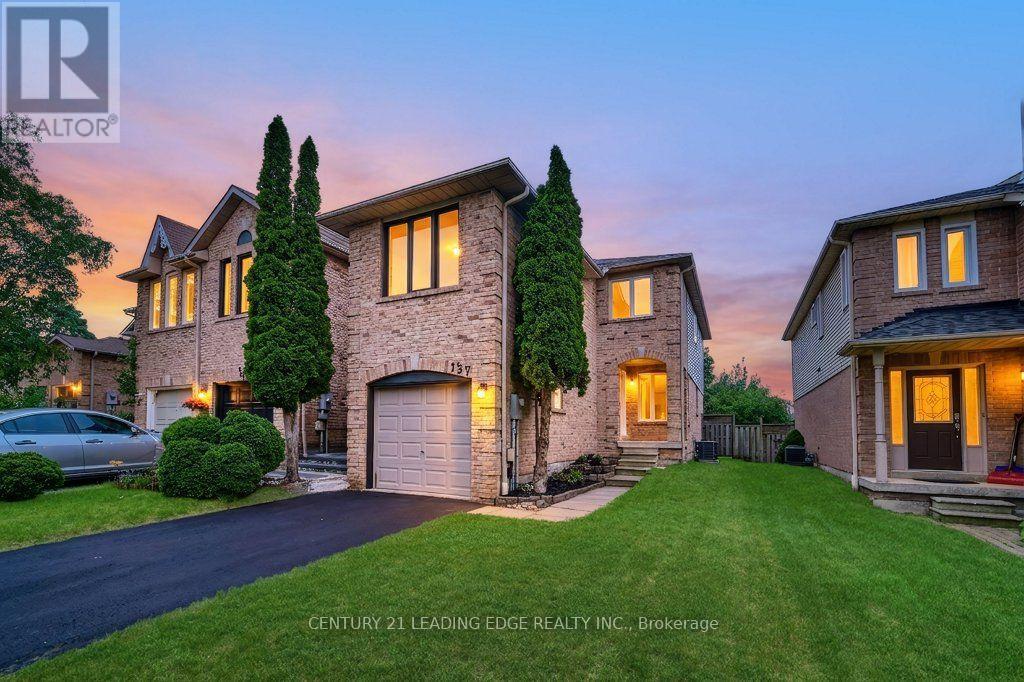
137 Timber Mill Avenue
Whitby, Ontario
Turn The Key And Start Living! Welcome To This Beautifully Renovated, Freehold, End-Unit Townhome Offering 4 Bedrooms, 3 Bathrooms And A Thoughtfully Designed Floor Plan. The Main Floor Showcases An Open-Concept Living And Dining Area, While The Eat-In Kitchen Features Brand-New Quartz Countertops, Brand-New Stainless Steel Appliances, Updated Cabinetry With Brand-New Modern Hardware And A Walkout To The Backyard. Professionally Painted Throughout, The Interior Is Enhanced By Brand-New Luxury Vinyl Plank Flooring, Brand-New Lighting Throughout, New Baseboards And Tastefully Updated Bathrooms With Brand-New Vanities, Toilets, Modern Faucets, Mirrors And Fixtures. The Distinctive Split-Level Design Provides Exceptional Versatility. The Upper Level Features A Spacious Primary Retreat Complete With An Updated 4-Piece Ensuite, A Generous Double Closet And Convenient Linen Storage. This Level Also Includes Two Additional Bedrooms And A Full Bathroom. A Separate Upper Level Includes A Dedicated Office Nook And A Private Fourth Bedroom, Creating The Perfect Space For A Teen Retreat, Guests, A Media Room Or Additional Living Area. Completing The Home Are A Brand-New Air Conditioner, Brand-New Washer And Dryer, A Private Driveway With Parking For Two Vehicles And A Single-Car Garage. Ideally Situated In The Family-Friendly Williamsburg Neighbourhood Within The Highly Sought After Jack Miner Public School Catchment, You're Just Minutes To Parks, Shopping, Transit, Restaurants And Everyday Amenities. All That's Left To Do Is Turn The Key, Move In, And Enjoy. (id:60365)
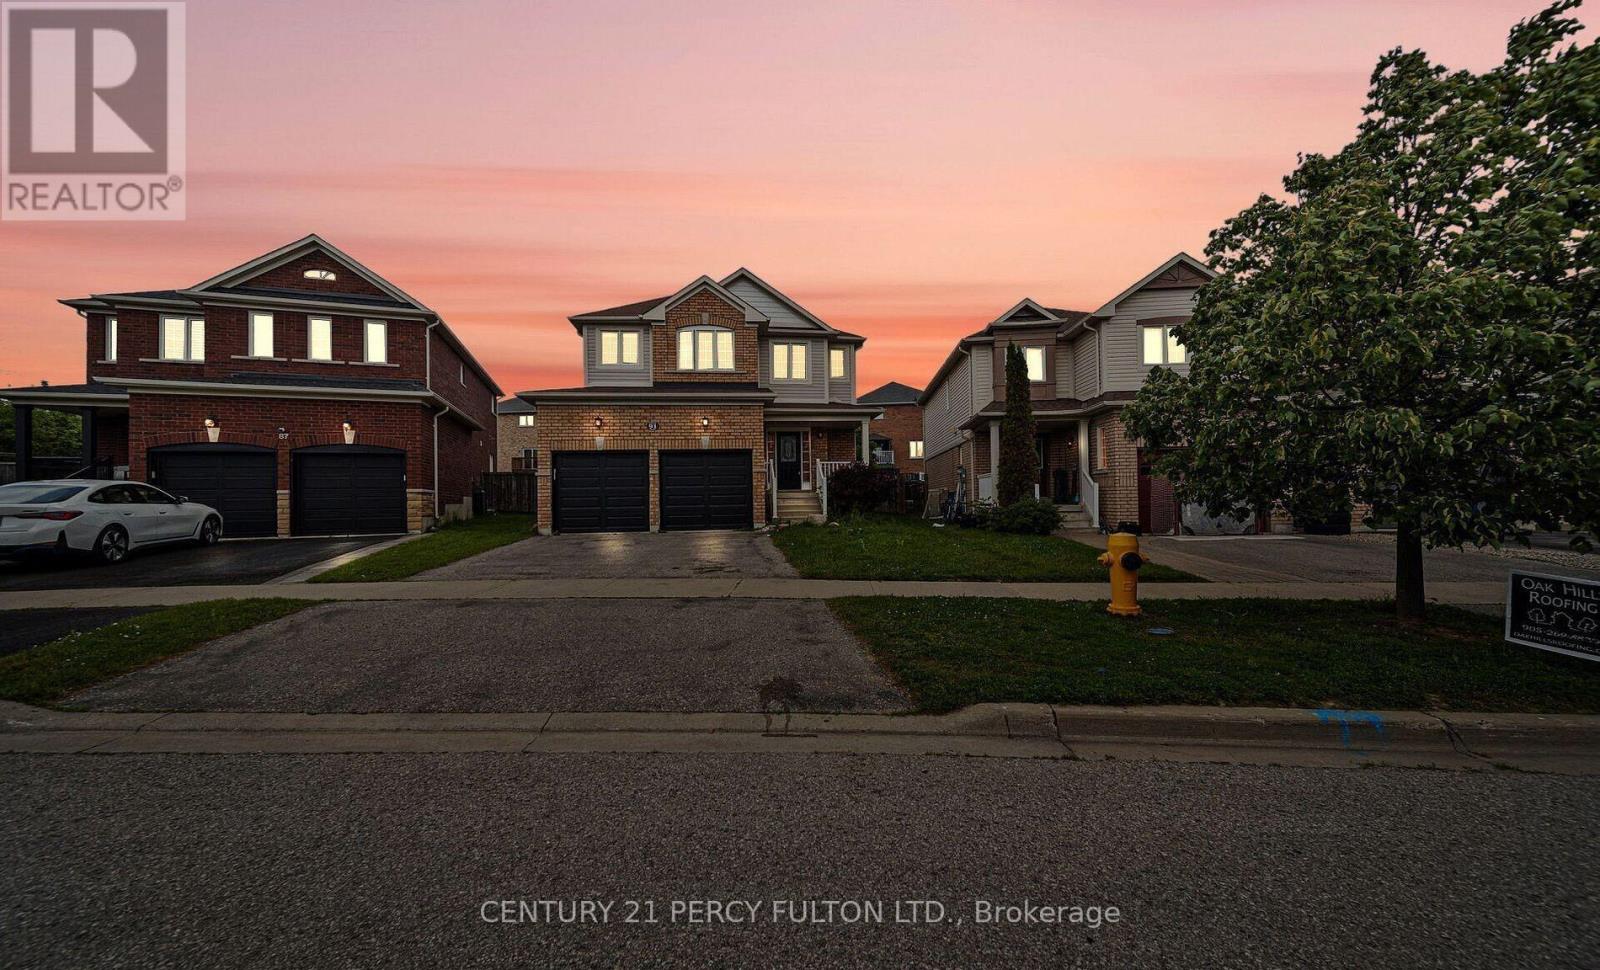
91 Laprade Square
Clarington, Ontario
Welcome to the gorgeous 91 Laprade Sq, Bowmanville! This impressive 4+3 bedroom, 3+1 bathroom residence perfectly blends style and functionality. The spacious dining room is ideal for hosting holidays and gatherings. The spacious kitchen is equipped with stainless steel appliances, a large island, and a bright breakfast area. Large Primary Bedroom W/ Walk-In Closet & Ensuite Bathroom & 3 Generous Sized Bedrooms. The fully functional basement, featuring a large kitchen, large 4 pc Washroom & 3 bedrooms, provides an excellent opportunity for in-laws, guests, or rental income. Fenced Backyard W/ Gazebo & Good Sized Backyard. Close To 401, All Amenities In Durham/Bowmanville & Quick Drive To Toronto. (id:60365)
Suite 560 - 31 Tippett Road
Toronto, Ontario
Welcome to the Furnished 1 bedroom plus den, 2 bathrooms condo-Fantastic Open Concept Layout. Modern Kitchen, Centre Island, 4 peice Ensuite Bath In Prime Br, Beautiful Finishes Throughout & A Private Balcony With East Garden View. The Building Is Situated in Prime Locale, Steps from Ttc, Subway, Big Box Stores, Restaurants & More. Close Yorkdale Mall and York University, Hospital, Easy Access to Hwy 400/401, Allen Rd. Lease price including: 1 furnished condo unit, 1 Parking space, 1 bigger Locker and 1 Bicycle LKP (id:60365)
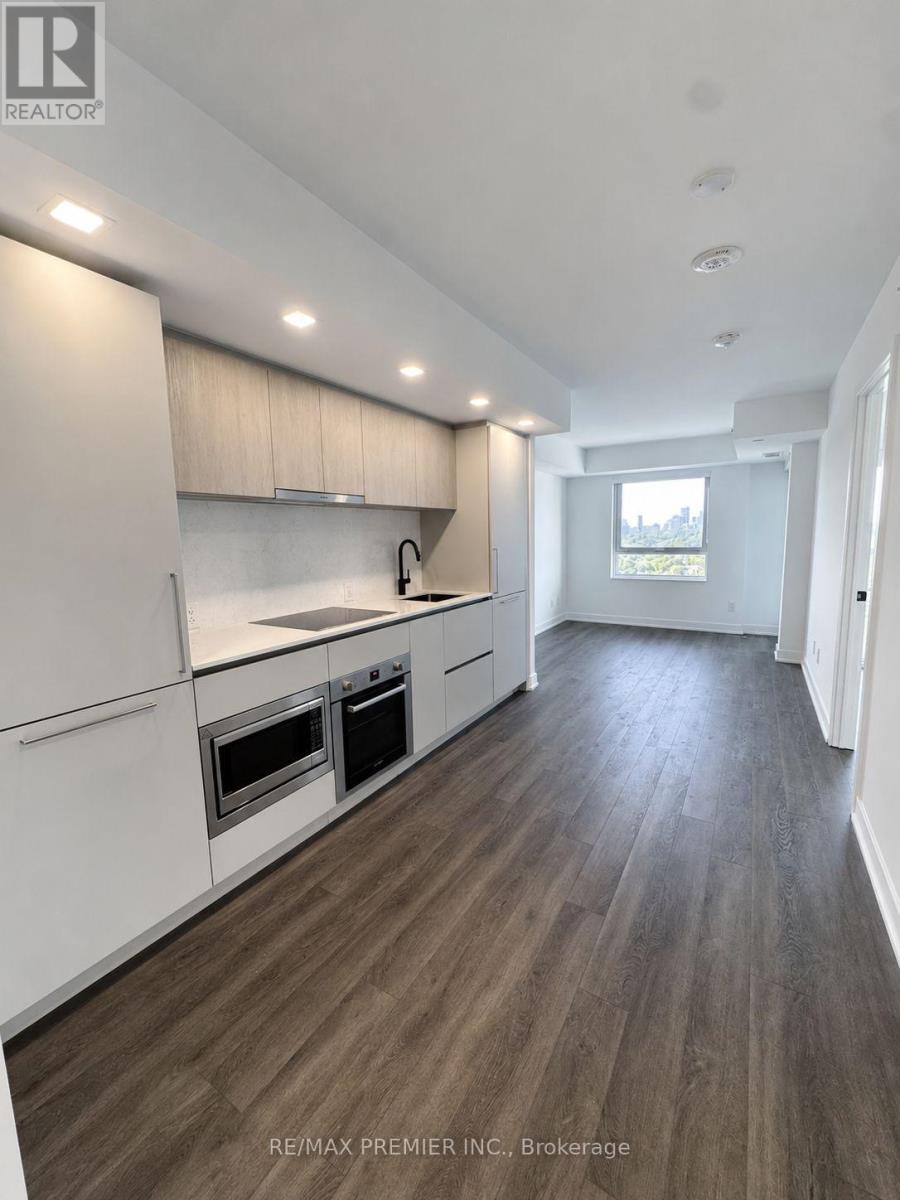
1806 - 609 Sherbourne Street
Toronto, Ontario
Brand New 1 Bedroom + Den Condo with Green Space Views | Downtown Toronto Brand new 1 Bedroom plus den condominium offering unobstructed views of green space from the Living room, primary bedroom, and private balcony. This bright, open-concept suite features floor-to-ceiling windows, a modern kitchen with contemporary finishes, and a thoughtfully designed layout that maximizes both space and natural light. The enclosed den with sliding glass doors provides a versatile space that can be used as a home office, guest room, or second bedroom, depending on your needs. Ideally situated just half a block from Sherbourne Subway Station, this location offers convenient access to the downtown core, Yorkville, Toronto Metropolitan University, the Financial District, restaurants, cafés, shopping, and everyday amenities. Residents enjoy an exceptional selection of premium amenities, including a fully equipped fitness centre with cardio and spin equipment, a cyclist lounge, pet wash station, outdoor terrace, stylish resident lounge, games room, music room, private theatre, children's playroom, party room with a chef-inspired kitchen and private dining area, dedicated co-working space, guest suites, secure bicycle storage, and visitor parking. Available for immediate occupancy. (id:60365)
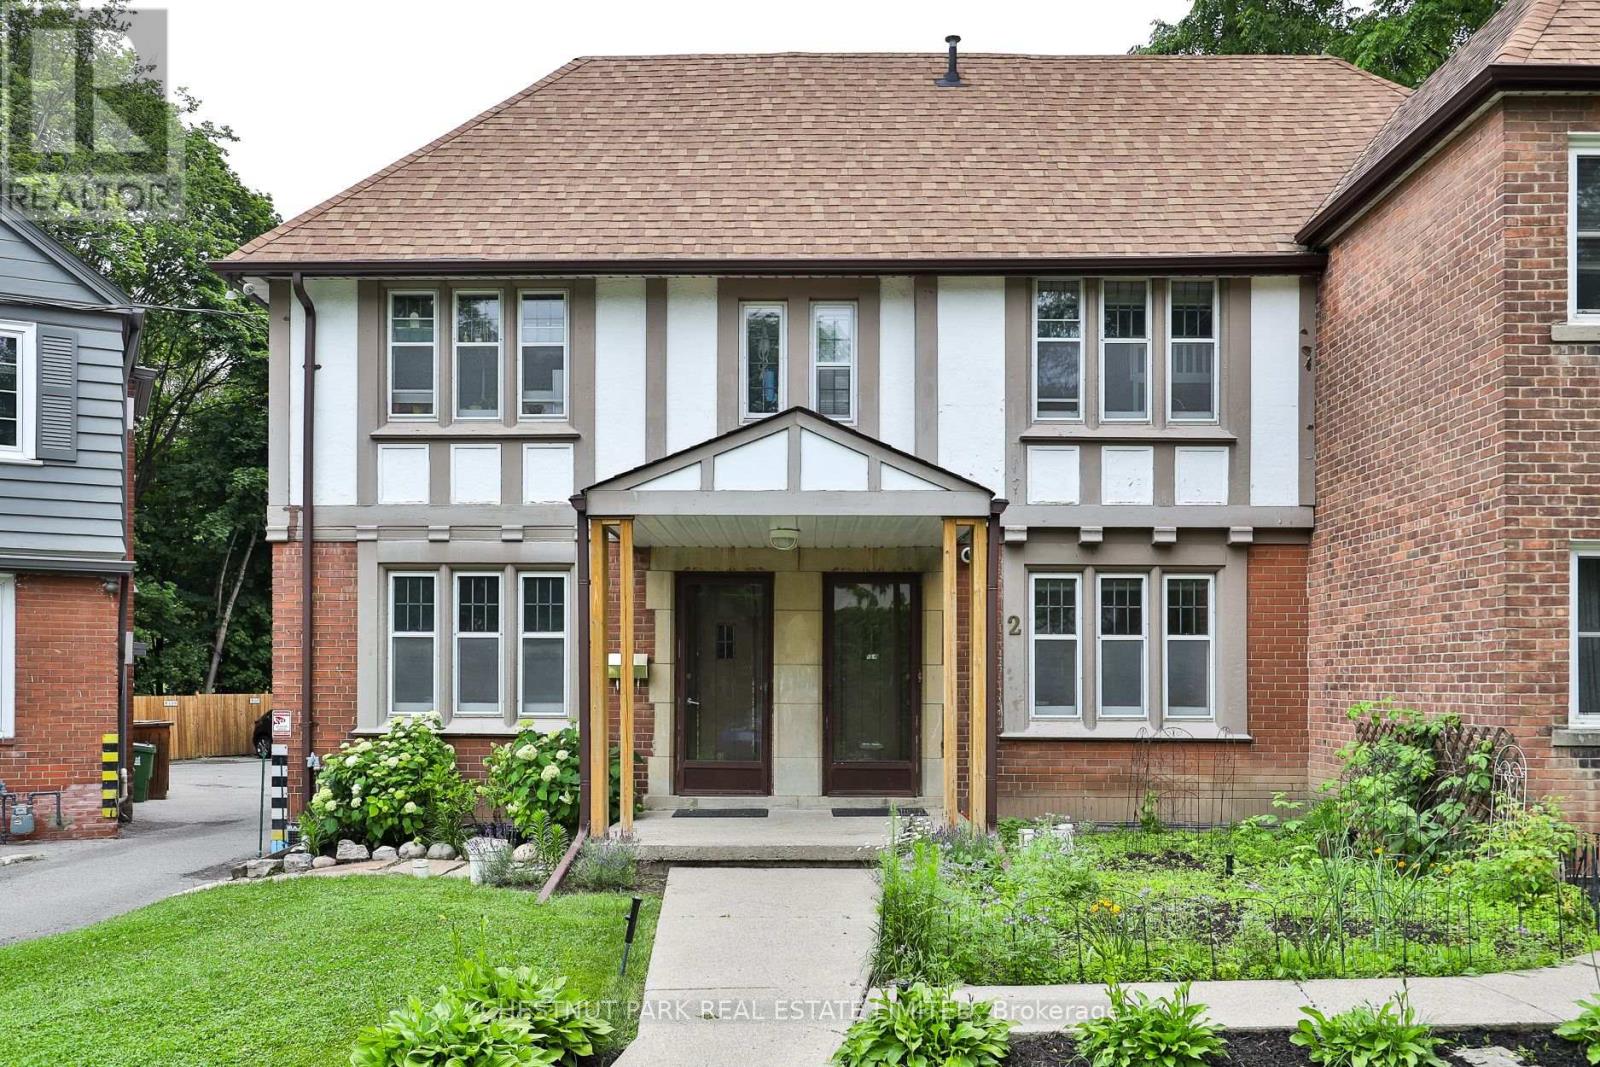
Main - 4 Oriole Crescent
Toronto, Ontario
Welcome to this beautifully renovated main floor suite offering stylish, modern living in the heart of Midtown Toronto's highly sought after Davisville Village neighbourhood. Nestled on a quiet cul-de-sac, this bright and spacious 2 bedroom, 1 bathroom home has been thoughtfully updated from top to bottom with quality finishes throughout. The open concept layout features a contemporary kitchen, sleek flooring, and an inviting living space that is perfect for both everyday living and entertaining. Generous sized bedrooms with ample closet space and custom closet organizers, a beautifully finished 4 piece bathroom, and a private back porch complete this exceptional home. Enjoy one of Midtown Toronto's most desirable neighbourhoods with direct access to the Kay Gardner Beltline Trail from the property itself. Just a short walk to Oriole Park, Davisville Subway Station, Yonge Street shops, cafés, restaurants, grocery stores, and everyday amenities, this exceptional location offers the perfect blend of urban convenience and outdoor living. Ideal for professionals, couples, or small families seeking a turnkey home in an outstanding neighbourhood. Monthly rental amount includes a dedicated storage locker in the lower level. Street parking permits are available. (id:60365)
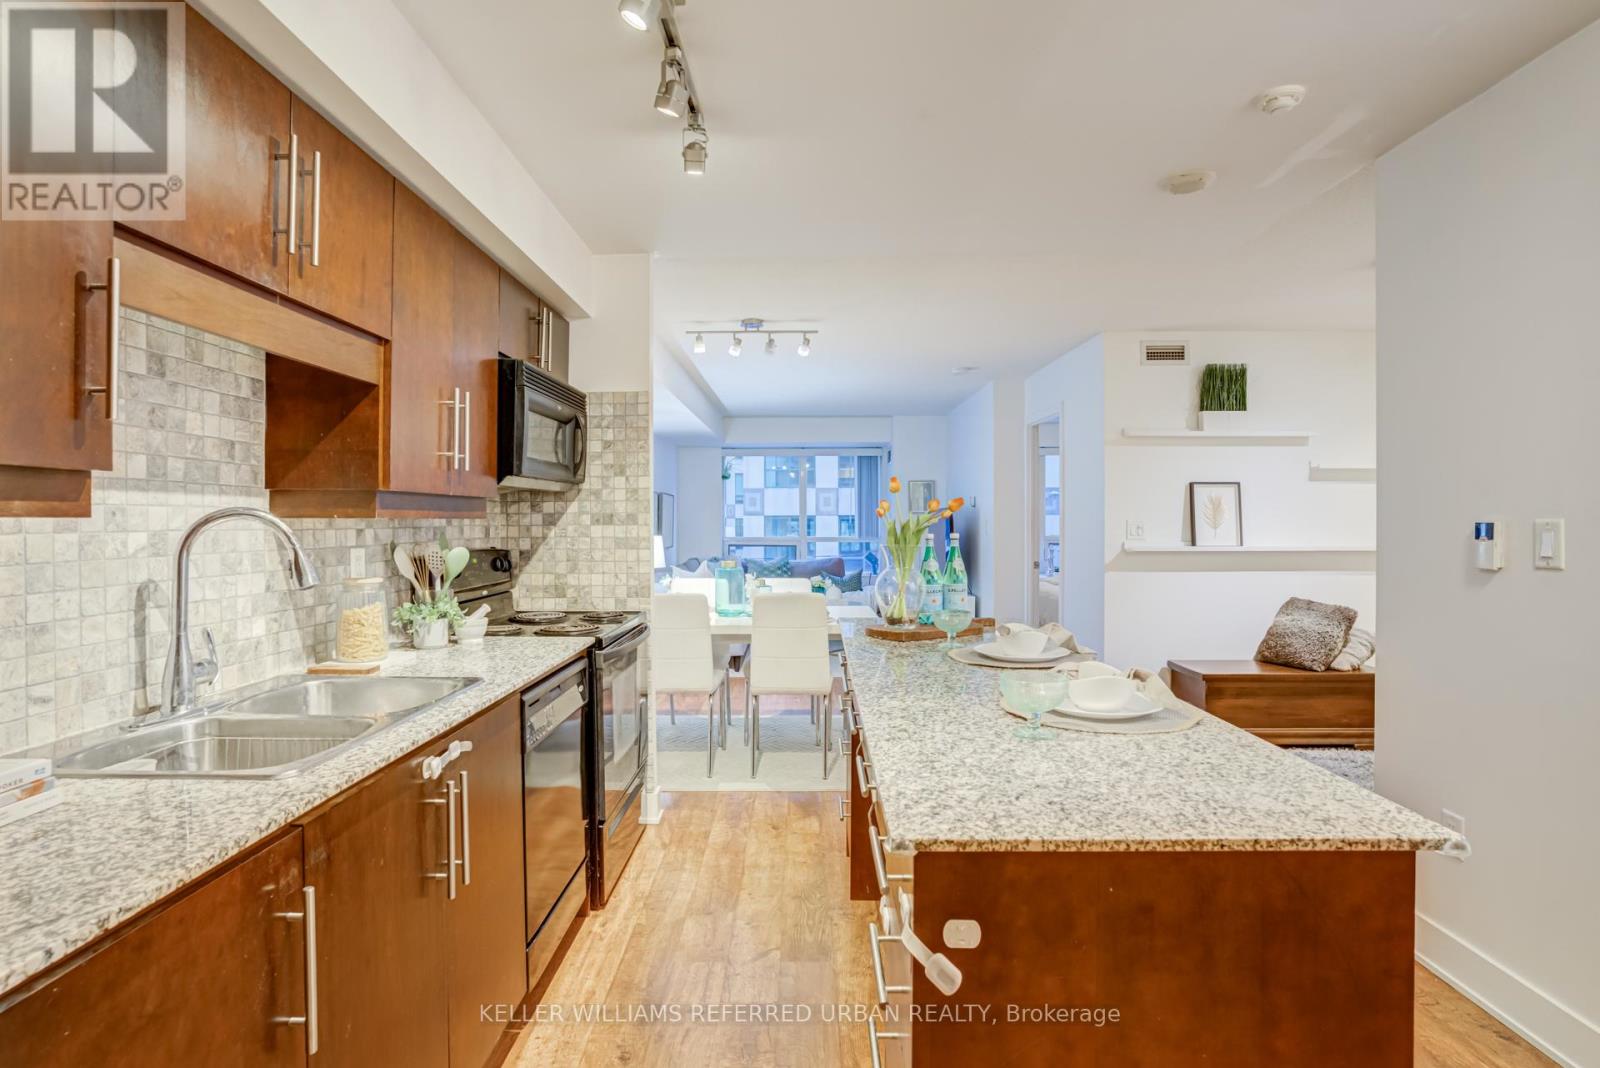
309 - 20 Blue Jays Way
Toronto, Ontario
Welcome to The Element, a sought-after Tridel residence in the heart of Toronto's vibrant Entertainment District. This thoughtfully designed1+Den suite features an open concept layout with a spacious bedroom, functional den ideal for a home office or guest space, a modern kitchen complete with granite countertops and a centre island overlooking the living area. Residents enjoy an impressive collection of amenities,including 24-hour concierge, indoor pool, sauna, fitness centre, party room, rooftop terrace with BBQs, and visitor parking. Ideally located in the heart of downtown, you will find the Rogers Centre, CN Tower, The Well, waterfront, and countless restaurants, cafes, shopping, and nightlife just outside your door. Enjoy easy access to public transit and the Gardiner Expressway. Whether you are a professional, first-time buyer, or investor,this suite offers the perfect opportunity to experience the very best of downtown Toronto living. (id:60365)
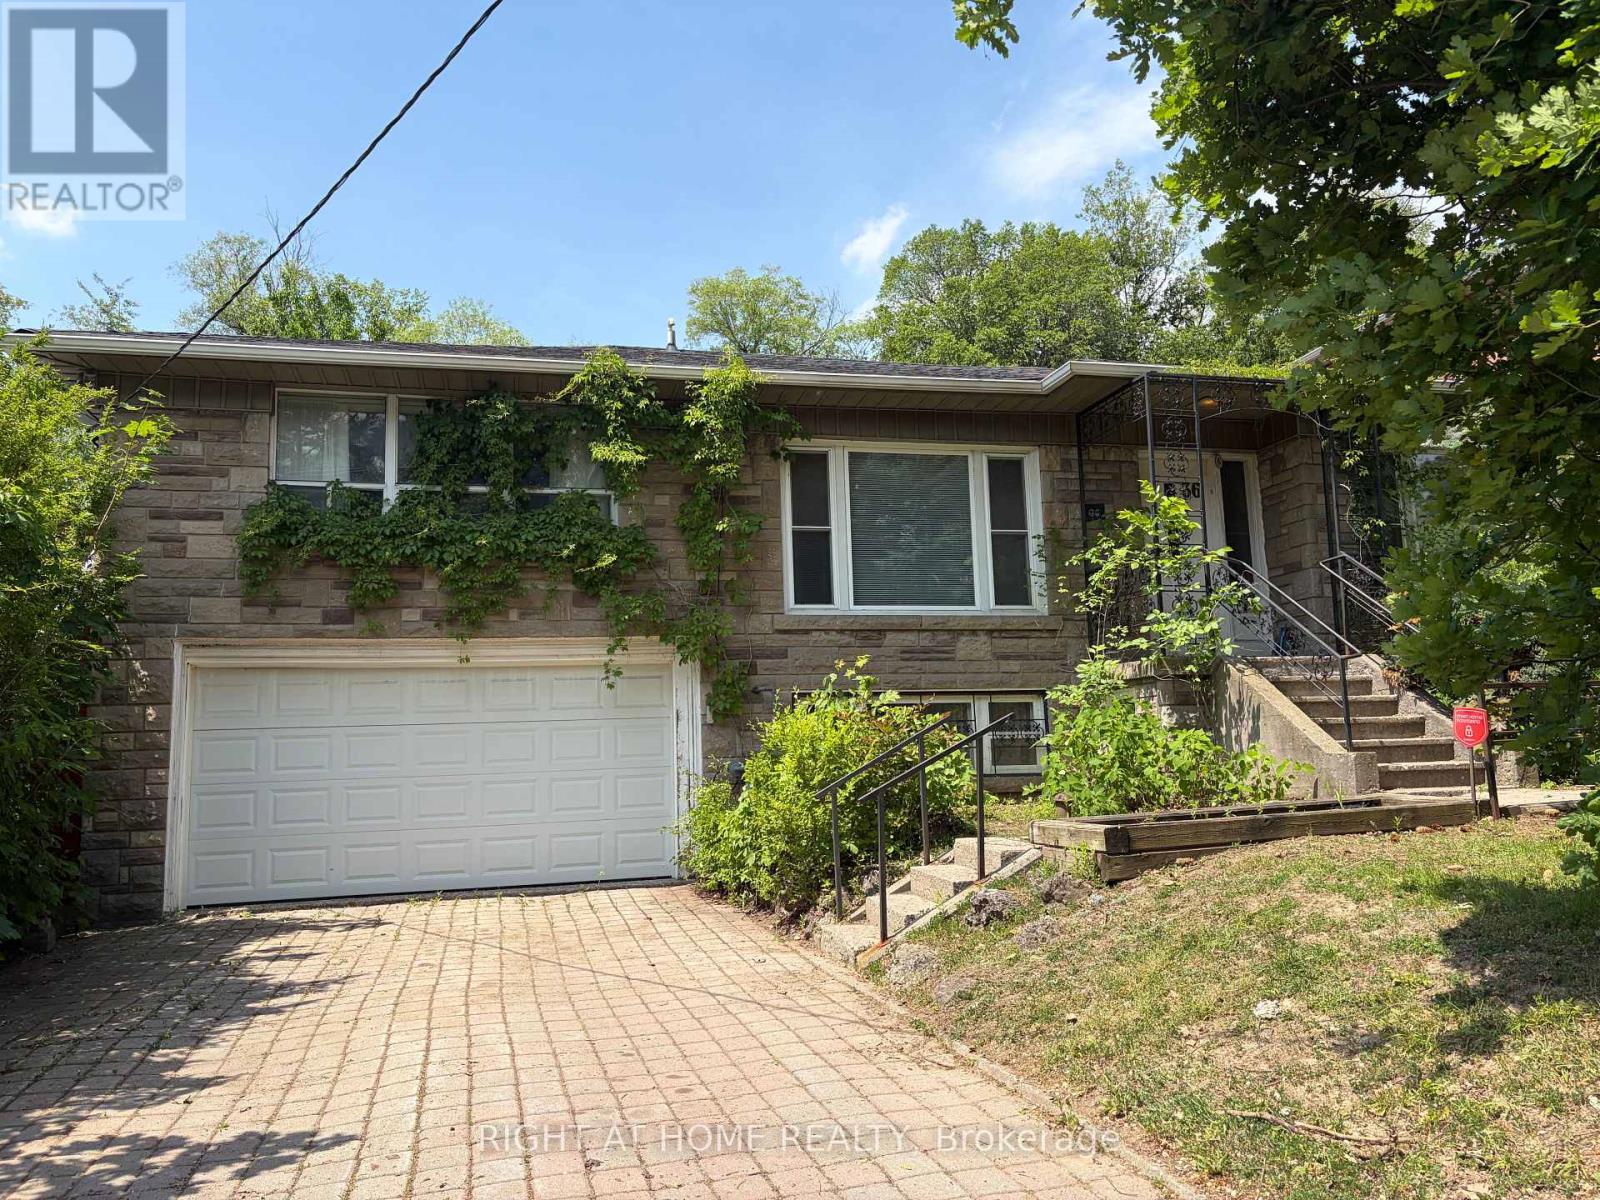
36 Forest Wood
Toronto, Ontario
Attention Builders, Downsizers or Renovators! First time available in almost 60yrs This fantastic family home has huge potential, Originally a 3 bed layout became 2 Bedrooms on the main floor with additional bedroom below. The main bedroom features a dedicated Makeup area and Den with a beautiful 5 piece Ensuite. Slate Flooring in the Kitchen and Hallways with an extention for a family room and walkout to a 12 by 12 Deck Open Concept Design has the Living, Dining & Family Room All Open Combined over 48 ft by 12 ft over 625sq ft giving this home a flow great for Entertaining Extra Deep Double Car Garage Perfect for a workshop. Tons of Storage. Property being sold as is. One of the Sellers is a RREA (id:60365)
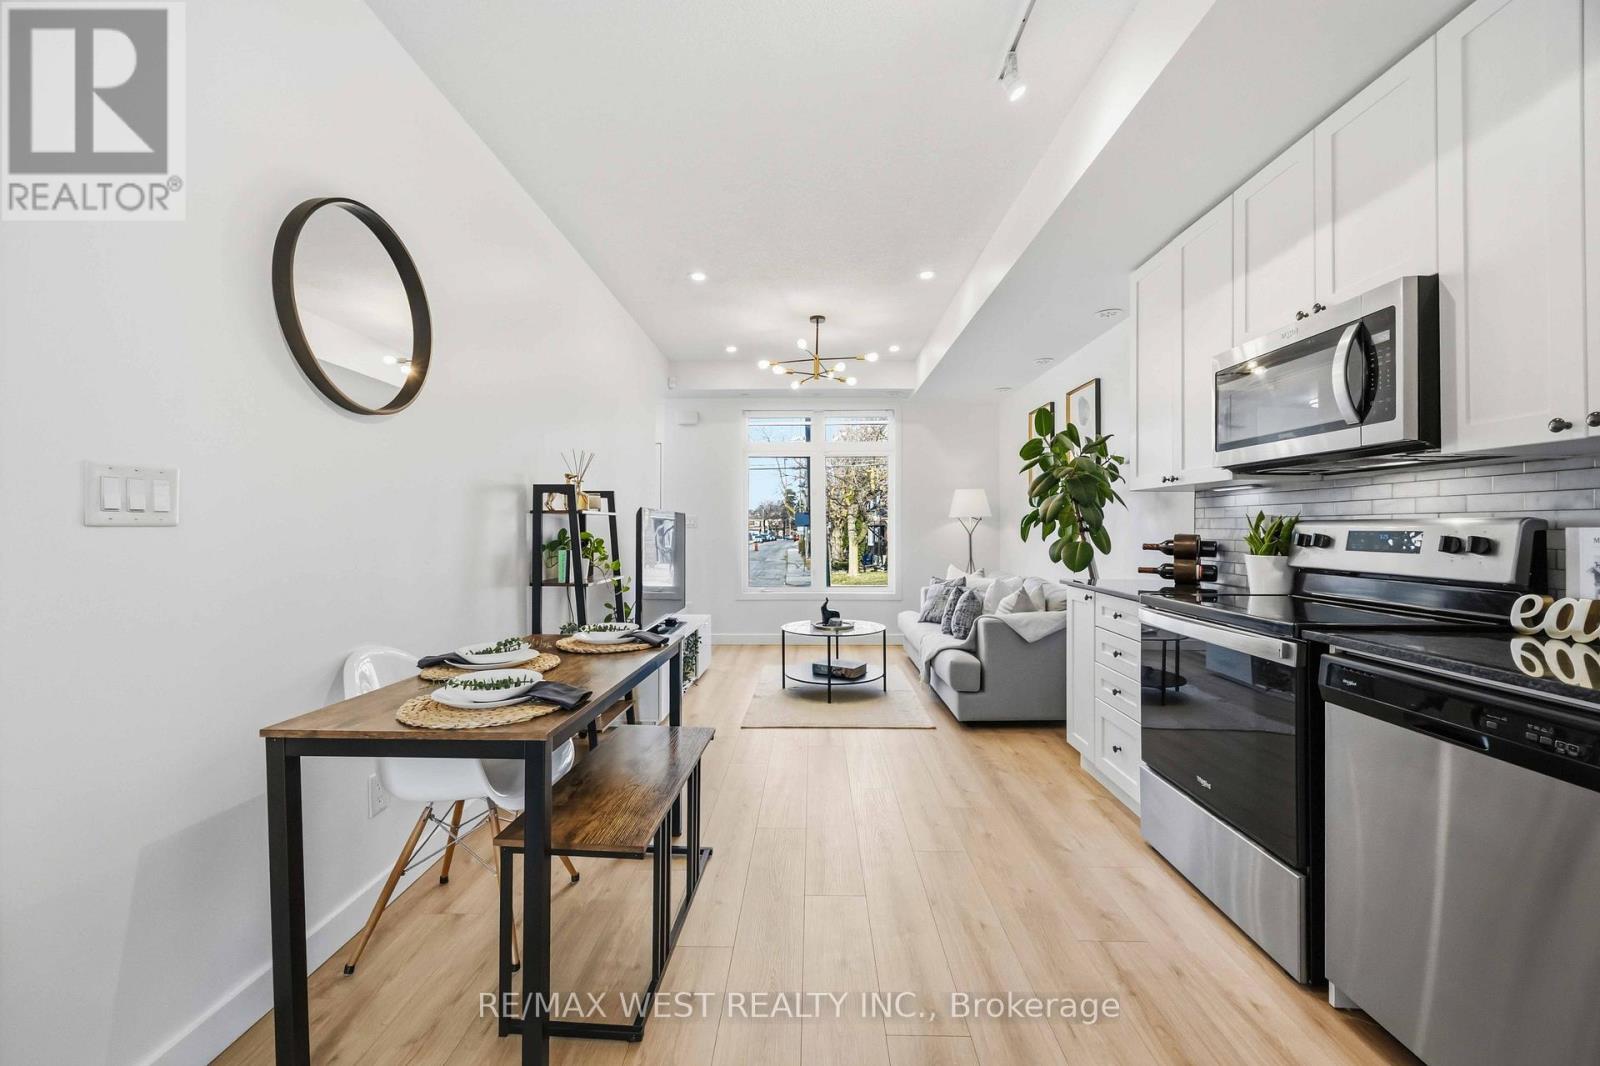
1 - 6 Bicknell Avenue
Toronto, Ontario
Welcome to 6 Bicknell Avenue Unit #1!! This bright and spacious, move-in-ready 2-bedroom, 1-bathroom corner unit located in the evolving Keelesdale community is a must see! Located near several shops, parks, libraries, bakeries, grocery, restaurants and so much more within walking distance. Enjoy walkable access to several schools, a 10-minute drive to one of Toronto's highest ranking French Schools, making it a perfect single-family residence. This meticulously maintained unit showcases 9-ft ceilings, upgraded light fixtures and pot lights on dimmable switches, ensuite laundry, stainless steel appliances, beautiful granite counters, a stylish backsplash throughout the kitchen along with new bright flooring within the contemporary open-concept. This unit includes a designated parking spot exclusively for residents, ample visitors parking, convenient bike storage and access to a charming courtyard with a pergola. Excellent transit options include several bus routes near your doorstep leading to the Bloor line, or the now open Eglinton Crosstown LRT at Keelesdale Station within 10 minute walking distance , a 10 minute drive to the Weston UP express with direct access to downtown or the Airport, and the future GO Transit stop at St. Clair-Old Weston Rd-keeping you well connected to city arteries. Experience the best of urban convenience in one of Toronto's rapidly evolving communities. (id:60365)
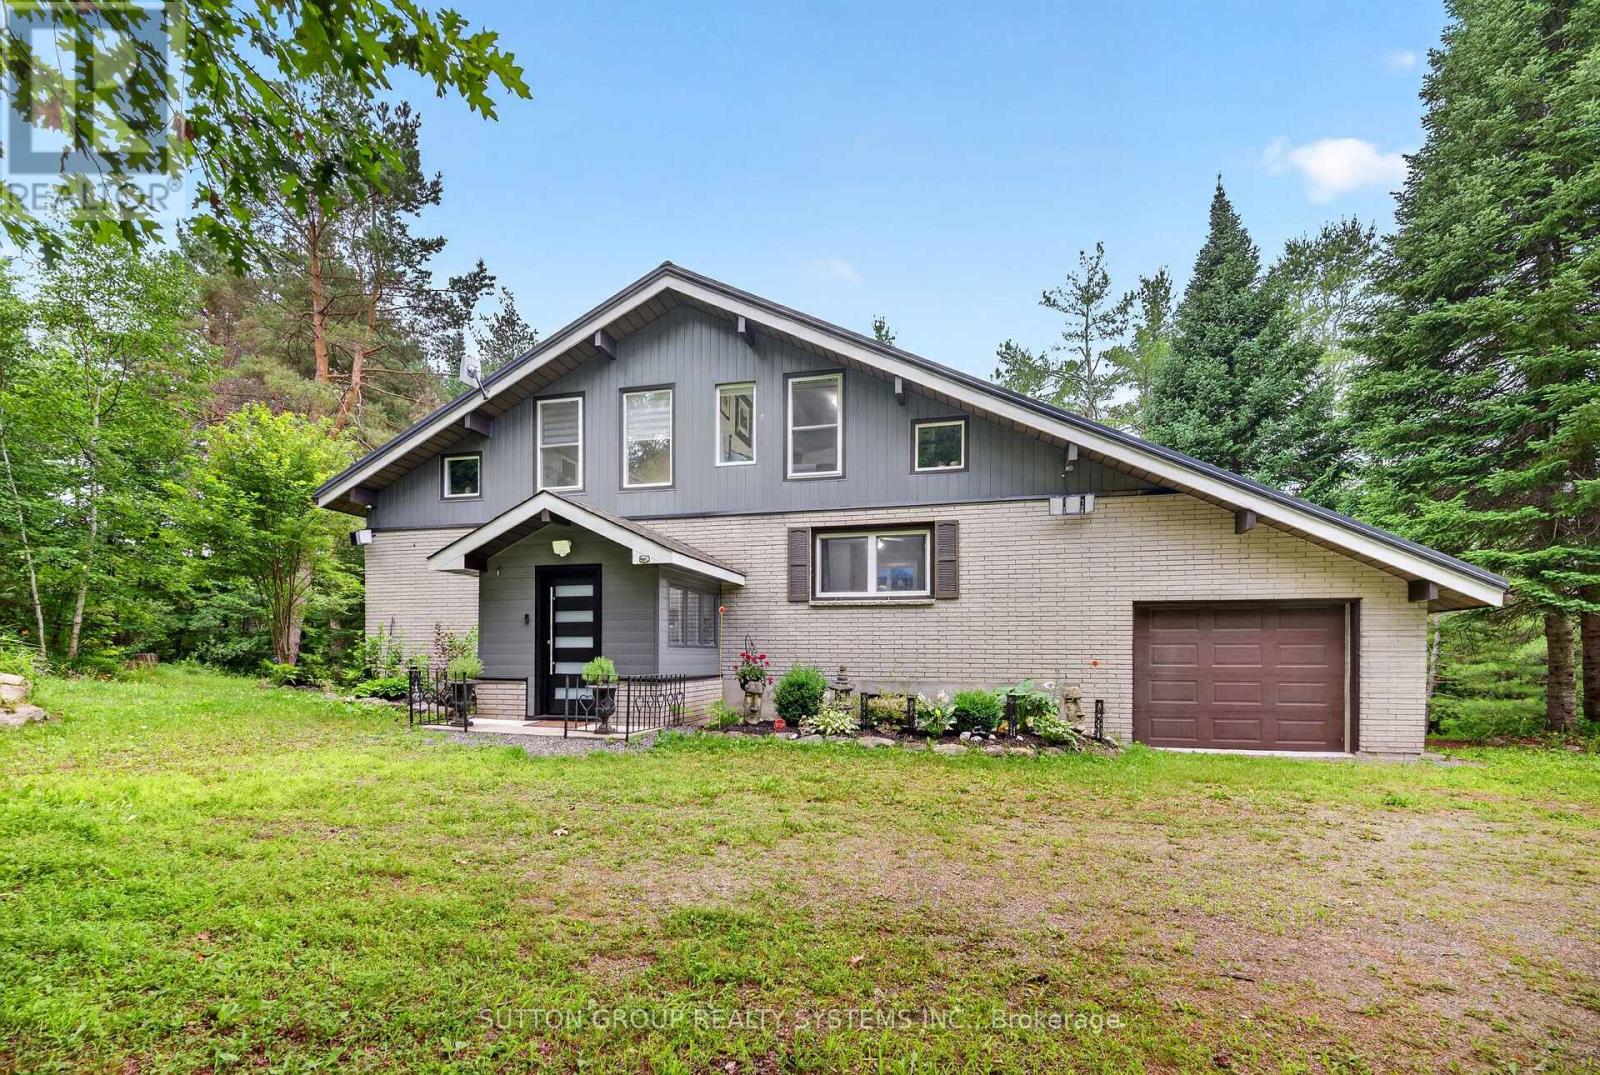
1018 Whites Road
Muskoka Lakes, Ontario
Escape to your private Muskoka sanctuary on 2.7+ acres of pristine, sun-drenched acreage. This masterfully reimagined residence blends sophisticated modern luxury with the timeless freedom of country living. Step inside to an open-concept main floor flooded with natural light, anchored by a stunning quartz-clad fireplace and seamless custom cabinetry that flows throughout the entire home. The chef-inspired kitchen features premium quartz countertops, ideal for hosting unforgettable gatherings. Convenience meets design with a spacious main-floor bedroom, complemented by a beautifully updated bathroom. Upstairs, two massive bedrooms and a versatile loft/den overlook your private, lush green forest. The expansive lower level boasts two additional bedrooms, a dedicated home office, and a massive recreation space ready for your home theatre or gym.No detail has been spared in this top-tier, worry-free renovation. Enjoy total peace of mind with a brand-new central A/C system (2026) for crisp summer comfort, a premium metal roof (2021), updated high-efficiency windows (2018), upgraded insulation, and a high-performance furnace (2018). Step out onto the newly updated entertainment deck to breathe in the fresh air and listen to the wind in the trees. Located just minutes from the boutique shops and dining of Bala, Port Carling, and Bracebridge, you are perfectly nestled in the heart of Ontario's most prestigious lake country-surrounded by Lakes Muskoka, Rosseau, and Joseph. This is more than a home; it is a lifestyle. Kitchen & Living: Custom cabinetry, premium quartz countertops, quartz-clad fireplace. Climate Control: Brand-New Central Air Conditioning (2026) & High-Performance Furnace (2018). Exterior Updates: Metal Roof (2021), Windows (2018), Upgraded Insulation, Deck 2026.Flexible Layout: 5 bedrooms + office + den, with full custom-cabinetry bathrooms on every level. Prime Location: Central to Bala, Port Carling, and Bracebridge. to Lakes Muskoka, Rosseau, and Joseph. (id:60365)
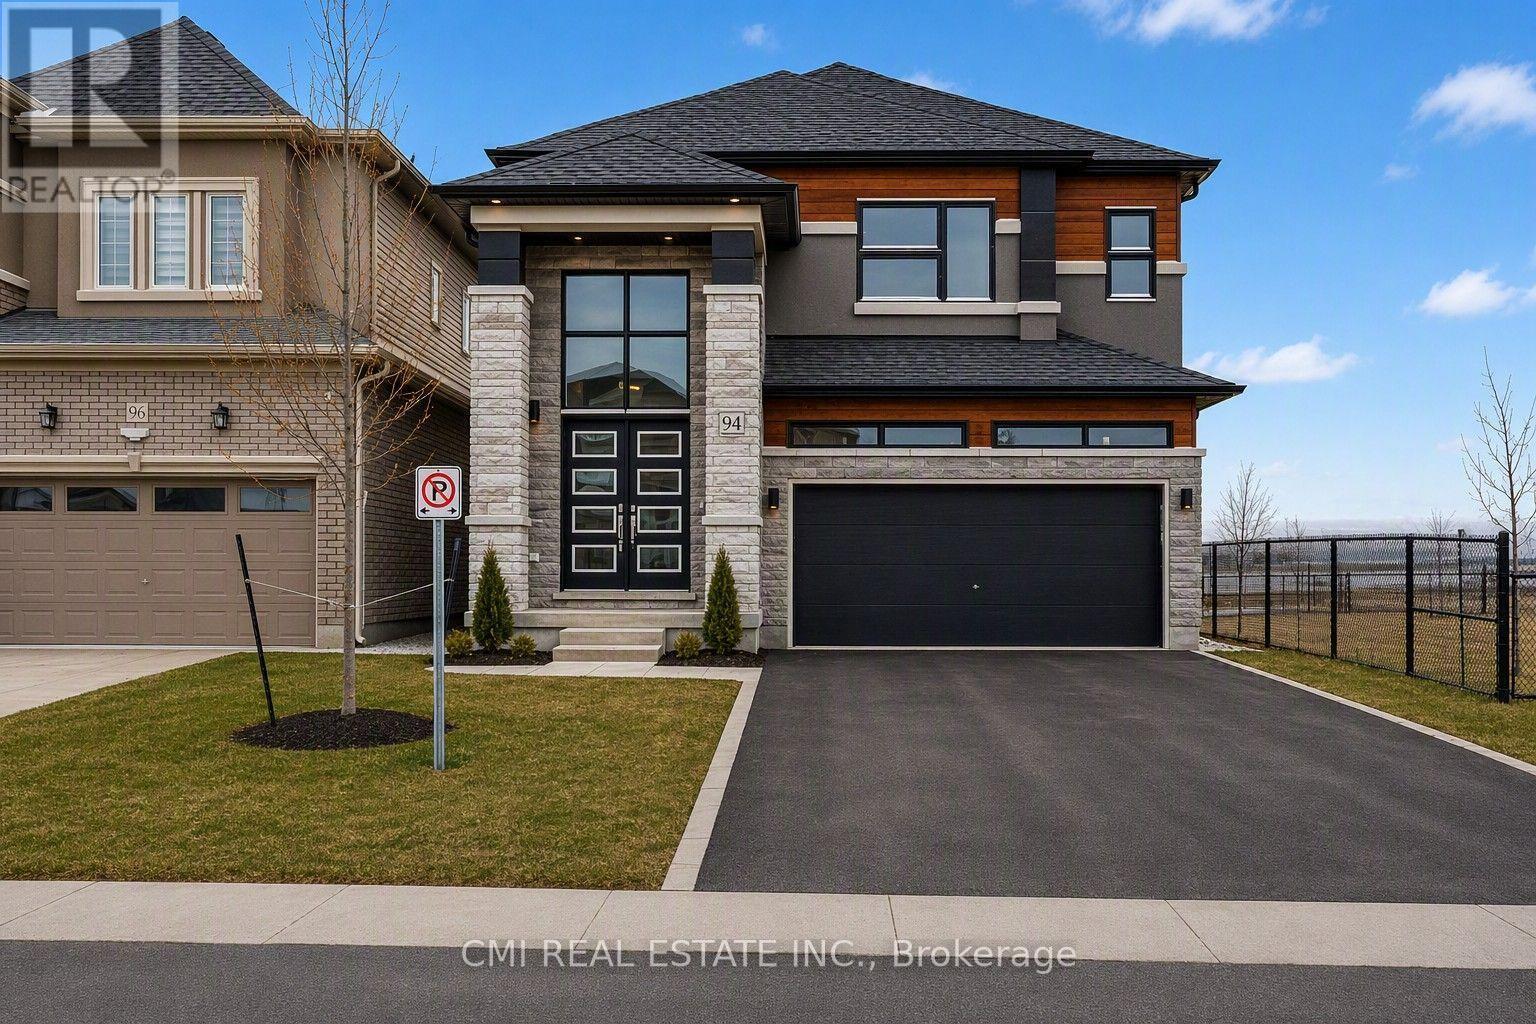
94 Hitchman Street
Brant, Ontario
Discover this exceptional 5-bedroom, 3.5-bathroom home located in the highly sought-after Liv Communities of Paris. The Boughton 10 model (Elevation C) showcases a striking brick and stucco exterior and offers 2,806 sq. ft. of thoughtfully designed living space. Highlights include a double-car garage, 9-ft ceilings on the main floor, and a chef-inspired kitchen featuring a gas cooktop, built-in double oven with food warmer, centre island, and premium quartz countertops.The upper level is intelligently laid out with a spacious primary retreat complete with a private ensuite, a Jack-and-Jill bathroom connecting two bedrooms, and an additional full common bathroom-ideal for families or guests. Additional upgrades include elegant oak staircases, modern pot lighting, central air conditioning, and direct garage access.Situated on a premium lot backing onto natural green space, this home offers privacy and serene views while being just minutes from the Brant Sports Complex, Highway 403, schools, parks, and scenic nature trails. Featuring nearly $100,000 in high-end upgrades, including premium appliances, this home is truly move-in ready. Taxes not yet assessed.Offered fully furnished and currently set up to generate income through Airbnb, this property presents an outstanding opportunity for both end-users and investors alike. (id:60365)
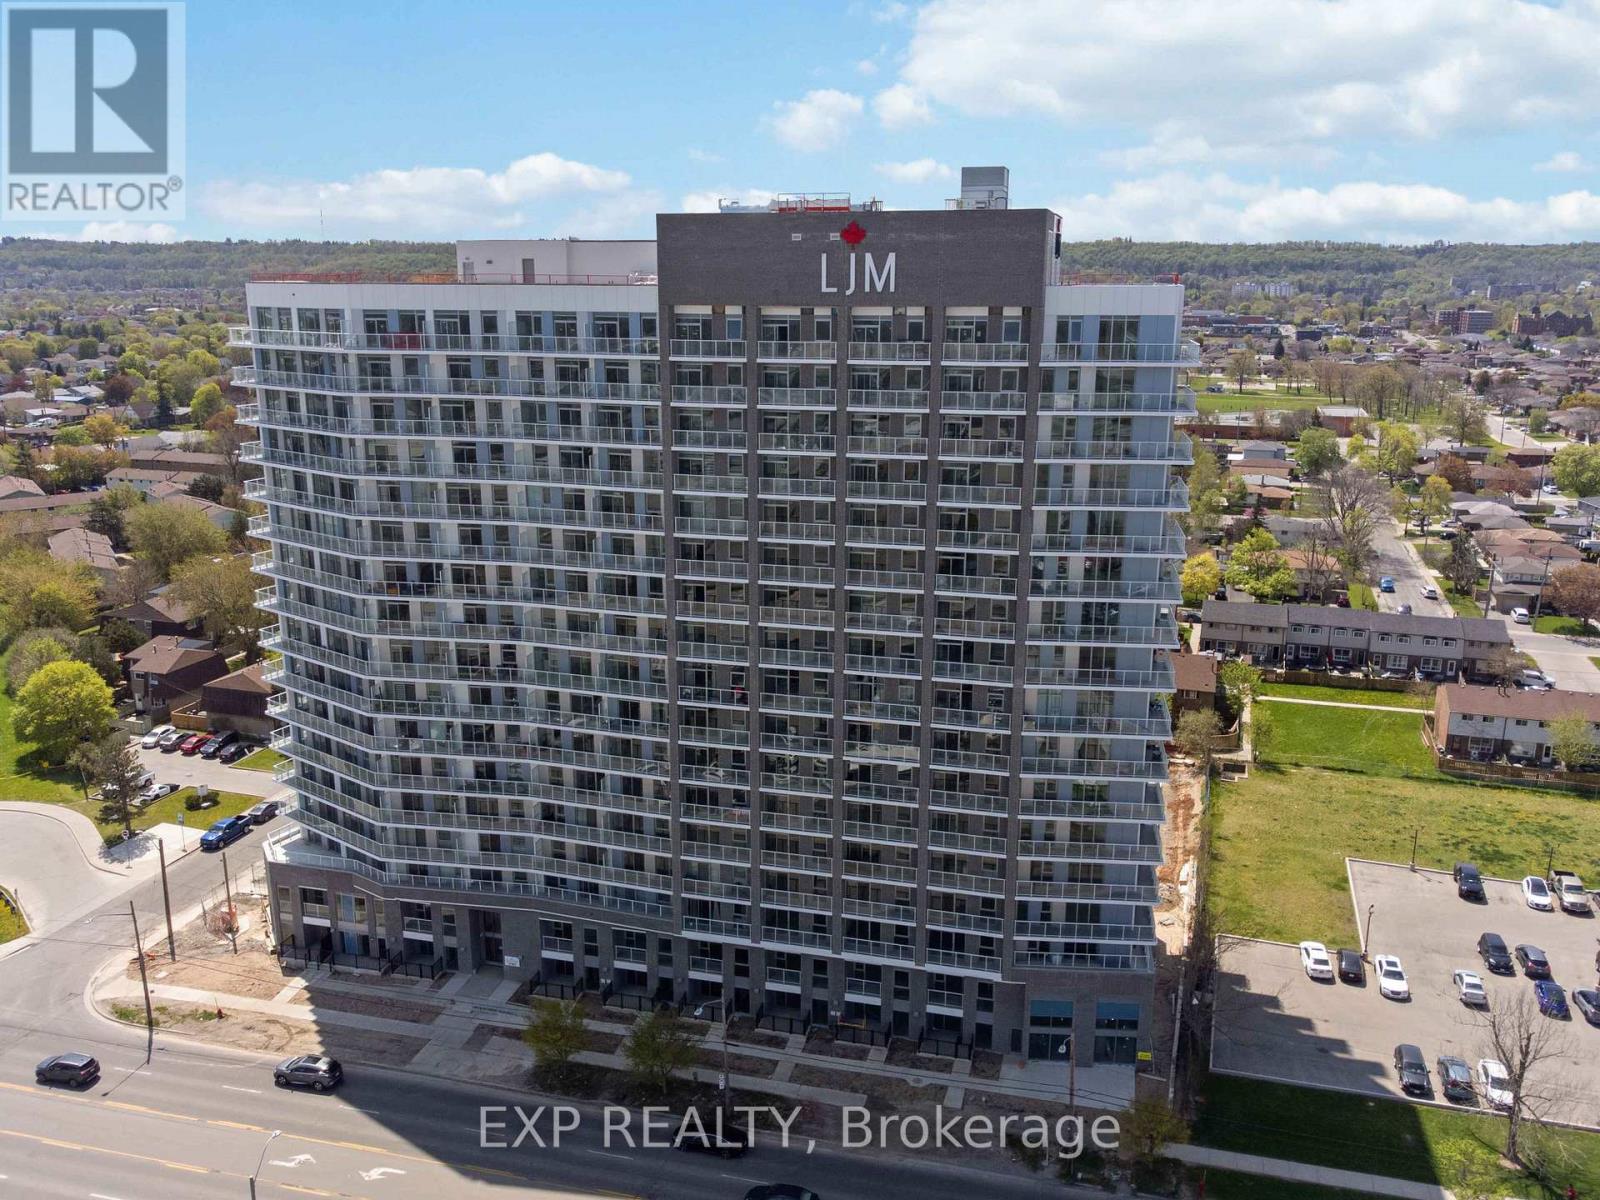
1611 - 2782 Barton Street E
Hamilton, Ontario
Discover contemporary condo living in this brand-new 1-bedroom plus Den suite at LJM Tower. Offers 575 sq. ft. of thoughtfully designed interior space, complemented by a 68 sq. ft. private balcony with amazing views. The layout is functional and features a stylish kitchen equipped with stainless steel appliances. The versatile den can easily function as a home office, guest area, or creative workspace. Modern vinyl flooring throughout, In-suite laundry, and Smart Security System for added convenience. 1 Underground Parking Space and 1 Spacious Locker included. Residents enjoy access to premium building amenities including a fully equipped fitness centre, party room, EV charging stations, and concierge service. Ideally situated just minutes from Lake Ontario, QEW, Red Hill Valley Parkway, Confederation GO Station, and a wide range of shopping, dining, schools, and parks. An excellent opportunity of home ownership for First Time Homebuyers and cash flow for Investors. (id:60365)
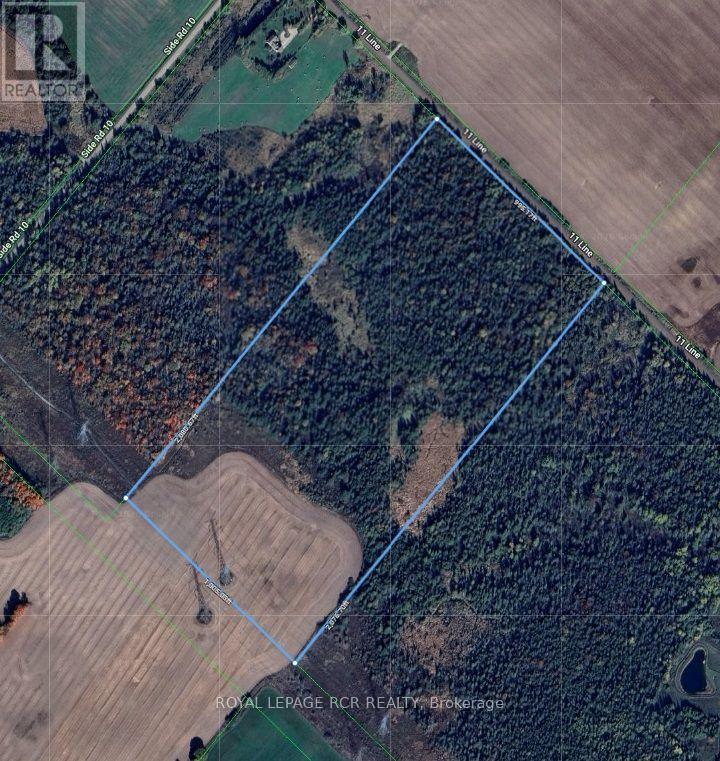
Lt 10 Con 11 11th Line
East Garafraxa, Ontario
47 acres of land located in East Garafraxa, a tight-knit, predominantly agricultural community. Located just west of Orangeville, it offers a peaceful, scenic escape from urban life while remaining a convenient commute to Brampton, Guelph, and the Greater Toronto Area. The property has 995ft of frontage and over 2000ft in depth. This low-density area features historic roots, open farmland, and a mix of families and retirees. The township has deep agricultural roots. Zoning is generally favourable for hobby farming and equestrian properties. Tired of city life this parcel of land in East Garafraxa might be what you are looking for. (id:60365)

© 2026 Proptech Realty Inc., Brokerage.