
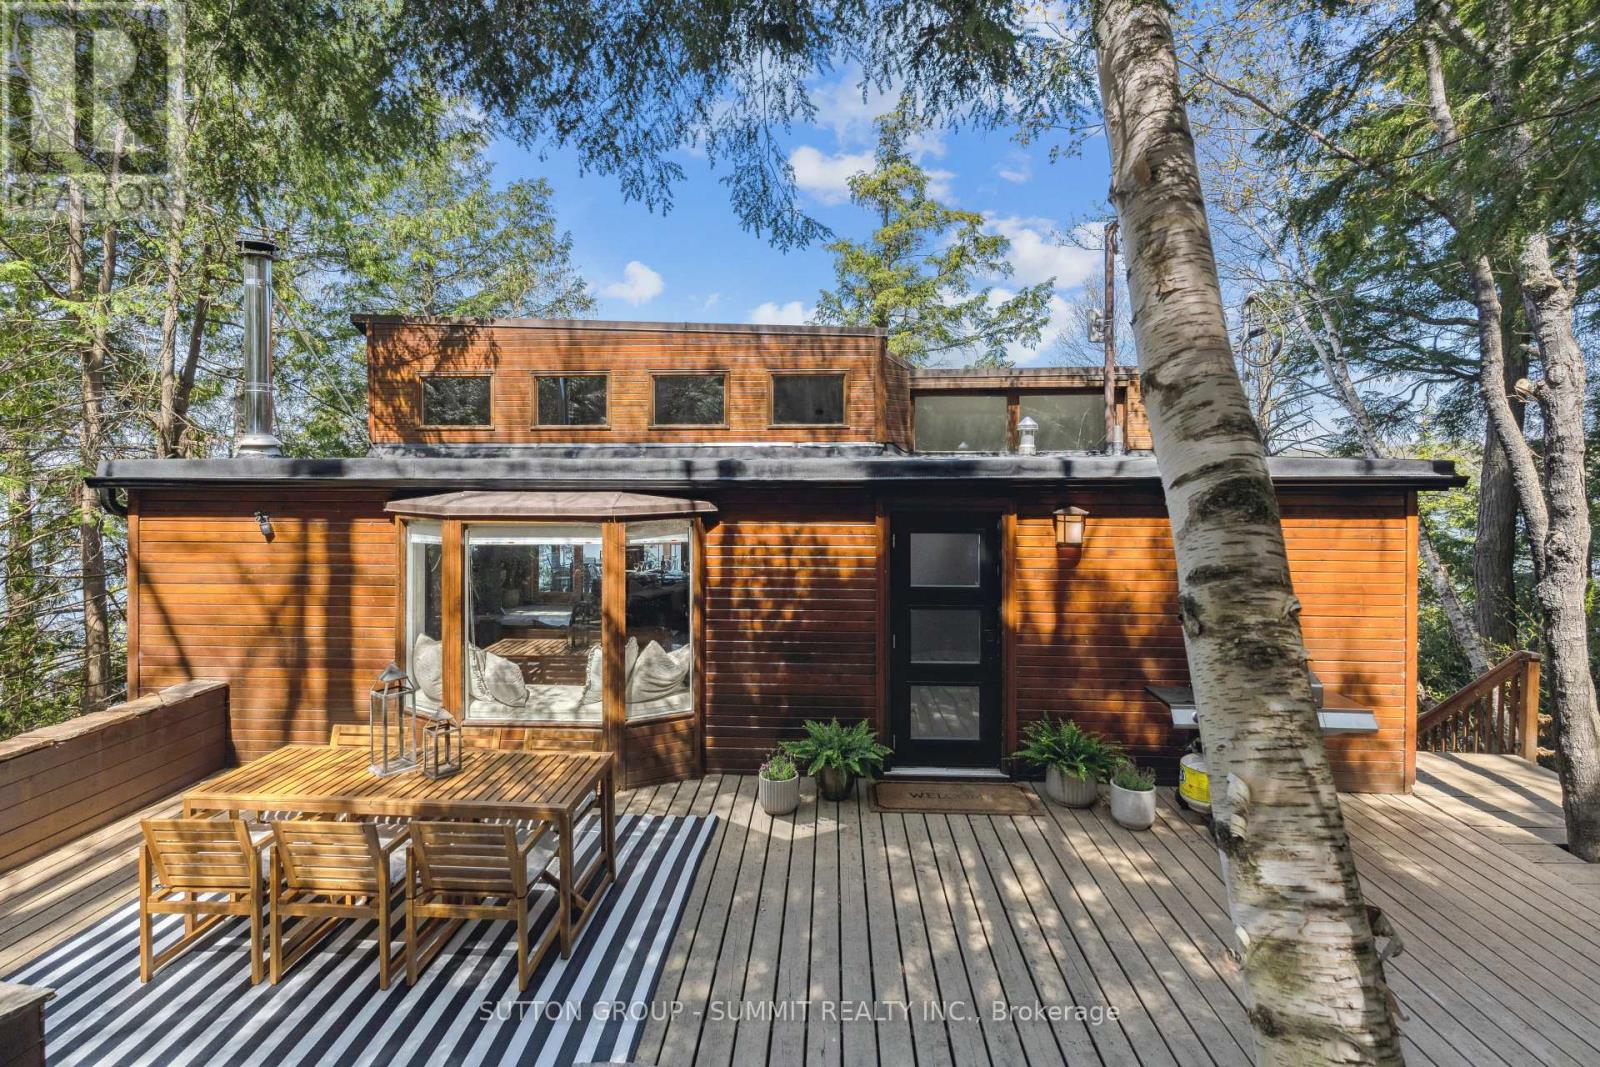
3 - 4209 Muskoka Road 117
Lake Of Bays, Ontario
Luxury waterfront retreat on prestigious Lake of Bays in the heart of Muskoka. Privately nestled among towering trees with panoramic lake views, this beautifully redesigned four-season cottage offers sophisticated finishes, an open-concept layout, designer kitchen, spa-inspired baths, and seamless indoor-outdoor living. Enjoy a private dock, sunset-view terraces, firepit lounge, and exceptional entertaining spaces. Ideally located moments from Baysville and in close proximity to the renowned Bigwin Island Golf Club, premier dining, and Huntsville amenities. Proven income potential with detailed income information available upon request. RSA (id:60365)
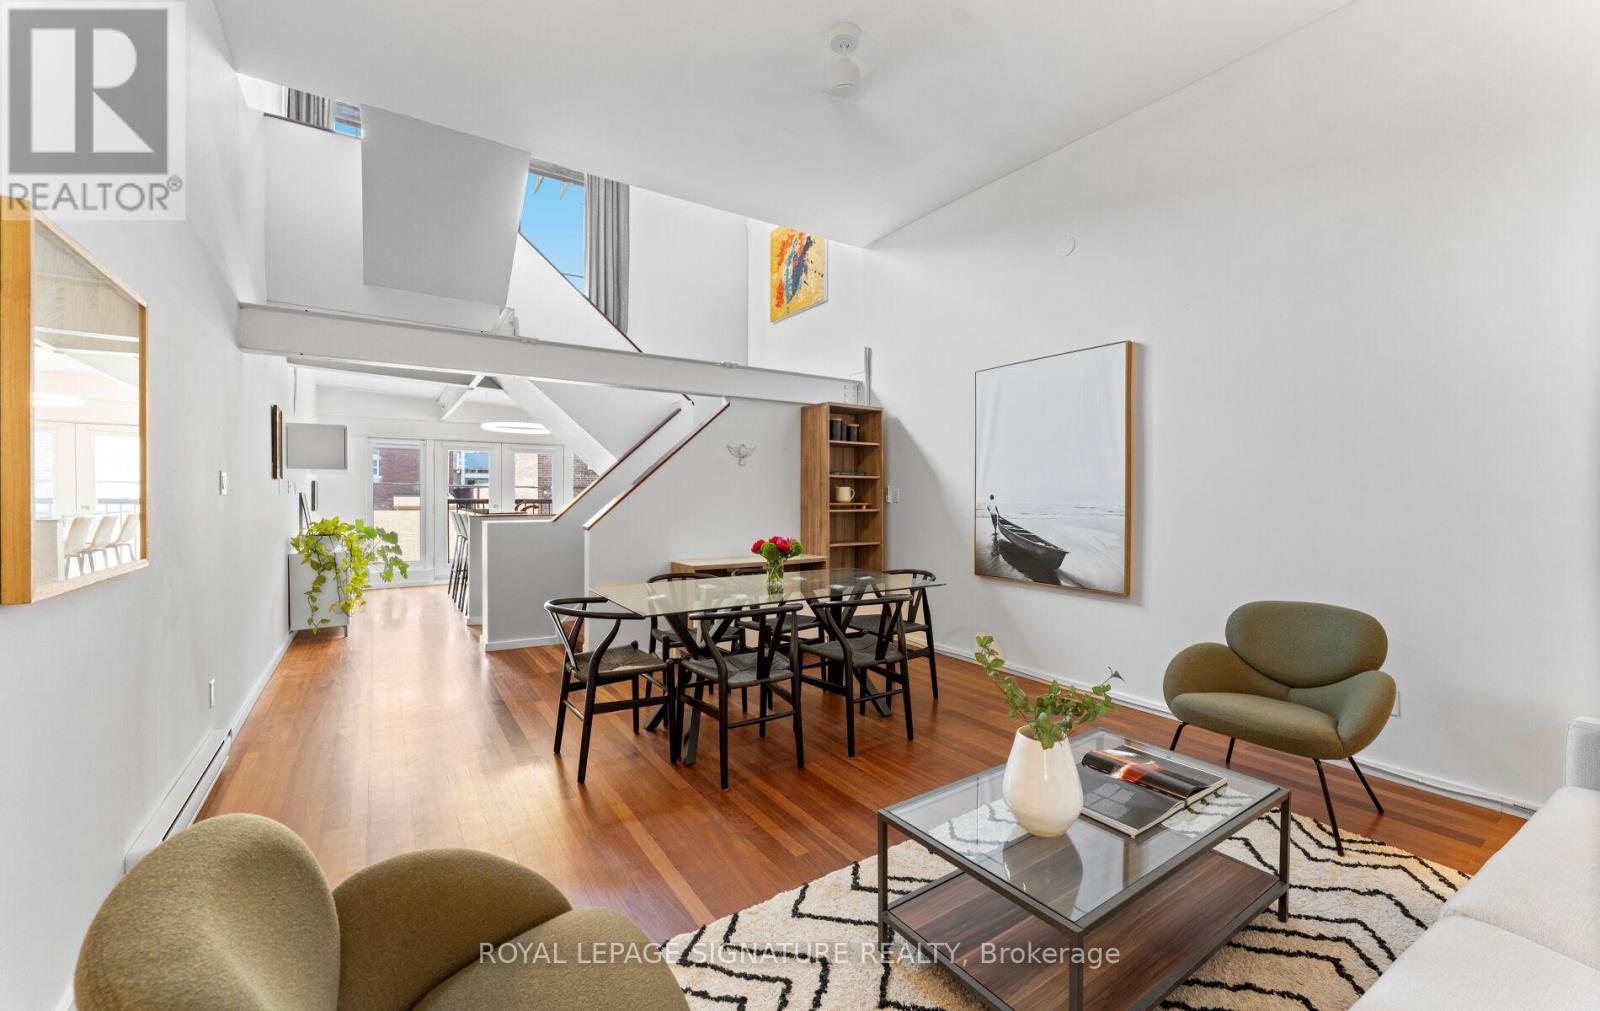
7 - 692 St. Clarens Avenue
Toronto, Ontario
Distinctive. Dramatic. Unforgettable. Rarely available 3-storey hard loft townhouse tucked inside a boutique11-unit converted factory. Originally home to Gray Manufacturing & Machine, this authentic industrial space has been transformed into an inspiring live/work residence filled with character and light. The home features soaring beamed ceilings, exposed industrial elements, oversized gallery walls, stunning Brazilian cherry wood and slate floors, a double-volume living/dining room and an architecturally striking open stairwell illuminated by an overhead skylight. Expansive principal rooms and a flexible 2 bedroom,2-bathroom layout offer exceptional versatility for creatives, entrepreneurs or anyone seeking a one-of-a-kind urban home. The sun-filled west-facing terrace extends the living space-a private retreat for entertaining, relaxing and taking in sunset skies. Donna's, Dotty's, Propeller Coffee, Wallace Espresso, de Kat chocolate factory all nearby. Plus Geary Avenue, a vibrant strip with galleries, parks, restaurants, winery, craft brewery and yoga studio just 3blocks over. A rare opportunity to own a genuine hard loft with history and soul. Toronto loft lovers: this is the one. (id:60365)
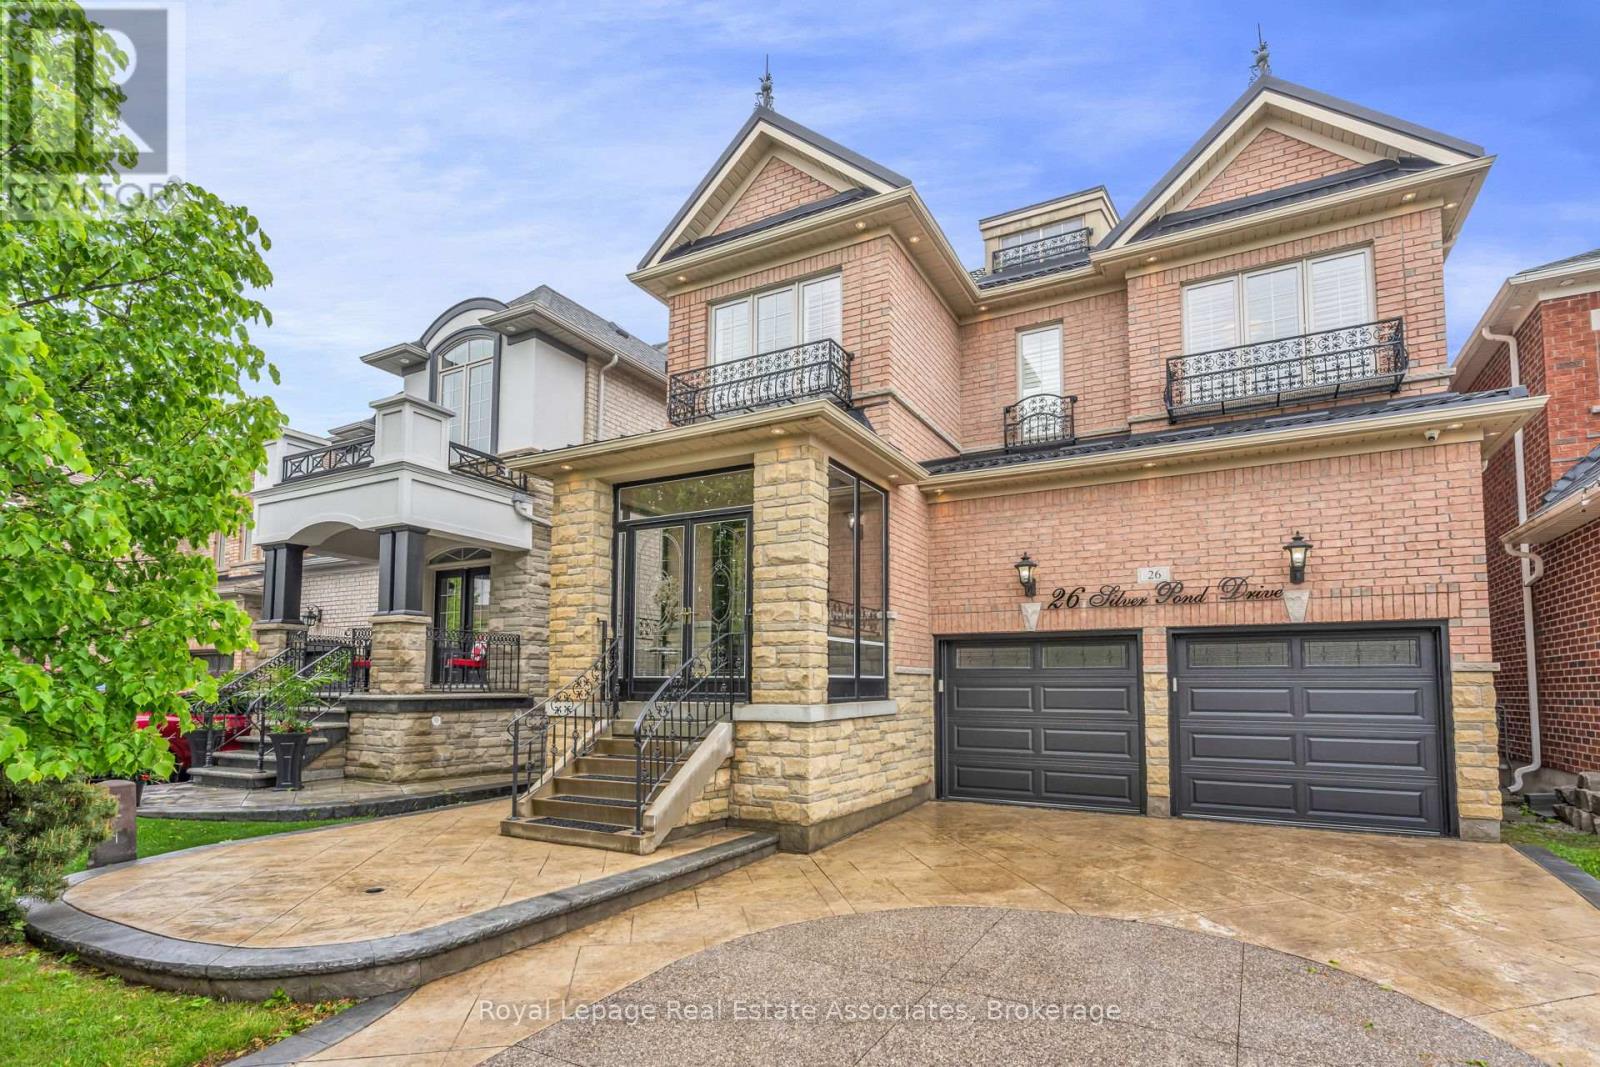
26 Silver Pond Drive
Halton Hills, Ontario
The Grass Is Greener! Backing onto peaceful green space and water, this extensively upgraded Fernbrook "Sandwell" model offers over 4,500 sq ft of finished living space, including a fully self-contained 2-bedroom walkout apartment spanning more than 1,500 sq ft. Designed for modern family living, the home features engineered hardwood flooring throughout all 3 levels, elevated ceilings, oversized windows, custom millwork, wrought iron details, and a striking circular staircase with an open-to-below design. The kitchen is built for gathering with granite countertops, stainless steel appliances, extended cabinetry, and a large centre island with seating, flowing seamlessly into the breakfast area and elevated deck overlooking the pond and greenbelt. Upstairs, the primary suite offers double door entry, a walk-in closet, and a beautifully finished ensuite with double sinks, marble countertops, a jacuzzi tub, and a separate glass shower. Outside, enjoy stamped concrete landscaping, curated outdoor spaces, and a large elevated deck designed to take full advantage of the private backyard setting. Located in a family-friendly Georgetown neighbourhood close to schools, parks, golf, shopping, community centres, and Highway 401 access. (id:60365)
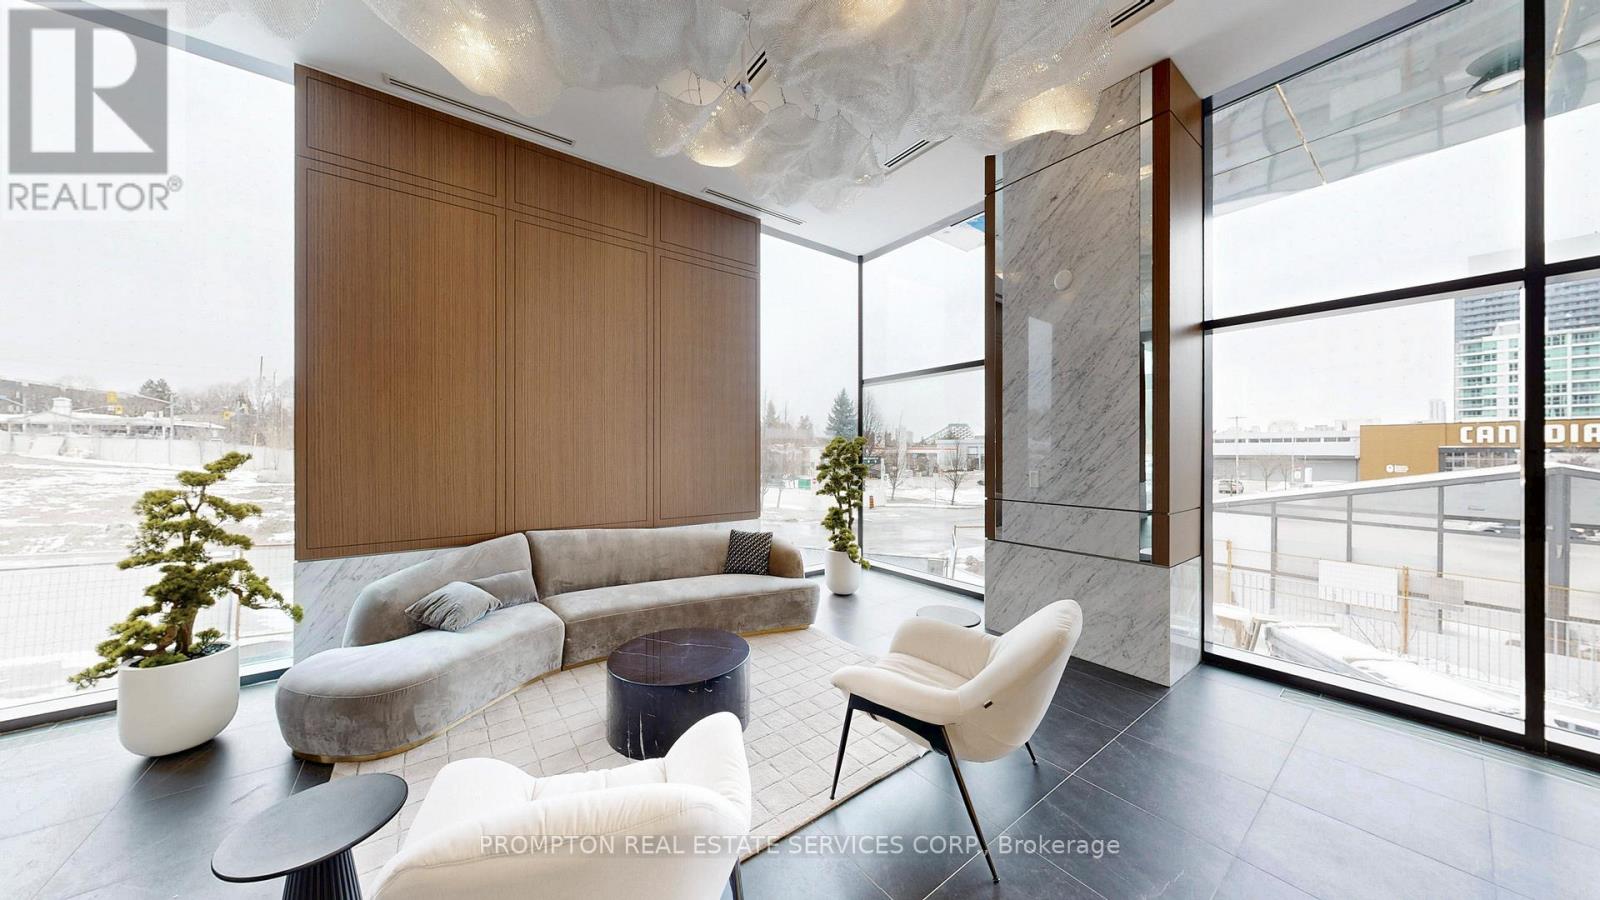
1110 - 75 Billes Heights
Toronto, Ontario
Welcome to the crown jewel, King's Landing! Be the first to live in this stunning, never-occupied suite that perfectly balances high-end finishes with an unbeatable location. This bachelor suite comes with 1 EV PARKING & 1 LOCKER. This home features 9' ceiling, premium Miele appliances including a rara gas cooktop, built-in organizers, a spa-inspired bathroom with an oversized medicine cabinet for all your skincare essentials. Walk out onto your private balcony, finished with composite wood decking, and enjoy the east view. Prime location in the heart of GTA, you are close to everywhere in the city, walking distance to Leslie & Bessarion TTC stations, Oriole GO, North York's largest community centre, the Toronto Public Library, an 8-acre park, Aisle 24market, IKEA, Canadian Tire, NYGH, plus plenty of coffee shops and restaurants. Whether you're a professional looking for a seamless commutor just want a modern home in a vibrant, walkable neighborhood, this one checks every box. Come see it today! (id:60365)
63 Gilbert Street
Belleville, Ontario
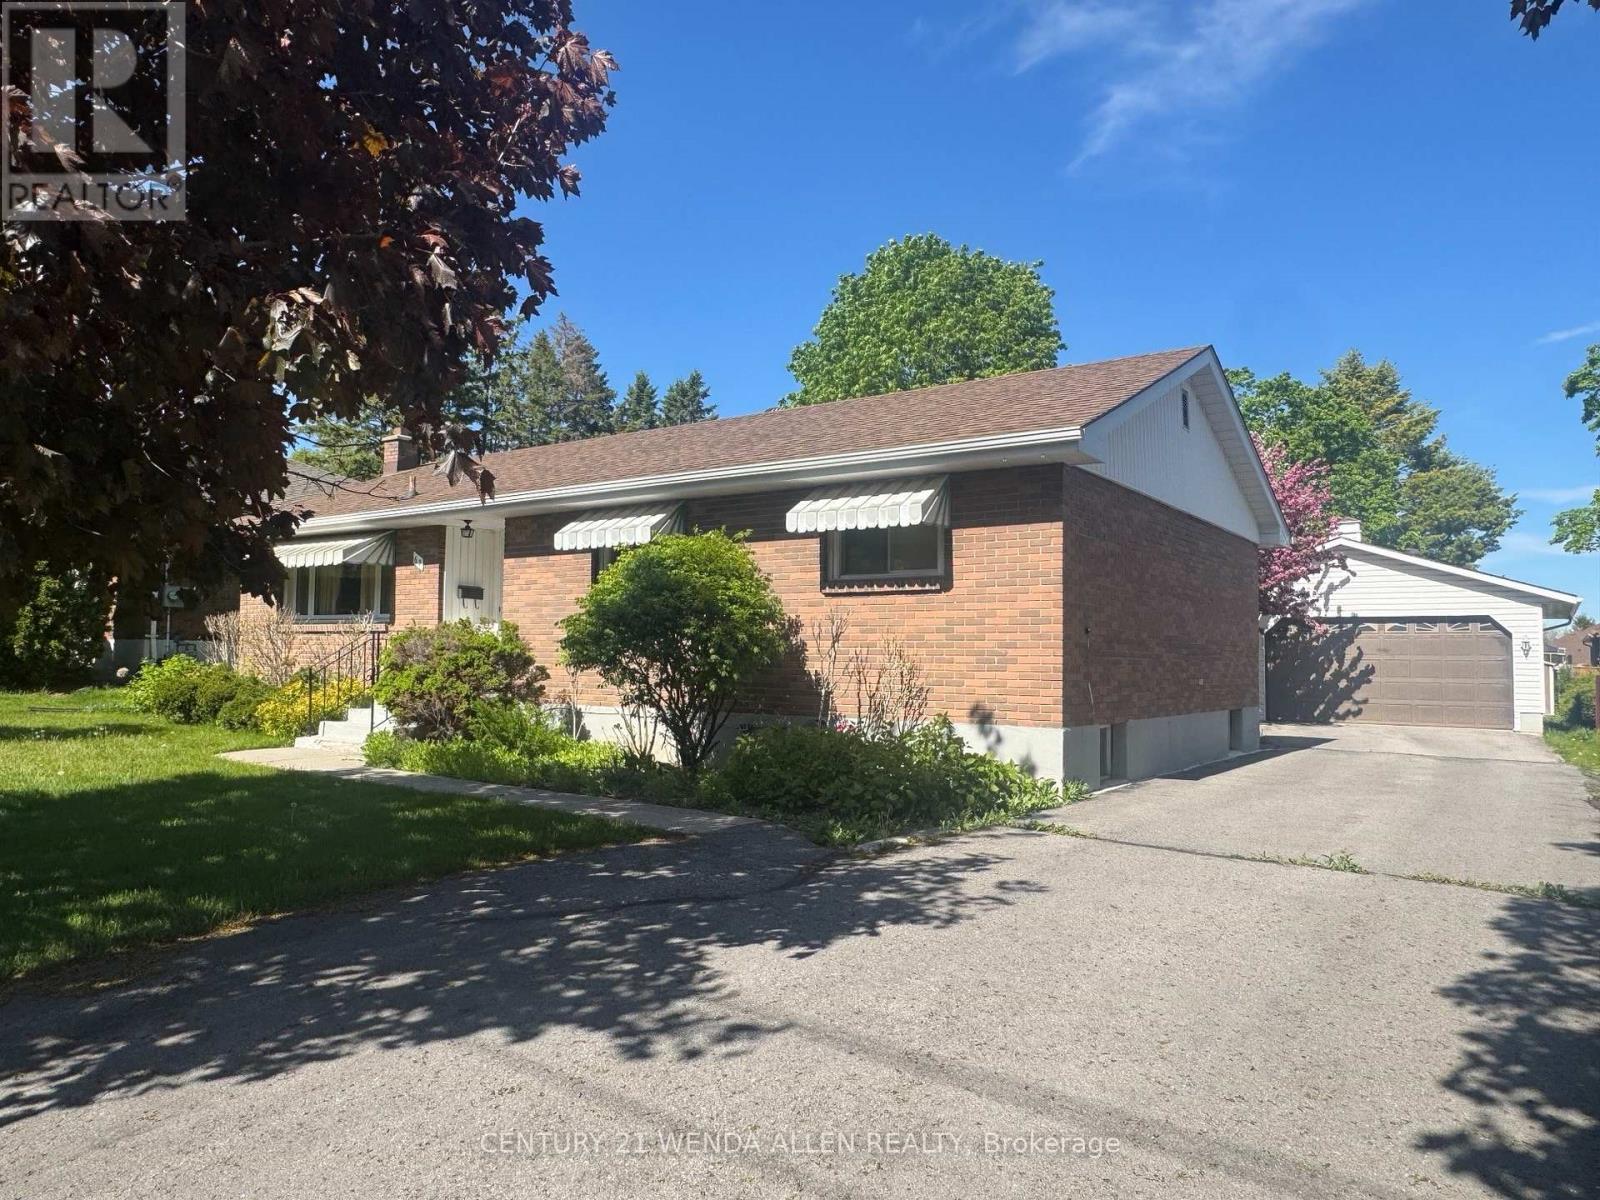
All brick 3+1 Bedroom bungalow with an oversized 2-car garage on a huge park-like lot! Lovingly cared for by the same family for over 40 years, this solid home has a newer roof, newer Soffit/Fascia/Eaves and newer furnace. Classic main floor layout. Walkout to covered deck overlooking the backyard. Finished Basement with in-law potential and separate entrance. Fireplace in rec room. Quiet, mature neighbourhood. Bring your flair for design and make this your families forever home! (id:60365)
1843 Concession 6 Walpole
Haldimand, Ontario
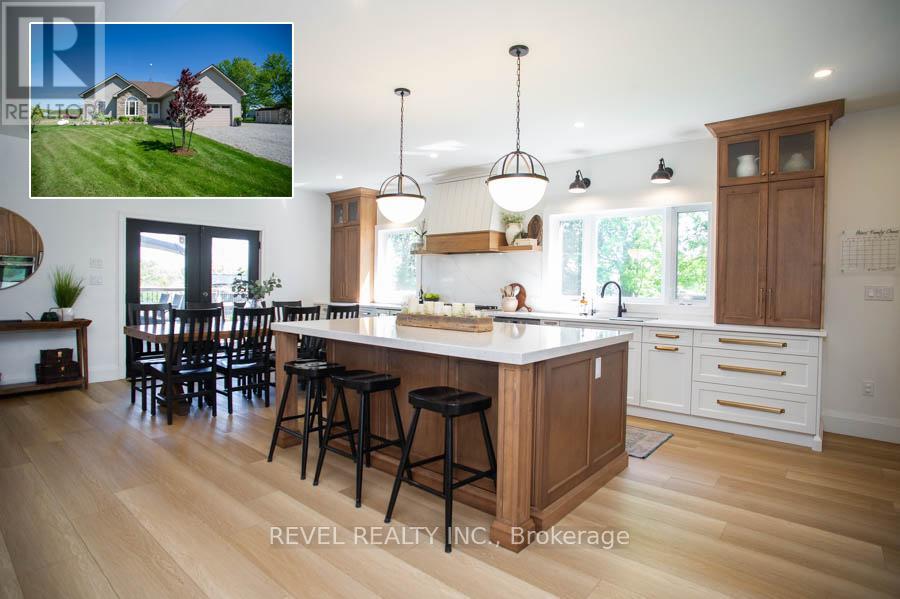
Beautifully renovated country home offering stunning sunset views, incredible entertaining space, and a spectacular designer kitchen that truly steals the show. Set on a picturesque property with views of rolling fields from both the front and back, the outside of this home features a massive 920 sq. ft. partially covered deck perfect for entertaining, fire pit area, fenced garden with raised beds, multiple sheds, and an aggregate triple-wide driveway with loads of parking.Inside, the professionally redesigned main floor (2022) showcases an impressive open-concept layout with vaulted ceilings, wood beam accents, luxury vinyl flooring, and a cozy pellet stove. The stunning CUSTOM kitchen is a dream and features 9-foot ceilings, two-toned ceiling-height cabinetry, quartz countertops and backsplash, oversized island, built-in stainless steel appliances, gas cooktop, double wall ovens, custom range hood, brushed gold hardware, and exceptional storage throughout.The spacious primary suite offers a walk-in closet, access to the large deck, and a luxurious ensuite with tiled walk-in shower and soaker tub. 2 additional bedrooms with loads of natural light and updated bathroom complete the main level.The fully renovated lower level (2023) adds incredible versatility with a large family room, 3 bedrooms, updated bathroom/laundry room, and rough-ins for a potential in-law suite kitchen.This extraordinary property offers the perfect balance of upscale country living, modern updates, and incredible entertaining spaces - all surrounded by stunning rural views and unforgettable sunsets. (id:60365)
1001 - 450 Dundas Street E
Hamilton, Ontario
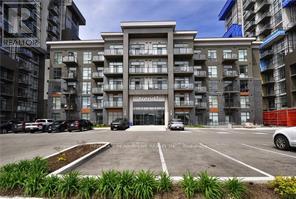
Stunning, Unobstructed Escarpment Views in a Rarely Available Layout! Welcome to one of the building's most desirable floorplans - the only 1-bedroom PLUS oversized den design offering 2 bathrooms, thoughtfully laid out across almost 800 square feet of upscale living. An impressive upgrade package, exceptional functionality, and breathtaking views combine to create a residence that truly stands apart. The stylish kitchen blends beauty and practicality with upgraded stainless steel appliances, built-in microwave/ventilation, upgraded quartz countertops, designer backsplash, ceiling-height mist grey cabinetry with brushed stainless hardware, and a breakfast bar comfortably seating 3-4 guests. Wake each morning to captivating escarpment views from the spacious primary retreat, complete with a generous walk-in closet and beautifully appointed 4-piece ensuite. The oversized den offers exceptional versatility as a sophisticated home office, guest retreat, media lounge or 2nd Bedroom! Additional highlights include 9-foot ceilings, modern blond-toned flooring, designer lighting, separate walk-in laundry closet, and elevated finishes throughout. Residents enjoy an impressive collection of amenities including a stylish community/games room, private theatre, bike storage, and a spectacular rooftop terrace with BBQs for effortless entertaining. Perfectly positioned just minutes to the GO Train, major highways, parks, trails, shopping, and dining, this address delivers exceptional convenience and connectivity. A rare opportunity to own a beautifully upgraded residence that offers the lifestyle, layout, and unforgettable views buyers wait for. (id:60365)
294 Berryhill Drive
London North, Ontario
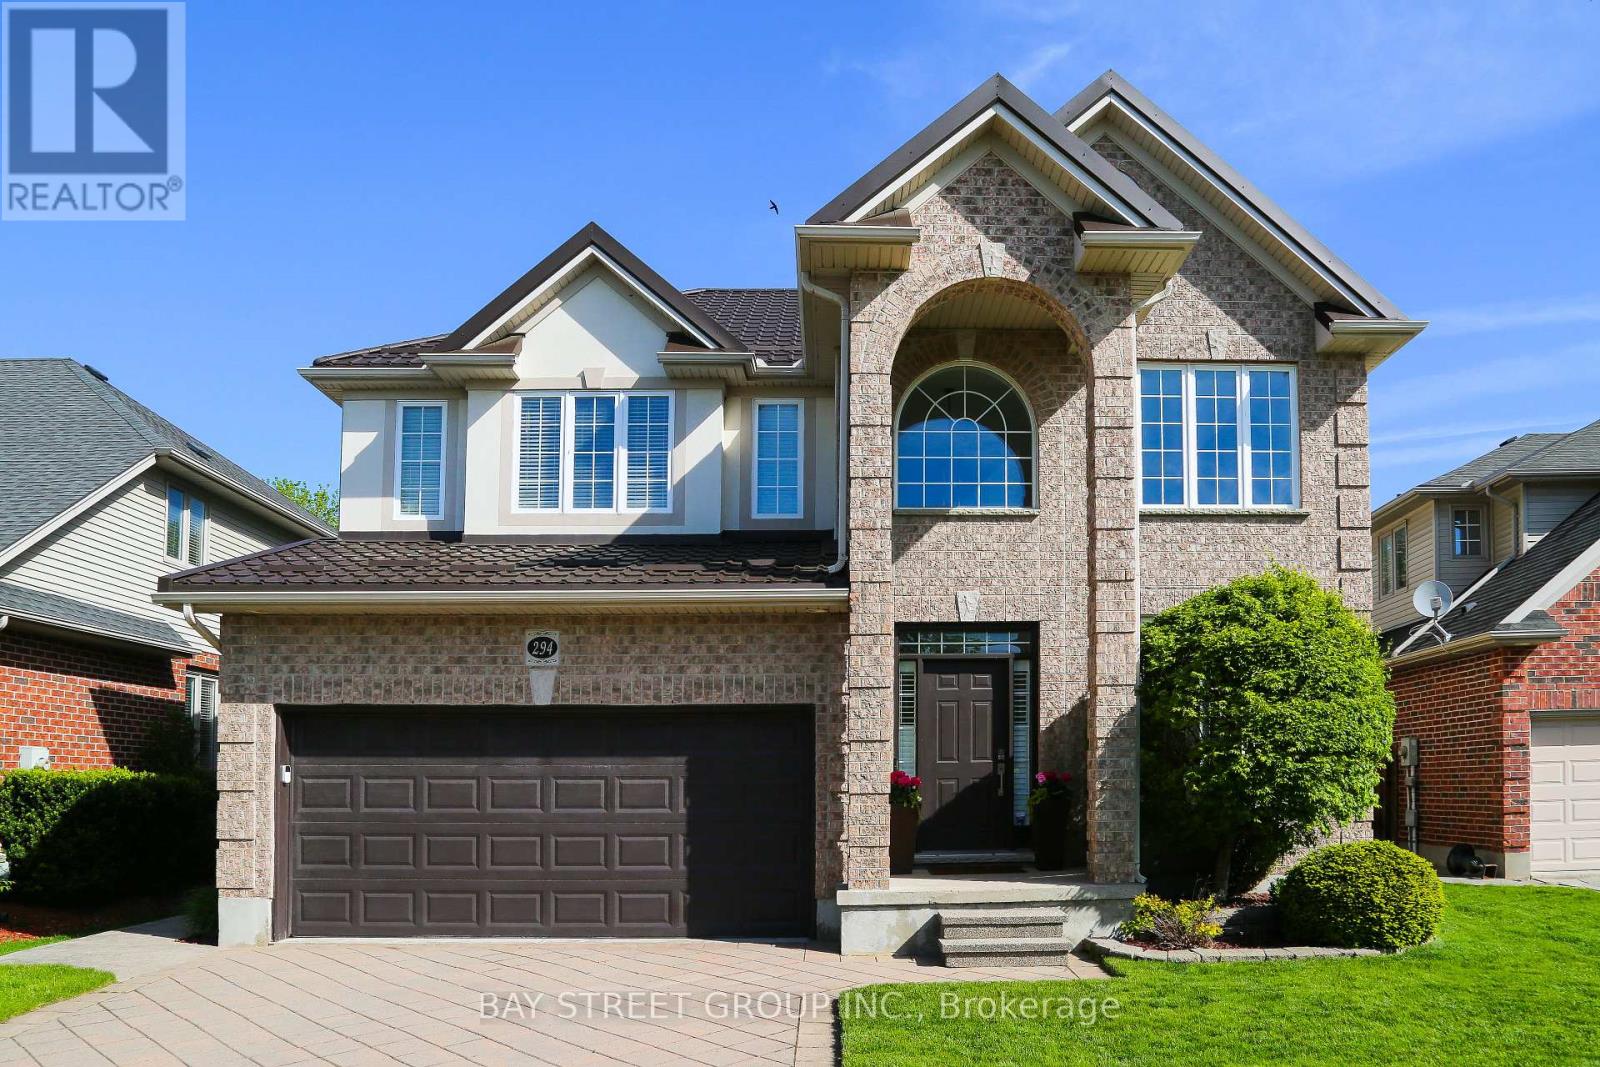
Welcome to 294 Berryhill Dr, located in the highly sought-after Uplands community in North London. This exceptional executive home offers the perfect blend of luxury, privacy, and family living. Top-ranked Jack Chambers PS, and AB Lucas SS. A quiet south-facing lot. This beautifully maintained 4+1 BRs and 3+1 BAs home features a true resort-style backyard complete with a stunning saltwater pool, stamped concrete patios, professional landscaping, and a fully renovated cabana with bar, shower, bath. Inside,17-foot soaring ceilings, elegant modern lighting, and expansive windows fill the home with natural light. A spacious open-concept kitchen with stainless steel appliances and an oversized island flows seamlessly into the family room and outdoor oasis. The upper level offers generously sized bedrooms, including a luxurious primary retreat with a walk-in closet and a spa-inspired ensuite. A fully finished basement adds incredible versatility, with additional living space ideal for guests, a home office, a gym, or a media room. Premium upgrades include a high-end metal roof with a 50-year performance warranty, an advanced sump system, smart home technology, and a professionally finished garage with custom storage solutions. Over 26 interior upgrades and improvements: Driveway/16, Pool liner/16, Sump pump/18, Basement/19-20, Fridge/20, Pool cover/21, Wash&Dryer/22, Kitchen lighting/22, Metal roofing/23, Pool pump/23, Dishwasher/23, Front & back door smart locks/23, Garage renovation/24, Stove&range hood/24, New mirror, sink, toilet, and lighting in backyard cabana/24, Pool lighting bulb upgrade/24, Front porch and backdoor outdoor lighting/24, Microwave/23, Living & Dining room chandelier/25, Thermostat/25, Pool chlorine generator cell/25, Pool vacuum robot/25, Front & back door window panes/26, Pool plumbing/26, Whole house painting/26. Close to Masonville Mall, parks, Hospital, UWO, and YMCA. An unmatched lifestyle opportunity, don't miss it. Book your showing today! (id:60365)
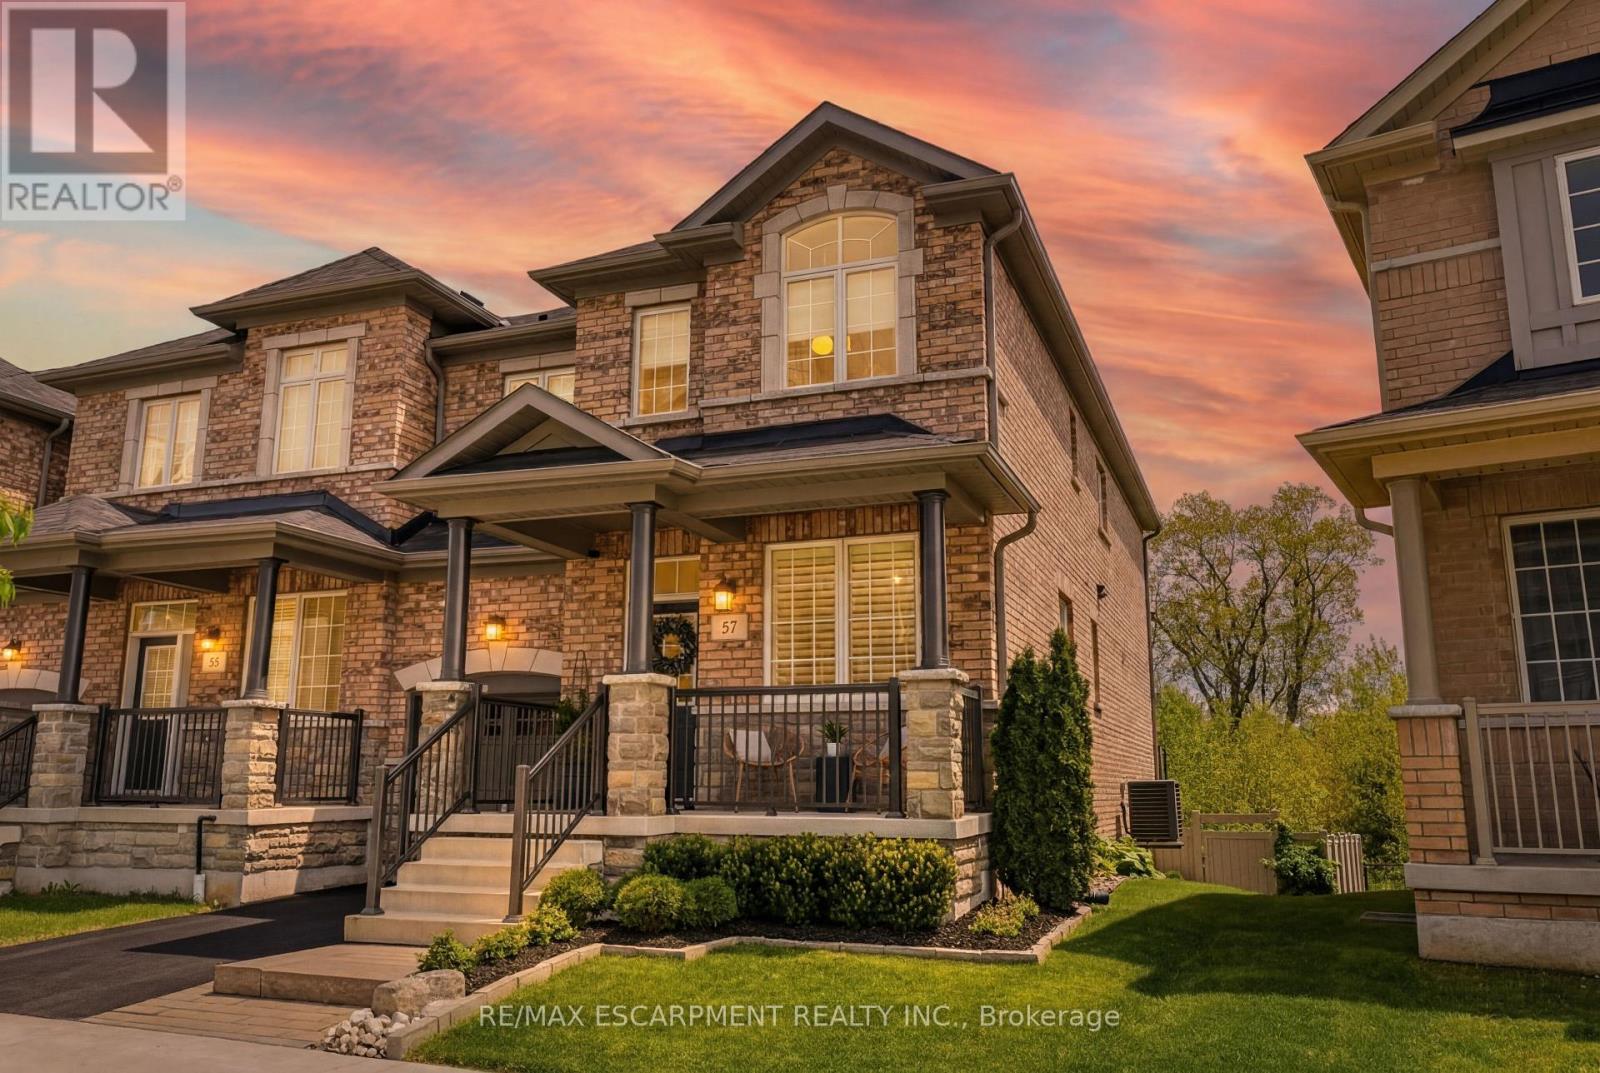
57 Riverwalk Drive
Hamilton, Ontario
This exceptional freehold end-unit townhouse offers the feel and privacy of a detached home with meticulous pride of ownership and countless upgrades throughout. Positioned on a premium ravine lot with no rear neighbours, this stunning home combines tranquility, space, and elevated design. From the moment you arrive, the curb appeal impresses with professional landscaping, upgraded exterior lighting, an extended interlock entryway, and modern hardscaping. The thoughtfully designed main floor exudes Architectural Digest vibes with a sophisticated open-concept layout perfect for everyday living and entertaining. The inviting living room is anchored by a sleek electric fireplace with a dramatic marble surround, creating a warm yet modern focal point. The chef-inspired eat-in kitchen features an oversized island with seating, stainless steel appliances, stone countertops, tiled backsplash, and an abundance of cabinetry and prep space. Flooded with natural light thanks to its end-unit positioning, the home offers an airy and expansive feel throughout. Upstairs, you'll find four generous bedrooms, including a beautifully designed primary ensuite bathroom with a stand alone shower and separate soaker tub. In addition, the Jack and Jill main bathroom adds convenience and comfort for growing families and guests alike. The unfinished lower level offers endless potential with a rare full above-grade walkout, rough-in for an additional bathroom, and space to create a recreation room, gym, office, or additional living quarters. Step outside to your private backyard retreat featuring an oversized composite deck with split staircase, sleek glass railings and privacy panel, premium vinyl privacy fencing, and a beautifully finished concrete patio below-perfect for entertaining or relaxing while overlooking the peaceful ravine setting. (id:60365)
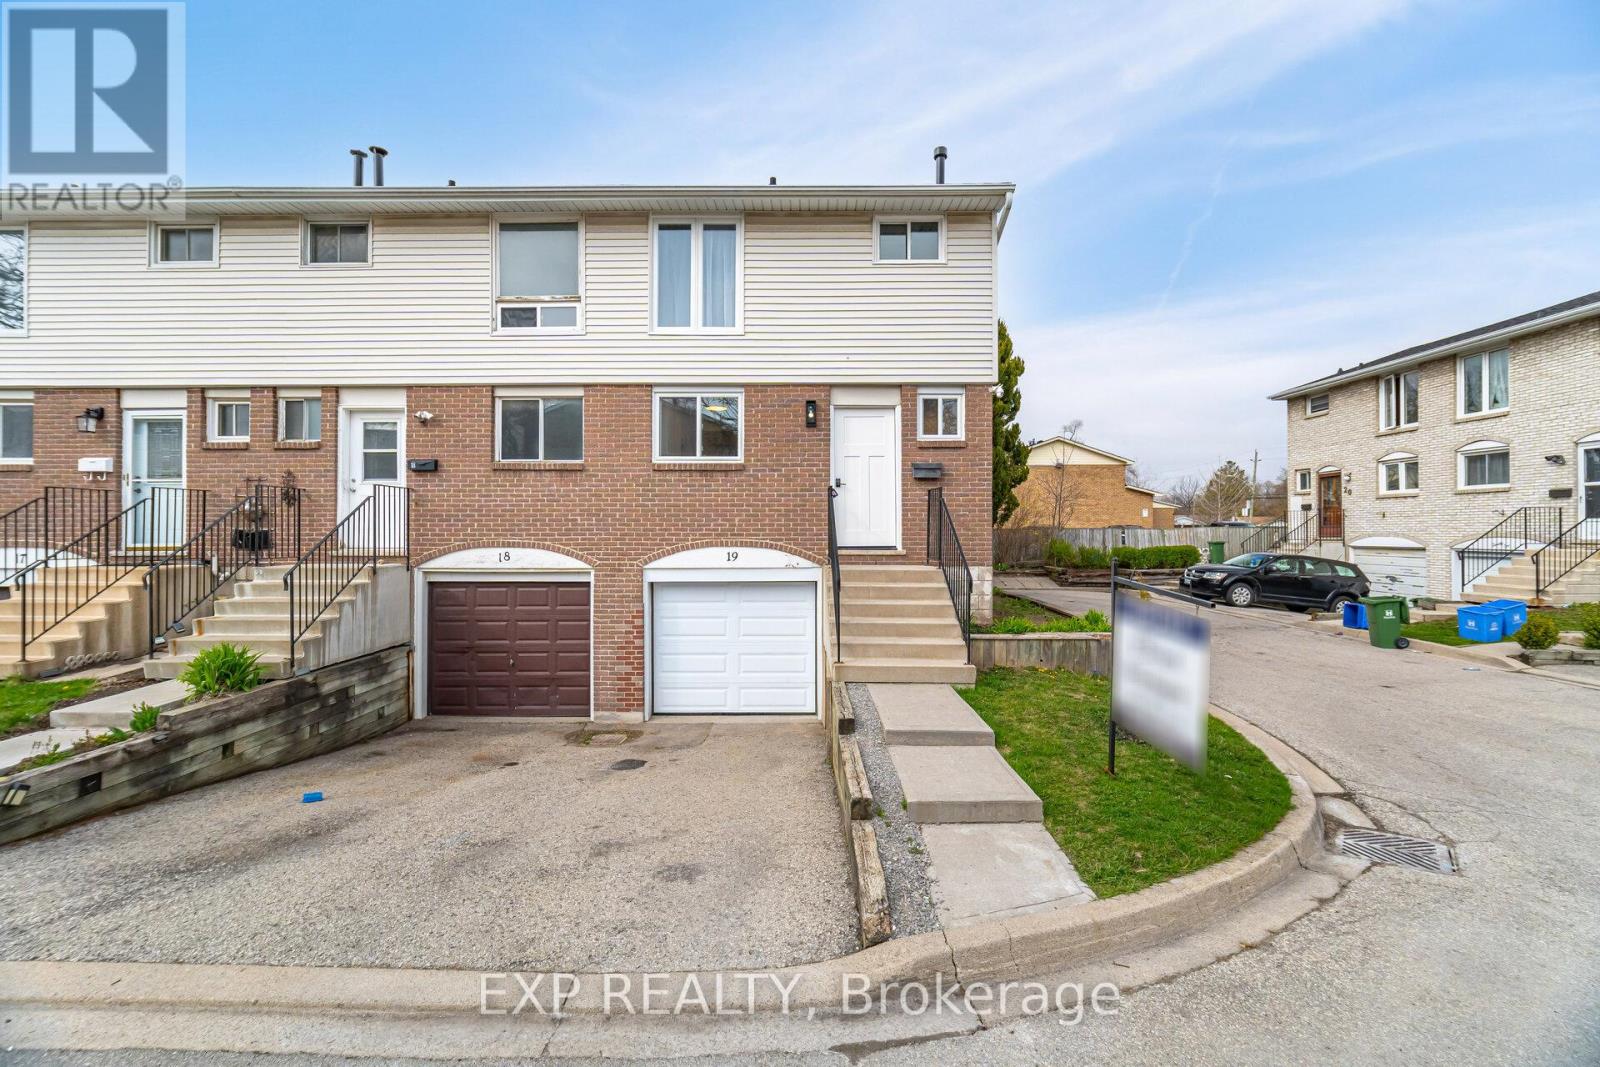
19 - 120 Quigley Road
Hamilton, Ontario
Priced for swift action go ahead and Step inside this newly updated, end-unit townhome and experience true pride of ownership. Updated top to bottom with high-end finishes, this home is the definition of move-in ready. The standout feature is the custom-designed kitchen, thoughtfully crafted with no expense spared showcasing a gorgeous quartz slab countertop and matching backsplash, and premium KitchenAid appliances for a sleek, chef-worthy space.The open-concept living and dining areas are flooded with natural light, offering a fresh, contemporary feel. The finished basement provides even more living space perfect for a family room, home gym, or home office. Enjoy the convenience of an independent laundry room, making daily chores a breeze.Step outside to your maintenance-free, private **NEW**fenced backyard ideal for entertaining, gardening, or simply relaxing in your own personal oasis. Being an end unit, you'll appreciate the added privacy and peaceful atmosphere.Located in a welcoming, family-friendly neighborhood, you'll find everything you need just minutes away great schools, parks, shopping centers, public transit, and easy access to the Red Hill Valley Parkway for commuters. Outdoor enthusiasts will love being close to the Niagara Escarpment trails, lush green spaces, and the beauty of the waterfront.This is a rare opportunity to own a fully upgraded, stylish home in a prime Hamilton location. Don't miss your chance schedule your tour today and find out why this home is turning heads in Hamilton! (id:60365)
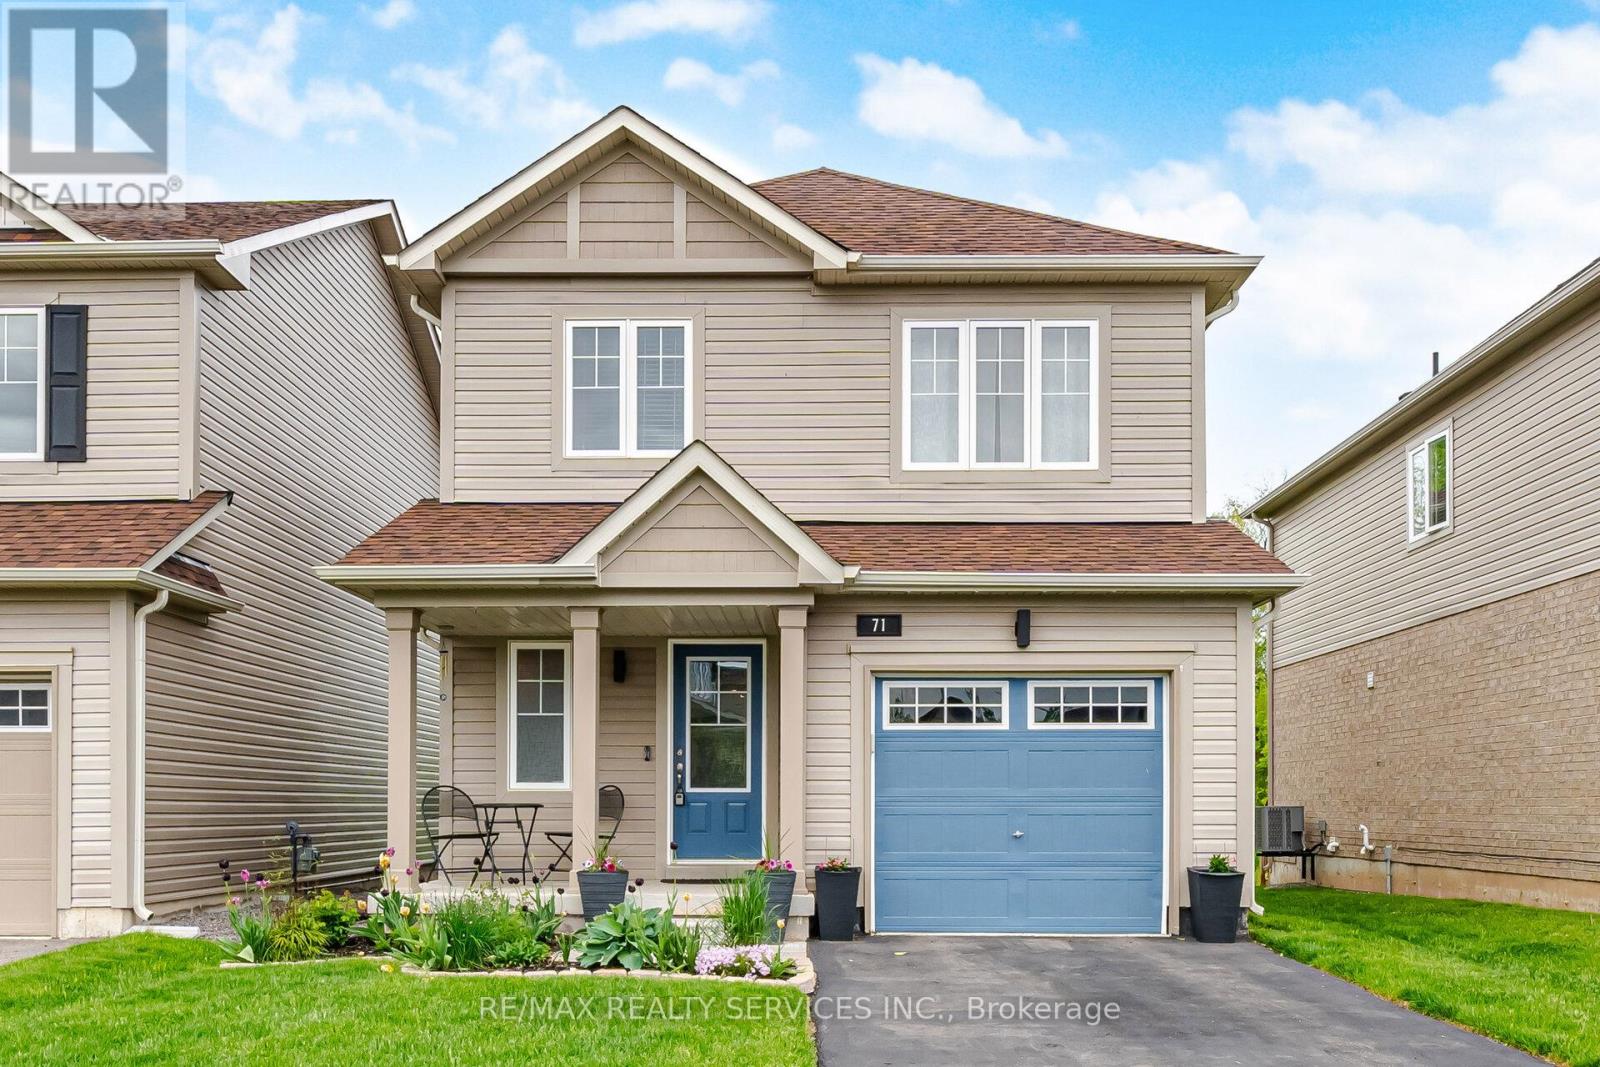
71 Tumblewood Place
Welland, Ontario
Welcome to this stunning 2021-built 3 bedroom & 2.5 Washroom detached home located in the highly sought-after Dain City community of Welland! Beautifully upgraded and completely move-in ready, this modern family home offers spacious living, stylish finishes, and exceptional privacy with no rear neighbours backing onto green space.The bright open-concept main floor features 9-ft ceilings, hardwood flooring, upgraded stairs, and abundant natural sunlight throughout. The heart of the home is the upgraded modern kitchen showcasing quartz countertops, extended cabinetry, stylish backsplash,upgraded sink, and high-end stainless steel appliances. The kitchen overlooks the spacious living and dining area with elegant French doors leading to the backyard, creating the perfect space for family living and entertaining.Upstairs features 3 generously sized bedrooms, including a spacious primary retreat with a walk-in closet and full bathroom. The additional bedrooms also offer ample closet space, with three closets throughout the home. Convenient second-floor laundry adds everyday functionality.Additional upgrades include a newer A/C unit and premium finishes throughout the home.Ideally located just steps from the Welland Canal, scenic walking trails, parks, and the recreational waterway, this home offers an incredible lifestyle surrounded by nature while remaining close to schools, shopping, restaurants, golf clubs, hotels, grocery stores, pharmacies, and all major amenities. Minutes to Niagara Falls, major highways, and only 20 minutes to the U.S. border. Enjoy nearby recreational activities including boat races at the International Flatwater Centre.A rare opportunity to own a beautifully upgraded home in one of Welland's fastest-growing and family-friendly communities! (id:60365)
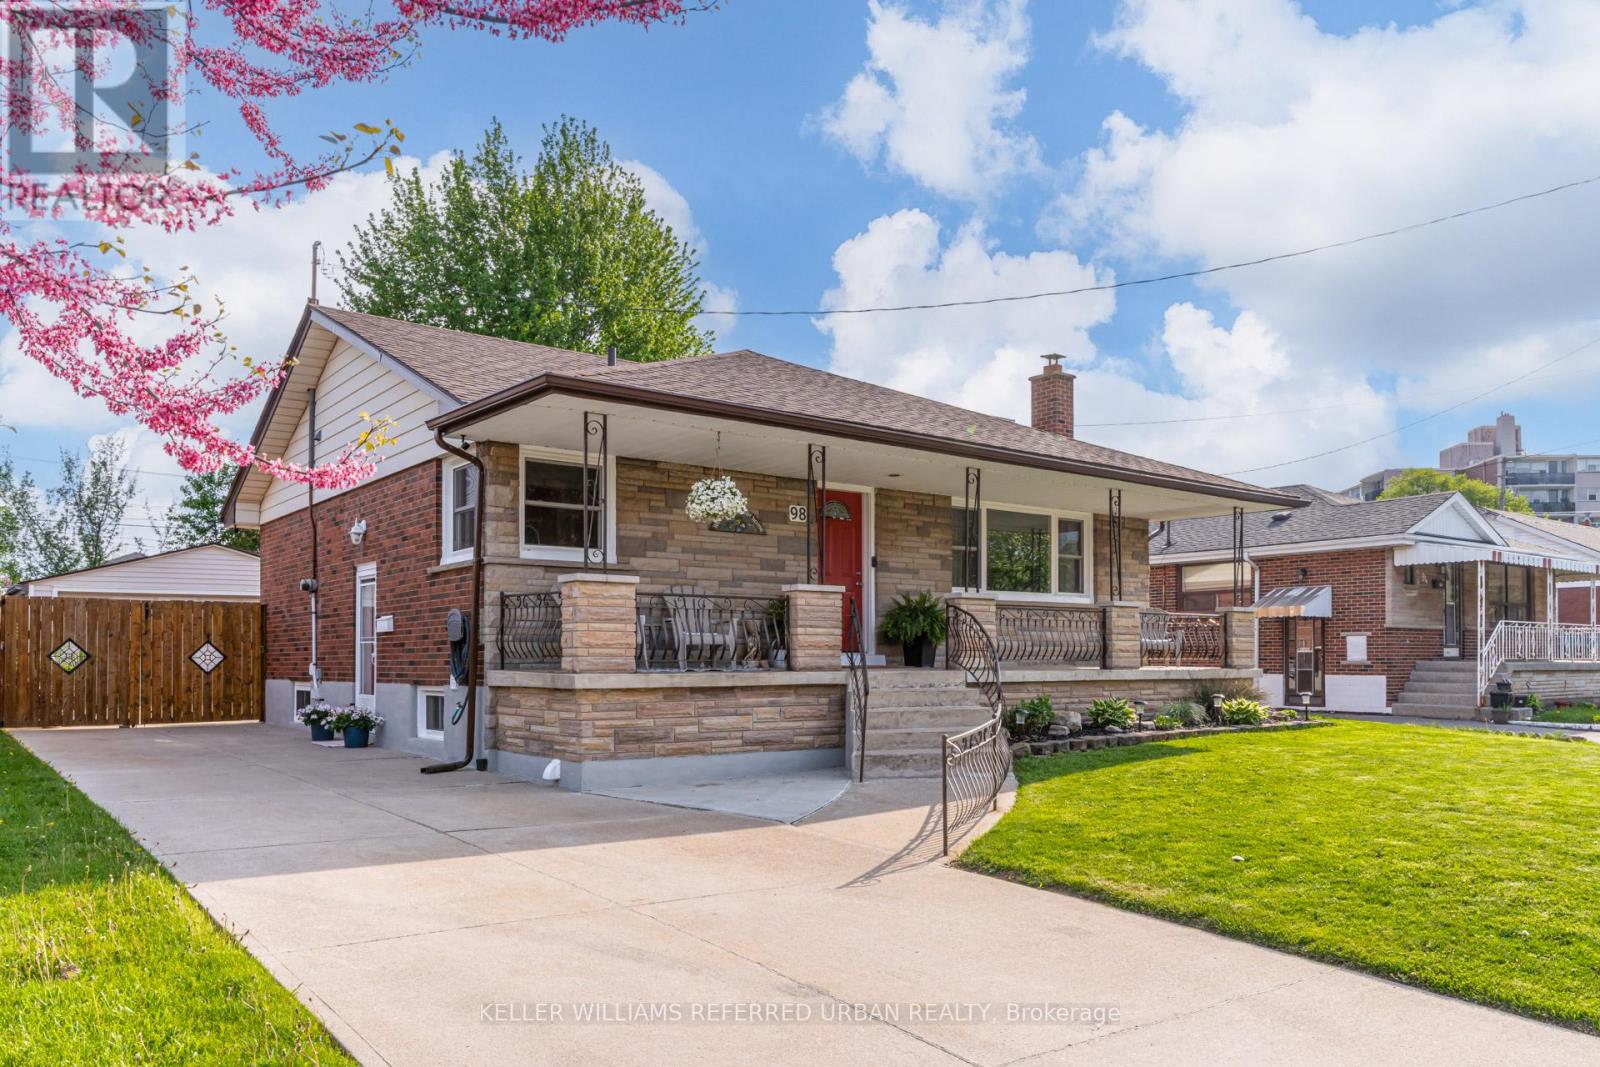
98 Duncombe Drive
Hamilton, Ontario
Home Sweet Duncombe! Tucked in the desirable Hill Park neighbourhood of the Hamilton Mountain you'll find the charming 98 Duncombe Dr. A thoughtfully maintained bungalow perfect for a wide variety of buyers including down sizers and first time home owners! The bright, freshly painted, main floor offers a seamless flow from the comfortable living room to the eat-in kitchen. Down the hall you'll find two generous bedrooms; as well a bonus mud room that includes laundry, extra storage and direct access to your large back deck! The basement is the ultimate cherry on top, featuring a fully functional and separate in-law suite. Renovated and soundproofed in 2022, this meticulously designed space offers a expansive living room, oversized kitchen, full bathroom, separate laundry, a large bedroom with a walk-in closet, and an additional den. It doesn't end there! Your private backyard showcases a large deck for entertaining, beautiful mature gardens and the detached garage and garden shed for ample storage space. The central mountain location keeps you close to all the amenities you could need. Easy access to public transit, the Linc, and completely walkable to the Lime Ridge Mall area! Steps from Sackville Hill Memorial Park with pickleball courts, and the Hill Park Recreation Centre. You won't regret calling 98 Duncombe Dr. your new home! (id:60365)

© 2026 Proptech Realty Inc., Brokerage.