
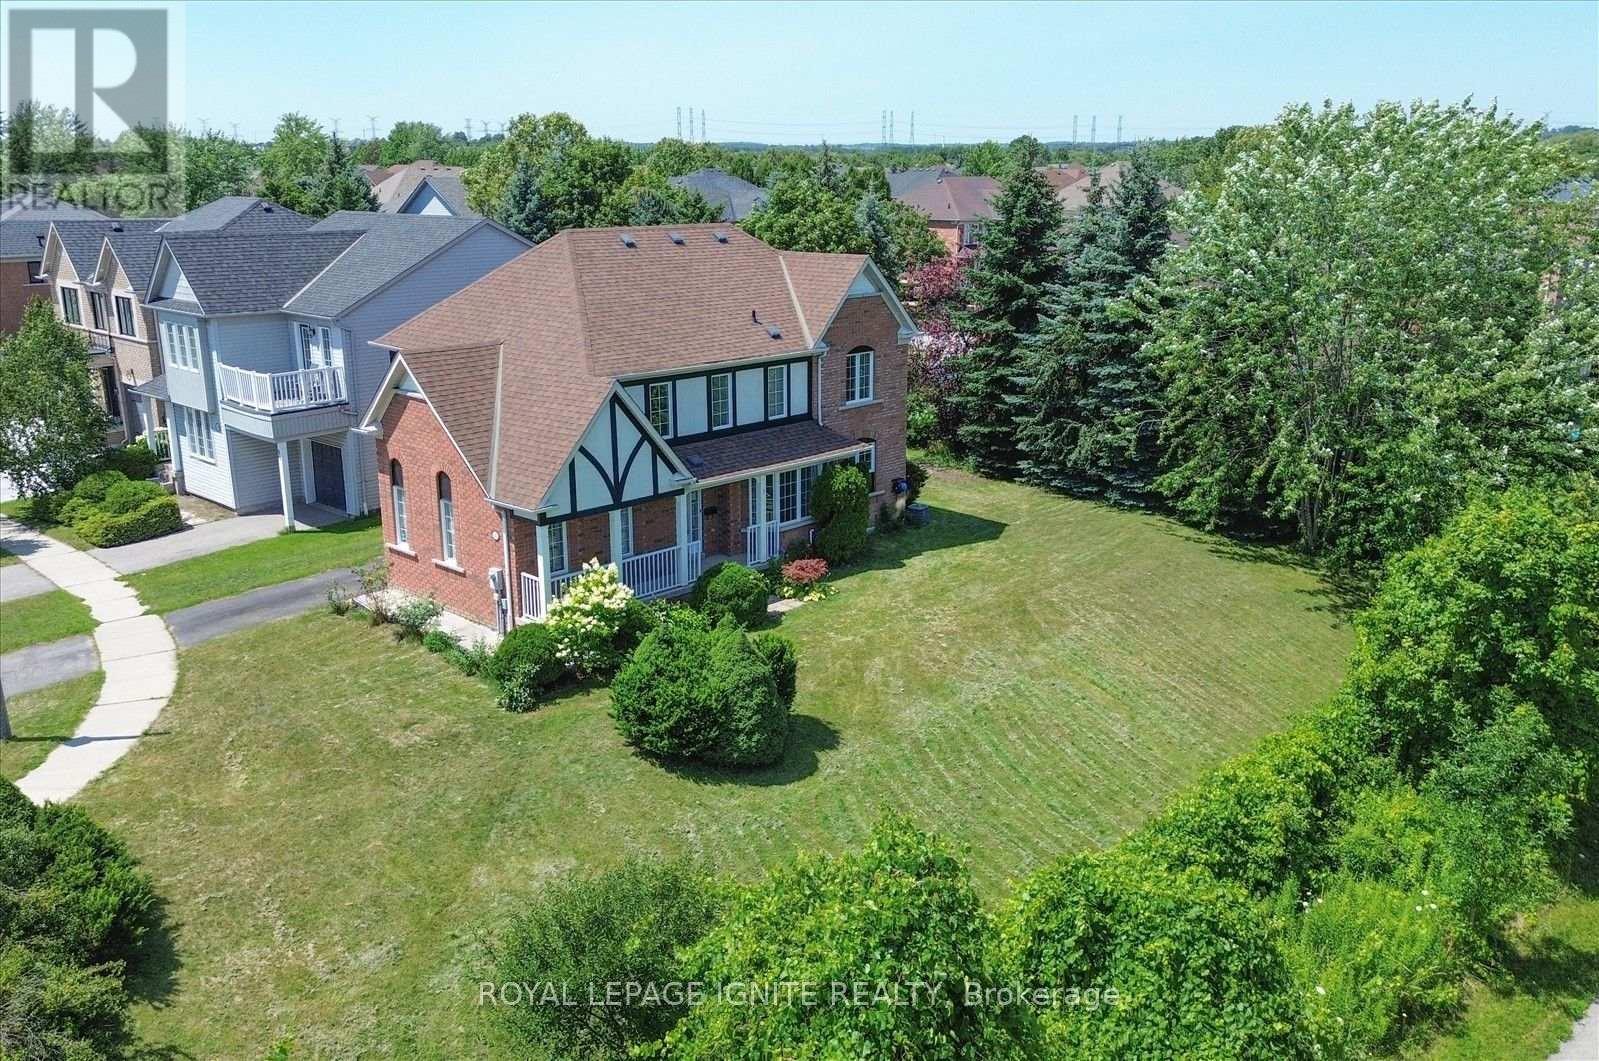
57 Armitage Crescent
Ajax, Ontario
Welcome to this exceptional home nestled in the highly sought-after Nottingham community of Northwest Ajax! Situated on apremium corner ravine lot with no neighbouring homes directly beside or behind, this beautifully appointed property offers anexceptional level of privacy, peaceful natural surroundings, and everyday convenience. Designed with comfort and functionalityin mind, the home features three well-appointed washrooms and convenient ensuite laundry. Step outside to a spaciousbackyard backing directly onto the ravine, where mature greenery creates a quiet and scenic setting perfect for relaxing,entertaining guests, or simply enjoying nature from the comfort of your own home. The premium lot placement providesadditional outdoor space, beautiful views, and a rare sense of openness that is difficult to find in the area. Outdoor enthusiastswill appreciate being close to Millers Creek Trail, Fishlock Park, and Paulynn Park, offering plenty of opportunities for walking,recreation, and family enjoyment. Families will also value the proximity to excellent schools, including Vimy Ridge Public School,Nottingham Public School, J. Clarke Richardson Collegiate, and Notre Dame Catholic Secondary School. Conveniently locatedjust minutes from Durham Centre, grocery stores, restaurants, shopping, public transit, and a wide variety of everyday amenities,with easy access to major routes for seamless commuting. This is a wonderful opportunity to lease a spacious and private homein one of Ajax's most desirable and family-friendly communities! (id:60365)
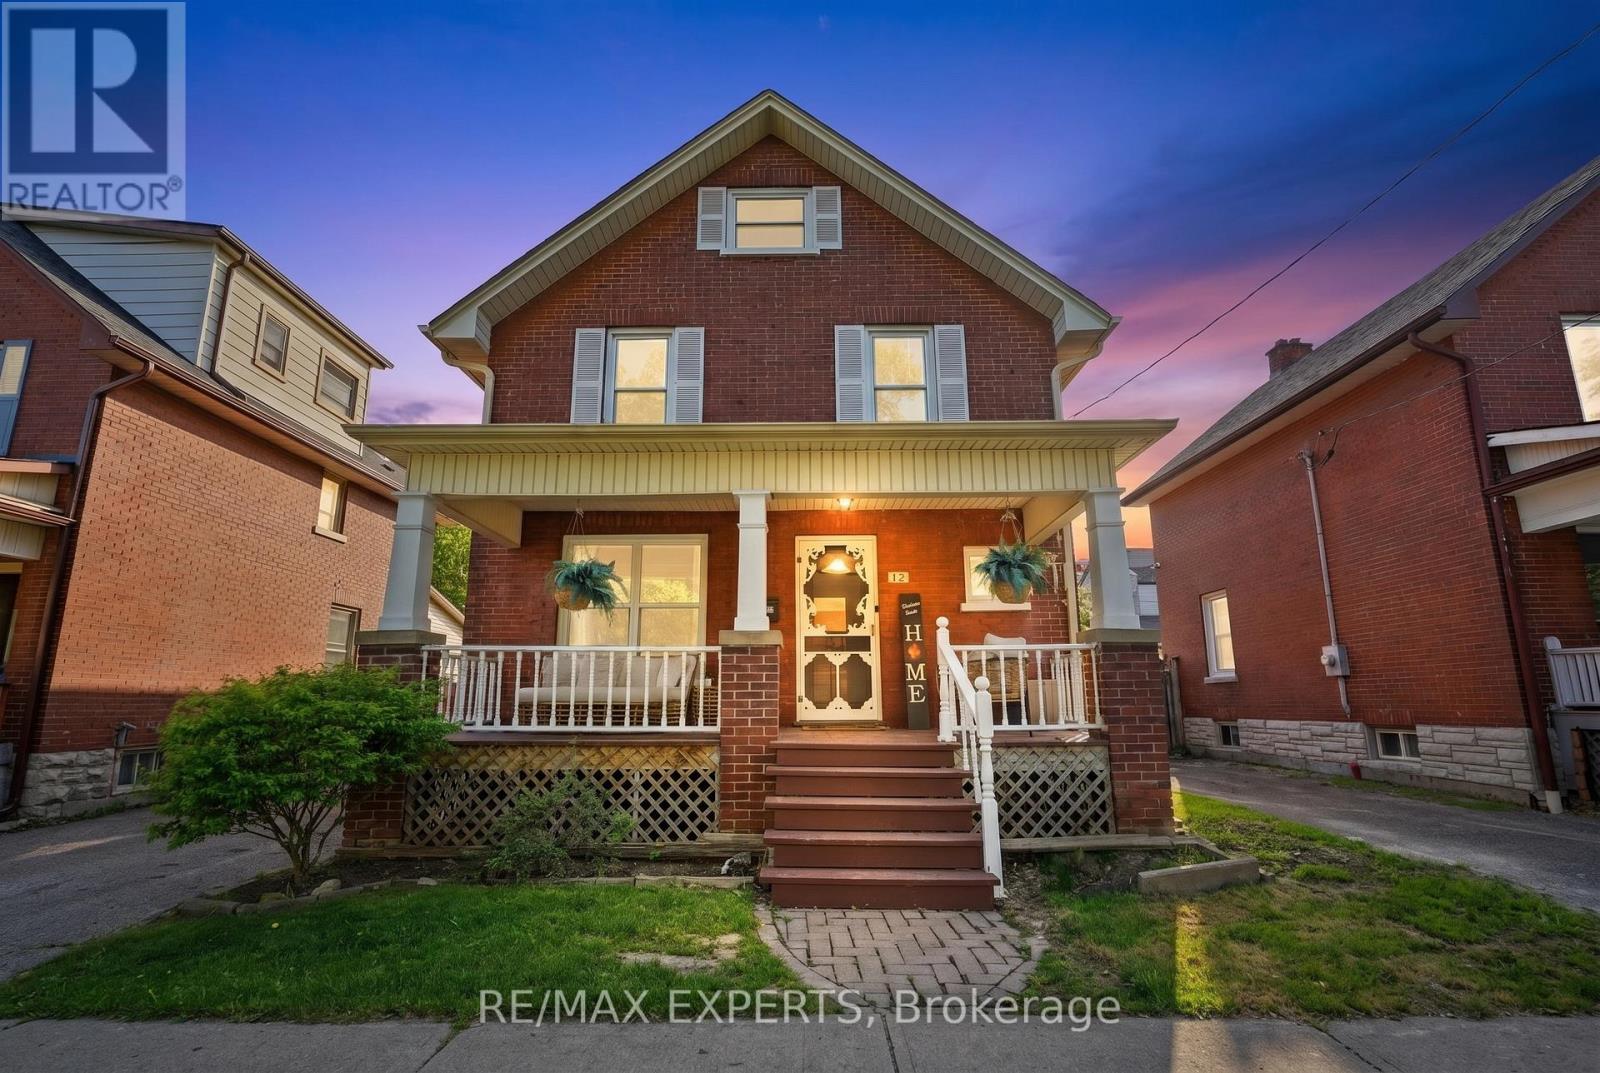
18 Rowe Street
Oshawa, Ontario
Welcome to 18 Rowe St! This charming 2.5-storey home is an excellent opportunity for first-time buyers looking for great value in a convenient location. Featuring 3 bedrooms, a formal dining room, and a bright living room with beautifully redone hardwood floors, this home offers warmth, character, and functionality throughout.The spacious kitchen includes a walk-out to a covered deck and fully fenced yard, perfect for relaxing, entertaining, or enjoying outdoor space. The upper loft provides excellent potential and is ready for your finishing touches to create additional living space, a home office, studio, or playroom.The lower level is partially finished with drywall and ceiling already completed, offering plenty of storage and future usable space. Recent updates include a 2017 roof, upgraded electrical from knob and tube in 2022, 2025 Updated Plumbing, 2026 furnace maintenance, 2026 AC maintenance, freshly painted interior, freshly painted doors, refreshed hardwood flooring, new mortise lock door knobs, newer windows, 3 Car driveway, and furnace.Located close to Highway 401, Minutes from Downtown Oshawa, shopping, transit, and everyday amenities, this home combines character, updates, and convenience at an attractive price point. Direct Bell/Rogers Fibe available. A fantastic opportunity to move in and make it your own! (id:60365)
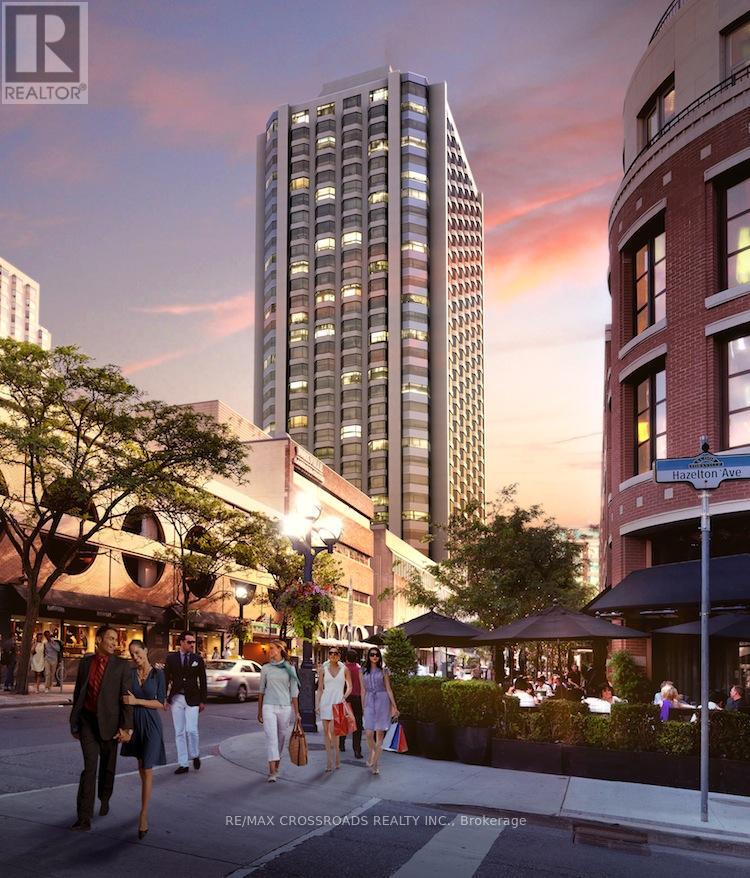
2108 - 155 Yorkville Avenue
Toronto, Ontario
Fully Furnished! Prestigious Yorkville & One Of The Most Exclusive and Prestigious Location In Toronto. Modern 2 Bedroom, 2 Bathroom layout With Bright Open Concept. South West Views. Open Concept Kitchen Includes Backsplash, a Large Island, Built-In Oven, Cooktop, Microwave, Dishwasher and Fridge. In-Suite Washer & Dryer. Steps To The Royal Ontario Museum, University of Toronto, 2 Subway Lines, shopping, restaurants and So Much More! (id:60365)
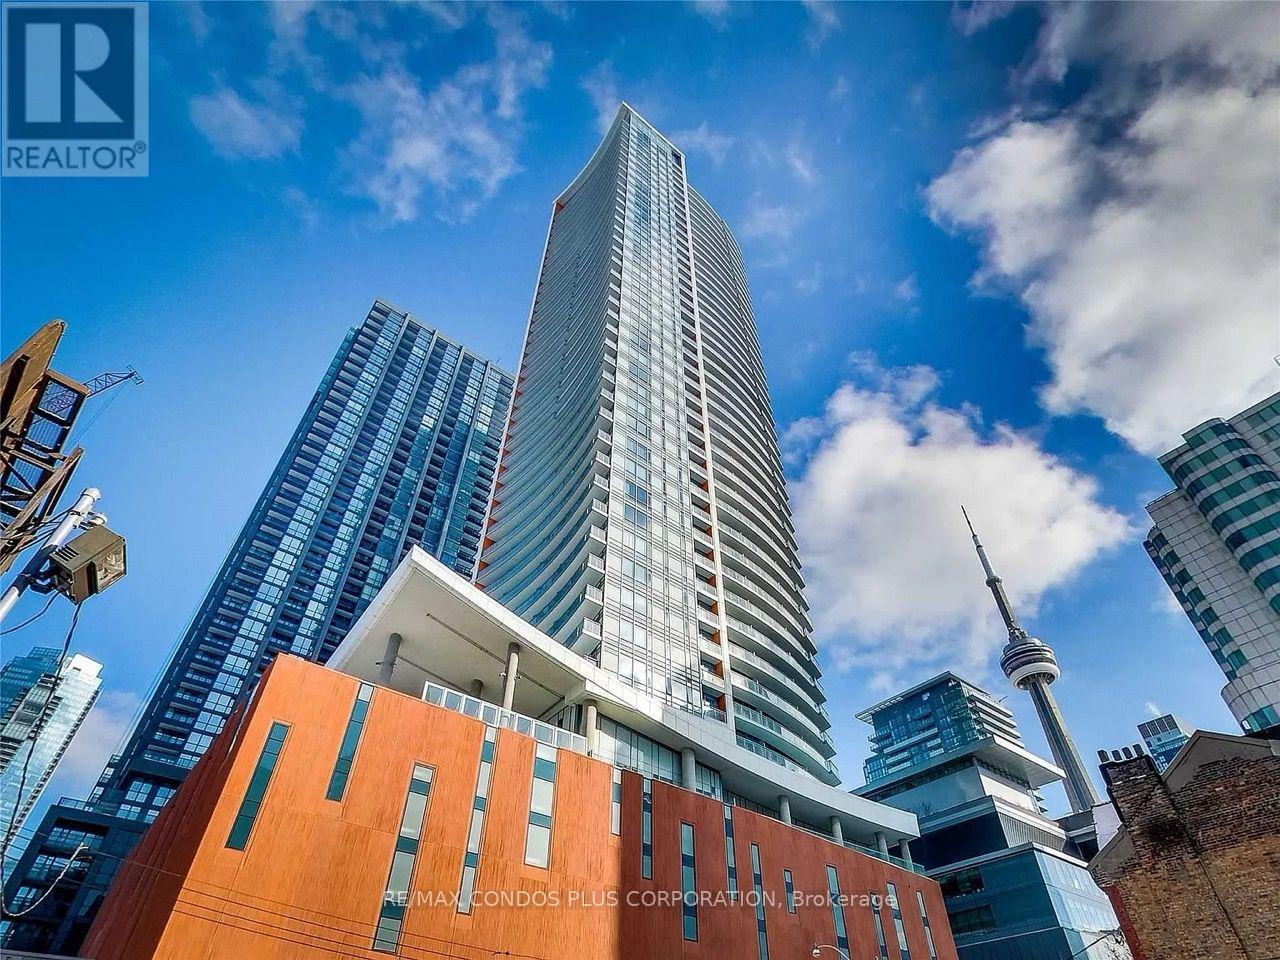
2912 - 21 Widmer Street
Toronto, Ontario
Available September 1st - just in time for TIFF! This tastefully furnished 1+1 suite sits in the highly sought-after Cinema Tower, surrounded by the city's best art, entertainment, fashion, restaurants, and cafés.This luxury condo features a bright bedroom, spacious den, 4-piece bath, and a gourmet kitchen with a large island and Top of the Line Miele appliances. Soaring 9-ft ceilings and an open, unobstructed view complete the space.A walker's and cyclist's paradise, this location puts you steps from the TTC, shopping, and groceries. Building amenities include a 35-seat private cinema, indoor basketball court, gym, BBQ patio, and hot tub. (id:60365)
1604 - 200 Bloor Street W
Toronto, Ontario
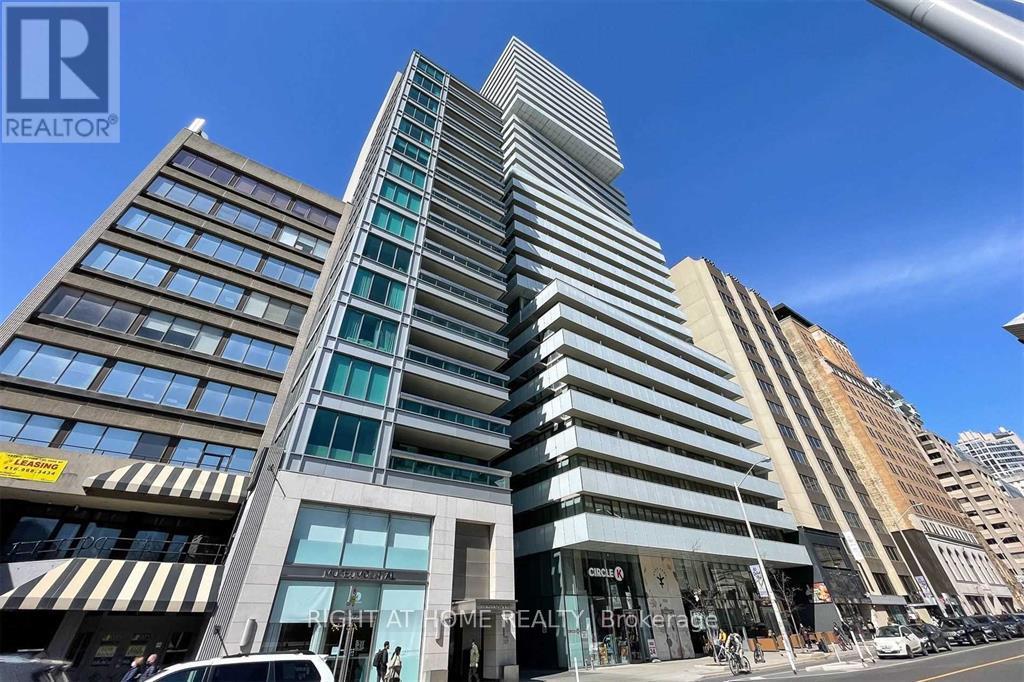
Fully Furnished Luxury 1+Den at Exhibit Residences with Rare, Unobstructed South-Facing CN Tower Views. Enjoy breathtaking, unobstructed south-facing views of the CN Tower from this fully furnished 1+Den suite in the prestigious Exhibit Residences in the heart of Yorkville. Offering one of the building's most desirable exposures, this bright, thoughtfully designed residence combines luxury, comfort, and convenience.The functional open-concept layout features a spacious living and dining area that walks out to a private balcony showcasing spectacular skyline views. The enclosed den with French doors is ideal as a second bedroom or private home office. The modern kitchen is equipped with built-in Miele appliances, stone countertops, a centre island, and sleek laminate flooring throughout.Unbeatable Yorkville location just steps to the University of Toronto, the Royal Ontario Museum, world-class shopping and dining, St. George Station (Lines 1 & 2), and the Financial District. Walk Score 99, Transit Score 95, Bike Score 98.Residents enjoy five-star amenities including a 24-hour concierge, fitness centre, rooftop terrace, private dining lounge, media and party rooms, visitor parking, and more.Fully furnished and complete with integrated panelled fridge and dishwasher, built-in oven and cooktop, stacked washer and dryer, all existing light fixtures and window coverings, and one locker. (id:60365)
913 - 18 Maitland Terrace
Toronto, Ontario
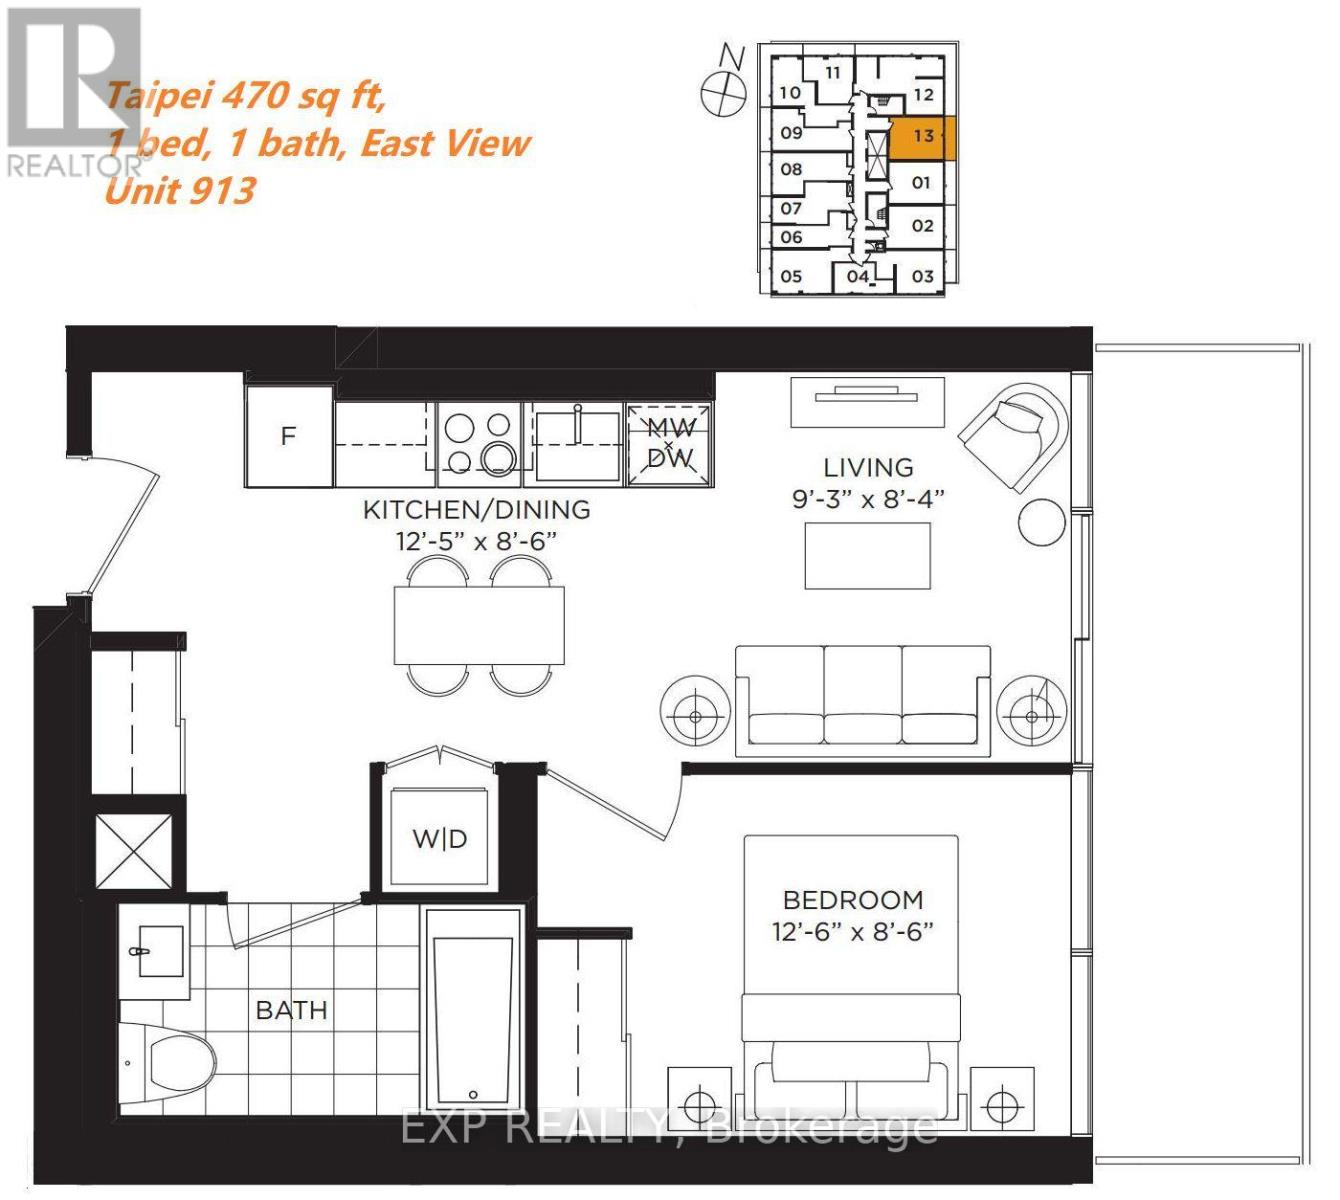
Teahouse Condo In The Downtown Core Area. Super Convenient Location. Steps To Yonge/Wellesley Subway Station. Bright East-Facing One-Bedroom Unit , Enjoy Abundant Natural Sunlight Throughout The Day. Functional And Square Layout With No Wasted Space. Spacious Open-Concept Design Featuring Floor-To-Ceiling Windows And An Extra-Large Balcony Of Over 100 Sq. Ft., Perfect For Relaxing Or Entertaining. Modern Kitchen With Granite Countertops And Built-In High-End Appliances. Luxury Building Amenities Include Gym, Indoor Pool, Yoga Room, Party Rooms, And More. Walking Distance To The University Of Toronto, Toronto Metropolitan University (TMU), LCBO, Pharmacy, Loblaws, Restaurants, Shops, And Toronto General Hospital. Students And Newcomers Welcome. (id:60365)
1908 - 25 Richmond Street E
Toronto, Ontario
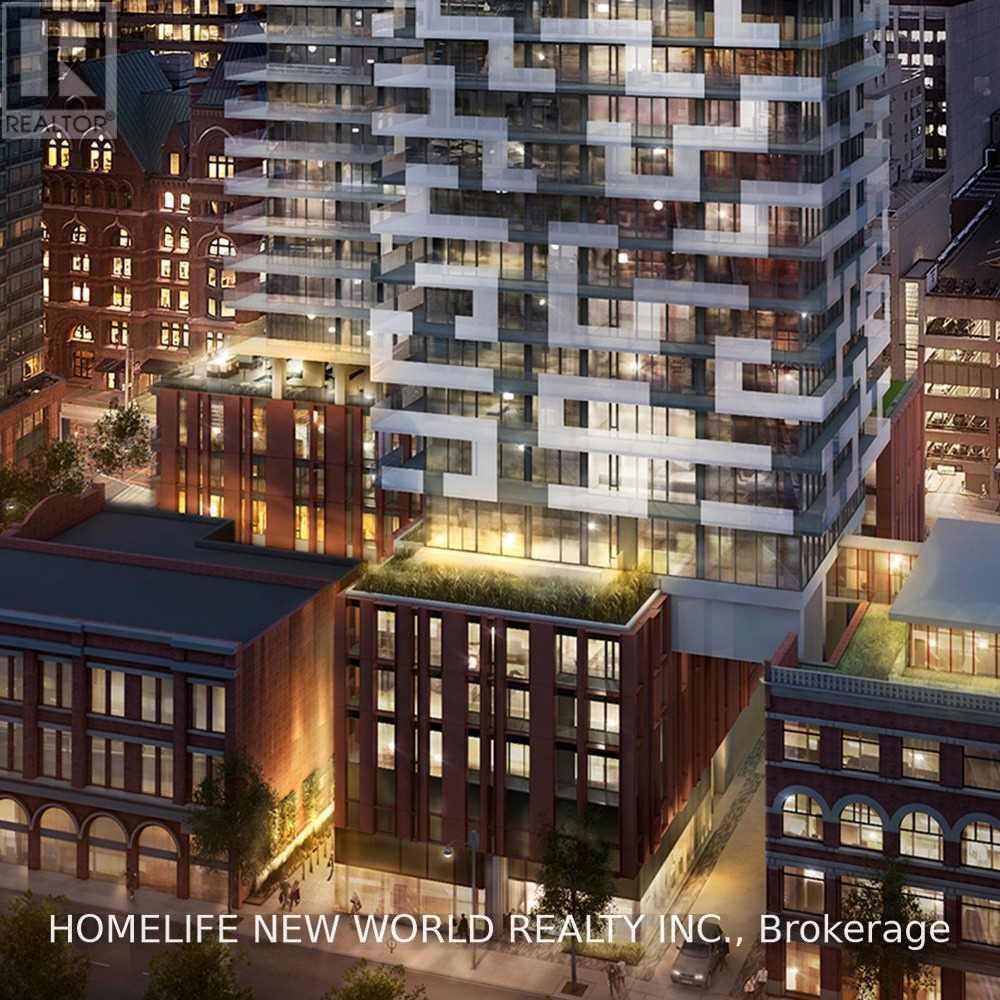
Luxury Yonge +Rich 4 Years New 1 Br+1 Enclosed Den( With Window and Door,Can be 2nd Br.).653 Sqf +152 Sqf Balcony. Two Full Bathroom. Good For Two Tenants !South West Exposure With Unobstructive View.9'Ceiling.Close To U Of T, Eaton Centre, Subway, Financial Centre. Amenities including Outdoor Swimming Pool, Poolside Lounge,Hot Plunge,BBq Area,Yoga Room,His +Her Steam Room,Billiard,Fitness Room,Bicycle Rack.24 Hrs Concierge. (id:60365)
Master Bedroom Bsmt - 4 Fitzroy Terr Terrace
Toronto, Ontario
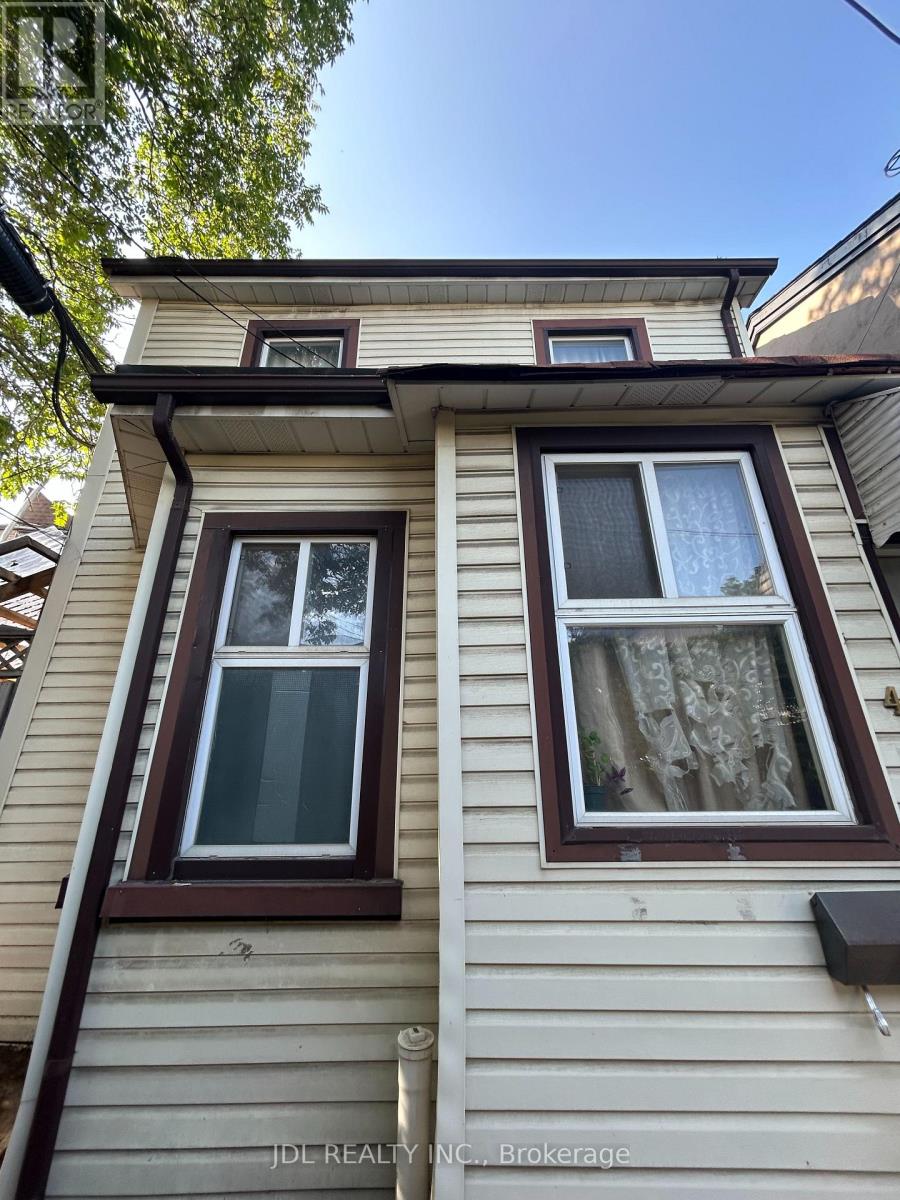
Best Deal! Must See! Very Spacious! Well Furnished! Free Internet! Unique Location! Very Close To All Amenities! University, School, Shopping Center, Bank, Restaurant, TTC, Subway, Etc. Thanks A Lot! (id:60365)
1705 - 88 Harbour Street
Toronto, Ontario
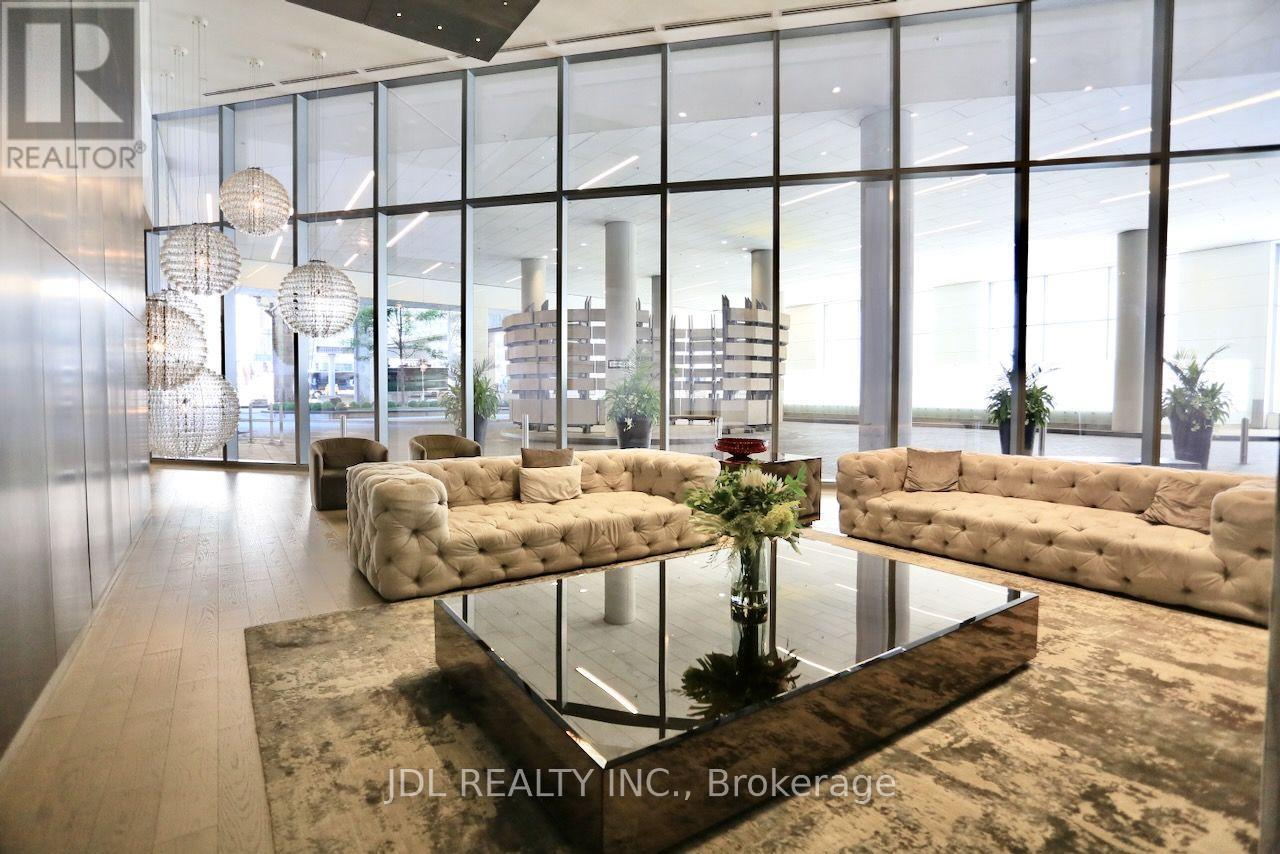
Live in the prestigious "Harbour Plaza Residences" in the heart of Toronto's vibrant waterfront community! This bright and functional 595 sq. ft. east-facing suite features one large bedroom plus one separate study, providing the perfect space for a home office. Enjoy a modern kitchen with quartz countertops, quality finishes, and laminate flooring throughout. Floor-to-ceiling windows fill the unit with natural light and offer unobstructed east-facing city views with a glimpse of Lake Ontario. Residents enjoy 24-hour concierge service and premium amenities. Unbeatable location with direct access to the PATH, steps to Union Station, TTC, the Financial District, Scotiabank Arena, Rogers Centre, CN Tower, Metro Toronto Convention Centre, Longo's, Loblaws, LCBO, waterfront trails, restaurants, cafés, and shopping. An exceptional opportunity to enjoy the best of downtown Toronto living. (id:60365)
2108 - 33 Helendale Avenue
Toronto, Ontario
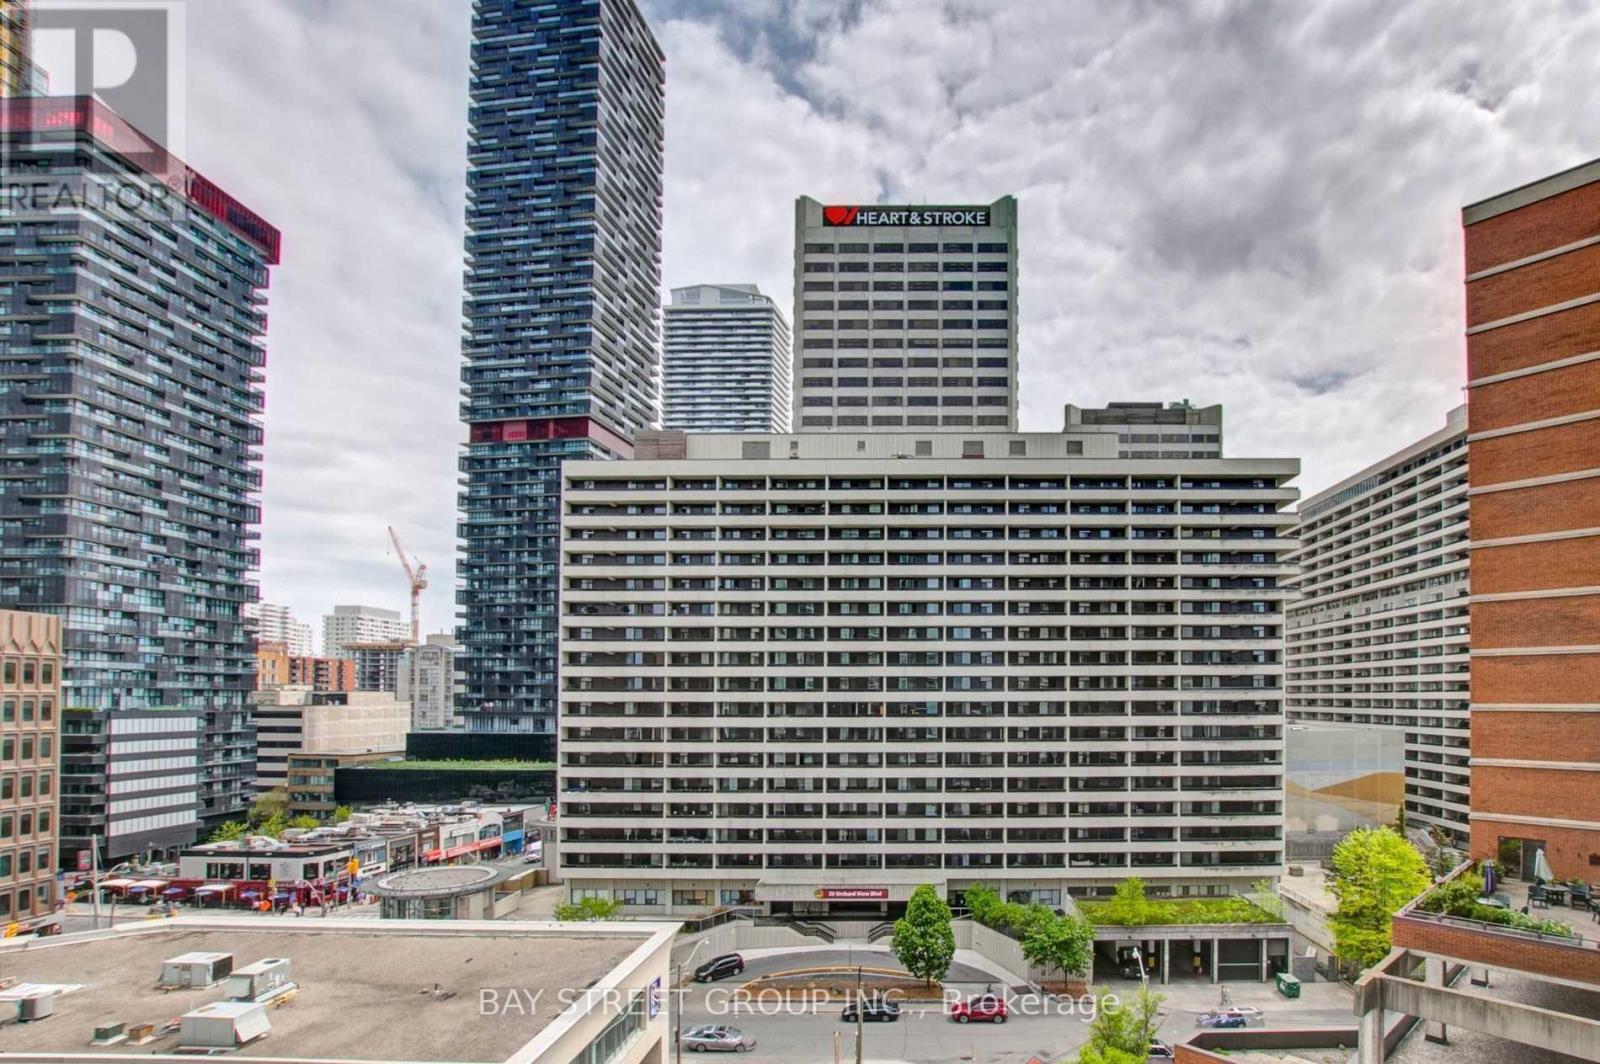
Bright & Spacious 2 Bedroom Condo In Midtown Yonge & Eglinton. Floor To Ceiling Windows With Luxurious Finishes, Integrated European Style Modern Kitchen, Floor-To-Ceiling Windows, South Facing Balcony. Superb Bldg Amenities Include 24 Hour Security/Concierge, Fitness Centre, Artist Lounge, Rec Room, Event Kitchen, Games Area & Beautiful Garden Terrace. Steps To Eglinton Subway Station, Shopping, Trendy Restaurants, Library, Community Centre. (id:60365)
1015 - 4968 Yonge Street
Toronto, Ontario
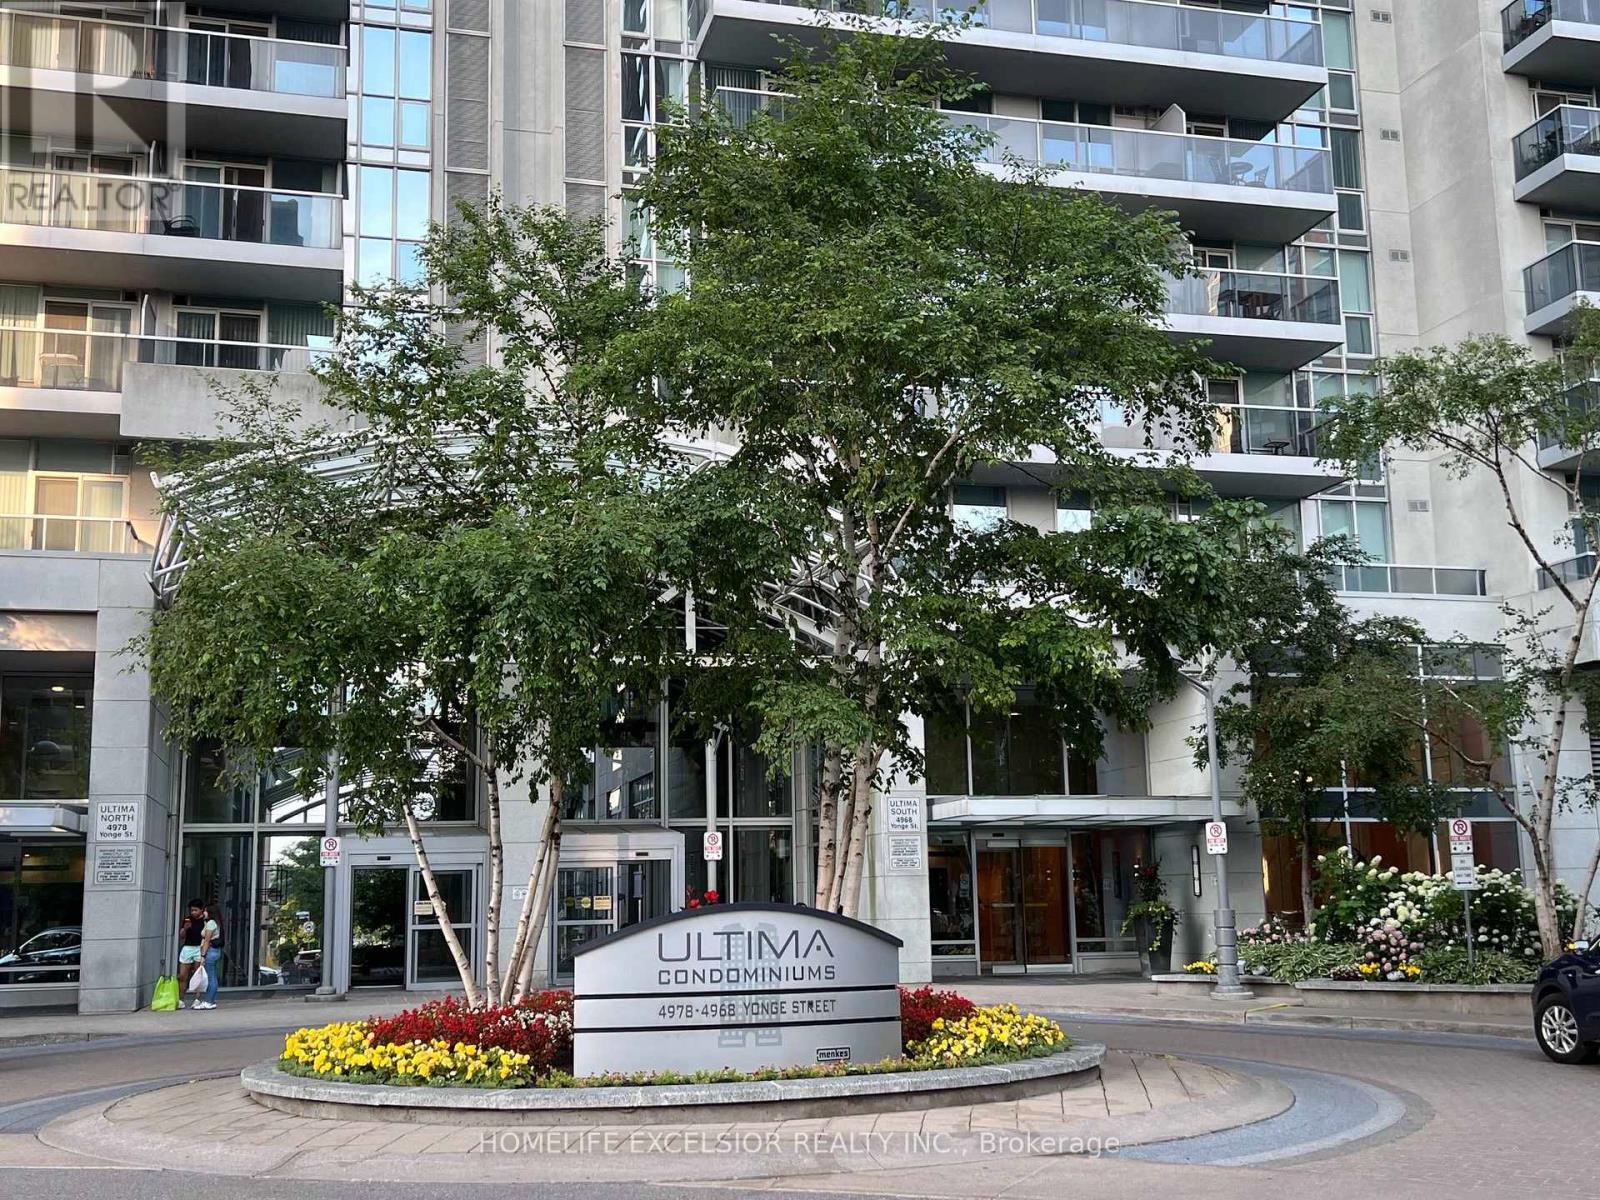
Luxurious condo- "Menkes Ultima", underground access to subway, very convenient location, close to all amenities, great facilities including indoor swimming pool, fitness Centre, visitor parking, 24 hr. Concierge; Unit entirely renovated, freshly painted, bright, clean & spacious unit, move-in condition, Immediate occupancy. (id:60365)
1104 - 797 Don Mills Road
Toronto, Ontario
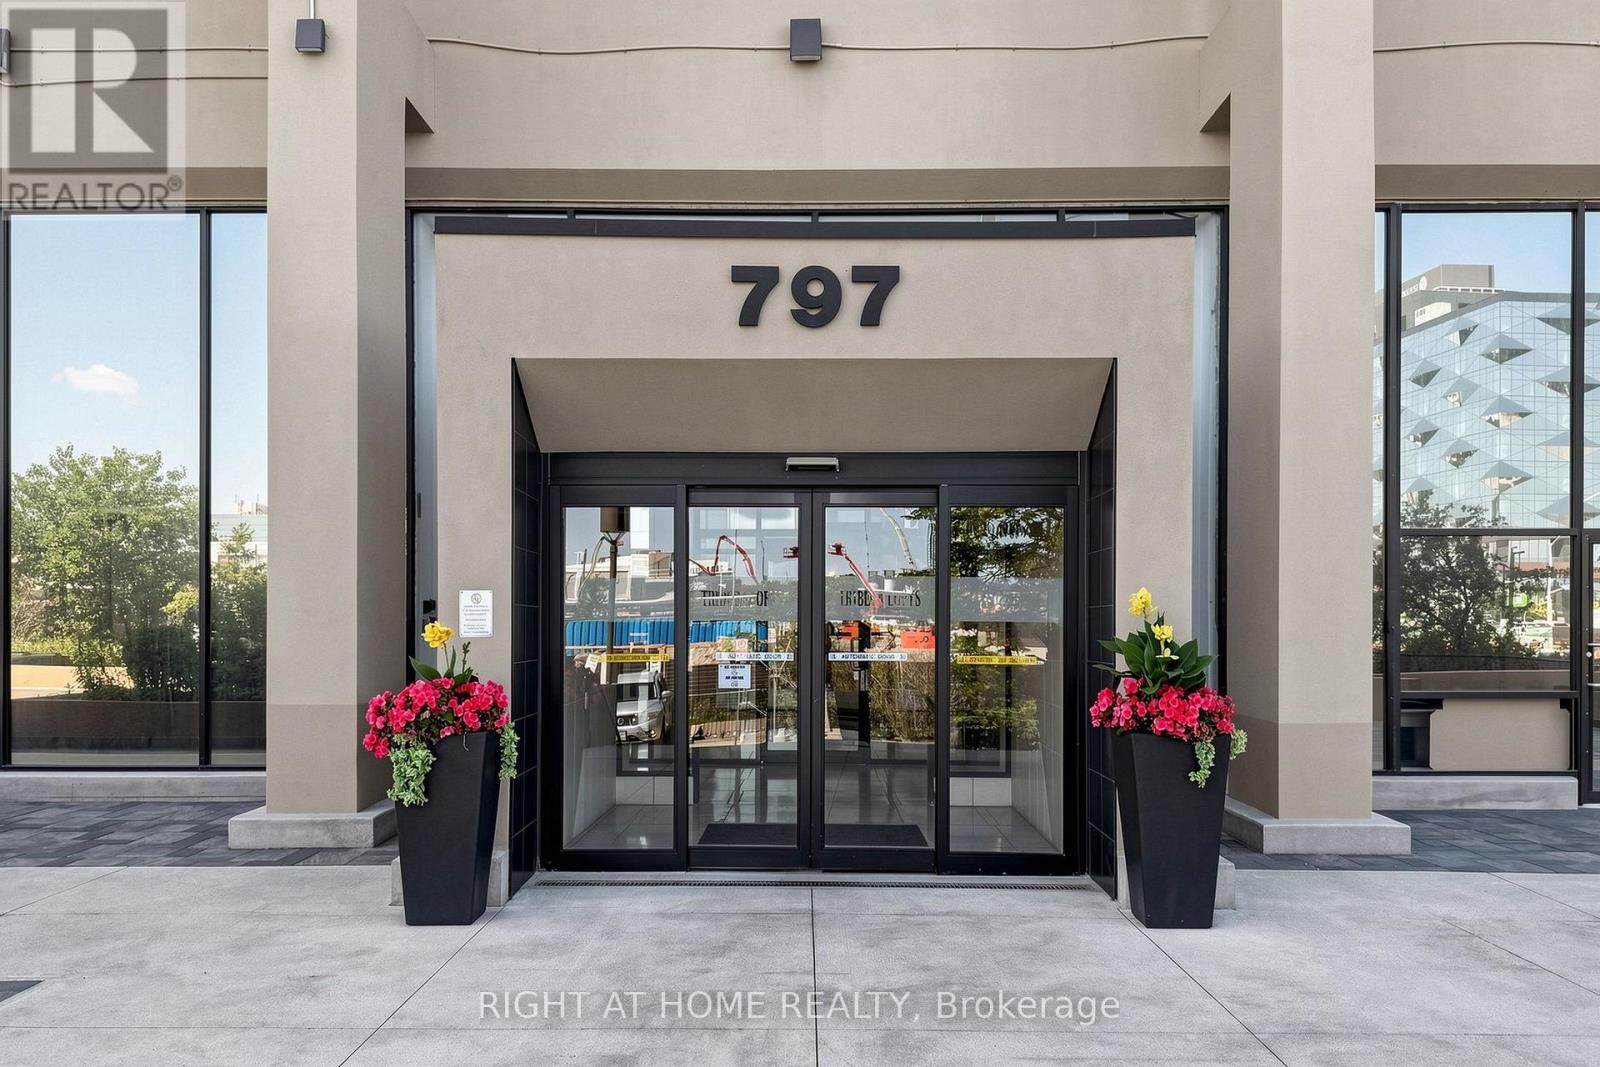
A masterfully updated and thoughtfully designed 1-bedroom + enclosed den, perfectly suited as a second bedroom. This bright and airy suite features a functional layout with generous principal rooms, complemented by grand 10-foot ceilings and breathtaking views of the Toronto skyline through new, dramatic floor-to-ceiling windows. The home boasts a brand-new, high-end contemporary kitchen fully equipped with premium appliances, sleek granite countertops, and a functional breakfast bar. Both full bathrooms have been completely redesigned into spa-like retreats featuring elegant, modern fixtures-including a primary ensuite equipped with a premium smart toilet featuring integrated lighting and an advanced bidet system. The property comes complete with one dedicated parking space and one storage locker. Ideally located just steps to the Eglinton Crosstown LRT, TTC, DVP/401, parks, top-rated schools, and the Shops at Don Mills. An exceptional find that seamlessly combines city convenience with modern ease, presenting an unmissable opening for anyone looking to live or invest in a premier location. (id:60365)

© 2026 Proptech Realty Inc., Brokerage.