
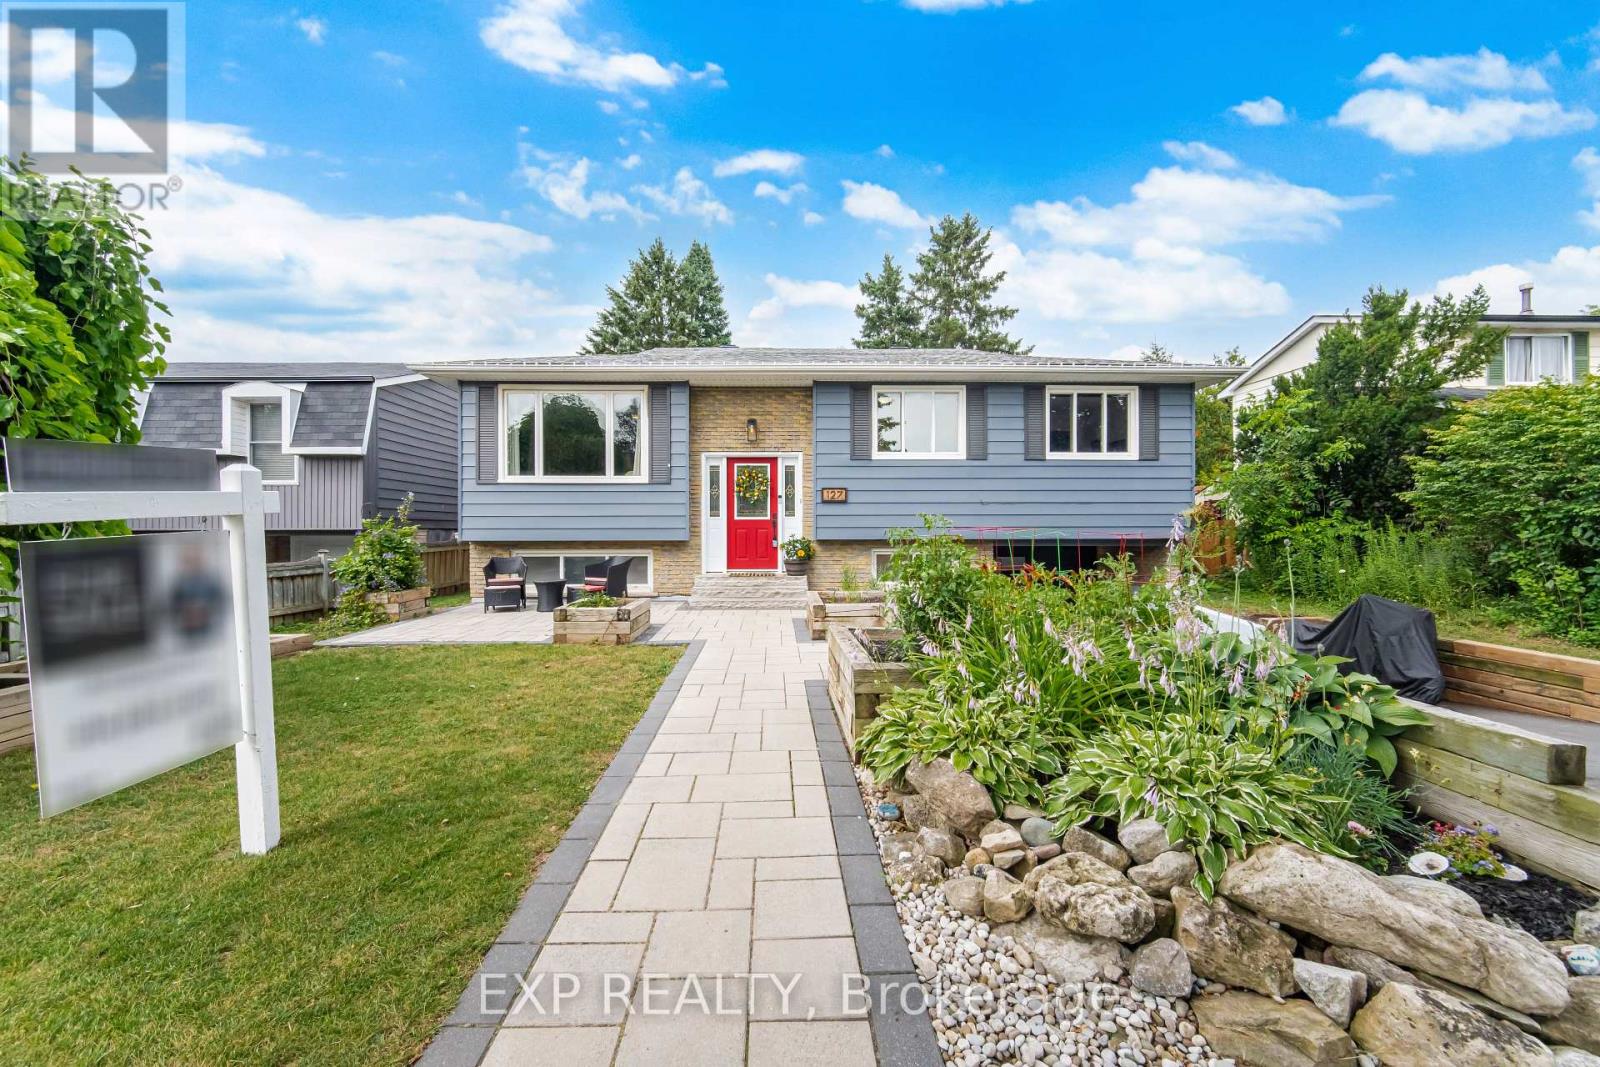
127 Acton Boulevard
Halton Hills, Ontario
Welcome to a home that's been lovingly updated & thoughtfully designed for the way families truly live. This beautifully renovated 3-bed, 2-full-bath raised bungalow sits on an impressive 50 x 101 ft lot, blending comfort, function, & character. From the moment you arrive, you'll sense this isn't a cookie-cutter home. Attractive front gardens, interlock stonework, & excellent curb appeal make a warm first impression, while the attached garage & parking for 3 cars add everyday convenience. Inside, extensive reno's shine throughout: stunning new bathroom, beautifully refreshed kitchen w/ designer-style appliances & an oversized pantry for exceptional storage, state-of-the-art VOVO toilet. All 3 bedrooms feature walk-in closets & the spacious living room is filled w/ natural light from a large picture window. With all bedrooms, the main living area, dining rm, kitchen & full bath on one level, the layout offers effortless flow for busy families. Downstairs, the fully finished bsmt adds incredible versatility w/ a sep. entrance, ideal for an in-law suite/rental income. Movie room, home gym, playroom, guest retreat, or office: this flexible space adapts to your needs. An extra-large laundry room w/ an adjoining workshop area offers even more room for projects & storage. Outside, discover a backyard built for entertaining & unwinding. The fully fenced yard features a spacious deck, elegant interlock patio, privacy screens, a garden area, a private hot tub & a shed-plenty of room for kids & pets to play. One of the home's most exceptional features is the fully powered, bright bunkie-complete w/ electricity A/C, & a loft. A rare bonus, perfect as a private office, art studio, guest suite, teen hangout, or quiet reading retreat. Located in a family-friendly neighbourhood w/ schools just a short walk away, this home offers the lifestyle you've been looking for. Warm, welcoming, & full of character-this is more than a house, it's a place where memories are waiting to be made. (id:60365)
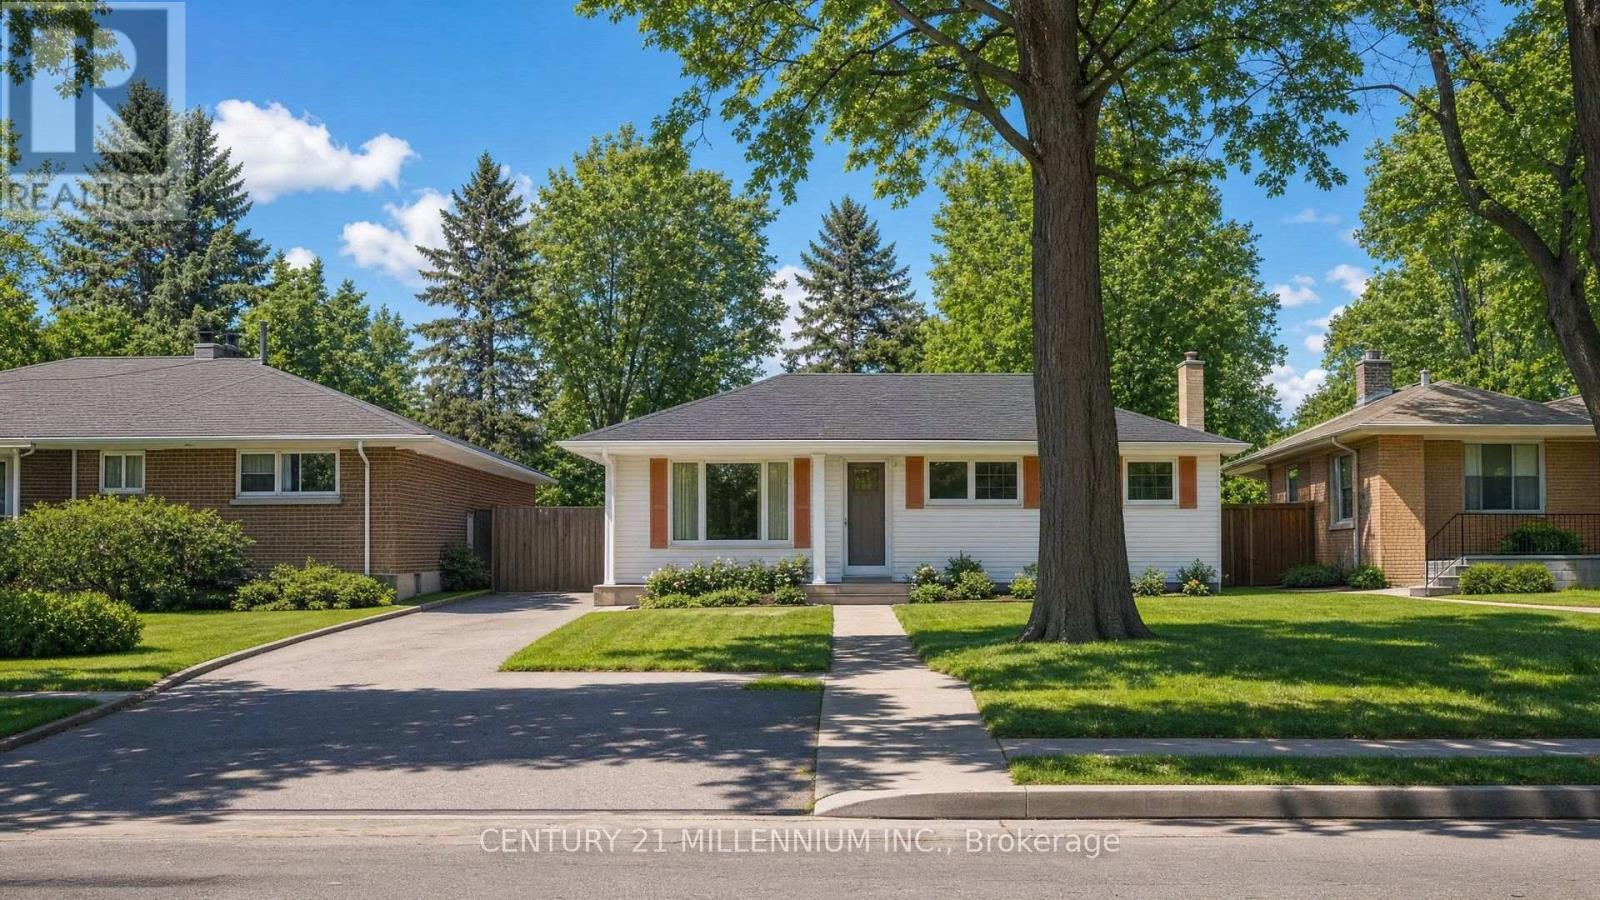
110 Zina Street
Orangeville, Ontario
This meticulously upgraded, move-in ready home is located on one of the most desirable streets in Orangeville, offering an open concept layout that bathes the living, dining, and kitchen areas in natural light. The living room is accentuated by a large bay window and an elegant electric fireplace with a wooden mantel. The kitchen boasts quartz countertops, a spacious island, stainless steel appliances, and a farmhouse-style sink, with a convenient side door that opens to a large backyard. This outdoor oasis features a new back deck with a pergola, perfect for entertaining or relaxing, and a 416 sq ft workshop with a garage door, ideal for projects or man/woman cave. The large primary bedroom features two expansive windows, ample storage for clothing, and an attached 2pc bathroom. The second bedroom, equipped with a large window and a spacious closet with a pretty barn door. The main floor also includes a beautifully upgraded 4pc bathroom. On the lower level, the home continues to impress with a bright and inviting family room, featuring egress windows and a cozy electric fireplace that creates a welcoming retreat. The third bedroom, complete with an egress window and double door closets, offers additional comfortable living space. An upgraded 3pc bathroom complements this area. Additionally, the home includes a substantial 400 sq ft utility and laundry room, equipped with a newer washer and dryer and a handy laundry sink, enhancing the homes functionality and making everyday chores effortless. Exceptional attention to detail is evident throughout this beautiful home, with elegant quartz countertops in the kitchen and luxurious vinyl flooring in the basement. Every design element, including paint colors, wainscoting, and light fixtures, has been thoughtfully selected to enhance the ambiance and overall appeal, creating an inviting atmosphere that resonates with elegance and style. This home is truly a testament to quality craftsmanship and aesthetic excellence. (id:60365)
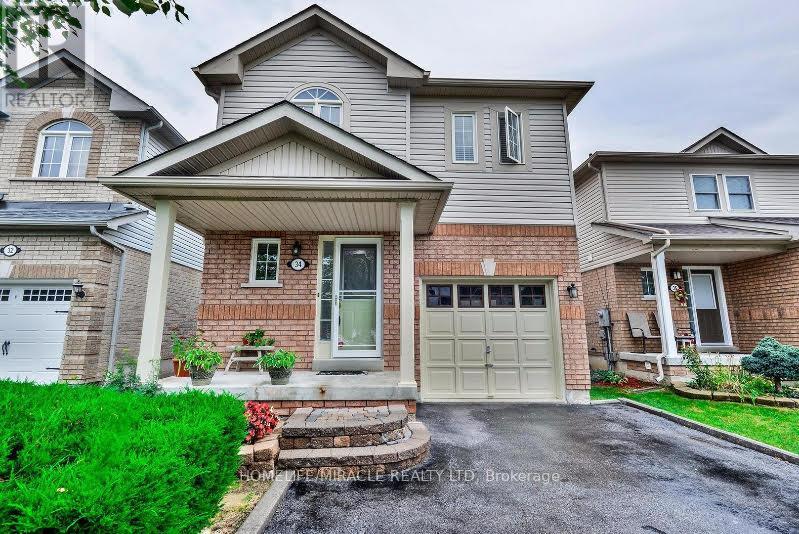
34 Ridgemore Crescent
Brampton, Ontario
Beautiful & Bright Detached 4 Bed, 2.5 Bath, Private 3 Car Parking. Spacious Foyer Flows Into The Great Room With Engineered Hrdwd Floors T-Out Main & 2nd Flr. Kitchen W/Granite Counters, S/S Appliances, Dbl Sink & Faucet, W/Dr That W/O To Backyard & Entertainers Patio. 3 Queen Size Bdrms & King Size Master With W/I Closet, Sep Laundry, Main & Upper Floor Only. Close To Schools, Parks, Public Transit, Cassie Campbell Community Centre, FreshCo, Shoppers Drug Mart, Gas Station, Bank, Restaurants, Starbucks, Tim Hortons And Much More, 9 min to Mount Pleasant Go Station. Basement Is Not Included, Basement Rented Separately. (id:60365)
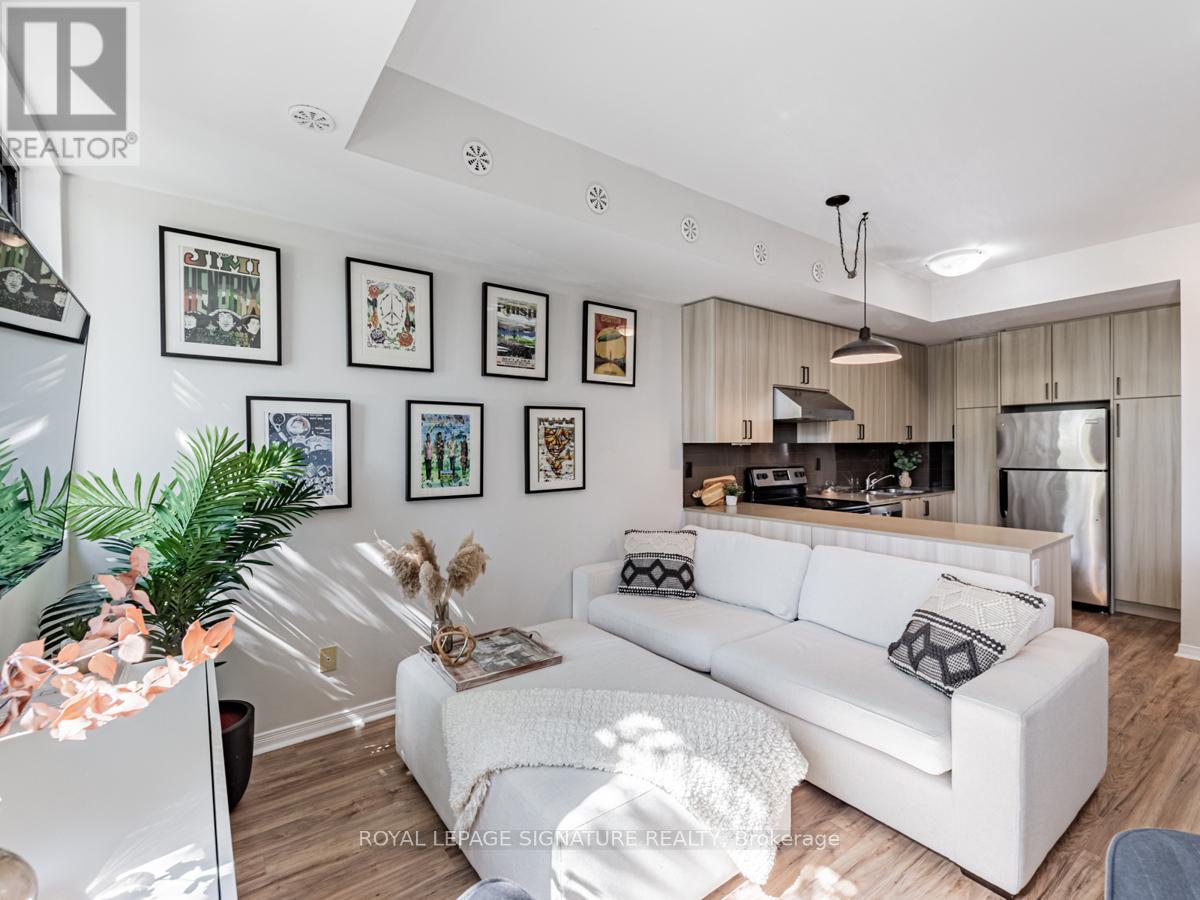
60 - 68 Winston Park Boulevard
Toronto, Ontario
Rarely offered with an expansive south-facing rooftop terrace showcasing unobstructed views! This bright and airy loft-inspired 3-storey condo townhouse offers the perfect blend of style and functionality in the sought-after Yorkdale Village community. Soaring ceilings, oversized windows, and an open-concept layout create a spacious, light-filled living space. Featuring 1 bedroom plus a fully enclosed den currently used as a second bedroom, 2 full bathrooms, and 1 underground parking space. The modern kitchen is complete with quartz countertops and stainless steel appliances. Step outside to your private rooftop terrace with a gas BBQ hookup-the perfect place to entertain, relax, or enjoy sunny days and breathtaking open views. Conveniently located just minutes from Yorkdale Shopping Centre, Wilson Subway Station, Hwy 401, Allen Road, Humber River Hospital, Costco, parks, restaurants, and more. A turnkey opportunity offering exceptional indoor-outdoor living in one of Toronto's most convenient locations. (id:60365)
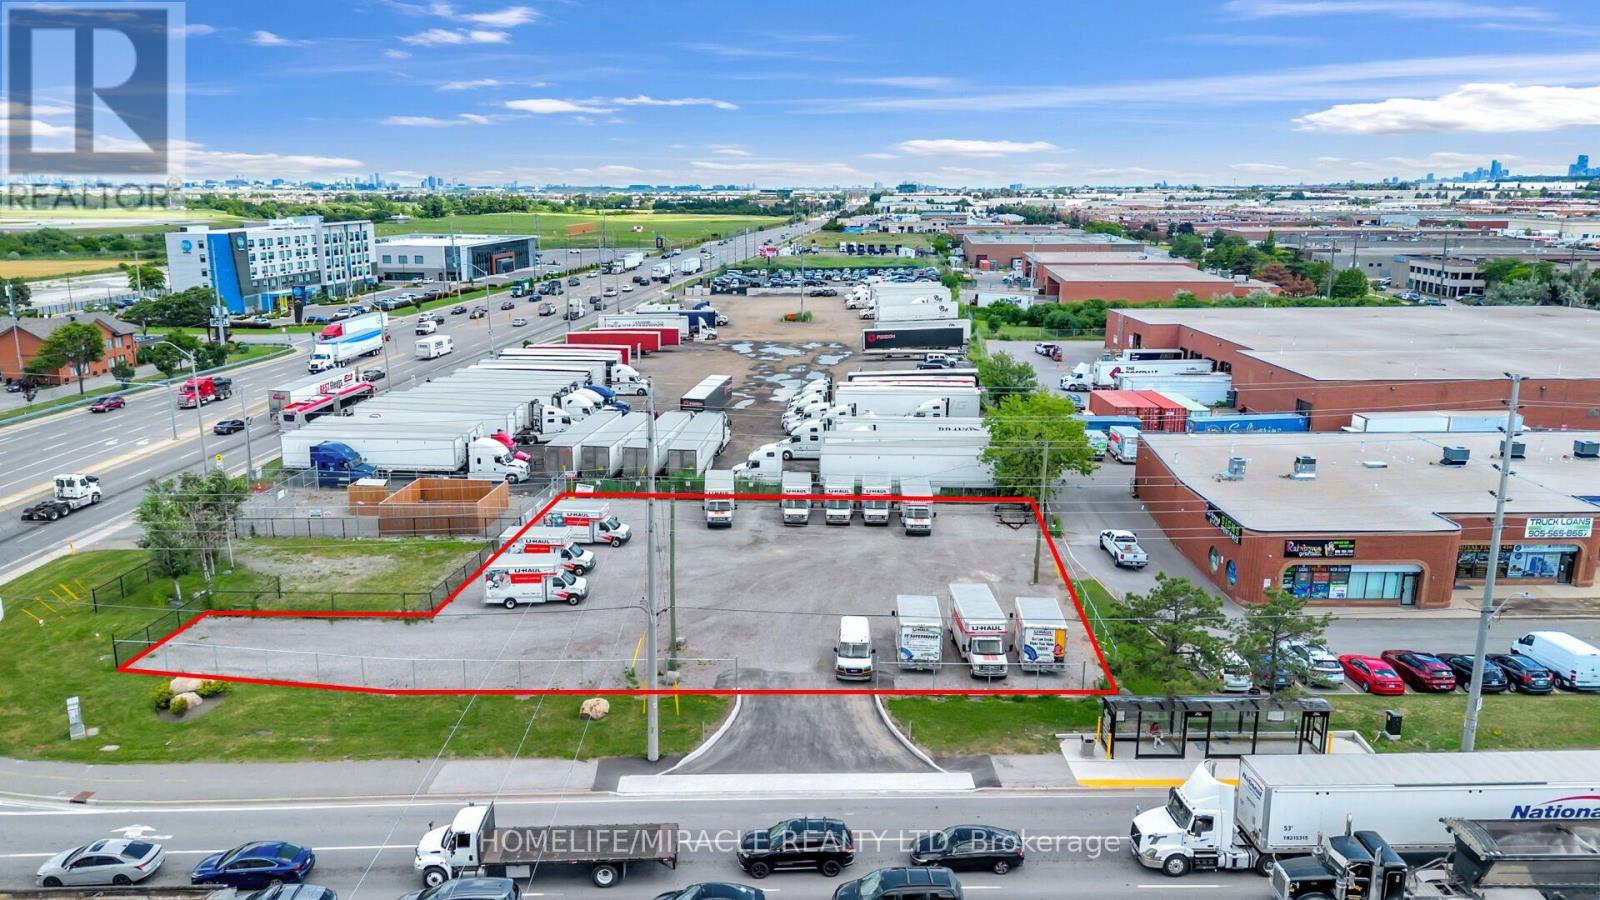
1480 Derry Road E
Mississauga, Ontario
Rare opportunity to operate your food truck or commercial business at one of Mississauga's busiest and most visible intersections. Located at the high-traffic corner of Dixie & Derry Rd., just minutes from Toronto Pearson International Airport and surrounded by major industrial, commercial, and employment hubs.The site offers excellent exposure, easy access, an additional drive lane, and a convenient bus stop at the corner, providing strong potential for consistent customer traffic.Potential uses include food truck operations, parking, or vehicle dealership, subject to zoning, municipal approvals, permits, and licensing. A highly visible and strategically located opportunity not to be missed! (id:60365)
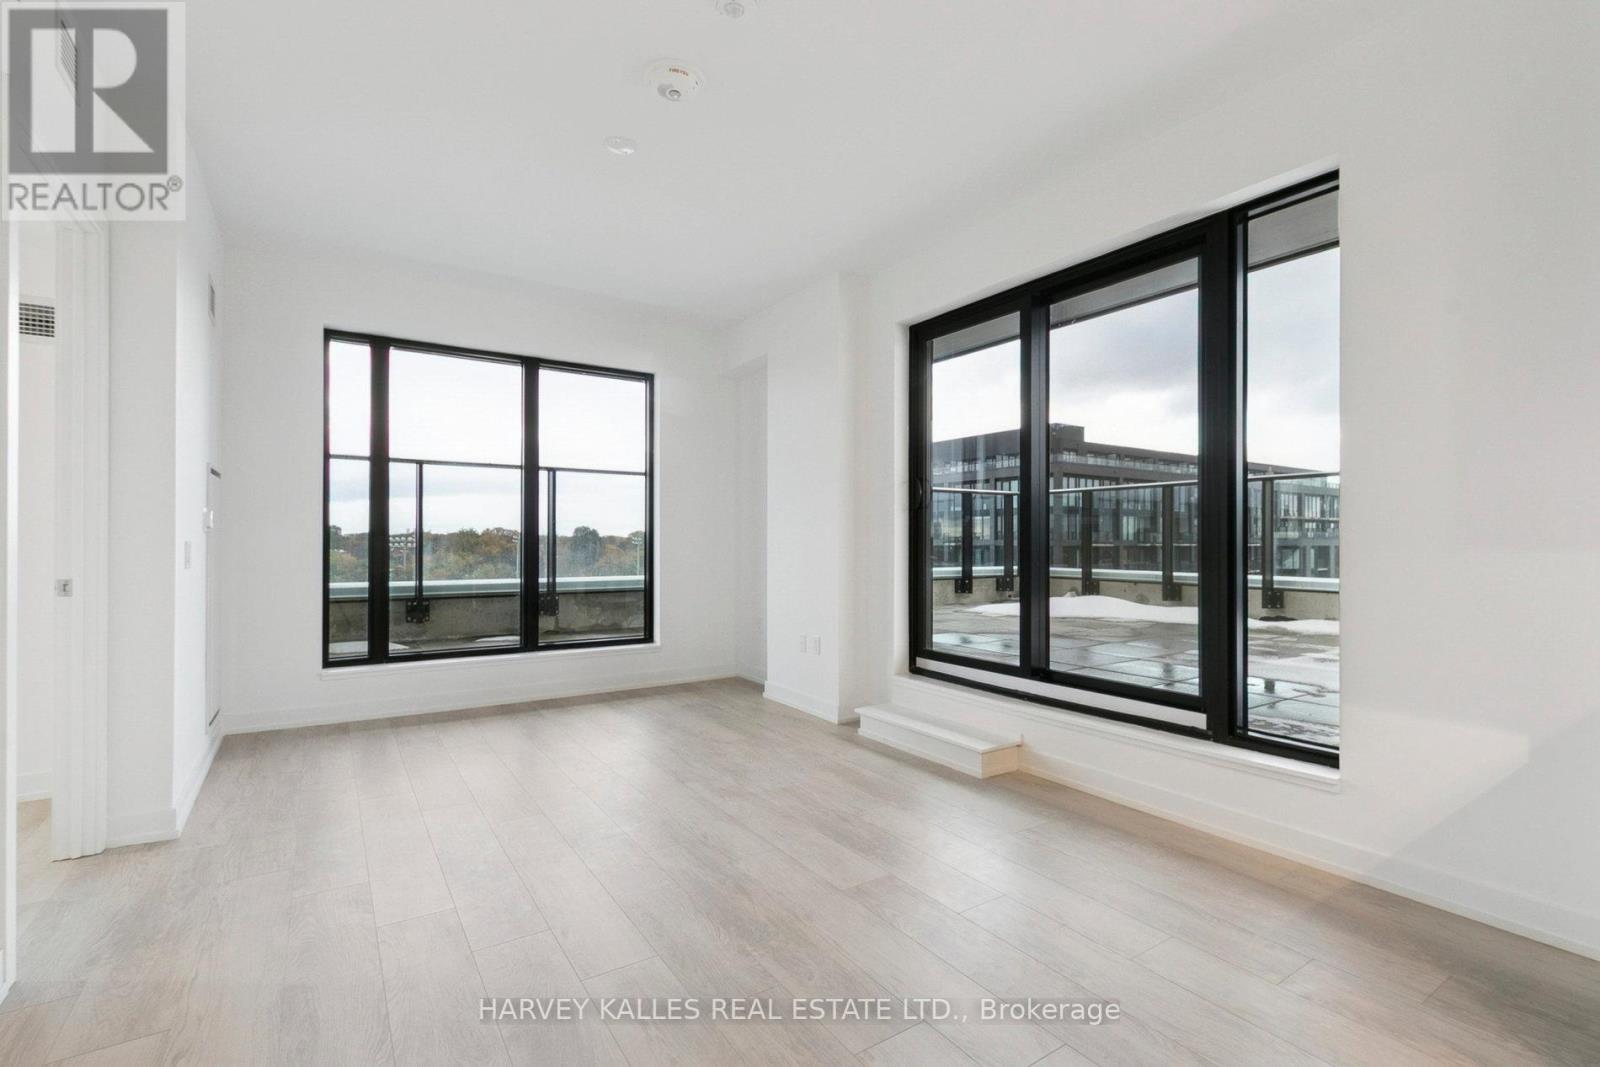
706 - 801 The Queensway
Toronto, Ontario
NEW SUITE WITH MASSIVE TERRACE, LOCKER & PARKING! Etobicoke's Newest Boutique Condo Address. A modern, design-forward residence offering urban living with a true neighbourhood feel. This contemporary boutique building features sleek architecture, refined interiors, andthoughtful amenities tailored for today's lifestyle. Step inside this large 3 bed, 2 bath suite and you'll a find bright, functional layout, oversized windows, and premium finishes throughout. Open-concept living space, a stylish kitchen with integrated appliances, and spa-inspired bathrooms create a sophisticated, turnkey experience. Perfectly positioned along The Queensway, you're steps to cafés, restaurants, shops, transit, parks, and minutes to Sherway Gardens, Mimico GO, Humber Bay, and downtown Toronto. With quick access to the Gardiner, you get the best of both worlds - boutique living in a vibrant, growing community. Book a showing today! (id:60365)
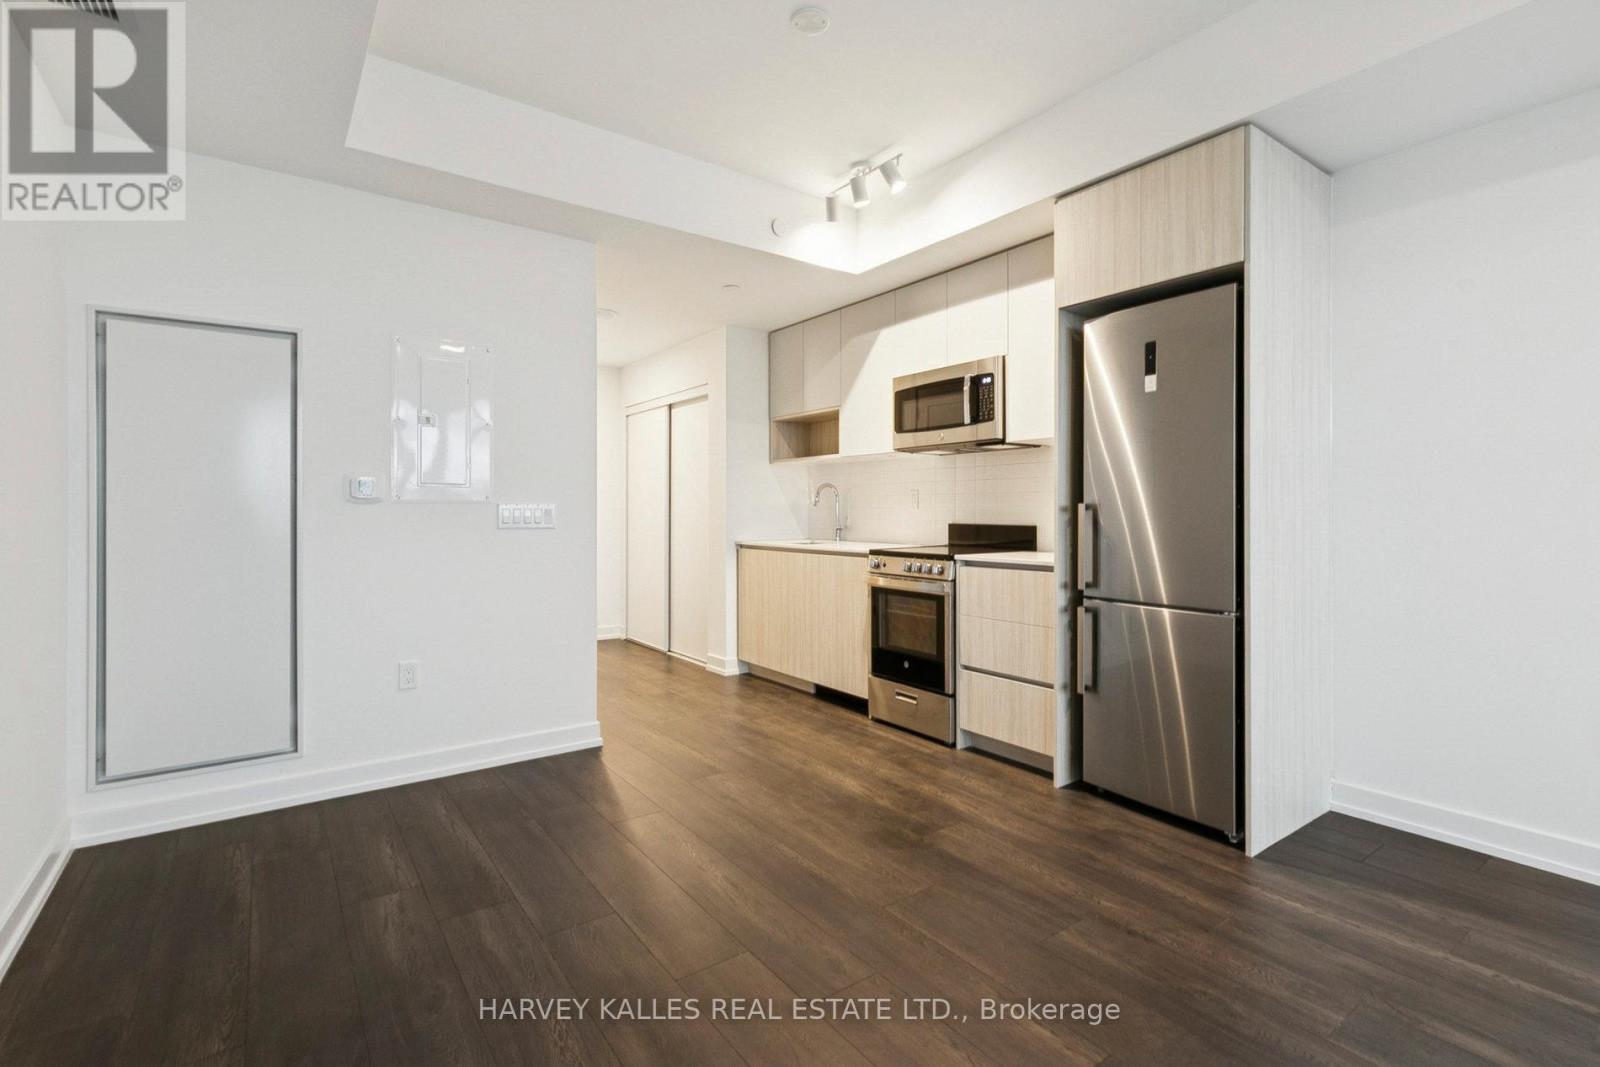
512 - 801 The Queensway
Toronto, Ontario
BRAND NEW SUITE WITH PARKING, LOCKER & ENSUITE LAUNDRY! Welcome to Etobicoke's newest boutique condominium address. This thoughtfully designed studio residence offers a modern, efficient layout paired with premium finishes and exceptional convenience.Featuring floor-to-ceiling windows, contemporary flooring, a sleek kitchen with quartz countertops and integrated appliances, and a beautifully appointed bathroom, the suite delivers a stylish turnkey living experience. Complete with parking, locker, and ensuite laundry, it offers everything needed for comfortable urban living. Perfectly positioned along The Queensway, residents are steps to cafés, restaurants, shops, parks, and transit, while enjoying quick access to Sherway Gardens, Mimico GO, Humber Bay, downtown Toronto, and the Gardiner Expressway. An ideal opportunity for first-time buyers, professionals, or investors seeking a brand-new suite in one of Etobicoke's fastest-growing communities. (id:60365)
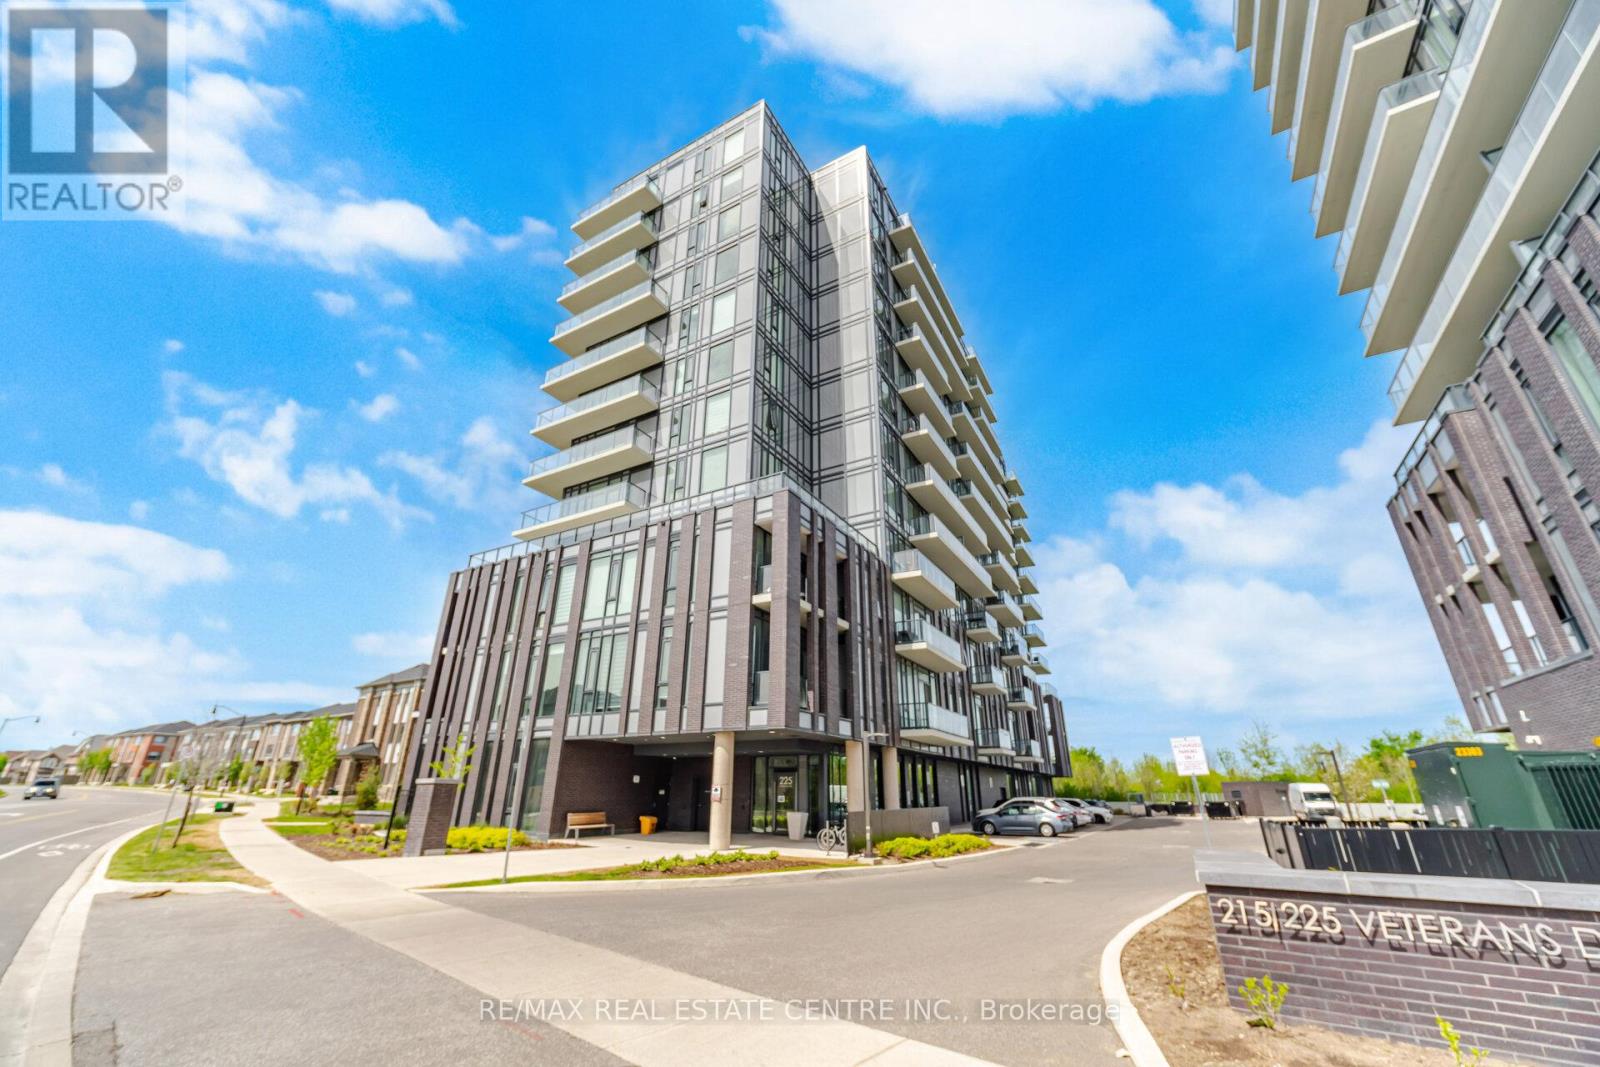
607 - 225 Veterans Drive
Brampton, Ontario
Welcome to Montvert Condos in the highly sought-after Mount Pleasant community! This bright and modern 2-bedroom, 2-bathroom suite offers the perfect blend of comfort, style, and convenience for professionals, couples, and families alike.Featuring a functional open-concept layout, laminate flooring throughout, floor-to-ceiling windows, stainless steel appliances, quartz countertops, and abundant natural light, this beautifully maintained unit is designed for modern living. Enjoy your private balcony with open views, perfect for morning coffee or relaxing after a long day.Included with the unit is 1 underground parking space and a premium private locker room located beside the parking space, providing exceptional convenience and additional storage.Residents enjoy access to outstanding amenities including a fitness centre, yoga room, Wi-Fi lounge, meeting room, games room, party rooms, private dining area, outdoor BBQ space, and beautifully maintained common areas.Ideally located just minutes from Mount Pleasant GO Station, shopping, restaurants, parks, schools, public transit, Creditview Park, and Cassie Campbell Community Centre, offering excellent connectivity throughout Brampton and the GTA.AAA tenants preferred. Strong credit, employment verification, references, and a complete rental application required.A fantastic opportunity to live in one of Brampton's newest and most desirable condominium communities. (id:60365)
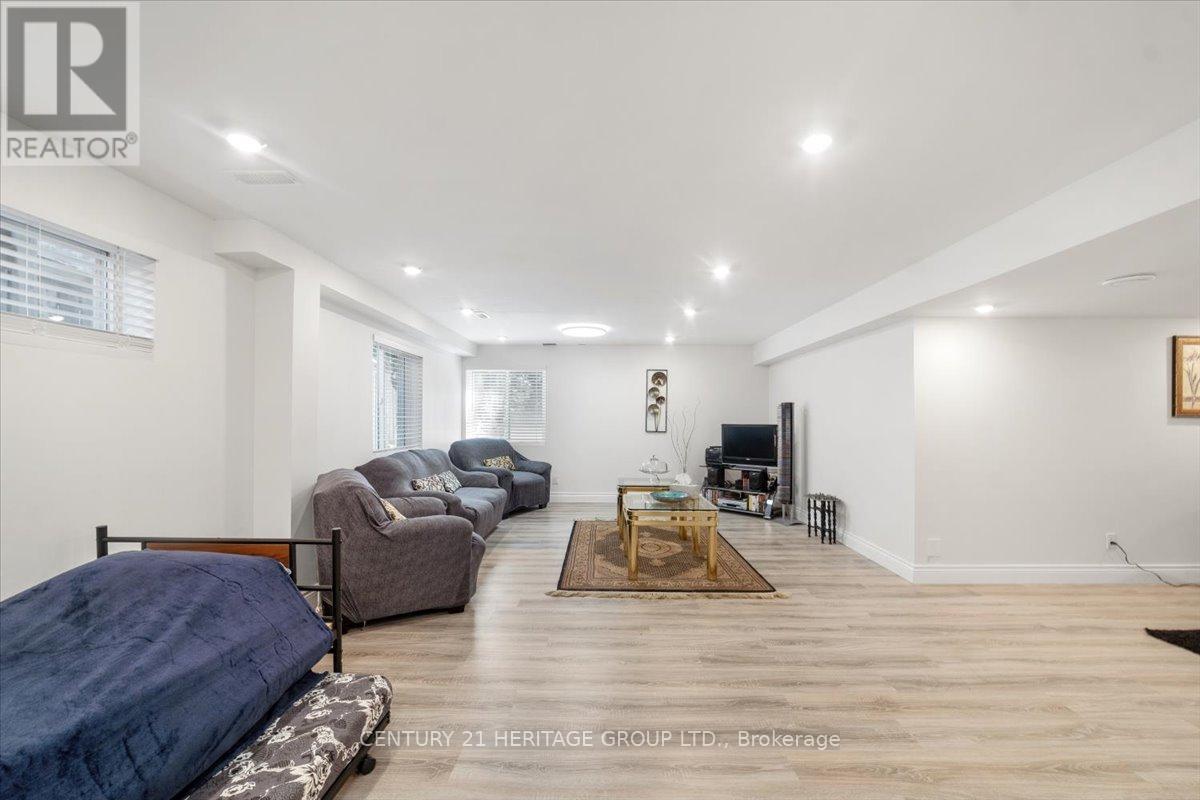
Bsmnt - 47 Stollar Boulevard
Barrie, Ontario
Fully Furnished Legal Basement Apartment For Rent At 47 Stollar Blvd! This Bright And Comfortable Unit Features A Functional Layout With A Spacious Living Area, Stylish Furnishings, And Plenty Of Natural Light. The Well-Designed Kitchen Offers Ample Cabinetry And Everything You Need For Convenient Living. Enjoy Added Privacy With A Separate Entrance, The Convenience Of Private Ensuite Laundry, And The Comfort Of A Quiet Family-Friendly Neighbourhood. Includes 1 Parking Spot. Ideally Located Near Parks, Shopping, Grocery Stores, Restaurants, And Public Transit With Easy Access To All Areas Of Barrie Including Royal Victoria Regional Health Centre (RVH), Georgian College, Downtown Barrie, Walking Trails, The Waterfront, And Highway 400. A Move-In Ready Home Offering Comfort, Convenience, And A Great Location. 6 Month Term Preferred. (id:60365)
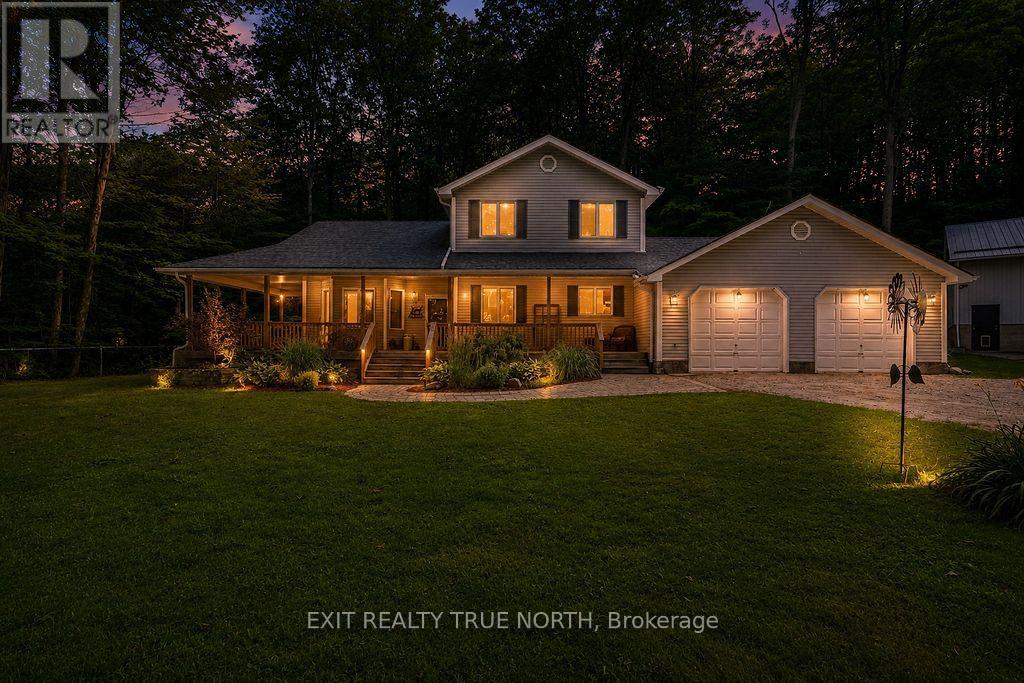
3889 Baseline Road
Springwater, Ontario
Big dreams need big space-and this exceptional 1.5-acre Springwater property delivers. The standout feature is the impressive 1,500 sq. ft. shop, with 12' overhead doors, a mezzanine, and a dedicated office area, making it ideal for hobbyists, entrepreneurs, tradespeople, or anyone looking for incredible workspace just steps from home. Beyond the shop, you'll find a beautifully maintained 3-bedroom, 2.1-bath home that perfectly blends comfort and functionality. The open-concept main floor is bright and inviting, featuring a renovated kitchen, updated main floor bathroom, spacious living and dining areas, and a dedicated office for working from home. Upstairs, the primary suite offers a walk-in closet and private ensuite, while two additional bedrooms provide plenty of space for family or guests. The finished basement adds even more versatile living space for recreation, fitness, or entertaining. Step outside to enjoy peaceful country living from the welcoming wraparound porch or unwind on the backyard deck overlooking your private acreage. An attached double-car garage with inside entry adds everyday convenience. Offering the space you've been searching for and the lifestyle you've been dreaming of, this is a rare opportunity to enjoy country living just minutes from Elmvale and an easy drive to Barrie, Wasaga Beach, and Midland. (id:60365)
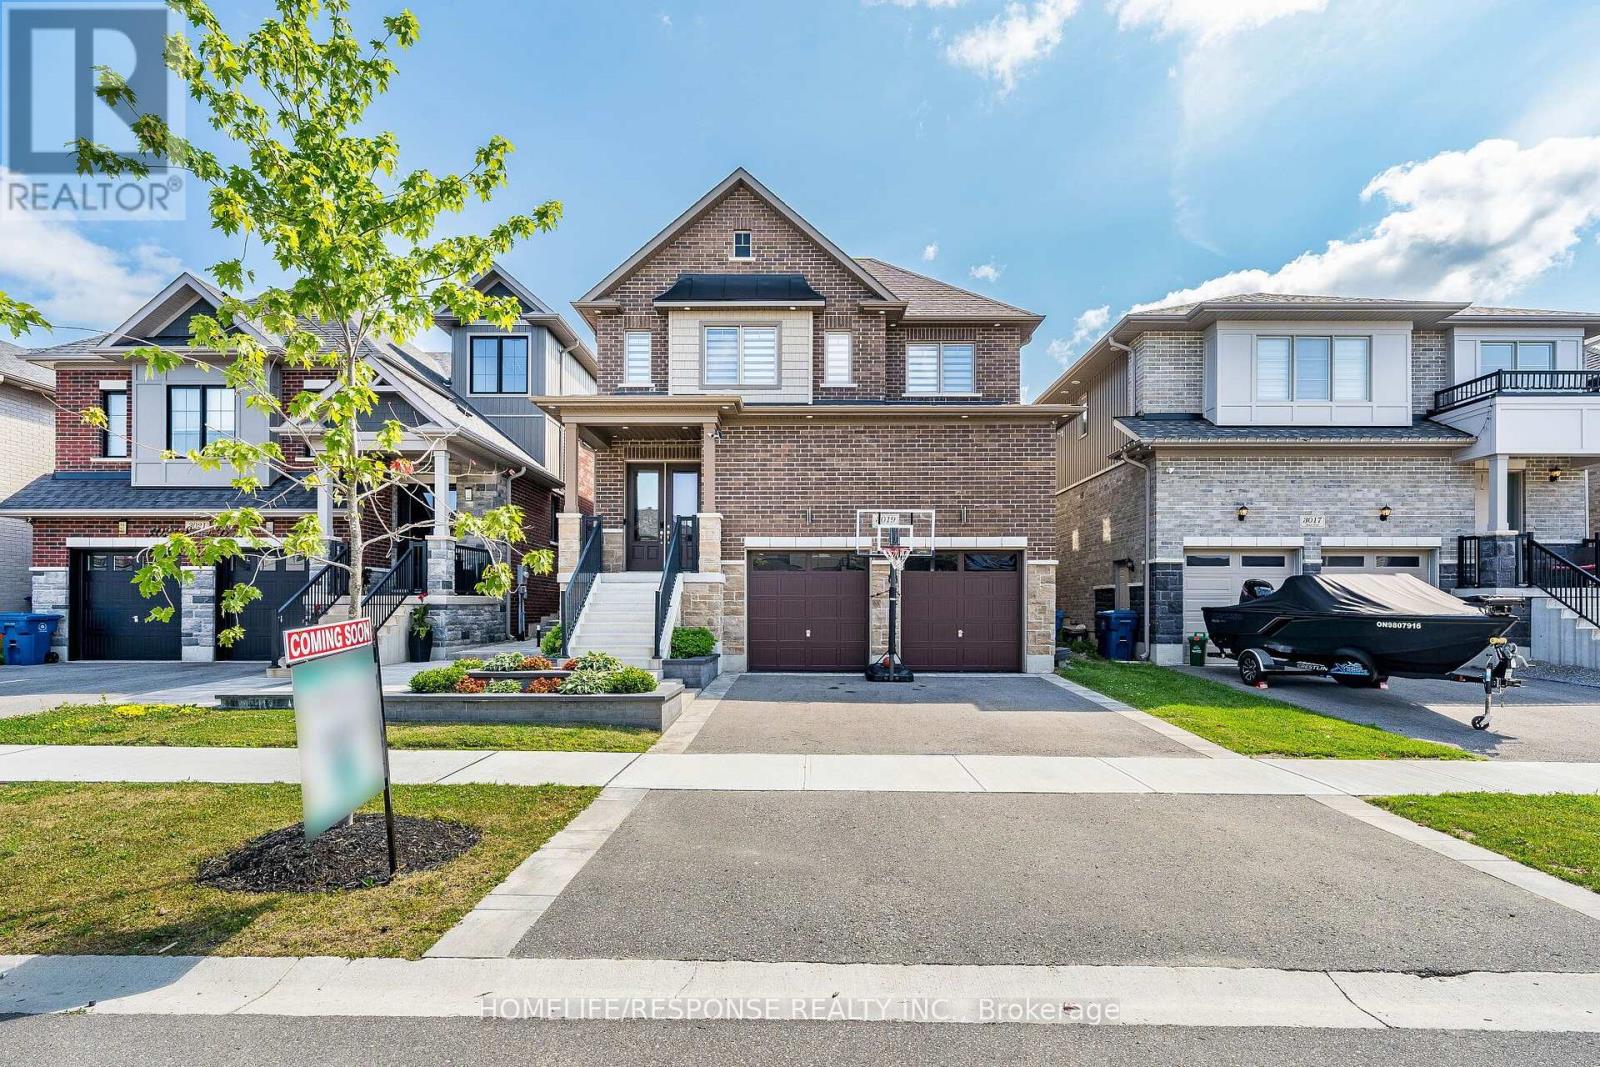
3019 Sierra Drive
Orillia, Ontario
Experience elevated living in this beautifully appointed three-bedroom residence in Orillia, showcasing exceptional craftsmanship, luxurious upgrades, and custom-designed finishes throughout. Thoughtfully curated with the perfect blend of elegance, comfort, and modern convenience, this move-in-ready home is sure to impress. The thoughtfully designed floor plan includes the convenience of a second-floor laundry room, while the home is enhanced by fully customized electrical work with integrated smart home technology for seamless everyday living. High-end custom millwork throughout adds timeless character and sophistication, complemented by premium quartz countertops that elevate the home's refined interior. The spa-inspired bathrooms feature heated floors, creating a luxurious retreat designed for year-round comfort. Step outside to your private backyard oasis, where a stunning cedar-wrapped cabana with a quartz countertop and dramatic waterfall edge provides the perfect setting for entertaining or relaxing in style. A true standout feature is the professionally customized garage, finished to an exceptional standard with premium epoxy flooring, designer wall treatments, modern slat-panel accents, recessed LED lighting, and a fully customized electrical system. Whether envisioned as a luxury home gym, entertainment lounge, workshop, or the ultimate space for the automotive enthusiast, this versatile area offers endless possibilities. Completing this exceptional home are an upgraded 200-amp electrical service, a dedicated garage subpanel, and a generator-ready hookup, providing added convenience, flexibility, and peace of mind. This remarkable Orillia residence combines designer finishes, innovative technology, and meticulous attention to detail, offering an exceptional opportunity to own a truly one-of-a-kind home. (id:60365)
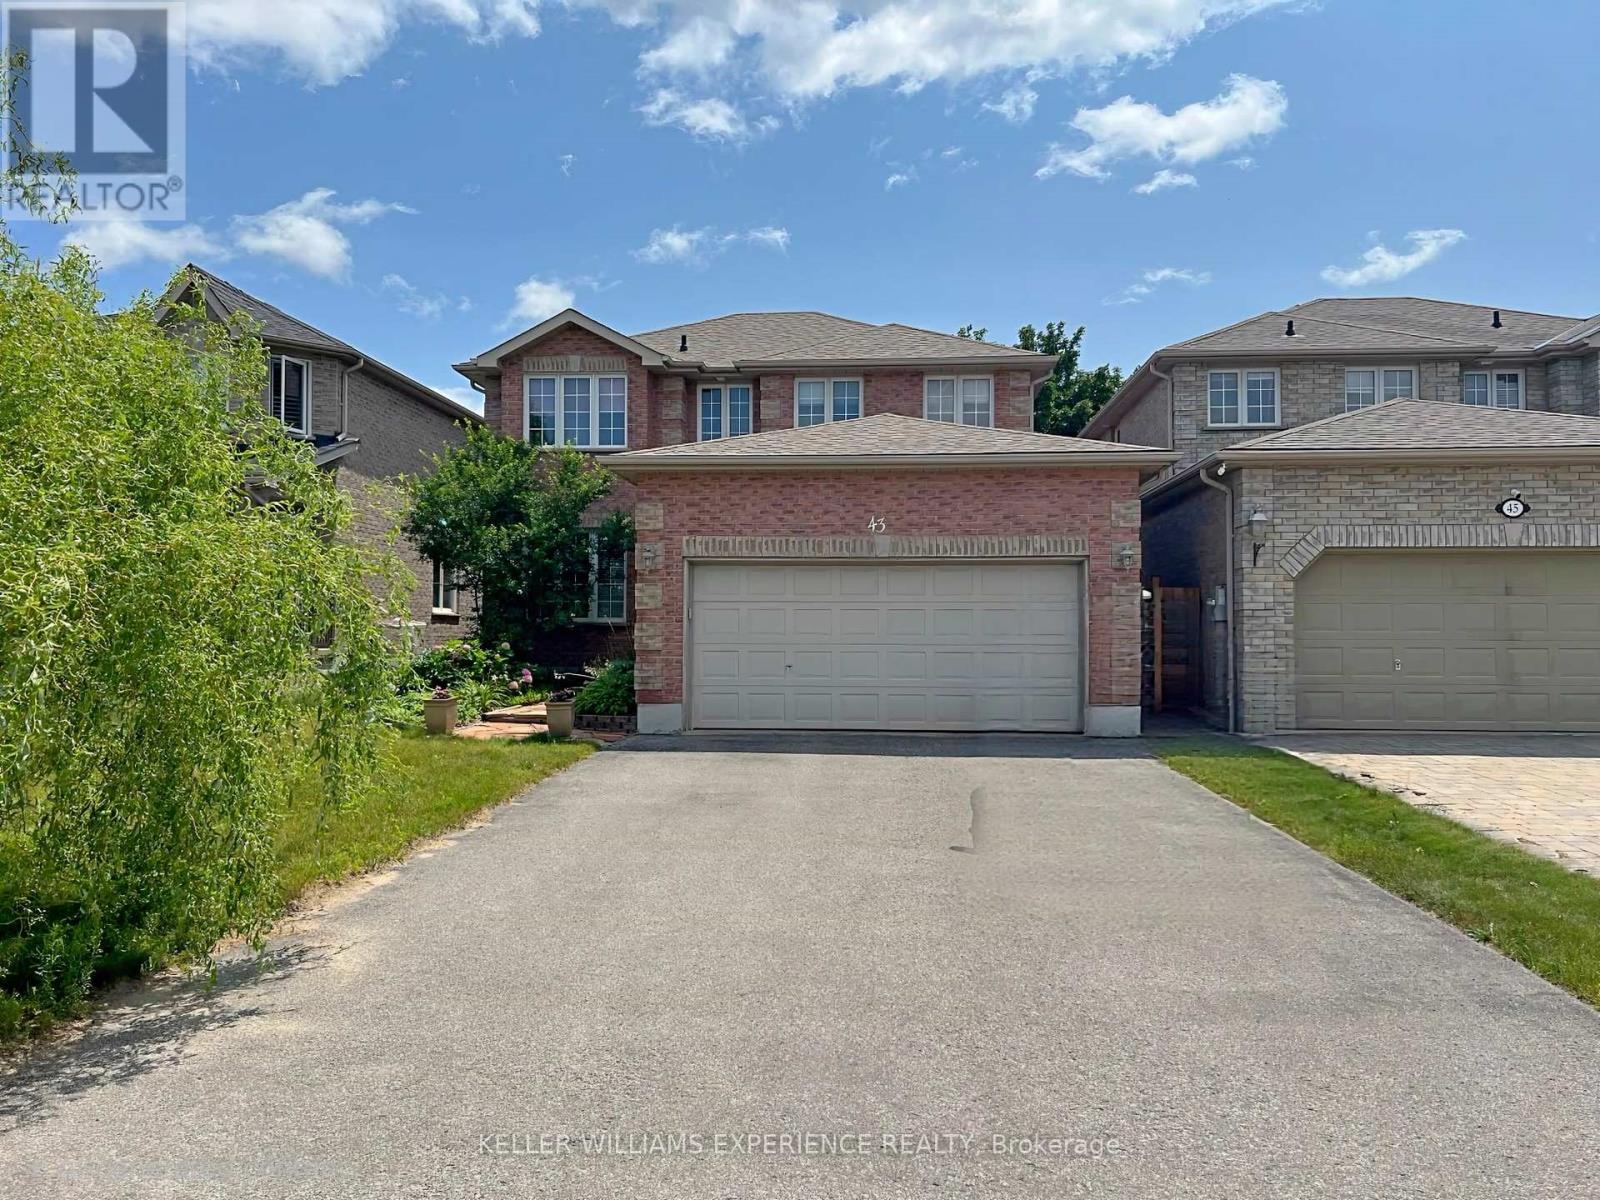
43 Dunnett Drive
Barrie, Ontario
Welcome to 43 Dunnett Drive, a truly turn-key home in the highly sought-after Ardagh Bluffs neighbourhood of Barrie's southwest end. Offering over 3,040 sq. ft. of finished living space, this beautifully renovated home features 6 spacious bedrooms, 4 updated bathrooms, and more than $350,000 in premium upgrades. This home is a standout, and has been crafted into a warm, functional and cozy space for everyone to enjoy. The professionally built, fully legal and city-registered second suite (2023) offers 965 sq. ft. with 2 large bedrooms, a designer kitchen, private laundry, luxury vinyl plank flooring, feature walls, walk-in closets, and a modern 4-piece bath. Quality tenants are already in place, providing immediate rental income. The stunning custom kitchen (2024) is the heart of the home, showcasing birch hardwood floors, porcelain tile, quartz countertops and backsplash, 42" maple soft-close cabinetry, a 7-foot island, stainless steel appliances, and a custom garden door leading to the backyard. Additional updates include an Owens Corning roof (2020), renovated bathrooms with quartz vanities and imported Spanish porcelain tile, new 200-amp electrical panel (2023), two water heaters (one owned, 2023), new pergola (2026), updated lighting, natural gas fireplace, and central air. Step outside to your private backyard retreat featuring multiple entertaining areas, a 6-person hot tub, firepit, and beautifully landscaped gardens. The oversized double garage includes a mezzanine for additional storage. Located in a family-friendly community just a 2-minute walk to the Ardagh Bluffs trail system, close to schools, parks, restaurants, transit, shopping, and only 10 minutes to Barrie's waterfront and beaches.43 Dunnett Drive offers incredible rental income potential, multi-generational living options, or investment opportunities to turn it into a triplex for even greater earning potential. This exceptional home is ready to impress. (id:60365)

© 2026 Proptech Realty Inc., Brokerage.