
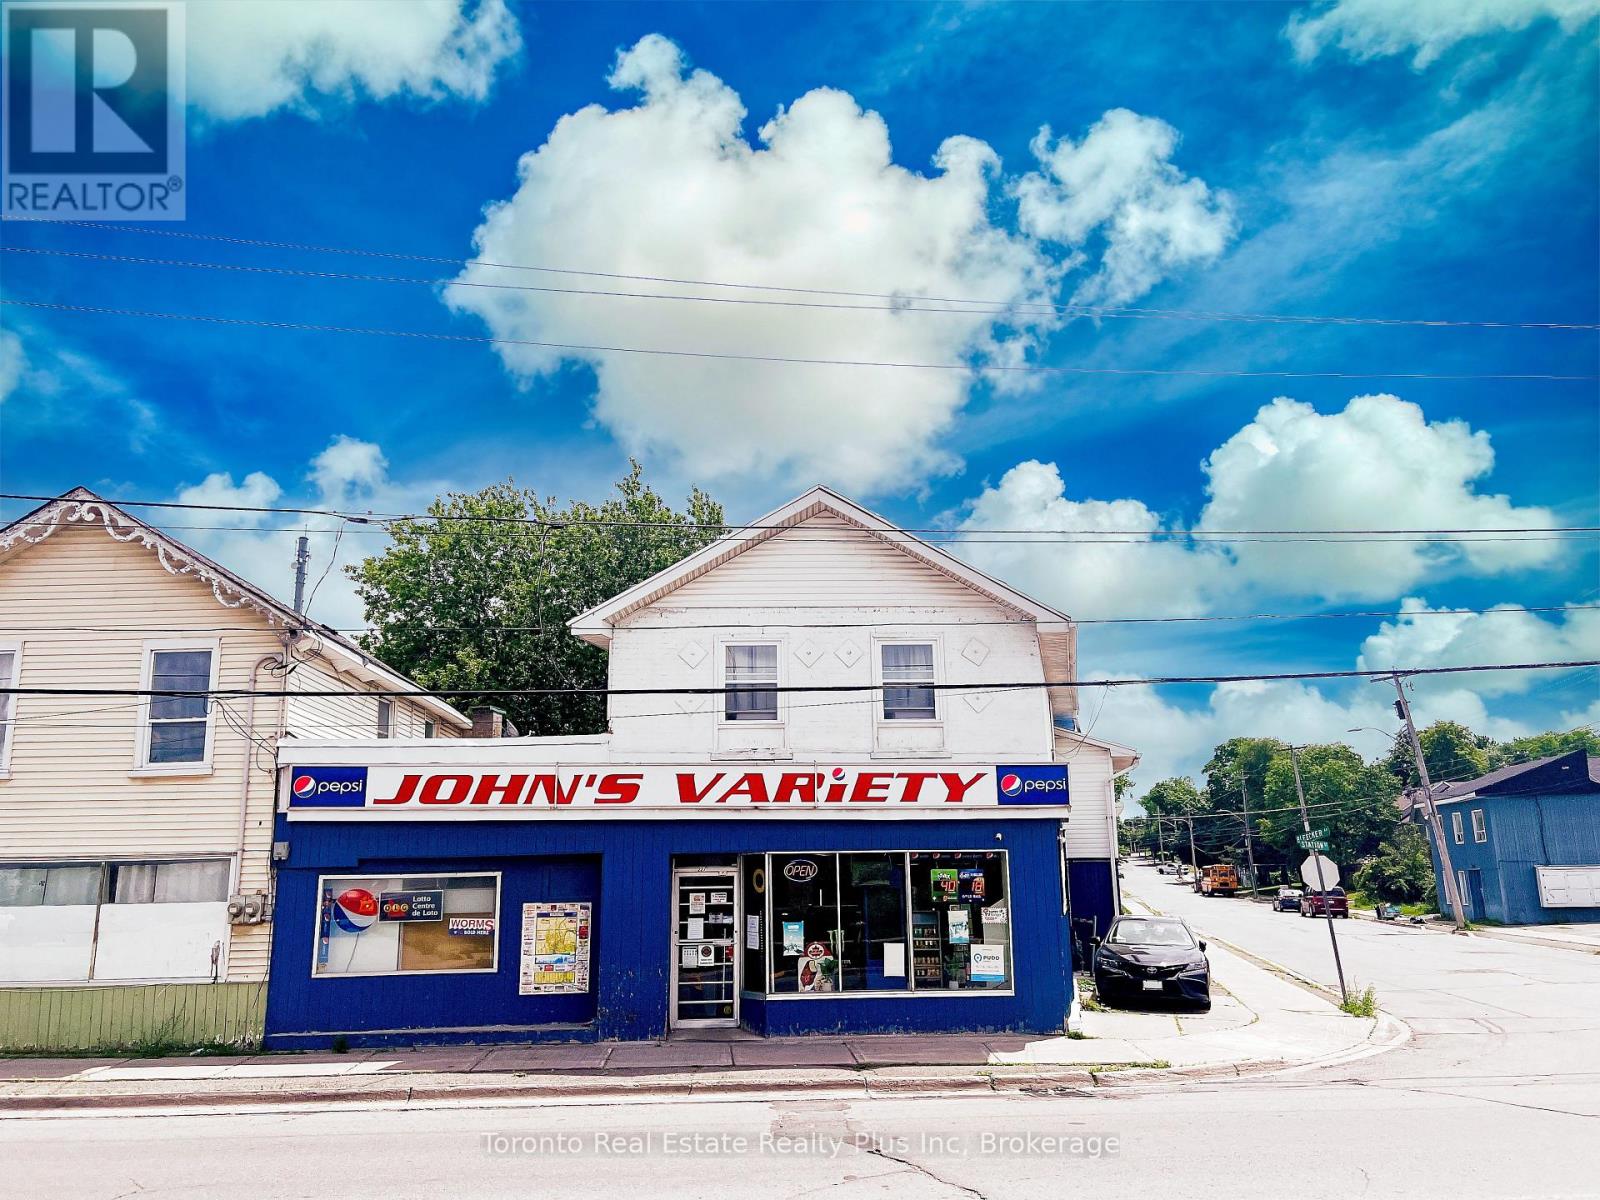
227 Station Street
Belleville, Ontario
John's Variety is a well-established convenience store with property, ideally located directly across from the Belleville VIA Rail Station. Operating for over 30 years, the business enjoys steady traffic from nearby residential neighbourhoods, commuters, and travelers, with excellent street exposure and easy access. Average weekly sales are approximately $13,500, PLUS additional Lotto & ATM commissions of approximately $4,500/month. The business generates stable, diversified revenue from Grocery (55%), LCBO (25%), Cigarettes (20%), OLG commissions, ATM commissions, and Bitcoin machine rental income. The property also features a spacious retail area with rear storage and a separate 2-bedroom apartment with its own entrance and hydro meter, providing additional rental income or owner-occupancy potential. A turnkey opportunity to acquire an established business with multiple income streams and valuable real estate in a prime Belleville location. (id:60365)
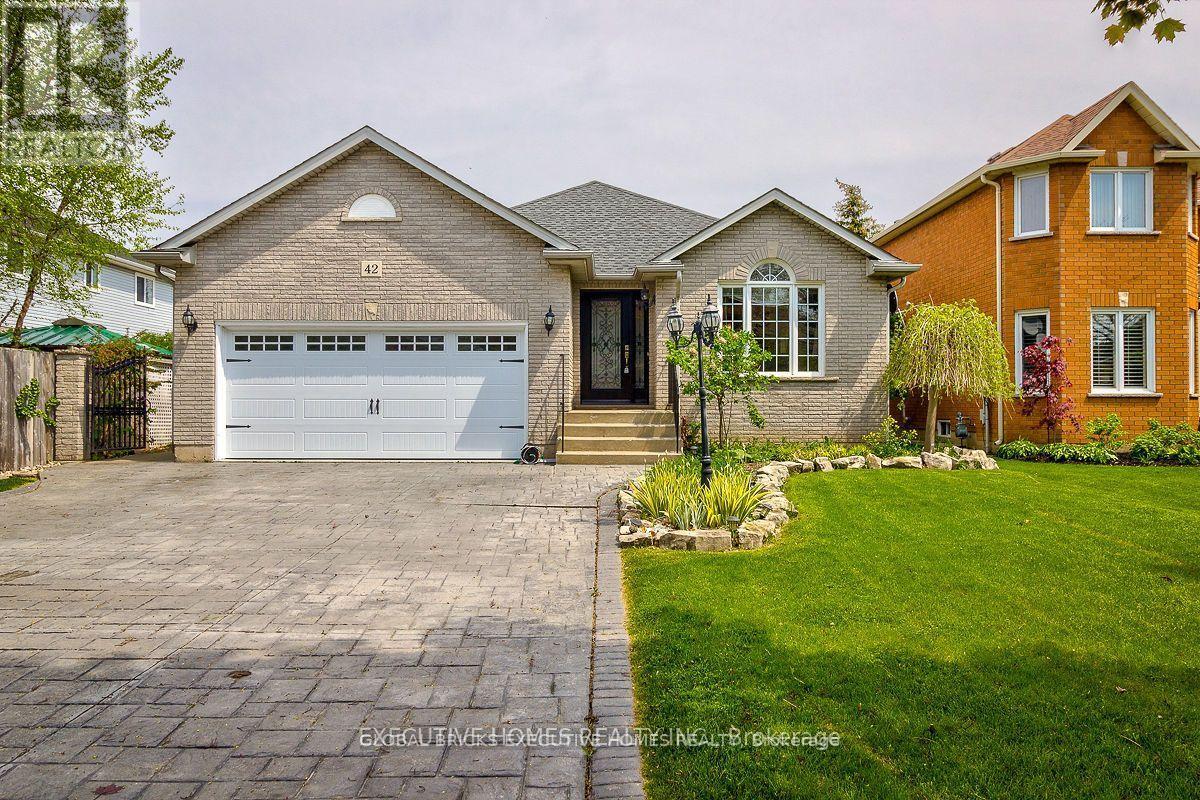
42 Richmond Crescent
Hamilton, Ontario
Incredible Opportunity! This 4-Bedroom, 2 Bath Home Sits On A Mature / Private Lot On A Quiet Crescent In Highly Sought After Fifty Point. Nestled South Of The Qew And Within Walking Distance Of The Lake. This 4 Level Backsplit Offers Plenty Of Living Space, An Incredible Backyard Oasis, An Extra-Large Driveway With Parking For 6 Vehicles And A 2 Car Garage! Located On A Quiet Street In A Family-Friendly Neighbourhood And Is Located Close To All Amenities. Extras:Inclusions: Fridge, Stove, Hood Fan, Dishwasher, Washer & Dryer, Tv Wall Mount, Central Vacuum & Attachments, All Window Coverings & Electrical Light Fixtures. (id:60365)
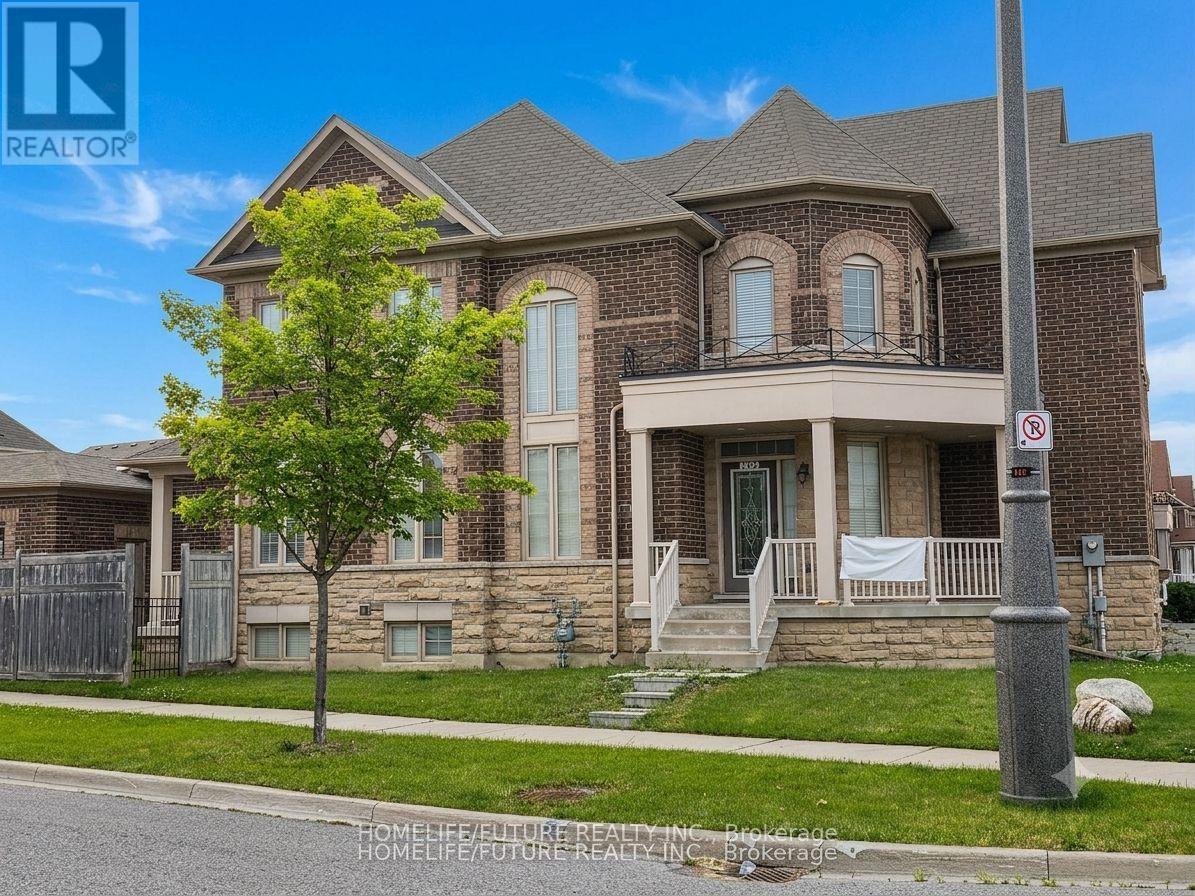
132 William Berczy Boulevard
Markham, Ontario
4-bedroom end-unit townhouse is uniquely designed with one side of the house only linked to the adjacent neighbor -Feels Like a Semi! Upgraded, modern family-sized kitchen Featuring Quartz Counters, S/S Appliances, Gas Stove & Separate Island., Master Bedroom retreat with 5Pc Ensuite & W/I Closet. 9' Ceiling, Hardwood Floors & Portlights on the Main Floor. 2nd Floor Laundry Room. Direct Access to Garage. Well-maintained, Tenant Pays For All Utilities & responsible for Snow Removal & Grass Cutting. (id:60365)
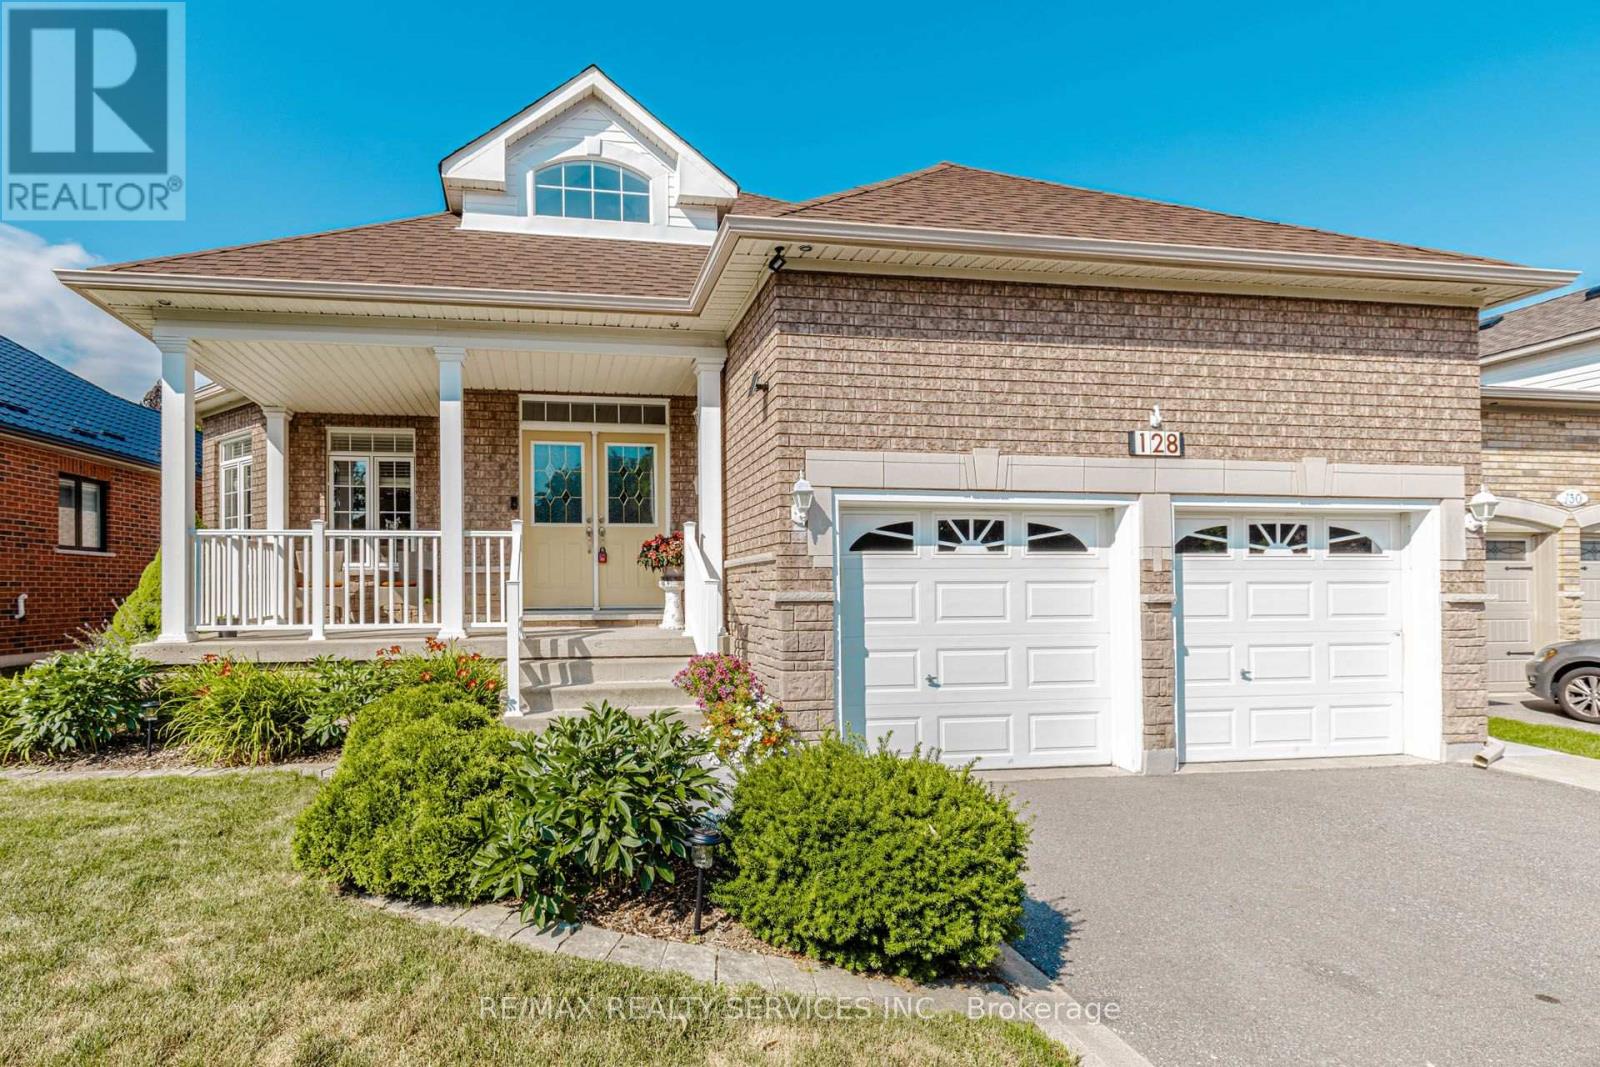
128 Valleywood Boulevard
Caledon, Ontario
Rare Bungalow in Valleywood, approx 2000 sq ft, Excellent Lot 60 x124 Feet, Carpet Free Hardwood Throughout, 3 Bedroom, 3 Bath, Master with 4 pc Ensuite and Walk In Closet. Granite Counters. Roof 2020/Furnace February 2022. New Eves 2021 Hook up Gas Line for BBQ (id:60365)
412 - 28 Ann Street
Mississauga, Ontario
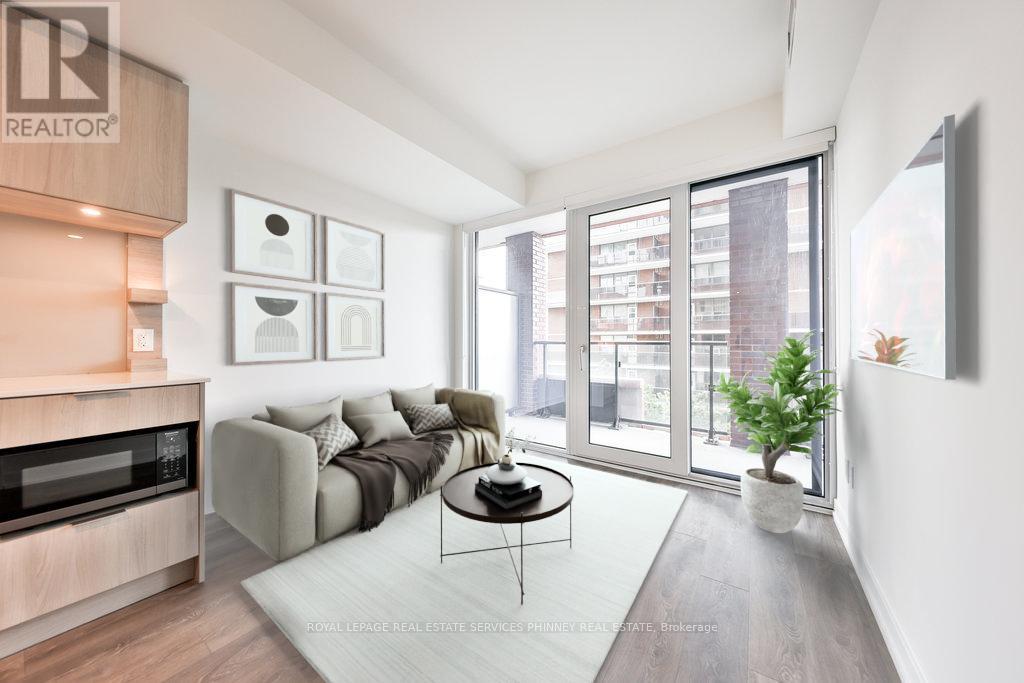
Westport Condos featuring 1Bed + den, 2 washroom unit in prime Port Credit. Contemporary living with gorgeous floor to ceiling windows. Sleek Kitchen with B/I Appliances, stone countertops, extra shelving/storage, Open concept to Living Room, W/O to large balcony, lots of natural light, B/I blinds, Great floorplan. 2 washrooms with lots of storage, ensuite laundry, wide plank flooring throughout. Elevated Smart Home features with key pad entry, phone access, cameras, 24/7 Concierge. Parking and locker Included. Guest Suites, 15000sf Amenities including gym, yoga, co-working hub, media room, Rooftop BBQ, Cabana and lounge area with stunning Lake views. Walking distance to Port Credit shops, restaurants, marina, parks, trails, Port Credit GO, Transit, Hwys. (id:60365)
45 Clover Bloom Road
Brampton, Ontario
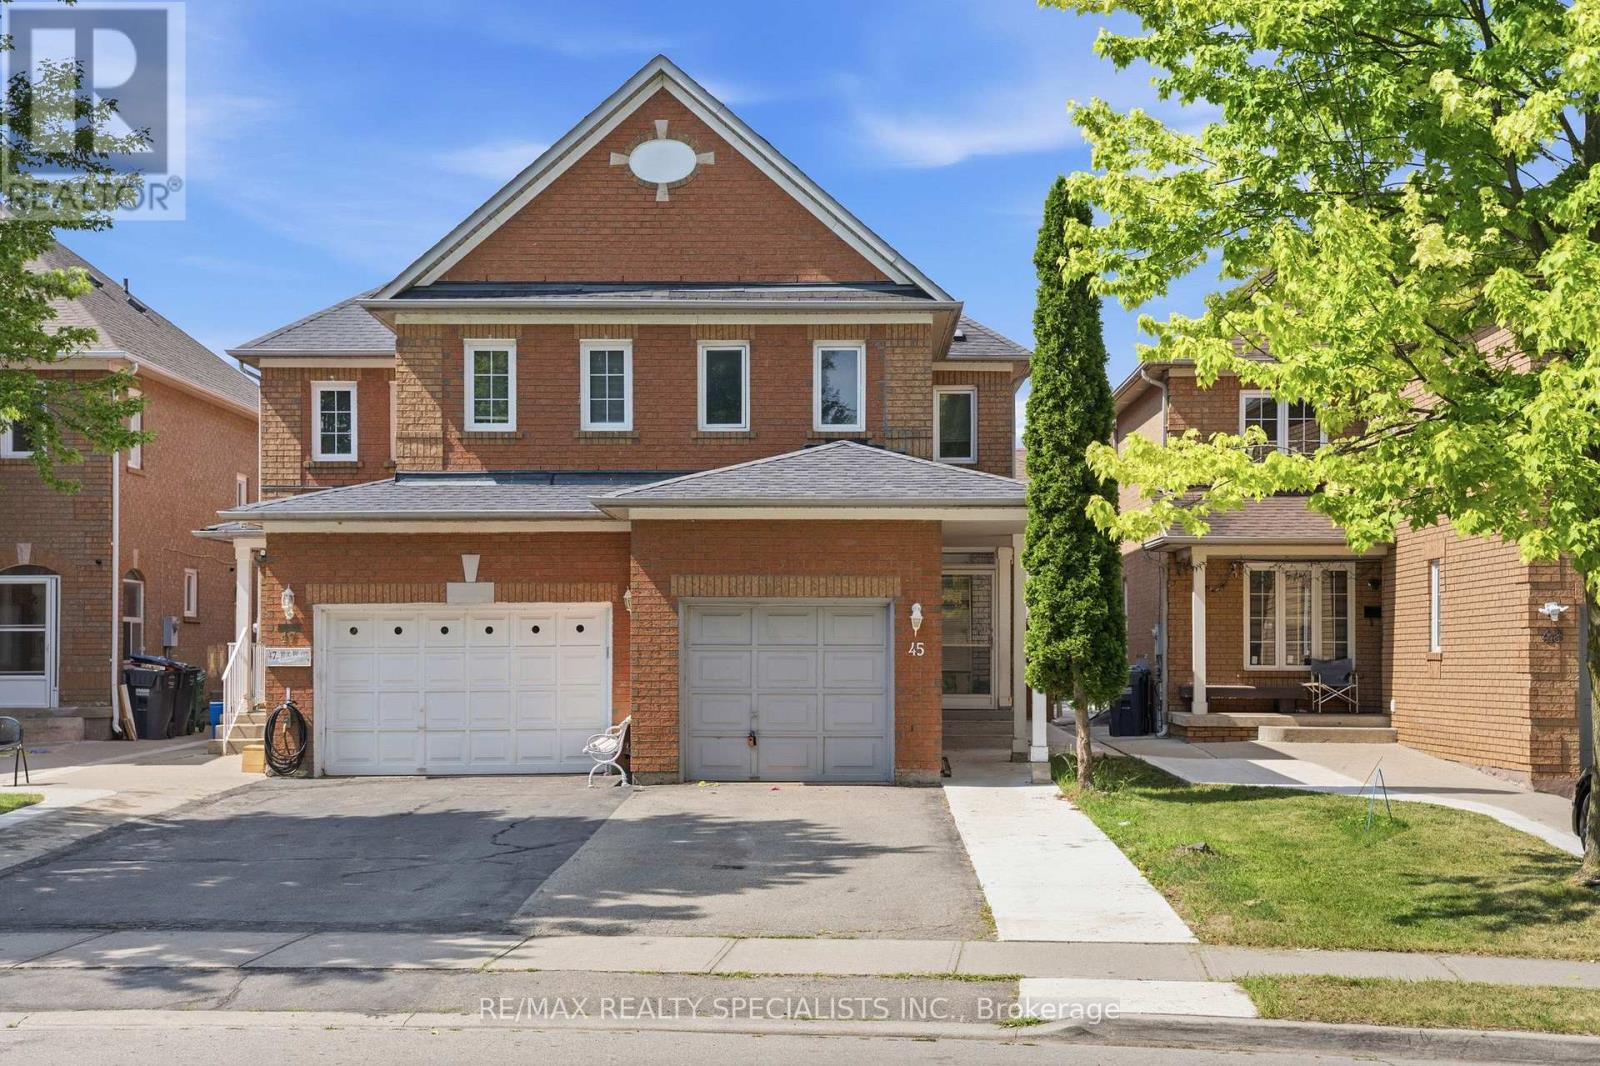
This Beautiful, Bright & spacious (3+1) bedroom detached house in Brampton offers a quiet street location, family-friendly neighborhood, and unbeatable convenience near top local amenities. three bright bedrooms upstairs and a bonus lower-level bedroom and Rec room, Gorgeous Kitchen with Granite countertops and NEW STAINLESS STEEL APPLIANCES, NO CARPET in the house, Private backyard ideal for children to play or for hosting weekend family, Close to Brampton CIVIC HOSPITAL and TRINITY MALL,, Minutes to Hwy 410, Walking distance to Parks, Schools Bus Stop. Family Friendly Neighbourhood. WON'T LAST LONG !! HURRY UP !! BOOK A SHOWING AND BRING AN OFFER!! (id:60365)
Unit 3 - 118 Christie Street
Toronto, Ontario
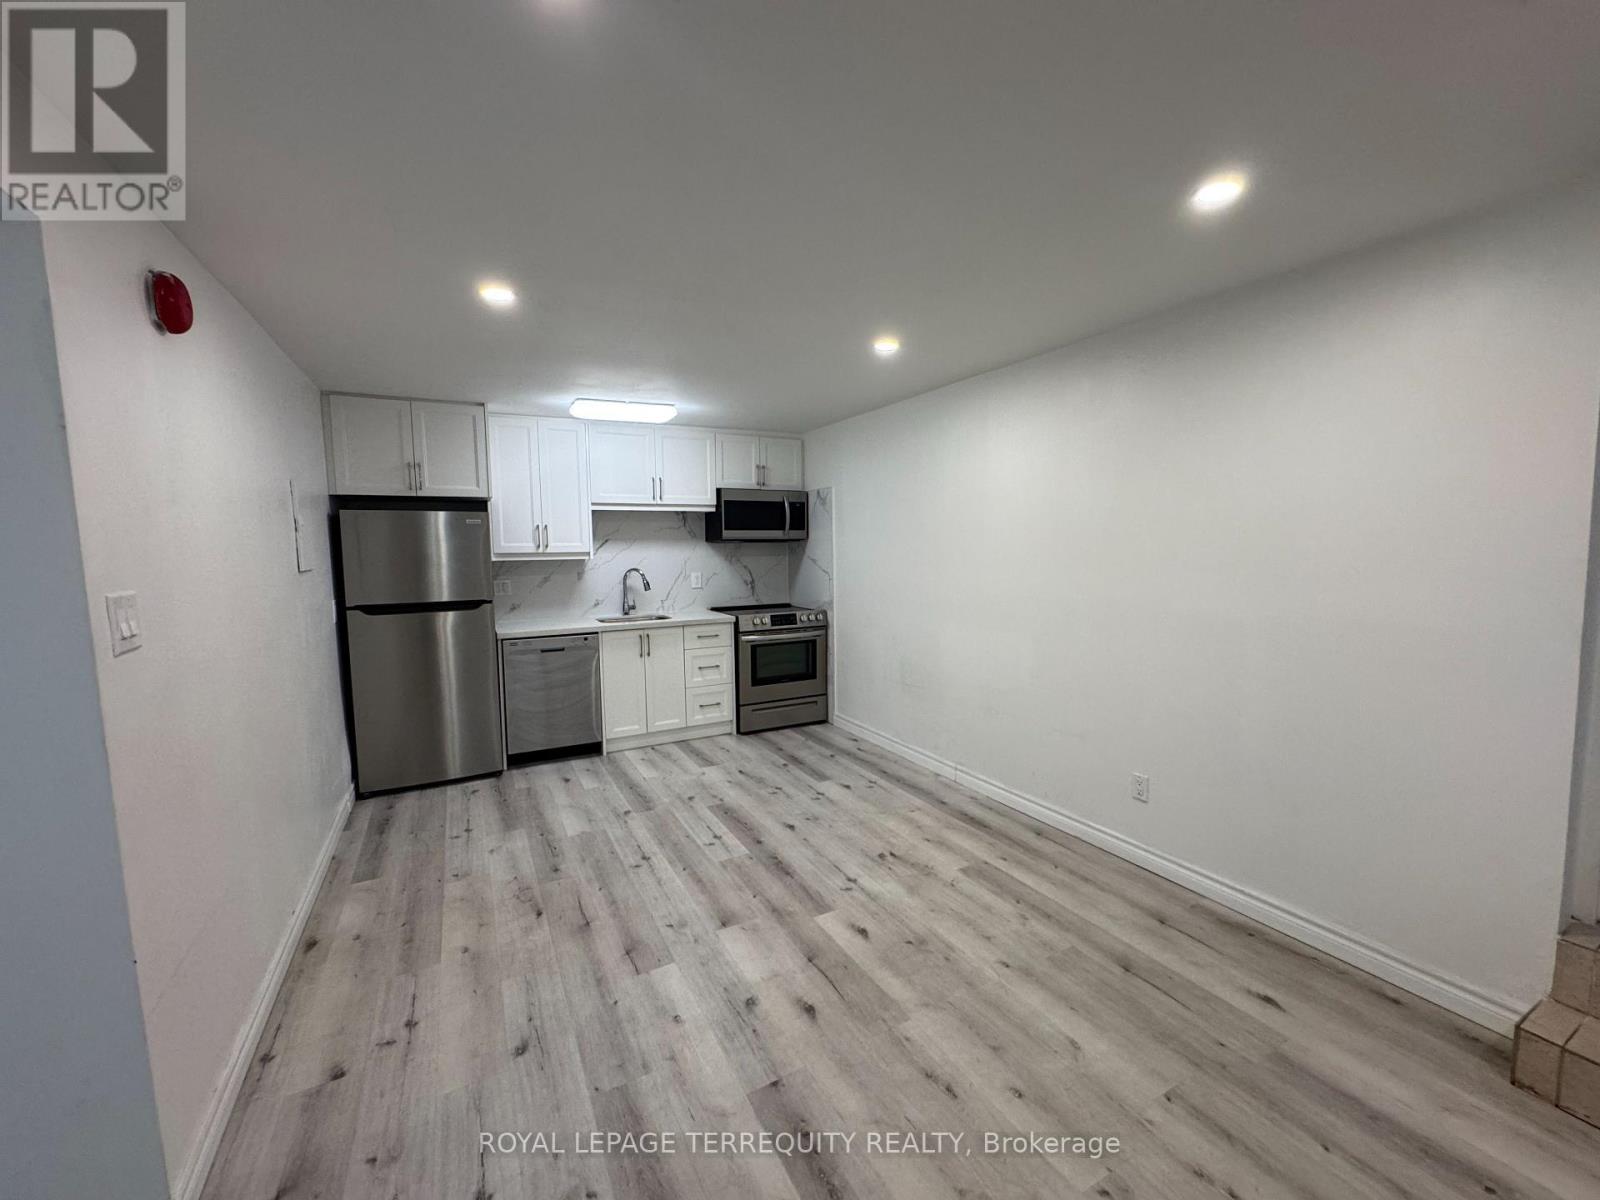
Welcome to your new home! This charming & renovated 3-bedroom, 1-bathroom apartment is located in the vibrant Christie Pits neighborhood, offering a perfect blend of urban living and natural beauty. The apartment features an open-concept living and dining area with great natural light. The modern kitchen is equipped with appliances and ample cabinet space. All bedrooms are good size and the bathroom is tastefully updated. This apartment is ideally located just steps from Christie Pits Park, perfect for outdoor activities in the park, and a short walk to the subway station, making your commute a breeze. You'll also be close to a variety of shops, restaurants, and cafes, Fiesta Farms, Loblaws & Farm Boys (id:60365)

60 William Duncan Road
Toronto, Ontario
Welcome to 60 William Duncan Road! This exceptional 2021 - built, 5+1 bedroom, 6 bathroom townhome is nestled in North York's premier, family-friendly, master-planned Downsview Park community - perfect for growing families. The bright, open concept main floor boasts 9 foot smooth ceilings, premium hardwood floors, and a sleek chef's kitchen with quartz countertops. Upstairs features spacious bedrooms with large closets, including a luxurious and spacious primary retreat. The fully finished basement offers incredible bonus living spae and adds incredible versatility with a 6th bedroom and rec room perfect for a kids' playroom, or gym. A standout feature is the 2 car garage, boasting ultra-spacious over-height ceiling perfectly suited for a car lift - a car enthusiast's dream! Step outside to unmatched family amenities: steps to Downsview Park playgrounds, sports fields, trails and splash pads. Incredible commuter convenience just minutes to Downsview Park Subway/GO Station, Hwy 401/400 and Yorkdale. The perfect blend of size, modern luxury and location! (id:60365)

2088 Perran Drive
Mississauga, Ontario
Welcome to this exceptional and spacious home in one of Mississauga's most sought-after neighbourhoods. Offering 5+4 bedrooms and 6 bathrooms and a separate entrance basement, this impressive residence is ideal for large or multi-generational families.The bright, open-concept layout features soaring ceilings, elegant porcelain flooring throughout the main level, and stylish finishes throughout. The kitchen is equipped with quartz countertops, stainless steel appliances, and Italian tile flooring extending through the main hallway. A main-floor office provides the perfect work-from-home space, while convenient main-level laundry adds everyday functionality.Designed for comfort and versatility, the home features a premium clay roof with a lifetime expectancy, two spacious primary suites with private ensuites, and two additional bedrooms connected by a Jack-and-Jill bathroom with granite countertops. Freshly painted throughout, the property has also seen major window upgrades, with additional replacements scheduled. All new windows are backed by a 25-year warranty for added peace of mind. The extended driveway accommodates up to four vehicles.The fully finished basement has been upgraded with new flooring and pot lights and includes 4 bedrooms, 2 full bathrooms, a full kitchen with granite countertops, spacious living and dining areas, 3 storage rooms, and additional under-stair storage-ideal for extended family living or income potential.Enjoy the fully fenced backyard, perfect for entertaining, family gatherings, and added privacy. An EV charger adds modern convenience.Ideally located close to shopping, schools, parks, Clarkson GO Station, and major highways including the QEW and 403, this home offers exceptional convenience and connectivity. A rare opportunity to own a spacious, updated home in a prime Mississauga location. (id:60365)
10 Beck Boulevard
Penetanguishene, Ontario
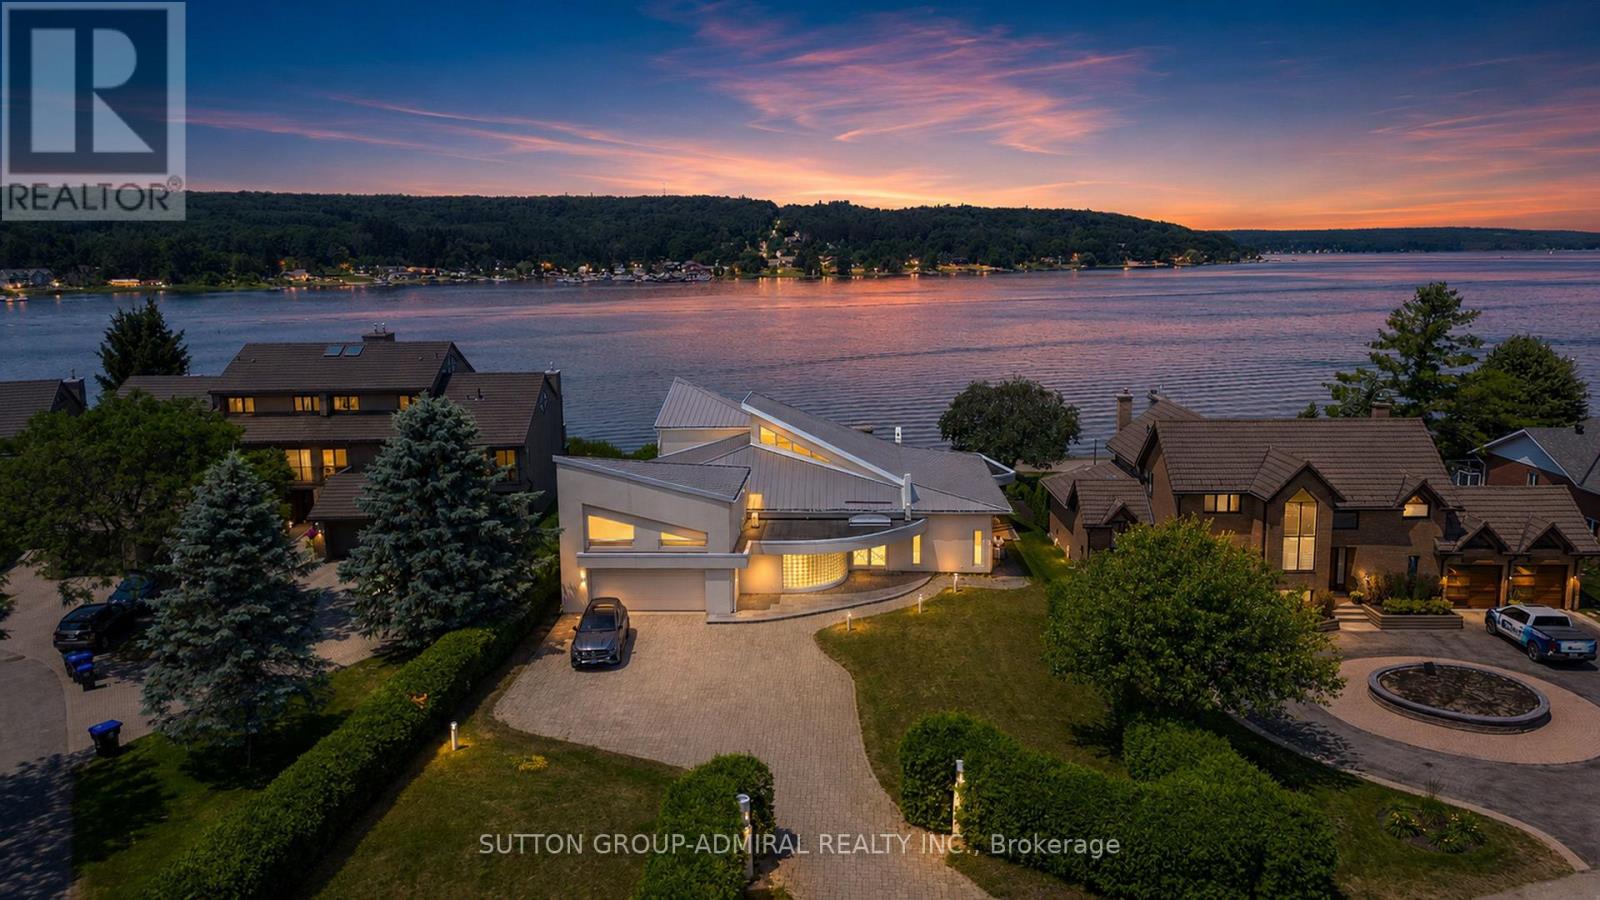
The Ultimate Four-Season Waterfront EscapeWake up to wide, unobstructed views of Georgian Bay, step onto your own private white sand beach, and experience the very best of four-season waterfront living at 10 Beck Boulevard. Nestled on a rare premium 85 x 346 ft. professionally landscaped lot with 85 feet of pristine shoreline, this exceptional 3,000-3,500 sq. ft. custom-built bungalow offers the perfect balance of modern luxury, privacy, and natural beauty in one of Penetanguishene's most coveted waterfront enclaves.Designed to bring the outdoors in, the home features 3 bedrooms, 3 bathrooms, soaring vaulted ceilings, skylights, and dramatic floor-to-ceiling windows that frame breathtaking water views throughout the principal living spaces. The bright, open-concept great room is centred around a cozy gas fireplace, while the gourmet kitchen boasts a generous centre island, breakfast bar, and seamless flow to the outdoor entertaining areas. The waterfront primary suite provides a peaceful retreat with stunning bay views and a spa-inspired atmosphere, while two additional bedrooms and three full bathrooms offer exceptional comfort and privacy for family and guests.Outside, enjoy your own private waterfront resort featuring an 8-person hot tub, a private white sand beach for swimming, kayaking, and fishing, and a protected deep-water dock with direct access to Georgian Bay's legendary 30,000 Islands.Completing this remarkable property is an attached 2-car garage, parking for 6 additional vehicles, and an unbeatable location just minutes from downtown Penetanguishene, Awenda Provincial Park, the Tiny Rail Trail, and some of Ontario's finest boating, hiking, cycling, and year-round outdoor recreation. (id:60365)
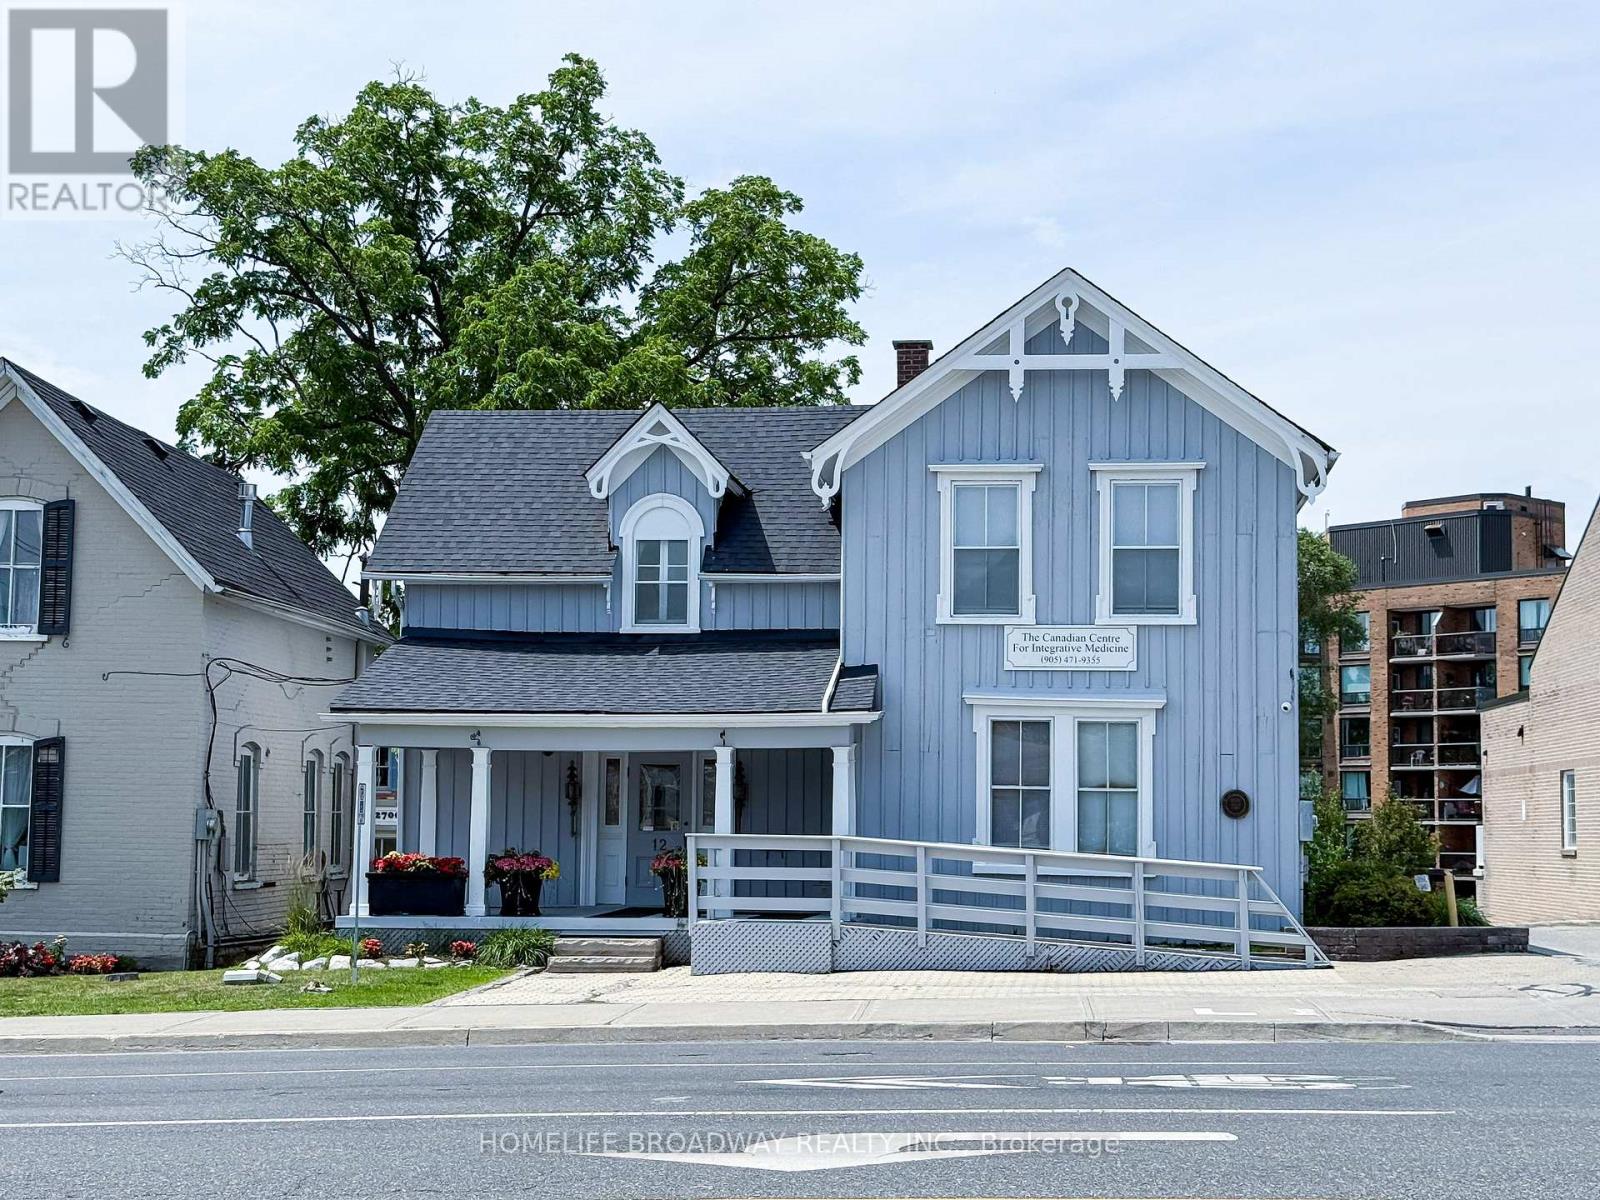
12 Main Street N
Markham, Ontario
THE CORNER OF HERITAGE & OPPORTUNITY Prime Commercial Property For Sale - Old Markham Village. Markham Rd (Main St) & Highway 7. Welcome to the crown jewel of Old Markham Village-a designated historic building commanding the busiest intersection in one of Ontario's fastest-growing communities. Positioned directly on the corner of Main Street and Highway 7, this is not merely a building; it is a landmark, a destination, and a golden ownership opportunity. LOCATION: Highway 7 delivers 40,000+ daily commuters, while Main Street offers charming foot traffic from locals and tourists. Your brand captures mass exposure and boutique village patronage-a marketing dream. FINANCIAL ADVANTAGE: As a designated historic property, you qualify for about 18-20% Heritage Property Tax Reduction on municipal and education taxes-saving you about $2,000-$3,000 annually. Over a decade, that's up to about $30,000 in pure savings directly boosting your ROI.VERSATILE ZONING Fully approved for Commercial Office and Restaurant use-no speculative waiting. Currently operating as medical clinics with 4 established physicians, providing immediate rental income and a seamless transition. Restaurateurs capture dinner crowds; professionals gain 24/7 brand visibility and client-trusting heritage ambiance.7 EXCLUSIVE PARKING SPACES In a village where street parking is scarce, these 7 spaces are a strategic asset-driving higher property value and tenant demand. INVESTMENT THESIS: This is a recession-resistant, appreciating asset. Historical designation prevents over-development, protecting your value. With premium rent potential, tax rebates lowering hold costs, and surging Markham land values, this trophy asset offers exceptional long-term equity growth. WHY WAIT? Properties like this rarely hit the open market. Secure your flagship restaurant, expand your practice, or diversify with a generational asset today. (id:60365)
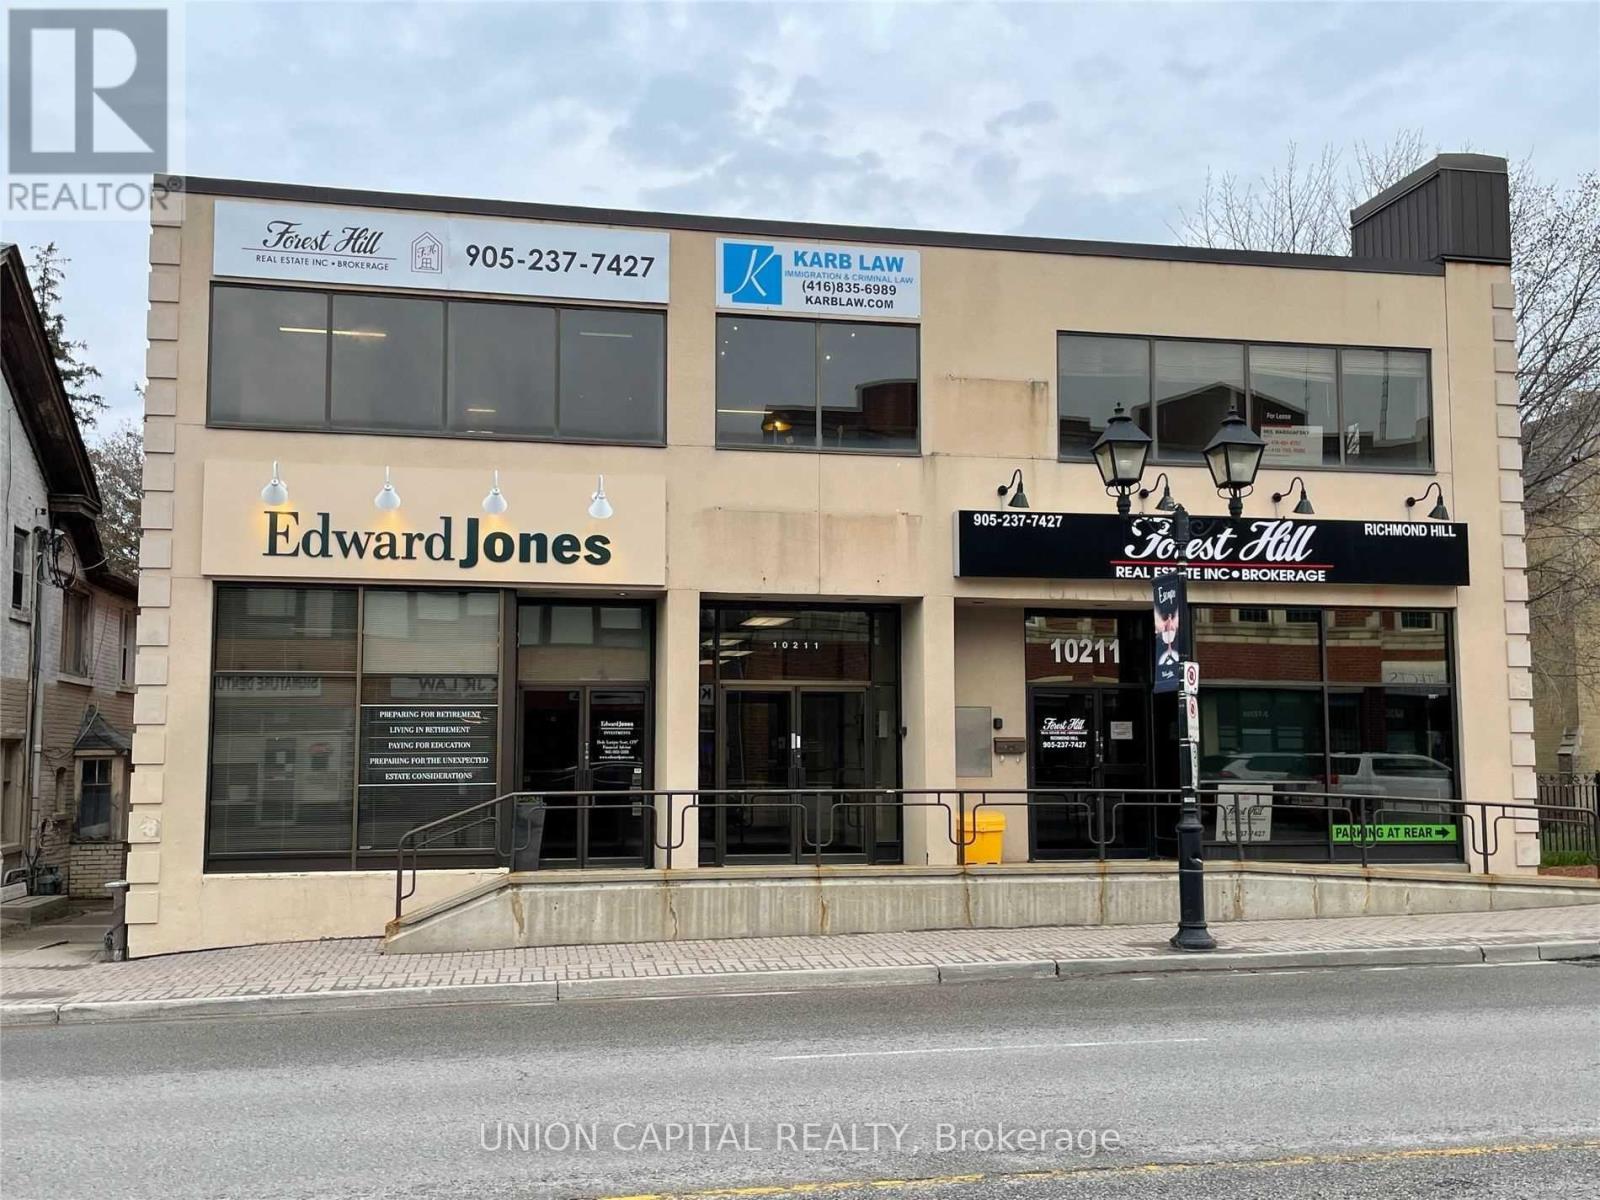
205 - 10211 Yonge Street
Richmond Hill, Ontario
Private Office for Rent in Professional Shared Suite in Downtown Richmond Hill. Ideal for therapists, consultants, or other independent professionals, this listing offers one private office within a clean, fully furnished two-room professional suite. Enjoy shared access to a dedicated receptionist area, client waiting room, and kitchenette. Located in a high-traffic area with excellent exposure, transit at your doorstep, and dedicated parking at the rear of the building and along Yonge Street. Bright, spacious, and move-in ready. Just bring your laptop and get to work. Steps from the Richmond Hill Theatre, parks, restaurants, and other key amenities. Professional and client-friendly environment with utilities included. A six-month lease term is preferred, with the option to extend. (id:60365)

© 2026 Proptech Realty Inc., Brokerage.