
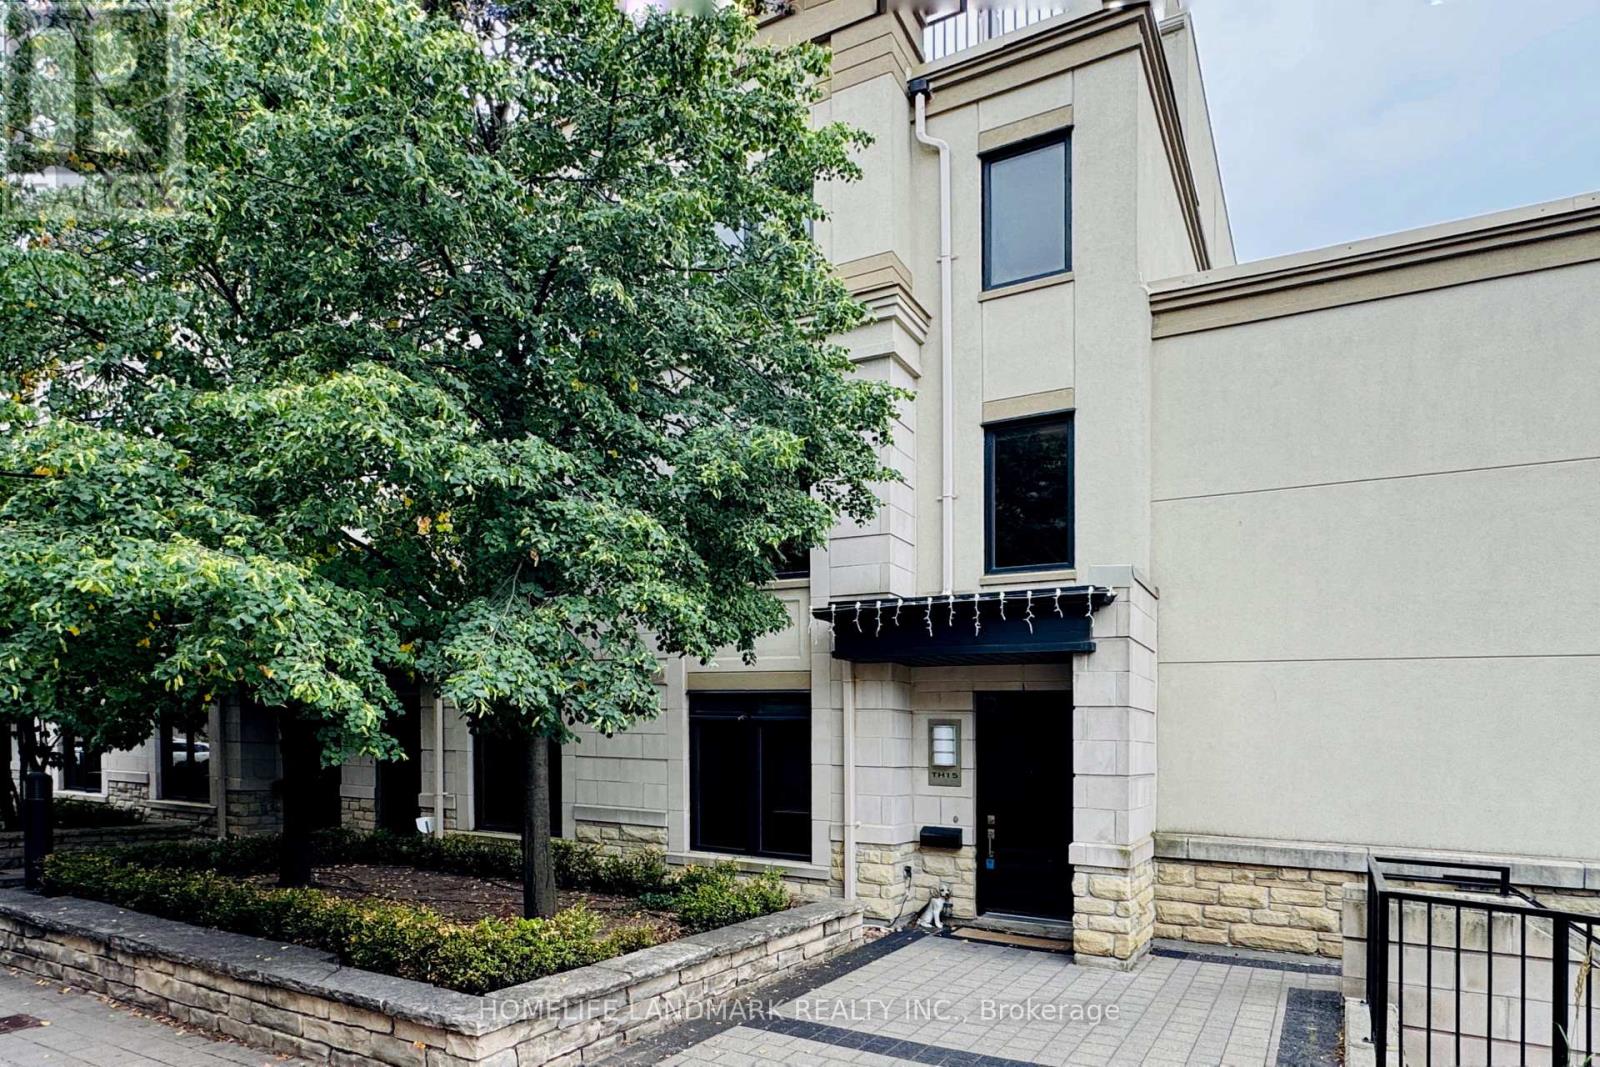
15 - 7 Oakburn Crescent
Toronto, Ontario
Both Long Term or Short Term (6 months +) Lease Would Be Considered *Welcome to 15-7 Oakburn Crescent, North York, where contemporary design meets urban convenience. This bright and spacious home features 9-foot ceilings, hardwood flooring, a designer kitchen with quartz countertops, stainless steel appliances. *Generous bedrooms provide comfortable living, while the rooftop terrace offers an exceptional outdoor retreat rarely found in townhouse rentals *Enjoy a vibrant lifestyle in one of North York's most desirable neighbourhoods with everything you need just moments from your door. *Top 5 Reasons You'll Love This Home: 1. Modern Tridel-built luxury townhouse with stylish finishes and an open-concept layout. Recently Upgraded Kitchen 2. Prime Willowdale location, just steps to the TTC subway, parks, shops, restaurants, and everyday conveniences. 3. Situated in a highly sought-after school district, including Avondale Public School and Earl Haig Secondary School (tenant to verify school eligibility). 4. Excellent commuter access with minutes to Highways 401 & 404. 5. Spectacular private rooftop terrace-perfect for BBQs, entertaining, or relaxing outdoors. (id:60365)
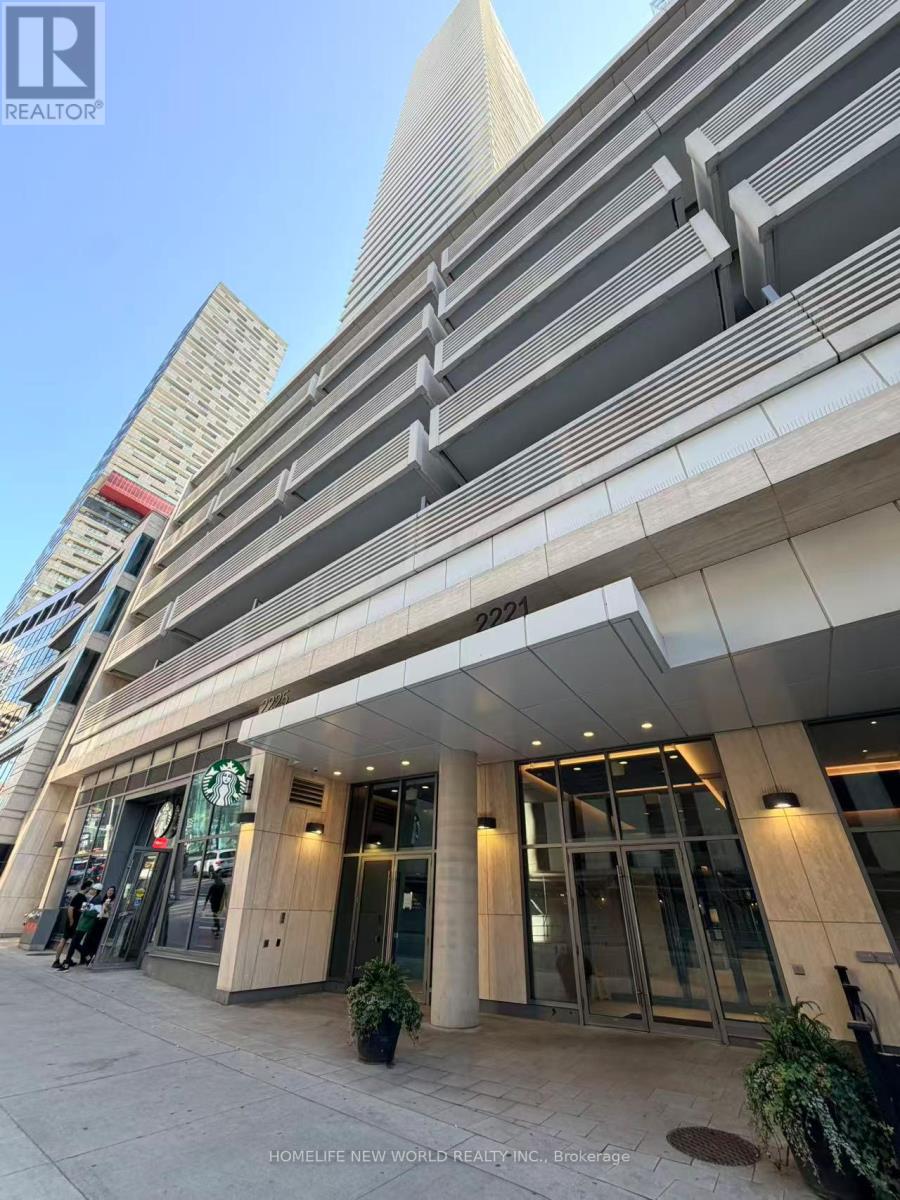
2403 - 2221 Yonge Street
Toronto, Ontario
Stunning 2-Bedroom Corner Suite In The Heart Of Yonge & Eglinton! Bright And Functional Layout With Floor-To-Ceiling Windows, Abundant Natural Light And A Rare Wraparound Balcony Offering Exceptional Outdoor Living Space And Beautiful City Views. Modern Kitchen With Built-In Appliances And Quartz Countertops. Split-Bedroom Design Provides Privacy And Comfort. Includes One Parking Space And One Locker. Steps To TTC Subway, Future LRT, Restaurants, Cafés, Shopping, Parks And Everyday Amenities. Luxury Building With Concierge, Fitness Centre, Party Room, Rooftop Terrace And More. (id:60365)
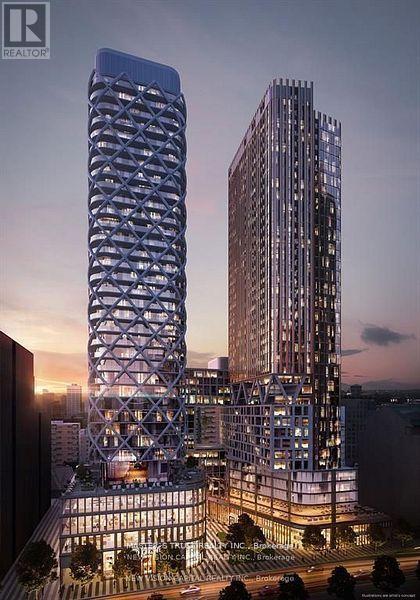
1813 - 230 Simcoe Street
Toronto, Ontario
Location! Location! Location! Bright Artist Alley Junior One Bedroom Unit, Minutes to OCAD, the Financial and Entertainment Districts, Step away from St. Patrick Subway Station, Eaton Center, U of T, Toronto Metropolitan University and hospitals. Bright Unit Features Floor To Ceiling Windows And Spacious Balcony. Modern kitchen with quartz countertops and built-in appliances. pictures taken before, only for layout reference. (id:60365)
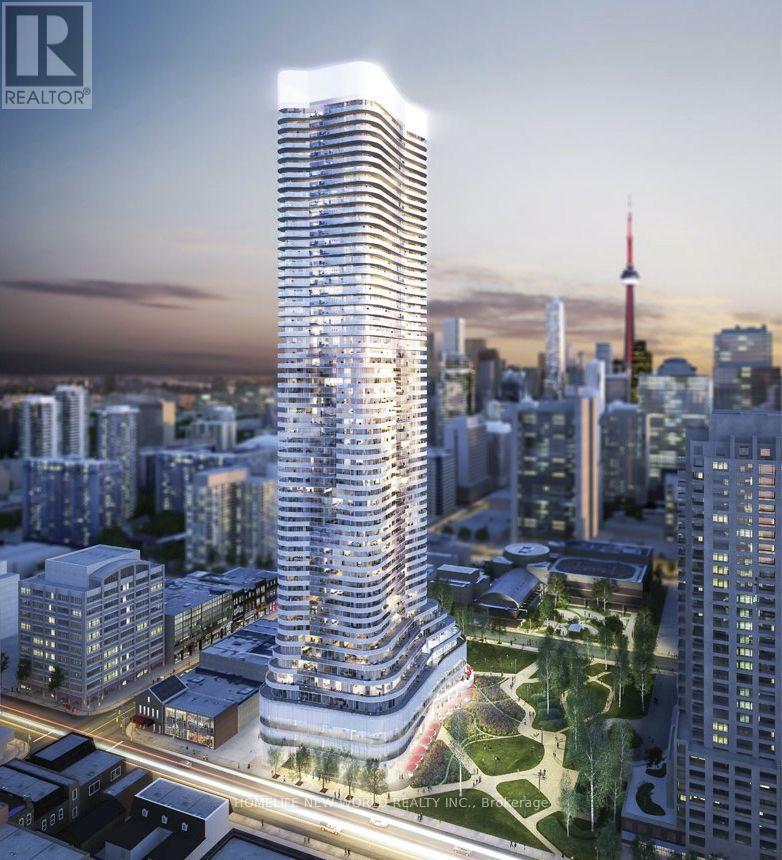
2401 - 11 Wellesley Street W
Toronto, Ontario
Fully furnished One Bedroom Luxury Condo unit "Wellesley On The Park" At The Heart Of Downtown Very Bright + Spacious Layout With Clear Unobstructed East Views Of The City | Modern Kitchen With B/I Appliances | Steps Of U Of T + Ryerson, Wellesley Subway Station, Supermarket, Yorkville Shopping + Financial District | Enjoy This Luxury Suite With World Class Amenities! (id:60365)
520 - 400 King Street W
Toronto, Ontario
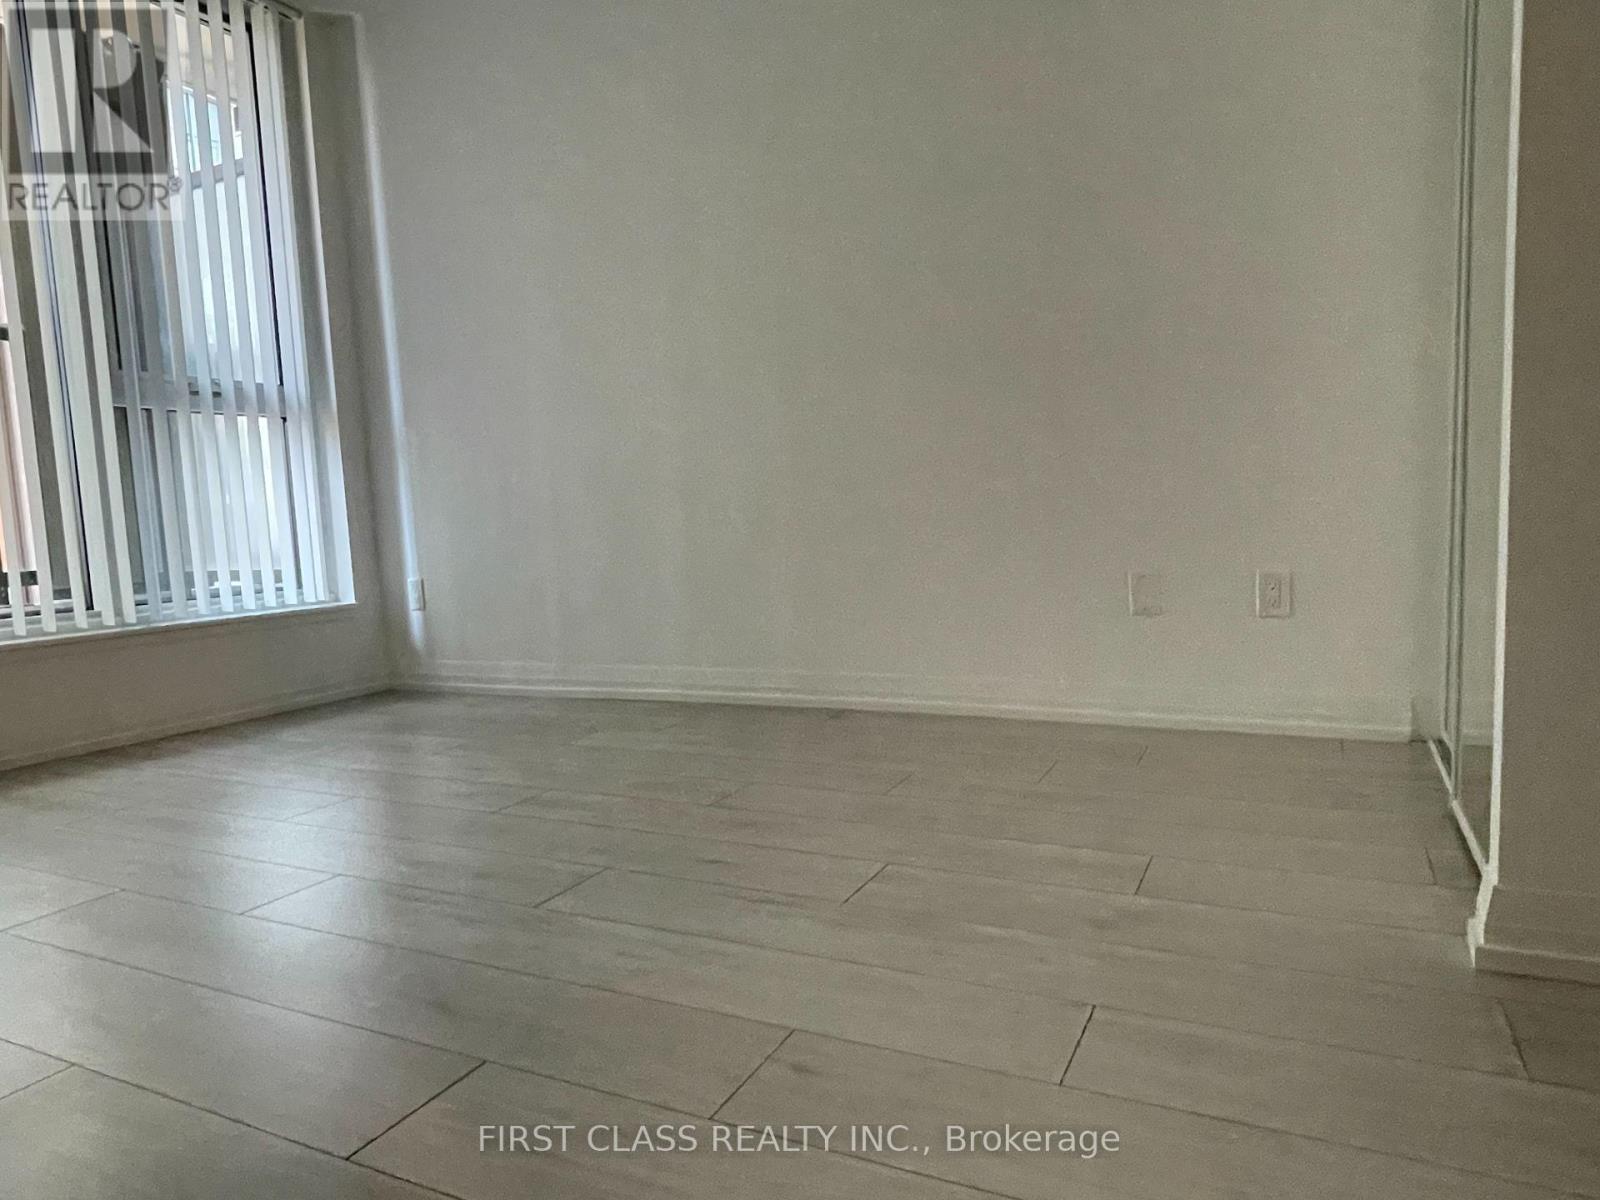
This 2 Bedrooms, 2 Bath luxury condo locates in the heart of modern Entertainment District,Steps to world-class dining, shopping, cafes, theatres, nightlife, and transit, have everything at your doorstep. Enjoy the convenience of luxury condominium living with professional management.One of Toronto's most sought-after locations, where people enjoy life. (id:60365)
3410 - 15 Lower Jarvis Street
Toronto, Ontario
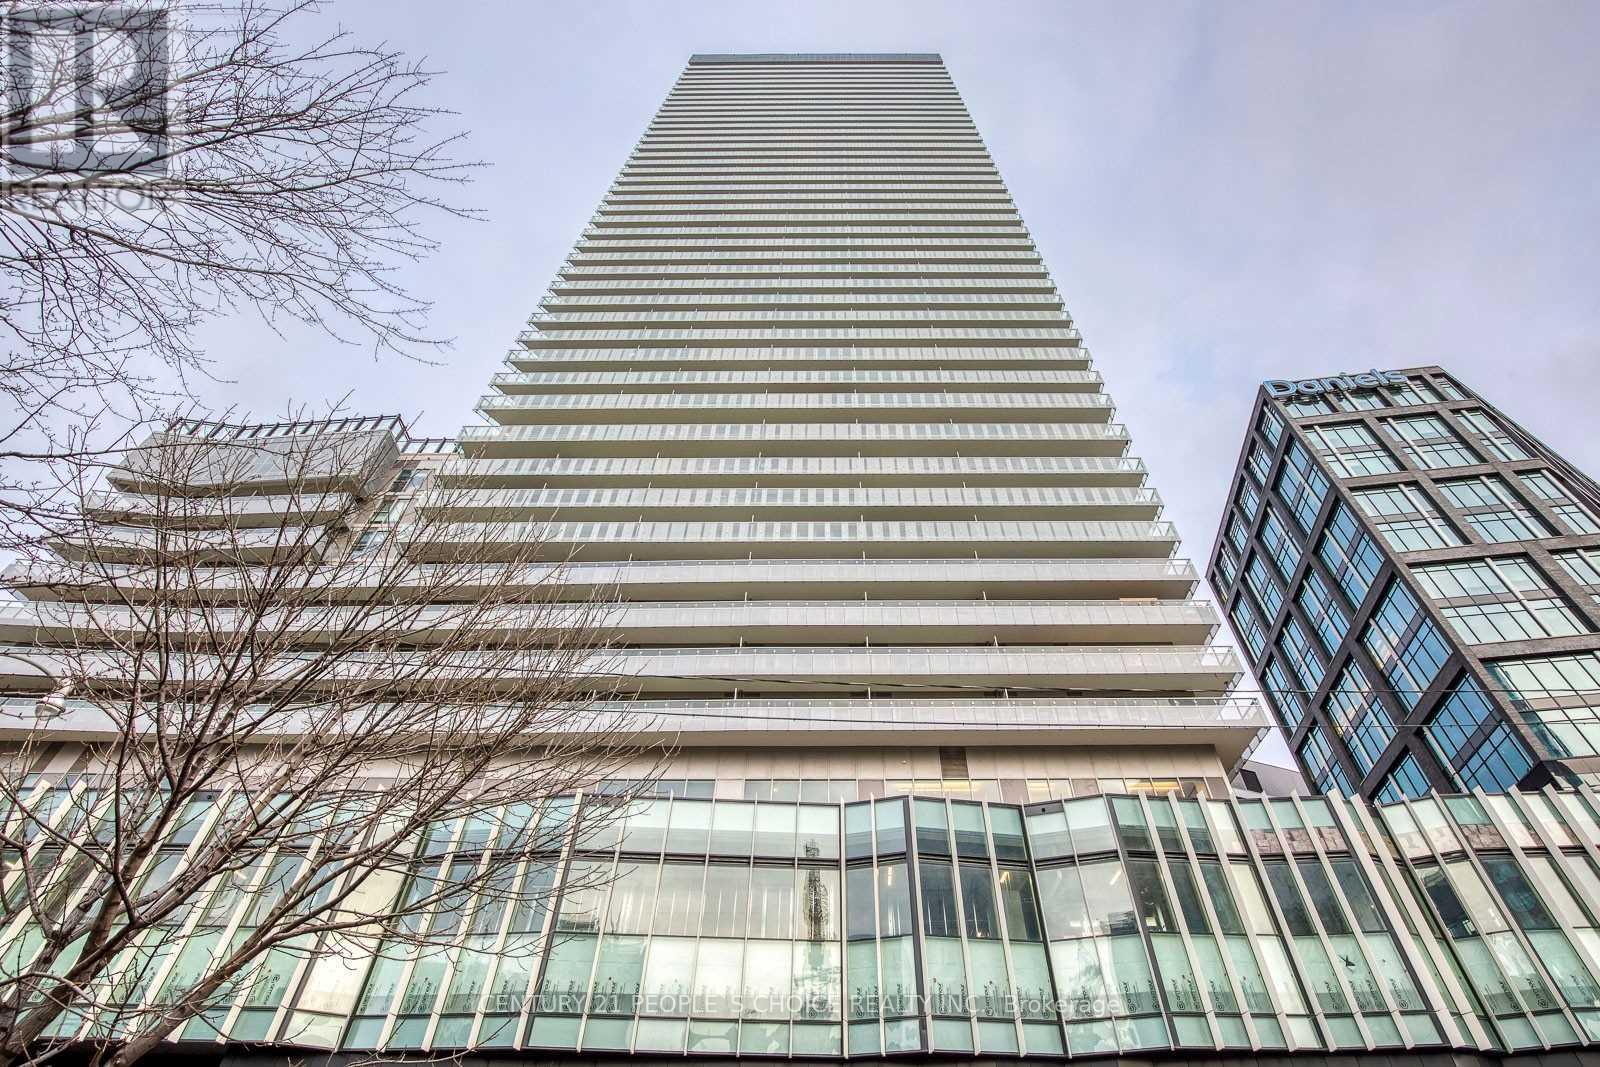
Welcome to this gorgeous Luxury Condo Apartment located in the main downtown area facing the waterfront. It has two spacious bedrooms with a master ensuite bathroom in one of them & another full washroom for common usage, It boasts a Modern Open Concept Kitchen complimented with pot lights & high-end appliances and rich wooden cabinets including an island in the middle that can be used as a breakfast bar. The bright Living Room, High ceilings, and ensuite laundry with high-end laminated flooring throughout the unit are other attractions including the large windows that allow ample of natural light into the unit , additionally it has a walk-out to a huge terraced balcony where you can enjoy a beautiful waterfront view including a spectacular view of downtown Toronto city. The main utilities like water, central AC, and central heating are included in the rent including Parking & locker. Rent it and enjoy the five-star amenities including a 24/7 security concierge, Tennis Court, Outdoor Pool, Bar, BBQ, Billiards/Party Rooms, Basketball, Art/Craft & Library. Proximity to Loblaws, Public transit, Union Station, Bike Trails, St. Lawrence Market, Lakeshore Beach including an easy access to Gardiner Expressway & DVP. Come & Elevate your lifestyle with this prime living space! (some furnished images are included from previous years). (id:60365)
17 Hocken Avenue
Toronto, Ontario
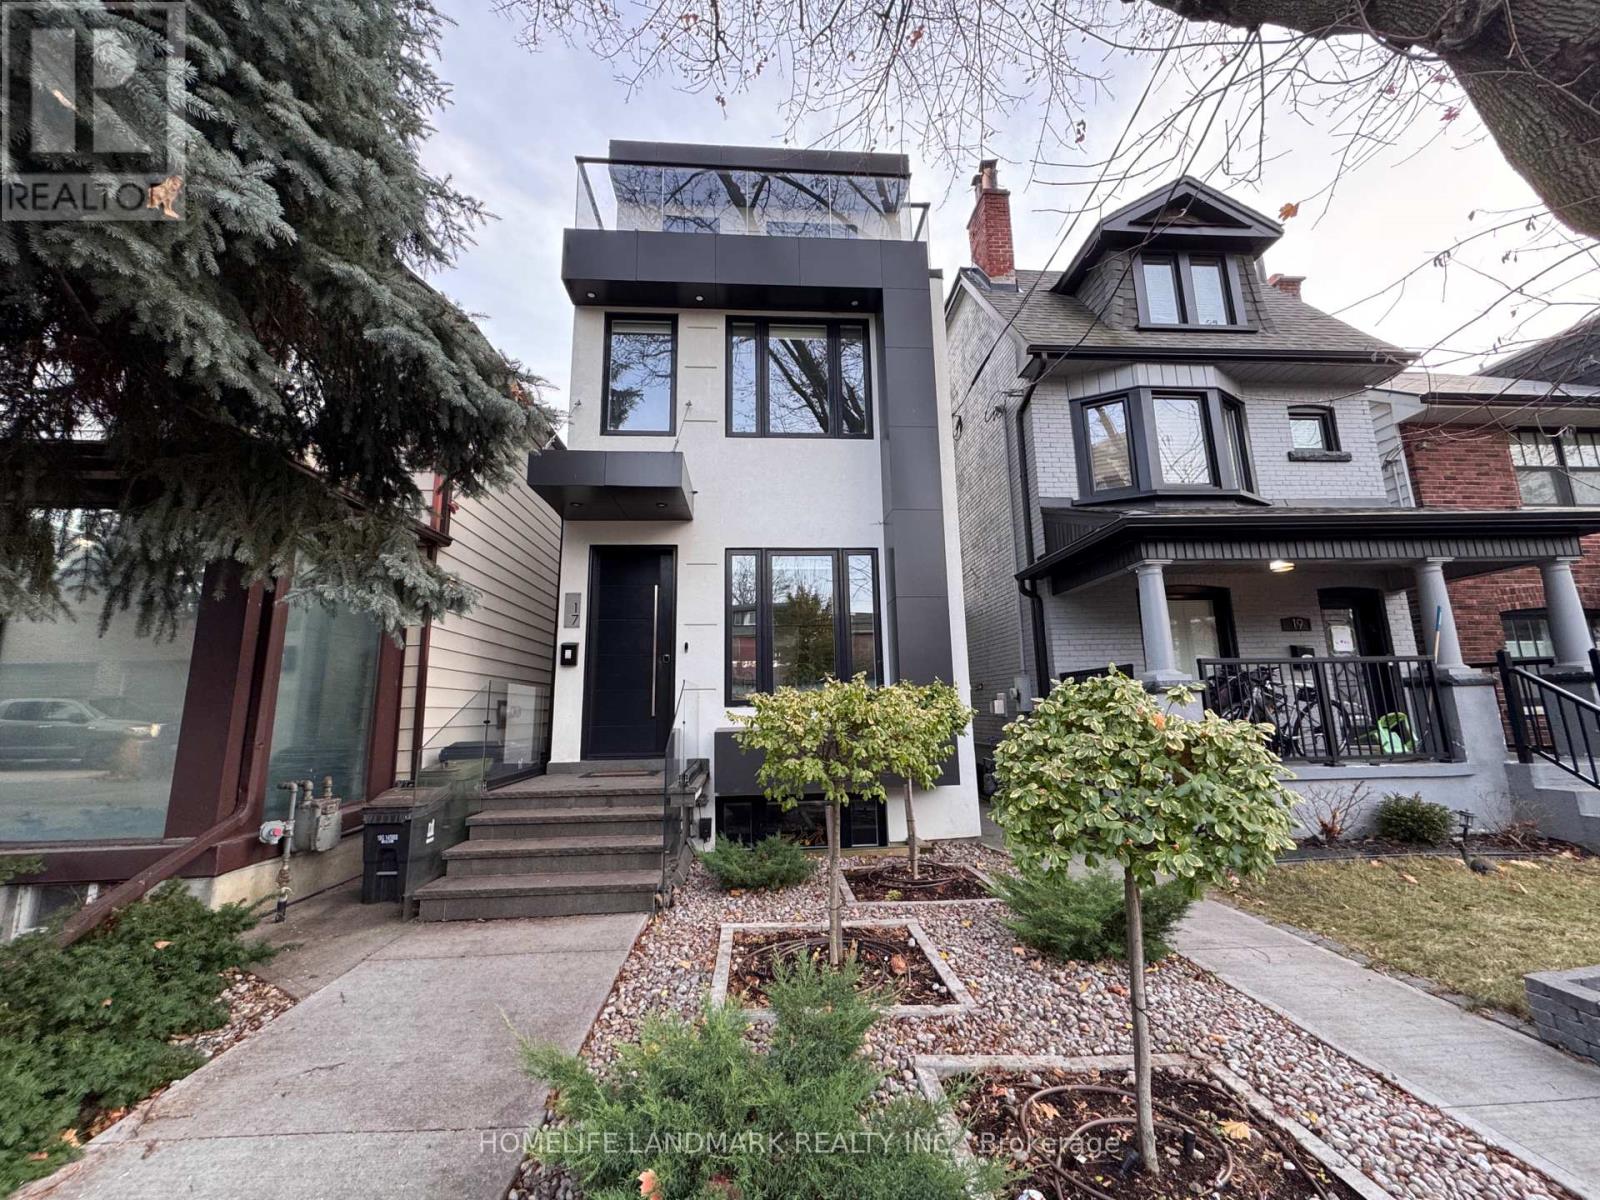
Stylish Family Home for Lease in Wychwood, FULLY FURNISHED, SHORT TERM , Available ONLY between July 30th- Sep9th. This beautifully maintained 3-storey detached home offers approximately 2,100 sq ft of above-grade and 500sf lower level living space in the heart of Wychwood, steps from St. Clair West & Bathurst. Fully furnished and move-in ready, this carpet-free home features 4 spacious bedrooms, 4 washrooms designed for comfortable family living.The finished basement adds extra living and storage space. Enjoy central air conditioning, forced air gas heating, and central vacuum for year-round comfort and convenience. In-suite laundry with a dedicated laundry closet adds everyday practicality.Parking is a breeze with a detached garage plus additional space, totaling 2 parking spots. The private entrance and non-smoking policy make this an ideal home for discerning tenants. All-inclusive lease pricing simplifies your monthly budgeting. (id:60365)
633 Birch Street
Petawawa, Ontario
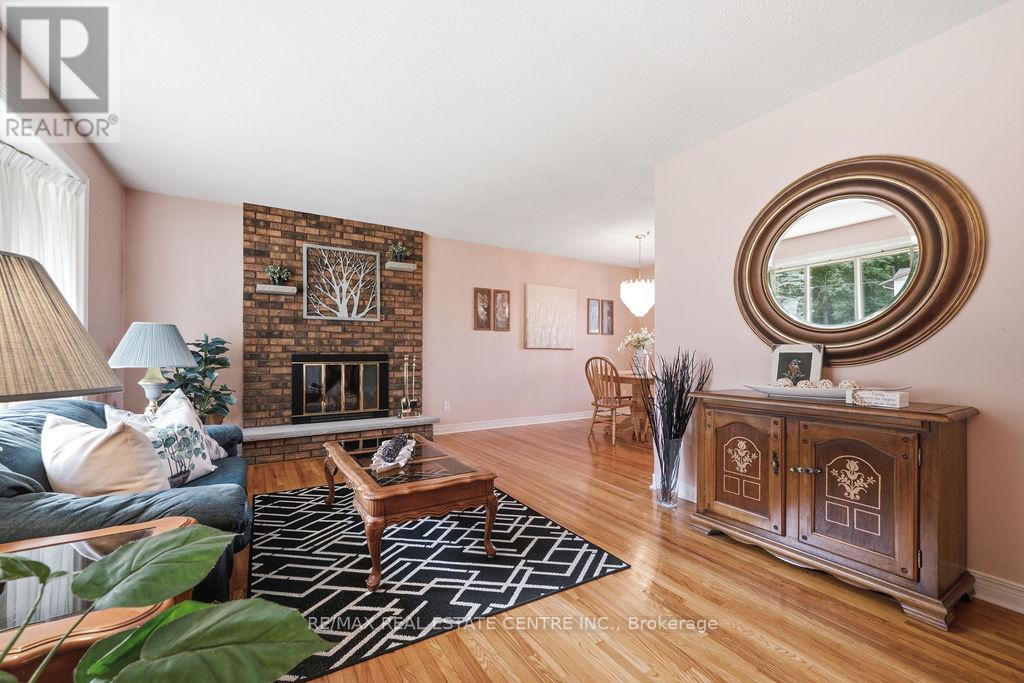
Home With Large Inground Swimming Pool. Beautiful, Immaculately Maintained, Move-In-Ready, 3 + 1 Bedroom, 2 Bathroom Detached Bungalow With Attached 2 Car Carport, Situated On A Premium Size Lot. Located In A Family Friendly Quiet Neighborhood, On One Of Pembroke's Most Desired Streets. This Home Shows Pride Of Ownership. Spacious Kitchen Features Lots Of Counter And Cupboard Space And A Huge Pantry. Beautiful Hardwood Floors, Spacious Bright Living Room With Large Bay Window And Floor To Ceiling Brick Fireplace, Open Concept To The Dining Area. Enjoy Extra Living Space With The Large Family Room And Floor To Ceiling Windows. 3 Spacious Bedrooms, Great For Family And Office Space. Convenience Of Main Level Laundry Area. Walk Out To A Large Deck And To Your Own Private Retreat, Featuring An Inground Pool That's Perfect For Everyday Relaxation And Entertaining. Surrounded By Grounds And Ample Patio Space It Is The Ideal Setting For Everything From Outdoor Dining, Lounging, Family Gatherings To Quiet Evenings By The Water. Whether You Are Hosting Friends Or Unwinding After A Long Day This Exceptional Outdoor Space Is A Luxury. An Outdoor Feature That Enhances Both Lifestyle And Enjoyment. Finished Lower Level Has Lots Of Potential And Is Perfect For Guests Or In-Law Suite With Its Huge Bedroom And Living Area, Recreation Room, Wood Stove, Bar, Workshop, Storage Areas - The Possibilities Are Endless With The Separate Entrance. Furnace (Owned), Hot Water Tank (Owned), Roof (Under 10 Yrs. Old). This Home Combines Both Comfort And Convenience And Offers Everything A Family Could Wish For. A Desirable Place To Live And Raise A Family. Please Note That The Photos Of The Pool Were Taken When The Pool Was In Working Condition And Will Be In Working Condition Before Closing. (id:60365)
86 Glendale Drive E
Tillsonburg, Ontario
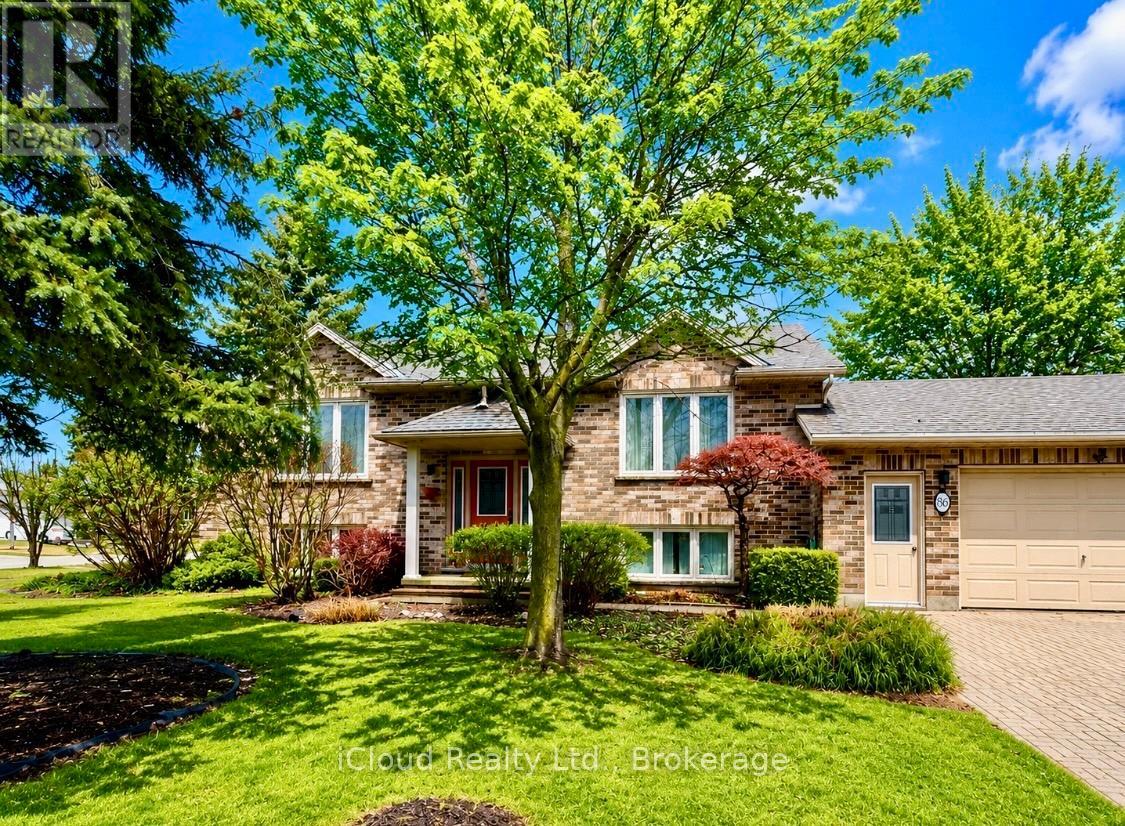
3-Week Price Blitz! For the next 3 weeks only, this home is offered at a special limited-time price to attract serious buyers. Welcome to this beautifully maintained home offering space, flexibility, and excellent income or multi-generational potential. Featuring 3 spacious bedrooms above grade plus 2 additional bedrooms in the fully finished basement, this home is ideal for growing families or savvy investors.The main level showcases a bright open-concept layout, seamlessly connecting the living, dining, and kitchen areas-perfect for everyday living and entertaining. The home offers 2 full bathrooms and a functional layout designed for comfort and convenience.A separate entrance to the finished basement provides excellent potential for an in-law suite or rental opportunity.Step outside to enjoy a beautifully landscaped backyard, offering a private space to relax or host gatherings.Located in a desirable, family-friendly neighbourhood close to schools, parks, shopping, and all amenities, this property checks all the boxes.Don't miss this fantastic opportunity! (id:60365)
8 - 3473 Widdicombe Way
Mississauga, Ontario
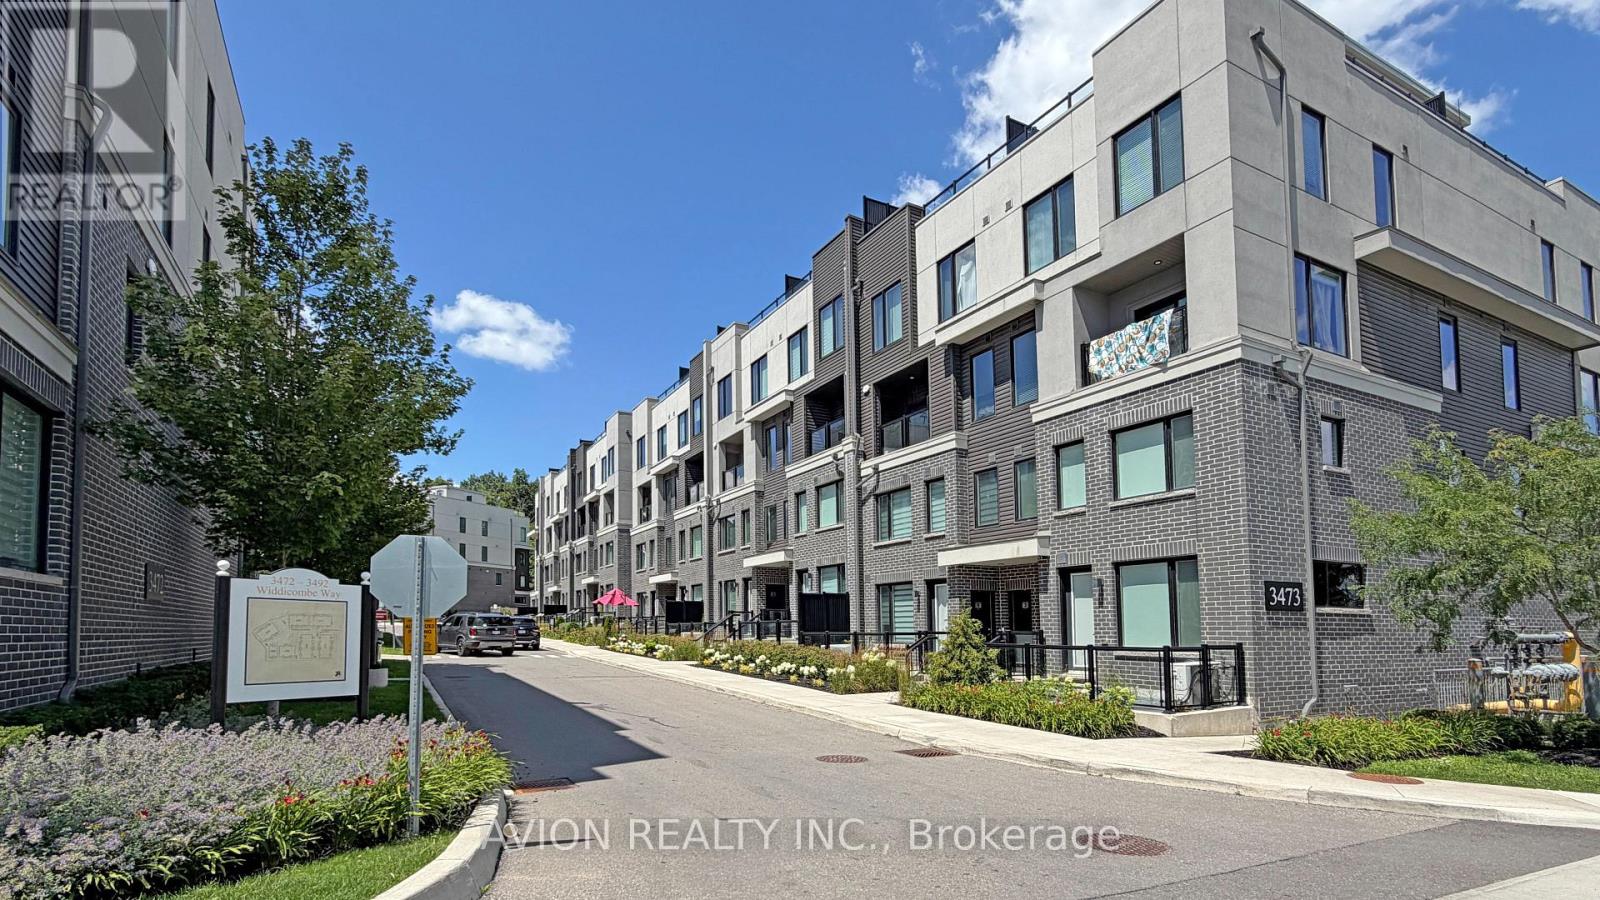
Only 6 years Old Townhouse, Ground and 2nd floor, 2 Bedrooms, 3 Washrooms, 9' ceiling on main level, open concept Kitchen with S/S appliances and Quartz countertop, Dedicated HVAC System and Tankless Water Heater providing Comfort And Energy Efficiency, a spacious walk-out patio. Next to the South Common new Community Centre, walking to Walmart, Shoppers, No-frills super market, restaurants, walking to Mississauga transit hub. Minutes to Hwy 403 and QEW. (id:60365)
48 Dalegrove Crescent
Toronto, Ontario
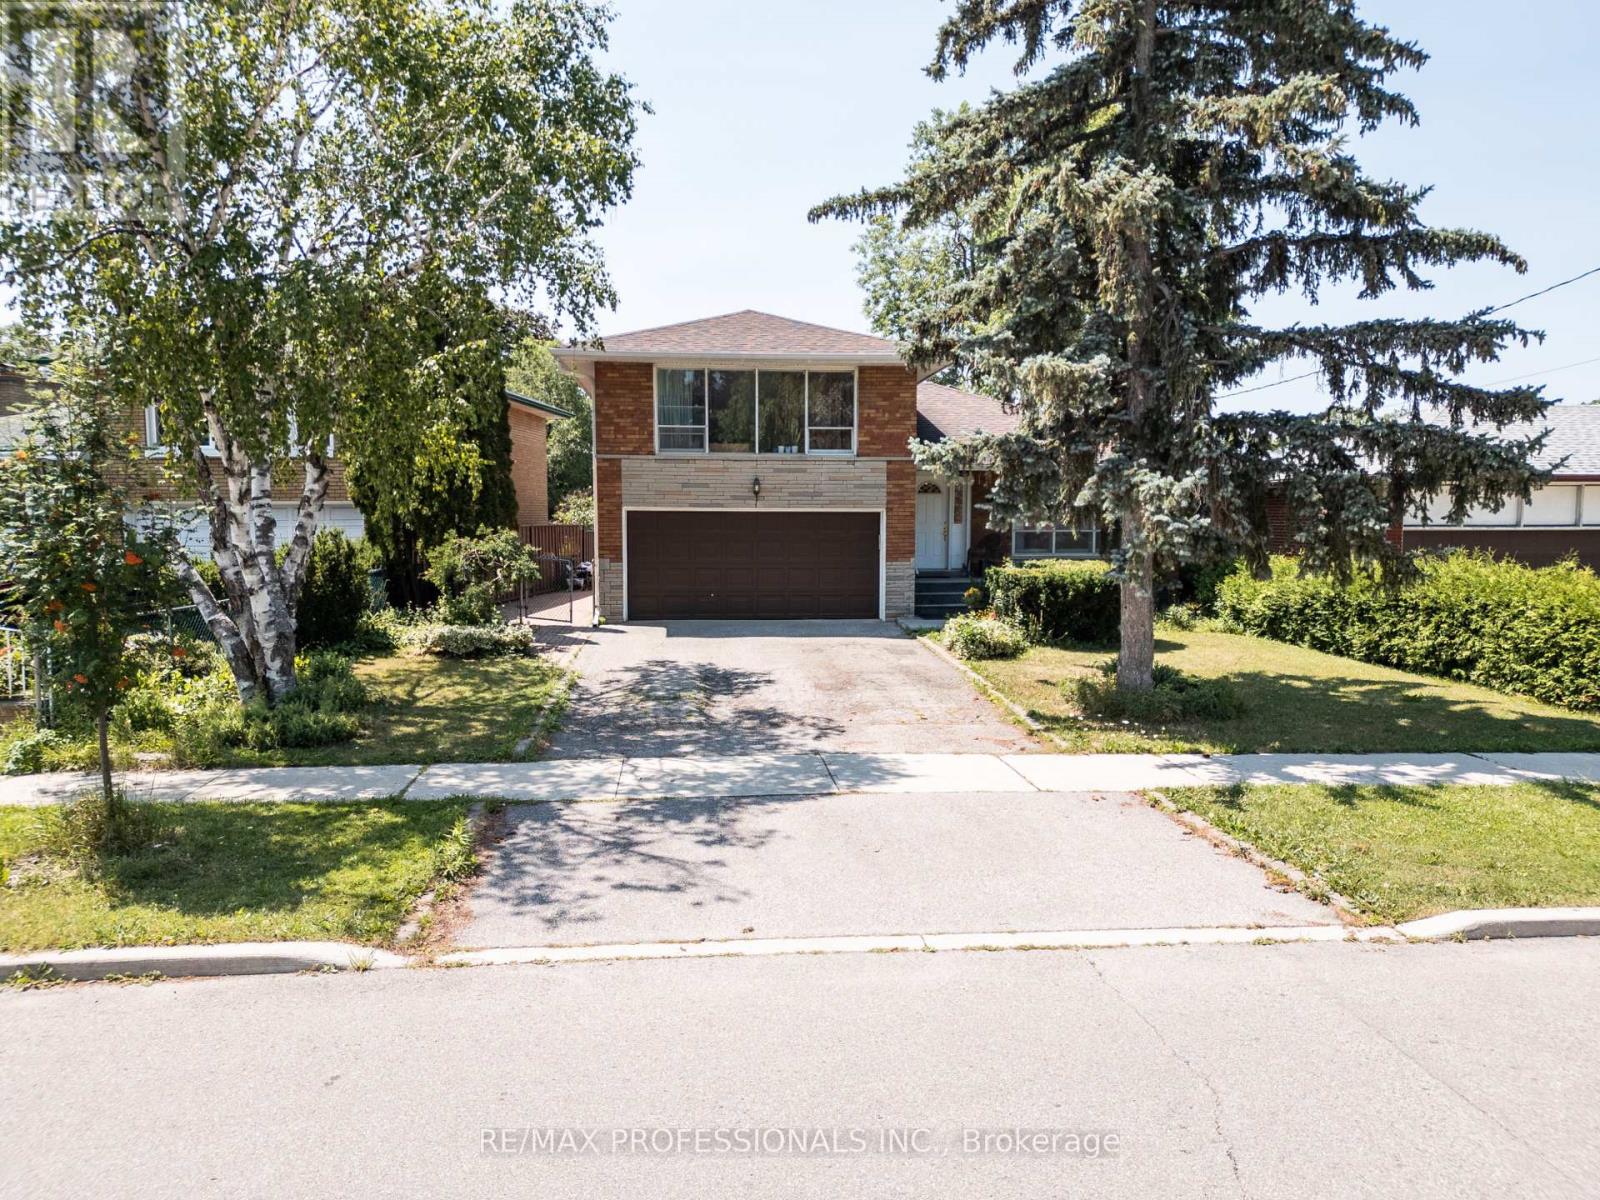
Some homes simply stand the test of time. Built in 1960, this solid 4-level side split is a perfect reminder of the saying, "They don't build them like they used to." This home is no exception-offering quality construction, generous living spaces, and incredible flexibility for today's families. Home was Purchased from Original Owner. Featuring 4 bedrooms and 2 bathrooms, this detached home offers a spacious layout with hardwood flooring, pot lights, two cozy fireplaces, a large kitchen, and a finished family room. A main-floor bedroom, separate side entrance, and space to add a second kitchen create an excellent opportunity for multi-generational living, an in-law suite, or future income potential. Parking is a standout feature, with a double car garage and an oversized driveway that accommodates up to 4 additional vehicles-providing parking for up to 6 vehicles in total. Enjoy peace of mind with updates including central air conditioning (2 years old) and a water heater. The home also includes a garage door opener with remote. Perfectly situated in a desirable Etobicoke neighbourhood with quick access to major highways, TTC public transit, and Pearson International Airport, everyday commuting and family travel are effortless. Families will also appreciate being within walking distance of elementary, middle, and high schools. Solidly built, thoughtfully laid out, and filled with possibilities, this is the kind of home buyers wait for-because they truly don't build them like they used to. Various Images Rendered via AI to give Idea of what it can look like. **WATCH VIDEO** (id:60365)
3153 John Mckay Boulevard
Oakville, Ontario
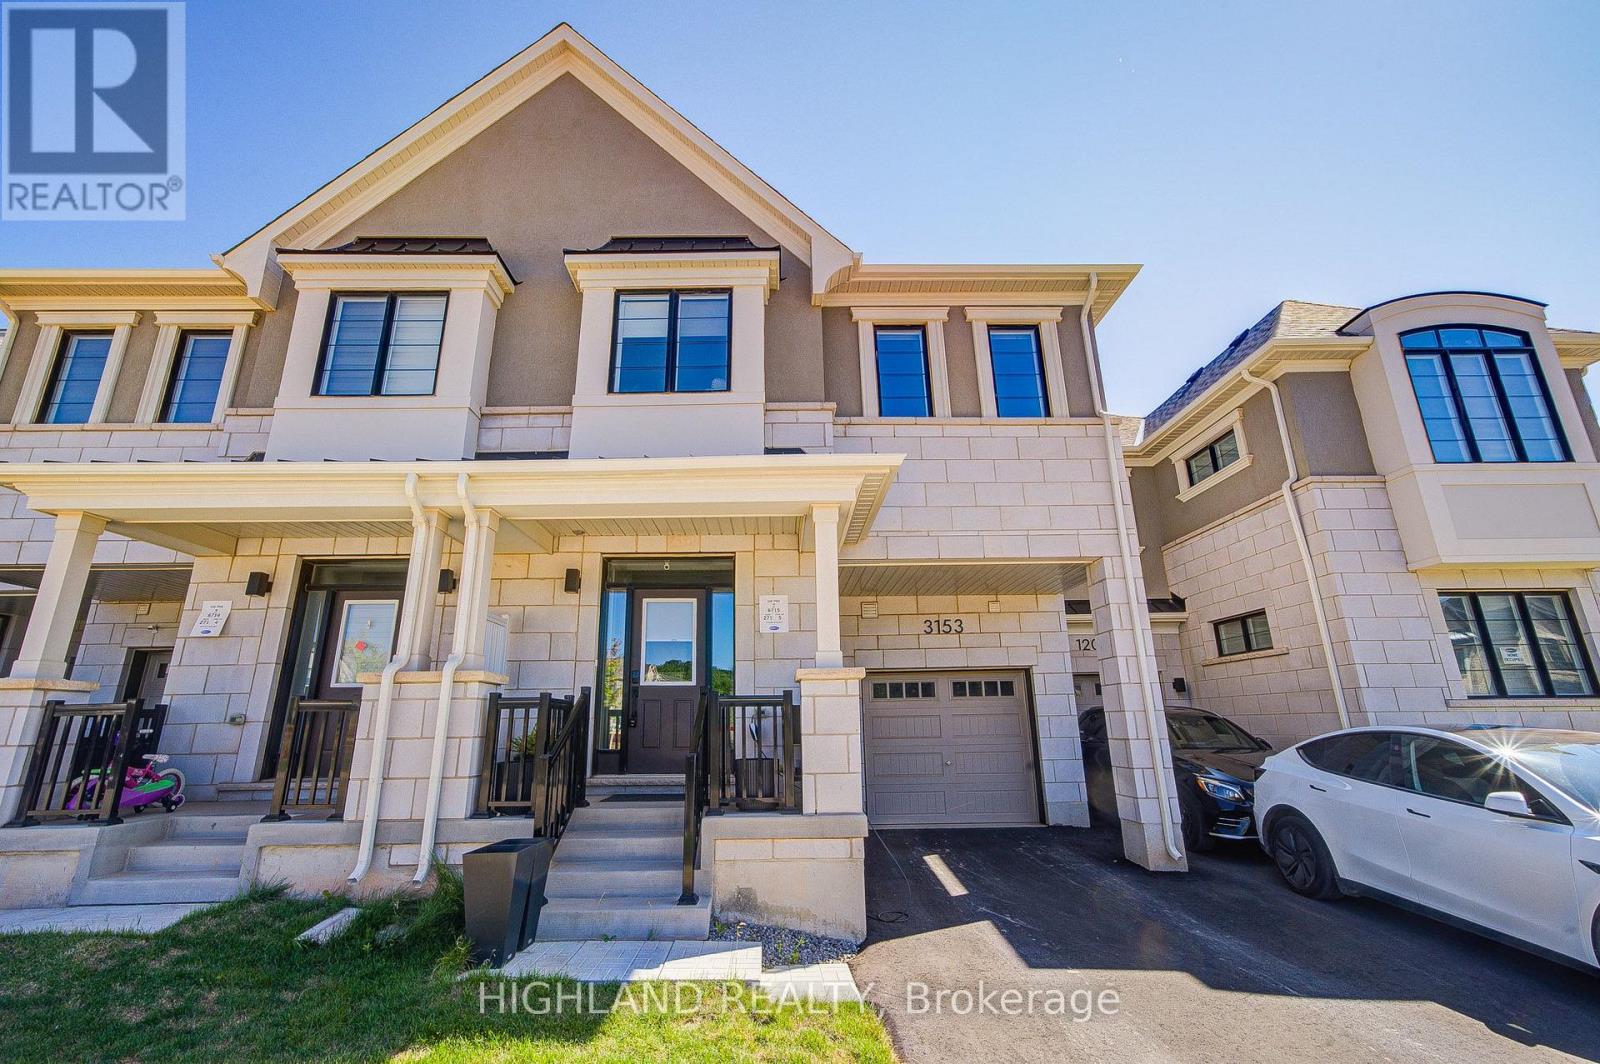
Welcome to 3153 John Mckay Boulevard, an exceptional townhome in the highly desirable Joshua Meadows community, one of Oakville's newest and most vibrant neighbourhoods. Built by Mattamy Homes, this beautiful home offers over 2,200 sq. ft. of thoughtfully designed living space, enhanced by energy-efficient GeoThermal Technology for year-round comfort and sustainability. The seller invested over $110,000 in premium upgrades, appliances, modern finishes, and thoughtful enhancements throughout the home. This elegant two-storey home features 4 spacious bedrooms, 2.5 bathrooms, and a bright, open-concept layout designed for modern family living. At the heart of the home is a stunning contemporary kitchen, complete with a large centre island and abundant cabinetry. The kitchen flows effortlessly into the spacious dining area and inviting living room, where an elegant electric fireplace and oversized windows fill the space with natural light while offering peaceful views of the backyard. Upstairs, the private primary retreat features a generous walk-in closet and a luxurious 4-piece ensuite. Three additional well-sized bedrooms and a stylish 4-piece main bathroom provide plenty of room for family members or guests. The unfinished basement presents endless possibilities to customize additional living space, whether you envision a recreation room, home gym, media room, or legal secondary suite (subject to approvals).Completing the home is a one-car attached garage with additional driveway parking. Ideally situated just minutes from major highways, top-rated schools, parks, shopping, restaurants, and everyday conveniences, this home combines exceptional comfort, quality craftsmanship, and an unbeatable location. A rare opportunity to own a premium townhome in one of Oakville's most sought-after new communities. (id:60365)

© 2026 Proptech Realty Inc., Brokerage.