
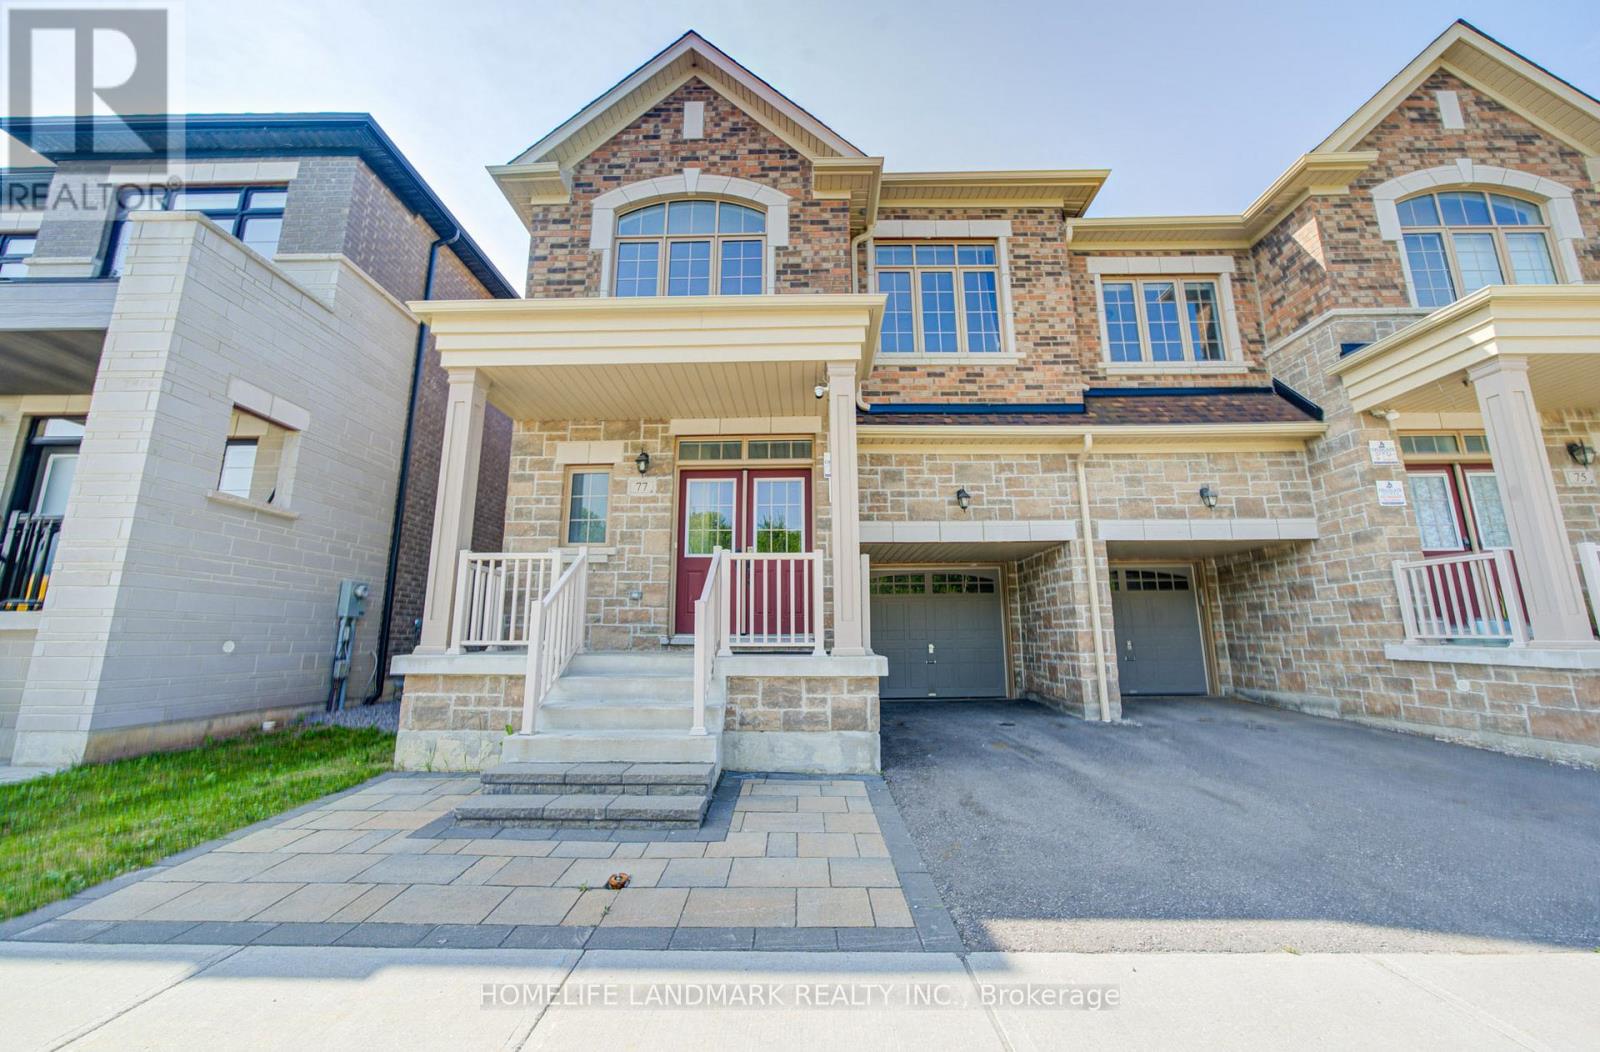
77 Mccague Avenue
Richmond Hill, Ontario
Breathtaking Ravine Views! Stunning 4-Year-New Fieldgate Semi-Detached Home in Prestigious Richlands. Offering approximately 2,328 sq. ft. of beautifully upgraded living space, this open-concept home features a thoughtfully designed layout ideal for modern family living and multi-generational households. *** Premium Lot: Directly facing a peaceful, protected ravine for ultimate privacy. *** Elite Craftsmanship: Built by Fieldgate Homes; features 9ft ceilings on the main & 2nd floors with thousands in premium upgrades. *** Superior Layout (4+2 Bed, 5.5 Bath): Rare 2nd-floor footprint where all 4 bedrooms have ensuite access (including 2 grand primary suites). *** Main Floor Versatility: Gourmet chef's kitchen with granite counters, high-end S/S appliances, and an island leading to a private fenced yard. Separate family room features a 3-pc ensuite-perfect for seniors, guests, or a home office. *** Lower Level: Adds extensive flexible space for family recreation, a gym, or media room. *** Unmatched Location: Minutes to top-rated schools, Richmond Green Park, Costco, Home Depot, diverse shopping, and quick Hwy 404 access.A spectacular combination of size, view, and value-turnkey and ready to enjoy! (id:60365)
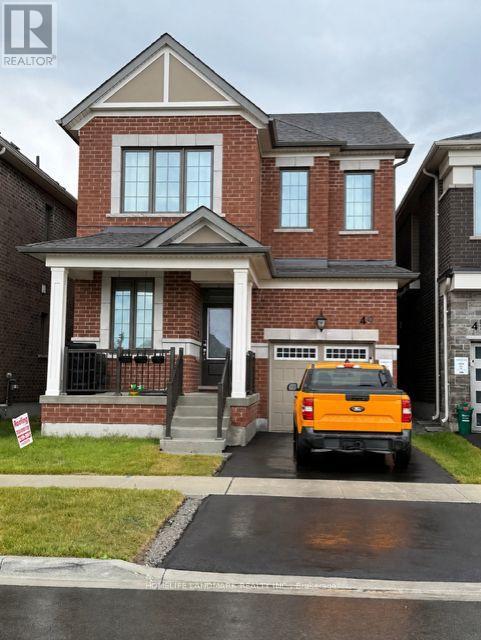
49 Brock Meadow Crescent
Markham, Ontario
One-Year-Old Detach House By Mattamy Home. Enjoy Open Park Views, Bright, Spacious And Well-Designed, Open Concept Layout With 4 Bedrooms Including Two Ensuite Bedrooms, Smooth 9 Ft Ceilings On Main & 2nd Floor, Eat-In Kitchen With S/S Appliances, Large Central Island & Breakfast Area, Family & Dinning Room With Multiple Huge Windows. Enjoy An Abundance Of Natural Sunlight Throughout The Day. Hardwood Flooring Throughout, Spacious Walk-In Closet In Master Bedroom. Top School Zone, Richmond Green SS. Easy Access To Hwy 404, Transit, Mins To Restaurants, Costco, T&T Supermarket, Park, Community Centre, Etc. The Backyard Fence Will Be Installed Soon. (id:60365)
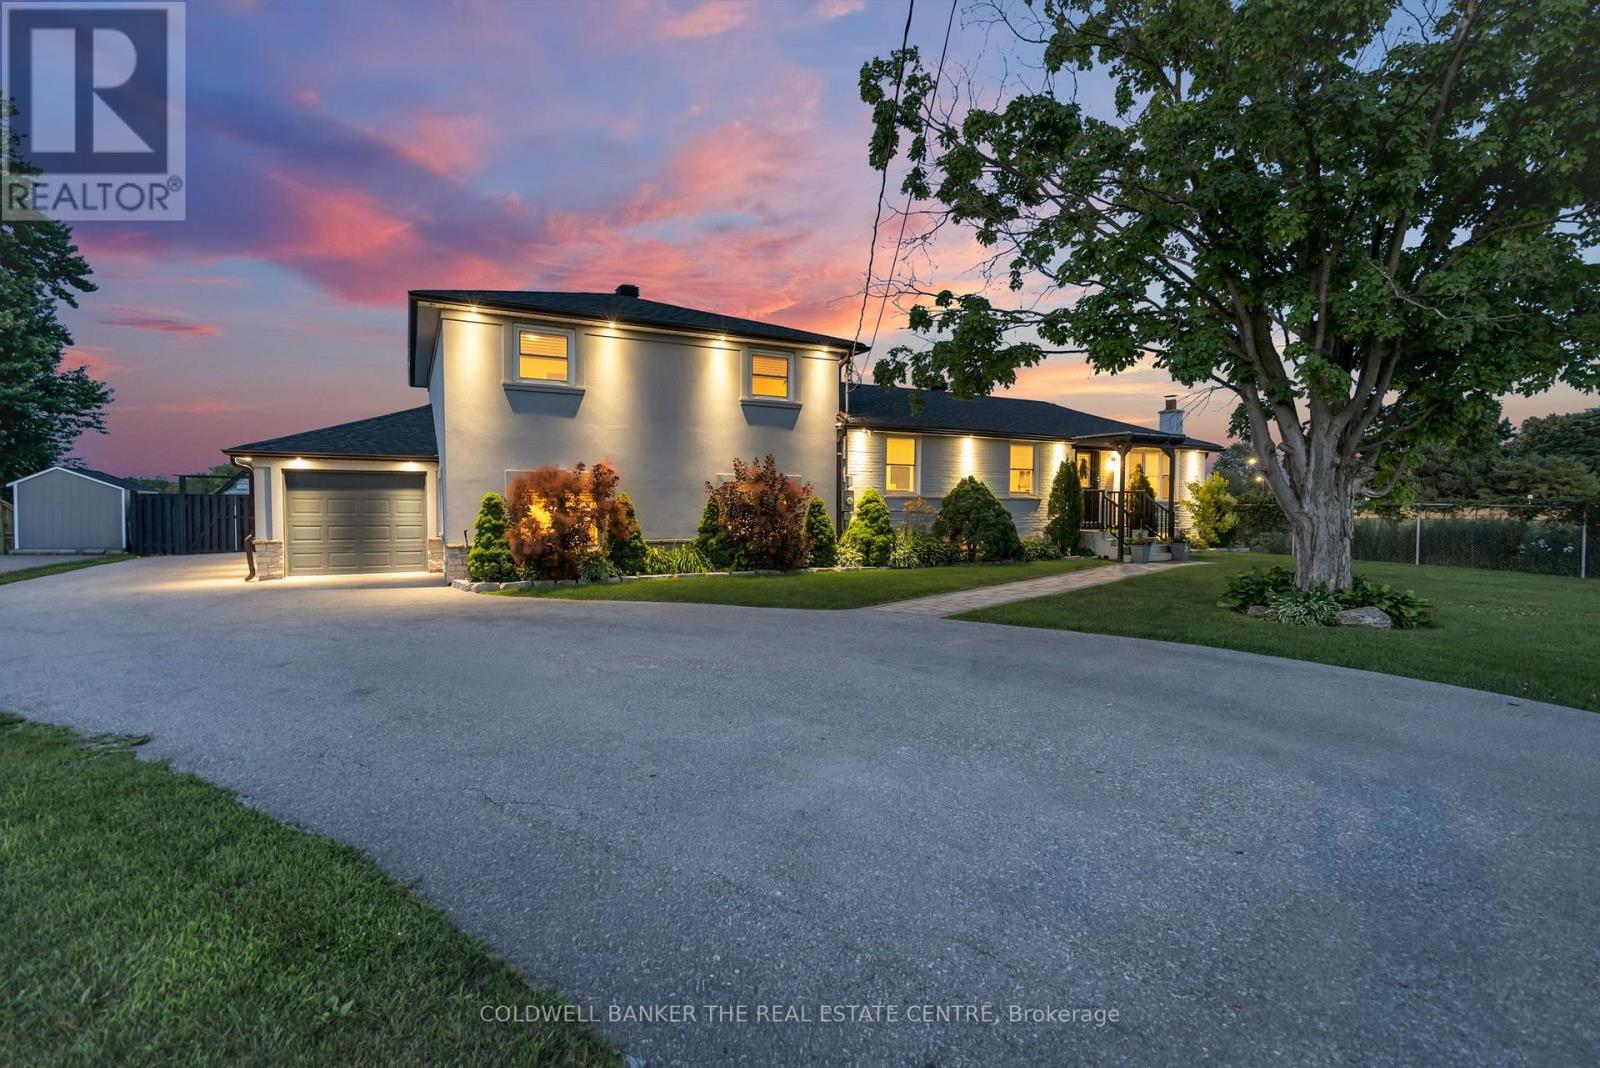
683 Simcoe Road
Bradford West Gwillimbury, Ontario
Welcome to this exceptional raised sidesplit home offering the perfect blend of privacy, versatility, and modern living. Situated on a large, private lot with a dream backyard retreat, this one-of-a-kind property provides incredible space for families, entertaining, and multi-generational living.The main home features a bright open-concept layout with high-end finishes throughout, showcasing a beautifully designed kitchen, quality craftsmanship, and thoughtfully updated spaces that are truly move-in ready. The upper level offers 3 bedrooms, including a primary suite with ensuite bathroom, plus a separate full 4-pc bathroom. The above-ground lower level features a private primary bedroom retreat complete with a luxurious ensuite, large walk-in closet with built-ins, and laundry room with walkout access to the backyard. The opposite side of the home offers a fully finished basement apartment with separate entrance, kitchen, 2 bedrooms, bathroom & laundry- ideal for extended family, guests, or additional income potential. From the stunning finishes and flexible layout to the private outdoor oasis, this home offers a rare opportunity to enjoy comfort, space, and endless possibilities all in one incredible property. Located walking distance to St. Charles School, minutes from hwy 400 and all amenities, this property can't be missed! *See property information sheet for more details* (id:60365)
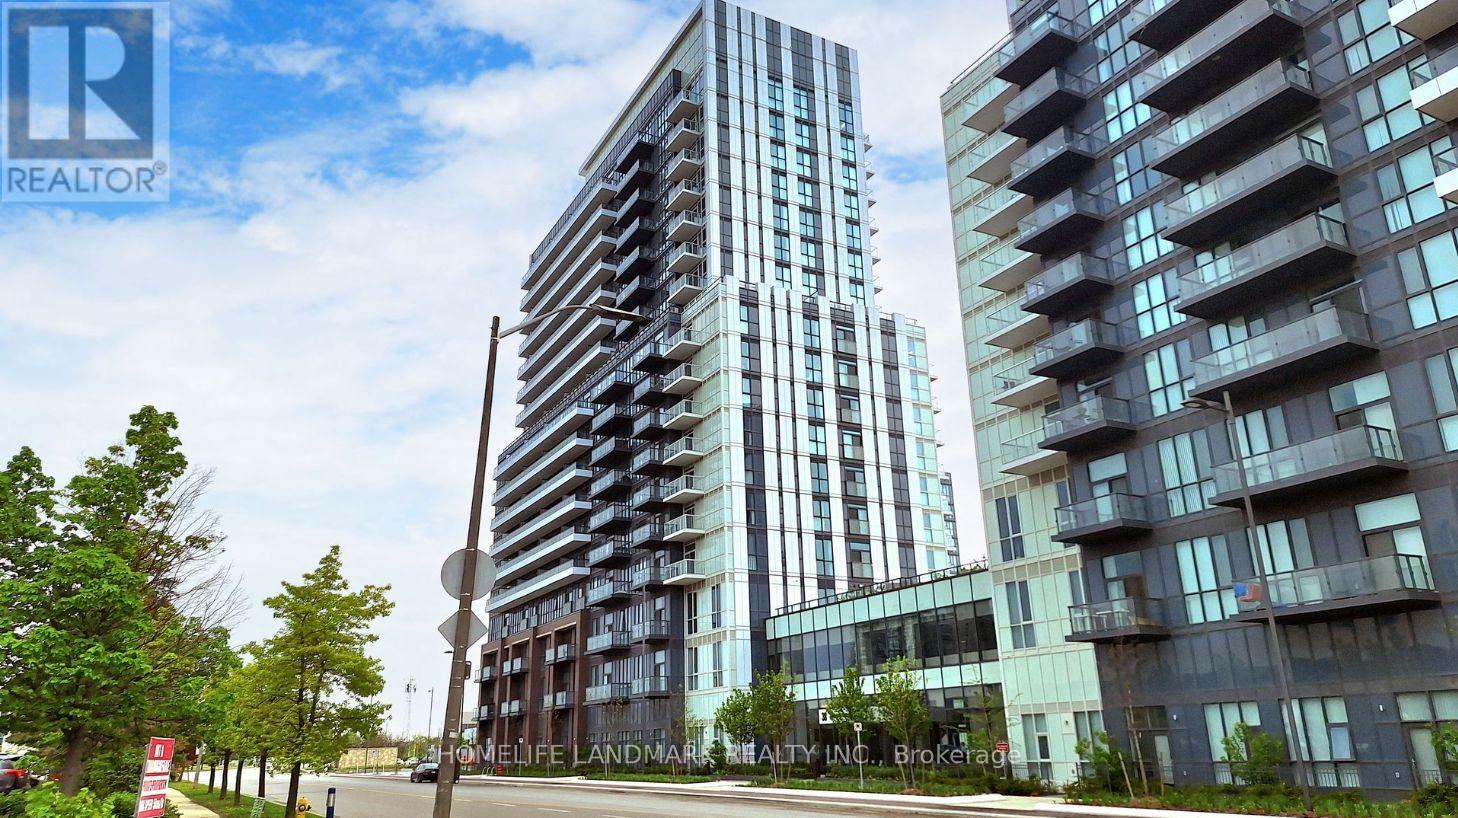
1903 - 38 Honeycrisp Crescent
Vaughan, Ontario
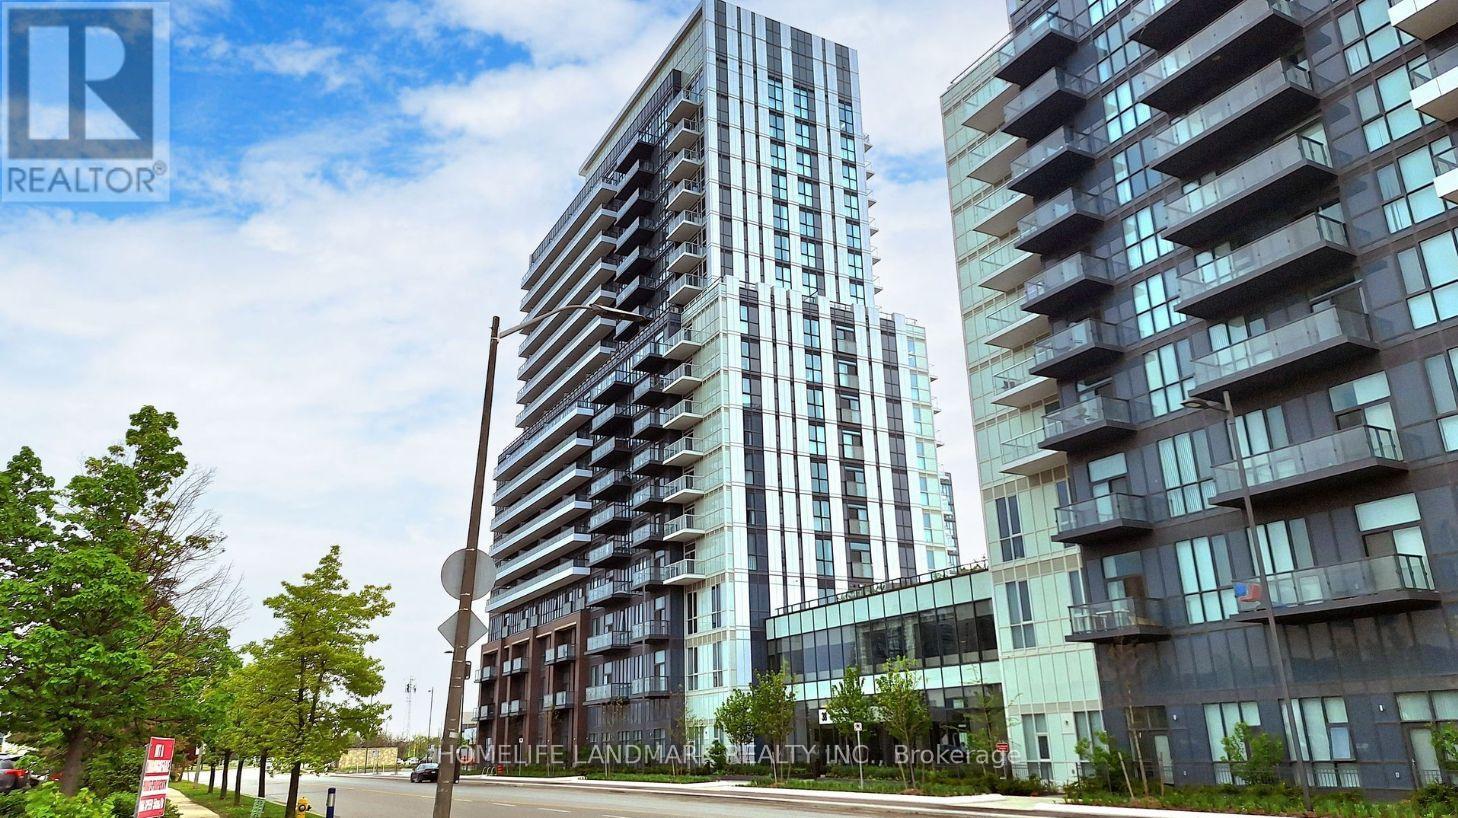
Stunning Brand New Studio Unit Located In One Of The Most Exciting Buildings In The Heart Of Vaughan. Den Can Be One Bedroom, Bright And Clear View. Ensuite Laundry, Stainless Steel Kitchen Appliances Included. Full Amenities Including Gym, Theatre, Guest Room, 24 Hrs Security And Much More. Close To Cineplex, Costco, Ikea And Public Transit. (id:60365)
1903 - 38 Honeycrisp Crescent
Vaughan, Ontario
Welcome To This Stylish And Contemporary 1 Bachelor Unit In The Sought-after Mobilio Condo By Menkes. Only 3 Years New And Ideally Located In The Vibrant Heart Of Vaughan Metropolitan Centre. Featuring Soaring 9ft Ceilings And Expansive Floor-To-Ceiling Windows, This Space Is Flooded With Natural Light. The Modern Kitchen Boasts Quartz Countertops, Built-in Appliances, And Backsplash. Enjoy Unbeatable Convenience With Walking Distance To Ikea, Easy Access To Hwy 400/407/7, And Public Transit Options Including Vmc Subway, Yrt, Viva, And Go Transit. Perfect For Urban Living At Its Finest. Show and sell (id:60365)
14 Twinflower Lane
Richmond Hill, Ontario
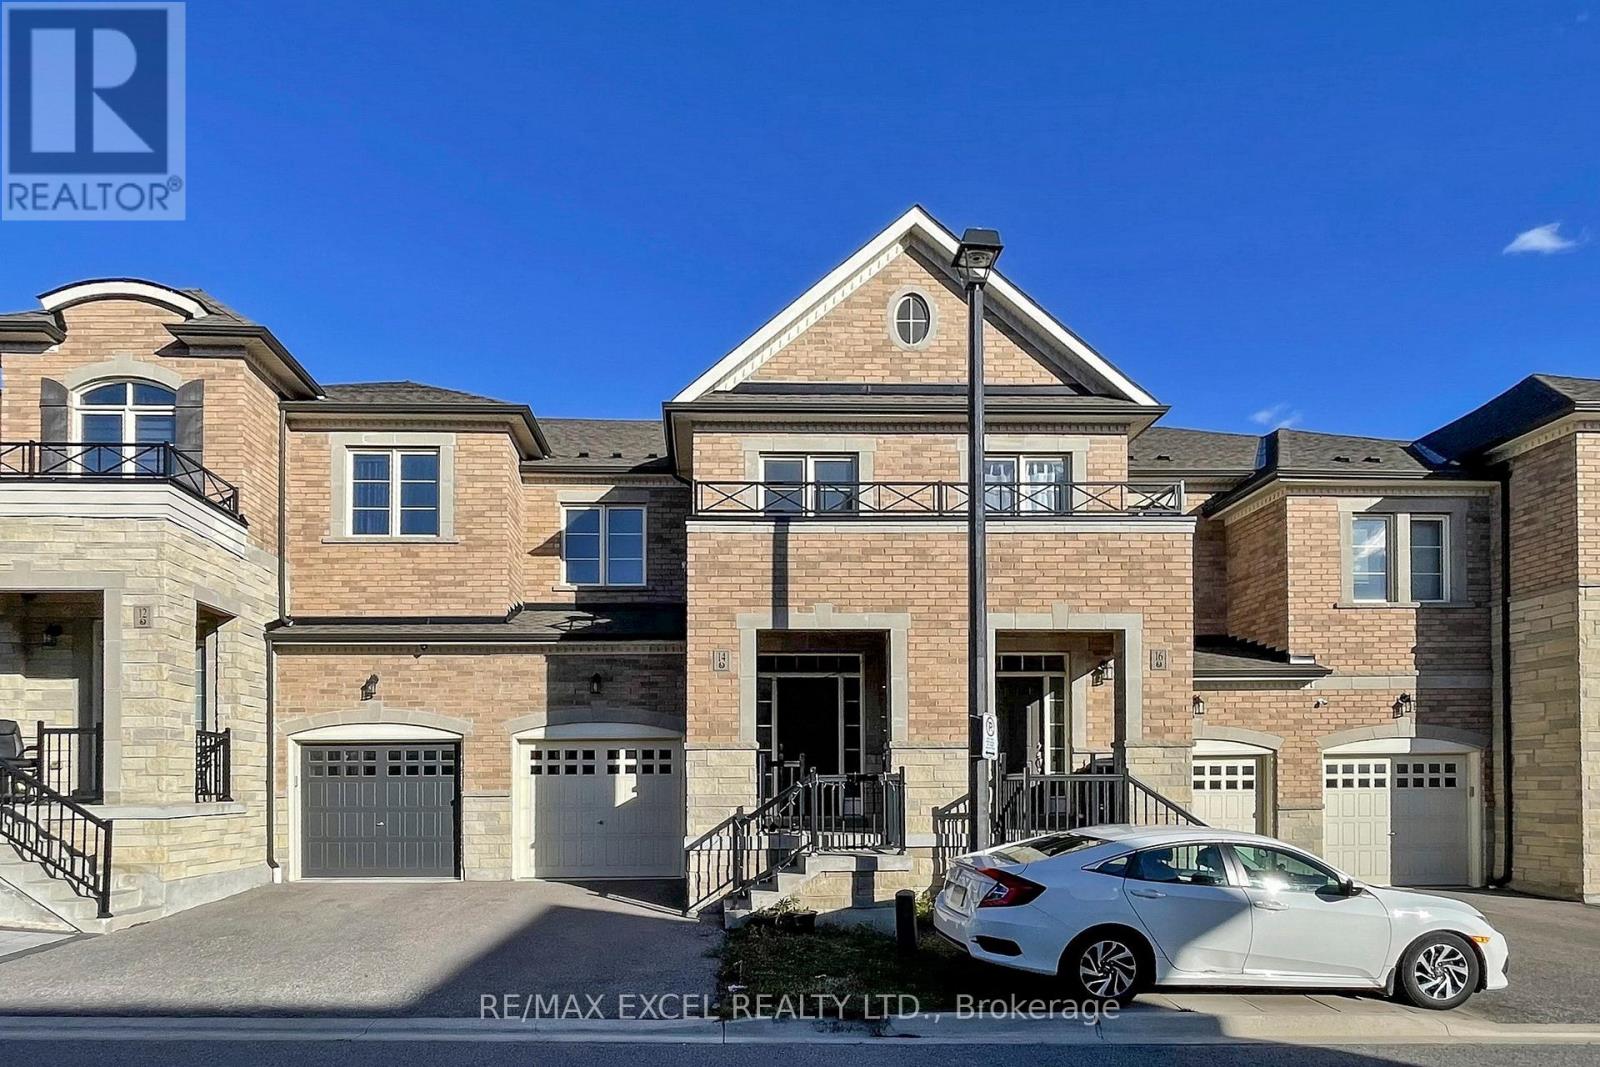
Discover This Bright And Spacious Two-Storey Freehold Townhome In The Desirable Oak Ridges Lake Wilcox Neighbourhood Of Richmond Hill. Perfectly Positioned On A Quiet, East &West-Facing Street, This Home Places You Just Moments From Highway 404,Golf Clubs,Lake Wilcox,Community Centre,Plaza,Shoppings,Parks, Trails, Schools, Yonge Street... Experience The Ideal Harmony Of Serene, Suburban Living And Seamless Urban Connectivity.This Home Offers The Best Of Both Worlds: Peaceful Suburban Tranquility With The Pulse Of The City Just Minutes Away.Achieve The Perfect Lifestyle Balance, Where Quiet, Tree-Lined Streets Meet Unparalleled Urban Convenience. Gorgeous Large Townhome, 1898 Sf.Low POTL , Great Layout, Open Concept, Bright & Spacious. 9' Ceiling & Hardwood Floor, Large Windows, S/S Appliances. Kitchen W/ Enormous Island, Granite C/T's, Tall Wood Cabinets. Breakfast Area W/O To Backyard, 3 Spacious Bdrms W/ Computer Loft On 2nd Flr. Huge Prime Bdrm W.I.C. & 4 Pc Ensuite Bathroom W/ Shower Stall & Soaker Tub. Direct Access from Garage. Fenced Backyard. Minutes To Hwy 404, Go Station. Close To Lake Wilcox Park & Oak Ridges Comm Ctr. (id:60365)
17 Town Centre Court
Toronto, Ontario
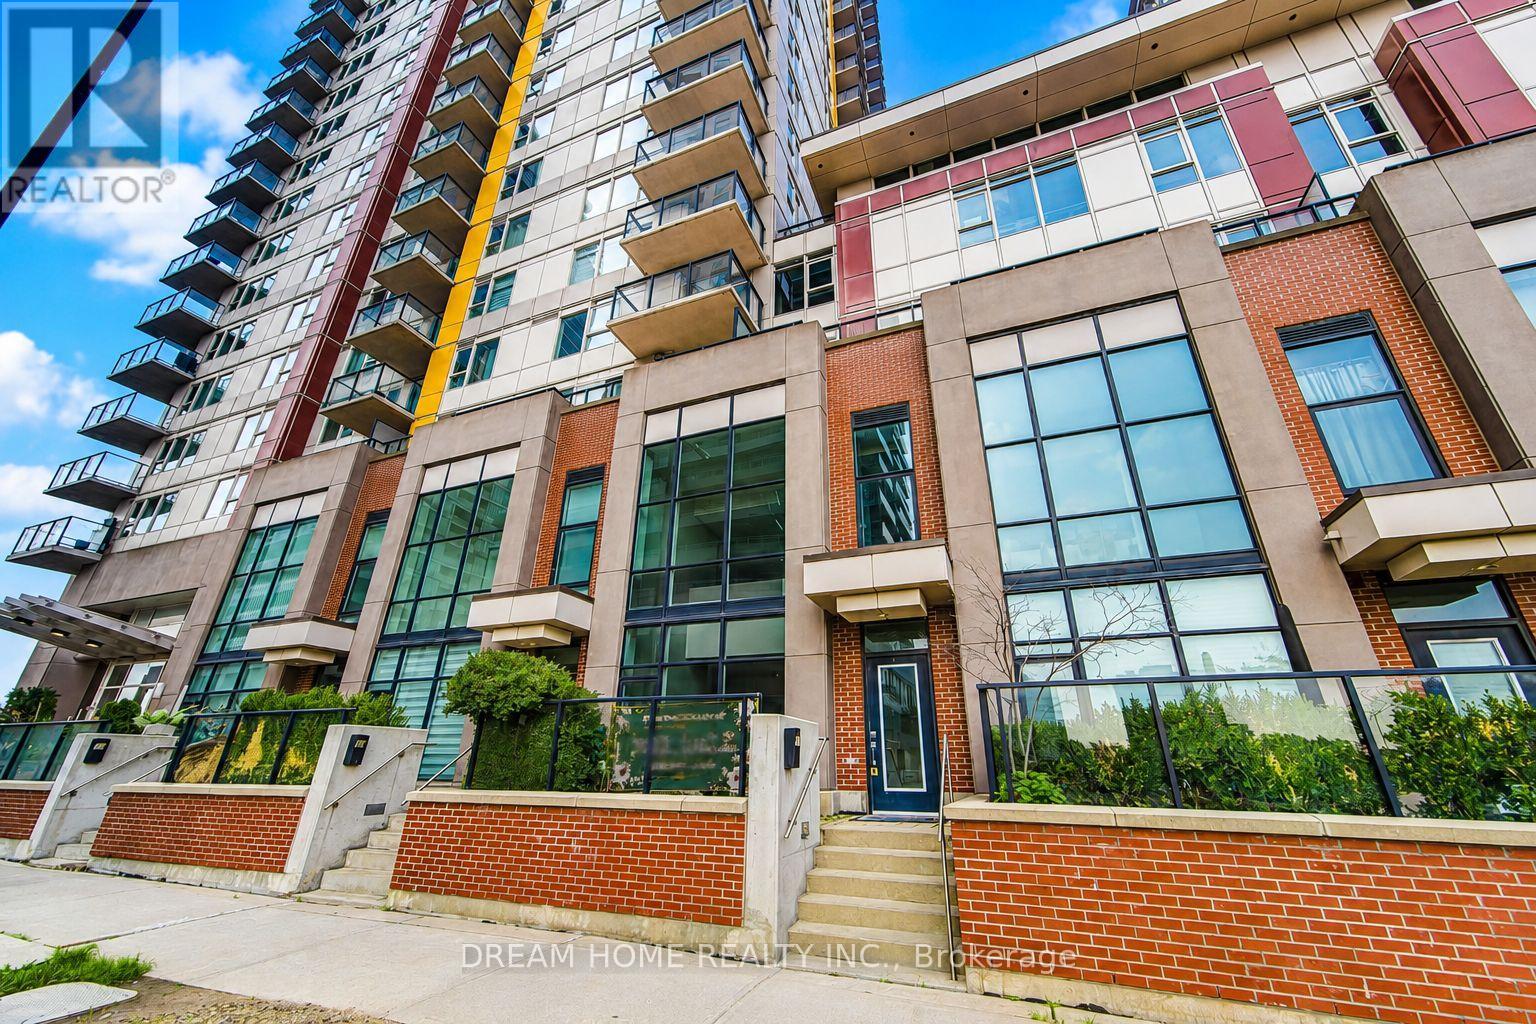
Welcome To This Stunning Loft-Style Condo Townhouse In The Heart Of Scarborough City Centre! Offering Over 1,000 Sq. Ft. Of Living Space Across Two Levels, Plus An Additional 74 Sq. Ft. Private Patio.Featuring A Dramatic 21 Ft Soaring Ceiling In The Living Room And A Full Wall Of Floor-To-Ceiling Windows That Floods The Space With Natural Light And Creates A Truly Impressive, Bright, And Airy First Impression. This Unique Residence Combines Modern Style, Comfort, And Convenience With A Bright Open-Concept Living And Dining Area, A Modern Kitchen, 9 Ft Ceilings On The Second Floor. The Loft-Style Upper Level Overlooks The Main Living Area, Adding A Contemporary And Spacious Charm. Two Private Entrances, Along With Owned Parking And A Locker. Ideally Located Just Steps To Scarborough Town Centre, Supermarkets, TTC, YMCA, STC Library, Civic Centre, GO Bus Terminal, And Minutes To Centennial College, McCowan Subway Station, And Hwy 401. Residents Enjoy Resort-Style Amenities Including 24-Hour Concierge/Security, Indoor Pool, Whirlpool, Sauna, And Fully Equipped Gym. This Is More Than A Home - It Is A Lifestyle (id:60365)
Main - 338 Conlins Road
Toronto, Ontario
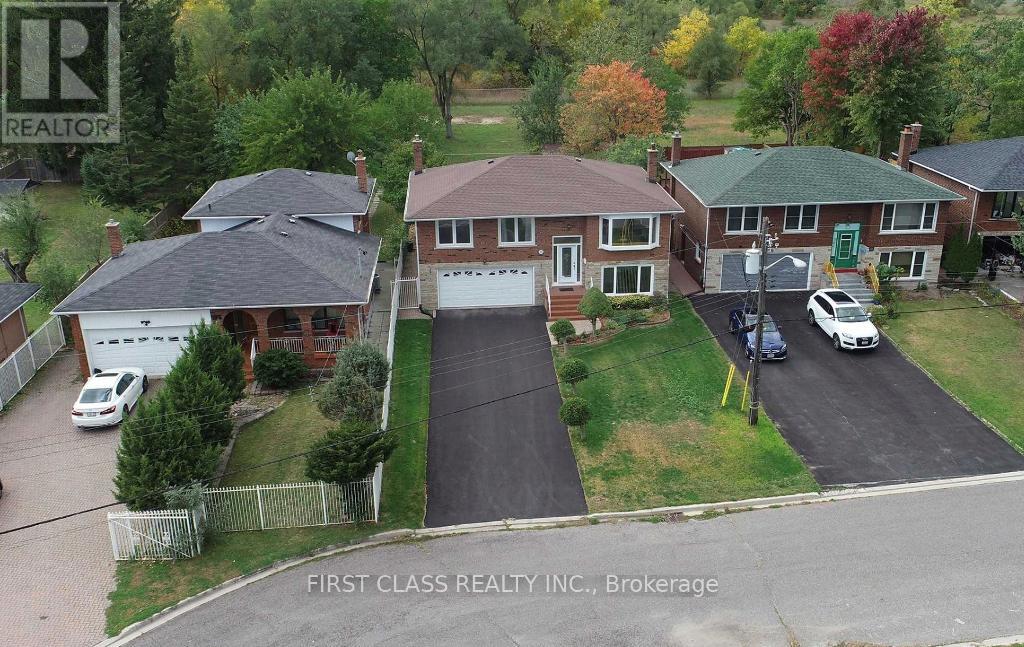
Uniquely Nestled Amongst zn Enclave Of Homes, 3 Bed 3 Bath, Main Floor Only. Just O The Busier Main Conlins Rd & Backing To Green space!. A Raised Bungalow, W/All Living Space Above Grade, Sits On A Huge 50'X160' Lot. Includes: Double Garage W/Direct HomeAccess,Parking For 4 & A Fully Fenced Yard. Very Close To UofT! Tenant Pays 60% Of All Utilities. Tenant Responsible For Snow Removal &Grass Cutting.Garden Shed Not Included (id:60365)
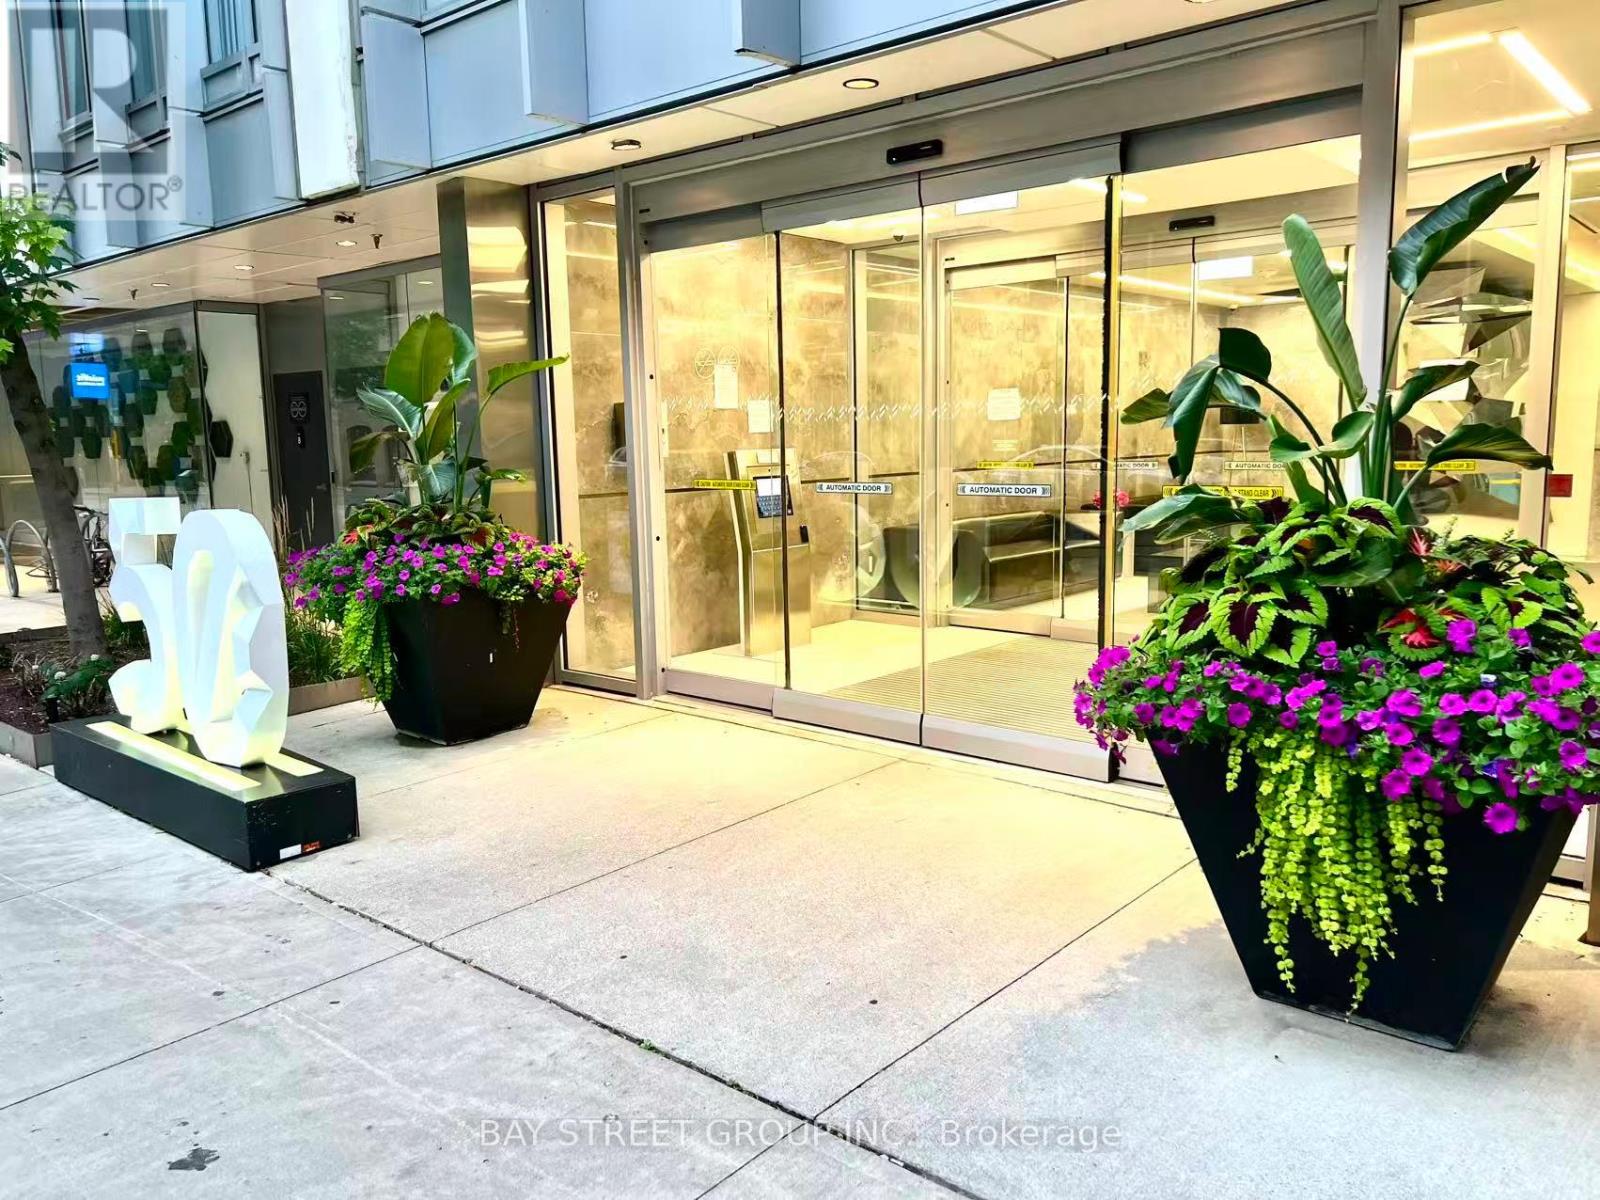
906 - 50 Mccaul Street
Toronto, Ontario
Form Condo from Tridel is perfectly positioned near major public transportation hubs, making commuting a breeze. Whether you prefer biking, taking the subway, or hopping on a bus, getting around the city is convenient and efficient.The building offers 24/7 security, concierge services. 1+ Den with two full bath. 621 sq ft decent size and functional layout unit includes in-suite laundry and modern appliances. East facing. 98 Walk/Bike Score, 100 Transit Score With Steps To U of T, OCAD, St Patrick Subway Station, City Hall, AGO, Toronto General, Sick Kids & Mount Sinai Hospitals And Queens Park. Minutes To Financial, Entertainment Districts, Nathan Phillips Square and Eaton Centre and a whole lot more to explore and discover in the area. (id:60365)
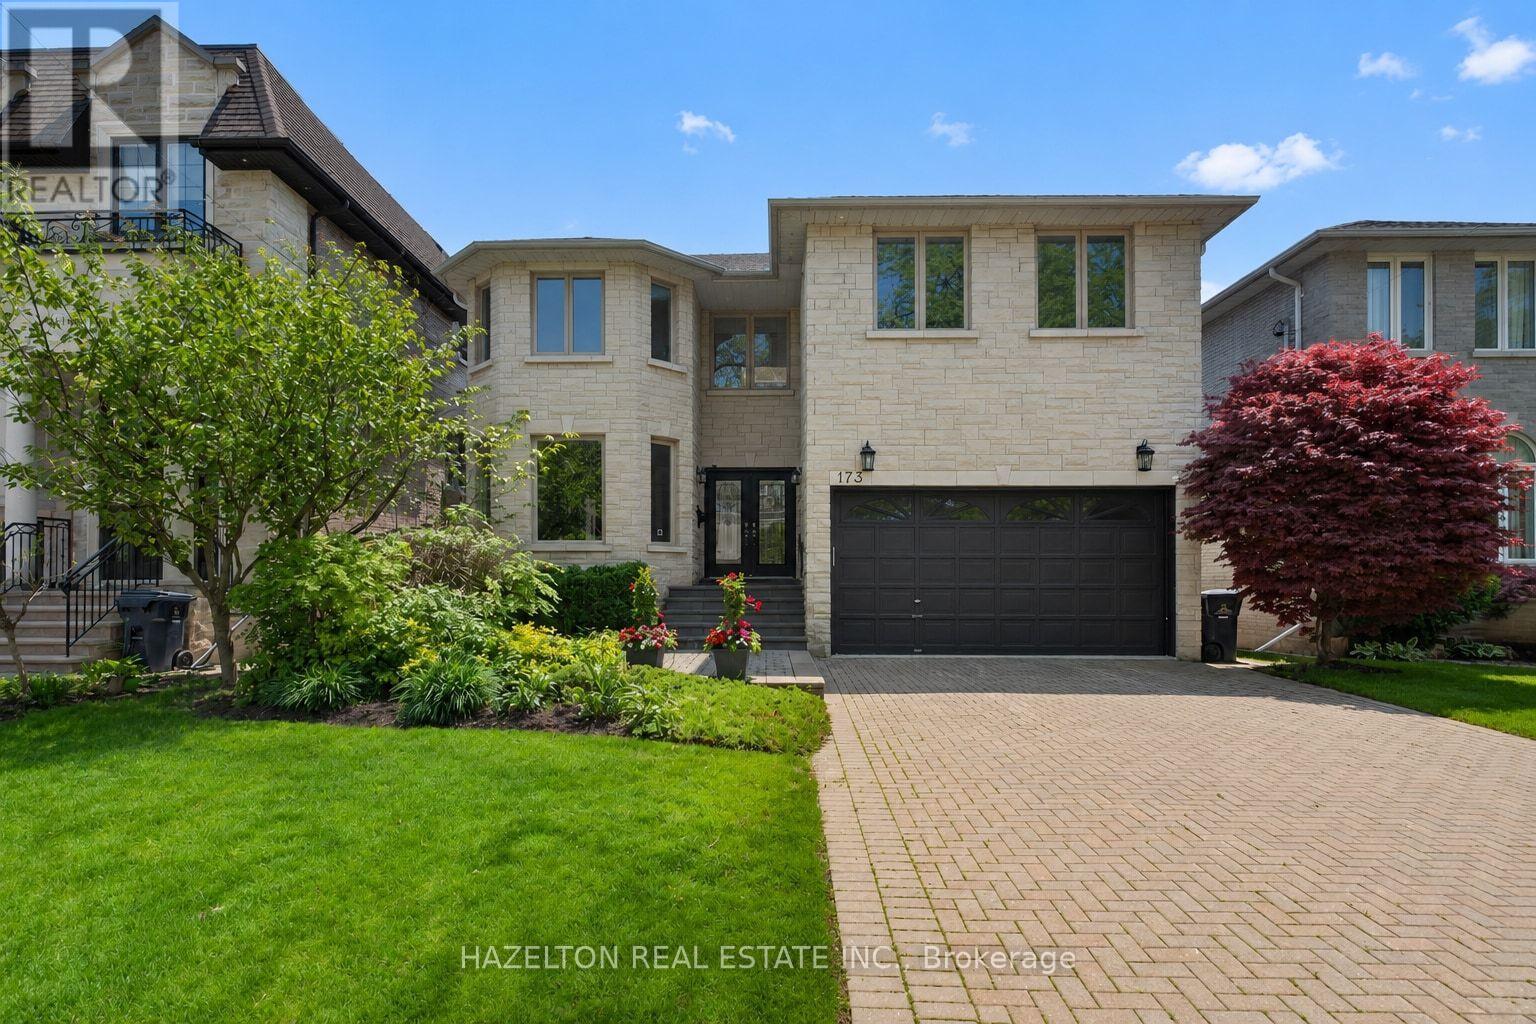
173 Holmes Avenue
Toronto, Ontario
Beautifully maintained family home in the heart of North York. Granite Floors and Oak Hardwood on Main, newly upgraded kitchen, granite counters and backsplash, oversized chef's island, beautifully sunlit breakfast area with walkout to back porch. Cozy family room with built in media cabinets, B/I oak library in office, upgrades in master ensuite incl. granite floors. Wet bar in basement, Cedar Sauna in basement bathroom, beautifully landscaped front and backyard. Close to all conveniences, a must see! (id:60365)
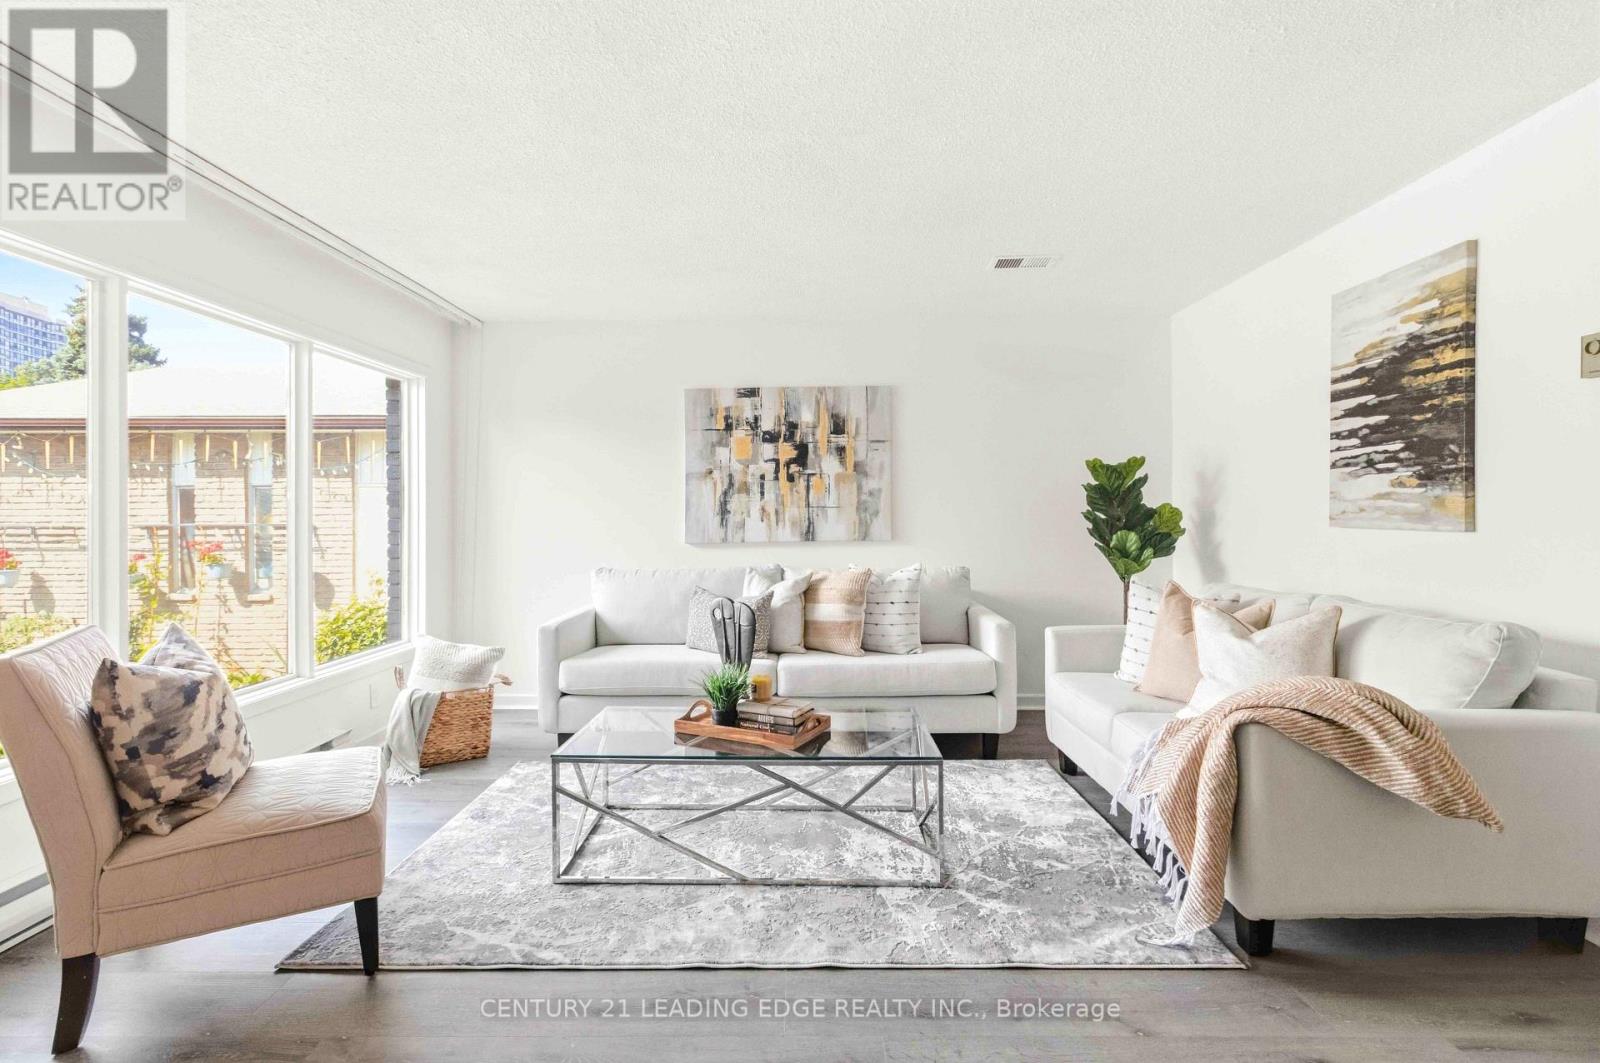
27 Coach Liteway
Toronto, Ontario
Rarely does a home at this price point offer the space and feel of a two-storey semi-detached home. Beautifully renovated and offering over 2,000 sq. ft. of finished living space, this spacious 3-bedroom, 2-bathroom townhouse is ideally located in the heart of North York near Bathurst & Finch. Thoughtfully updated throughout, this move-in-ready home features new flooring on all three levels, a modern renovated kitchen with new cabinetry, hardware, countertops, faucet and stainless steel appliances, as well as renovated bathrooms. The bright main floor offers a welcoming separate living room and dining area, with large windows offering an abundance of natural light and a walkout to the private backyard from the dining area. Upstairs, you'll find three generously sized bedrooms, each with built-in closets, offering the kind of spacious living space that is increasingly hard to find in today's townhome market. The finished basement provides exceptional flexibility with a large recreation area, additional living space ideal for a home office, a gym or playroom, a 3-piece bathroom, a separate laundry room and ample storage. Enjoy the convenience of two parking spaces with a private driveway and attached single-car garage. Located in a highly connected North York neighbourhood, this home offers excellent access to transit, shopping, parks, schools, and everyday amenities. With its combination of new thoughtful renovations, a spacious layout, and a semi-detached feel, 27 Coach Liteway is a rare opportunity to own a move-in-ready home in a sought-after location. A wonderful opportunity for first-time buyers, growing families or downsizers looking for space, comfort and convenience in North York! (id:60365)
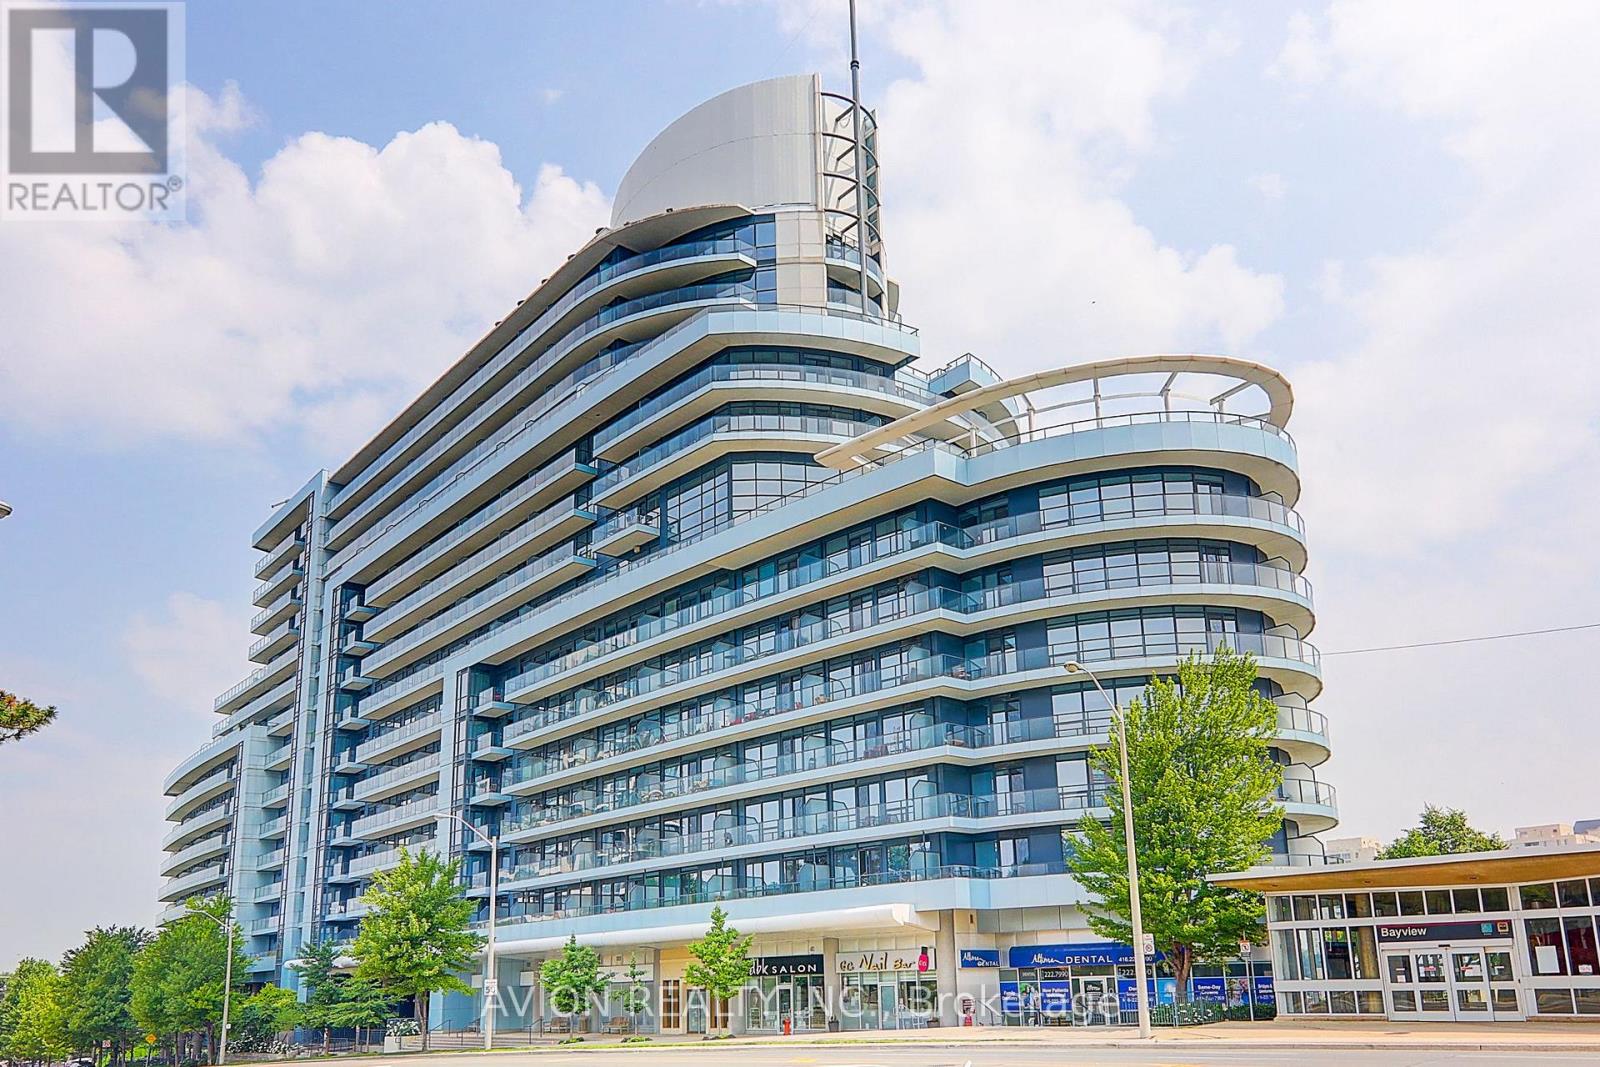
808 - 2885 Bayview Avenue
Toronto, Ontario
Prime North York Location! Welcome to this bright and spacious 1+Den, 2 Full Bathroom suite in one of North York's most sought-after communities. Offering over 700 sq. ft. of thoughtfully designed living space with 9-ft ceilings, this functional layout is ideal for professionals, couples, or small families. The generous den can easily serve as a home office, guest room, or second bedroom.Enjoy upgraded ceramic tile flooring in the foyer and kitchen for enhanced durability and style, while the expansive private balcony provides the perfect setting to relax and take in stunning sunset views.Unbeatable convenience with the subway entrance just steps away, and within walking distance to Bayview Village Shopping Centre, Loblaws, restaurants, parks, and everyday amenities. Residents enjoy exceptional building amenities, including 24-hour concierge, indoor swimming pool, fitness centre, sauna, theatre room, rooftop terrace with BBQs, party room, and ample visitor parking.An outstanding opportunity to own or invest in a vibrant, transit-oriented neighbourhood with luxury conveniences at your doorstep! (id:60365)

© 2026 Proptech Realty Inc., Brokerage.