
2673 Thorn Lodge Drive
Mississauga, Ontario
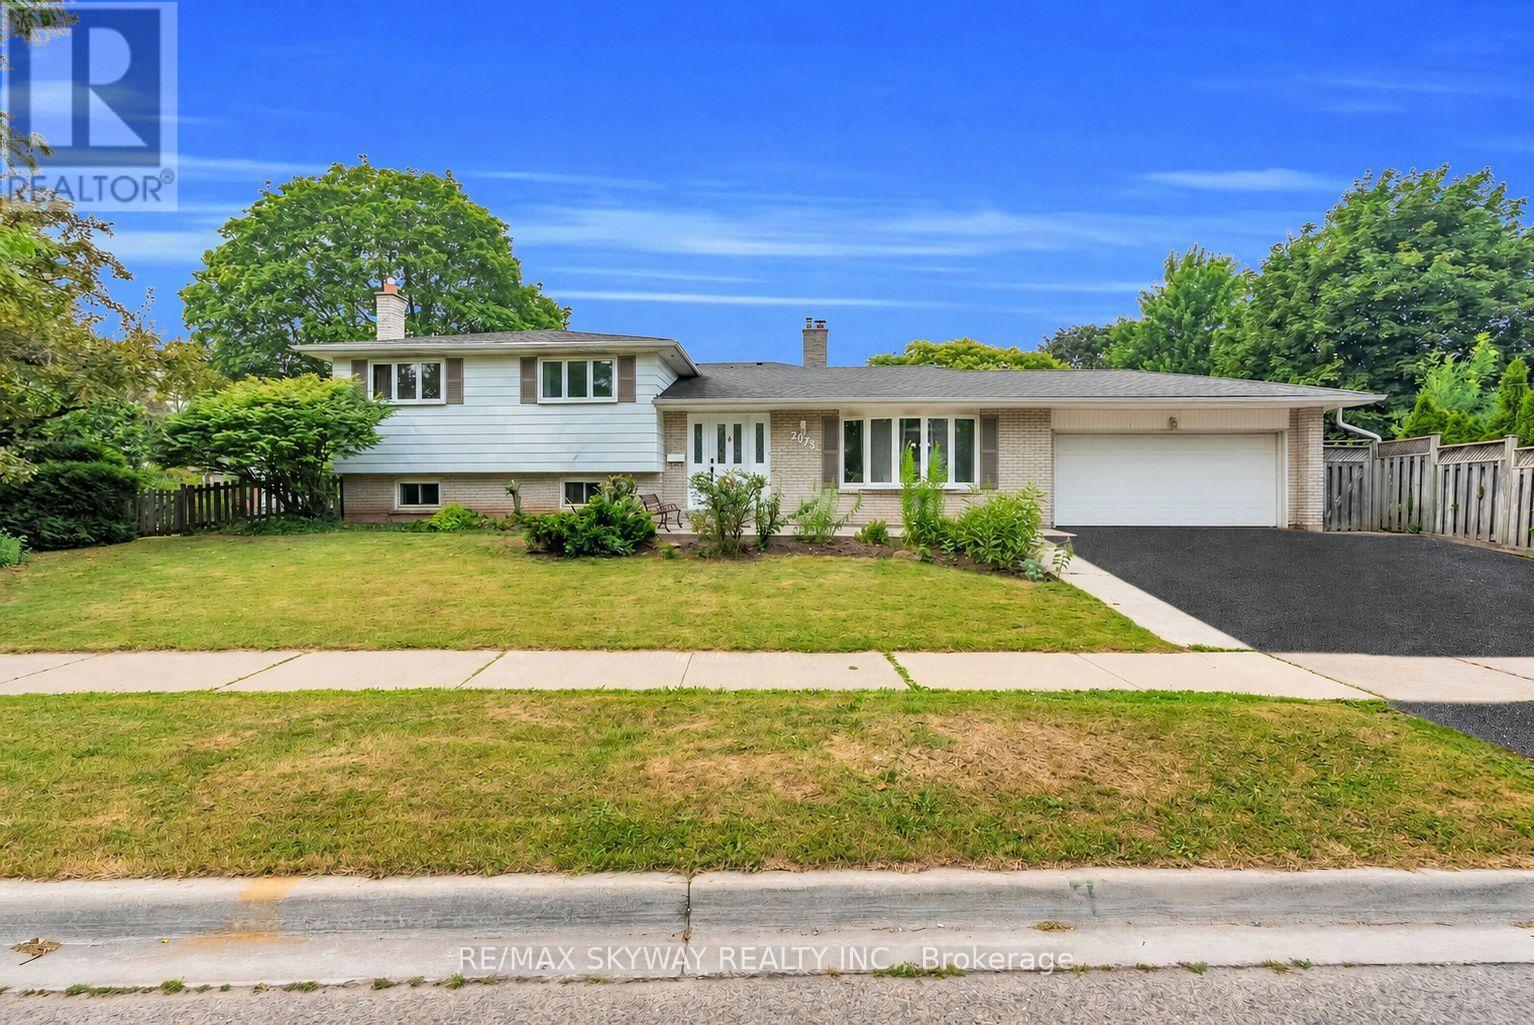
"Welcome to this exceptional corner-lot home in the highly sought-after Sheridan Homelands, offering over 2,500 sq. ft. of beautifully finished living space on an impressive 69 x 124 ft. lot. Freshly painted throughout and featuring updated light fixtures, this sun-filled 4-level sidesplit combines timeless charm with modern comfort in one of Mississauga's most desirable family neighbourhoods. The functional layout offers spacious principal rooms, an open-concept living and dining area, and a bright eat-in kitchen with a walkout to the backyard. The generous primary bedroom features convenient semi-ensuite access, while the expansive family room showcases a cozy wood-burning fireplace-perfect for relaxing evenings or entertaining family and friends. The finished lower level includes two additional bedrooms and offers excellent flexibility as a private in-law suite, guest accommodation, home office, or potential income-generating space. Step outside to your own backyard retreat, designed for year-round enjoyment. Enjoy summer days in the above-ground pool, unwind in the hot tub, relax under the gazebo, and take in the peaceful setting-all within the privacy of this oversized lot. Additional highlights include abundant storage, a double-car garage, and an extra-wide driveway with parking for three additional vehicles. Located in the heart of Sheridan Homelands, this home is within walking distance to top-rated schools, parks, playgrounds, and scenic walking trails. Enjoy quick access to Costco, shopping, restaurants, GO Transit, public transit, and major highways including the QEW, Hwy 403, and Hwy 407, making commuting throughout the GTA effortless. A rare opportunity to own a beautifully updated home on a premium corner lot in one of Mississauga's most established and family-friendly communities." (id:60365)
11 Maple Lane
Caledon, Ontario
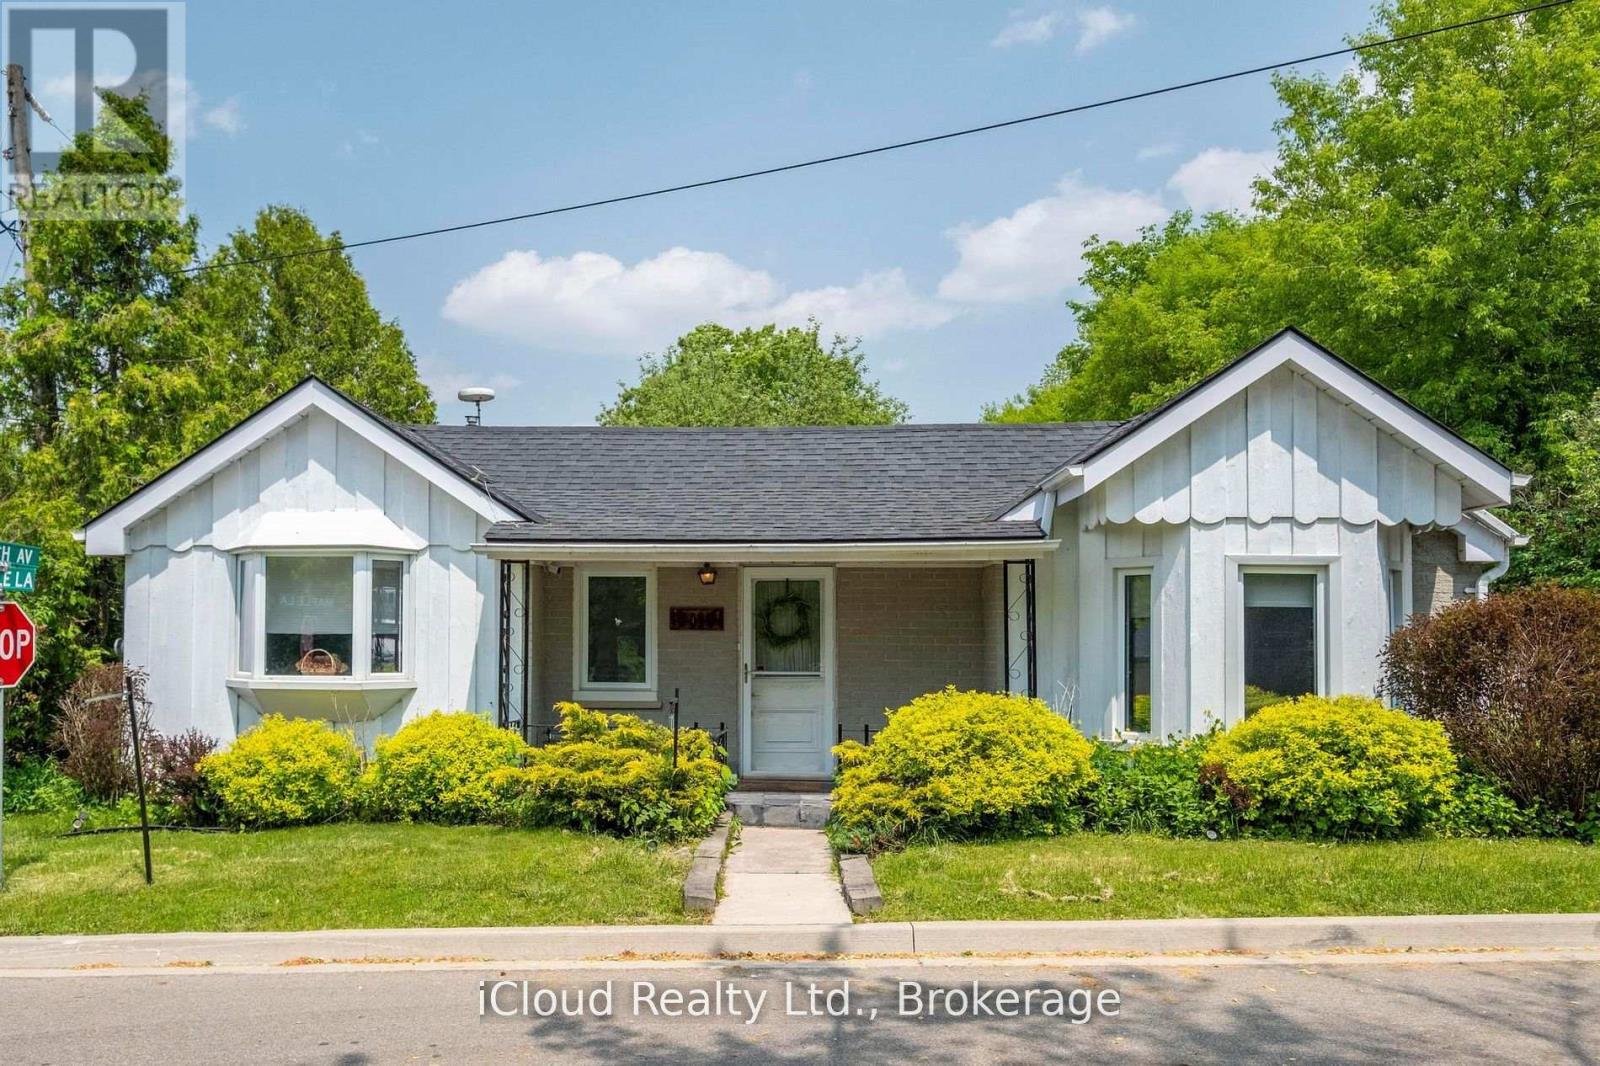
Welcome to the perfect blend of cozy charm and contemporary design. The sun-drenched, open concept main floor is tailor-made for seamless modern living. At its heart is a chef-inspired kitchen and dining area, anchored by the warmth of a feature gas fireplace. The main level boasts two serene bedrooms and two beautifully appointed bathrooms (including a full 4-piece), offering an ideal layout for young families or effortless guest hosting. Step outside onto the expansive deck-a private oasis for nature enthusiasts-perfect for soaking up daytime sun or hosting unforgettable evenings under the stars. The Ultimate Flex-Space: The fully finished lower level features a rare separate entrance, unlocking incredible versatility. Complete with a massive recreation room, a sleek kitchenette, and an additional bathroom, this space is a turnkey solution for an in-law suite, multi-generational living, or an income-generating rental. A truly unique property with endless potential. (id:60365)
70f - 173 Petch Avenue
Caledon, Ontario
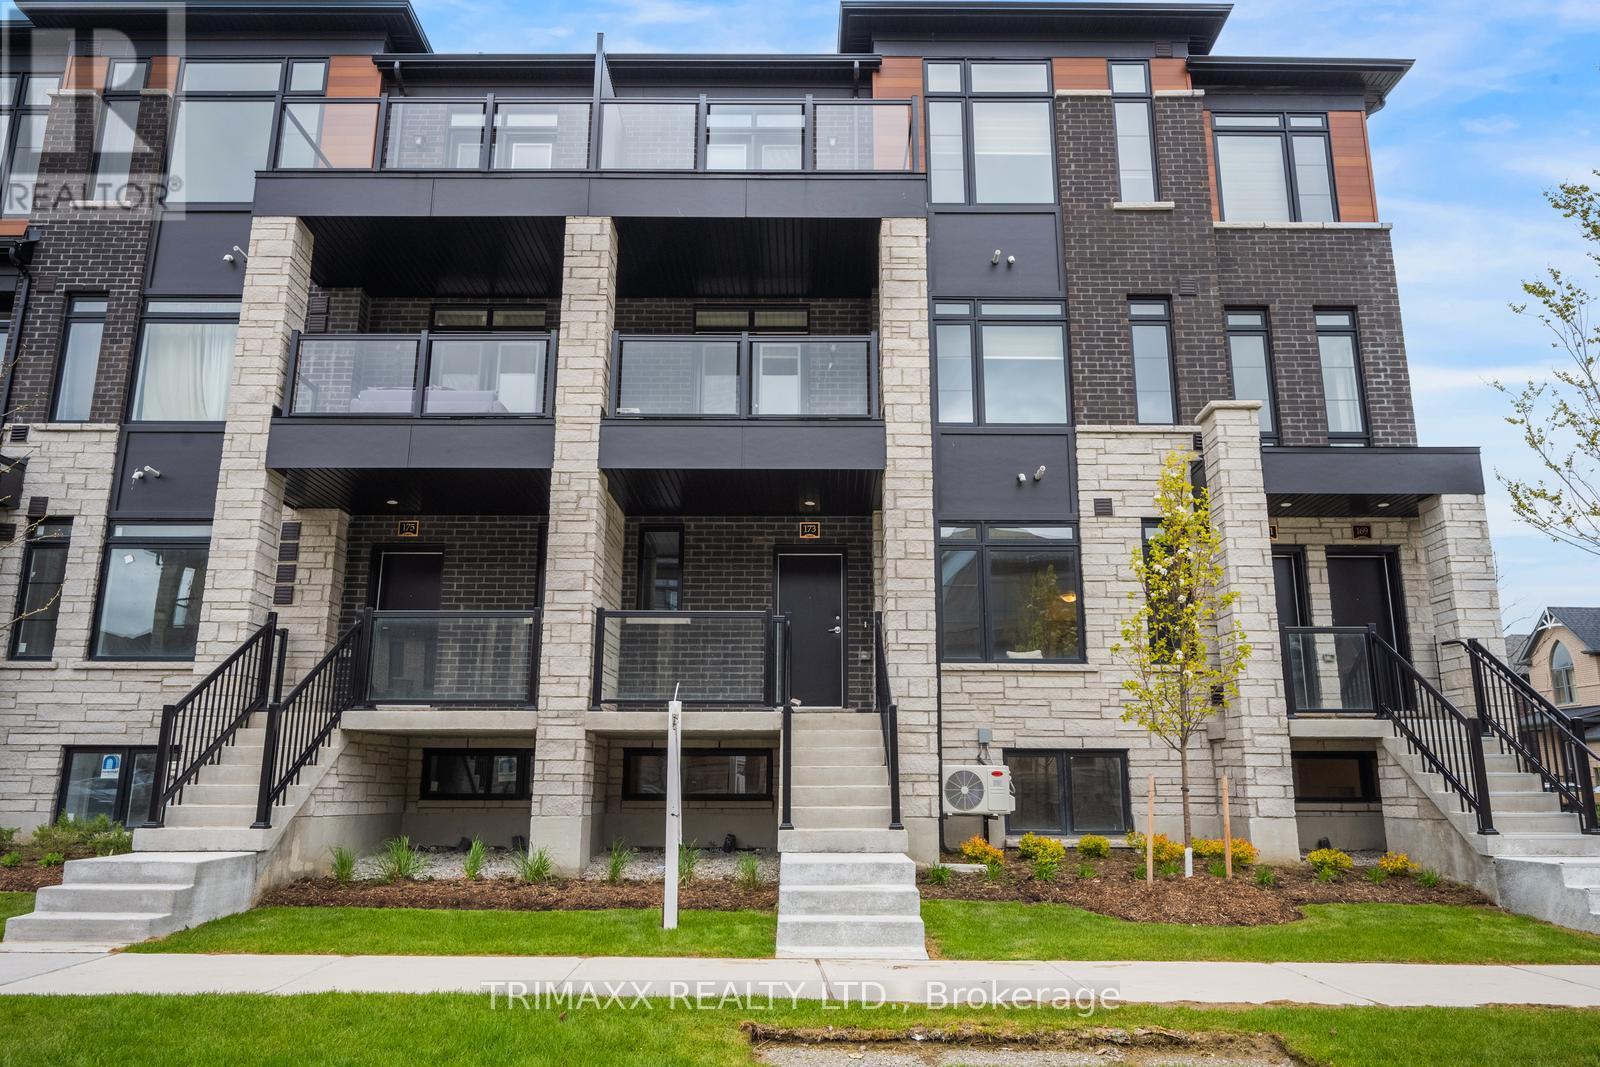
Fantastic Opportunity to Own 1331 SQUARE FEET, a Stylish & Contemporary Brand New End-Unit Urban Townhome in desirable Caledon, right at the Brampton border! This bright and spacious 3-bedroom, 2-bath home features a modern open-concept layout, covered terrace, stainless steel appliances, stacked washer & dryer, and 2-car parking (1 garage & 1 driveway). Enjoy low maintenance fees and a convenient location close to schools, shopping, parks, transit, future highway access, and upcoming plaza developments. Don't Miss Out on this perfect opportunity for first-time buyers, families, or investors! TOTAL LIVING SPACE - 1331 SQ FEET ( PLEASE SEE FLOOR PLAN ATTACHED ) (id:60365)
B - 13 Gaskin Court N
Barrie, Ontario
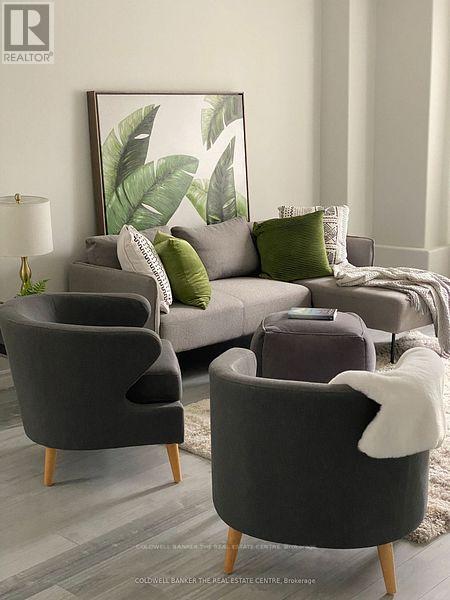
This beautiful unit features large above-grade windows that flood the space with natural light and offer gorgeous sweeping view of the City. Enjoy the ultimate convenience of your own exclusive ensuite laundry (no sharing required!) Equipped with a sleek and modern kitchenette, a spacious living area and 1 dedicated parking space. Tenants responsible for 40% of utilities. Perfect for a professional looking for a clean, private and scenice place to call home. Schedule your view today! (id:60365)
213 - 354 Atherley Road
Orillia, Ontario
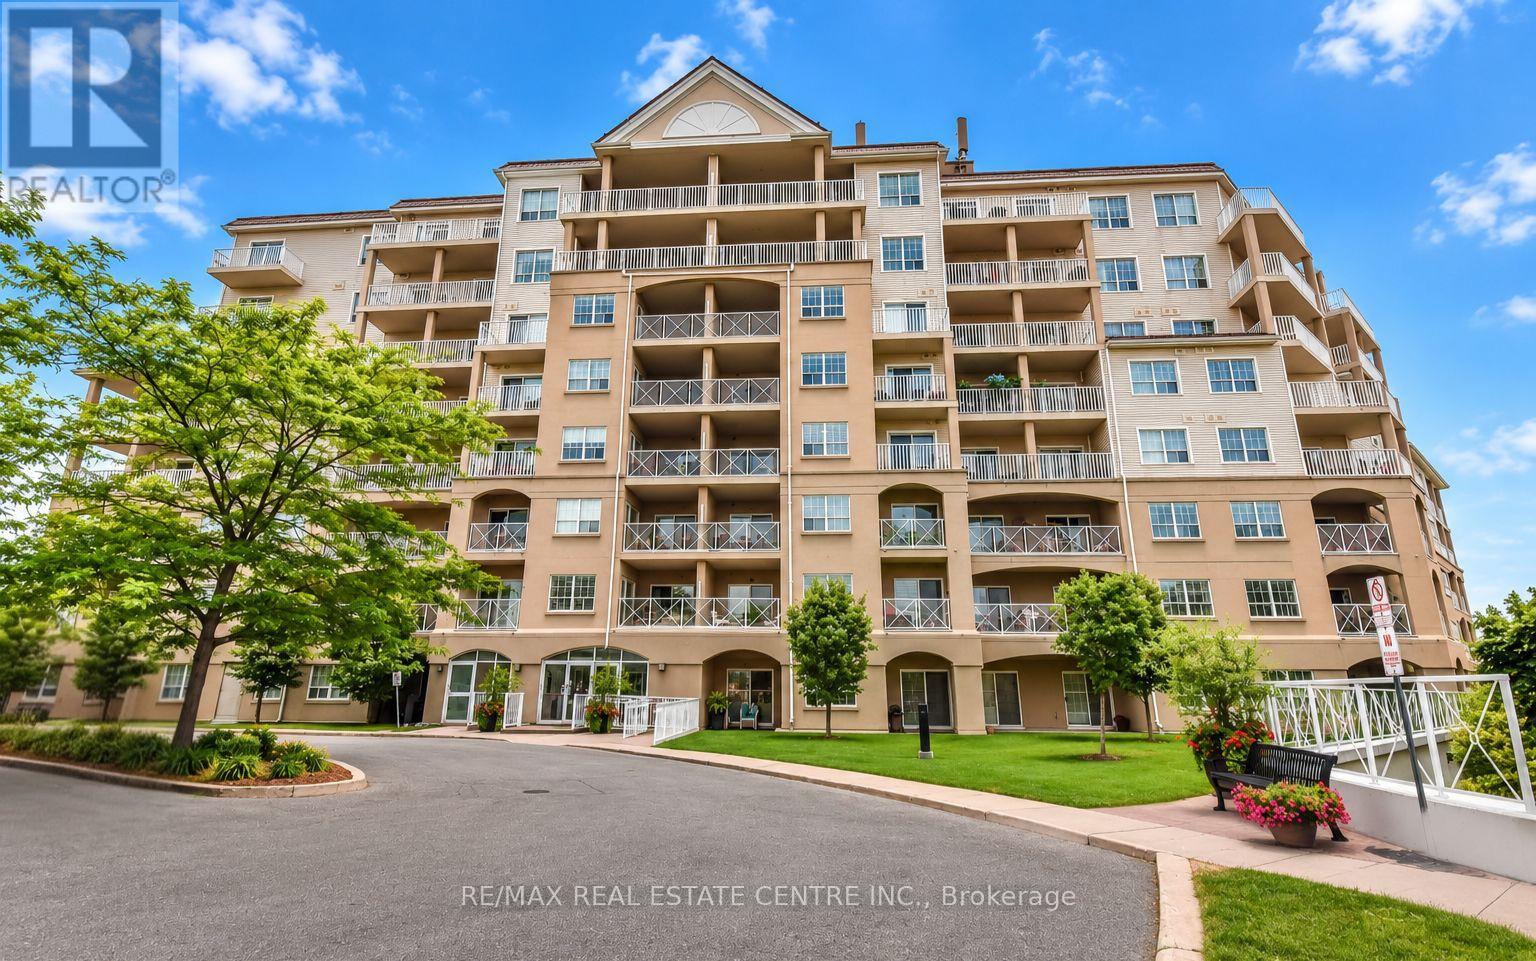
Enjoy maintenance-free living where every day feels like a getaway! Welcome to Panoramic Point, a sought-after waterfront community backing onto beautiful Lake Couchiching and adjacent to the scenic Tudhope Trail. This beautifully maintained 979 sq. ft., 2-bedroom + den, 2-bathroom condo offers bright, open-concept living designed for comfort and convenience. The spacious kitchen is the heart of the home, featuring granite countertops, a breakfast bar and plenty of workspace, while hard surface flooring throughout means there's no carpet to maintain. The versatile den is ideal for a home office, reading nook or hobby room. The generous primary suite features a walk-in closet and private ensuite with an easy-access walk-in shower, while a second bedroom, full bathroom and in-suite laundry complete this thoughtfully designed home. An oversized private storage locker, conveniently located beside your underground parking space, offers exceptional storage and easy access to your belongings, while the building's indoor car wash/detailing station, located just steps from your parking space, adds everyday convenience. This secure-entry building offers exceptional amenities, including an indoor pool, hot tub, sauna, fitness centre, beautifully appointed guest suites, a party room, and everything you need to enjoy a true resort-style lifestyle. Step outside to enjoy Lake Couchiching, the Tudhope Trail, parks, walking and cycling paths, with convenient on-site canoe, kayak and bicycle storage making it easy to embrace the outdoors. Located just minutes from downtown Orillia, shopping, restaurants and marinas, this move-in-ready condo offers the perfect blend of comfort, convenience and carefree living in one of Orillia's most desirable waterfront communities. (id:60365)
182 Richardson Crescent
Bradford West Gwillimbury, Ontario
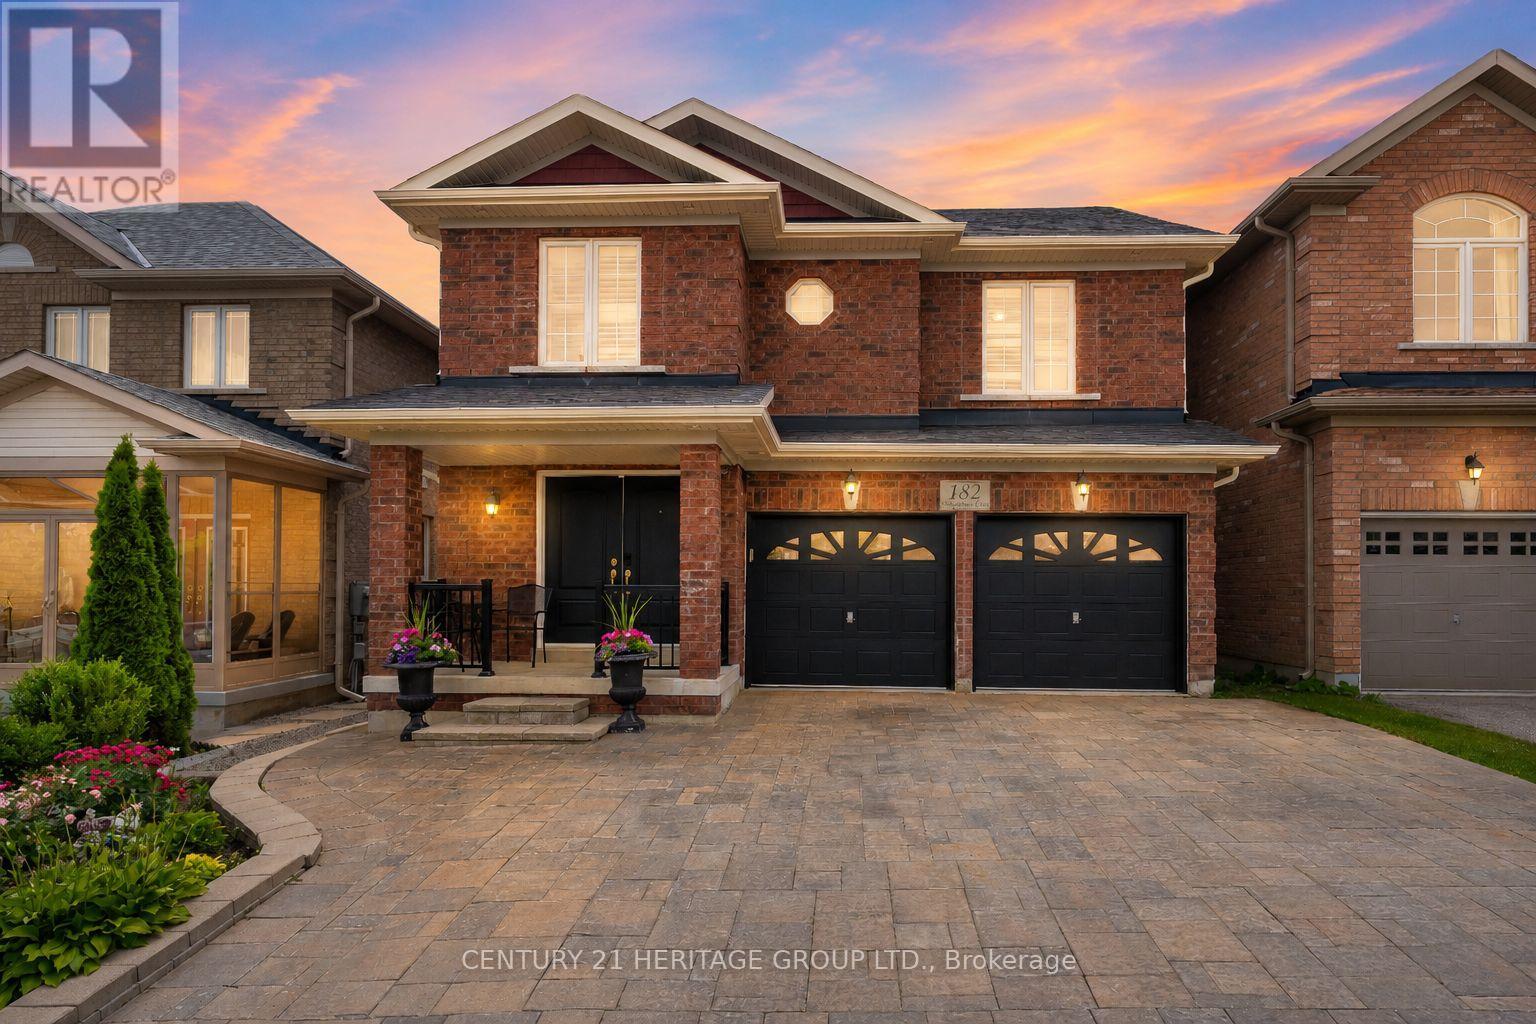
Welcome to this spacious 4+2 bedroom, 5 bathroom detached home in Bradford, offering over 4,000 sq ft of finished living space for the whole family * Finished walk-out basement with separate entrance offers exceptional flexibility for extended family or potential income, complete with a full kitchen, spacious living room, 2 bedrooms and a separate laundry room * Beautiful curb appeal with attractive front landscaping, an interlocked driveway and double car garage * Elegant entrance features wainscotting and crown moulding, creating a warm and inviting first impression * Bright open concept formal dining room is perfect for family gatherings and entertaining * Private main floor office with French doors, wainscotting and crown moulding provides an ideal work-from-home space * Pot lights throughout the main floor enhance the bright and welcoming living spaces * Beautiful kitchen features stainless steel appliances, stylish backsplash, large centre island with breakfast bar, abundant cabinetry and plenty of prep space * Bright breakfast area with walk-out to a large deck overlooking the fully fenced backyard * Spacious living room features a gas fireplace, wainscotting, crown moulding and large windows that fill the space with natural light * Massive primary retreat offers his-and-hers walk-in closets and a luxurious 5-piece ensuite bathroom * Three additional spacious bedrooms provide plenty of room for the family, including one bedroom with a private 4-piece ensuite and another with a convenient 4-piece semi-ensuite * Fully fenced backyard features a large deck and beautiful interlock patio, providing plenty of space for outdoor entertaining and family enjoyment * Close to parks, schools, shopping, restaurants, recreation, transit and all the amenities Bradford has to offer. * Some photos have been digitally enhanced/staged * (id:60365)
51 Monterey Road
Vaughan, Ontario
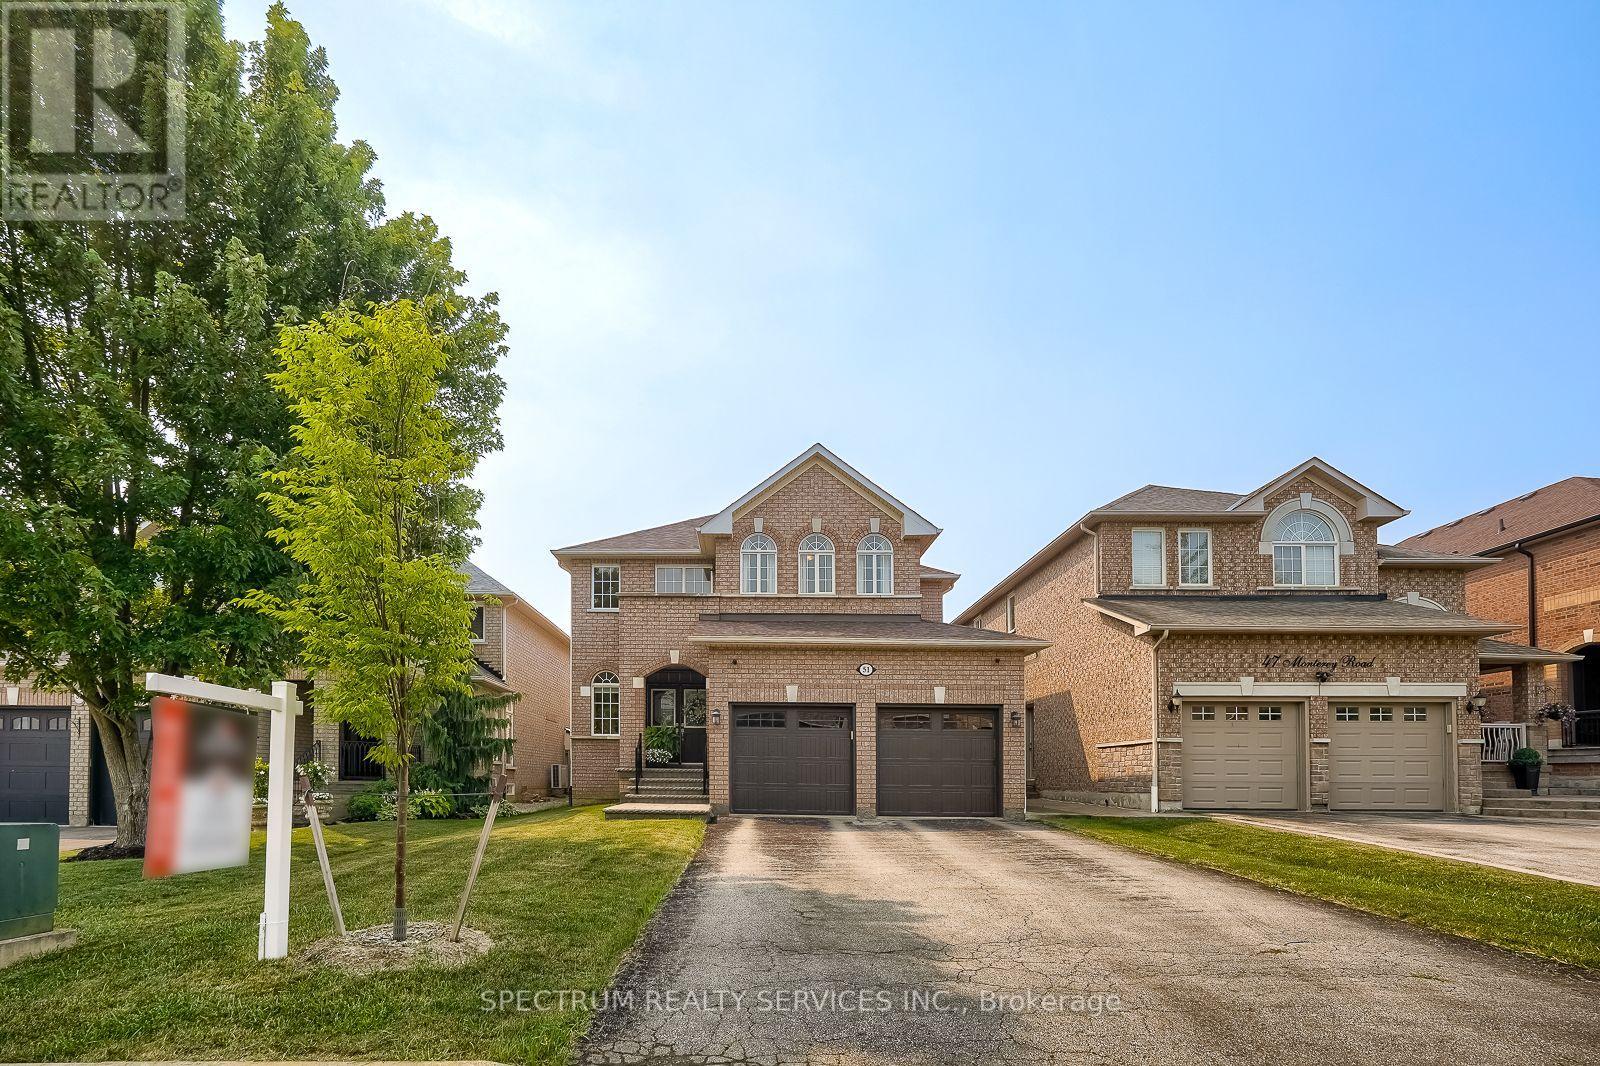
GORGEOUS HOME ALERT! 51 Monterey Road - Sonoma Heights. Welcome to this beautifully maintained family home offering 2,948 sq. ft. of exceptional living space in the highly sought-after Sonoma Heights community. Property Features: 4 Spacious Bedrooms, 3 Bathrooms, Finished Basement, Cozy Fireplace, Elegant Pot Lights Throughout Main Floor, 9-Foot Ceilings on the Main Floor, Newer Windows in the Primary Bedroom & Dining Room, Walkout Balcony from Second-Floor Bedroom, Large Primary Bedroom with Spacious Ensuite Bathroom. Convenient Staircase from the Mudroom to the Basement, Additional Staircase from the Main Floor to the Basement. Interior Access from the Garage with Remote Garage Door Openers. Grand Open Foyer Extending to the Second Floor, Modern LED Pot Lighting on the Lower Level (Basement). This exceptional home offers outstanding functionality, generous living space, and quality upgrades throughout. Every room has been thoughtfully designed for comfortable family living. Located just minutes from major highways, public transit, schools, shopping, parks, and a nearby hospital, this is a fantastic opportunity to own in one of Vaughan's most desirable neighbourhoods. This home truly must be seen to be appreciated! ?? Call Mike Venneri today to book your private showing! (id:60365)
Basement - 58 King's Cross Avenue
Richmond Hill, Ontario
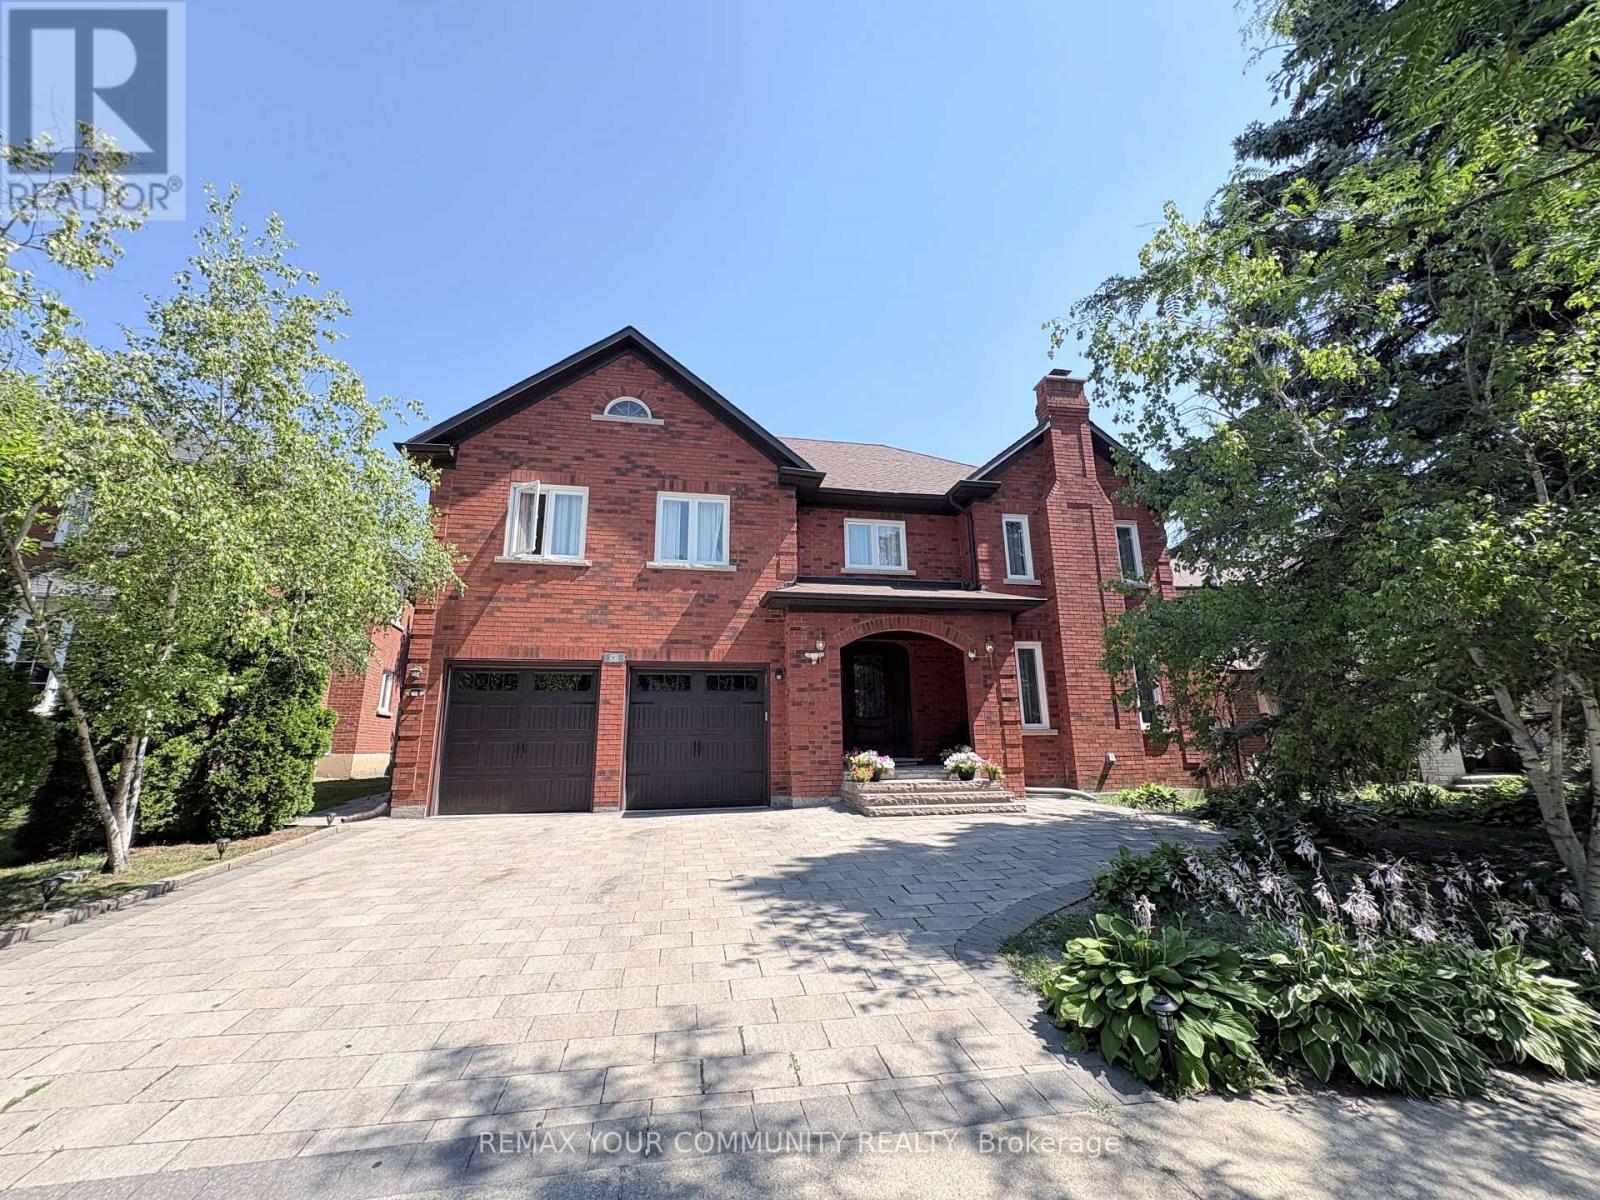
Beautifully Furnished Walk-up Basement Apartment Estimately 1,100 sq ft in Prestigious BayviewHill! Bright and spacious furnished basement suite in a luxurious detached home , located inthe highly sought-after Bayview Hill community. This well-designed unit features two bedrooms, a full kitchen, dining area, comfortable family and living areas, and a private entrance foradded convenience and privacy. Ideal for a single professional or a couple seeking a quiet,upscale neighbourhood. Close to top-ranked schools (BSS,BES), Walmart, Food basic, parks, public transit & Go Train Station, shopping, restaurants, and all major amenities. One parking space included. Move-in ready! (id:60365)
26 Christina Crescent
Bradford West Gwillimbury, Ontario
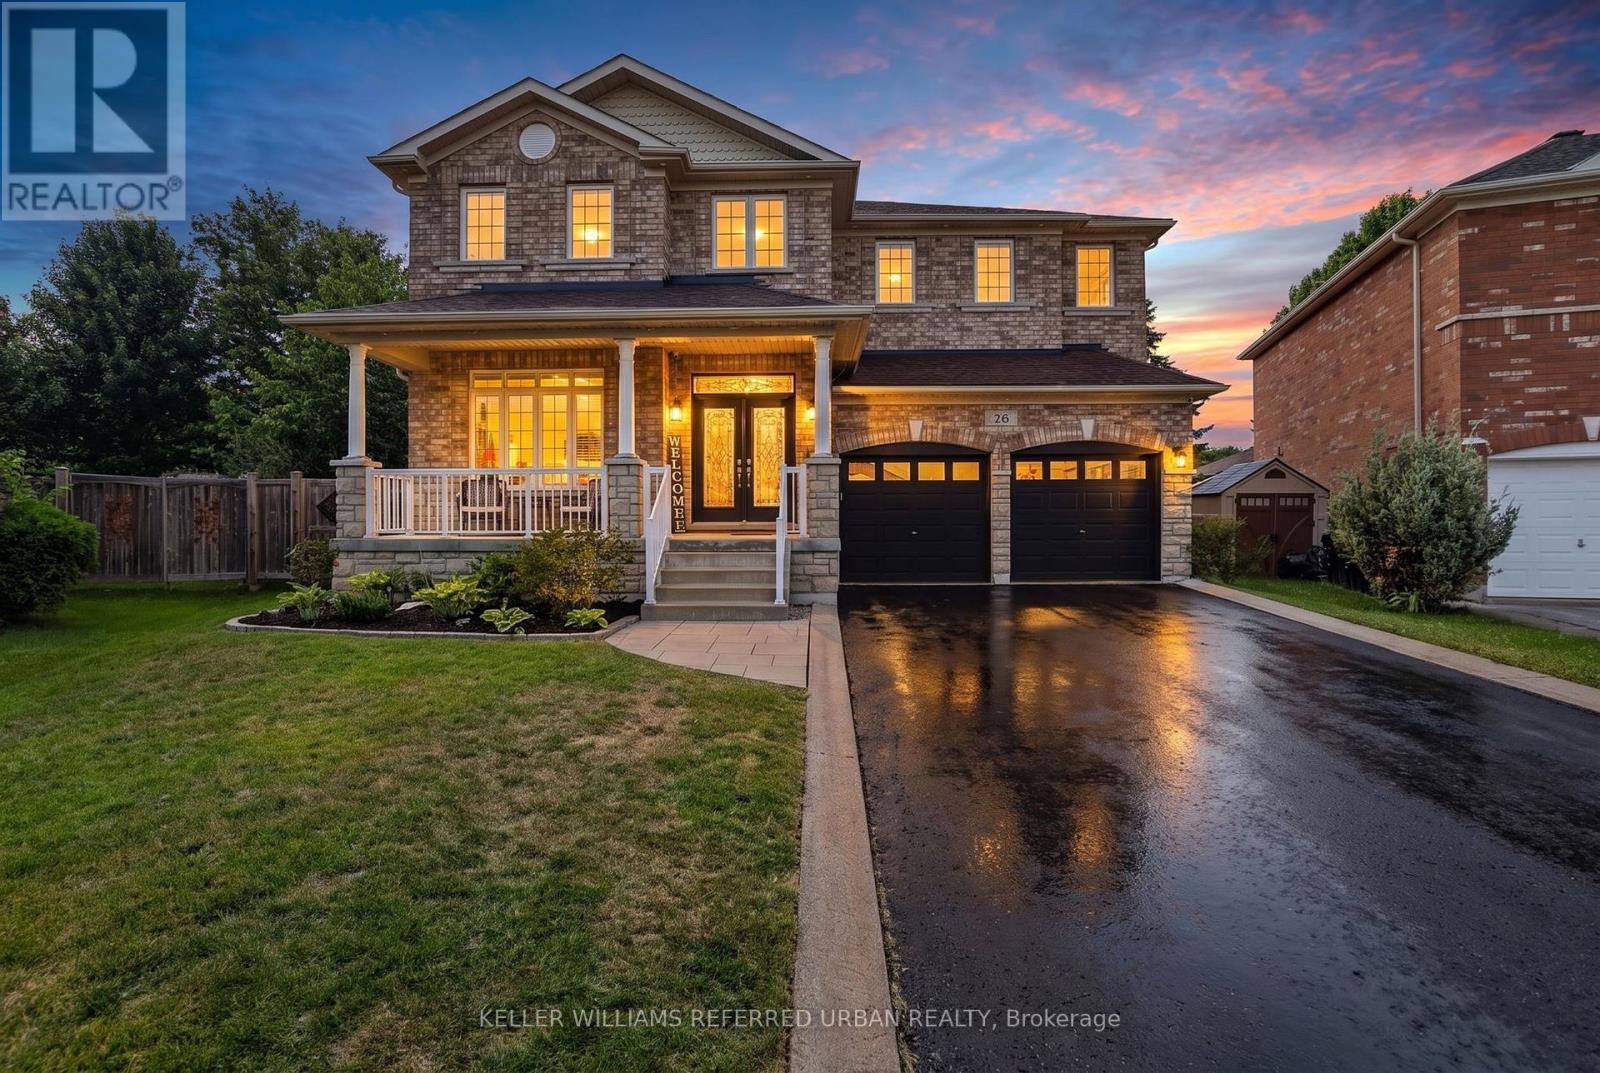
Welcome to this exceptional family home offering the perfect blend of elegance, functionality, and resort-style outdoor living. From the moment you step inside, you're welcomed by a grand foyer with soaring 18-foot ceilings. Hardwood and stone floors, California knockdown ceilings, crown moulding, and abundant natural light showcase the quality craftsmanship found throughout.The spectacular great room is the heart of the home, featuring soaring 18-foot cathedral ceilings, a gas fireplace, and stunning Juliette balcony overlooking the space above. A private main floor office with French doors provides the ideal work-from-home space, while the spacious formal dining room is perfect for hosting family gatherings and special occasions.The gourmet kitchen is designed for both everyday living and entertaining, complete with granite countertops, stone backsplash, pantry, custom wine rack, and a bright breakfast area with walkout to the backyard.Upstairs, every bedroom enjoys direct bathroom access. The primary retreat features two closets, including a walk-in, and a luxurious 5-piece ensuite with a soaker tub and double vanity. The second bedroom offers its own private ensuite, while the third and fourth bedrooms share a convenient Jack & Jill bath.The finished basement expands your living space with a large recreation room featuring a second gas fireplace, an additional bedroom, a 2-piece bath, generous utility room with extensive storage, and a spacious cantina.Step outside to your private backyard oasis. Situated on a premium pie-shaped lot, the fully fenced yard boasts an oversized cedar deck, gazebo, pergola-BBQ area, above-ground heated pool, mature fruit trees, Kids Playground, shed and plenty of space for relaxing or entertaining.Set in one of Bradford's premier family communities, this home offers the lifestyle today's families are looking for, with nearby schools, parks, quick access to Highway 400, and Large driveway with no sidewalk. (id:60365)
62 Aberfeldy Crescent
Markham, Ontario
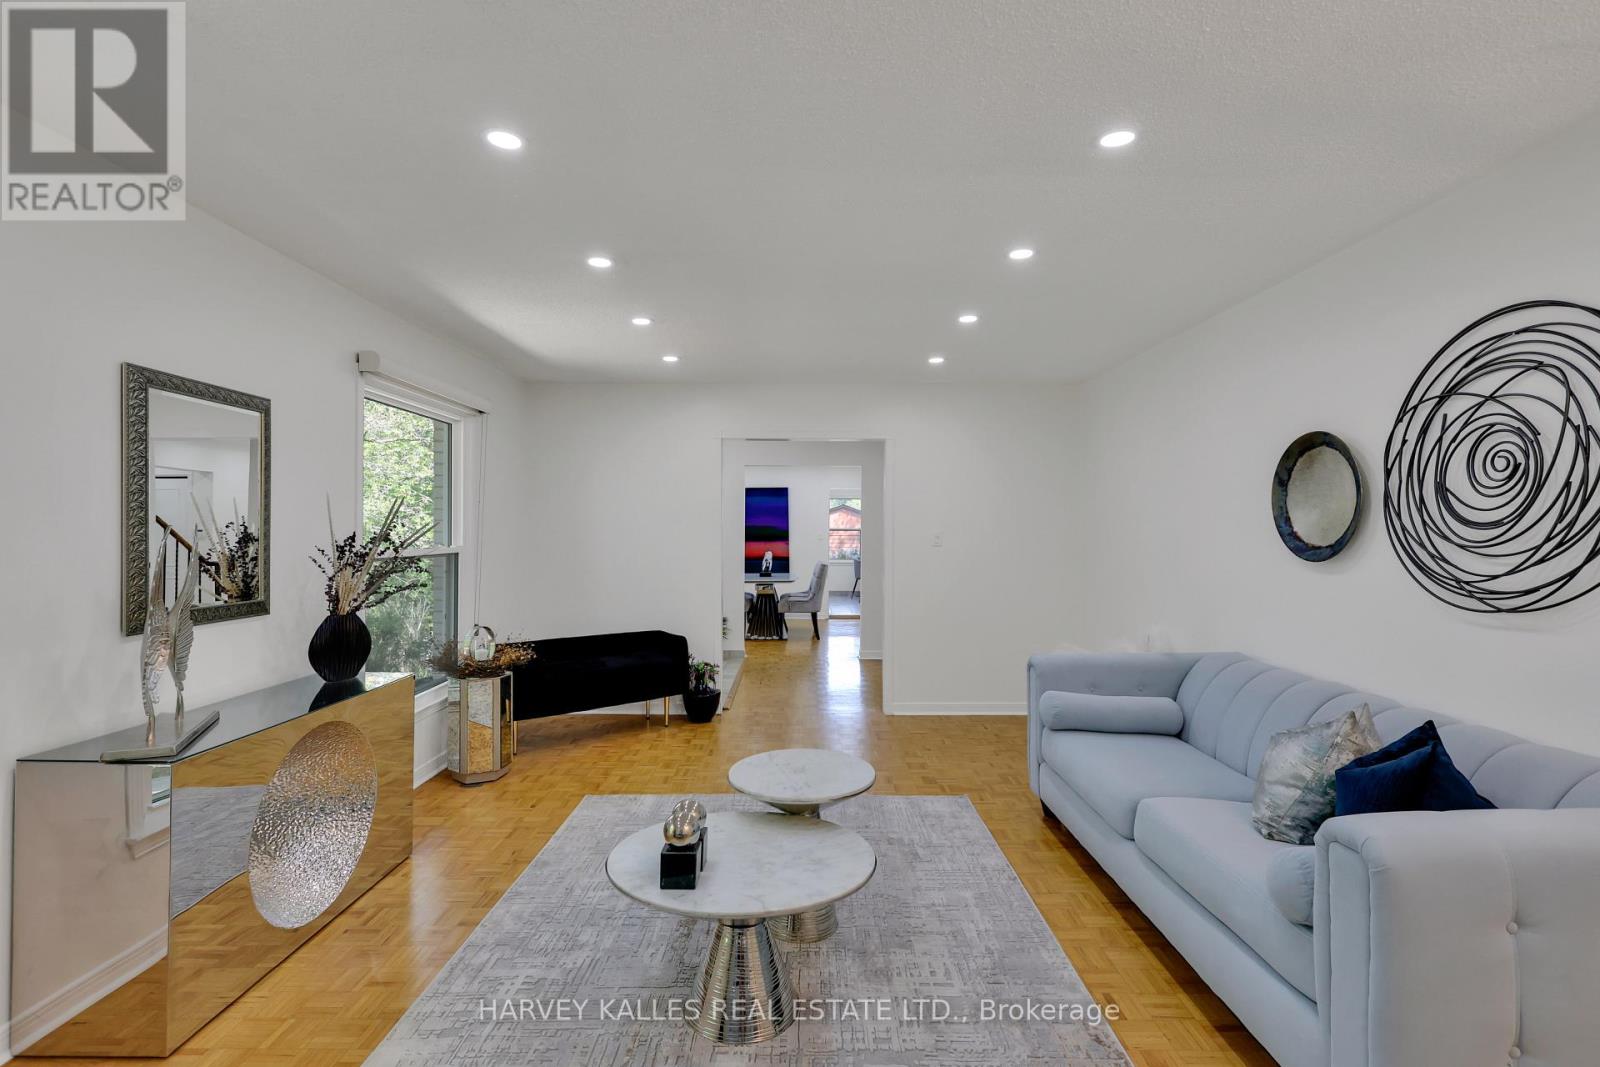
Upgraded 4 Bed + 2 Bed Room In -Law suite apartment with separate entrances, Separate Kitchen , Separate laundry in the heart of German Mills , set on a wide 60 ft lot - thoughtfully upgraded and move-in ready with genuine future potential. Main Floor welcomes you with an artistic X-large Living Room area completes with memorable green views and filled with natural light .The standout wow Factor is the walk-out basement with soaring high ceilings, Multiple separate entrances, and direct step-free access to a grand, flat backyard ,a rare and versatile combination perfect for extended family or income potential. Updated 200A electrical panel, new lower-level kitchen, new basement 3-piece washroom, separate laundry with new appliances, finished basement living area, new ~50 ft retaining wall, new 6x6 post fencing, pot lights throughout, backyard grading, landscaping refresh, and fresh paint. 4+2 Bed | 4 Bath | 2-car attached garage | 6 total parking. Located in one of German Mills' most sought-after pockets - steps to scenic trails, parks, TTC/YRT transit, Bayview Golf Club & Hwy 404. Top-ranked schools: German Mills Public School Rating (9.5) , St. Michael Catholic Academy & St. Robert CHS. A rare opportunity in one of Thornhill's most family-oriented communities. (id:60365)
34 Jacobi Court
Vaughan, Ontario
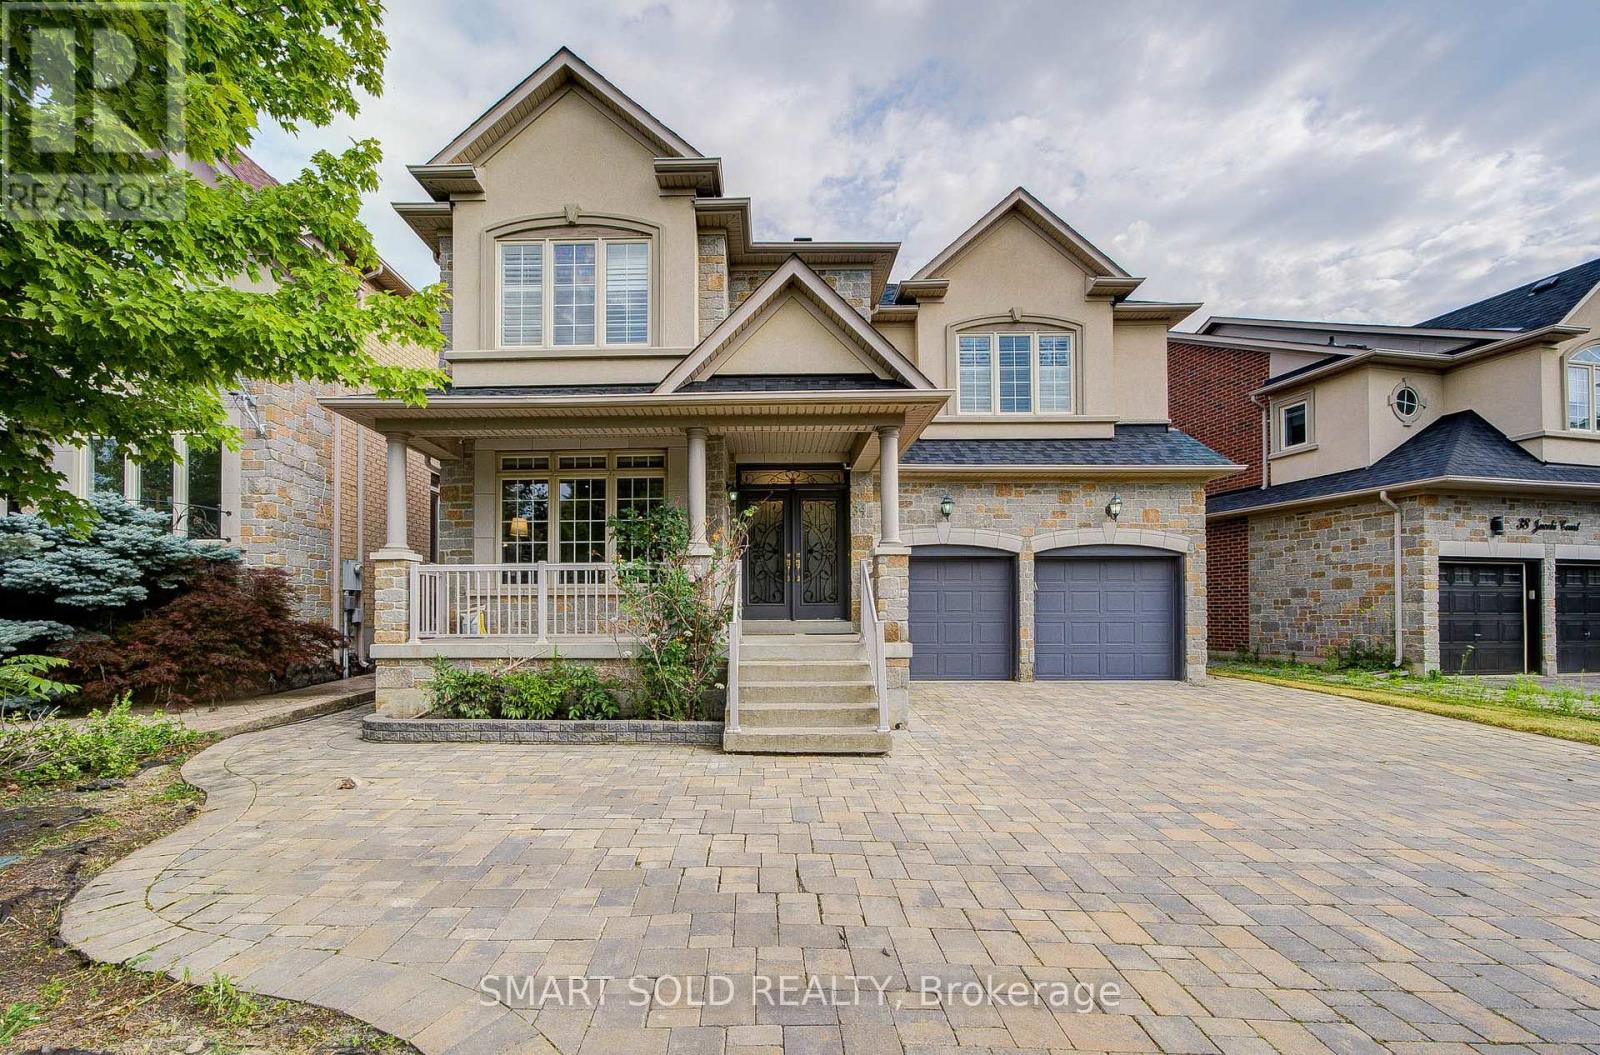
Stunning 4+1 Bedroom Family Home In The Prestigious Thornhill Woods Community! Offering Approximately 2,886 Sq Ft Of Above-Ground Living Space, This Beautifully Maintained Residence Sits On A Premium 51-Foot Ravine Court Lot And Features A Spacious, Functional Layout Designed For Modern Family Living. The Impressive Two-Storey Family Room Showcases Soaring Ceilings, A Dramatic Floor-To-Ceiling Stone Feature Wall, And Expansive Windows That Fill The Home With Natural Light. The Open-Concept Living And Dining Area Is Enhanced With Pot Lights, A Double-Sided Fireplace, And Large Windows, Creating A Warm And Inviting Atmosphere. The Gourmet Kitchen Features Stainless Steel Appliances, Quartz Countertops, A Breakfast Bar, And A Bright Breakfast Area With A Walk-Out To The Backyard. The Thoughtfully Designed Second Floor Offers 4 Generously Sized Bedrooms, Including 2 Ensuite Bedrooms. The Primary Suite Features A 5-Piece Ensuite And A Walk-In Closet. The Professionally Finished Basement Includes A Large Recreation Room, One Bedroom, One Den, And A 4-Piece Bathroom, Providing Excellent Flexibility For Extended Family, Guests, Or A Home Office. Recent Major Upgrades Include A Newer Roof (2022), A New High-Efficiency Furnace And Central Air Conditioning (2025), And A Whole-Home Water Softener System, Enhancing Comfort, Energy Efficiency, And Water Quality. Prime Location: Just 3 Minutes To Highways 7 & 407, 10 Minutes To Rutherford GO Station, And Within Walking Distance To Top-Ranked Stephen Lewis Secondary School And North Thornhill Community Centre. Located Within The Boundary Of Highly Ranked St. Theresa Of Lisieux Catholic High School. Close To Parks, Nature Trails, Shopping Plazas, And All Essential Amenities. (id:60365)
7 Briarbluff Avenue
Toronto, Ontario
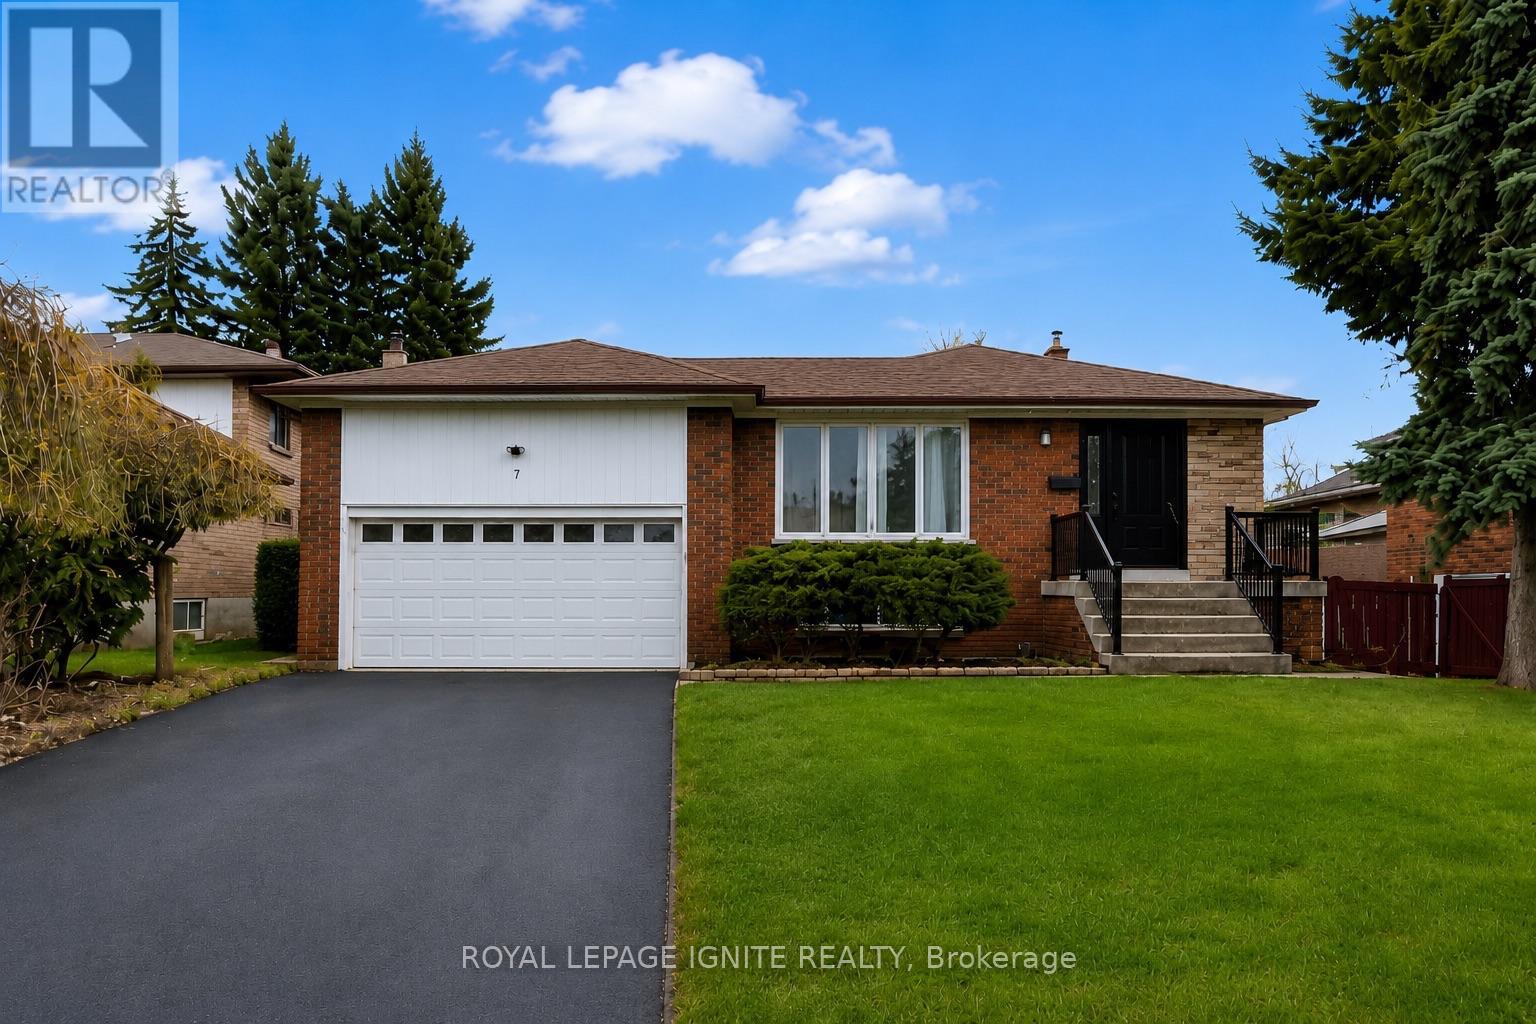
Welcome to 7 Briarbluff Ave, a spacious and versatile 4-level backsplit offering plenty of room for growing families. This beautifully finished home features 3+1 bedrooms, 3 bathrooms, 2 kitchens, a double-car garage, a walk-up basement, and a separate side entrance.The bright and functional interior has been enhanced with a fully upgraded kitchen completed approximately two months ago, a brand-new stove and range hood, and an almost-new refrigerator. Additional improvements include new flooring in the basement and family room, fresh paint throughout the family room and hallway, a brand-new front door and railings, recently replaced rear deck, and new downspouts. Situated on an impressive 58-foot-wide lot, the property offers a beautiful backyard that is perfect for entertaining, relaxing, or creating your own private outdoor retreat. The flexible layout provides excellent potential for multigenerational living or for investors looking to explore the possibility of converting the property into a three-unit rental. The air conditioner is approximately 2 years old, the hot water tank was replaced this year. Enjoy an exceptional location close to Highway 401, approximately five minutes from Guildwood GO Station, and within walking distance of TTC bus service. The home is also conveniently located near the University of Toronto Scarborough Campus and Centennial College. Families will appreciate the nearby public and French immersion schools, churches, mosques, grocery stores, Heron Park Community Recreation Centre, and Toronto Public Library. Outdoor enthusiasts will enjoy convenient access to the Port Union and Guildwood waterfronts, scenic walking trails, and parks. Located in a welcoming, family-friendly neighbourhood with excellent long-term potential, this is an opportunity you do not want to miss! (id:60365)

© 2026 Proptech Realty Inc., Brokerage.