
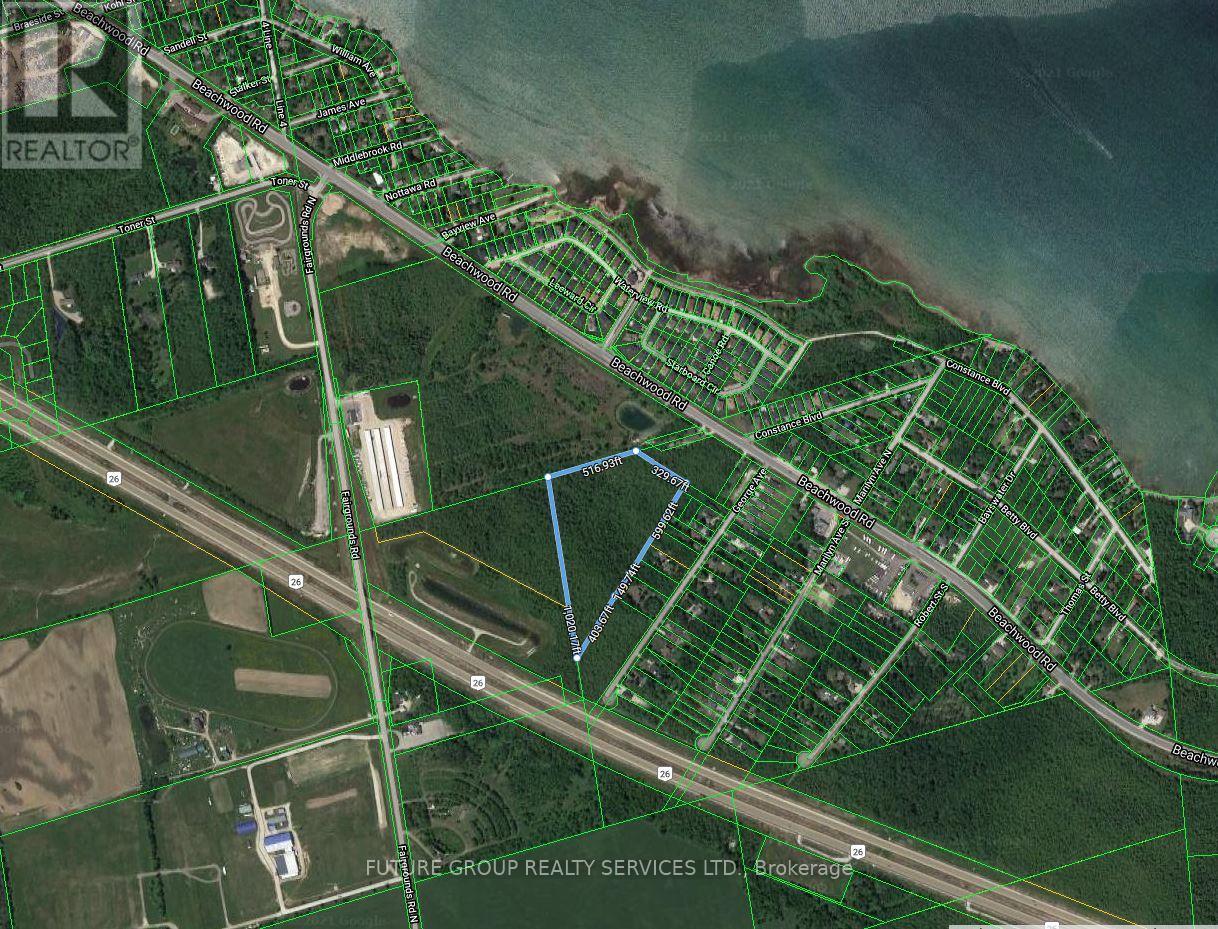
00000 George Avenue
Wasaga Beach, Ontario
Attention Developers - 10.3 Acres Development Land. Zoned D for development. Non-residential Uses: Agricultural produce sales outlet, Agricultural use ( not including agricultural use involving livestock) Conservation use and wildlife sanctuary including a forestry, Home occupation, Public or private park The World's Longest Fresh Water Beach. Close To Superstore, 30 Mins From Blue Mountain Skiing. Close To New Developments, Bungalow Lofts, Condo, Etc. Municipal Services At Property Line. Approved Residential Uses: Detached accessory dwelling unit , Existing single detached dwelling unit; (id:60365)
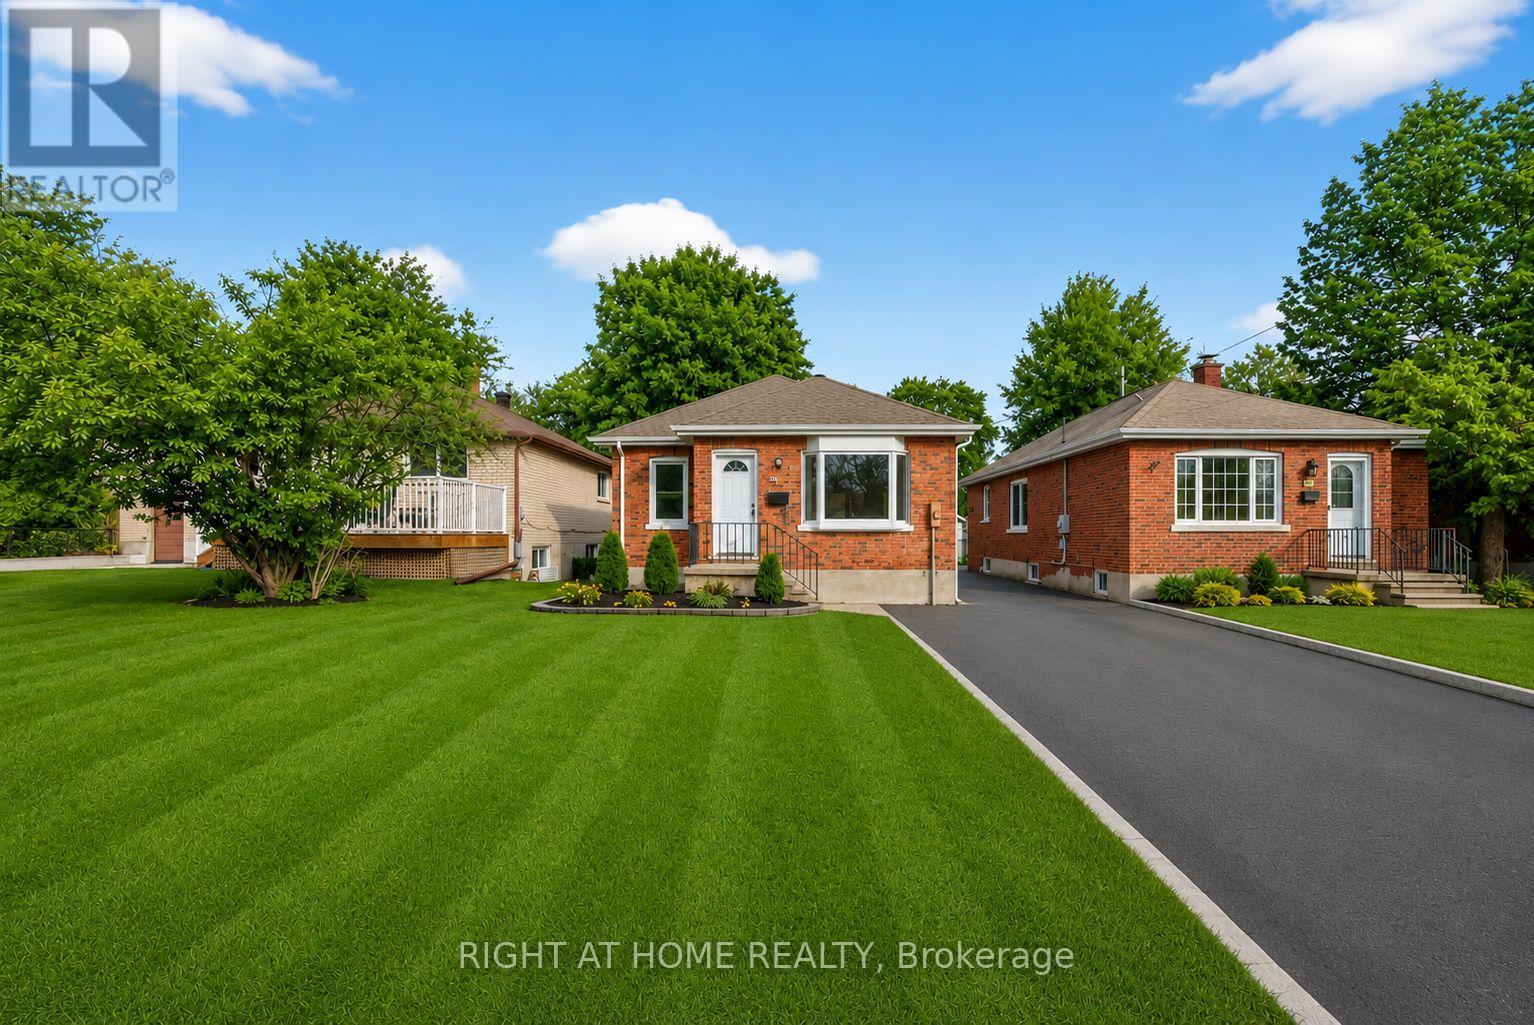
25 Thomson Street
Barrie, Ontario
First time home buyers, Growing families, Investors check this one out. Welcome to this well maintained and move-in ready home located in one of Barrie's most desirable and family-friendly neighbourhoods. 25 Thomson Street offers the perfect blend of comfort, style, and convenience. Ideal for anyone looking to enjoy everything this vibrant community has to offer. Located in the heart of Barrie's Queen's Park. This charming all brick bungalow is nestled on a quiet tree lined street. Spacious and functional layout with bright inviting spaces, Fully functional kitchen with open concept dining room great for entertaining, 3 bedrooms on the main floor and 1 bedroom in the basement, Plus a large family room in the basement, 200 amp panel, hard wood floors, separate side door entrance, Private serene back yard ideal for relaxing, gardening or hosting summer gatherings. The back yard is 132ft deep and offers a single car garage. This home is located close to schools, parks, Barrie's beautiful waterfront, shopping, everyday amenities, public transit, commuter routes and so much more! (id:60365)
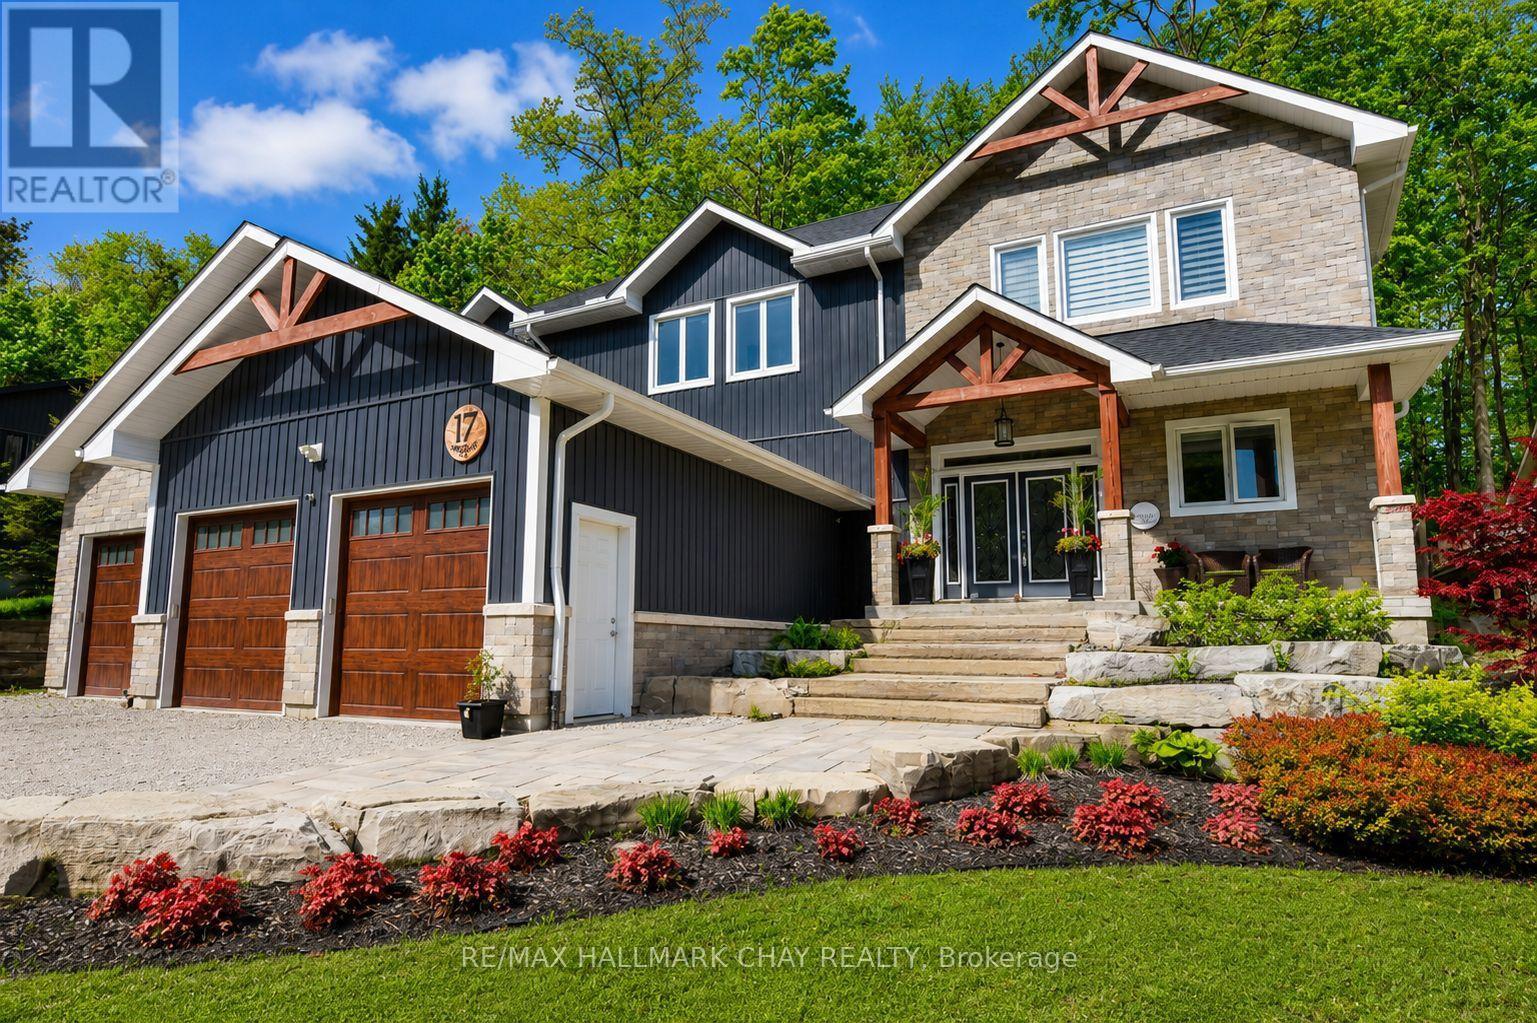
17 Pine Ridge Trail
Oro-Medonte, Ontario
17 Pine Ridge Trail offers luxury estate living in the heart of Horseshoe Valley, set on a private maple-treed lot backing onto forest on a quiet dead-end street. Step inside and you'll immediately appreciate the bright, open-concept design with high ceilings, pot lighting, and oversized rear windows that bring the outdoors in. The chef-inspired kitchen is truly the heart of the home, featuring a massive centre island with stone countertops, oversized double stainless fridge, gas range, dishwasher, bar fridge, and range hood-perfect for everyday living and entertaining. Between the kitchen and living room, you'll love the dedicated dining area with custom built-in cabinetry, this area is ideal for family meals, homework space, or a functional work-from-home setup, with walkout to the timber-framed covered porch complete with multiple gas lines for year-round outdoor enjoyment. The inviting living room is anchored by a stunning gas fireplace and views of the private backyard. Also on the main level is a versatile office, playroom, or potential additional bedroom, along with a 2-piece bath and oversized mudroom. The triple car garage offers two convenient interior access points-one into the mudroom and another directly to the basement stairway-providing exceptional everyday functionality. Upstairs features four spacious bedrooms including a primary suite with vaulted ceilings, walk-in closet with direct access to the laundry room, and a spa-like 5-piece ensuite with soaker tub, separate shower, and double sinks. A guest bedroom includes its own 4-piece ensuite, while bedrooms two and three share a semi 5 piece ensuite. Located minutes to Horseshoe Resort, Vettä Nordic Spa, trails, the new school, and recreation centre, you'll enjoy privacy, comfort, and true four-season living. Property has available - Residential Building / Apartment Dwelling (Finished Basement) Permit. (id:60365)
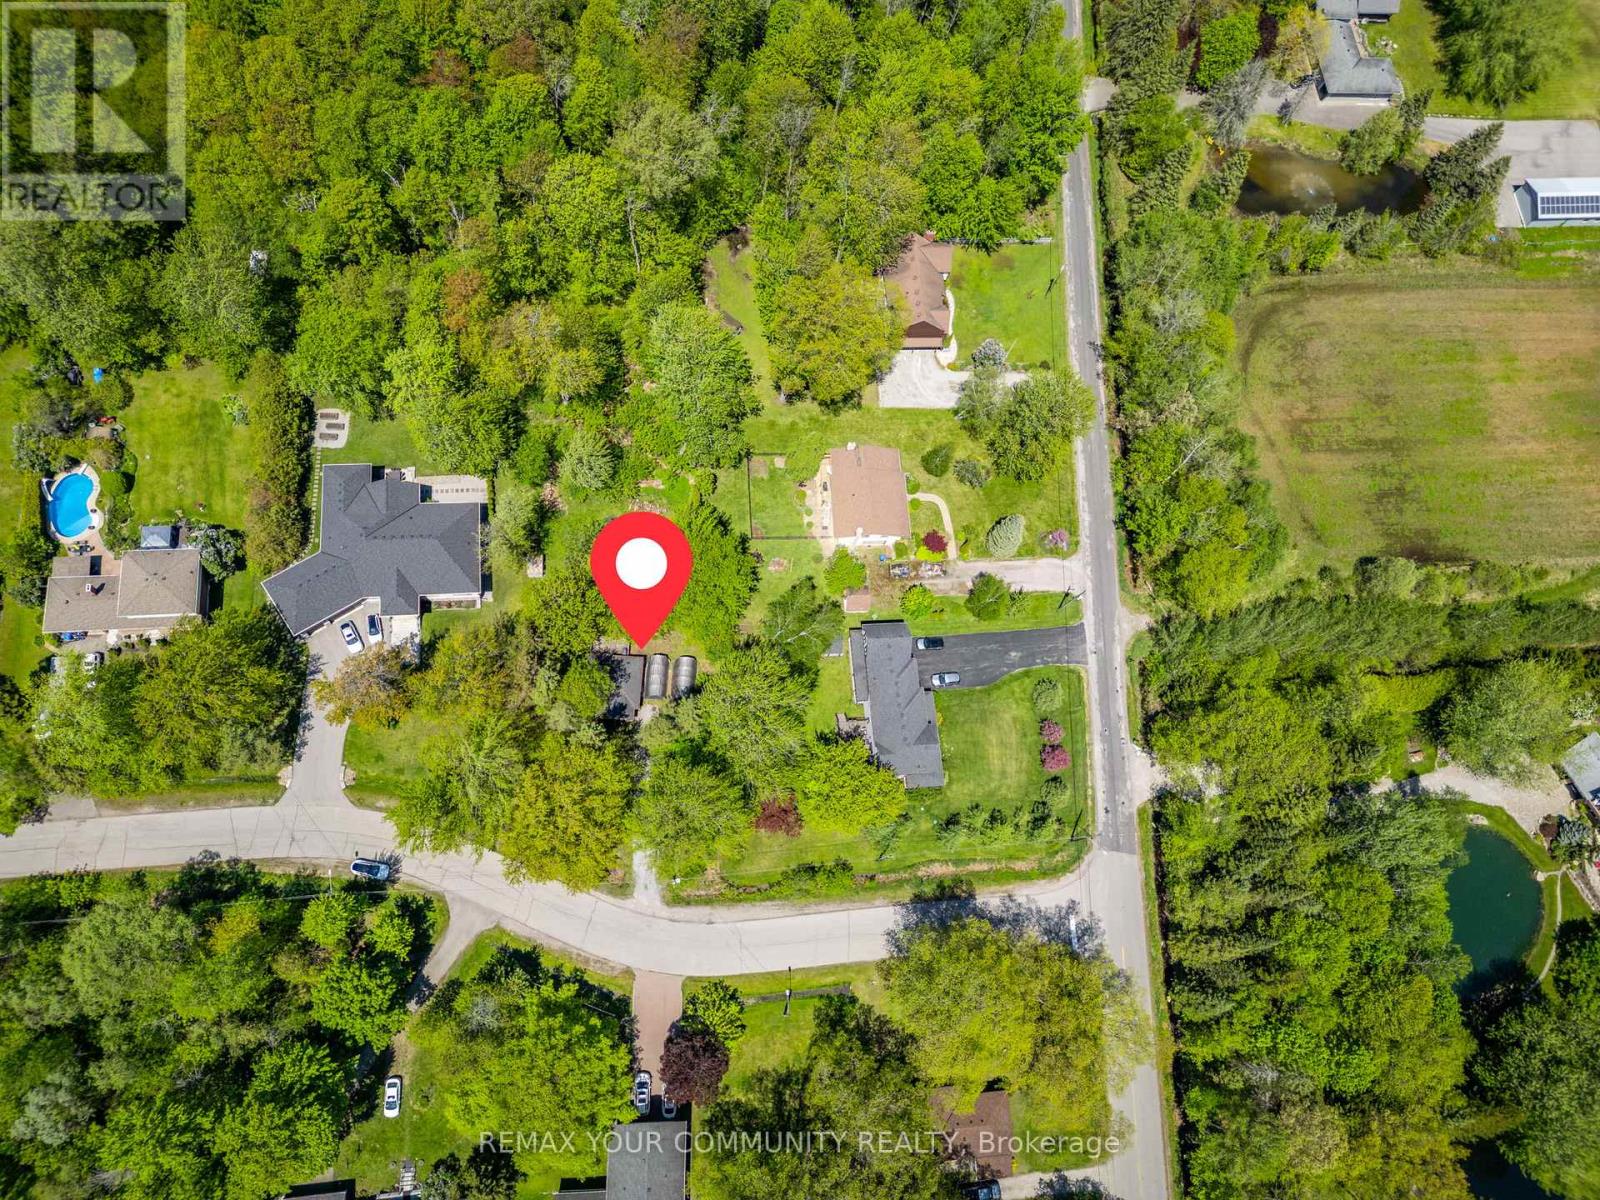
8 Morgans Road
East Gwillimbury, Ontario
Attention Builders, Investors and End Users! Rare building lot approx. 100' x 337' on a quiet, mature street in East Gwillimbury, one of Canada's fastest growing Municipalities. Multi-Million dollar home in the neighbourhood. The Holland River and a Marina is located at the end of the street and Silver Lakes Golf Club is nearby! A nature lover's dream! (id:60365)
2 Sam Davis Court
Whitchurch-Stouffville, Ontario
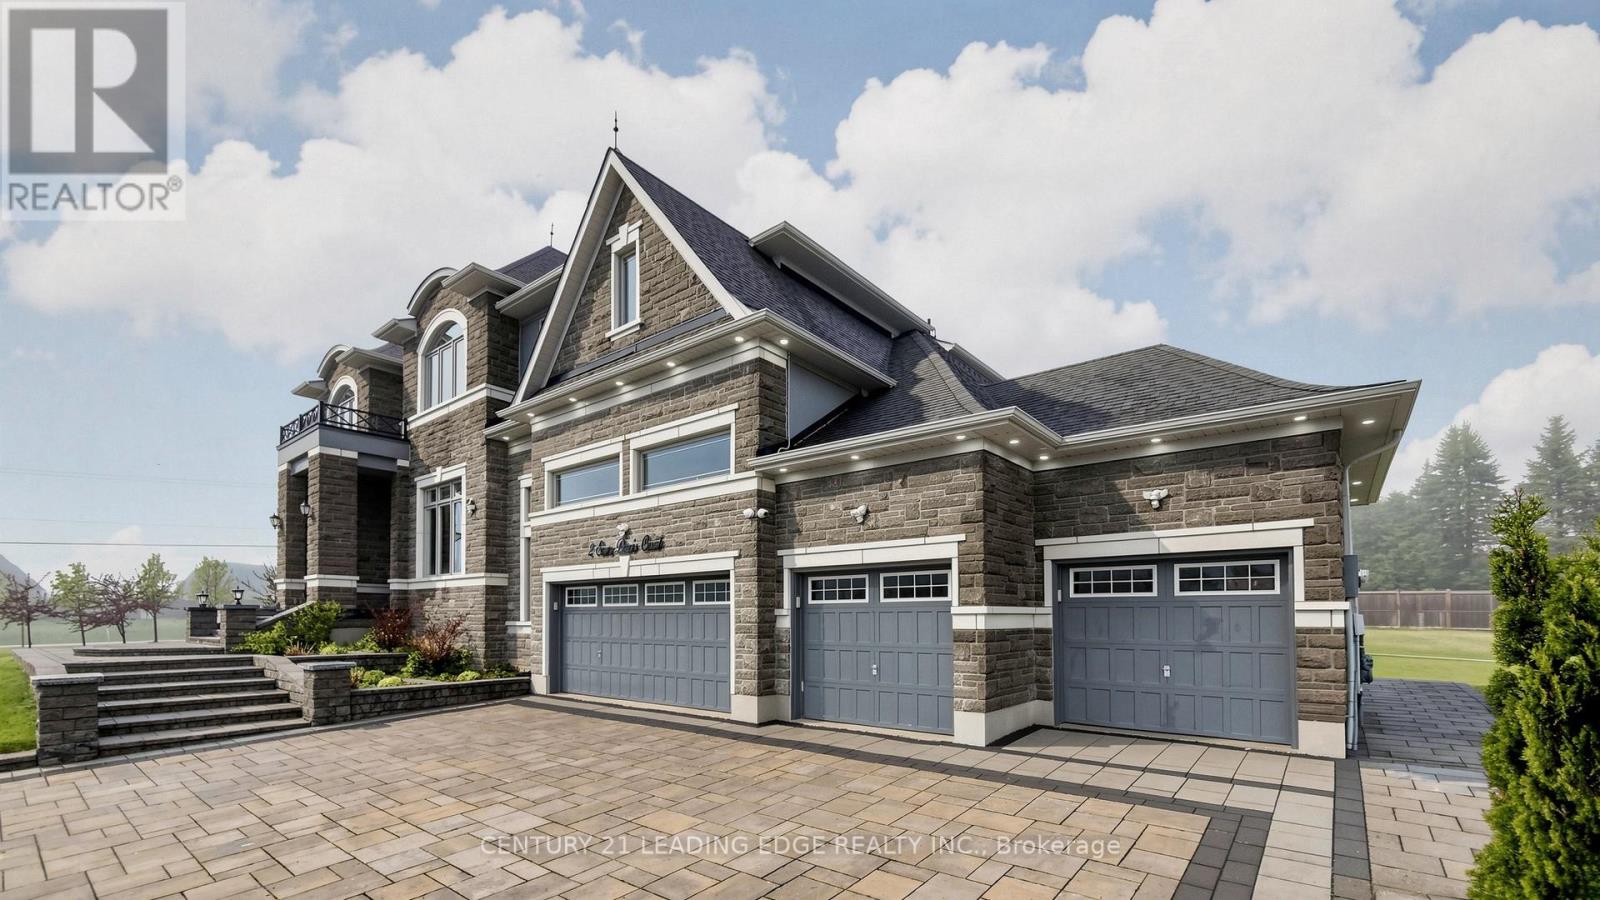
2 Sam Davis Court, Stouffville- A residence of extraordinary scale, elegance, and presence set on a rare 1.05-acre estate lot in one of Stouffville's most prestigious enclaves. Surrounded by luxury estate homes, this exceptional property offers over 10,000 sq. ft. of finished living space designed for elevated family living and unforgettable entertaining. Featuring 6 spacious bedrooms and 7 bathrooms, the home showcases impeccable craftsmanship and custom finishes throughout. A grand foyer welcomes you into elegant principal rooms, soaring ceilings, and an impressive open-to-above great room with 23-foot ceilings. The main level includes a private bedroom with ensuite, ideal for guests or multigenerational living. At the heart of the home is a gourmet kitchen appointed with premium finishes, oversized entertaining spaces, and seamless flow for everyday comfort and large-scale gatherings. Main floor ceilings soar to 12 feet, while the second level features 10-foot ceilings, enhancing the home's grand and airy feel. The fully finished lower level is a private luxury retreat featuring a home theatre, fitness room, games area, wet bar, entertainment lounge, and a 3-piece bathroom an exceptional extension of the home designed for relaxation and hosting. Outdoors, professionally landscaped grounds, the widest lot on the street, and a 9-foot privacy fence create a private estate setting unlike any other. Completing the property is a true 4-car garage and an expansive driveway with ample parking. Private, sophisticated, and commanding in every detail, this is a rare offering just minutes from top-rated schools, golf, amenities, and major commuter routes a remarkable estate that defines luxury living in Stouffville. (id:60365)

99 - 160 New Delhi Drive
Markham, Ontario
High Exposure & Excellent Location! Well established high profitable beauty nail salon business in a hot demanded location in Markham. Well known in the surrounded neighborhoods with lots of returning loyal customers and walk-ins. Great opportunity for business owners with or without experiences, lots of potential! It's A Great Opportunity To Be Your Own Boss. Lots of traffic, walk-in clients and appointment based services. Spacious corner unit located in the high-demand Newtown Square area at Markham Rd & Steeles Ave. Offers great signage and visibility in a bustling commercial hub. Surrounded by major retailers Costco, Home Depot, McDonald's, Canadian Tire, Staples, Shoppers Drug Mart, banks, and supermarkets. Two floors with a washroom on each level. Bright & open-concept layout with large windows and modern flooring. 9'5" ceiling on the main floor for an expansive feel. Well-maintained & stylish interior. (id:60365)
120 Lacrosse Trail
Vaughan, Ontario
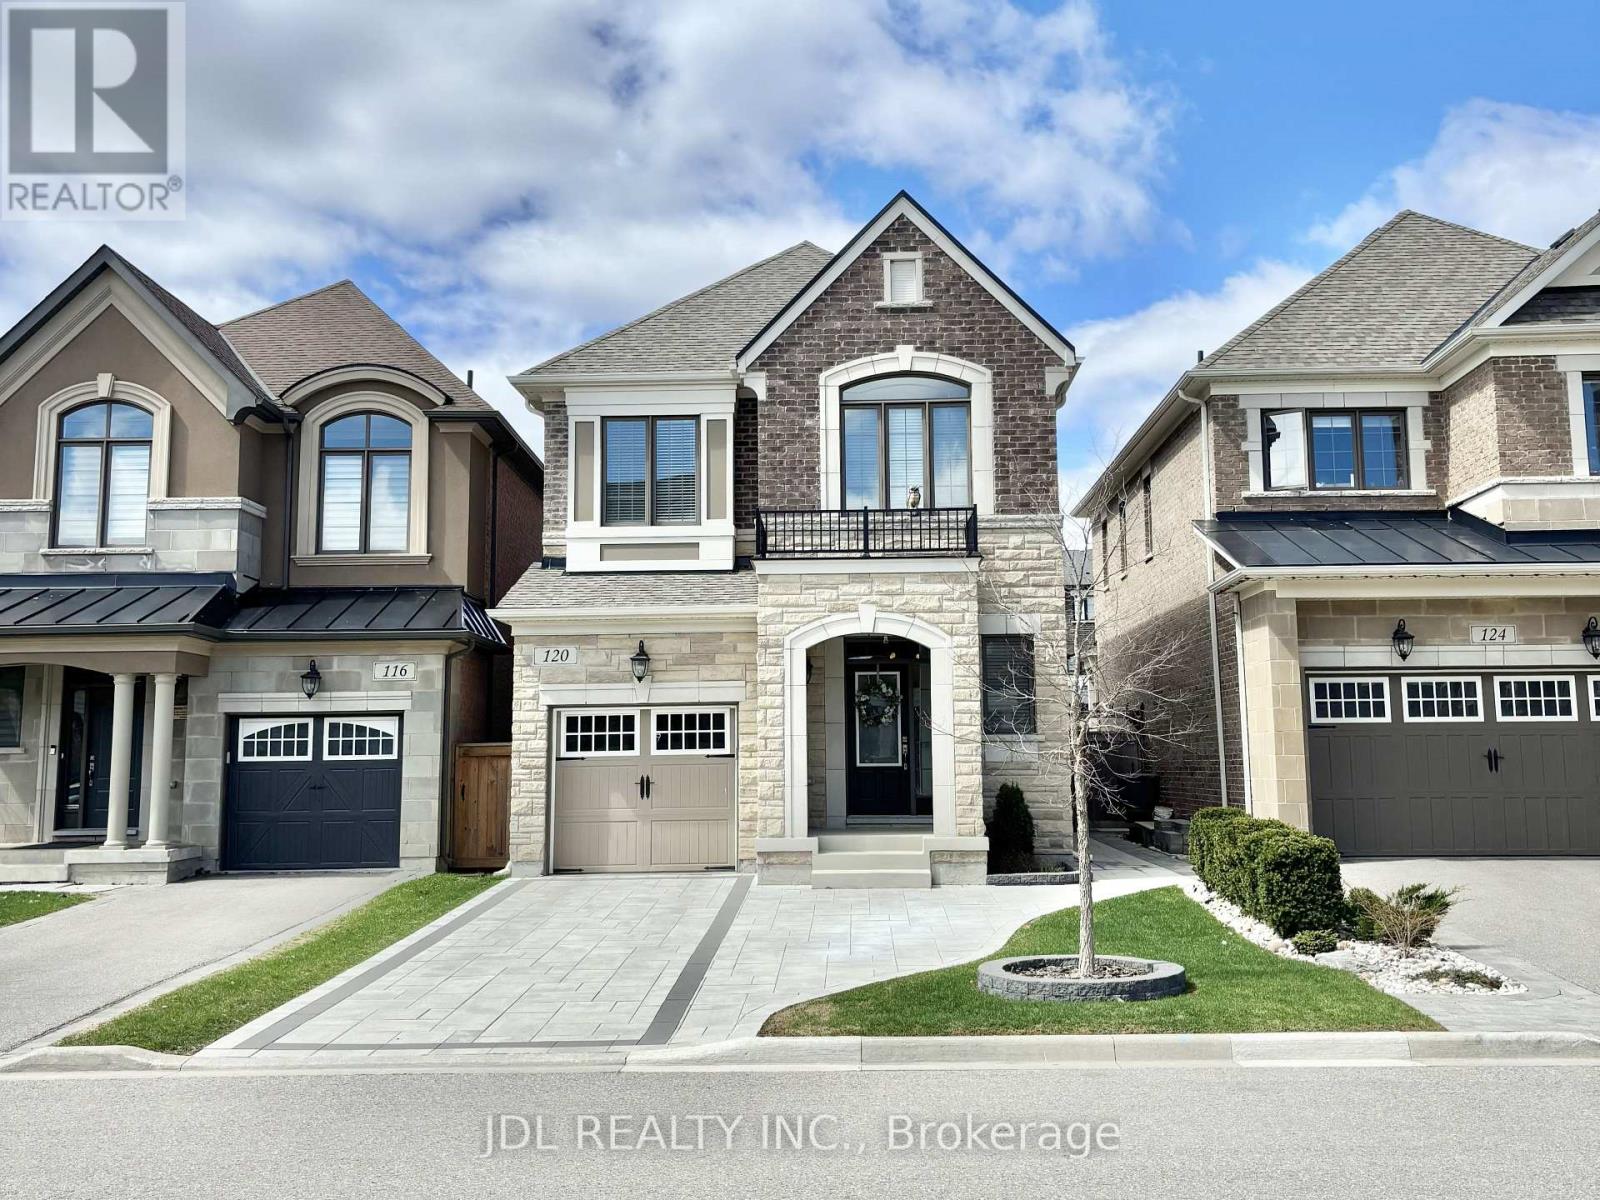
Welcome to this modern whole-house rental in the prestigious community of Kleinburg! Available for rent for the first time, this home has been exclusively owner-occupied and meticulously cared for, offering a fresh, clean, and premium living experience. This 3-bed, 3-bath detached house features 9-foot ceilings, sleek finishes, a functional open-concept layout, and abundant natural light throughout. The main floor showcases dark-stained hardwood flooring, an oak staircase, and a spacious great room anchored by a cozy gas fireplace. The open-concept kitchen flows seamlessly into the breakfast and dining areas, offering ample cabinet storage, granite countertops, and a central island with a double sink.The upper level is thoughtfully designed with well-proportioned bedrooms and the convenience of a second-floor laundry room. The primary bedroom features a walk-in closet and a 4-piece ensuite with a modern soaking tub, while the additional bedrooms each include double built-in closets. Enjoy premium, low-maintenance outdoor living in the large, fully fenced backyard backing onto a quiet rear laneway. The outdoor space is enhanced by a newly paved interlocking patio, perfect for relaxing or entertaining. The large front driveway offers added convenience with no sidewalk, while the garage is equipped with an automatic opener and battery backup. Ideally located for commuters with easy access to Highways 400, 27, and 427, this home is just steps from parks, trails, and local shops. Enjoy nearby the historic Village of Kleinburg, renowned for its charming restaurants, cafés, boutique shops, and acclaimed art gallery. (id:60365)
21 Postmaster Drive
Kitchener, Ontario
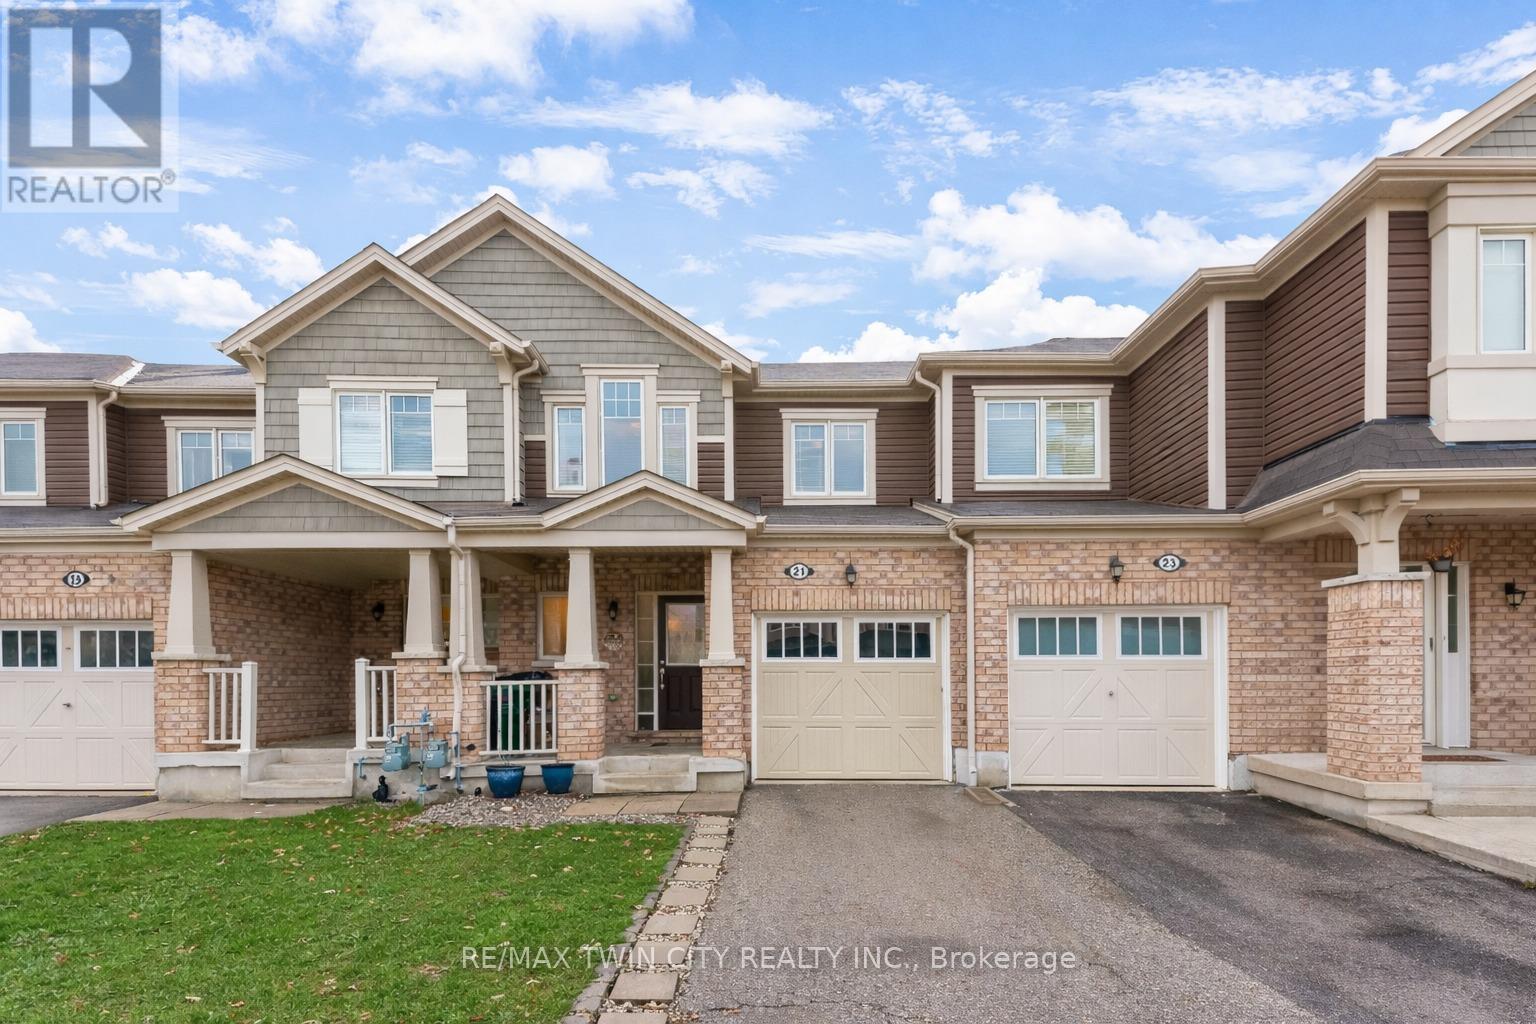
Welcome to 21 Postmaster Drive, Kitchener located in the highly desirable West Wildflowers Subdivision, one of the city's most sought-after family-friendly communities. This beautifully built Mattamy townhouse with NO CONDO FEES featuring freshly renovated with new flooring and freshly painted house offering 3 spacious bedrooms, 2.5 bathrooms and single-car garage, ideal for families, first-time buyers or investors. The charming curb appeal highlighted by an oversized covered front porch is the perfect spot to enjoy your morning coffee or unwind in the evening. Step inside to a welcoming foyer featuring open-concept main floor, complete with impressive interior layout and stylish tile finishes. The spacious living area offers a warm setting for everyday relaxation, while large windows allow natural light to pour in. Adjacent to the living space is the beautifully designed eat-in kitchen, featuring an abundance of cabinetry, generous countertop space and stainless steel appliances. Whether hosting family dinners or casual gatherings, the adjoining dining area provides the perfect setting. A convenient 2p powder room completes the main level. Upstairs, the second floor offers 3 generously sized bedrooms. The expansive primary suite serves as a private retreat, complete with its own ensuite bathroom and large walk-in closets. 2 additional spacious bedrooms are complemented by a well-appointed 4- piece main bathroom. The unfinished basement presents endless possibilities and awaits your personal touch. Outside is the fenced backyard with space for gardening or kids to play, host gatherings, BBQs or simply enjoy the outdoors. Located ideally, this exceptional home is within walking distance to the Janet Metcalfe Public School and just minutes from parks, trails, shopping centres, public transit, everyday amenities and quick access to major highways. Offering one complete package, this is an outstanding opportunity that you don't want to miss. Book Your showing today! (id:60365)
192 Mcclennan Street
Peterborough, Ontario
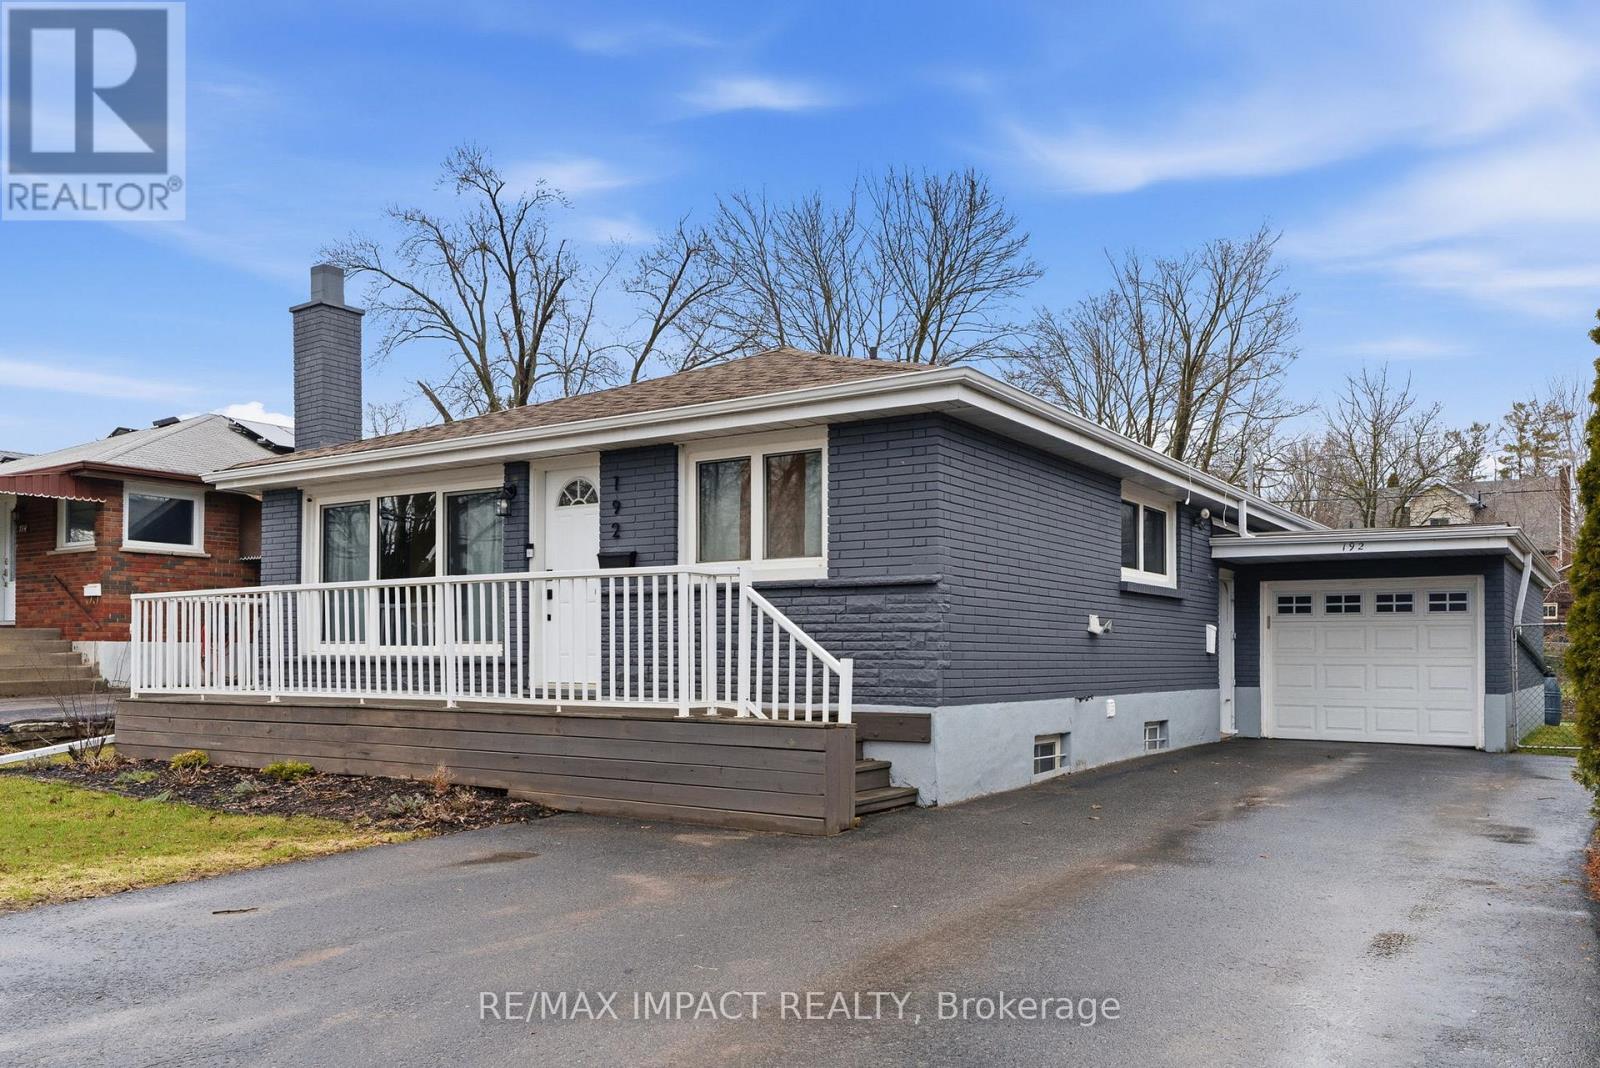
Don't miss this incredible opportunity to own a charming and versatile bungalow in a prime Peterborough location. 192 McClennan is ideal for first-time homebuyers, young families, investors, or downsizers seeking both comfort and income potential. This well-maintained home features many fresh upgrades, offering a bright, clean, and move-in-ready space. The main floor features a welcoming open-concept layout with a spacious living area highlighted by large casement windows that fill the home with natural light. Walk out from the front entrance to a cozy porch-perfect for morning coffee or relaxing evenings. The kitchen is equipped with stainless steel appliances and brand new counter tops, while durable laminate flooring runs throughout the upper level for a modern, cohesive look. Convenient main floor laundry adds to the home's practicality. Step outside from the main level to a spacious backyard retreat, complete with a patio area ideal for entertaining, relaxing, or summer dinning, as well as a garden for those who enjoy outdoor living. The built-in garage adds everyday convenience, extra storage, and secure parking. The fully finishing lower level expands your living space significantly, complete with a large recreation room, a full kitchen with pantry, a generously sized bedroom, and a renovated bathroom with integrated laundry. With its separated entrance, this level is perfectly suited for multi-generational living, an in-law suite, or potential rental income. Located in a desirable area of Peterborough, this home is just minutes from transit, shopping, school, and parks-offering both convenience and a strong sense of community. A rare find with flexibility, functionality, and income potential-this is one you won't want to miss. (id:60365)
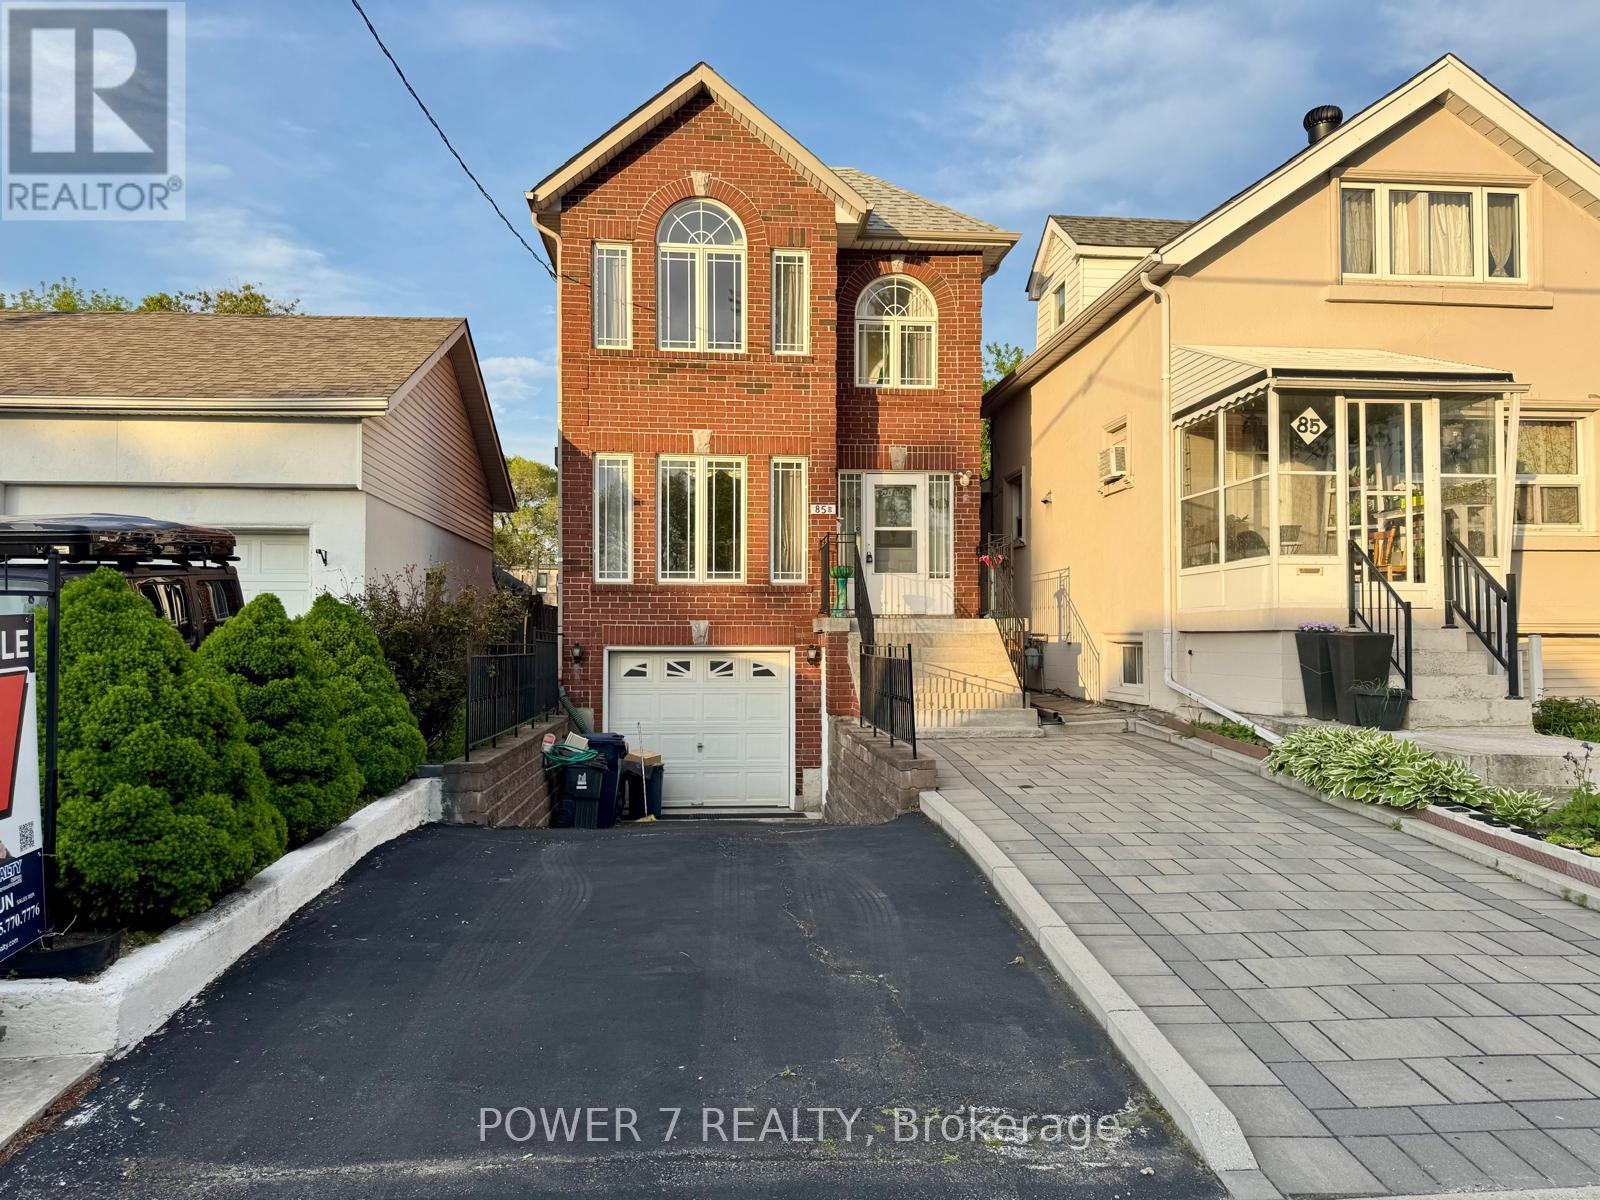
85b Maybourne Avenue
Toronto, Ontario
Welcome To 85B Maybourne, A Beautifully Maintained, Detached Home Where Comfort, Lifestyle and Community Come Together. Built In 2005, This Spacious Layout Offers The Perfect Balance Of Cozy Living Areas and Functional Family Space. Over 1800 Sq Ft In Size, Hardwood Floor On Main & Second. Updated CAC, Furnace, and Roof. Finished Basement With Separate Entrance, Potential Rental Income. Perfectly Situated In An Outstanding, Family-Friendly Neighbourhood, You're Just A Short Walk To Subway Station, Prestigious Schools Such As SATEC At W.A. Porter Collegiate Institute, Parks And Community Centres. (id:60365)
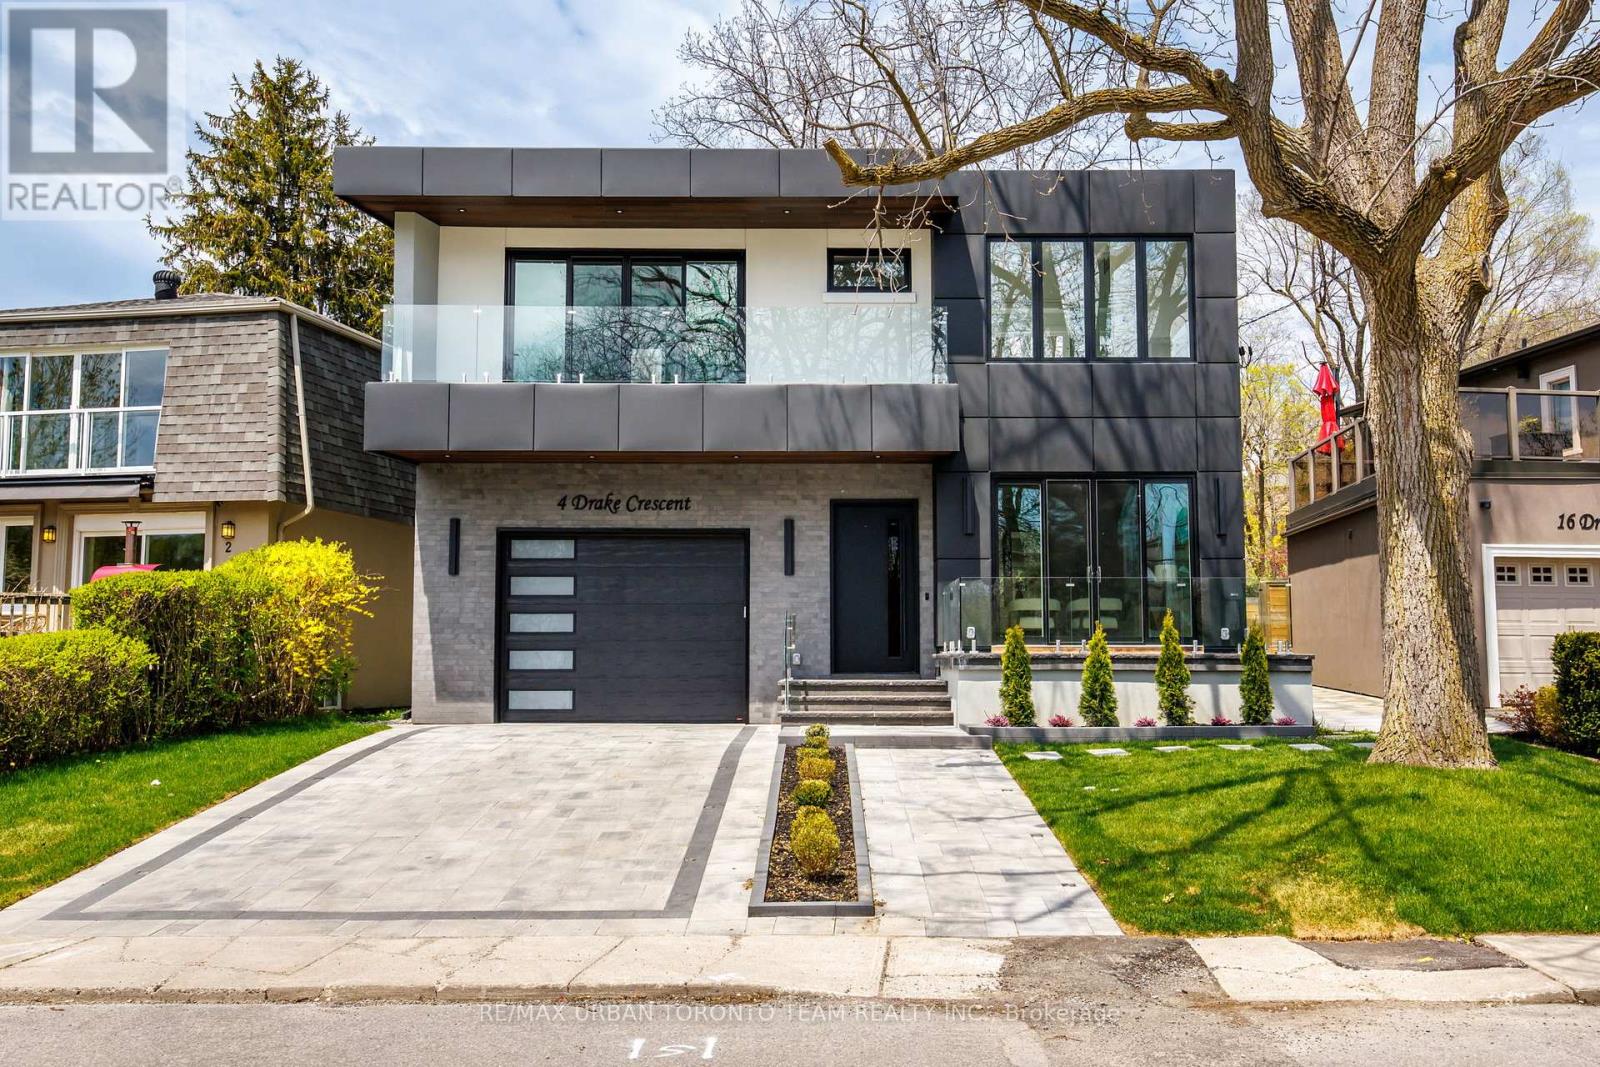
4 Drake Crescent
Toronto, Ontario
Welcome to 4 Drake Crescent, Luxury residence positioned in one of Scarborough's most sought-after waterfront communities with unobstructed lake views and over 4,800 sq ft of total living space. Just moments from the Scarborough Bluffs, waterfront trails, parks, marinas, schools, and commuter routes, this home offers the perfect blend of luxury and lifestyle. Designed with premium finishes throughout, the home features 10 ft ceilings on the main floor, 9 ft ceilings on the upper and lower levels, engineered Oak flooring throughout the main and upper floors. Spray foam insulation, recessed lighting, and elegant cove lighting integrated into the living and dining ceilings. The chef-inspired kitchen showcases quartz countertops, upgraded appliances, built-in coffee maker, convection microwave, wine fridge, and custom integrated-style oven doors.The family room features full custom millwork, gas fireplace, hardwood flooring, and walk-out to a balcony overlooking the backyard and lake beyond. Upstairs offers 4 spacious bedrooms including a luxurious primary retreat with double door entry, private terrace, unobstructed lake views, custom walk-in closet built-ins, dedicated vanity room, and spa-inspired 6-piece ensuite with Toto electronic bidet toilet and heated floors. All Full Bathrooms feature heated floors. The fully finished lower level with 9 ft ceilings includes 3 additional rooms currently set up as a gym, office, and guest bedroom, plus a large rec room with electric fireplace, entertainment system, wet bar with sink and wine fridge, sliding walk-up access, vinyl plank flooring, 8-person sauna, and 4-piece bathroom. Additional highlights include a large foyer with custom storage, upper-level laundry room with sink, side entrance, fully fenced backyard with hardscaped patio and room for a pool, 1-car garage with workshop space, 4 driveway parking spaces, and upgraded 1-inch water service. (id:60365)
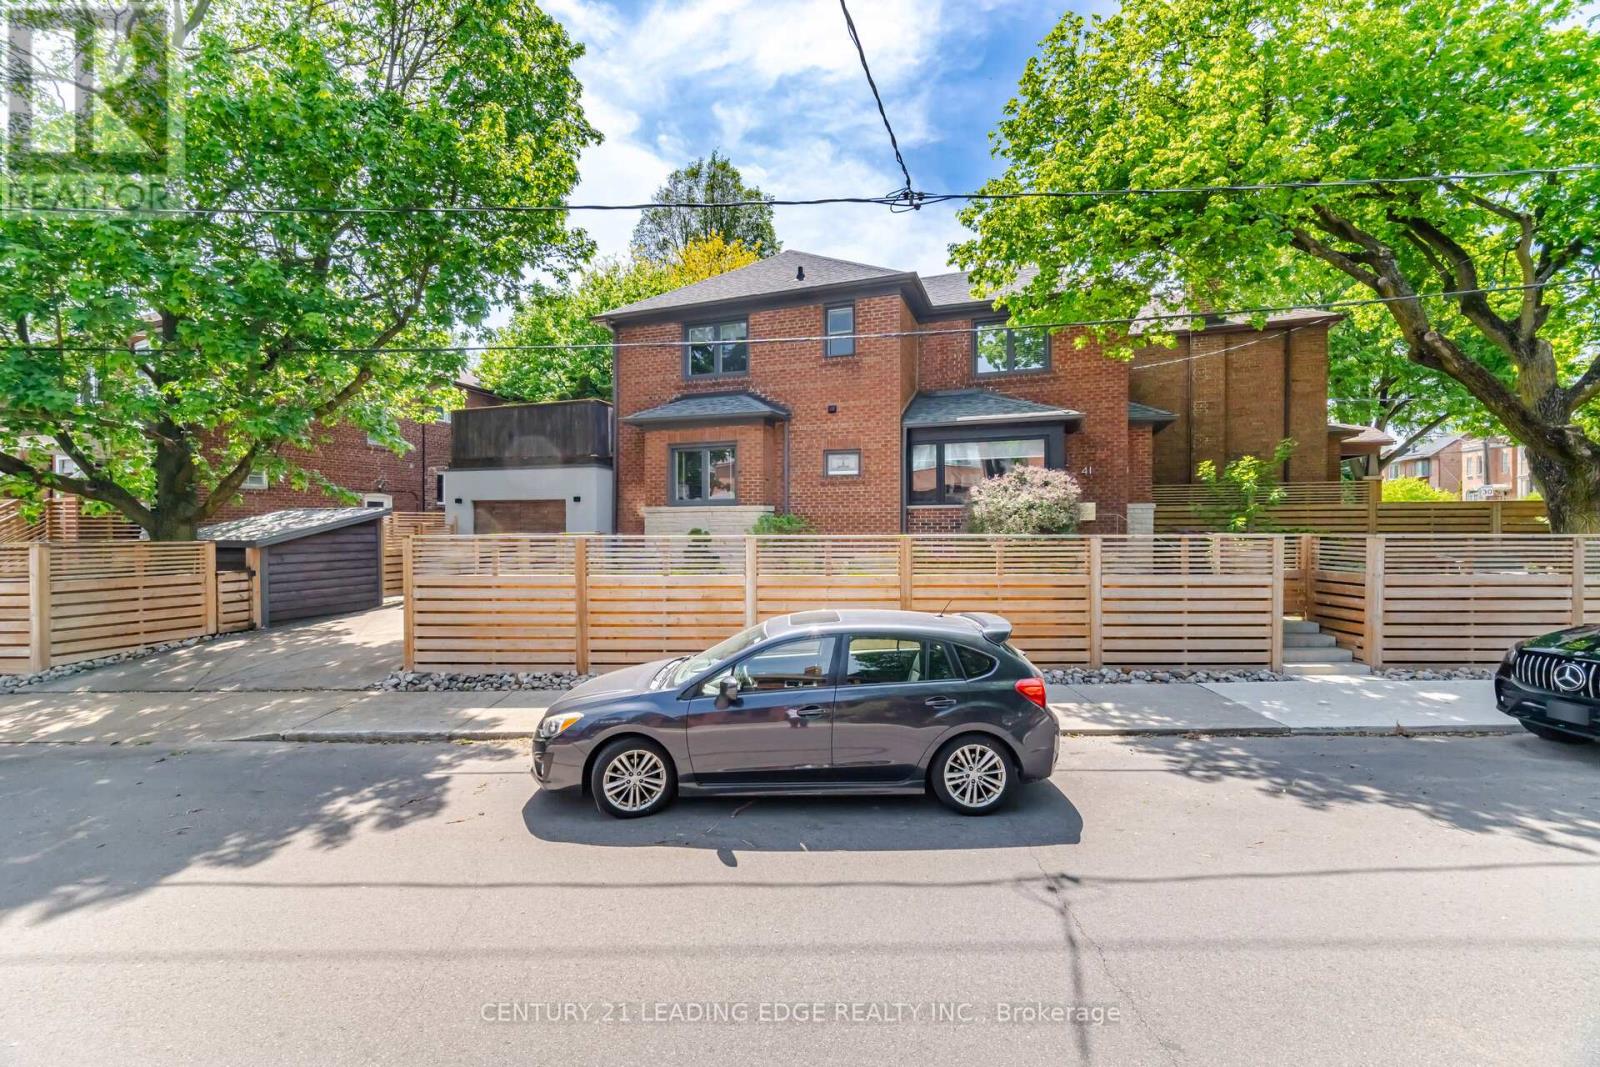
41 Tilson Road
Toronto, Ontario
A Rare Turnkey Family Home In The Heart Of Davisville Village, Reimagined With Exceptional Attention To Detail And Designer-Inspired Finishes Throughout. Located On One Of The Neighbourhood's Most Coveted Streets Within The Maurice Cody, Hodgson, And Northern School Catchments, This One-Of-A-Kind Detached Home Blends Warm Contemporary Design With Thoughtful Functionality For Modern Family Living. Extensively Renovated With Over $250K In Improvements, Every Space Has Been Carefully Curated To Create A Home That Feels Both Sophisticated And Effortless. A Bright, Sun-Filled Mudroom Welcomes You Into A Beautiful Main Floor Layout Featuring Elegant Family Room And An Open-Concept Kitchen And Dining Space Designed For Everyday Living And Entertaining. The Home Offers Three Generously Sized Bedrooms, A Convenient Main Floor Powder Room, A Fully Finished Lower Level With A Spacious Laundry Room And Storage, And Multiple Indoor And Outdoor Living Areas. Designer Features Include California Closets, Marble Kitchen Detailing, New Flooring And Interior Painting Throughout, And A Stunning Redesigned Staircase That Anchors The Home With Architectural Character. The Fully Fenced Property Offers Rare Privacy And Exceptional Outdoor Living With Multiple Distinct Spaces To Gather And Unwind. Surrounded By Mature Greenery, The Home Feels Wonderfully Secluded With A Lush Front Garden, Private Upper Deck, And Shaded Rear Patio. Beyond The Design, The Home Has Been Thoughtfully Upgraded For Long-Term Comfort And Peace Of Mind, Including New Heating And A/C Systems, Dedicated Basement Climate Control, Updated Insulation, Chimney, Deck, Plumbing, And Appliances. This Is A Perfect Home Where The Work Has Already Been Done. Simply Move In And Enjoy One Of Midtown Toronto's Most Beloved Family Neighbourhoods, Known For Its Top-Ranked Schools, TreeLined Streets, Strong Community Feel, And Exceptional Walkability To Bayview, Mount Pleasant, Parks, Shops, Restaurants, And TTC. (id:60365)

© 2026 Proptech Realty Inc., Brokerage.