
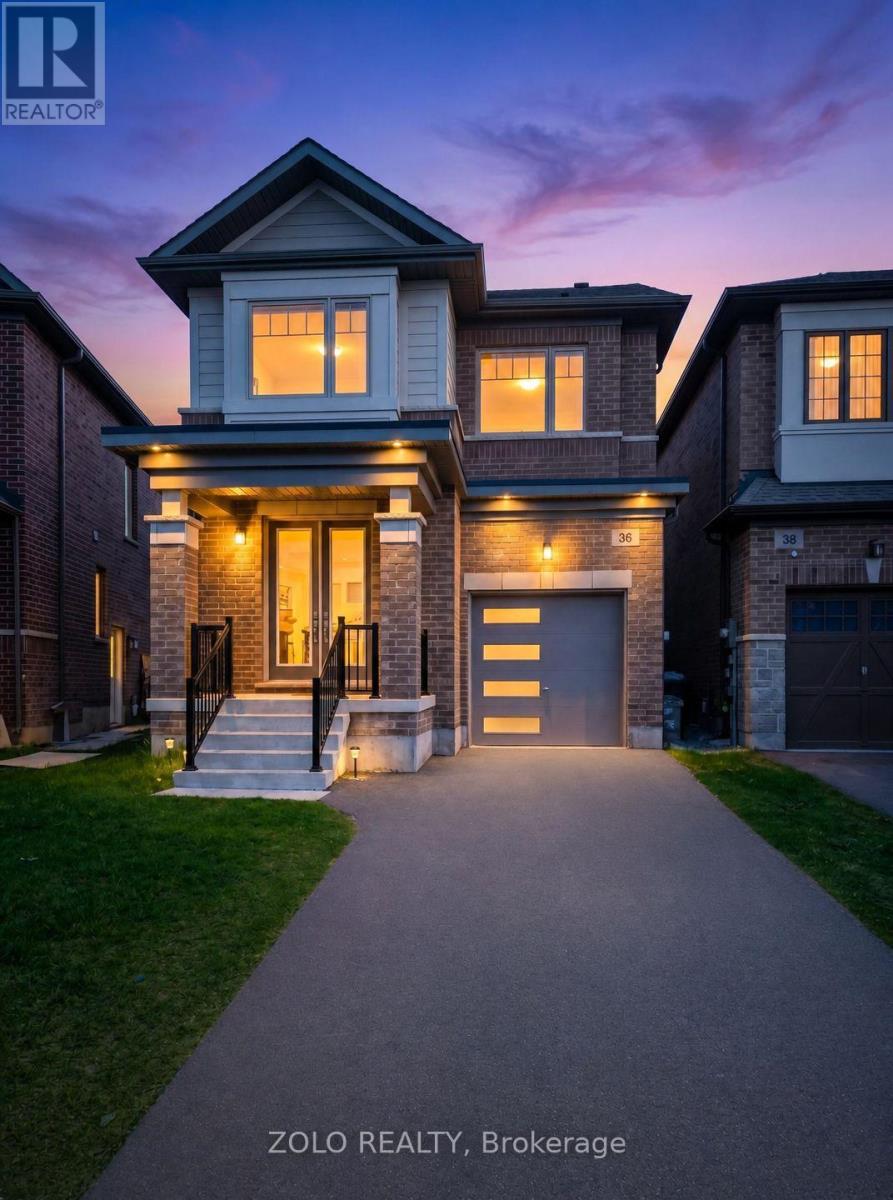
36 Mccormack Road
Caledon, Ontario
Welcome to 36 McCormack Road a beautifully crafted detached home nestled in the heart of the prestigious Caledon Trails community. This exceptional 4+1 -bedroom, 4-bathroom ( 2 bedroom have attached bathrooms) residence offers the perfect blend of modern sophistication and timeless comfort, ideal for discerning buyers seeking style and functionality. Upstairs has a big LOFT area which can be used as office room. Step inside to discover an airy, open-concept layout enhanced by soaring 9-foot ceilings on both the main and upper levels. Rich hardwood flooring flows seamlessly throughout. The spacious living and dining area is anchored by a cozy fireplace, perfect for relaxing evenings and entertaining guests. The eat-in kitchen features sleek finishes, ample cabinetry, and a convenient walkout to the backyard creating an ideal space for everyday living and al fresco dining. Upstairs, four generously sized bedrooms provide abundant space for family and guests alike. Additional highlights include a no-sidewalk lot, allowing for 2-car parking on the driveway, and a welcoming covered porch. Don't miss the opportunity to own in one of Caledon's most sought-after neighbourhoods. Some images are Virtually Staged to demonstrate full potential of the house. (id:60365)
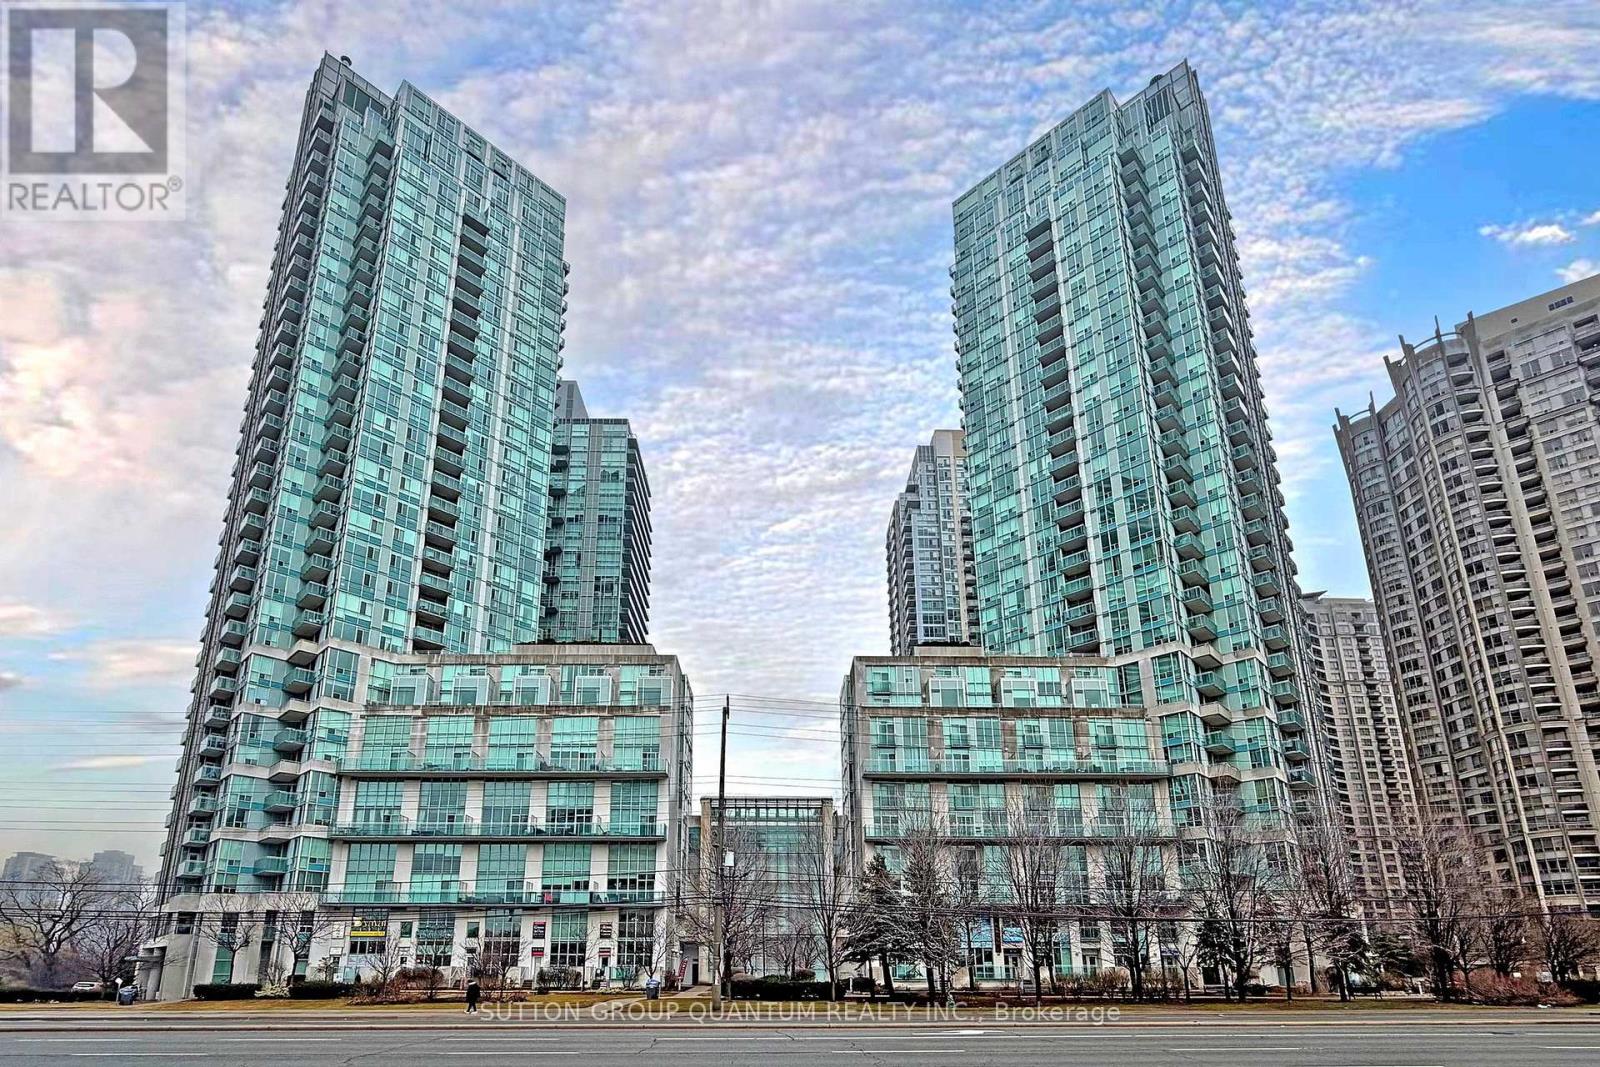
701 - 3939 Duke Of York Boulevard
Mississauga, Ontario
***Rarely offered, this elegant 1-Bedroom + 2 Dens + 2 Washrooms upgraded condominium apartment offers elevated urban living in the beautiful and iconic City Gate 1, ideally situated in the heart of premium downtown Mississauga.*** This stunning 783sq.ft. suite features breathtaking, unobstructed views overlooking Celebration Square from both the living room and the spacious private balcony, along with a sleek modern design, a highly functional open-concept layout, and soaring 9-foot ceilings.*** The fully renovated kitchen is thoughtfully designed with abundant storage space, quartz countertops, a breakfast bar, custom porcelain tile flooring, a backsplash, and built-in modern graphite stainless steel appliances.*** The spacious primary bedroom includes a 4-piece ensuite, generous his-and-hers closets, an additional freestanding mirrored closet, and floor-to-ceiling windows with beautiful views.*** A large open-concept den provides the perfect space for a home office, or it can also serve as a dining area for family gatherings and entertaining. A secondary, separate, and spacious enclosed den with a closet offers flexible space ideal for a second bedroom.*** Two bathrooms and a convenient walk-in laundry room complete this exceptional condo apartment.***Residents of City Gate 1 enjoy a professionally managed building with premium amenities including an indoor swimming pool, sauna, games room, exercise room, meeting room, party room, guest suites and 24-hour concierge and security, all within walking distance to Square One Shopping Centre, Celebration Square, Mississauga Central Library, Sheridan College, and the Living Arts Centre, as well as nearby parks, dining, entertainment, and public transit.***Very reasonable Condo Fees also include all utilities, Internet, and Cable TV***Kitec free building!*** (id:60365)
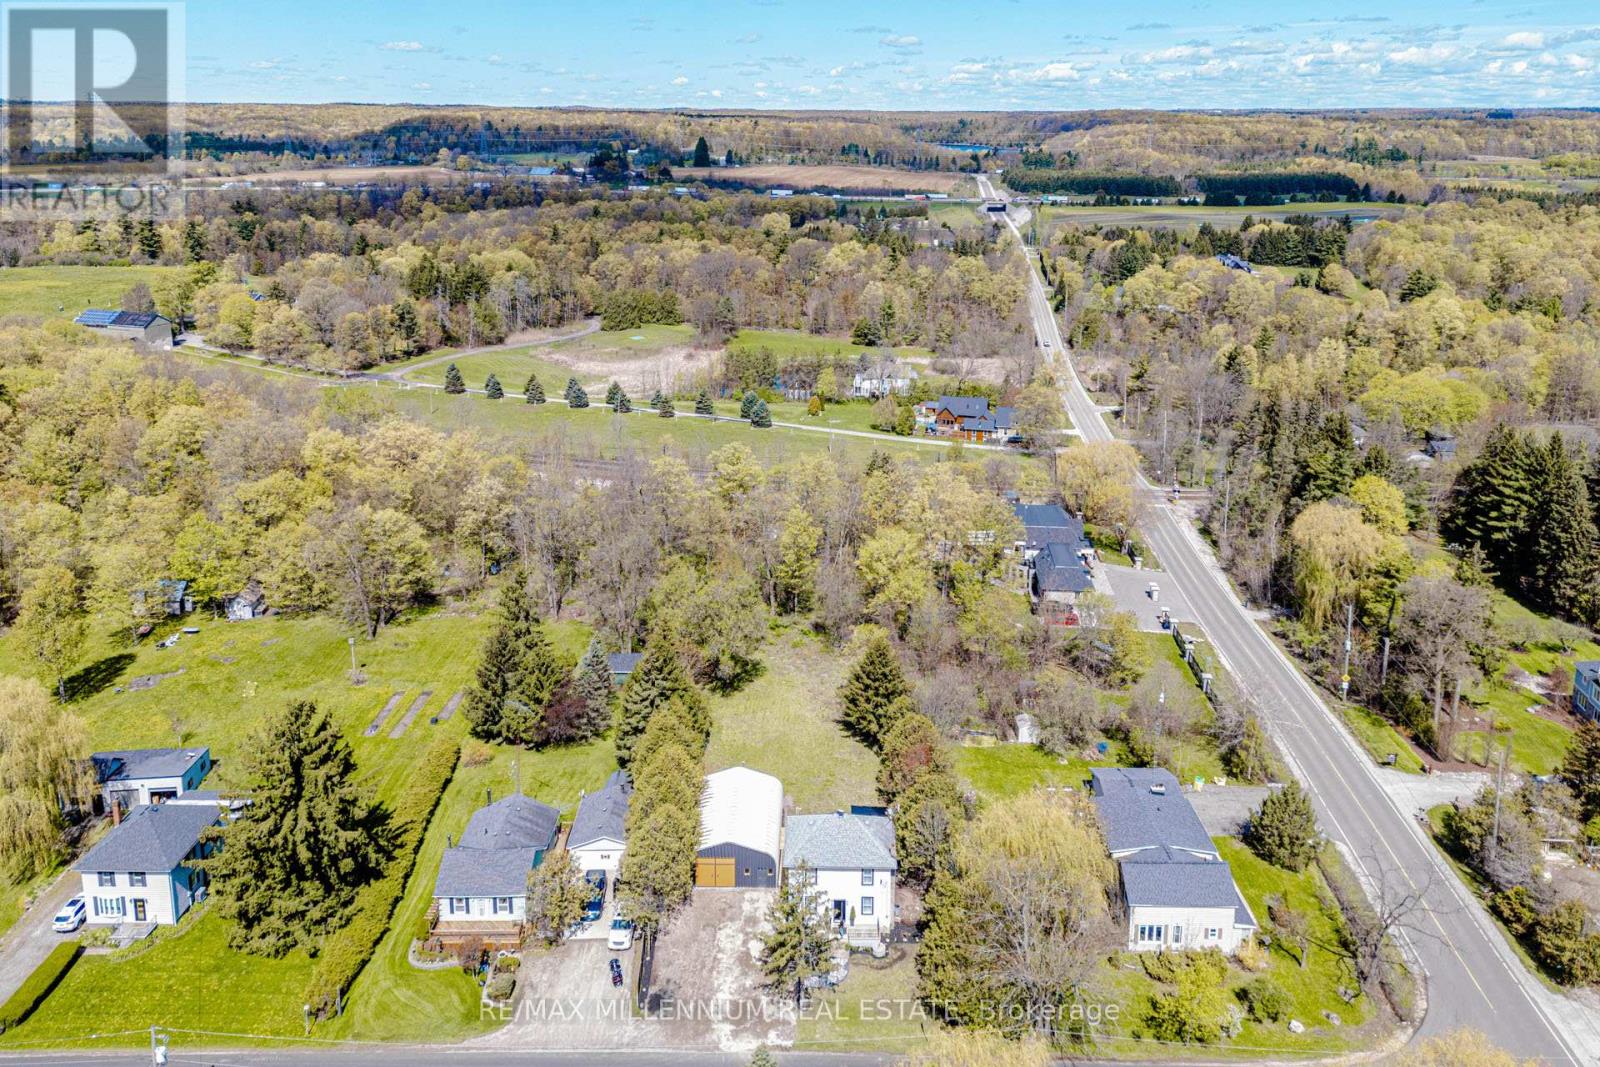
4331 Limestone Road
Milton, Ontario
Welcome to 4331 Limestone Rd, a rare opportunity to own a fully renovated home set among multi-million dollar estate properties in one of Rural Milton's most desirable pockets. Situated on an impressive 86 x 200 ft lot, this property offers exceptional value not only as a move-in-ready residence, but also as a prime long-term investment with outstanding future custom home potential. The home has been extensively updated throughout and features 3 bedrooms, 3 full bathrooms, and a bright, functional layout designed for modern living. A standout feature is the spacious main floor flex room, ideal as a guest bedroom, home office, or den, paired with a full 3-piece bathroom with a stand-up shower - perfect for multigenerational living or added everyday convenience. The exterior has been refreshed with newly painted finishes, updated landscaping, a huge driveway with ample parking, and a large detached workshop with front and rear access, ideal for a home business, workshop, hobby space, or additional storage. Inside, you'll find laminate flooring throughout the main and second floors, pot lights, fresh paint, and a beautifully upgraded laminate kitchen with stainless steel appliances, porcelain tile flooring, a breakfast area, and walk-out to the newer deck. Overlooking the fully graded and expansive backyard, the deck offers plenty of outdoor living space to relax, entertain, and enjoy the privacy of this deep lot. The fully finished basement adds even more versatility with a separate bedroom, its own ensuite 3-piece bath, and porcelain tile finishes, while the upper level includes three spacious bedrooms and another updated 3-piece bathroom with a stand-up shower. Located minutes to Kelso Conservation Area, Glen Eden Ski Club, parks, shopping, and major highways, this is a unique chance to secure a beautifully renovated home today while also owning a premium lot in an area surrounded by luxury estate redevelopment. (id:60365)
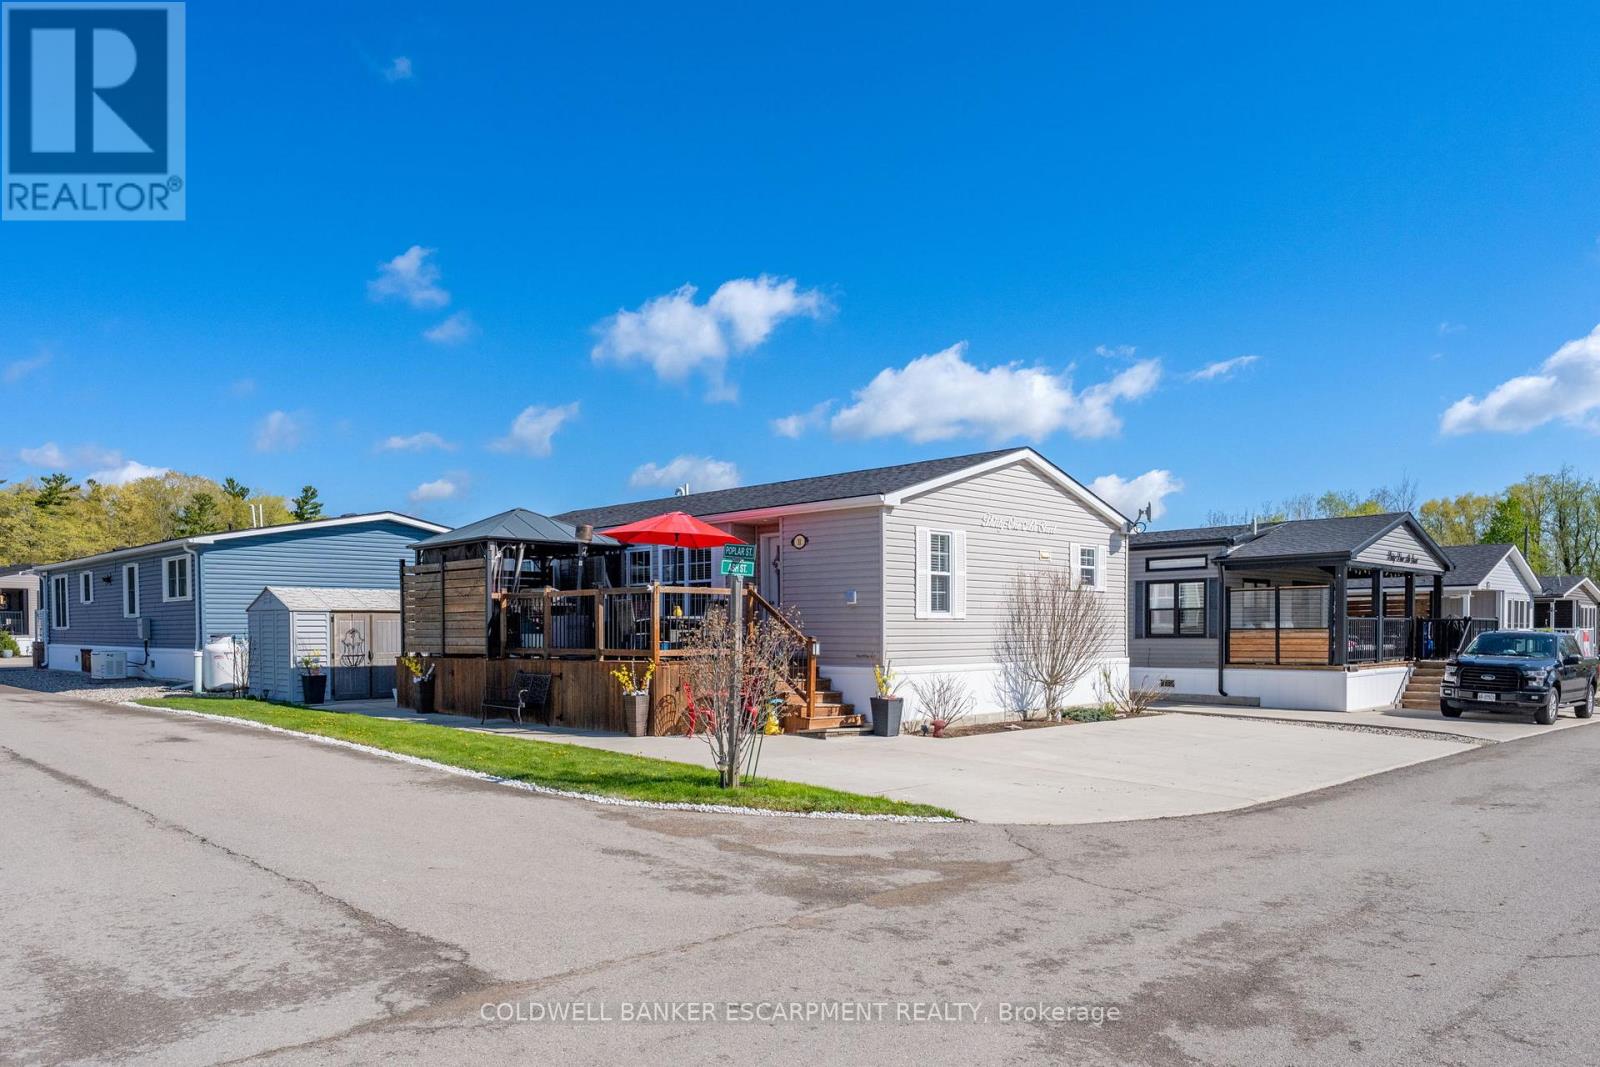
31a - 4449 Milburough Line
Burlington, Ontario
Are you ready to smartsize? It's time to choose a maintenance free modular 7 year old house in a gated community. Here's a quality built Northlander Custom All Season home. Over 1000 s.f. On one level. Your kitchen has a walk in pantry and high end stainless appliances. Enjoy two full sized bedrooms and a separate guest bathroom. The office could be a small den or grandchild's room for those fun visits. Walk out to a full length deck with gazebo and BBQ station all plumbed in for convenience. Rare 4 car parking, side by side and a corner lot for great views. (id:60365)
48 Lloyd Manor Road
Toronto, Ontario
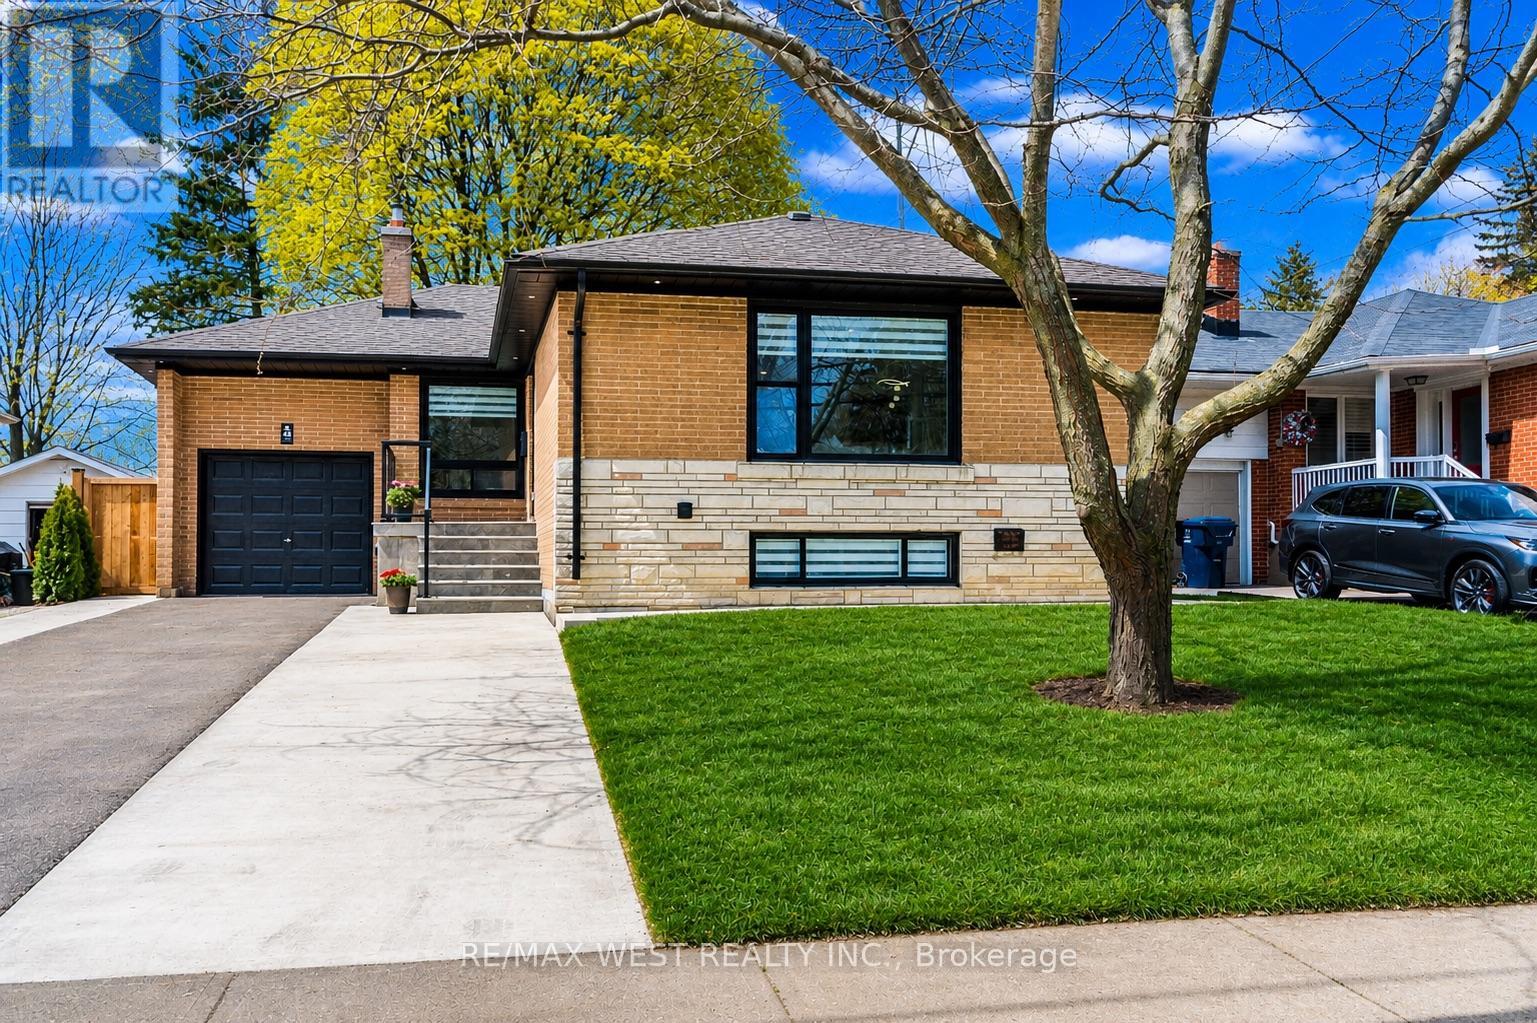
Fully Renovated Charming Bungalow in Desirable Glen Agar! 3+2 Bed, 3 Bath Home Backing OntoGreen Space. Completely Updated Top To Bottom With New Electrical, Plumbing, Windows &Mechanical Systems. Main Floor Features Open Concept Layout, 3/4" Engineered American OakFloors, Solid Interior Doors & Modern Finishes Throughout. Separate Entrance To Fully FinishedBasement With 2 Bedrooms, 2 Washrooms (Incl. Primary Ensuite), Kitchen & Laundry-Ideal For In-Law Suite Or Income Potential. Basement Fully Waterproofed With Sump Pump Backup, Spray FoamInsulation, Soundproofed Ceiling, New Furnace & Ductwork (Owned), Tankless Water Heater(Owned), New Sewer Line With Backwater Valve. Exterior Upgrades Include Extended Porch WithCharcoal Limestone, Widened Concrete Driveway & New Fence. Steps To Top-Rated Schools Incl.St. Gregory's Catholic School, John G. Althouse Middle School, Rosethorn Junior School &Martingrove Collegiate Institute. Close To Parks, Trails & Transit (One Bus To Subway). (id:60365)
13 Abby Drive
Wasaga Beach, Ontario
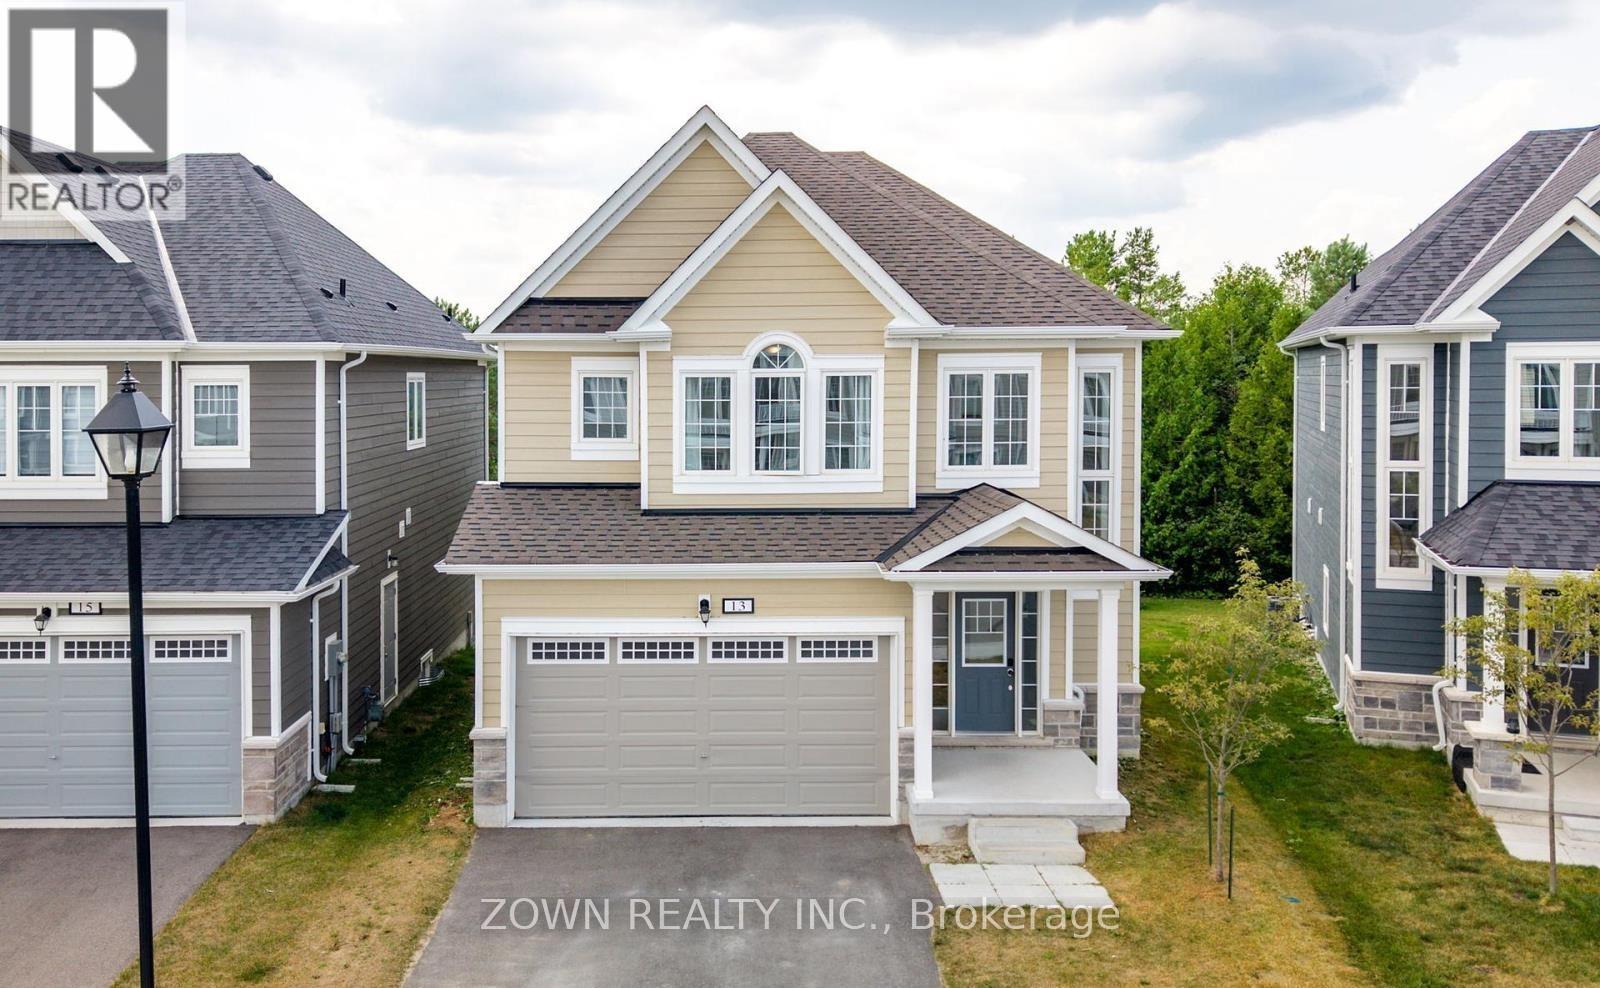
"The Coast" 4-bedroom, 4-Bathroom detached home in the desirable neighborhood of Georgian Sands. This home backs on to the golf course and features a double-car garage and driveway. As you enter, you are greeted by cathedral ceilings in the front foyer, Open Concept main floor living and 9' Ceilings throughout. The Kitchen boasts Stainless Steel appliances, Backsplash and large Island making a perfect space to entertain and host friends and family. As you head upstairs, you will notice the Upgraded Oak staircase with Stained railings and iron rods. Upstairs all 4 bedrooms have their own full bathrooms with Jack and Jill ensuite bathrooms, and a 5 piece Ensuite for the primary bedroom. Laundry is also located on the second floor for your convenience. This Premium Ravine Property is just a 5 minute drive to Wasaga's Main Beach 1. (id:60365)
41 Deneb Street
Barrie, Ontario
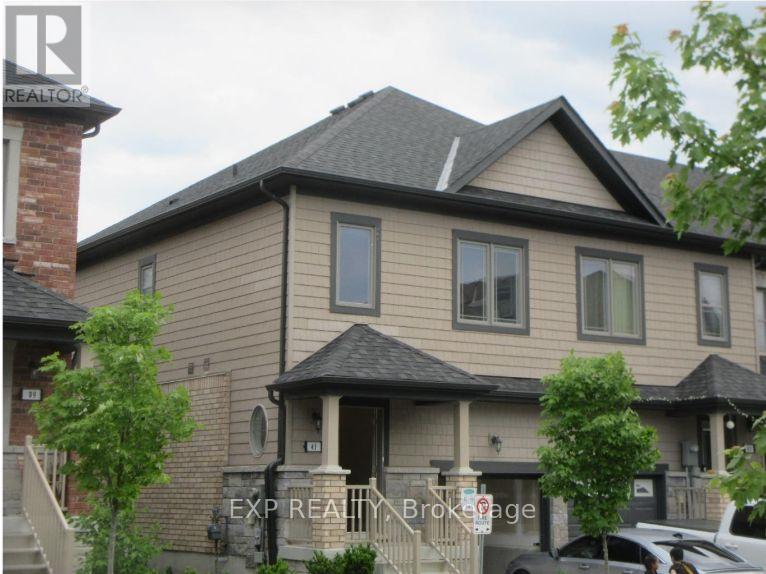
Your Escape from the GTA Has Arrived. Stop scrolling and start planning your future. For less than the cost of a downtown condo, you can own a beautiful home at 41 Deneb Street - a place where your family has room to grow and you finally have space to breathe. Tired of bidding wars and endless compromises? Perfect opportunity for first-time buyers or savvy investors looking to take advantage of Barrie's thriving real estate market. Key Features:Brand-new flooring throughout the main floor. Bright open-concept layout with walk-out to a private backyard - no neighbours behind spacious bedrooms, including a primary suite with a 4-piece ensuite. Unfinished basement with bathroom rough-in, ready for your personal touch and future added value.Prime location just steps to top-rated schools, parks, shopping, and minutes to Hwy 400.This property is a Parcel of Tied Land (POTL) with a monthly common element maintenance fee of $123.95.Don't miss this opportunity - strong interest is expected. Please note: Photos shown are from previous staging and are intended to showcase the home's layout and full potential. (id:60365)
28 - 1 Leggott Avenue
Barrie, Ontario
Unique 3-storey townhome located in Barrie's desirable southeast community. This well-designed home features two bedrooms on the upper level, both with ensuite bathrooms, along with the convenience of upper-level laundry. The open-concept kitchen offers a walkout to a private balcony, overlooking a bright great room with elegant bay windows. The main floor includes a separate bedroom with its own bathroom-ideal for guests or a home office. The finished basement provides a cozy reading area or additional living space.Enjoy the convenience of visitor parking and professionally maintained grounds. Excellent location just minutes to GO Transit, the waterfront and beach, Highway 400, Yonge Street, and Mapleview Park Place. (id:60365)
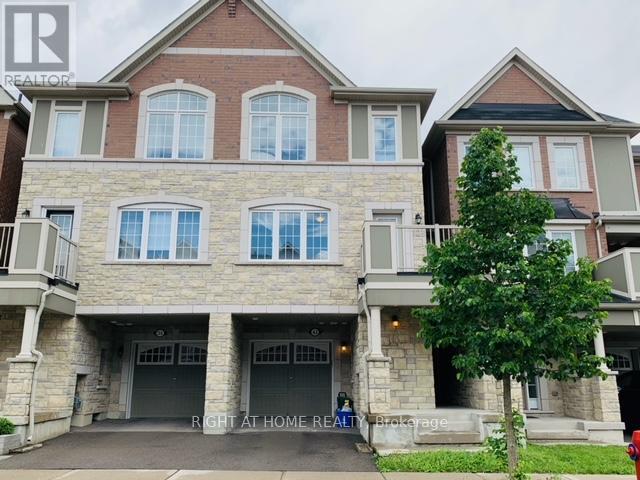
43 Minlow Way
Aurora, Ontario
Bright Open Concept Designer Home. 3 Storey Townhouse In Rural Aurora. This Home Features A Master Suite & 2 Additional Generous Size Bedrooms. This Main Floor Offers A Great Room To Lounge, Watch Television & Gather W/Family & Guests. An Open Concept Layout Leads To The Dining Room, Kitchen W/Breakfast Bar & A Walk-Out To Balcony/Outdoor Space With B.B.Q. For Entertaining. (id:60365)
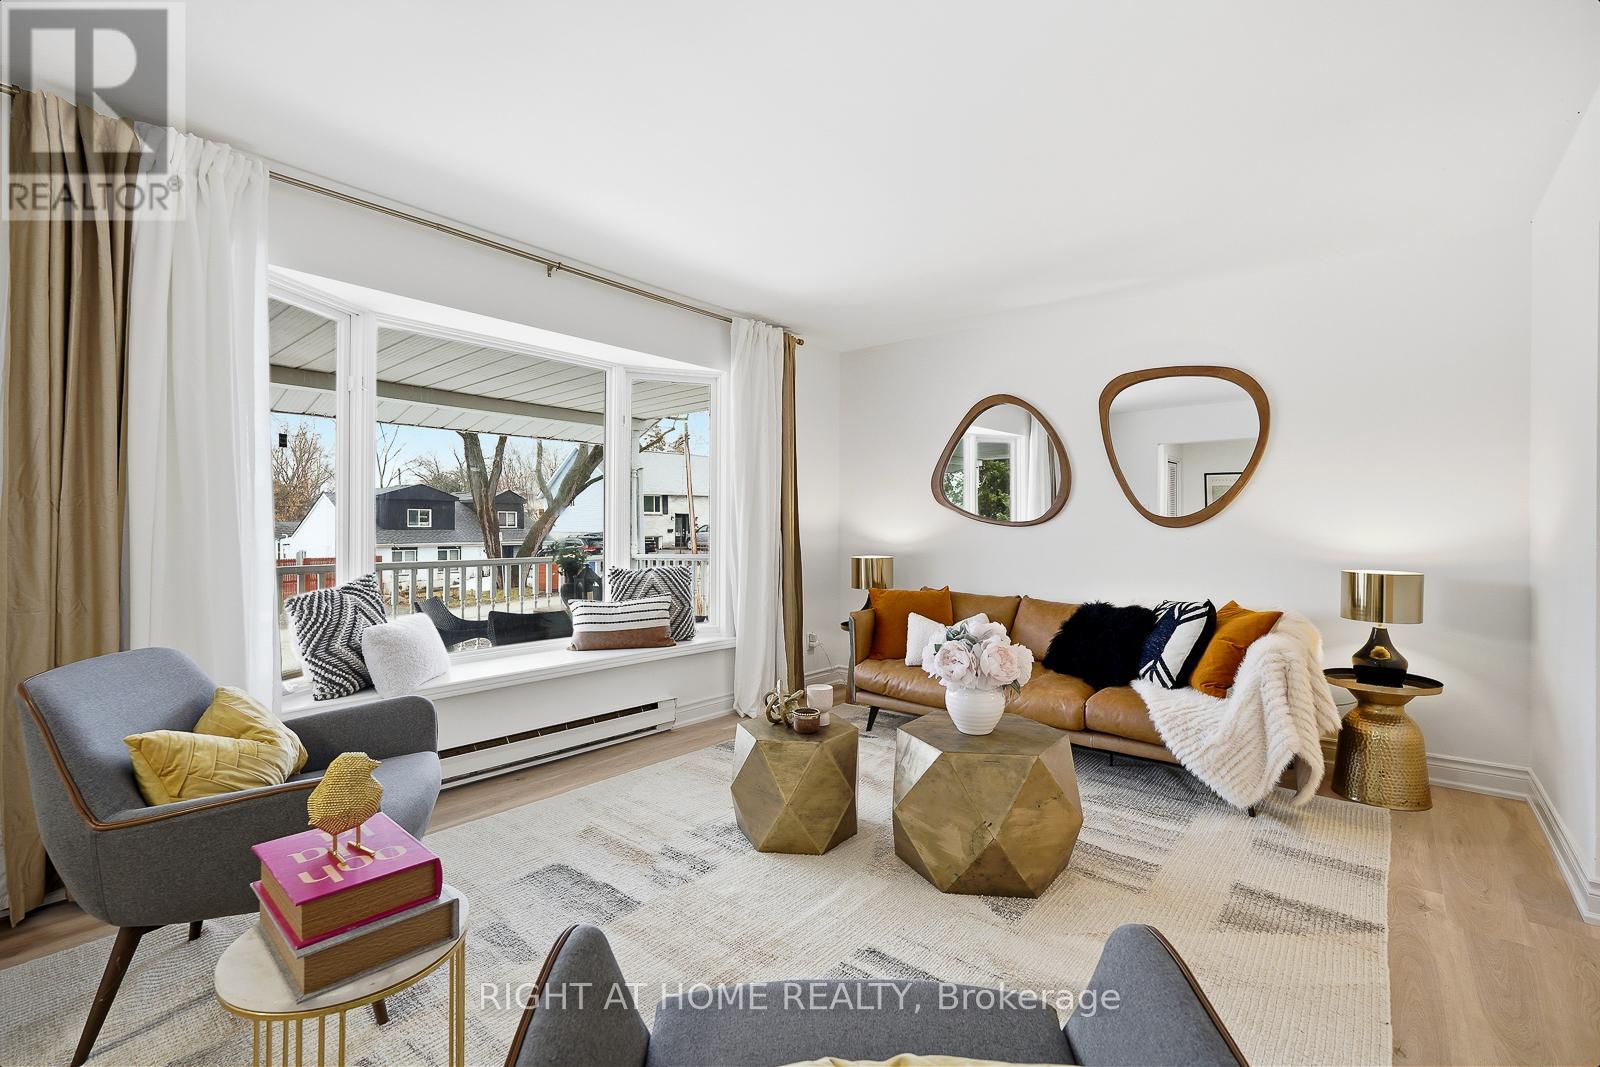
259 Glenwoods Avenue
Georgina, Ontario
** Experience the Four Season Cottage Living in the Heart of Keswick! ** Welcome to this beautifully renovated 3+1 bedroom, 1.5 bathroom home nestled in one of Keswick's most charming and mature neighbourhoods - just a short stroll to the sandy shores of Glenwood Beach Park on Lake Simcoe. Enjoy the perfect balance of relaxed lakeside living and everyday convenience, with local shops, restaurants, and quick access to Highway 404 for an easy commute. This turn-key, fully renovated two-storey home welcomes you with a spacious and inviting front porch - perfect for morning coffee or relaxing evenings. Inside, the bright and functional layout features a spacious living room with a beautiful bay window, a welcoming dining room with double doors leading to the deck, and a stylish modern kitchen complete with quartz countertops, stainless steel appliances, and a pantry for extra storage. The finished lower level expands your living space with a cozy family room featuring an electric fireplace, above-grade windows for natural light, and a fourth bedroom - ideal for guests, a home office, or extended family. Step outside to enjoy your private fenced backyard, perfect for entertaining, gardening, or letting kids and pets play safely. The property also includes a 1.5-car garage/workshop with a side entrance, plus a large driveway with parking for up to five additional vehicles - great for family gatherings or storing recreational gear. A must-see! (id:60365)
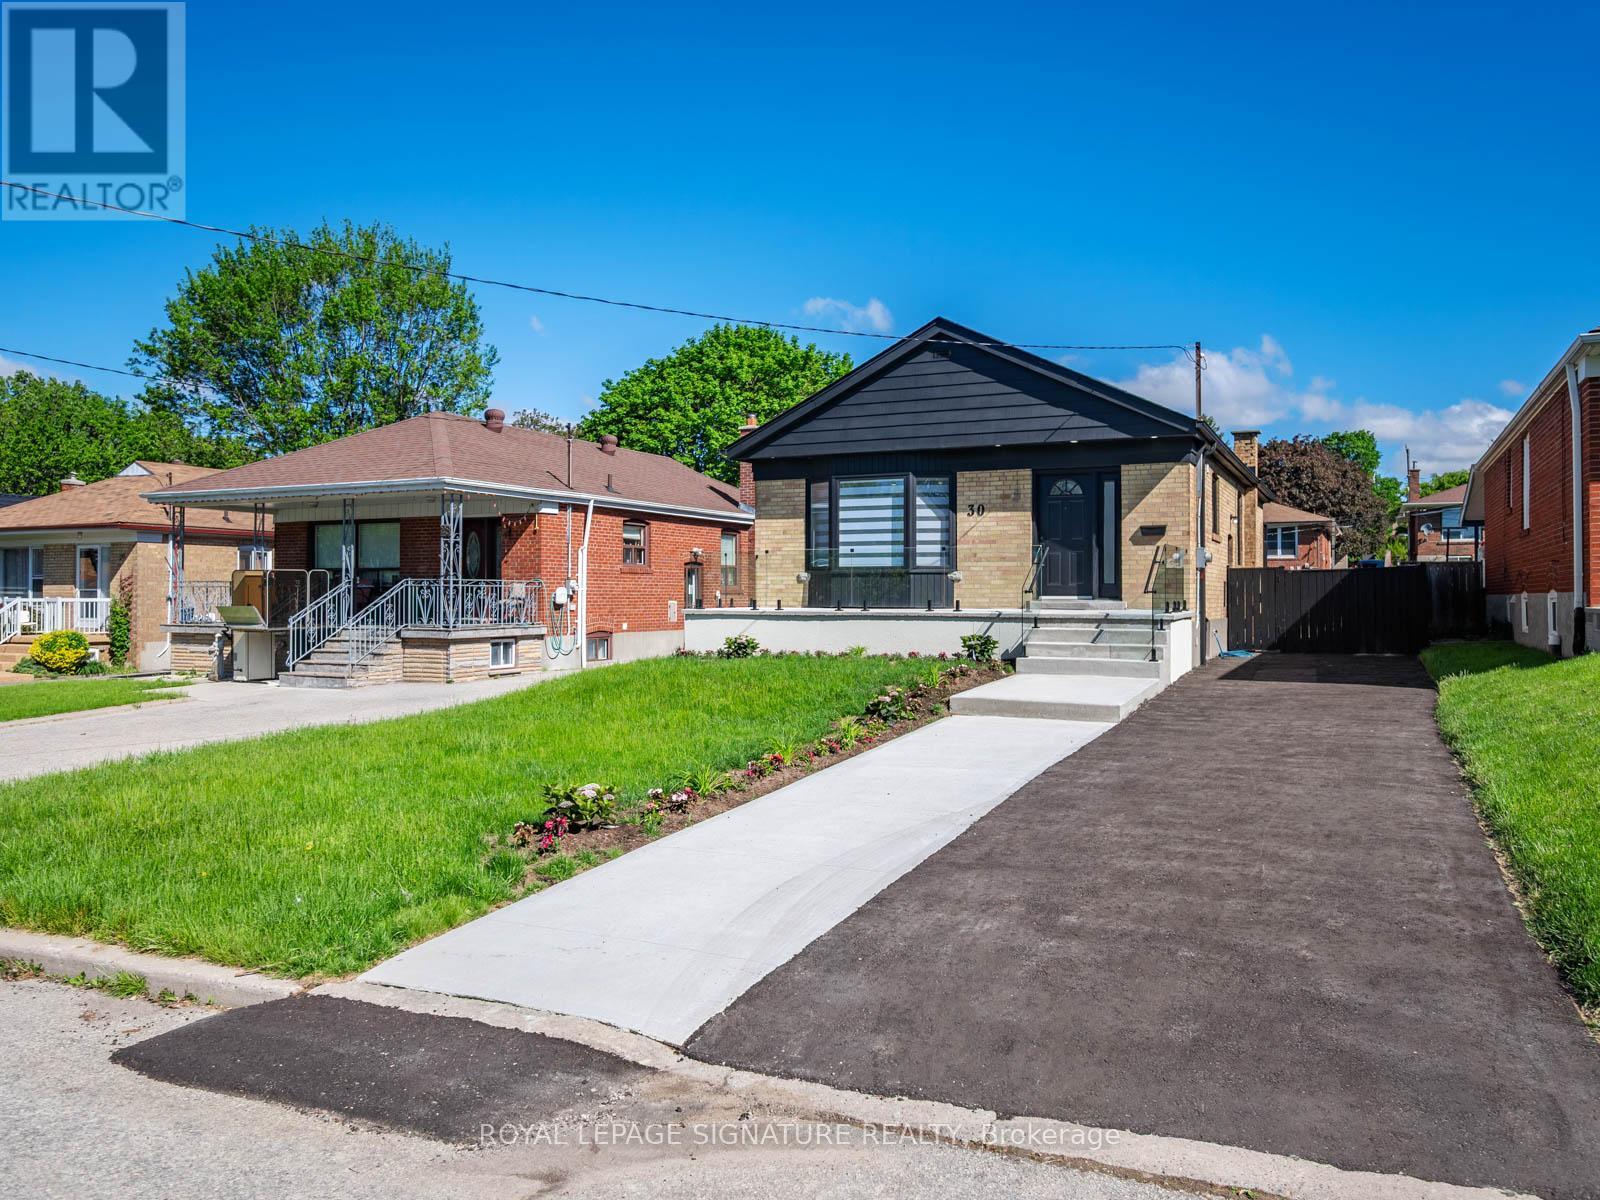
30 Japonica Road
Toronto, Ontario
Charming, Modern & Tastefully Renovated Is How I'm Going To Describe This Solid Break Detached Bungalow!!! Situated In The Highly Desirable Wexford-Maryvale Community! Featuring Beautiful 5 Bedrooms & 4 Modern Baths. This Gorgeous Sun-Filled Home Sits On A Premium 130 Ft Deep Lot & Boasts Over 2,200 Sqft Of Total Upgraded Living Space! Delightfully Renovated, Top To Bottom, W/Luxurious Finishings Make This Gem An Absolute Turnkey Property! You Will Feel Like Home The Minute You Step In! Starting With A Widened & Newly Paved Driveway, Huge Welcoming Porch With Glass Railings, A Warm & Spacious Living/Dining Space W/Large Windows & Lots Of Sunlights! A Stunning, Chef's Gourmet Kitchen W/Central Island, Soft Closing Cabinet Doors, Newer Stainless Steel Appliances, Quartz Countertops W/Matching Quartz Backsplash. 3 Bright Bdrms W/Own Closets, A Modern Full Bathroom W/Bathtub, 2 Pc Powder Room W/Ceramic Tiles. A Seperate Laundry Room With Folding Accordion Doors. Hardwood Flrs, Pot Lights, Smooth Ceilings & Zebra Blinds Thru-Out. Looking For A Great Potential Rental Income? Few Steps Down Leads You To A Complete Elegant Finished Basement Apartment W/Separate Entrance, Featuring A Massive Living/Dining Space, Modern Open-Concept Kitchen W/Quartz Countertops & Newer Stainless Steel Appliances, 2 Spacious Bdrms W/Own Windows & Closets, Own Washer & Dryer, 2 Full Bathrooms W/Glass Shower Doors & Ceramic Tiles. Vinyl Flrs, Smooth Ceilings & Pot Lights Thru Out. Step Outside Into A Large Patio Deck In your Own Beautiful Backyard, Just Ideal For Summer's Entertainment & Family's Gatherings! 4 Car Driveway. Incredible Location! Steps from Terraview Willowfield Public School And Willowfield Park. Close To All Amenities, Malls, Shoppings (Costco, Walmart, Rona, Home Depot), Restaurants, Public Transit, Community Centre, Walking Trails, Hwys 401, 404 & DVP & Much More!***(GREAT POTENTIAL RENTAL INCOME!!!)*** (id:60365)
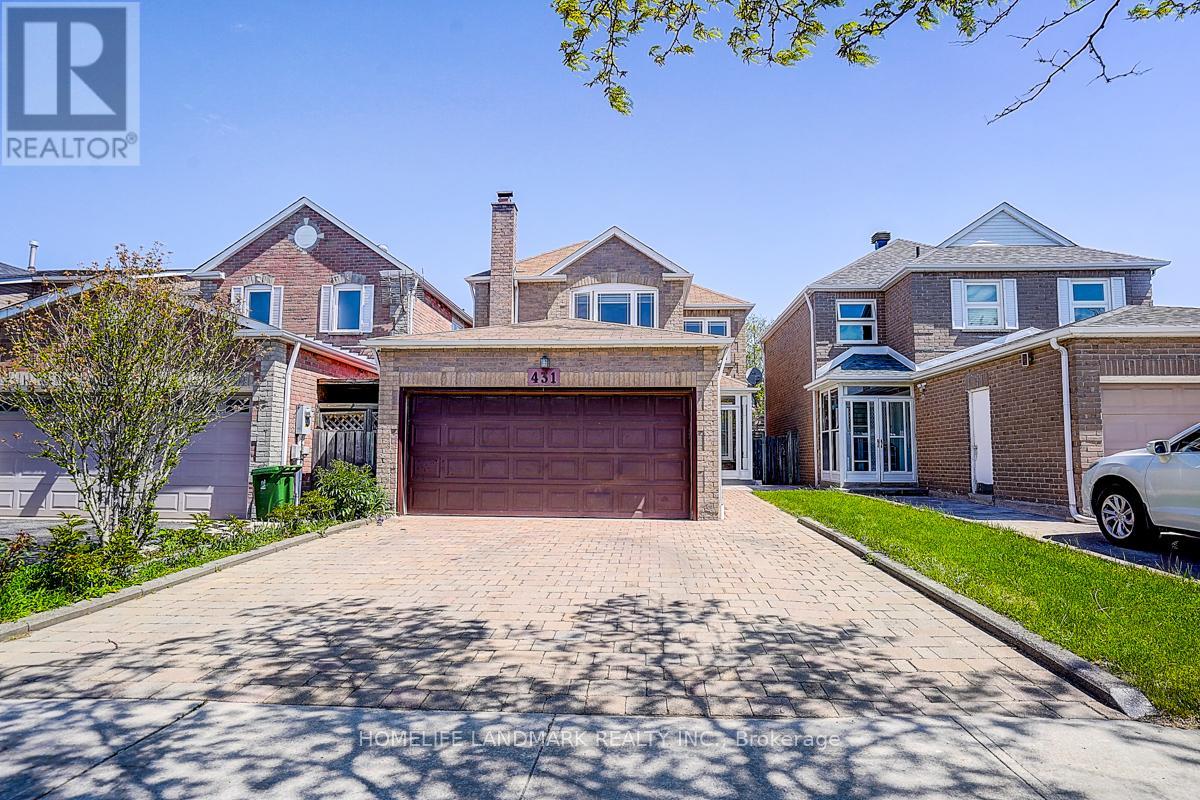
431 Port Royal Trail
Toronto, Ontario
***Welcome to 431 Port Royal Tr ! Beautifully Upgraded Detached Home With Double Car Garage Located In The Highly Sought Port Royal Neighbourhood.This Bright And Well-Appointed Residence Offers A Functional Layout With 5 Spacious Bedrooms And 3Bathrooms. Features 1 Bedroom Located On The Main Floor ,Perfect For Seniors,Guests. Well Maintained HardWood Stairs & luxury Vinyl Floors.Fresh Designer Paint, And Enhanced Lighting On The Main Level. The Contemporary Kitchen Features Quartz Countertops With Backsplash. Walk-Out Access To A Private Backyard - Perfect For Both Everyday Living And Entertaining. The Upper Level Features 4 Functional Bedrooms ,Including A Spacious Primary Bedroom Professionally Converted Into Two Separate Rooms,Providing Extra Flexibility For Large Families,Children.Situated On A Quiet, Family-Friendly Street . Conveniently Located Close To Schools, Parks, TTC, Pacific Mall, And Major Highways 401/404/407. (id:60365)

© 2026 Proptech Realty Inc., Brokerage.