
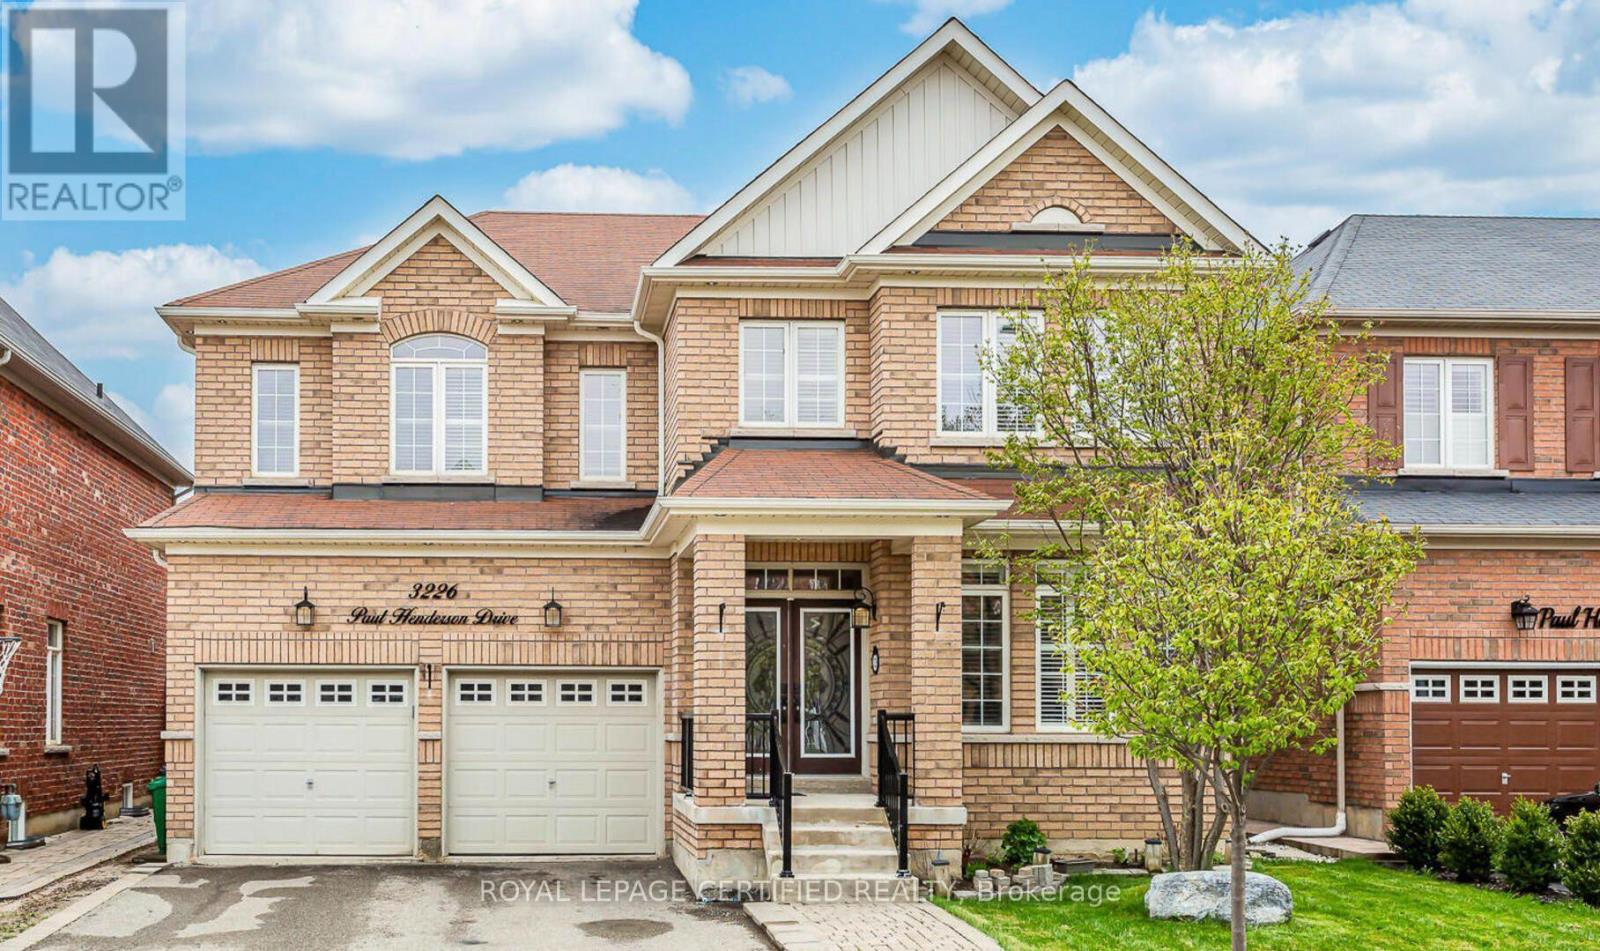
3226 Paul Henderson Drive
Mississauga, Ontario
Absolute Show-Stopper Home In The Sought - Area Of Churchill Meadows. Beautiful 4+2 BedroomsWith Sep. Entrance To Finished Basement With Two Bedrooms & Large Rec Room good for extendedlarge family , Almost 4200 Sq Ft Of Living Space ( Above The Grade 2,987). A Fully UpgradedHome With A Dream Kitchen With Large Wooden Cabinetry, High End New Appliances, QuartzCountertop. California Shutter And Hardwood Flooring Throughout The House, Iron PicketRailings, 9Ft Ceiling On Main Floor, Large Office Room/Dinig room. Main Floor Laundry UpgradedTiles. Pot Lights Each Bedroom Is Attached With Upgraded Washrooms.This Located in afamily-friendly neighborhood, just steps to parks, trails, top-rated schools, and publictransit,Credit Valley Hospital, UTM, Erin Mills Town Centre, and with easy access to highways403, 407, and QEW. Don't miss this incredible opportunit (id:60365)
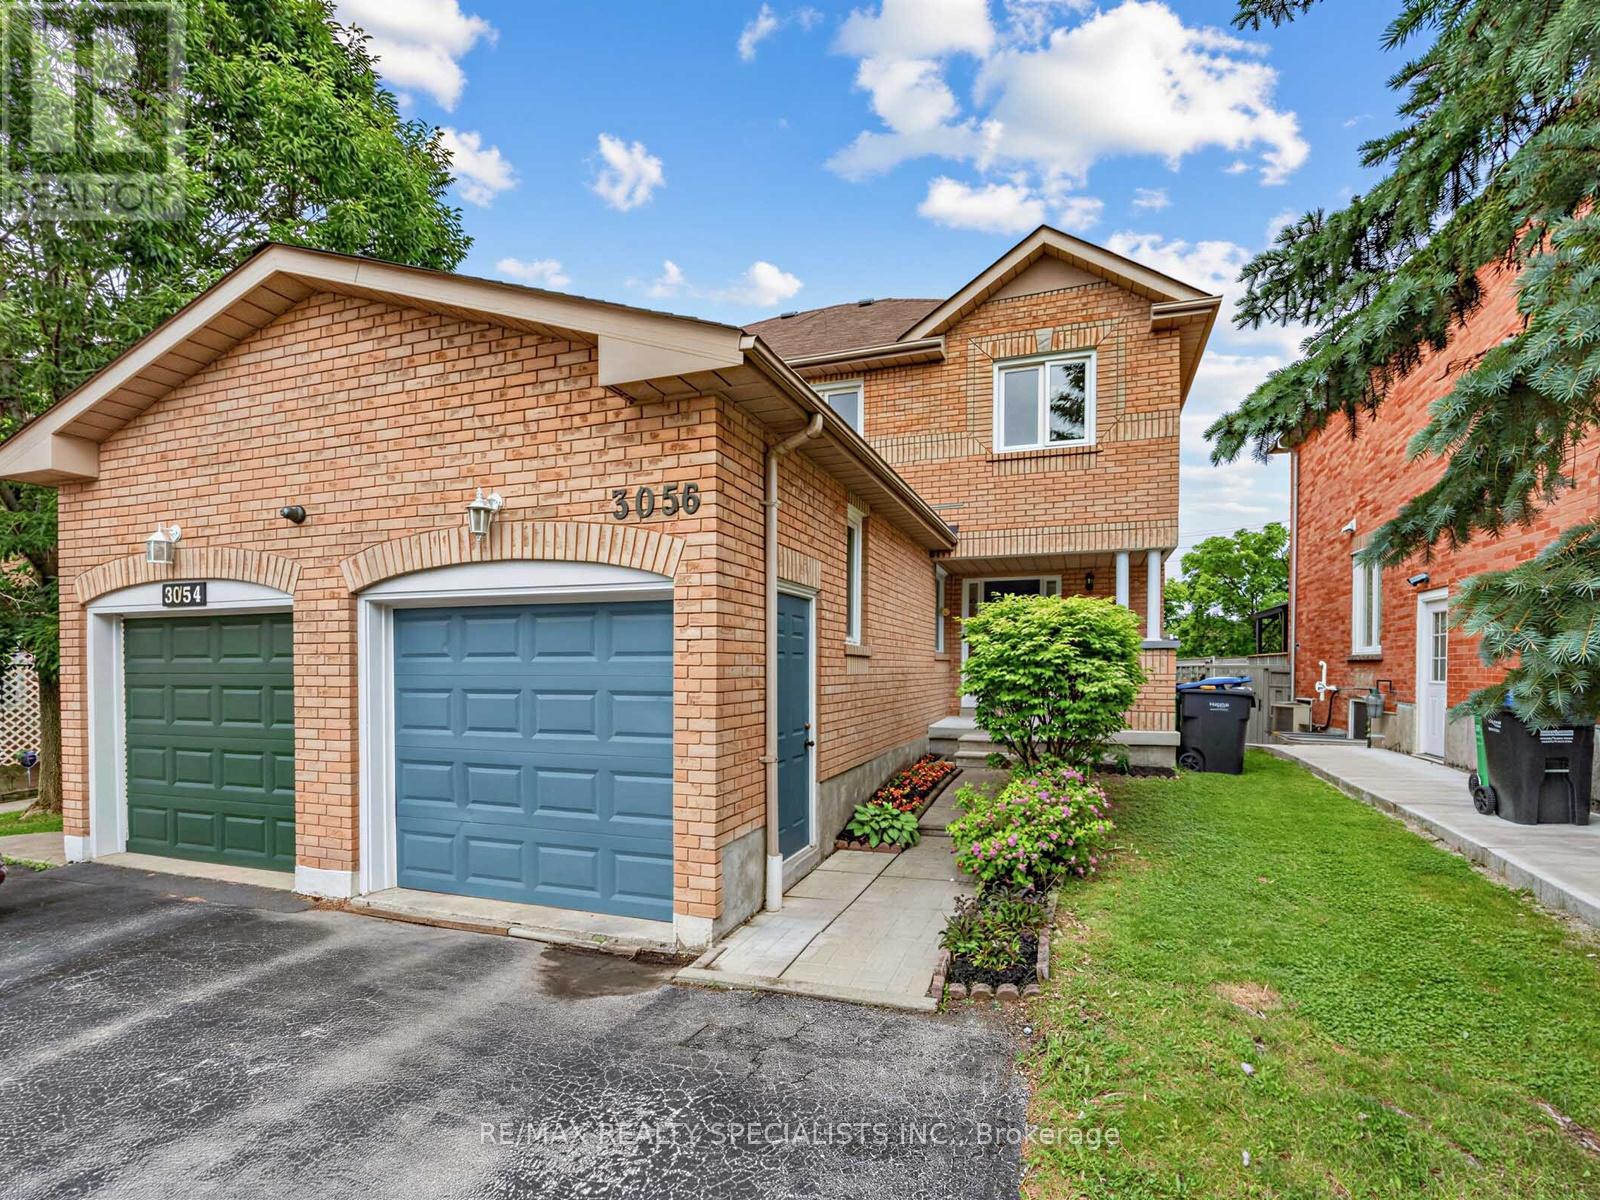
3056 Pendleton Road
Mississauga, Ontario
Welcome to this lovely, immaculately maintained home situated in the highly desirable, family-friendly Meadowvale community. This property features three spacious bedrooms and three bathrooms, including a primary suite equipped with a walk-in closet and an ensuite washroom. The interior offers an eat-in kitchen with a separate dining area, a living room overlooking the backyard, and a finished basement with a cozy family room or a potential additional bedroom. The outdoor living space includes a relaxing deck accessible from the living room and a gazebo, making it ideal for entertaining. Additionally, this home is conveniently located near highly ranked schools, parks, shopping centers, and major highways, with the GO Station just a three-minute drive away. Just move in and enjoy! Offers Anytime!! (id:60365)
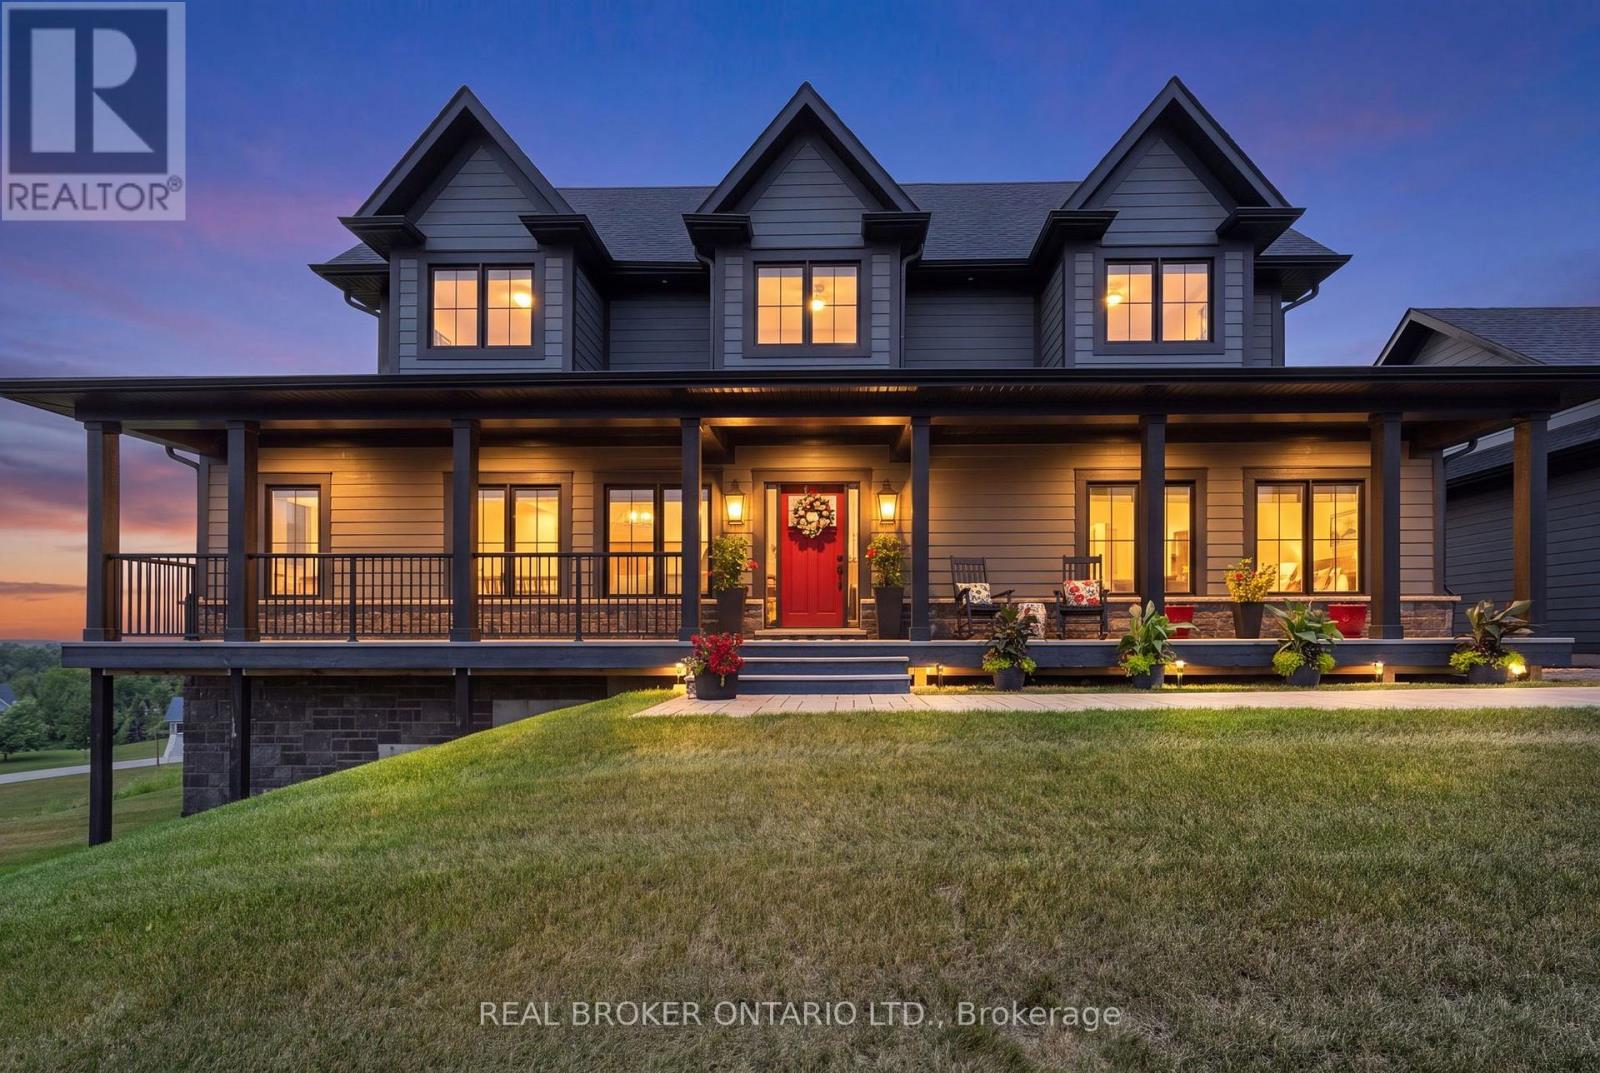
29 Thoroughbred Drive
Oro-Medonte, Ontario
Saturday August 25 OPEN HOUSE 11 am - 1 pm. Welcome to your dream home! Built on an elevated premium lot with sweeping panoramic views across the community and rolling countryside, this custom Craftsman-style home showcases grey board-and-batten siding with stone accents, dormer windows, a signature cupola, a welcoming covered front porch, and a detached three-car coach house.Thoughtfully designed and elegantly upgraded, natural light fills the home. Rich hardwood floors flow throughout the main living areas, while the great room impresses with soaring cathedral ceilings, a floor-to-ceiling stone fireplace with custom built-ins, and French doors leading to the covered back deck.The chef's kitchen features beautiful white and blue cabinetry, luxury granite countertops and backsplash, an oversized island with ample seating, an electric oven with gas cooktop, a built-in oven with a built in microwave above, and a French-door refrigerator. The open-concept layout offers generous space for everyday living, complemented by a separate dining room for larger gatherings.The main floor primary suite offers a walk-in closet and a luxurious ensuite. Upstairs are two spacious bedrooms with built-in window seats and a beautifully appointed full bathroom with a double vanity, quartz countertops, a glass shower, and a separate soaker tub.The bright walkout lower level offers large windows, a spacious family room with a gas fireplace and custom built-ins, an additional bedroom, a second family room or media room, a separate office or bonus room, and another full bathroom. Nearby walking trails, cross-country skiing, skating, horseback riding, maple sugar tapping, an orchard, berry picking, a stocked fish pond, and tobogganing. Adjacent to Braestone Golf Club and Ktchn Restaurant, and just minutes to Horseshoe Valley Resort, Bass Lake, Copeland Forest, Hardwood Hills, world-class spas, hiking, trail running, mountain biking, and more. (id:60365)
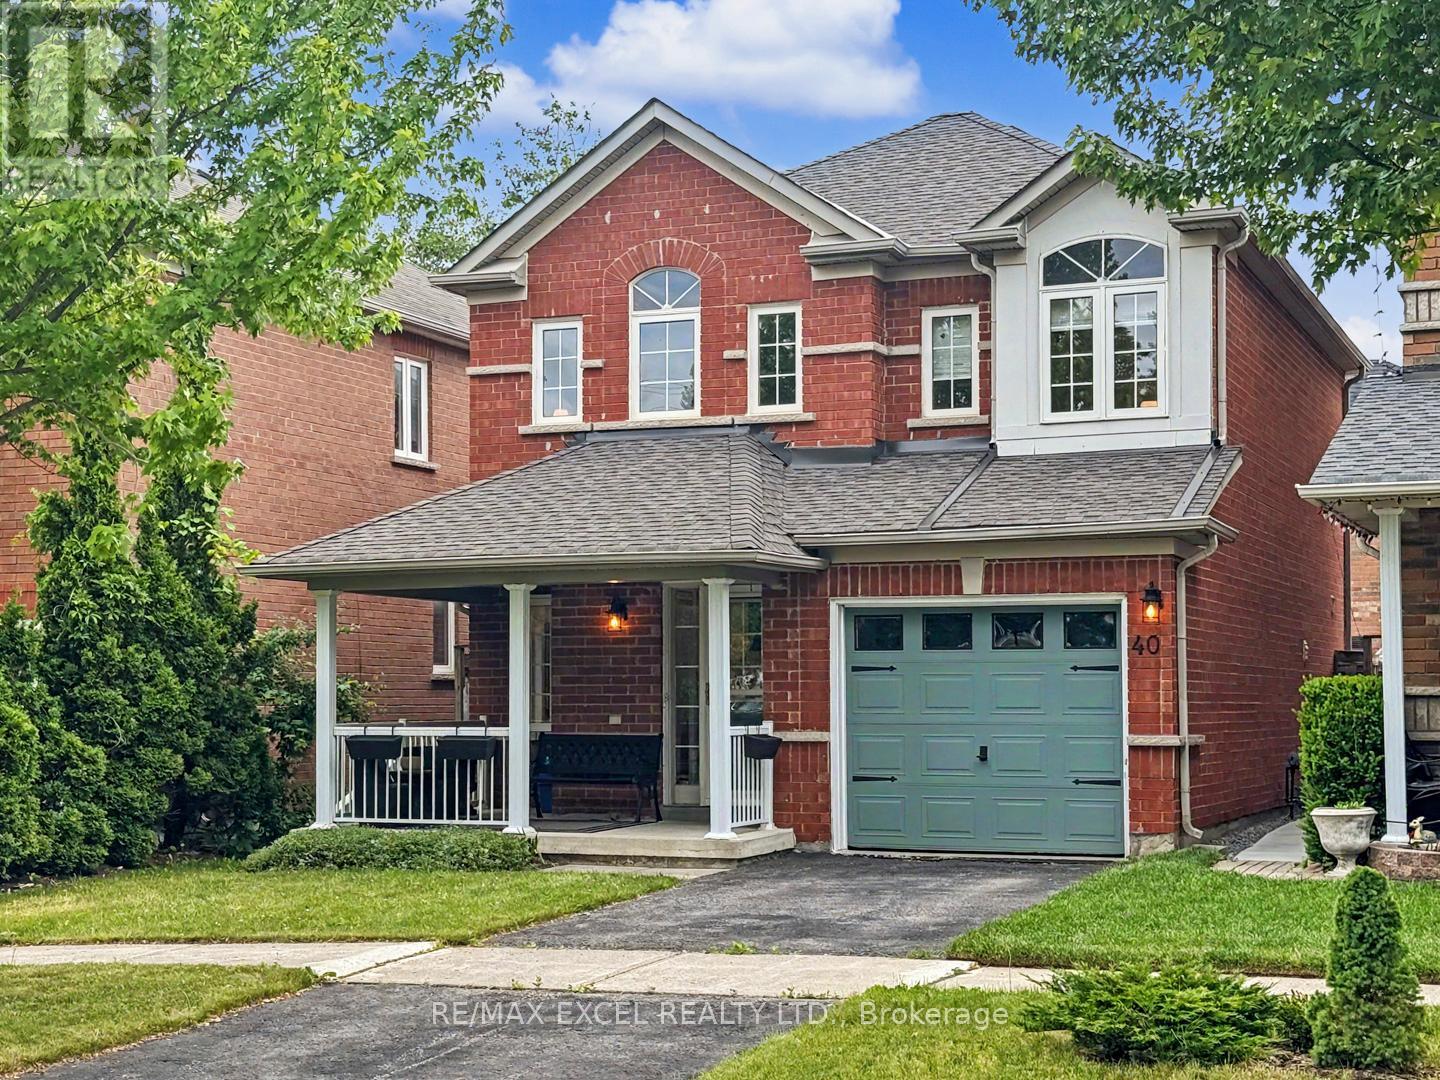
40 Outlook Terrace Drive
Markham, Ontario
Welcome home to this warm and inviting sun-filled residence, perfectly nestled in the heart of the highly desirable Greensborough community. Thoughtfully designed for comfortable family living, this beautifully upgraded 3-bedroom home offers a seamless blend of charm, functionality, and modern style. The inviting living space, anchored by a cozy fireplace, is filled with warmth and character-creating the perfect setting for intimate gatherings, family movie nights, or simply unwinding after a long day. Every corner of this home exudes comfort, making it a true sanctuary you'll look forward to coming home to.The beautifully designed open-concept kitchen flows seamlessly into the sun-drenched family room, where large windows frame picturesque backyard views. Whether you're preparing family meals, hosting guests, or enjoying your morning coffee, this space effortlessly brings everyone together. Step outside and discover your own private backyard sanctuary. Professionally landscaped with elegant interlock stonework. It's the perfect place to enjoy morning coffee, summer barbecues, or unwind beneath the stars after a long day. Lovingly maintained and extensively upgraded, this home also offers a brand new appliances, newer roof and AC(2020), updated windows and doors, double insulation for added comfort and efficiency, stylish pot lights, smooth ceiling and many more. Ideally located just steps from beautiful parks, scenic ravine trails, top-ranked schools, and convenient transit, this is more than just a house-it's a place where lasting memories are made and cherished for years to come. (id:60365)
3102 - 5 Buttermill Avenue
Vaughan, Ontario
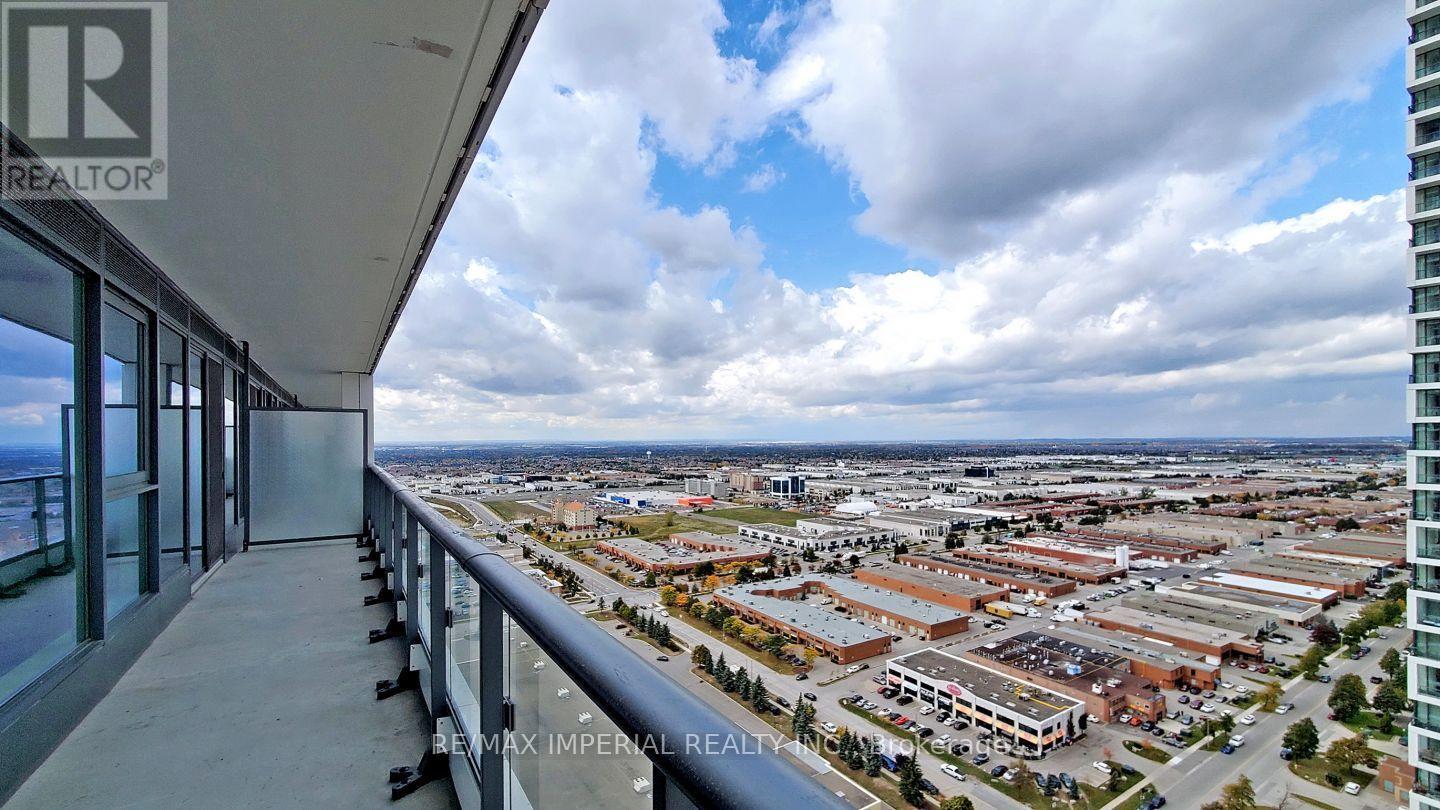
Large 3 Bed With Northeast Breathtaking View. Bright & Functional Layout, 950Sqf +170 Sqf Balcony, 9' Smooth Ceilings, Floor To Ceiling Windows, Built-In Stainless Steel Appliances, Modern Kitchen With Quartz Countertop. Steps To The Vmc Subway& Bus Terminal. 24 Hour Concierge, Ymca Fitness & Aquatics Facility . Require: Rental App, Photo Id Copy, Employment Letter, Full Credit Report W Score, Two Current Pay Stubs.key deposit $300 (id:60365)
2430 - 7161 Yonge Street
Markham, Ontario
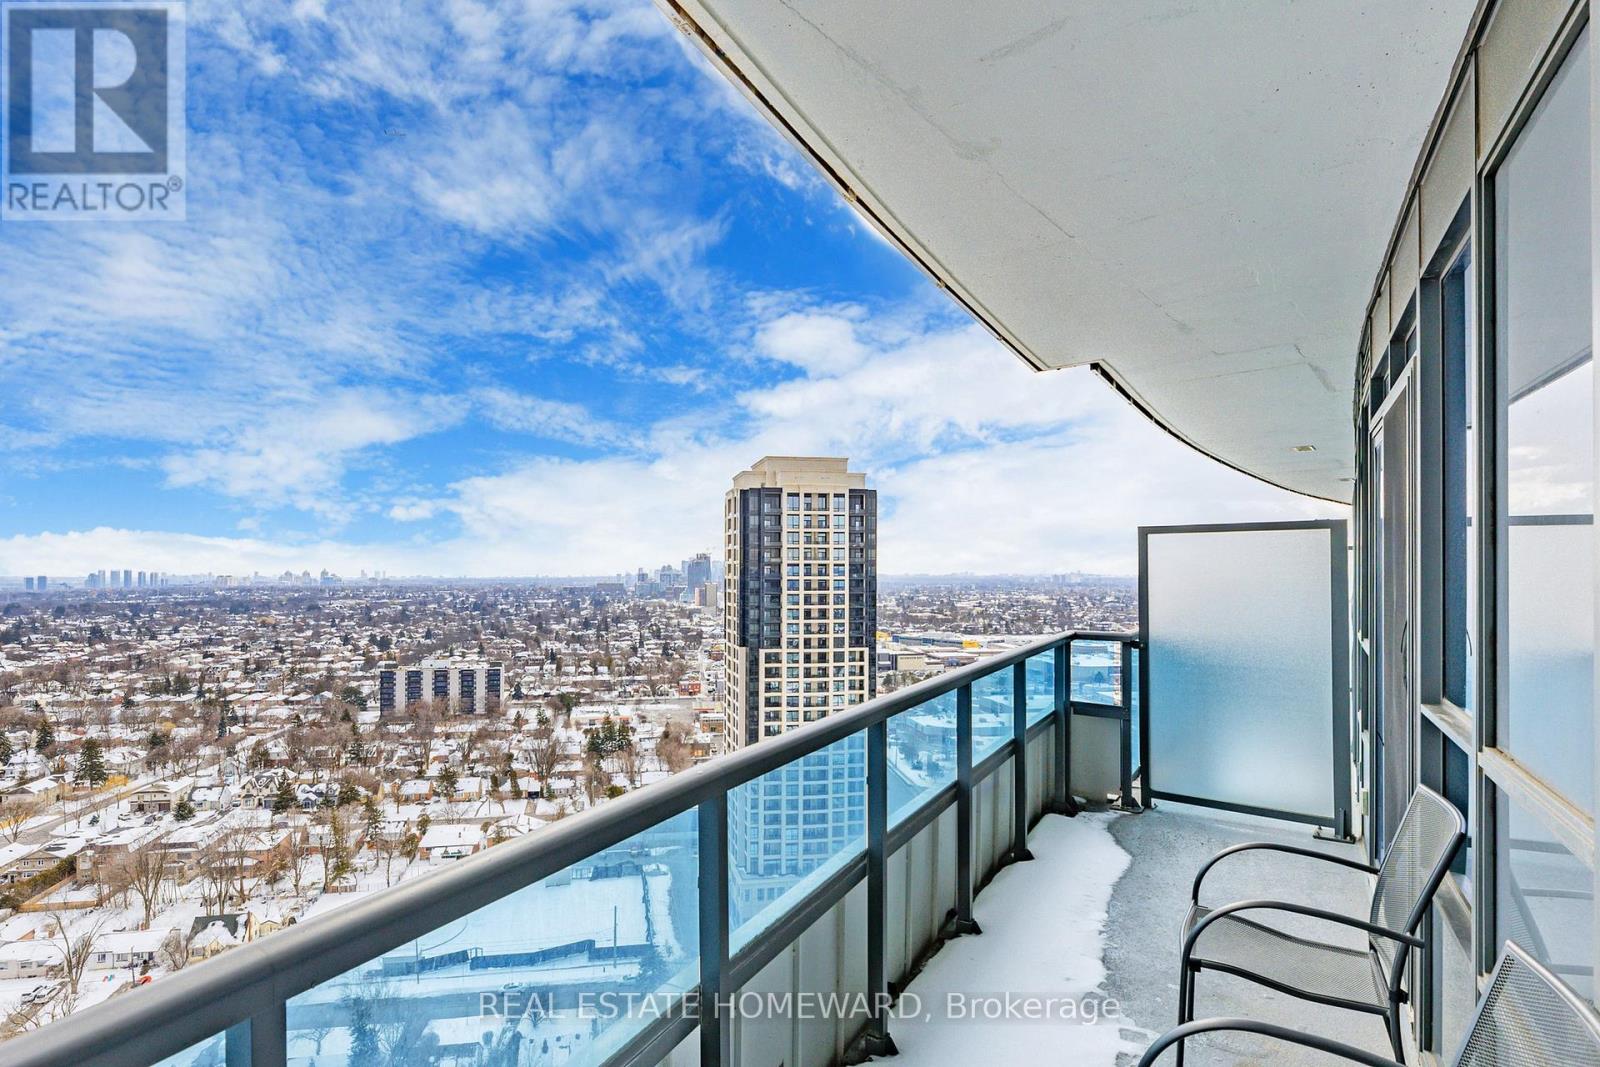
Luxurious World on Yonge Condo, Amazing Breathtaking South-East Panoramic City View, 635 Sq Ft With 90 Sqf Baclony, Tons of Natural Light from the Large Outdoor Balcony to Enter the Open Concept Living Space. One Bedroom Plus Good Size Den. New Laminate Floor. 9' Ceilings, Upgraded Granite Counter Top, More Amenities as Well as Indoor Access to Shopping, Restaurants, Supermarket & More. Fitness Center, A Media Room, Billiards, Indoor Swimming Pool, Sauna, Party Room, Close to Bus Stop and Close Yonge and Finch Subway Station. No Need for Parking, RENT it around $150 With the Landlord Consent. (id:60365)
Bsmt - 93 Cartier Crescent
Richmond Hill, Ontario
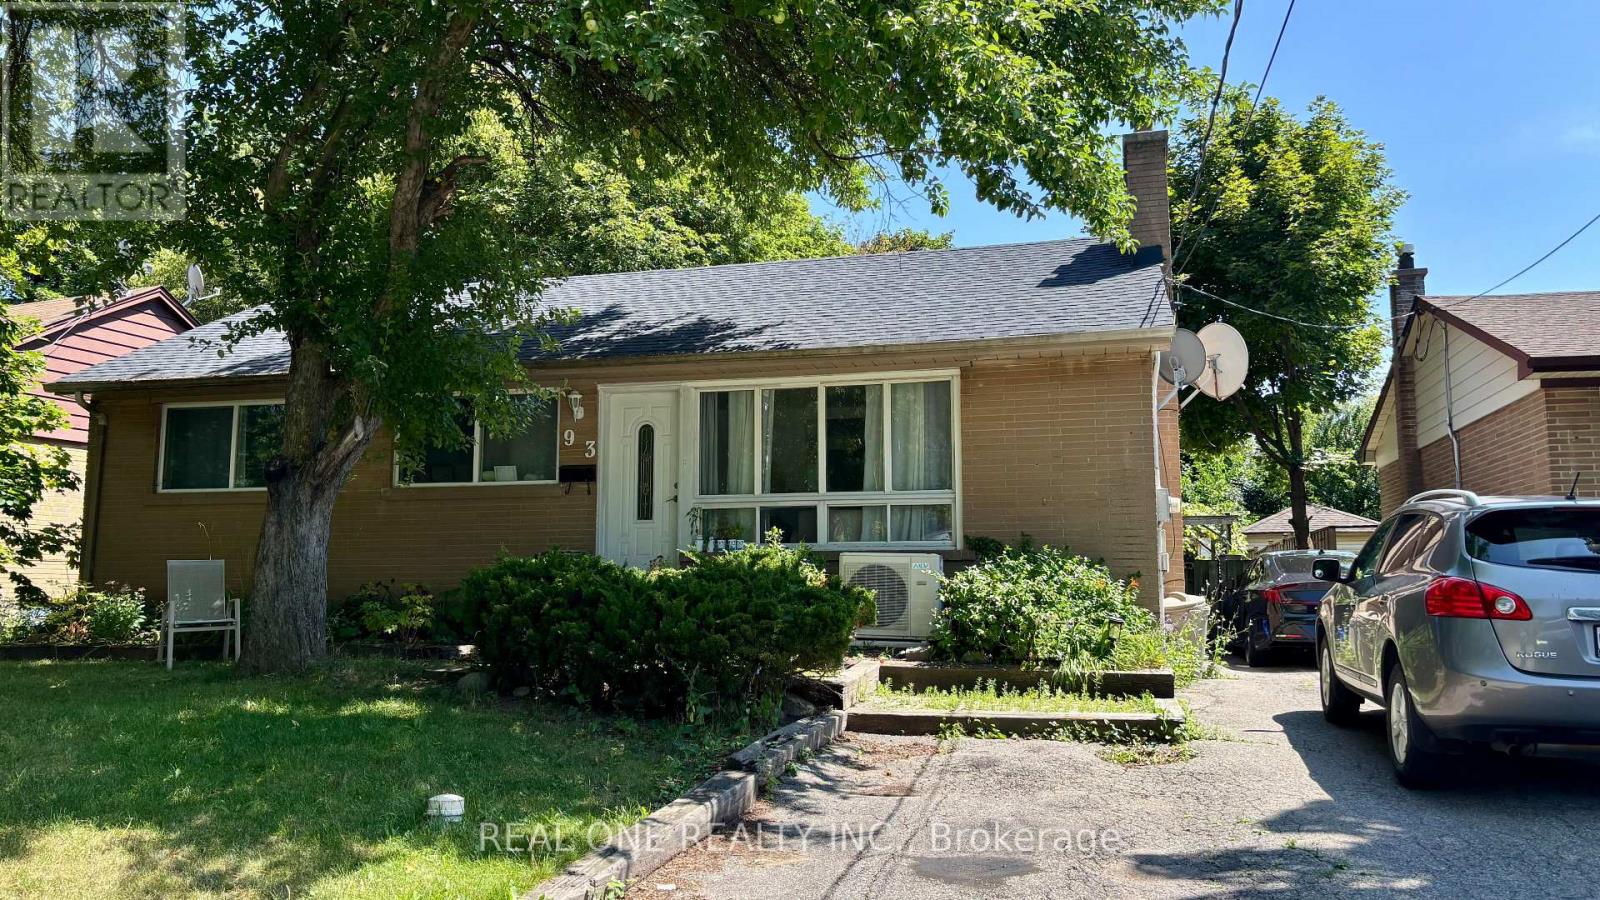
Fully Renovated and Bright Basement 2-Bedroom Apartment With Perfect Layout In A Quiet and Safe Sought-After Crosby Neighbourhood. Spacious Open Concept With Modern Kitchen, Brand New Floors, And Painting. Rare, large, and Decent-sized Kitchen, Living Room, and Bedrooms. Close to Shopping, GO Station, Parks, and Hwy 404. No sidewalk. Bayview SS Designation. 2 Parking Spots Available. Separate Laundry. Tenants Pay A Proportional Share Of Utilities Depending On The Number Of Occupants. Available on September 1st, 2026. (id:60365)

2003 Queensbury Drive
Oshawa, Ontario
Welcome to the stunning 5 bedroom 2 storey home in the Taunton neighbourhood of North Oshawa. 9 ft ceiling!!! Upstairs Features a Generous Area with Large primary bedroom with 5 pcs ensuite bathroom & huge walk in closet and 4 Spacious Bedrooms Each Offering a closet. Large kitchen with stainless steel appliances, gorgeous backsplash & quartz countertop. A breakfast area walks out to the garden in fully fenced. Backyard has nice a patio area. Upgraded Hardwood flooring throughout the main floor living, dining area and family room with gas fireplace. Main floor laundry with side door entrance and garage access. The basement is unfinished but it's a future in-law suite or big recreation space. Steps to Seneca Trails Public School and close to all amenities Including Shopping, Schools, Transit and Easy Access to Highway 407. (id:60365)
3204 - 18 Yorkville Avenue
Toronto, Ontario
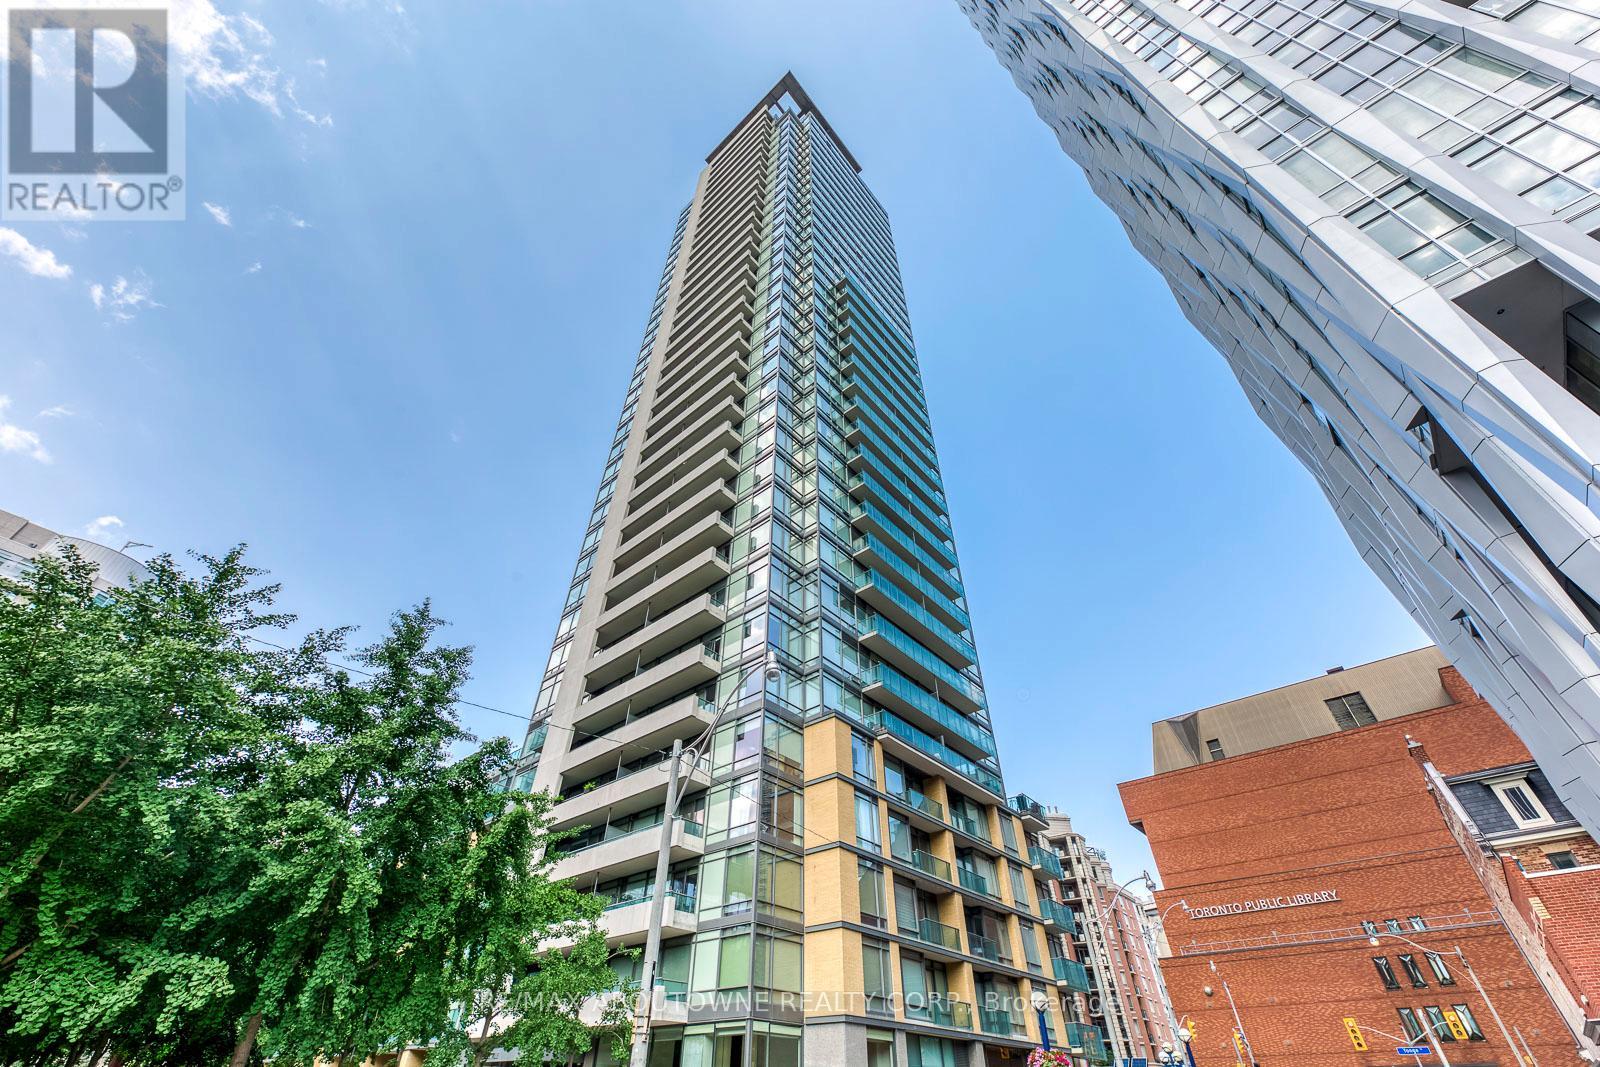
Prime Yorkville Location, Steps To The Best Shopping, Transportation, Cultural Landmarks & Restaurants In Canada. This Fabulous 2 Bdrm / 2 Bath Suite Has Unobstructed View, Lots Of Natural Light. Corner Unit. High Floor With 24 Hours Security. One (Tandem) Underground Parking, whole unit fresh painted. (id:60365)
2309 - 55 Bremner Boulevard
Toronto, Ontario
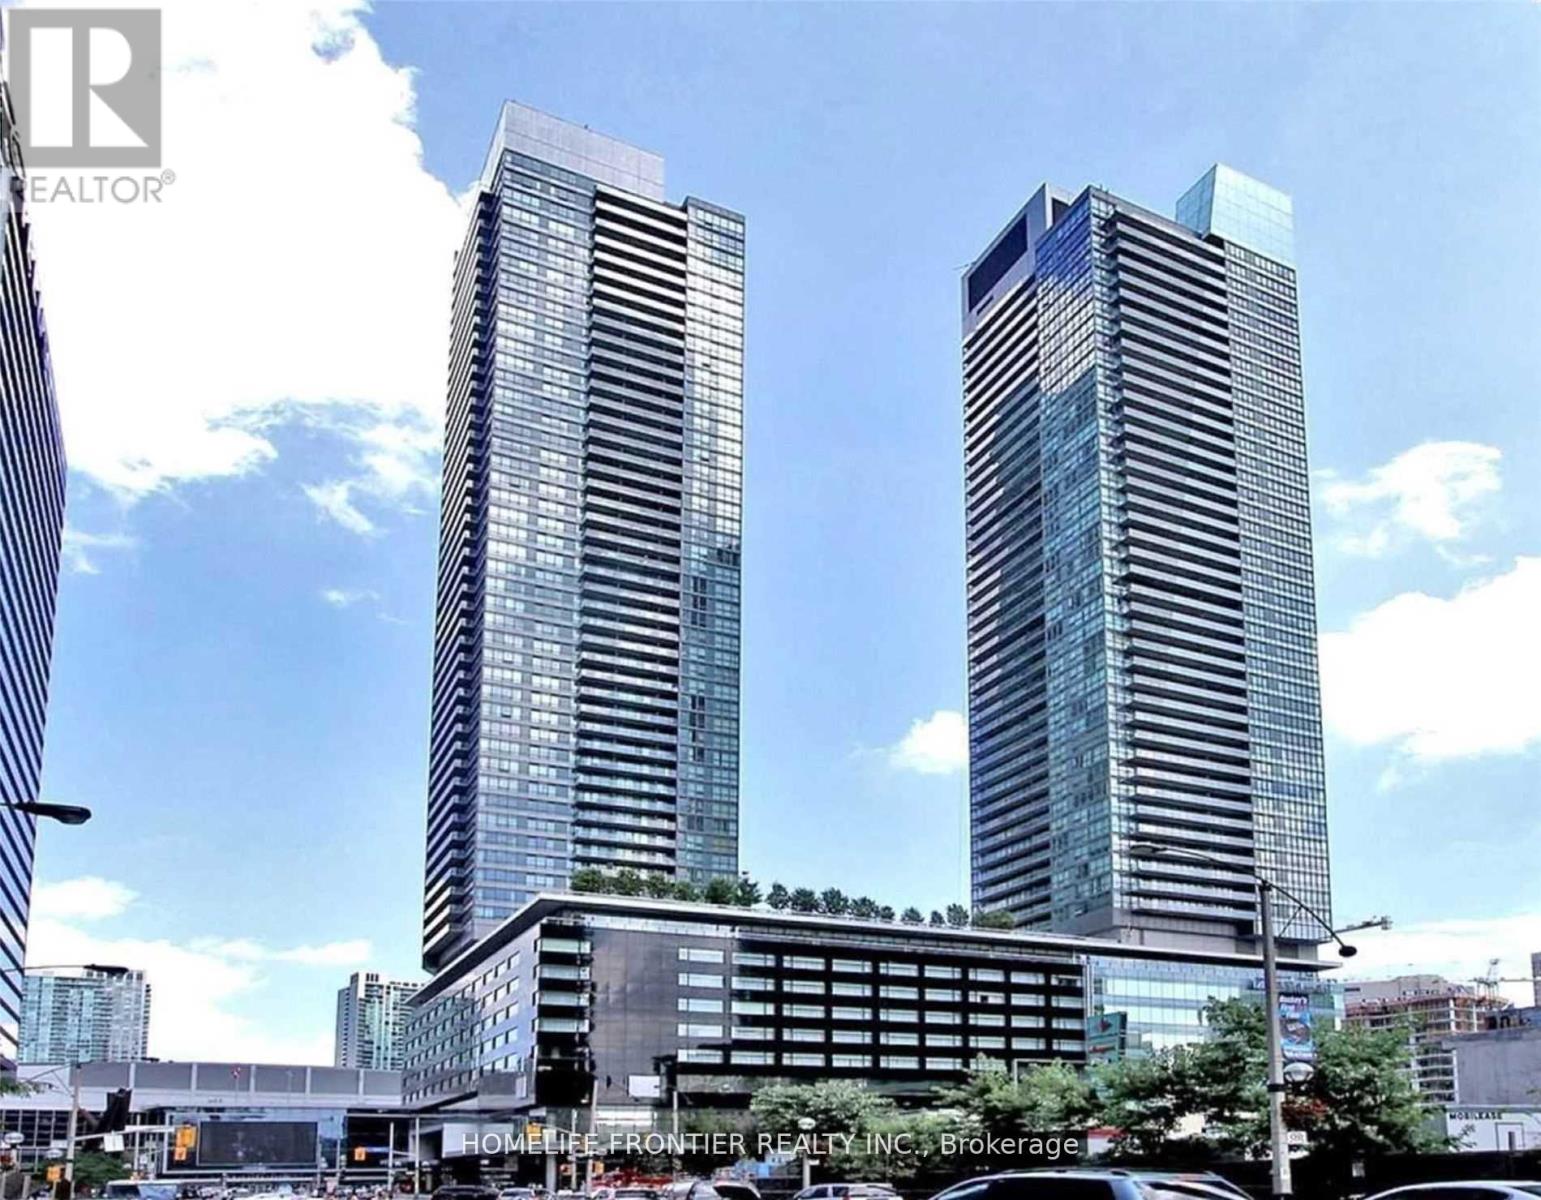
Maple Leaf South Tower Beautiful 1 Br Unit With 9' Ceilings & Panoramic Views Of The Lake & city, available Furnished or Unfurnished! Features Include: Open Concept Kitchen With Granite Counters, Stainless Steel Appliances & Ceramic Backsplash, Bathroom Granite Vanity Top, Large Balcony...5 Star Hotel In Lower Level, Direct Underground Access To The P.A.T.H, Union Station, ACC, On Site Longo's, Real Sports Bar, LCBO, TD Bank! Steps To Harbourfront, Entertainment And Financial District. World Class Building Amenities Include Fitness, Sauna, Theatre, Billiard & 2 Party Rooms, Indoor & Outdoor Heated Pool, Sundeck & Barbecue, Concierge, Business Center,... (id:60365)

3201 - 42 Charles Street E
Toronto, Ontario
Female Tenant Only! Luxury living at CASA by Cresford in the heart of downtown Toronto. This fully furnished, enclosed den is move-in ready and features a floor-to-ceiling window and sliding door, creating a bright, private space ideal for use as a bedroom.The tenant will share the kitchen and living area with one other female tenant. The suite offers modern finishes, stainless steel appliances, an open-concept layout, and a spacious balcony with beautiful city views.Ideally located just steps from Yonge & Bloor, Yorkville, and the subway, with easy walking access to the University of Toronto, Toronto Metropolitan University, Queen's Park, major hospitals, and the Toronto Reference Library.Residents enjoy premium amenities, including a 24-hour concierge, outdoor pool, fitness centre, party/multi-purpose room, and guest suites.A fantastic opportunity to live in one of Toronto's most sought-after neighbourhoods. (id:60365)
15 - 861 Sheppard Avenue W
Toronto, Ontario
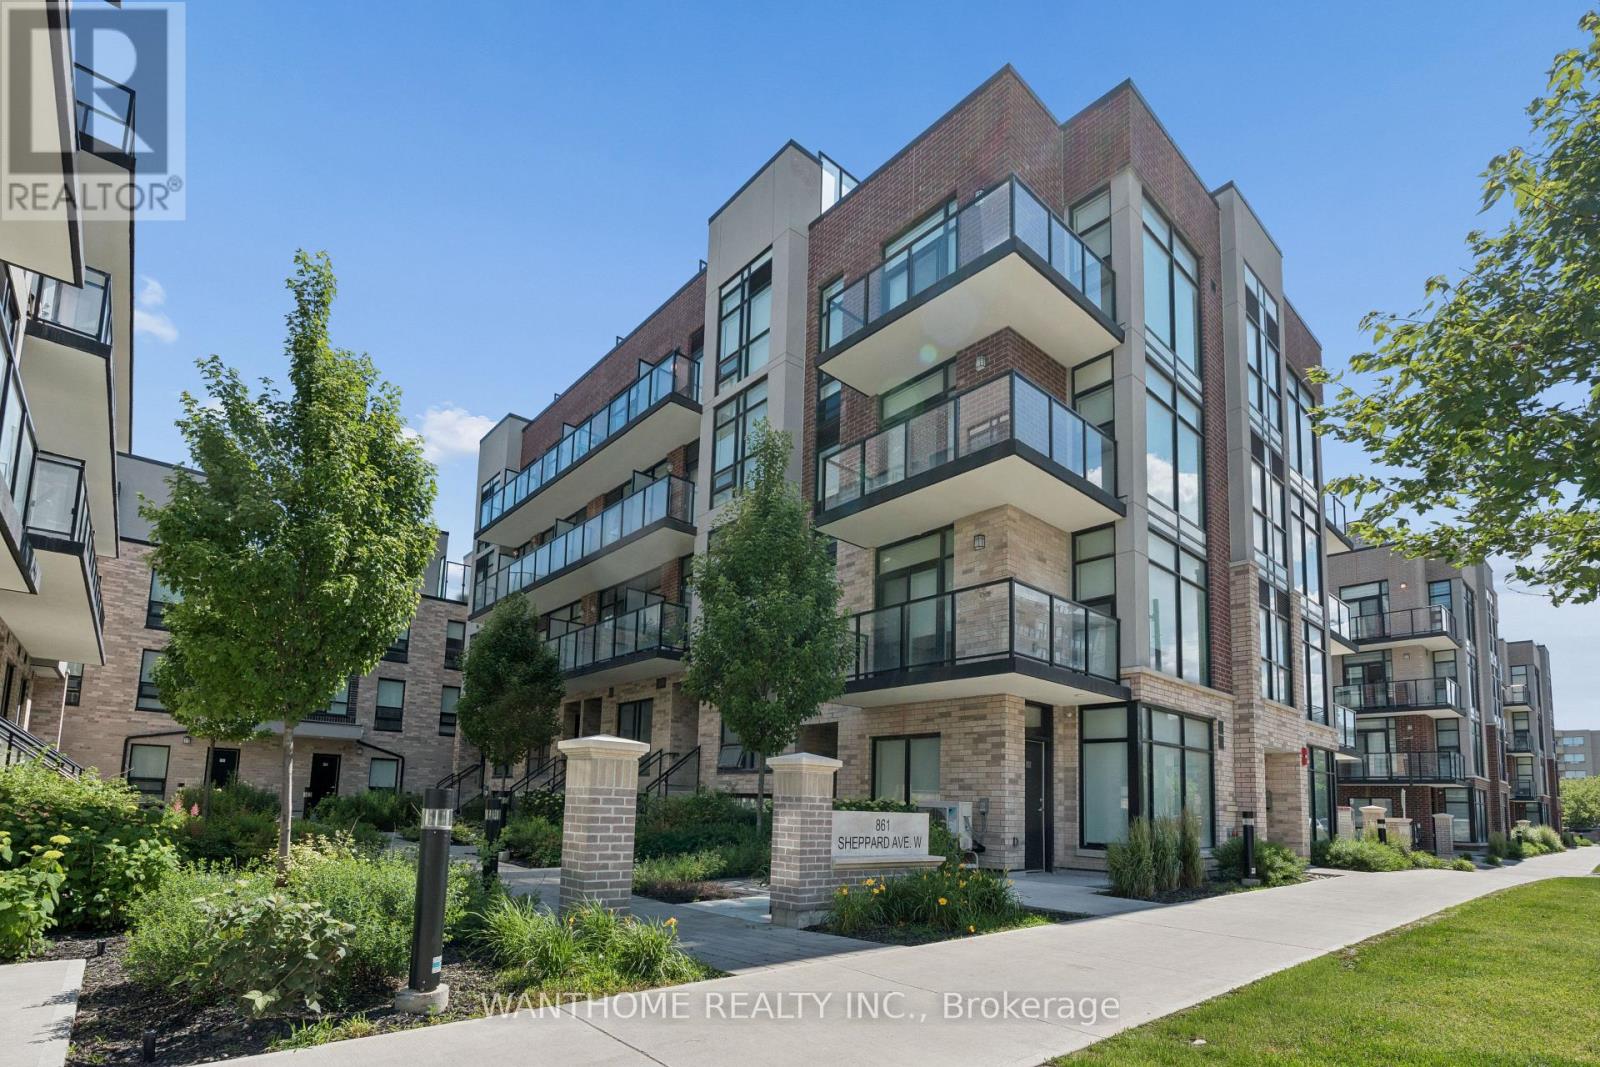
Nestled in Greenwich Village, this modern community, each crafted with durable cast-in-concrete construction. Inside, you'll find 9-foot-high ceilings with a smooth finish, along with contemporary European-inspired kitchen cabinetry featuring top-of-the-line stainless steel appliances known for their energy efficiency. The "Battery Park" model, approximately 1060 square feet, offers a sunny upper level, two bedrooms, and two full baths, as well as a rooftop garden and 2 balconies totaling 251 square feet. Lots of outdoor space for you to enjoy. Each unit has individual hydro, water, and gas meters for added convenience. This unit offers one underground parking and a locker, ensuring both convenience and security for residents. Located in a transit-friendly neighborhood, Sheppard Subway West is just a 5-minute walk away, with bus stops conveniently located at your doorstep. For those who prefer driving, the expressway and Highway 401 are easily accessible. Low maintenance fee which include parking, locker and cable (id:60365)

© 2026 Proptech Realty Inc., Brokerage.