
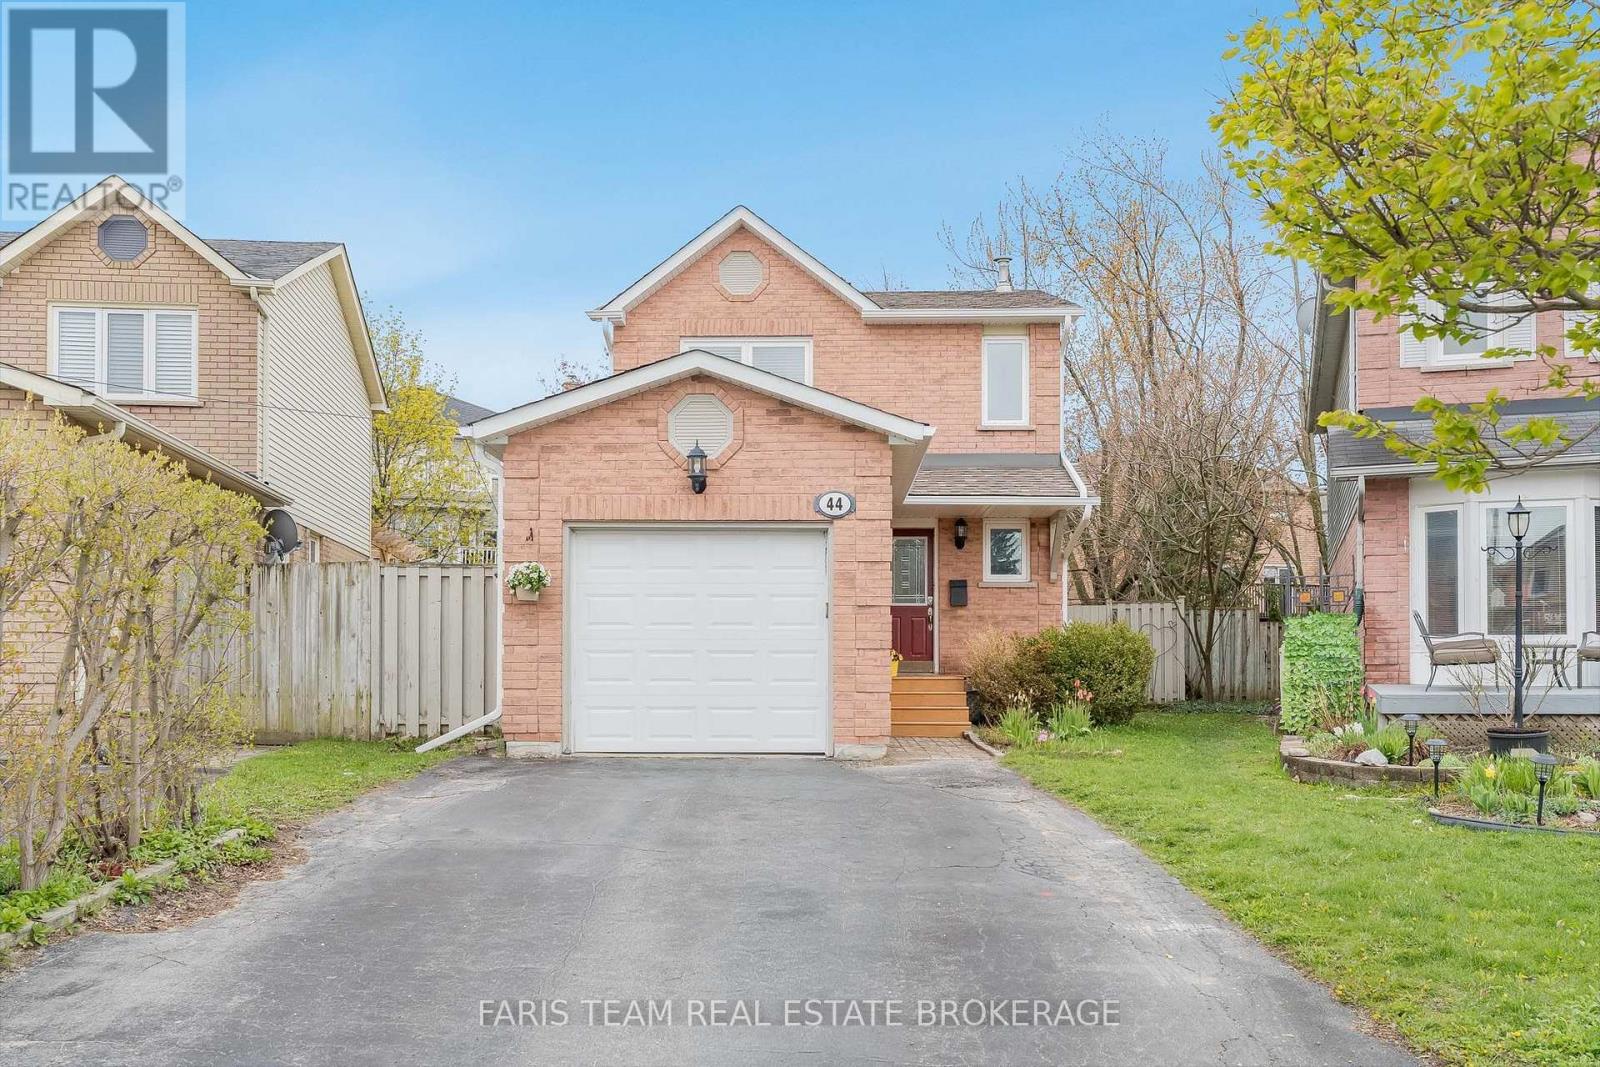
44 Hadden Crescent
Barrie, Ontario
Top 5 Reasons You Will Love This Home: 1) Well-maintained 2-storey home offering a practical and functional layout designed for comfortable everyday living, making it an excellent opportunity for first-time buyers, young families, or those looking to downsize without sacrificing space or convenience 2) Thoughtfully designed with three bedrooms, one full bathroom, and two powder rooms, plus a fully finished basement, providing flexible living spaces ideal for growing families, entertaining, or working comfortably from home 3) Finished basement adds valuable living space with an open-concept family room, separate den perfect for a home office, playroom, or guest area, and a convenient laundry room to enhance everyday functionality 4) Enjoy peace of mind with major updates already completed, including a new roof, eaves, soffit, and fascia completed in 2025, along with the addition of a tankless hot water heater and heat pump in 2021, while the fully fenced backyard offers a large deck and generous greenspace for children, pets, and outdoor entertaining 5) Ideally located in Barrie's desirable north end, this brick-front home features a built-in single-car garage, parking for up to five vehicles, and is just moments from Cartwright Park, schools, public transit, shopping, and a wide range of everyday amenities, creating an exceptional lifestyle for busy households. 1,289 above grade sq.ft. plus a finished basement. (id:60365)
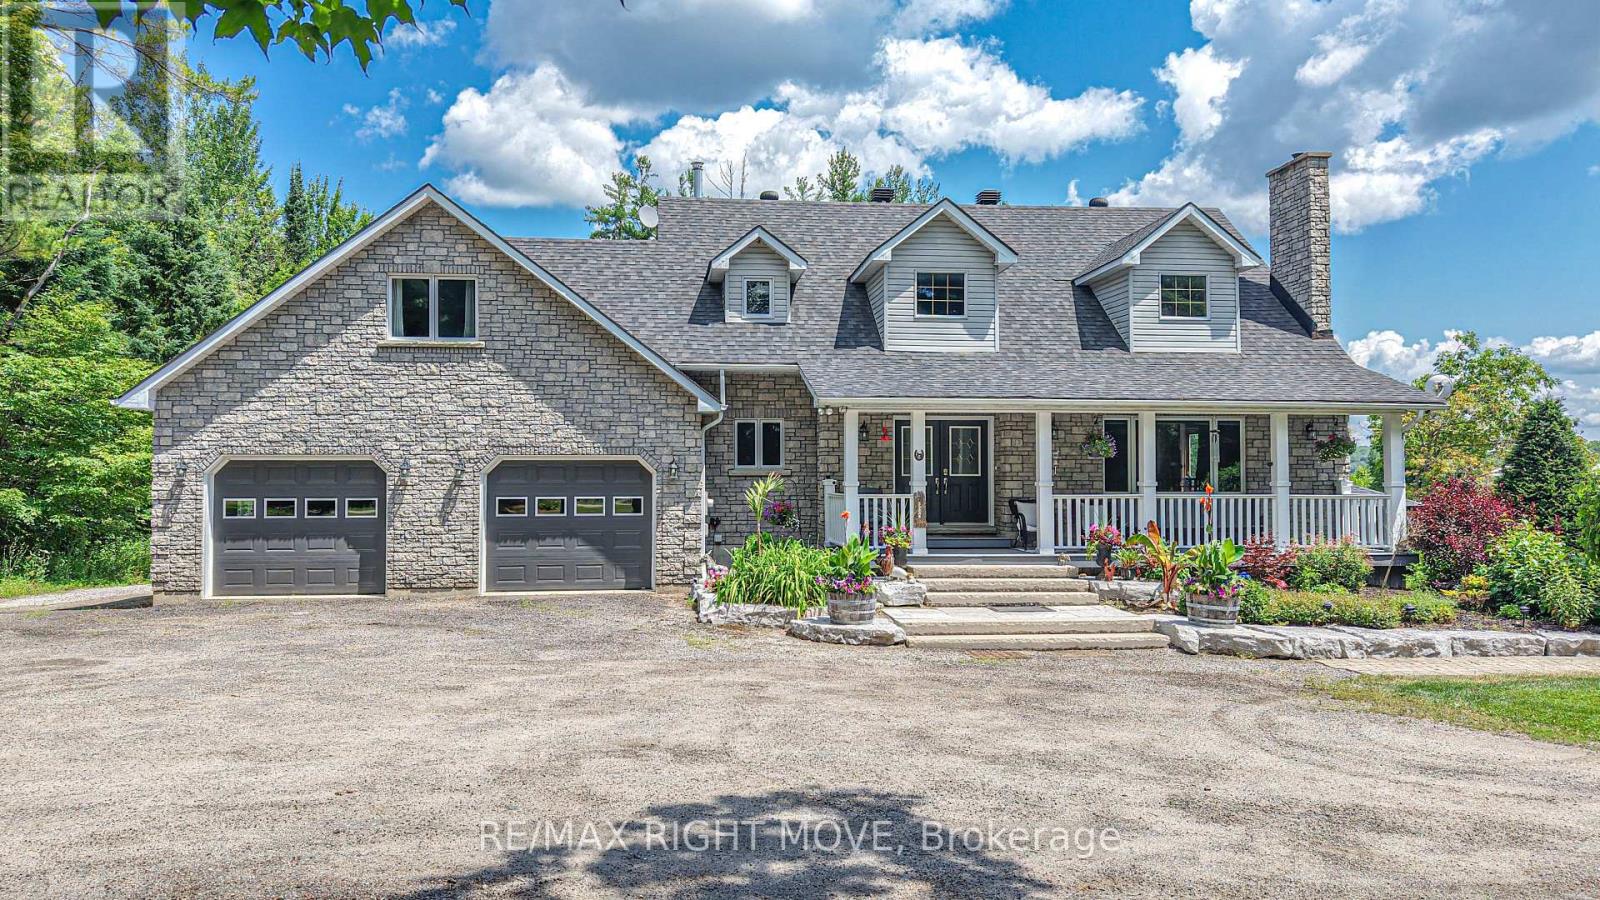
3625 Fairgrounds Road
Severn, Ontario
Welcome to 3625 Fairgrounds Road in Severn, a custom-built country estate offering the perfect blend of luxury, privacy, and convenience, just minutes from Orillia. Built in 2000 and proudly offered by its original owner, this impressive two-storey home boasts over 4,500 square feet of finished living space with 4 spacious bedrooms and 5 bathrooms, thoughtfully designed for comfortable family living and effortless entertaining. The heart of the home is the custom country kitchen, complete with a large centre island that invites family gatherings and entertaining alike. The inviting sunken family room is warm and welcoming, highlighted by a cozy wood-burning fireplace that creates the perfect atmosphere on cooler evenings. Upstairs, the expansive primary suite serves as a private retreat, featuring a luxurious 4-piece ensuite and an oversized walk-in closet. A bonus games room above the attached two-car garage provides additional flexible living space, ideal for a recreation room, home gym, or media room. Step outside and experience your own private paradise. Situated on approximately 26 acres of beautifully landscaped grounds, the property showcases stunning gardens, a peaceful pond, and a tranquil river winding through much of the acreage. The backyard is an entertainer's dream, featuring a resort-style inground pool with cascading waterfalls, a tiki bar, and an outdoor barbecue area, creating the ultimate setting for unforgettable summer gatherings. The fully finished walkout lower level offers exceptional versatility with a complete in-law suite featuring a full kitchen and two separate entrances. With parking for up to 20 vehicles, and the attached two-car garage provides additional parking and storage. Golf courses, ski hills, and year-round recreation are all nearby, while shopping, schools, restaurants, and every major amenity are just minutes away in Orillia. Rarely does a property offer this combination of luxury, acreage, privacy, and location. (id:60365)
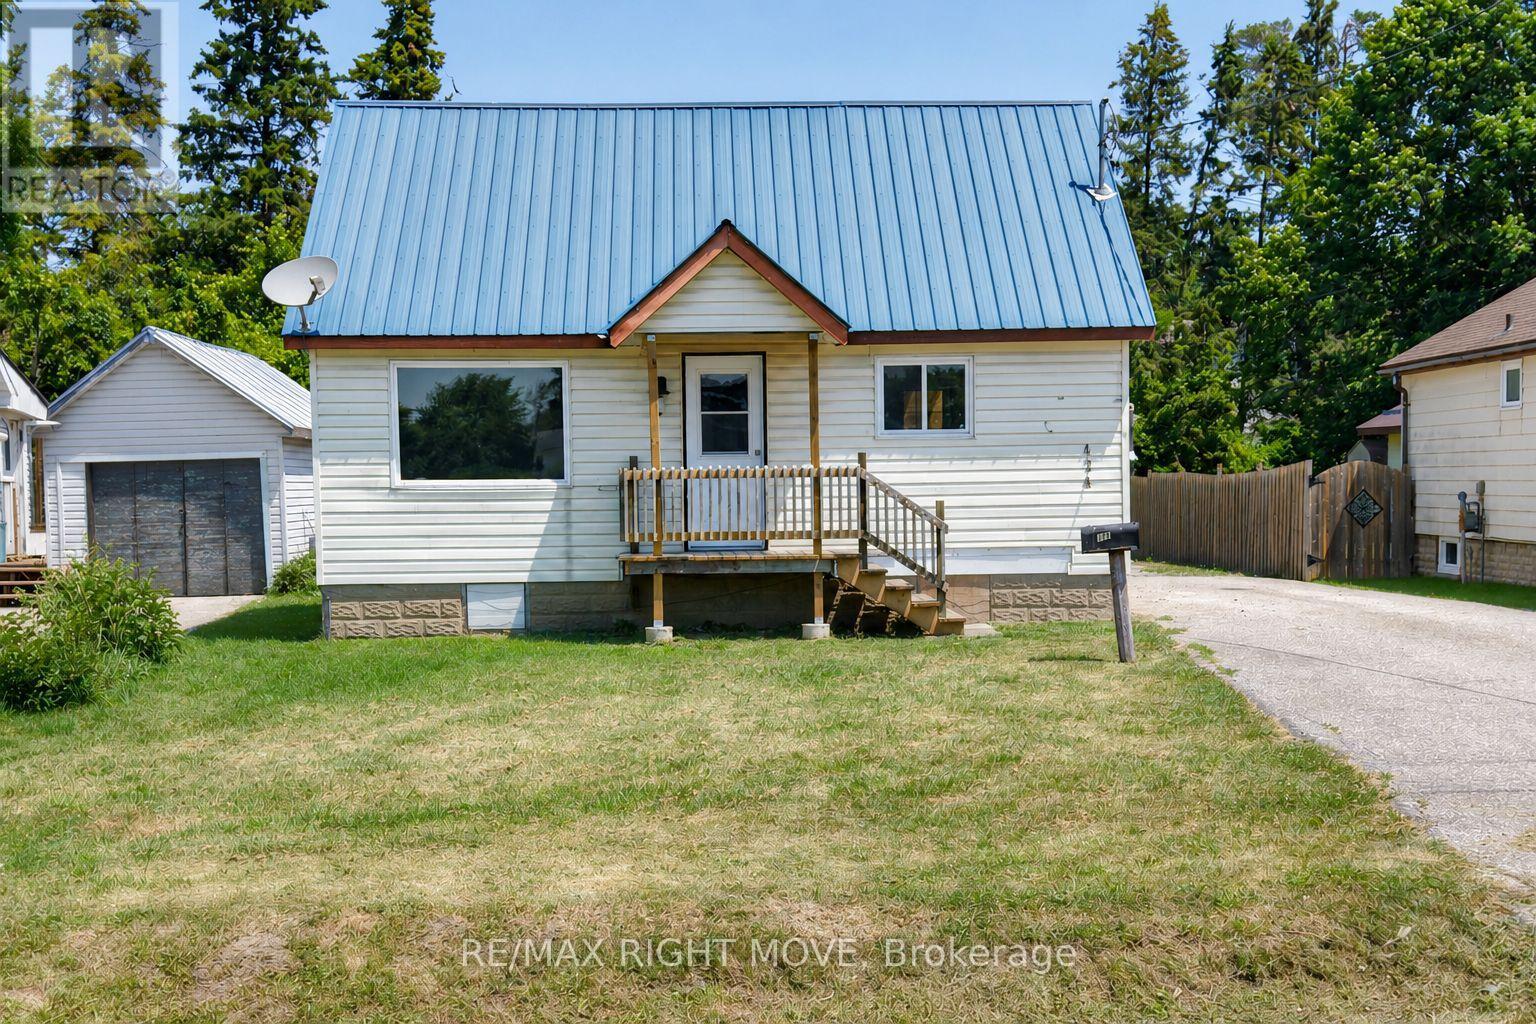
424 High Street
Orillia, Ontario
Welcome to 424 High Street in the Sunshine City of Orillia! Built in 1962, this 1&1/2 - storey home offers the perfect opportunity for first-time home buyers, downsizers, or anyone looking for a well-maintained property in a convenient location. Featuring approximately 1,000 square feet of living space, the home offers three bedrooms, one full bathroom, and a spacious eat-in kitchen that's ideal for family meals and everyday living. Situated on a generous 50' x 150' in-town lot, the property provides parking for up to four vehicles and includes a bonus backyard workshop-perfect for hobbyists, extra storage, or weekend projects. Recent updates offer added peace of mind, including a durable steel roof (2012), 100-amp electrical service (2016), gas furnace (2016), and central air conditioning (2023). Conveniently located within walking distance to schools, Lake Couchiching, downtown Orillia, shopping, parks, and everyday amenities, this home also offers quick access to Highways 11 and 12, making commuting a breeze. Don't miss your chance to own 424 High Street and call this your next home! (id:60365)

1 Valley View Court
Barrie, Ontario
QUIET COURT LOCATION WITH IN-LAW POTENTIAL & STEPS TO WILKINS BEACH! Tucked into a quiet, low-traffic court in one of the area's most desirable neighbourhoods, this all-brick bungalow sits proudly on a beautifully landscaped corner lot with incredible curb appeal, a covered front porch, and parking for 5 with an attached garage and double-wide driveway. Located across from Valley View Park and playground, steps to Wilkins Walk Trail, and a short stroll to Wilkins Beach, the location is unbeatable for families and outdoor lovers alike. Inside, open-concept principal rooms offer a bright and welcoming layout, while the kitchen impresses with granite counters, stainless steel appliances, a gas stove, rich wood cabinetry, and a spacious island made for gathering. The living room features a cozy gas fireplace and a walkout to the private backyard. A versatile main-floor bonus room works perfectly as an office, den, guest bedroom, or formal living space. The primary suite features a walk-in closet and a 4-piece ensuite, while the main floor laundry with garage access adds everyday ease. The finished basement with a separate entrance is ideal for multi-generational living and features a kitchen, eating area, rec room, bedroom, den, and a full bathroom. Step out to your private backyard complete with a deck, pergola, patio, storage shed, and gas BBQ. Extras include an owned tankless on-demand hot water system, water filtration, water softener, and central vacuum. This is the kind of #HomeToStay that rarely comes along - loaded with features, full of flexibility, and perfectly positioned for lifestyle and convenience! (id:60365)

13 - 91 Coughlin Road
Barrie, Ontario
Rarely offered! This beautifully designed Mason Homes townhome offers the perfect combination of space, functionality, and location. Featuring a double-car garage, double driveway, 4 bedrooms, and 3 bathrooms across 1,794 sq. ft., this home is ideal for growing families and those seeking more room than the average townhome. Ideally situated directly across from shopping and within walking distance to schools, the rec centre, parks, and the scenic Ardagh Bluffs walking trails, you'll enjoy the convenience of having everything you need just moments away. The ground level features a versatile fourth bedroom, perfect as a home office, gym, or guest suite, along with a convenient 2-piece bathroom. The expansive second level is where this home truly shines, with wide plank vinyl flooring and offering an impressive open-concept layout with ample space for a full-sized dining table and a large living room. A second 2-piece bathroom on this level adds exceptional convenience for both everyday living and entertaining. The modern kitchen is beautifully appointed with quartz countertops, Kitchen-Aid stainless steel appliances, an induction stove, and plenty of cabinetry and prep space. The upper level offers three spacious bedrooms, a large full bathroom, and a conveniently located laundry room. Whether you're hosting family gatherings, working from home, or simply looking for a home that grows with your family, this thoughtfully designed property delivers exceptional space, comfort, and an unbeatable lifestyle in one of Barrie's most desirable neighbourhoods. (id:60365)
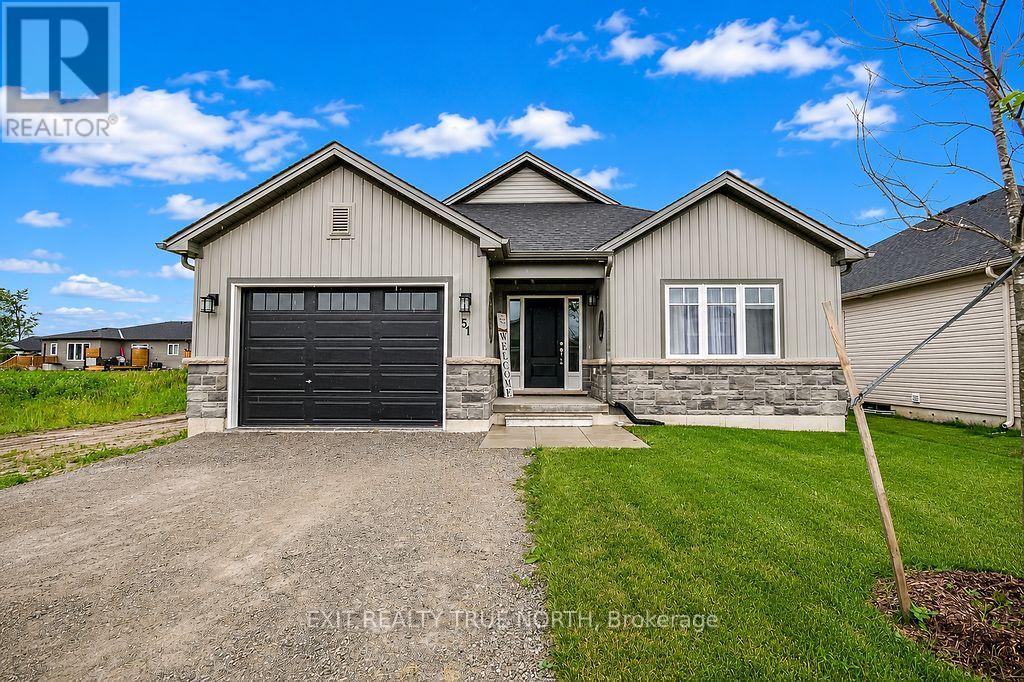
51 Harold Avenue
Severn, Ontario
This one feels like the beginning of your next chapter. Built just one year ago, this home blends modern style with the relaxed pace of life that makes Coldwater such a wonderful place to call home. Step inside to a bright, open-concept layout where the kitchen, dining, and living areas come together to create an inviting space for everyday living and entertaining. The beautifully finished kitchen features quartz countertops, upgraded cabinetry, a spacious island, and plenty of room to gather. With two bedrooms, two full bathrooms, convenient main floor laundry, custom blinds throughout, and quality finishes at every turn, this thoughtfully designed bungalow is ready for you to simply move in and enjoy. The unfinished basement offers a blank canvas with endless potential to create additional living space, a home gym, hobby area, or storage tailored to your needs. Step outside to a fully fenced backyard, offering a private outdoor space for relaxing, gardening, or entertaining. Located in the charming village of Coldwater, you'll love having local restaurants, parks, and trails just minutes away while still being close to larger centres. Only 20 minutes to Orillia and Midland, and 90 minutes to the GTA, making commuting or weekend trips easy. Whether you're looking for a low-maintenance home or a fresh start in a welcoming community, this move-in-ready bungalow offers the perfect combination of comfort, convenience, and location. (id:60365)
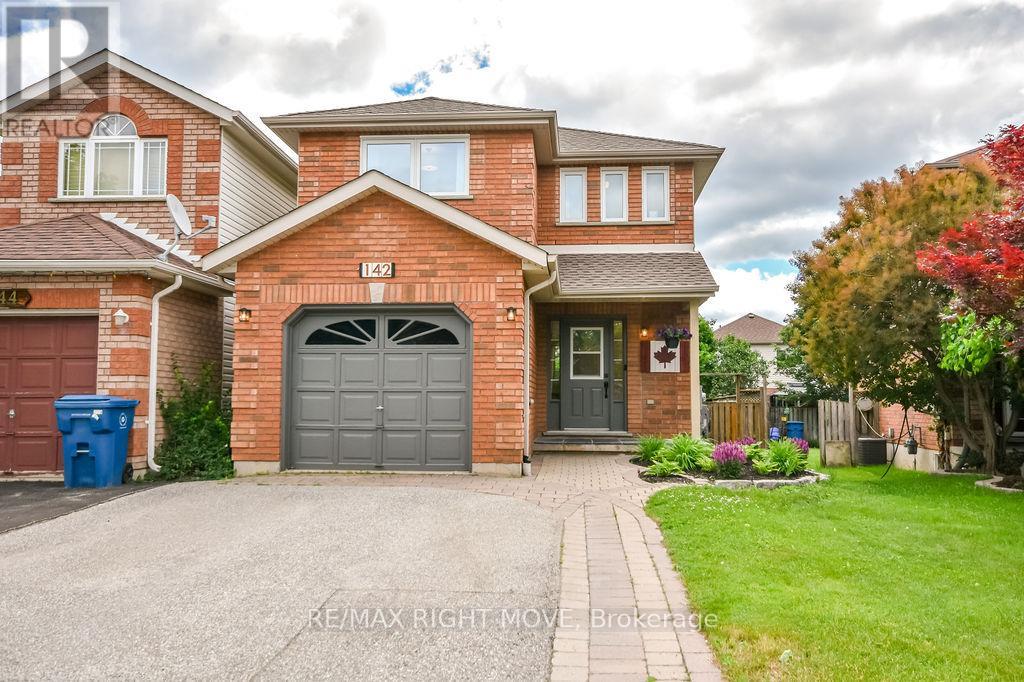
142 Julia Crescent
Orillia, Ontario
Welcome to 142 Julia Crescent, located in the highly sought-after West Ridge neighbourhood of Orillia! This beautifully maintained 3-bedroom, 4-bathroom home offers the perfect blend of comfort, space, and modern updates for today's family. Step inside to discover spacious principal rooms, a bright and inviting living area, and a large finished recreation room-ideal for family movie nights, a home gym, or entertaining guests. The private, landscaped backyard is designed for hosting, complete with a charming gazebo and plenty of space to relax or gather with friends and family. Enjoy peace of mind with numerous recent upgrades, including freshly painted & new carpet to basement 2026, backyard deck, patio, grass 2025, windows 2023, new ensuite 2023, furnace 2022, A/C installed 2022, roof, HWT, softener 2020, hardwood floors 2018. Single garage w/inside entry and fenced yard. Conveniently located close to schools, parks, shopping, restaurants, walking trails, and Lakehead University, this move-in-ready home offers exceptional value in one of Orillia's most desirable communities. (id:60365)
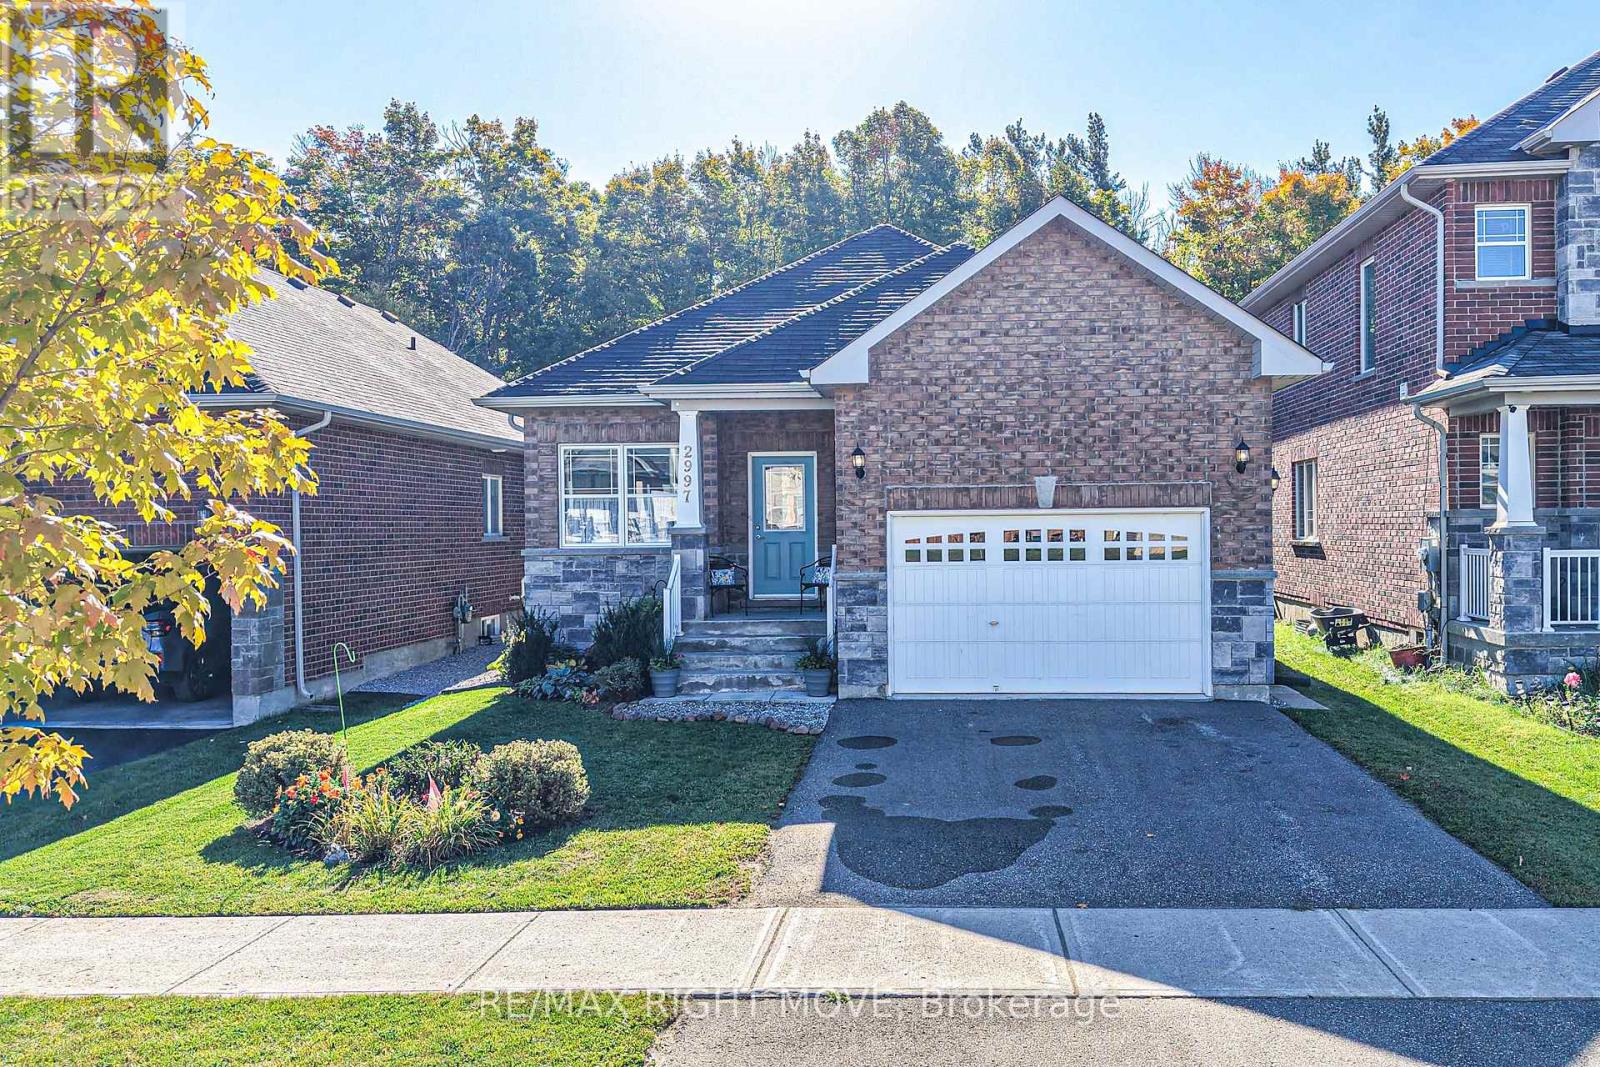
2997 Stone Ridge Boulevard
Orillia, Ontario
Whether you're searching for a spacious single-family home, a true multigenerational property with a private in-law suite, or an investment opportunity with rental income potential, this exceptional home delivers it all. Live comfortably while offsetting your mortgage by renting out a self-contained unit, or take advantage of its flexible layout, already configured as a duplex with the option to easily convert it back into a single-family residence. With incredible versatility and endless possibilities, this property is perfectly suited for homeowners, investors, and growing families alike. Welcome to 2997 Stone Ridge Boulevard, located in Orillia's West Ridge community. The bright, open-concept main level features over 1,600 square feet of living space, including three bedrooms and two bathrooms, highlighted by a 3-piece ensuite off the primary bedroom and the convenience of main-level laundry. Large windows and a functional layout make this level ideal for everyday family living. An additional 400 square feet of basement space provides room for a rec room, storage, and includes a cold room, adding even more practicality to the home. The real standout is the fully finished lower level with a private, separate entrance, offering over 1,200 square feet of independent living space. This level includes two bedrooms, one bathroom, a second kitchen, a cozy family room, and separate lower-level laundry - perfect for extended family, guests, or generating rental income to help offset mortgage payments. Additional features include an attached garage and a fully fenced backyard backing onto greenspace, with no neighbours behind and a peaceful forest view. This home is just steps from Walter Henry Park, Costco, Lakehead University, and is close to grocery stores, restaurants, Cineplex, Bass Lake Provincial Park, and both elementary and high schools. Quick and easy access to Highway 11 makes commuting a breeze. This is a home you will not want to miss... (id:60365)
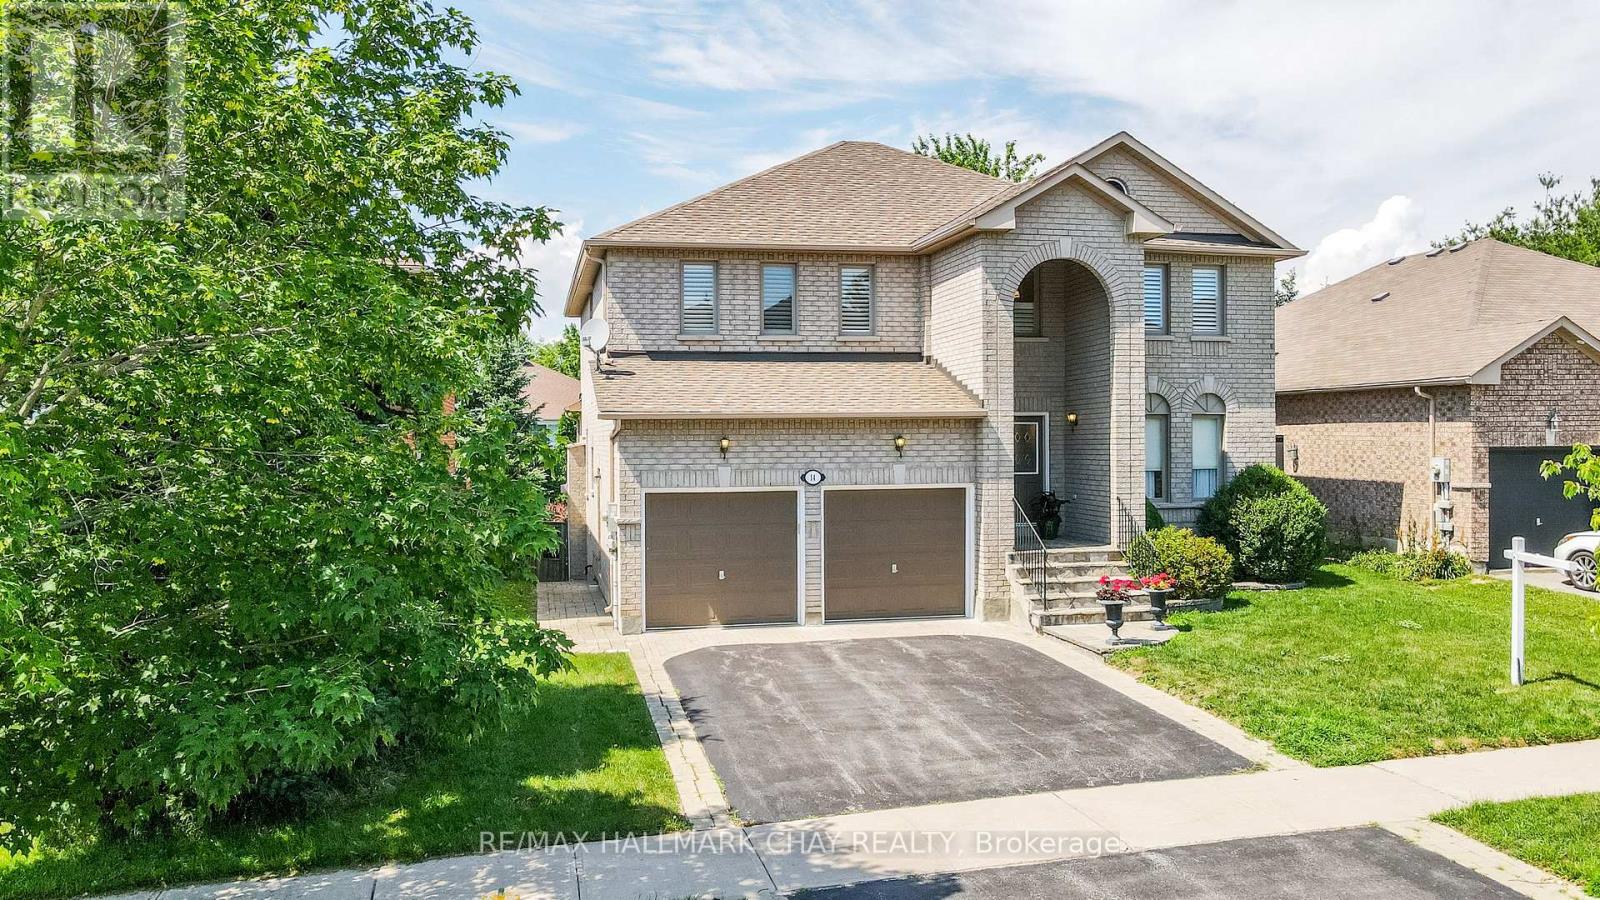
14 Imperial Crown Lane
Barrie, Ontario
Show Stopper! Welcome to this lovely 5 bedroom home in the exclusive Royal Parkside Community of South Barrie* Walk to the beach on Wilkins walk or take a long hike in the ravine system* Beautiful park just 2 doors up the road* Shops and South Barrie Go Train just mins away* This lovingly upgraded home features hardwoods throughout (no carpet), and stunning 3 year old Kitchen with stone counters, tons of storage and stainless steel appliances* Walk out the fully fenced landscaped lot with lots of privacy* Kitchen overlooks the spacious family room with gas fireplace* Tons of room for family and guests in the roomy bed rooms* The bathrooms have been updated with new cabinetry and counters* Ensuite boasts a soaker tub and separate shower* Fresh paint throughout the home* Newer windows at the front of the home, Shingles 2015* Quick closing is available (id:60365)
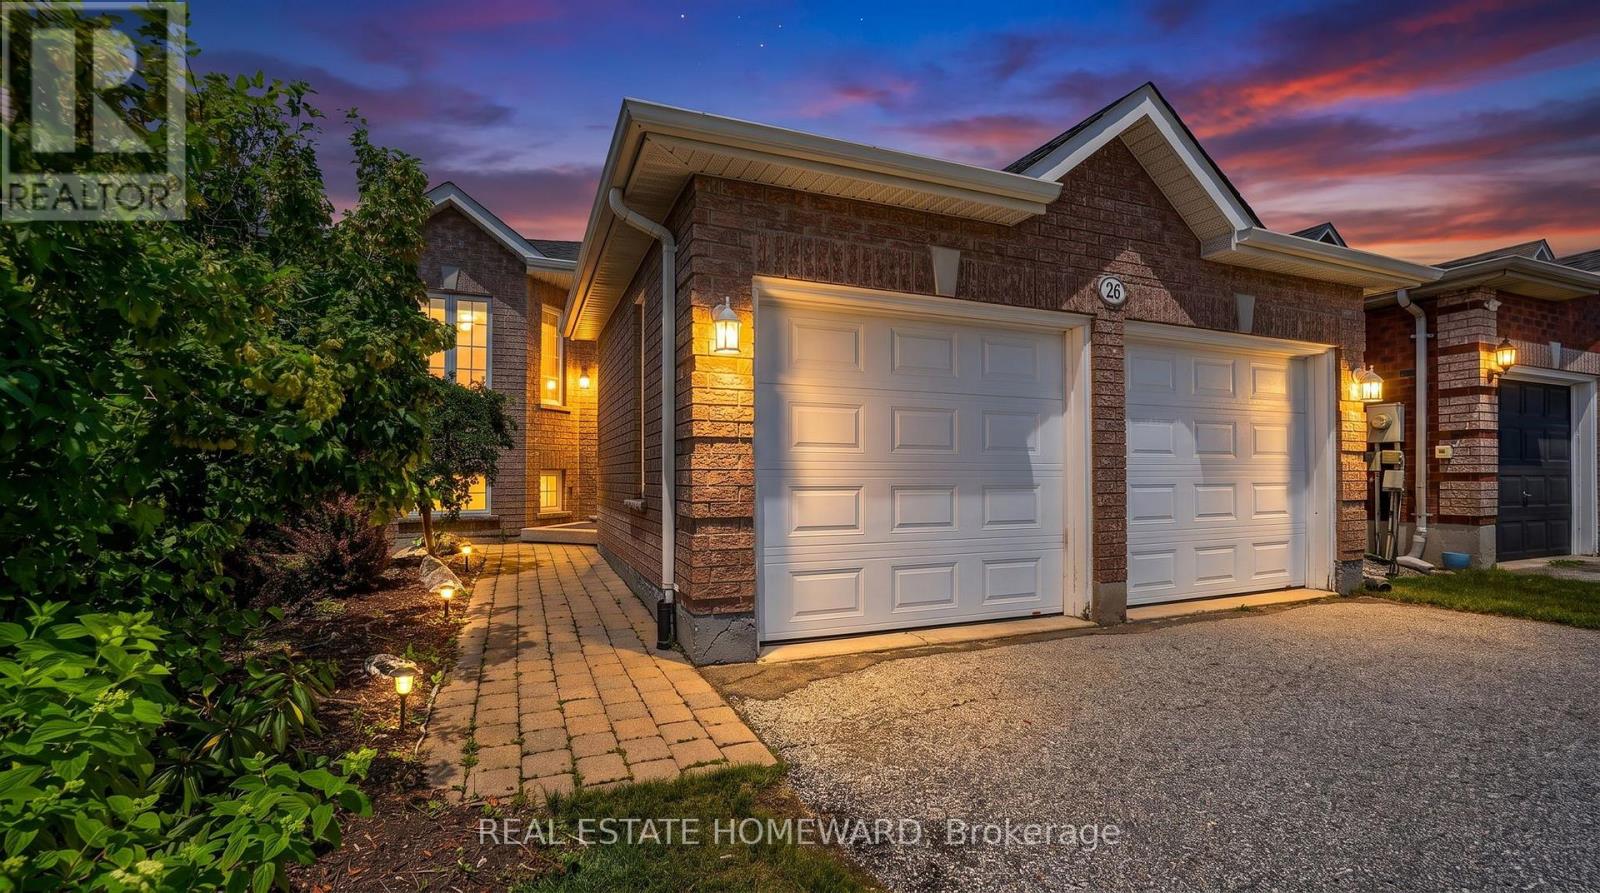
26 Nicole Marie Avenue
Barrie, Ontario
Welcome to 26 Nicole Marie Ave in one of Barrie's most family-friendly neighbourhoods! This well-maintained raised brick bungalow in East Bayfield offers over 2,000 sq.ft of total living space with easy one-level living plus a partially finished basement, including one large unfinished room ready for your vision - think an oversized bedroom, home gym, or whatever suits your lifestyle. The bright main floor features hardwood floors throughout, a spacious living/dining room combo and an eat-in kitchen that opens directly onto the deck. The spacious primary bedroom has a semi-ensuite with a soaker tub and a separate shower. Downstairs, the finished Rec/Family Room has a gas fireplace and plenty of space to accommodate your own needs and interests. This home boasts a double garage and a pool-sized fully fenced backyard. Located on a quiet residential street conveniently close to schools, parks, Bayfield Street shopping, it also offers easy access to Hwy 400. Home Inspection Available! (id:60365)
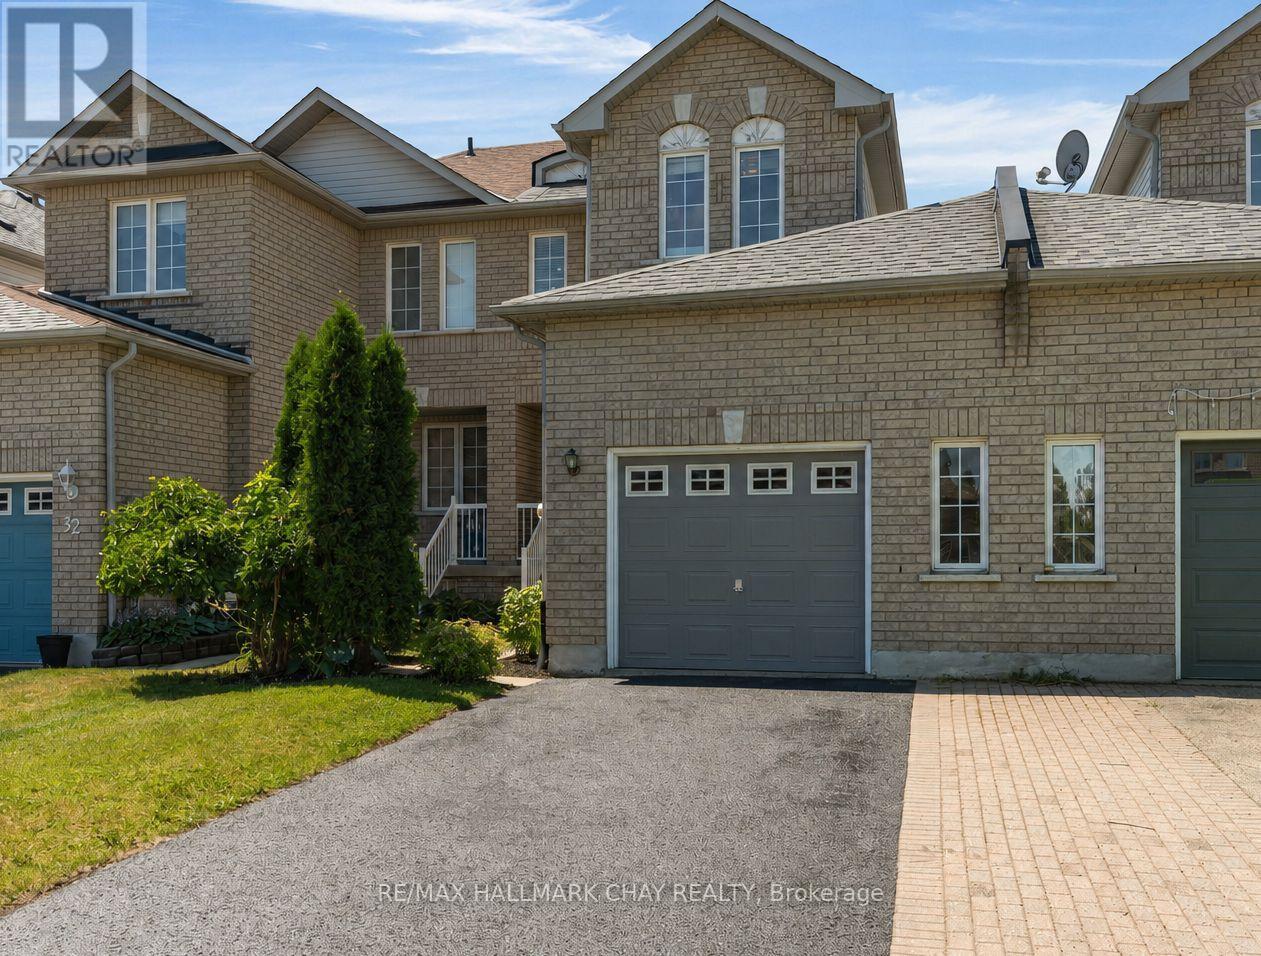
34 Coleman Drive
Barrie, Ontario
Welcome to this well-maintained, freshly painted, 3-bedroom, 2-bathroom townhouse, ideally situated in one of West Barrie's most sought-after family-friendly neighbourhoods. Lovingly cared for and move in ready while offering a fantastic opportunity to update to your own preferences. This home is perfect for first-time buyers, or young families, offering a bright and functional layout features spacious principal rooms, a finished lower-level recreation room with a convenient rough in bathroom, plus plenty of additional storage space. Step outside to enjoy the fully fenced backyard. Additional highlights include inside entry from the garage, no sidewalk (allowing for extra driveway parking), a new roof (2021), and an updated furnace and central air conditioner (2020) for added peace of mind. Located just minutes from Highway 400 and within walking distance to parks, schools, public transit, and everyday amenities, this is an incredible opportunity to own a solid home in a location that continues to be in high demand. Don't miss your chance to make it your own! (id:60365)
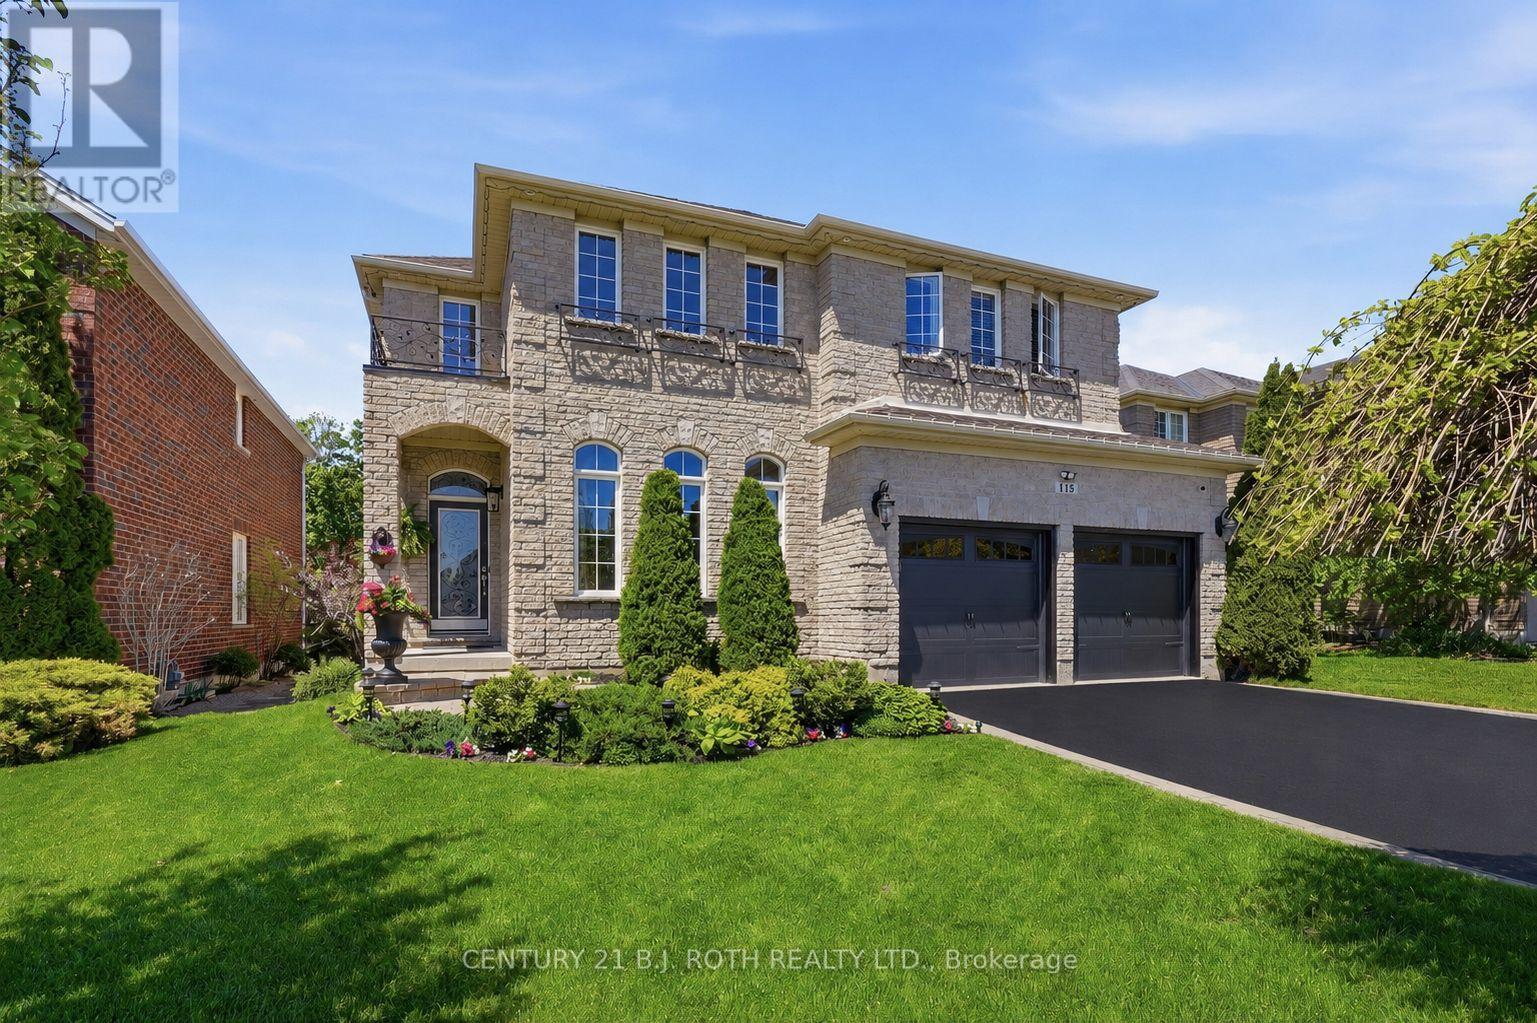
115 Sandringham Drive
Barrie, Ontario
Welcome to 115 Sandringham Drive - a beautifully maintained executive home built by Grandview Homes, featuring the sought-after Devonby II model & offering over 3,000 sq.ft. of finished living space. Lovingly cared for by its original owner & thoughtfully updated throughout, this home showcases exceptional pride of ownership inside & out.Set on an incredible lot backing onto EP land & Sandringham Park, this property offers the perfect balance of privacy & convenience with access to playing fields & walking trails right from your backyard. The curb appeal is highlighted by upgraded stone & brick finishes & an extended floor plan with a custom 2-foot bump-out across the rear of the home, creating an even more spacious footprint. Inside, the open-to-above layout & oversized windows fill the home with natural light. The main floor features maple hardwood flooring, crown moulding, pot lights, a formal dining area, 2 spacious living areas, gas fireplace, main floor laundry, & inside garage access. The custom kitchen was designed for both everyday living & entertaining, featuring maple cabinetry with extended uppers, quartz countertops, under-cabinet lighting, a Blanco granite sink, large island, gas cooktop, & a chef's pantry with custom pull-out shelving. Up the oak hardwood staircase, the second floor offers 4 generous bedrooms & 2 bathrooms, including a stunning primary retreat with peaceful park views, a custom feature wall, fireplace, & a luxurious ensuite complete with a soaker tub & oversized glass shower. The professionally finished basement adds versatility with a large rec room, full bathroom, bonus room ideal for a gym, office or guest space, abundant storage, & luxury vinyl flooring over Dricore subflooring. Major updates completed in 22/23: shingles, furnace, A/C, washer, dryer, gas oven,& garage doors. Located in one of Barrie's most walkable family neighbourhoods, steps to plazas, parks, schools, & minutes to the GO Station for GTA commuting. (id:60365)

© 2026 Proptech Realty Inc., Brokerage.