
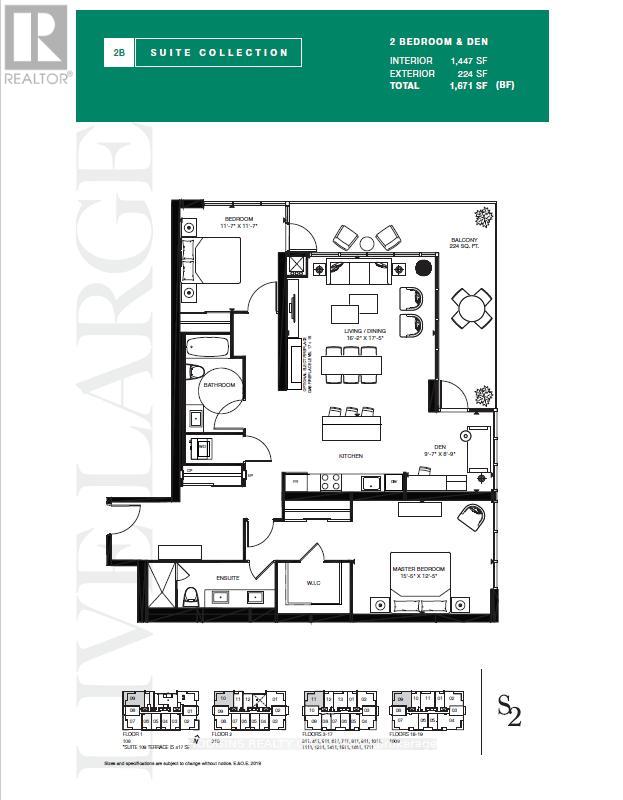
1711 - 1035 Southdown Road
Mississauga, Ontario
NEVER BEFORE OFFERED - BUILDER'S FINAL RELEASE! Magnificently curated Modern 2 Bedroom + Den. Enjoy this brand new 17th floor approx 1450 sqft of living space + 224 sqft balcony , designed with modern elegance, the unit features 9-foot ceilings, floor to ceiling windows with an abundance of natural light and premium upgrades throughout. The contemporary kitchen is outfitted with stainless steel full-sized appliances, convenient central island for bar seating and ample storage, sleek quartz countertops. The primary bedroom offers ample storage space with a large Walk-in Closet and large double built in closet, a 4pc ensuite. The versatile den offers the perfect setting for a home office or creative studio. S2 is designed with cutting-edge features, incorporating smart technology both inside and out. Residents enjoy modern conveniences such as a state-of-the-art fitness retreat complete with showers, lockers, and a sauna, an indoor pool, a multipurpose room, a pet spa, guest suites, and 24-hour concierge service for seamless living. The iconic rooftop patio and Sky Club lounge provide a spectacular setting with breathtaking city and lake views, along with an outdoor terrace featuring patio seating and BBQs, perfect for relaxation and social gatherings. Perfectly positioned at Lakeshore Rd & Southdown Rd, you're within a short walking distance to Clarkson GO Station, grocery stores, restaurants, banking, and boutique shopping. Enjoy lakeside living with scenic waterfront trails, parks, and the renowned Rattray Marsh Conservation Area just minutes away. (id:60365)
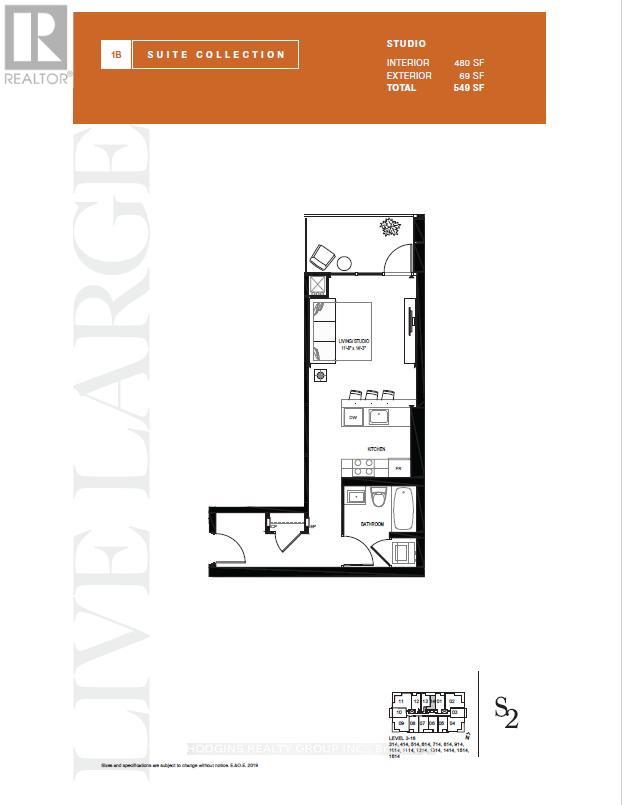
1714 - 1035 Southdown Road
Mississauga, Ontario
NEVER BEFORE OFFERED - BUILDER'S FINAL RELEASE . Beautifully upgraded studio suite ! This bright and airy open-concept layout features floor-to-ceiling glass, and premium modern finishes throughout. The sleek contemporary kitchen boasts full-sized stainless steel appliances, quartz countertops, ample storage, a built-in microwave, and a breakfast bar-perfect for everyday living or entertaining. The spacious living/sleeping area extends to a private balcony with city views. A stylish 4-piece bath features a quartz vanity, bathtub and designer fixtures. Additional highlights include upgraded engineered hardwood flooring, modern trim and doors, and EV charger installation/connection ready for your parking spot. S2 offers a luxury lifestyle with smart home technology, indoor pool, fitness retreat, sauna, pet spa, guest suites, and 24/7 concierge. Enjoy the rooftop Sky Club with BBQs, lounge spaces, and panoramic lake & city views. Steps to Clarkson GO, shops, dining, Rattray Marsh, and scenic waterfront trails - experience the best of lakeside living in Clarkson Village! (id:60365)
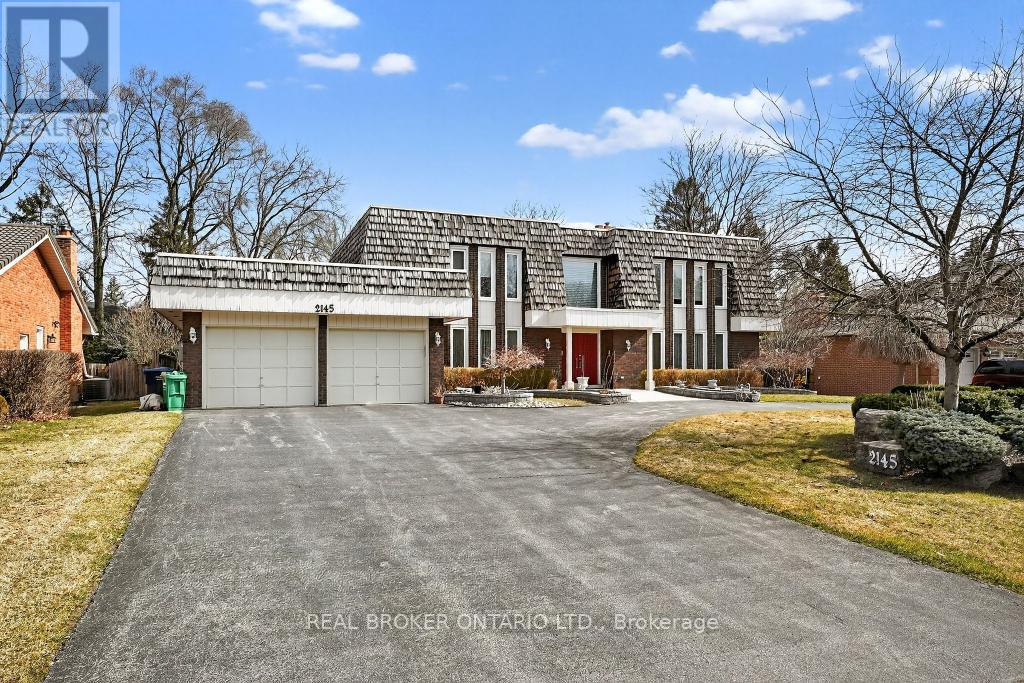
2145 Oneida Crescent
Mississauga, Ontario
Welcome to 2145 Oneida Crescent, a spacious and well laid out family home nestled in the highly sought-after Erindale community of Mississauga. Offering 3,806 sq ft above grade plus an additional fully finished basement, and sitting on an expansive 90 ft x 150 ft lot, this impressive residence features 5 generously sized bedrooms and 4 well-appointed bathrooms, providing ample room for growing families and those who love to entertain. The home boasts a functional and inviting layout with expansive principal rooms, abundant natural light, and a fully finished basement-perfect for additional living space, a recreation area, or a home office setup. Situated in a quiet, family-friendly neighbourhood, this property is just minutes from scenic parks and trails, including the nearby Credit River and Erindale Park. Residents enjoy convenient access to a variety of shopping centres, restaurants, and everyday amenities, as well as excellent schools. Commuters will appreciate easy access to major highways such as Highway 403, Highway 401, and the Queen Elizabeth Way, making travel throughout the GTA seamless. A perfect blend of space, comfort, and location-this is a rare opportunity to own in one of Mississauga's most established and desirable communities. (id:60365)
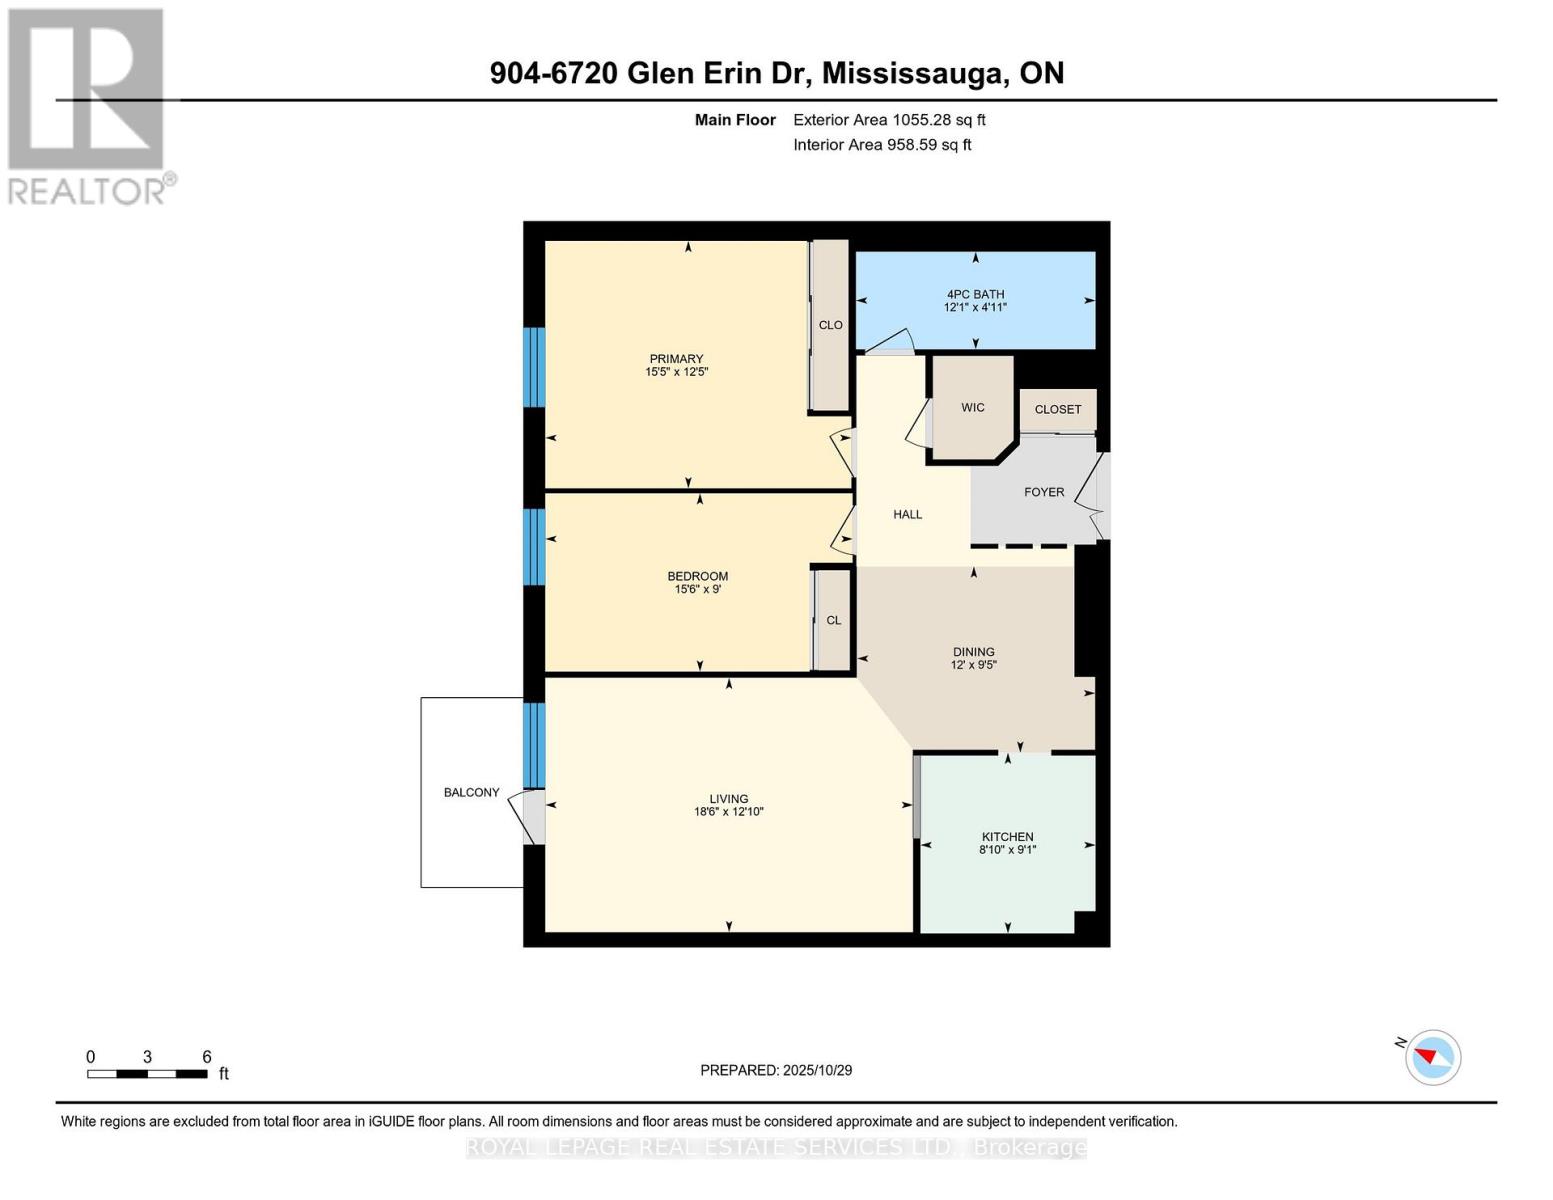
904 - 6720 Glen Erin Drive
Mississauga, Ontario
Location, Location, Location. Park your car - save gas. This bright, refurbished suite offers plenty of space for living and entertaining, plus 2 parking spaces (side by side). The living room is large and bright, accommodates lots of furniture. The dining room is separate for enjoying great meals with family and friends. The 2 private bedrooms are also spacious, with large closets. The suite is very clean, fresh and ready to move-in today and enjoy. Walk-out to the private balcony and enjoy beautiful sunsets and panoramic views. The building and property are also well maintained with many amenities available for owners to enjoy, such as a large party/meeting room with kitchen, a separate exercise room with modern equipment. Visitor parking is plentiful. The condo corporation also has an outdoor pool on the property for owners to spend hot summer days relaxing and hanging out with fellow owners. A resident Superintendent also exists to keep the building and its amenities in good condition. The property is located within walking/biking distance to shopping, schools, mature parks, trails, sports fields, the Meadowvale Community Centre & Library and Lake Aquitaine. The Meadowvale Town Centre is also nearby for your shopping, dining, banking, healthcare and daycare requirements. There is still a Beer Store, plus LCBO, Canadian Tire, Metro and more at the plaza. Mississauga Transit & GO have bus stops at the building and operate regular daily schedules. Meadowvale GO station (train & bus) is close, as are Hwys 401, 403, 407 for any commuting requirements. (id:60365)
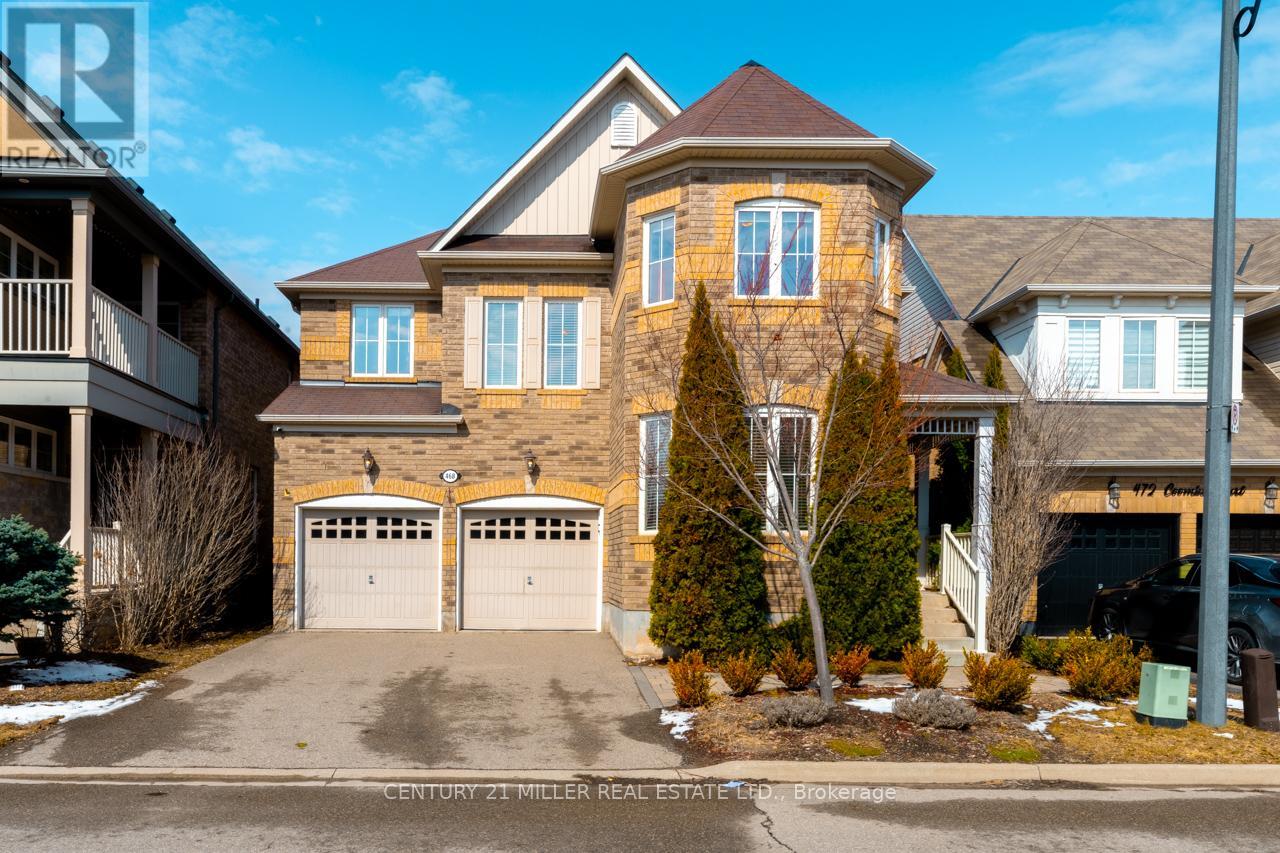
468 Coombs Court
Milton, Ontario
Welcome to 468 Coombs Court, a spacious and beautifully designed detached home nestled on a quiet court in Milton's desirable Scott neighbourhood. Offering 3,247 sq. ft. of above-grade living space, this home features 4 bedrooms plus a second-floor loft, 3.5 bathrooms, and parking for 6 vehicles. It presents a rare opportunity to own a property that combines size, versatility, and a prime location that many families seek. The main floor is crafted for everyday living and relaxed entertaining, with 9-foot ceilings, hardwood floors, and a thoughtful layout that connects distinct living spaces. A highlight is the enclosed main-floor den with double glass French doors, perfect for a home office, study, or private workspace. The dining and living rooms are centred on a stunning double-sided natural gas fireplace with built-in shelving, which adds warmth and character to the space. Upstairs, the layout is especially appealing and hard to find. The second floor features 4 spacious bedrooms, 3 full bathrooms, and a versatile loft/den that can serve as a second family room, kids' lounge, reading nook, or teenage retreat, with the potential to convert it into a fifth bedroom. The primary bedroom includes a private balcony for relaxing outdoors, and a luxurious 5-piece ensuite with a deep-soaking tub. The fourth bedroom has its own 3-piece ensuite and walk-in closet, while the second and third bedrooms share a convenient Jack-and-Jill bathroom. Located just minutes from schools, parks, shopping centres, Sherwood Community Centre, downtown Milton, Milton GO, and Highway 401, this exceptional family home is situated in a prime location. The layout offers outstanding functionality and space for a growing family. Don't miss this incredible opportunity. (id:60365)
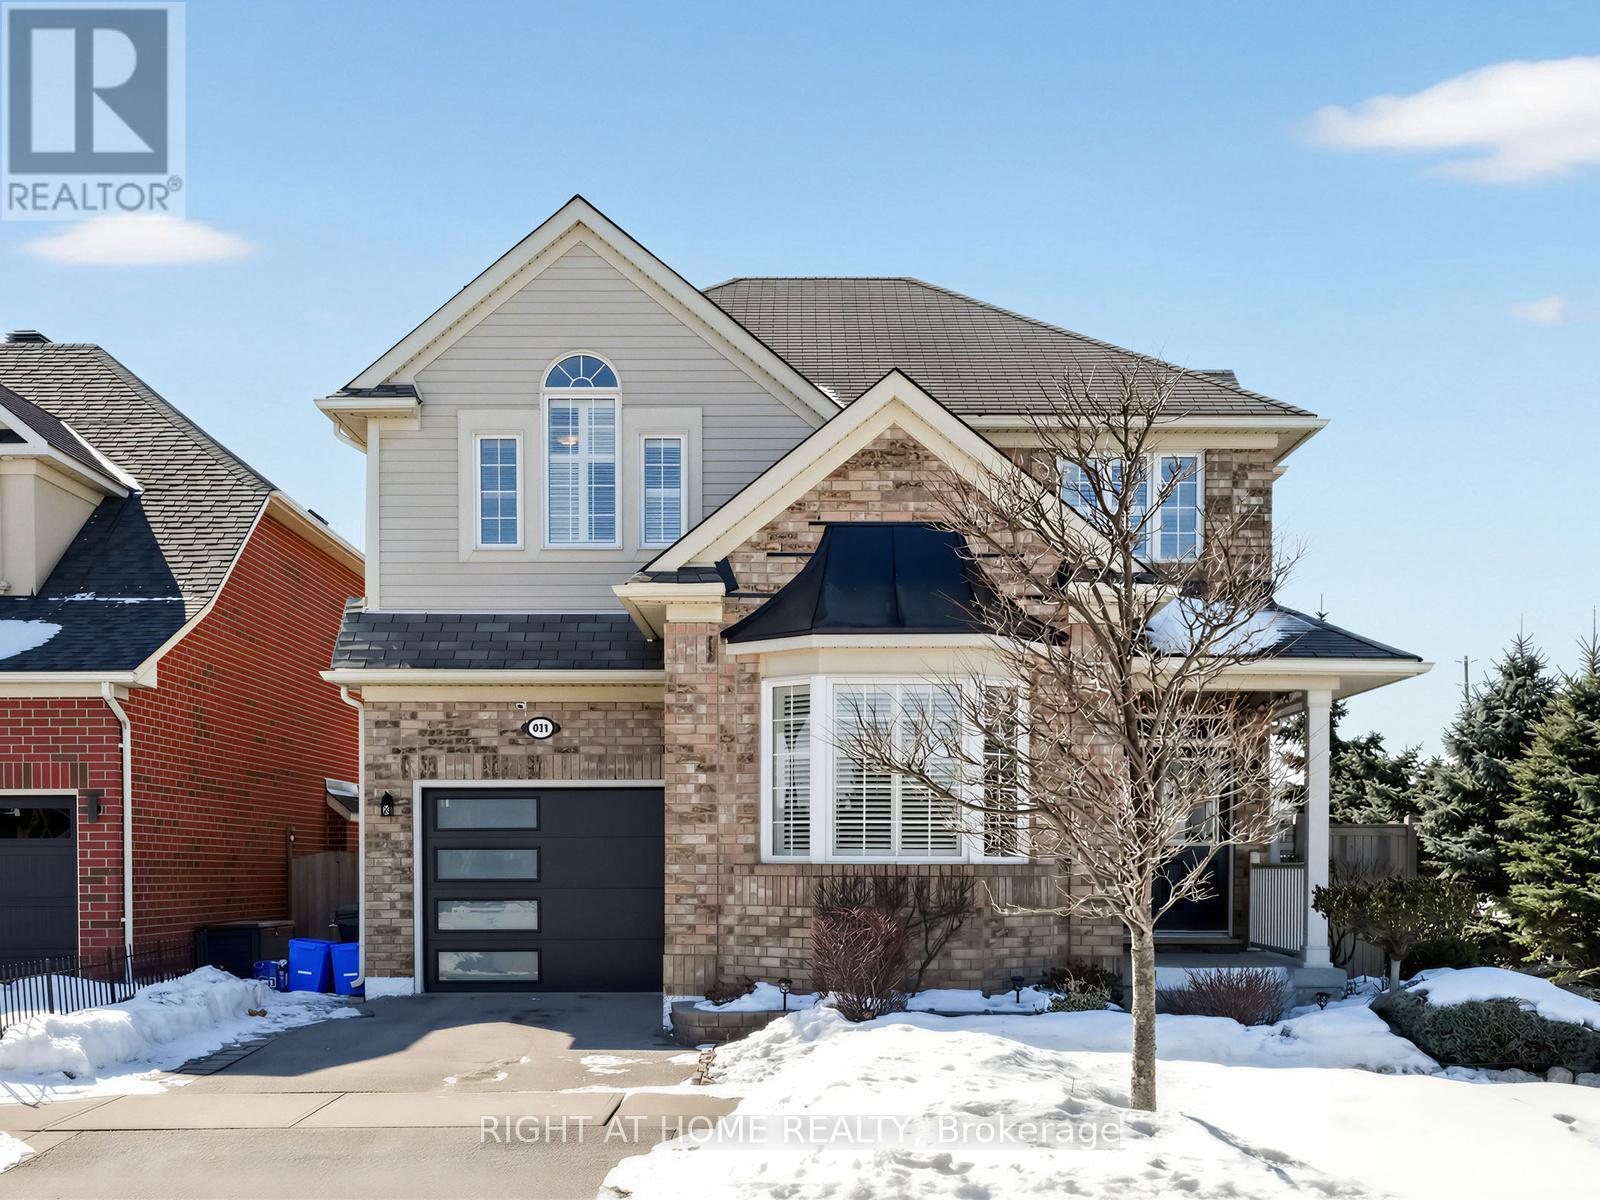
401 Tonelli Lane
Milton, Ontario
Bright and beautifully maintained 4-bedroom, 3-bathroom detached home in the family-friendly Harrison community. This west-facing two-storey home features 9-foot ceilings on the main level, hardwood floors and staircase, a gas fireplace, and central air conditioning. The open-concept kitchen offers stainless steel appliances, ample cabinetry, and a large island, perfect for family living and entertaining. The spacious primary bedroom includes a walk-in closet and 4-piece ensuite, while three additional bedrooms provide flexible space for family, guests, or a home office. Oversized windows in the lookout basement offering great potential for additional living or play areas. Backing onto a landscaped creek with escarpment views, this home provides exceptional privacy and a peaceful outdoor setting. Located in family-oriented community close to stores, schools, parks, trails, and amenities, this home offers the perfect blend of peaceful suburban living and urban accessibility. (id:60365)
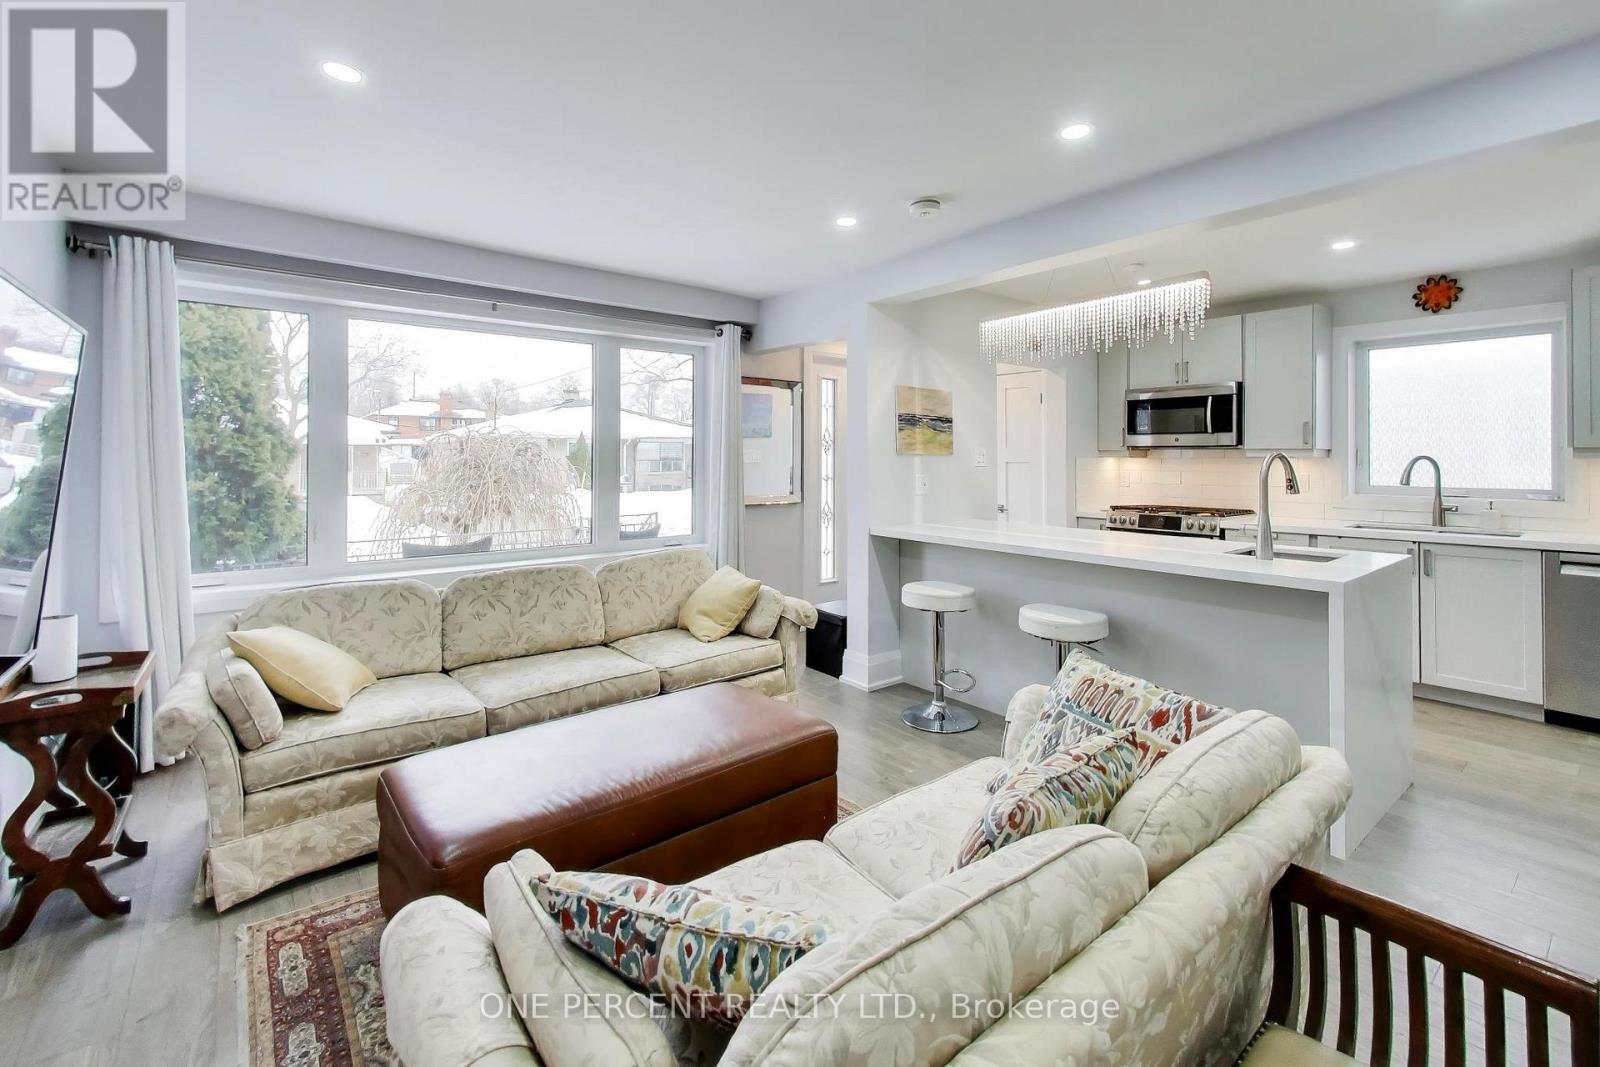
4 Cameo Crescent
Toronto, Ontario
This beautiful home is the ideal choice to enjoy one-level living in an extensively-restored, 2-unit semi-detached bungalow with ample parking in a family-friendly community. The house offers a perfect opportunity to occupy the main level and benefit from an existing tenant who provides immediate, competitive rental income for the homeowner ($2050 per month). Both units underwent a substantial renovation in 2020, including: brand new kitchens/bathrooms, all-new plumbing and electrical systems, drywall, insulation, new hardwood floors, broadloom and vinyl floors in the lower level, replacement of all attic insulation, 2 separate laundry areas, foundation water-proofing, and replaced lower-level drains. City-inspected and passed. The main level also includes a versatile dog wash station. The landscaped exterior features a private, serene and secure backyard with detached garage and driveway to accommodate multiple vehicles. The lower-level unit is high, dry, warm. Almost nothing escaped the renovators eye! The neighbourhood features green space with trails, schools within a short walk, TTC and subway close by, and convenient shopping and services just a five-minute walk to Jane Street. OPEN HOUSE: 1pm to 3pm Saturday May 30 and Sunday May 31, 2026. (id:60365)
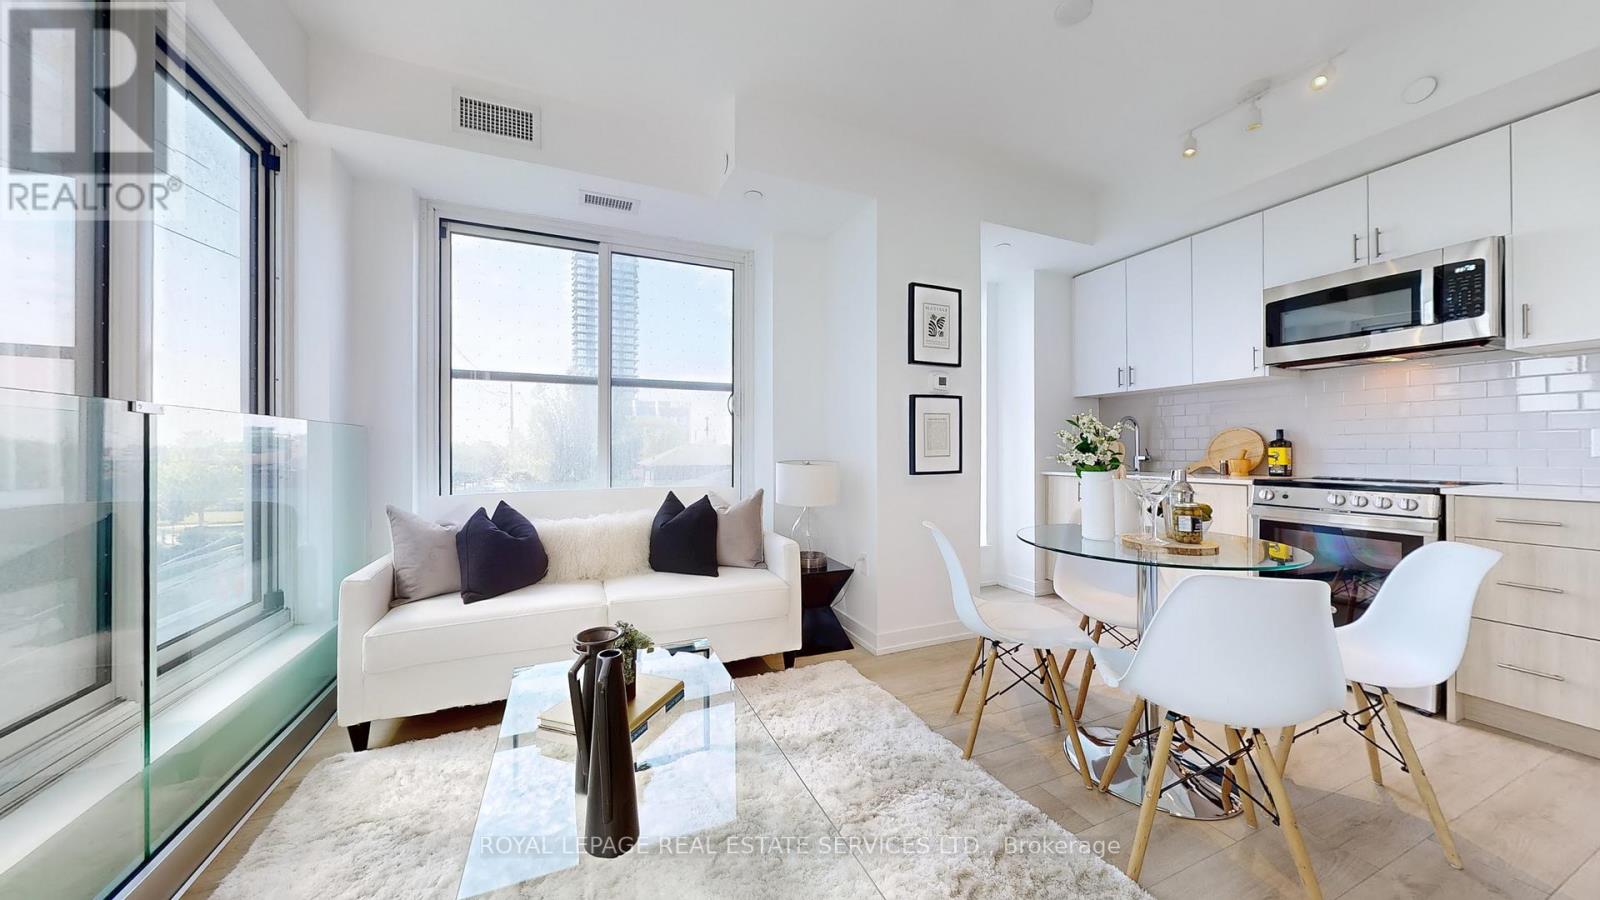
213 - 1195 The Queensway
Toronto, Ontario

HST REBATE ELIGIBLE. Experience modern urban living in this 2-bedroom, 2-bathroom suite at The Tailor Condos - a stylish 10-storey boutique residence at 1195 The Queensway. Designed with both comfort and sophistication in mind, this beautifully appointed unit features a bright open-concept layout, soaring 9-foot ceilings, and a private balcony that invites abundant natural light. The contemporary kitchen showcases quartz countertops, a chic backsplash, and energy-efficient stainless-steel appliances, while sleek laminate flooring flows seamlessly throughout the suite. Enjoy the added convenience of ensuite laundry, making everyday living effortless. Commuters will appreciate easy access to the Gardiner Expressway, Highway 427, Mimico GO Station, and subway stations at Islington and Kipling, with a bus stop located directly outside the building. Residents enjoy premium amenities including an executive concierge, a wellness centre with yoga and weight-training facilities, a library lounge and event space, and a stunning rooftop terrace with BBQ and dining areas. Perfect for first-time buyers, professionals, or investors, this low-maintenance residence offers exceptional value in a prime Toronto location. One parking space and one locker is included. Live where style, comfort, and convenience meet - welcome to life at The Tailor Condos. (id:60365)
614 - 1195 The Queensway
Toronto, Ontario
HST REBATE ELIGIBLE. This stylish 2-bedroom + den, 2-bathroom condo offers 806 sq. ft. of thoughtfully designed interior space, complemented by a Juliette balcony with a lovely southeast view. The open-concept layout features a sleek kitchen with quartz countertops, high-quality appliances, and ample storage - seamlessly flowing into the spacious living and dining area. With 9-ft ceilings and floor-to-ceiling windows, the home feels bright, airy, and expansive - perfect for both relaxing and entertaining. The primary bedroom includes a 3-piece ensuite and a large closet, while the second bedroom offers flexibility for guests or a home office. The den provides an ideal workspace or reading nook. Additional conveniences include in-unit laundry and secure parking. Located just minutes from the Gardiner Expressway and Highway 427, with TTC access at your doorstep, commuting is effortless. Enjoy proximity to Sherway Gardens Mall, top restaurants, shops, and parks - all within a vibrant, well-connected West Toronto community. EXTRAS: Amenities include an outdoor rooftop terrace, a private event space with a kitchen and fireplace, a library/study with terrace access, and a fully equipped gym featuring high-end training equipment (id:60365)
88 Castelli Court
Caledon, Ontario
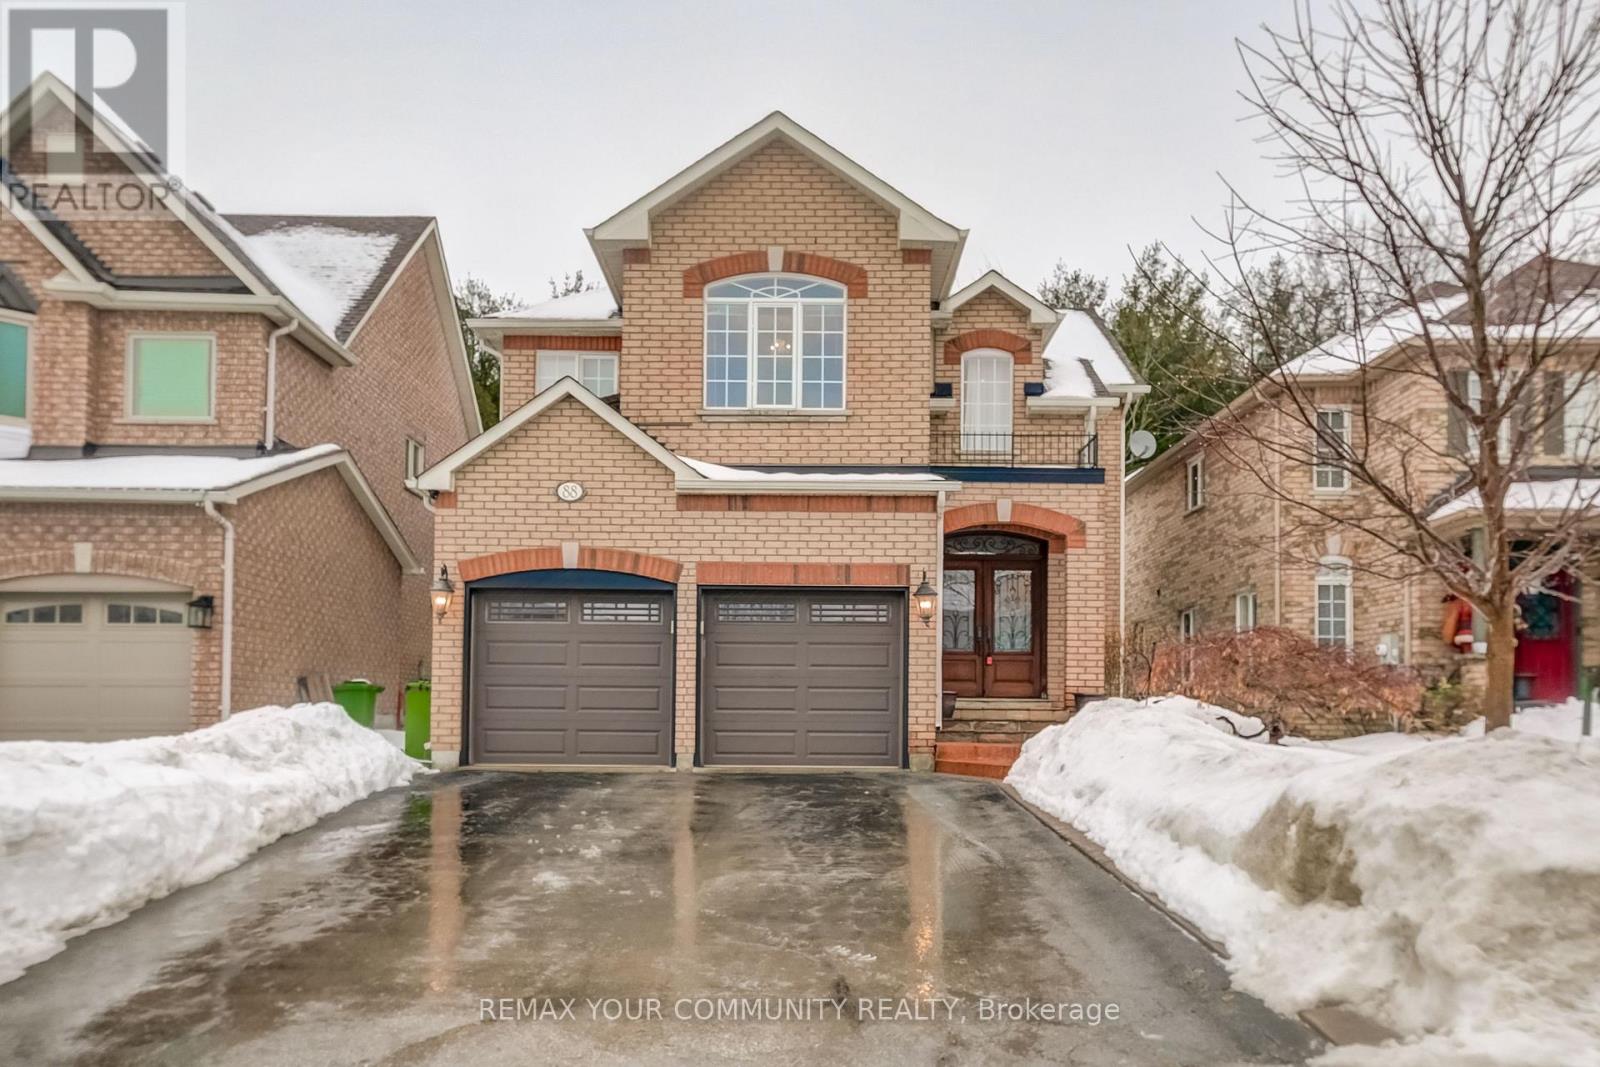
Welcome to 88 Castelli Court located in one of Bolton's most prestigious sought-out after area. This 2 storey home has 4 bedrooms, 2 kitchens, main floor laundry room and finished basement with lots of space to entertain. Located on a premium lot, backs onto beautiful privately owned treed wood/lot. Move-in condition, close to Highway 50, Parks, Schools, Shopping Areas. Amazing Opportunity. Don't miss out on this beautiful property. (id:60365)
258 La Rose Avenue
Toronto, Ontario
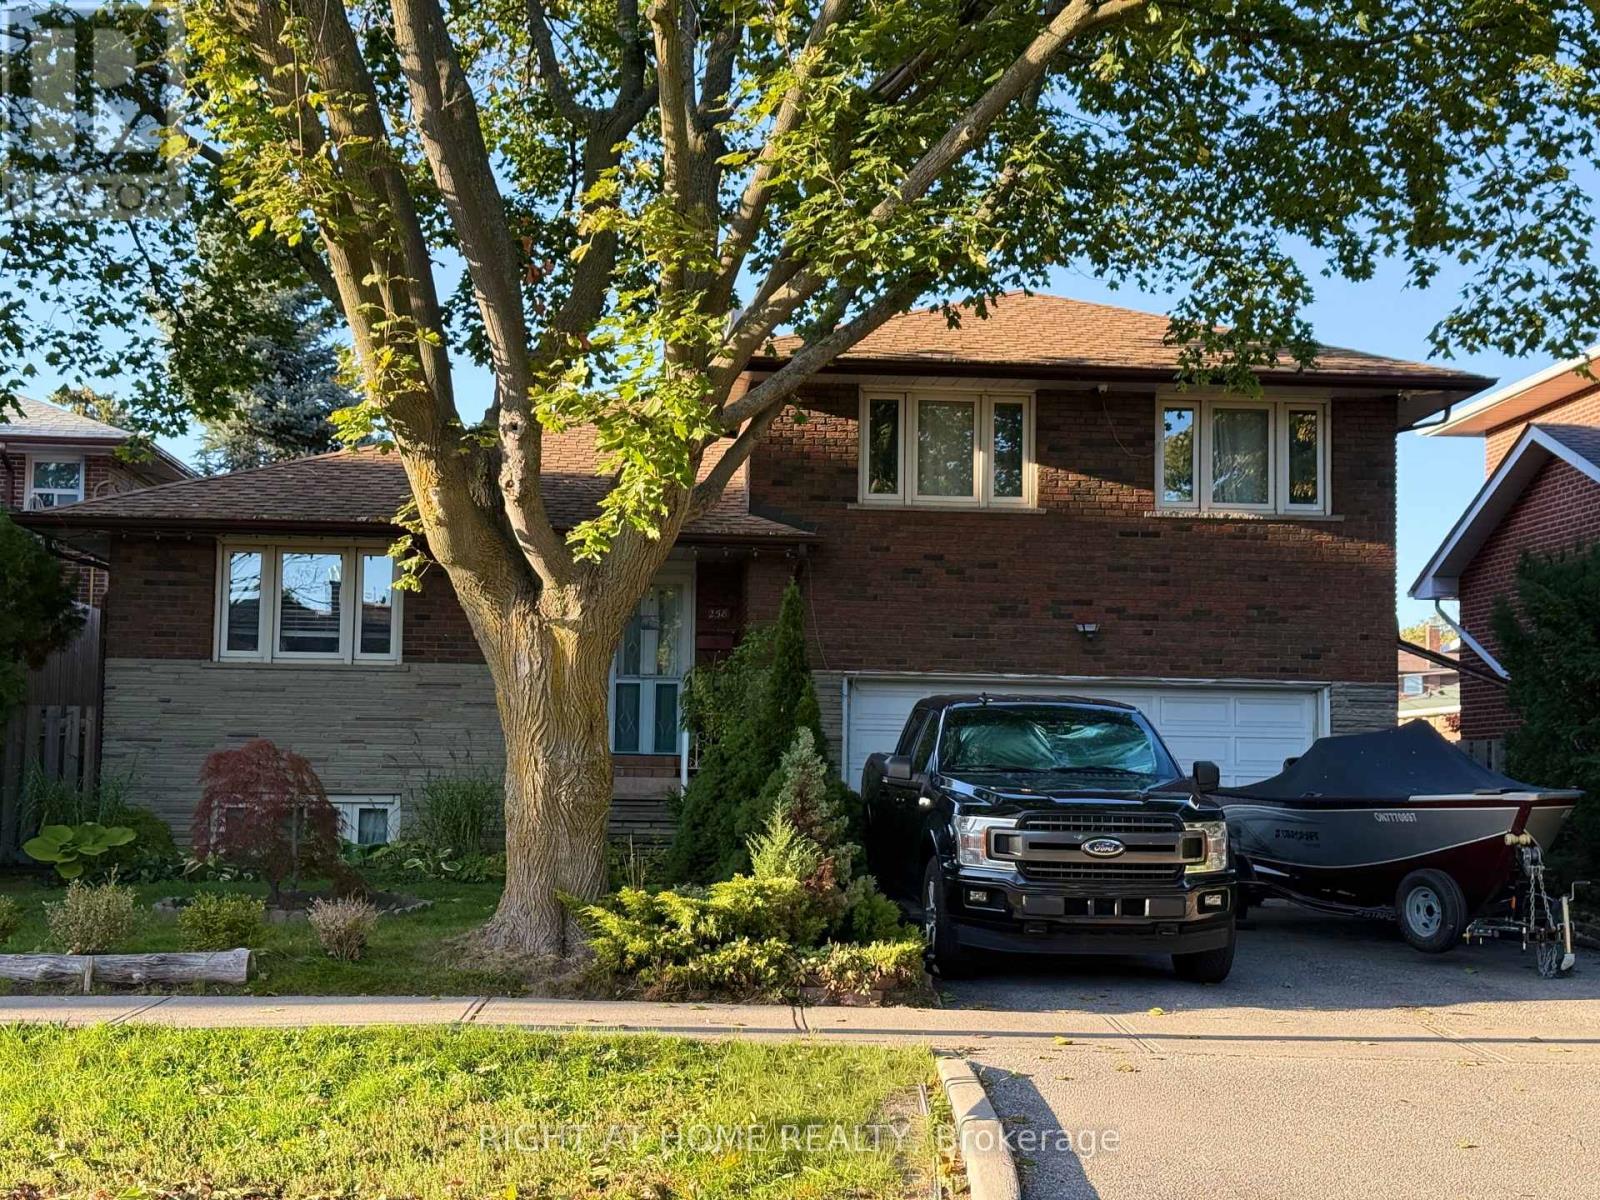
Welcome to this beautifully updated detached side-split 4 in the heart of Etobicoke, just steps from Royal York and Eglinton! This bright and spacious home features 4 bedrooms, 3 brand-new fully renovated 3-piece bathrooms, and a new electrical panel for worry-free living. The layout offers 7+2 rooms, giving plenty of space for family, work, or entertaining. Step outside to a large private backyard with a peaceful pond filled with goldfish a perfect spot to relax and unwind. Conveniently located close to great schools, transit, churches, shopping, and major highways, with the Eglinton Crosstown LRT coming soon nearby. A wonderful place to call home in one of Etobicoke's most desirable areas! Open House May 23 & 24 | Sat & Sun 2-4 PM (id:60365)
1500 Paddington Court
Burlington, Ontario
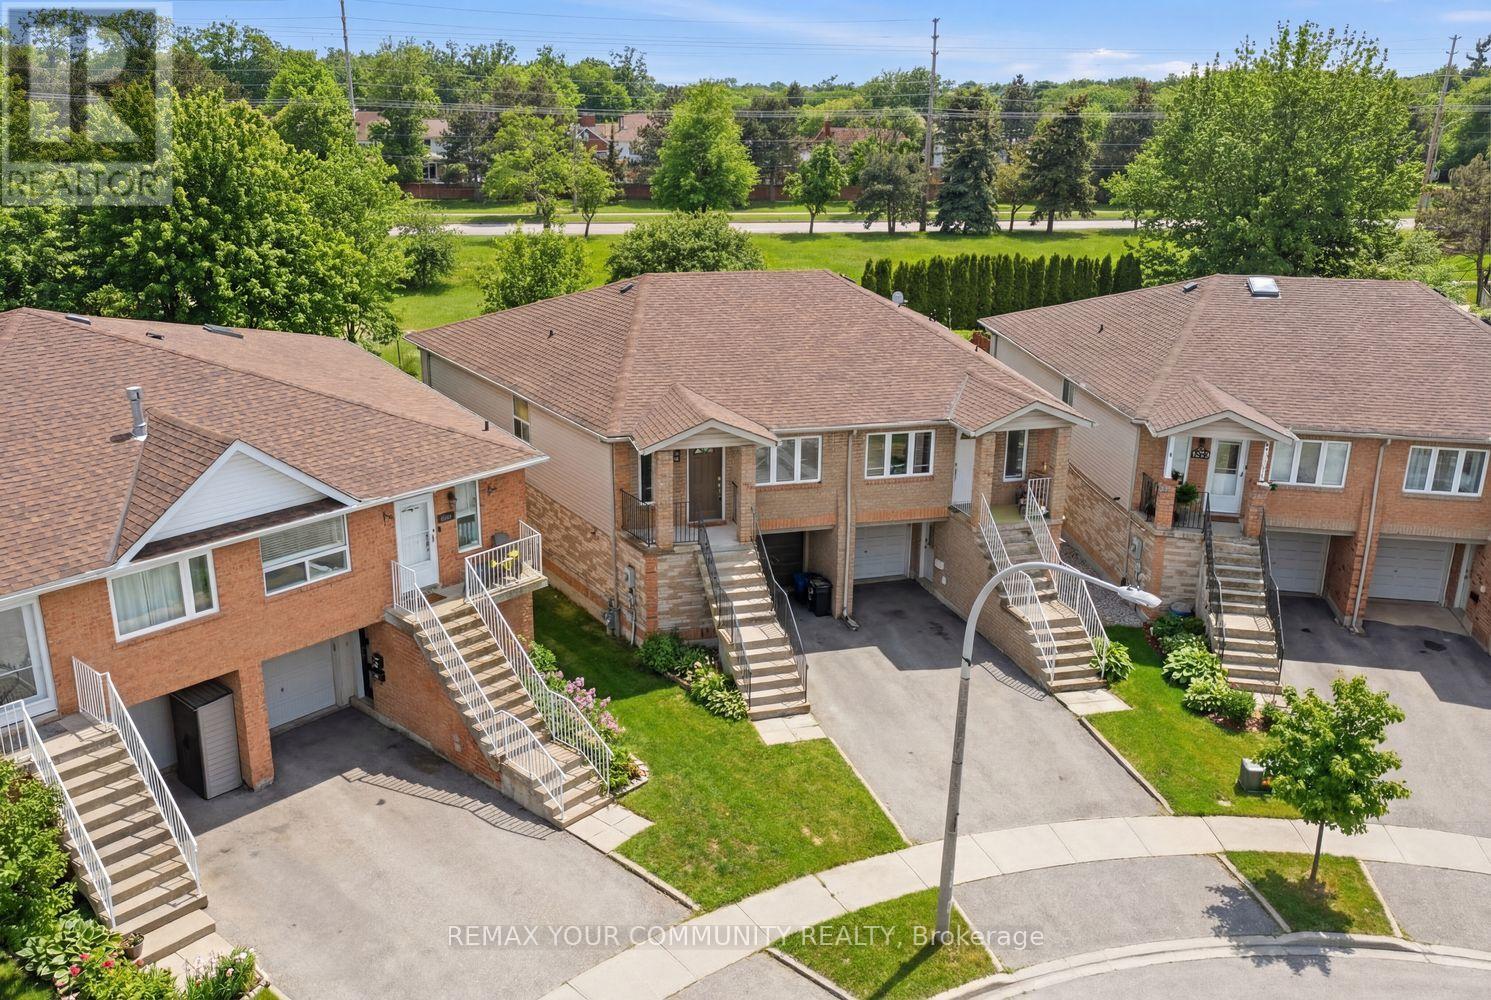
Welcome to 1500 Paddington Court, Burlington - an impeccably maintained two-storey semi-detached home set on a large, fully fenced lot, thoughtfully designed for small families or multi-generational living situations. With approximately 1,500 sq ft of living space, the home offers two distinct and comfortable living areas. The upper-level features 2 bedrooms and 2 bathrooms, while the lower level is home to a beautifully finished 1-bedroom suite complete with its own kitchen and 2 bathrooms - ideal for extended family, adult children, or the potential possibility of a future income-generating suite. A separate entrance from the driveway adds a wonderful layer of flexibility and privacy for everyone in the home. Quality finishes are found throughout - granite countertops, rich maple flooring, a breakfast bar, stainless steel exhaust hood, and a gas cooktop/oven. Thoughtful touches like a hallway mirrored skylight and porcelain-tiled bathrooms elevate the everyday experience. Step outside and the home continues to impress: a walkout to the rear yard, a walkout garage, and a raised patio creates the perfect setting for entertaining, unwinding, and enjoying the fully fenced yard. Whether you're looking to look further into the potential possibility of lowering your monthly carrying costs, accommodate loved ones with their own private space - 1500 Paddington Court is a rare find in Burlington. (id:60365)

© 2026 Proptech Realty Inc., Brokerage.