
38 Wyndham Street
Toronto, Ontario
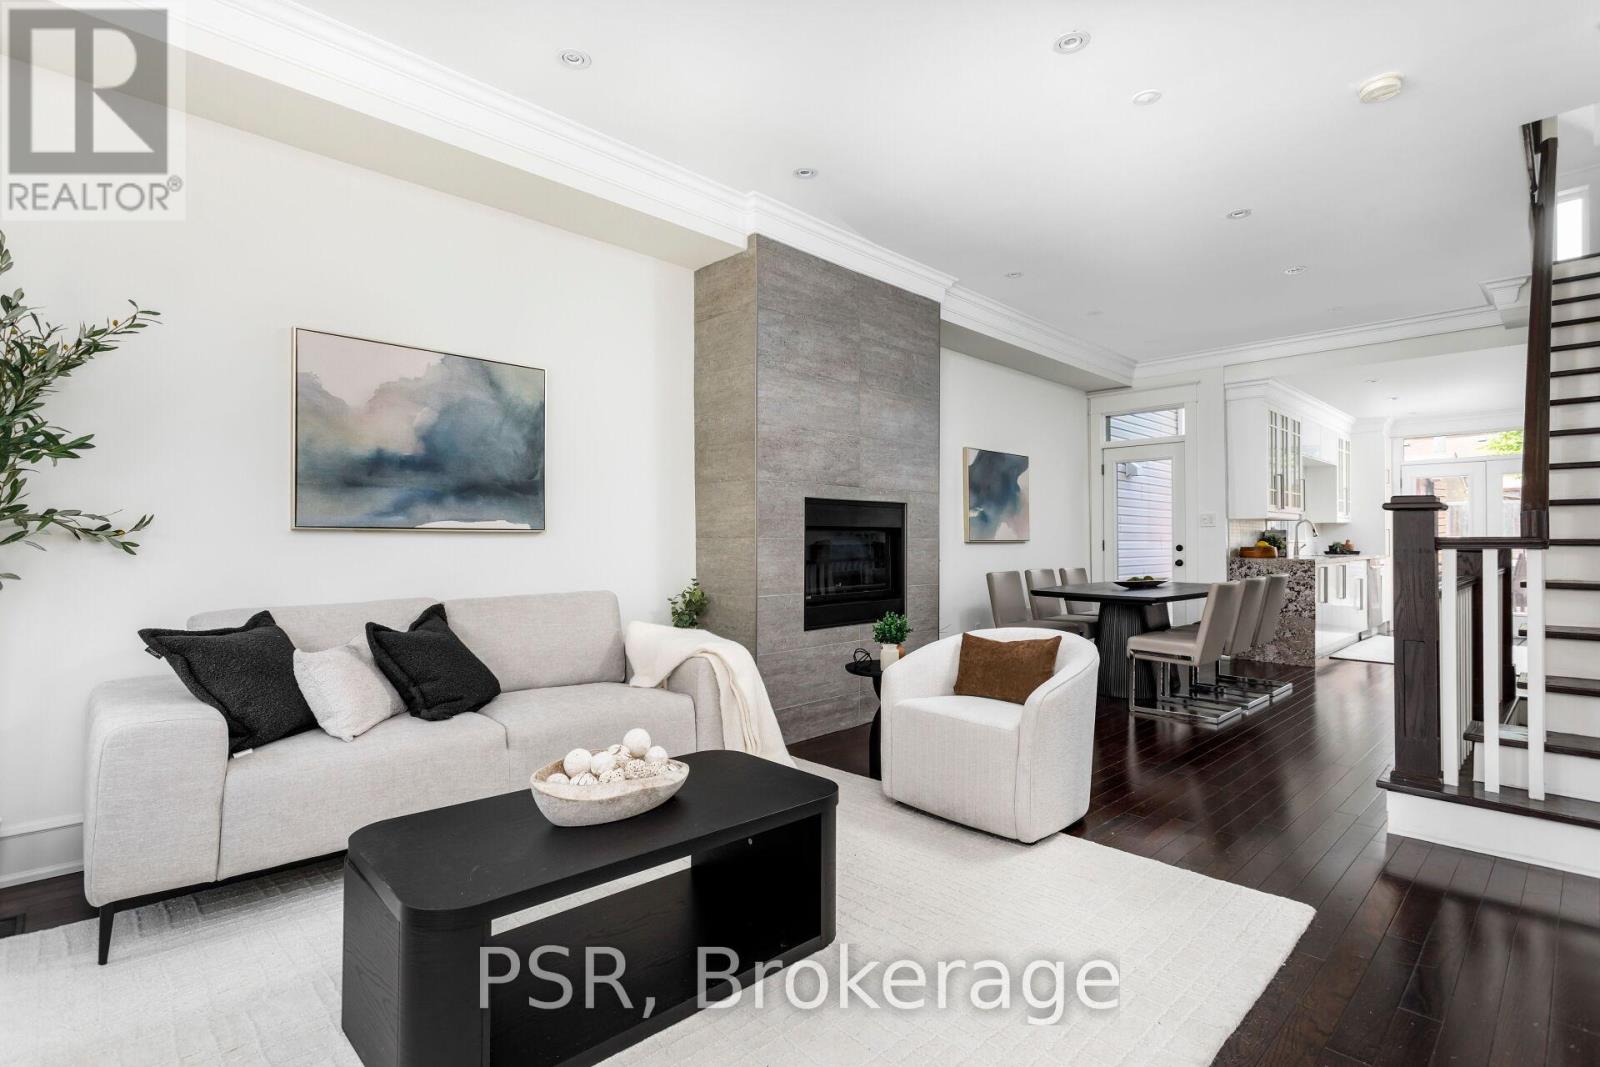
This Brockton Village beauty could you be the forever home you've been waiting for! As you ascend the stone and wood stairs and enter the home you'll be welcomed by soaring ceilings, gleaming hardwood floors and beautiful daylight that shines through the oversized windows. You'll be amazed by the openness you feel once you step inside. The spacious principal rooms anchored by a designer gas fire place are ideal for hosting dinner parties and large gatherings. As you proceed further you'll step into the large chef's kitchen complete with beautiful counters, extra tall cabinets, dual under mounted sink, picture window, gas cooktop and family size stainless steel appliances. The kitchen seamlessly opens to the landscaped backyard with dual doors, making summer entertaining effortless. Upstairs you'll find 3 bedrooms: An oversized main bedroom with soaring vaulted ceilings, massive windows and enough space to fit that California King-sized bed you've been dreaming about and other 2 bedrooms featuring large windows and closets for comfortable living. The 2nd level also features the family bathroom.The beautifully finished basement, with a front walkout, offers endless options. You can decide to make it a great family entertaining space, in law suite or a home office. Located in the heart of the super popular Brockton Village where family and neighbourhood connections abound. A short stroll to the city's most desirable restaurants, cafes, lounges and shops. You'll be mins away from Dundas West, Queen West, College St and the Ossington Strip. McCormick Playground Arena & Mary McCormick Rec Centre are around the corner with the Shirley Street Junior School one street over. There are numberous parks to choose from. Commuting will be super easy with multiple TTC choices along Dundas St, Queen St and College St with easy access to the QEW or the downtown core. For those that require to drive to work you'll be happy with the 2 parking spots off of the laneway (id:60365)
704 - 50 Camden Street
Toronto, Ontario
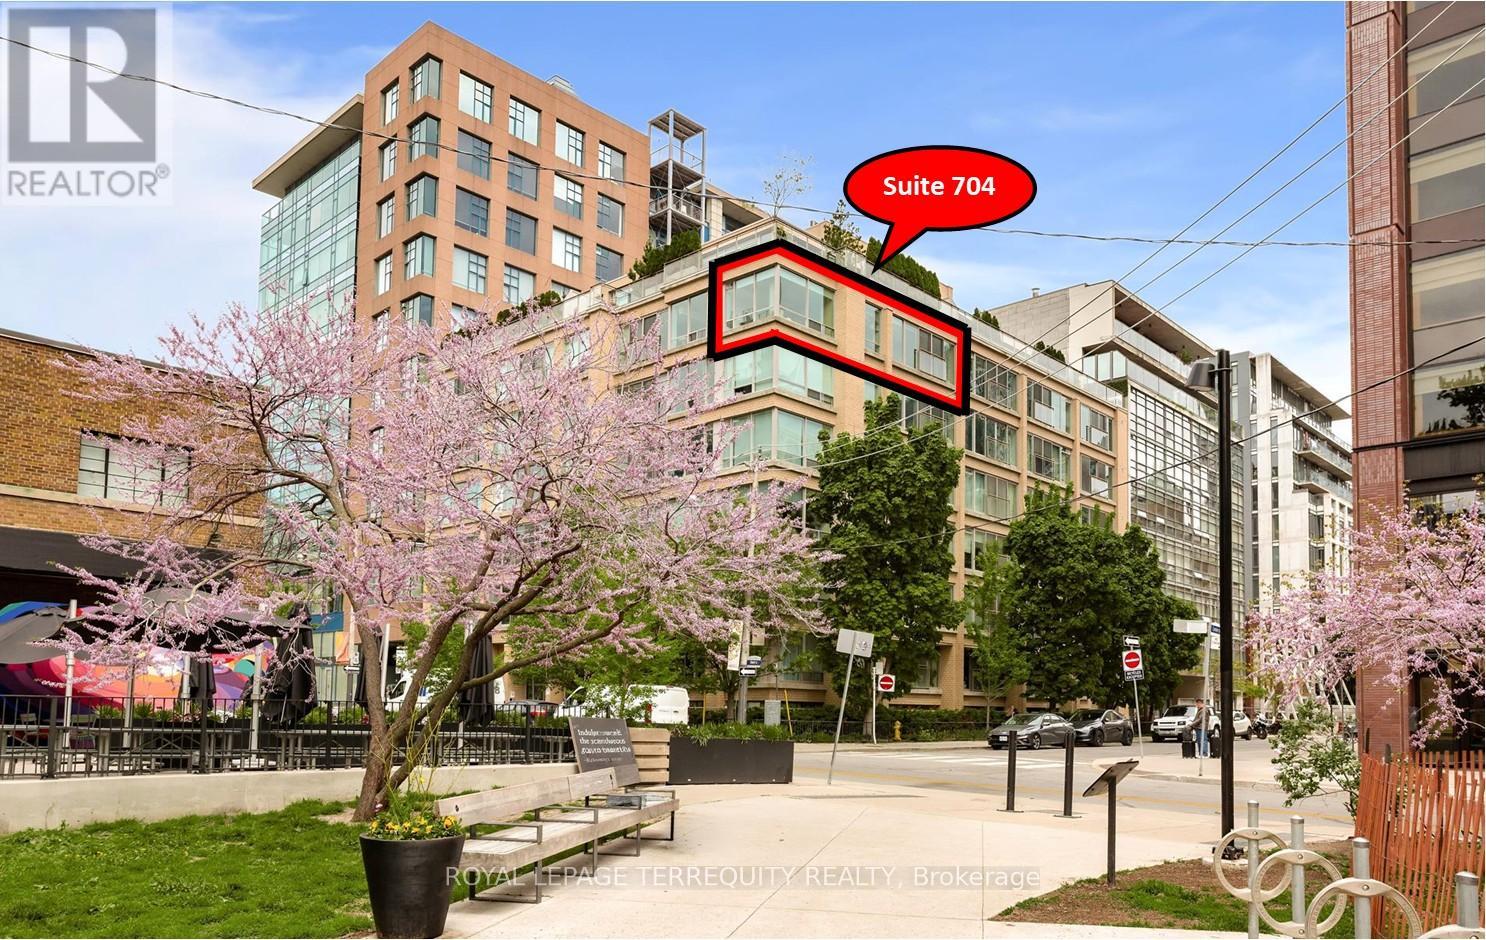
Sun-drenched and sophisticated, this absolutely stunning 1,000 sq. ft. southwest corner suite offers an exceptional split-bedroom layout featuring walll to wall windows. Tucked away in a boutique, loft-style condominium favored by young professionals, the residence blends vibrant urban convenience with a peaceful neighborhood feel, situated steps from King West streetcar lines, directly across from the historic Waterworks building, and overlooking the serene expanses of St. Andrew's Park. The airy, high-ceiling interior features a bright living area with a Juliette balcony framing views of the CN Tower, alongside extensive premium upgrades. Notable enhancements include smart-home blackout blinds, updated flooring in both bedrooms, custom built-in bedroom closets with tailored shelving, a modern frosted-glass sliding wall in the second bedroom, new designer lighting fixtures and contemporary hardware throughout. Complete with custom dining room built-ins, fully modernized bathrooms featuring updated fixtures, mirrors, and cabinetry, plus the added value of an included parking space and storage locker (6.56ft H x 2.78ft W x 2.06ft D), this turnkey property defines luxury downtown living. (id:60365)
2006 - 18 Esther Shiner Boulevard
Toronto, Ontario
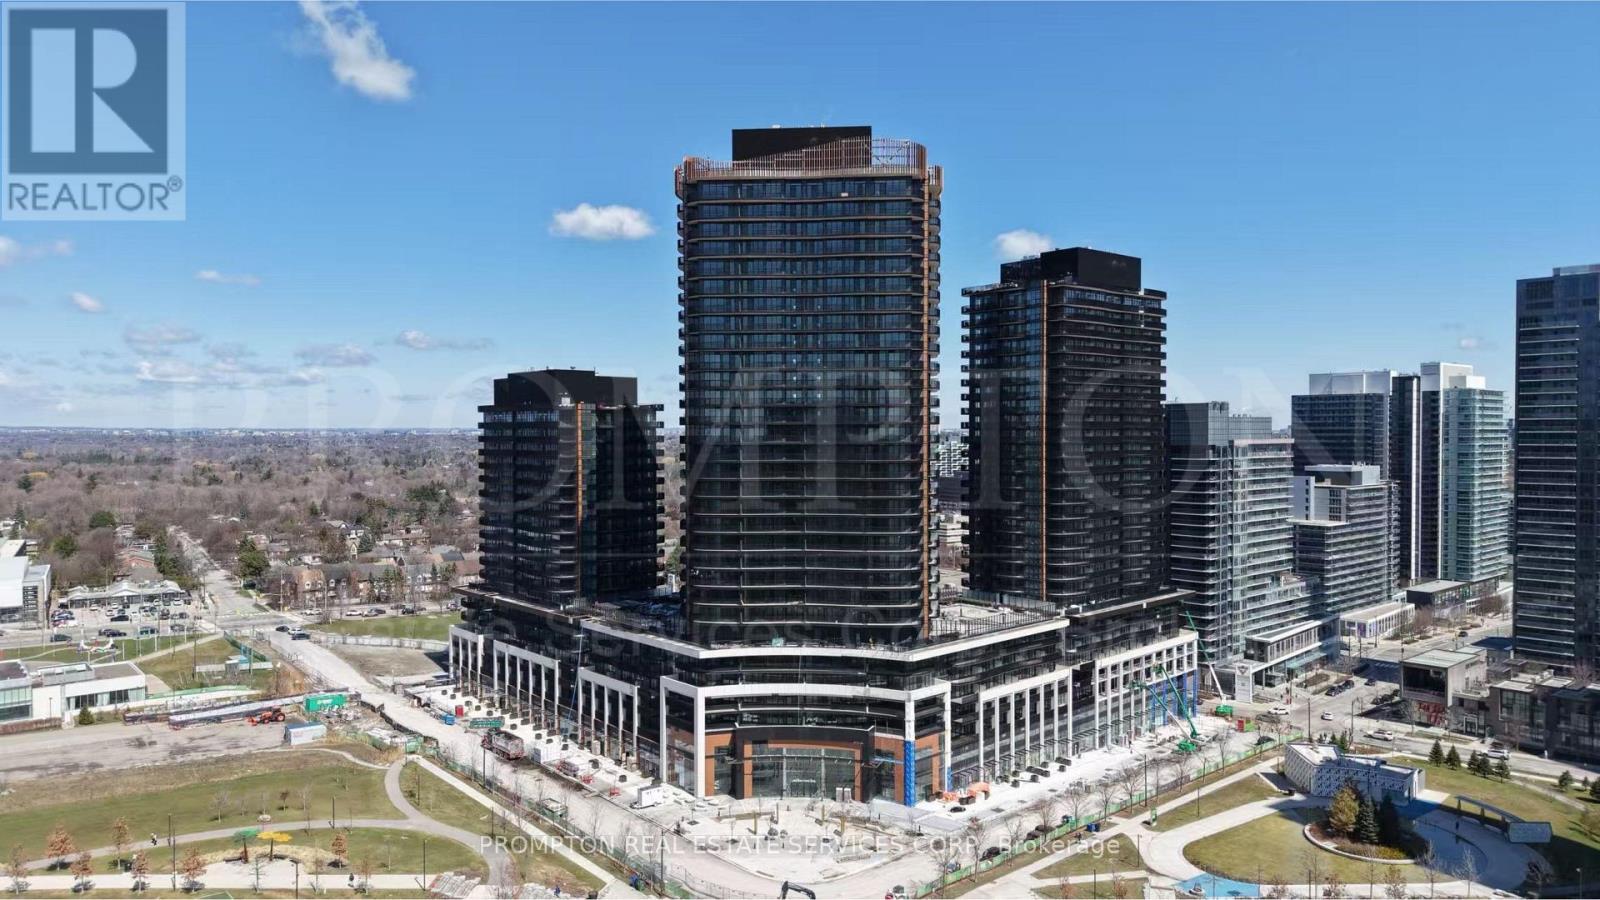
Welcome to King's Landing South Tower - a brand-new luxury residence by Concord located in one of North York's most prestigious master-planned communities. This beautifully designed Junior 1-Bedroom suite offers approximately 351 sq.ft. of interior living space plus a spacious 74 sq.ft. private balcony, providing a bright and functional urban living experience.Featuring a smart open-concept layout with modern finishes throughout, the suite includes floor-to-ceiling windows, wide plank flooring, premium integrated Miele appliances, sleek cabinetry, quartz countertops, and a spa-inspired bathroom with Kohler/Grohe fixtures. The thoughtfully designed living/sleeping area maximizes functionality while maintaining a bright and comfortable atmosphere.Enjoy seamless indoor-outdoor living with a private balcony perfect for relaxing or entertaining. This unit also includes ONE parking space, an exceptional convenience rarely available for junior one-bedroom suites.Residents enjoy access to luxury amenities including a state-of-the-art fitness centre, yoga studio, indoor golf simulator, squash court, elegant party room, touchless automatic car wash, landscaped outdoor spaces, and more. Conveniently located just minutes to Highway 401, TTC subway stations, Bayview Village, IKEA, parks, community centres, restaurants, shopping, and entertainment. Perfect for professionals, first-time renters, or investors seeking luxury living in the heart of North York. (id:60365)
2310 - 20 Bruyeres Mews E
Toronto, Ontario
Stunning Downtown Waterfront Condo Close to All Amenities and Parks! Lake Ontario & Toronto Island View! Sun-filled South-East Corner Unit. Two split-bedroom floor plan. Floor-to-ceiling Windows with Wrapped Around Balcony. 9" ceiling. Open concept kitchen with Ss appliances, laminate floor throughout.Spacious, Excellent Layout W/Windows Floor To Ceiling, 2 Bedroom&2 Full-Size Bathroom Corner Suite, East & South Lake Views. Ss Appliances W/Engineered Hardwood Flooring.Huge Balcony 236Sf. 24 Hour Concierge, Guest Parking, Guest Suite, Gym, Movie, Party Room, Roof Deck, Steam Room, Interactive 3D Social Room, Outdoor Bbq And Dining Area, Library, And Much More! (id:60365)
605 - 10 Deerlick Court
Toronto, Ontario
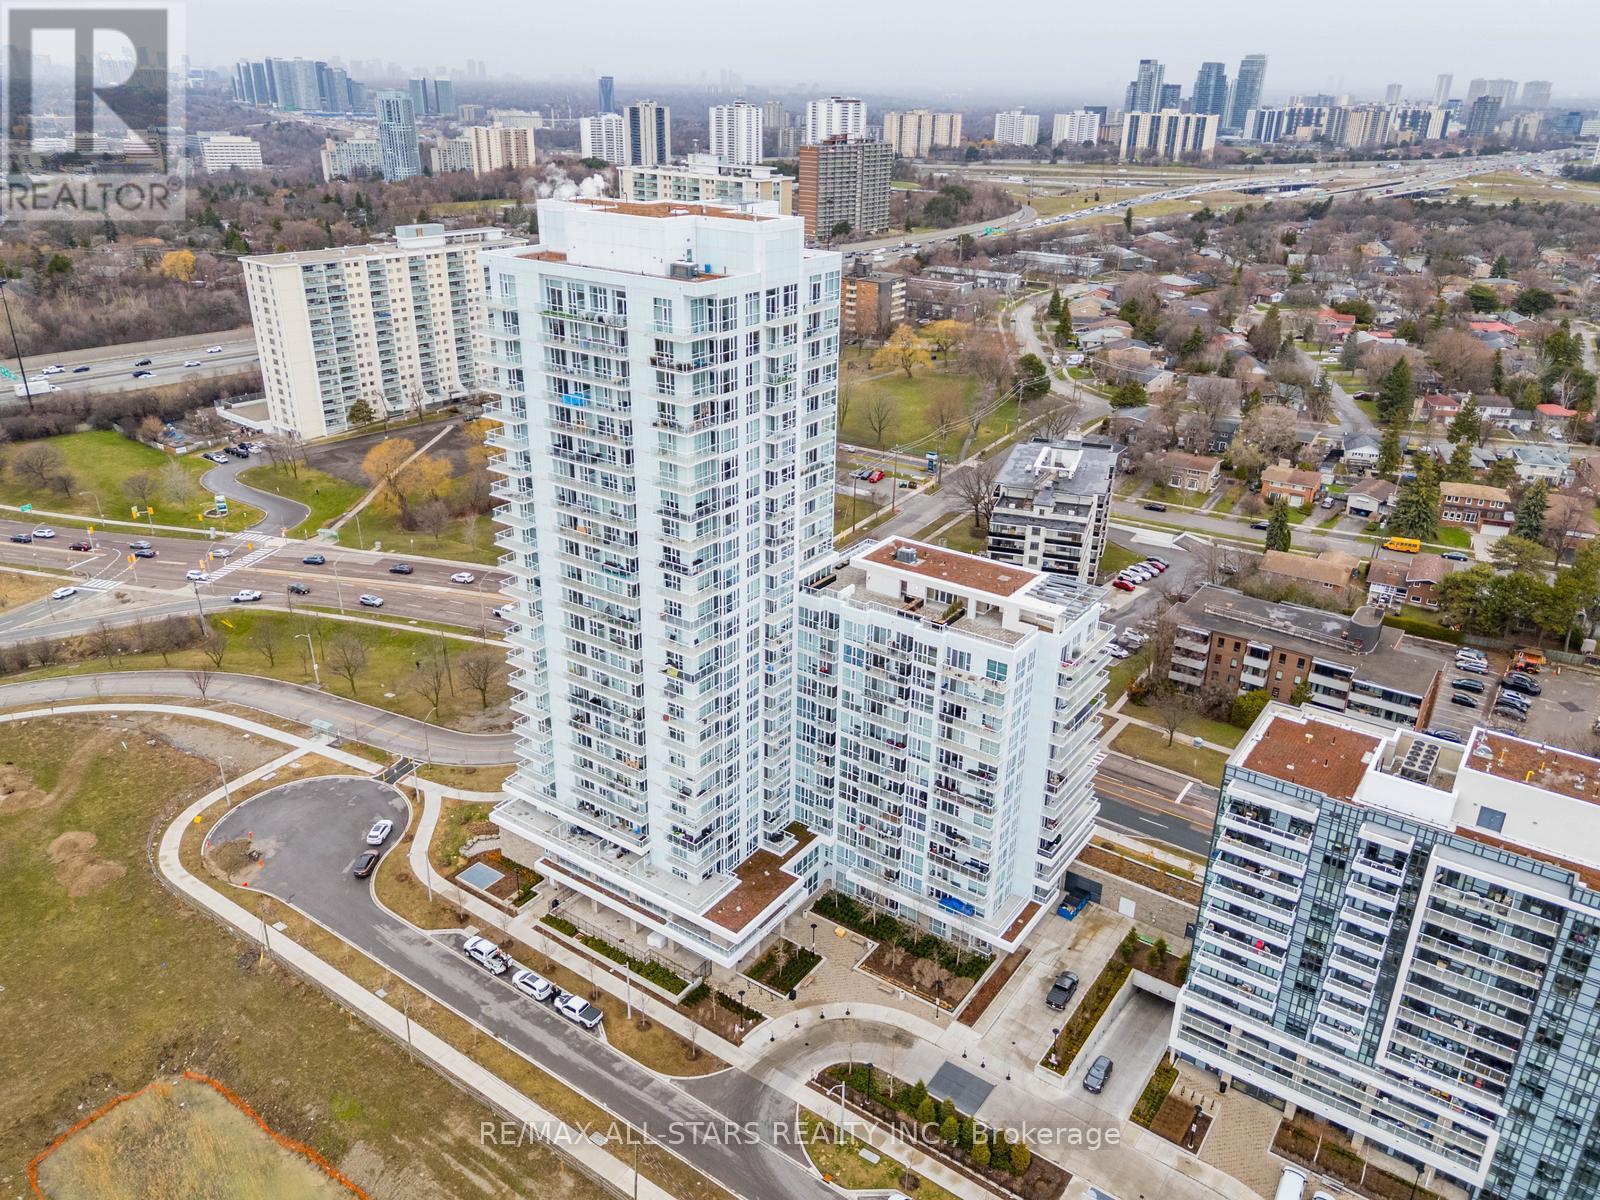
Newer condo unit at THE RAVINE CONDOS in immaculate condition! 1 Bedroom plus Den. 628sqft +50sqft Balcony and 10ft ceilings. Den can be used as separate room. Premium S/S Appliances, Quartz counters and modern white cabinetry. Close to Fairview Mall, All Shopping, TTC & Restaurants and all amenities. Bright natural light w floor to ceiling windows & window coverings. Includes 1 Parking & 1 Locker. Building Amenities include gym, dog washing station, party room, upper terrace w BBQ + lounge & 24 concierge. (id:60365)
26 Dunblaine (Basement) Crescent
Brampton, Ontario
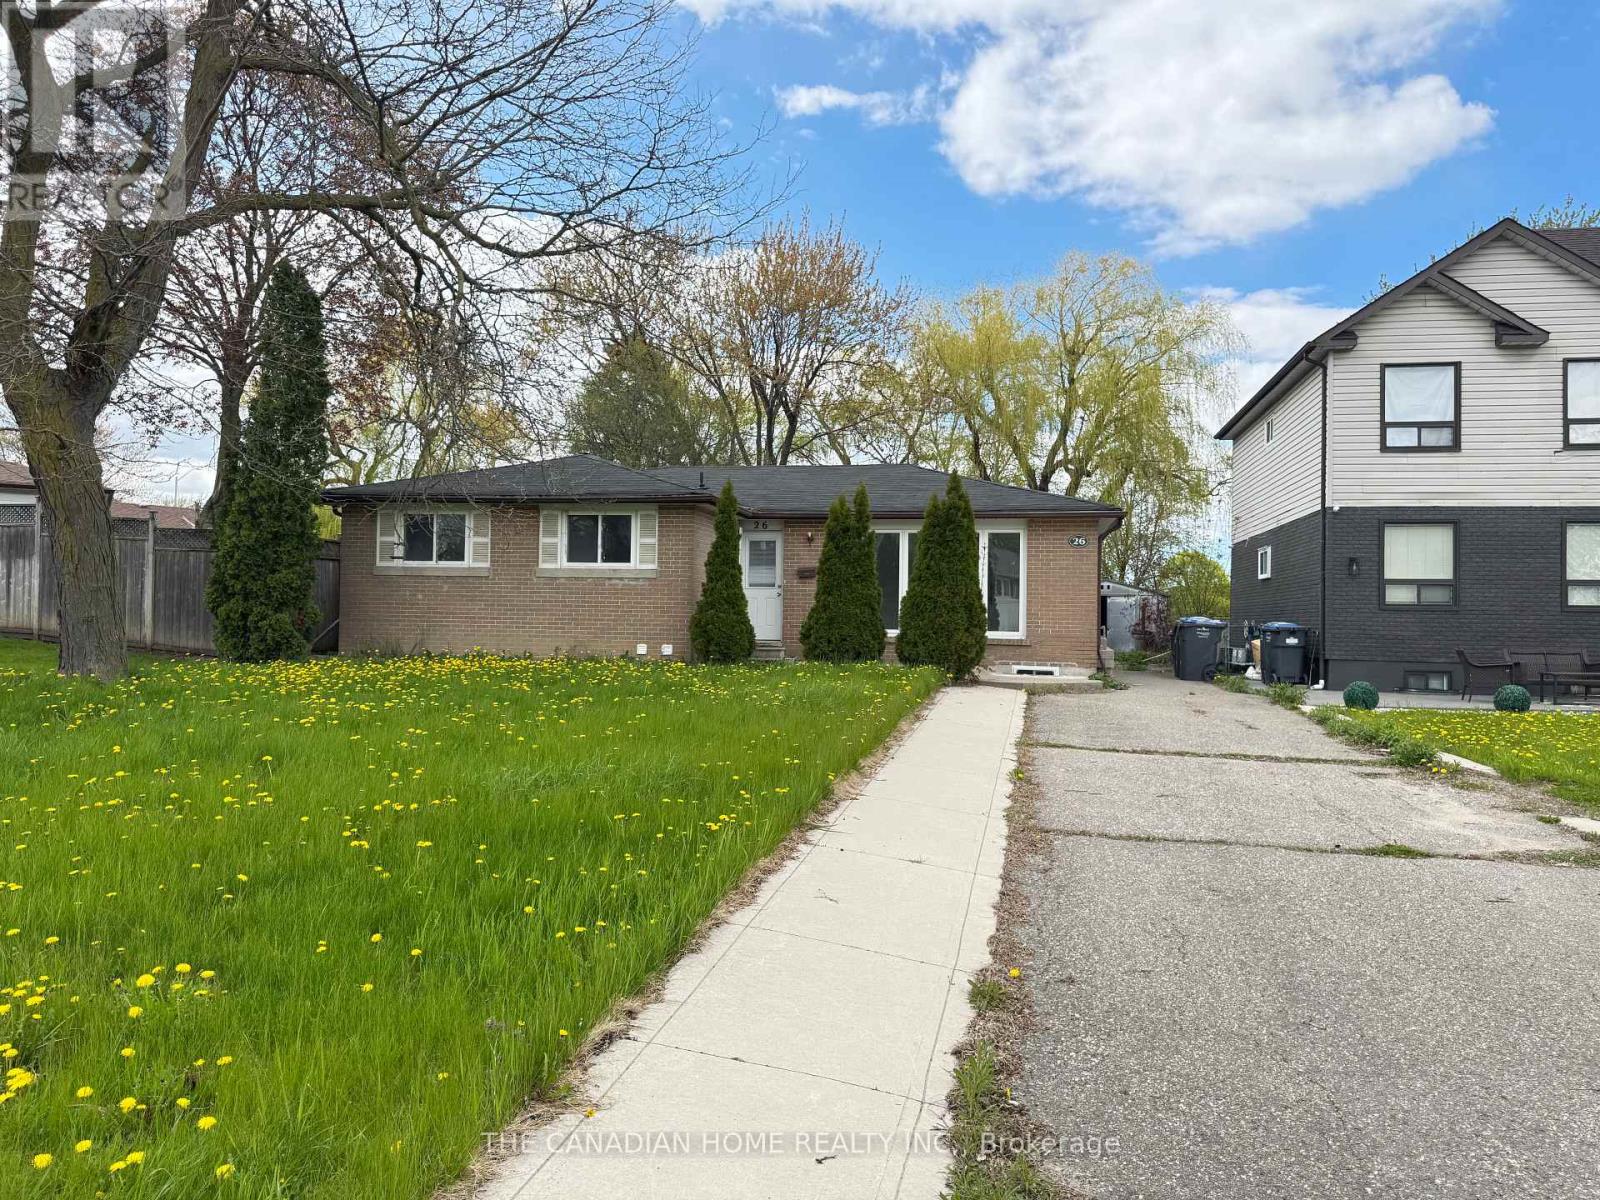
Brand New Legal Basement Apartment Featuring 3 Spacious Bedrooms And 2 Full Washrooms. This Bright And Modern Unit Offers A Carpet-Free Interior And A Functional Layout Ideal For Comfortable Living. Conveniently Located Close To Bramalea City Centre, Parks, Public Tramsit, GO Station, Brampton Transit Hub, Shopping, Schools, And All Essential Amenities. Tenants pay 40% of all utilities (id:60365)
K19 - 40 Palace Street
Kitchener, Ontario
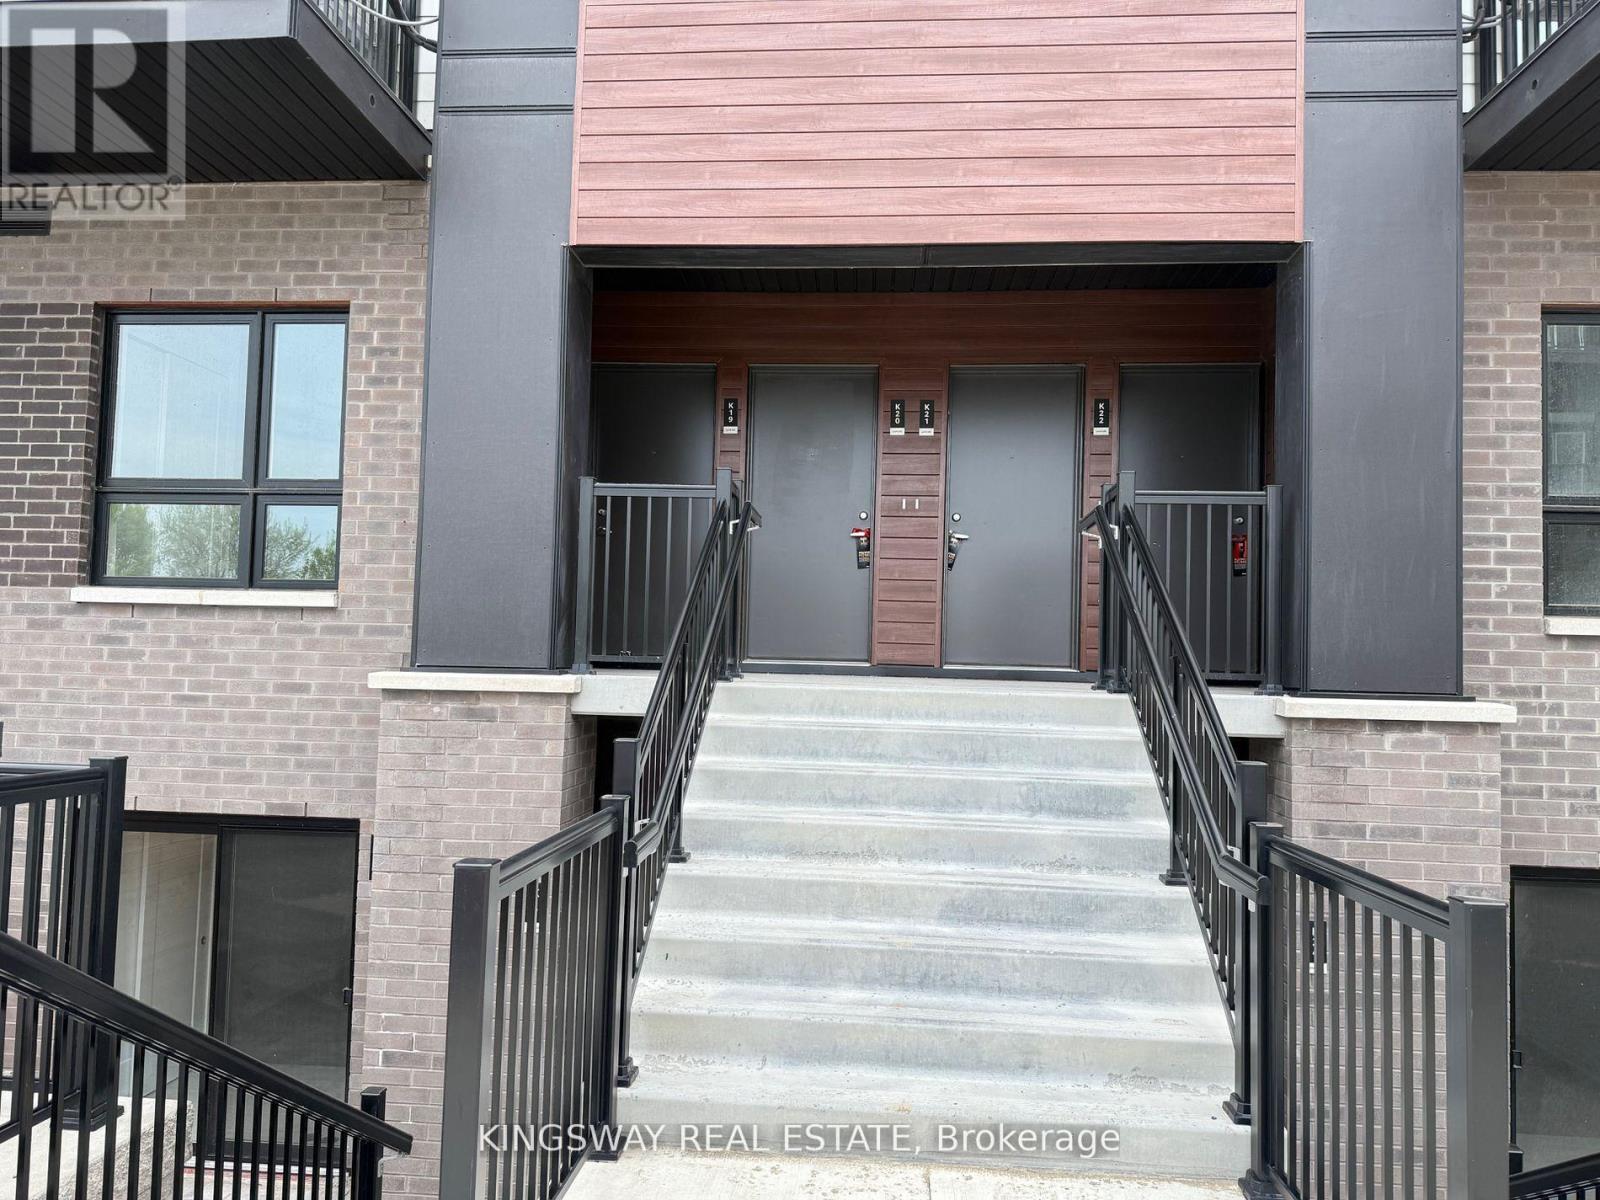
Welcome to this one-year-old 2-bedroom, 3-bathroom townhome in the vibrant Laurentian Commons community. This modern home offers a bright, open-concept layout, ideal for professionals, couples, or small families. The stylish kitchen features stainless steel appliances and ample cabinet space. The spacious primary bedroom includes a private 4-piece ensuite, providing comfort and convenience .Enjoy the benefits of in-suite laundry, surface parking, and quality finishes throughout. Located in a highly desirable area, you're just steps from public transit, Tim Hortons, shopping, parks, and have quick access to Highways 7 and 8. (id:60365)
46 Waxwing Crescent
Guelph, Ontario
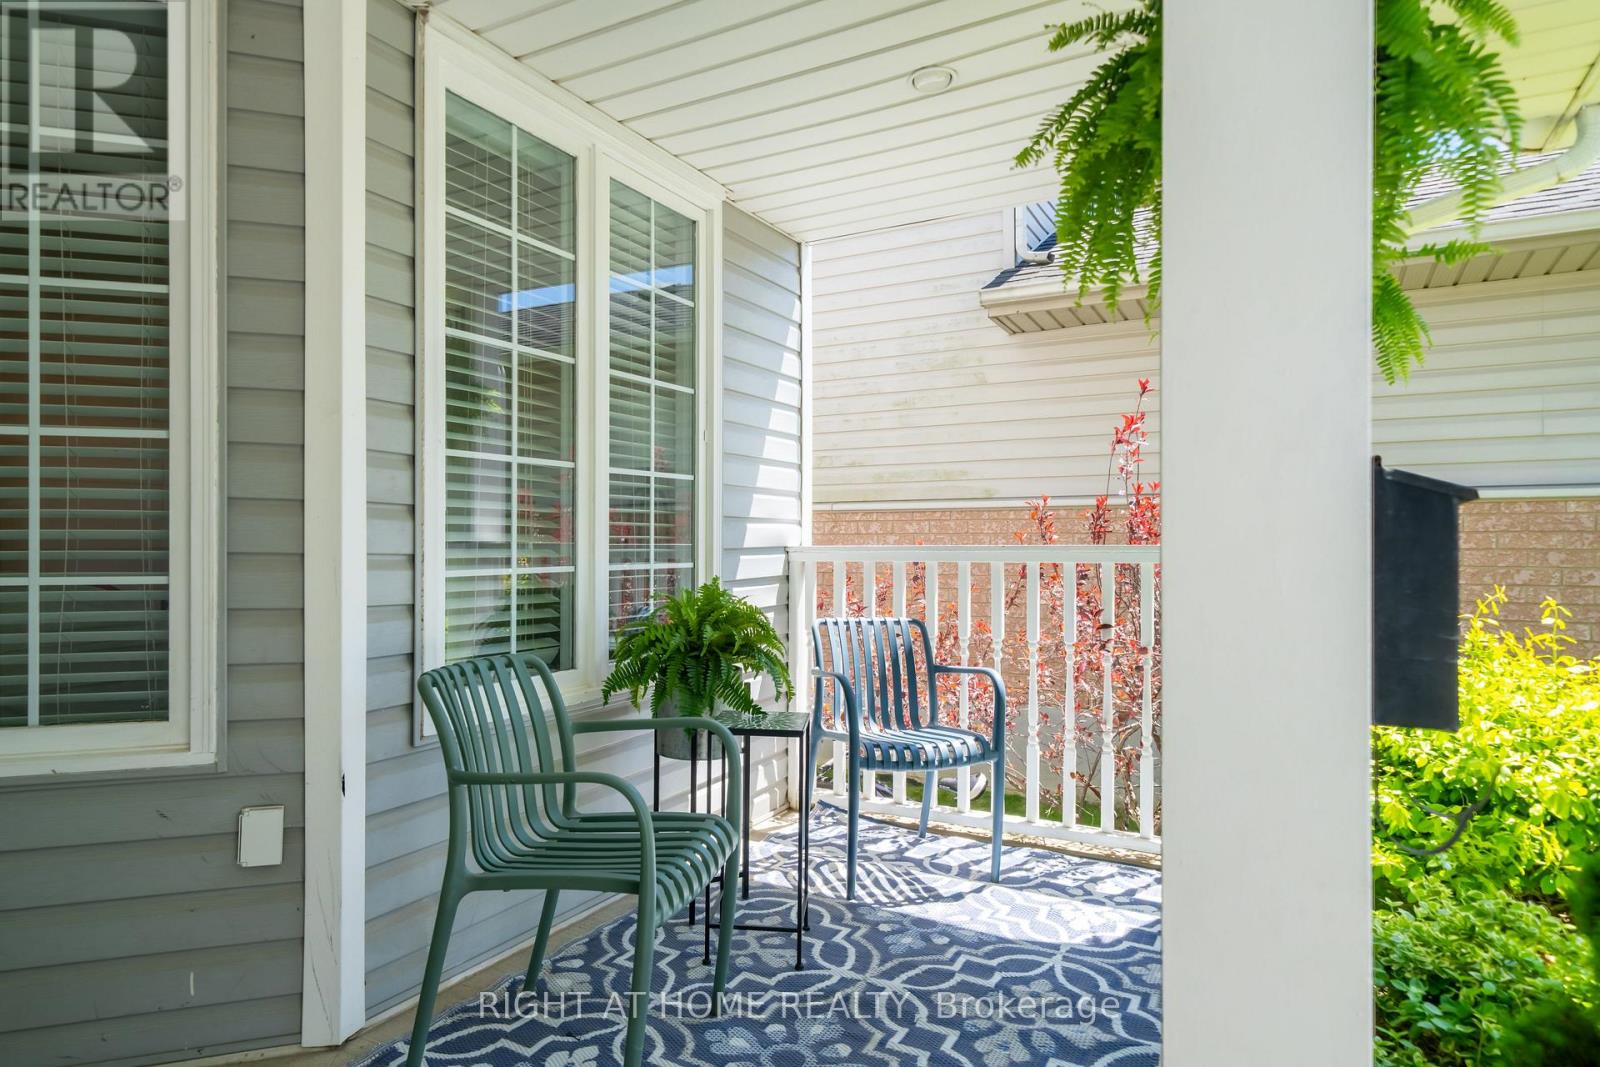
Welcome to this warm and inviting family home in the sought-after Kortright Hills neighbourhood. Offering more than 1,700 sq. ft. of finished living space, this detached 3-bedroom, 2-bathroom home is thoughtfully designed from top to bottom. The main floor features a functional layout perfect for everyday living, while the finished basement adds even more flexibility with a spacious family room, laundry area, cold cellar. Enjoy summer evenings on the oversized deck beneath the gazebo, surrounded by mature trees and a fully fenced yard that provides plenty of space for kids or pets to play safely. Single-car garage, double driveway, and a backyard built for relaxing and entertaining. This home offers easy access to shopping, parks, trails, and the YMCA, while being conveniently removed from the busy university core. (id:60365)
19 Fire Route 251a
Trent Lakes, Ontario
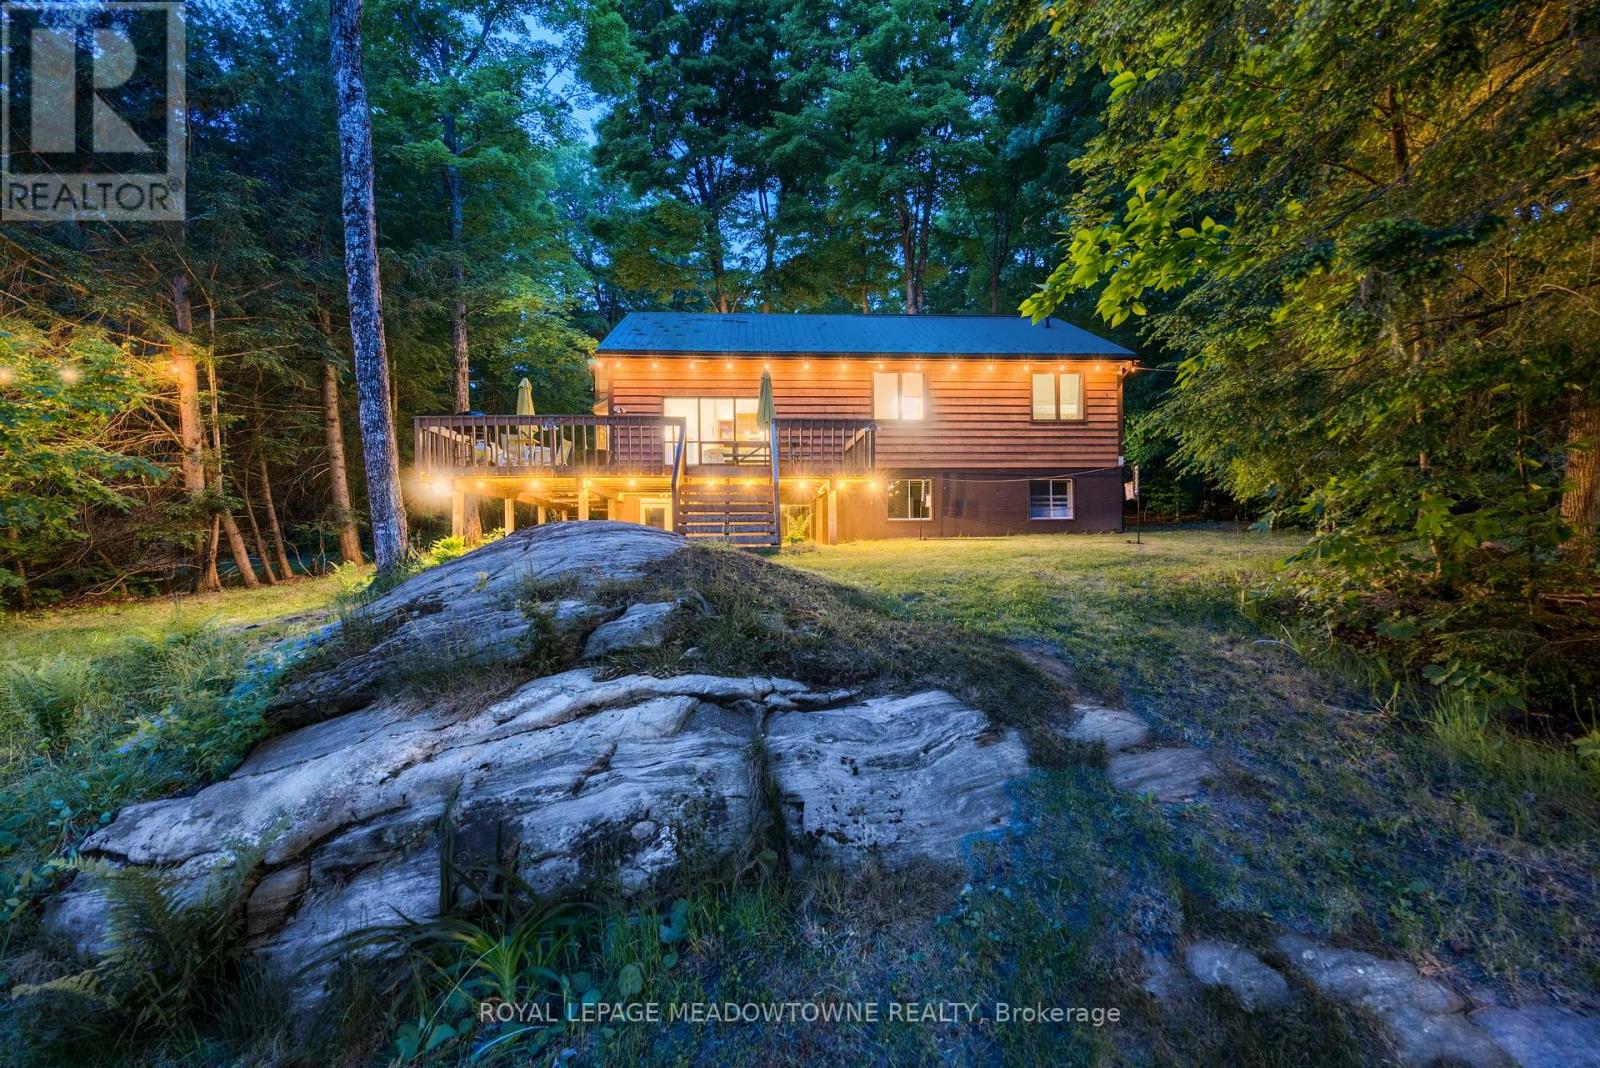
Welcome to a sensational five (5) bedroom four season house/cottage on Beaver Lake. Sleeps 14with the current furniture and the furniture is expected to stay so move in today. This yearround Viceroy vaulted ceiling building has brand new Lifeproof Grand Falls WaterproofEngineered Hickory flooring on both floors 2026, brand new kitchen'26, stove'26, quartz countertop'26, matching quartz back splash'26, light fixtures'26,Broadloom stairs'26, septicservice'26, water pressure tank'25, sump pump'25, dishwasher'24, hot water tank'23, bathroomvanities'23. The Lucky Seven lake chain with two (2) marinas is absolutely gorgeous -forgetabout it. The land is level with a clean open play area and multi-level parking options.Start with two master bedrooms with two ensuite bathrooms and the second walk out living roomis a beautiful option for two families or a great option for kids to enjoy their own level ofpride. Bonus Hydro line regrading and clearing for extra parking and storage. The shed is wiredfor speakers and lighting. The dining room oak table has three (3) extra leaves for seating 10.Included, all existing furniture, lawn mower, patio furniture, canoe, kayak, paddle boat, surfboards. (id:60365)
28 Magdalena Street
Hamilton, Ontario
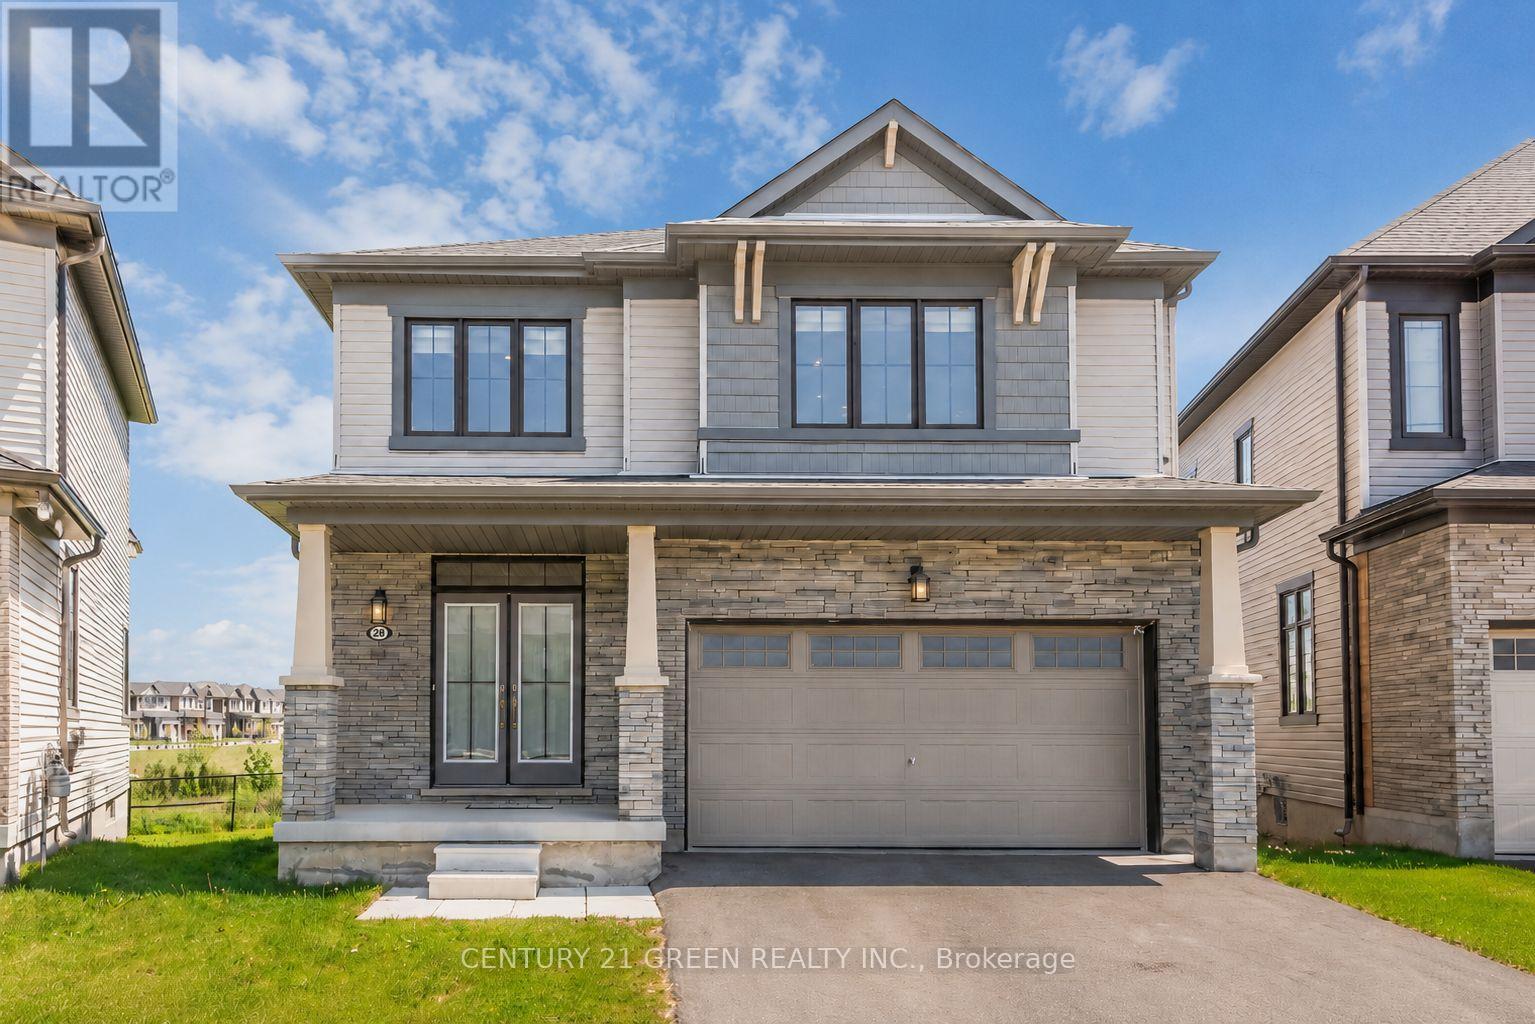
Sun-Filled Gorgeous Detached Home featuring 4 Bedrooms 3 Washrooms in sought after Hamilton neighbourhood. Bright Functional Layout, Modern Kitchen with huge Island, Upgraded Light Fixtures Spacious living Areas, Generous bedrooms, and a peaceful backyard setting with Pond and Fantastic Greenery views. Close to Lake Ontario, 5 Mins drive to Go-Station, conveniently located near schools, parks, shopping, transit, and major routes. This home offers comfort, lifestyle, and everyday convenience in one desirable package. (id:60365)
634 Mountain Brow Boulevard
Hamilton, Ontario
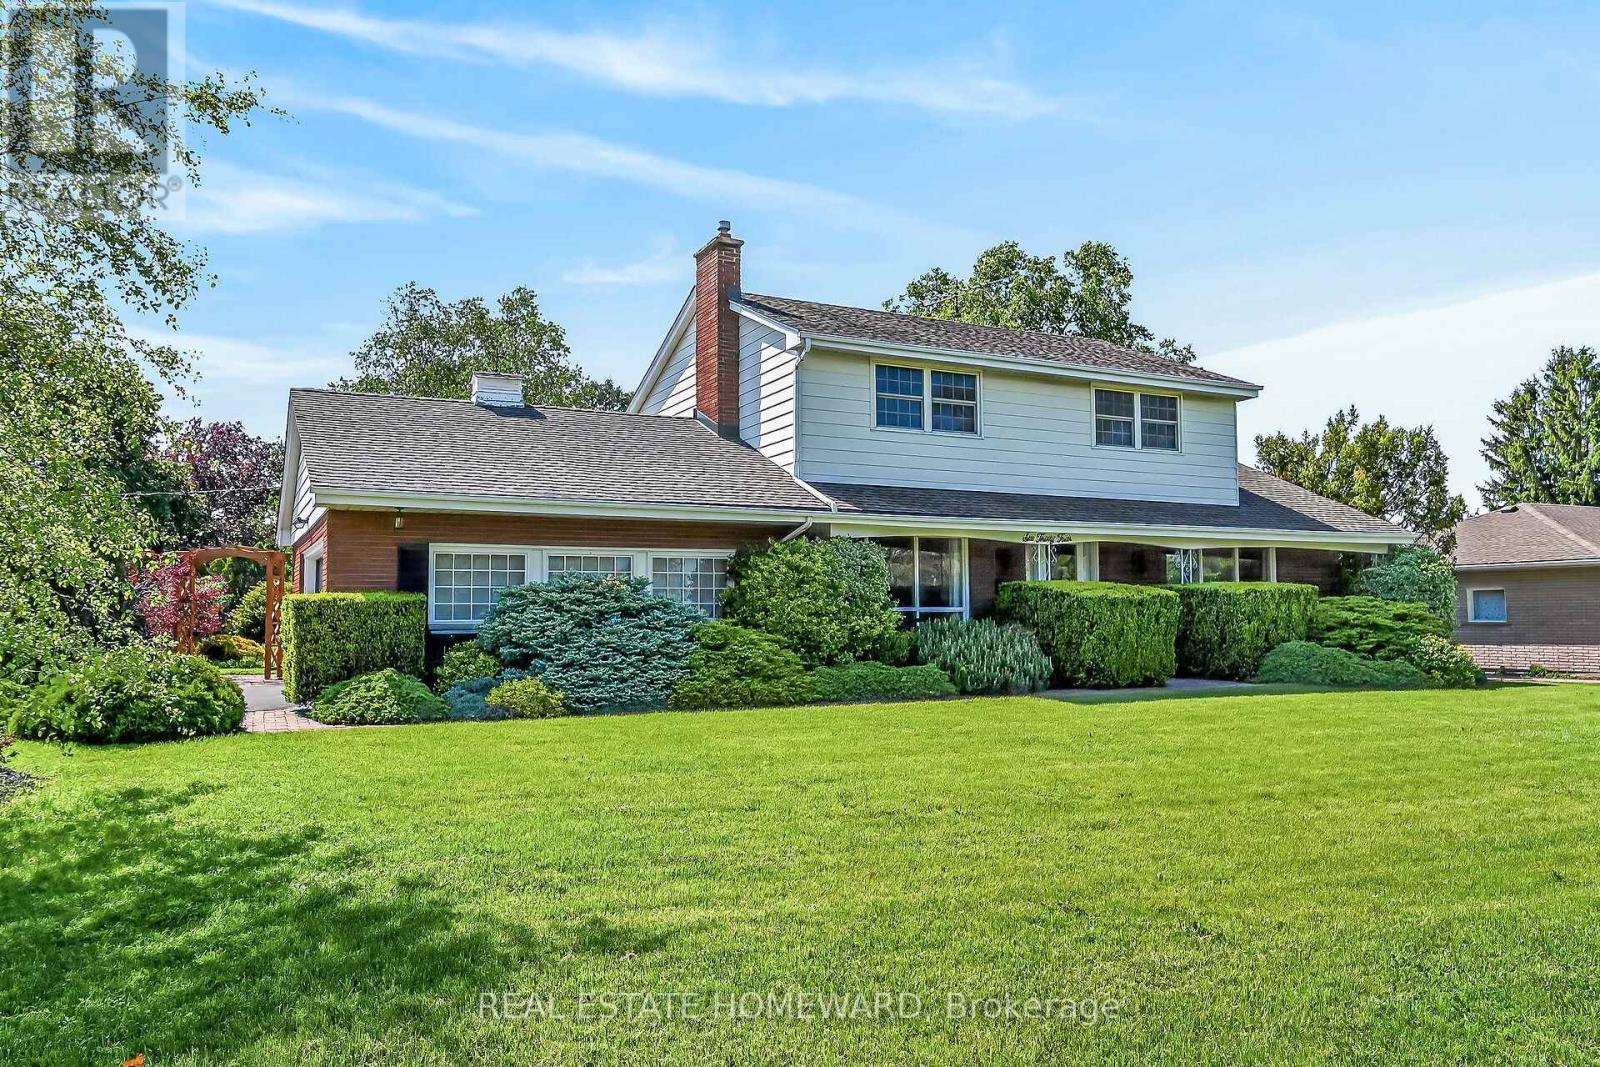
Find your forever home on the coveted Mountain Brow! With fantastic curb appeal and a panoramic east view over the escarpment and King's Forest golf course below, to Lake Ontario and beyond, this quiet friendly neighbourhood is a place to grow and cherish for years to come. Meticulously maintained, this 4 Bedroom home with centre hall plan has a cozy Main Floor family room with an exposed brick wood burning fireplace and walks out to the landscaped back patio. Eat in Kitchen features Quartz counters, all Stainless Steel appliances and Custom Cabinetry which maximizes storage with extra depth, height and lots of full extension drawers. 2nd Floor bathroom renovated in 2024. Lots of closets and smart storage throughout. Oversize and open basement Rec Room could easily become a teen/young adult hideaway. Exceptional backyard privacy on all sides makes this a fantastic spot for entertaining (and even a pool!). The corner lot with double driveway and garage access off Nova Drive makes it easy to get in an out, plus provide abundant guest parking. Natural Gas BBQ hookup on back patio. Rainbird controlled irrigation system in rear garden areas. Oversize detached shed with double steel entrance doors, lighting & power. Enjoy the parks & walking trails just across the street. Entrance to the Escarpment Rail Trail for biking & walking is just a block away at the edge of Mohawk Sports Park. Hamilton has been called the "Waterfall Capital of the World" and one of its most stunning - Albion Falls - is less than 2 km walk away. Enjoy convenient access to the Linc, Red Hill Valley Expwy and the shops and services at Heritage Green. (id:60365)
34 Westwood Crescent
Kitchener, Ontario
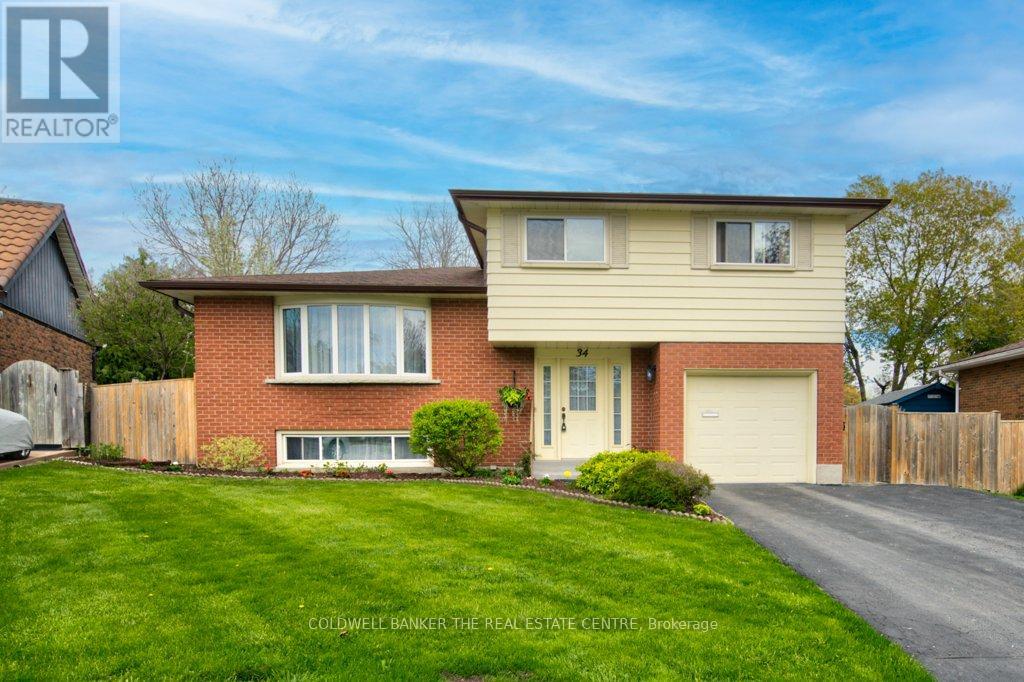
Welcome to 34 Westwood Crescent, Kitchener. Take the rare opportunity to become the owners of this beautifully maintained 4-bedroom, 2-bathroom home. Nestled in Kitchener's highly desirable Westmount neighborhood, this quiet, private crescent offers the perfect, safe setting for raising a family. The property features stunning mature yards and gardens alongside multiple spacious living areas. Pride of ownership is evident throughout, with extensive mechanical and cosmetic updates including: a fully remodeled kitchen (2020), a new A/C unit (2021), a new water heater (2023), a new basement shower (2023), a newer roof (2018), and high-quality windows and doors (1997). Major systems have been meticulously cared for over the years, offering peace of mind in a premium location! (id:60365)

© 2026 Proptech Realty Inc., Brokerage.