
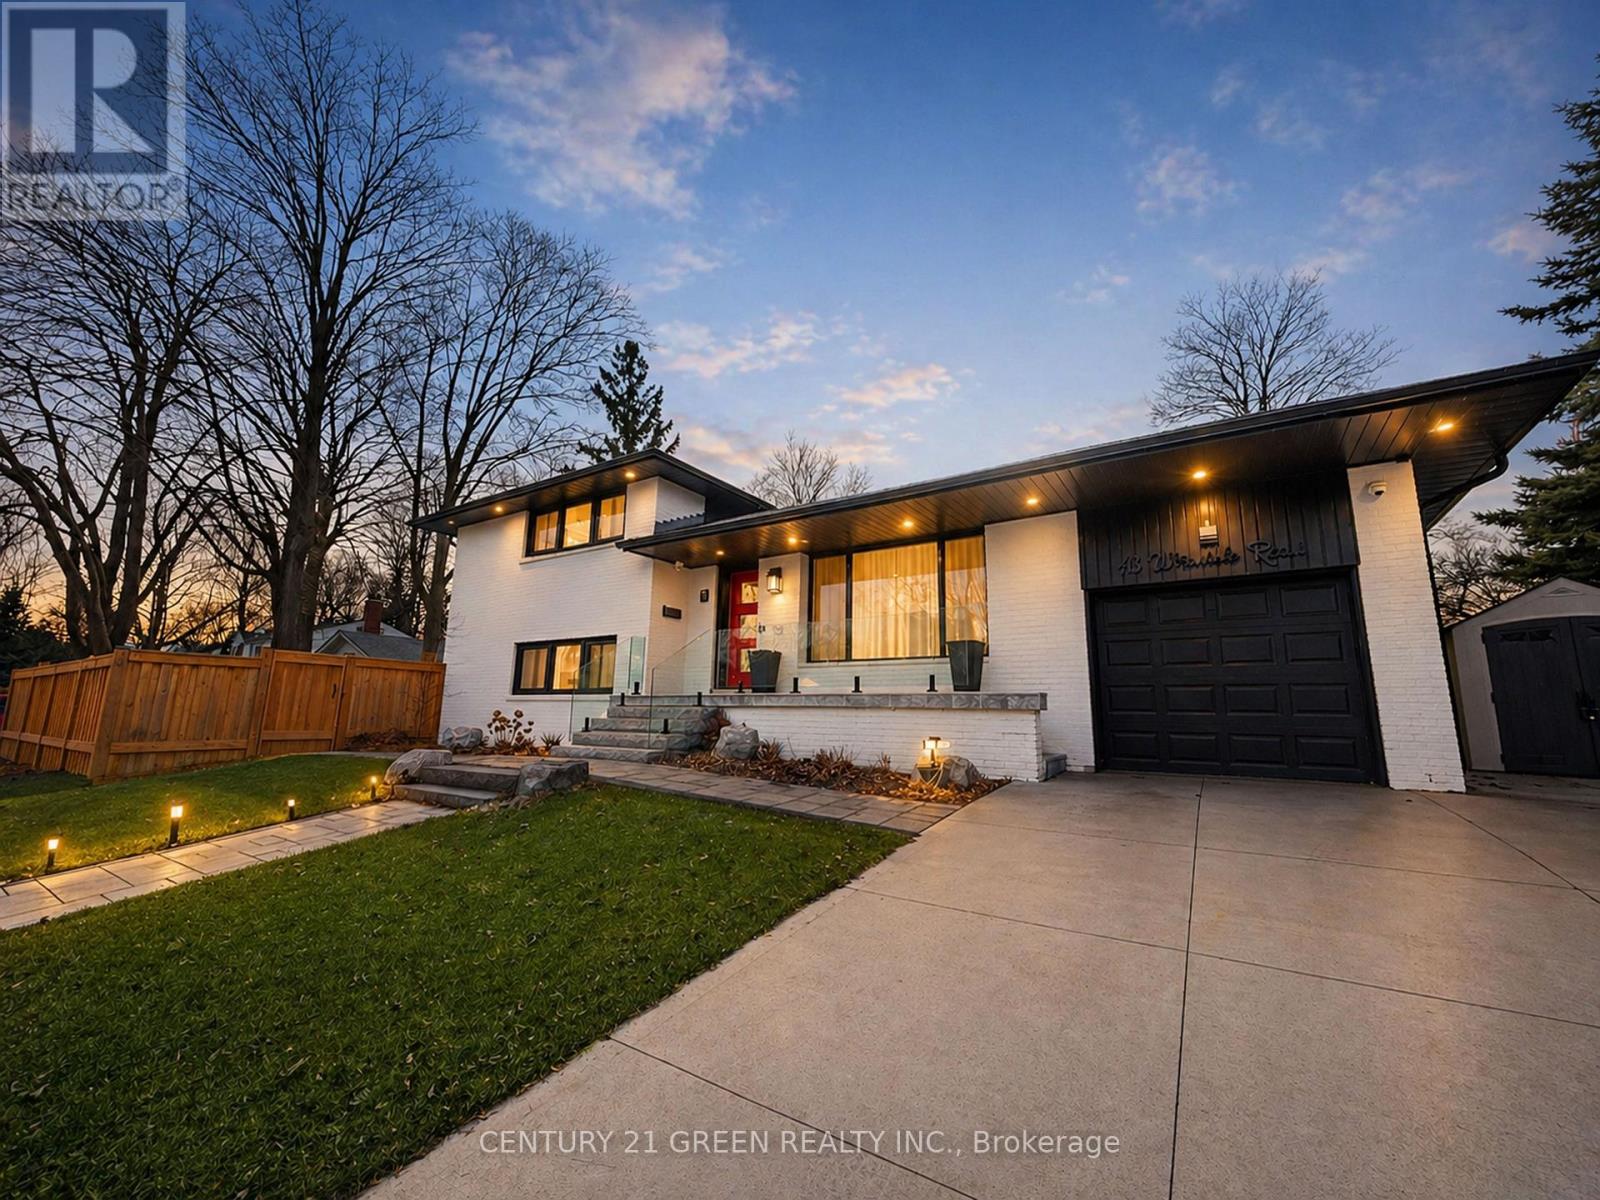
18 Winsdale Road
Toronto, Ontario
*Open house this Saturday AND Sunday May 2nd and 3rd from 1 to 4 PM.* Offers welcome any time!*This stunning residence at 18 Winsdale Rd offers a rare turnkey opportunity in the heart of Markland Wood. Every element of the home has been thoughtfully redesigned with high-end finishes, modern systems, and exceptional attention to detail. The chef's kitchen is equipped with premium appliances including a Monogram 6-burner gas range, Monogram bar fridge, built-in Bosch coffee machine, Bosch convection oven and microwave, integrated fridge and 3-drawer dishwasher, and a Home Connect system. The space is elevated with a custom commercial hood fan, imported Italian Brizo faucet and pot filler, and a striking custom glass backsplash. Hardwood flooring runs throughout the home, complemented by upgraded designer lighting from Union Lighting. The residence features three fireplaces, including a rare fireplace in the primary bedroom, creating warm and inviting living spaces. Bathrooms and the mudroom are finished with heated floors and upgraded fixtures throughout. Major infrastructure upgrades include all-new electrical and fully upgraded wiring (2019), plus a new A/C unit installed in 2022. A skylight brings natural light into the interior, enhancing the bright and modern atmosphere. The backyard is designed for year-round enjoyment with a 20-foot swim spa and hot tub, professionally winterized with gas service, creating a private wellness retreat in your own home. A detached shed provides additional storage. A meticulously rebuilt home combining luxury finishes, smart technology, and resort-style outdoor living in one of Etobicoke's most desirable communities. There is an Open house this Saturday May 30 from 1 to 4 PM (id:60365)
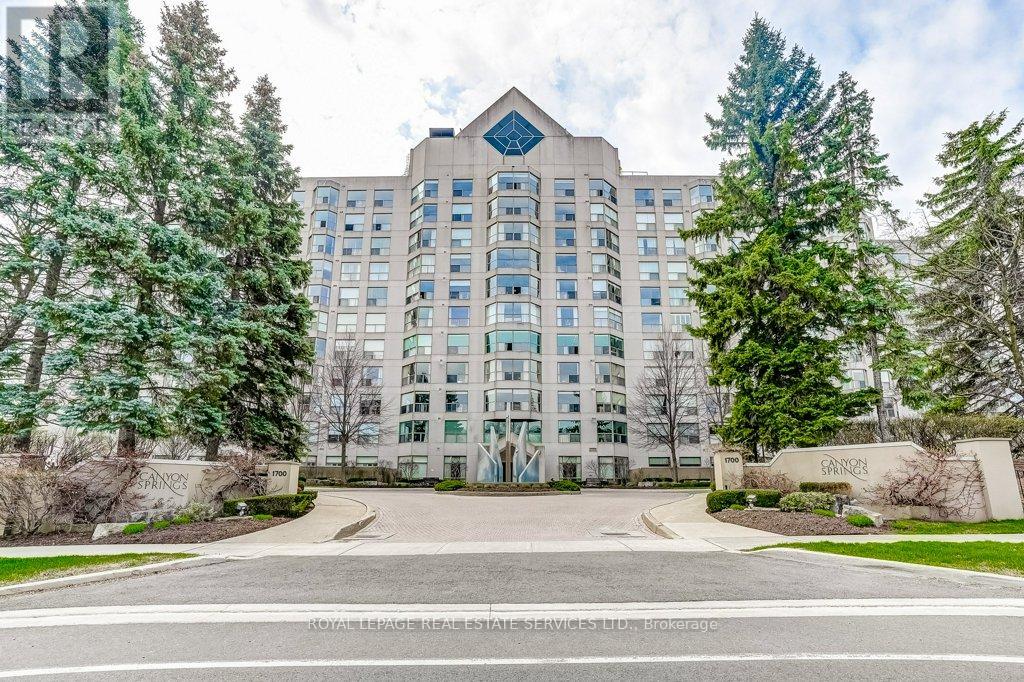
502 - 1700 The Collegeway
Mississauga, Ontario
One of Mississauga's most sought after condo communities, Canyon Springs offers an exceptional blend of resort style amenities and tranquil surroundings, nestled among beautifully maintained greenspace. This rarely offered, fully renovated 1 bedroom plus den suite provides over 800 sq. ft. of thoughtfully designed living space, ideal for today's flexible lifestyle. This bright and sunny northeast facing unit features unobstructed views of lush greenery and treetops, filling the open concept living and dining area with natural light. The versatile den is perfect as a second bedroom, home office, or guest space. The suite showcases quality finishes throughout, including hand scraped hardwood flooring, pot lights, and a custom, timeless white eat in kitchen complete with quartz countertops, stainless steel appliances, and a Fisher & Paykel fridge. The spacious primary bedroom offers peaceful sunrise views, double closets, and custom built-ins, while the beautifully renovated bathroom features a walk in rain and handheld shower with elegant marble mosaic tile. Ensuite laundry adds everyday convenience. A rare and valuable bonus: Two underground parking spaces and a locker for additional storage. Maintenance fees include hydro, gas, high speed internet and Rogers cable TV enhancing overall value. Residents enjoy access to an impressive array of amenities, including a 24 hour concierge, indoor pool, hot tub, sauna, fitness centre, party/meeting room, billiards, library, car wash, and outdoor features such as a chipping/putting green, gazebo, BBQ area, and patio spaces.Ideally located close to parks, trails, golf courses, shopping, transit, major highways, and just minutes to the University of Toronto Mississauga campus. An outstanding opportunity to enjoy comfort, convenience, and community living in a highly desirable setting. (id:60365)
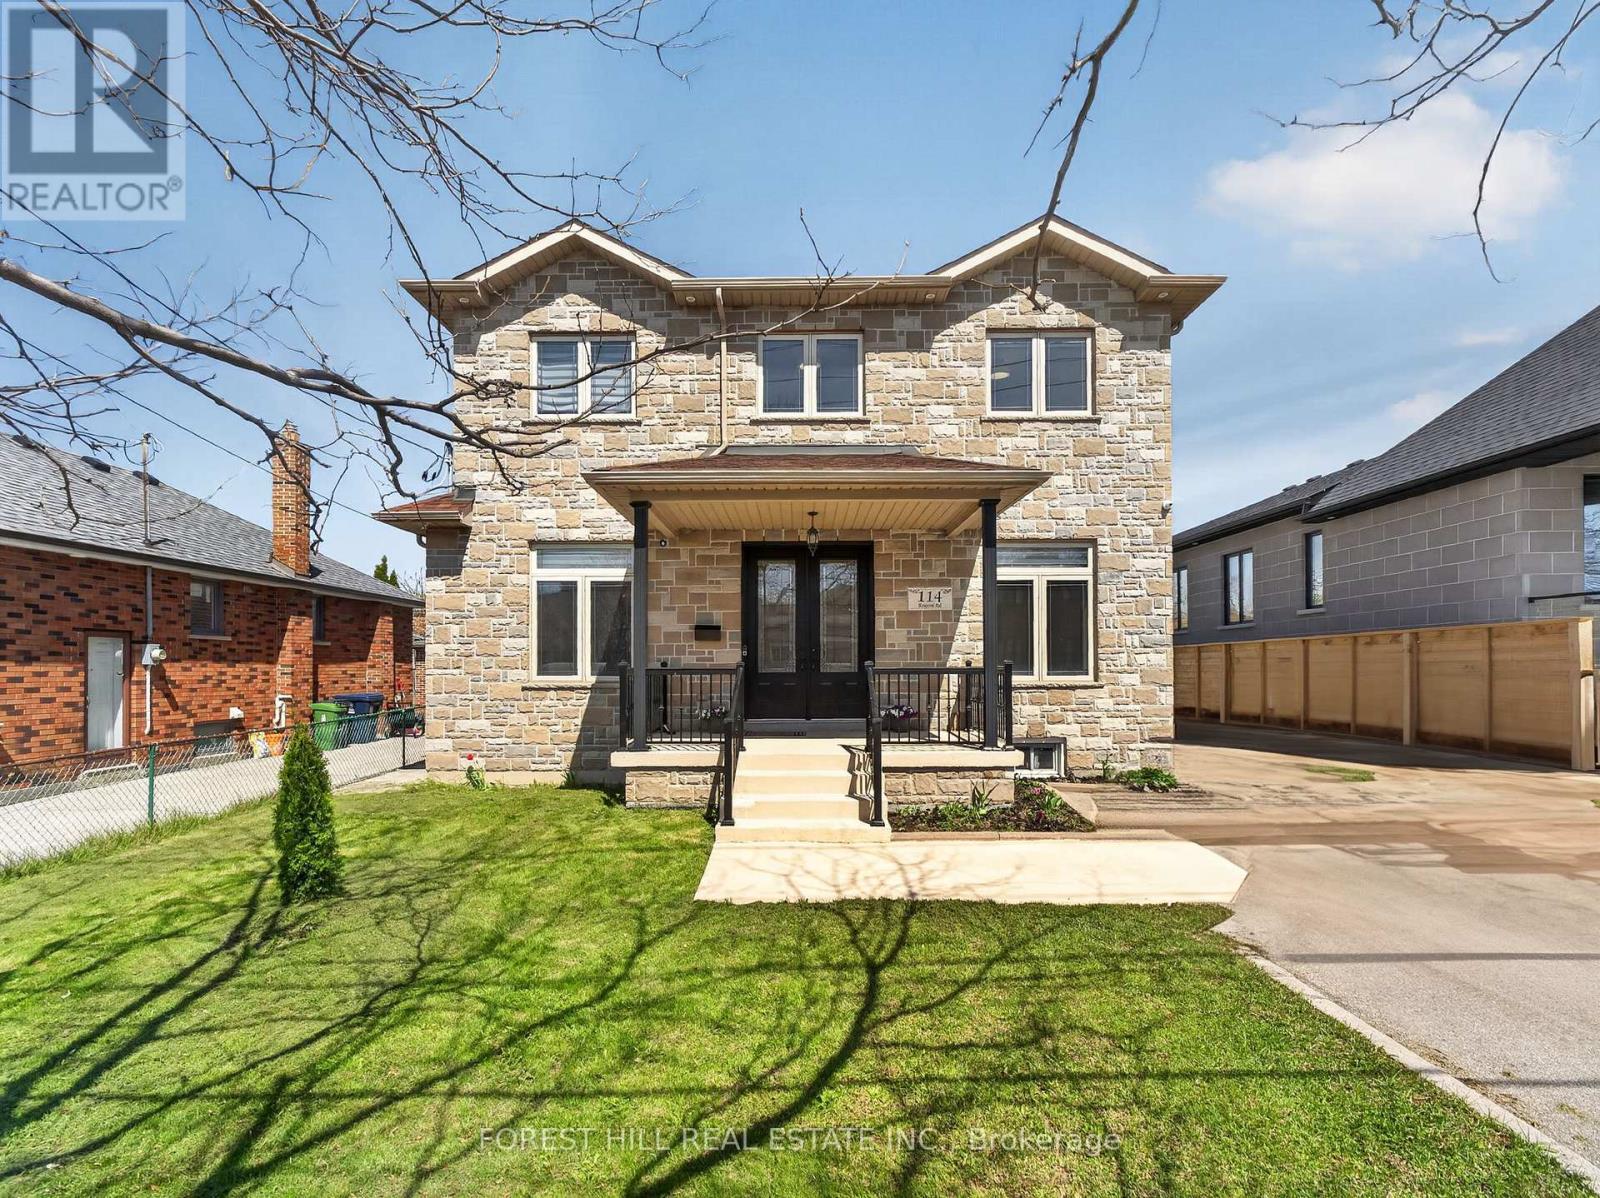
114 Regent Road
Toronto, Ontario
Location!! Location!! Truly sets this home apart. Nestled on a quiet, highly desirable street, this beautifully maintained detached 2-storey residence and offers exceptional style and comfort throughout. Step inside to soaring 10-foot ceilings on the main level and 9-foot ceilings on the second floor, complemented by rich hardwood flooring throughout. The home showcases elegant finishes including pot lights, crown moulding, and 2-inch baseboards. The custom-designed kitchen features granite countertops and provides a seamless walk-out to a spacious balcony-perfect for relaxing or entertaining. The professionally finished basement, complete with a separate entrance and currently rented, offers excellent income potential. Ideally located just minutes from Yorkdale Mall, Downsview Subway, parks, 400, 401, New Hospital, TTC, and all essential amenities-this home truly combines luxury living with unbeatable convenience. (id:60365)
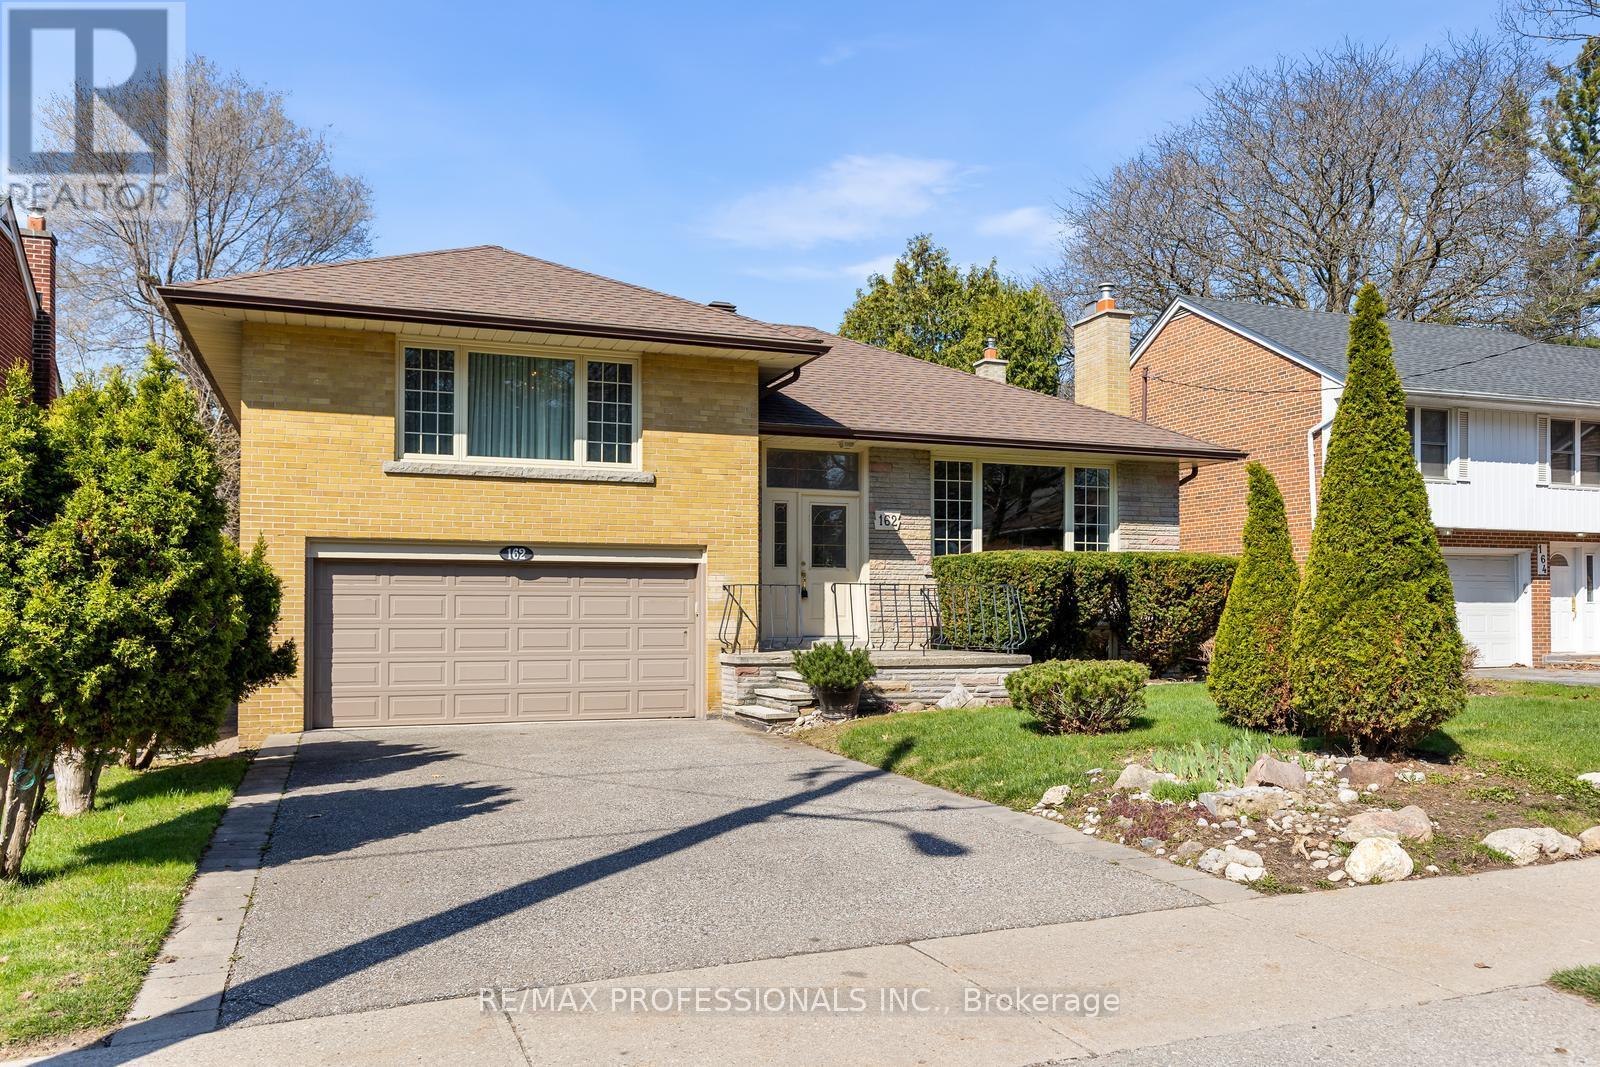
162 Lloyd Manor Road
Toronto, Ontario
Beautifully maintained 3+1 bedroom sidesplit set on a generous 54 x 125 ft lot in the highly regarded Princess-Rosethorn community. This home offers a functional layout with a large formal living and dining area featuring gleaming hardwood floors and a wood burning fireplace. The renovated open concept kitchen includes stone countertops, breakfast bar, stainless steel appliances and a walkout to a two-tier deck overlooking a private backyard, ideal for everyday living and entertaining. The upper level features a primary bedroom with 2-piece ensuite along with two additional generous-sized bedrooms and a 4-piece main bath. The finished lower level offers a bright and comfortable rec room with hardwood floors, wood burning fireplace, large windows and a wet bar. A fourth bedroom with mirrored closets and walkout provides flexibility for a home office, gym or guest space, along with a 3-piece bath and separate laundry room. Located within walking distance to highly rated schools, Lloyd Manor Park, transit and local shops including Metro, LCBO and Shoppers Drug Mart, with easy access to major highways for a convenient commute to downtown Toronto and the airport. (id:60365)
5 Lawrence Avenue W
Orangeville, Ontario
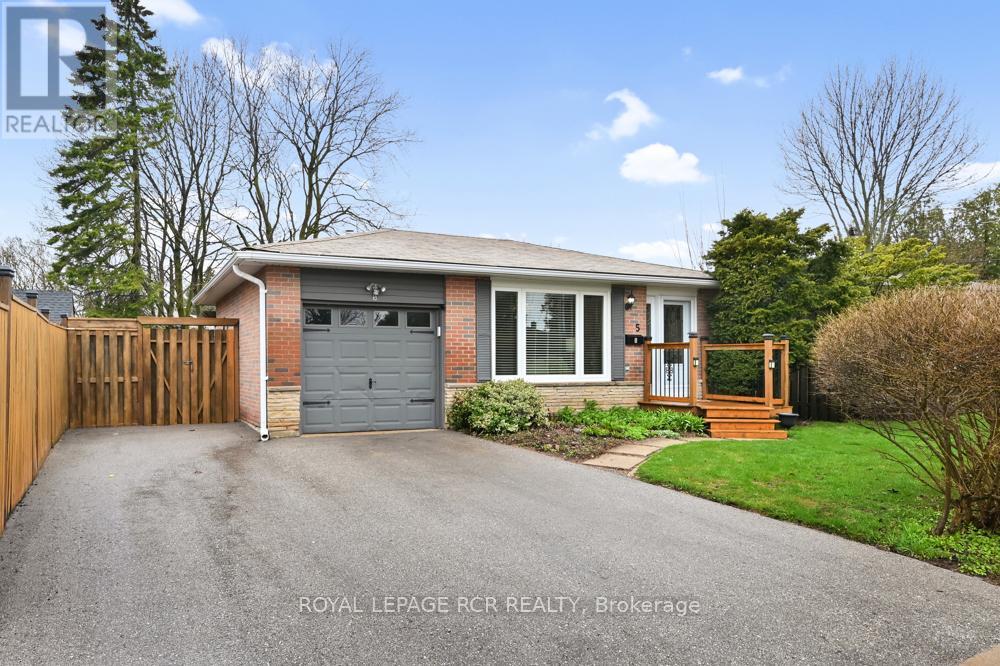
This cozy family friendly backsplit home is positioned beautifully in Orangeville. This well cared for abode gives you a warm feeling of welcome as you enter. With a galley kitchen waiting for you with ample space to prepare family meals, then move into the dining /living room for coffee, desert and family conversations. With 3 spacious bedrooms and a fully finished basement this house is great for families with kids. This home draws you to meander, entertain and spend time enjoying well thought out perennial gardens curated with love. Conveniently located across the road from "Every Kids Park" the family fun is only a stones throw away for kids young and old. Two schools within 10 minute walk in either direction, town transit bus stops less than a minute walk . Close to shopping, restaurants, services, etc. Excellent proximity for commuters easy on, easy off. A/C is 2 years old, well running, certified tech maintained Lennox furnace. New 100 AMP service installed May 22/2026. (id:60365)
3173 Malham Gate
Mississauga, Ontario
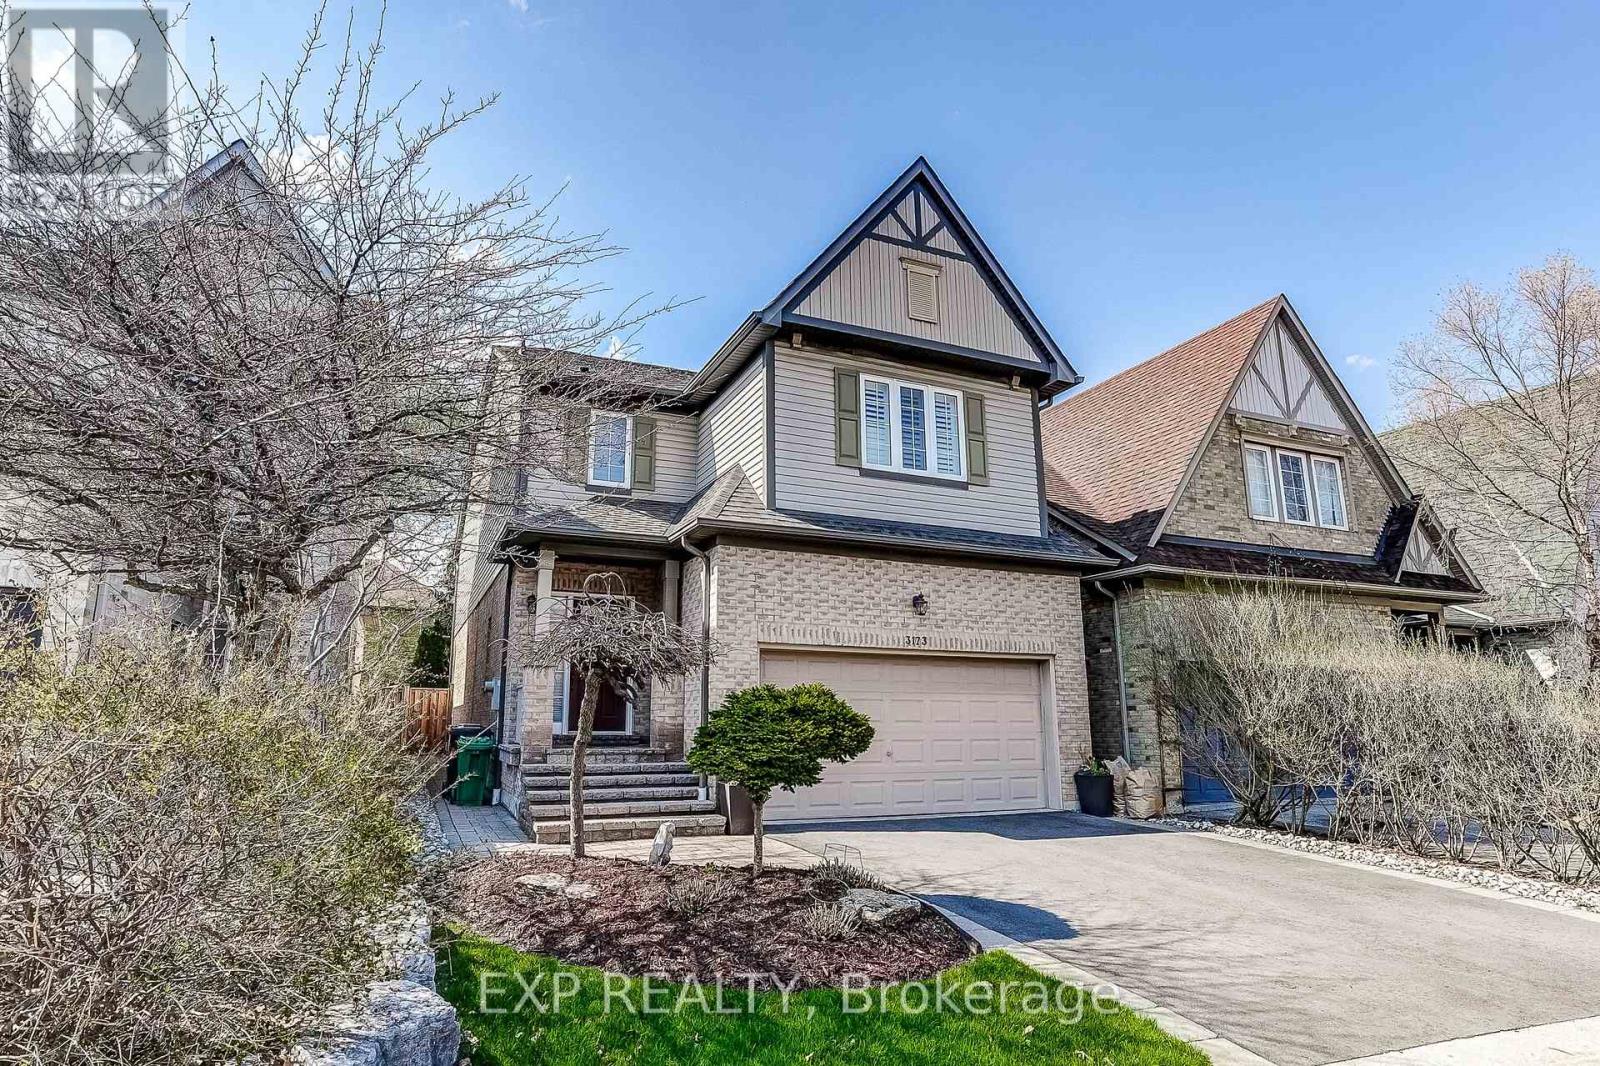
Welcome to this beautiful 4 bedroom, detached home lovingly maintained by its' original owners and located in prime Churchill Meadows Mississauga. Here's your opportunity to live in the heart of Churchill Meadows, a wonderful family oriented neighbourhood known for its excellent schools, parks, and unbeatable convenience. Features of this home include 9' ceilings, hardwood floors, hardwood stairs, potlights, main floor Living, Dining and Family room all of which leads to the heart of this home is a gourmet kitchen with S/S appliances, quartz counters, coffee station, plenty of cabinets and a spacious breakfast area which overlooks the Family Room. The upper level boasts 4 spacious bedrooms and a loft/study and is ideal for desks and kids work area. The spacious Master bedroom includes a 5pc ensuite as well as "his and hers" walk in closets. The 2nd, 3rd and 4th bedrooms offer a generous amount of space each with double closets. Downstairs, a professionally finished basement offers a huge Family room, pot lights, 2pc washroom (roughed-in for a shower) storage room and laundry. Located close to everything including the brand new Churchill Meadows Community Centre, Mattamy Sports Park, Britanny Glen plaza, Erin Mills Town Centre and Hwys 401, 403 and 407. Located within Churchill Meadows Elementary Public School, St Faustina Elementary Catholic School and Stephen Lewis Secondary High School and St. Joan of Arc Catholic High School school boundaries. The curb appeal and setting of this wonderful home is evident from the moment you drive up and offers everything you need in your next home- simply move in and enjoy but hurry, this one won't last! (id:60365)
1031 Blueheron Boulevard
Mississauga, Ontario
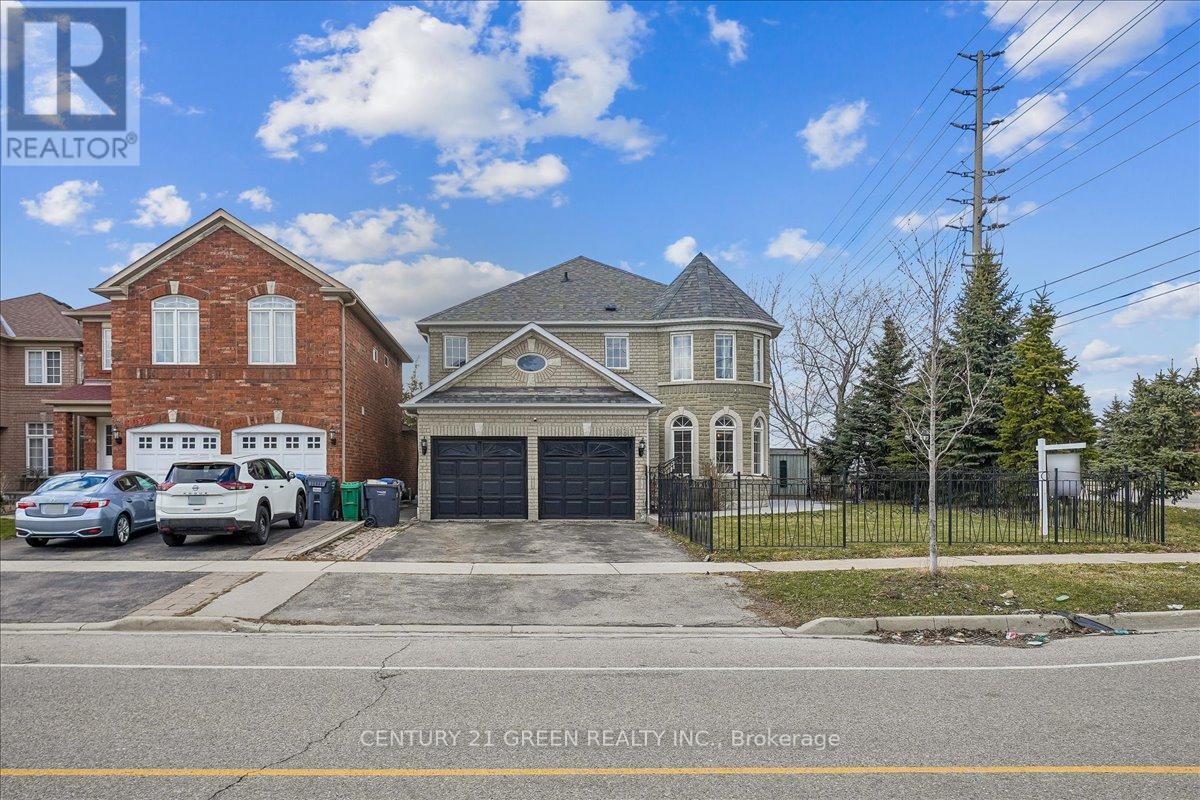
Stunning Sun-Filled Detached Home in Heartland, Mississauga! Welcome to this exquisite 4bedroom, 5-bathroom detached home on a premium corner lot in the highly sought-after Heartland neighborhood backing to the famous Braeben gold course! This beautiful double car garage home offers maple hardwood floors, pot lights, and a grand double-door entry. The kitchen features a center island with extra storage, quartz countertop and a great backsplash. The spacious master suite is a true retreat with a 5-piece ensuite, a walk-in closet, and a cozy sitting area. All bedrooms are generously sized with abundant natural light and all have access to washrooms. The beautifully landscaped front and backyard provide endless possibilities for outdoor enjoyment. Complete privacy because of the corner lot and no backyard neighbor. Basement has a separate entrance with kitchen and 2 bedrooms for potential rental income. Prime Location: Close to top-rated schools, major highways, shopping centers, places of worship and more !.Don't miss this perfect family home for a growing family in an unbeatable location. (id:60365)
207 - 8 Ann Street
Mississauga, Ontario

Beautiful and bright! Come see this west-facing condo with incredible light and a layout that just works. A kitchen that works. Full-sized appliances, an upgraded Fisher & Paykel fridge, double dishwasher, and a large quartz island with plenty of storage AND seating. 9 foot ceilings add to the open feel to the space. Upgrades throughout, including motorized Hunter Douglas window coverings with remote control and Philips Hue lighting, controlled from your phone or the wall, and they are also dimmable! Easy, modern, convenient. The bedroom has both a closet and built-in storage, so everything has its place. The terrace is a seamless extension of the living space, perfect for relaxing. And the natural light here is genuinely impressive. This unit also has a locker for additional storage space. Boutique building with only 71 units, giving it a true sense of community. Residents also enjoy a shared garden with a swing, BBQ, and seasonal herbs and vegetables. This would be perfect for an end user or an investor! Locker included. Steps to the GO, the lake, and everything Port Credit has to offer and beyond! This is a location that makes everyday living easy. (id:60365)
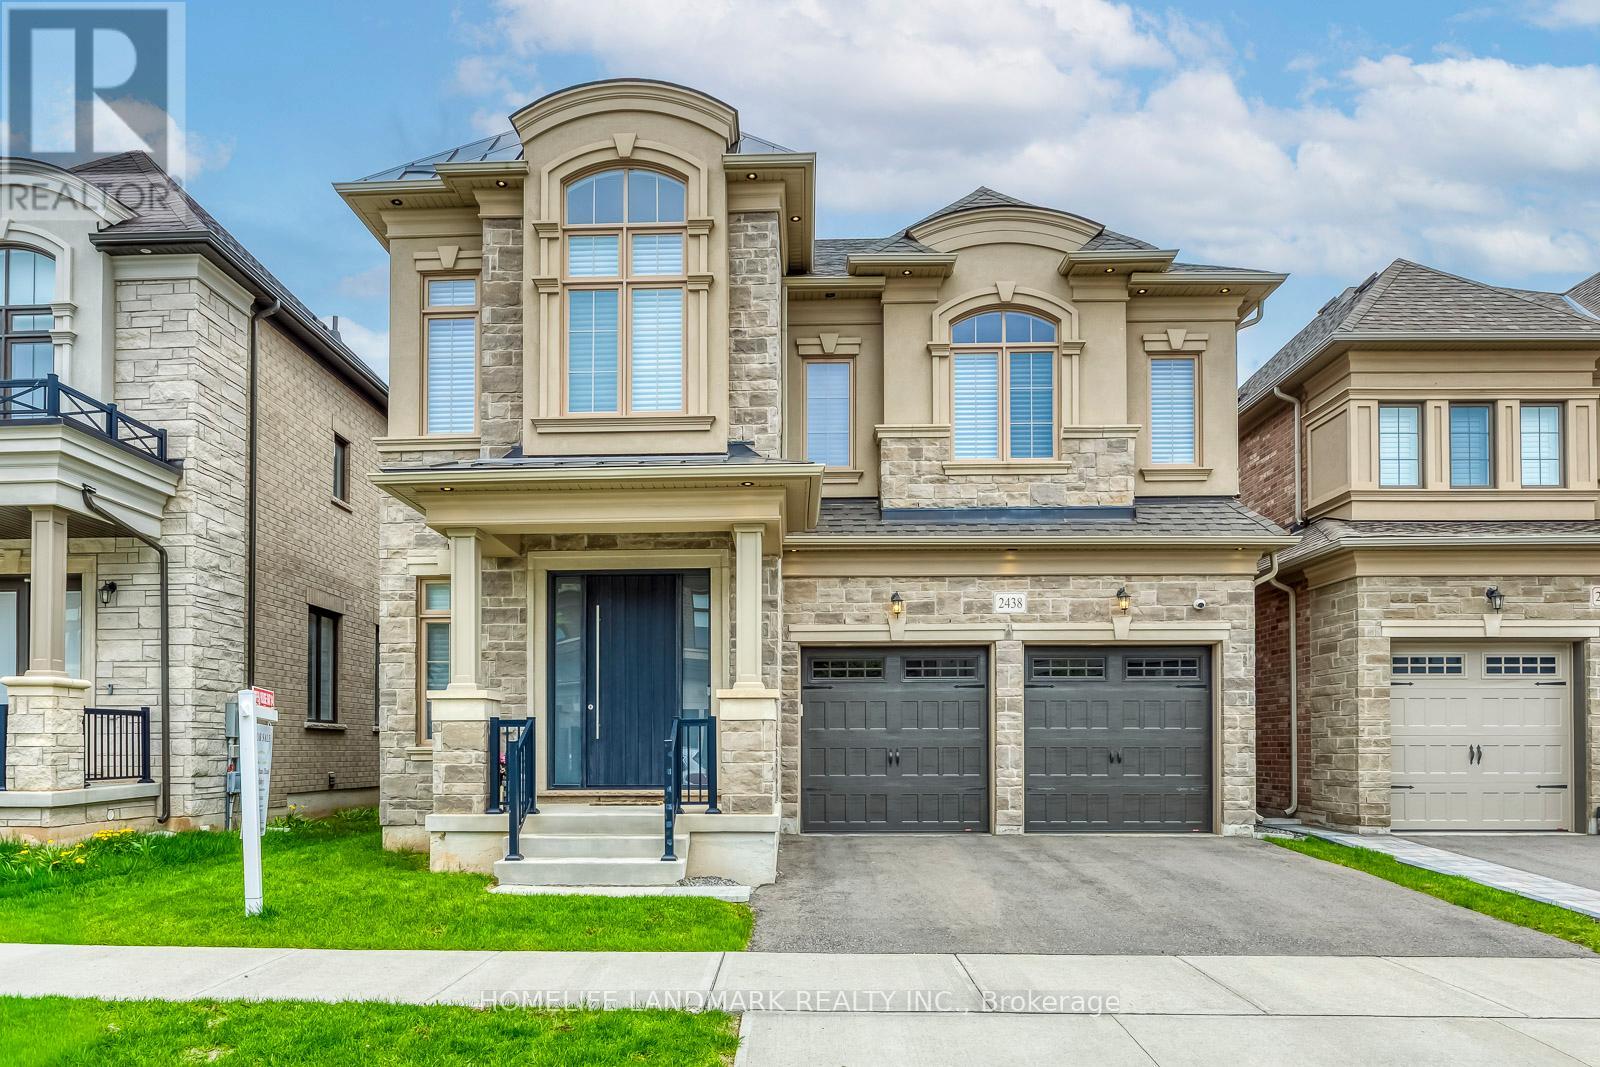
2438 Irene Crescent
Oakville, Ontario
Welcome to 2438 Irene Crescent in Glen Abbey Encore, Oakville. Situated on a quiet, child friendly crescent with minimal through traffic, this beautifully designed 4 bedroom, 5 bathroom home offers the perfect blend of space, light, and modern comfort in one of Oakville's most sought after school districts. With 3,185 sqft above grade, soaring 10ft and 9ft ceilings, and large windows throughout, the home is filled with natural sunlight. The main level features hardwood flooring and ceramic tiles, along with a warm and inviting family living room that flows seamlessly into the breakfast area and kitchen, creating a natural gathering space for everyday moments. The gourmet kitchen is highlighted by custom extended cabinetry and a unique oversized island with seating for five, perfect for casual breakfasts and conversation. Premium appliances include a Sub Zero built in fridge, JennAir gas stove and d/w, KitchenAid wall oven and microwave combo, and a wine cooler. Upstairs offers 4 spacious bedrooms, 3 bathrooms, and a convenient second floor laundry room with upgraded cabinetry. The finished basement includes a 3 piece bathroom and a large open area ideal for a gym, office, and entertainment space. Built in 2022 and located in one of Oakville's newest communities, this nearly new home offers modern construction, contemporary design, and the energy of a growing neighborhood. Close to major highways, parks, pickleball and tennis courts, playgrounds, and a mini soccer field, it is an exceptional opportunity for families seeking a newer home in a vibrant and expanding area. Easy access to major highways and Oakville's amenities including a Wonderful Park and Community Centre with Pickleball, Soccer Field, Playground. Top rated schools. This Home Is A Must See! (id:60365)
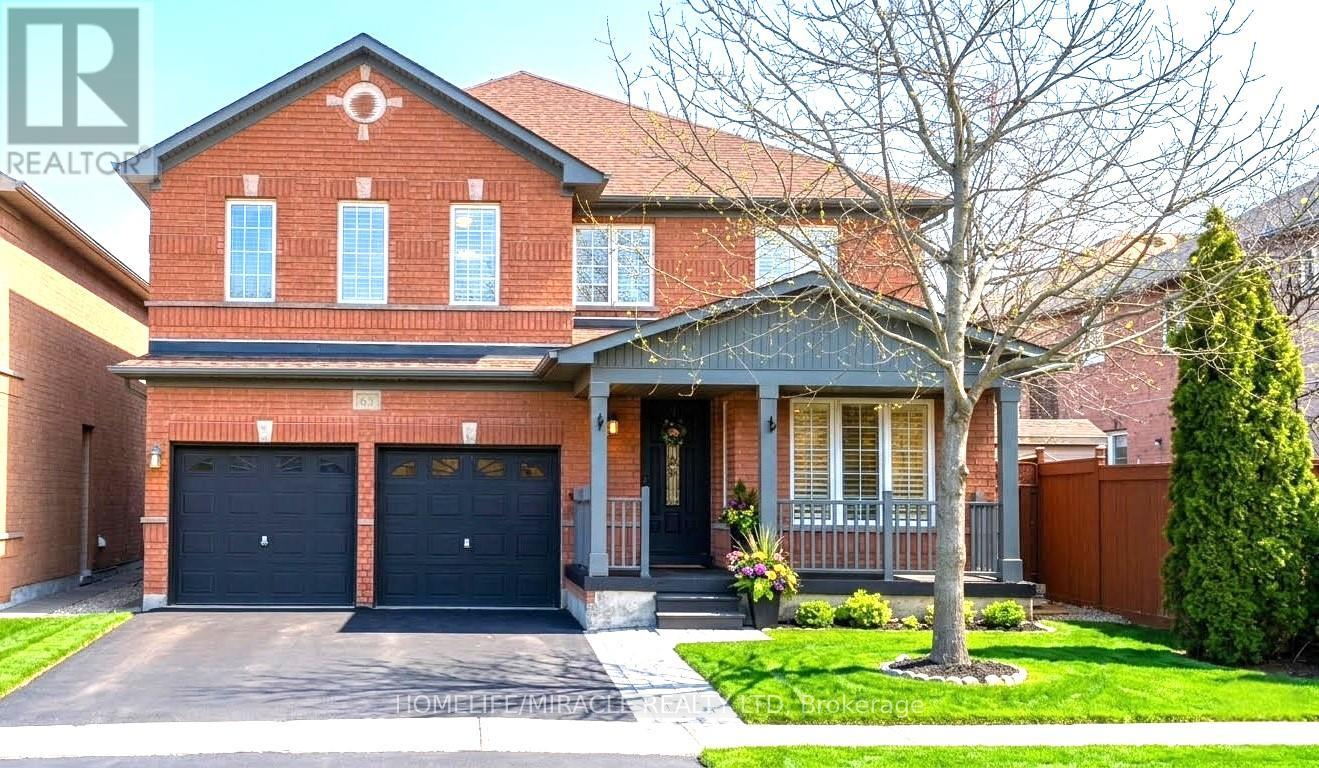
65 Fairhill Avenue
Brampton, Ontario
Welcome to a true showstopper in Fletcher's Meadow, one of Brampton West's most sought after communities. This beautifully remodeled all brick home offers 2,745 sq ft above-grade space. It also boasts a 1,700+ sq ft unspoiled basement with exceptional potential to convert into two separate units. The basement, features a separate external side entrance, two builder finished, city-approved staircases for two independent future suites, ideal for extended family or potential rental incomes .This home is complemented by a stylish kitchen with new quartz countertops, a stainless steel sink, new faucets, a sleek island, a fridge, a newly connected gas stove with overhead microwave, designed for everyday cooking and effortless entertaining. New main level flooring, a refreshed staircase with new railings, and freshly painted walls surrounds a sunlit office ideal for working from home, as well as a large dining area and cozy living room centered around a gas fireplace. Five spacious bedrooms upstairs, including a lavish primary suite with plenty of room to unwind, with its inviting ensuite bath and two ample closets, this suite offers comfort and functionality. The shared bath has been upgraded with a Bath Fitter standing shower. Additional upgrades include new blinds, switches, and outlets. The double car garage equipped with EV charger leads into the main floor laundry room. Step outside to a freshly painted private backyard . This family friendly neighbourhood is just minutes from Mount Pleasant GO Station, schools, parks, restaurants, Fortinos, Shoppers, clinics, a library, and community center. More than a home it's a move-in-ready opportunity to live, grow, and invest. (id:60365)
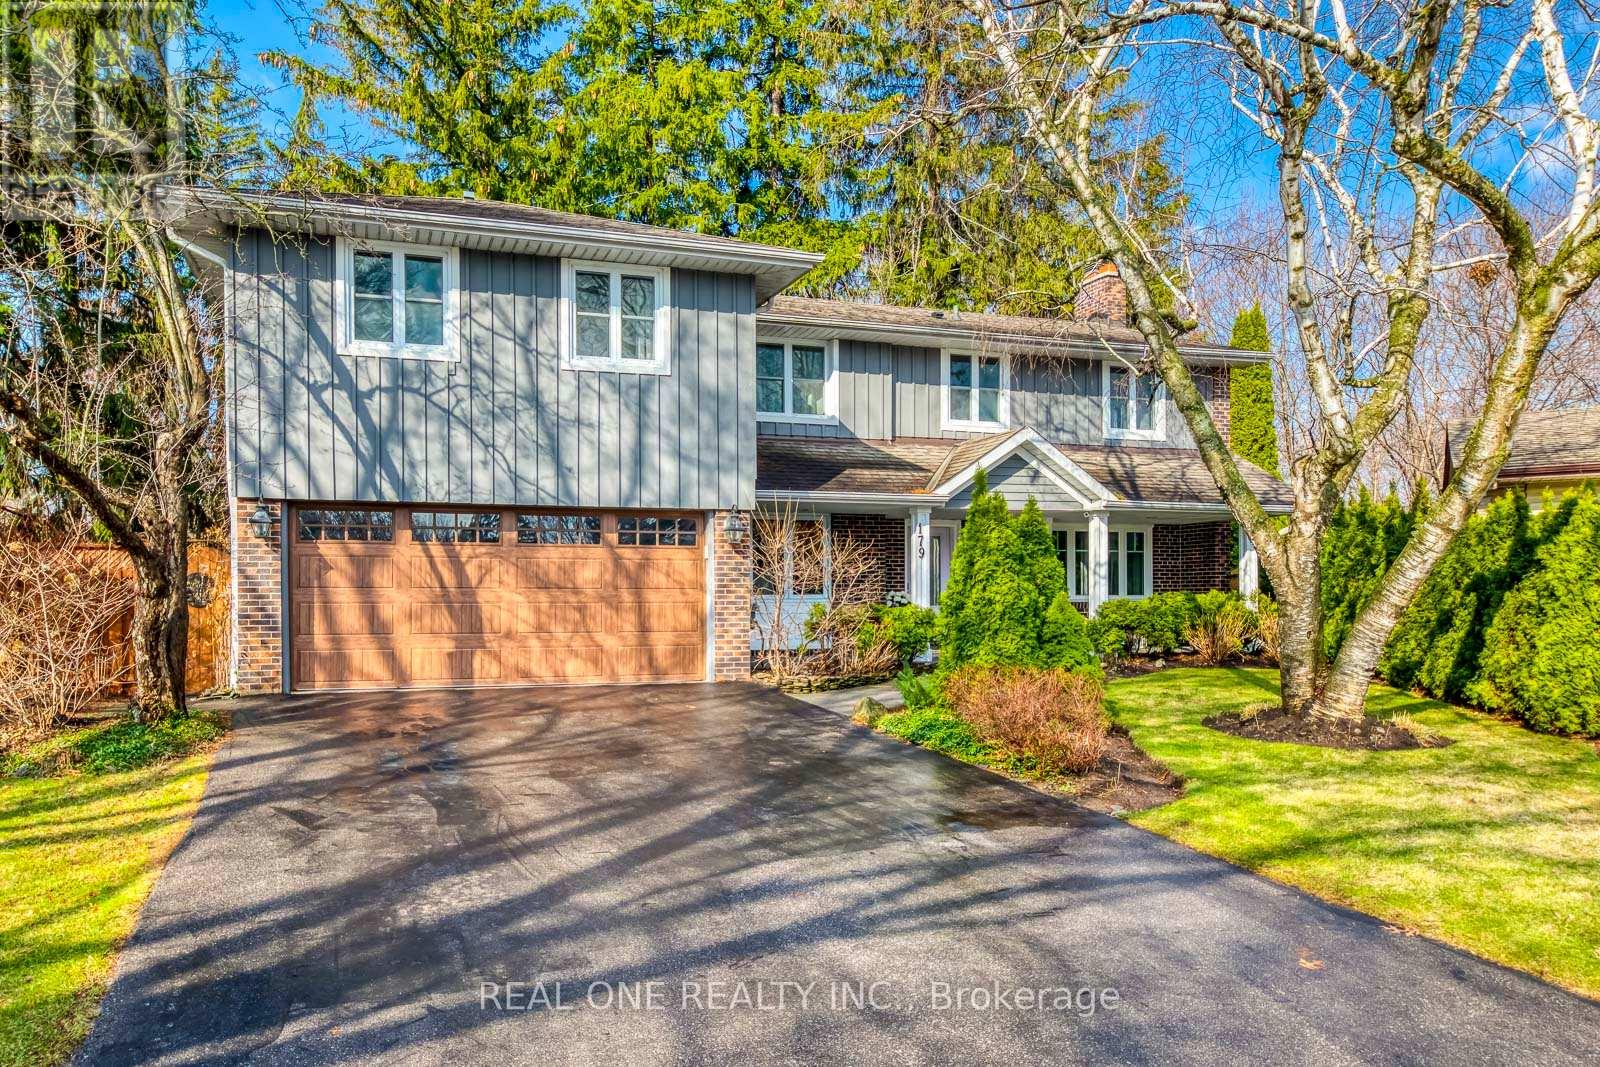
179 Shanley Terrace
Oakville, Ontario
5 Elite Picks! Here Are 5 Reasons To Make This Home Your Own: 1. Simply BREATHTAKING Private & Tranquil Backyard/Pool Oasis Backing onto Forested Ravine/Stream/Westgate Park - an Entertainer's Delight with Expansive Upper & Lower Decking, Salt Water Pool & Beautifully Landscaped Gardens!! 2. Gourmet Kitchen Boasting Large Centre Island, Quartz Countertops, Modern Tile Backsplash & Stainless Steel Appliances, Open to Breakfast Area with Additional Cabinetry & Large Window Overlooking the Gorgeous Front Gardens! 3. Impressive Family Room with Modern F/P Wall with Open Display Shelves & Extra Wide Patio Door W/O to Upper Deck Overlooking the Ravine... Plus French Door Entry to Spacious Formal Dining/Living Room with Gas F/P, Elegant Wainscotting & Large Windows! 4. Expansive 2nd Level with 4 Generous Bedrooms, 3 Full Baths & Laundry Room, with Spectacular PBR Suite Boasting Vaulted Ceiling, Private Office/Studio (or Nursery), Huge W/I Closet & 5pc Ensuite with Double Vanity, Soaker/Jet Tub & Separate Shower... Plus Patio Door W/O to Private Balcony Overlooking the Backyard & Ravine! 5. Fantastic Additional Living Space in the Finished W/O Bsmt Featuring Spacious Rec Room with Gas F/P, Wet Bar, Large Windows & W/O to Lower Deck, Plus 5th/Guest Bedroom with W/O to Patio, Luxurious 5pc Bath (with Heated Floors) & Ample Storage. All This & More! Stunning Curb Appeal with Beautiful Front Gardens & Large Covered Porch. Wide Plank Eng. White Oak Hdwd Floors Thru All 3 Levels. 2nd Bedroom Boasts Private 3pc Ensuite. Fabulous Location at the End of Quiet Cul de Sac Just Minutes from the Lake, Parks & Trails, Top-Ranked Schools, Shopping & Amenities! New Front Door '22, Tankless WH '20, Pool Heater '20, Salt Cell '18, Furnace '18, Garage Door '18. (id:60365)
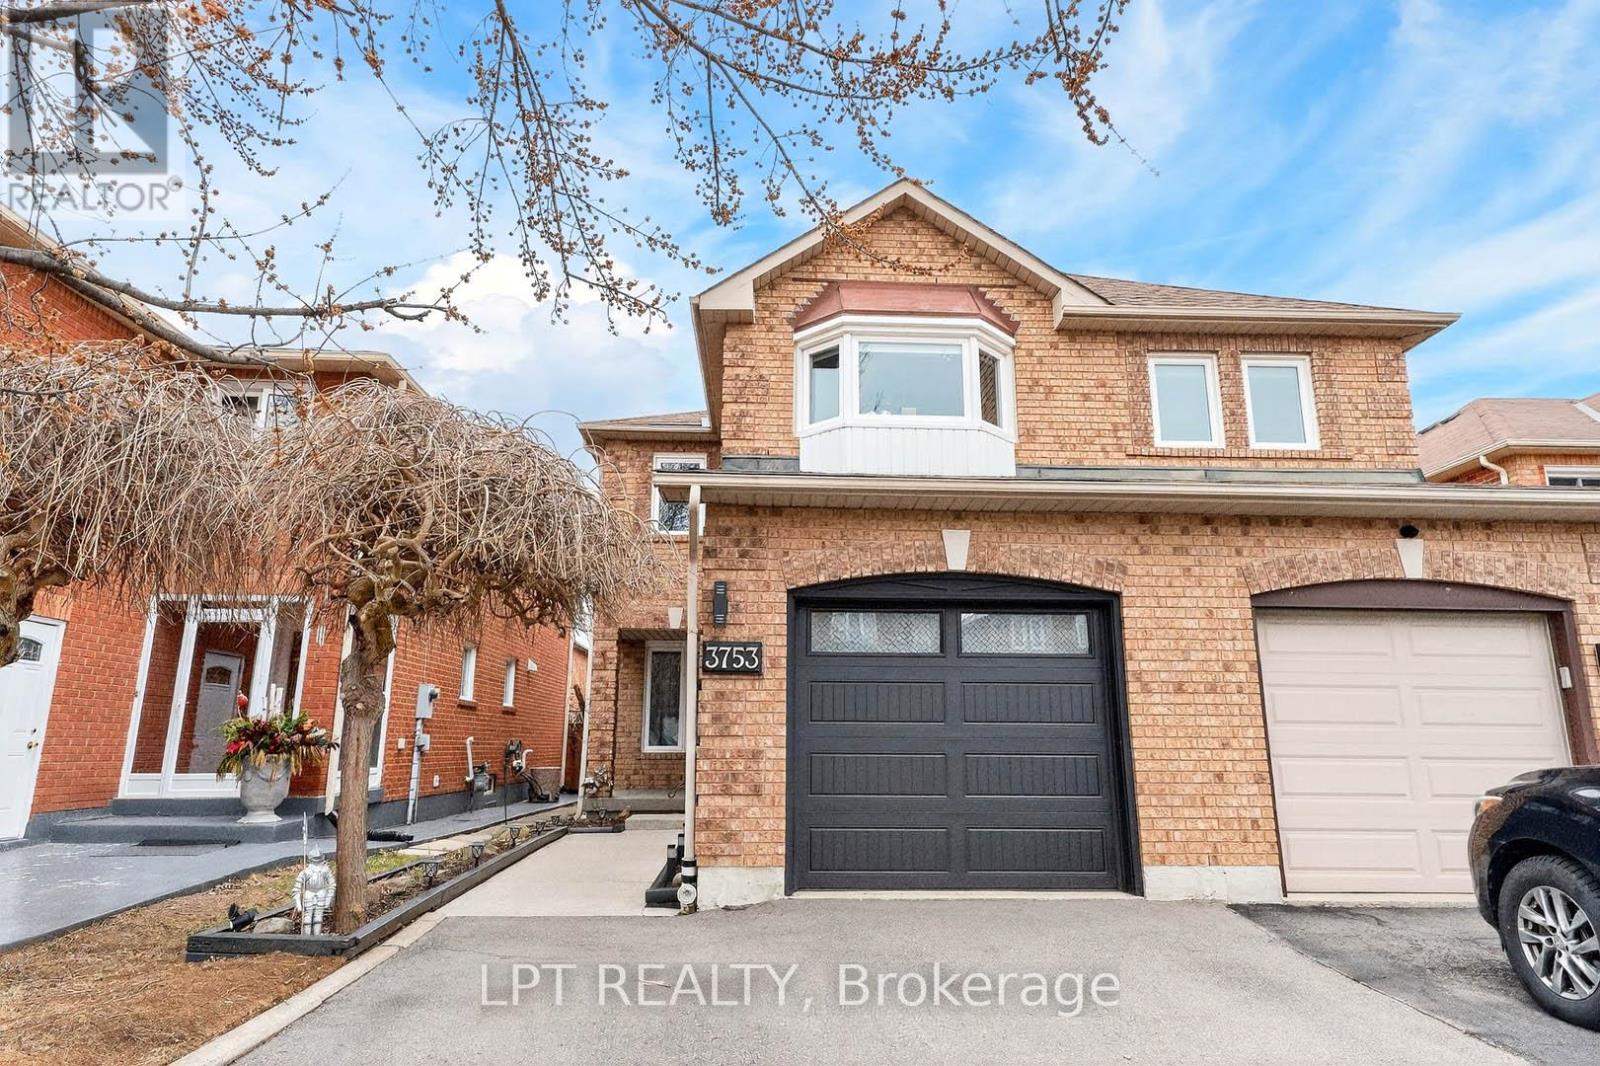
3753 Densbury Drive
Mississauga, Ontario
***Public Open House Saturday May 30th & Sunday May 31st From 2:00 To 3:00 PM.*** Offers Anytime. Welcome To Well Maintained Family Home Located In The Heart Of Sought-After Lisgar. Quiet, Child-Safe Street. Bright & Spacious Layout. 1477 Square Feet Above Grade As Per MPAC. Walk Out To Deck & Privacy Fenced Backyard. Perfect For Summer BBQs (Natural Gas Hookup), Gardening, Or Relaxing Outdoors. This Home Is Ideal For Growing Families, First Time Buyers, And Anyone Looking For A Move In Ready Property In A Top Mississauga Neighbourhood. Finished Basement With Pot Lights Offering A Versatile Recreation Room-Ideal For A Home Office, Playroom, Gym, Or Guest Space. Upgrades Include: Furnace (2025), Tankless Water Heater (2025), Roof (2020), Air Conditioner (2020), Garage Door (2022). Located Minutes From Highway 401 & 407, Lisgar GO Station, Top Rated Schools Including: Kindree Public School, Meadowvale Secondary School, Plum Tree Public School (French Immersion), Streetsville Secondary School (French Immersion), St. Albert of Jerusalem Catholic Elementary School and Our Lady of Mt. Carmel Catholic Secondary School, Parks, Trails, Shopping, And All The Amenities Families Love. This Neighbourhood Is Known For Its Quiet Streets, Strong Community Feel, And Easy Access To Everything Mississauga Has To Offer. Click On 4K Virtual Tour & Don't Miss Out On This Opportunity! (id:60365)

© 2026 Proptech Realty Inc., Brokerage.