
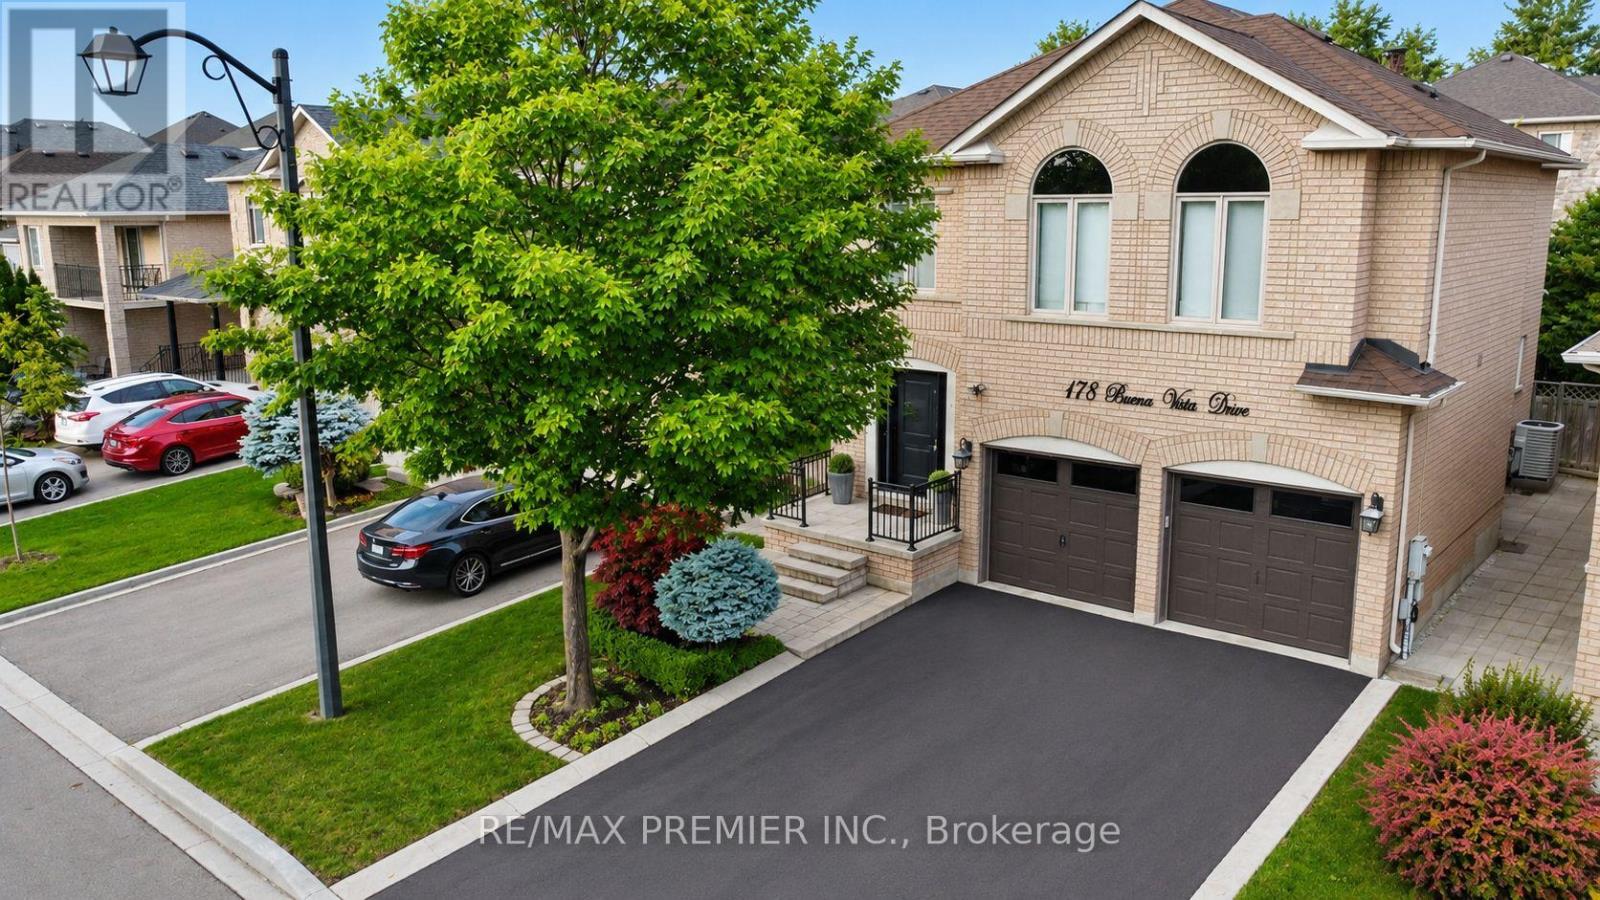
178 Buena Vista Drive
Vaughan, Ontario
Beautiful professionally renovated two story, four bedroom, four-bathroom home located on a quiet family friendly street in the much-desired neighbourhood of Sonoma Heights. This home offers style and functionality. Tastefully landscaped with a long driveway suitable for four cars, double car garage with new steel insulated doors. Open concept floor plan includes a large renovated kitchen with custom backspplah, quartz counter tops, stainless steel appliances and gas stove... It features Hardwood and ceramics throughout the first and second floors. Finished basement with a large recreation room with a four-piece bath and oversize laundry room. Newer HVAC equipment, recent roof shingles and new upgraded windows. Beautiful treed backyard with interlocking patio. Close to all amenities, including schools, shopping, transportation and major highway. (id:60365)
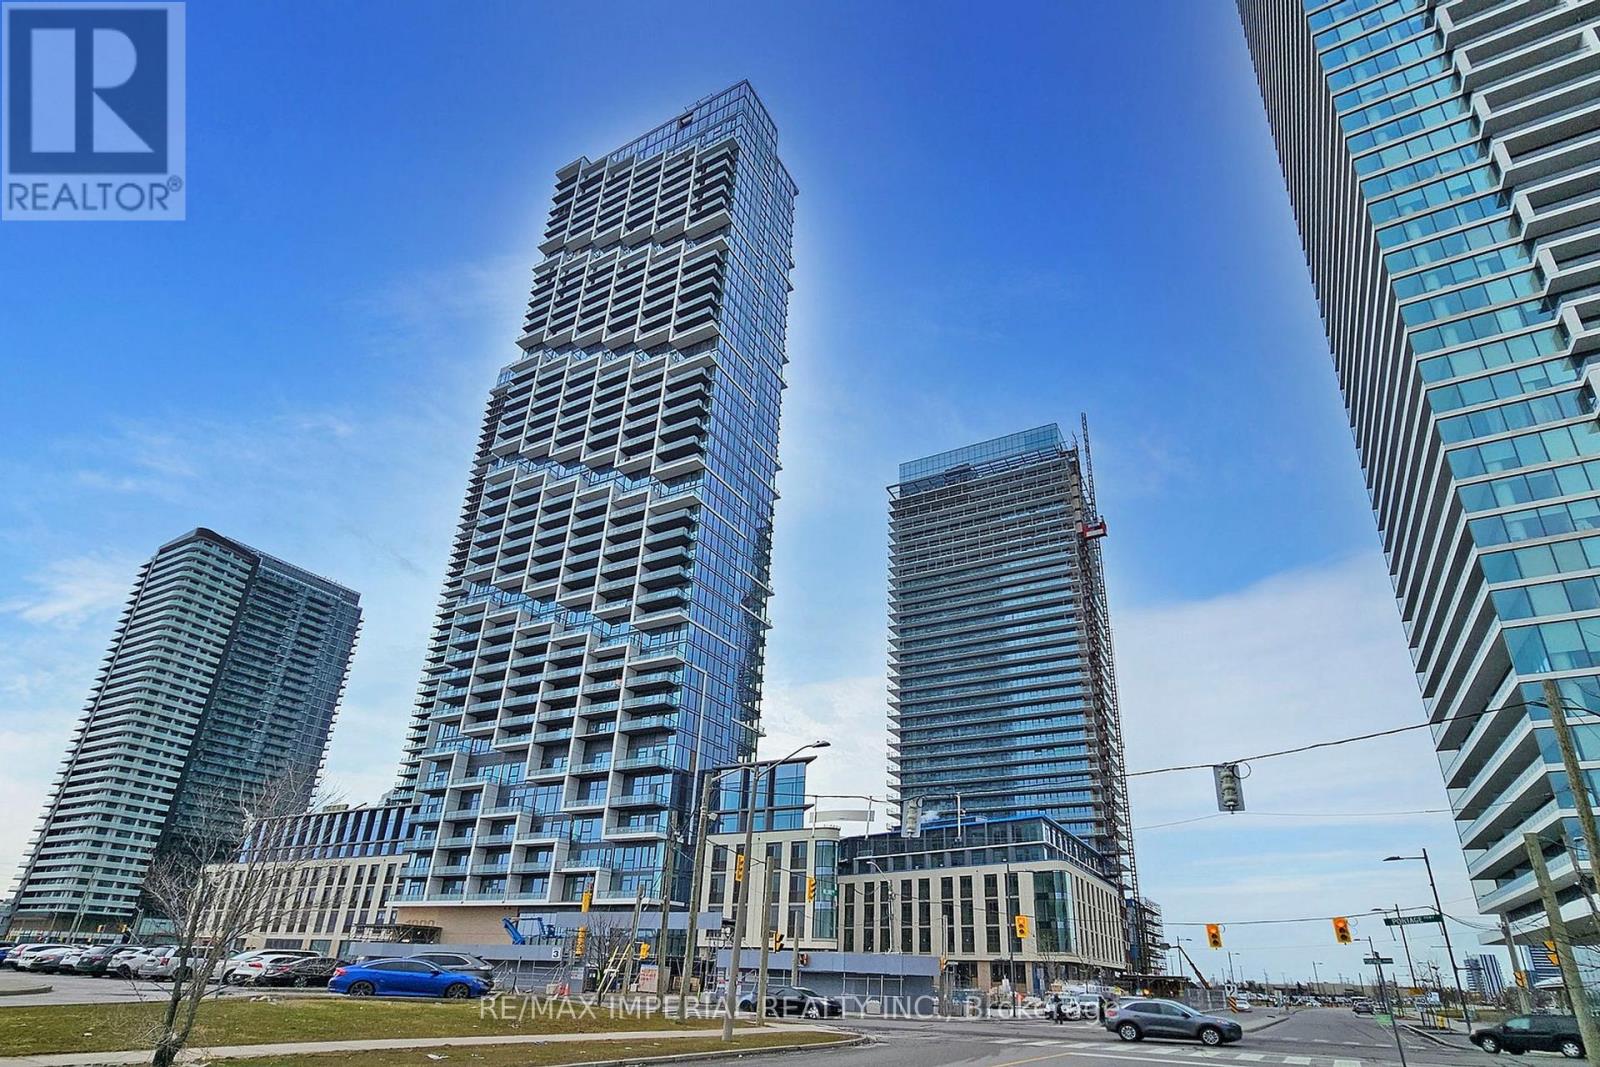
3607 - 1000 Portage Parkway
Vaughan, Ontario
3 years New Tc4 Condo In The Heart Of Vaughan Metropolitan Centre. Vmc Just At Downstairs. Breathtaking South Facing Views With Lots Of Sunshine And Fully Open View.(Can See Cn Tower And Lake ).Spacious 1+Den And 2 Full Bath And Can Be Used As 2 Bedrooms !Large Balcony(More Than 100Sq) For An Amazing Outdoor Space. Modern Open Concept Kitchen. Smooth 9' Ceiling With Floor To Ceiling Windows. Laminate Floor Throughout. Hermes Touched Lobby With 24 Hours Concierge. The 24,000 Sqft State Of The Art Amenities On 6 Floors Including: Training Club: Squash Court, Full Indoor Running Track, Cardiovascular Training, Yoga Spaces, Gorgeous Infinity Pool Poolside Cabanas, A Spa Area W/ Steam Saunas, The Library Room .. Steps To Public Transport/Subway, Restaurants, Shopping, Entertainment, Hwy 400/407, 9-Acre Central Park & Much More! (id:60365)
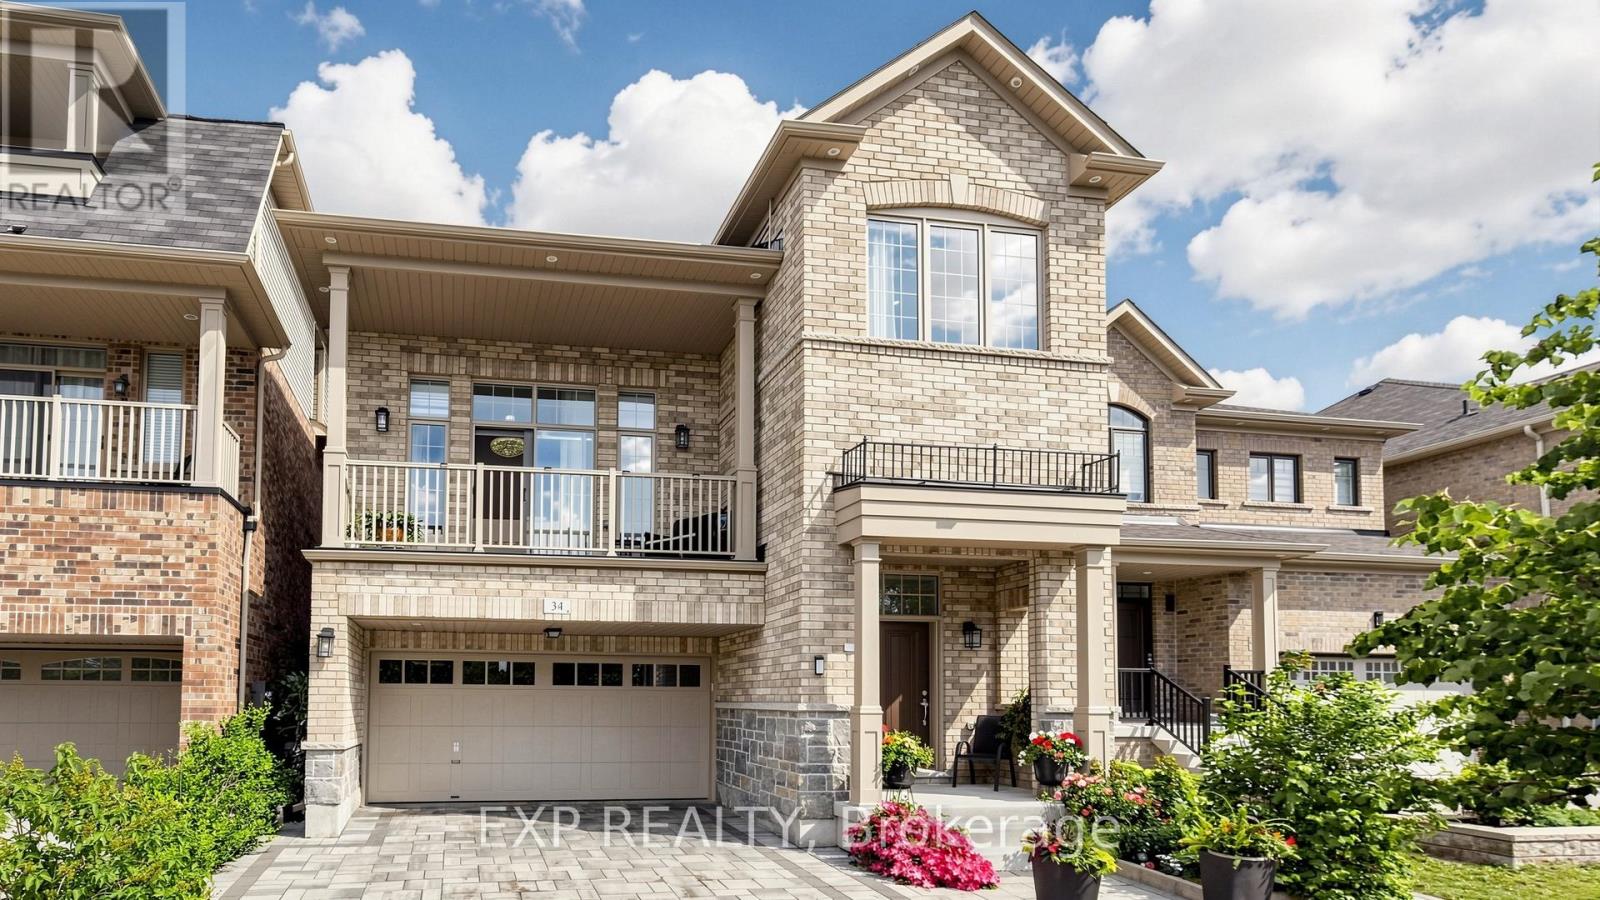
34 Buttonleaf Crescent
Whitchurch-Stouffville, Ontario
WELCOME TO 34 BUTTONLEAF CRES - A RARE OPPORTUNITY TO OWN OVER 4,000 SQUARE FEET OF BEAUTIFULLY FINISHED LIVING SPACE IN ONE OF WHITCHURCH-STOUFFVILLE'S MOST SOUGHT-AFTER FAMILY NEIGHBOURHOODS. THIS METICULOUSLY MAINTAINED HOME FEATURES APPROXIMATELY 3,000 SQUARE FEET ACROSS THE MAIN AND SECOND FLOORS, PLUS AN ADDITIONAL 1,000 SQUARE FEET IN THE FULLY FINISHED BASEMENT. DESIGNED FOR BOTH EVERYDAY COMFORT AND ELEGANT ENTERTAINING, THE HOME BOASTS LARGE, GRACIOUS PRINCIPAL ROOMS, BRIGHT SUN-FILLED LIVING AREAS, AND A SPACIOUS, FUNCTIONAL LAYOUT THROUGHOUT. A STUNNING CRYSTAL-CLEAR CHANDELIER CREATES A BREATHTAKING FOCAL POINT, ADDING A TOUCH OF ELEGANCE AND SOPHISTICATION THE MOMENT YOU STEP INSIDE. THE SECOND FLOOR OFFERS GENEROUSLY SIZED BEDROOMS, THREE FULL WASHROOMS, AND THE CONVENIENCE OF UPPER-LEVEL LAUNDRY - WITH A SECOND LAUNDRY THOUGHTFULLY LOCATED BELOW. FULLY RENOVATED WITH THE BUILDER AND FINISHED TO AN EXCEPTIONAL STANDARD, THIS HOME IS IN IMMACULATE, MOVE-IN-READY CONDITION. THE FULLY FINISHED BASEMENT FEATURES A SEPARATE ENTRANCE - IDEAL FOR A NANNY SUITE, IN-LAW ACCOMMODATION, OR EXCELLENT INCOME POTENTIAL. PROFESSIONAL INTERLOCKING ENHANCES BOTH THE FRONT AND BACK, WHILE THE PRIVATE BACKYARD PROVIDES THE PERFECT SETTING FOR FAMILY GATHERINGS, RELAXING, OR ENTERTAINING IN STYLE. IDEALLY LOCATED CLOSE TO TOP-RATED SCHOOLS, PARKS, TRAILS, SHOPPING, TRANSIT, AND ALL ESSENTIAL AMENITIES, THIS IS AN OUTSTANDING OPPORTUNITY FOR GROWING FAMILIES, PROFESSIONALS, OR INVESTORS SEEKING SPACE, QUALITY, AND A PRIME STOUFFVILLE LOCATION. SHOWS BEAUTIFULLY AND IS IN EXCEPTIONAL ORDER - DON'T MISS THIS MOVE-IN READY GEM! (id:60365)
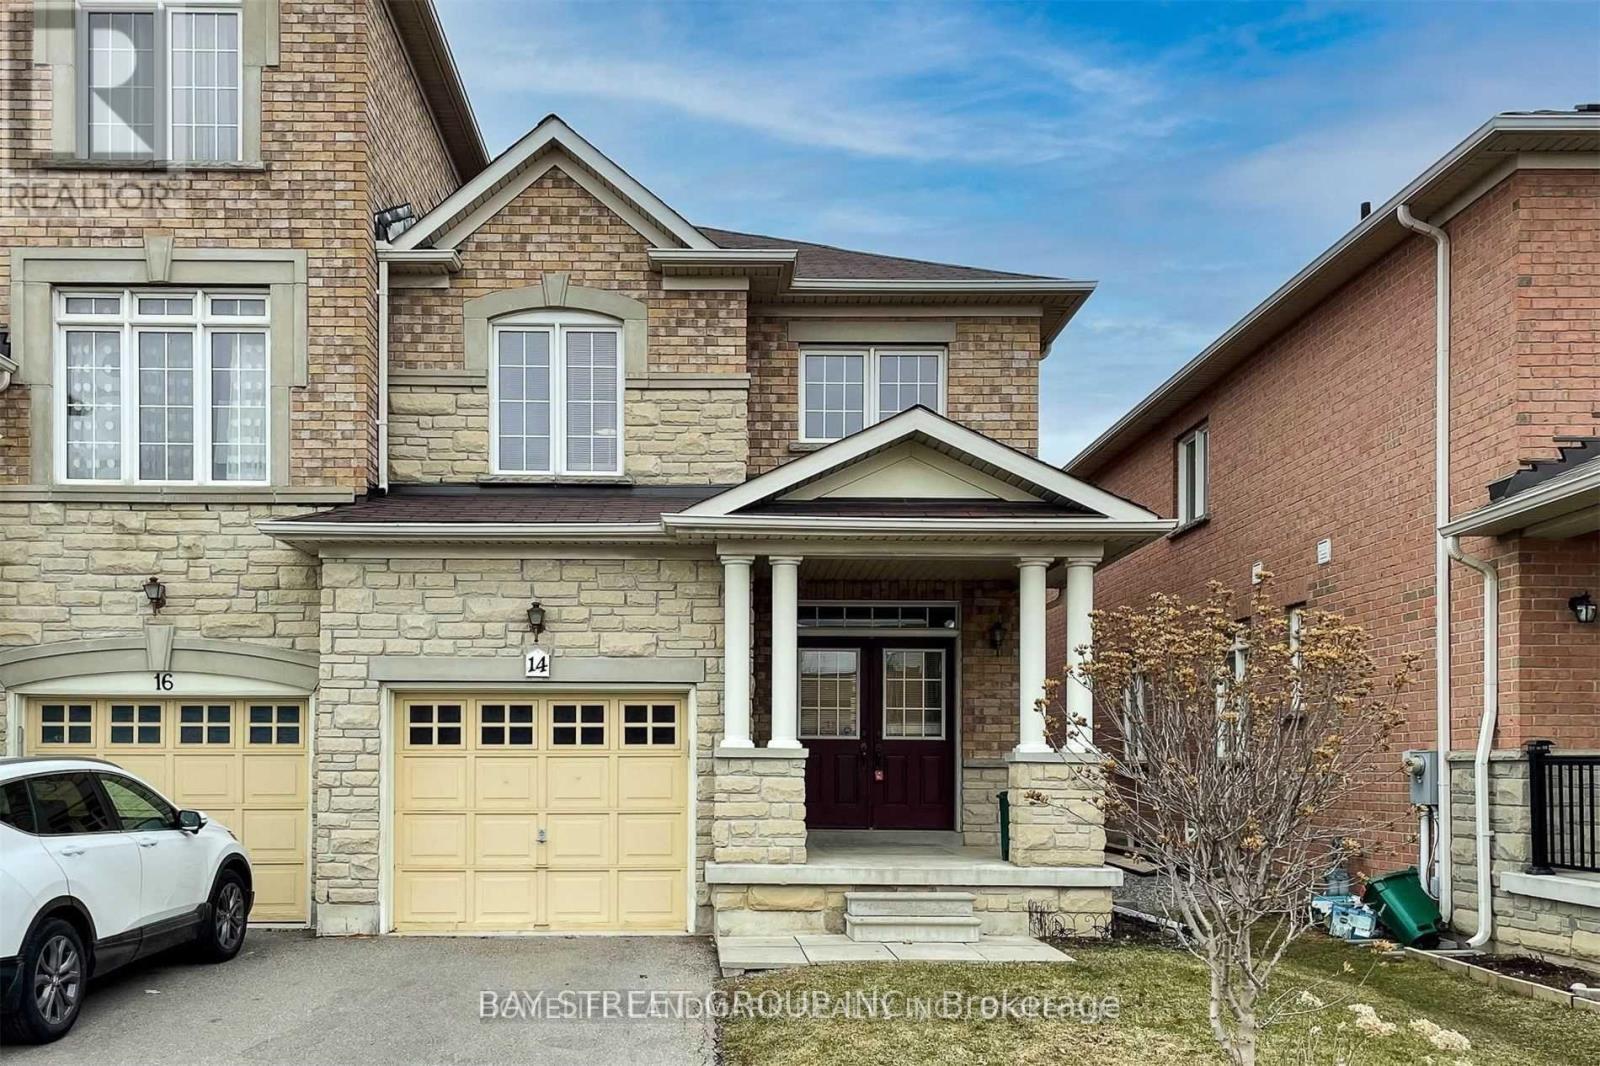
14 George Kirby Street
Vaughan, Ontario
Bright&Spacious End Unit 4+1 Bed Freehold Townhome In Very HIgh Demand Area! Total living space include Roughly1950 square feet above ground and 970 square feet recent finish Basement. Top School District. Short Walk to Longos, La Fitness, Restaurants, Lebovic Cntr, Schools, and Parks. Close to Hospital, Golf Course, Hwys 7&407. Hot Water Tank Rented. (id:60365)

104 Sharpe Crescent
New Tecumseth, Ontario
Welcome To Your Dream Home! Fall In Love With This Beautiful 4 Bed & 4 Bath, Approx. 2990 Sqft Well-Maintained In The Highly Sought-After Family-Friendly Community Of Tottenham. Freshly Painted With Newly Updated Flooring on the upper floor.This Gorgeous Home Features An Almost 50' Wide Premium Lot, Stone Elevation, Double Door Entry, Living Room/Office With Open To Above Ceiling, 9' Ceilings On Main Floor, Family Size Kitchen With Granite Countertop & Moveable Island, Pantry, Pot Lights, California Shutters & Zebra Blinds. Oak Stairs, Large Windows For Plenty Of Natural Light, Spacious Bedrooms, 5 Pc Ensuite In Primary Bedroom, Jack & Jill Washroom & 4th Bedroom With 4 Pc Ensuite. Beautiful Stone Work In Fully Fenced Backyard & Tons Of Pot Lights Around The House. Close To Plaza, Grocery Stores, Schools, Parks & All Amenities. Don't Miss Out! (id:60365)
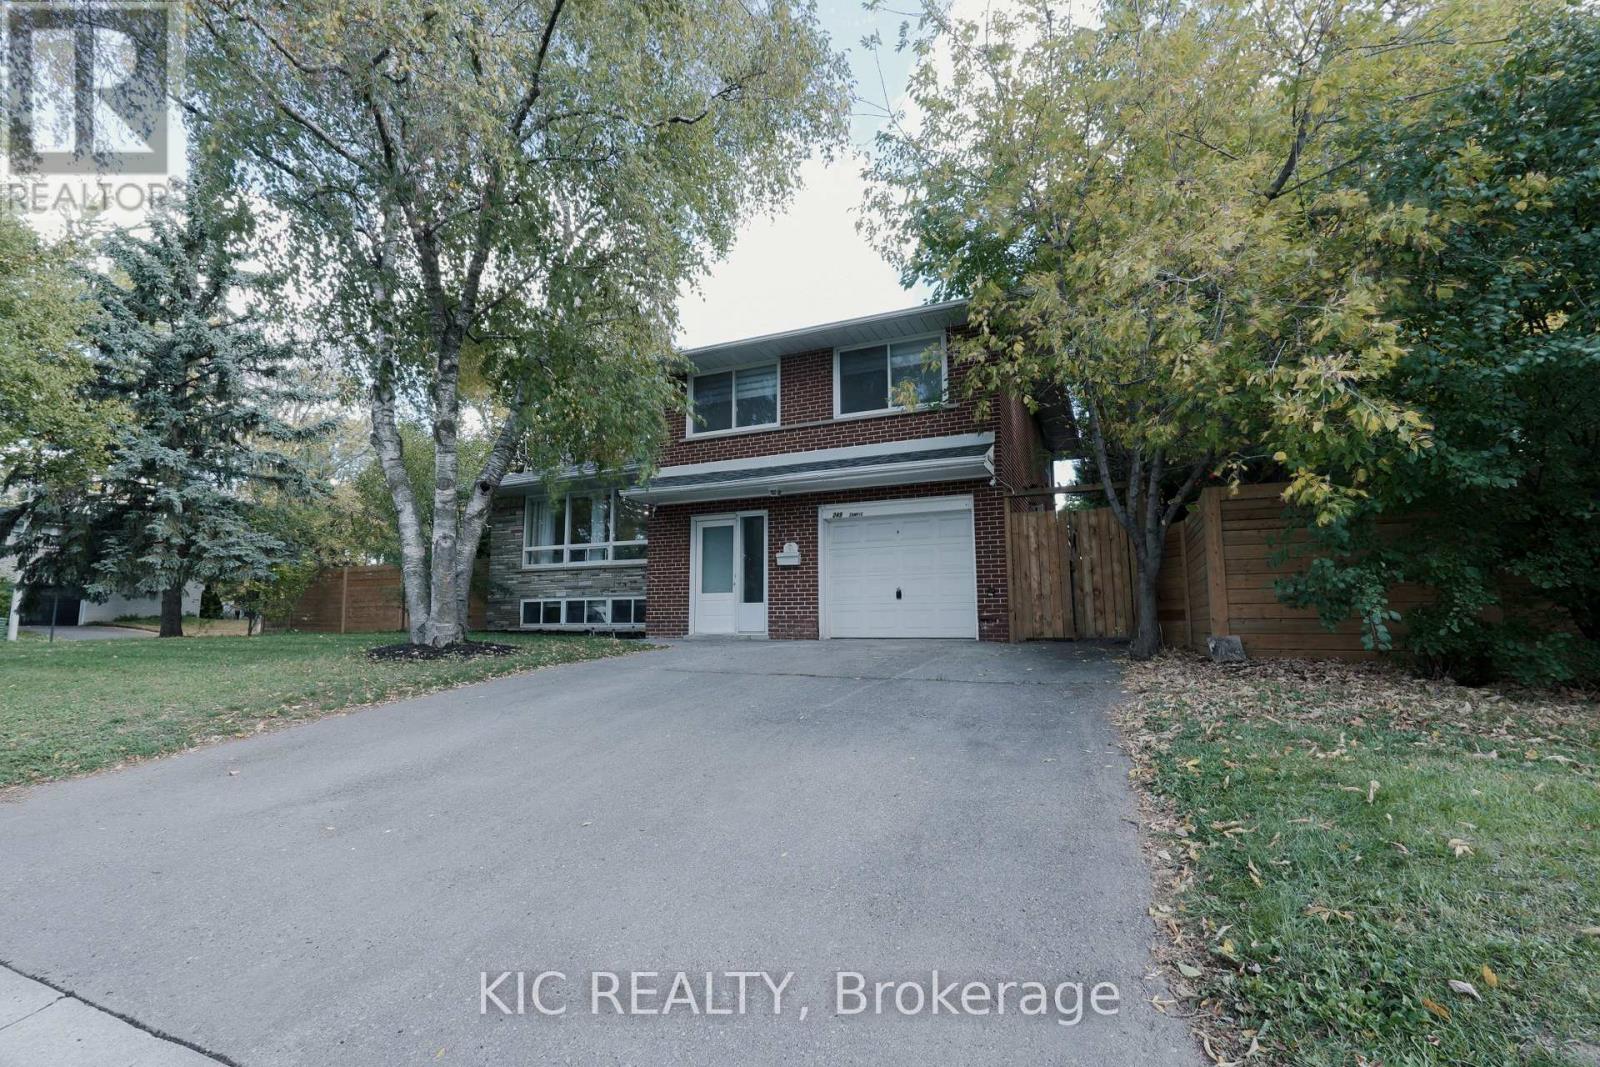
249 Tampico Road
Richmond Hill, Ontario
Rare opportunity! This detached home features THREE SELF-CONTAINED UNITS with separate entrances, offering exceptional potential for rental income, multi-generational living, or mortgage support for first-time buyers. Builders will appreciate the rare 86-ft frontage in the prestigious Mill Pond neighborhood, ideal for building a custom mansion. The property boasts 5 bedrooms, 4 bathrooms, 3 kitchens, extensive upgrades, and beautiful back and side yards. Whether you're an investor seeking strong cash flow or planning to build your dream estate, this property delivers unmatched versatility in one of Richmond Hills' most sought-after communities. (id:60365)

12 Baleberry Crescent
East Gwillimbury, Ontario
Gorgeous Detached House In The High Demand Community Of Sharon Village.Open Concept, 9Ft Ceiling On Main And Second Floor.Fully Upgraded Kitchen W/ Xtra Cabinets, Quartz Counter Top W/ Undermount Sink, 36" Stove, S/S High Quality Appliances W/ Electrolux Full Size Fridge & Freezer, Tiled Backsplash, Large Island & Many More.Step To Park And Schools, Mins To Hwy404, Go Train, Supermarket, Plaza, Transit, Restaurants & All Amenities. (id:60365)
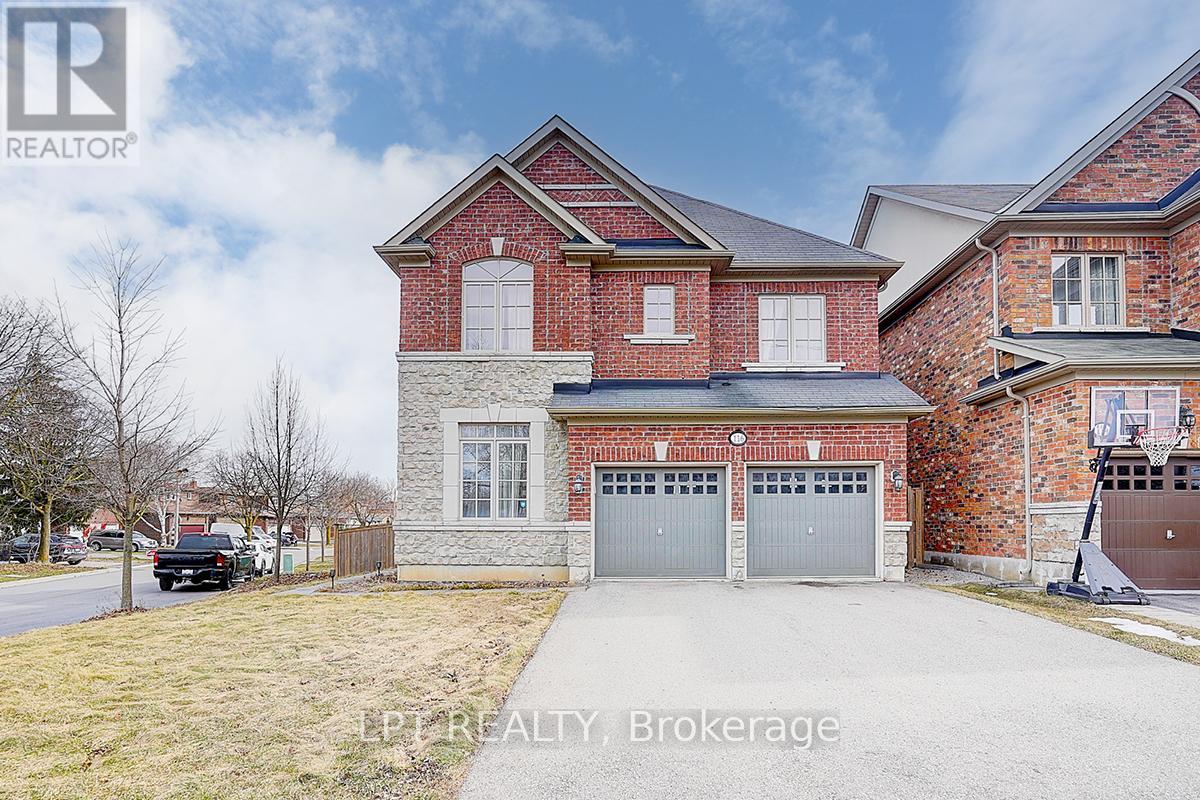
116 Dunlop Street
Richmond Hill, Ontario
Welcome To 116 Dunlop Street, Fabulous House In Prime Richmond Hill. The Desirable 'Crosby' Community. Over 3600 Sq Feet Of Living Space. This delightful residence offers a perfect blend of comfort, convenience, and charm. Inside, you'll find spacious living areas filled with natural light, ideal for entertaining guests or relaxing with family. The well-appointed kitchen boasts a large eat-in area, ample storage, backyard retreat. Walk-In Distance To Richmond Hill Centre For The Performing Arts, Restaurants, Shopping, Community Centre With Wave Pool, Hockey Arena And Much More. Stunning Open Concept Layout, Gleaming Hardwood Floors, Beautiful Gourmet Kitchen With Built-In Appliances And Granite Counters. 4 Spacious Bedrooms And Professionally Finished Basements.(this property features 2 large/master bedrooms.) A True Gem! Excellent connectivity to Toronto via Yonge Street and Highway 404. You'll also enjoy the convenience of a variety of shops, restaurants, and services just minutes away on Yonge Street! Steps To Elgin Barrow Arena Complex, Richmond Hill Lawn Bowling & Tennis Courts. (id:60365)
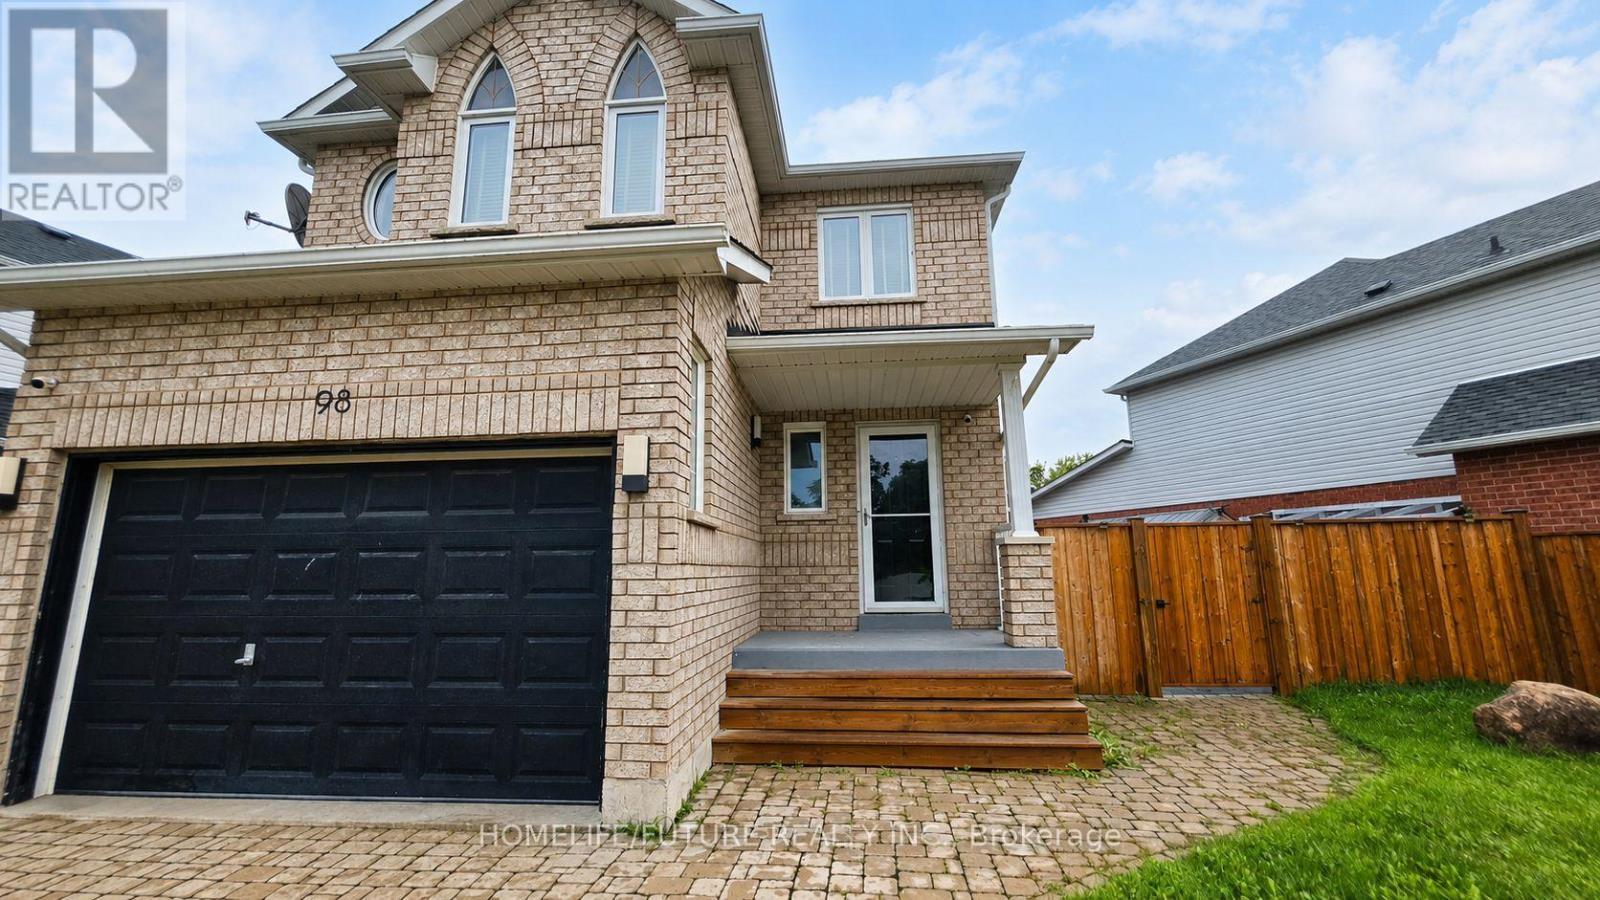
98 Guildwood Drive
Clarington, Ontario
Welcome To This Bright And Beautifully Updated Home Featuring A Newly Renovated Modern Kitchen With Quartz Countertops, Stylish Cabinetry, Black Appliances And A Spacious Island. The Open-Concept Living Area Offers Abundant Natural Light, While The Finished Lower Level Provides Flexible Additional Living Space. Complete With Contemporary Flooring, Updated Bathrooms, Generous Bedrooms And A Private Fenced Backyard With A Patio-This Move-In-Ready Property Is Perfect For Comfortable Everyday Living And Entertaining. (id:60365)
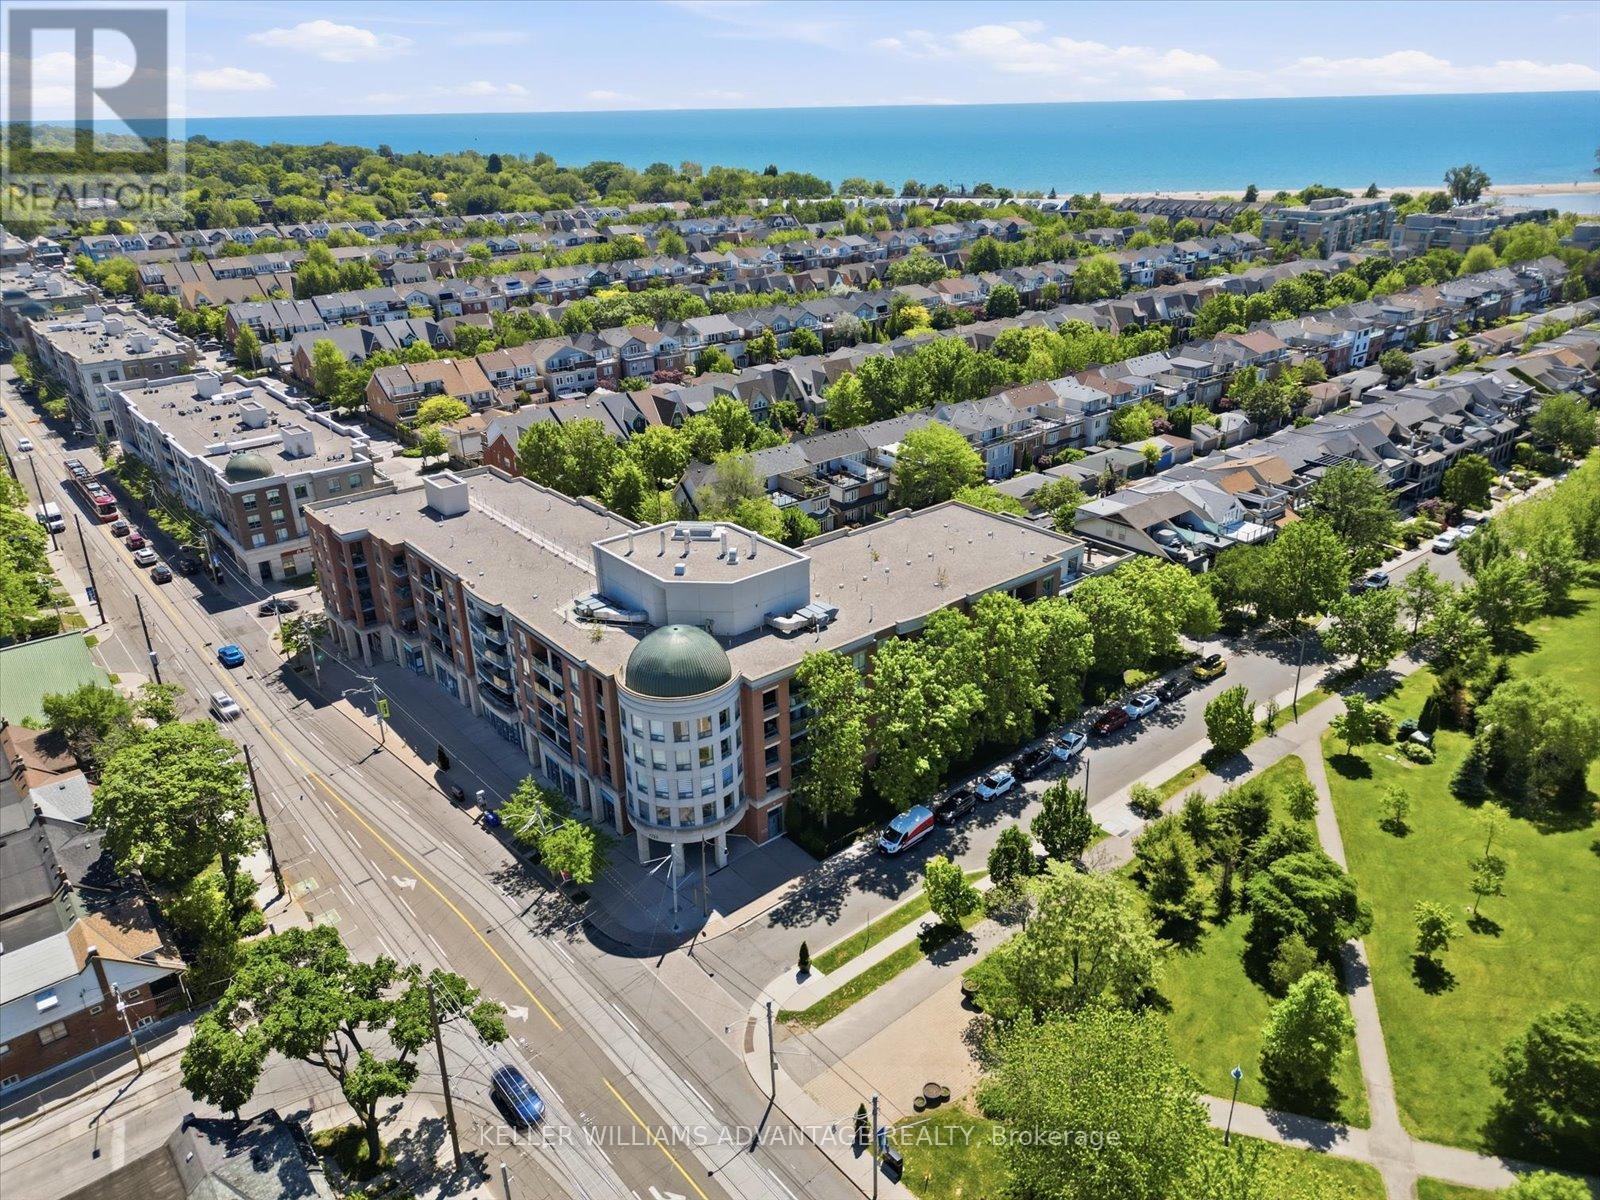
415 - 1733 Queen Street E
Toronto, Ontario
Welcome to life in The Beach-where the lake, boardwalk and vibrant neighbourhood energy are right outside your door. This beautifully updated junior one-bedroom suite offers an exceptional opportunity to enter one of Toronto's most coveted waterfront communities at an attractive price point. Bright, stylish and thoughtfully designed, the efficient floor plan features a modern kitchen with stainless steel appliances, stone countertops and a contemporary backsplash, flowing into an open-concept living space ideal for everyday comfort. The well-appointed bedroom provides excellent storage, while the updated bathroom adds a polished, modern touch. Step outside and enjoy Woodbine Park, Lake Ontario, cafés, restaurants, shops, transit, summer festivals and endless recreation-all just moments away. Residents also enjoy a fitness centre, party room, visitor parking and a spectacular rooftop terrace with panoramic views-perfect for entertaining, unwinding or watching the waterfront fireworks. Complete with parking and a locker, this is an outstanding opportunity for first-time buyers, investors, downsizers or anyone seeking an effortless urban retreat in one of Toronto's most cherished neighbourhoods. (id:60365)
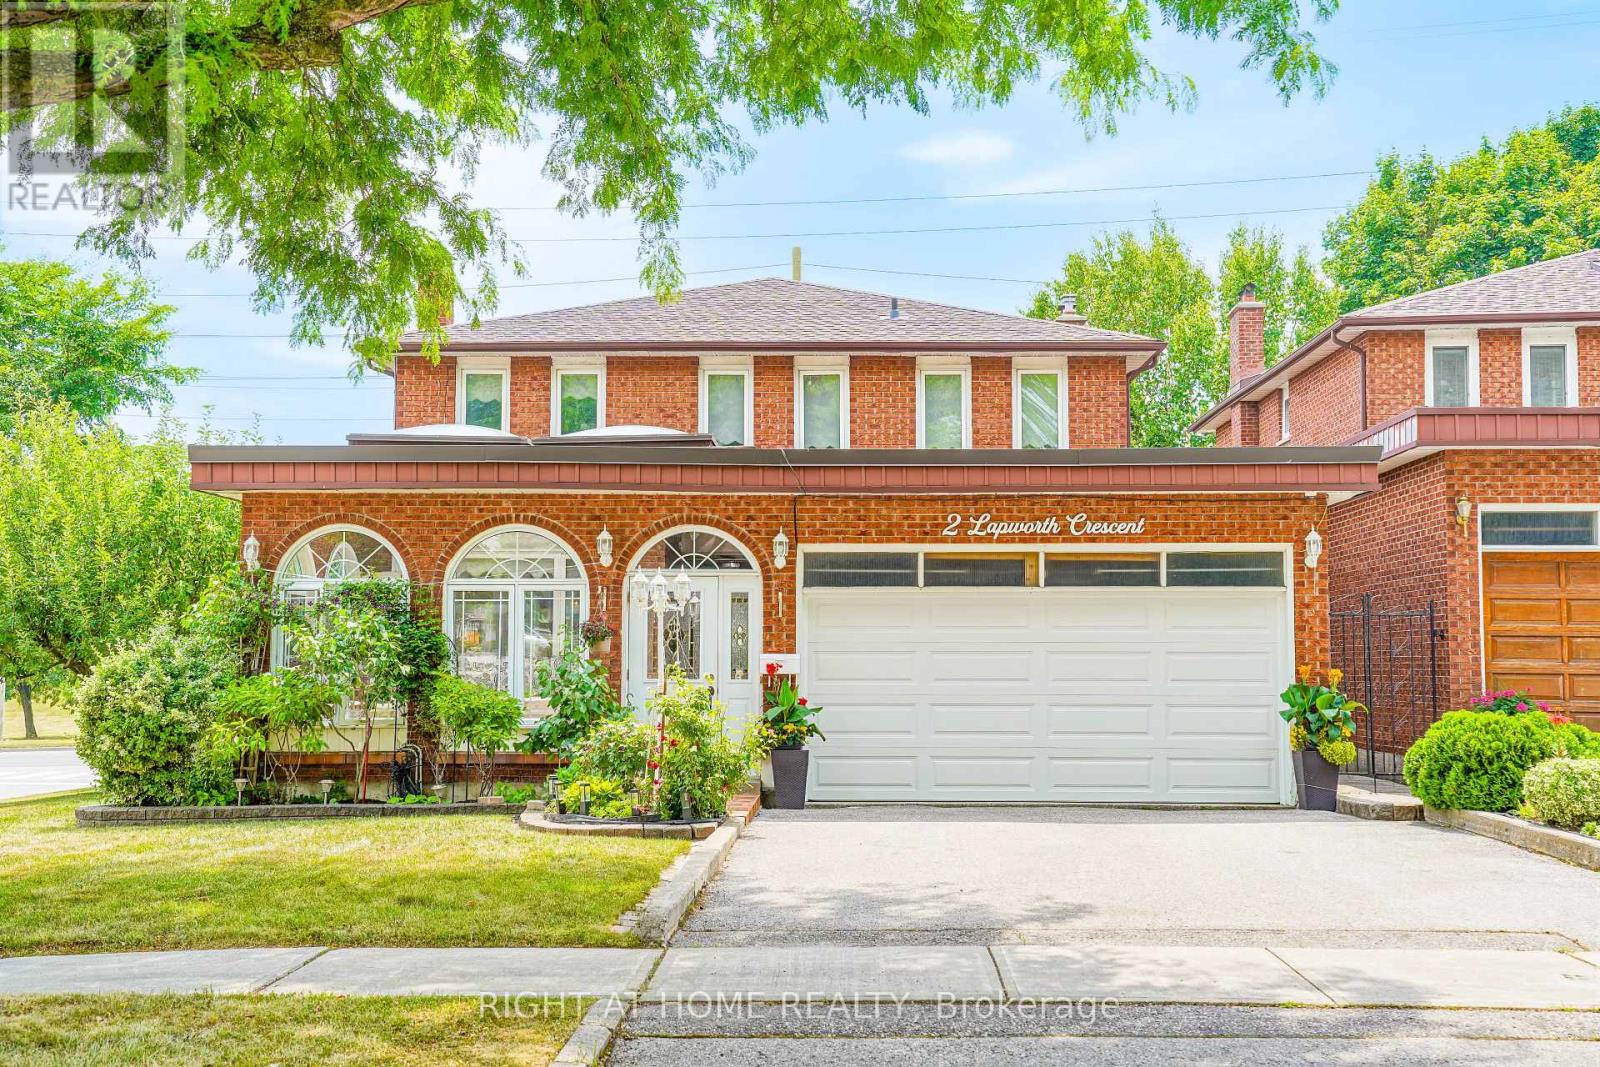
2 Lapworth Crescent
Toronto, Ontario
Welcome to this stunning custom-built detached home by "Chiavatti Homes", Nestled on a premium corner lot in one of Scarborough's most sought-after neighborhoods. Boasting 4 spacious bedrooms 4 washrooms plus a fully finished basement with bedroom, kitchen, washroom, second fireplace and Separate Entrance. This home offers the perfect blend of comfort, space, and luxury. Step into the beautifully updated interior featuring renovated bathrooms, elegant tile flooring, and a unique front solarium that fills the home with natural light. The open and functional layout is ideal for families and entertaining alike. Bonus Main Floor Laundry Rough In Used as an Office with Side Entrance. The walk-up basement offers exceptional versatility perfect for extended family, guests, or potential income. Step outside the Kitchen to enjoy a large walk-out porch, perfect for relaxing or hosting gatherings while overlooking a well maintained garden and landscape with an enclosed Fig Tree! A True Two Family Home. Brand New Roof (2025) & Garage Door. Close to All Major Highways, 404 & 401, Hospital, Grocery & Transit. This Rare Home Offers So Much For All End Users. A Must See! (id:60365)
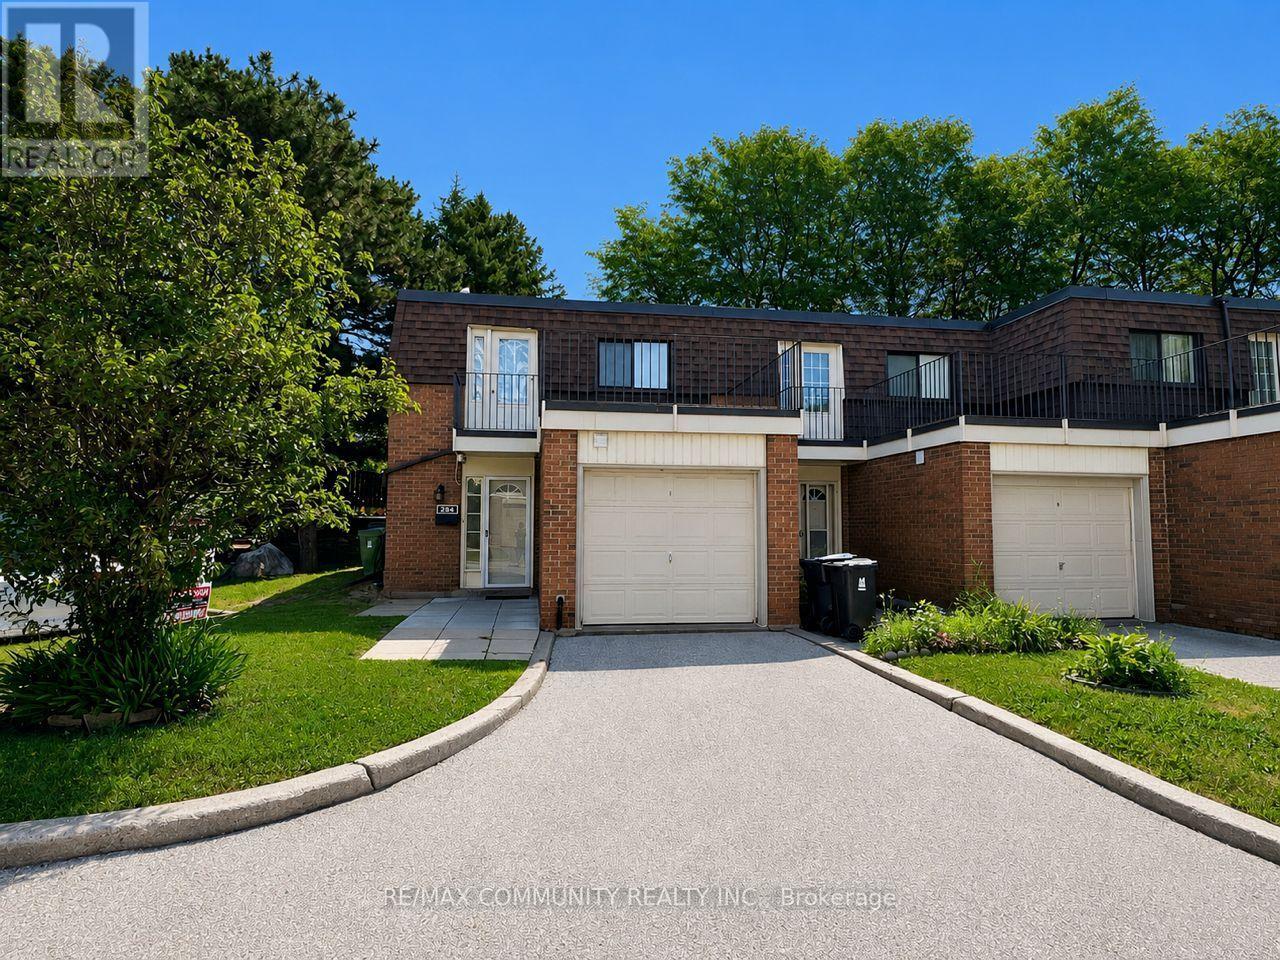
284 Sprucewood Court
Toronto, Ontario
Welcome to this charming and inviting end-unit Townhome with 3+2 Bedrooms newly painted allthroughout. Oak staircase, no carpet, finished basement with 2 good size bedrooms with windowsand new laminated floors, private backyard, low maintenance Fees in High Demand Area! FamousJ.B. Tyrell Senior Public School & Sir John A. McDonald High School, Close to all theamenities, Parks, Mall, Library, Hospital, Schools, Banks, Restaurants & More! (id:60365)

© 2026 Proptech Realty Inc., Brokerage.