
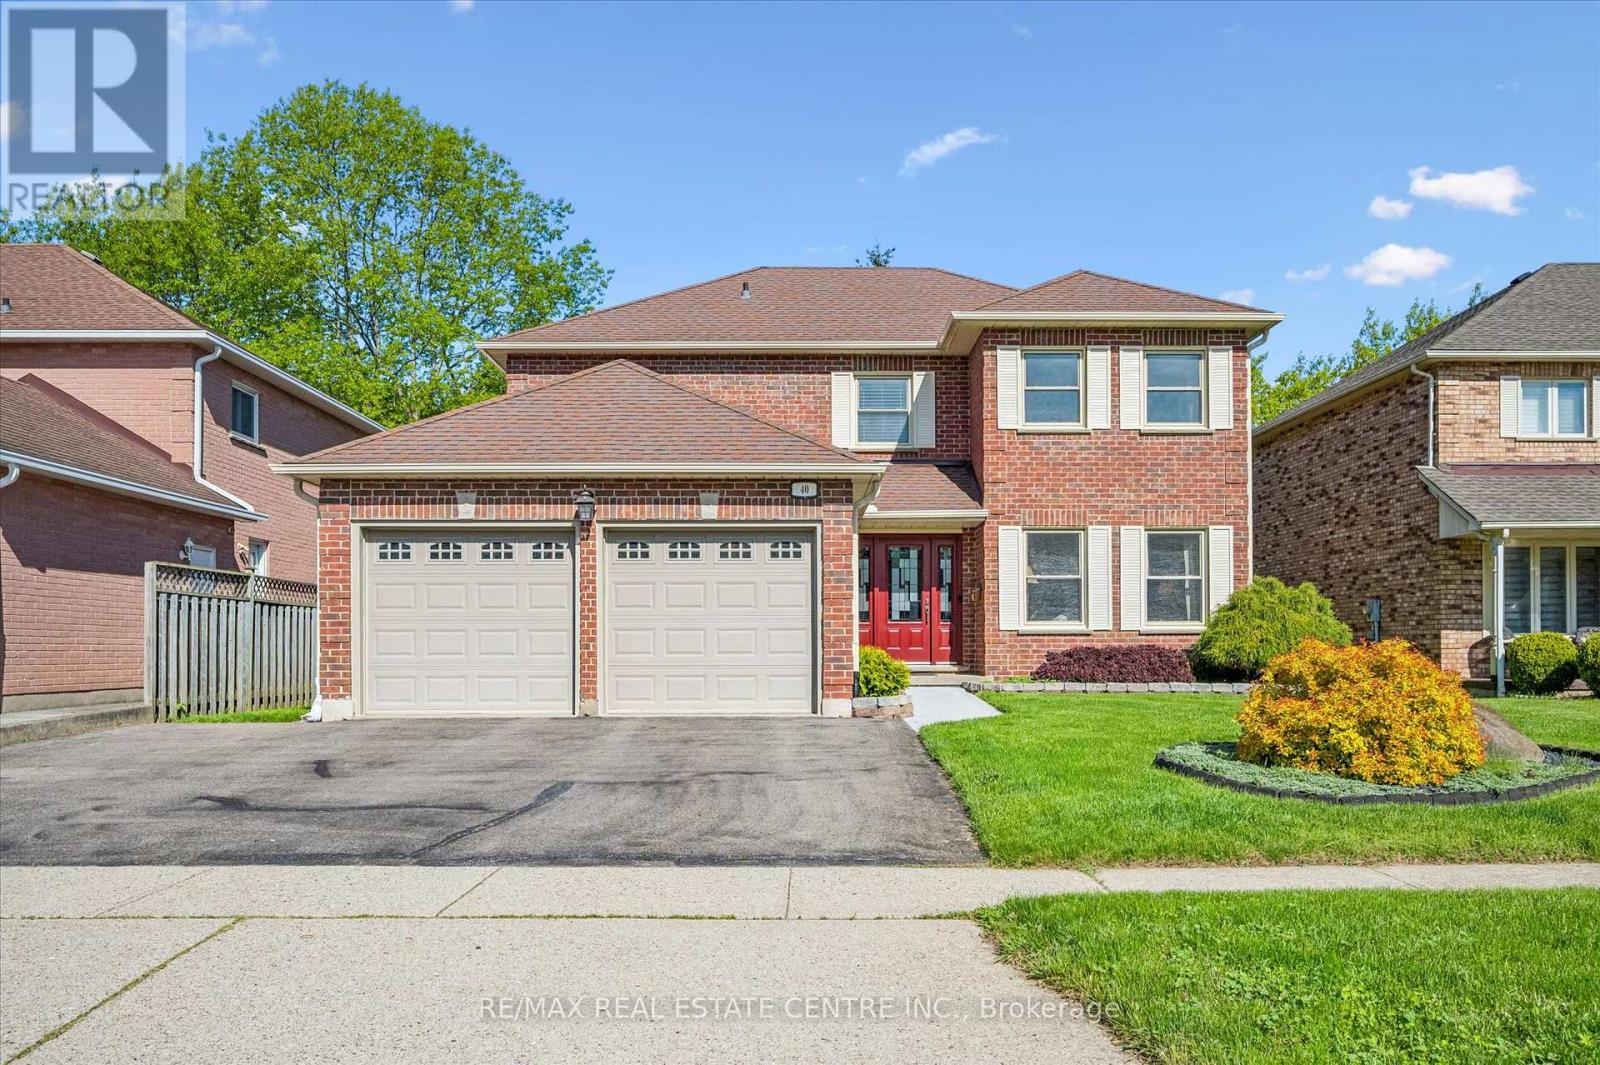
40 Beasley Crescent
Cambridge, Ontario
Welcome to 40 Beasley Crescent, a rare opportunity to put down roots in one of North Galt's most established and family-friendly neighbourhoods. Offered for sale for the first time by the original owner, this all-brick 4-bedroom, 2.5-bath home offers over 3,000 sq. ft. of finished living space designed for the way families truly live. From the generous principal rooms and functional layout to the bright eat-in kitchen overlooking the family room, this home offers the space, comfort, and flexibility growing families are searching for. Whether you need room for busy mornings, family dinners, entertaining, or quiet nights in, this home delivers. The finished basement adds even more versatile living space for a rec room, gym, playroom, or home office. Outside, enjoy a private backyard retreat complete with 10'x12' composite deck, and beautifully maintained yard, an ideal setting for summer gatherings and everyday downtime. Located minutes to the 401, top-rated schools, parks, shopping, and Shades Mill Conservation Area, this is the kind of home buyers wait for: lovingly maintained, exceptionally cared for, and ready for its next chapter. (id:60365)
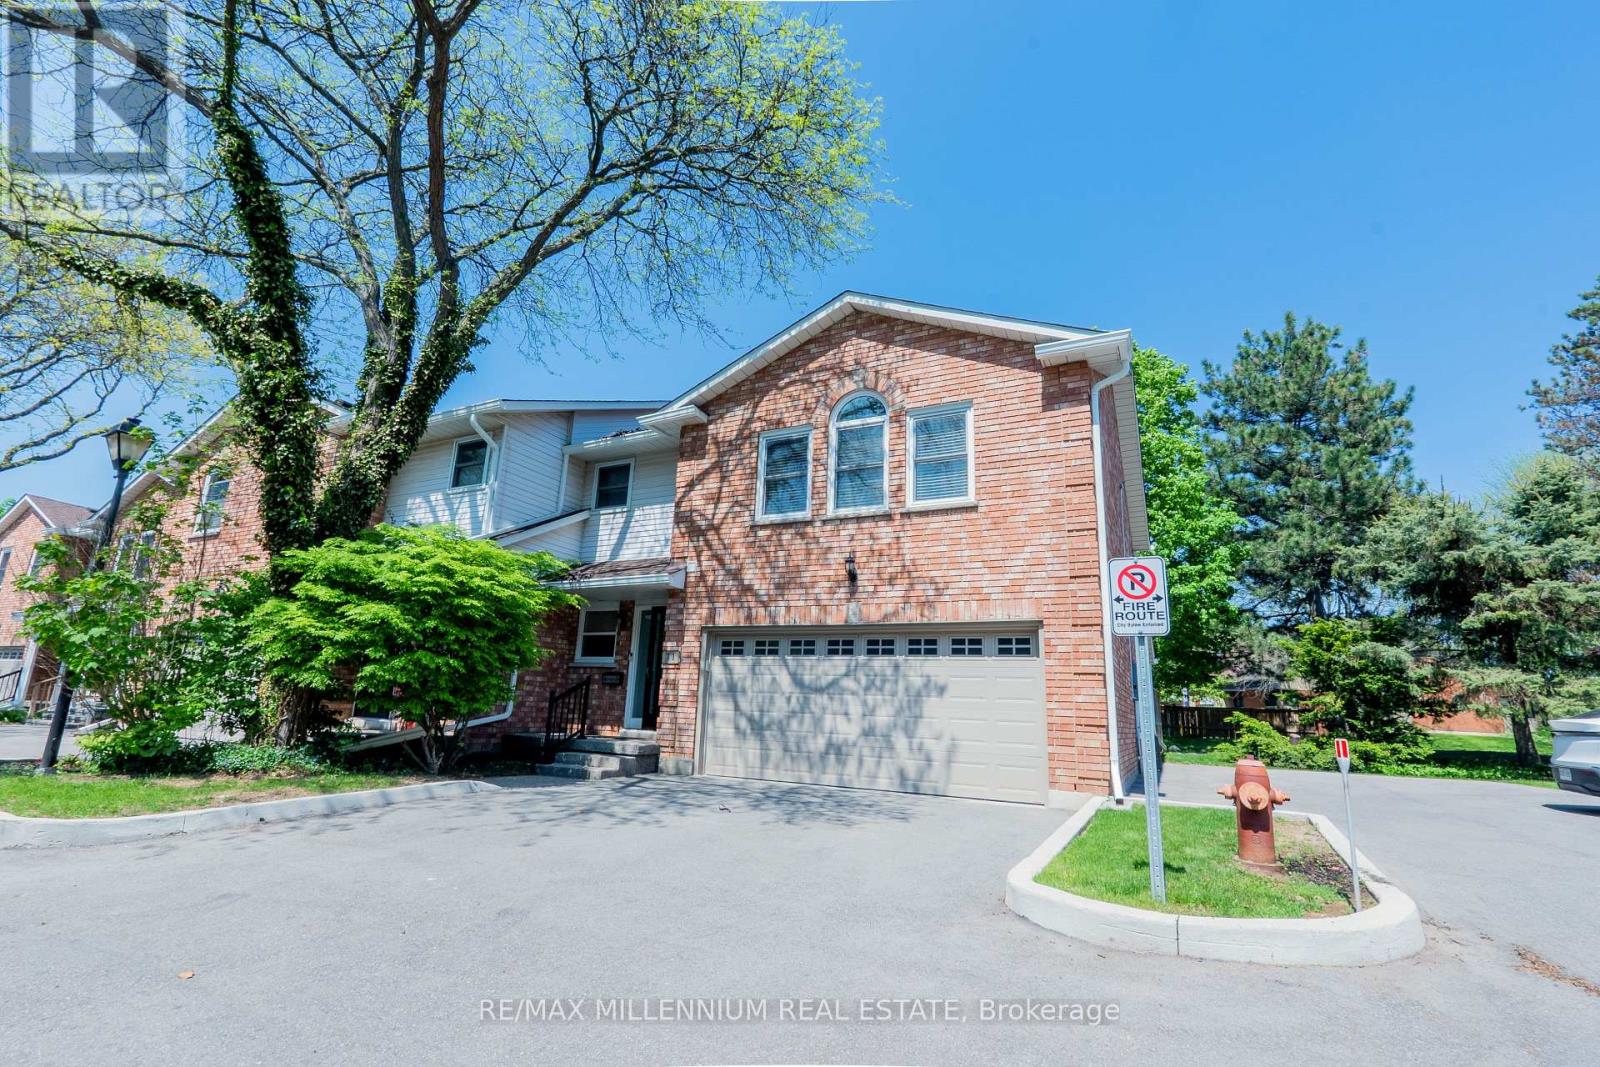
11 - 230 Meadowbrook Drive
Hamilton, Ontario
Welcome To 11-230 Meadowbrook Drive, Nestled In The Heart Of Prestigious Ancaster. This Stunning Fully Upgraded Two-Storey End Unit Townhome Is Located In An Exclusive Quiet Executive Complex Of Only Fourteen Rarely Offered Units. Boasting Approximately 2200 Sq. Ft. including A Beautifully Finished Basement, This Spacious Home Offers The Perfect Blend Of Luxury, Comfort, And Functionality.The Main Floor Features A Bright And Inviting Open Concept Living And Dining Area Complete With A Cozy Gas Fireplace And Patio Doors Leading To A Beautifully Landscaped Backyard, Perfect For Entertaining Or Relaxing. The Home Offers 3 Spacious Bedrooms, 2.5 Bathrooms, A Double Car Garage, And An Oversized Primary Retreat Featuring A Walk-In Closet And Private Ensuite.The Finished Basement Adds Incredible Versatility With A Huge Additional Bedroom, Dedicated Office Space, And A Convenient Two-Piece Washroom Ideal For Extended Family, Guests, Or Working From Home. (id:60365)
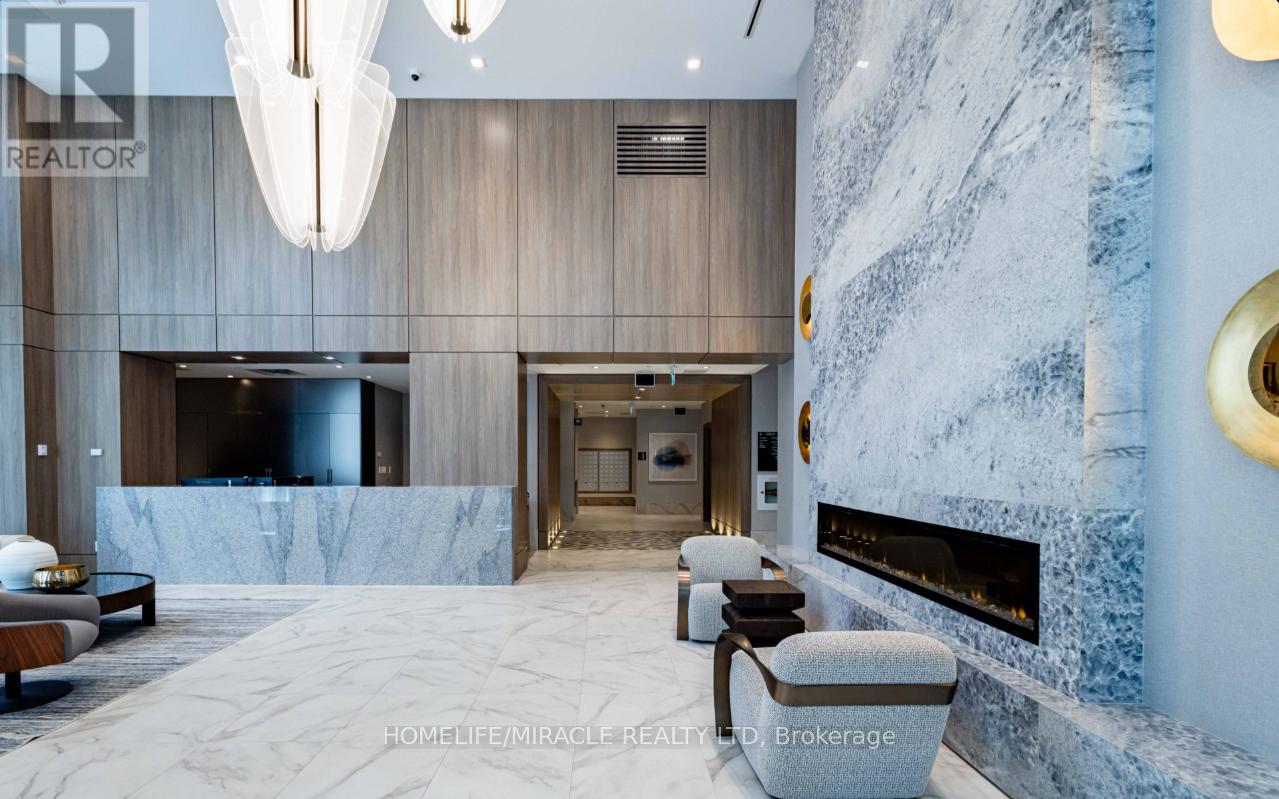
2307 - 75 James Street S
Hamilton, Ontario
Welcome to 75 James Street! This brand new, never-lived-in condo is perched on the 23th floor, offering breathtaking views of Hamilton's cityscape and escarpment. Featuring a modern kitchen with stainless steel appliances, ensuite laundry, and a private open balcony, this unit combines comfort and style. Ideally located just a short walk to McMaster University, Hamilton GO Station, the future King & James LRT, and Gore Park. Mohawk College is easily accessible by transit, and a variety of shops, markets, and dining options are just steps away. Residents enjoy premium building amenities including concierge service, gym, theatre room, gaming lounge, and more. A stunning unit in a prime location-don't miss out! Furnished Apartment! (id:60365)
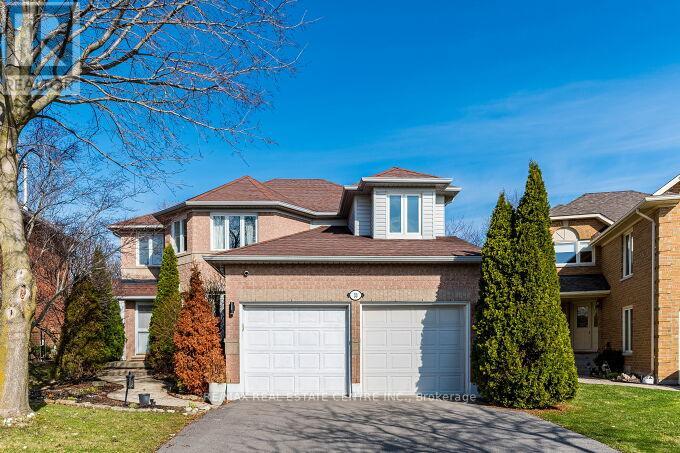
33 Strathroy Crescent
Hamilton, Ontario
Stunning 3 bedrooms exec. double garage detached house 2566 sq. ft. (converted from 4 bedroom plan) on a premium 131' deep pie-shaped lot that is 61' wide across back of the house! Main floor has a bright & airy high ceiling foyer. New upgraded staircase and new wood flooring 2nd floor and landing areas (2026), upgraded wide-plank hardwood floors, formal liv. room with bay window, spacious dining room w/coffered ceiling & wainscotting, large family room w/rustic wood feature wall, gas fireplace w/porcelain tile surround & sliding door walk-out to sun room with skylight & walk-outs to back yard. Completely renovated designer kitchen w/custom white cabinetry, quartz counters, high-end built-in S/S appliances, large island with breakfast bar, open to family room. The professionally landscaped backyard oasis with covered interlock stone patio, BBQ area, lighting & inground heated saltwater pool w/newer liner (2019), new pool heater & pool pump (2025), great for time spend w/family and friends! Prime location walking distance to schools, public transit, parks, trails. Minutes drive to shopping, plazas, rec. Centre, community center, 403, 407 & QEW/427/401 Highways plus Aldershot GO station. Quiet family-friendly crescent. (id:60365)
42 Lee Avenue
Markham, Ontario
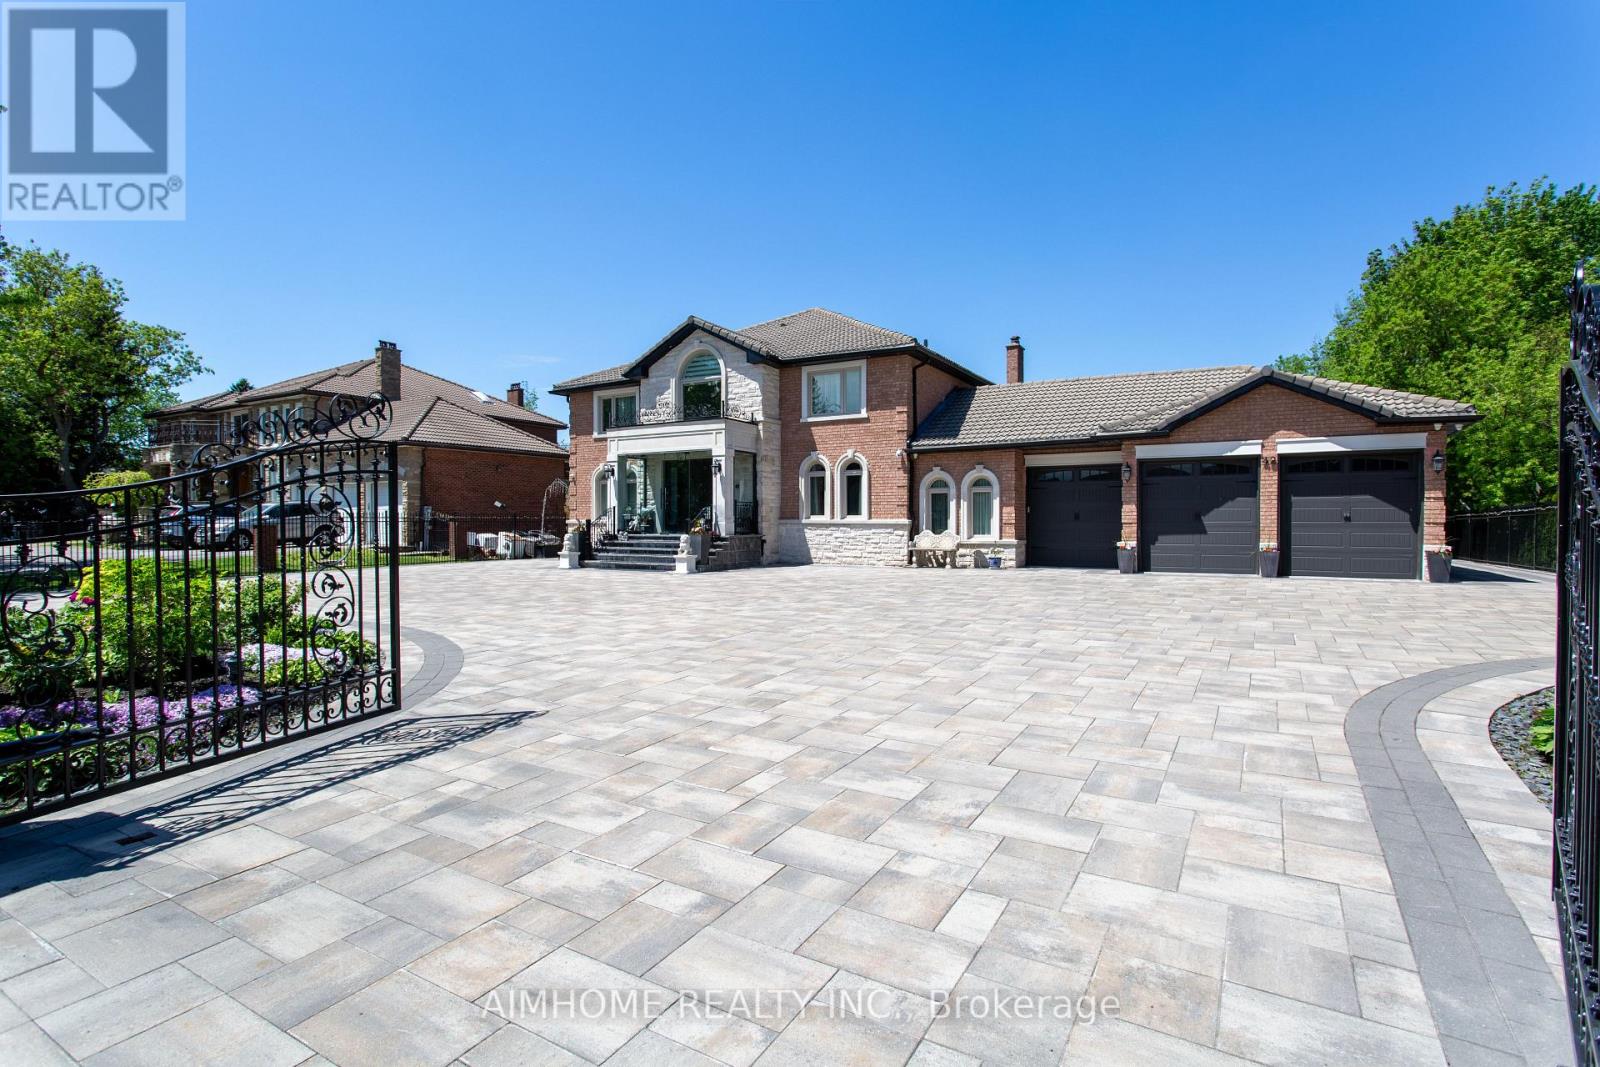
Welcome to an exceptional estate residence in one of Markham's most prestigious neighnorhoods. Set on a remarkable 103X230 ft lot and offering over 7000 sqft of luxurius living space. Surrounded by custom wrought-iron fencing and accessed through 2 pairs of automated wrought-iron gates, the estate offers a grand arrival experience while ensuring exceptional privacy and security. Gourmet kitchen featuring a full suite of premium built-in Thermador appliances, custom cabinetry, and an oversized center island. Step outside to your private resort-inspired grounds, a charming gazebo, and tranquil outdoor living spaces provide the perfect settig for entertaining guests or enjoying peaceful family gatherings. (id:60365)
122 Baycliffe Crescent
Brampton, Ontario
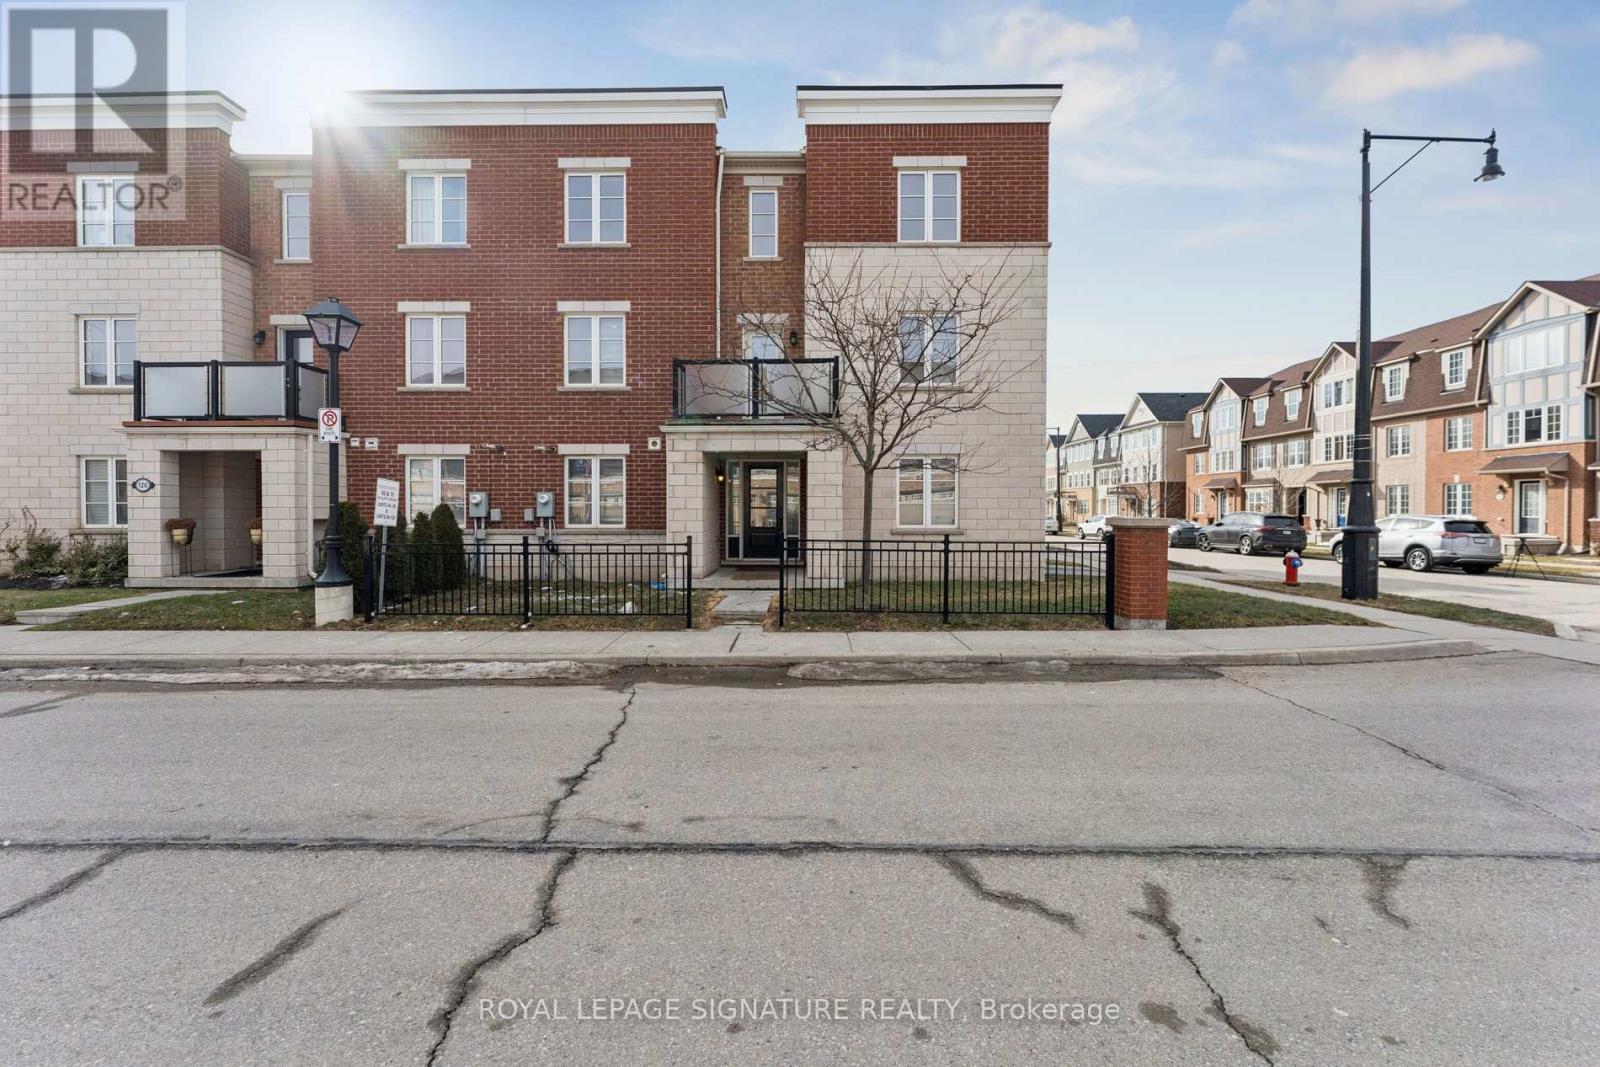
Welcome to 122 Baycliffe Crescent, a beautifully newly renovated freehold corner-lot townhome in the highly sought-after Mount Pleasant community of Northwest Brampton. This bright and spacious home offers 3 bedrooms plus a versatile den and 3 washrooms, with the den on the ground floor easily functioning as a 4th bedroom, home office, or guest space-perfect for growing families or professionals working from home. Situated on a premium corner lot, the home is filled with natural light from large windows on multiple sides, creating a warm and inviting atmosphere throughout. The property has been fully renovated and meticulously maintained throughout, featuring a brand-new modern kitchen, new flooring, stylish washroom vanities, fresh paint throughout, and brand-new appliances. With no carpet anywhere in the home, extensive pot lights throughout, and a professional deep clean, this property is truly move-in ready-simply bring your belongings and enjoy.The functional layout offers comfortable living and entertaining space, ideal for both families and first-time buyers looking for a turnkey home in a vibrant neighborhood.Location is unbeatable-just a short walk to Mount Pleasant GO Station, making commuting to downtown Toronto convenient and stress-free. You are also steps from the Mount Pleasant Village Community Centre and Library, parks, schools, shops, and everyday amenities, offering a walkable and family-friendly lifestyle. A rare opportunity to own a pristine, fully upgraded freehold townhome on a bright corner lot in one of Brampton's most desirable communities. (id:60365)
130 Eagleridge Drive
Brampton, Ontario
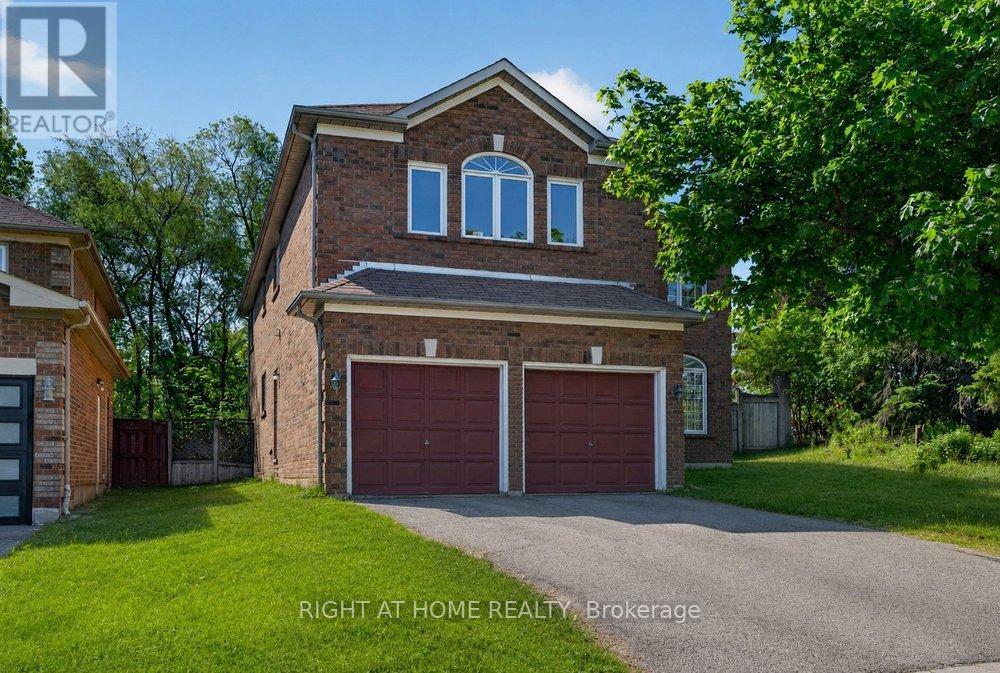
Opportunity Knocks. One Of The nicer pockets of Brampton. Lots of Potential Spacious executive home with bright eat-in kitchen with a walkout to a spacious backyard. Endless opportunities throughout the home - Finish the Un-spoilt basement and make it a multi-generational home. Direct garage access, located near high ranked schools, parks, shopping plazas, transit, and the hospital (id:60365)
3807 - 448 Burnhamthorpe Road W
Mississauga, Ontario
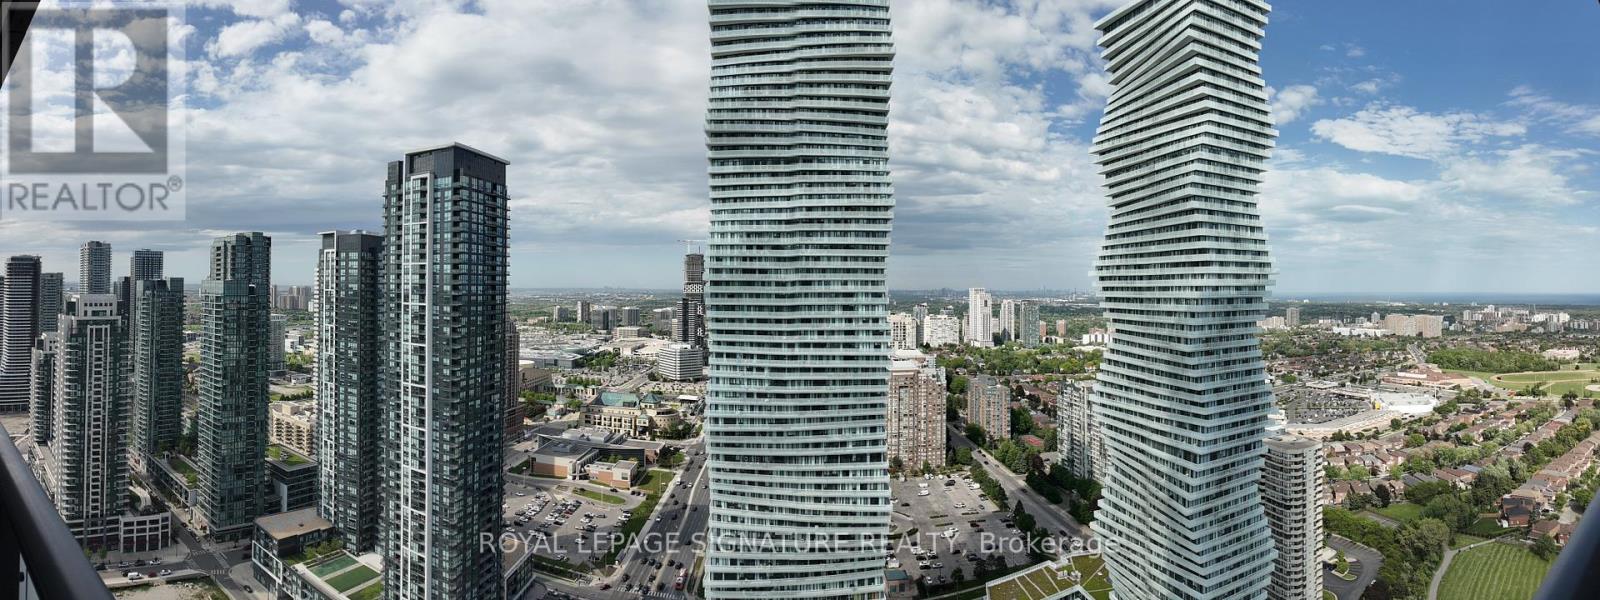
Brand-new 1-bed, 1-bath suite with panoramic views of the lake and city skyline. The location is hard to beat steps from Square One, the GO Station, and transit, with easy access to the 401 and 403. Everything else you need is nearby: parks, schools, libraries, Celebration Square, top restaurants, and grocery stores. Comes with underground parking, a storage locker, and high-speed internet included. (id:60365)
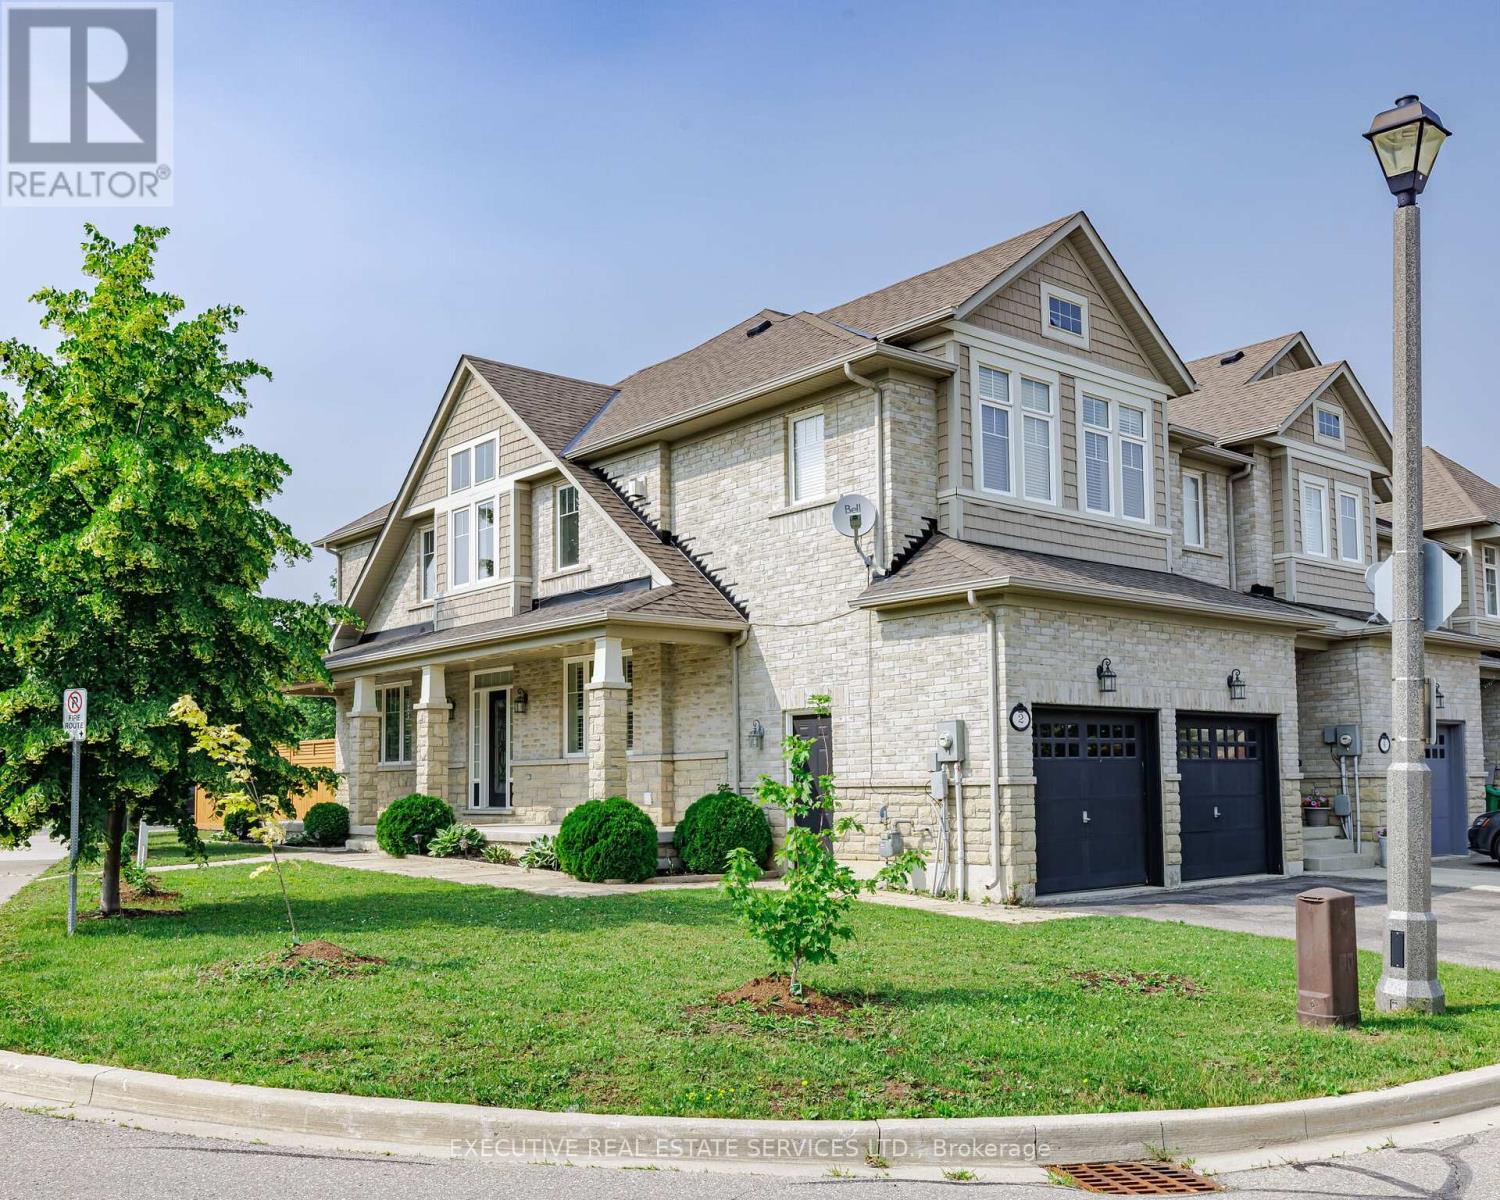
2 Nectarlane Avenue
Caledon, Ontario
Luxurious End-Unit Corner Townhome In Sought-After Southfields Village, Caledon. Bright And Spacious 4-Bedroom, 4-Bath Home With 9-Ft Ceilings And Upgraded Flooring Throughout. Open-Concept Living/Dining Area With Gas Fireplace. Separate Family Room Combined With Kitchen And Breakfast Area, Perfect For Everyday Living And Entertaining. Family-Size Kitchen Features Quartz Countertops, Backsplash, Stainless Steel Appliances, Modern Lighting, And Walk-Out To Backyard From Breakfast Area. Generously Sized Bedrooms. Primary Bedroom With Walk-In Closet And 5-Pc Ensuite. Finished Basement With Private Office And Gym Area. Corner Unit With Abundant Natural Light. California Shutters, Interior & Exterior Pot Lights. 2-Car Garage With No Sidewalk On Driveway Allowing Parking For Up To 4 Cars. Large Fenced Backyard. Steps To Etobicoke Creek. Close To Schools, Parks, Trails, Shopping, Community Centre, And Major Highways. Shows 10/10. Must view House ! (id:60365)
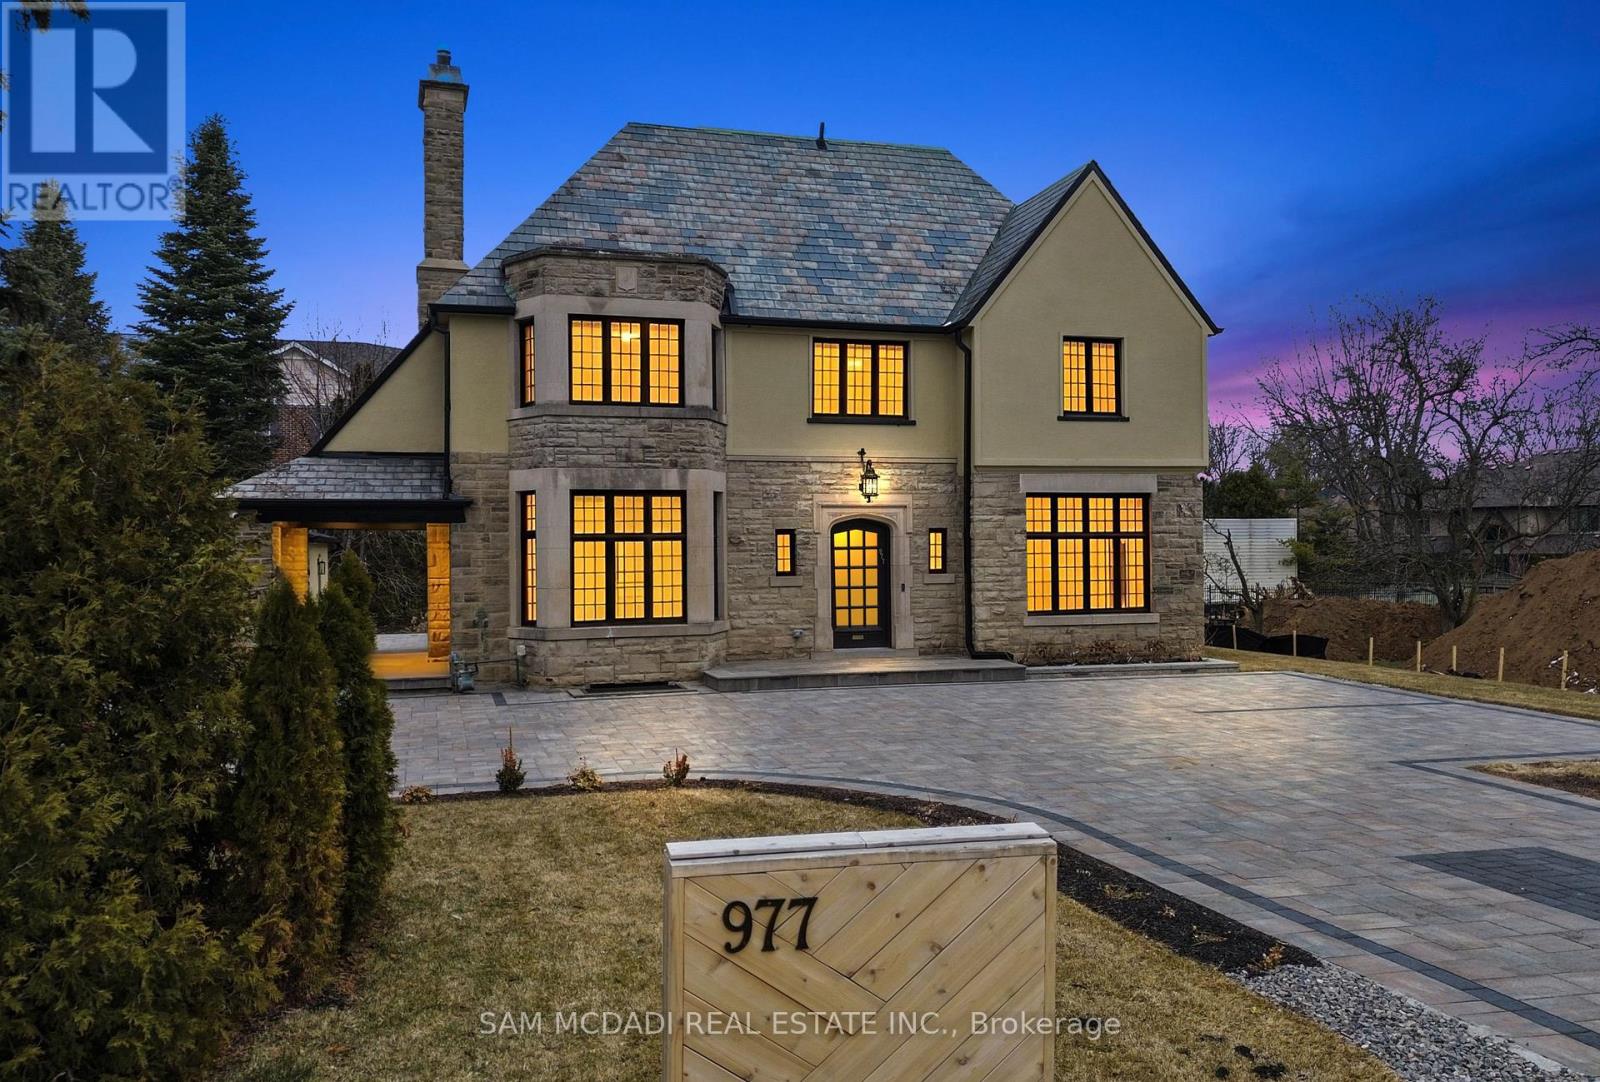
977 Unsworth Avenue
Burlington, Ontario
Welcome to the famous George Unsworth home, a high quality Neo-Tudor style home constructed with cut & carved stone alongside a textured stucco exterior finish. Redesigned by renowned architect Walter Scott, and located in Aldershot's upscale neighbourhood, this beautiful home w/ approximately 5,000 SF total has been completely reimagined w/ a modern yet charming design. Upon entering, you'll find large principal rooms enhanced with sophisticated hardwood floors, LED pot lights, panelled walls, and more. At the heart of this home is where you'll locate the chef's kitchen elevated w/ a centre island, stone countertops, JennAir appliances, charming stone backsplash and ample cabinetry space. Overlooking the kitchen is the grand family room, which boasts cathedral ceilings, a stone fireplace, and direct access to your covered outdoor patio, perfect for al-fresco dining with loved ones. Also on this level is the formal living room, which features a fireplace, wood beam ceilings, and access to the outdoor patio, as well as a home office perfect for professionals working from home. Ascend to the owner's suite, curated with a boutique inspired walk-in closet, a wet-bar, and an oversized 6-pc ensuite w/ heated floors, a soaker tub, and a rainfall shower. 2 more bedrooms with built-in closets and a shared 3-pc bath with heated floors are down the hall. The loft can easily serve as a nanny or in-law suite, featuring a spacious bedroom w/ a 3-pc ensuite, a seating area, and a separate laundry room. The basement completes this home with perfect entertainment spaces incl: a wet bar, a large recreation room, a 5th bedroom, a 3-pc bath w/ heated floors, and a den that can serve as a gym, play room, spa, or theatre - the possibilities are endless. Beautifully situated in a highly rated family oriented neighbourhood nearby top rated schools, grocery stores, shopping malls, lakeside parks and trails & more. A piece of history with a modern twist! (id:60365)
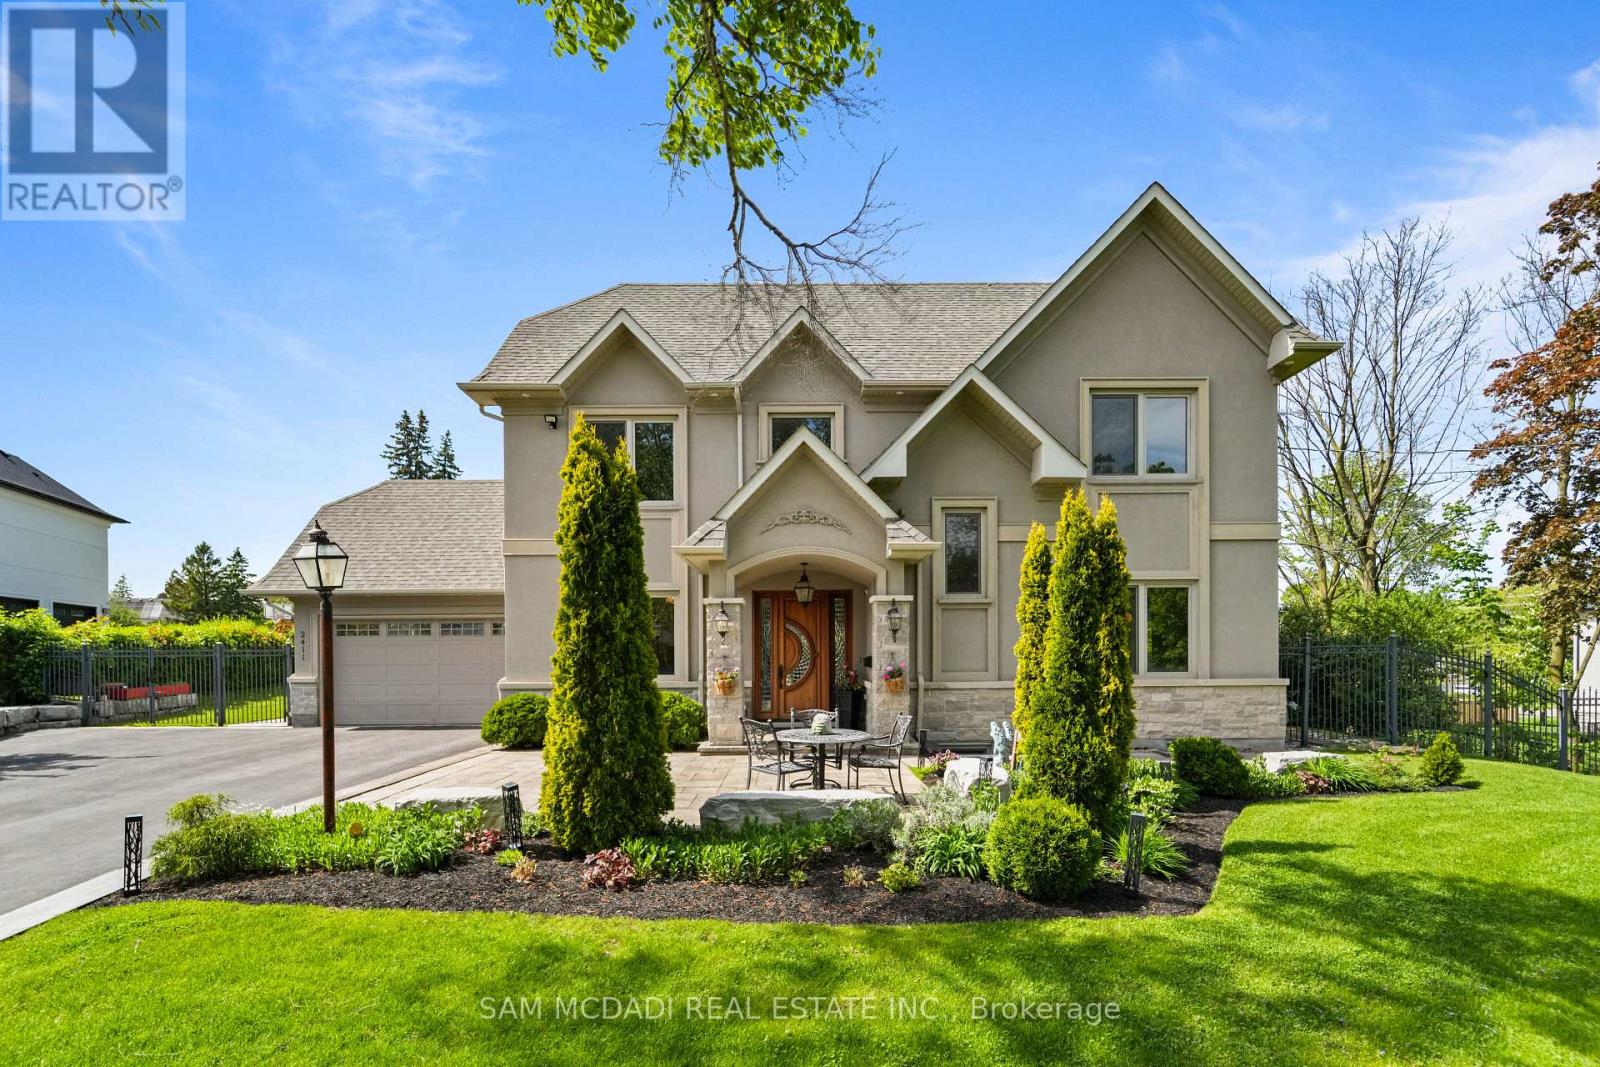
2411 Thorn Lodge Drive
Mississauga, Ontario
Rarely Offered South Mississauga Custom Estate Situated On An Exceptional 104 x 295 Ft. Private Lot Surrounded By Mature Trees And Lush Landscaping. Custom Built In 2014 With Superior Craftsmanship, Timeless Design, And Premium Finishes Throughout, This Impressive Residence Offers Over 4,000 Sq. Ft. Of Refined Living Space In One Of Mississauga's Most Prestigious And Established Neighbourhoods. Nestled On A Spectacular Park-Like Setting Stretching Nearly 300 Feet Deep, This Property Offers A Rare Combination Of Privacy, Tranquility, And Resort-Style Living. Whether Hosting Summer Gatherings Around The Inground Pool, Entertaining Family And Friends, Or Enjoying Peaceful Evenings Surrounded By Nature, This Remarkable Backyard Retreat Delivers An Unparalleled Lifestyle With Endless Space For Recreation And Year-Round Enjoyment. Designed For Both Comfortable Family Living And Elegant Entertaining, The Home Features Spacious Rooms, Quality Construction Throughout, And A Highly Functional Layout Including A Rare Main Floor Bedroom And Two Full Bathrooms. Expansive Windows Fill The Home With Natural Light While Showcasing Beautiful Views Of The Mature Grounds From Nearly Every Room. Perfectly Positioned In Prestigious South Mississauga, Residents Enjoy The Best Of Both Worlds: A Private Estate Setting Just Minutes From Top-Rated Schools, Parks, Trails, Lake Ontario, Shopping, Dining, And Everyday Conveniences. Commuters Will Appreciate Convenient Access To The GO Train, QEW, Highway 403, And Major Transportation Routes Throughout The GTA. A Truly Rare Opportunity To Own A Custom-Built Estate Home On One Of South Mississauga's Most Coveted Oversized Lots. (id:60365)
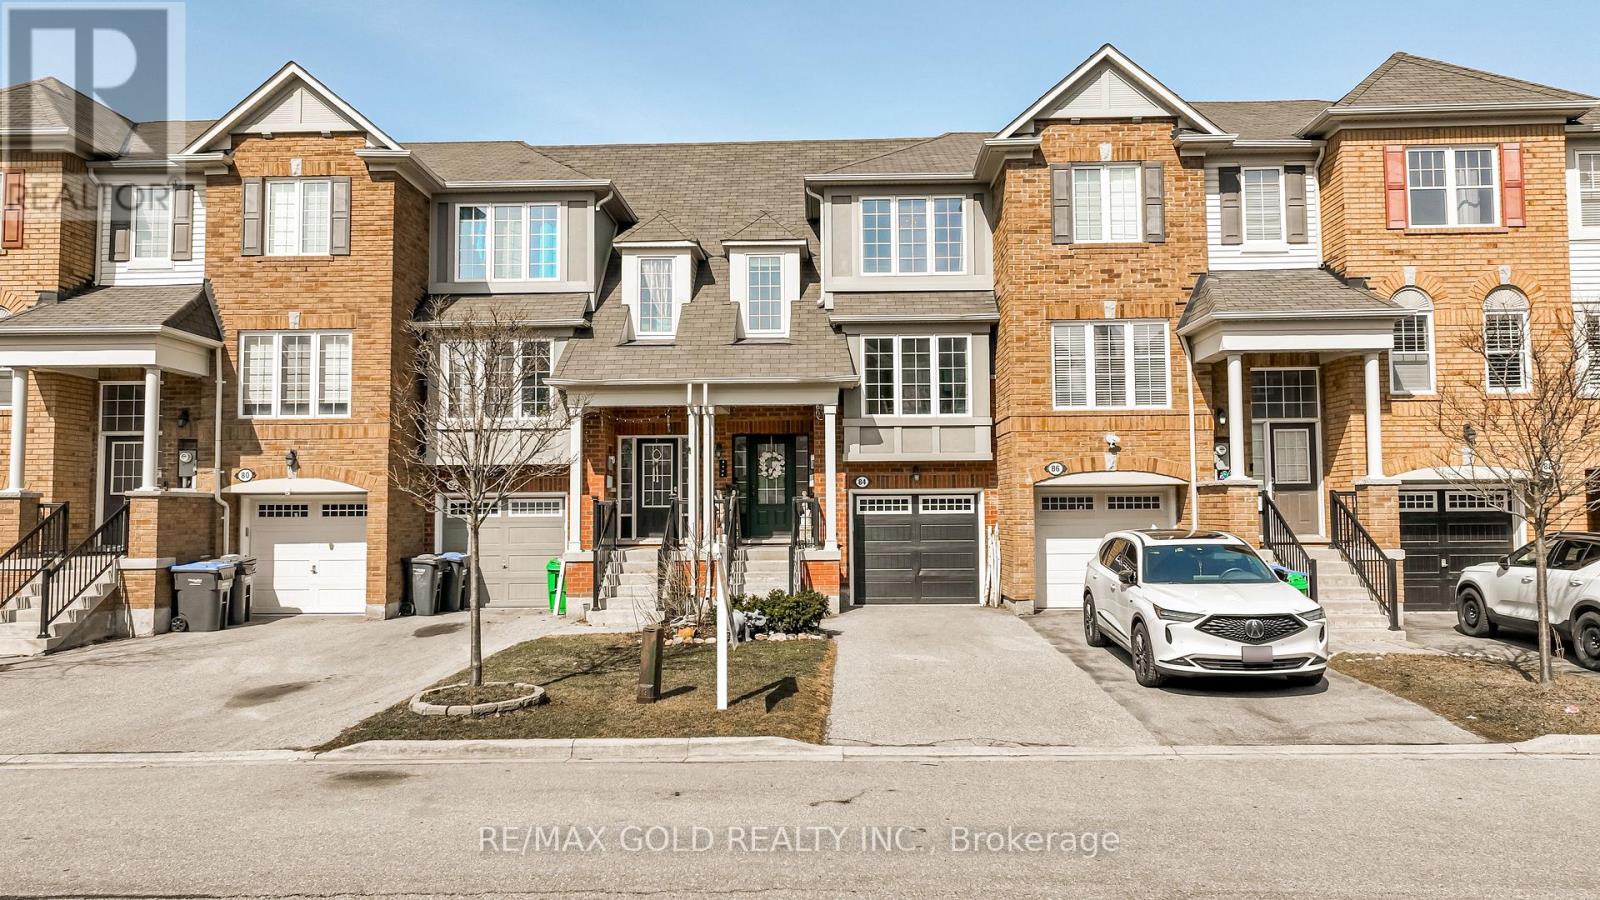
84 Vanhorne Close
Brampton, Ontario
This amazing freehold townhome features 3+1 spacious bedrooms and 2 bathrooms, offering a functional layout with a sizeable kitchen that includes ample storage, pantry space, stainless steel appliances, and a breakfast bar. The dining area is filled with natural light from a large bay window, while the spacious living room is perfect for relaxing or entertaining guests. The second floor offers three generous bedrooms, including a primary bedroom with a large walk-in closet. The lower level features a fourth bedroom with a walkout to the backyard, ideal for added living space or flexibility. Conveniently located close to Mount Pleasant GO Station, plazas, parks such as Moody Family Park and Crown Victoria Parkette, and schools including Tribune Drive Public School, this home is a perfect choice for families and commuters alike. (id:60365)

© 2026 Proptech Realty Inc., Brokerage.