
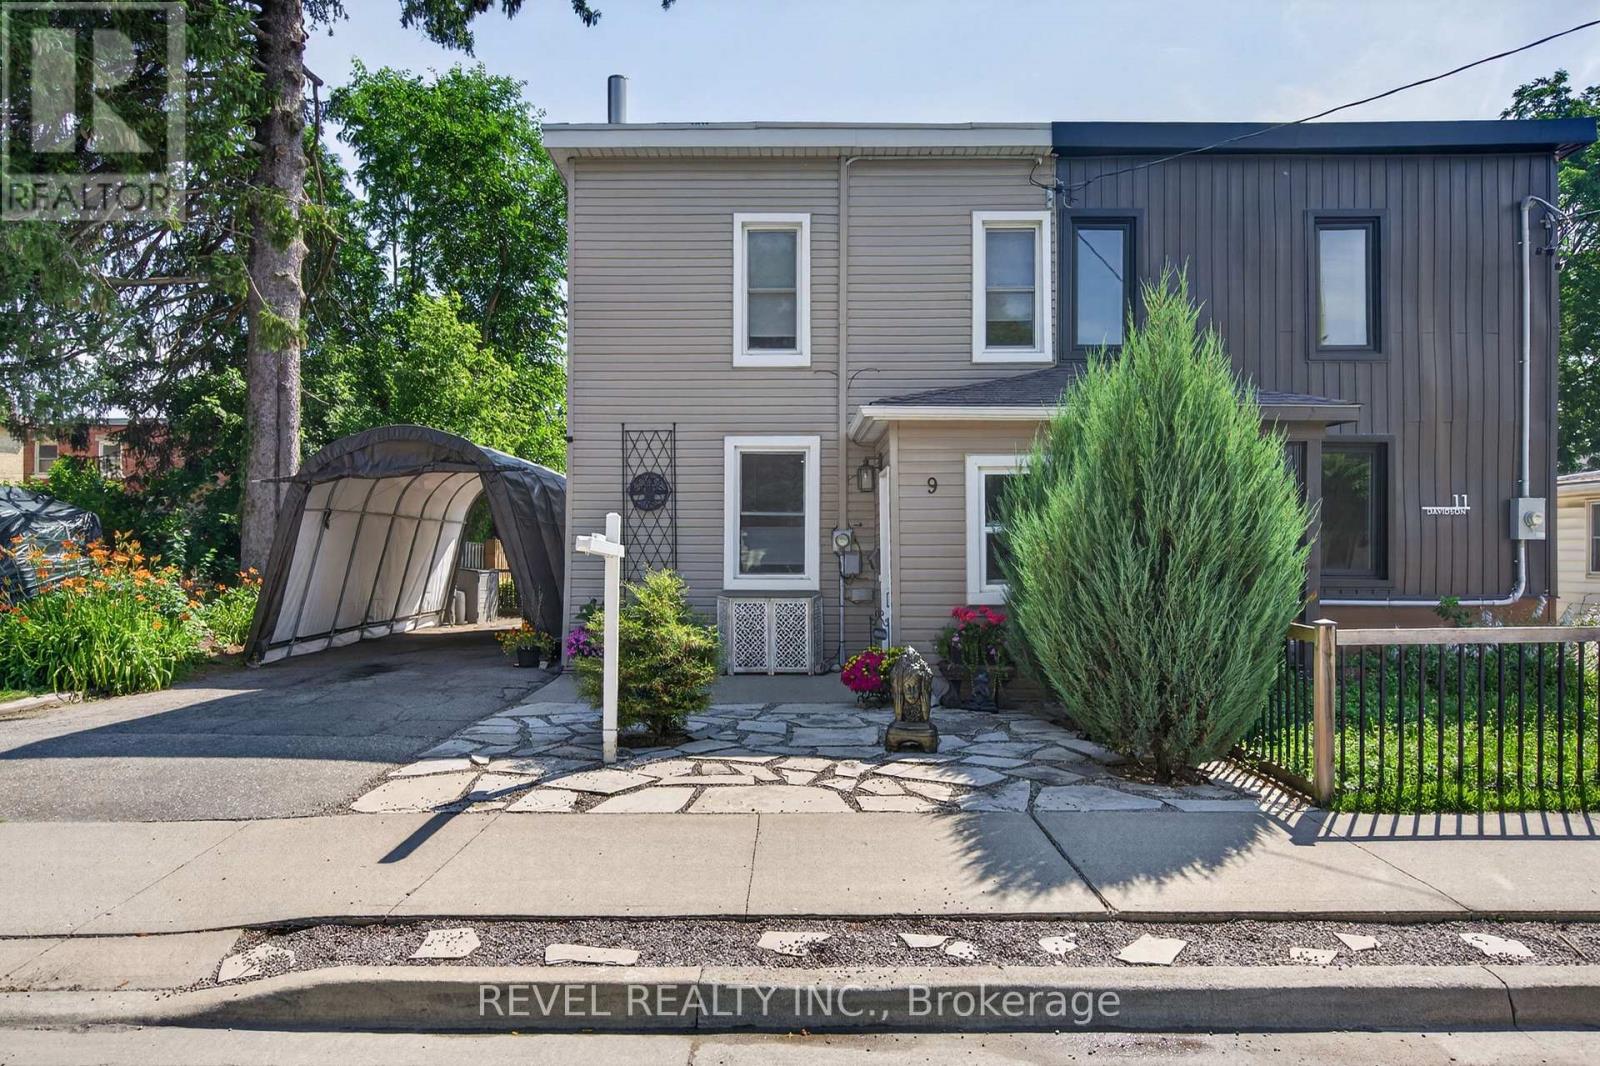
9 Davidson Street
Cambridge, Ontario
Welcome to your oasis in the city! This fully renovated semi-detached gem is waiting for you. The main floor has a spacious living room, fully renovated kitchen with stone counters, an additional powder room and a full laundry space for added convenience.Upstairs are three spacious bedrooms and a bright, updated 4 piece bath with tub.Additional space can be found in the clean and dry basement. The gorgeous backyard includes a deck, and additional dog run behind the detached garage. Private parking with a cover to keep your car clean in the summer and free from snow in the winter.Perfect for a first time family, close to the Grand River and downtown Cambridge with access to transit, parks and schools. Renovated top to bottom with loads of additional features and charm, this home is sure to impress. Book your showing today! (id:60365)
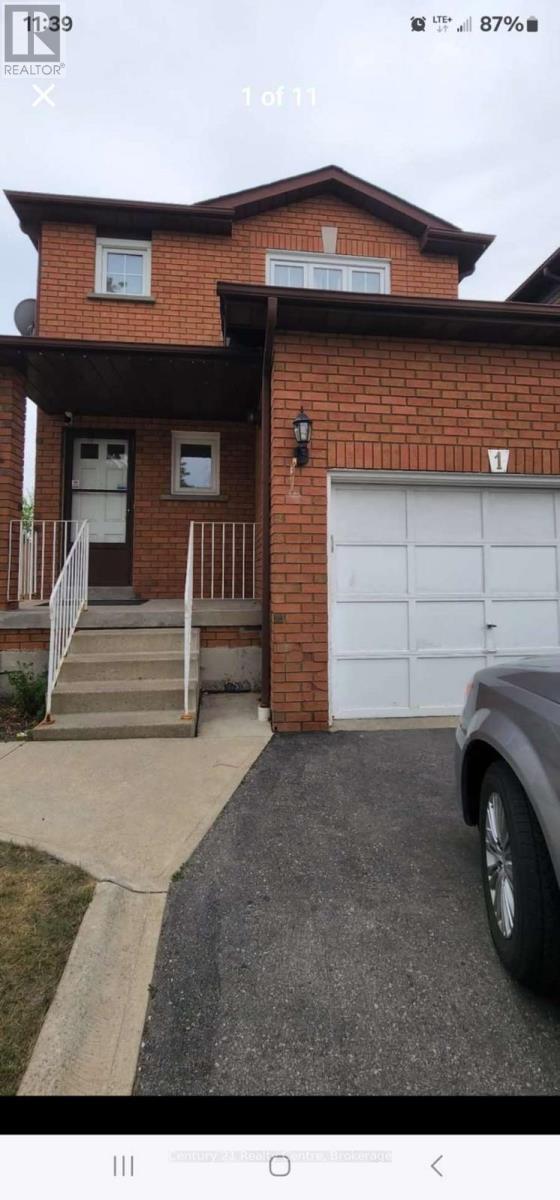
1 Dutch Crescent N
Brampton, Ontario
Welcome to this bright and well-maintained home on a premium corner lot in a highly sought-after neighbourhood! Enjoy an open, unobstructed view and a huge fully fenced backyard-perfect for children, outdoor entertaining, or relaxing in your own private outdoor space. The functional layout offers spacious principal rooms, generous-sized bedrooms, abundant natural light, and ample storage. Convenient parking and a family-friendly setting add to the home's appeal. Ideally located close to Sheridan College, schools, parks, shopping, restaurants, public transit, major highways, and all essential amenities, making daily commuting and errands effortless. A fantastic lease opportunity for families and professionals seeking comfort, space, and an unbeatable location. Move in and enjoy everything this exceptional home has to offer! (id:60365)
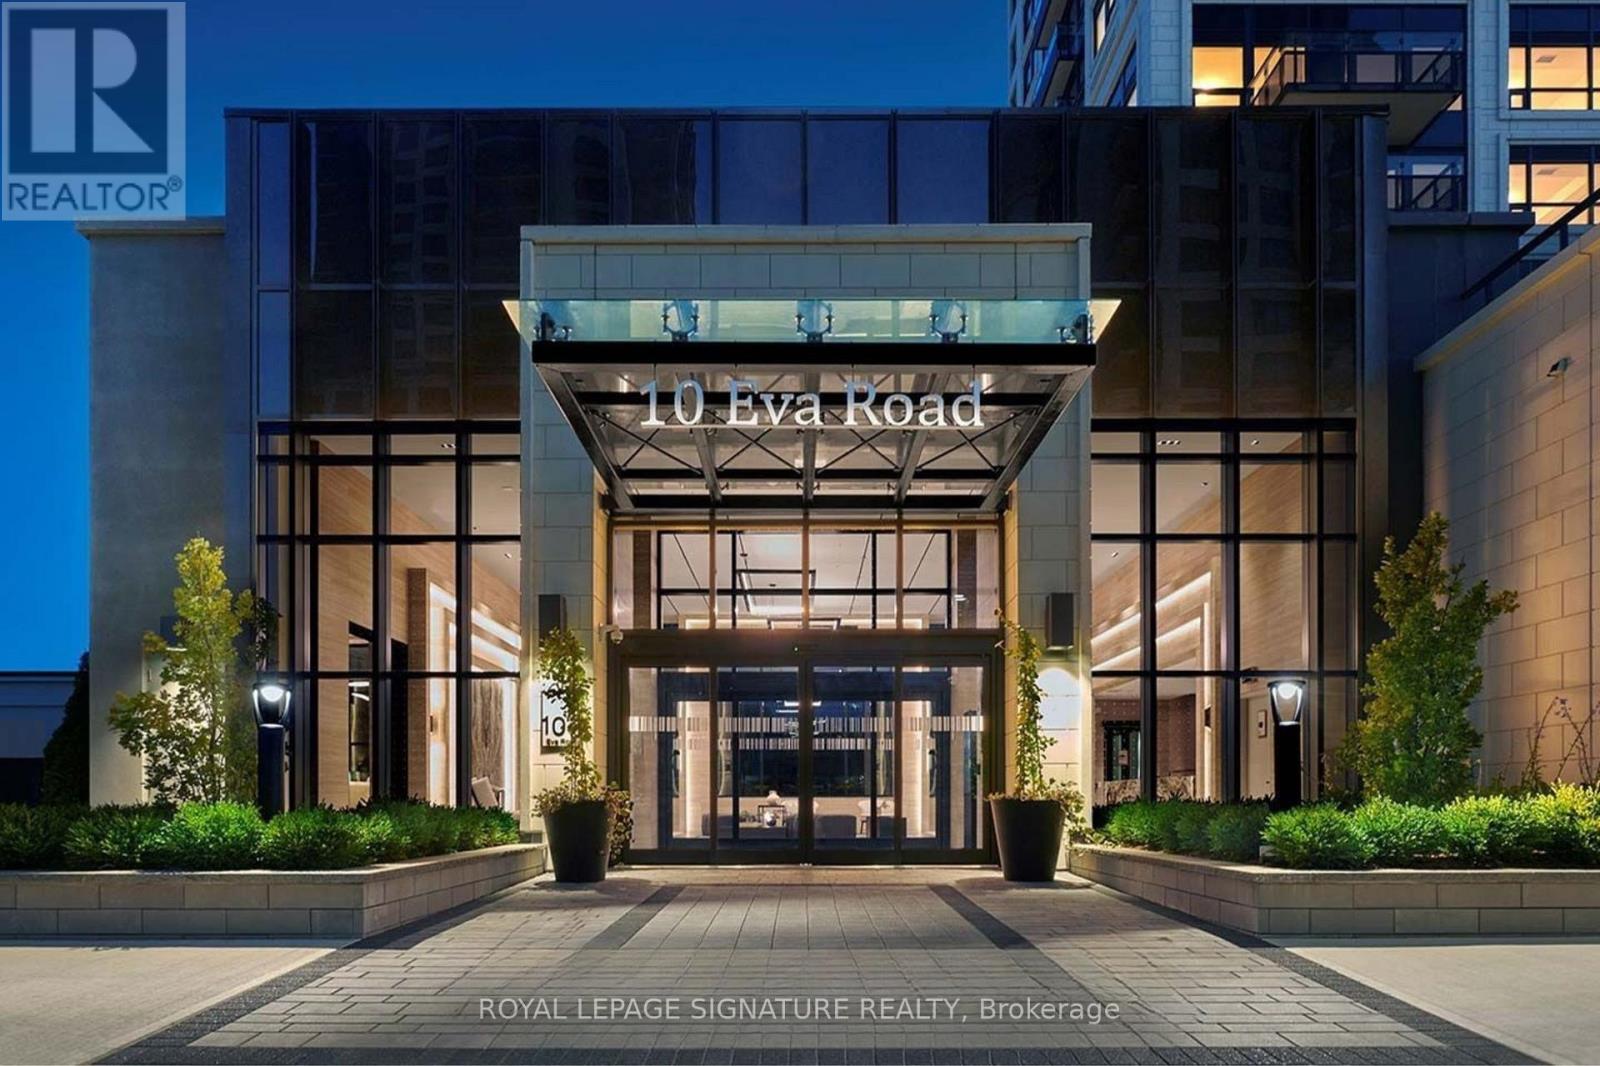
2501 - 10 Eva Road
Toronto, Ontario
Stunning two-bedroom, two-bath residence with modern finishes and breathtaking views. Enjoy unbeatable convenience with quick access to highways, the airport, and public transit. This upscale building offers 24-hour concierge service and an array of amenities, including a party room, fitness centre, visitor parking, and more. Dont miss your chance to experience everything this exceptional property has to offer. (id:60365)
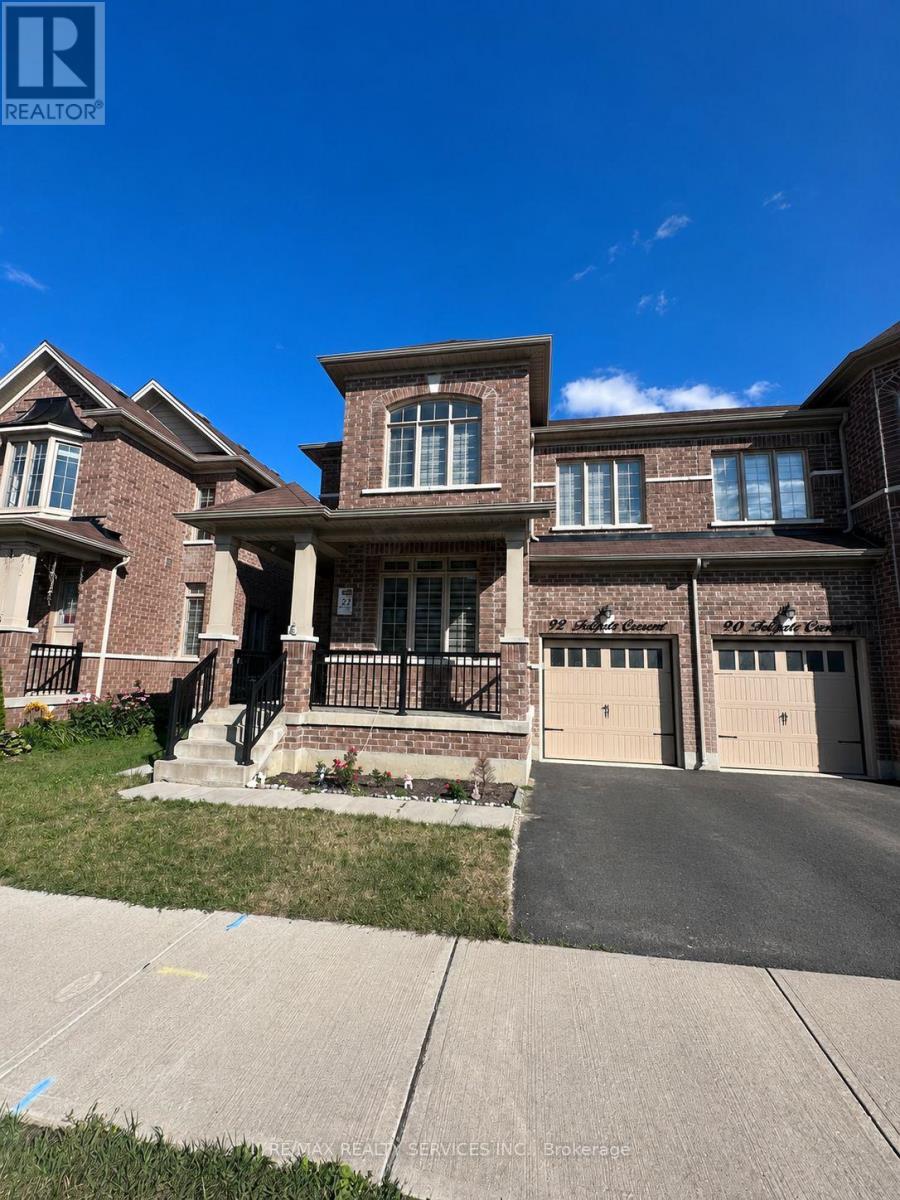
92 Folgate Crescent
Brampton, Ontario
Beautiful and spacious 4-bedroom, 4-bathroom semi-detached home available for lease in the highly sought-after Mayfield Village community. This upgraded home offers a model-like feel with thousands spent on builder upgrades. The main floor features 9-foot ceilings, large windows that fill the home with natural light, elegant hardwood flooring, and a modern kitchen with quartz countertops, extended cabinetry, and a stylish backsplash. The inviting family room includes an electric fireplace, while the private fenced backyard with a gazebo provides the perfect space for relaxing or entertaining. An elegant stained oak staircase with modern metal pickets leads to the second floor, where you'll find a spacious primary bedroom with double-door entry, a luxurious 5-piece ensuite, and a custom closet organizer. The convenience of a full-size upper-level laundry room adds to the home's functionality. Additional features include an upgraded 200 AMP electrical panel. Conveniently located close to top-rated schools, public transit, places of worship, Highway 410, shopping centers, grocery stores, parks, and other everyday amenities, this home is ideal for families seeking comfort, style, and convenience. Don't miss this exceptional lease opportunity-schedule your private viewing today! (id:60365)
108 - 2645 Kipling Avenue
Toronto, Ontario
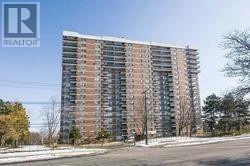
Ground Floor Two Bedrooms Fully Renovated Condo, New Kitchen Cabinets, Quartz Counter Tops. New Porcelain Tile Floor, New Laminate Floors Through Out, New Washroom, New Mirror Closet Doors, Brand New Appliances, Ttc Bus Stop In Front , Close To Schools & Shopping. CABLE TV INCLUDE, INTERNET INCLUDE (id:60365)
41 Strathavon Drive
Toronto, Ontario
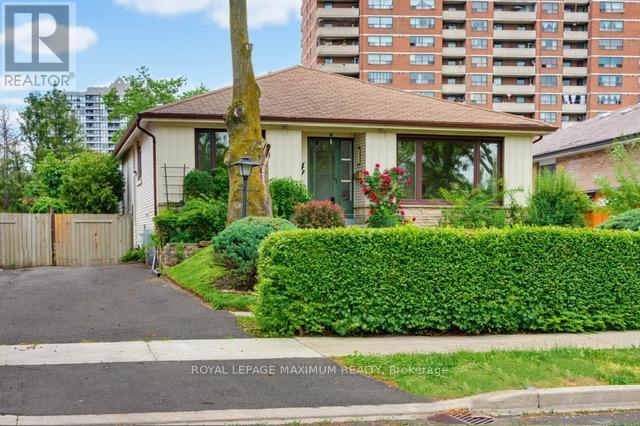
Dare To Compare\\\\ Lovely 4-Bedroom Bungalow\\\\On A Super Premium Pie Shape Lot - 158 Feet Deep - 58 Feet Across The Back\\\\Huge Backyard\\\\Large Driveway\\\\ Brand-New White Shaker Kitchen W/ Quartz Counters\\\\ Newer Stainless Steel Appliances\\\\Updated Main Bathroom\\\\ Freshly Painted Separate Side Door Entrance\\\\ Newer Windows Main Floor\\\\ Extra Spacious Basement W/ 3 Piece Bath\\\\ Ball-Room Sized Rec Room W/ Wet-bar\\\\ Retro Lounge Room\\\" (id:60365)
3 Chudleigh Avenue
Brampton, Ontario
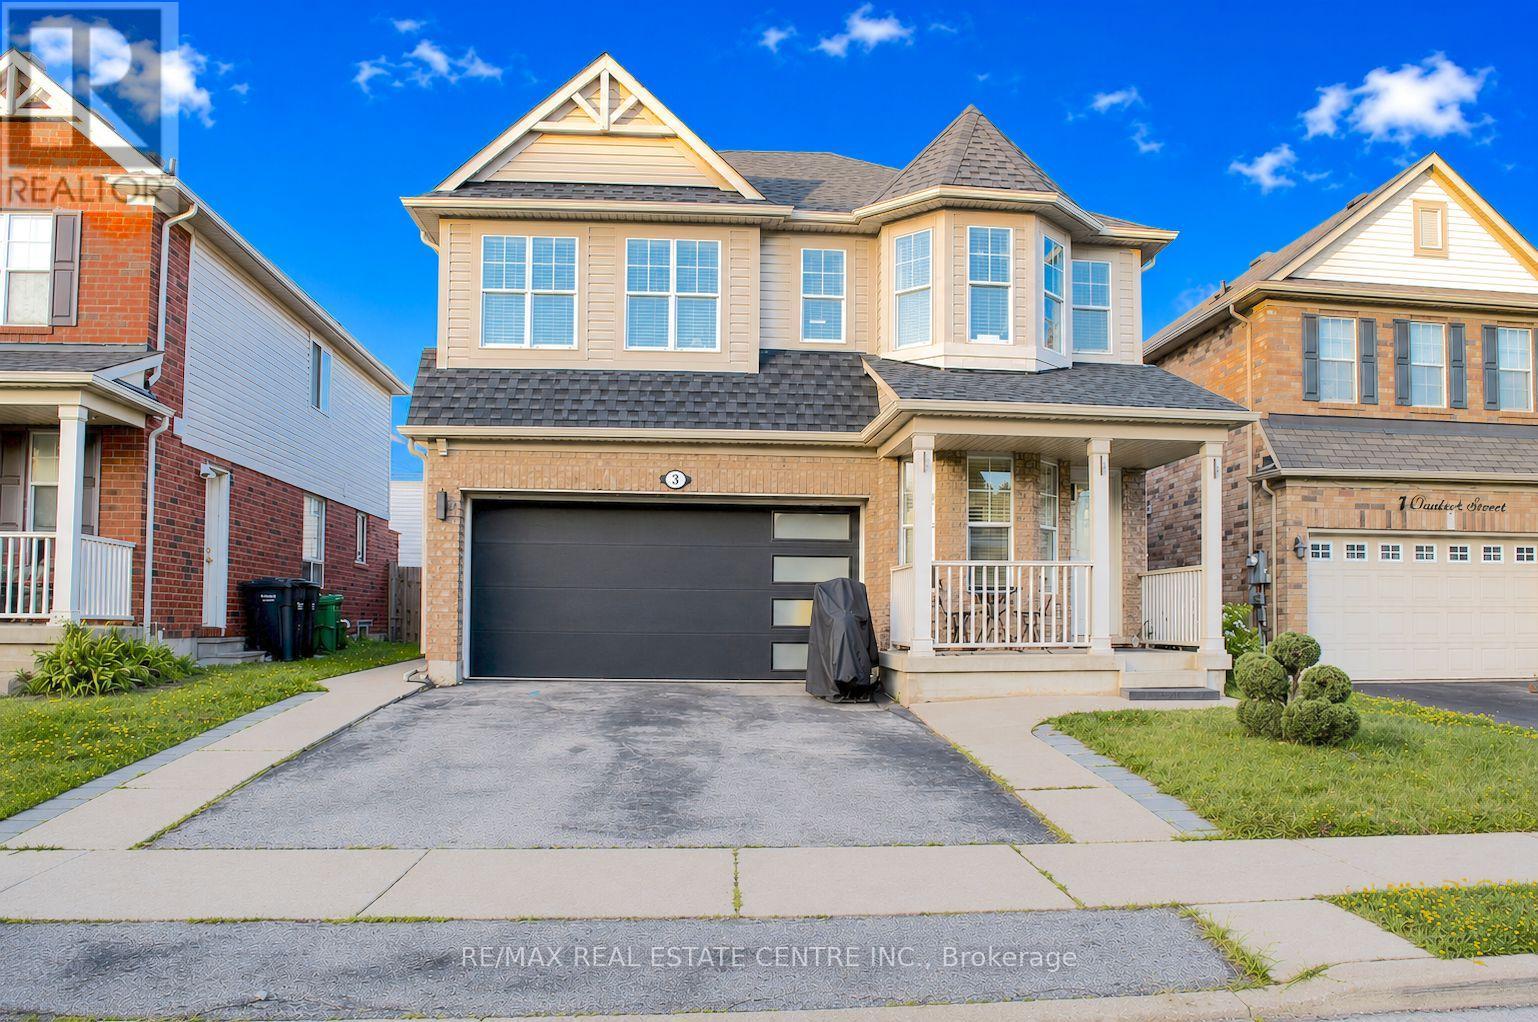
LEGAL BASEMENT APARTMENT | MORTGAGE HELPER | BRAND NEW ROOF! | MUST SEE!!! Beautifully maintained detached home offering approximately 2,200 sq. ft. plus a legal 1-bedroom basement apartment with separate entrance and separate laundry, rent potential $1,800/month. Features hardwood floors, main floor office space, oak staircase, updated kitchen with quartz countertops, gas stove, stainless steel appliances, professionally painted throughout, spacious bedrooms, and a primary suite with a 5-piece ensuite. Enjoy the new roof shingles, solid wood pergola, garage access, and pride of ownership throughout. A perfect blend of space, comfort, and income potential! (id:60365)
4326 Waterford Crescent
Mississauga, Ontario
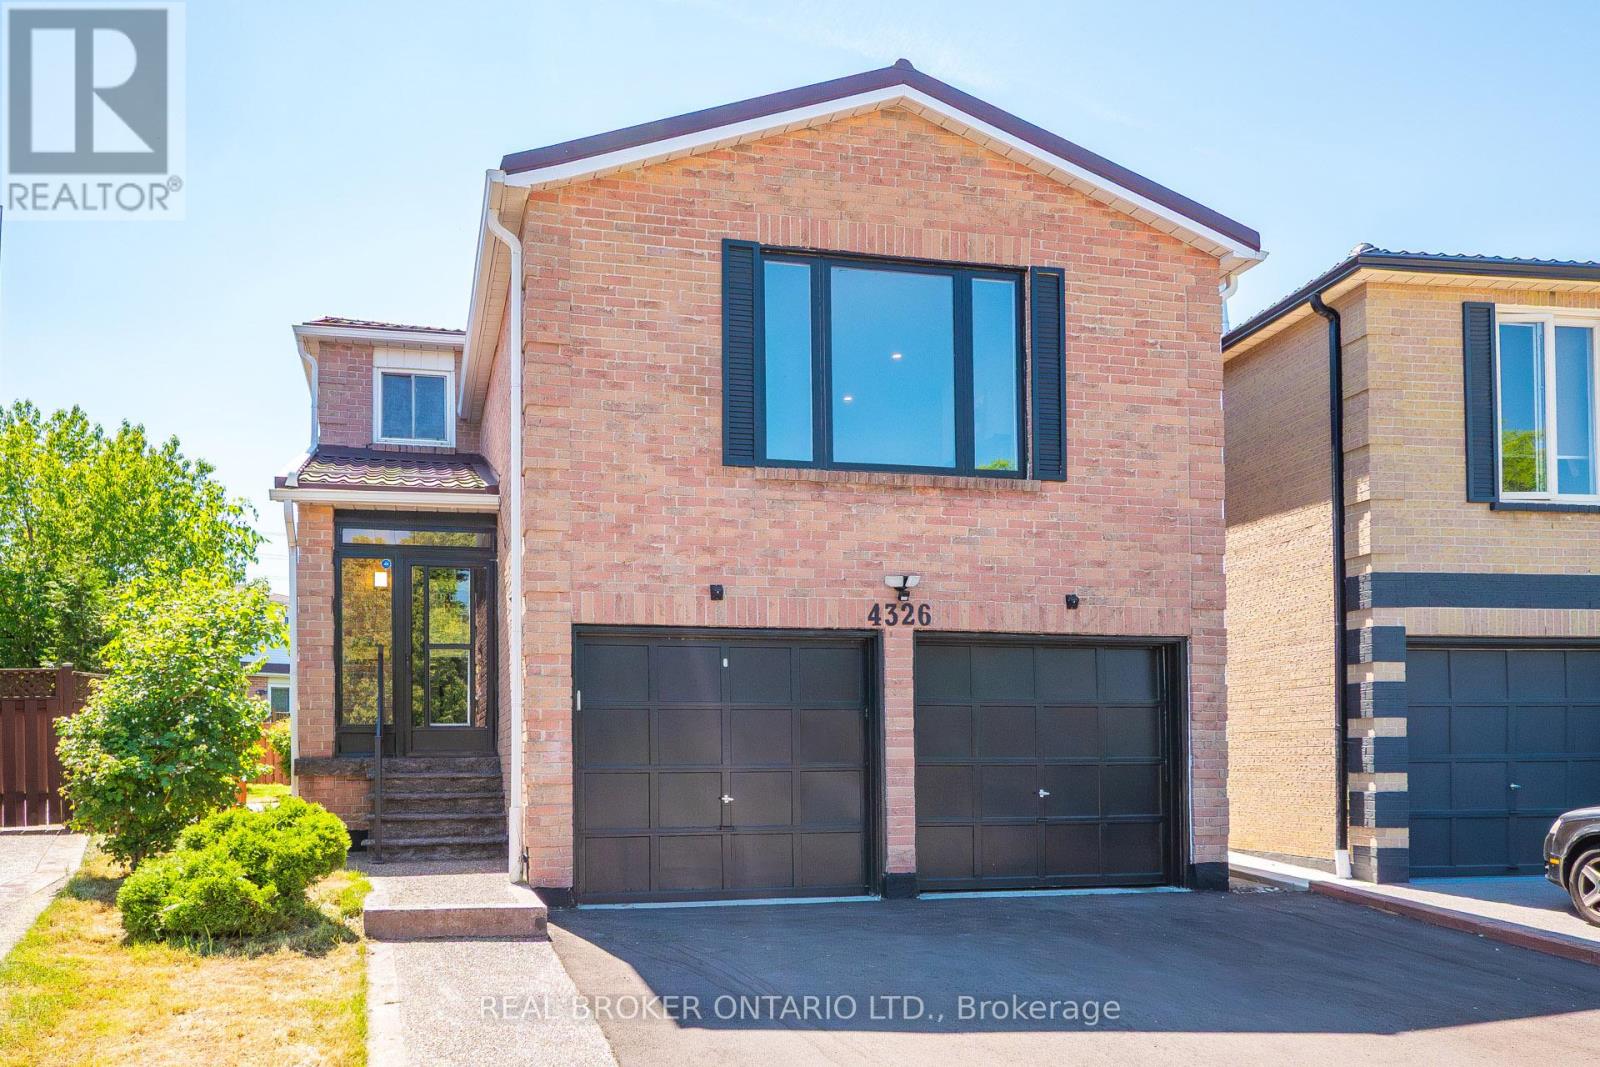
Tucked On A Quiet Heartland Street In Mississauga, This Fully Renovated Home Comes With A Separate-Entrance 2-Bedroom Basement Apartment Already Rented At $2,000/Month - Real Income From Day One, Whether You're Offsetting Your Mortgage, Housing Extended Family, Or Planning Ahead. Above It, There's Room For Everyone: Over 2,500 Sq.Ft. Of Finished Upper-Level Living, Four Generous Bedrooms Up, Including A Primary Suite With A Walk-In Closet And Spa-Inspired Ensuite, Plus A Flexible Main-Floor Large Den That Works Just As Well As An Office, Kids Play Room (Hide The Mess), Or In-Law Room. The Bright Eat-In Kitchen Features Quartz Counters And Brand-New Stainless Steel Appliances (2025, Still Under Warranty), And Engineered Hardwood Runs Through The Main And Second Floors. A Family Room With A Fireplace Anchors The Whole Thing. Outside, It Sits On A Premium Wide Rear 55-Ft-Wide Pie-Shaped Lot - A Wide, Landscaped Backyard, A Brand-New Driveway, And A New Concrete Walkway. Big-Ticket Items Are Already Handled: Appliances (2025), Metal Roof (2023) And An Owned Furnace (2026), So There's Nothing To Budget For After You Move In. Vacant, Move-In Ready, And Flexible On Closing. Come See This Beautiful Home That Offers The Space For Your Whole Family. (id:60365)
87 - 20 William Jackson Way
Toronto, Ontario
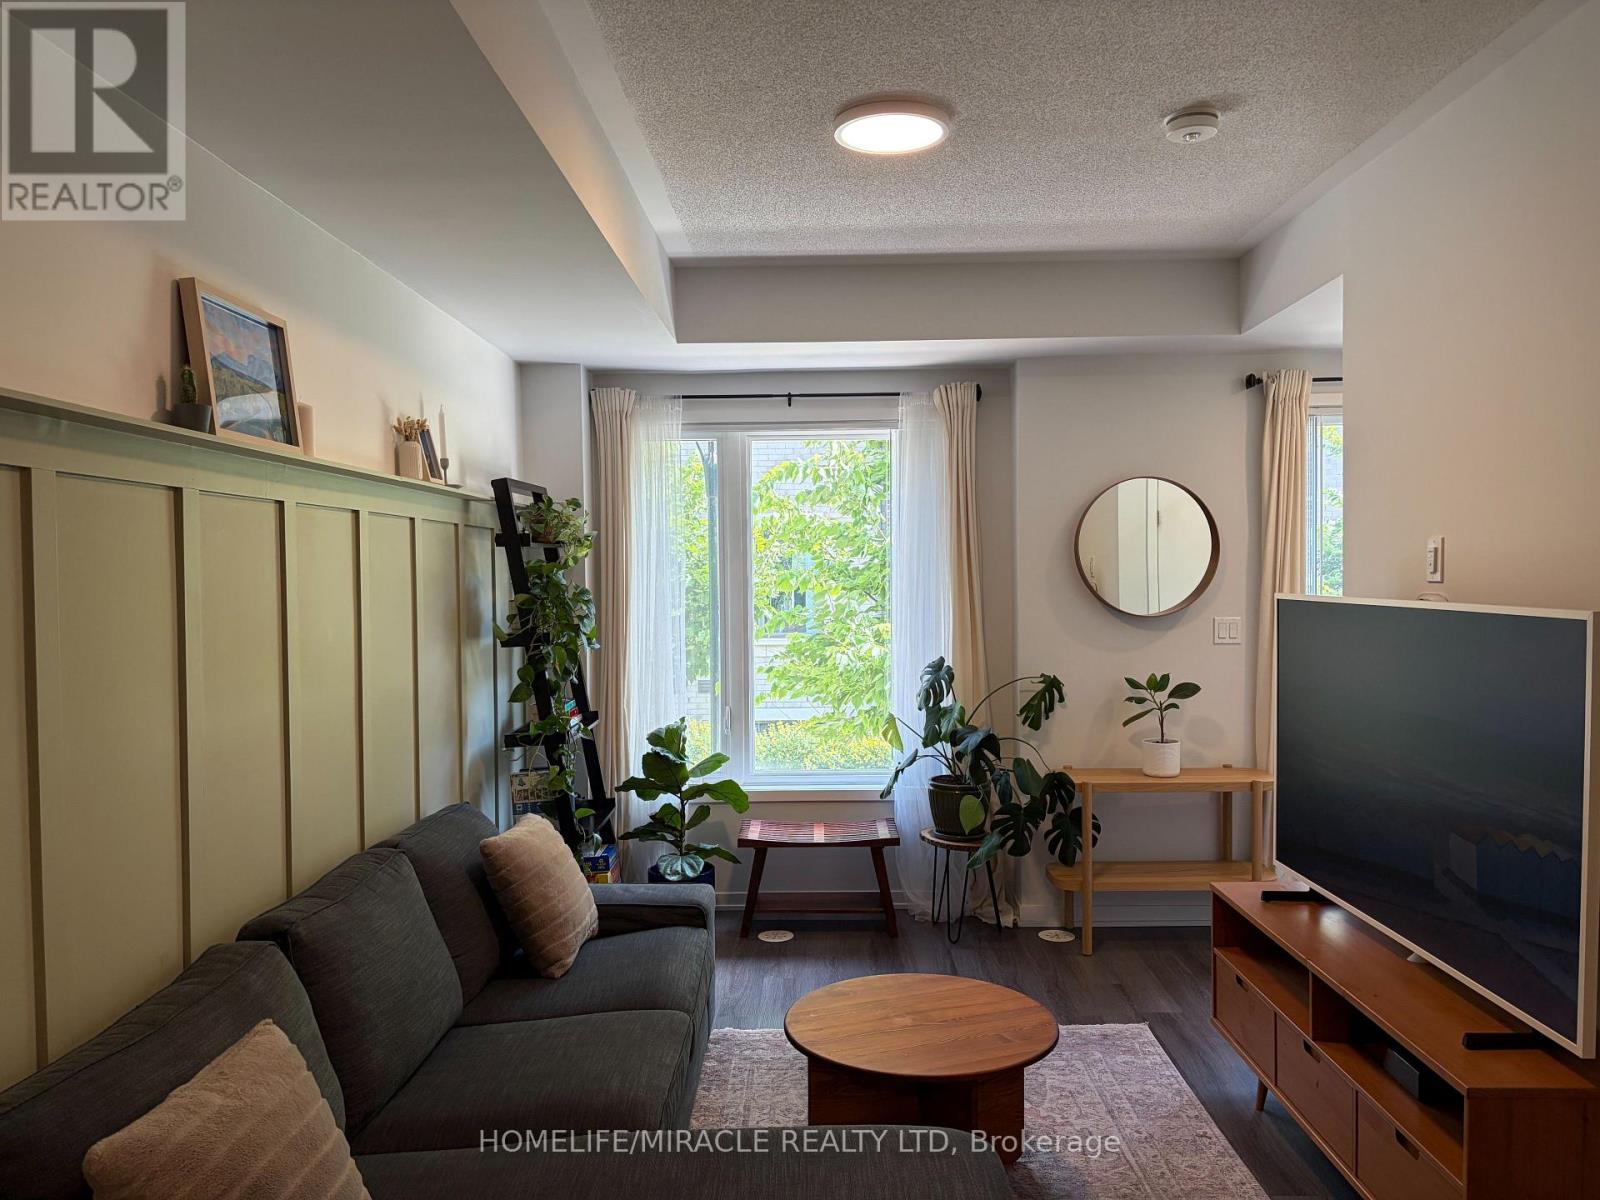
Discover modern elegance in this 2-bed, 2.5-bath Menkes townhome in South Etobicoke's desirable Lake & Town community! This thoughtfully designed home features 9-ft ceilings, sleek laminate flooring, upgraded light fixtures, and a bright, open-concept layout. The modern kitchen boasts quartz countertops, a breakfast bar, and stainless steel appliances, complemented by a convenient powder room for guests. The spacious primary bedroom features a walk-in closet and a private ensuite. Enjoy your own private outdoor terrace! Steps to Lake Shore TTC, minutes to Mimico/Long Branch GO, Lake Ontario waterfront trails, Colonel Sam Smith Park, and Humber College. Easy access downtown via Gardiner/QEW/427! (id:60365)
12 Brentwood Road S
Toronto, Ontario
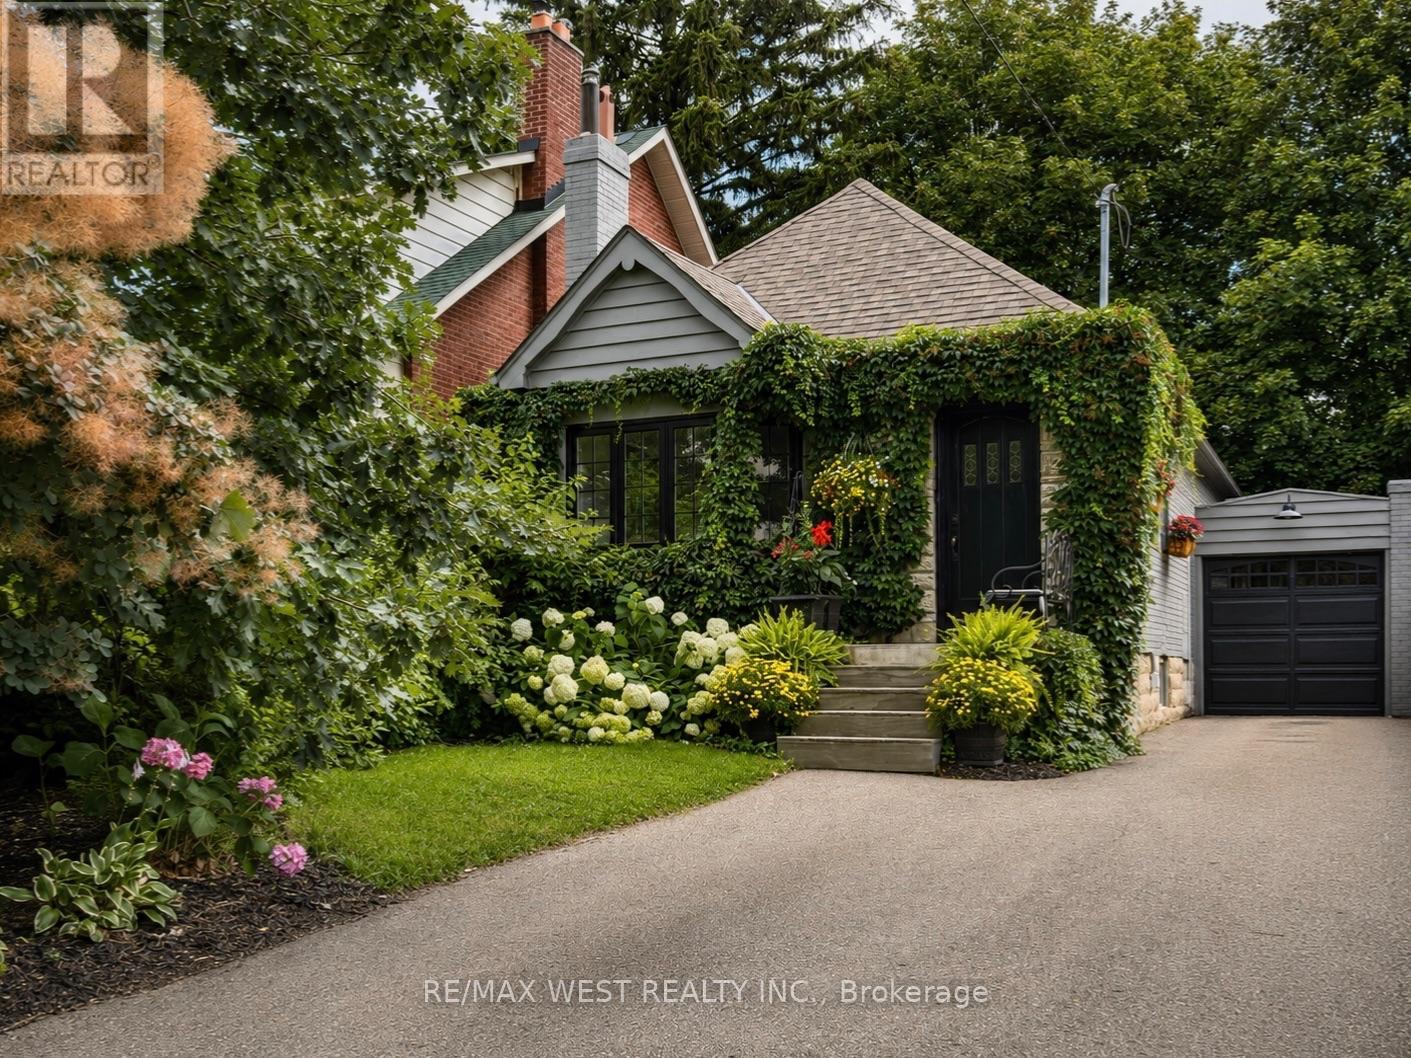
Nestled In The Heart Of Sunnylea, Within The Thompson Orchard Enclave, This Beautifully Renovated Bungalow Offers The Best Of City Living-Just Steps To The Kingsway's Boutiques, Restaurants, Cafés, Brentwood Library, Royal York Subway, And The Historic Kingsway Theatre, All While Enjoying The Comfort And Privacy Of A Detached Home. Located Within The Highly Sought-After Sunnylea Junior School And Our Lady Of Sorrows School Catchments, This Is A Rare Opportunity To Enjoy One Of Toronto's Most Established Family Neighbourhoods. Bathed In Natural Light, The Open-Concept Living And Dining Rooms Showcase Rich Hardwood Floors, Crown Moulding, Recessed Lighting, And A Large Bay Window. The Renovated Kitchen Combines Style And Function With Quartz Countertops, Island Seating, A Professional Gas Range, And Generous Workspace For Everyday Living And Entertaining. Two Spacious Main Floor Bedrooms Overlook The Backyard, With One Offering Direct Access To The Cedar Deck, And Are Complemented By A Renovated Bathroom With Timeless Finishes. The Bright Lower Level Extends The Living Space With A Separate Side Entrance, A Generous Family Room, Renovated Bathroom With Soaker Tub, Large Laundry Room, Abundant Storage, And Flexible Space Ideal For Guests, Visiting Family, A Home Office, Or Hobbies. Outside, Enjoy A Private Backyard Retreat Complete With A Cedar Deck, Covered Gazebo, And Inviting Spaces For Outdoor Dining And Relaxation. An Attached Garage And Private Double Driveway Add Everyday Practicality. Morning Walks Along The Mimico Creek And Humber River Trail Systems, Afternoons At Nearby Parks And Tennis Courts, Golf At Several Of The Area's Prestigious Clubs, And Seamless Access To Downtown, Pearson Airport, And Major Highways Are All Part Of Life Here. This Beautifully Renovated Home Offers A Rare Opportunity To Experience One Of Toronto's Most Walkable And Family-Friendly Neighbourhoods. (id:60365)
Upper - 744 Kennedy Circle W
Milton, Ontario
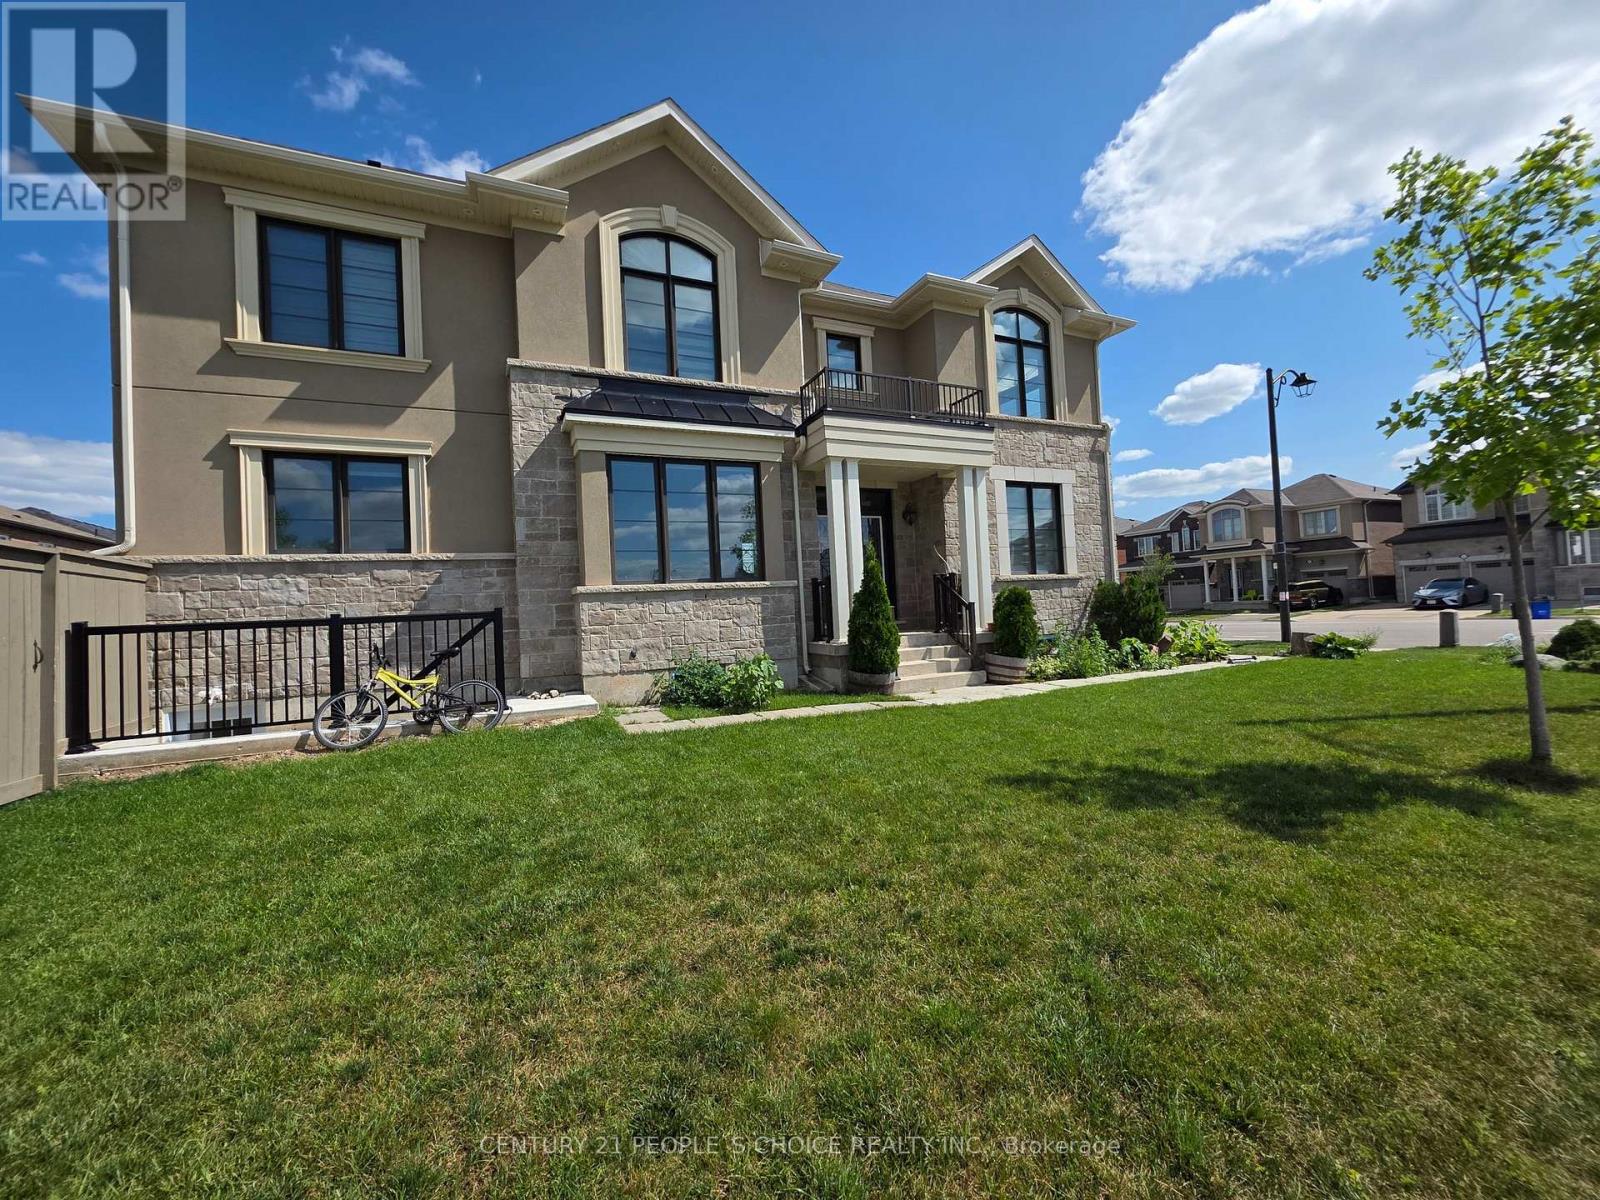
Welcome To A Beautiful Corner Lot Detach, Built 2020 Approx 2600 SQFT. 4 Bedrooms with 4 Washrooms, Separate Family and Living Room. Plenty Of Sunlight, large Windows and Clear ceiling with Pot Lights. Located Steps Away From Public and Catholic Schools, In The Heart Of Milton, Cobban. Bright & Spacious Sun-Filled Corner Unit, with Big Windows in Every Room. Upgrades Pot Lights main floor and exterior. Smart Switches and Thermostat installed at the Property. New Washer Dryer, Zebra Blinds at Entire property ( Main and Master Bedroom with Remote Blinds). Lovely Open Concept Great Room Featuring Gas F/P & W/O To Generous Backyard. Stunning Upgraded Chef's Kitchen Boasting Soft-Close Cabinets & Drawers W/Custom Lazy Susan, Pull Out Waste Cabinet & Spice Rack Features, Quartz C/Tops, Ceramic B/Splash, Large Centre Island, Upgraded Sink & Faucet & S/Steel Appliances. Spacious Primary Bdrm Suite Boasting His & Hers W/I Closets & Large 3Pc Ensuite W/Upgraded Glass-Enclosed Shower. Large Windows & Ample Storage. Premium Oversized Corner Lot With Generous, Fully-Fenced Backyard W/Gates On Both Sides. All This & More! Nearly New Home With Many Upgrades! D/R & L/R Areas W/Large Windows & Hdwd Flooring. This Home Sits Quietly on a Safe Street For Kids! The Perfect Home For Your Family or professional Individuals ! Close To: Parks, Trails, Schools, Shopping, Public Transit, Easy Access To: Hwy 401 & 407, Go Train & More! Basement is not Included. Fantastic Location In Newer Subdivision Just Minutes From Schools, Hospital, Shopping, Restaurants, Golf Courses & More!! Upgraded Vanities, Sinks & Faucets In Baths. Increased 1 1/4" Gas Line W/Rear Bbq Connection. B/I Garage (id:60365)
67 - 3333 New Street
Burlington, Ontario
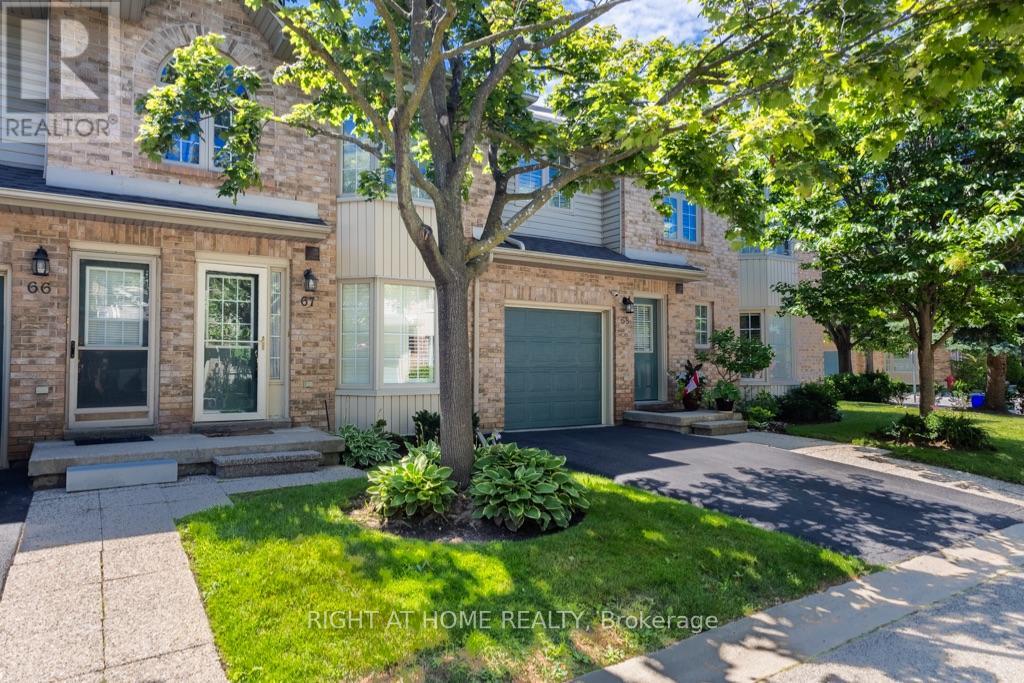
Welcome to the highly sought-after Roseland Green condominium community. Don't miss this incredible opportunity to own in one of Burlington's most desirable neighbourhoods. This immaculate, move-in ready home is ideal for first-time buyers, downsizers, or busy professionals seeking a low-maintenance lifestyle. The main floor offers everything you need, including a spacious primary bedroom, a bright and inviting living room, an eat-in kitchen, and a full bathroom. The finished basement adds exceptional versatility, featuring an additional bedroom, a full bathroom, and a comfortable family room-perfect for guests, extended family, or extra living space. Enjoy the ease of condo living with no grass cutting or snow shovelling required. Simply move in and relax in your own private oasis while enjoying all that the Roseland Green community has to offer!Showing Remarks: (id:60365)

© 2026 Proptech Realty Inc., Brokerage.