
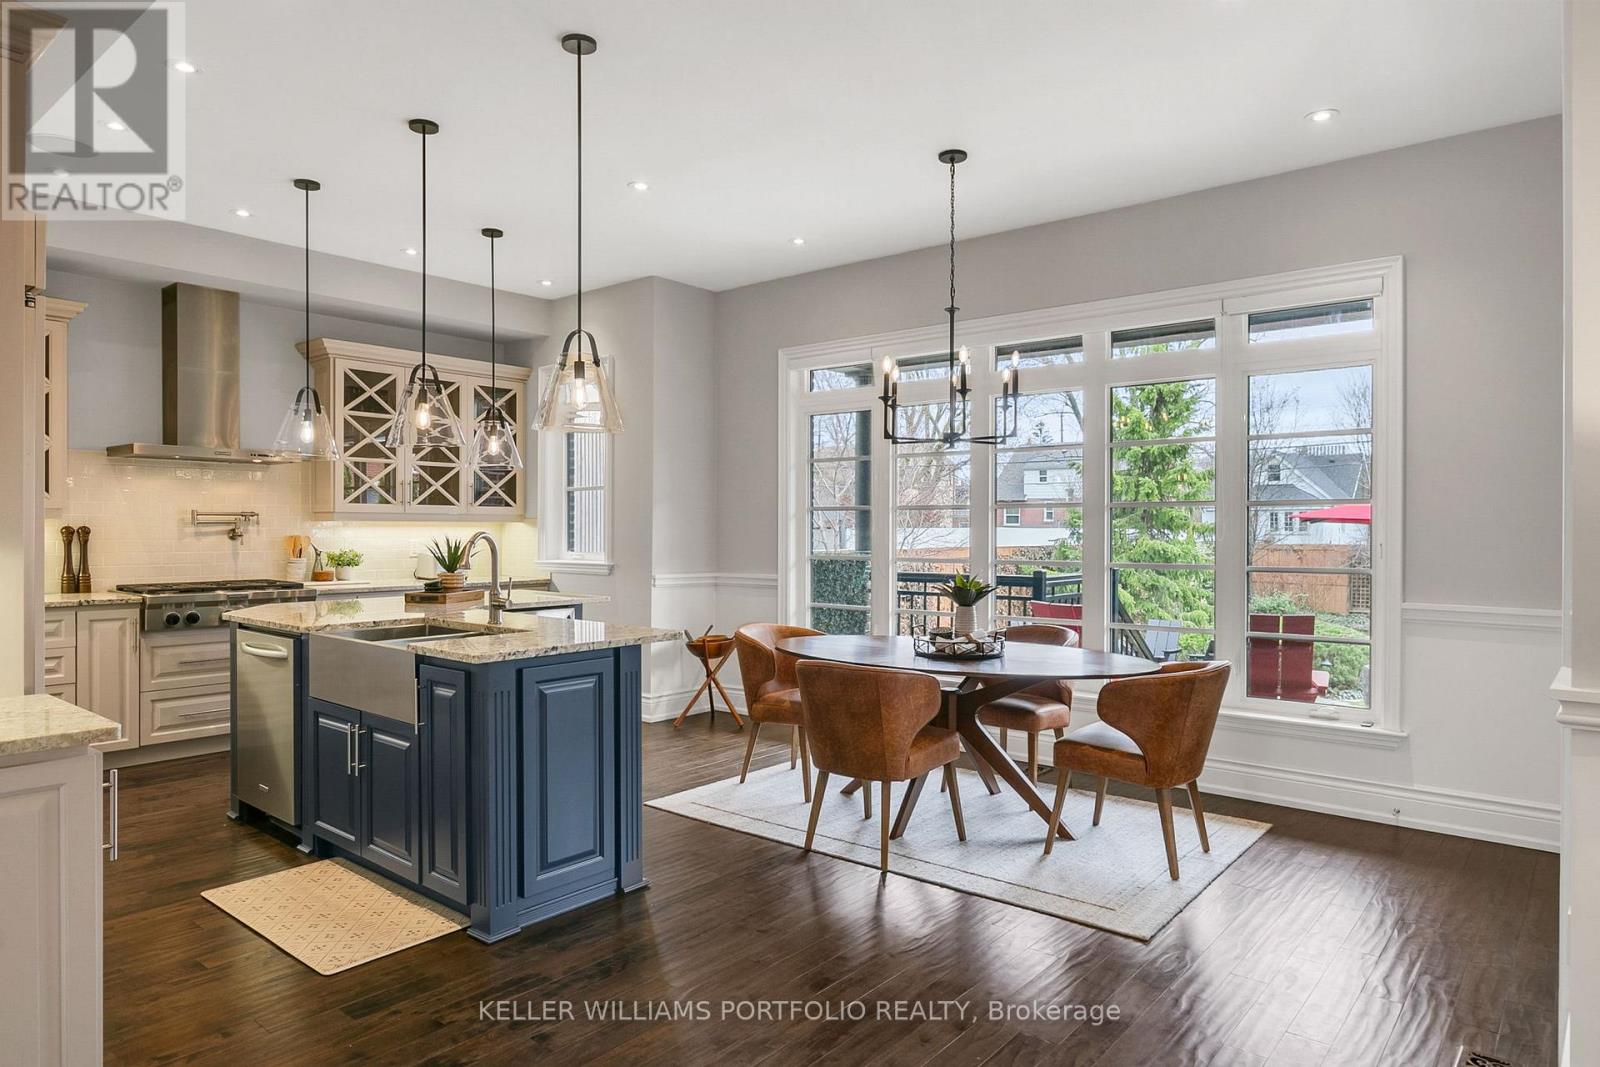
25 Prennan Avenue
Toronto, Ontario
A home that makes everyday life feel just a little more elevated, where space, light, and thoughtful design come together to create a sense of ease the moment you walk in. From the warmth underfoot of hardwood floors to the soft glow of natural light streaming through the second-floor skylight, every detail is designed to be felt as much as seen. At the heart of the home, a world-class kitchen flows effortlessly into the open-concept family room, where a gas fireplace sets the tone for relaxed evenings and meaningful connection. It's a space that naturally brings people together, whether it's slow Sunday mornings, family dinners, or hosting friends late into the night. Music moves with you through built-in speakers, extending from the interior to the backyard, where a professionally landscaped, private setting and covered patio create the perfect backdrop for outdoor dining and summer gatherings. Upstairs, the primary suite offers a true sense of retreat. Soaring ceilings enhance the feeling of space, while the spa inspired ensuite, with heated floors, adds a quiet layer of everyday luxury. A custom walk-in closet and built-in speakers complete the experience, turning your mornings and evenings into moments of calm.Each bathroom throughout the home continues that comfort with heated floors, while the convenience of upper-level laundry simplifies daily routines in a way you'll appreciate instantly. The lower level adds even more versatility, with its own gas fireplace and space to create a home theatre, guest retreat, or private escape, as well as convenient walk out to the yard. Set in the heart of Eatonville, just minutes toKipling Station and GO Hub, 10 minutes to Pearson airport and with parks, and top schools in the area, this is more than a home, it's a place designed for connection, comfort, and a lifestyle that feels effortlessly complete. (id:60365)
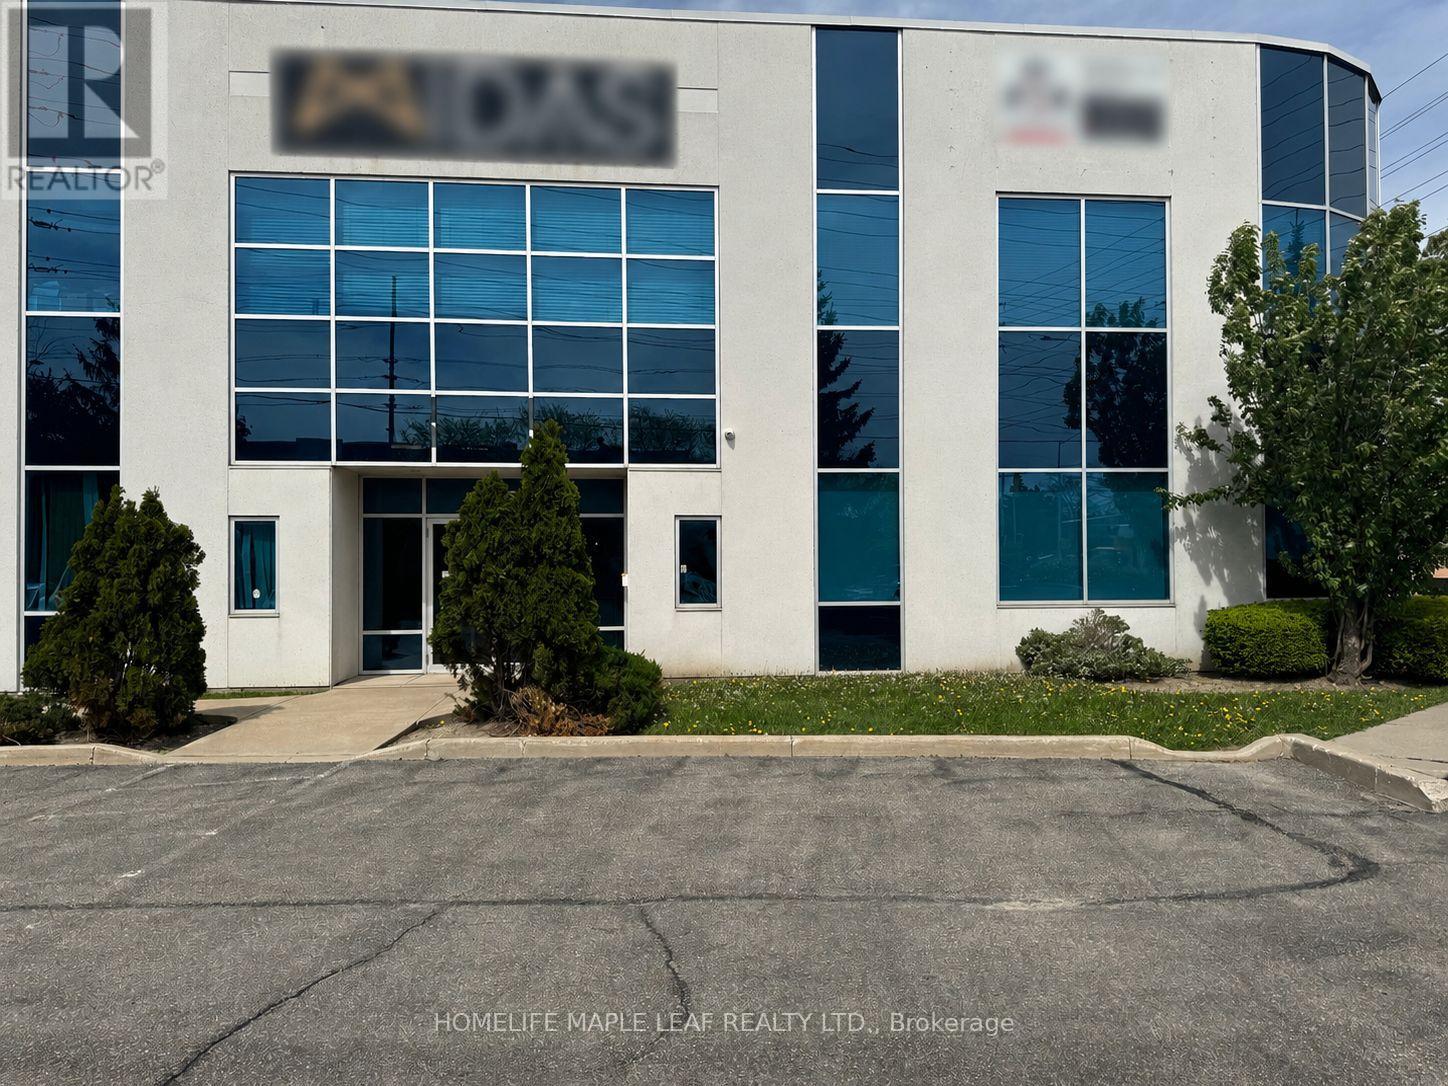
202 - 7175 Tomken Road
Mississauga, Ontario
Amazing location second floor already built office space with 3 rooms, washroom with reception, Good for office or professional services. Located close to airport, Easy access to Hwy and amenities. (id:60365)
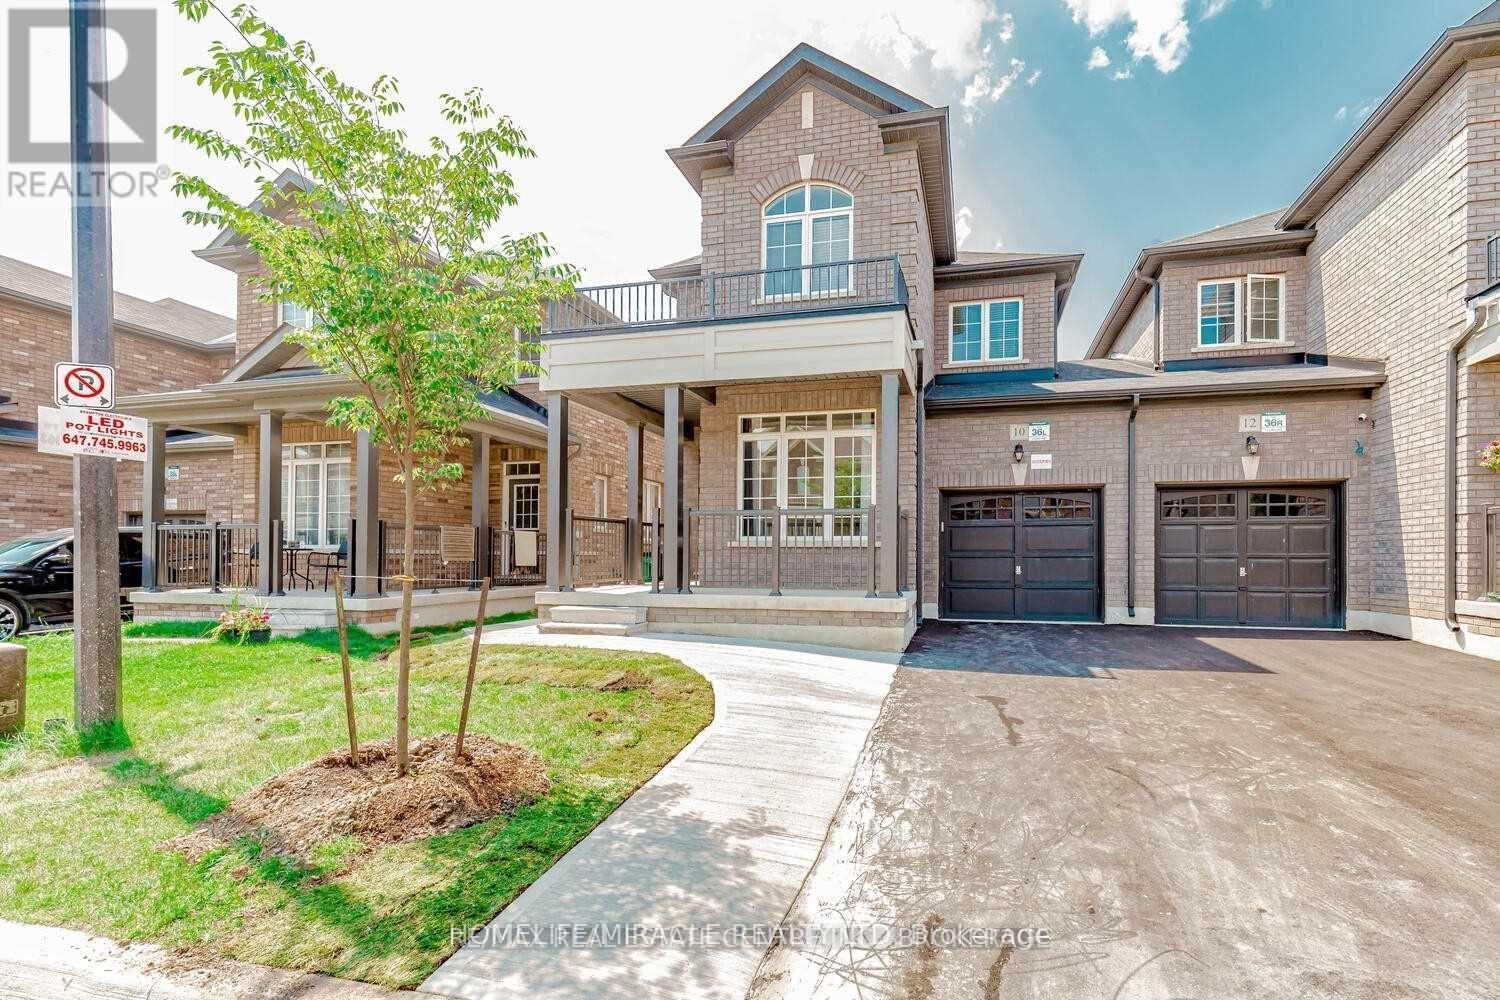
10 Ladysmith Street
Brampton, Ontario
Please have documents to support rent payment. (id:60365)
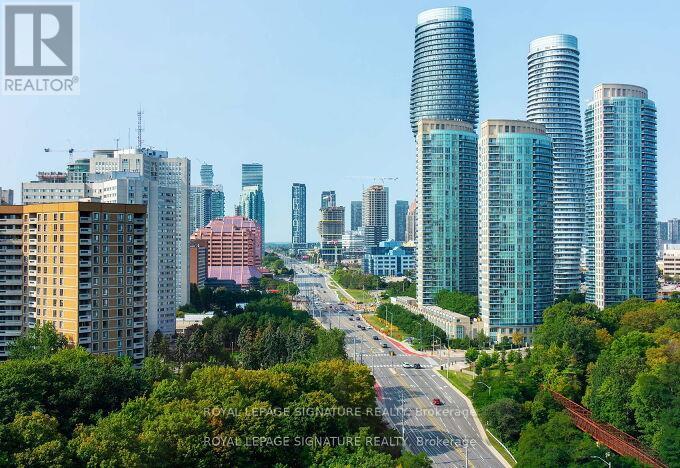
403 - 200 Burnhamthorpe Road
Mississauga, Ontario
Open concept living! Experience the Great space to create your own private oasis. Spa-like master bathroom: unwind and relax in the luxurious 5-piece master bathroom, complete with a rejuvenating jacuzzi and a separate shower. The open concept kitchen is perfect for cooking and entertaining. (id:60365)
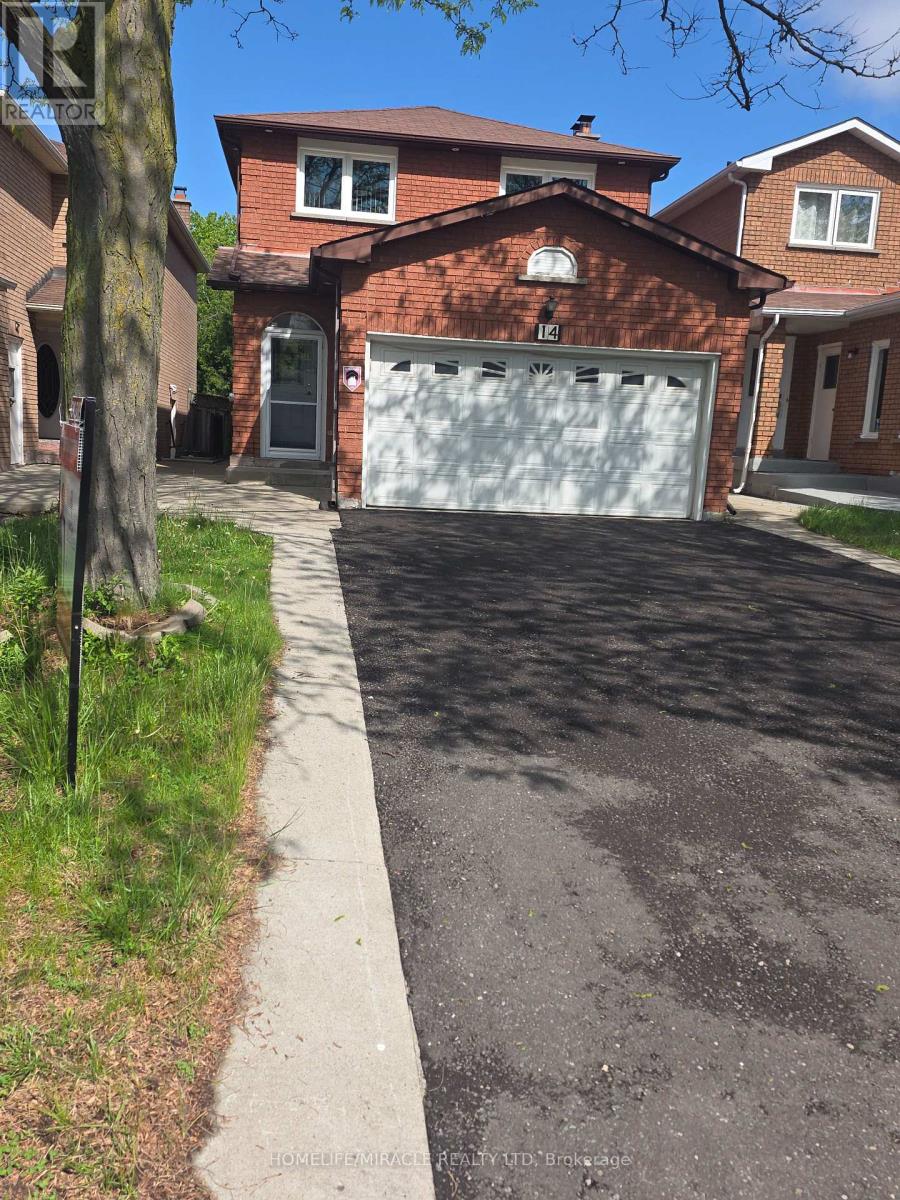
2 - 14 Tina Court
Brampton, Ontario
One Bedroom Legal Bsmt. Apt. Partially Furnished Available Immediately. Best Location In Town , Walk To Shopper's World Brampton Transit And Close To All Amenities. New Paint, New Pot Lights Very Bright, Separate Laundry,. Rent $1500.00 Plus 30% Utilities Shared With Upstairs Tenants . Preferred Small Family Or Working Couples , Non-Smoker & No Pets. No Internet Due To Privacy For Upstairs Tenants. (id:60365)
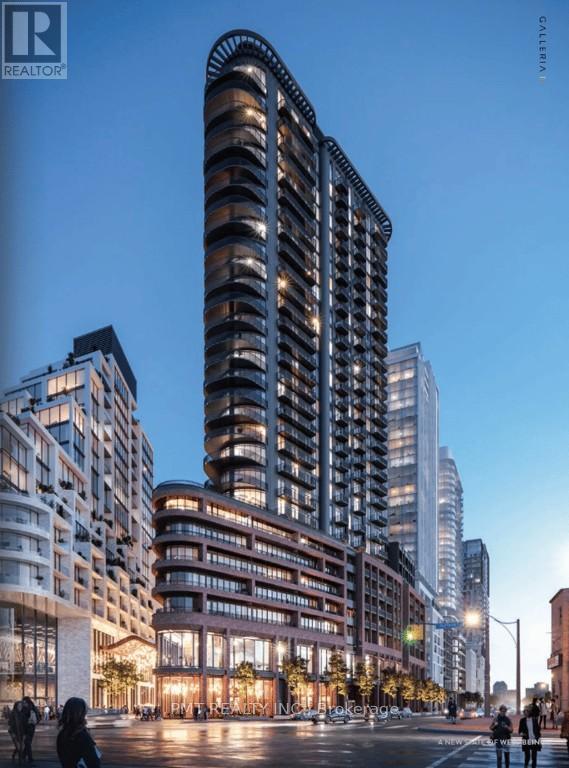
719 - 1185 Dupont Street
Toronto, Ontario
Experience elevated urban living at Galleria on the Park - one of Toronto's most exciting new master-planned communities. Welcome to this never-before-lived-in 2 Bedroom + Den, 2 Bathroom suite at 1185 Dupont Street, offering approximately 880 square feet of beautifully designed interior living space paired with a spacious extended balcony and unobstructed north-facing views. Thoughtfully designed with modern finishes throughout, this brand new residence features an ideal split-bedroom floor plan, soaring natural light, and a versatile den perfect for a home office, creative studio, or additional lounge space. The sleek contemporary kitchen is equipped with premium integrated appliances, stylish cabinetry, stone countertops, and a functional open-concept layout ideal for both everyday living and entertaining. The spacious primary retreat features a large closet and a beautifully appointed ensuite bathroom, while the second bedroom offers flexibility for guests, family, or roommates. Included is one underground parking space for added convenience. Located in the heart of Toronto's rapidly transforming Dupont corridor, residents enjoy immediate access to transit, parks, cafes, restaurants, grocery stores, and the city's vibrant west-end neighbourhoods including The Junction, Wallace Emerson, and Dovercourt-Wallace. Exceptional building amenities and community-focused design make this an outstanding opportunity to live in one of Toronto's most anticipated new developments. (id:60365)
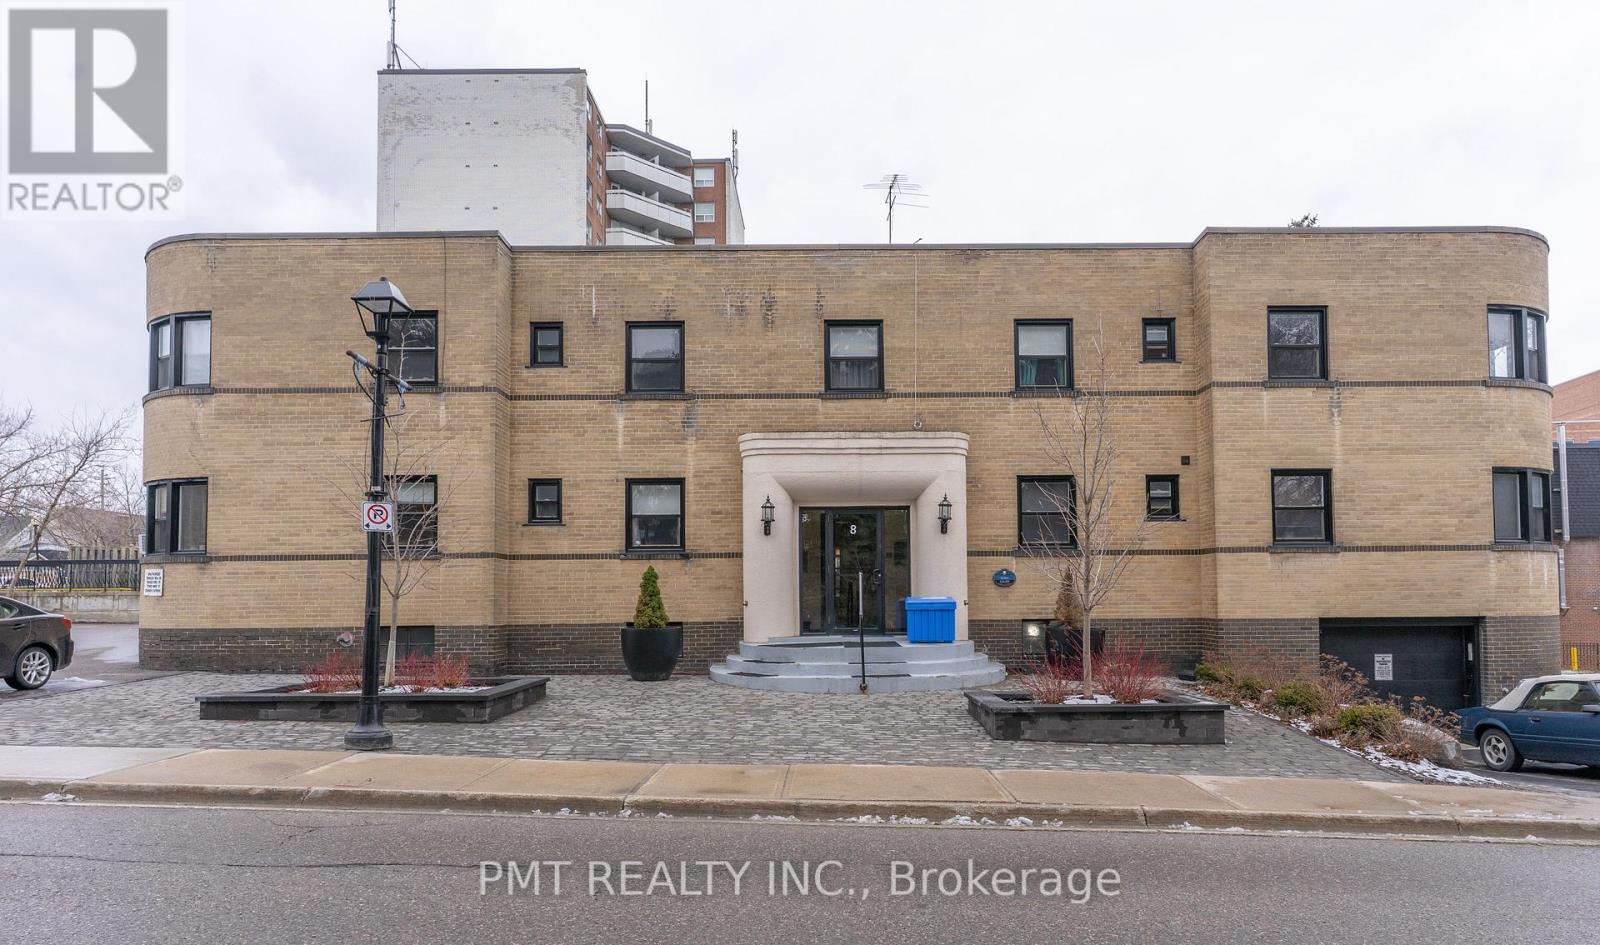
4 - 8 Wellington Street W
Brampton, Ontario
Discover the perfect blend of comfort and convenience in this charming 1-bedroom, 1-bathroom apartment at 8 Wellington Street West, Brampton. Nestled in the heart of downtown, this home offers unparalleled access to Gage Park, the Rose Theatre, and the Peel Art Gallery, along with a variety of boutique shops, cafes, and restaurants. Just a short walk to Brampton GO Station and multiple transit routes, commuting is effortless. Inside, enjoy a spacious open-concept living area with abundant natural light, a modern kitchen with updated appliances, a cozy bedroom with ample closet space, and a stylish bathroom with contemporary finishes. With Shoppers World Brampton and everyday conveniences nearby, this apartment is the ideal place to embrace a vibrant urban lifestyle. (id:60365)
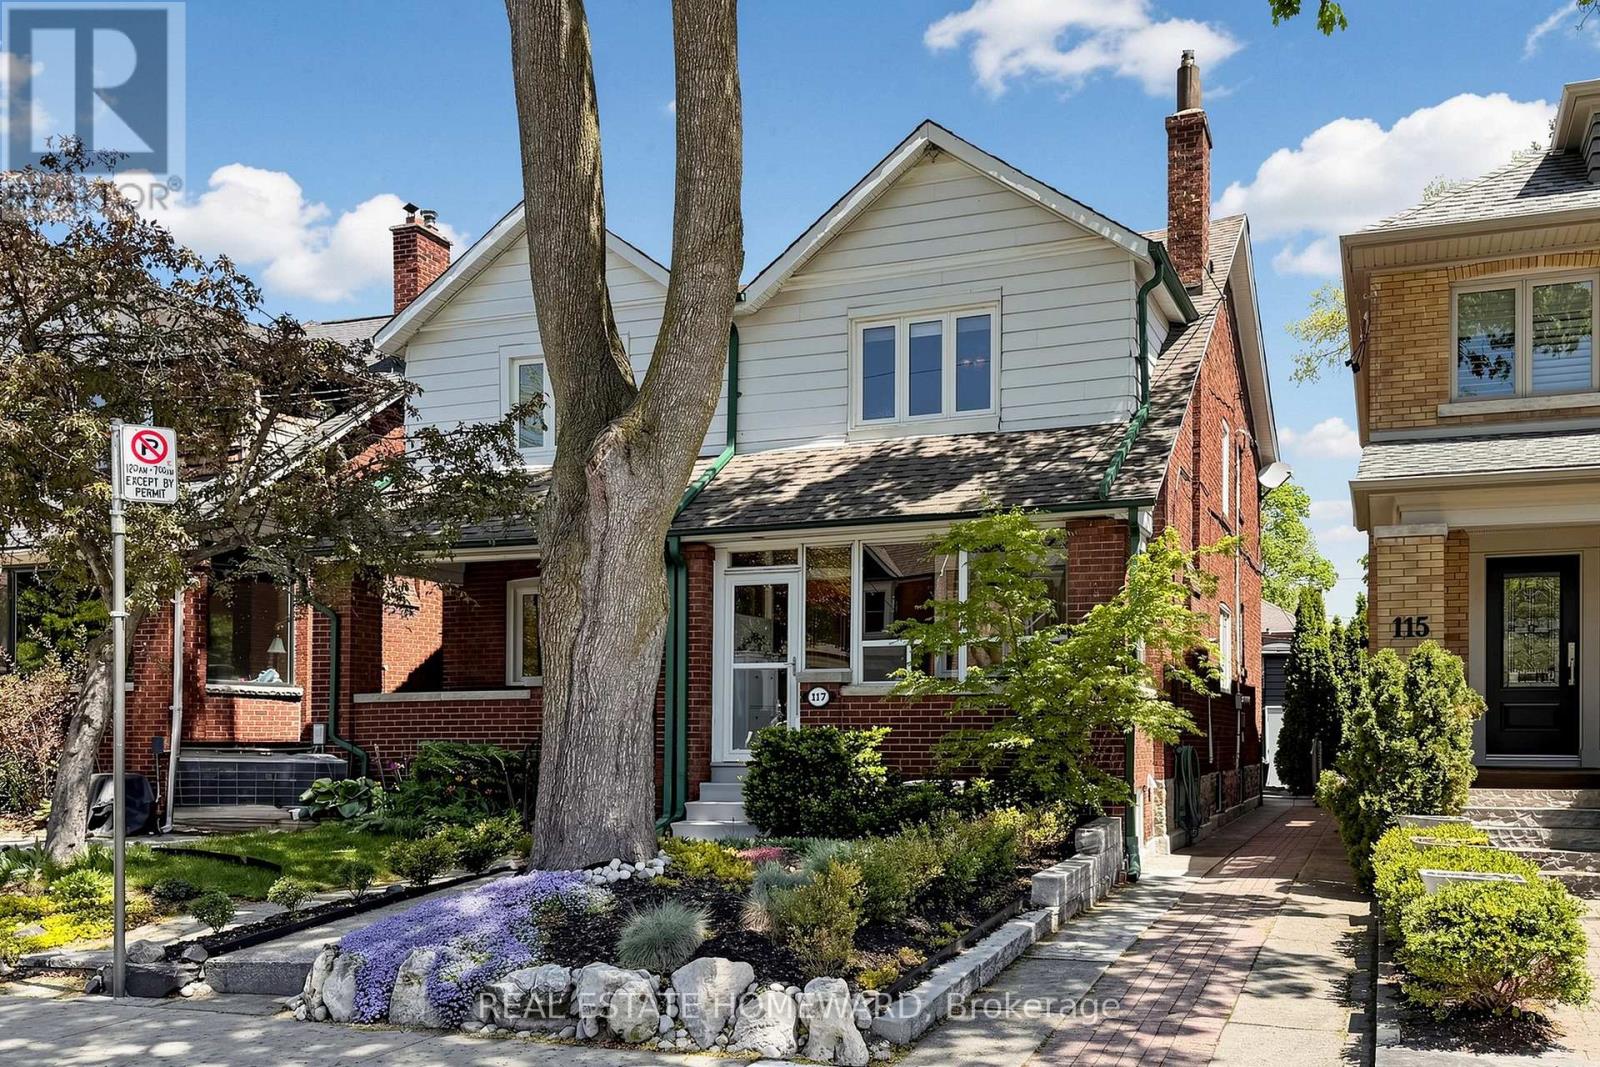
117 Evans Avenue
Toronto, Ontario
Welcome to 117 Evans Avenue, a Beautifully maintained three-bedroom, two-bathroom Semi-detached home nestled in the Heart of Bloor West Village. This property includes a renovated main floor kitchen that features Quartz counters, Stainless steel appliances, and Main Floor Laundry, discreetly integrated within the cabinetry, with a Washer and Dryer in the Kitchen. The Home is complemented by hardwood floors and original wood trim that add warmth and character throughout. The Authentic Pocket Doors between the Dining Room and Kitchen, complement the home's wood trim and timeless design. Enter into the inviting living room which is anchored by a cozy Gas Fireplace, creating a comfortable space for both relaxing and entertaining. The home has been thoughtfully updated over the years, including an updated second-floor bathroom and vinyl casement windows throughout the main and 2nd Floor. The bright and functional layout includes three well-sized bedrooms. The Primary bedroom features a full wall of custom closet organizers, while the two additional bedrooms each offer double closets, providing ample storage for family living. The finished basement with Separate Entrance, includes a self-contained studio space, complete with its own kitchen and bathroom-ideal for a private workspace, extended family, or play area for the kids. Step outside to a low-maintenance backyard featuring artificial turf, perfect for relaxing or entertaining without the upkeep. A rare offering, the Detached 1.5-car Garage off the laneway includes a loft space, providing additional storage. Located just steps from the shops, cafes, and restaurants along Bloor Street West, and a 10 minute walk to the subway, this home offers the perfect blend of convenience, community, and lifestyle. (id:60365)

15 Lockburn Crescent
Brampton, Ontario
****Legal Basement Apartment**** Come check out this stunning 3-bedroom detached home located on a quiet, child-friendly street. As you enter, you'll appreciate the bright and open main floor featuring 9-ft ceilings and modern pot lights throughout. The upgraded kitchen showcases extended cabinetry, stainless steel appliances, and brand-new quartz countertops. The inviting open concept great room features hardwood floors and a cozy gas fireplace that overlooks the fully fenced backyard. Upstairs, you have 3 spacious bedrooms, including the primary bedroom, complete with a walk-in closet and a 4-piece ensuite bathroom. The newly finished legal basement apartment features a separate side entrance, large windows, and a bright open-concept living area with a second kitchen, 3pc bath and an additional bedroom. The home also includes the convenience of two separate laundry areas for the upper and lower levels. This carpet-free home is also freshly painted and comes with new vinyl floors on the 2nd level, a metal roof, and an extended driveway with no sidewalk, with ample parking space. Conveniently located within walking distance to schools, community centre, parks, and just mins to Mount Pleasant GO Station. Pride of ownership, must see!! (id:60365)
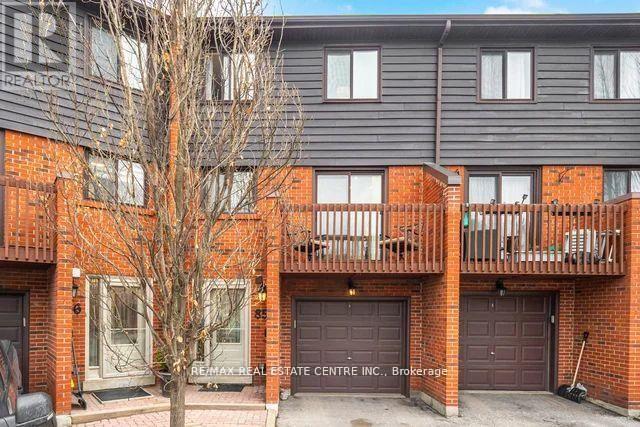
85 - 4165 Fieldgate Drive
Mississauga, Ontario
This stunnning "Lancaster Model" Townhome backing onto Beautiful Parkland In Highly Desirable Rockwood Village, East Mississauga, is the best deal of all the multi-level townhomes for sale at the moment. This Exceptional Townhome offers over 2200 sq. ft. above ground living spaceThe Heart of the Home is the "Massive Open-Concept Kitchen, Designed For Both Everyday Living and Entertaining. Formal Dining Room overlooking Huge Living Room with Cathedral Ceiling, Fireplace and Walkout to Balcony Overlooking Park. Three Spacious Bedrooms including large principal bedroom with double closets and 2-pc ensuite (easily converted to a 3-pc). Enjoy Large Recreation Room on Ground Level with Walkout to a large, private, fenced in rear patio, baking on to the park and Lush Green Space. Close to great schools, Etobicoke Creek Trail system, fantastic local amenities, HWY 427/401/403 & 410 and just minutes from the Dixie GO. Perfect starter home for a young family, professional, couple or retirees looking to downsize. Great location, great value, a truly great opportunity. (id:60365)
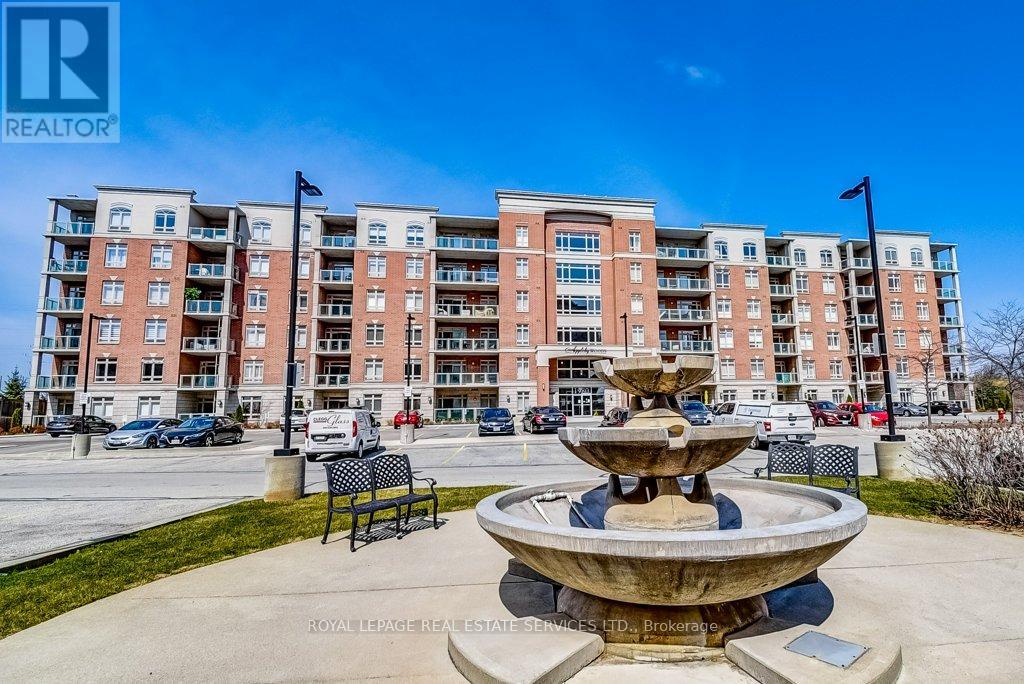
507 - 1980 Imperial Way
Burlington, Ontario
Welcome to Appleby Woods! This 1225 sq ft. unit has 2 bedrooms + den and two bathrooms! Bright and inviting kitchen, complete with stainless steel appliances, tiled backsplash, under cabinet lighting and granite countertops. Spacious living and dining area has a walkout to a large balcony. Generously sized bedrooms. The master bedroom features its a walk in closet and a 3 piece ensuite bathroom with walk-in shower. This unit has the added convenience of in-suite laundry, a locker (A176), and 2 parking spots(1 underground, A78 and 1 outdoor space, 68). Appleby Woods is energy efficient and features a geothermal water sourced heating and cooling system, as well as roof-top solar panels. The amenities include a party room, an exercise room, card room and library. Conveniently located close to many shopping options, restaurants and easy access to major highways and go station. (id:60365)
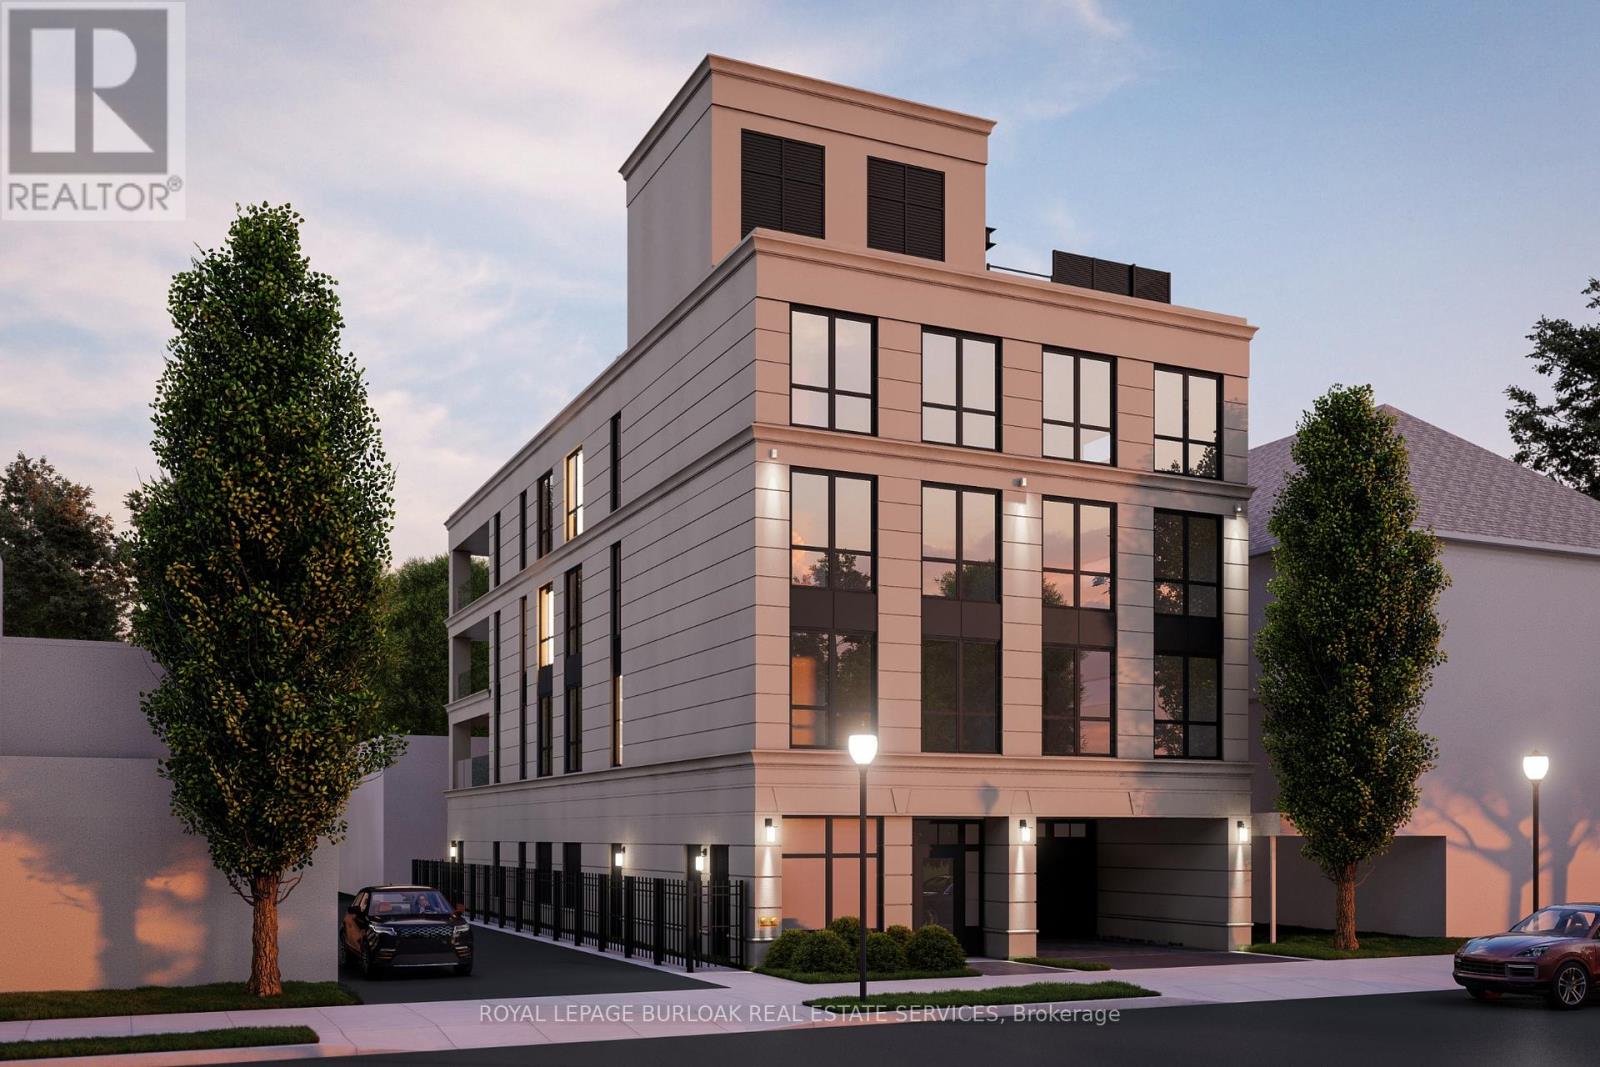
132 Dunn Street
Oakville, Ontario
An exceptional development opportunity in the heart of Downtown Oakville. Situated within the coveted CBD zoning district, this prime approximately 47.16 x 104.4 ft parcel offers outstanding potential for investors, developers, and end users seeking to capitalize on one of Oakville's most prestigious and walkable neighbourhoods. CBD zoning permits a wide range of residential, commercial, and mixed-use possibilities, including apartment, semi-detached, townhouse, and live-work dwellings, as well as business offices, retail stores, restaurants, hotels, medical offices, service commercial uses, and more. Surrounded by luxury residences, boutique commercial spaces, and established mixed-use developments, the property is just steps from the Oakville Marina, Lake Ontario, acclaimed restaurants, cafés, boutique shopping, and the vibrant downtown core. This highly desirable location offers a unique blend of waterfront living, urban convenience, and timeless charm. Extensive due diligence has already been completed, including previous site plan approval and a building permit for a proposed 4-storey condominium development. A rare opportunity to secure a premier Downtown Oakville parcel with exceptional long-term development potential in one of the GTA's most sought-after luxury markets. (id:60365)

© 2026 Proptech Realty Inc., Brokerage.