
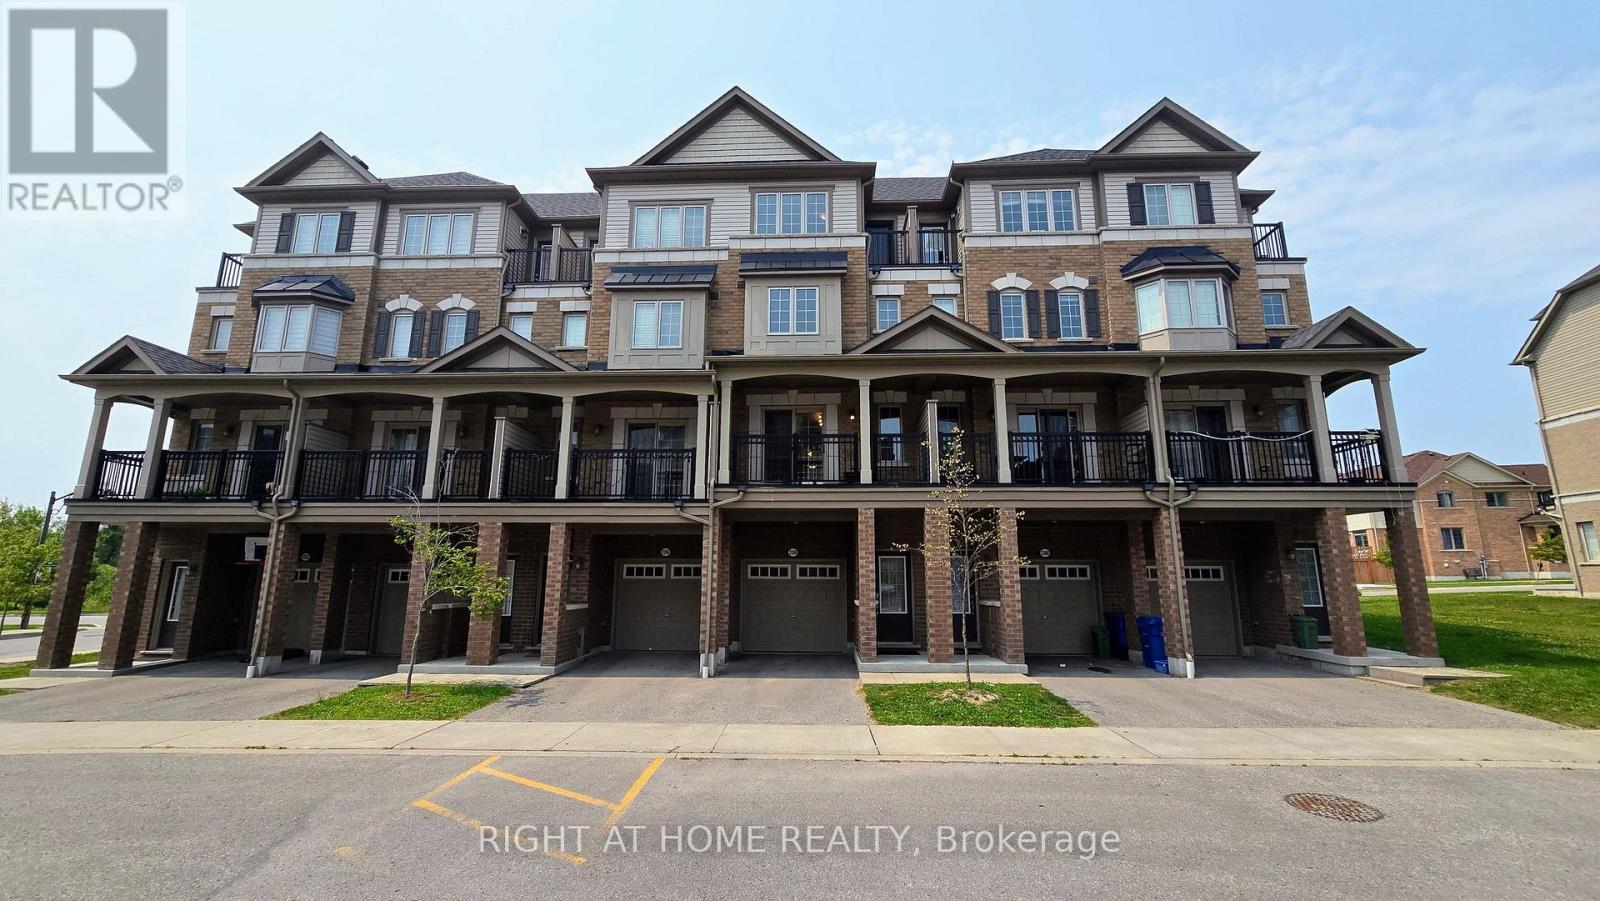
341 - 2358 Chevron Prince Path
Oshawa, Ontario
Beautifully Maintained Townhouse In A Sought After Family Friendly Community. This Spacious Home Offers 4 Plus 1 Bedrooms, Dual Entrances, And A Functional Layout Ideal For Families Or Investors. Enjoy A Bright Open Concept Living And Dining Area With Walkout To A Private Balcony, A Modern Kitchen With Stainless Steel Appliances, And Generously Sized Bedrooms, Including A Fourth Bedroom With Its Own Balcony. Features Include Two Full Bathrooms On The Upper Levels And An Additional Full Bathroom On The Main Level. Low Common Element Fees Of $409.07/Month Cover Garbage Removal, Snow Removal, Lawn And Road Maintenance, Exterior Lighting, And Common Areas. Conveniently Located Close To Schools, Parks, Shopping, Transit, And Major Highways. (id:60365)
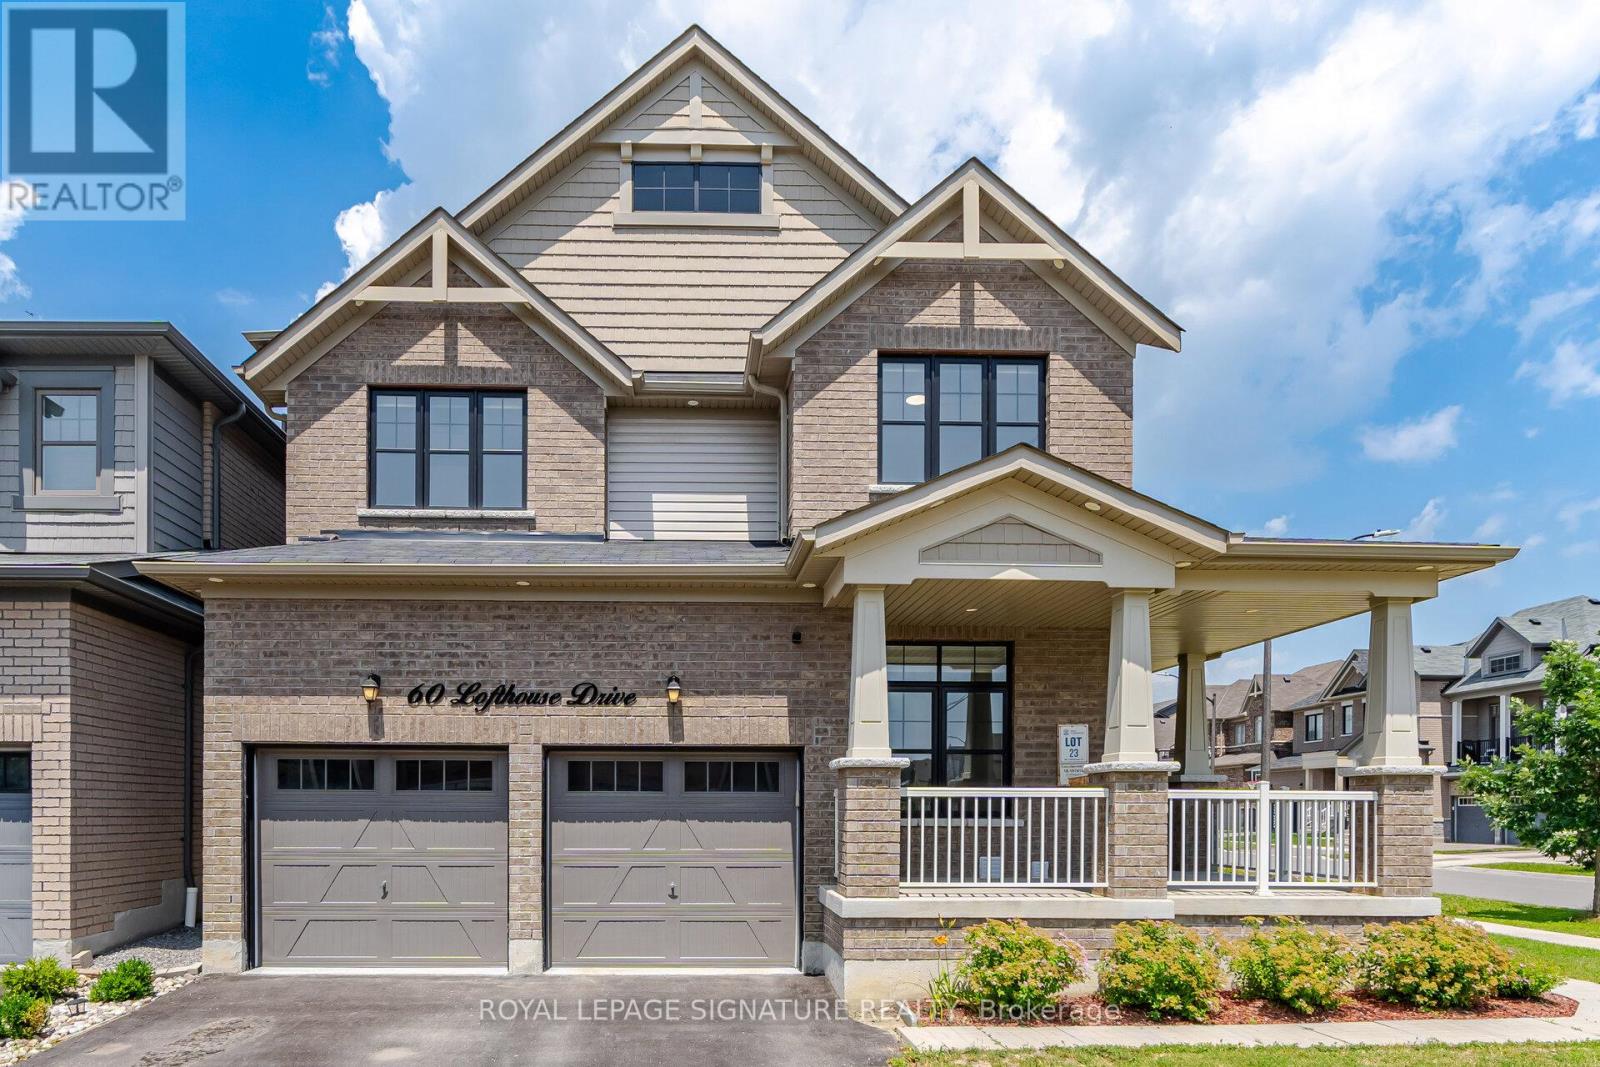
60 Lofthouse Drive
Whitby, Ontario
"Live Up. Rent Down. Better Than New". This 2019-built home delivers 3,600+ sq ft of total finished living space on a wide 58x115 ft. lot - anchored by a LEGAL 2-bedroom basement suite (Built in 2025) ready to help pay your mortgage. Minutes from Durham College & Ontario Tech University, the basement is a turnkey income generator. The main floor is built for real life: separate living, family, and dining areas PLUS a separate office room with tons of natural light. Full main-floor laundry with custom cabinetry (2025). Outside, a double garage, total parking for four, and a backyard reimagined with new interlocking and sod (2024). Recent upgrades read like the spec sheet for a brand-new home - a Bosch dishwasher (2026), new fridge (2025), designer light fixtures (2025-2026), custom blinds (2025), refreshed vanities (2025), and smart custom storage in the laundry, all closets, and the garage (2025). Behind the walls: an upgraded gas line and whole-home water softener. All of it set in Rolling Acres, one of north Whitby's most sought-after family pockets - Kids can either walk or take a bus to top-rated schools (Fallingbrook Public School; Rated 8+), steps to parks and trails, minutes to Iroquois Park Sports Centre, the Taunton Road shops, and Highways 401/407/412 and Whitby GO station. Space, income, and finishes already done - just move in. Book your private showing today. (id:60365)
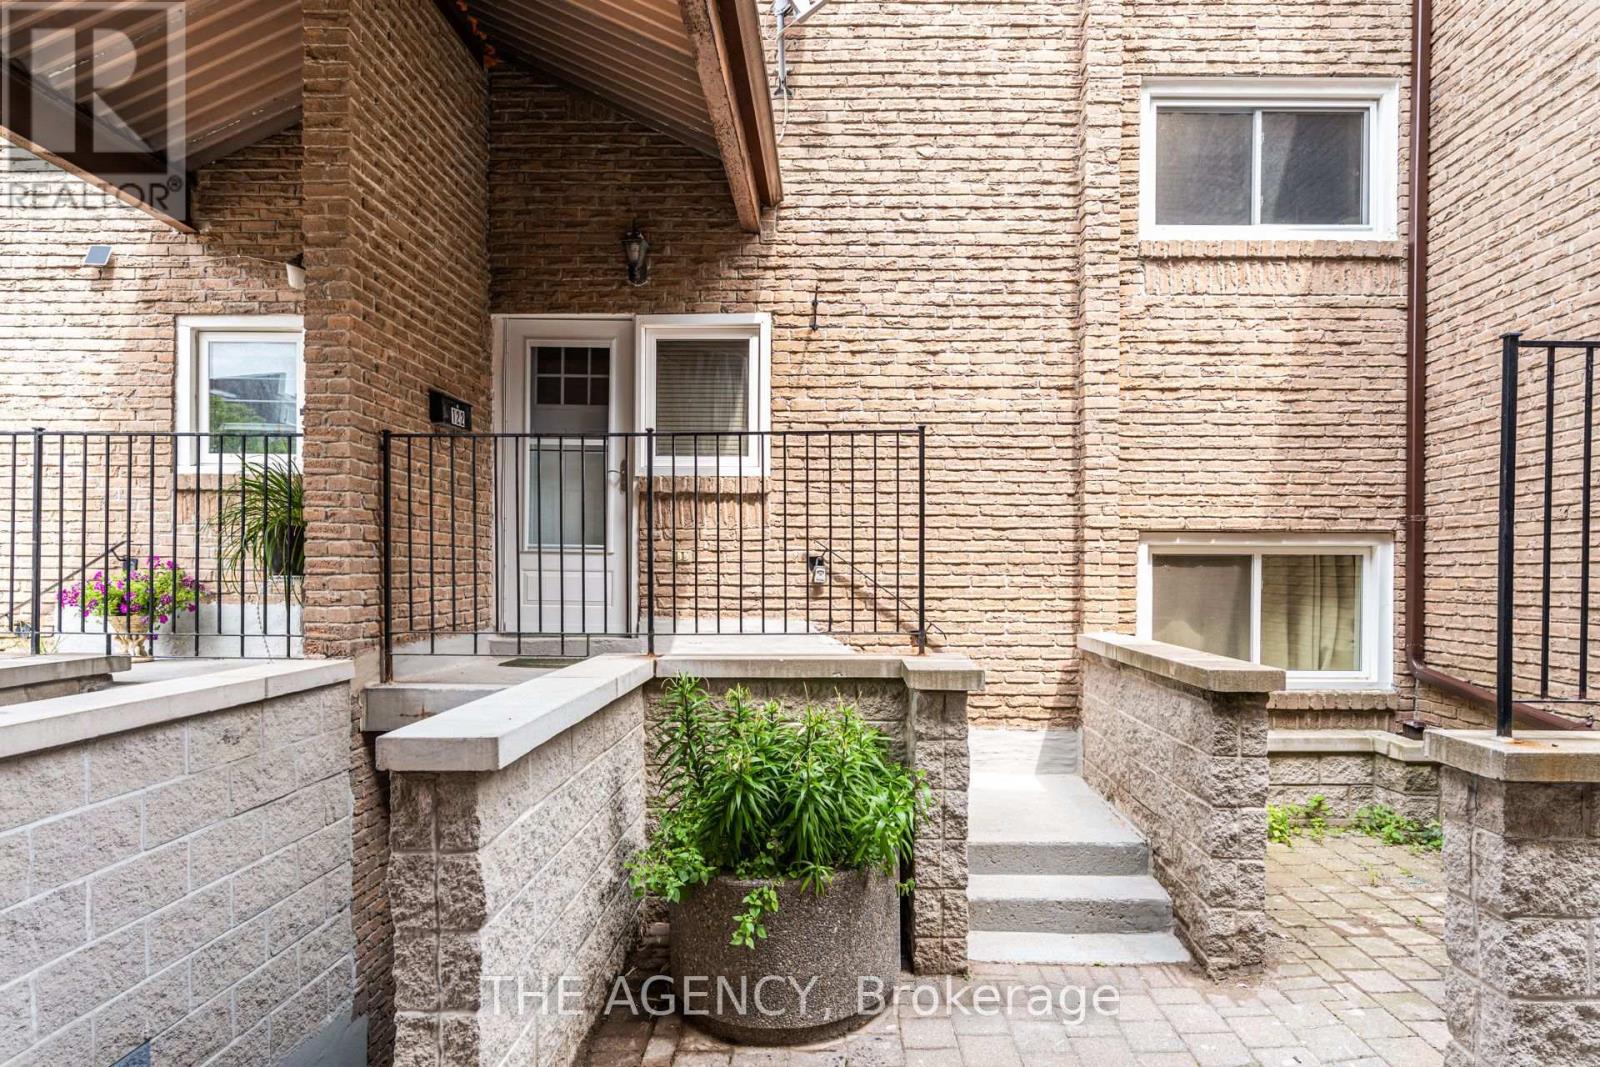
50 Scarborough Golf Club Road
Toronto, Ontario
Welcome to this spacious and beautifully updated 3-bedroom, 2-bathroom condo townhome in the heart of Scarborough Village. Featuring a functional layout with generous living space, bright living and dining areas, and a newly renovated bathroom with modern finishes. An excellent opportunity for first-time buyers, growing families, or anyone looking for an affordable home with plenty of space. Conveniently located steps to TTC, shopping, restaurants, places of worship, parks, schools, trails, recreation facilities, and everyday amenities. Minutes to Eglinton and Guildwood GO stations, Guild Park and Gardens, Bluffers Park, the Scarborough Bluffs, Centennial College, golf courses, Scarborough General Hospital, and easy access to downtown Toronto. Don't miss this fantastic opportunity. The oversized parking space can comfortably accommodate two vehicles, providing exceptional convenience. (id:60365)
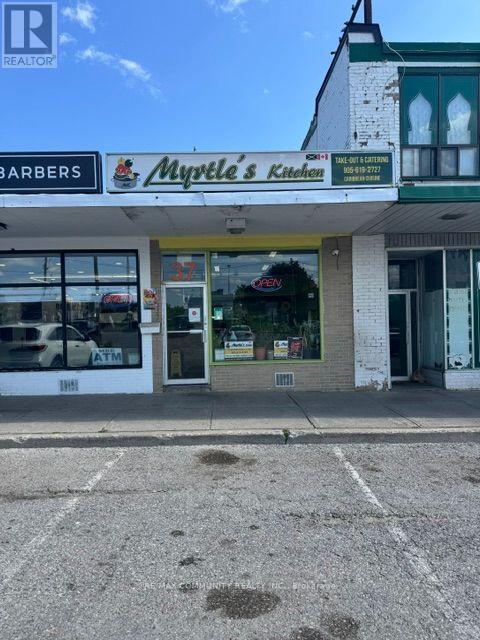
37 Station Plaza
Ajax, Ontario
Excellent investment opportunity with immediate, stable rental income. Property is being sold with an established commercial tenant in place, currently paying $2,938.00 per month. The tenant operates a well-established Caribbean takeout restaurant, providing consistent cash flow from closing. Ideal for investors seeking a turnkey income-producing commercial property in a high-visibility plaza location in Ajax. Conveniently located at 37 Station Plaza, Ajax, with ample parking and strong surrounding residential and commercial density. Please do not disturb the tenant or employees. All showings by appointment only. (id:60365)
408 - 60 Town Centre Court
Toronto, Ontario
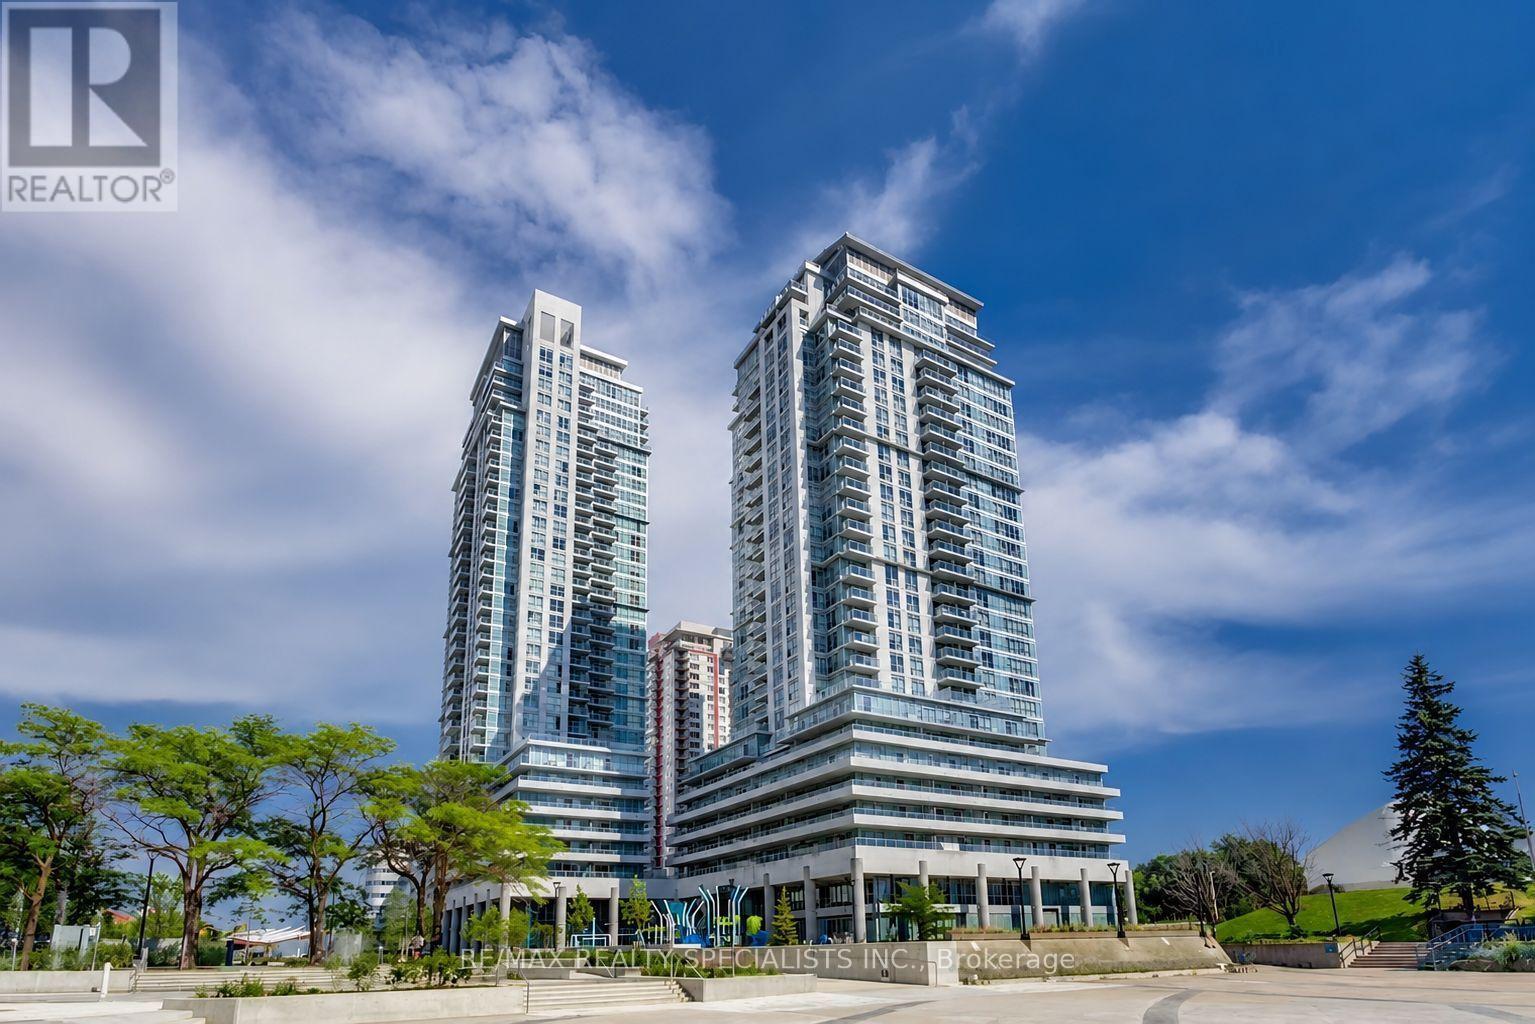
Available From September 1, 2026! Stunning One Bedroom + One Parking + One Locker Monarch Condo Offering Unobstructed South-Facing Views And An Exceptional Blend Of Comfort, Style, And Convenience. This Bright And Functional Suite Features A Spacious, Sun-Filled Living And Dining Area, A Generous Bedroom With Walkout Access To An Expansive Balcony, And A Modern Kitchen Complete With Granite Countertops. The Oversized Balcony Seamlessly Connects The Living Room And Bedroom, Creating The Perfect Space To Enjoy Your Morning Coffee Or Unwind In The Evening While Taking In The Stunning Views. Ideally Located Just Steps To Scarborough Town Centre, TTC Subway, GO Bus, YMCA, Government Offices, Shopping, Dining, Banks, Loblaws, Superstore, And Minutes To Highway 401 And Centennial College. Residents Enjoy Outstanding Building Amenities Including A Fully Equipped Fitness Centre, Party Room, Theatre, Guest Suite, Visitor Parking, And 24-Hour Concierge. A Rare Opportunity In One Of Scarborough's Most Convenient And Sought-After Locations-Don't Miss It! *Property Will Be Professionally Cleaned Prior to Move In* (id:60365)
10 Cork Drive
Whitby, Ontario
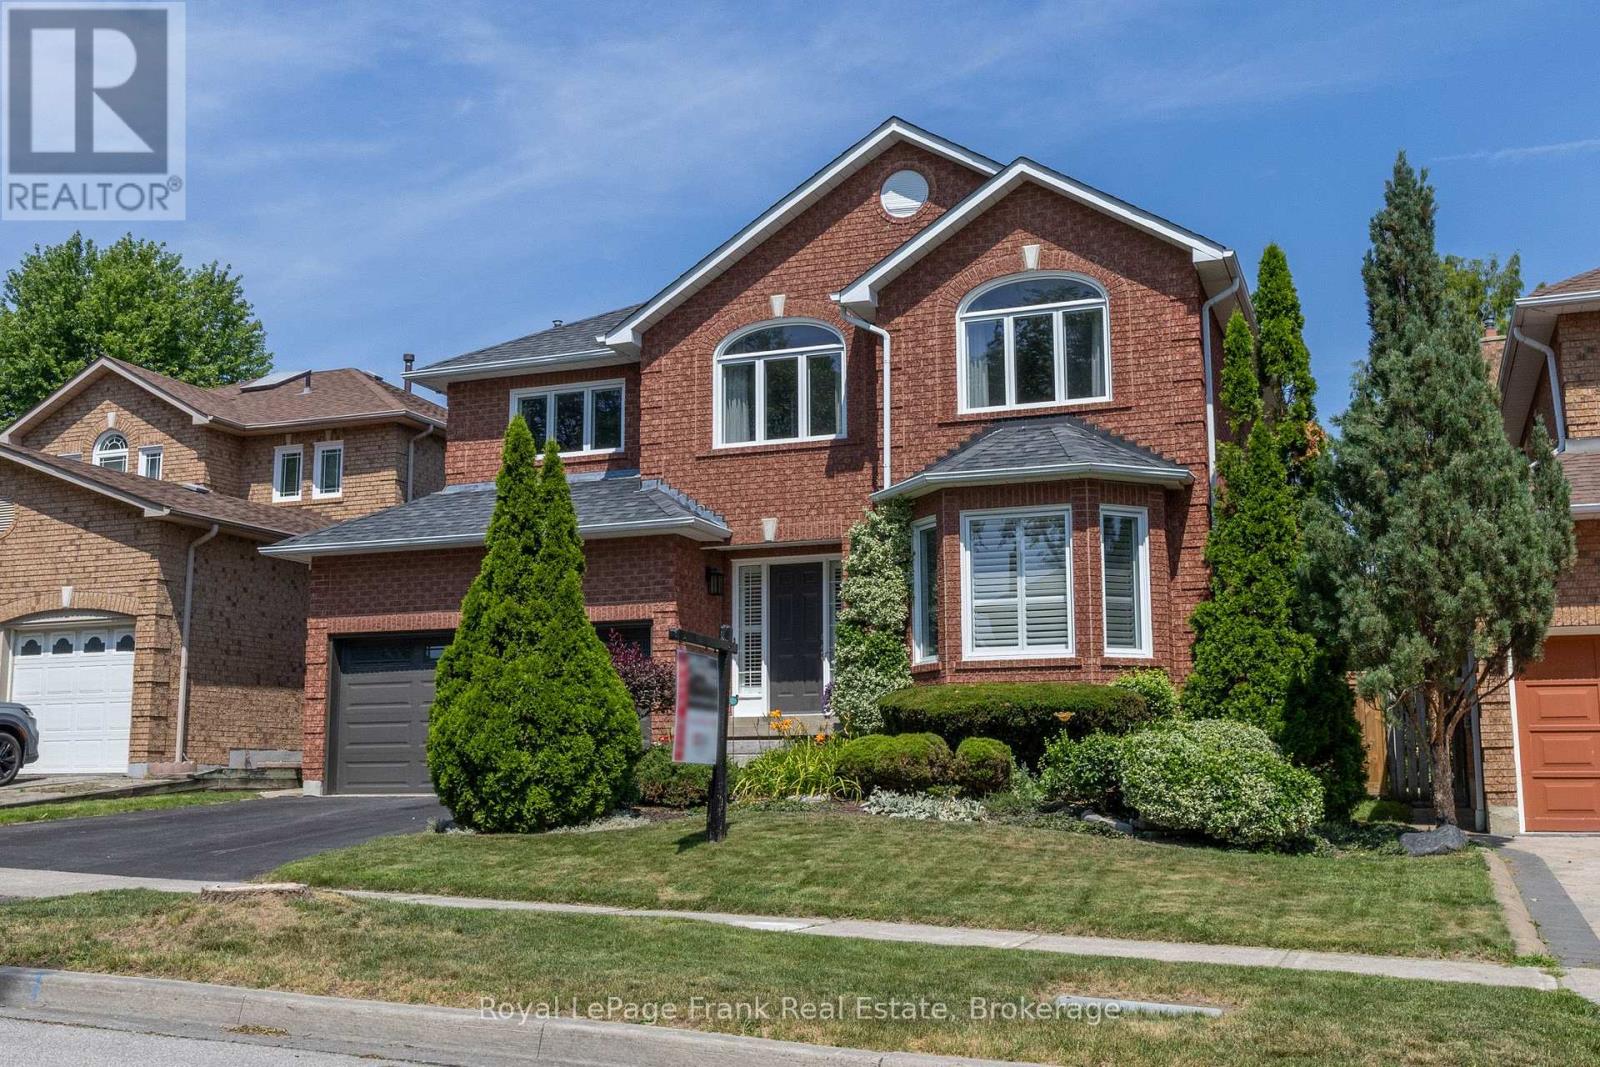
Beautifully updated and meticulously maintained, located in Pringle Creek, one of Whitby's most desirable family neighbourhoods. Enjoy close proximity to excellent schools & parks, shops, restaurants & amenities, convenient access to Highways 401, 407 and 412.Boasting almost 2800 sq feet plus a finished basement, this beautifully maintained 2-storey home offers the perfect combination of generous living space, thoughtful updates, and everyday comfort. Designed for modern family living, this impressive home features 4 spacious bedrooms plus a versatile 5th bedroom in the finished basement and 4 bathrooms. Hardwood flooring flows throughout the main level, where bright, spacious principal rooms provide an ideal setting for entertaining and family gatherings. A main floor home office with custom built-in book shelves offers the perfect space for working remotely. A cozy fireplace in the family room is a welcome addition. The renovated kitchen features stainless steel appliances, gas stove, quartz countertop & backsplash, updated windows and sliding patio door. Easy access to the backyard is perfect for indoor and outdoor entertaining. Upstairs you will find all new flooring. The spacious primary suite offers a beautiful ensuite shower. Both the additional 2nd floor bathrooms have been updated to add a fresh, contemporary touch. The very spacious finished basement extends your living space with a 5th bedroom, a full bathroom including a shower, large entertainment space, extra storage and a flex space that is perfect for a workout area, crafting or reading space. Utility area is neatly tucked away featuring an OWNED tankless water heater. Spend summers relaxing in the fully fenced backyard featuring a hot tub and natural gas BBQ hookup. Double car garage with direct entry into the main-floor laundry room, featuring terracotta tile flooring. Outside the home, new windows and landscaping featuring armour stone offer inviting curb appeal. (id:60365)
811 Huntingwood Drive
Toronto, Ontario
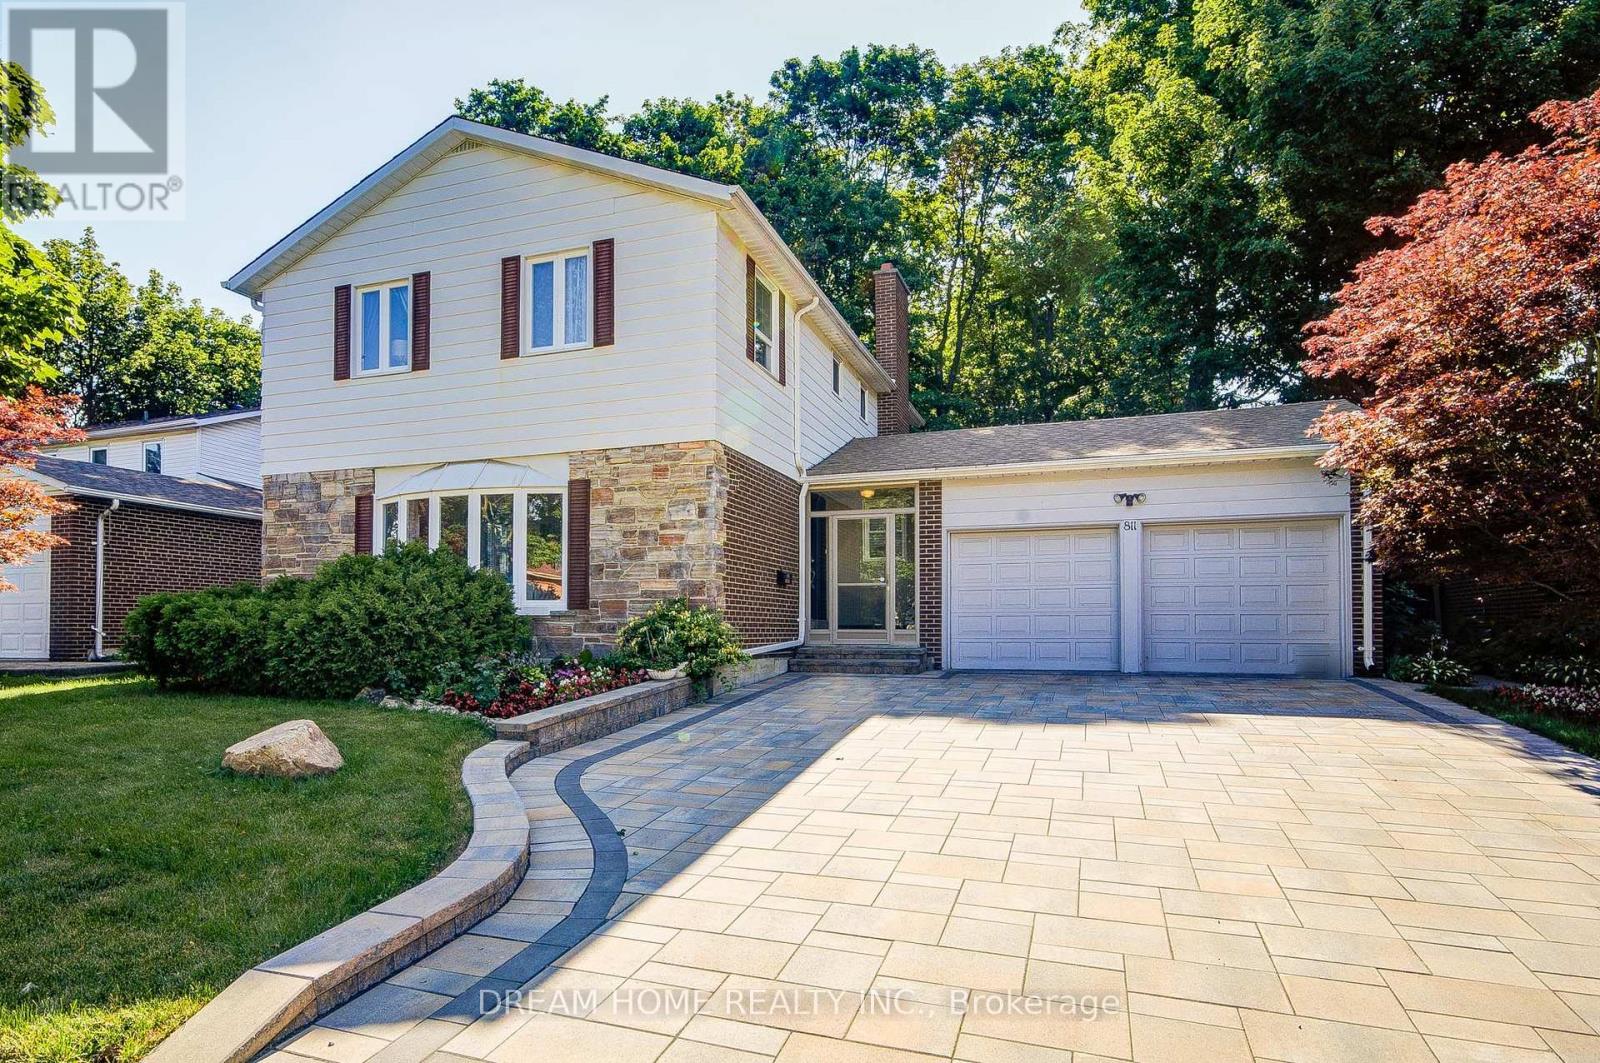
Spacious And Beautifully Upgraded 4-Bedroom Detached Home Nestled In The Desirable L'Amoreaux Community! Sitting On An Impressive 60X136 Ft Lot, Over 3000 Sq Ft Living Area, Thoughtfully Designed Open-Concept Layout With A Renovated Kitchen, Oversized Living And Dining Areas, And A Bright Family Room With Direct Walk-Out To The Expansive Backyard Perfect For Family Enjoyment And Entertaining. Modern Touches Include Pot Lights, Elegant Light Fixtures, And Stylish Finishes Throughout. The Second Floor Offers 4 Generous Bedrooms, Including A Large Primary Suite With Ensuite Bathroom. The Newly Renovated Basement Features A Spacious Entertainment Area, Wet Bar, And An Additional Bedroom. Newer Roof, Newer Interlock, And Newer Furnace & Hot Water Tank (Rental). Located Just Steps From L'Amoreaux Community Centre, Tam O'Shanter Golf Course, Top Schools, TTC, Parks, Shopping, And With Easy Access To Highway 401 & DVP. A Perfect Move-In Ready Family Home In A Highly Convenient And Peaceful Neighbourhood! (id:60365)
139 King Edward Avenue
Toronto, Ontario
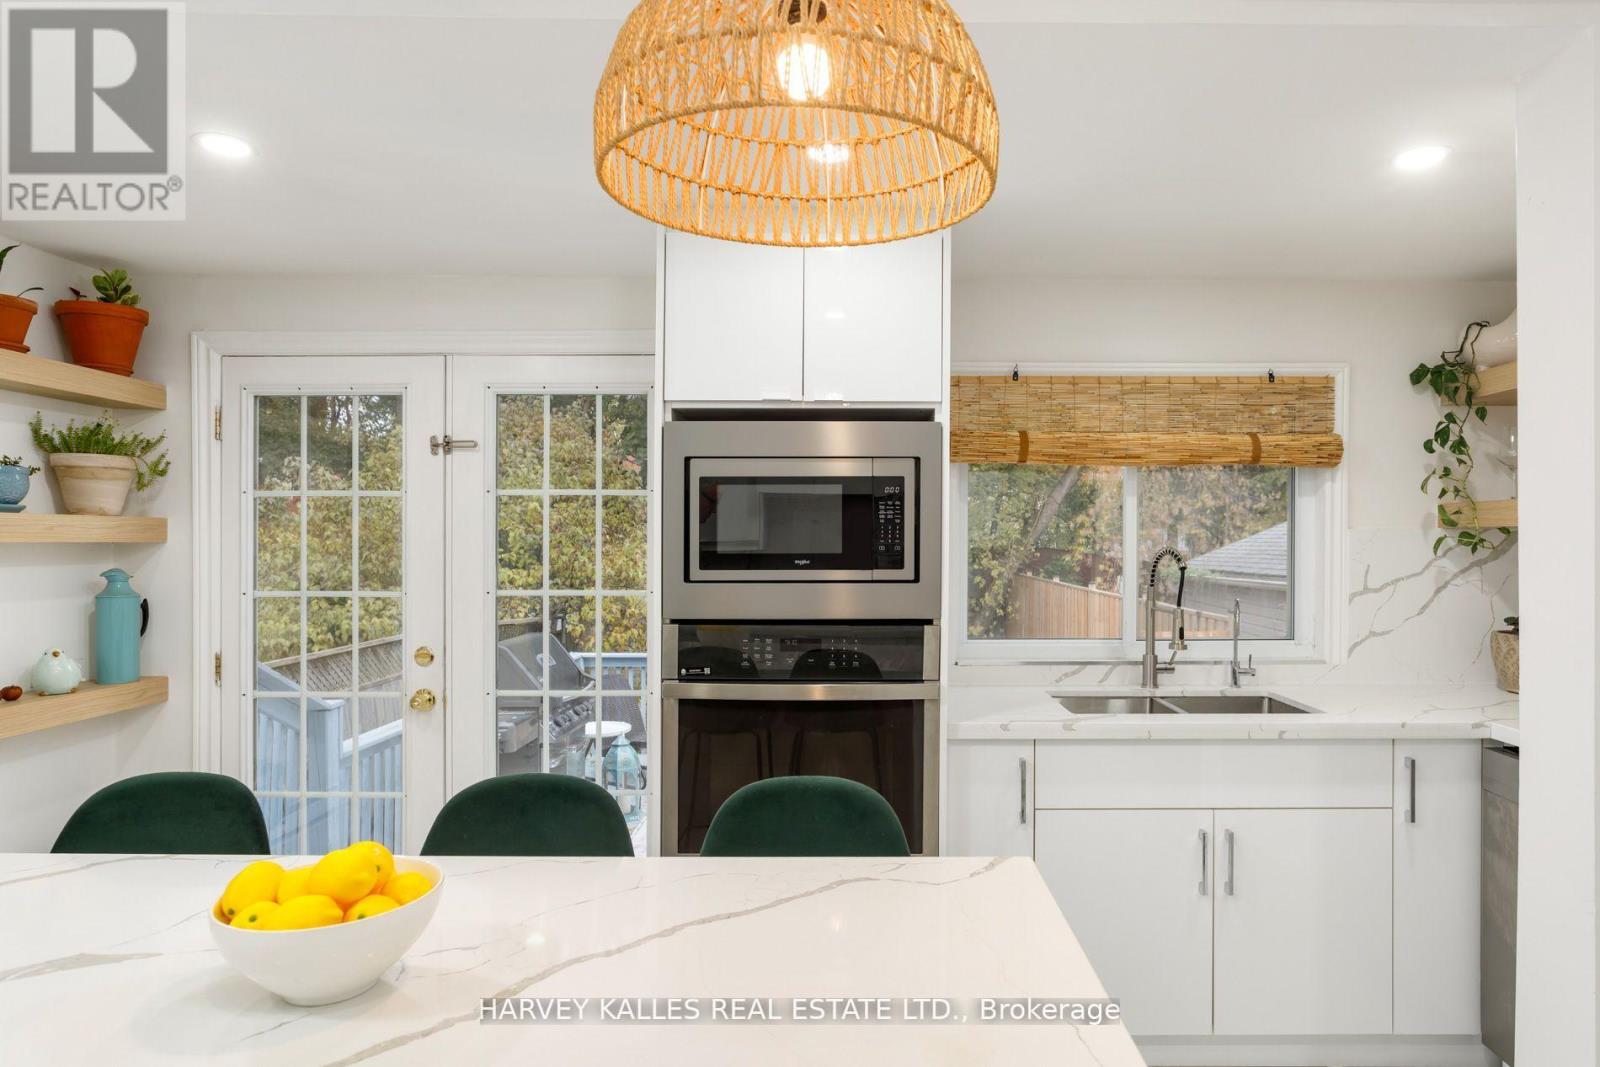
Beautiful, completely renovated 3 bedroom, 3 bathroom detached home with 2 car parking, located on the prettiest tree-lined street in the heart of family-friendly Woodbine-Lumsden. Welcome to 139 King Edward Avenue! This home is bright and spacious and features hardwood floors, gorgeous light fixtures, loads of storage, pot lights and elegant window treatments throughout. The cozy living space offers a lovely view of the large front porch and gardens. Perfect for your morning coffee or evening glass of wine. The gorgeous, modern kitchen is equipped with stainless steel appliances, breakfast island, gorgeous quartz countertops, ample cupboard and storage space, and a gas cooktop. It overlooks a huge deck and a lovely backyard with significant potential for personalization where you can entertain friends and family comfortably. The perfect outdoor space. The large, open-concept basement provides flexible space, perfect for an additional family area or a 4th bedroom. It also includes a spacious laundry room with built-in shelves, a cold room, and a 3-piece bathroom. Recent upgrades include a brand new high-efficiency furnace, new washer and dryer, new BBQ gas line, a new filtered water system in the kitchen, and updated bathrooms. This property is situated in an amazing neighborhood with friendly neighbors, offering convenient access to the DVP and steps away from schools, parks, TTC, shops, restaurants, and farmers' markets. (id:60365)
406 - 2 Westney Road
Ajax, Ontario
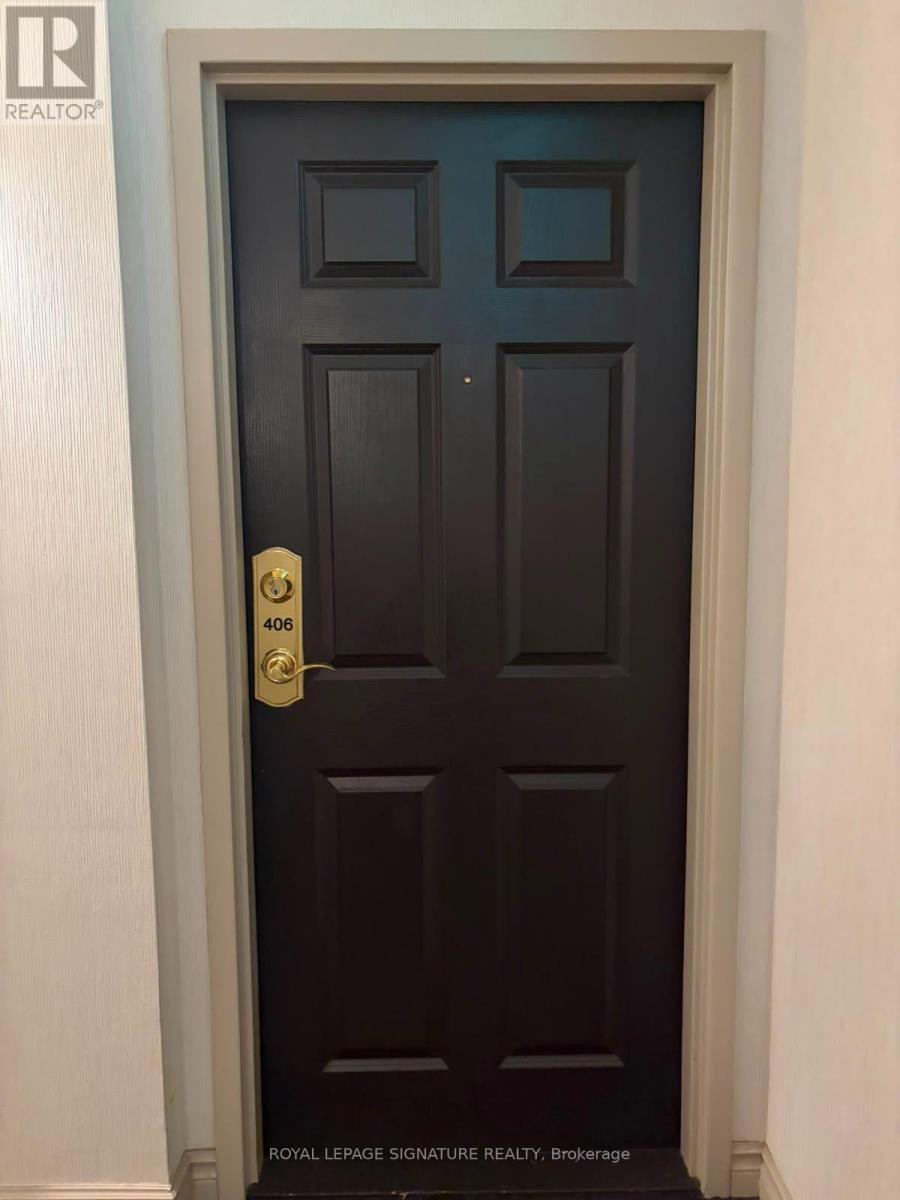
Introducing A Spacious And Well-Maintained 1-Bedroom Condo In Prime Ajax Location. The PrimaryBedroom Easily Fits A King-Size Bed. Enjoy The Open-Concept Layout, In-Unit Laundry, AndPrivate Balcony With Pleasant Views. The Building Offers Amenities Like A Fitness Center, RecRoom, And Pool. Conveniently Located Near Shops, Restaurants, Parks, And Public Transportation.Utilities and Parking for 1 car included. Available immediately. (id:60365)
46 Wicklow Drive
Toronto, Ontario
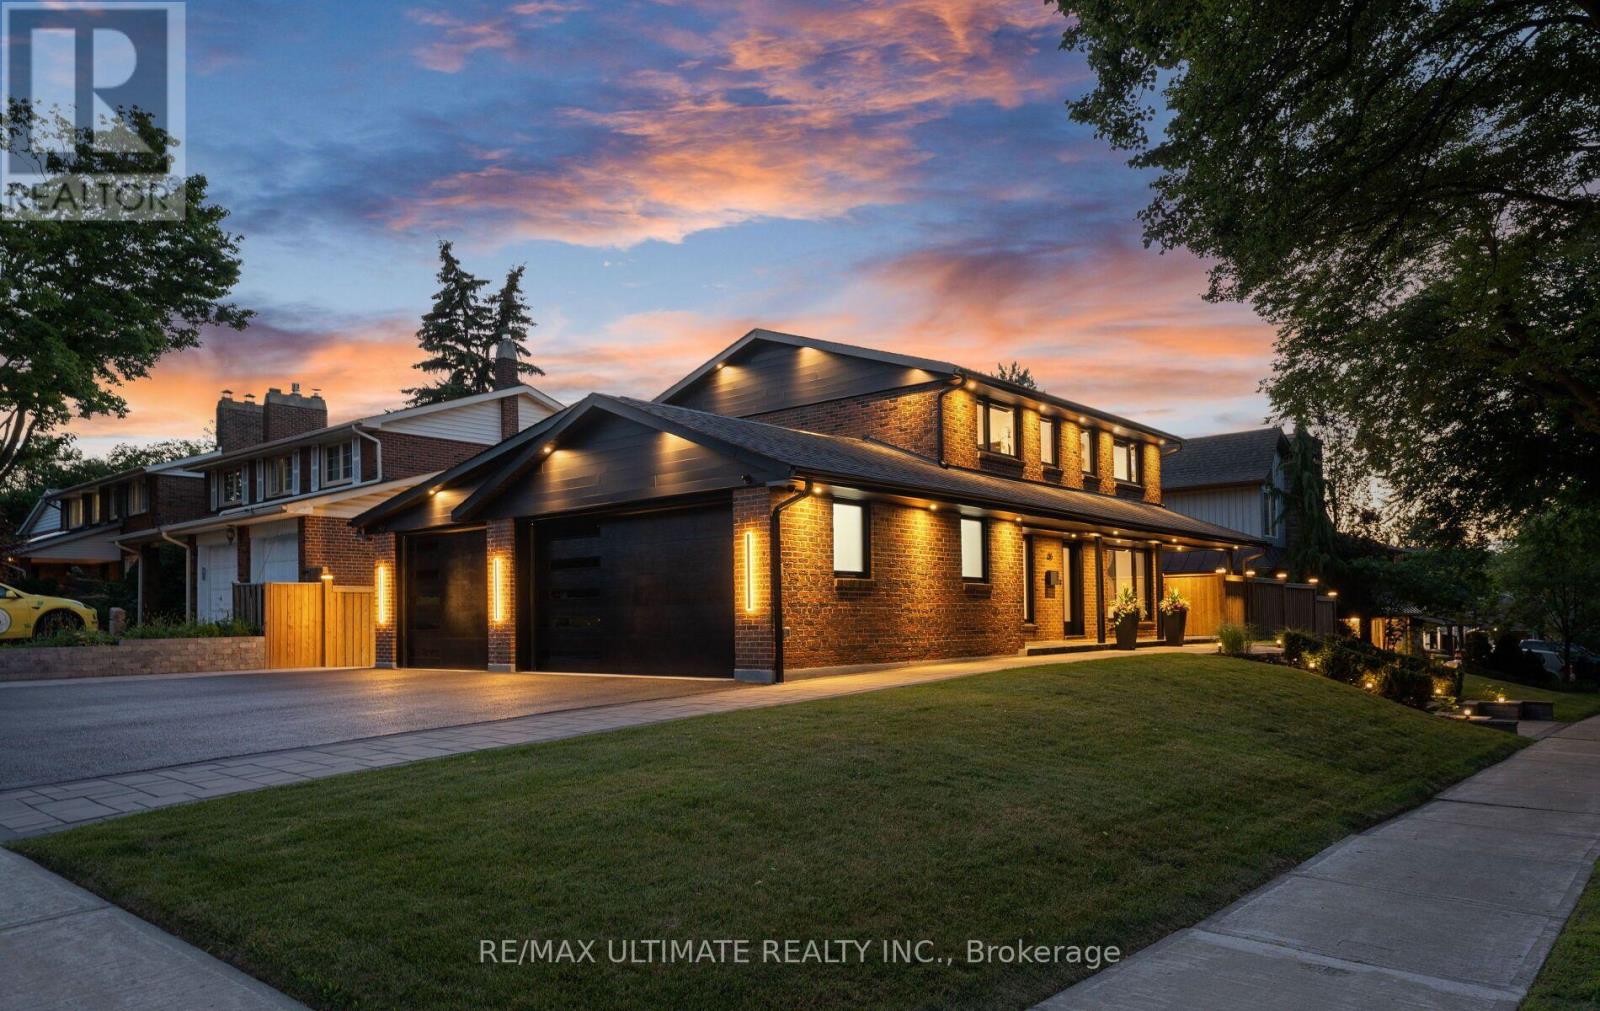
Showstopper home in Bridlewood with a RARE 3-car heated/cooled garage + a huge driveway! Sitting on a premium & elevated 59.5 x 110 ft lot. Perfectly situated on a beautiful tree-lined street w/incredible curb appeal. This home offers exceptional design, functionality & income potential. Featuring 5+1 bedrooms, 4 full bathrooms, 2 kitchens, 2 laundry areas, 200amp panel upgrade w/ ESA permit & direct access to home from garage. The finished basement has a separate entrance, kitchen, family room, bedroom, bathroom & its own laundry, ideal for extended family or income potential. Skip the renovations-it's already been done! The main & second floors feature 7" engineered white oak hardwood, complemented by matching wide-plank luxury vinyl in the basement. Glass and metal staircase railings, Solid-core doors, motorized roller shades, black tinted windows, & custom built-in closets in every bedroom add a luxurious touch. Outside, enjoy a 910sf driveway w/parking for 4 cars, 164sf of interlock walkways, 173sf of pressure-treated fencing, a 60' covered wrap around flagstone porch, 26' x 13' composite deck, 13.5' x 17' interlock patio with gas BBQ hookup & fire pit, glass railings & extensive exterior lighting. This home is smartphone-controlled, including the security system w/9 cameras, 4 touchscreen alarm panels, 5 glass-break sensors, 2 sirens, blinds, irrigation, lighting, garage doors, and thermostat sensors. The insulated & dry-walled garage is a standout, featuring 10' x 8' single & 16' x 8' double doors, Fujitsu heating & cooling in each, 11' ceilings in the double garage, 10' vaulted ceiling in the single, Hex Glow lighting, pot lights, 100amp sub-panel, Tesla charger, central vacuum & 2 cameras. Lennox 2-stage HE Furnace installed June 2026. Roof, windows, A/C, and tank-less HW replaced in 2023. Not enough space to share it all! Detailed Features & Updates list is available. House is being sold fully furnished - what you see is what you get! (id:60365)

114 Zachary Place
Whitby, Ontario
Every Home Has A Story. This One Begins On Zachary Place. A Quiet Family-Friendly Court Where Children Play, Neighbours Become Lifelong Friends, And Pride Of Ownership Is Evident At Every Turn. UPDATED! RENOVATED! SPECTACULAR, This Exceptional Home Is Situated On A Landscaped Pie-Shaped Lot And Offers A Lifestyle As Impressive As Its Setting. With Over $120,000 Invested In Quality Renovations, Every Space Blends Timeless Style With Everyday Comfort. At The Heart Of The Home Is A Chef-Inspired Gourmet Kitchen Beautifully Designed For Entertaining, Featuring Quartz Countertops, Premium Cabinetry, Stainless Steel Appliances, A Commercial-Style Gas Range, Hood Fan, And An Oversized Centre Island Where Family And Friends Naturally Gather. The Bright Main Floor Flows Effortlessly, Creating Warm And Inviting Spaces Filled With Natural Light. One Of The Home's Most Impressive Features Is The Professionally Constructed Executive Office. Approximately 80% Of The Garage Has Been Professionally Converted Into A Fully Insulated And Heated Workspace Complete With Two Large Windows, Creating The Perfect Environment For Professionals Working From Home While Still Maintaining Valuable Garage Storage (SELLER WILL CONVERT BACK TO GARAGE IF REQUESTED). Downstairs, The Finished Basement Offers Flexible Living Space, Including A Spacious Recreation Area And A Beautifully Integrated Murphy Bed For Overnight Guests. Step Outside And The Story Continues. Mature Trees, Extensive Professional Landscaping, A Large Deck, Stone Patio, Gazebo, Hot Tub, And Expansive Green Space Create The Perfect Setting For Summer Gatherings, Quiet Mornings, And Lasting Family Memories. Just Minutes From Top-Rated Schools, Parks, Walking Trails, Shopping, Restaurants, And Everything That Makes Brooklin One Of Durham Region's Most Sought-After Communities, This Home Offers The Lifestyle Your Family Has Been Waiting For. Every Great Story Deserves A New Chapter. Yours Begins Here. (id:60365)
303 - 25 Baseball Place
Toronto, Ontario
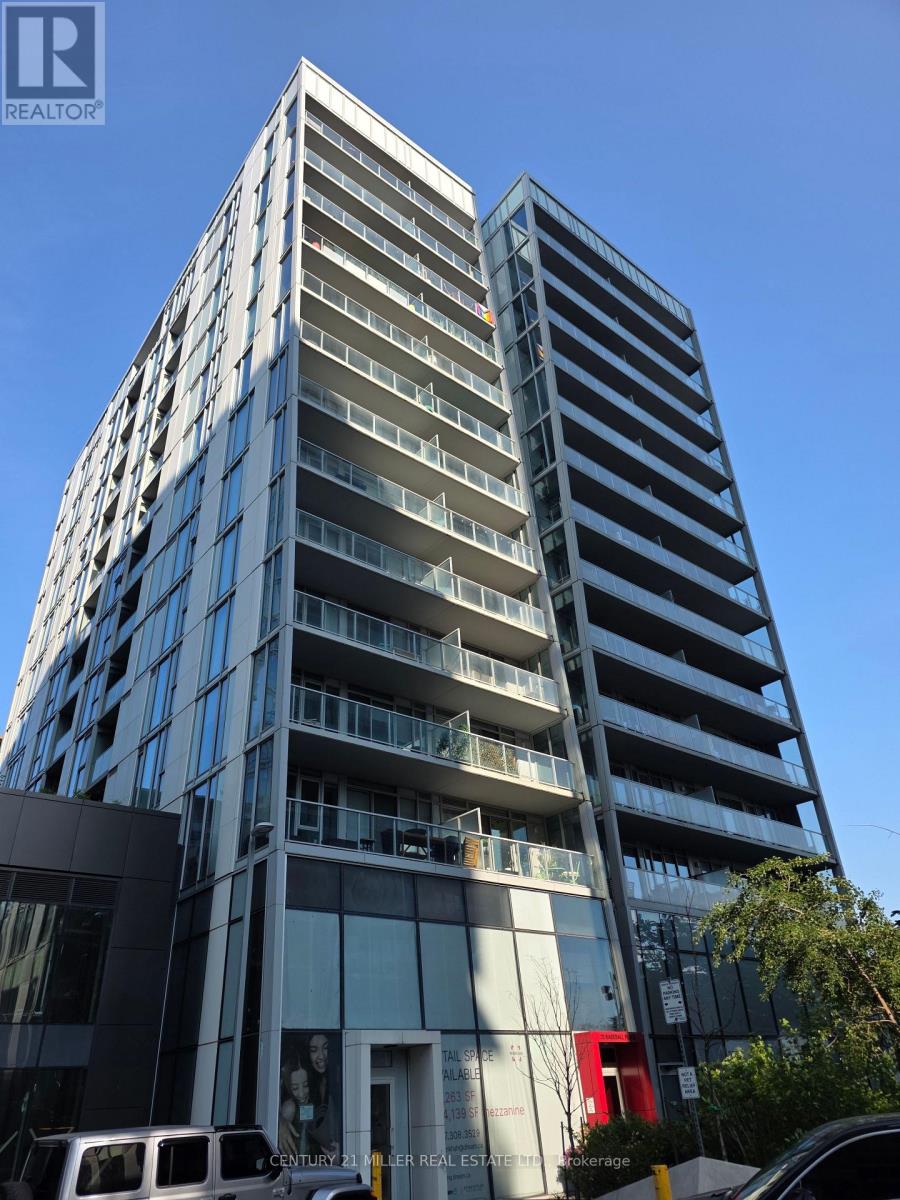
Amazing Stylish 1Br in Riverdale with Exposed concrete ceilings, Laminate Floors, Designer Finishes, Quartz Counters In Kitchen & Bath. This Sunny & Bright with a 100sf Balcony that spans the width of the Unit over looking green space. Great Neighbourhood with trendy cafes, shops, grocers, restaurants, Broadview Hotel & The Queen St Streetcar At The Front Door! Easy Access To The DVP And Gardiner. Professionally Cleaned, painted & Move-In Ready! Amenities: Rooftop Pool, Gym, Party Room, BBQ area, September 1, 2026 (id:60365)

© 2026 Proptech Realty Inc., Brokerage.