
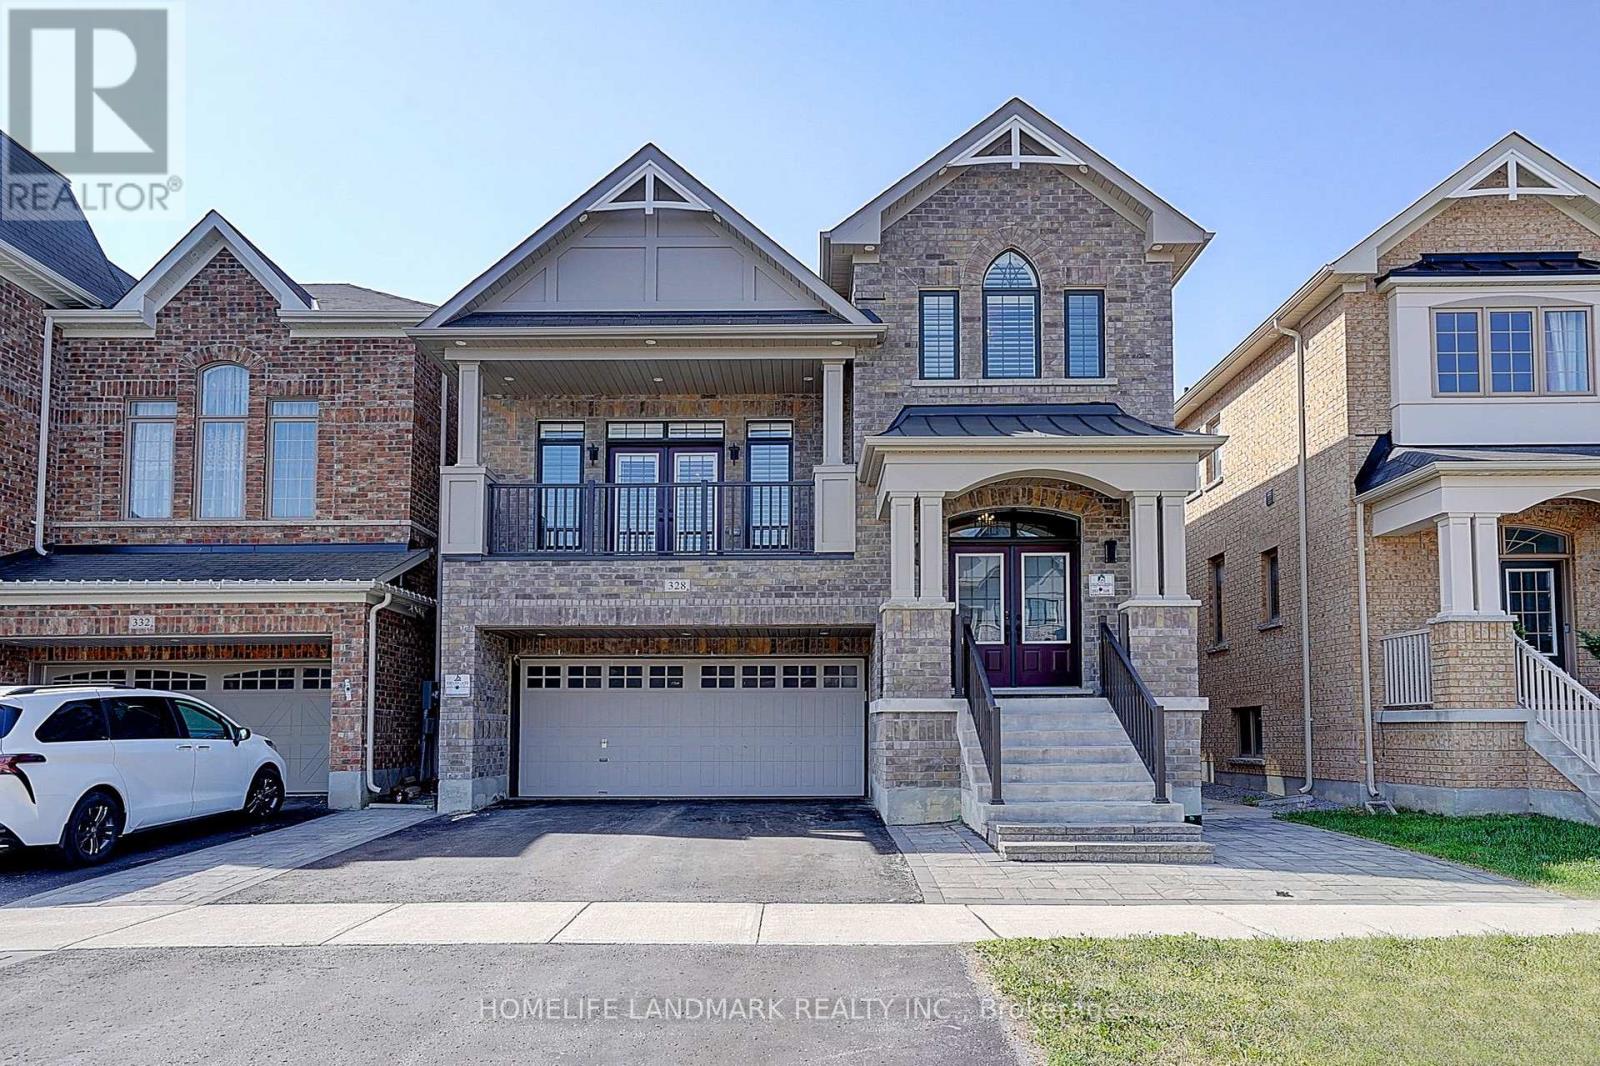
328 Baker Hill Boulevard
Whitchurch-Stouffville, Ontario
Spacious 4-Bedroom Split-Level Home in Central Stouffville,Nestled in the heart of Stouffville, this split-level 4-bedroom home boasts a peaceful neighborhood with easy walking access to natural parks, golf clubs, restaurants, shops, banks, and major supermarkets. A short drive connects you to shopping malls, main street Businesses district, community parks, public schools, and GO Train stations, making daily commutes and errands a breeze.The property features a double-car garage and a fully fenced yard. Inside, the split-level design creates distinct living zones, with a family room highlighted by a textured coffered ceiling and large floor-to-ceiling windows that flood the space with natural light. The upgraded chef's kitchen comes with quartz countertops, matching backsplash, and a breakfast nook. The primary bedroom includes a 5-piece ensuite bathroom and a walk-in closet. Newly upgraded outdoor Paul light enhances evening ambiance and security. Within walking distance to the brand-new Spring Lake French Public School, this home perfectly balances comfort and functionality. (id:60365)
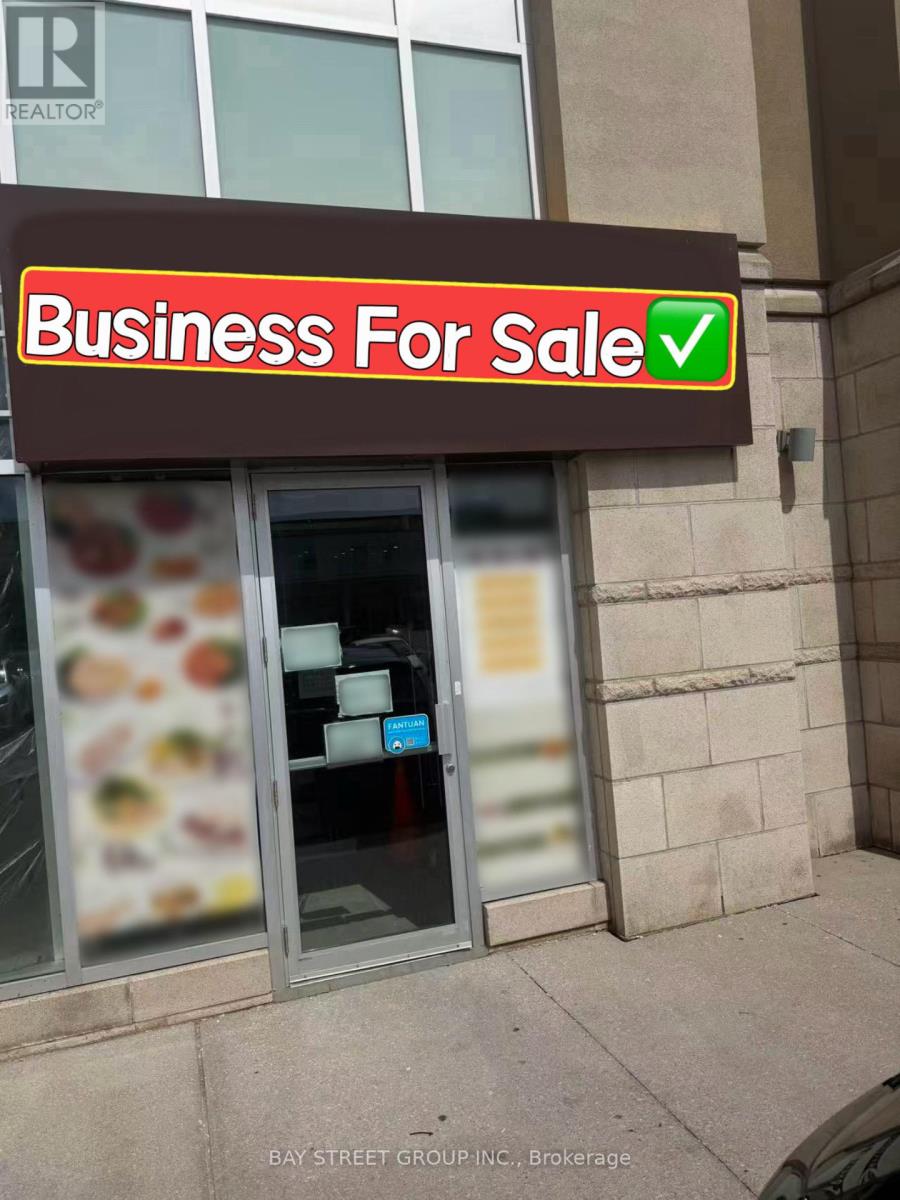
1072 - 8333 Kennedy Road
Markham, Ontario
Location! Location! Location! Excellent opportunity to own a fully renovated restaurant in the highly sought-after Langham Square retail plaza in the heart of Markham. Surrounded by strong anchor tenants with ample free surface parking and constant customer traffic. Conveniently located just steps to T&T Supermarket, medical offices, and a variety of retail and commercial businesses. This turnkey restaurant features brand new renovations, all new equipment, a fully equipped commercial kitchen, an extra-long commercial exhaust hood, and a walk-in cooler. Suitable for a wide range of restaurant concepts and cuisines. (id:60365)
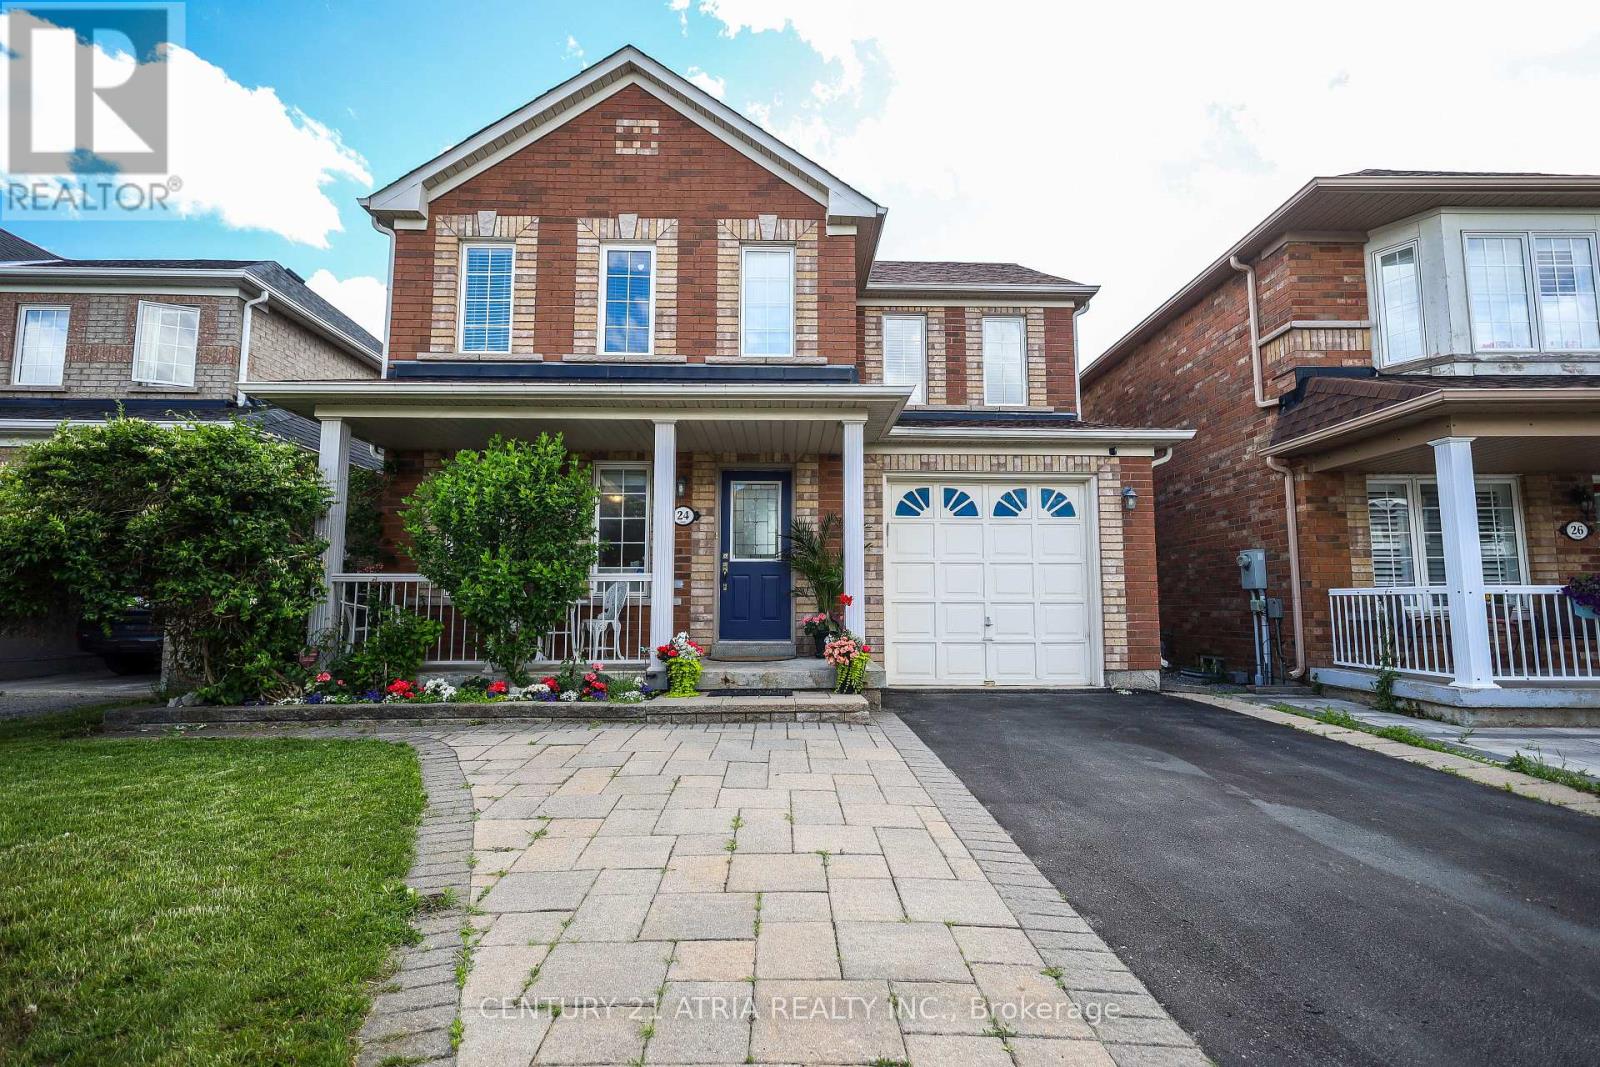
24 William Grant Road
Markham, Ontario
Excellent Location! Welcome to this wonderful detached home in the highly sought-after Greensborough community. Beautifully maintained landscaping in front and back yards with perennial garden beds. This bright and spacious residence has been freshly painted and features a private (2 cars) driveway with no sidewalk on a nice, quiet street, with hardwood floors throughout. The main floor boasts pot lights throughout and an updated, modern kitchen complete with granite countertops, an island, stylish backsplash and ceramic flooring, ceiling height storage with french doors and open shelving. Upstairs, find 4 bedrooms and enjoy a primary bedroom with not only a walk-in closet but an additional modern built in wardrobe. The ensuite features an upgraded bathtub and vanity with double-sink. The second bathroom upstairs also has been upgraded with a new bathtub. The fully finished basement expands your living space, offering a massive recreation room, custom wet bar, 3-piece bathroom, laundry with washtub and customized storage. Perfectly located within walking distance to Mount Joy GO Station, top ranked schools, groceries, restaurants, and shopping and close to Markham Stouffville Hospital. New furnace and A/C (2021). Move-in ready! (id:60365)
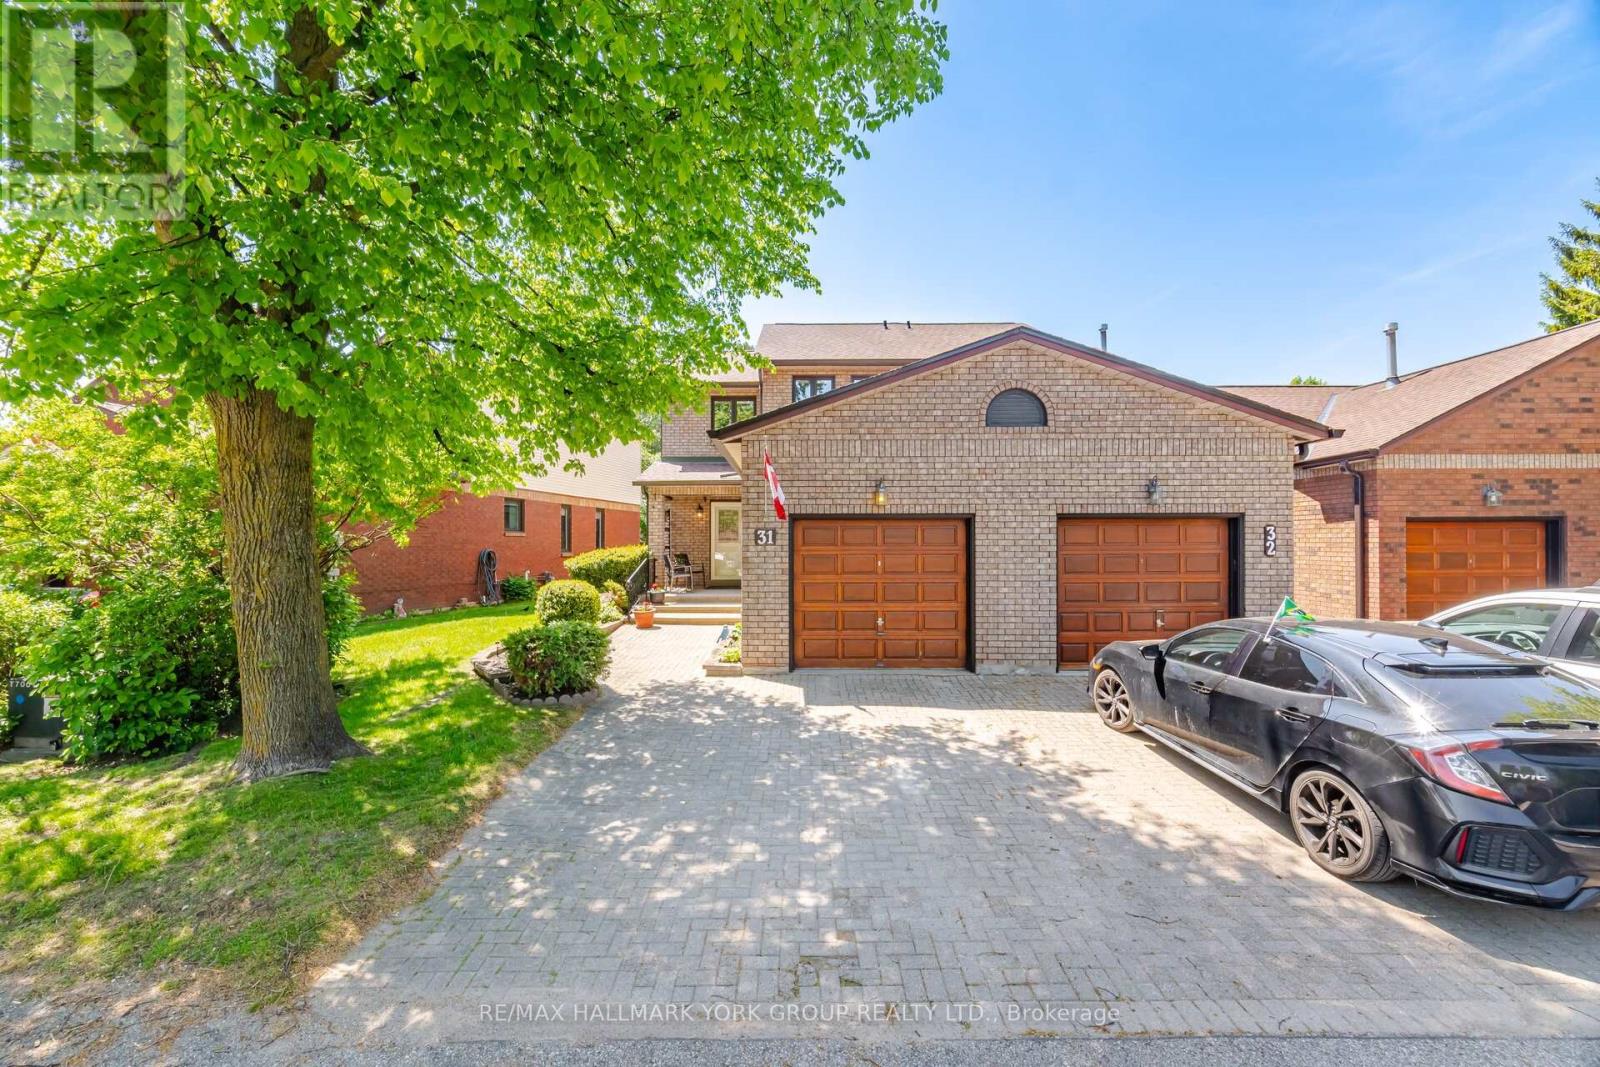
31 Parkette Drive
New Tecumseth, Ontario
Welcome to 31 Parkette Drive in beautiful New Tecumseth! This tastefully updated 2-bedroom, 3-bath semi-detached NO Carpet home offers stylish living in a warm, walkable community.Bright, open main floor with Beautiful New Gas Fireplace that creates a cozy focal point in the living room. Modern Window Shades and neutral decor for a move in ready feel. 2 Large Bedrooms that can easily accomodate King size beds. Finished basement adds valuable living space with a dedicated office and a spacious family/rec room, plus a bathroom for convenience.No homes directly in front with walking path and Charming Gazebo nearby A peaceful setting with walk-around to a private backyard oasis.Mature trees frame a serene outdoor space with a great deck for entertaining and summer BBQs.Excellent neighbours and a wonderful community vibe.Parking, storage, and low-maintenance living complete the package Steps to community centre in sought after Golf Course/ Lifestyle Development of Green Briar A rare blend of privacy, comfort, and convenience-minutes to shops, schools, parks, and commuter routes. This is the one you've been waiting for! (id:60365)
705 - 18 Uptown Drive
Markham, Ontario
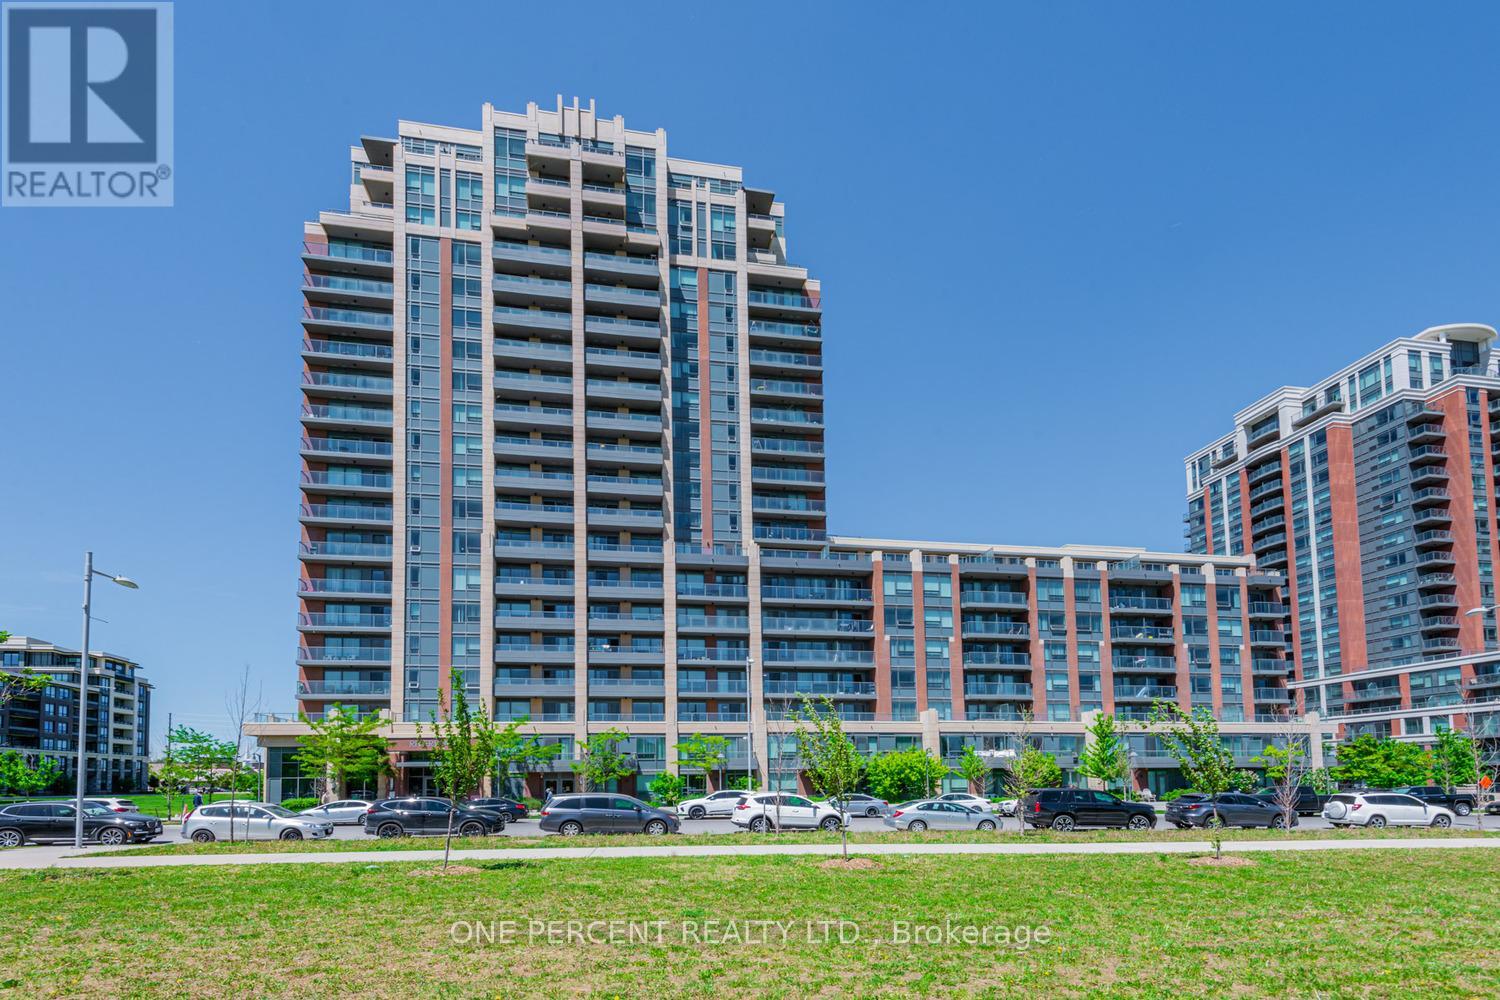
Experience luxury living in Uptown Markham at this beautiful condo by Times Group. This rare and spacious 1 Bedroom + Den features a highly functional layout, laminate flooring throughout, and a generously sized bedroom with a great closet. Enjoy the bright, open living space and step out onto the large private balcony. Perfectly located with quick access to Highways 407 and 404, and just steps to Whole Foods, banks, restaurants, shops, and the Cineplex Cinemas Markham and VIP with IMAX. Nature and recreation are nearby with a beautiful 5-acre park and the Rouge River within walking distance. Transit is incredibly convenient with Viva, YRT, and GO Transit right at your doorstep. Includes parking and locker. A fantastic opportunity to live in one of Markham's most vibrant and convenient communities. (id:60365)
6080 King Vaughan Road
Vaughan, Ontario
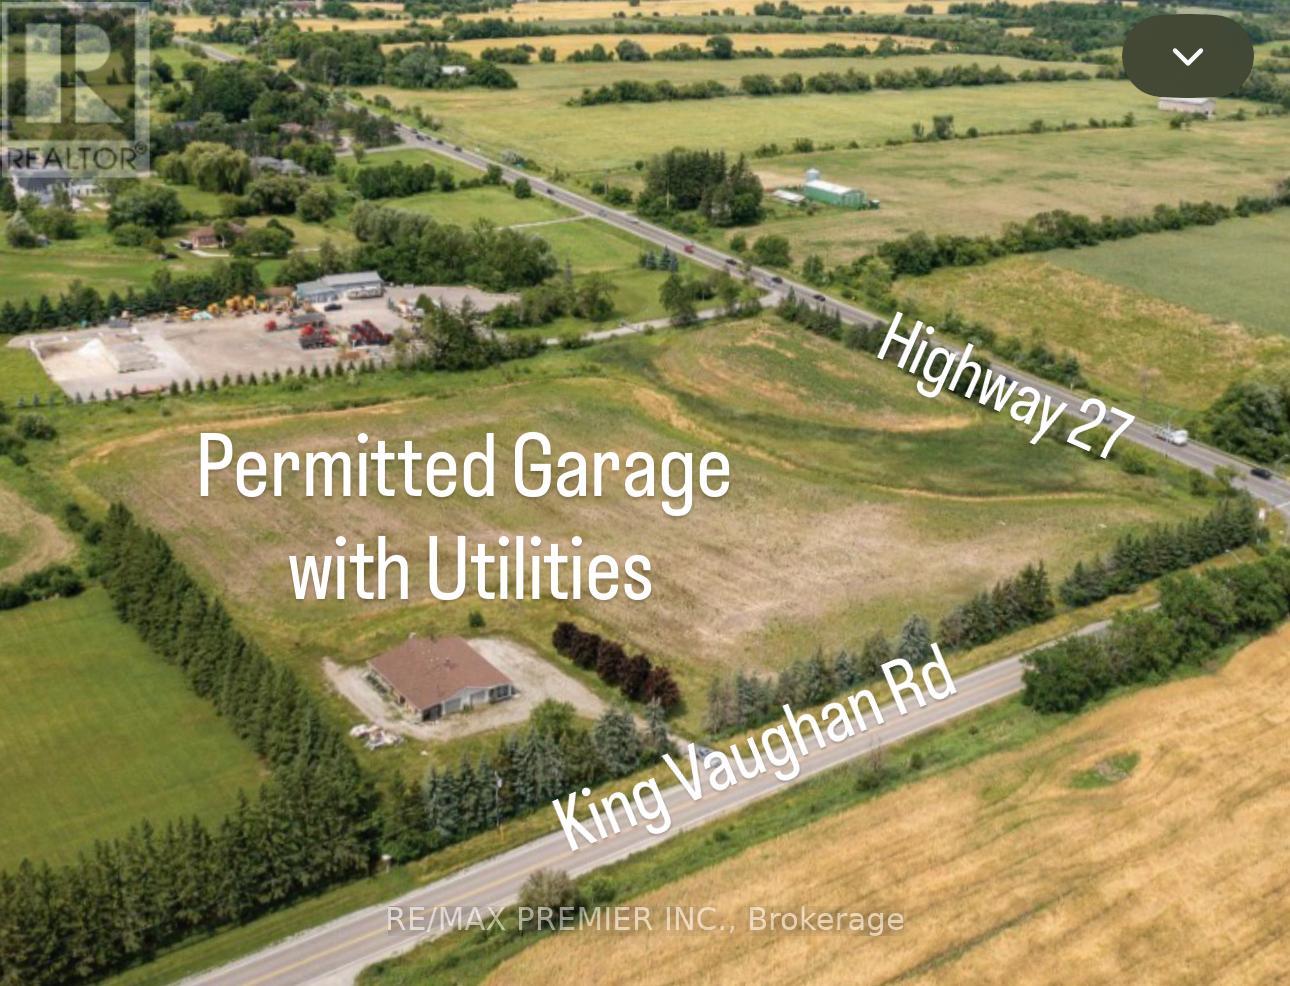
Exceptional opportunity to acquire a 9.88-acre parcel in Kleinburg. Seller will consider taking back a mortgage - Ideally located on the northwest corner of King Vaughan Rd and Highway 27, just north of the Highway 413 corridor, this high-exposure corner offers strong visibility and accessibility that interior parcels can't offer. Zoned Agricultural, the property has been improved with a "permitted" garage/storage/greenhouse structure complete with water, hydro, and security system for use within permitted agricultural uses. A Buyer may also choose to build a custom home with private retreat and wait for property to appreciate and policies to change to allow potential rezoning. (id:60365)
6080 King Vaughan Road
Vaughan, Ontario
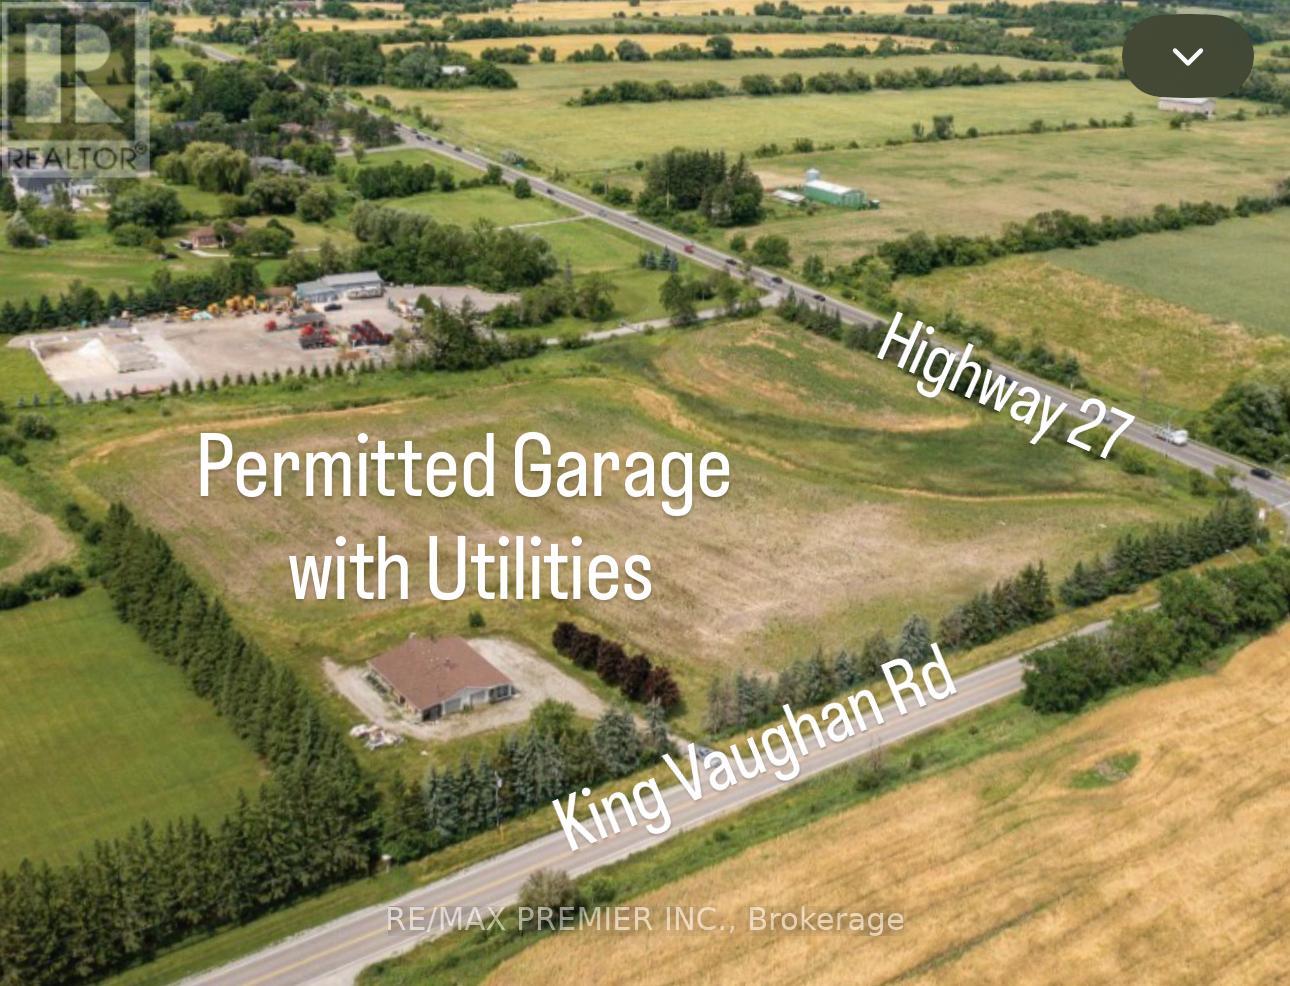
Rare opportunity! Seller will consider taking back a mortgage! 9.88-acre parcel in Kleinburg. Ideally located on the northwest corner of King Vaughan Rd and Highway 27, just north of the Highway 413 corridor, this high-exposure corner offers strong visibility and accessibility that interior parcels can't offer. Zoned Agricultural, the property has been improved with a "permitted" garage/storage/greenhouse structure complete with Hydro, Water, Security System and more. (id:60365)
581 Gibbons Street
Oshawa, Ontario
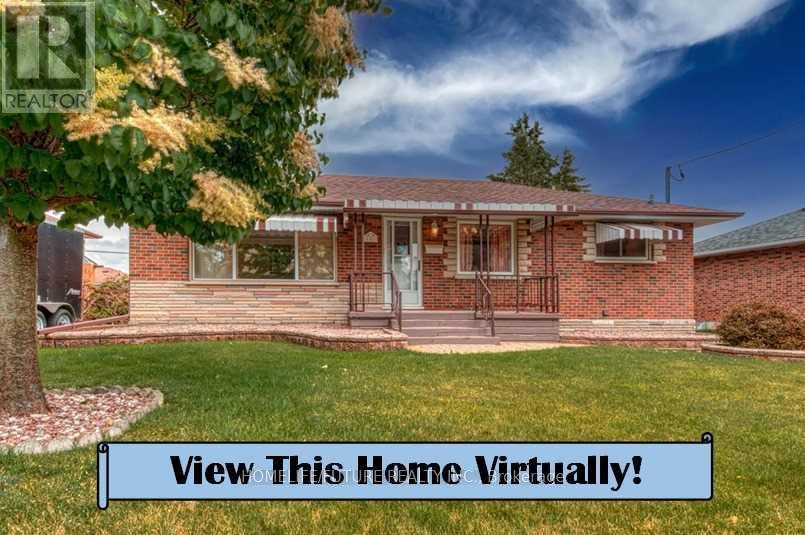
Welcome to this beautifully maintained bungalow in Oshawa, offering a bright and spacious main floor with a kitchen, three generous bedrooms, and a full bathroom. The finished basement features high ceilings, a large family room, an additional bathroom, and a separate private side entrance for added convenience. Enjoy the oversized, beautifully landscaped lot, along with a detached 1.5-car garage with hydro and plenty of outdoor space to relax. Conveniently located in a desirable neighbourhood, this home offers comfort, space, and everything you need for easy family living. (id:60365)
60 Starspray Boulevard
Toronto, Ontario
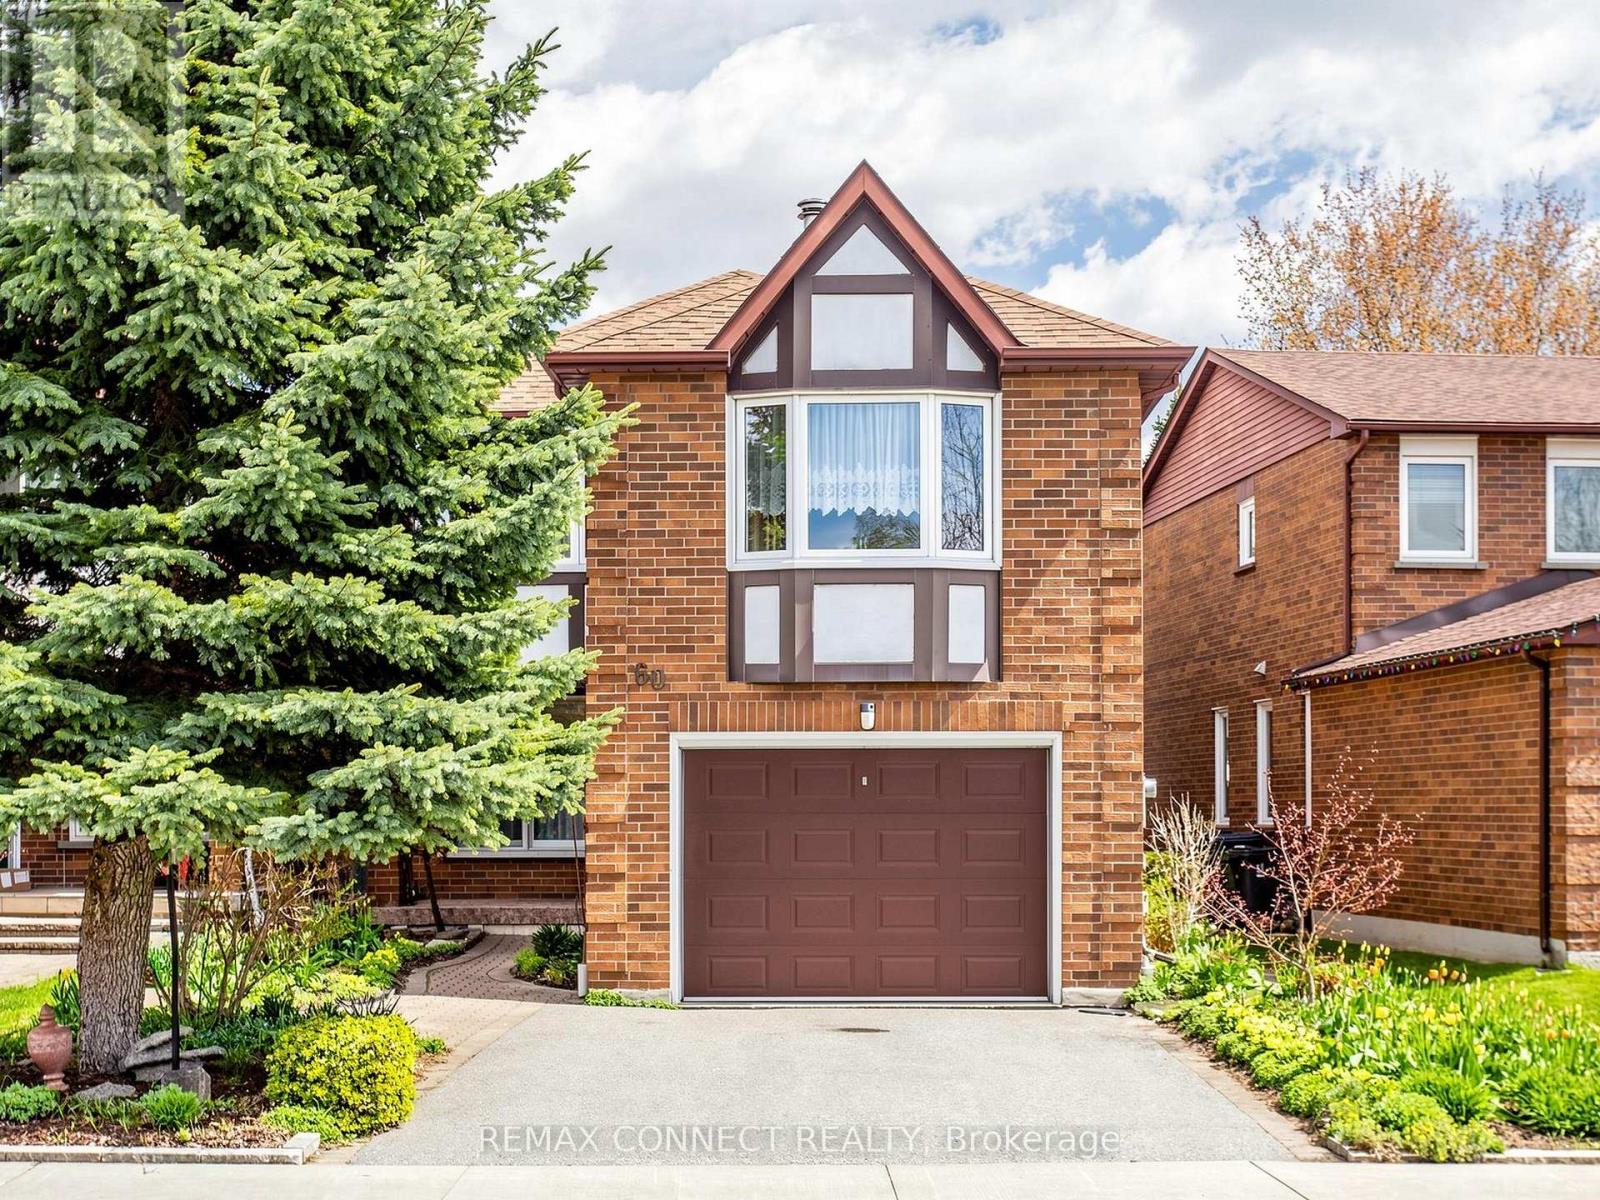
Located in the highly sought-after Ridgeway By The Lake community, this spacious 1,943 sq. ft. home offers an incredible opportunity to live in one of West Rouge's most desirable neighbourhoods. Surrounded by excellent schools and just a short walk to the beach, waterfront trails, GO Train, and TTC, this location is perfect for a family. Step inside to find gleaming hardwood floors throughout the living and dining rooms, accented by two sets of French doors that add warmth and character. The bright eat-in kitchen offers plenty of space for family gatherings and features a walk-out to the sundeck and garden with a fenced yard. The super sized family room is accessed by a separate staircase, complete with hardwood floors and a cozy wood-burning fireplace. Upstairs, you'll find three spacious bedrooms, all with hardwood flooring. The primary suite features a walk-in closet and a 4-piece ensuite bath. The main upstairs bathroom is renovated and offers a large walk-in shower. The finished basement provides additional living space with endless possibilities for a recreation room, home office, gym, or a separate area for kids to have a play room. A wonderful place to call home in a vibrant lakeside community close to nature, transit, shopping, parks, and all amenities. A home inspection report is available upon request. (id:60365)
372 Victoria Park Avenue
Toronto, Ontario
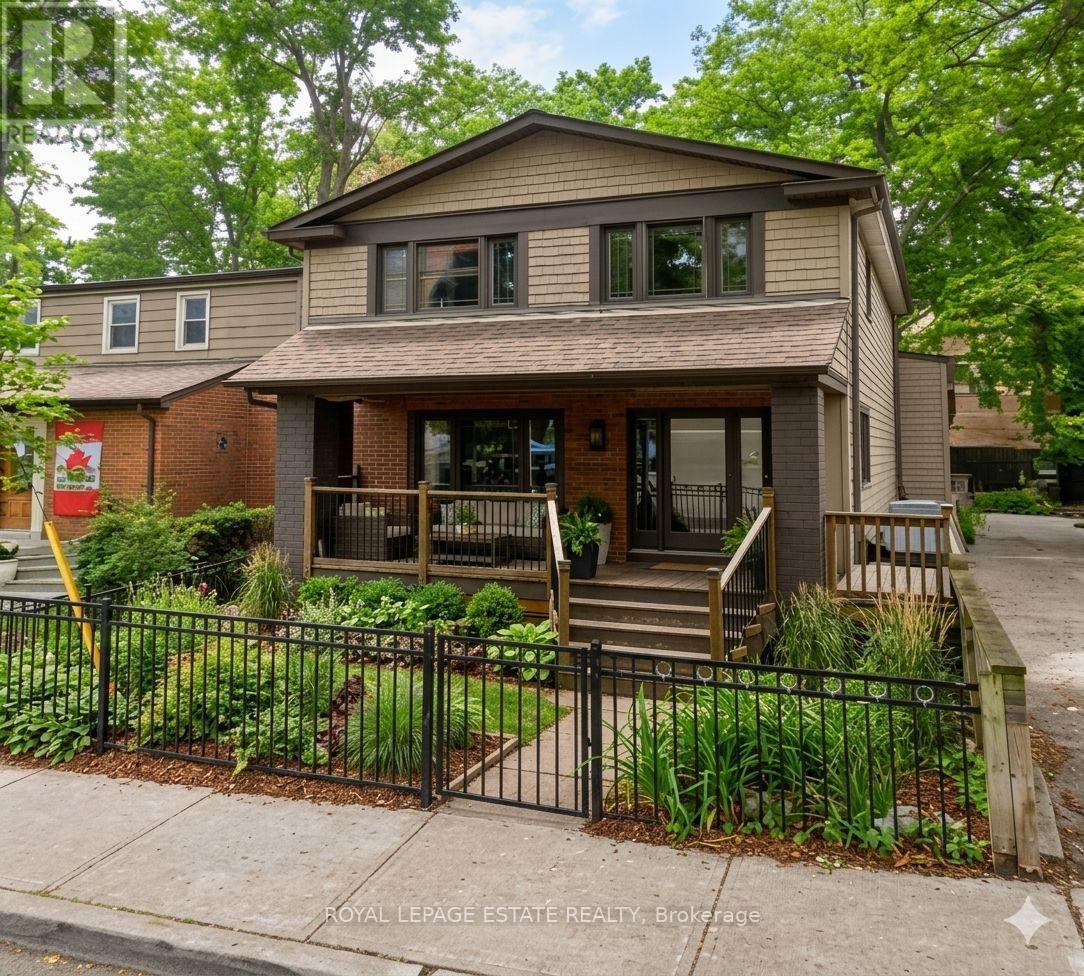
Available August 1st! Welcome to this charming 1-bedroom basement apartment nestled in a prime location at Victoria Park Ave & Kingston Rd. This inviting home features a cozy living room overlooking a full-sized kitchen complete with double sinks, ample cabinetry, counter space and appliances! (stove, fridge, and microwave). You will love the oversized primary bedroom that easily accommodates a king-size bed. Complemented by extra storage space, beautiful hardwood flooring throughout. A 4-piece washroom. Enjoy seamless, worry-free living with all utilities included; heat, hydro, water, cable TV & high-speed internet and on-site shared laundry access. Just steps to TTC stop and local Kingston Road shops, and a short stroll to Queen Street, the Boardwalk, and Woodbine Beach! (id:60365)

555 Mccowan Road
Toronto, Ontario
A MUST SEE! Welcome to this beautifully renovated bungalow offering the perfect blend of timeless design, modern finishes, and exceptional indoor-outdoor living. With over 2000 Sq ft this home is situated on a spacious, professionally landscaped lot, this move-in ready home showcases outstanding curb appeal with an oversized interlock driveway, manicured gardens, and a welcoming covered front porch. Inside, the thoughtfully designed open-concept layout is filled with natural light and features engineered hardwood flooring throughout the main level, pot lights, elegant custom millwork, and a stunning feature wall with a sleek linear fireplace that creates a warm and inviting focal point. The chef-inspired kitchen is designed to impress, complete with quartz countertops, custom cabinetry, stainless steel appliances, a built-in wall oven and microwave, gas cooktop with a premium range hood, a spacious centre island with breakfast seating, and a skylight that fills the space with natural light. The seamless flow between the kitchen, dining and living areas makes this home ideal for everyday living and effortless entertaining. Generously sized bedrooms provide comfort and versatility, while the beautifully updated bathrooms showcase quality finishes and contemporary design. Large basement with a functional floorplan. The basement is also pre-wired within the walls for a surround sound system, making it ready for the ultimate home theatre or entertainment space. Step outside to your own private backyard oasis featuring a stunning in-ground pool surrounded by low-maintenance concrete decking, beautifully landscaped gardens, a spacious patio for outdoor dining, and a fully fenced yard perfect for relaxing or entertaining family and friends. Located in a desirable family-friendly neighbourhood close to schools, parks, shopping, transit, and major highways, this exceptional home offers comfort, style and convenience in one outstanding package. (id:60365)
2699 Concession Rd 7 Road
Clarington, Ontario
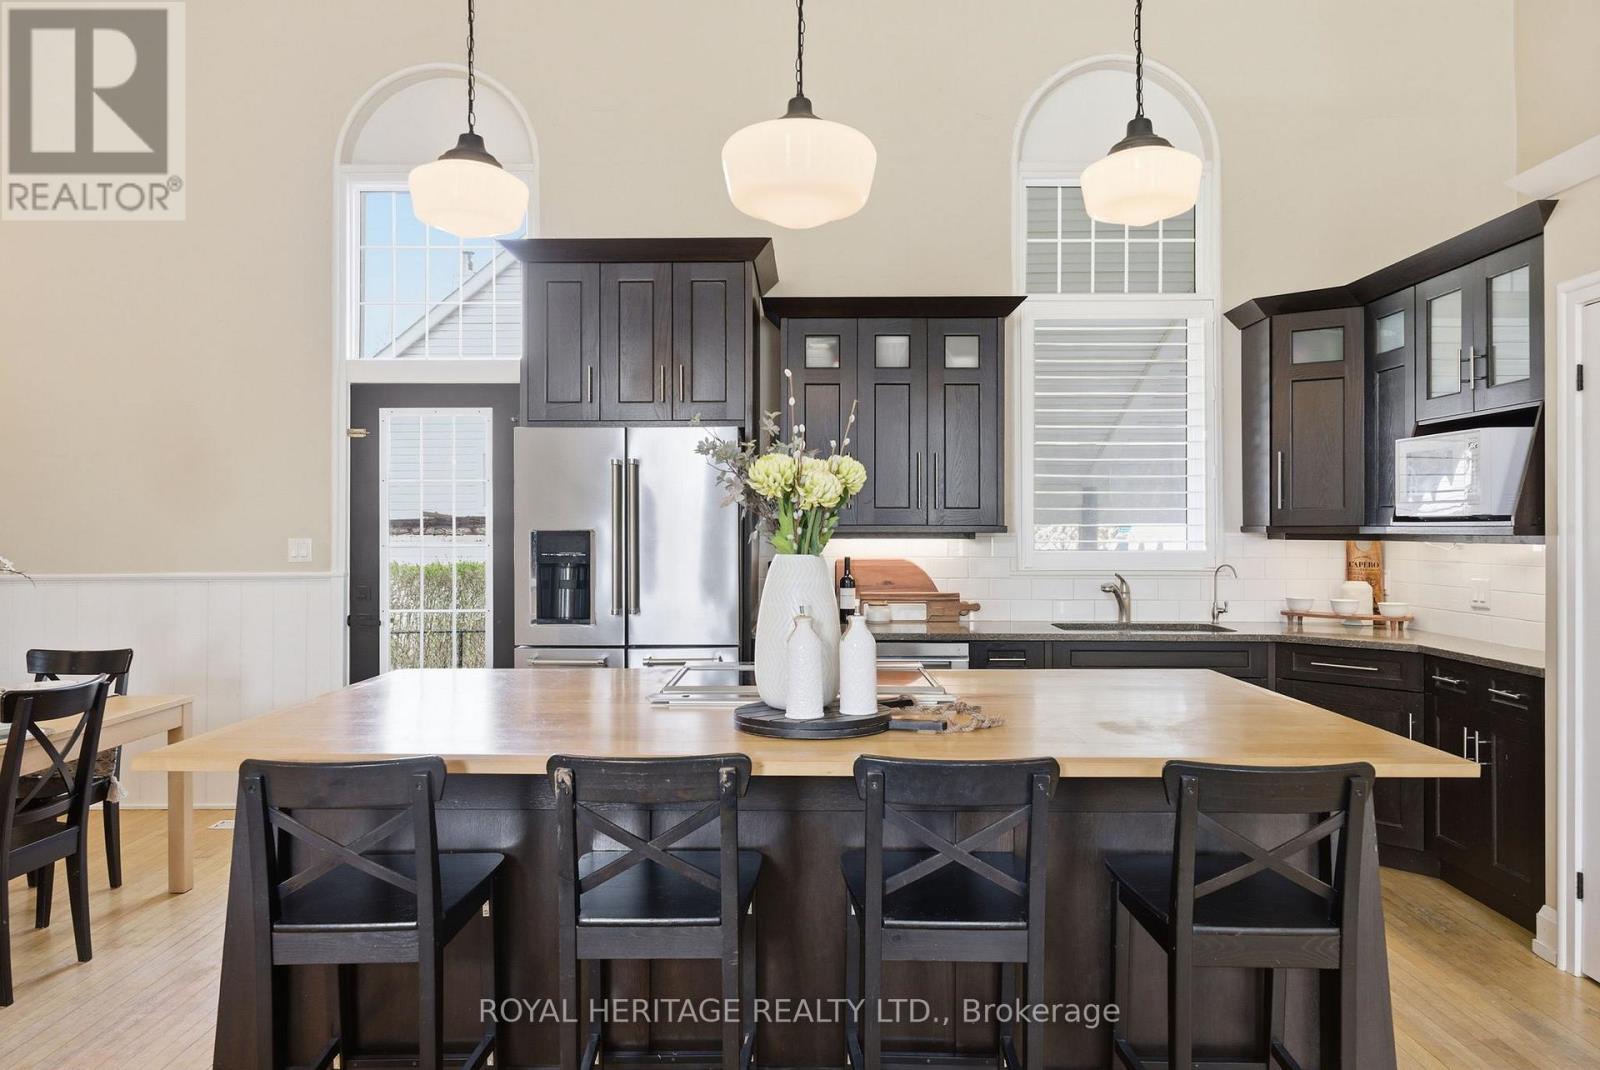
Set in the Heart of the Charming Hamlet of Tyrone, this Truly One-Of-A-Kind Residence is a Remarkable Transformation of the Community Town Hall into an Extraordinary Luxury Home(2014). Rich with History, Character, and Architectural BEAUTY! Blending Heritage Craftsmanship with Modern Comfort, this Breathtaking Property Offers 20-foot Cathedral Ceilings. STUNNING Open Concept Living Spaces, and Timeless Design Elements. Walk into a Large Foyer, with Original Stained Glass Inside an Immaculate Office(also could be an extra bedroom) Flooded with Natural Interior Light. The MASSIVE Living Area Boosts a Newer(2024) Wood Fireplace Encompassing Warmth and Ambiance to the Space. Overlooking a Grand Chef's Kitchen with Granite Countertops, Solid Wood Cabinetry, Cooktop on the Oversized Island with Newer Stainless Steel Appliances(2021- Induction Stove with Baking Drawer) Is a Must See! The Heated Workshop Area(also noted as the basement area with a separate entrance (377 sqft as per mpac)) Located Outside to the Side of the Home is Great for all Hobbiest, and Enthusiasts. Whether it's Time to Start your own Family or Time to Finally Retire.. you will Find Solitude Escape in Owning a Retreat Away From the City...Fall in LOVE Here! Furnace/A/C and Electrical Panel updated to 200 Amp 2021. (id:60365)

© 2026 Proptech Realty Inc., Brokerage.