
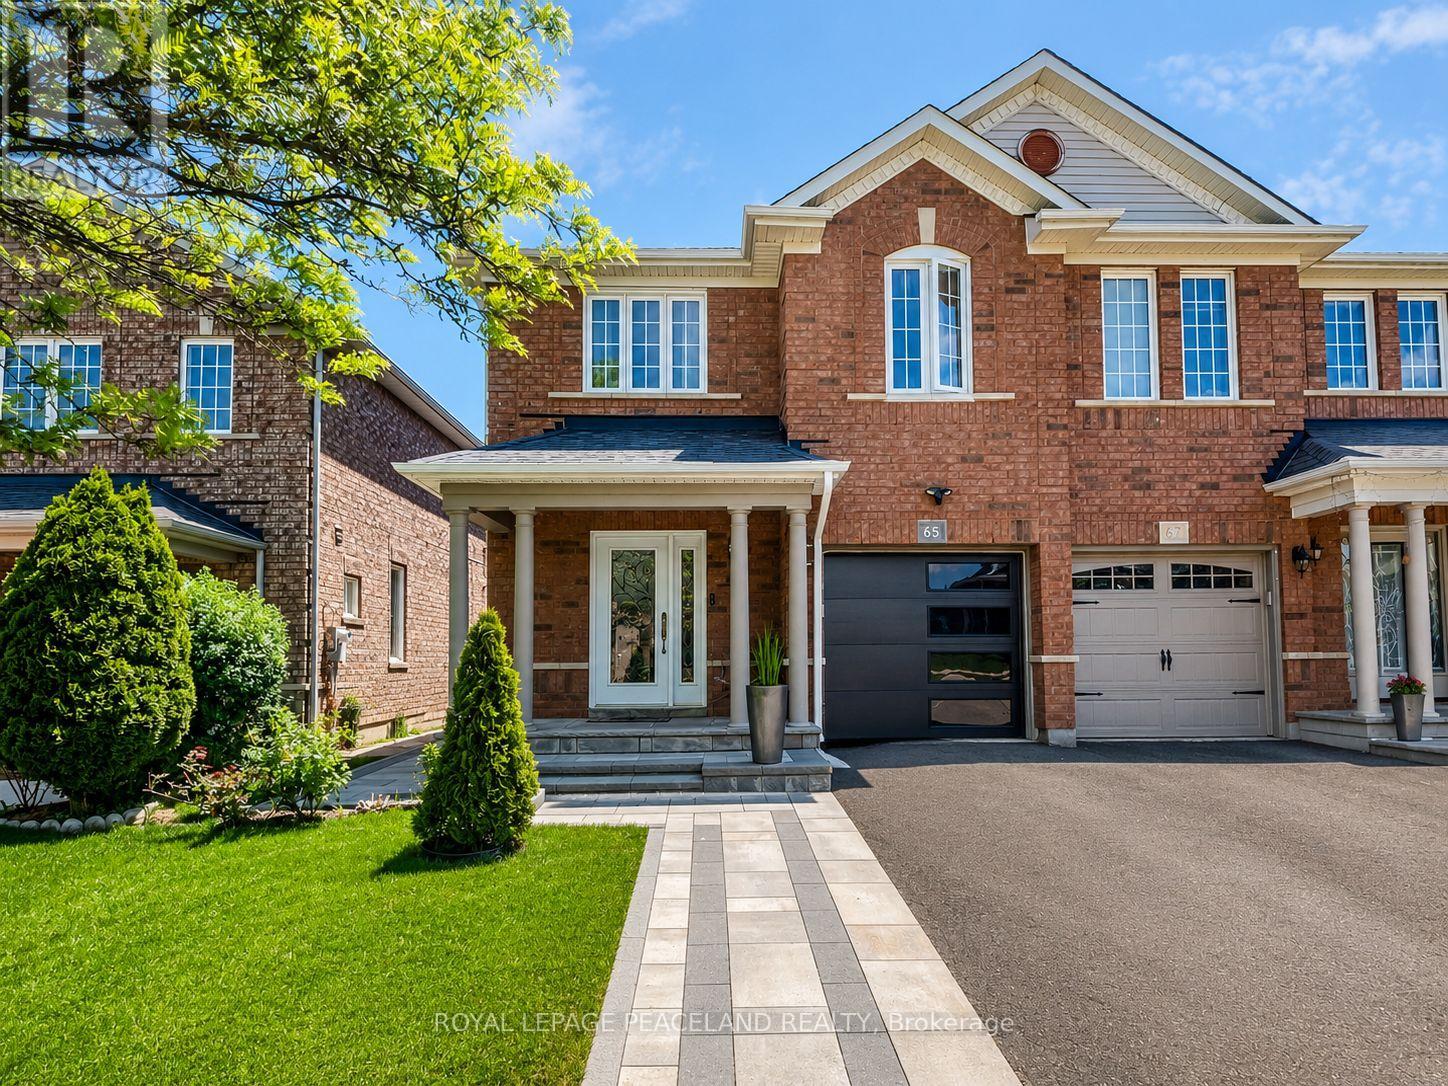
65 Tanglemere Crescent
Brampton, Ontario
Beautiful well-maintained Semi-Detached home featuring 3 spacious bedrooms, 2 full washrooms upstairs, laminate flooring throughout, and a basement for extra space. Functional layout with garage access to home, primary bedroom with walk-in closet & ensuite bath. Conveniently located close to schools, parks, community centre, retail plaza, and transit. Perfect opportunity for first-time home buyers or growing families. (id:60365)
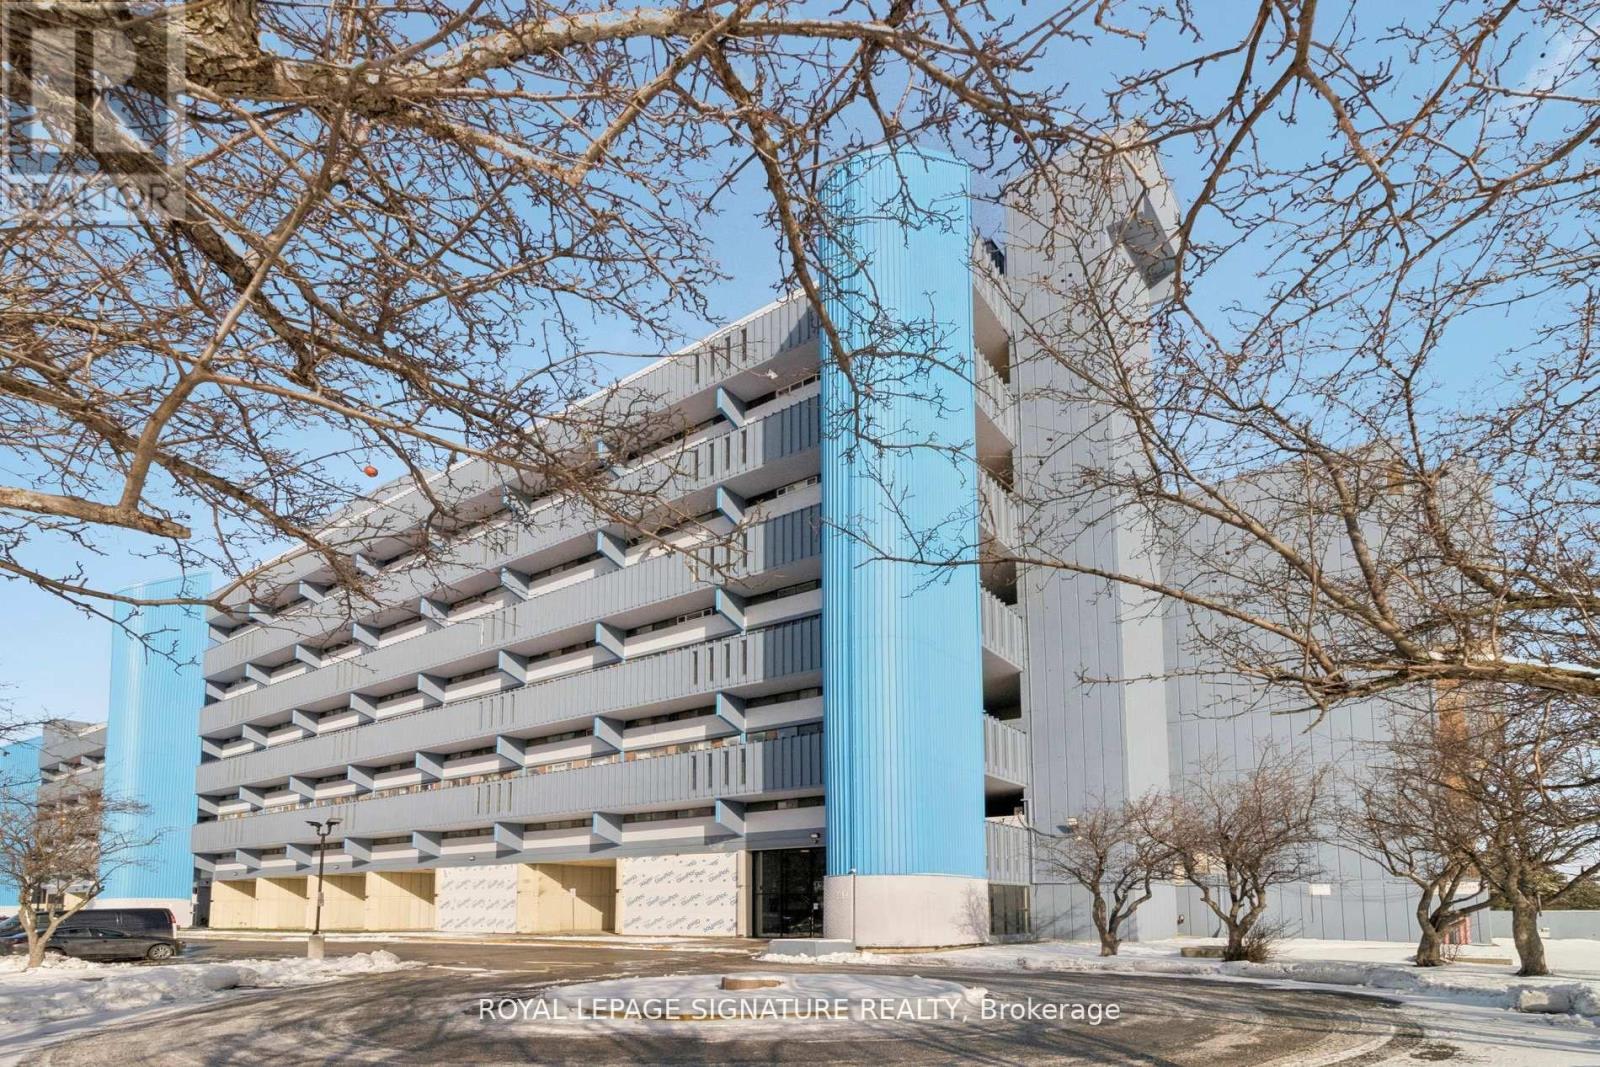
720 - 4645 Jane Street
Toronto, Ontario
Exceptional Value in North York! This bright, newly renovated 1-bedroom condo offers an efficient, functional layout, low property taxes, underground parking, and stunning unobstructed ravine views. Filled with natural light, the well-maintained suite features a spacious living area with a floor-to-ceiling window and walkout to a private balcony.The updated kitchen is equipped with granite countertops, stainless steel appliances, ample cabinetry, pantry and a large laundry room with ensuite washer and dryer. Additional features include a bright and spacious primary bedroom, generous closet and storage space and a renovated 4pc bathroom. Located in a highly connected neighbourhood, just minutes from York University, Pioneer Village Subway Station, GO Transit, TTC, shopping, restaurants, parks, hospital services, and Highways 400 and 407. Residents enjoy a well-managed building with numerous recent upgrades, while maintenance fees include heat and water for added value and peace of mind.An excellent opportunity for first-time buyers, downsizers, or investors seeking affordability, convenience, and exceptional value in Toronto's market. (id:60365)
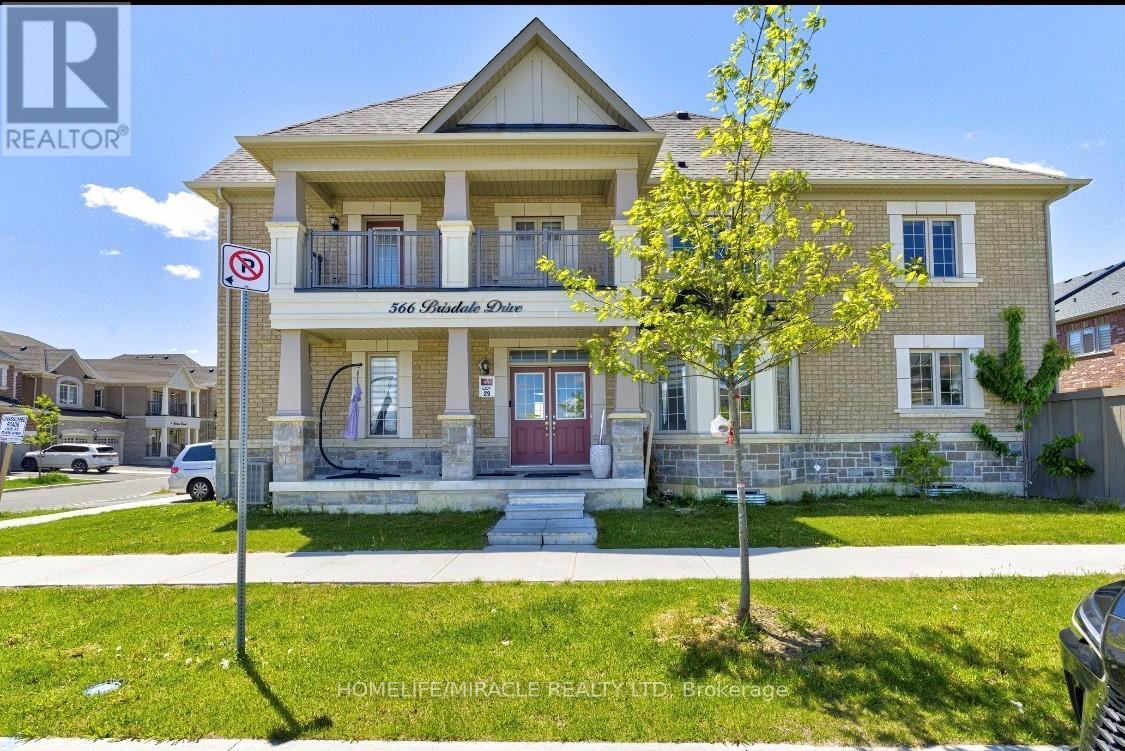
566 Brisdale Drive
Brampton, Ontario
Welcome to 566 Brisdale Dr, a spacious and well-maintained 4-bedroom, 3.5-bathroom home in a desirable Brampton neighbourhood. Featuring elegant hardwood flooring throughout the main floor, this home offers a functional layout perfect for growing families. Enjoy a bright and inviting living space, generously sized bedrooms, and the convenience of a double-car garage. Close to schools, parks, shopping, transit, and major highways, this is an excellent opportunity to own a beautiful family home in a prime location. (id:60365)
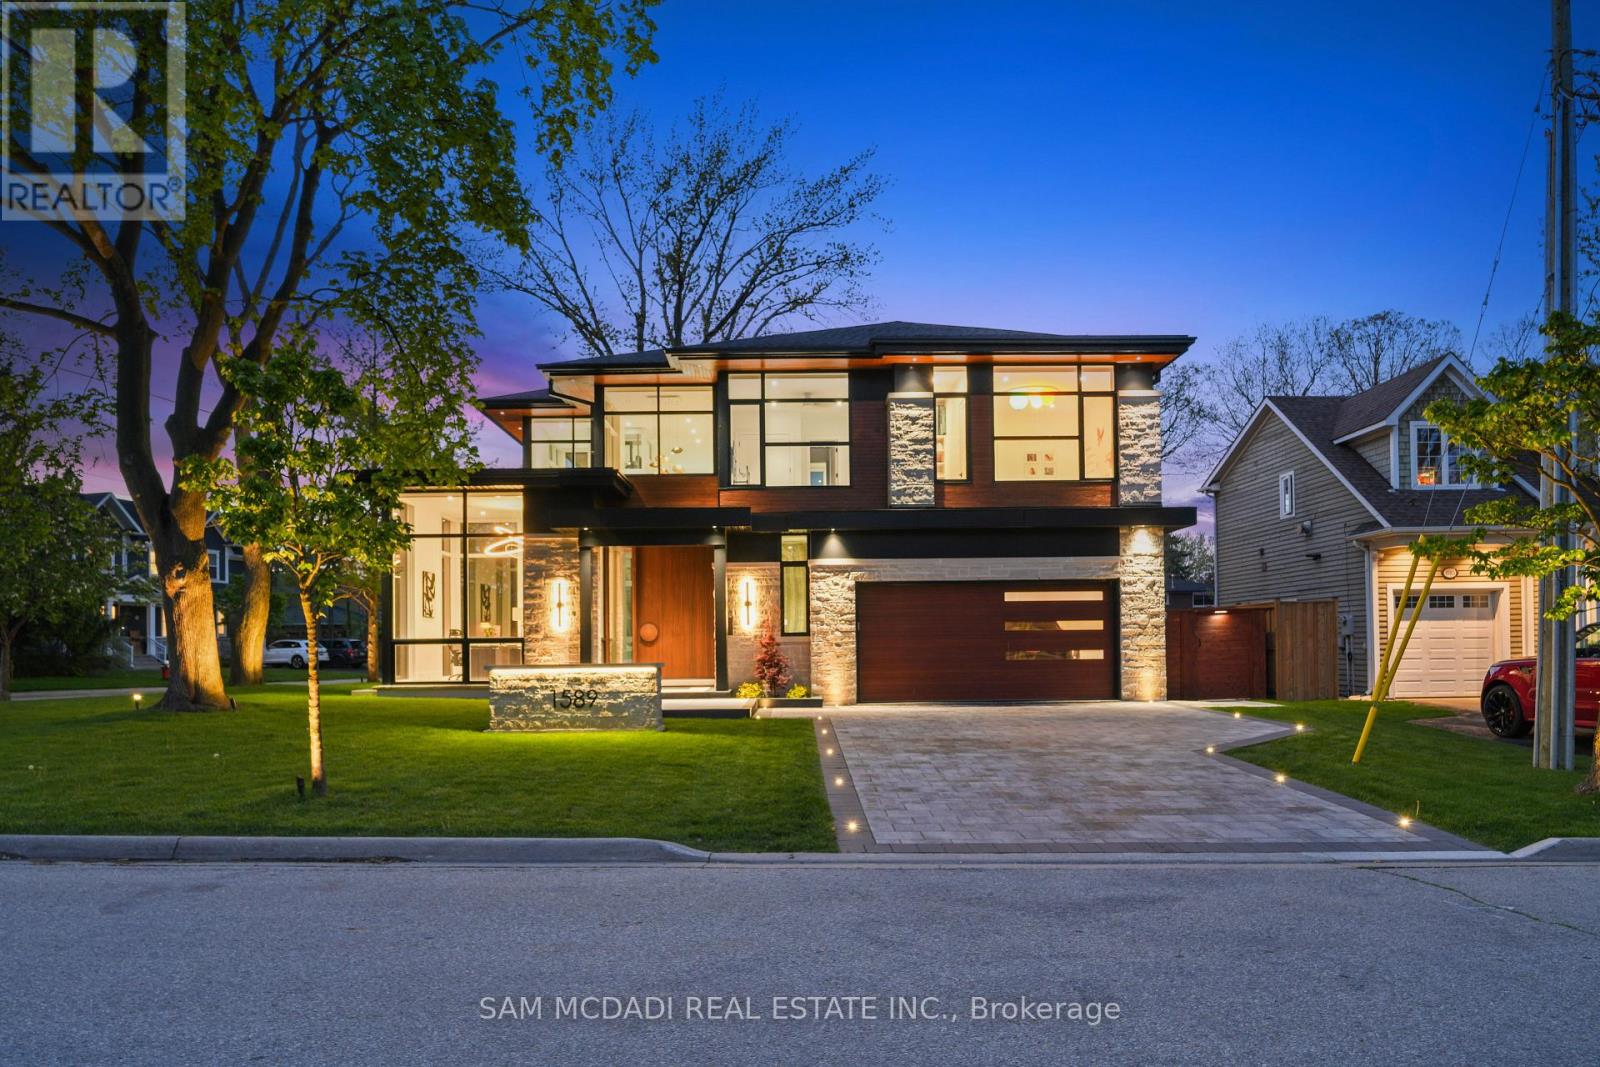
1589 Glenhill Crescent
Mississauga, Ontario
Presenting this exceptional custom-built residence in prestigious Lorne Park, offering over 6,700 SF of total living space. This remarkable home captivates with a main level anchored by a breathtaking living space featuring a floor-to-ceiling porcelain fireplace beneath dramatic 20-ft ceilings, bespoke lighting, and expansive floor-to-ceiling windows that create a refined atmosphere immersed in natural light. The showpiece chef's kitchen showcases imported ultra-matte electronic cabinetry, quartz counters and a custom backsplash overlooking the landscaped backyard oasis. A sculptural wine display, an elegant display bar, and an onyx-clad powder room wrapped in porcelain further elevate the main level space. The upper level reveals a luxurious primary retreat complete with a boutique-inspired dressing room, private balcony with a jacuzzi, and a spa-inspired ensuite. Additional bedrooms feature tailored walk-in closets and beautifully appointed ensuites or semi-ensuites. The walk-up lower level is designed for exceptional entertaining and wellness, offering a temperature-controlled wine cellar, custom wet bar, glass-enclosed gym, sauna, steam shower framed by arched glass doors, a nanny suite with an ensuite and walk-in closet, and a fully soundproof theatre with star-lit ceilings, surround sound, automated curtains, and an integrated projector system. The resort-inspired backyard delivers year-round enjoyment with a heated pool featuring a waterfall and automated cover, a jacuzzi, a cedar pool house with a change room and rainfall shower, a covered outdoor lounge with a built-in Napoleon BBQ, gas fireplace, ceiling heaters and fans, and full-height cedar fencing for exceptional privacy. Featuring Control4 automation, integrated audio, heated floors, multiple fireplaces, a pet wash station, laundry chute, extensive custom storage, and a glass-enclosed elevator servicing all levels, this extraordinary residence was intentionally crafted for elevated modern living. (id:60365)
865 Winterton Way
Mississauga, Ontario
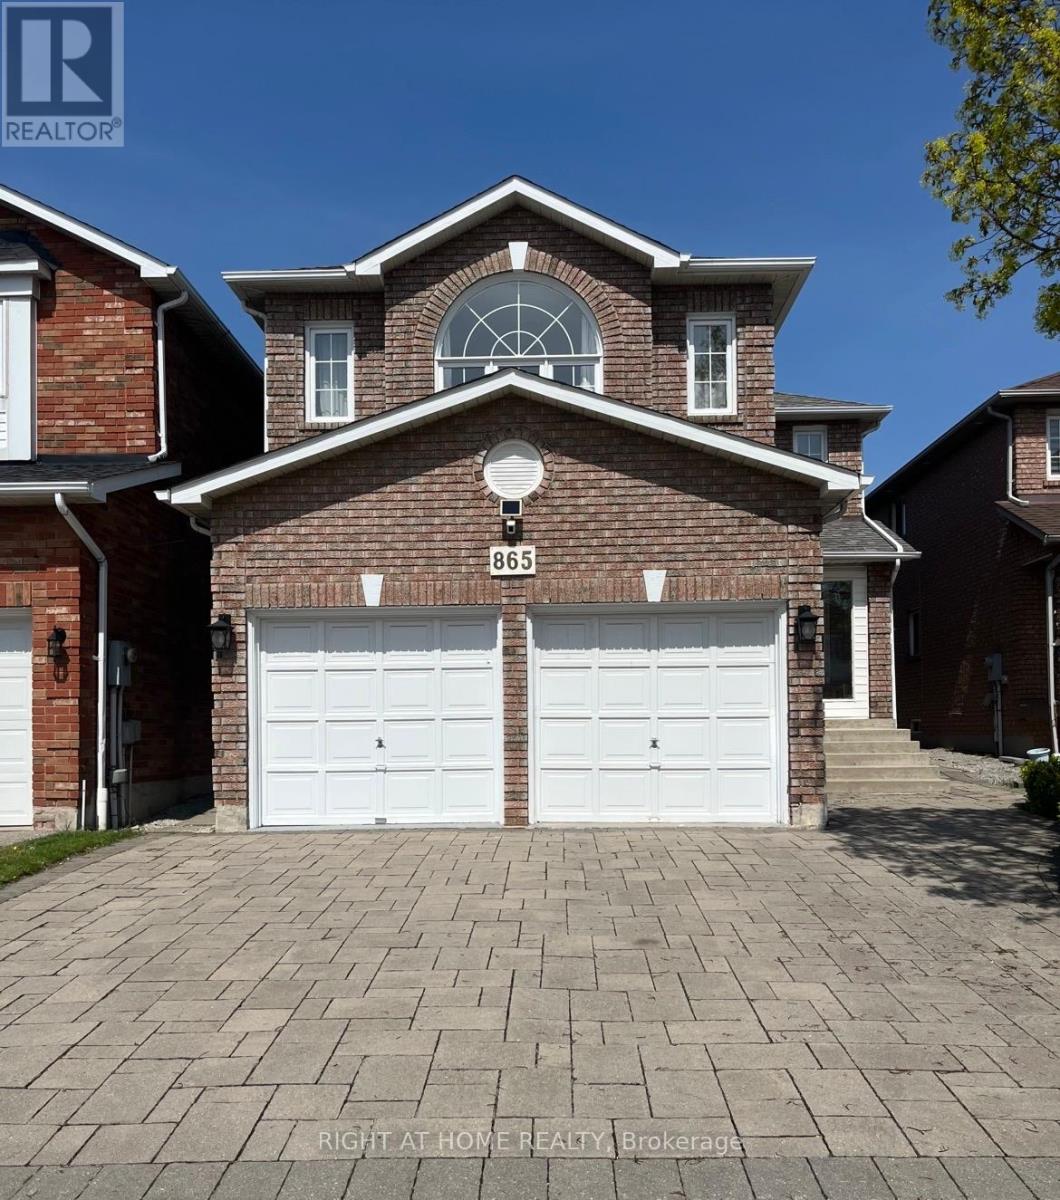
Welcome to this impeccably maintained, great structural bones, pride-of-ownership home coming to the market for the very first time by its original owner! Lovingly maintained and beautifully cared for since day one, this gorgeous 4-bedroom, 2.5-bathroom property is the absolute perfect place to raise a family. Accented by a beautifully laid interlock driveway. Step inside to a bright and spacious layout. A few of the many great features include brand-new kitchen countertops, a sleek sink, and a contemporary faucet (all upgraded in 2025), central air, garage door opener, enclosed front porch, backyard deck and stunning marble gas fireplace. Upstairs, you will find four generously sized, sunlit bedrooms, providing ample closet space with hardwood flooring throughout as well as a hall and linen closets. Primary bedroom features an ensuite with soaker tub to relax in. The lower level features a large, partially finished basement that offers incredible potential or use as it is! Already equipped with an extra finished room, a convenient wet bar, and a sprawling recreational area-perfect for an in-law suite, home theatre, or the ultimate entertainment hub. Location is everything, and this home is situated in one of Mississauga's most desirable neighbourhoods: the highly sought-after East Credit community. Located in a top-rated school zone. Commuting is a breeze, minutes-away access to both Highway 403 and Highway 401, and frequent flyers will appreciate the effortless 20-minute drive to Toronto Pearson International Airport. For weekend fun, you are surrounded by world-class amenities: hit the greens at the scenic BraeBen Golf Course, enjoy endless shopping and dining options at Heartland Town Centre, or take a short drive to the iconic Square One Shopping Centre. Don't miss this rare opportunity to own a meticulously kept, single-owner home in an unbeatable location. Truly a must-see turn-key that checks every box! (id:60365)
57 Seahorse Avenue
Brampton, Ontario
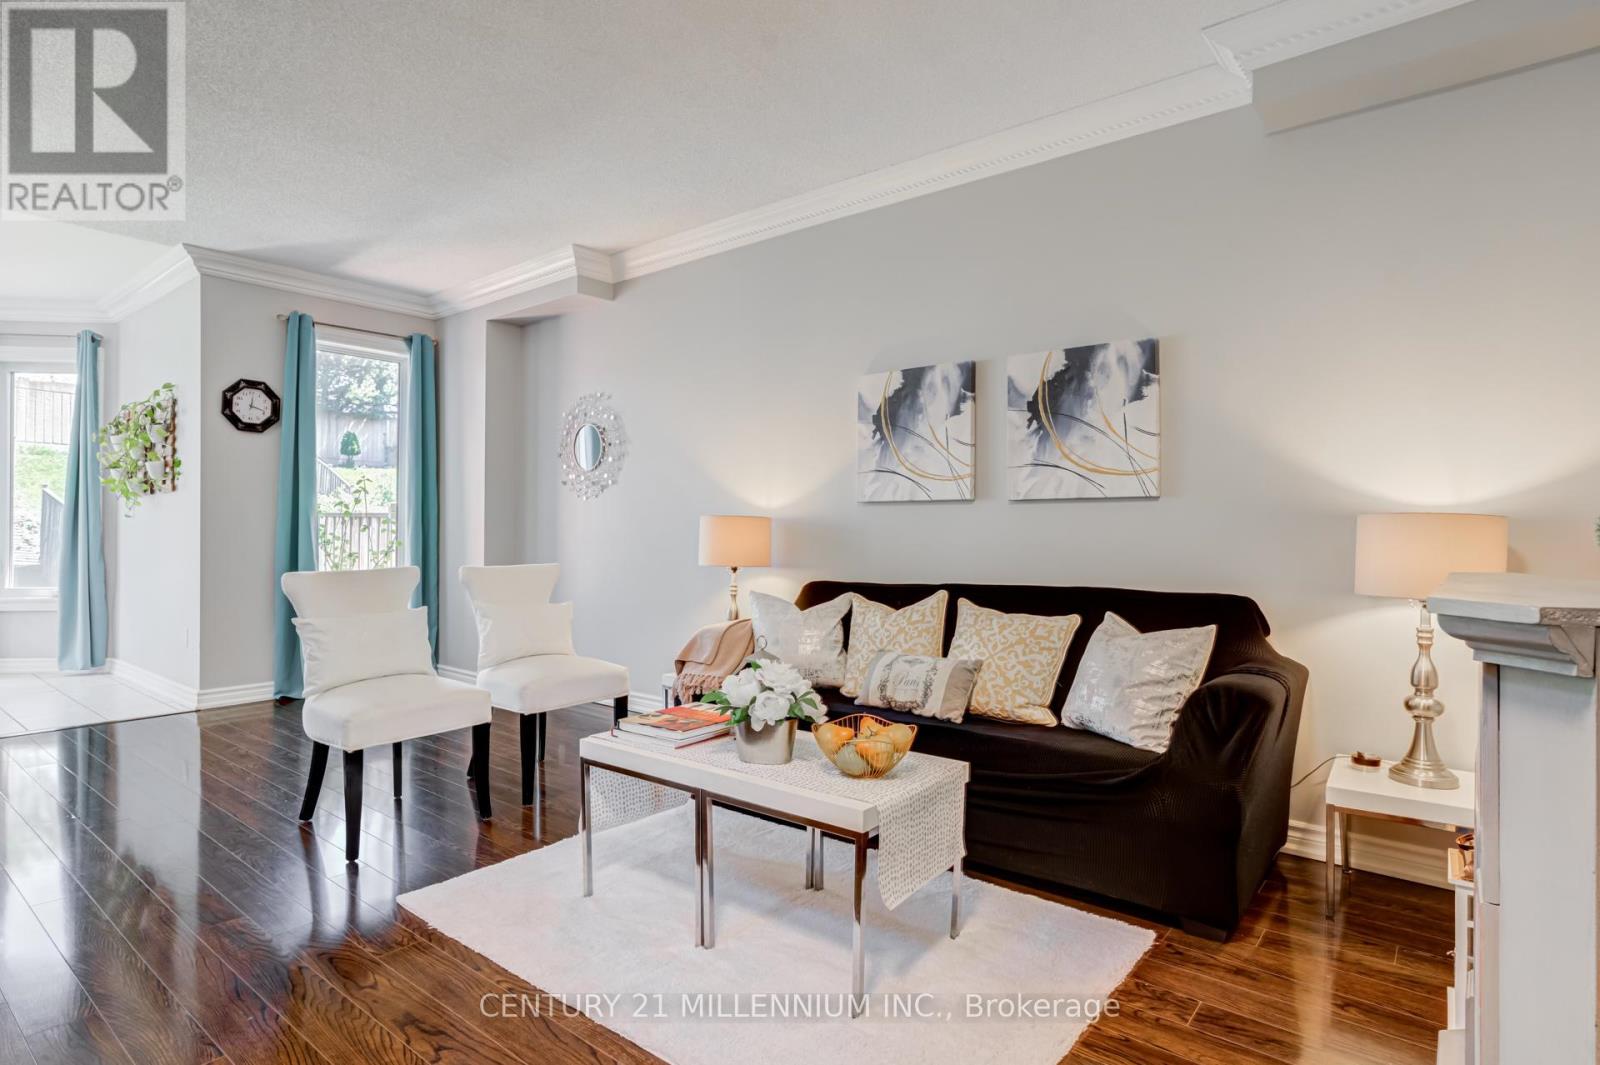
Resort Like Residence In Lakelands Village. Upgraded 3+1 Bedrooms, 4 Baths, Sun Filled, "Paradise" Built Family Home with Finished Basement. 9' Ceilings, Crown Moulding, Rich Dark Laminate Floors, Oak Stairs, Gourmet Kitchen, S/S Appliances, Primary Bedroom with Ensuite Bath with Separate Shower & Walk-in Closet. Entrance From Garage. No Homes Behind. No Carpets. Newer Roof Shingles (2022), Triple Glass Newer Windows (2023) except in Prim Bedroom, Ensuite Bathroom & 2nd Floor Hall way. Insulation was Updated in Attic, Above the Garage & Front Porch. Walk To Lake, Park, Esker Lake Trail. Quick Access To Hwy 410, Public/Go Transit, "Turnberry" Golf Course, RONA, Trinity Commons Outlet Mall, Home Depot, Shoppers Drug Mart, Walmart, Grocery Super Markets, Restaurants & everything in your Wish List! (id:60365)
9 Glenridge Road
Brampton, Ontario
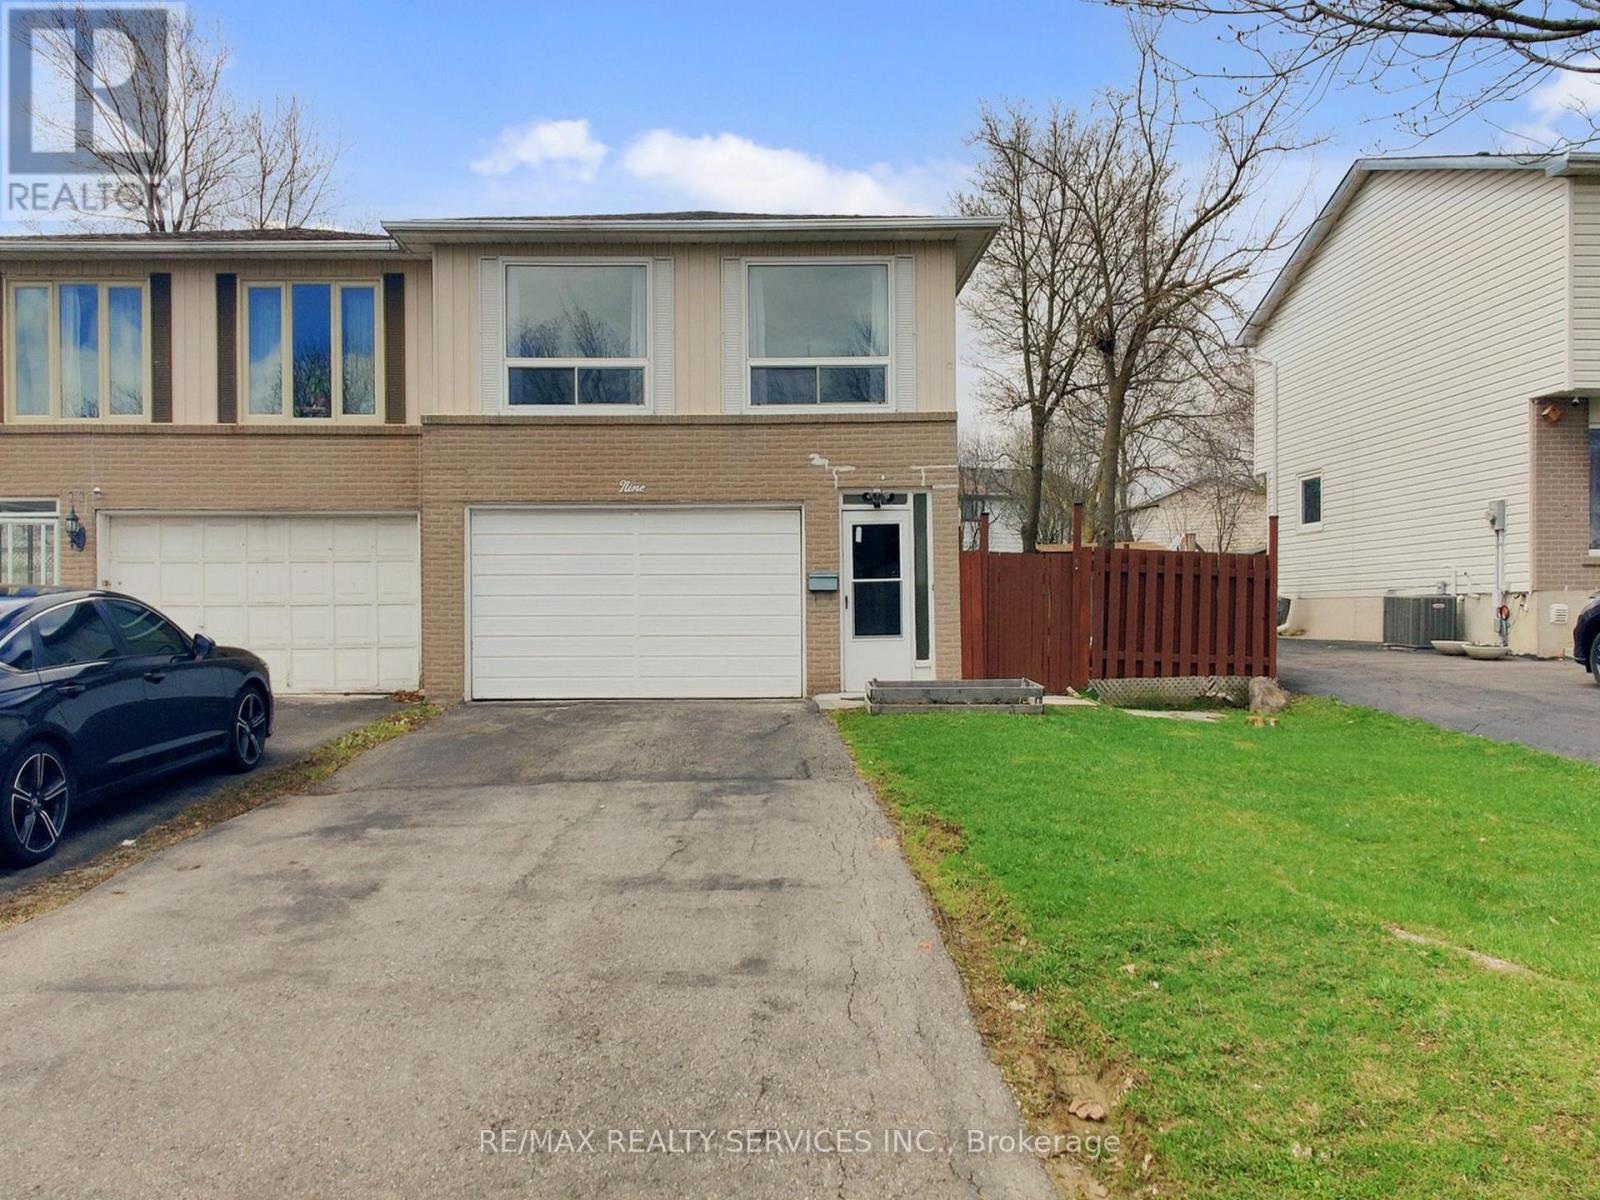
Welcome to 9 Glenridge Rd. - a beautifully maintained raised bungalow nestled in Brampton's sought-after Northgate "G" Section. Freshly painted and move-in ready, this 3+1 bedroom, 2 full bathroom home sits on a generous 118 ft deep lot and delivers the perfect combination of comfort, style, and versatility.What sets this home apart is its rare ground-level walk-out layout - ideal for multi-generational families or savvy investors seeking rental income. The ground level features a bright in-law suite with brand new waterproof vinyl flooring, a sun-filled kitchen, spacious living and dining area, 4-piece bathroom, additional room, and a large enclosed foyer with separate access to both levels and a convenient laundry area.Upstairs, the open-concept main level impresses with neutral laminate flooring, modern pot lights, new light fixtures, three generous bedrooms, a full 4-piece bathroom, and a large eat-in kitchen with ample cabinetry and a movable breakfast bar. A private balcony off the second bedroom adds a lovely bonus.Outside, enjoy a massive backyard with patio, a 1.5-car garage, and a double-wide driveway with parking for up to 4 cars - with no sidewalk to maintain.Steps to Chinguacousy Park, top schools, transit, and recreation centres, and just minutes to Bramalea City Centre, Bramalea GO Station, and Hwy 410. A rare opportunity you won't want to miss. (id:60365)
656 Esprit Crescent
Mississauga, Ontario
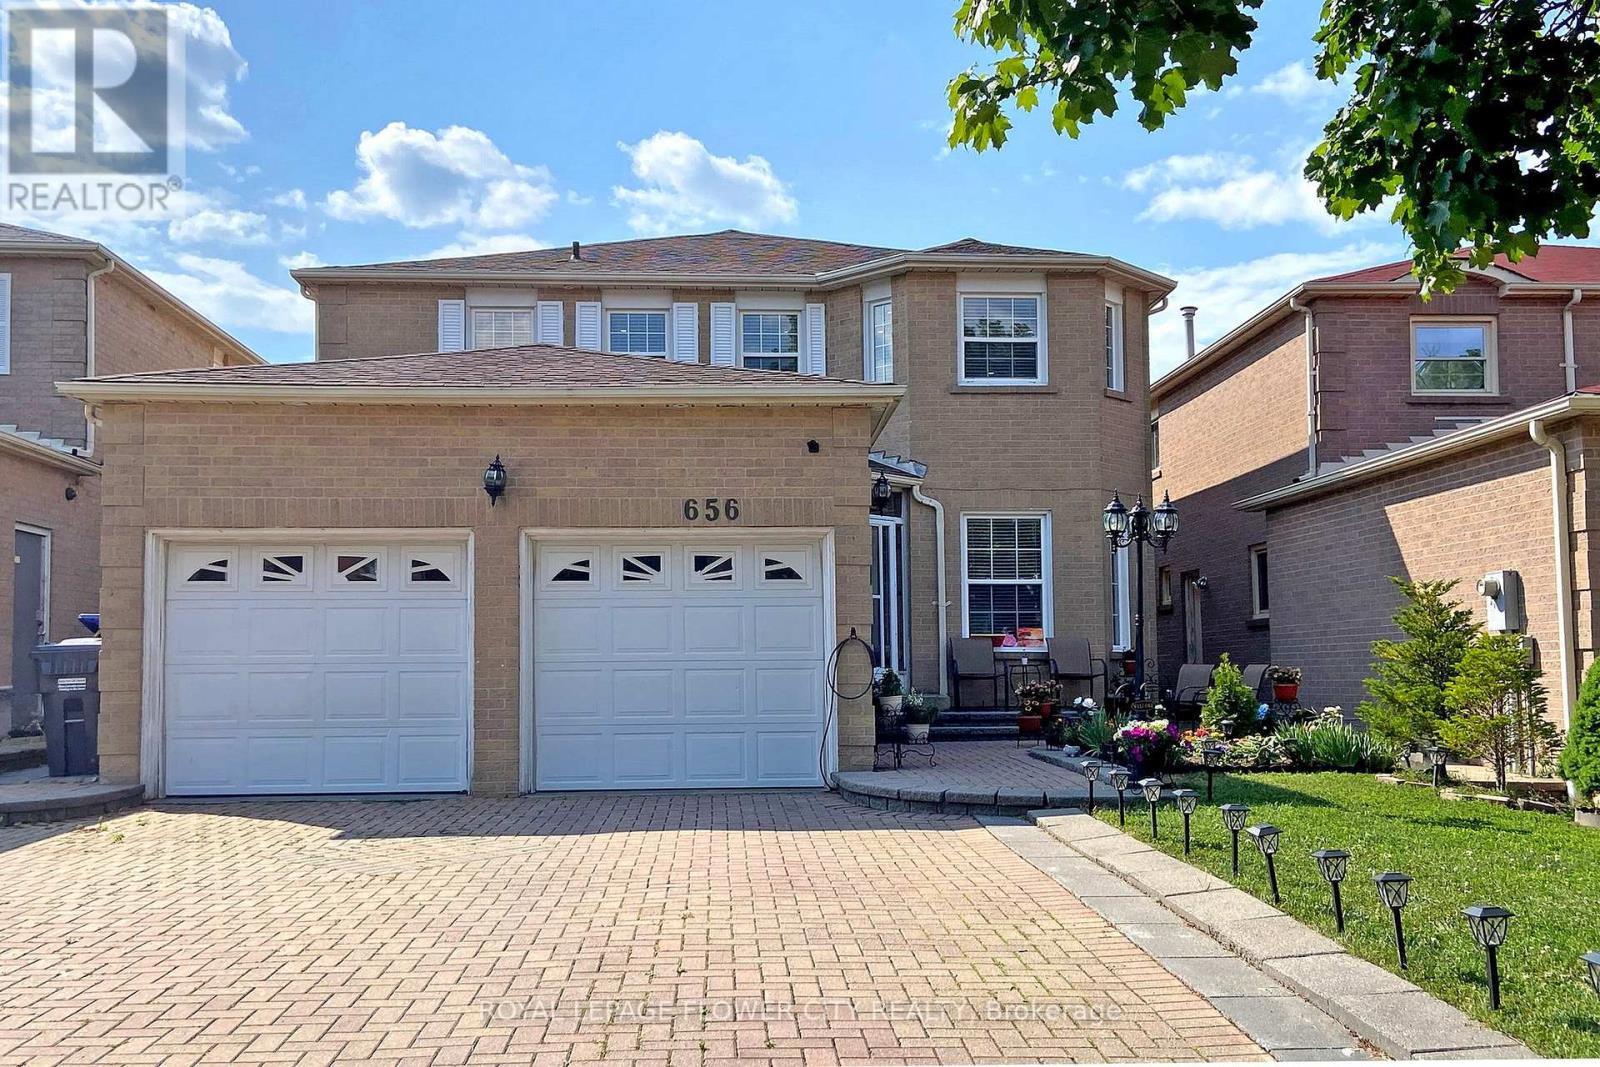
Built in 1988, a Beautiful, 2574 sq ft (MPAC) Detached Home In A High Demand Mississauga Neighborhood, Close To Heartland. Perfect for a family, Just Across From Staghorn Park And Champlain Trail PS. Functional and Spacious Layout With 9 Ft Ceilings. Pot Lights Throughout, Marble, & Hardwood Floors On Main Level. No Carpet in the Entire House. Family Room With Gas Fireplace. 4 + 2 Bedrooms and 5 Washrooms. Main Bedroom Has a Walk-In Closet & 4 Pc Ensuite Washroom. Modern Kitchen With Granite Counters, Built-in, Stainless Steel Appliances, Custom Backsplash, Gas Stove, Hood Range, Center Island, Crown Moulding, And Tall Cabinets. Main Floor Has Laundry, Entrance To Garage. Entrance to the basement is through the garage - Garage space is 1.5. Interlocking Driveway & Walkway. Fenced, Decent-sized Yard with Mature Trees. No Sidewalk. **EXTRAS** Finished and Renovated Basement Apartment with a 10X10 Room for an Office. Newer Windows. Newer AC. Roof (2018). Upgraded electric panel (110 to 220) in 2023. (id:60365)
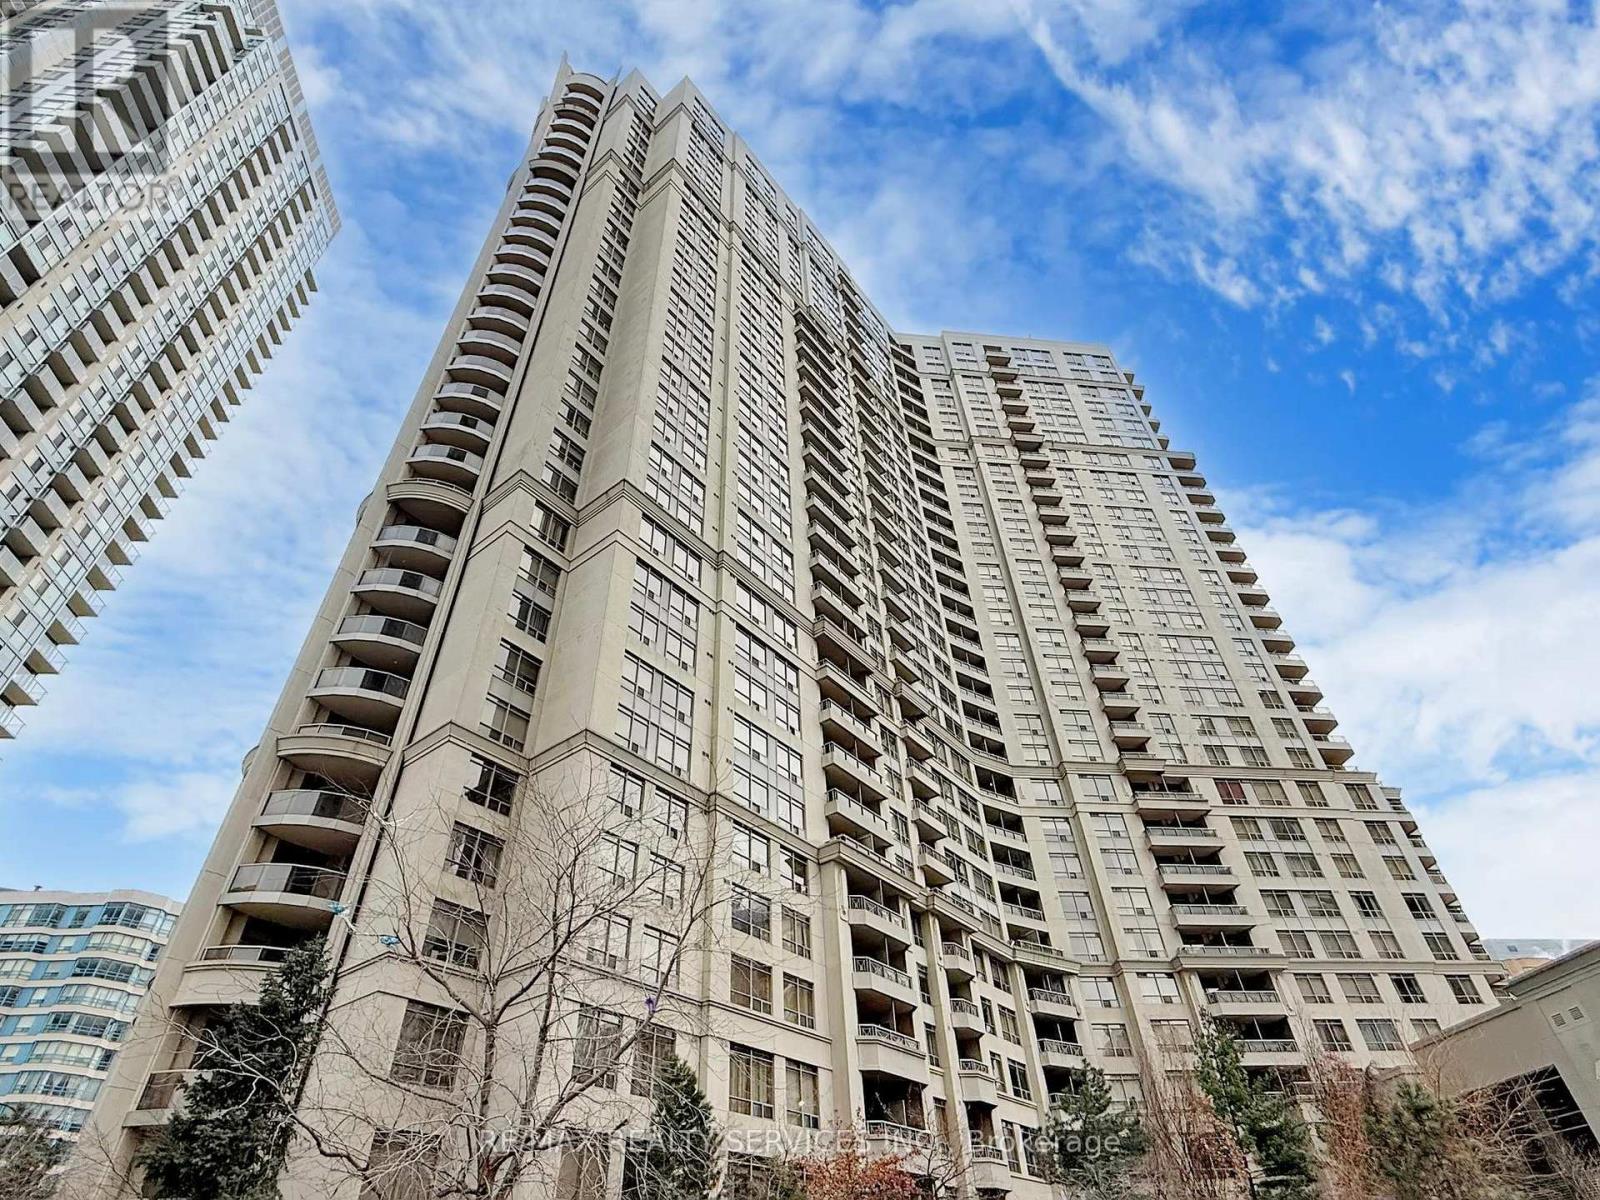
504 - 3880 Duke Of York Boulevard
Mississauga, Ontario
Welcome to 3880 Duke of York Blvd - Ovation Tower. This bright and stylish 1 Bedroom + Den suite delivers a functional, move-in ready layout in one of Mississauga's most sought-after addresses. Freshly painted with new wide-plank premium laminate flooring and updated window coverings throughout, every detail has been thoughtfully refreshed.The updated kitchen features newer appliances and a movable island for added prep space and flexibility. The open-concept living and dining area flows to a private balcony, while the spacious primary bedroom offers a large walk-in closet with mirrored doors. The versatile den is perfect as a home office, guest room, or additional living space. In-suite laundry and a full 4-piece bathroom complete this well-appointed suite.Maintenance fees cover all utilities - water, hydro, heat, and AC - and include access to exceptional resort-style amenities: indoor pool, hot tub, sauna, fitness centre, yoga and aerobics studio, party room, games room, mini bowling alley, theatre room, billiards lounge, guest suites, 24-hour concierge, and ample visitor parking.All of this just steps from Square One, Sheridan College, transit, dining, and entertainment. Urban living at its absolute finest. (id:60365)
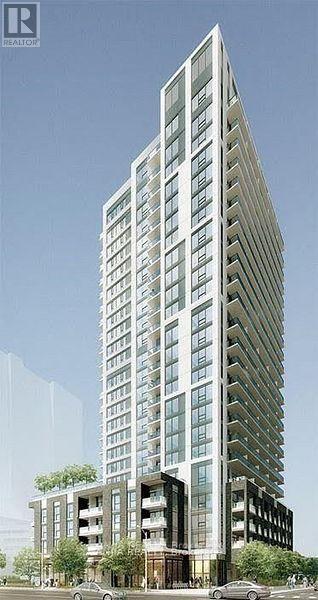
903 - 20 Thomas Riley Road
Toronto, Ontario
Spacious 1 Bedroom + Den. Gorgeous Unblocking Sunset View From Living Room. Trendy Kitchen Design. Den Can Be Study Area Or Small Bed Room. Gorgeous 'Kip District' Condo Tower.Walk To Kipling Subway, Mins To Downtown, Hospital, Entertainment, Dining. Everything At Your Door Step. Amenities Include: Sauna, Fitness Gym, Party/Multimedia Rm, Media Lounge; Roof Top Terrace (id:60365)
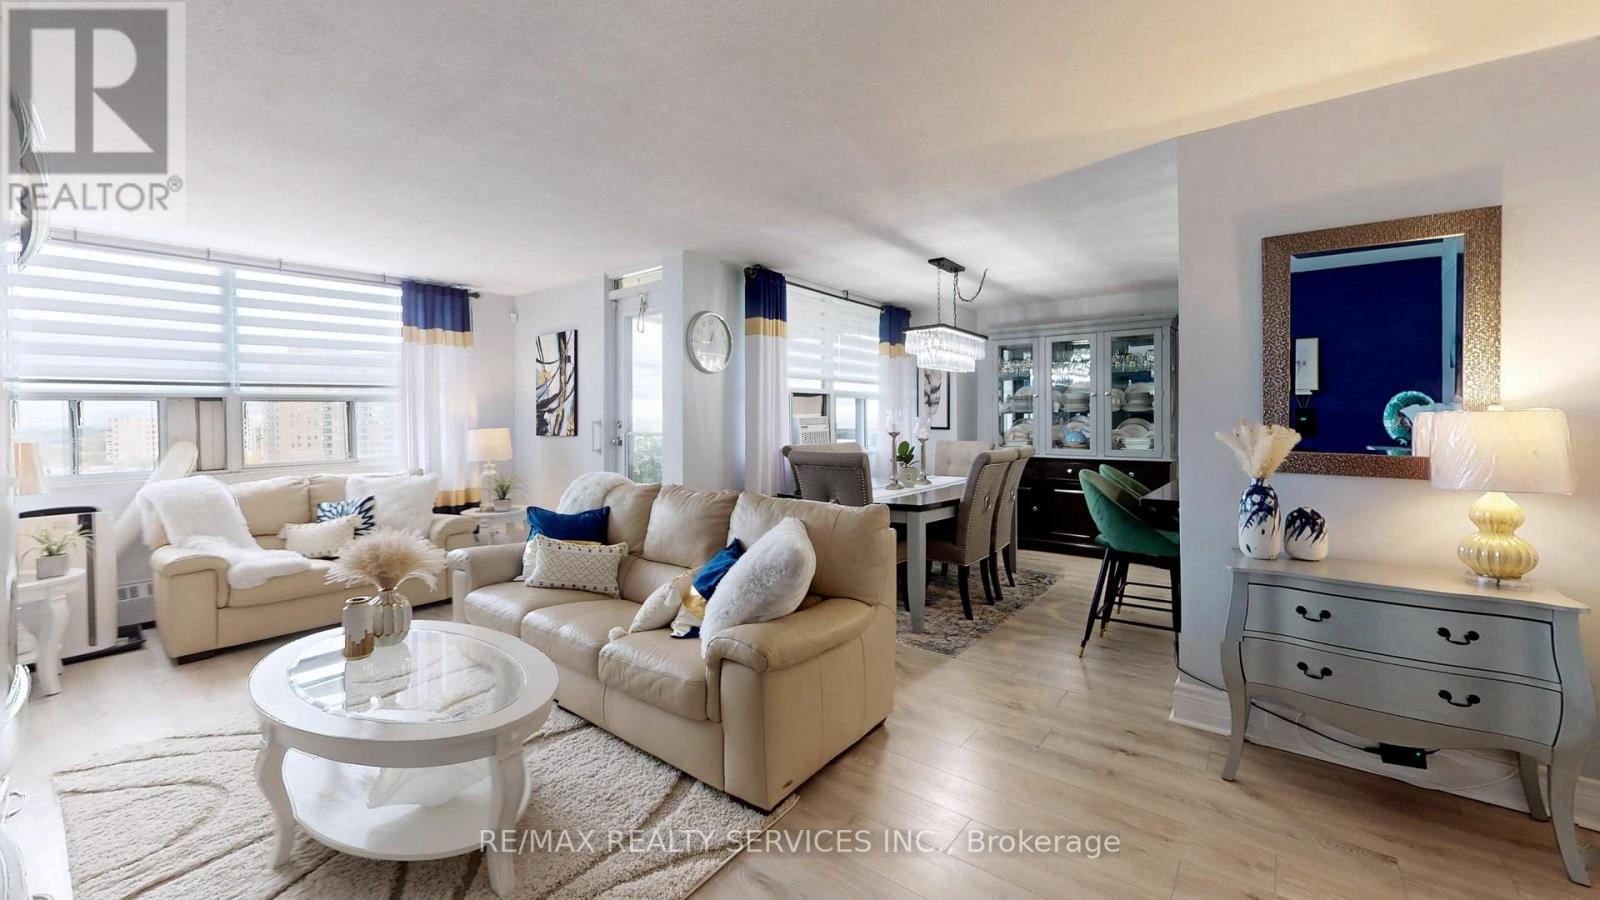
1219 - 551 The West Mall
Toronto, Ontario
Welcome to Suite 1219 - a beautifully renovated corner suite offering 1,328 sq. ft. of bright, modern living in a well-appointed building. Freshly painted with neutral wide-plank laminate flooring throughout, this spacious 3-bedroom, 2-bathroom home is filled with natural light thanks to its generous corner windows and open-concept layout.The updated eat-in kitchen impresses with white cabinetry, under-cabinet lighting, a stylish backsplash, quartz countertops, stainless steel appliances, and a breakfast bar. All three bedrooms are generously sized, with the primary suite featuring a double-door closet and private 2-piece ensuite. Additional highlights include side-by-side laundry, a spacious in-unit storage room, a welcoming foyer with wide hallways, a private balcony with north and east views, and 1 underground parking space.Maintenance fees cover Bell cable and internet, water, heat, hydro, and AC - plus access to outstanding amenities including an outdoor pool, tennis court, gym, sauna, party room, visitor parking, and underground car wash.Conveniently located near transit, highways, shopping, schools, medical centres, the airport, and Centennial Park. Exceptional space, comfort, and value - all in one remarkable suite. (id:60365)
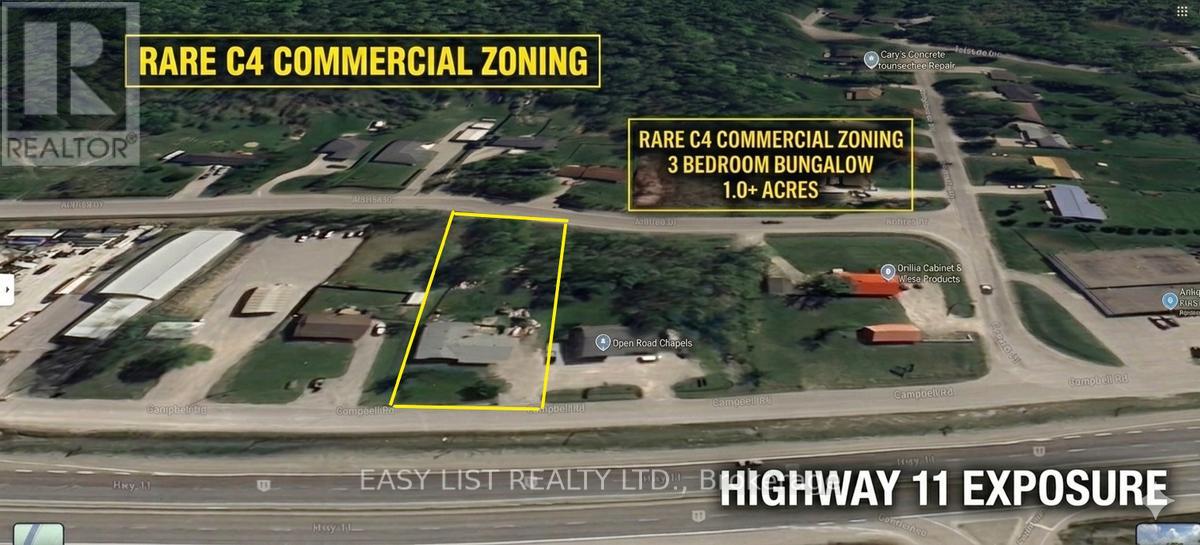
3783 Campbell Road
Severn, Ontario
Visit the REALTOR website for further information about this listing. Attention contractors, entrepreneurs, and investors! This rare live/work opportunity at 3783 Campbell Road offers the perfect blend of residential comfort and commercial flexibility. Situated on a flat 0.25-acre lot (100' x 265') with sought-after C4 Highway Commercial zoning, this solid brick bungalow is ideal for tradespeople needing secure yard space, business owners seeking a high-visibility location, or investors looking for a versatile asset with income potential. A standout feature is the dual-street access, providing convenient front and rear entry for trailers, work vehicles, boats, RVs, and equipment. The expansive, level yard offers ample room for fleet parking, customer parking, material storage, or future business operations. With prime Highway 11 exposure, the property also benefits from excellent signage opportunities and visibility to thousands of passing motorists daily. The approximately 2,000 sq ft residence has been refreshed and includes major capital improvements, including an upgraded foundation and floor base for added peace of mind. Inside, you'll find new flooring, updated trim, and modern doors throughout. The flexible 3+1 bedroom, 2-bathroom layout provides plenty of living space, while the finished secondary wing with its own private entrance is ideal for a home office, professional studio, client meeting space, guest suite, or additional living area. Located just minutes from Orillia's waterfront, shopping, restaurants, and hospital, this property combines convenience with exceptional functionality. Whether you're looking to live and work in one location, expand your business presence, or add a unique investment property to your portfolio, the possibilities are endless. Offered in as-is condition, this is a rare opportunity to secure a property with outstanding zoning flexibility, excellent exposure, and tremendous future potential. (id:60365)

© 2026 Proptech Realty Inc., Brokerage.