
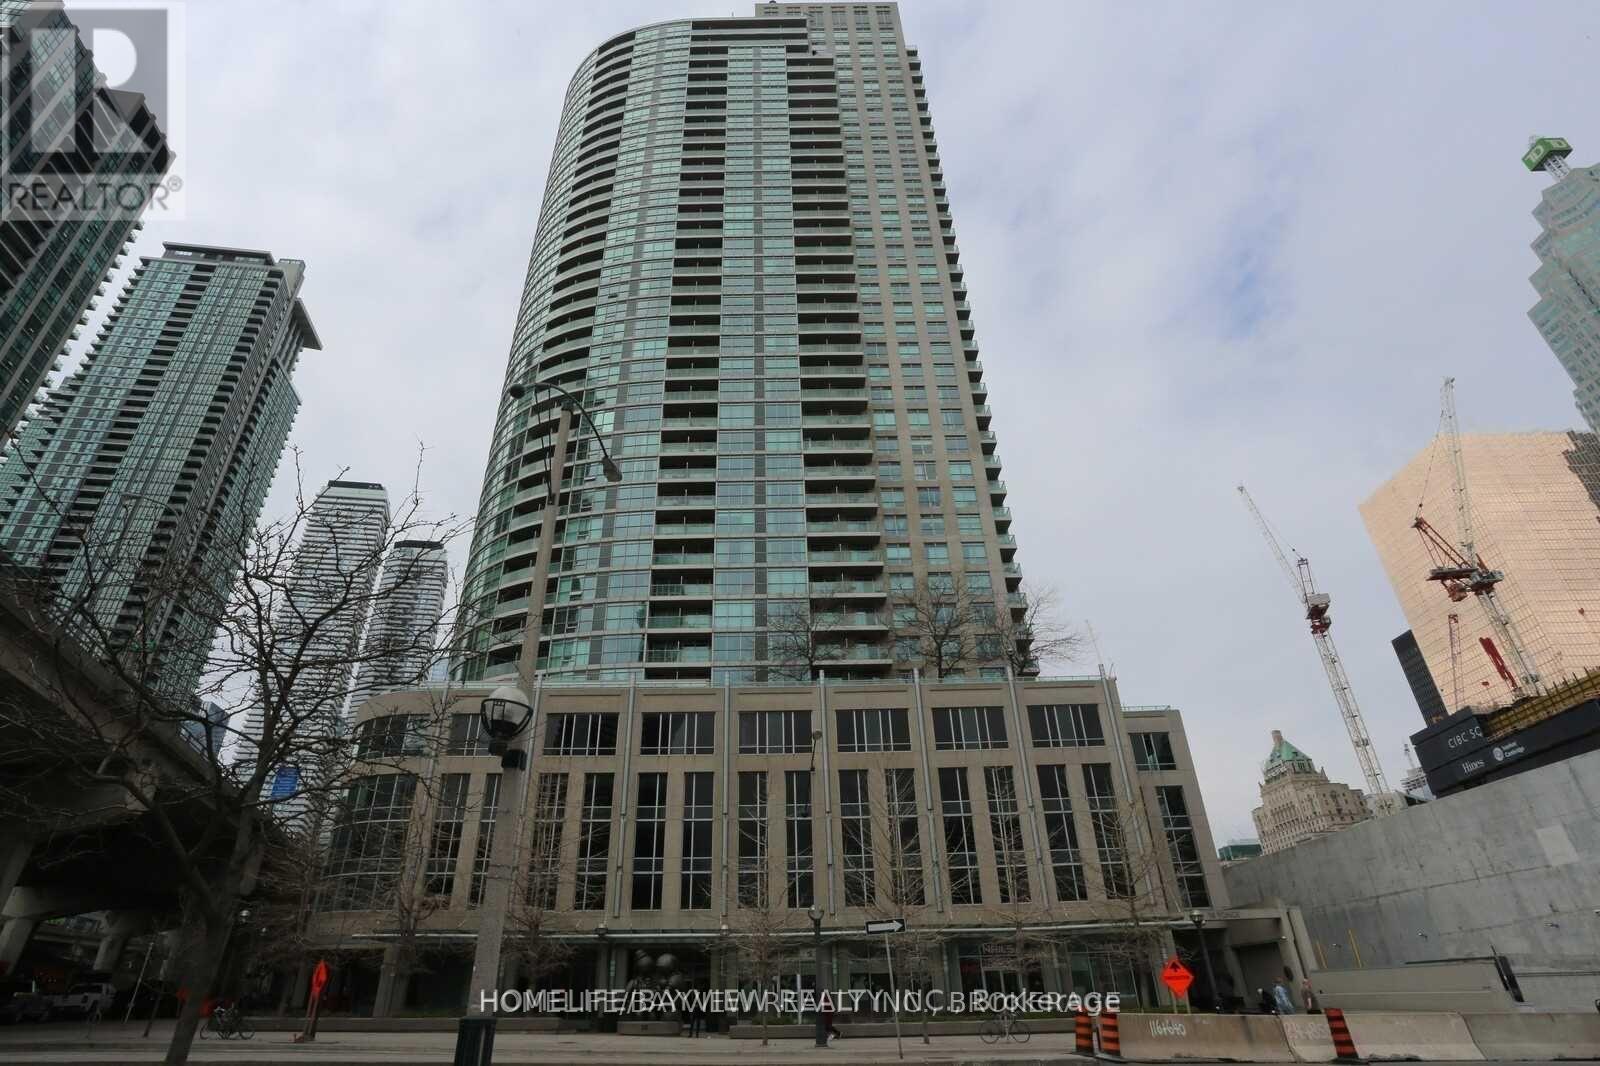
915 - 18 Yonge Street
Toronto, Ontario
Big space. Prime location. Incredible value. This executive oversized 1+den offers 748 sq ft, 2 full bathrooms, parking & locker in one of downtown Toronto's most convenient locations. Featuring updated flooring, a bright open-concept layout, walk-out balcony & a modern quartz kitchen with full-size appliances. Spacious primary bedroom easily fits a king-size bed plus additional furniture. Perfect for first-time buyers, professionals or investors looking for space, comfort & lifestyle at 18 Yonge. Close to Harbourfront, the Financial District, St. Lawrence Market, Rogers Centre, Union Station & much more. Easy access to the Gardiner Expressway. (id:60365)
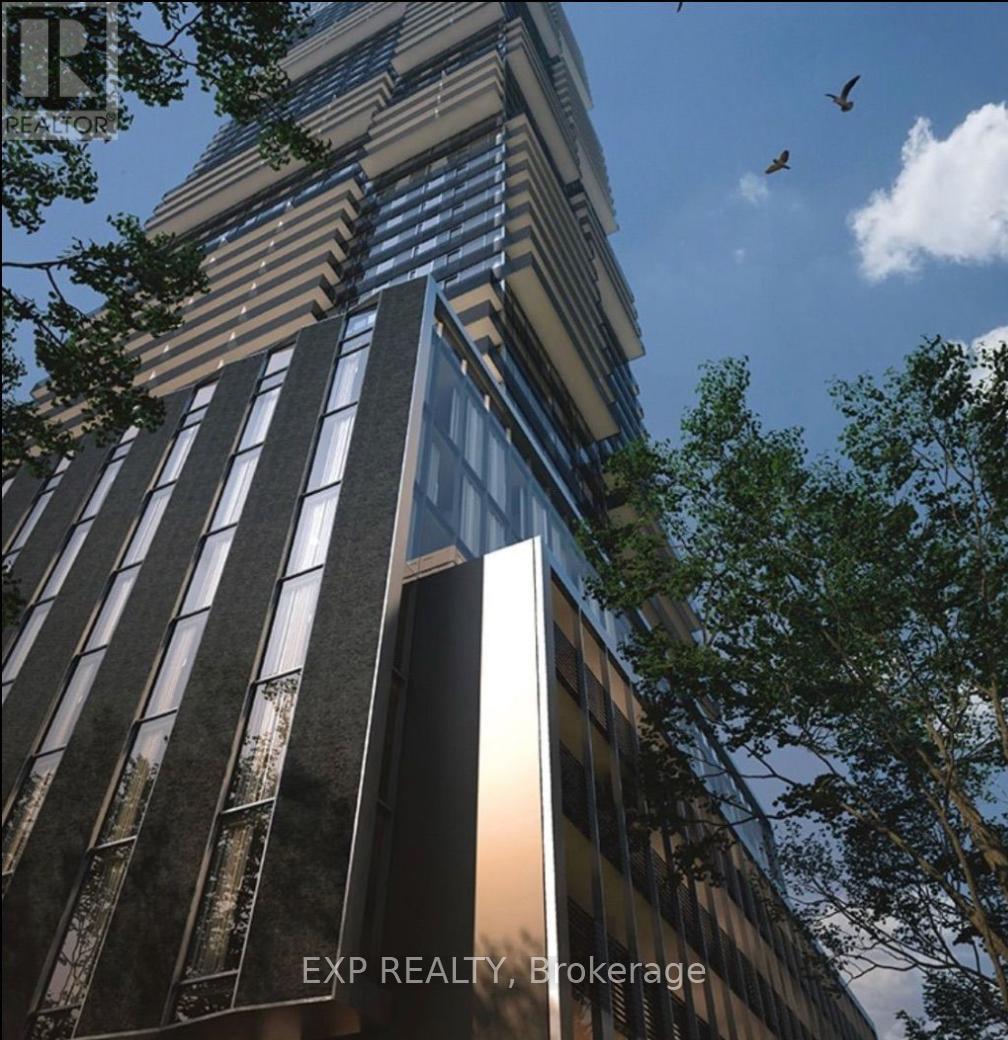
4206 - 55 Charles Street E
Toronto, Ontario
Experience elevated luxury living at the iconic 55C Bloor Yorkville Residences. This stunning brand new 1+Den suite at 55 Charles Street East showcases breathtaking west-facing city views and a sophisticated modern design in one of Toronto's most prestigious neighbourhoods. Thoughtfully upgraded throughout, the suite features premium luxury flooring, custom blinds, and a bright open-concept layout designed to maximize space and natural light. The contemporary kitchen blends style and functionality with sleek quartz countertops, a built-in bench, and a movable dining table perfect for entertaining or refined everyday living. The spacious primary bedroom offers a custom-designed closet system, while the enclosed den with sliding door functions ideally as a private second bedroom or executive home office.Residents enjoy access to exceptional resort-inspired amenities including a state-of-the-art fitness centre, elegant co-working and entertainment spaces, outdoor lounge with BBQs and fire pits, and the spectacular top-floor C-Lounge featuring soaring ceilings, caterer's kitchen, and panoramic skyline views.Located in the heart of Yorkville, steps to luxury shopping, fine dining, TTC subway access, and Toronto's best lifestyle amenities, this is an exceptional opportunity to experience upscale downtown living at its finest. (id:60365)
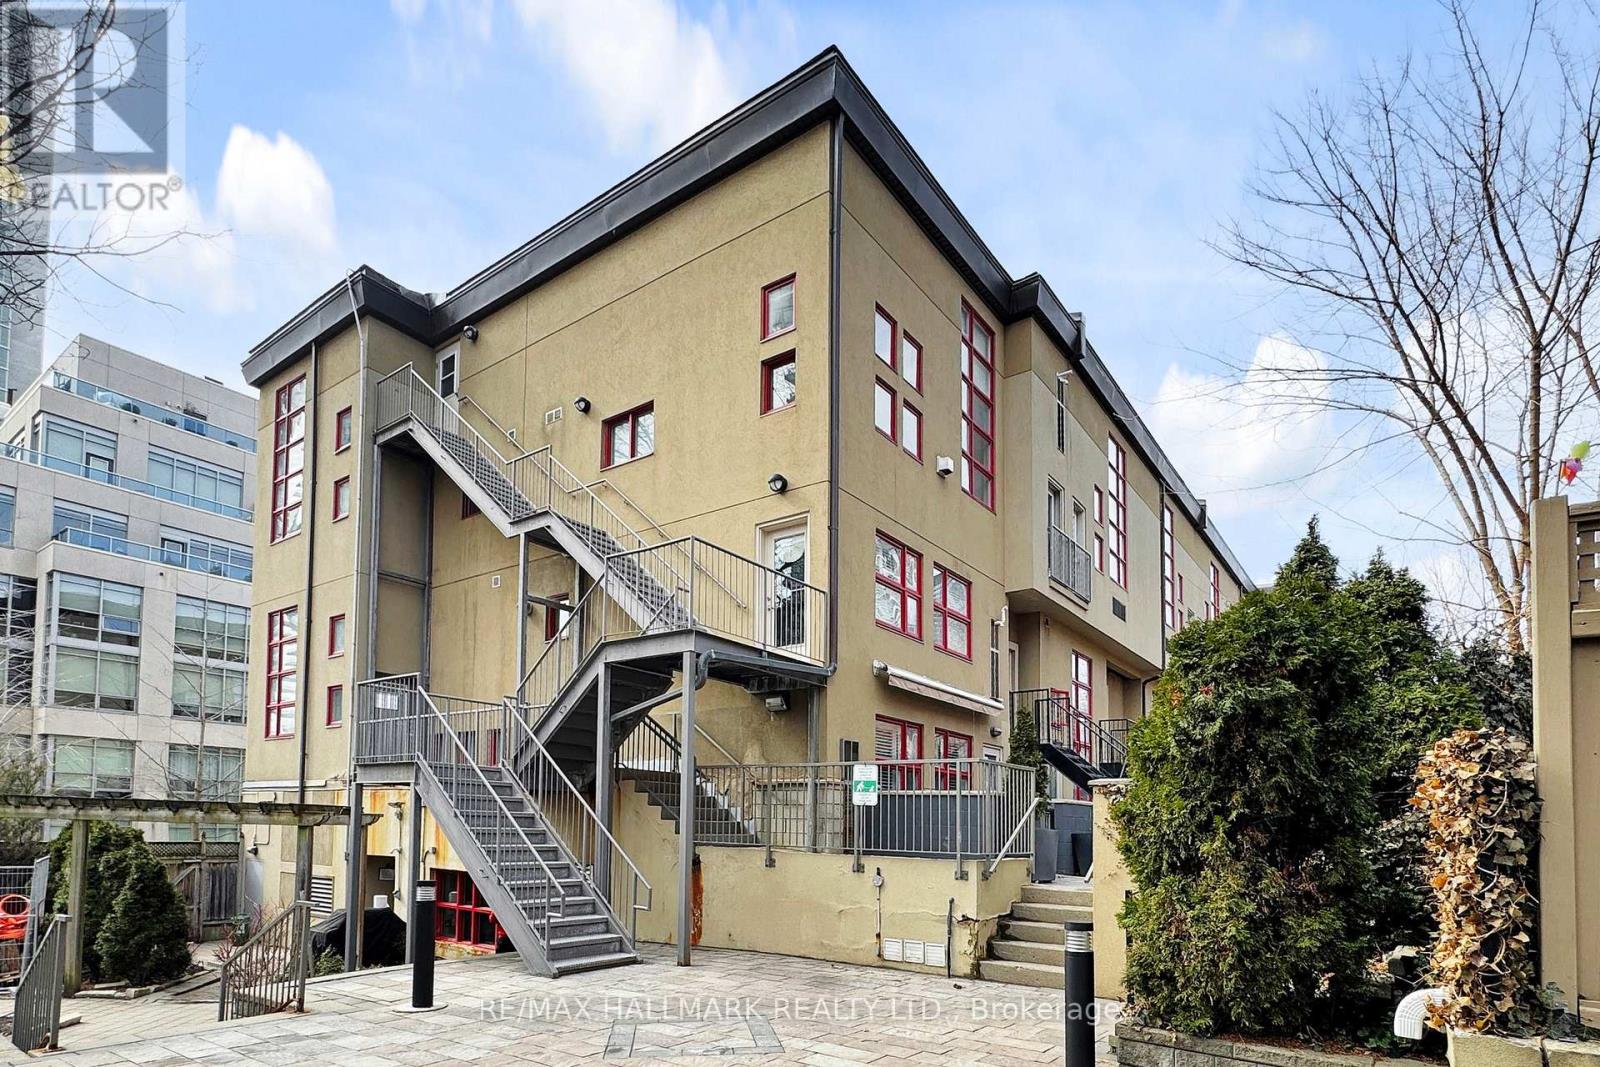
314 - 21 Earl Street
Toronto, Ontario
Experience the perfect blend of industrial character and modern luxury at Earl Lofts, a boutique gated community offering a rare, low-rise alternative to the typical downtown condo. This smartly designed two-storey residence features dramatic 17-foot ceilings and massive south-facing windows that flood the open-concept living space with natural light. The main level is built for effortless entertaining, centered around a modern updated kitchen with granite countertops, stainless steel appliances, and a cozy gas fireplace that leads to a private balcony with south views. The second level serves as a serene retreat, boasting a spacious primary bedroom with an open concept design to let the breeze flow through. Tucked away on a quiet, tree-lined cul-de-sac just steps from Jarvis and Bloor, this sun-drenched sanctuary provides an artful opulence with unbeatable access to the subway, Eataly, and the Rosedale Valley trails. With lower maintenance fees and no busy elevators to navigate, this unique oasis delivers both tranquility and urban convenience in one of the city's most coveted pockets. (id:60365)
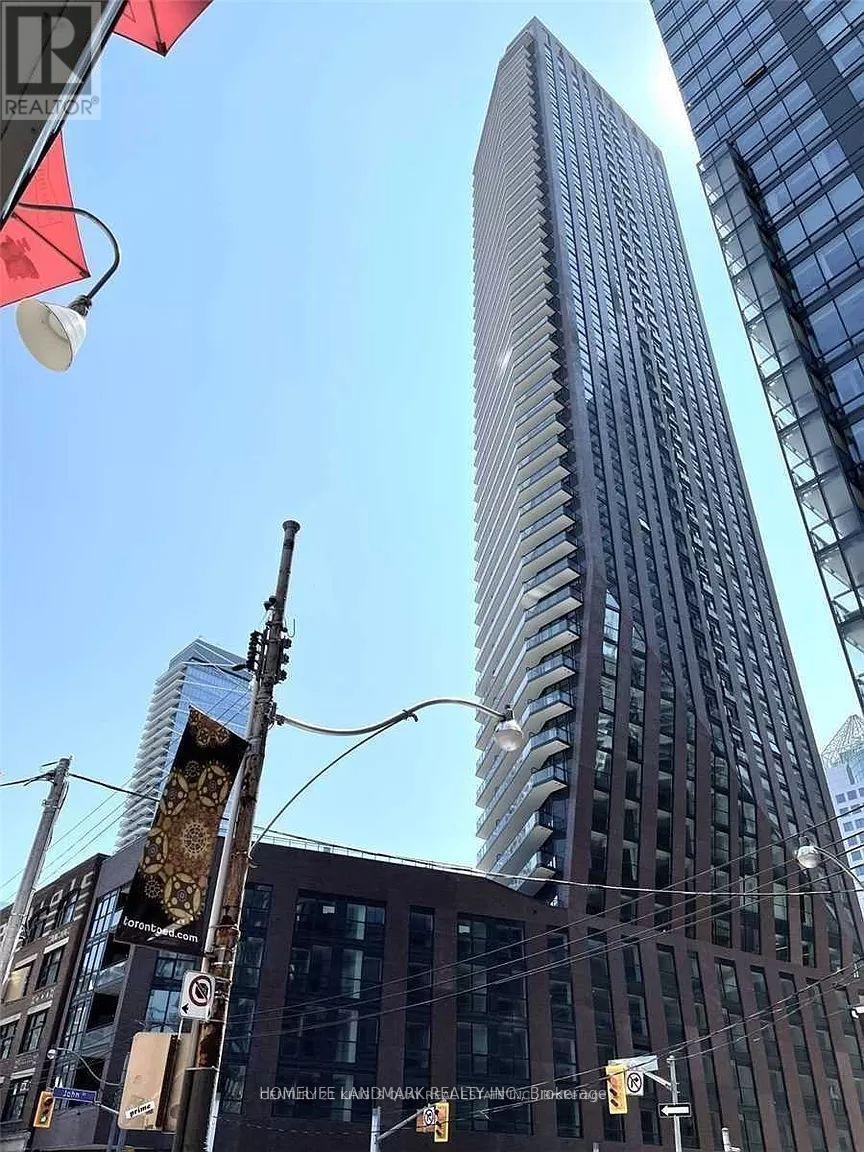
207 - 99 John Street
Toronto, Ontario
Discover urban luxury in the prestigious PJ Condos, perfectly positioned in Toronto vibrant Entertainment District. The unit features 9-footceilings, floor-to-ceiling windows. The open-concept layout includes stainless steel appliances, in-suite laundry. Residents enjoy access to a host of premium amenities, including 24-hour concierge, an outdoor pool, hot tub, sun deck, BBQ terrace, fitness and business centres, and private dining spaces. Steps from the Financial District, subway stations, TIFF, top restaurants, and shopping, and walk score of 99/100. (id:60365)
47 Wycliffe Crescent
Toronto, Ontario
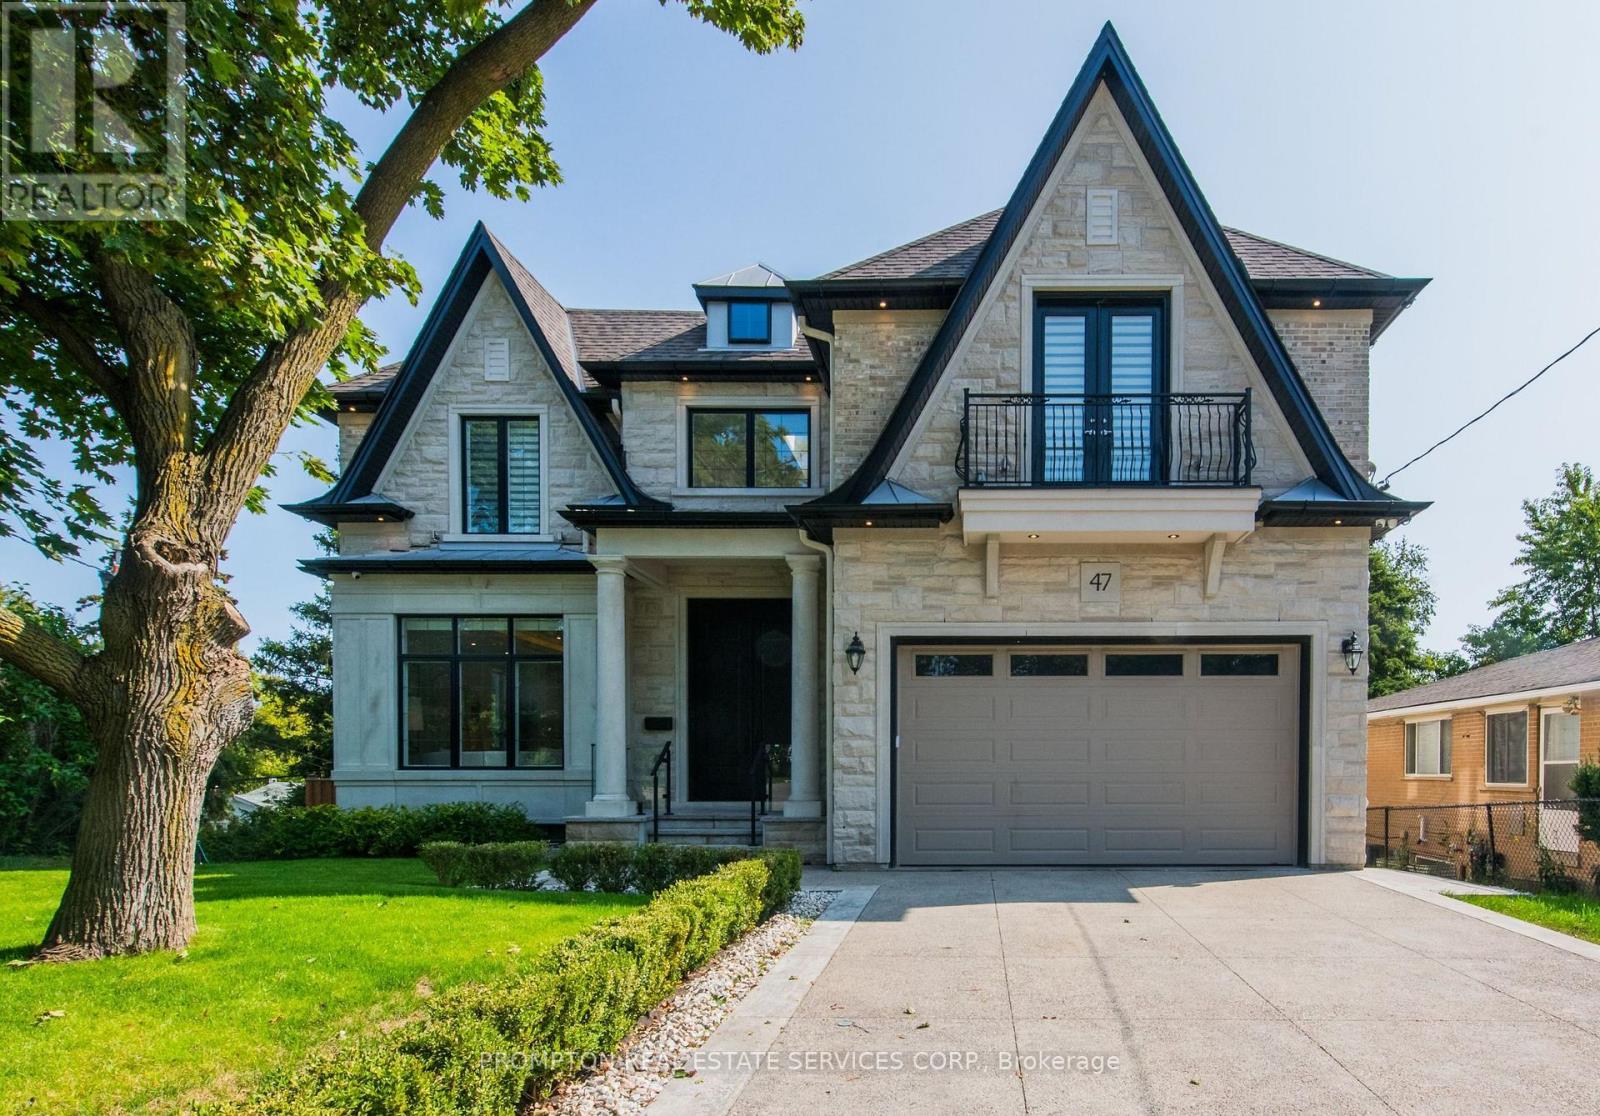
Welcome to 47 Wycliffe Crescent, an exceptional 4+2 bedroom, 7-bath custom residence in prestigious Bayview Village. Behind its timeless Victorian-style facade with elegant gables lies a neoclassic interior defined by craftsmanship, scale, and sophistication. The soaring 22-ft foyer introduces meticulous trim work, full home paneling, and bespoke millwork. A gourmet Sub-Zero/Wolf kitchen offers a chef-inspired experience blending function and elegance, while a dedicated main floor office provides the ideal space for work or study. Designed for ultimate comfort, the home includes Control 4 smart automation, dual furnaces and AC systems, heated floors throughout the Lower floor and primary washroom, plus a heated driveway and main and side entrance to the private in-law suite. The driveway accommodates Five cars, complemented by a double garage and full exterior security camera coverage. The fully walk-out lower-level apartment is bright and spacious, with full-sized windows, a private side entrance, perfect for multi-generational living, grown children, guests, or valuable rental income. The pie-shaped lot expands into a landscaped, fully fenced backyard retreat with lush gardens, multiple seating zones, an outdoor fireplace and a dedicated BBQ area. Additional highlights include exceptional paneling and trim work throughout, smart-home security with exterior cameras, and a quiet crescent location within the sought-after Bayview Middle & Earl Haig school districts. Steps from Bayview Village Shopping Centre, the subway, and major highways, this residence combines timeless elegance with modern convenience. 47 Wycliffe Crescent is more than a home, it is a statement of refined luxury for families who expect the very best. (id:60365)
2g - 155 Thomas Slee Drive
Kitchener, Ontario
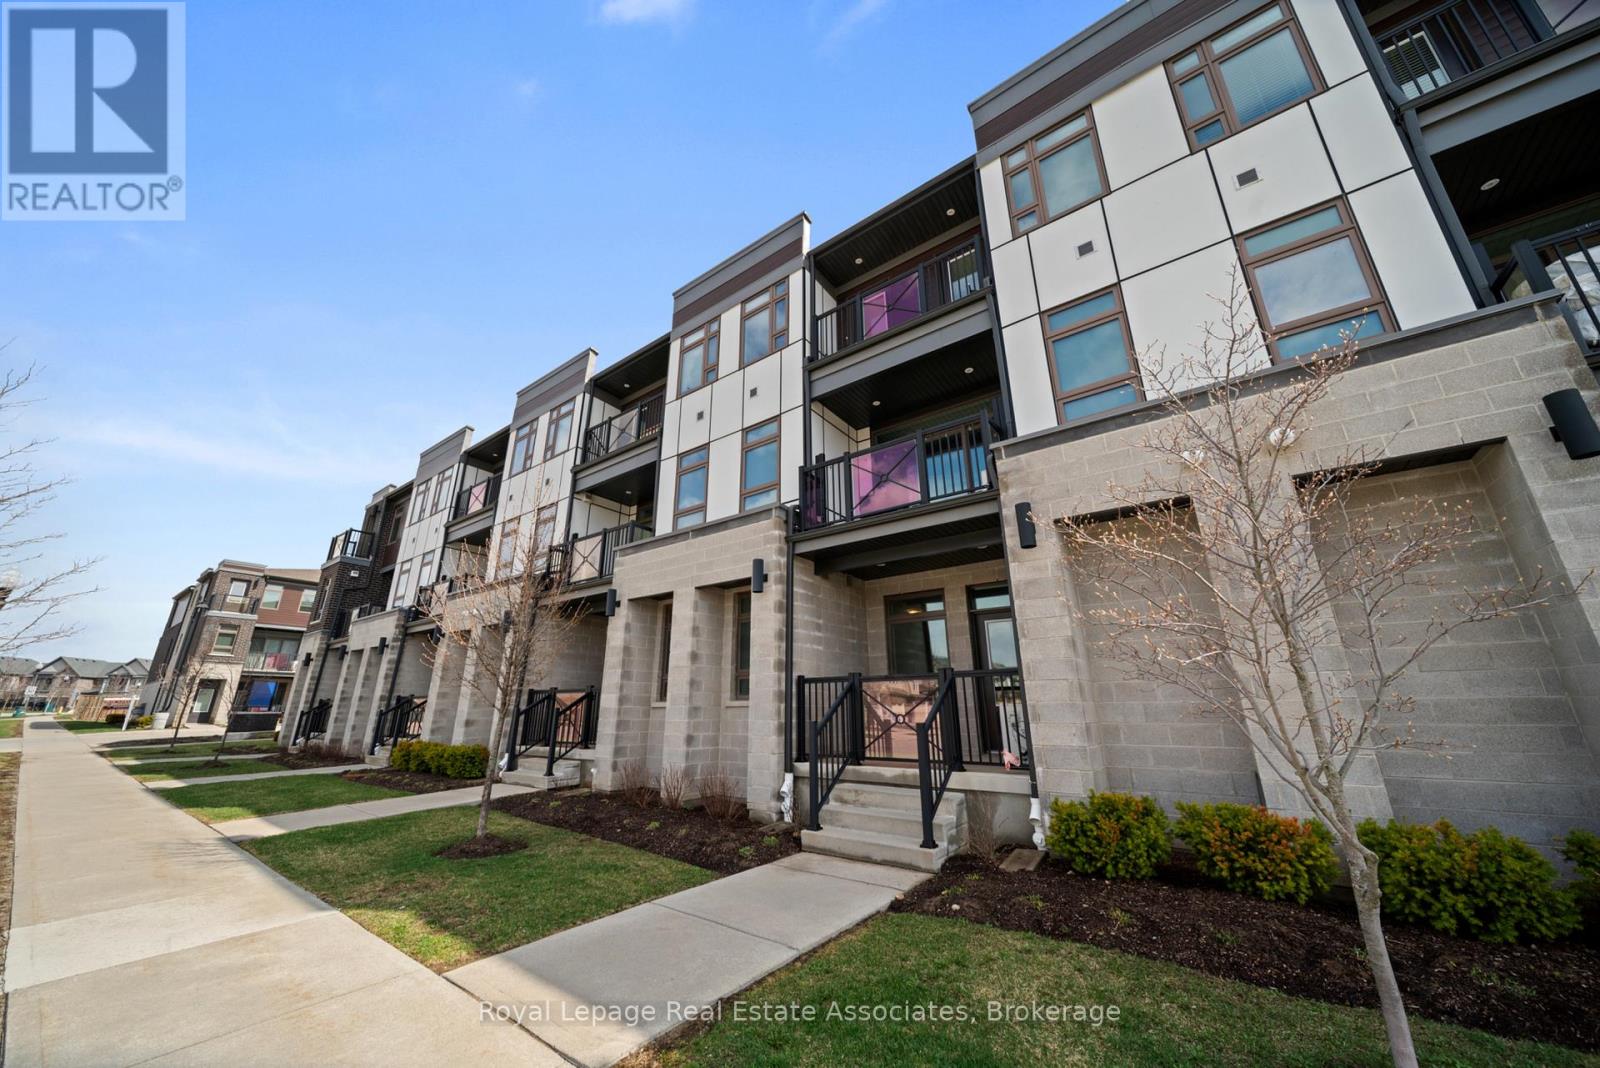
Step into this bright and modern ground-floor unit in the heart of Kitchener, offering over 1,000 sq ft of thoughtfully designed living space. Features include high ceilings, laminate flooring throughout, and a functional 2-bedroom, 2-bathroom layout.The spacious open-concept living, dining, and kitchen area flows seamlessly into a modern kitchen featuring light cabinetry, stainless steel appliances, a stylish backsplash, a large island with breakfast bar, and ample cabinetry, along with a large pantry closet for exceptional storage. Both bathrooms include upgraded flooring, raised sinks, and modern faucets, while the primary ensuite boasts beautifully upgraded tile work in the shower. The primary bedroom also features a large walk-in closet.The entire home was repainted two years ago, contributing to its move-in-ready feel. Additional features include an air handler installed last year (valued at over $6,000), a water softener, ensuite laundry and an abundance of closet space throughout. Enjoy the convenience of included parking, along with ample visitor parking for guests. Located in a desirable and growing Kitchener neighbourhood, you're just minutes from parks, shopping, transit, trails and major commuter routes-making this an ideal option for first-time buyers, downsizers, or investors alike. (id:60365)
1230 Poppy Gardens
Oakville, Ontario
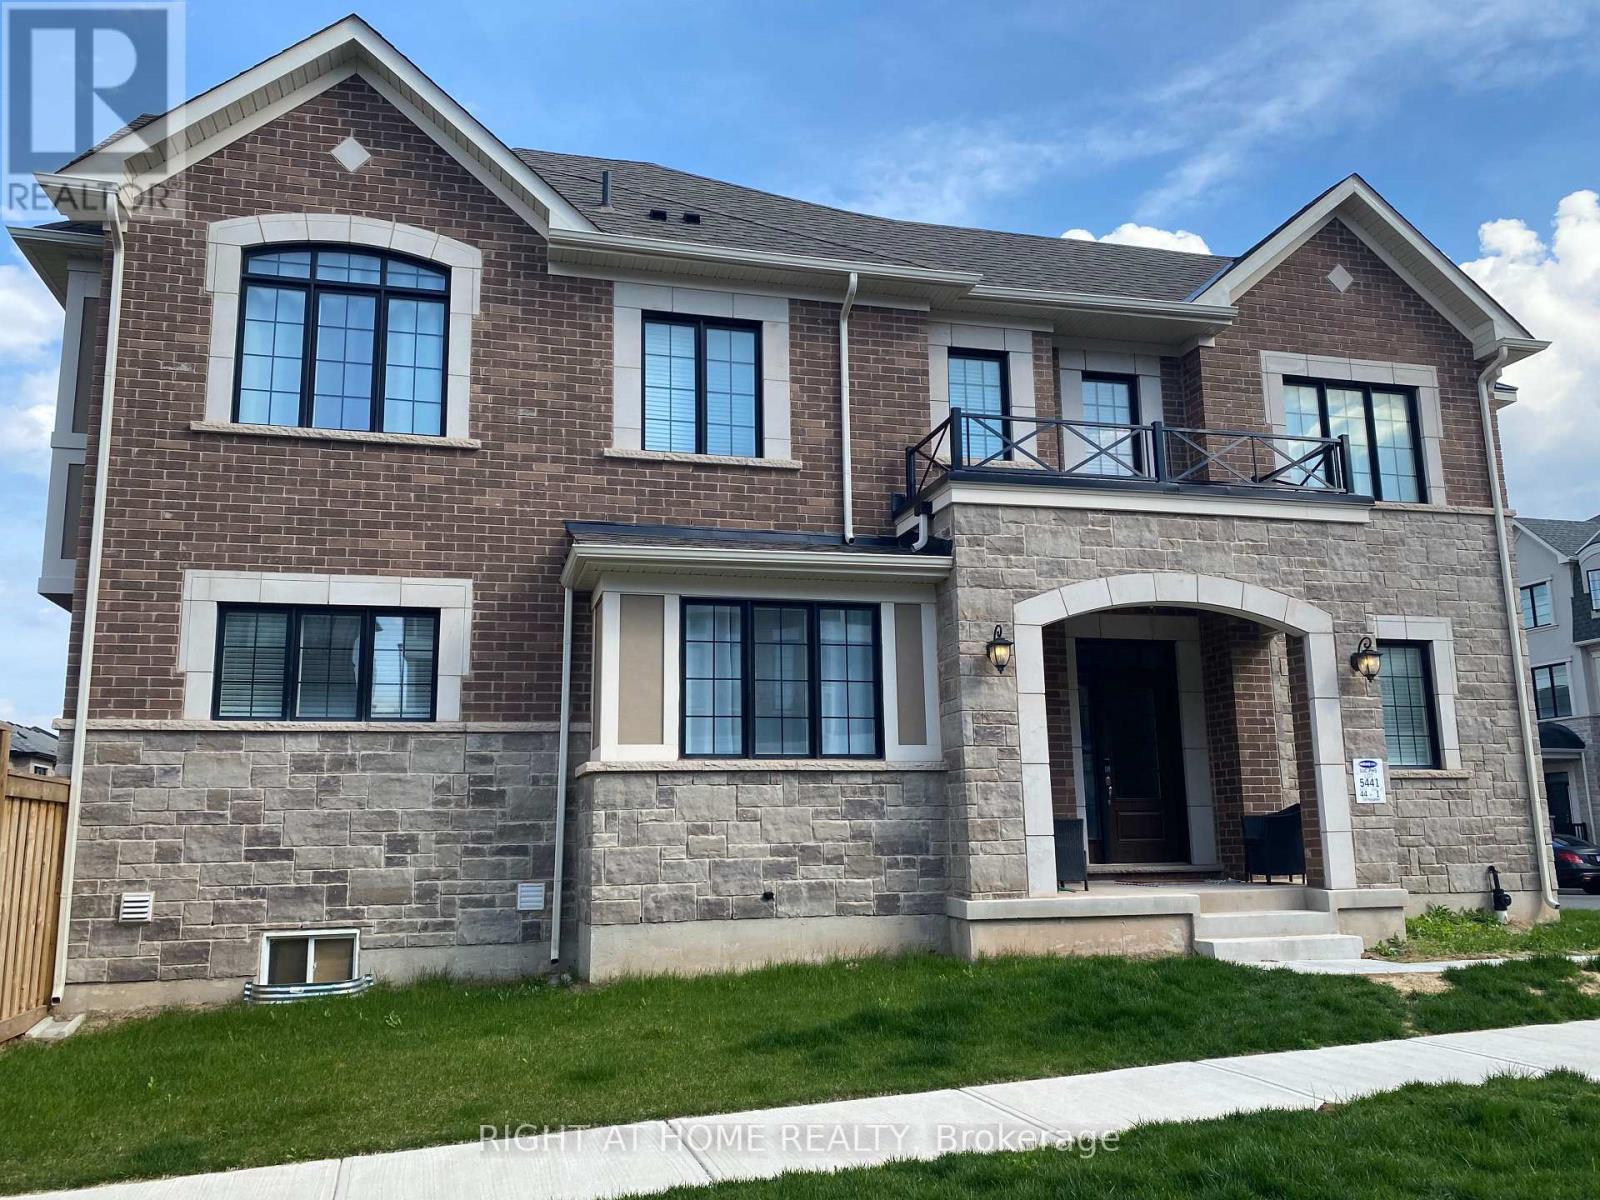
A rare find corner lot townhome, boasts a larger lot, backyard and lots of natural light, making it an exceptional living space. 4 bedrooms, 3 modern washrooms and a spacious office room in the main floor. Hardwood floor throughout both the main and second floors. The upgraded kitchen is designed with tons of storage space and includes stainless steel appliances and a sleek quartz countertop. A cozy fireplace adds warmth to the ambiance, while large windows invite plenty of sunlight. The main-floor office provides an excellent workspace. A bay window sitting area serves as a delightful reading nook. The primary ensuite is a luxurious retreat, featuring a double sink vanity, a soaking tub, and a frameless shower.NO GAS PAYMENTS REQUIRED (id:60365)
675 Best Road
Milton, Ontario
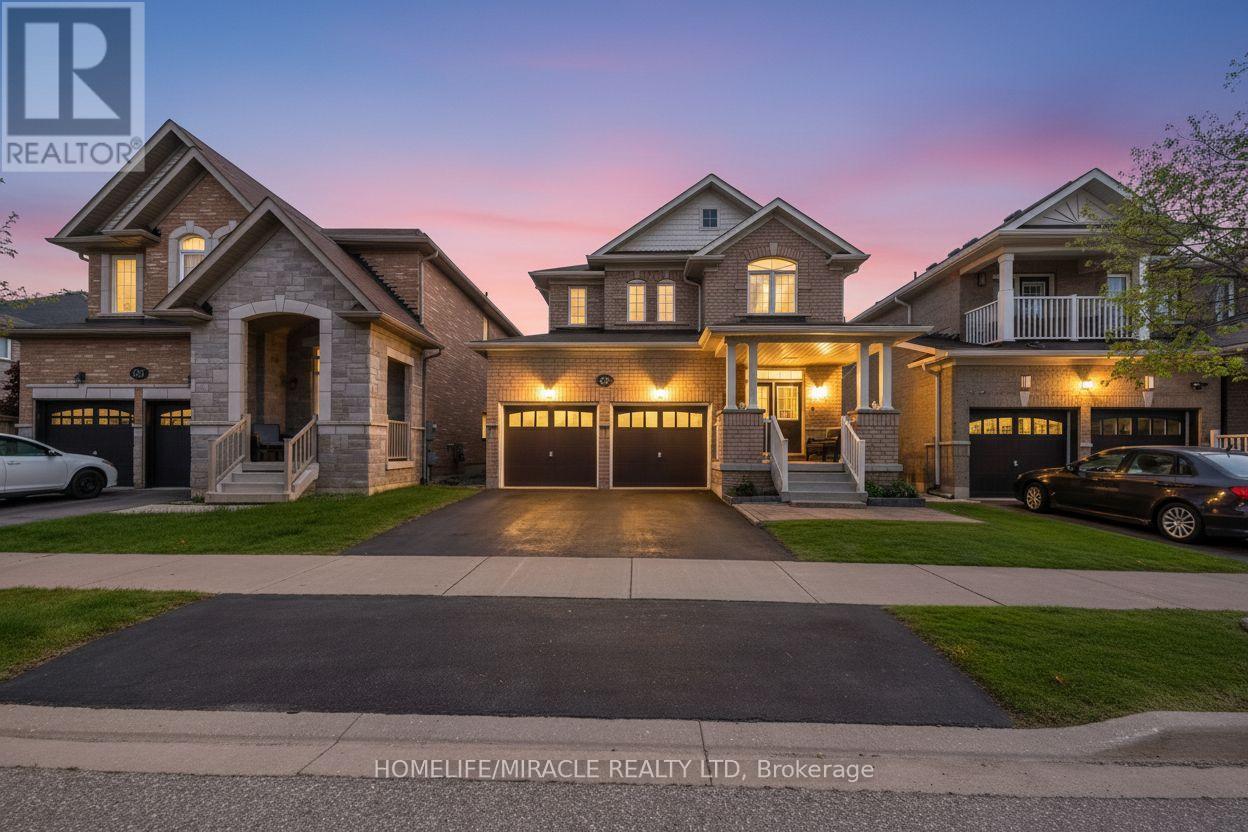
675 Best Road, with a 100 feet deep lot-provides you with a total living space of approximately 3120 sq ft in a detached 4 bedroom 4 bath double car garage home Situated on a quiet, family-friendly street in a highly sought-after Beaty neighborhood of Milton. This community is know for a family friendly community that offers top rated schools, and close proximity to parks, shopping, public library, community centers, public transit and major highways. (id:60365)
5827 Rainspring Drive
Mississauga, Ontario
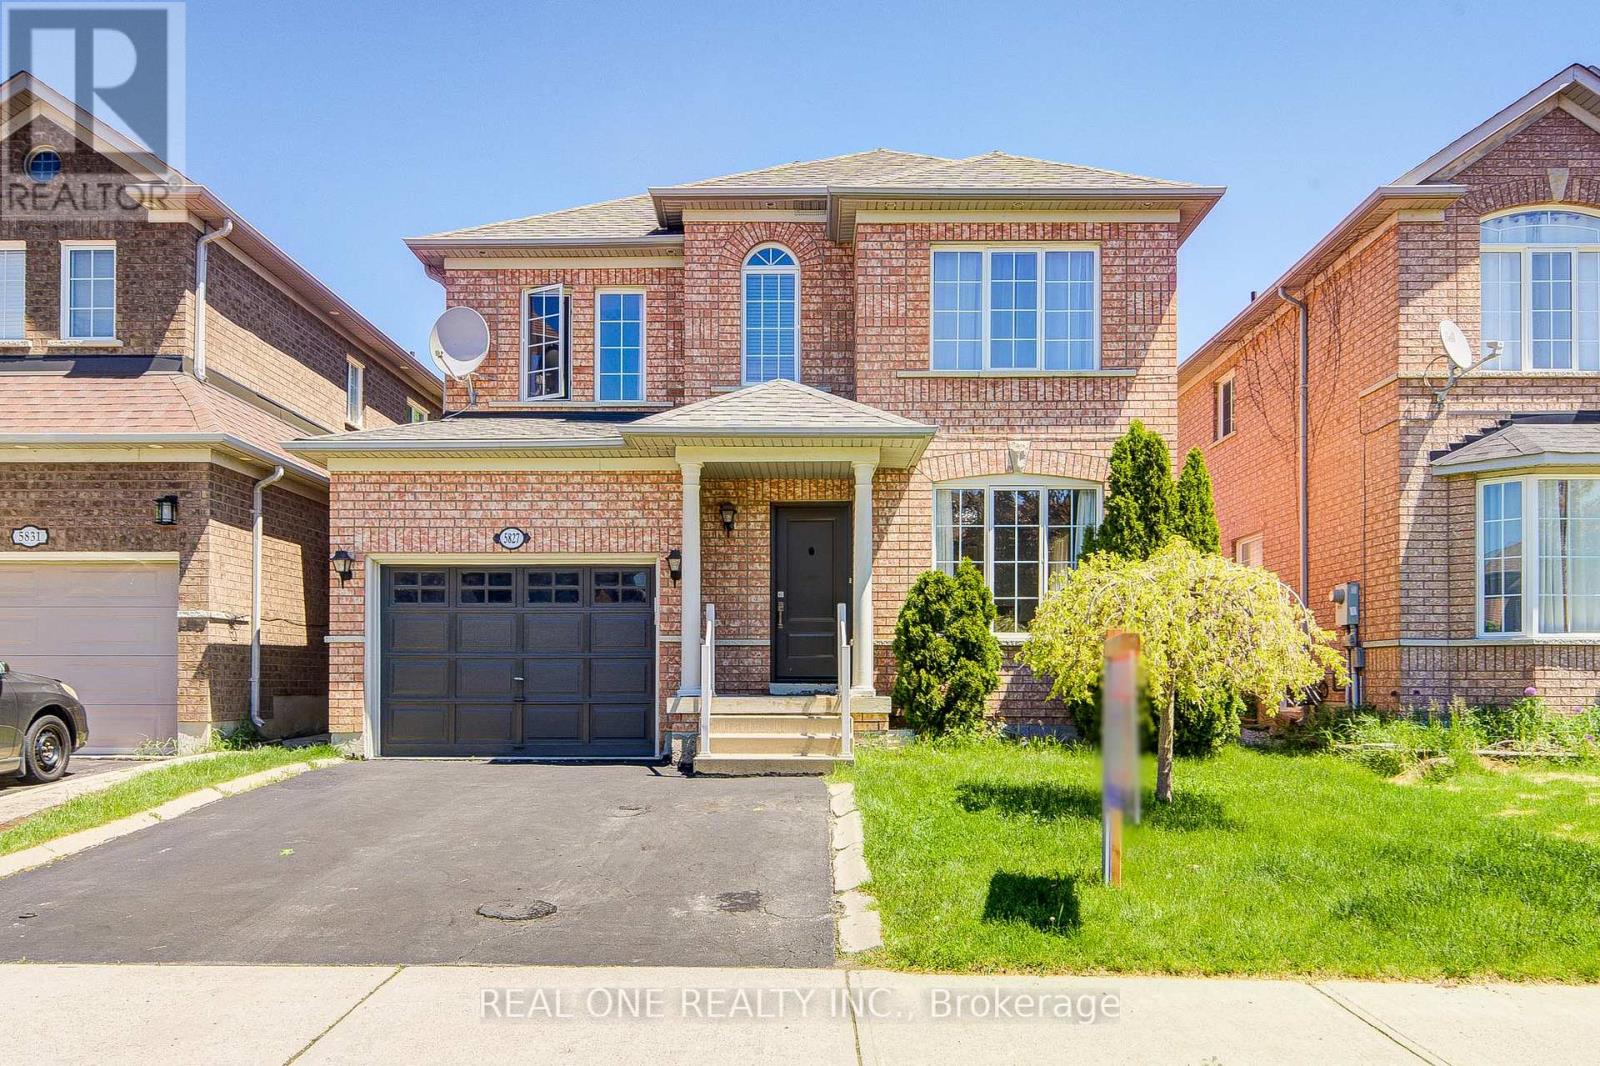
Located in the highly desirable city of Mississauga, this extensively upgraded detached home offers a rare opportunity in a high-demand, family-friendly neighbourhood.Featuring 4 spacious bedrooms and 3 bathrooms, the home delivers a highly functional layout ideal for growing families or professionals in need of additional living and work-from-home space.The main level showcases engineered hardwood flooring throughout and an elegant oak staircase with iron pickets, both completed in 2021, creating a cohesive, modern, and timeless aesthetic. The bright, open-concept layout enhances everyday living and entertaining.The kitchen was fully updated in 2021 with modern cabinetry and tile flooring, offering both style and practicality for daily use.Numerous major upgrades provide peace of mind, including a new furnace, air conditioner, and high-efficiency tankless electric hot water heater (2023 & Owned), as well as a newly replaced entry door (2022), improving both efficiency and curb appeal.Step outside to a professionally finished interlocked backyard (2022), designed for low maintenance and perfect for outdoor gatherings, relaxation, or family enjoyment.Conveniently located close to schools, parks, shopping, and major highways, this home offers exceptional lifestyle convenience and long-term value in one of Mississauga's most sought-after communities. (id:60365)
Upper - 1166 Mcbride Avenue
Mississauga, Ontario
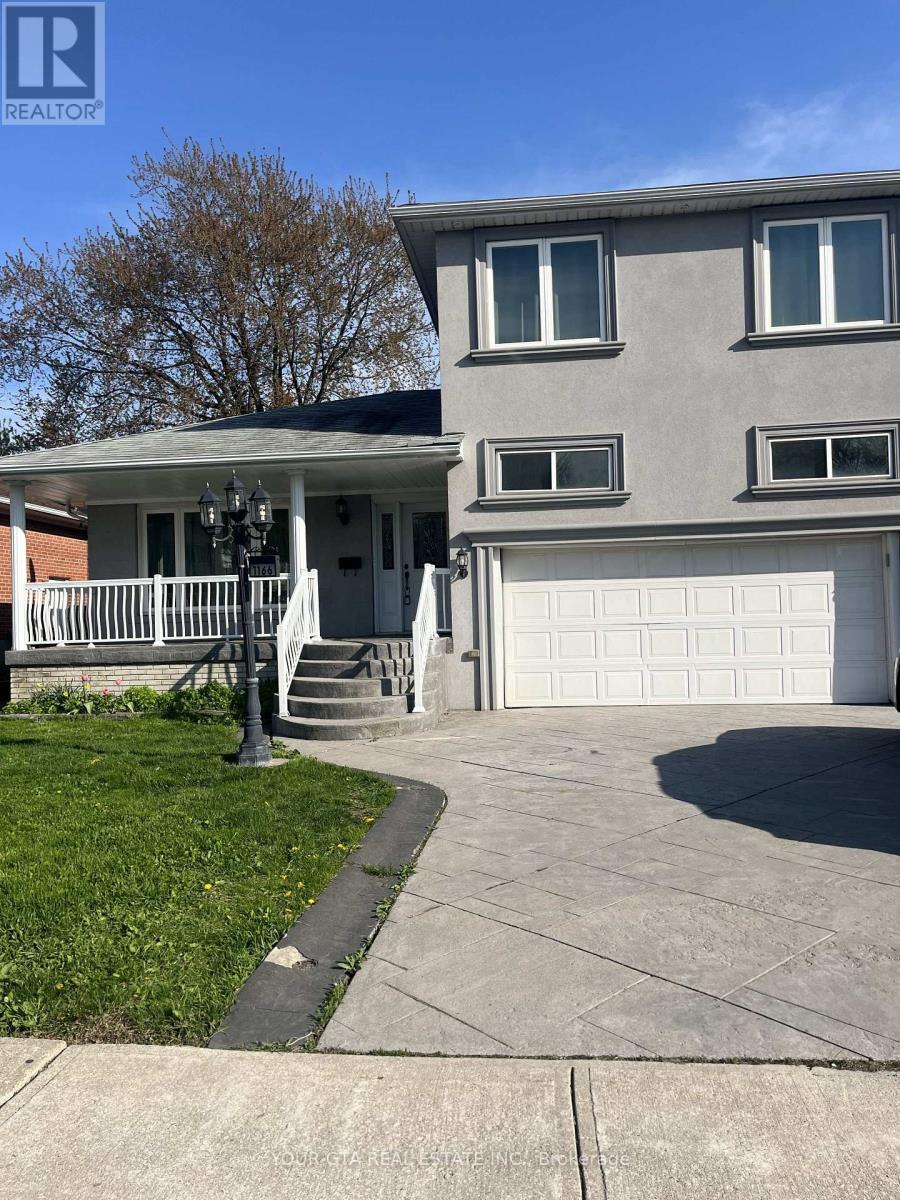
Detached home in the heart of Mississauga featuring 4 bedrooms and 2 bathrooms. The primary suite is located on the second floor, while the main level offers three additional bedrooms, an open-concept living and dining area, and a functional kitchen. Includes two parking spaces-one in the garage and one on the driveway. Laundry is shared with basement tenants, and the upper unit is responsible for 70% of utilities. Conveniently located near Square One, major highways, schools, public transit, restaurants, and more. (id:60365)
71 Skyvalley Drive
Brampton, Ontario
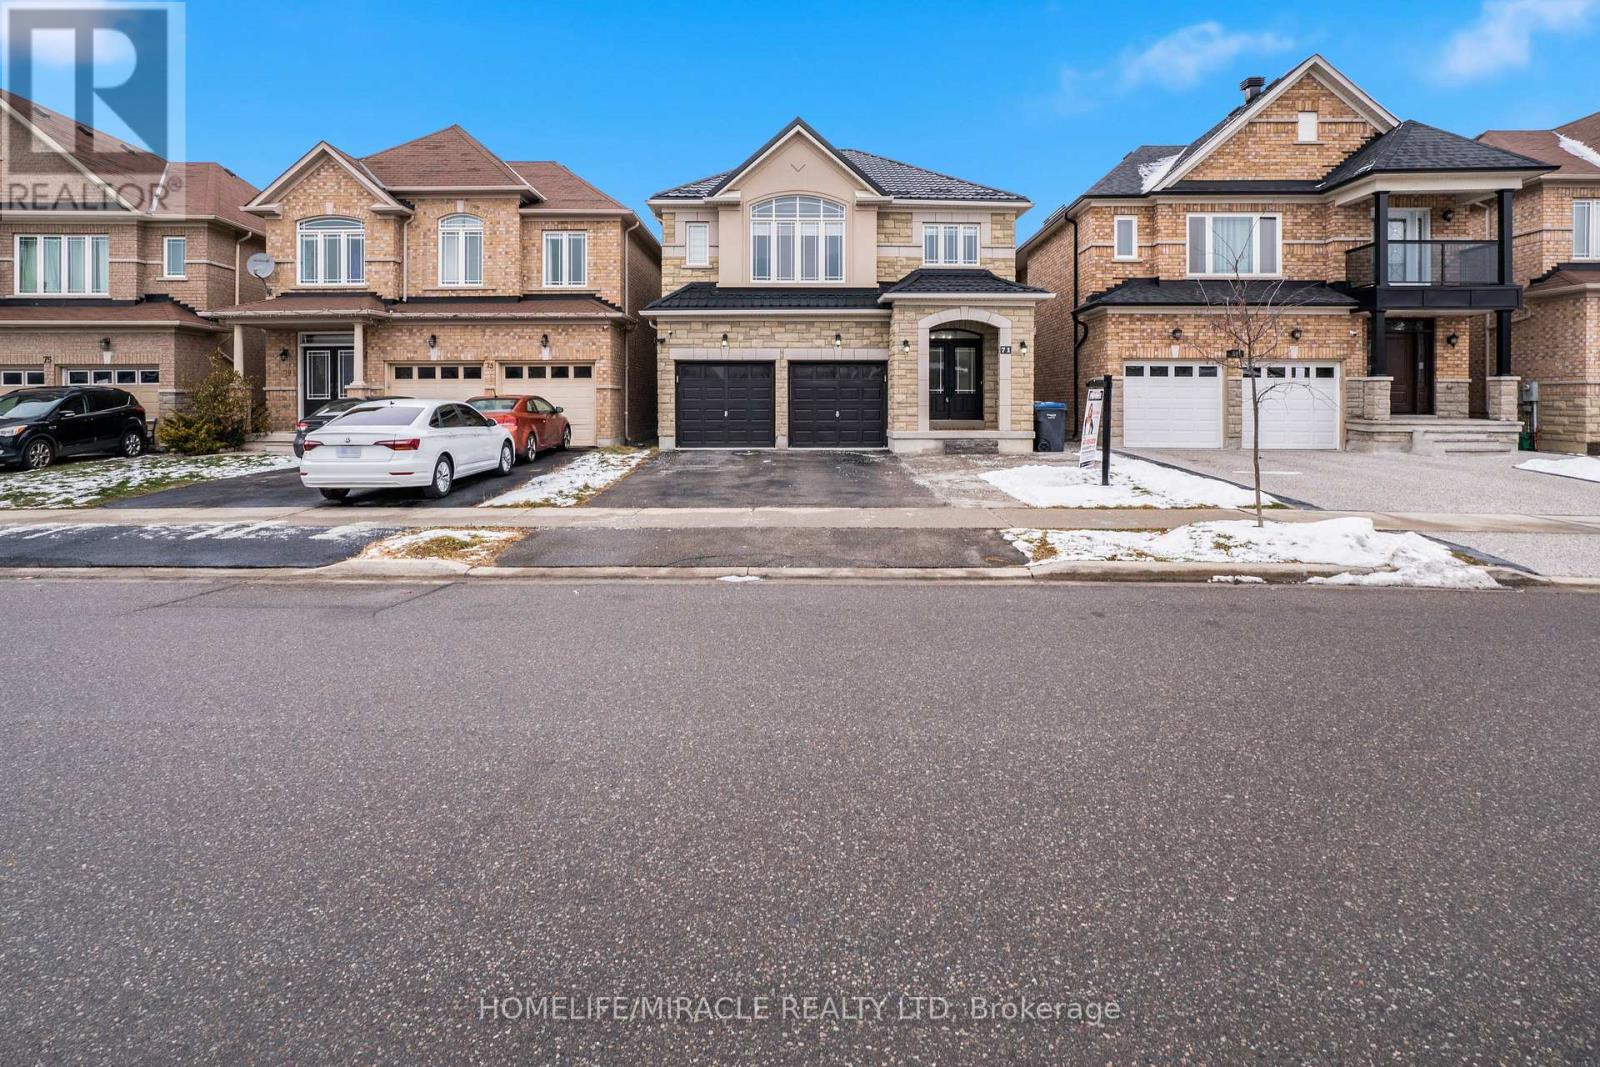
Presenting a rare opportunity to own a spectacular property in the highly sought-after Castlemore East area of Brampton. This exquisite, MOVE IN READY!! OPEN CONCEPT, NEWLY RENOVATED detached home with up to 7 Car Parking is nestled on a beautiful PREMIUM RAVINE LOT, offering serene views and a private oasis in your backyard.The home boasts a spacious and versatile layout featuring 5 generous bedrooms, complemented by a finished, WALK-OUT basement apartment. The suite includes 2 additional bedrooms, a separate kitchen, bathroom, and its own laundry. A large backyard DECK, walkout from the kitchen, provides an ideal space for outdoor entertaining and easy access to the extensive backyard, also fully equipped with Gas hookup for BBQ.Indoors you'll find modern UPGRADES throughout, including freshly installed pot lights across the main floor, elegant zebra blinds covering every window, fresh paint, and brand new flooring throughout the entire house.Added peace of mind comes with a durable METAL ROOF installed in 2025. This beautiful home has a separate Formal Dining Room, Family Room and Living Room. The Laundry room is very conveniently situated on the upper level and can be easily converted back to the Main Floor Mud Room which will allow for another Full Bathroom upstairs. Convenience is key in this prime location, with public transit steps away and various places of worship nearby, as well as elementary and high schools within close proximity. You are also just minutes away from major shopping centres. This home offers excellent connectivity for commuters; approx. 15-20 min to Pearson Airport (YYZ) and offers quick access to major routes like Hwy 427 and 407. This stunning home perfectly blends luxury, functionality, and an unbeatable location, offering an incredible opportunity to live in one of Brampton's most desirable neighbourhoods. (id:60365)
53 Brown Street W
Barrie, Ontario
Welcome to 53 Brown St, a large two-story house in Barrie's sought after Holly community.The home offers exceptional flexibility with multi-generational living options. The second level features 4 spacious bedrooms, 2 bathrooms, en-suite with whirlpool, newly installed carpet floor. The main floor kitchen includes stainless steel appliances, brand new fridge , spacious and bright living room .Finished basement with ONE bedroom available, an unfinished bathroom. CENTRAL VACUUMING, TESLA CHARGING PILE, Complete with a 2-car garage and ideally situated close to Peggy hill team community , parks, schools, shopping, commuter routes, and everyday amenities, this move-in-ready property delivers the perfect combination of space, flexibility, lifestyle, and pride of comfortable home for growing and multi-generational families alike. (id:60365)

© 2026 Proptech Realty Inc., Brokerage.