
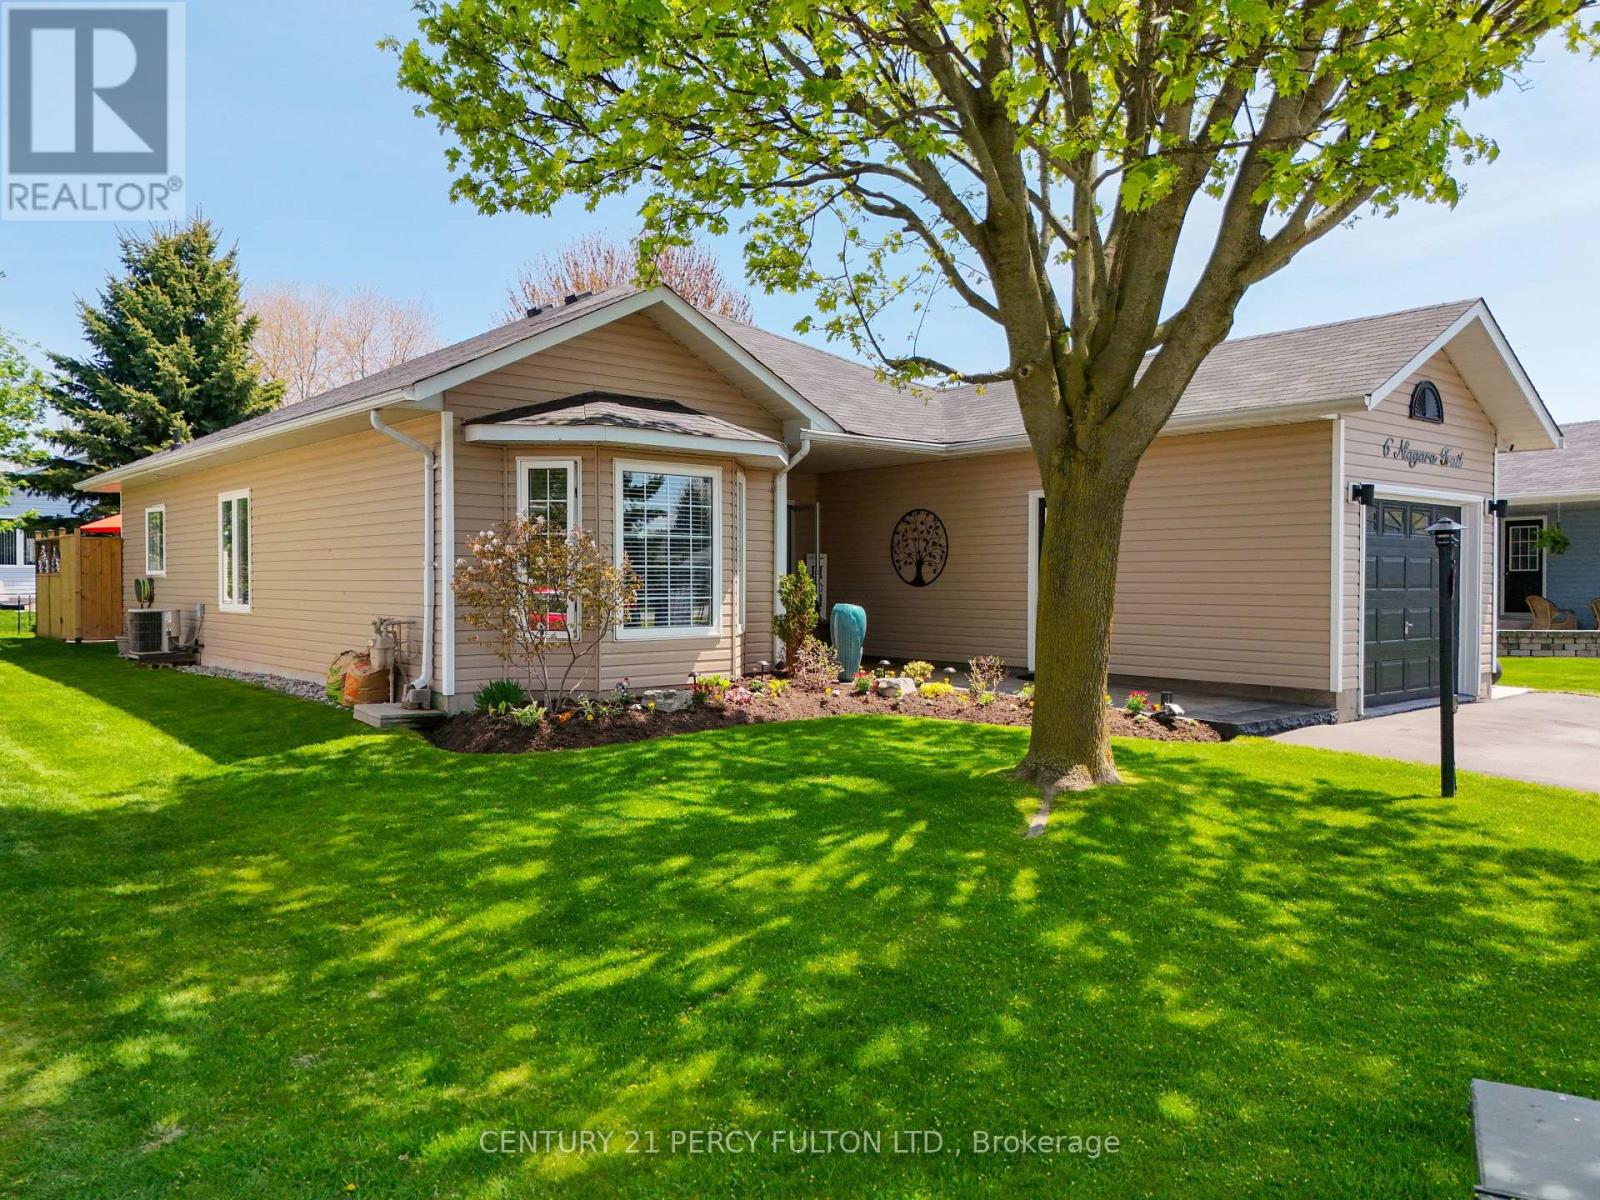
6 Niagara Trail
Clarington, Ontario
Experience lakeside living in one of Durham Region's most sought-after adult lifestyle communities called Wilmot Creek located in Clarington, ON. This detached bungalow features 2 bedrooms, 2-bathroom well-designed living space, with attached 1 car garage. And a storage shed big enough to park your golf cart. The spacious primary suite enjoys beautiful views of backyard garden, walk-in closet, with renovated ensuite. The updated kitchen features new stainless steel appliances, quartz countertop, new sink and faucet, subway tile backsplash, and pot lights throughout the main areas. Backyard features flower garden with water fountain and a section built to install a hot tub for relaxation. Additional highlights include driveway parking for 2 cars. Renovations that was completed throughout the property; in 2024 kitchen was renovated, fuel nat gas boiler installed which also provides in-floor heating throughout the home, bathrooms (new toilet and vanity), pot lights, lighting. The outside of house painted 2025, wainscoting done in 2025, interlocking and pergola done in 2025 along with storage shed. This Land-Lease Community Along the Shores of Lake Ontario gives you resort adult lifestyle living. An active vibrant Culture, with numerous amenities and services, scenic walking trails, hobby clubs with access to 9-hole golf course, 2 outdoor pools, sauna, fitness center, tennis and pickle ball courts, billiards room, shuffleboard, woodworking shop, spacious community rooms, library, dog park, on-site salon, pharmacy, and walk-in clinic. Conveniently located minutes to Newcastle shopping, grocery, dining, hospital services, and quick access to Highways 401 and 115.Please note that all new land leases are currently $1,300 per month plus taxes; In addition, a one-time administrative fee of $250 applies to all new tenants. (id:60365)
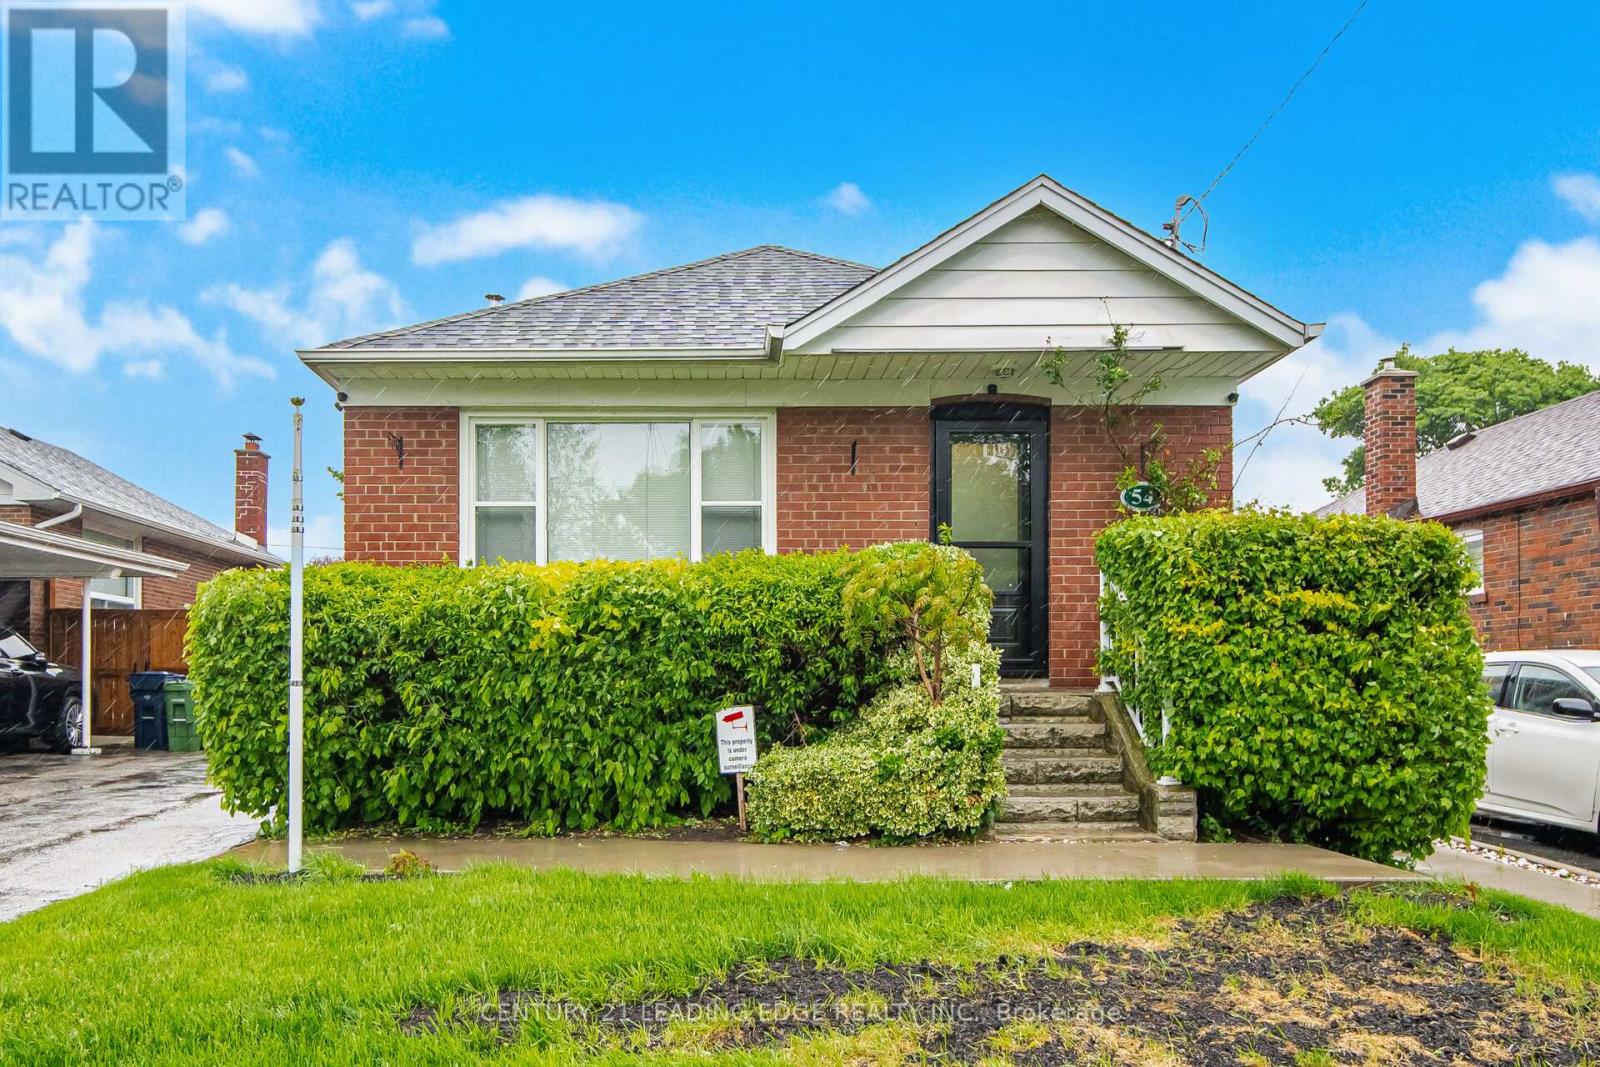
54 Lewiston Road
Toronto, Ontario
Nestled in the quiet, family-oriented enclave of Dorset Park, this home offers an ideal blend of comfort and convenience. Surrounded by excellent schools and just moments from everyday essentials, including grocery stores, shops, restaurants, banks, and public transit. Everything you need is within easy reach. Commuters will appreciate the quick access to Highway 401, as well as proximity to Scarborough Town Centre, Scarborough Health Network, the Agincourt GO Station, and nearby parks. An exceptional opportunity for first-time buyers or savvy investors, the property also presents future potential with a basement well-suited for an in-law suite, complete with a separate walk-up entrance. A recently installed fence enhances both privacy and functionality, offering convenient dual-side access. Updated windows, new A/C (2024) unit and hot water tank (2025) (id:60365)
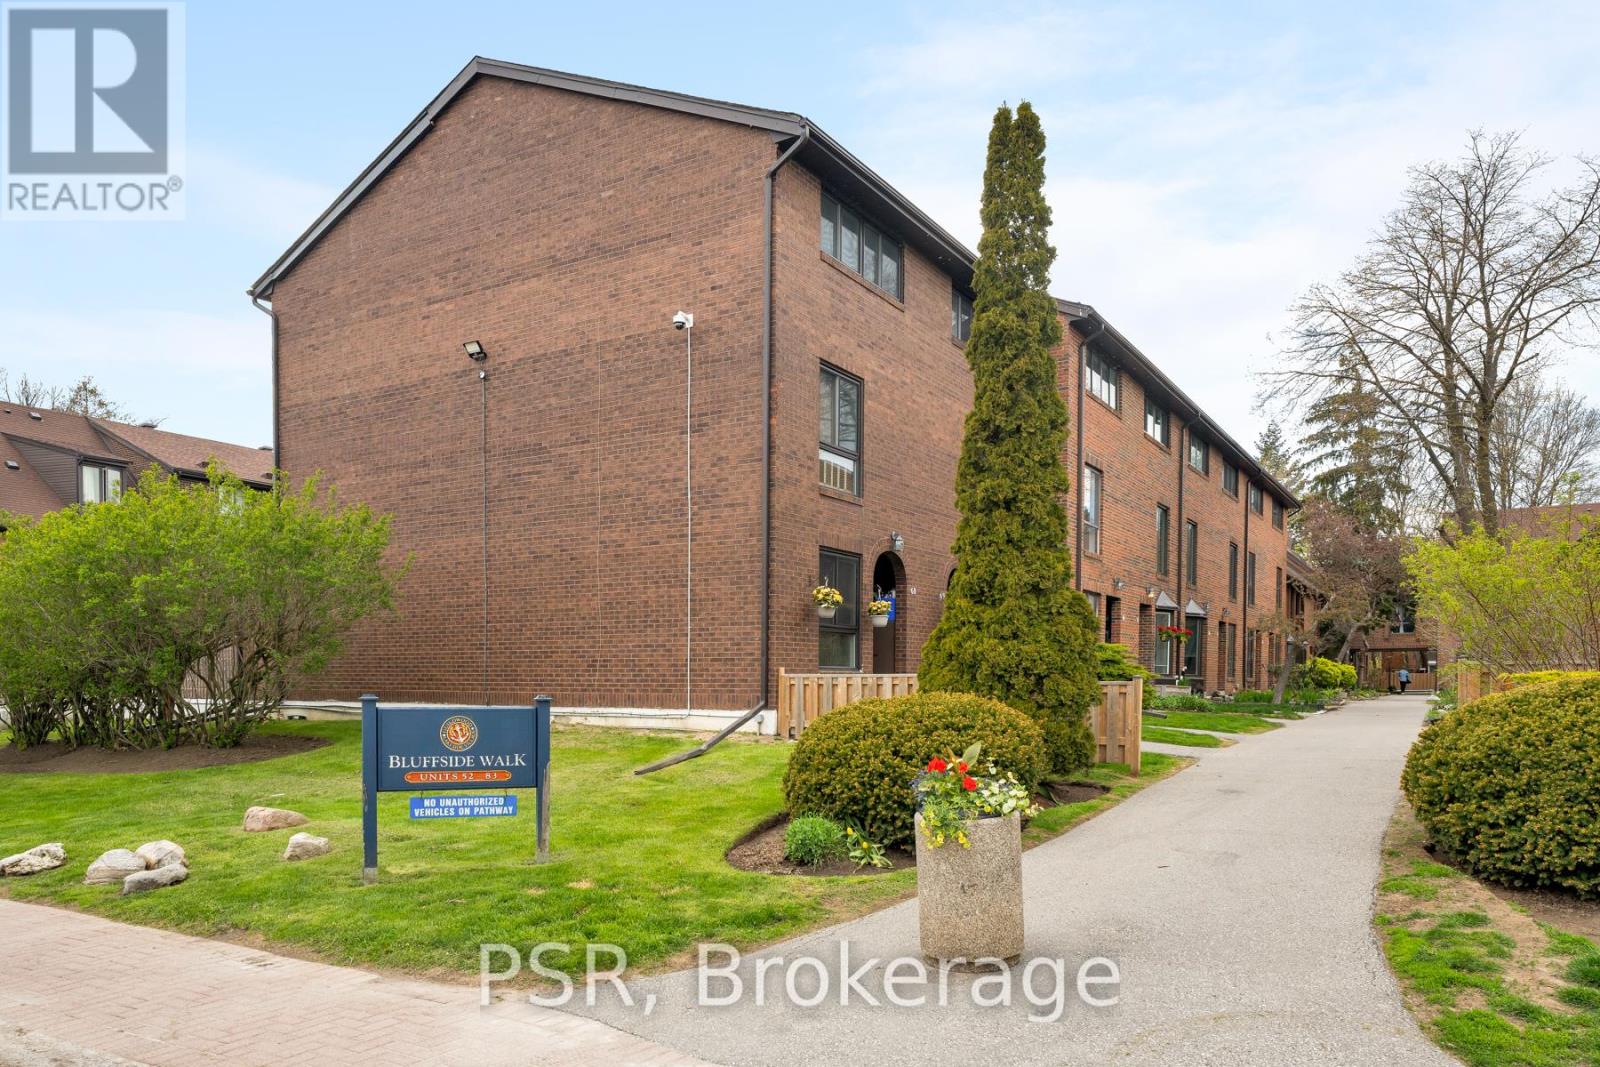
83 - 28 Livingston Road
Toronto, Ontario
A new way of Livingston! This well-kept 3-storey end unit townhouse in the Guildwood community offers the beauty of lakeside living in one of Toronto's most desirable neighbourhoods. Perfectly positioned just steps beside Lake Ontario, the home sits surrounded by nature and offers a tranquil environment while having the convenience of the city's proximity. This end unit provides additional privacy combined with the open concept layout for the ideal home for both relaxing and entertaining. Residents of this well-managed community also enjoy access to a seasonal outdoor pool. Do not miss your opportunity to enjoy the lakeside lifestyle you have always wanted! (id:60365)
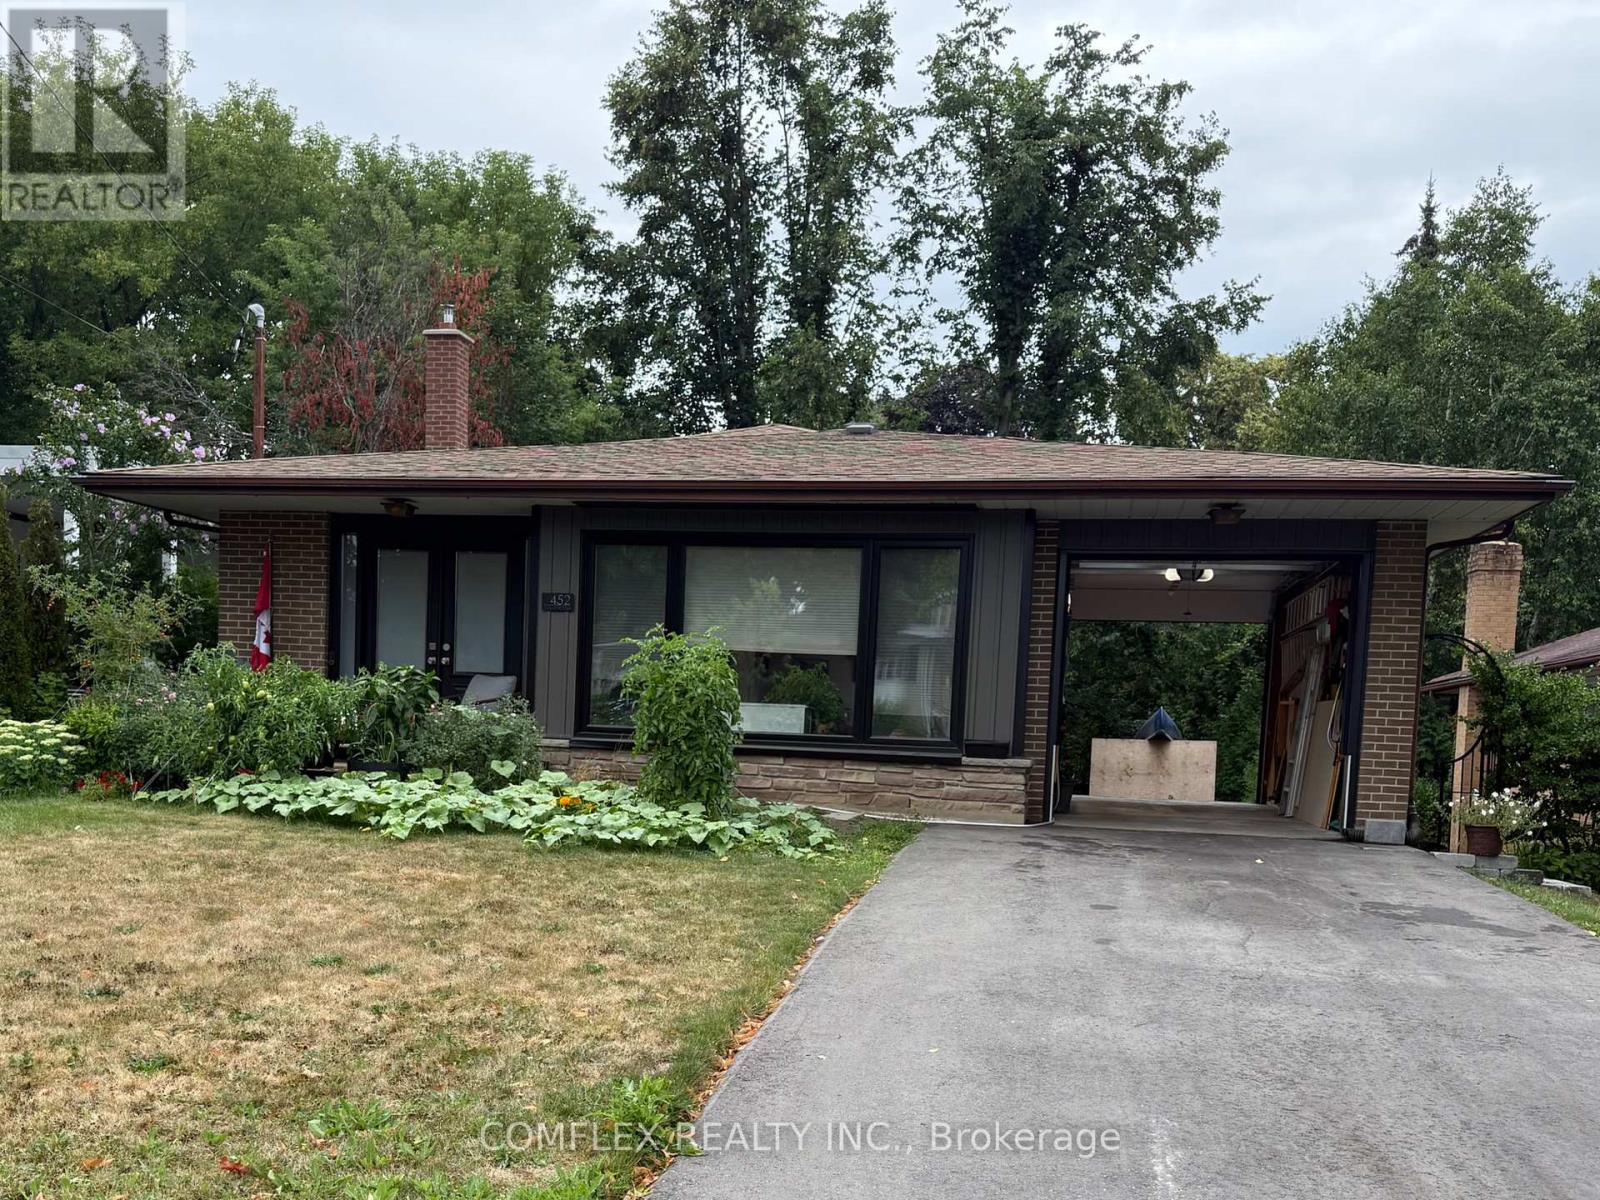
452 Juliana Drive
Oshawa, Ontario
Welcome to this rare ravine-lot retreat, offered for sale by only its second owner, and perfectly suited for handy buyers, outdoor enthusiasts, and anyone looking for space, functionality, and future potential. Located in one of Oshawa's most desirable neighbourhoods, this centrally located home is just minutes to Hwy 401, schools, parks, Costco, and scenic walking trails.Set on a private, beautifully treed ravine lot, the property offers a fully fenced backyard ideal for entertaining, pets, gardening, or outdoor hobbies. A standout feature is the drive-thru garage with 8-foot front and rear doors and garage door opener (2023), making it perfect for storing boats, trailers, recreational vehicles, tools, or workshop equipment.The main floor features a spacious living room with original hardwood flooring under the carpet, a bright eat-in kitchen, two generously sized bedrooms, and a home office with a built-in custom desk (2024) that can easily be converted back into a third bedroom.The lower-level in-law suite includes its own kitchen, living area, and walkout access to the backyard, offering excellent potential for multi-generational living, rental income, or guest accommodations. There is also a large unfinished basement level ready to be transformed into a future rec room, workshop, gym, or hobby space, plus an additional crawl space for extra storage.A unique opportunity to own a solid, well-maintained home with incredible versatility, privacy, and room to grow - ideal for tradespeople, hobbyists, outdoor lovers, or buyers looking to add their own finishing touches in a premium Oshawa location. (id:60365)
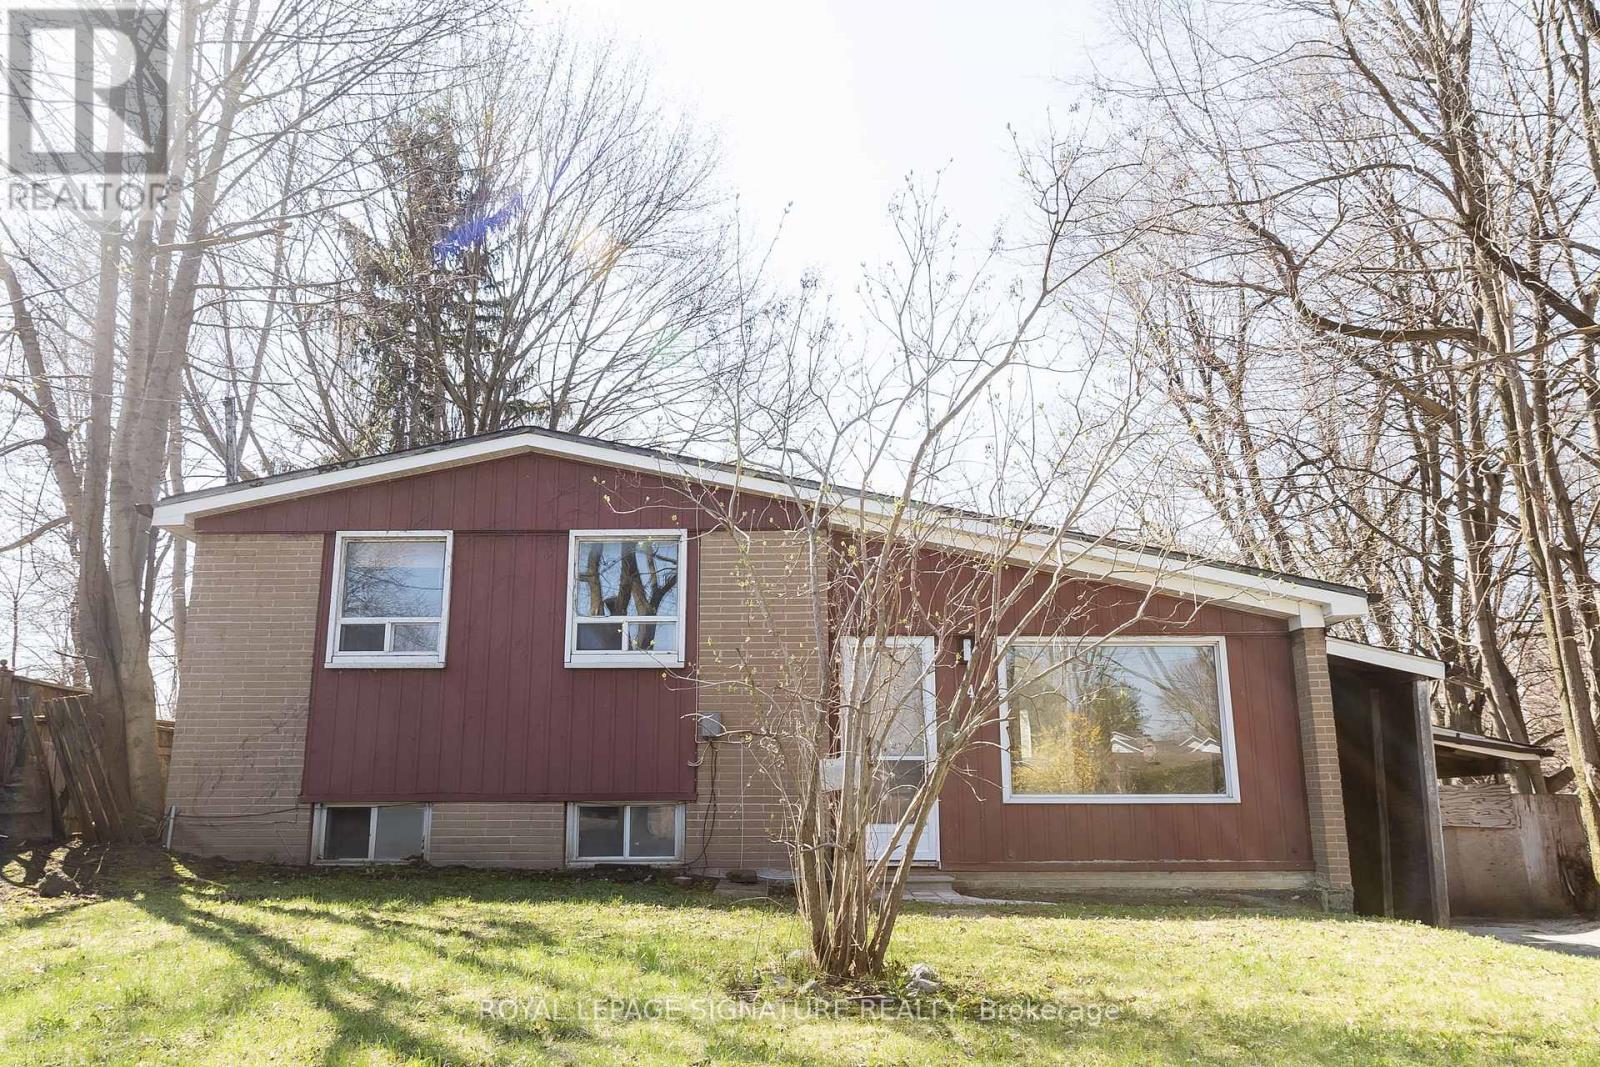
14 Benadair Court
Toronto, Ontario
This charming 3 bdrm detached side-split sits on an expansive ravine lot, offering privacy and natural beauty right in your backyard. Thoughtfully renovated throughout, the home features light oak laminate flooring, elegant white marble ceramic tiles, and upgraded electrical fixtures with modern LED lighting.A convenient pathway alongside the house provides direct access toward Lawrence and McCowan, with walking distance to Scarborough General Hospital. Both kitchens have been updated with new white cabinetry and quartz countertops, blending style and functionality. The fully finished basement includes a bright and spacious two-bedroom apartment with nine-foot ceilings and a walkout to the ravine-ideal for extended family or generating rental income, with potential of approximately $2,000 per month. (id:60365)
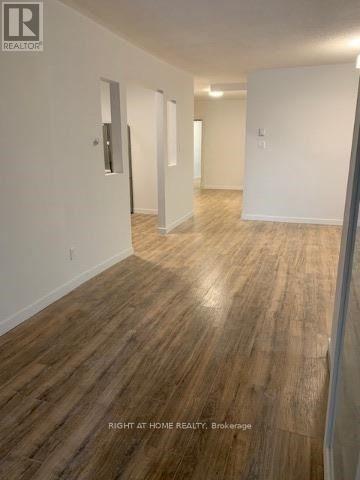
2 - 751 Queen Street E
Toronto, Ontario
Spacious 1,000+ sq ft, fully renovated and freshly painted suite, in the heart of Leslieville, located directly on vibrant Queen St East. This well-designed unit features large rooms, an open-concept layout with oversized windows and abundant natural light, a modern kitchen, and ample space for working from home. Enjoy unbeatable convenience with 24-hour TTC at your doorstep, easy access to the DVP, and steps to top cafes, restaurants, shops, and parks. Ideal for professionals, couples, or small families seeking comfort, space, and one of Toronto's most desirable neighbourhood. Small pets are allowed. (id:60365)
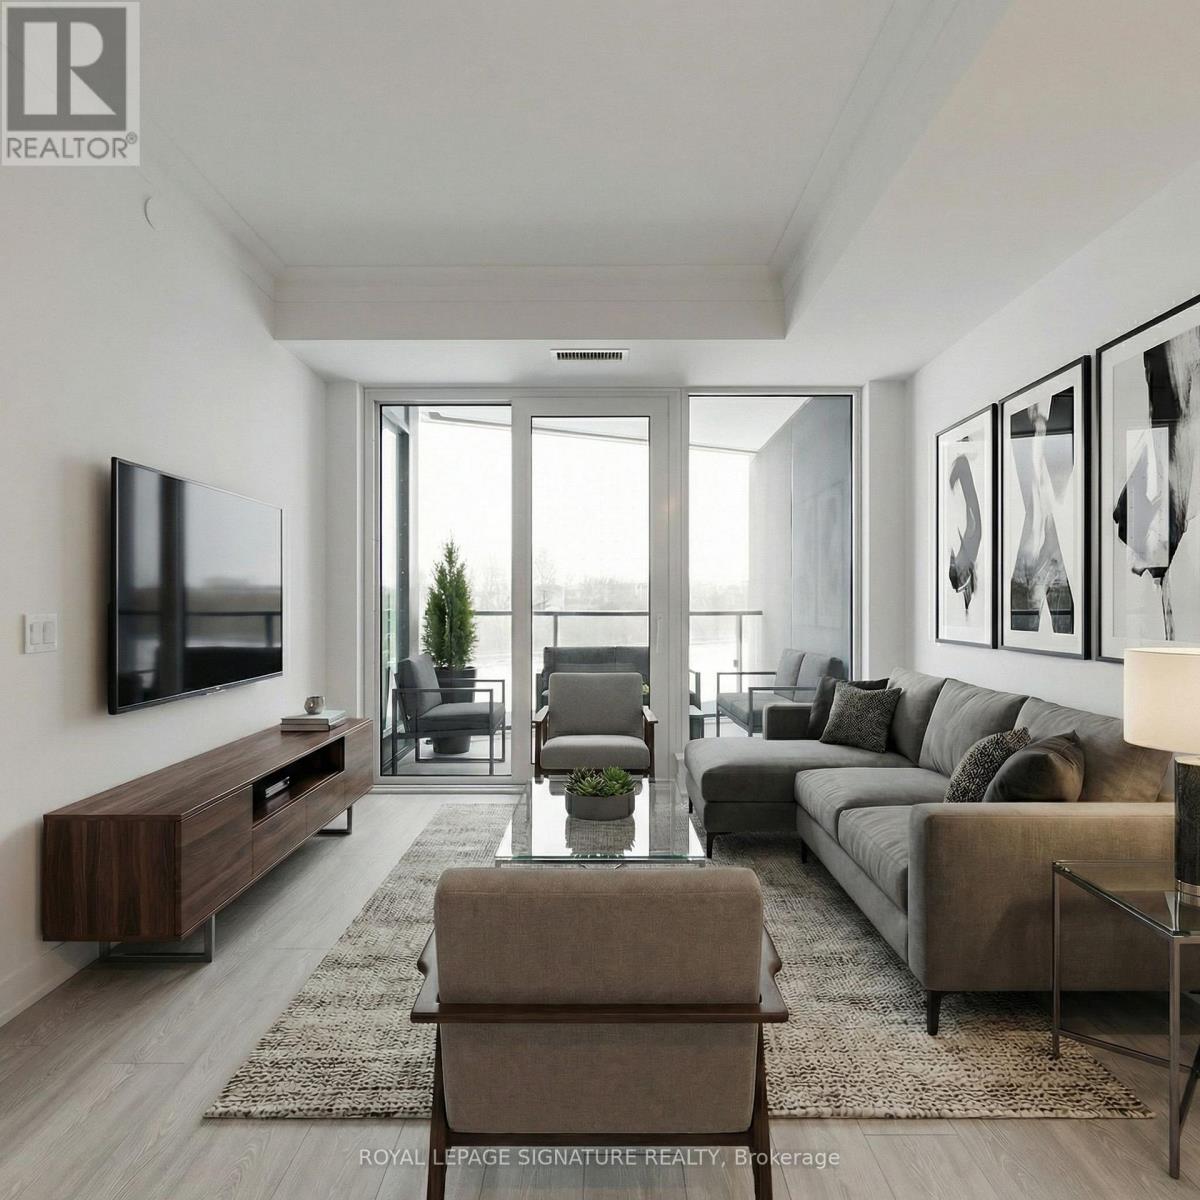
309 - 1 Kyle Lowry Road
Toronto, Ontario
Welcome to this brand-new, never-lived-in 2-bedroom, 2-bathroom suite at 1 Kyle Lowry Road, Unit 309. Offering 639 sq ft of thoughtfully designed living space + a 60 Sqft Balcony. This bright west-facing unit features an efficient layout, modern finishes, and the convenience of in-suite laundry-perfect for comfortable everyday living. Residents enjoy access to premium amenities including a fully equipped gym and yoga studio, stylish party room, co-working space, and concierge service. Ideally located in Toronto's Banbury-Don Mills neighbourhood at Don Mills & Eglinton, the building offers easy access to transit, the DVP, nearby grocery stores, dining, and everyday essentials, making it a seamless blend of convenience and lifestyle (id:60365)
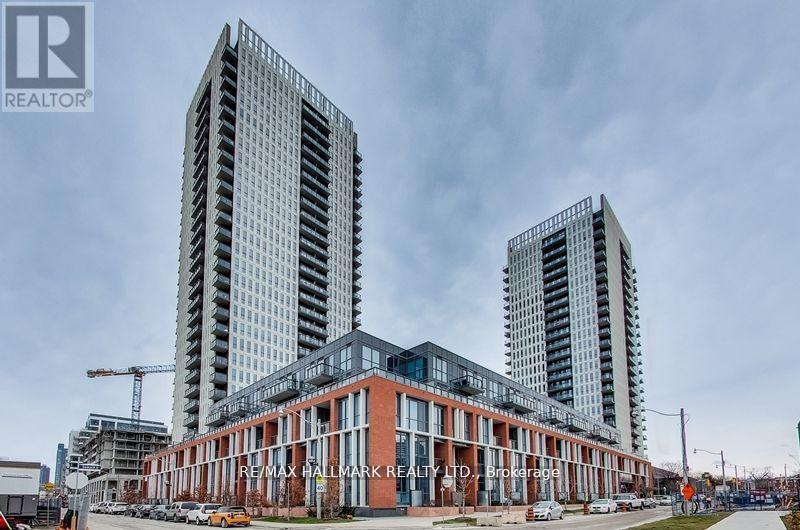
2208 - 55 Regent Park Boulevard
Toronto, Ontario
Bright And Beautiful 2 Bedroom, 2 Bath Unit In Daniels One Park Place! Enjoy The Fantastic View From Your Balcony On The 22nd Floor. Modern Kitchen, Open Concept W. Center Island And All Stainless Steel Appliances. The Unit Boasts An Amazing Layout W. Laminate Floors Through Out, 9'Ft Ceiling, And Open Living Space, Ample Storage Space & 1 Parking & 1 Locker Included!!. Fantastic Amenities For Resident Enjoyment Incl: Gym, Party Rm, Basketball Court, Pickleball, Volleyball, Badminton , Squash, Sauna, Steam Rm, Billiards, Co Working Space, Music Rm, Movie Theater & Visitor Parking. Steps To Ttc, Close To 404, Eaton Centre, University Of Toronto, Ryerson University, George Brown College, Aquatic Centre, Community Centre, Bike Trails, 25 Min Walk To The Lake , Restaurants, Attractions & Entertainment & Much More (id:60365)
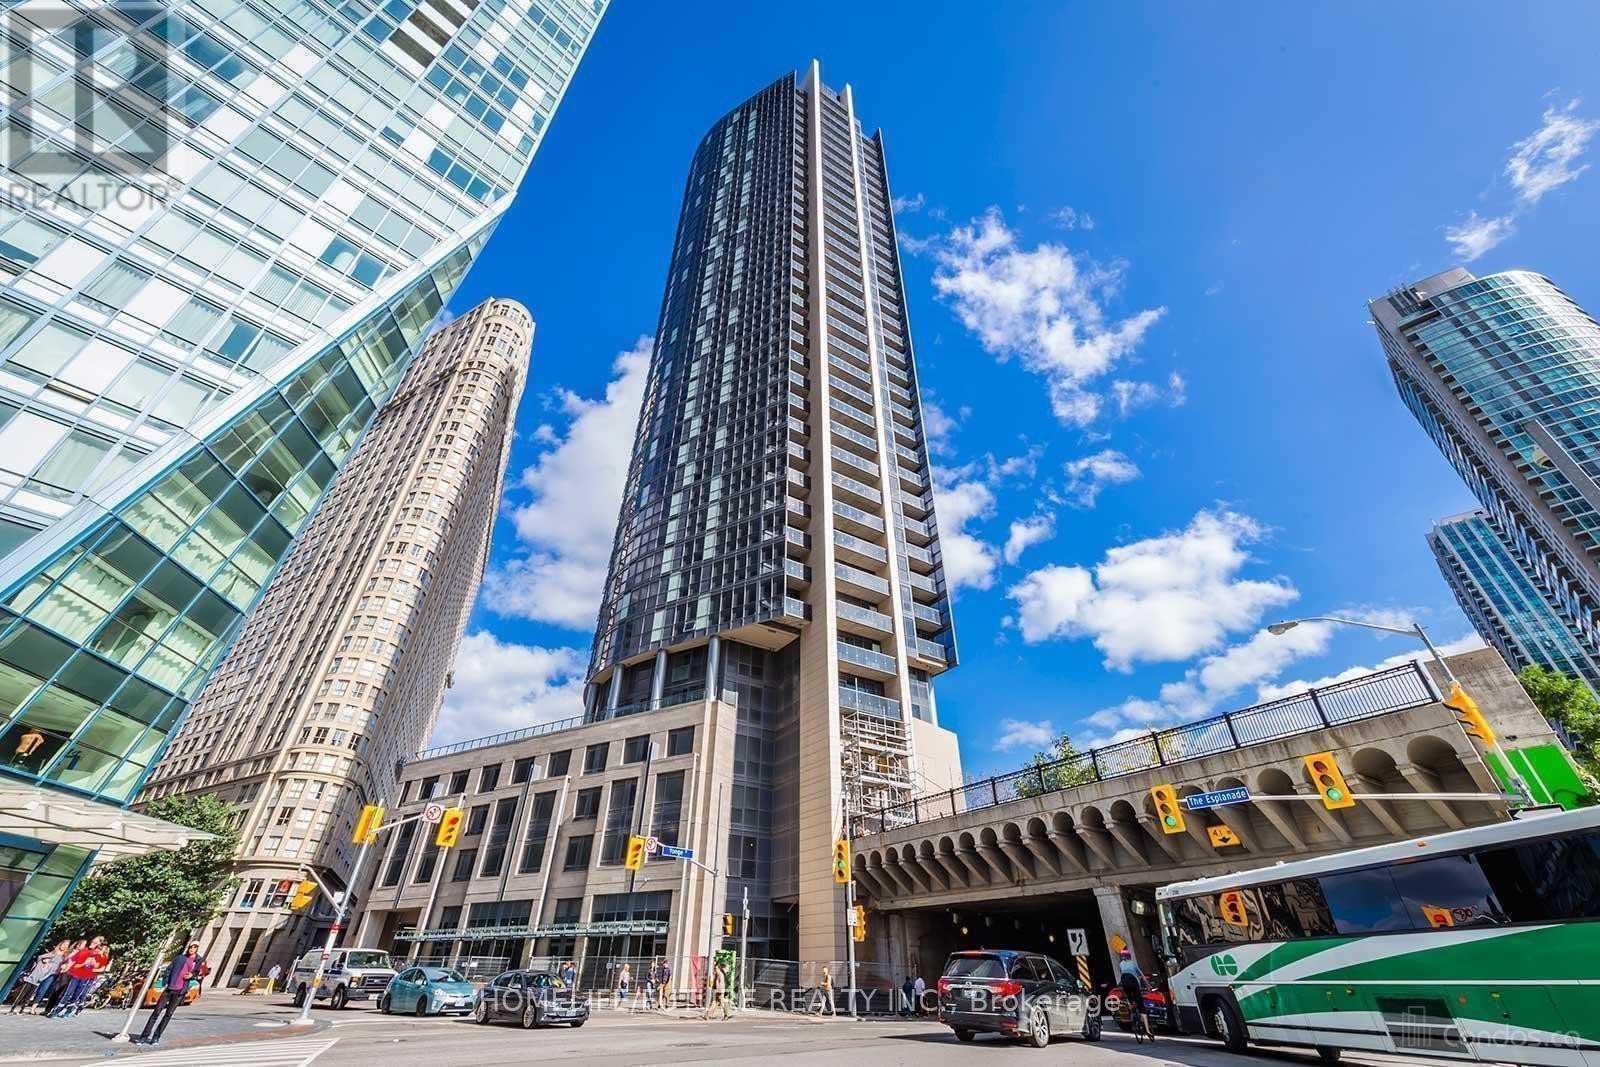
2909 - 1 The Esplanade Drive
Toronto, Ontario
Location! Location! Location! , Amazing Lake And Island Views, Waterfront Communities, One Parking And Locker Included, Ultra-Modern, Highly Upgraded W/ Premium Materials. 1 Bed Plus Den Suite (Den Can Be Office Or Second Bedroom) With One Parking With South Exposure, Floor To Ceiling Windows, 9 Ceiling, Modern Open Concept Kitchen With Granite Counter And S/S Appliances. Hardwood Floor Throughout. Heart Of Downtown Core. Steps To Union Station, Lakeshore, Financial District, St. Lawrence Market. (id:60365)
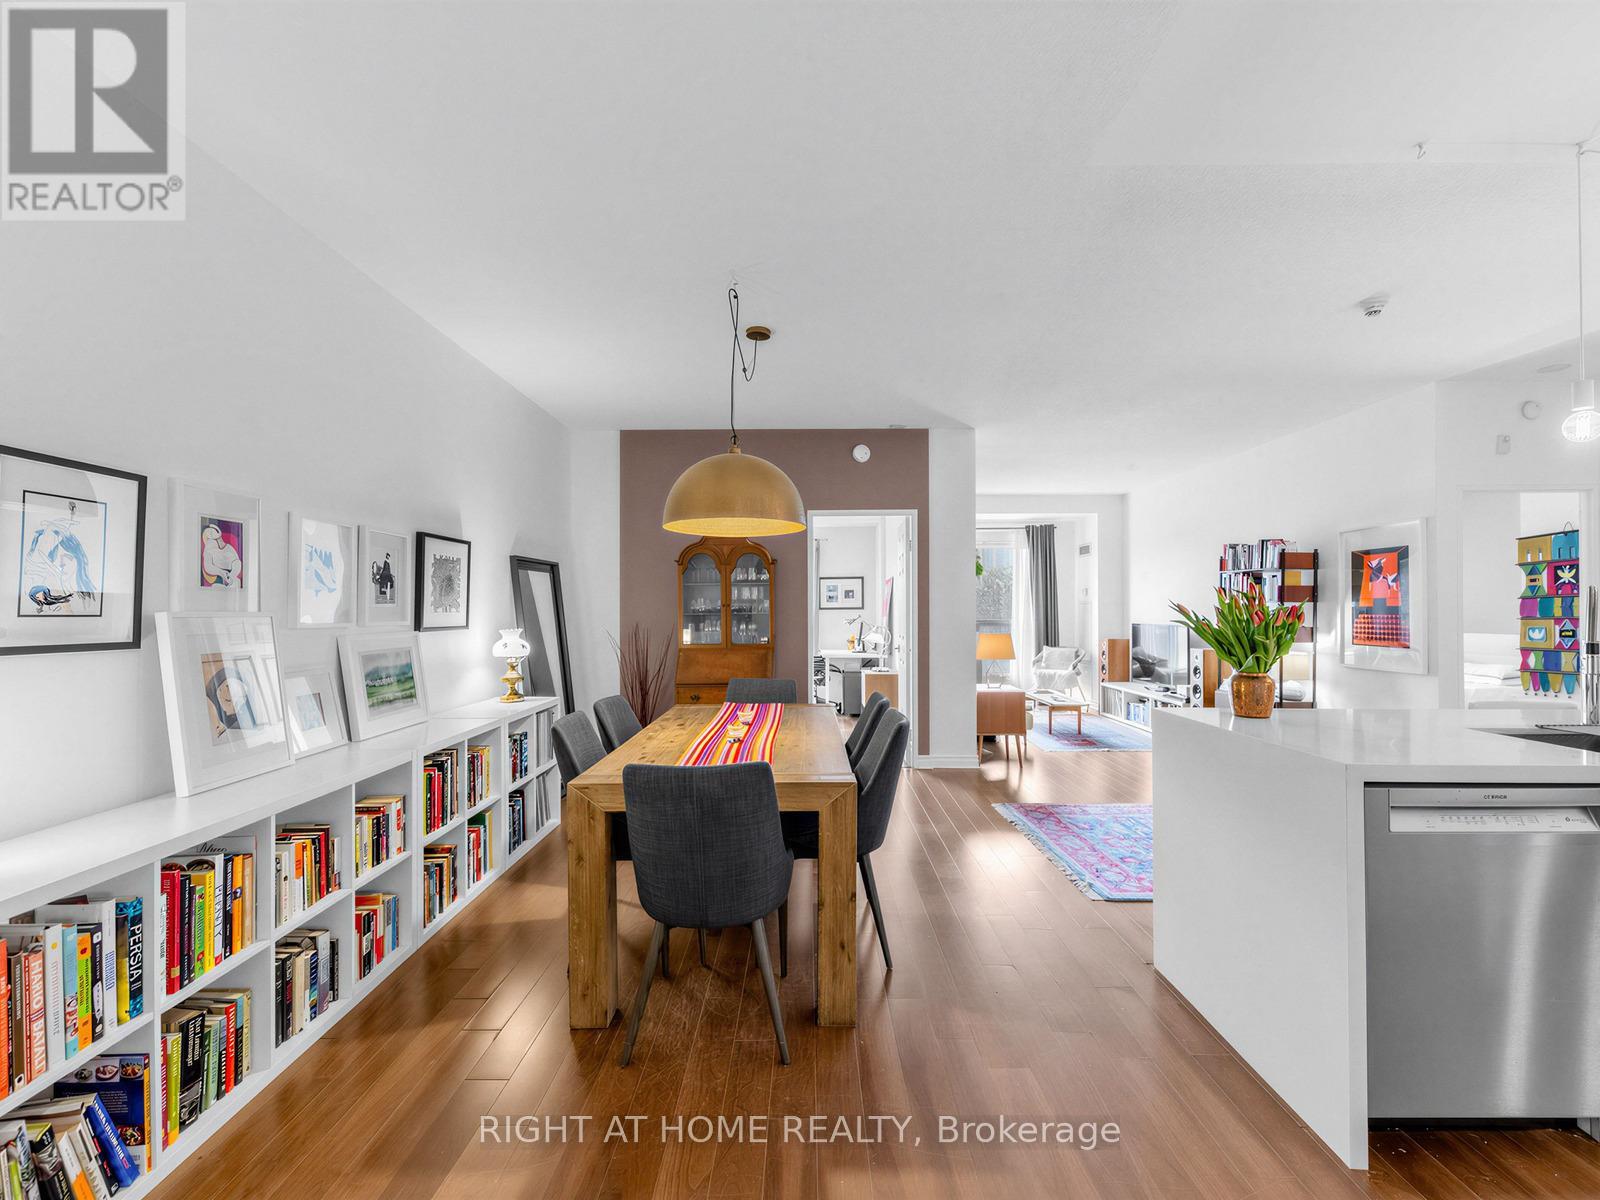
406 - 11 Christie Street
Toronto, Ontario
Architect-owned and thoughtfully redesigned, this unique suite offers a perfect blend of style, comfort, and functionality. Featuring a beautifully renovated kitchen with Quartz countertop, updated bathroom with new vanity, sink and storage cabinets, custom built-in closets for extra storage, and a stunning built-in bar with additional storage in the dining area, every detail has been carefully considered.This spacious layout boasts soaring 9-ft ceilings and an open-concept L-shaped living and dining area, ideal for entertaining and large gatherings. The generous dining space comfortably accommodates an 8 seat table, while the warm and inviting living area creates the perfect atmosphere to relax and unwind.The desirable split-bedroom design provides privacy and flexibility, making it ideal for families, guests, or a home office setup. A truly special home, designed to maximize comfort, elegance, and everyday enjoyment. Safe, friendly, well maintained and owner occupied building in Seaton Village, Steps to subway & bus, Christie Pits Park, the Annex, Little Italy, Bloorcourt and Koreatown.walkability score of 100 with everything at your fingertips. Fabulous Neighbourhood For Entertainment, bars, Clubs, Shopping (Fiesta Farms, many independent butchersButchers and greengrocers), cafes and restaurants. Enjoy the roof top deck with spectacular city view & ground floor communal bbq. (id:60365)
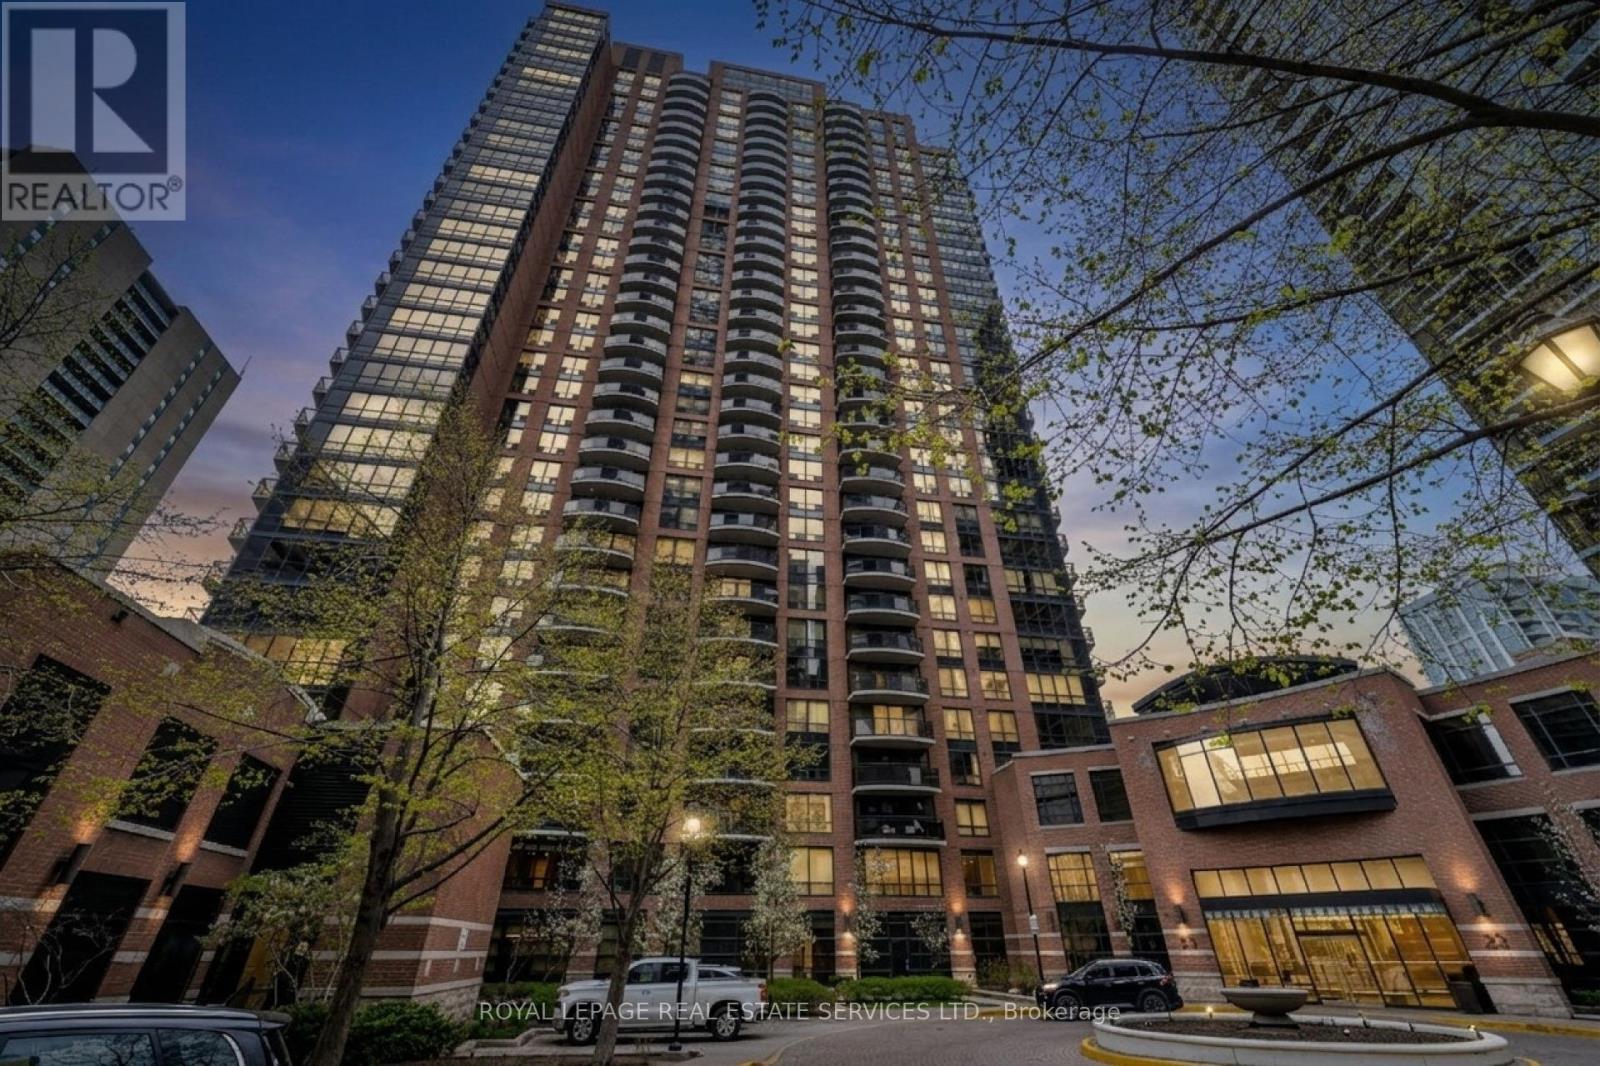
2505 - 33 Sheppard Avenue E
Toronto, Ontario
Bonus features: PARKING and LOCKER included, plus unbeatable DIRECT subway access. Elevate your lifestyle at Suite 2505 in the prestigious Minto Gardens. A beautifully updated 1+den residence perched high above the city in the heart of vibrant Yonge & Sheppard. Bathed in natural light through expansive floor-to-ceiling windows,this meticulously maintained suite showcases sweeping skyline views, modern finishes, stainless steel appliances, upgraded flooring & bathroom, and a highly functional open-concept layout designed for both comfortable everyday living and stylish entertaining. The spacious den offers exceptional versatility as a dedicated home office, guest space, or creative retreat, whilethe private balcony provides a serene escape above one of Toronto's most dynamic urban neighbourhoods. Highly sought after for its unbeatable transit connectivity, walkability, and larger, more functional layouts, Minto Gardens continues to stand out as one of North York's most desirable condo communities. Residents enjoy premium amenities including a 24-hour concierge, indoor pool, fitness centre, sauna, party rooms, media lounge, beautifully landscaped grounds, and visitor parking. Just steps from Sheppard-Yonge subway station, Longo's, Galleria, H Mart, Food Basics, Dollarama, LCBO, cafés, restaurants, parks, banks, and everyday essentials. With quick access to Highway 401. This address delivers the complete lifestyle package today's buyers value most: convenience, livability, and long-term investment potential in one of Toronto's premier urban corridors. (id:60365)
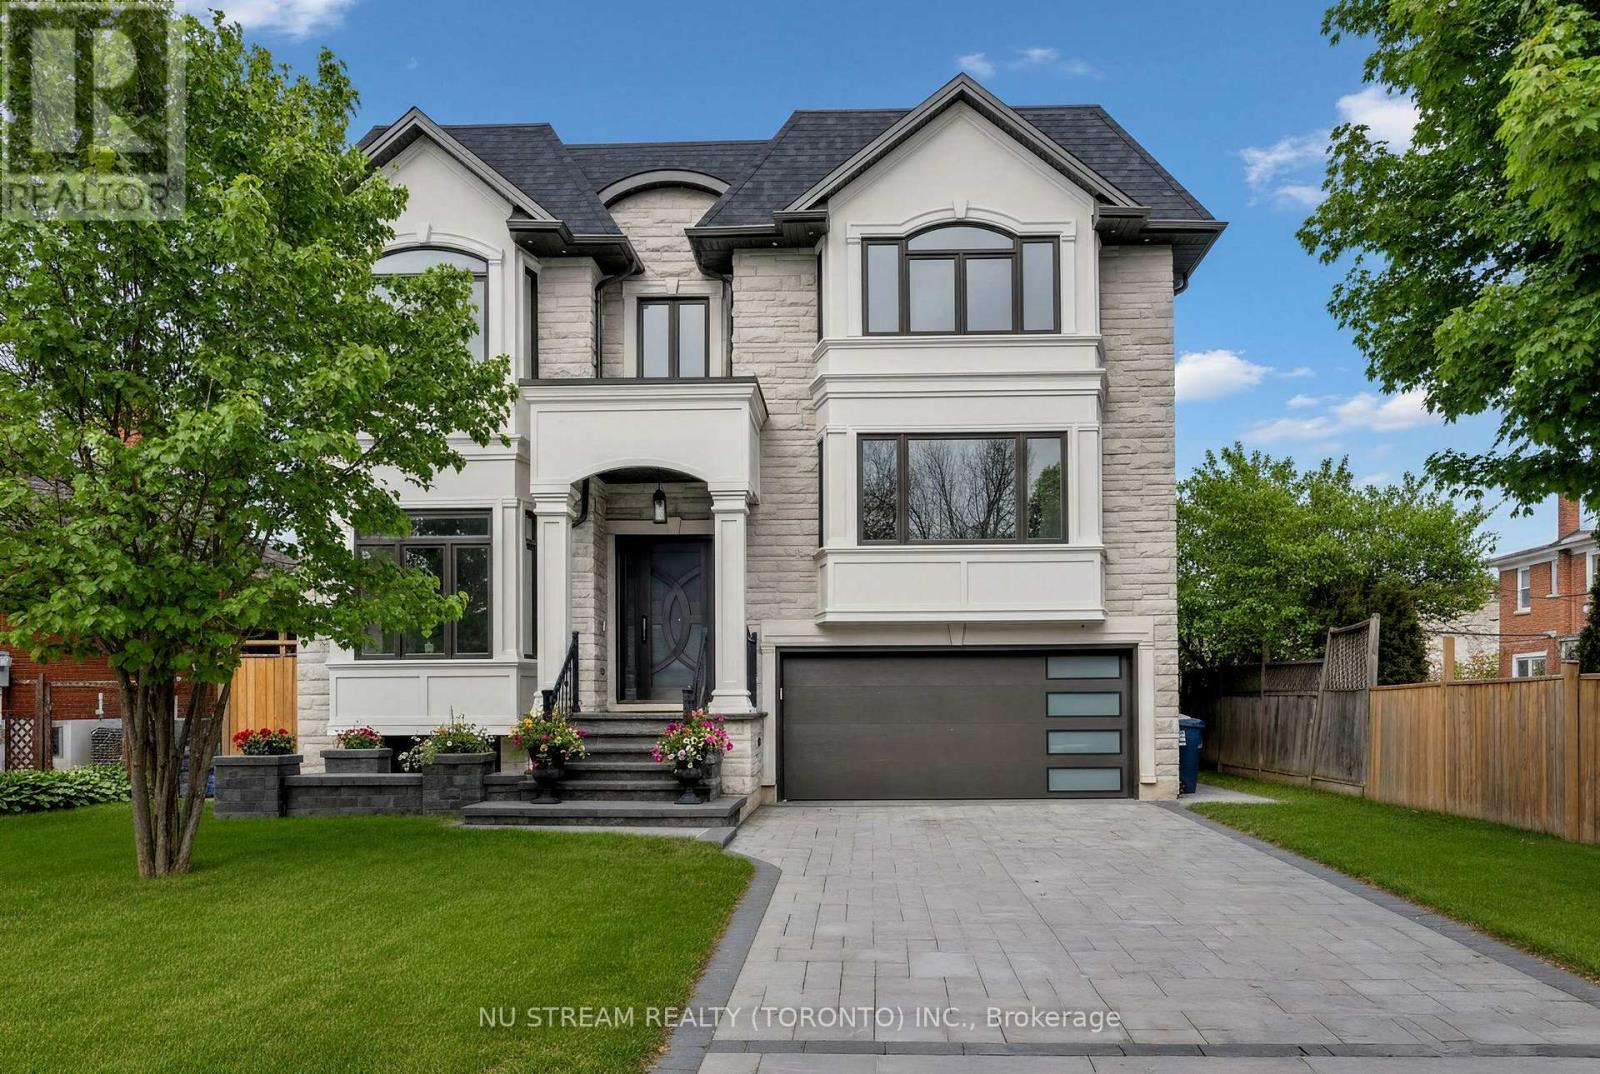
108 Abitibi Avenue
Toronto, Ontario
Welcome to a Masterpiece of Modern Luxury - Never Lived In. Nestled in the heart of the prestigious Newtonbrook East, this brand-new, professionally designed custom estate offers over 6,000 sq. ft. of total living space (4,000+ above grade) on a premium 50x122 ft lot.From the moment you enter the grand foyer, you are captivated by soaring 12-foot ceilings and a dramatic open-concept layout defined by clean lines and floor-to-ceiling windows. The interior is a study in elegance, featuring bespoke waffle ceilings in the family room, designer pot lights throughout, and a stunning luxury glass wine closet that serves as a centerpiece for the formal living area.The gourmet main kitchen is a Chef's Dream, equipped with elite high-end appliances, complemented by a secondary prep kitchen and a third kitchen in the lower level. Bathed in natural light from dual oversized skylights, the home offers five massive bedrooms above grade, each serving as a private sanctuary. The walk-up lower level is an entertainer's paradise or a perfect multi-generational retreat, boasting radiant floor heating, soaring ceilings, and two additional bedrooms ideal for a nanny or in-law suite. Step outside to a quiet, serene neighborhood just moments from the vibrant Yonge & Steeles corridor, top-tier schools, and luxury amenities. Built with the highest-quality materials and unparalleled attention to detail, this brand new home offers the rare opportunity to be the first to experience the ultimate blend of luxury, comfort, and convenience. (id:60365)

© 2026 Proptech Realty Inc., Brokerage.