
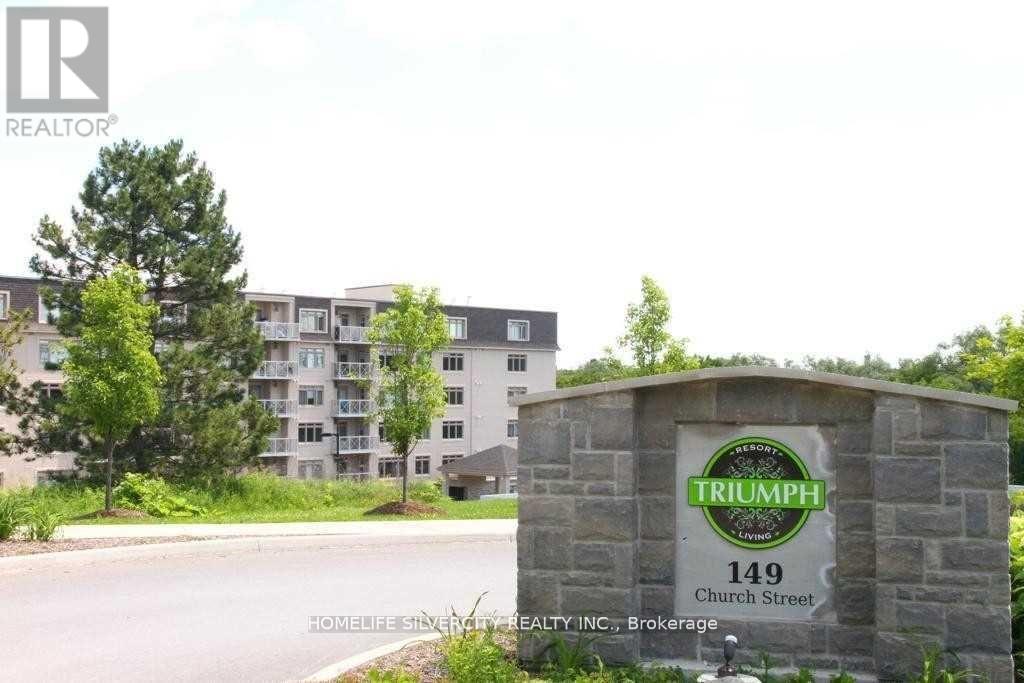
614 - 149 Church Street
King, Ontario
Welcome to your perfect oasis in the Heart of Schomberg! This Beautiful 2 bedroom, 2 Bath unit is situated on 4 Breathtaking Acres. Whether you are looking to Downsize or are a First- Time home Buyer. This move in ready unit has everything you need to start living your best life in one of the most sought-after communities in King Township with convenient access to Schools, shopping, Downtown Restaurants and walking paths. Commuting is a breeze with easy access to HWY #9, #27 and #400. Enjoy Luxury amenities at your Fingertips, including a Gym, Indoor pool and Party room (id:60365)
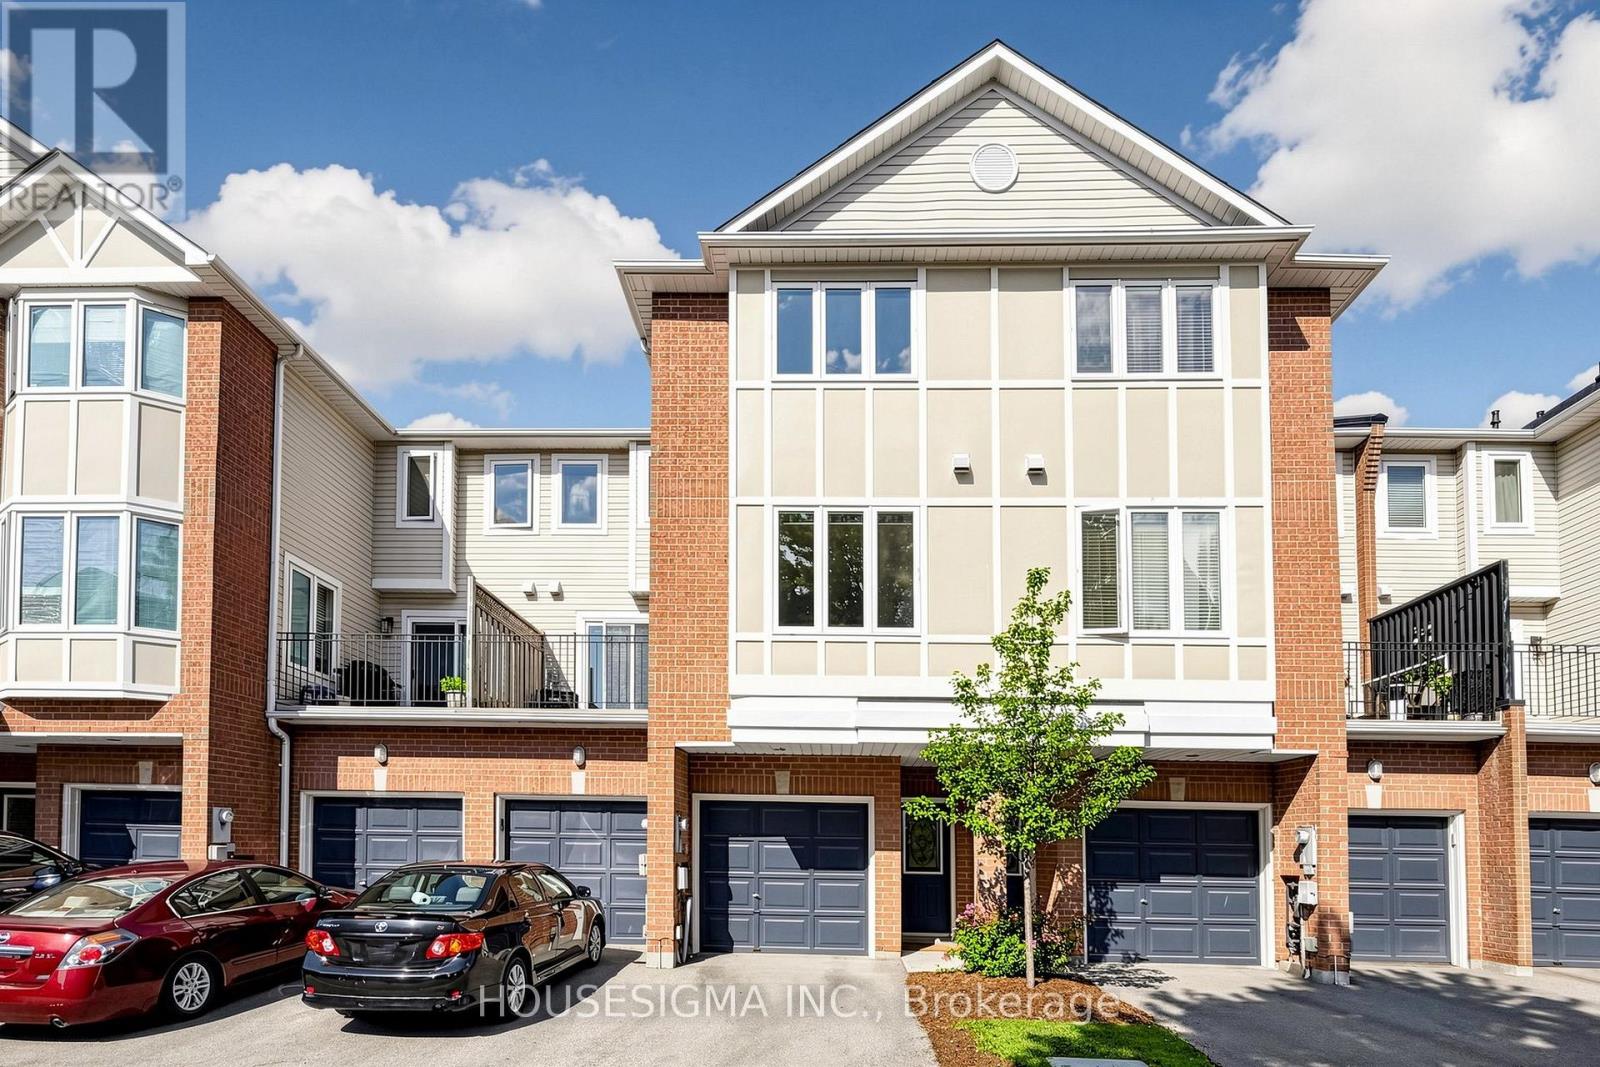
220 - 83 Mondeo Drive
Toronto, Ontario
Welcome to this beautifully updated 3-storey townhouse in the prestigious Mondeo Springs gated community by Tridel, offering the perfect combination of space, comfort, and convenience. Boasting approximately 1,530 sq ft of thoughtfully designed living space, this move-in-ready home features 2 spacious bedrooms, 2 updated bathrooms, and an open-concept layout ideal for both everyday living and entertaining.The bright second floor showcases hardwood flooring throughout the living and dining areas, creating a warm and inviting atmosphere. The upgraded kitchen is designed with both style and functionality in mind, featuring quartz countertops, stainless steel appliances, a spacious breakfast area, and a walk-out to a private balcony-perfect for enjoying your morning coffee or evening unwind.Upstairs, the expansive primary bedroom offers a large walk-in closet, while the generously sized second bedroom provides excellent space for family, guests, or a home office. Both bathrooms have been tastefully updated with modern finishes, complementing the home's refreshed aesthetic. Convenient second-floor laundry and direct access from the foyer to the built-in garage enhance everyday practicality. Recent updates include a full interior paint refresh (2026), all new modern light fixtures (2026), AC Unit (2024) Tankless Water Heater & Boiler (2025) and updated door hardware. Enjoy the peace of mind of living in a secure, well-managed gated community with 24-hour gatehouse security, visitor parking, playground, beautifully maintained grounds, and BBQs permitted. Ideally located just minutes to Highway 401, TTC, Scarborough Town Centre, parks, schools, hospitals, restaurants, and everyday amenities, this exceptional home offers outstanding value in one of Scarborough's most desirable communities. (id:60365)
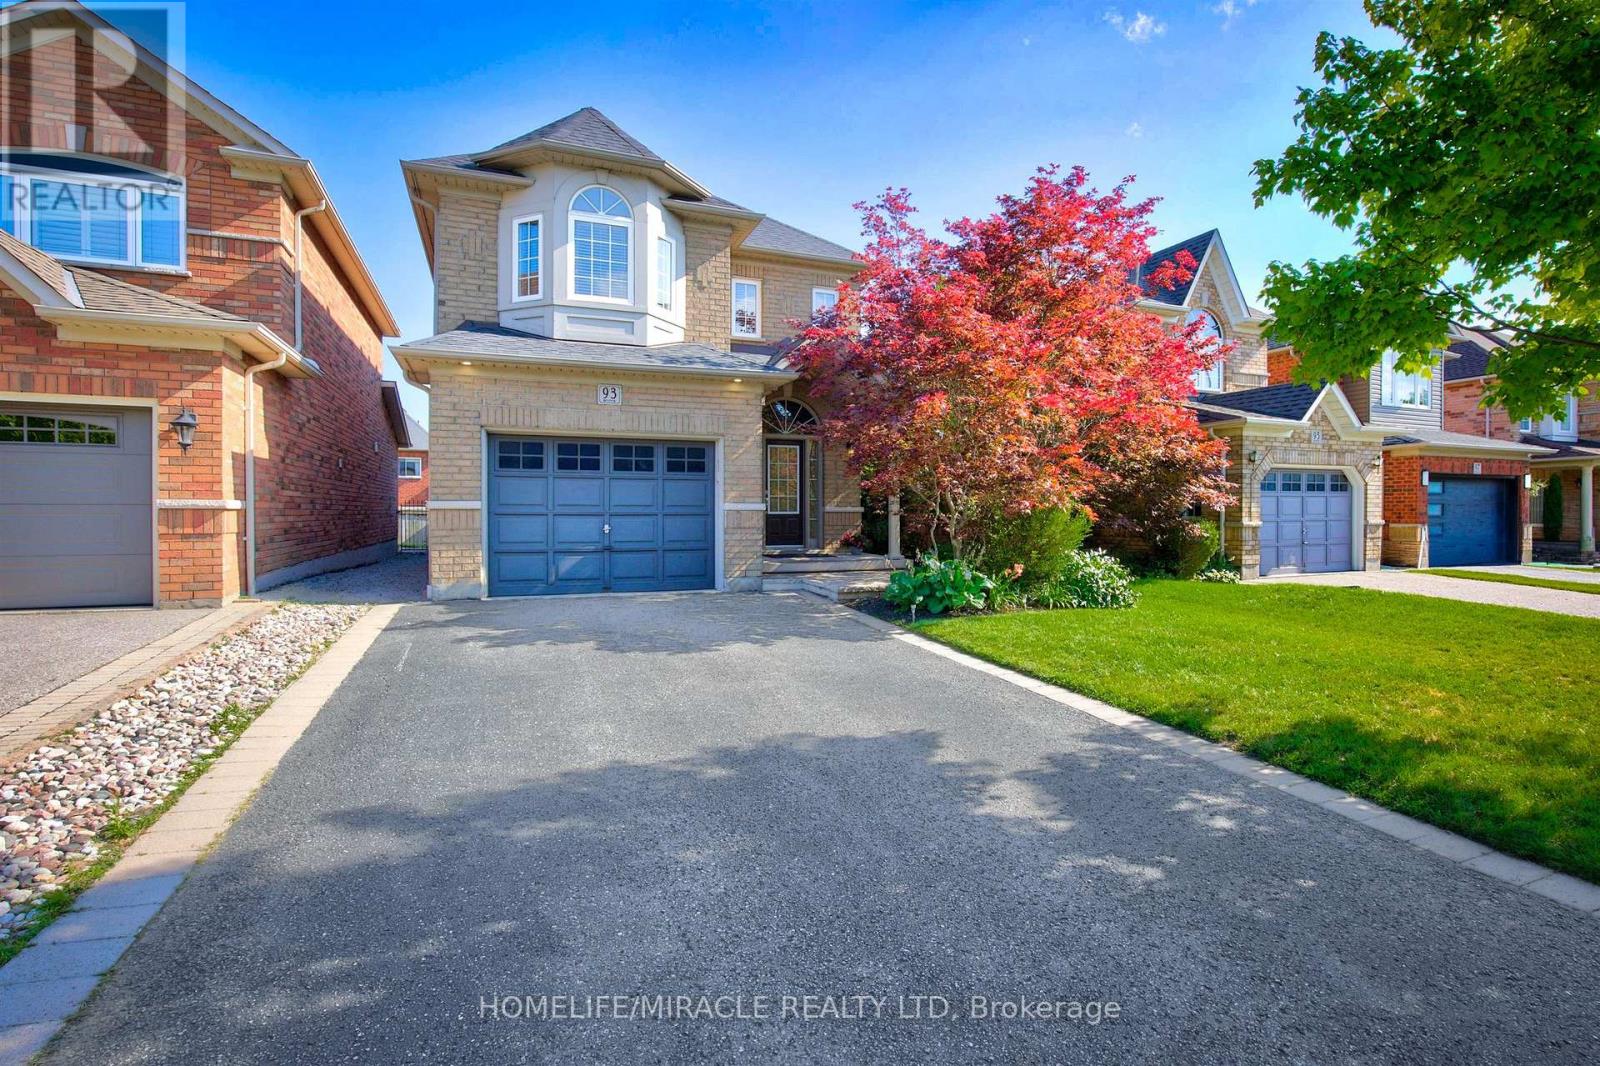
93 Scepter Place
Whitby, Ontario
Welcome to 93 Scepter Place, an immaculate detached home in Whitby's prime Rolling Acres community, steps from schools and parks. Featuring exceptional professional landscaping, a 4-car driveway, and a 1.5 car garage, this turnkey residence offers ultimate modern luxury. The private backyard oasis boasts a new pool lining, stamped concrete surround, and a gas BBQ hookup. Inside, major big-ticket upgrades include a new roof, new furnace, and EV charging setup. The entry showcases fresh foyer tiles, elegant new stairs, and durable laminate flooring flowing through the spacious living and family rooms. The upper level features gleaming hardwood floors. A newly renovated kitchen is equipped with sleek new cabinetry, quartz counters, a gas stove, and high-end stainless-steel appliances. Additional highlights include a renovated powder washroom, new washer and dryer, fresh pot lights, modern ceiling fans, and a custom basement theatre room with a new projector setup. Absolutely nothing left to do but move in and enjoy! ** This is a linked property.** (id:60365)
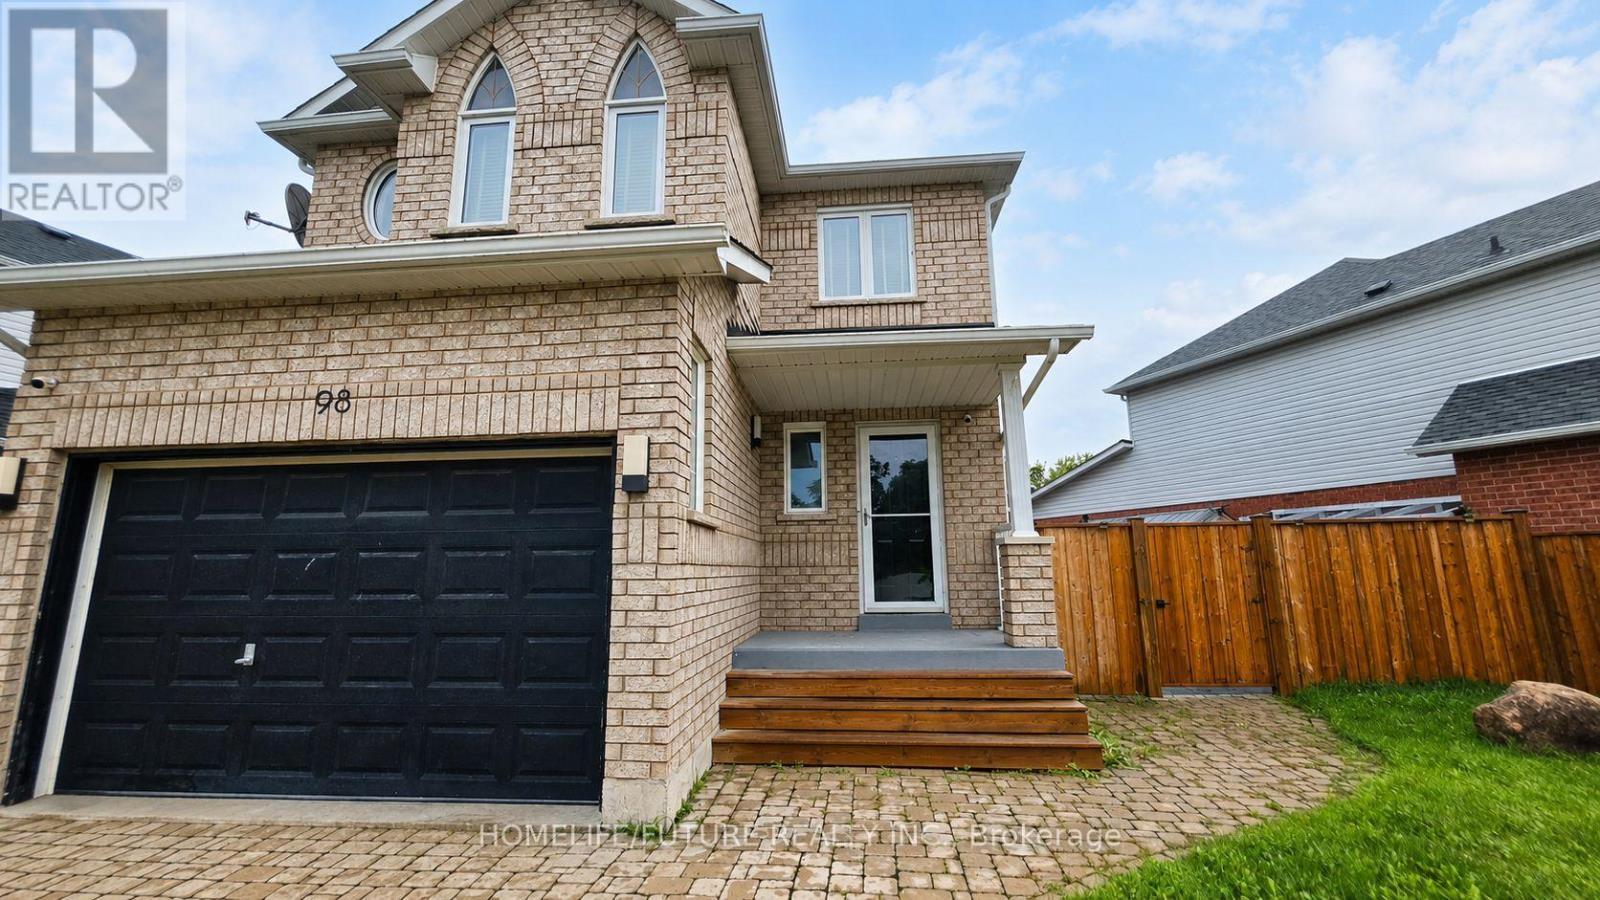
98 Guildwood Drive
Clarington, Ontario
Welcome To This Bright And Beautifully Updated Home Featuring A Newly Renovated Modern Kitchen With Quartz Countertops, Stylish Cabinetry, Black Appliances And A Spacious Island. The Open-Concept Living Area Offers Abundant Natural Light, While The Finished Lower Level Provides Flexible Additional Living Space. Complete With Contemporary Flooring, Updated Bathrooms, Generous Bedrooms And A Private Fenced Backyard With A Patio-This Move-In-Ready Property Is Perfect For Comfortable Everyday Living And Entertaining. (id:60365)
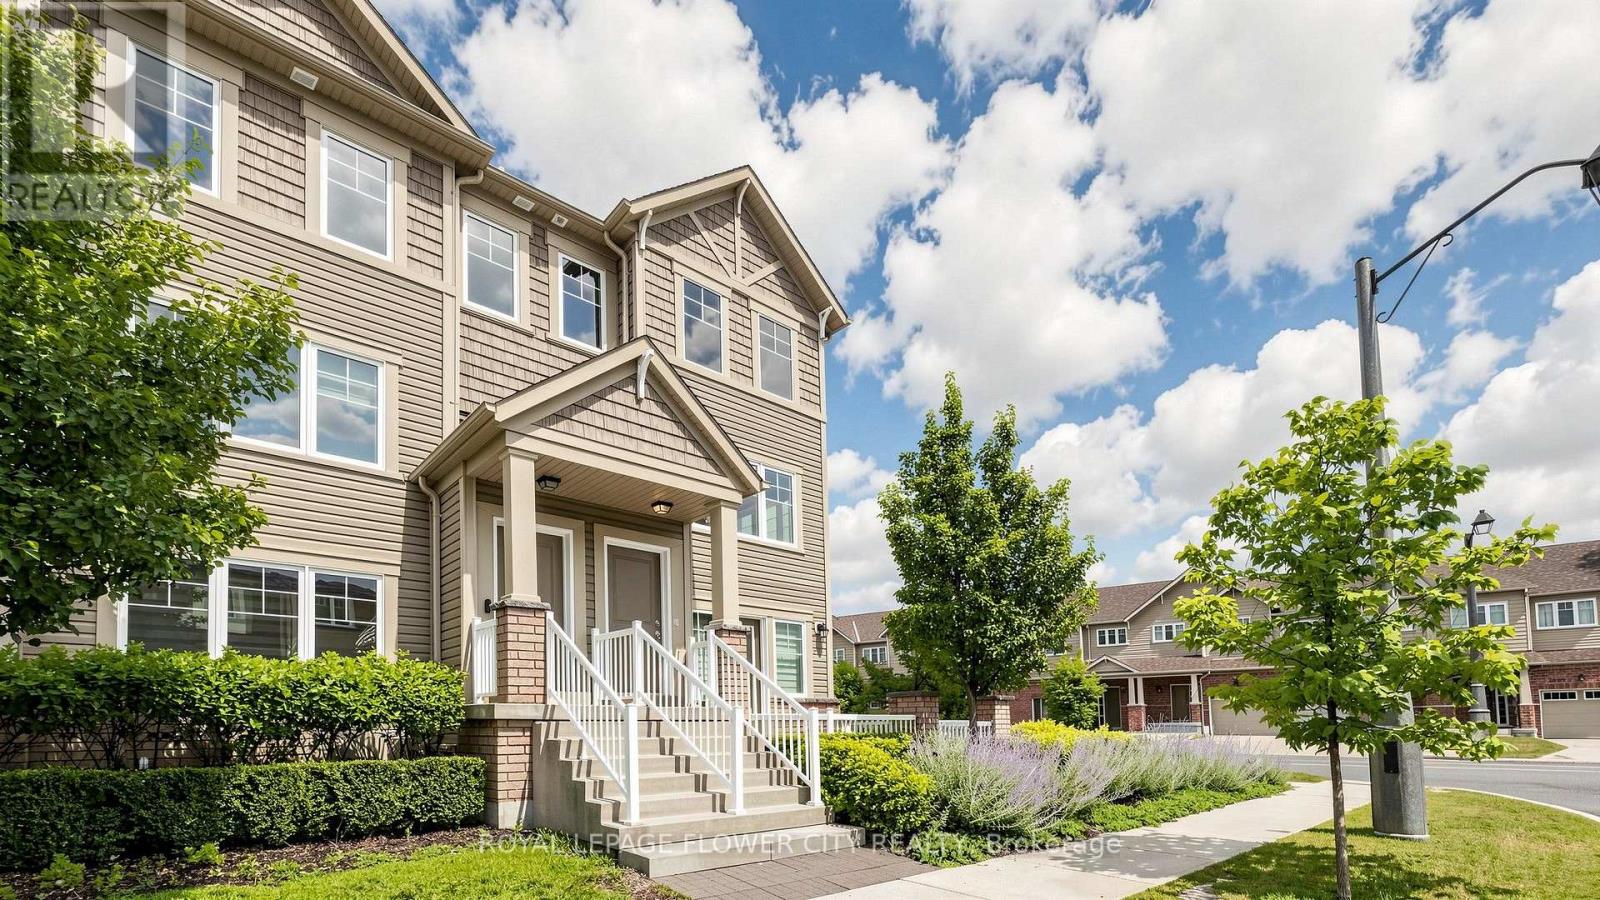
2 - 2500 Hill Rise Court
Oshawa, Ontario
Premium Corner End-Unit Townhome | 3 Bed | 3 Bath | 2 Balconies | Upgraded Kitchen & Flooring.Beautiful Spirit Model Corner Townhome Featuring Open Views, Natural Light-Filled Open-Concept Layout. The Main Floor Showcases An Upgraded Kitchen With A Huge Flush Island, Stainless Steel Appliances, New Premium Laminate Flooring (2021) In The Living And Dining Areas, And Direct Access From The Garage. Enjoy 2 Spacious Balconies, Perfect For Relaxing Or Growing Your Favourite Plants.The Upper Level Offers A Spacious Primary Bedroom With A Walk-In Closet And Ensuite Bathroom, Plus Two Generously Sized Bedrooms Connected By A Convenient Jack-And-Jill Bathroom.Ideally Located In The Highly Sought-After Windfields Community, Just Minutes From Costco, Grocery Stores, Restaurants, Banks, Parks, Schools, Ontario Tech University, Durham College, And Highways 407, 401 & 412. Enjoy The Convenience Of Ample Visitor Parking And City Street Parking Beside The Property During The Day. Excellent Opportunity For Anyone Looking For A Stylish Low Maintenance Home In A Vibrant And Well Established Neighborhood.**Virtual Staging Disclaimer**: Photos With Furniture Have Been Digitally Enhanced With Virtual Furnishings For Visualization Purposes Only. (id:60365)
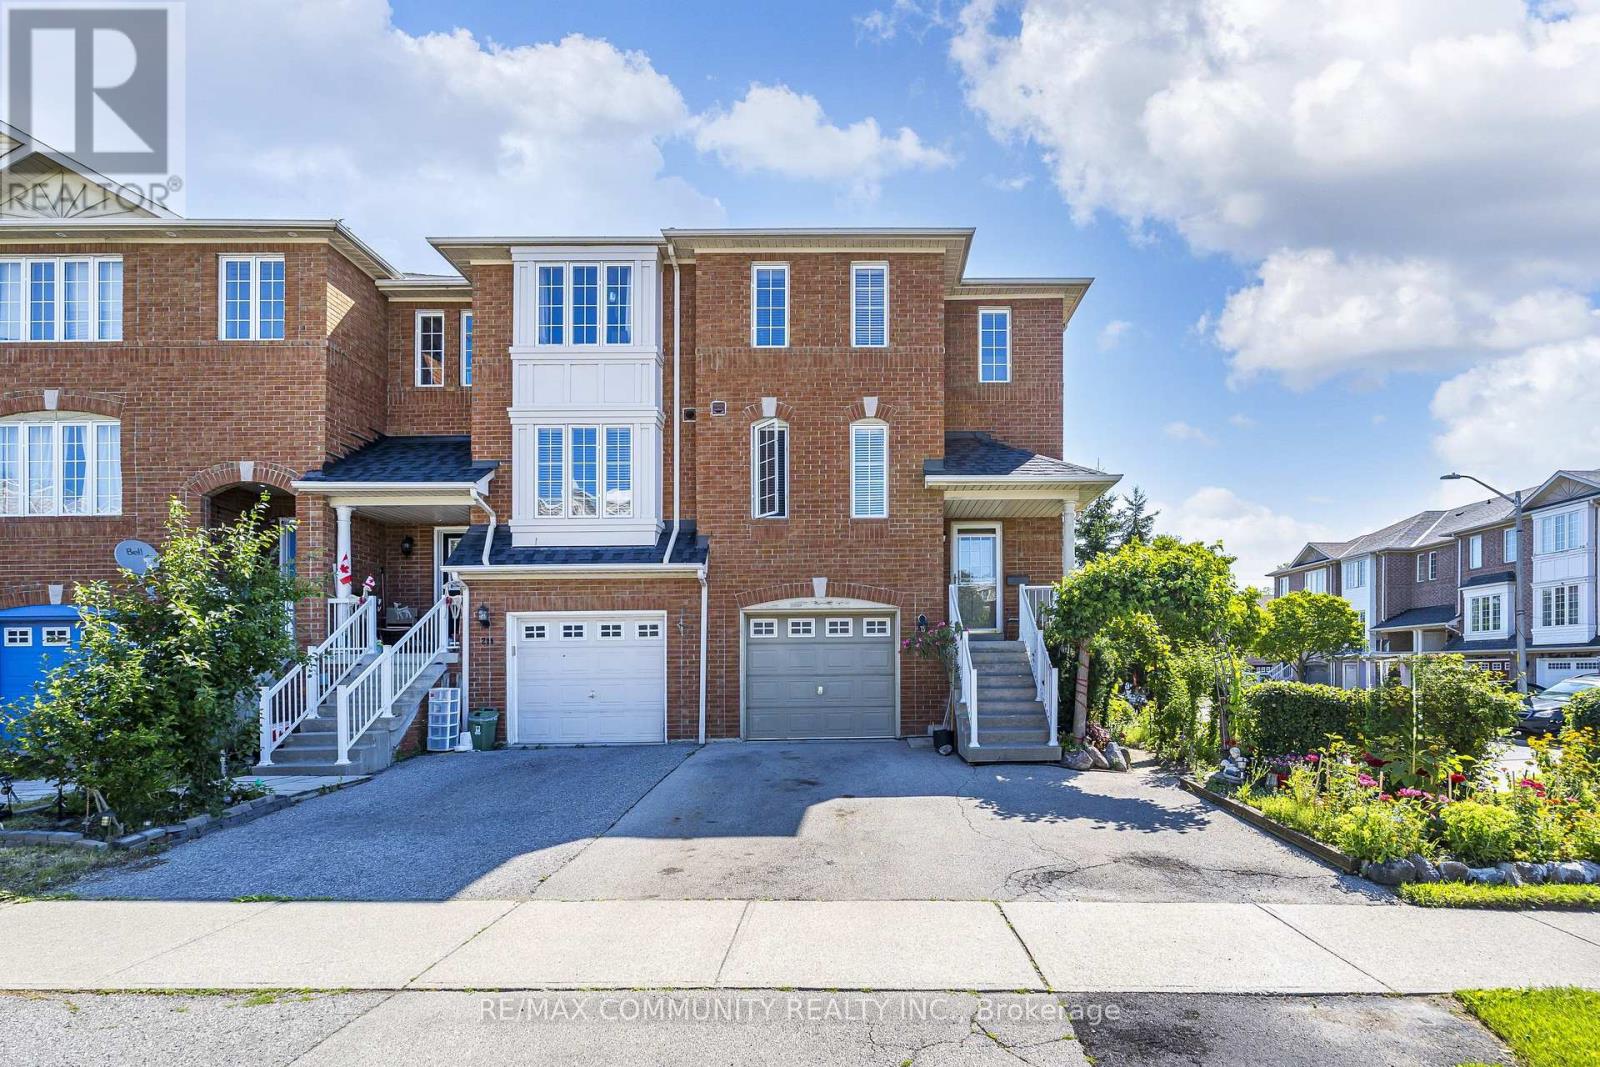
209 Old Harwood Avenue
Ajax, Ontario
Welcome to this beautiful end-unit freehold townhome, ideally situated in a prime, highly convenient location close to bus routes, schools, shopping, parks and everyday amenities, with quick access to major highways for an easy commute. Bright and clean throughout, this well-maintained home offers three spacious bedrooms and three washrooms across a functional, flowing layout. The open-concept kitchen is finished with well-maintained appliances and opens to the main living area, making everyday living and entertaining equally effortless. A rare main-floor laundry room adds exceptional convenience, complete with washer, dryer and laundry tub. The fully finished walkout basement features a self-contained bachelor apartment with its own kitchen and three-piece washroom, plus a separate private entrance through the walkout - an outstanding space for extended family, guests, a home office or a private retreat. Step outside to your own backyard oasis: a private setting with a spacious deck, storage shed and mature, thoughtfully planted garden - a true green thumb's dream and the perfect place to unwind or host through the warmer months. Additional highlights include a built-in garage with garage access from inside plus generous parking. A recent home inspection report is available for complete peace of mind. Pride of ownership is evident throughout. A rare opportunity to own an end-unit freehold townhome offering space, versatility and location all in one. (id:60365)
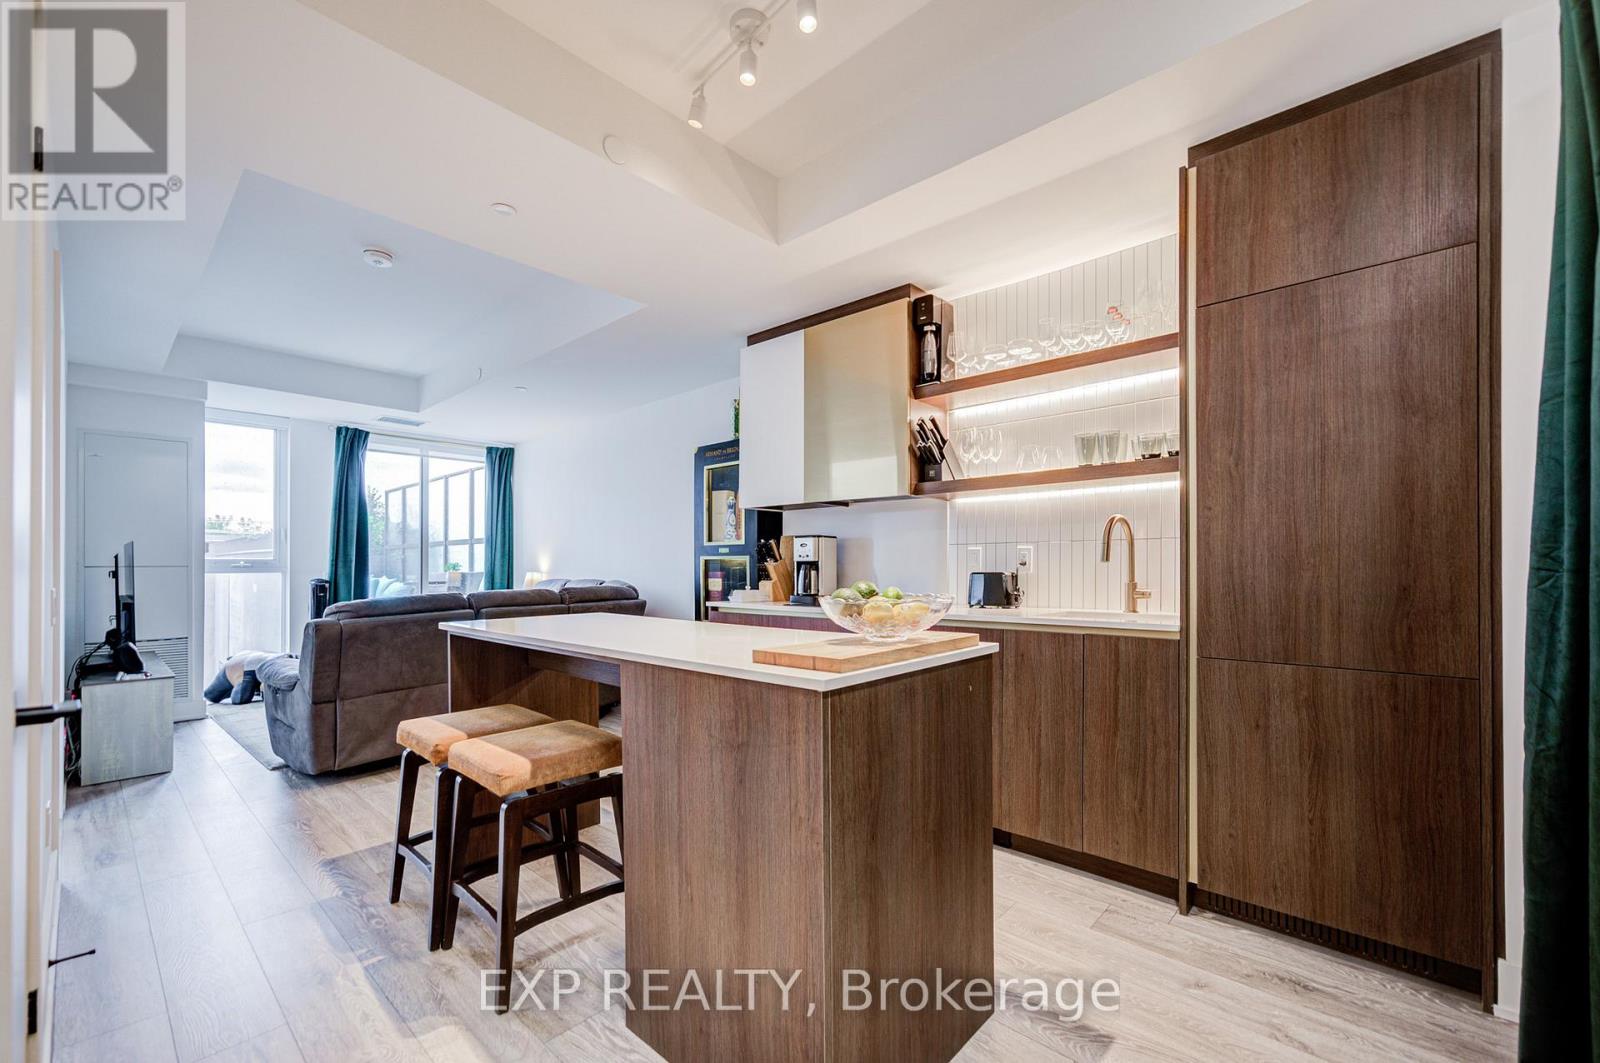
211 - 1285 Queen Street E
Toronto, Ontario
The Poet, Modern Luxury Boutique Condo In The Heart Of Leslieville. Brand New Spacious and Efficient 2 Bedroom Unit 750sf + Cozy Terrace 76 sqft, NO PARKING West Exposure With Lots Of Sunlight. Stylish Upgraded Finishes Including: 9Ft Smooth Ceiling , Contemporary Wide Plank Flooring, Built- In European High End Full- Size Kitchen Appliances, Soft Close Designer Kitchen Cabinetry, Built-In Wall Shelves, Floor To Ceiling Windows Thru Out And A Lot More. Walk Out Access To The Upgraded Terrace From Living Room including water and gas hook up, plus weather covered power supply, Additional upgrades: Roller blinds throughout, tile floor in the en-suite shower, power/data/wall reinforcing for TV in living room, . Building Amenities Including : Roof-Top Terrace Sky Garden With Gas BBQ & Patio Furniture, Pet Spa, Fully Equipped Gym And Party Room. Excellent Location In The Heart Of City Toronto! TTC Street Car Access At Your Doorstep, Back Onto Park. Perfect Boutique High End Condo. Enjoy This Beautiful Neighborhood. NO PARKING (id:60365)
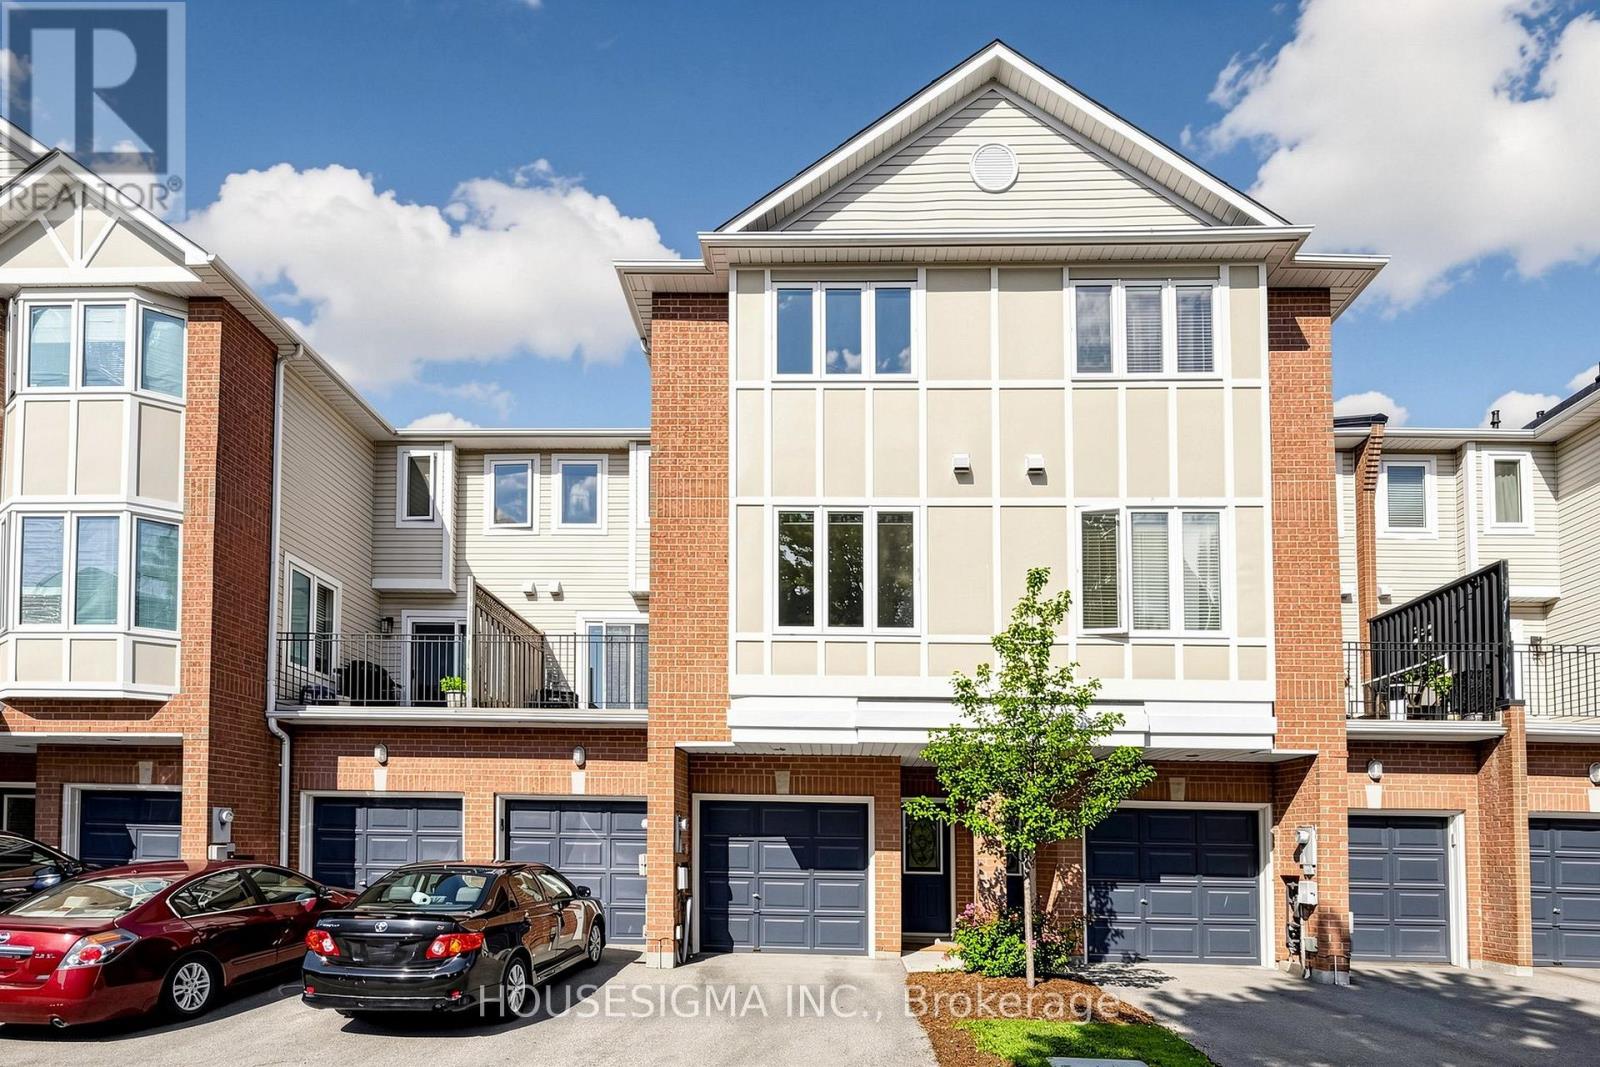
220 - 83 Mondeo Drive
Toronto, Ontario
Welcome to this beautifully updated 3-storey townhouse in the prestigious Mondeo Springs gated community by Tridel, offering the perfect combination of space, comfort, and convenience. Boasting approximately 1,530 sq ft of thoughtfully designed living space, this move-in-ready home features 2 spacious bedrooms, 2 updated bathrooms, and an open-concept layout ideal for both everyday living and entertaining.The bright second floor showcases hardwood flooring throughout the living and dining areas, creating a warm and inviting atmosphere. The upgraded kitchen is designed with both style and functionality in mind, featuring quartz countertops, stainless steel appliances, a spacious breakfast area, and a walk-out to a private balcony-perfect for enjoying your morning coffee or evening unwind.Upstairs, the expansive primary bedroom offers a large walk-in closet, while the generously sized second bedroom provides excellent space for family, guests, or a home office. Both bathrooms have been tastefully updated with modern finishes, complementing the home's refreshed aesthetic. Convenient second-floor laundry and direct access from the foyer to the built-in garage enhance everyday practicality. Recent updates include a full interior paint refresh (2026), all new modern light fixtures (2026), AC Unit (2024) Tankless Water Heater & Boiler (2025) and updated door hardware. Enjoy the peace of mind of living in a secure, well-managed gated community with 24-hour gatehouse security, visitor parking, playground, beautifully maintained grounds, and BBQs permitted. Ideally located just minutes to Highway 401, TTC, Scarborough Town Centre, parks, schools, hospitals, restaurants, and everyday amenities, this exceptional home offers outstanding value in one of Scarborough's most desirable communities. (id:60365)
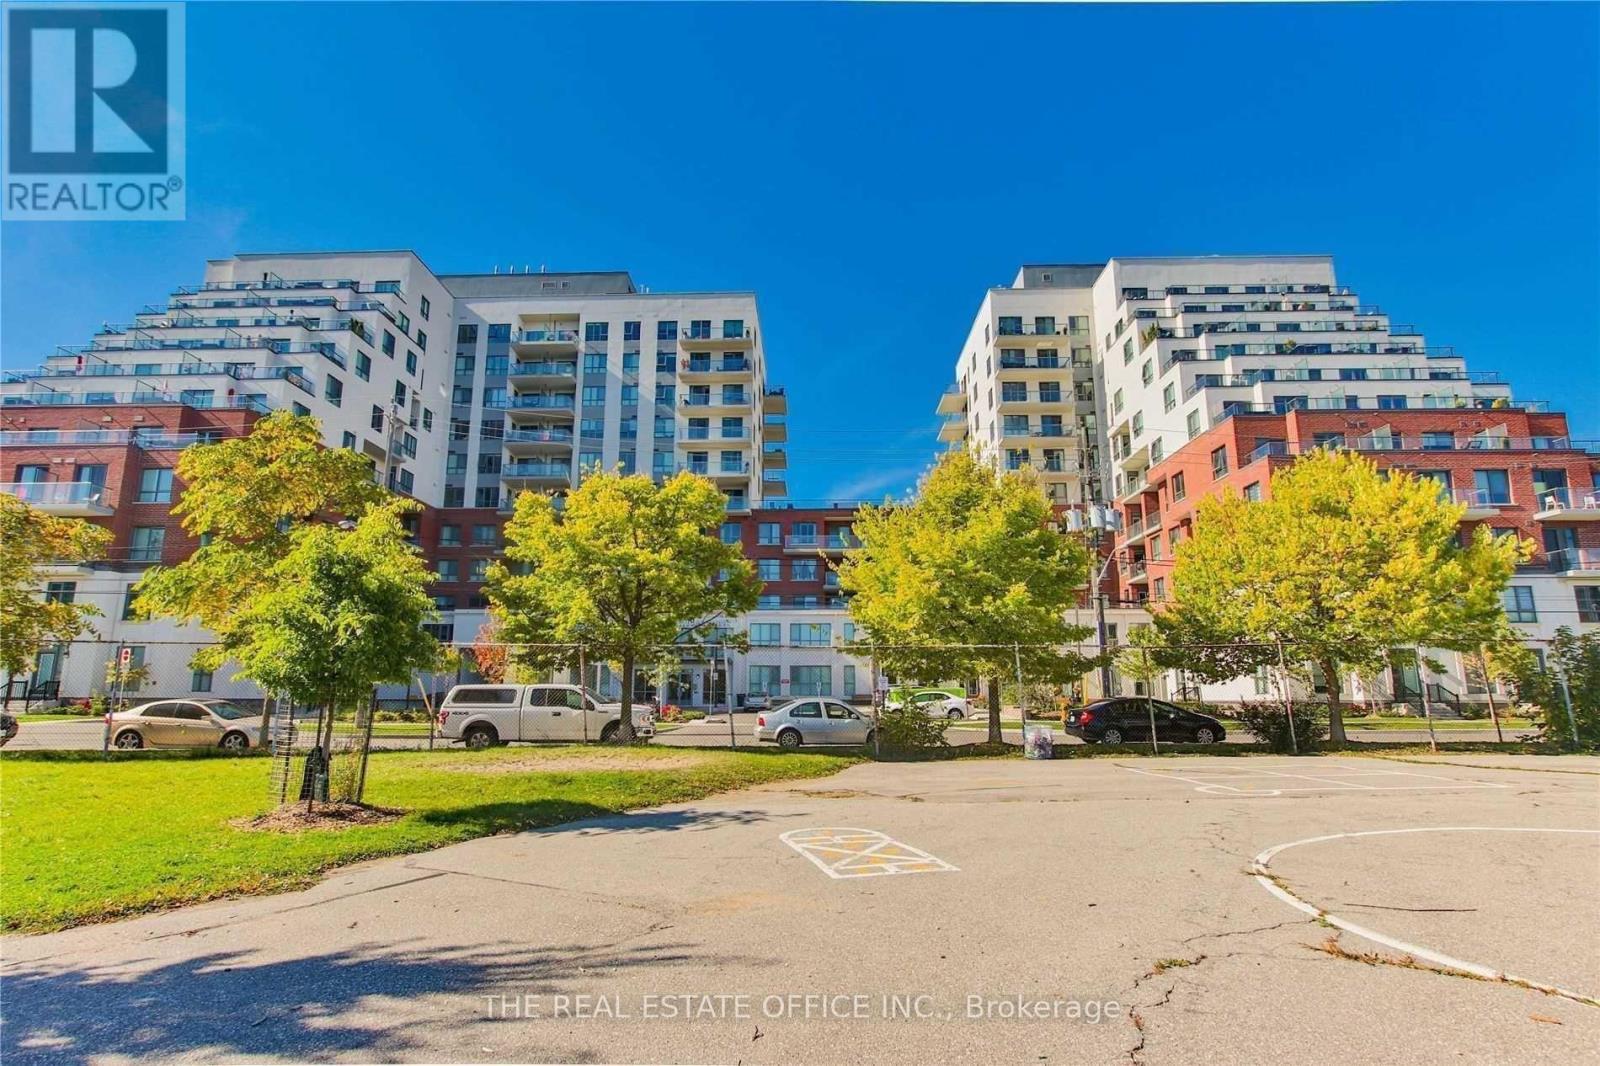
1119 - 22 East Haven Drive
Toronto, Ontario
Luxury Twin Tower On The Bluffs New Build .Spacious 2 Bedroom With Ensuite Washroom In The Master Bedroom , Large Closets , Open Concept , Modern Kitchen , All Stainless Steel Appliances. Private Balcony With View Of The C.N Tower And The Lake .Across From School, Steps To Shopping , Mints To Downtown .Roof Top Terrace . Guest room, Party room, Security. Vacant unit, immediate Available . (id:60365)

801 - 15 Grenville Street
Toronto, Ontario
Welcome student, Den (1.7M X 2.44M)can put a bed and small desk, Famous Building In Bay/College,1 Big Bedroom Plus 1 Den, Sun Shine In Living Room And Bedroom, Walk To Ut And Ryerson U, Just Step To Subway Station And Public Transit, Walk To All The Convenience Beside You - Shops, Restaurants, Banks, Parks, Schools (id:60365)
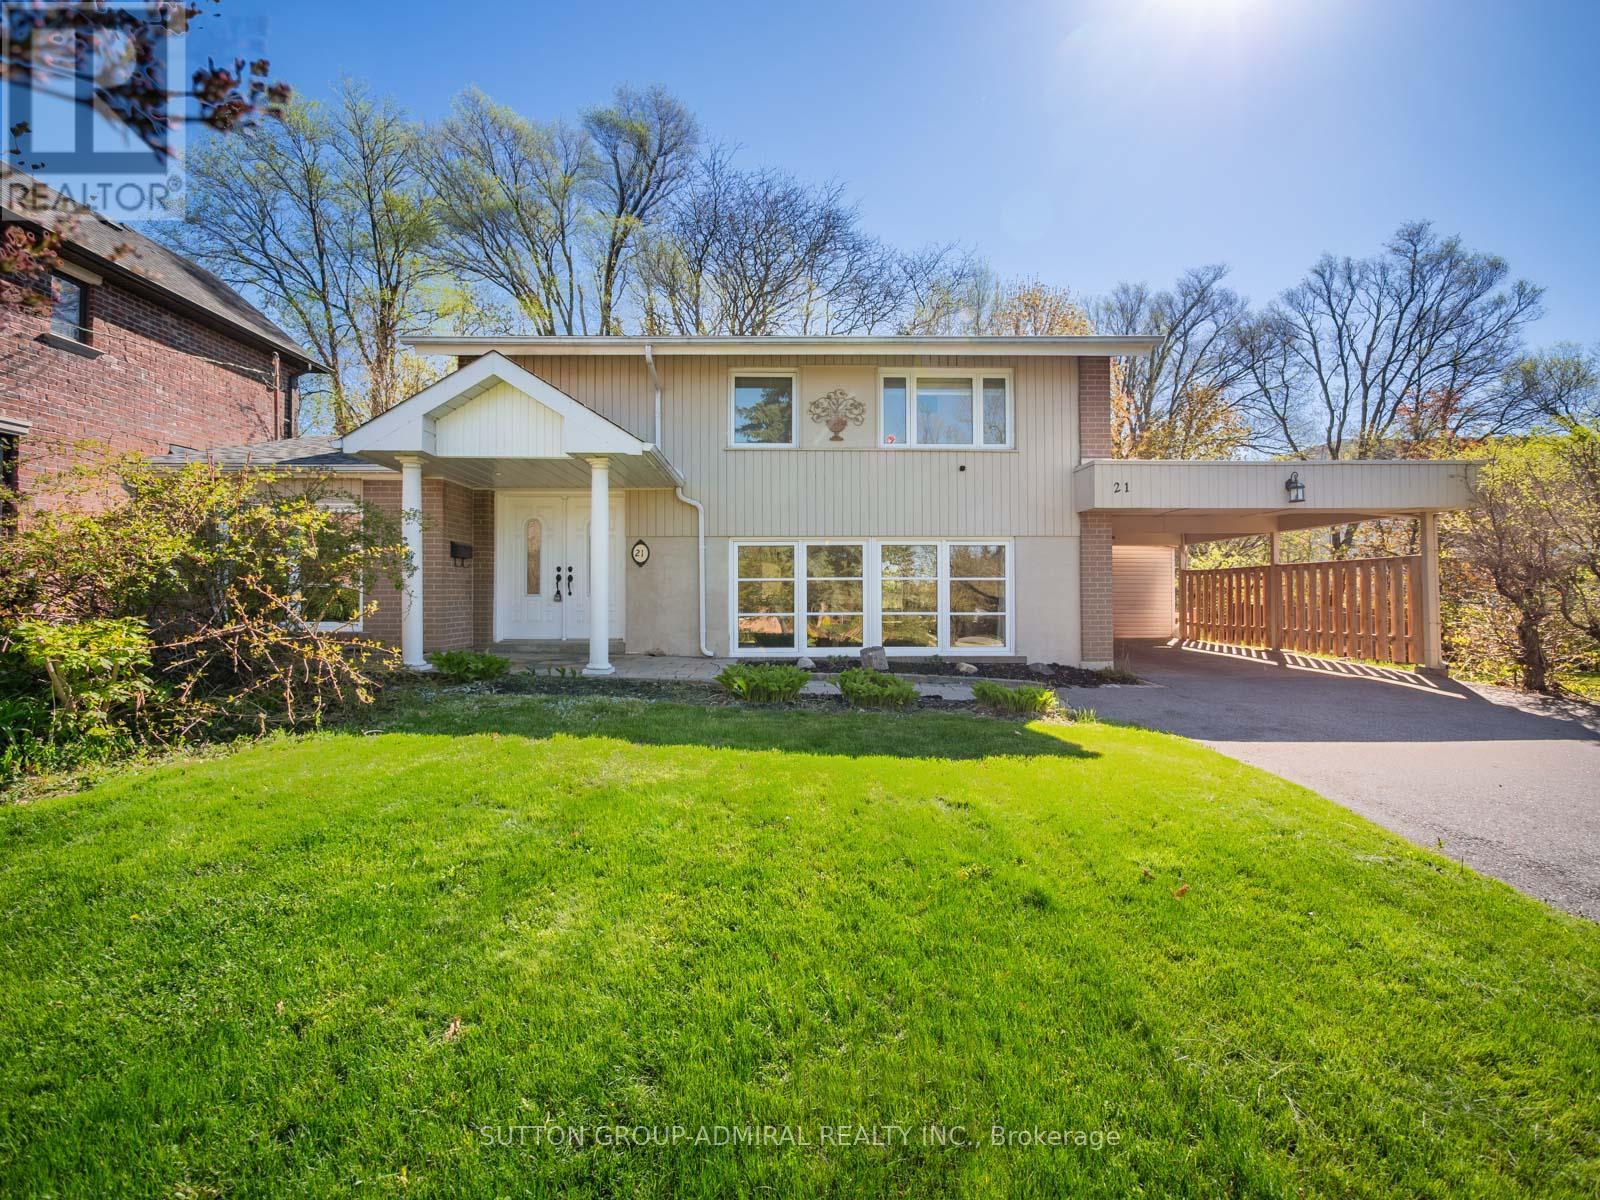
21 Rialto Drive
Toronto, Ontario
Full of warmth, charm, and timeless character, this unique detached home offers the perfect blend of comfort and personality on an oversized lot with an extended driveway providing ample parking. Inside, rich Jatoba hardwood floors, elegant crown mouldings, and multiple skylights create a bright and inviting atmosphere filled with natural light. The thoughtfully designed layout features 3 bedrooms and 3 bathrooms, including a spa-inspired bath with heated floors and a relaxing soaker tub.The sunroom is a true highlight, a cozy retreat to enjoy morning coffee, unwind with a book, or entertain year-round while overlooking the expansive property. Thermo windows throughout provide energy efficiency and comfort, while the owned hot water tank adds extra value and peace of mind. Outside, the large lot offers endless possibilities for gardening, entertaining, or future expansion, complete with a garden/storage shed for added convenience. Located in the Parkwoods-O'Connor Hills area which offers a quieter, greener alternative to many Toronto neighbourhoods, making it especially appealing to families and professionals seeking space, convenience, and long-term value. Residents benefit from quick access to both the Don Valley Parkway and Highway 401, making commuting across the GTA relatively convenient. The area is also close to major shopping and lifestyle amenities, including the Shops at Don Mills, Fairview Mall, Costco and several community centres, parks, and schools. This is not your typical cookie-cutter home in a underwhelming area . This is a property with soul, character, and space to truly make your own. (id:60365)
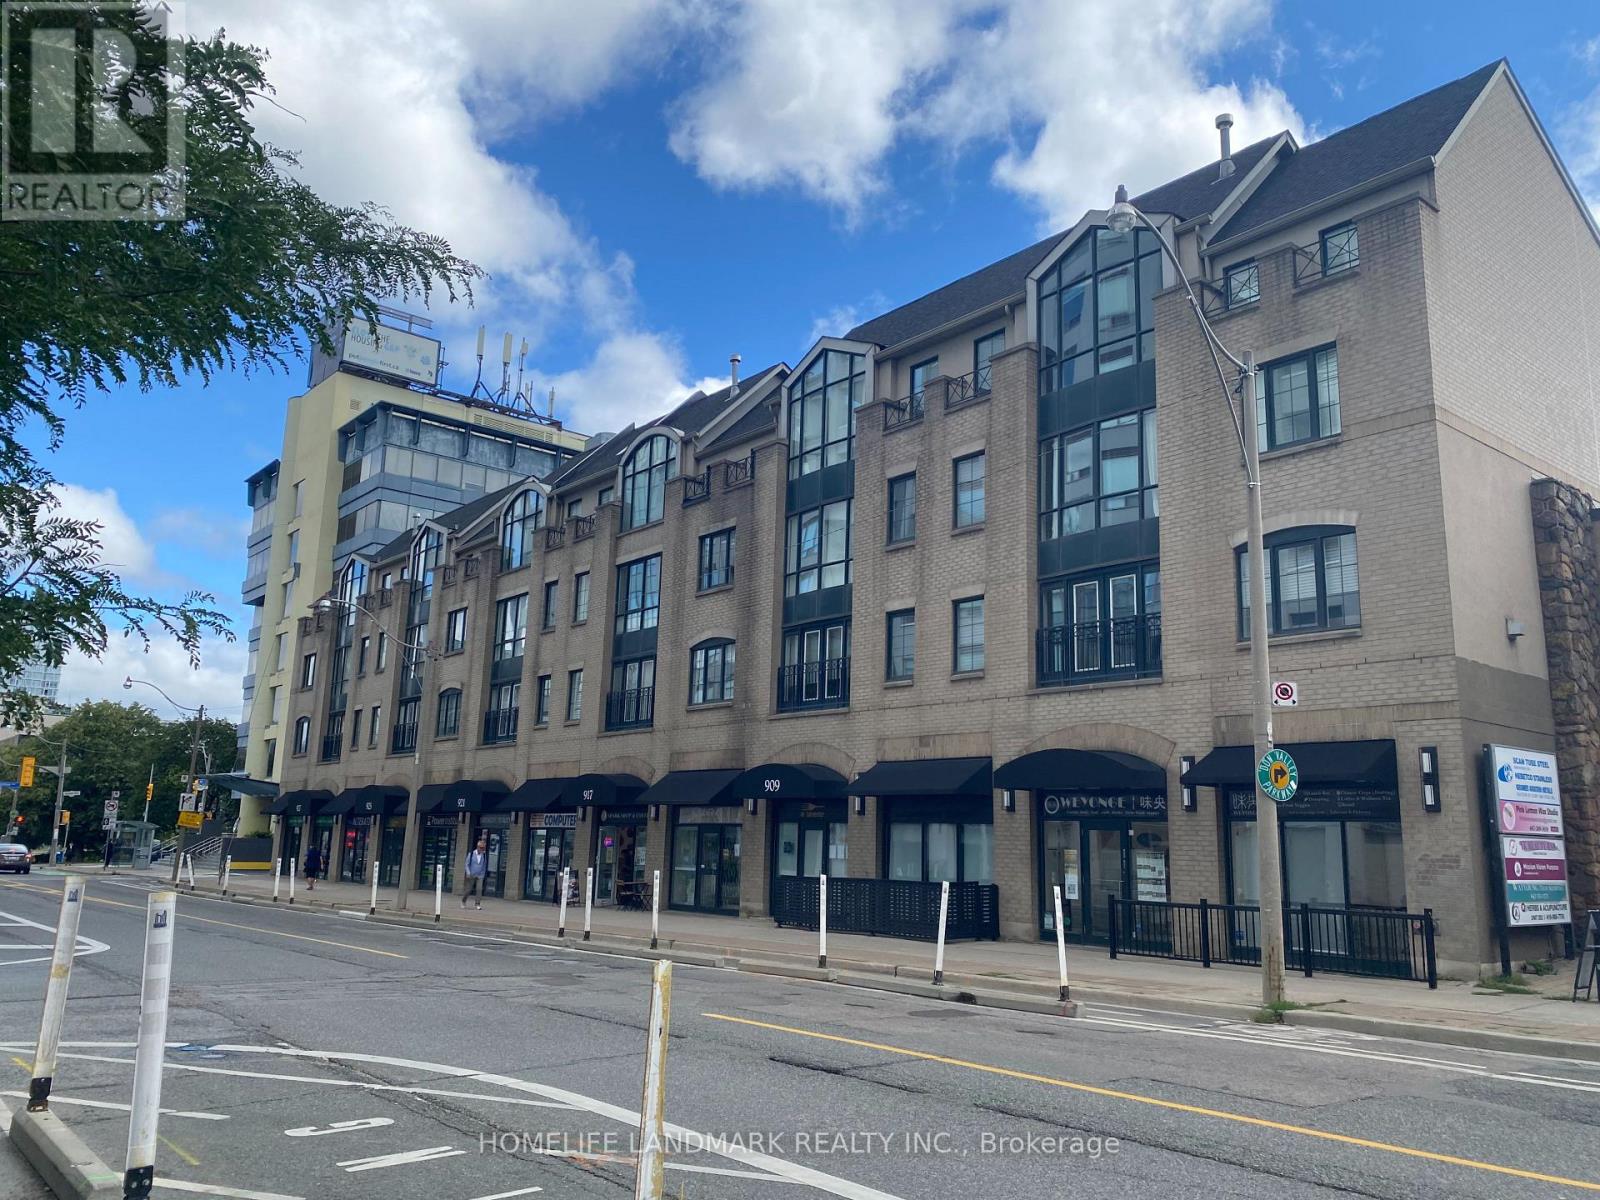
27-28 - 909 Yonge Street
Toronto, Ontario
Situated along one of Toronto's most prominent commercial corridors, this commercial retail offering at 909 Yonge Street, Units #27-28 presents an excellent opportunity for owner-occupiers or investors seeking a highly visible Yonge Street presence. Currently operating as a boutique hospitality restaurant, the combined ground-level units offer approximately 800 sq. ft. of functional retail space with an efficient layout, private washroom, municipal services, and electric forced-air heating with air conditioning. The property supports a wide range of retail and food-related uses and benefits from strong pedestrian and vehicular exposure in the desirable Rosedale-Moore Park community, just north of Bloor Street near Davenport Road. The location is exceptionally well-connected, with immediate access to the TTC subway stations nearby like Rosedale, Yonge-Bloor & Bay stations with multiple bus routes along Yonge Street, ensuring seamless connectivity for patrons and staff alike. Surrounded by dense residential neighbourhoods, professional offices, and established retailers, this high-traffic setting delivers outstanding convenience, visibility, and long-term value in one of Toronto's most sought-after mixed-use corridors. (id:60365)

© 2026 Proptech Realty Inc., Brokerage.